Features & Amenities

Interior

  • Other Interior Features

    Double Vanity, Soaking Tub, Walk-In Closet(s)

  • Total Bedrooms

    3

  • Bathrooms

    2

  • 1/2 Bathrooms

    1

  • Cooling YN

    YES

  • Cooling

    Central Air, Ceiling Fan(s)

  • Heating YN

    YES

  • Heating

    Central

  • Pet friendly

    N/A

Exterior

  • Garage

    Yes

  • Garage spaces

    2

  • Construction Materials

    HardiPlank Type, Frame

  • Patio and Porch Features

    Covered, Patio, Porch

  • Pool

    No

  • Waterfront YN

    YES

  • View

    Water

Area & Lot

  • Lot Features

    Paved, Waterfront

  • Lot Size(acres)

    0.32

  • Lot Size(square feet)

    13,939

  • Property Type

    Residential

  • Property Sub Type

    SingleFamilyResidence

  • Architectural Style

    Craftsman

Price

  • Sales Price

    $384,900

  • Tax Amount

    $712.81

  • Zoning

    City, Resid Single Family

  • Sq. Footage

    1,696

  • Price/SqFt

    $226

HOA

  • Association

    No

School District

  • Elementary School

    Tommy Smith

  • Middle School

    Merritt Brown

  • High School

    Rutherford

Property Features

  • New Construction

    YES

  • Foundation Details

    Slab

  • Sewer

    Public Sewer

Schedule a Showing

Showing scheduled successfully.

<
>
IN PERSON
VIA CHAT

What is 3 + 4 ?


Change time

Mortgage calculator

Estimate your monthly mortgage payment, including the principal and interest, property taxes, and HOA. Adjust the values to generate a more accurate rate.

Your payment

Principal and Interest:

$

Property taxes:

$

HOA fees:

$

Total loan payment:

$

Total interest amount:

$

Location

County

Bay

Elementary School

Tommy Smith

Middle School

Merritt Brown

High School

Rutherford

Listing Courtesy of Buck F Henry, CENTURY 21 Commander Realty

RealHub Information is provided exclusively for consumers' personal, non-commercial use, and it may not be used for any purpose other than to identify prospective properties consumers may be interested in purchasing. All information deemed reliable but not guaranteed and should be independently verified. All properties are subject to prior sale, change or withdrawal. RealHub website owner shall not be responsible for any typographical errors, misinformation, misprints and shall be held totally harmless.

Agent Steve Roque

REALTOR®

Steve Roque

Call Steve today to schedule a private showing.


* Listings on this website come from the FMLS IDX Compilation and may be held by brokerage firms other than the owner of this website. The listing brokerage is identified in any listing details. Information is deemed reliable but is not guaranteed. If you believe any FMLS listing contains material that infringes your copyrighted work please click here to review our DMCA policy and learn how to submit a takedown request.© 2024 FMLS.
Welcome to this stunning custom built 3 bedroom, 2.5 bath home offering 1,696 square feet of thoughtfully designed living space with peaceful pond views. From the moment you arrive, the modern farmhouse exterior, board and batten siding, warm wood accents, and inviting entry set this home apart.

Inside, you'll find an open concept layout filled with natural light and upscale finishes throughout. The beautiful kitchen features quartz countertops, custom cabinetry, a large center island, stylish pendant lighting, tile backsplash, and designer hardware perfect for both everyday living and entertaining.

One of the home's standout features is the custom walk-in pantry, complete with built-in shelving, cabinetry, countertop workspace, and plenty of storage.

The primary suite continues the custom feel with a spa inspired bathroom featuring a double vanity, freestanding soaking tub, oversized tiled walk-in shower, frameless glass enclosure, and modern black fixtures.

With 3 bedrooms, 2.5 baths, a two car garage, custom finishes, and a pond front setting, 7314 Rachel Way combines modern style, functionality, and peaceful waterfront living in one beautiful package. Brand new construction without the cookie cutter feel this one needs to be seen in person.

7314 Rachel Way

Message successfully sent.

What would you like to know?

What is 3 + 4 ?

I agree to receive email communication and understand I can unsubscribe at any time.

I agree to be contacted by Gulf Life Real Estate via call, email, and text for real estate services. To opt out, you can reply 'stop' at any time or reply 'help' for assistance. You can also click the unsubscribe link in the emails. Message and data rates may apply. Message frequency may vary. Privacy Policy

Related Properties

New on site today
LOCATION, SPACE & STYLE -- THIS ONE HAS IT ALL! Welcome to 1003 W 10th Ct, a spacious 4-bedroom, 3-bath home perfectly positioned between historic St. Andrews and Downtown Panama City--just approximately 4 minutes from each!

Inside, you'll love the open, inviting layout and beautiful kitchen featuring quartz countertops, a stunning backsplash, and an impressive 12-foot island that provides plenty of space for entertaining, gathering and everyday living. The primary bedroom has been updated with LVP flooring, adding a fresh, modern touch.

The garage offers even more versatility with a new mini-split system and freshly painted ceiling and walls, making it comfortable for a home gym, workshop, hobby area or additional flex space.

Step outside to the huge backyard with plenty of room to relax,  A new storage shed provides extra room for lawn equipment, bikes and beach gear.

And the location is hard to beat! Take a quick walk to Beach Drive, and the nearby park featuring outdoor fitness equipment, a dog park, disc golf and walking paths. Enjoy being minutes from the restaurants, shops, marinas and waterfront atmosphere of St. Andrews while also having quick access to everything happening in Downtown Panama City.

With 4 bedrooms, 3 full baths, a large backyard, thoughtful updates and an incredible central location, this home offers the space and lifestyle you've been looking for.

Don't miss this opportunity to make 1003 W 10th Ct your new home!
This is listing agent's personal property.
#795766

Panama City

1003 W 10th Court

4 Beds

3 Baths

1,861 Sq.Ft.

$437,500

MLS#: 795766
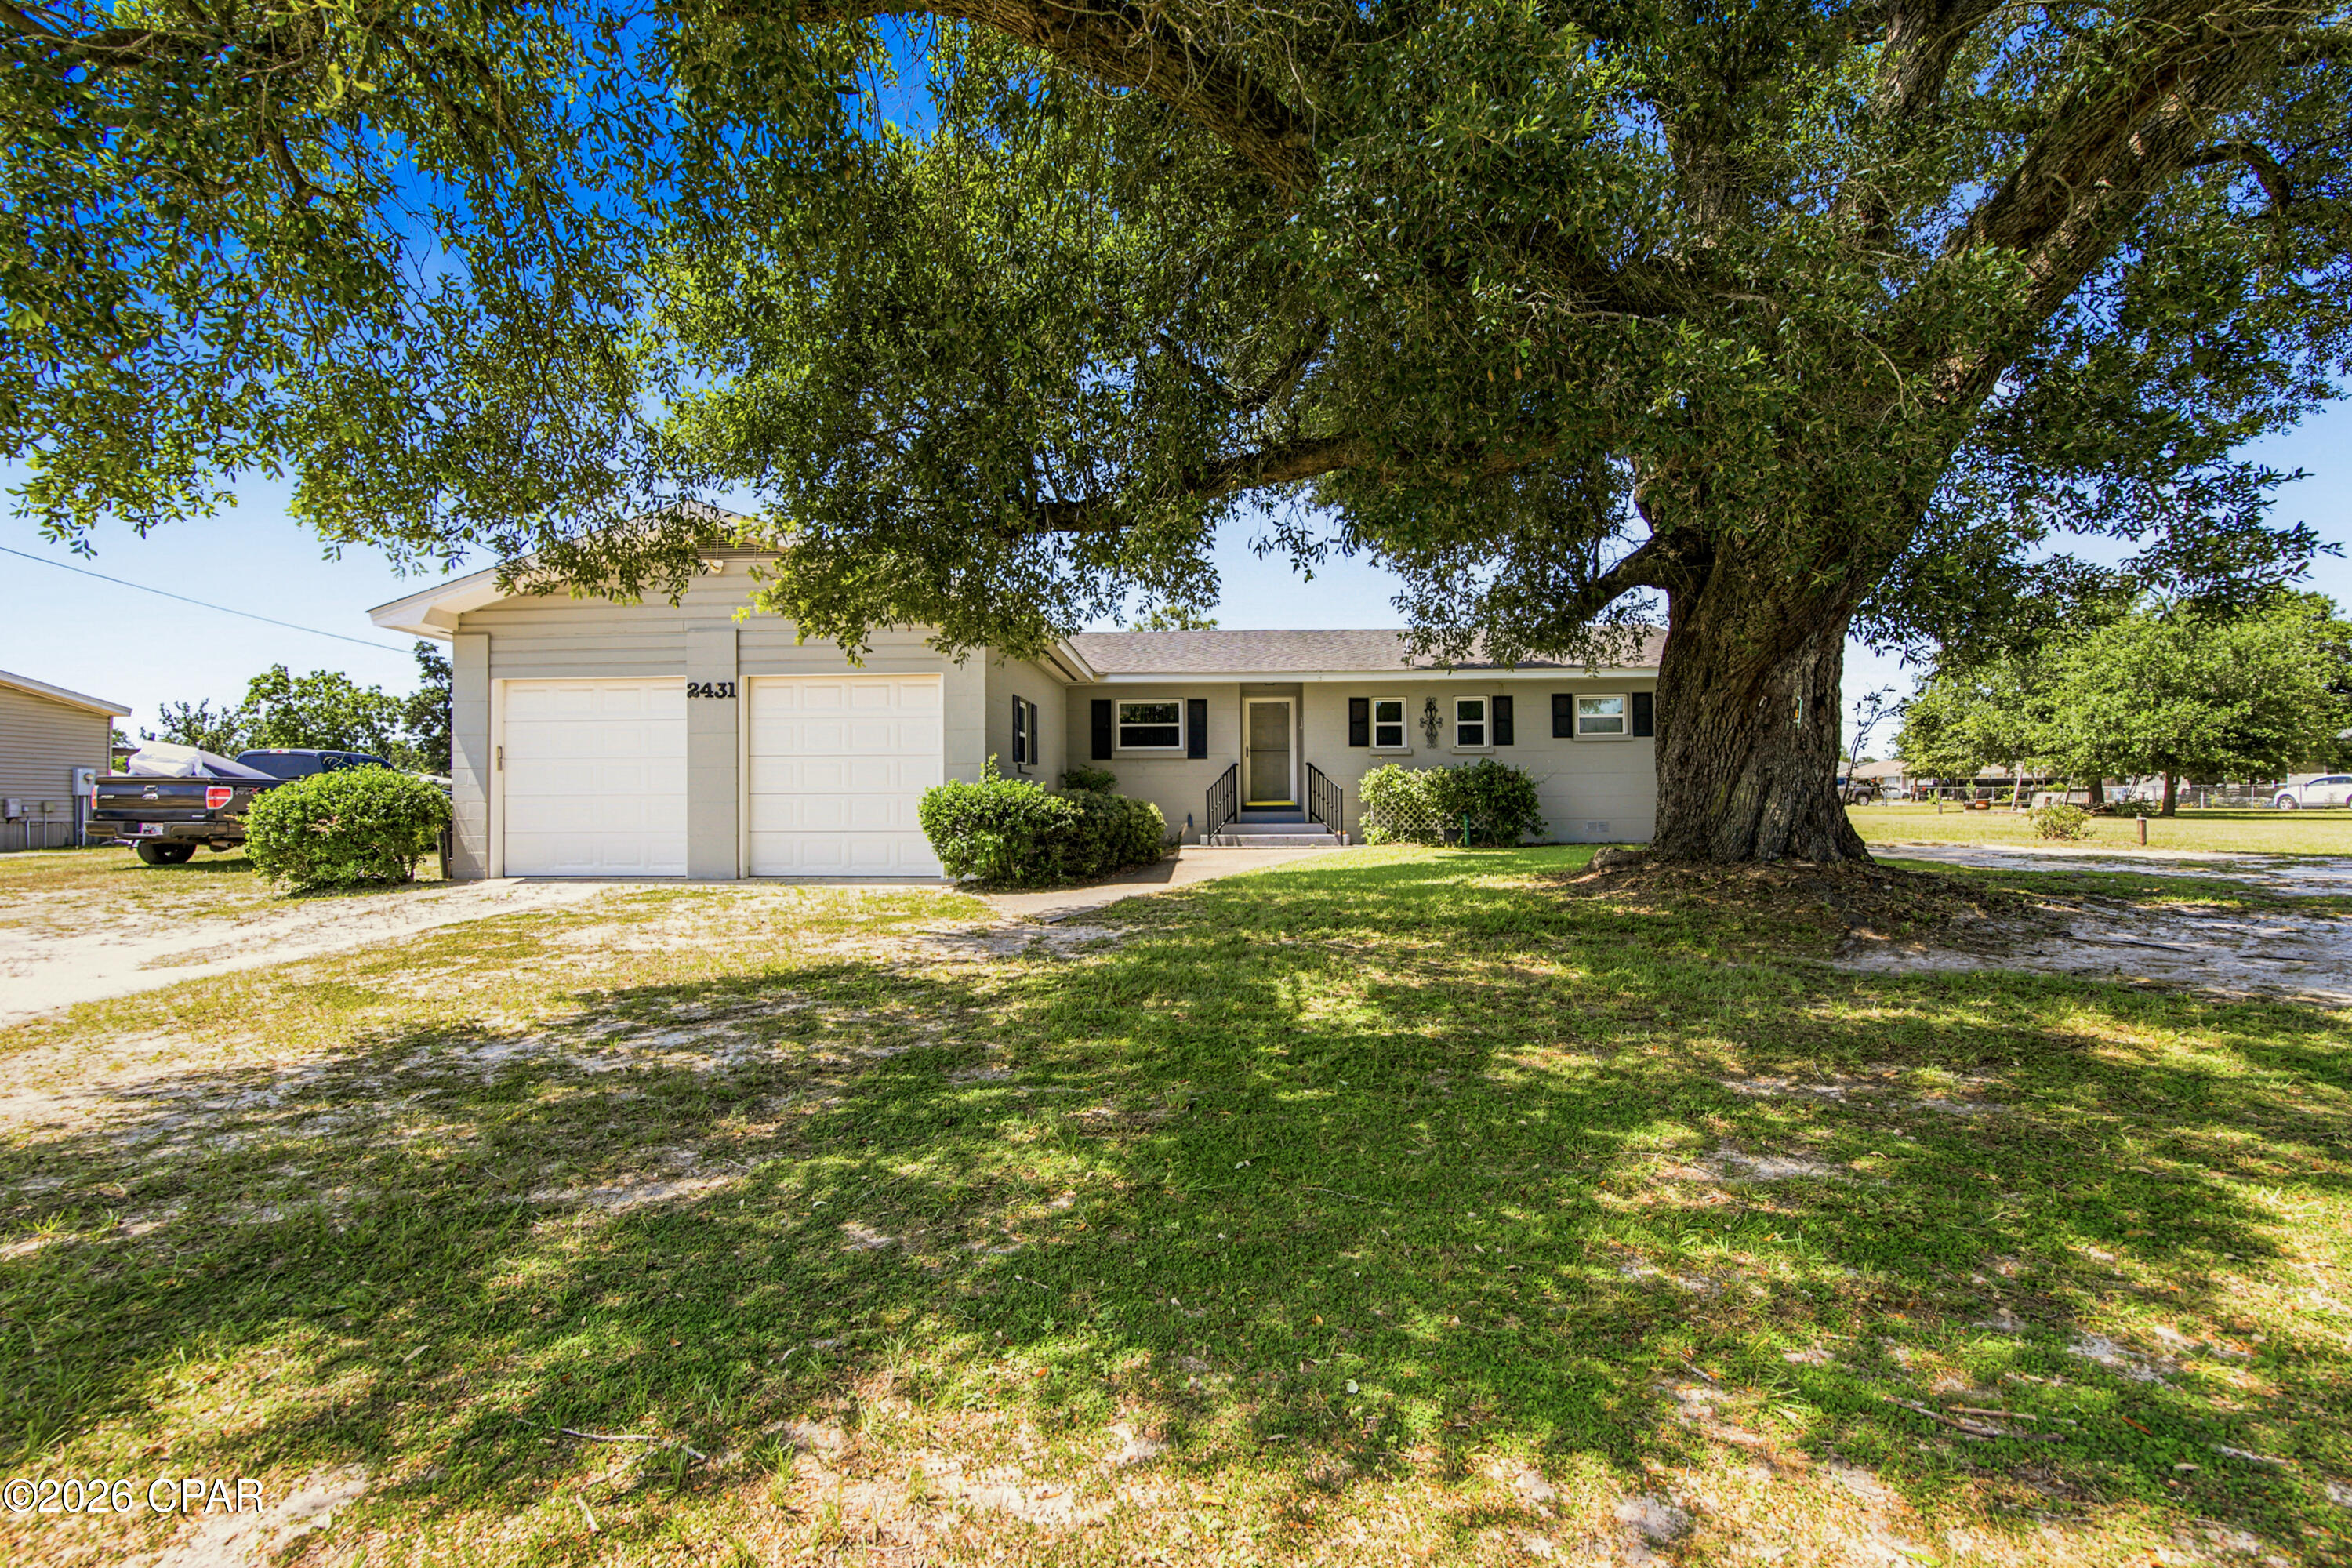
Beautifully Renovated 3-Bedroom Home with Workshop & Modern Updates
Move right into this beautifully renovated 3-bedroom, 2-bath block home offering 1,423 square feet of comfortable living space in a convenient location close to hospitals, schools, shopping, Tyndall Air Force Base, and just a short drive to the world's most beautiful beaches.
The updated kitchen is sure to impress with elegant quartz countertops, Whirlpool stainless steel appliances, and luxury vinyl plank flooring. Original oak hardwood floors add warmth and character throughout the living room and all three bedrooms.
The spacious primary suite features a private bath with a walk-in shower and quartz vanity, while the guest bath offers a tub/shower combination with updated quartz countertops.
Renovated following Hurricane Michael, the home also features replacement windows installed after the storm, providing added efficiency and peace of mind.
Step outside to enjoy the 23' x 14' uncovered concrete patio--perfect for grilling, entertaining, or relaxing. Need extra storage or workspace? The 24' x 24' workshop includes electricity, with half of the building featuring a concrete floor and the remaining area offering double-door access with a dirt floor that's ideal for storing a boat, vehicle, or lawn equipment.
Additional features include a wheelchair-accessible ramp at the rear entrance and a private well for watering the lawn. (No sprinkler system.)
If you're looking for a move-in-ready home with modern updates, character, and a fantastic location, this one is a must-see. Schedule your private showing today!
#792047

Panama City

2431 Game Farm Road

3 Beds

2 Baths

1,423 Sq.Ft.

$319,000

MLS#: 792047

Welcome to Magnolia Ridge, Lennar's newest community in Panama City, offering beautifully designed new homes with modern finishes, quality craftsmanship, and exceptional value.

The Springsteen floor plan features 4 bedrooms, 2 full bathrooms, a versatile flex room, and a 2-car garage. The open-concept layout is designed for comfortable everyday living and entertaining, with a seamless flow between the kitchen, dining area, and family room.

The stylish kitchen features quartz countertops, white shaker-style cabinetry, stainless steel appliances, and ample workspace. The flex room offers endless possibilities as a home office, playroom, fitness space, or hobby room. Step outside to the spacious covered rear porch, perfect for relaxing, entertaining, or enjoying Florida's outdoor lifestyle.

A durable Hardie Board exterior provides timeless curb appeal and low-maintenance convenience.

This home is currently under construction. Photos and renderings are for illustrative purposes only. Actual colors, finishes, features, and options may vary.

Schedule your private tour today and ask about current builder incentives.

Information is deemed reliable but not guaranteed. Buyer or buyer's agent should verify all information. Prices, features, and availability are subject to change without notice.
#794856

Panama City

3818 Alwyn Cashe Avenue HS 22

4 Beds

2 Baths

2,000 Sq.Ft.

$328,490

MLS#: 794856

New on site 1 day ago
100% COMPLETED! MOVE IN READY!!
Welcome to the Crystal B plan. This thoughtfully designed home offers a harmonious blend of style, functionality, and comfort.
Upon entering the foyer, you'll notice a den on the left, providing a versatile space that can be used as a home office, study, or even a fourth bedroom. To the right, a formal dining room awaits, creating an elegant setting for hosting dinner parties or enjoying special meals with loved ones.
Just beyond the den, a corridor leads to a private kids or guest wing of the home. This wing encompasses two bedrooms, a full bathroom, and a convenient laundry room with access to the two-car garage. The presence of a linen closet in the hallway adds practicality and storage options.
Returning to the foyer, you'll be greeted by the spacious great room, which serves as the central hub of the Crystal floorplan. This open and inviting space seamlessly connects to the breakfast area and kitchen. The great room provides ample space for relaxation and entertainment, ensuring quality time with family and friends.
#795708

Panama City

211 Lake Merial Boulevard

3 Beds

2 Baths

2,187 Sq.Ft.

$449,990

MLS#: 795708

New on site 1 day ago
It's always easier when HOME is convenient to all of the things that you are doing! This one fits that bill! Located in College Station Subdivision just up Hwy 231 by the new Publix, Starbucks, restaurants, schools, parks and more! Newly built in 2022, this brick home has all of the modern conveniences and upgrades that you are looking for. Tall tray ceilings in the living area, board and batten in the entry, quartz kitchen countertops in a bright, open floor plan, SS appliances, beautiful LVP for ease of upkeep! The spacious primary bedroom has a huge walk-in closet with a double vanity en suite. The split bedroom floor plan features two bedrooms on one side and two bedrooms and a hall bath on the other side. Large windows and a french door lead out to the back patio and yard that is fully fenced. AND no back neighbors! This is a great neighborhood for walking, running and cycling with the sidewalks and streetlights throughout. Low HOA of $150/qtr! This one is not to be missed!
#795685

Panama City

3822 Heartwood Street

4 Beds

2 Baths

1,724 Sq.Ft.

$365,000

MLS#: 795685

New on site 1 day ago
PRE-SALE TO BE BUILT - Wyoming Plan! Buyer can select design board finishes. Lot is located on desirable pond view!
Welcome to Game Farm! A peaceful, secluded community you'll be proud to call home. Nestled in a central location in Panama City, this charming neighborhood has been thoughtfully crafted by local homebuilder Southern Coastal Homes. From the moment you arrive, a beautifully landscaped grand entrance and scenic bridge welcome you into an inviting environment. This community features wide homesites, three-sided brick homes, preserved natural areas, tranquil ponds, three future parks, and a walking path for residents to enjoy. Inside this home, you'll find a wide range of high-quality upgrades including a tankless gas water heater, 9-foot ceilings, recessed lighting, painted Hardie-board siding on the front exterior, a gas kitchen range, a gas line ready for an outdoor grill, and a fully sodded yard with a sprinkler system. Tray ceilings enhance the living room and master bedroom, while the master bath includes double vanities, walk-in shower with glass door, a large walk-in closet, and convenient access to the laundry room. Additional features include a utility sink in the garage and a practical drop zone as you enter from the garage. This home is filled with beautiful finishes and thoughtful touches offering comfort, style, and everyday functionality. This home is TO BE BUILT! Buyer to verify any information deemed important.
#795715

Panama City

2984 Lucky Farm Lane

4 Beds

2 Baths

2,237 Sq.Ft.

$435,900

MLS#: 795715

New on site 1 day ago
The 1817 floorplan by Adams Homes features 4 bedrooms and 2 bathrooms. This home boasts a spacious open-concept floorplan with a large family room, dining area, and a well-appointed kitchen with a large countertop and walk-in pantry. The two-story layout ensures privacy for the upstairs master suite, which includes a large walk-in closet and ensuite bathroom with dual vanity and large walk in shower. The laundry room is conveniently located amongst the upstairs bedrooms and a two-car garage ensures plenty of room for vehicles or other equipment. The 1817 plan also includes a designated laundry room and a concrete patio, perfect for enjoying the outdoors. Images are a.i. enhanced.
#795699

Panama City

7530 Preserve Drive

4 Beds

2 Baths

1,817 Sq.Ft.

$367,060

MLS#: 795699

New on site 1 day ago
NEW FLOOR PLAN - The Utah! This home is a PRE-SALE to be built. Buyer can select design board for finishes. Nestled in a central location in Panama City, this charming neighborhood has been thoughtfully crafted by local homebuilder Southern Coastal Homes. From the moment you arrive, a beautifully landscaped grand entrance and scenic bridge welcome you into an inviting environment. This community features wide homesites, three-sided brick homes, preserved natural areas, tranquil ponds, future green space, and a walking path for residents to enjoy. Inside this home, you'll find a wide range of high-quality upgrades including a tankless gas water heater, 9-foot ceilings, recessed lighting, painted Hardie-board siding on the front exterior, a gas kitchen range, a gas line ready for an outdoor grill, and a fully sodded yard with a sprinkler system. Tray ceilings enhance the living room and master bedroom, while the master bath includes double vanities, walk-in shower with glass door, a large walk-in closet, and convenient access to the laundry room. Additional features include a utility sink in the garage. Buyer to verify any information deemed important. Design elements subject to change.
#795709

Panama City

3934 Red Deer Circle

3 Beds

2 Baths

1,634 Sq.Ft.

$339,900

MLS#: 795709
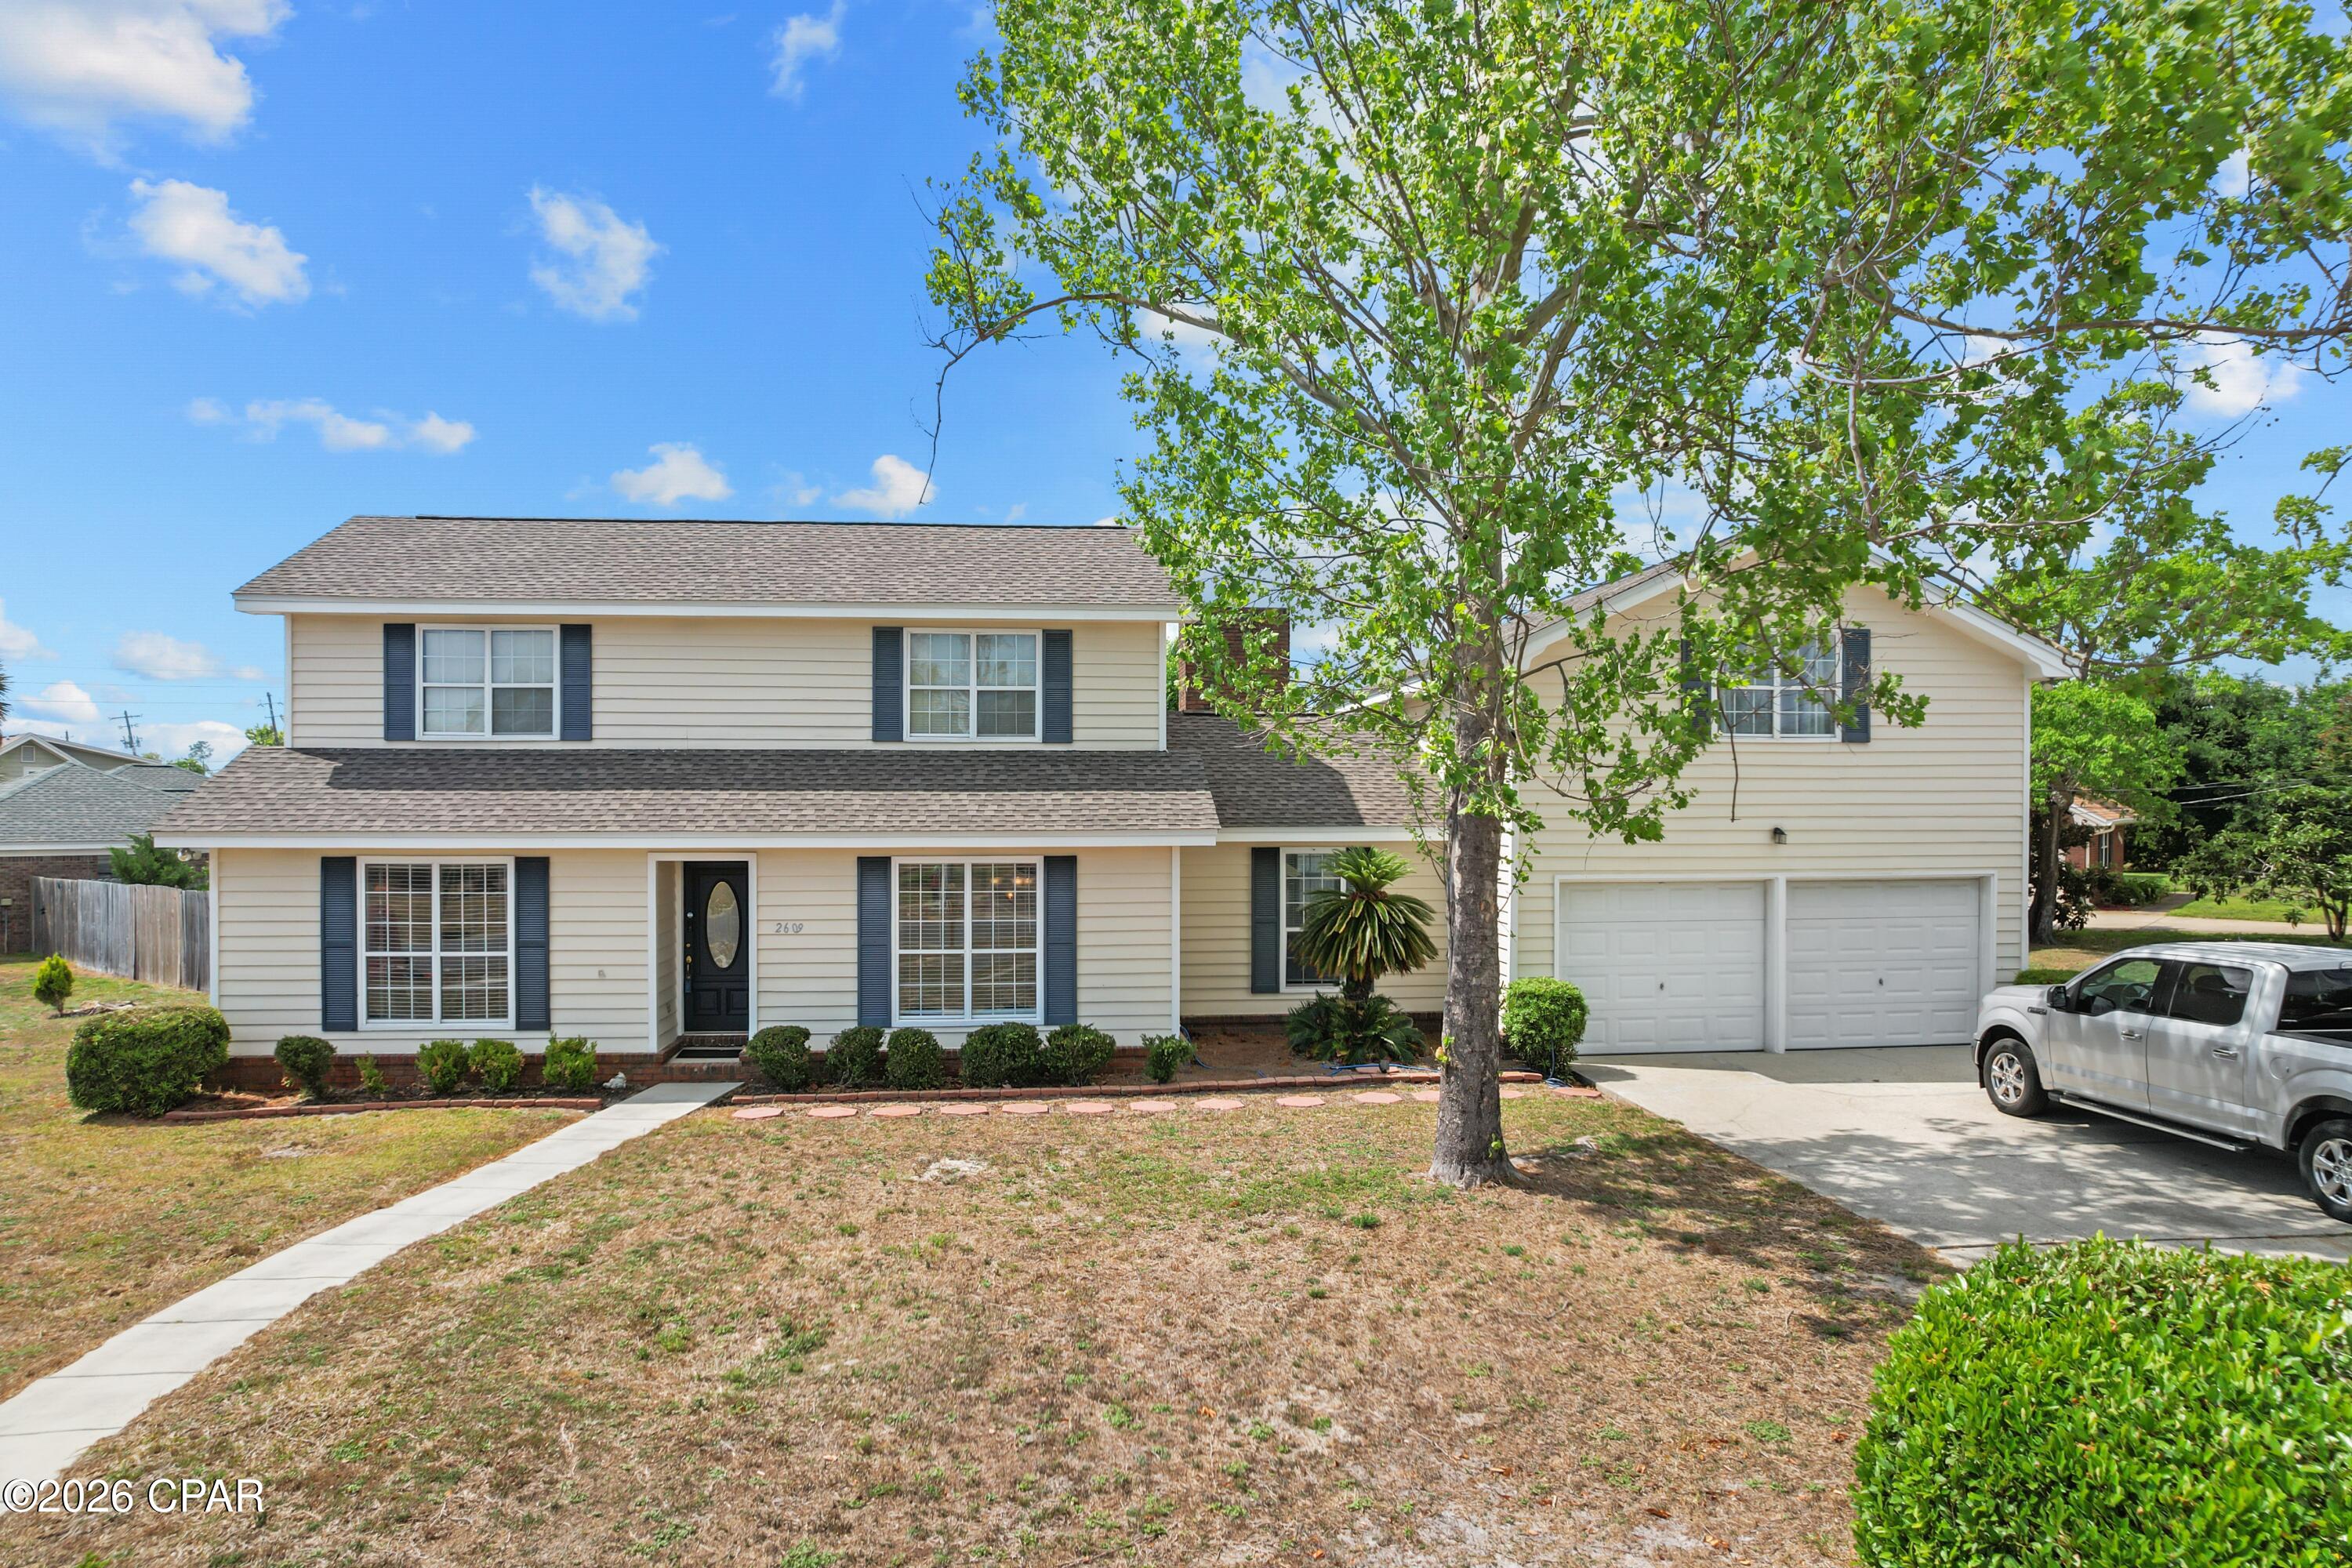
This 4 bedroom 3 bath home is a gathering place for friends and family which is nestled in Panama City's popular Forest Park area.  Home offers 2 MASTER SUITES one on each floor making it perfect for a family with a parent living with you, teenage children or if you have frequent house guests.  Cozy family room with a beautiful fireplace, and vaulted ceilings, spacious living and dining room, either which could be used as a home office.  Kitchen has stainless appliances, plenty of cabinet and counter space, granite counter tops, a cozy breakfast nook overlooking the large back yard.  Recent upgrades include but are not limited to replacing AC/Heating unit, privacy fence, exterior and interior painted, LVP flooring and the pool was refinished.  In the spacious back yard you will find a wonderful inground pool and firepit which can be enjoyed while sitting under the covered patio.   Home has been meticulously maintained as you will notice as you enter the front door.  Call for your private showing today.   All sizes, ages are approx. measure if important.
#789035

Panama City

2609 Briarcliff Road

4 Beds

3 Baths

2,665 Sq.Ft.

$431,500

MLS#: 789035

New on site 3 days ago
Your own dock on Lake Huntington, a finished and climate-controlled outbuilding, and Historic St. Andrews less than a mile away: this 1941 cottage offers a combination that is hard to find in this part of Panama City. The home sits on the north side of 16th Street, and the sale includes the separate deeded waterfront lot and private dock directly across the street, so the screened front porch looks out toward the lake and your dock. Lake Huntington opens to St. Andrews Bay beneath the 15th Street bridge, and from the bay it is open water through St. Andrews Pass to Shell Island and the Gulf of Mexico (buyer to verify clearance and depth for their vessel). The public launch ramp at St. Andrews Marina is about a mile away.

Inside, three bedrooms and two full baths sit on one level, with the arched doorways and hardwood floors of a classic 1940s cottage, tile in the kitchen and dining room, plantation shutters, ceiling fans, and a primary bath with a tiled walk-in shower. The white kitchen opens to the dining room through a wide arch and includes a dishwasher and electric range. The updates here are tasteful rather than flashy, and the sellers went a step further than most by extensively encapsulating the crawl space, which means less moisture under the house and peace of mind for years to come.

Behind the house, the detached building is finished, heated, and cooled, so it works as a year-round office, studio, or workshop rather than a hot storage shed. A long paved driveway leaves room for a boat and trailer, the yard is fully fenced, and there is no HOA.

The restaurants, bars, marina, and shops along Beck Avenue in Historic St. Andrews are a three-minute drive or a 15-minute walk. Naval Support Activity Panama City is about 10 minutes away, and the Hathaway Bridge to Panama City Beach is under 10 minutes. Metal roof, central heat and air, city water and sewer. Sold as is, and the sellers will entertain owner-financing offers. Two parcels convey together: 29140-000-000 (home) and 29142-020-000 (dock).
#795646

Panama City

3104 W 16th Street

3 Beds

2 Baths

1,273 Sq.Ft.

$349,000

MLS#: 795646

 - property

Send a message

Message successfully sent.

Your message

What is 3 + 4 ?

Reason for contacting?

I agree to receive email communication and understand I can unsubscribe at any time.

I agree to be contacted by Gulf Life Real Estate via call, email, and text for real estate services. To opt out, you can reply 'stop' at any time or reply 'help' for assistance. You can also click the unsubscribe link in the emails. Message and data rates may apply. Message frequency may vary. Privacy Policy

Sign Out

Virtual Assistant

Would you like to take the next step with this property? We can help you schedule a showing or virtual tour, or send you more details.

Yes, I would like more information.

Thank You for Your Reply, One of Our Agents will contact you as soon as possible

No, maybe later.

Thank you, you can always contact me via email, phone number or through the contact form.

Realhub AI

Lucy - Your AI-Powered Realtor

Update Your Temporary Password

Personalize your search

Enter your email and we'll notify you immediately when new listings match what you're looking for.

or enter email address

Already have an account ? Login here

Continue your home search

I agree to receive communications and understand I can unsubscribe at any time.

I agree to be contacted by Gulf Life Real Estate via call, email, and text for real estate services. To opt out, you can reply 'stop' at any time or reply 'help' for assistance. You can also click the unsubscribe link in the emails. Message and data rates may apply. Message frequency may vary. Privacy Policy

Already have an account ? Login here

We use cookies

We use cookies primarily for analytics to enhance your experience. By accepting, you agree to our use of these cookies. You can manage your preferences or learn more about our cookies policy.