




Property
Beds
3
Full Baths
2
1/2 Baths
None
Year Built
2026
Sq.Footage
1,500
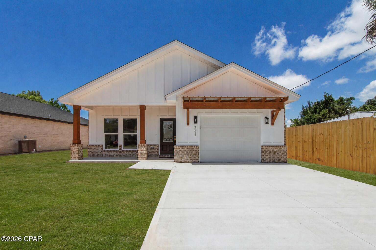
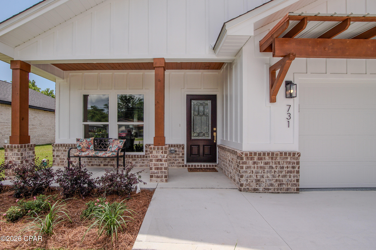
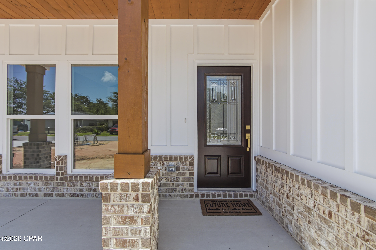
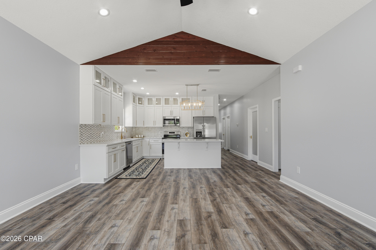
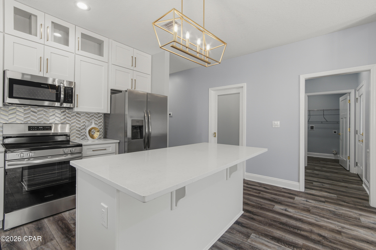
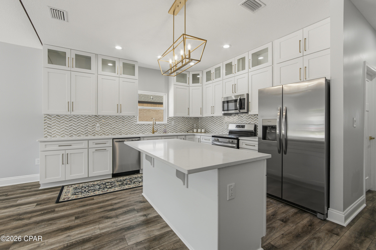
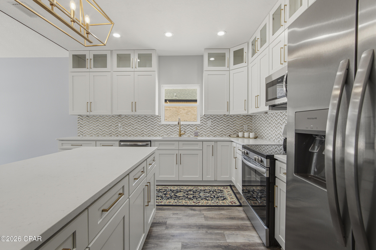
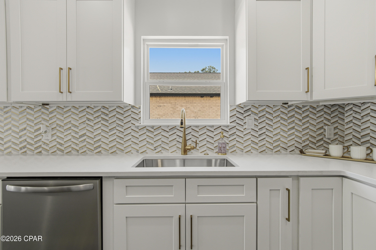
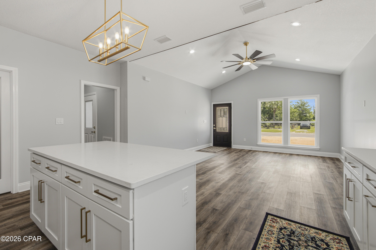
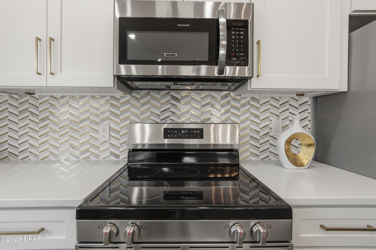
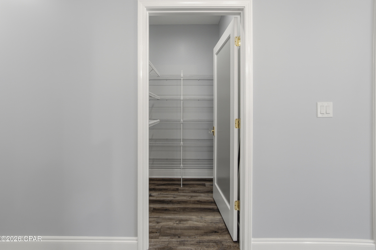
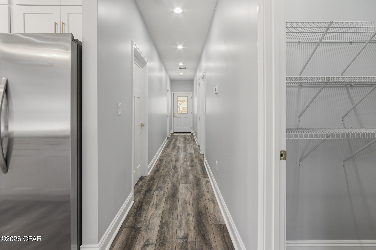
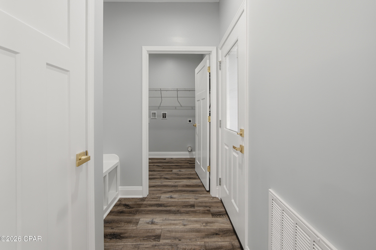
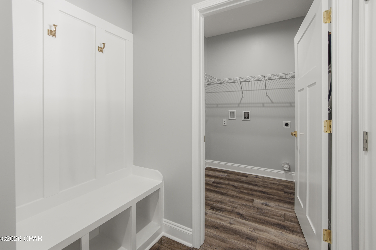
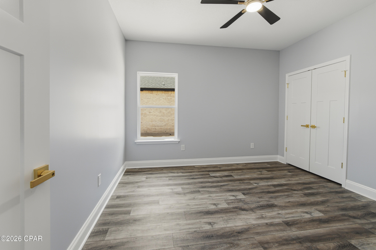
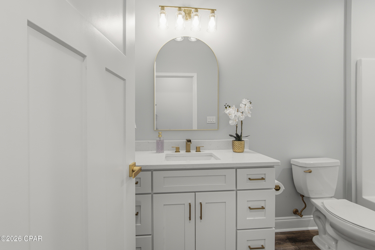
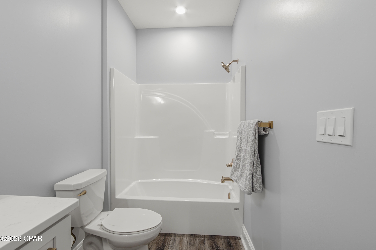
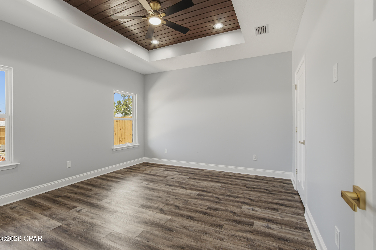
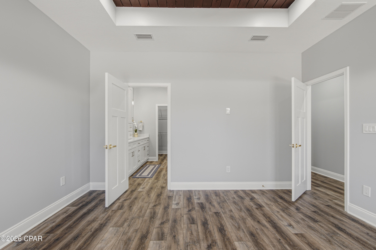
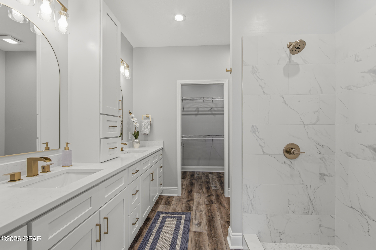
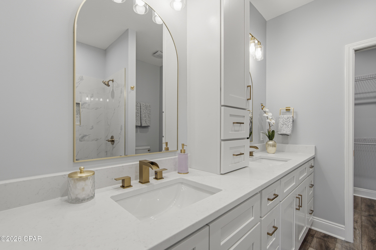
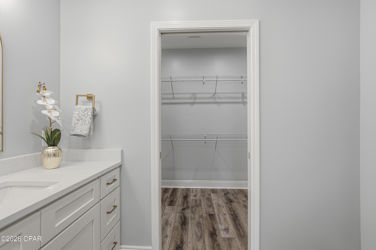
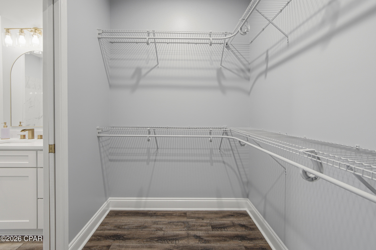
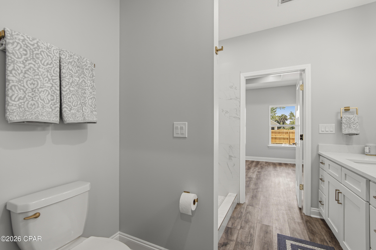
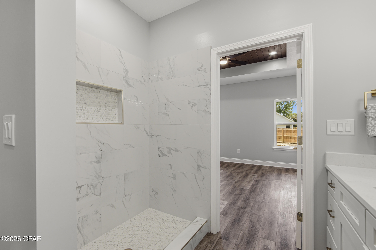
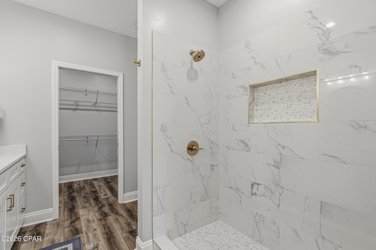
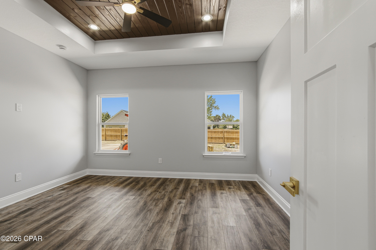
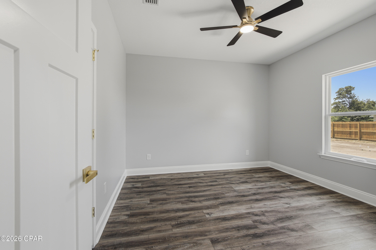
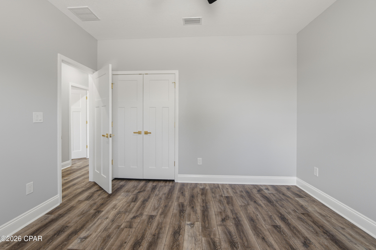
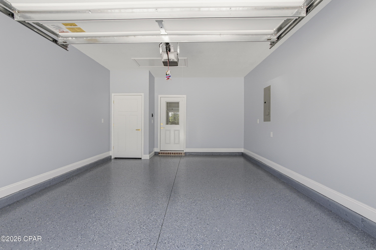
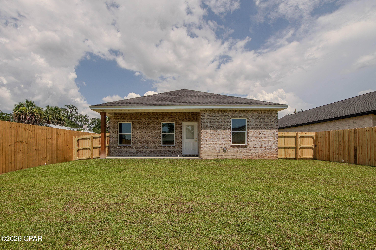
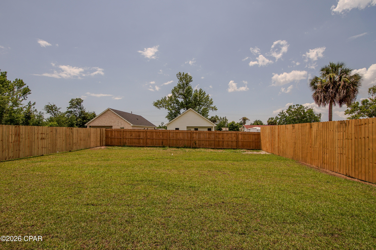
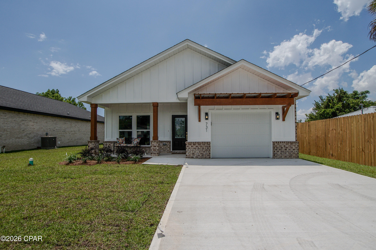
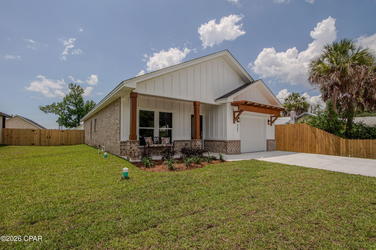
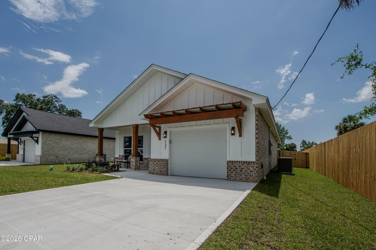
Seller Credit & Preferred Lender Incentives! Seller and preferred lender credits will cover all buyer closing costs, plus receive a move-in blinds package, making this one of the best values in today's market. New Construction | No HOA | Premium Finishes | Oversized Fenced Lot | Built by a Premier Local Builder If you've been searching for a home that looks like it belongs on HGTV, this is it. This brand-new, professionally designed home combines luxury finishes, exceptional craftsmanship, and thoughtful upgrades rarely found at this price point. Built by one of the area's premier local builders, every detail has been carefully selected to deliver lasting quality, style, and everyday functionality. From the inviting covered front porch with stained tongue-and-groove ceilings to the stunning cathedral ceiling and custom tongue-and-groove feature wall in the great room, this home makes an unforgettable first impression. Nine-foot ceilings throughout create a bright, open layout filled with natural light. The designer kitchen is the centerpiece of the home and offers everything today's buyers are searching for, including ceiling-height soft-close cabinetry with decorative glass accents, quartz countertops, a custom designer backsplash, oversized center island, upgraded stainless steel appliance package, deep single-basin sink with push-button garbage disposal, elegant gold hardware, and a spacious walk-in pantry. The luxurious primary suite is designed as a private retreat, featuring a beautiful stained tongue-and-groove tray ceiling, oversized walk-in closet, spa-inspired tiled shower, and an impressive nine-foot double vanity with quartz countertops and additional storage. Everyday convenience is built into the design with a spacious laundry room, generously sized secondary bedrooms, and a functional mudroom with built-in storage leading to the garage. The oversized garage features an epoxy-coated floor and a smart garage door system that can be controlled by smartphone or keypad. Built for long-term durability and energy efficiency, this home includes engineered roof trusses, an approximately 98% brick exterior for low-maintenance living, professional landscaping, a lawn irrigation system, covered rear patio, and a fully fenced oversized backyard with an 8-foot privacy fence--perfect for entertaining, pets, or relaxing outdoors. This move-in-ready home offers the perfect combination of luxury, quality construction, modern design, and unbeatable buyer incentives. Conveniently located near shopping, dining, schools, parks, and major commuter routes, this is an incredible opportunity for buyers seeking a primary residence, second home, or long-term investment. Schedule your private showing today and experience the quality and craftsmanship that truly set this home apart.
Features & Amenities
Interior
-
Other Interior Features
Double Vanity, Walk-In Closet(s), Pantry
-
Total Bedrooms
3
-
Bathrooms
2
-
Cooling YN
YES
-
Cooling
Central Air, Ceiling Fan(s)
-
Heating YN
YES
-
Heating
Central, Electric
-
Pet friendly
N/A
Exterior
-
Garage
Yes
-
Garage spaces
1
-
Construction Materials
Brick, HardiPlank Type, Vinyl Siding
-
Parking
Garage, Garage Door Opener, Paved
-
Patio and Porch Features
Covered, Porch
-
Pool
No
-
Waterfront YN
NO
Area & Lot
-
Lot Size(acres)
0.18
-
Lot Size(square feet)
7,841
-
Property Type
Residential
-
Property Sub Type
SingleFamilyResidence
-
Architectural Style
Craftsman
Price
-
Sales Price
$309,000
-
Tax Amount
$440
-
Zoning
Resid Single Family
-
Sq. Footage
1,500
-
Price/SqFt
$206
HOA
-
Association
No
School District
-
Elementary School
Parker
-
Middle School
Rutherford Middle
-
High School
Rutherford
Property Features
-
New Construction
YES
-
Foundation Details
Slab
-
Sewer
Public Sewer
Schedule a Showing
Showing scheduled successfully.
Mortgage calculator
Estimate your monthly mortgage payment, including the principal and interest, property taxes, and HOA. Adjust the values to generate a more accurate rate.
Your payment
Principal and Interest:
$
Property taxes:
$
HOA fees:
$
Total loan payment:
$
Total interest amount:
$
Location
County
Bay
Elementary School
Parker
Middle School
Rutherford Middle
High School
Rutherford
Listing Courtesy of Kristina L Briscoe , Keller Williams Success Realty
RealHub Information is provided exclusively for consumers' personal, non-commercial use, and it may not be used for any purpose other than to identify prospective properties consumers may be interested in purchasing. All information deemed reliable but not guaranteed and should be independently verified. All properties are subject to prior sale, change or withdrawal. RealHub website owner shall not be responsible for any typographical errors, misinformation, misprints and shall be held totally harmless.

REALTOR®
Steve Roque
Call Steve today to schedule a private showing.

* Listings on this website come from the FMLS IDX Compilation and may be held by brokerage firms other than the owner of this website. The listing brokerage is identified in any listing details. Information is deemed reliable but is not guaranteed. If you believe any FMLS listing contains material that infringes your copyrighted work please click here to review our DMCA policy and learn how to submit a takedown request.© 2024 FMLS.
Related Properties
Panama City
300 Prudence Lane
2 Beds
2 Baths
1,215 Sq.Ft.
$315,000
MLS#: 793153
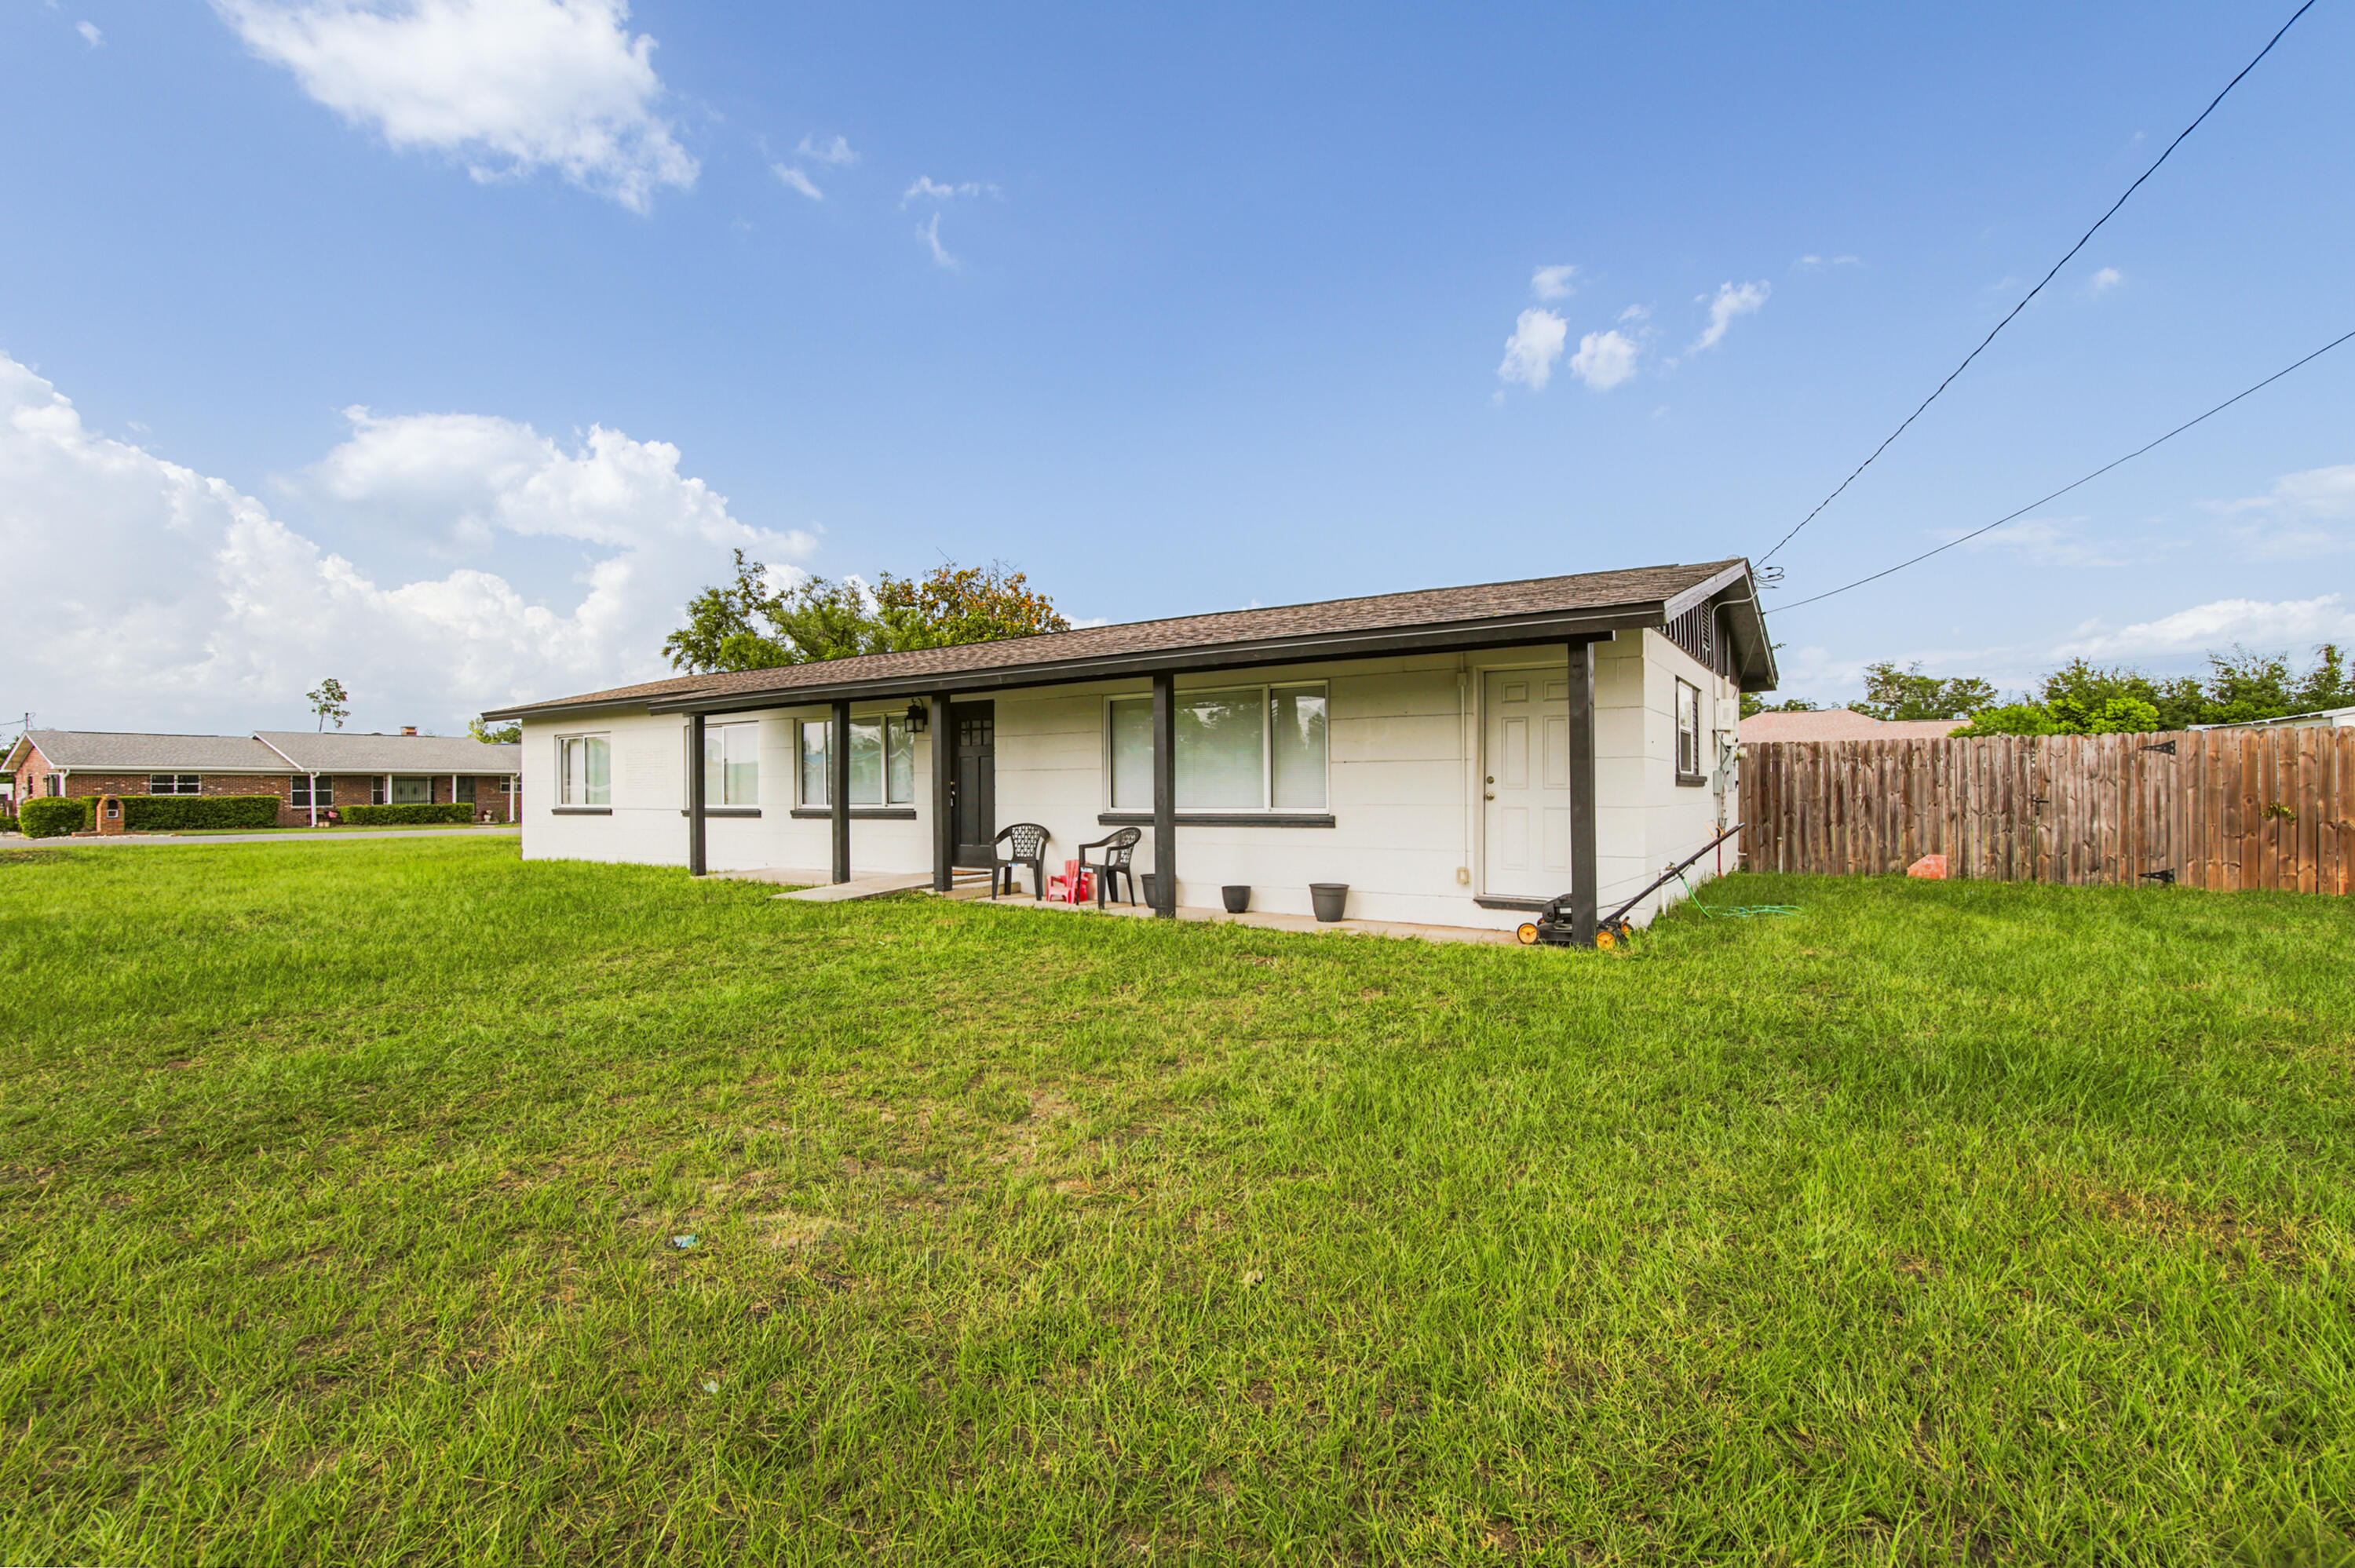
Panama City
176 N Anita Drive
4 Beds
2 Baths
1,359 Sq.Ft.
$310,700
MLS#: 1007447
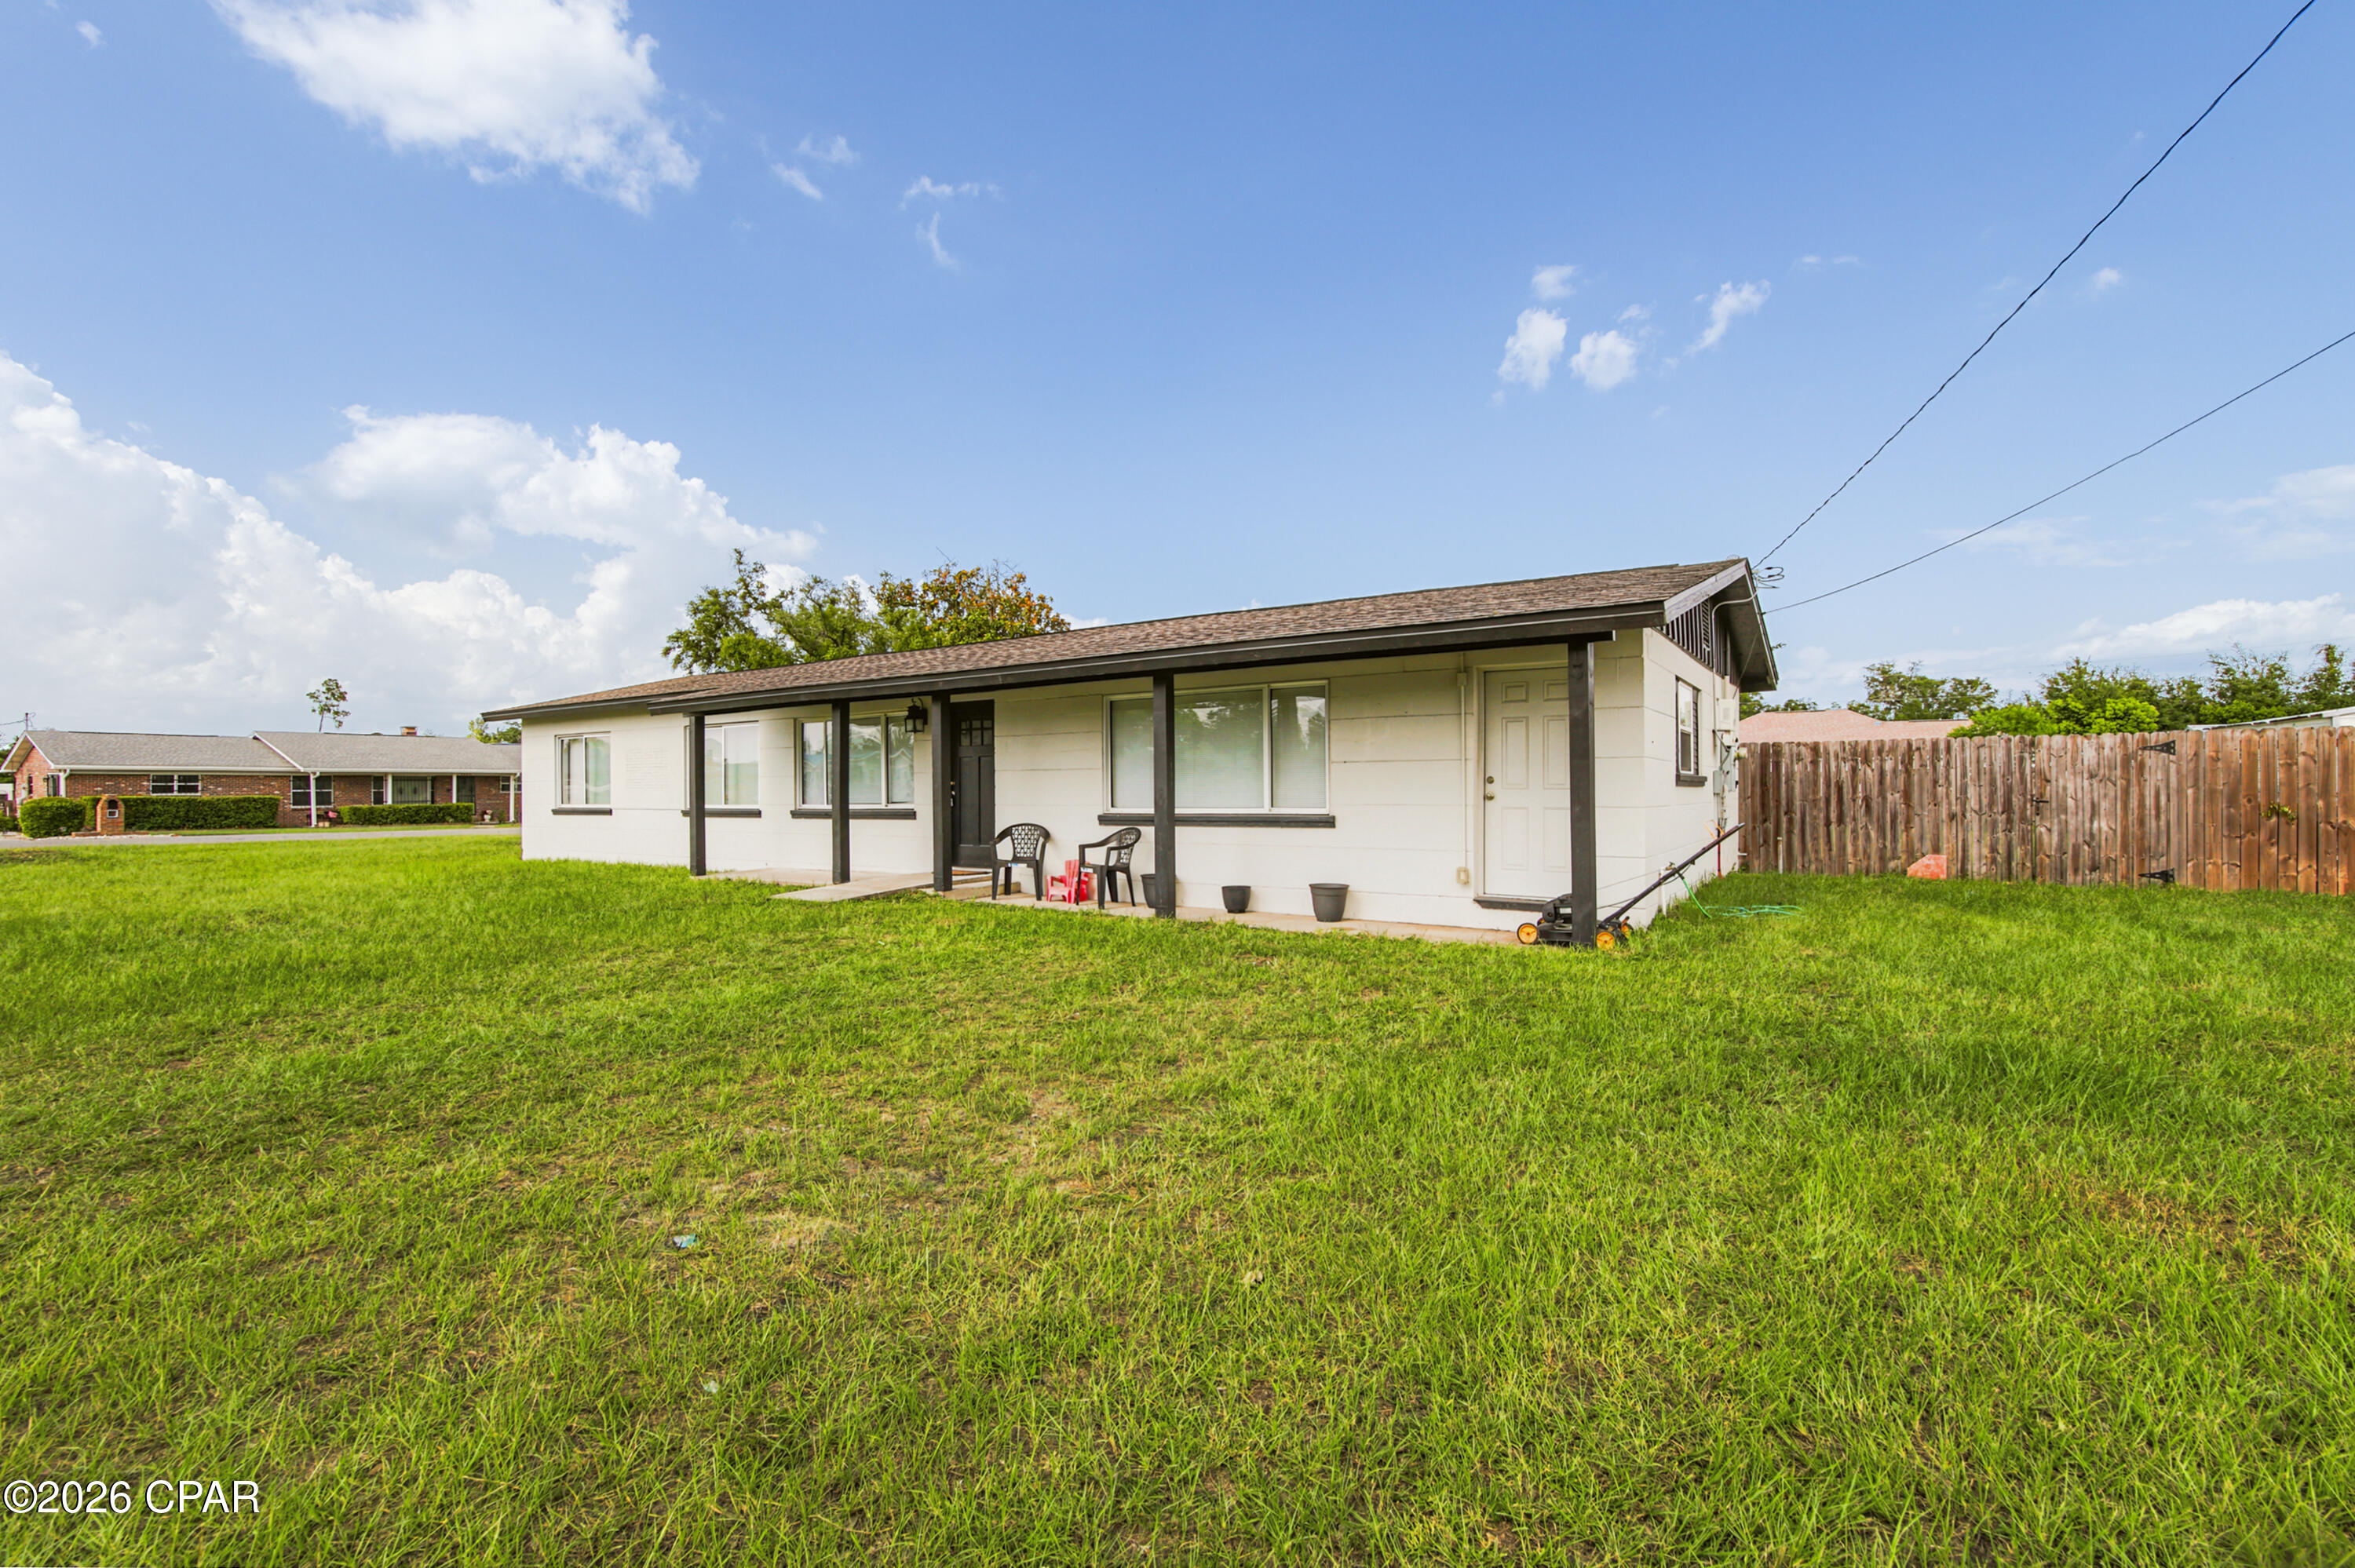
Panama City
176 N Anita Drive
4 Beds
2 Baths
1,359 Sq.Ft.
$310,700
MLS#: 792263
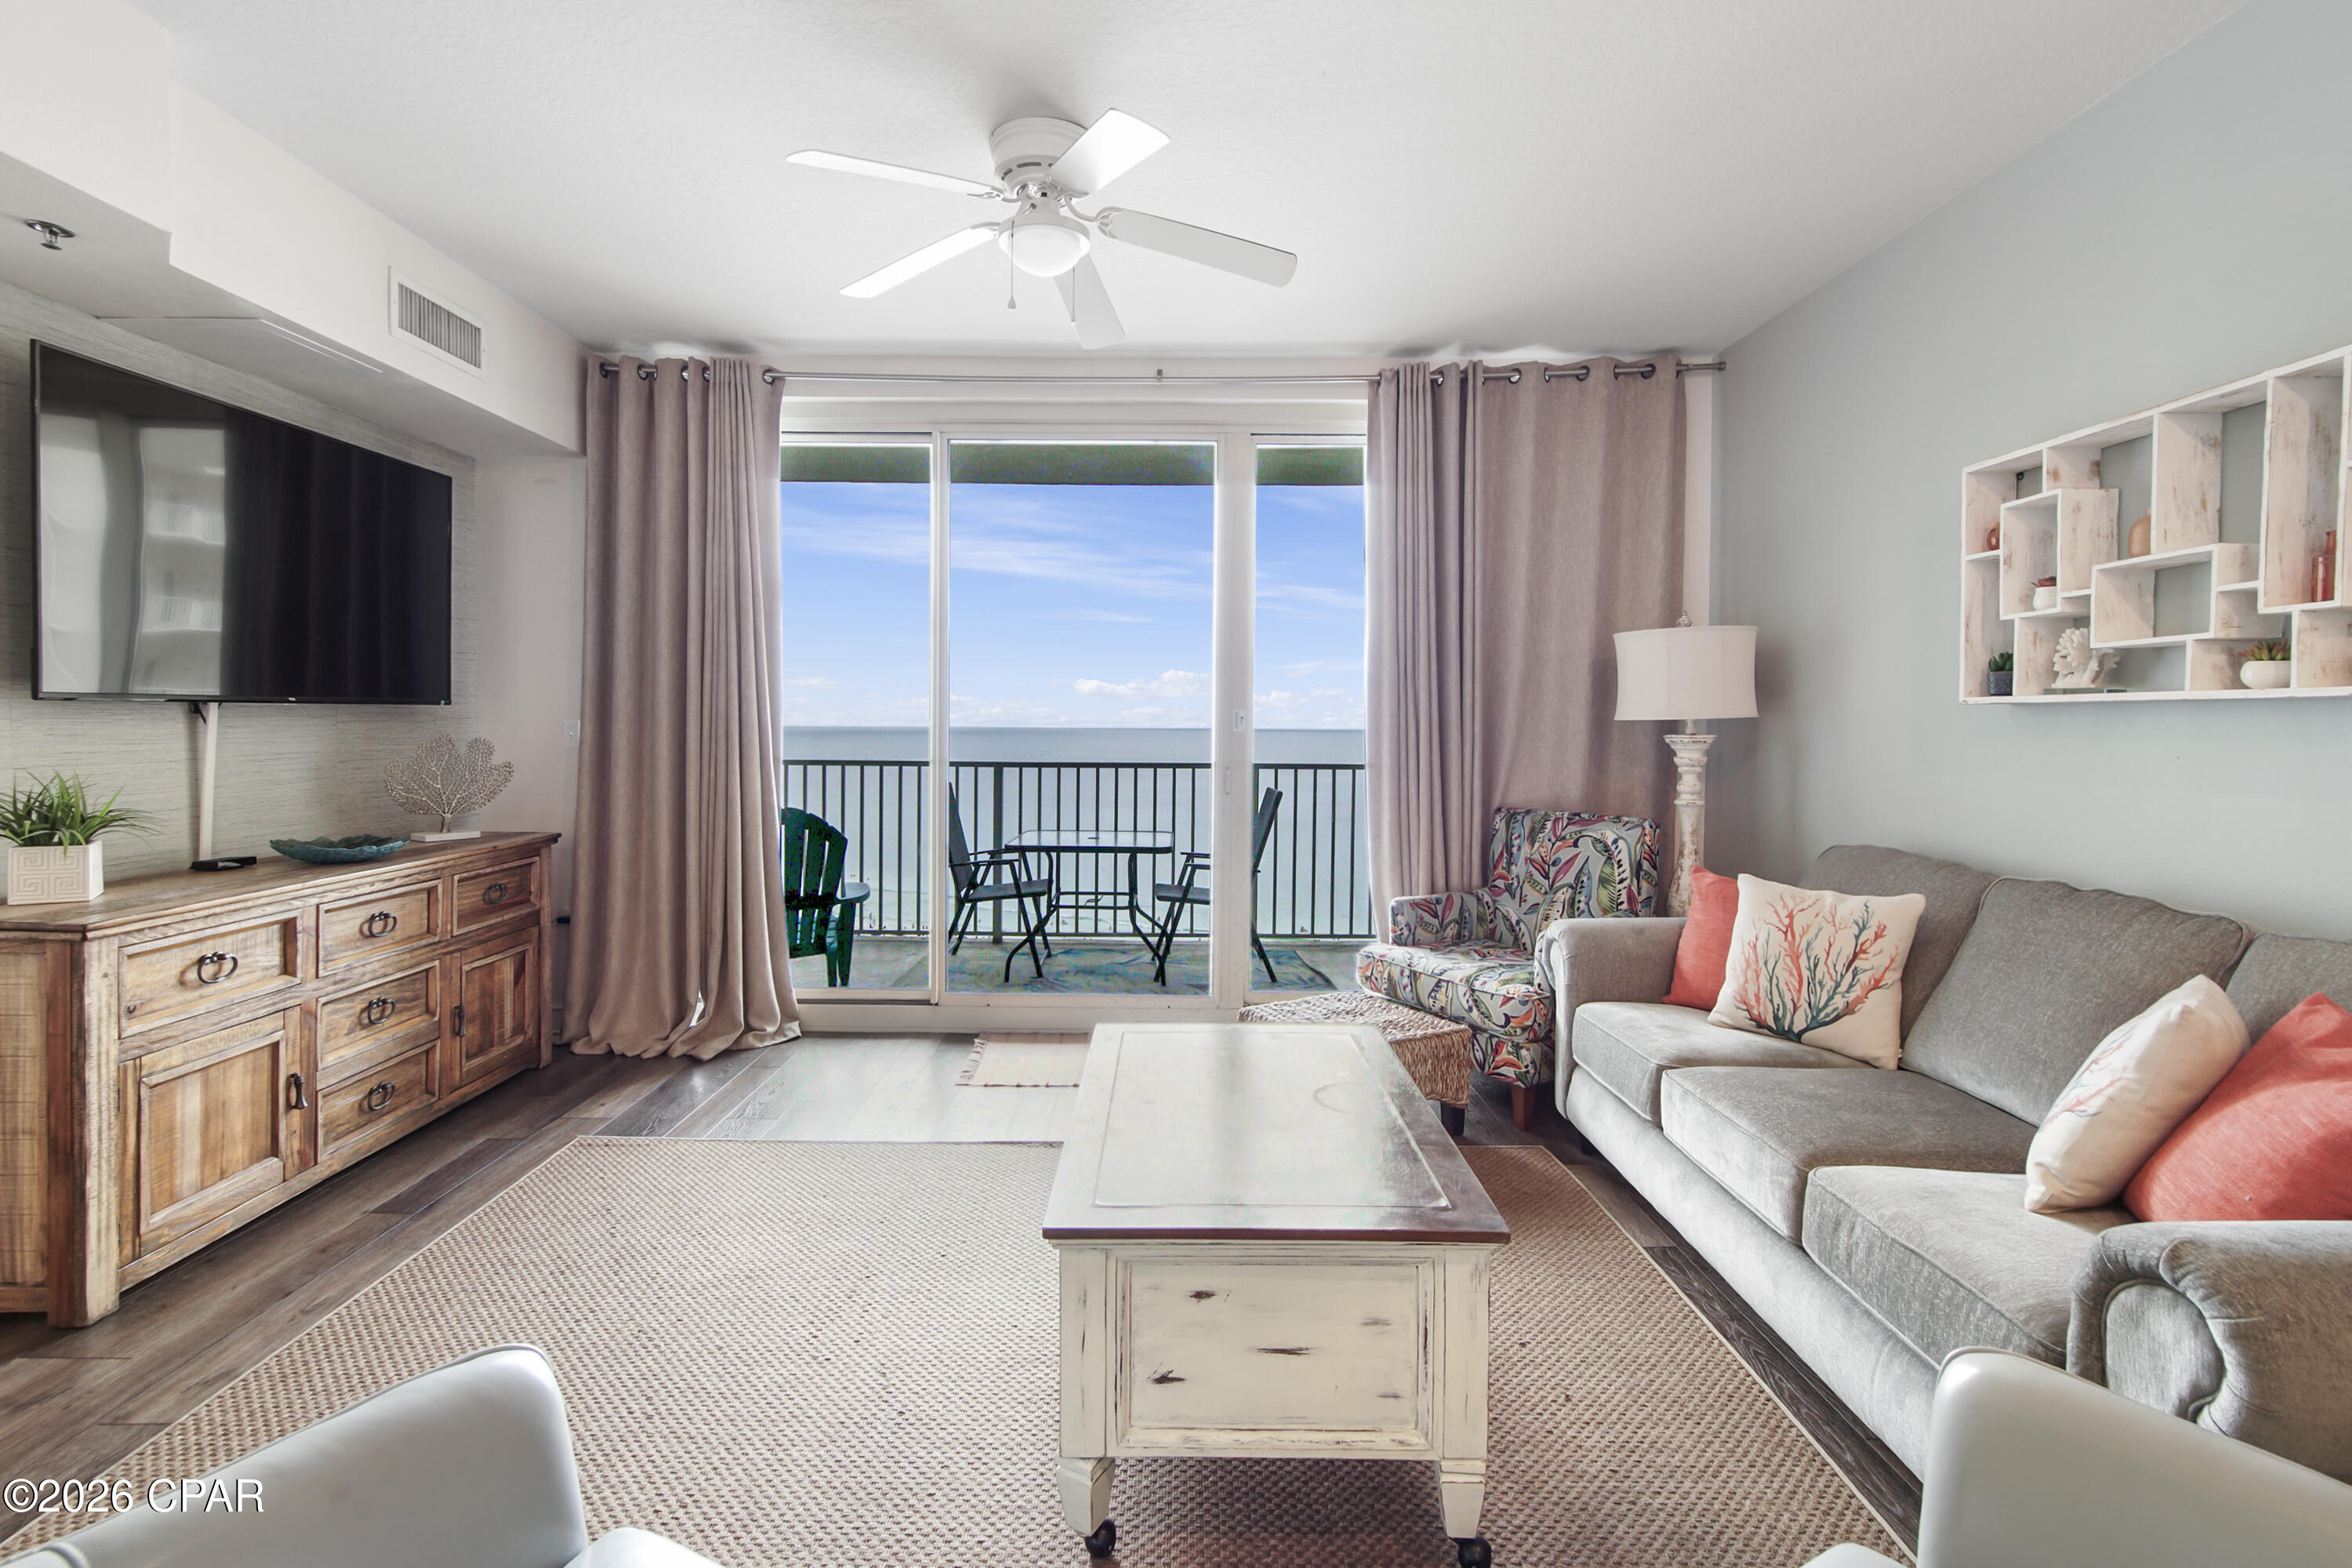
Panama City
9900 S Thomas Drive 1411
1 Beds
2 Baths
907 Sq.Ft.
$329,000
MLS#: 791282
Panama City
9850 S Thomas Drive 202E
1 Beds
1 Baths
609 Sq.Ft.
$295,000
MLS#: 789093

Panama City
5505 Merritt Brown Road
3 Beds
2 Baths
1,431 Sq.Ft.
$325,000
MLS#: 793733

Panama City
6307 Babby Lane
3 Beds
2 Baths
1,564 Sq.Ft.
$259,900
MLS#: 1009451
Panama City
9902 S Thomas Drive 1232
2 Beds
2 Baths
1,262 Sq.Ft.
$265,000
MLS#: 779248

Panama City
1211 Cornell Drive
4 Beds
3 Baths
1,804 Sq.Ft.
$330,000
MLS#: 1009446

Panama City
5505 Merritt Brown Road
3 Beds
2 Baths
1,431 Sq.Ft.
$325,000
MLS#: 1009439
