Features & Amenities

Interior

  • Other Interior Features

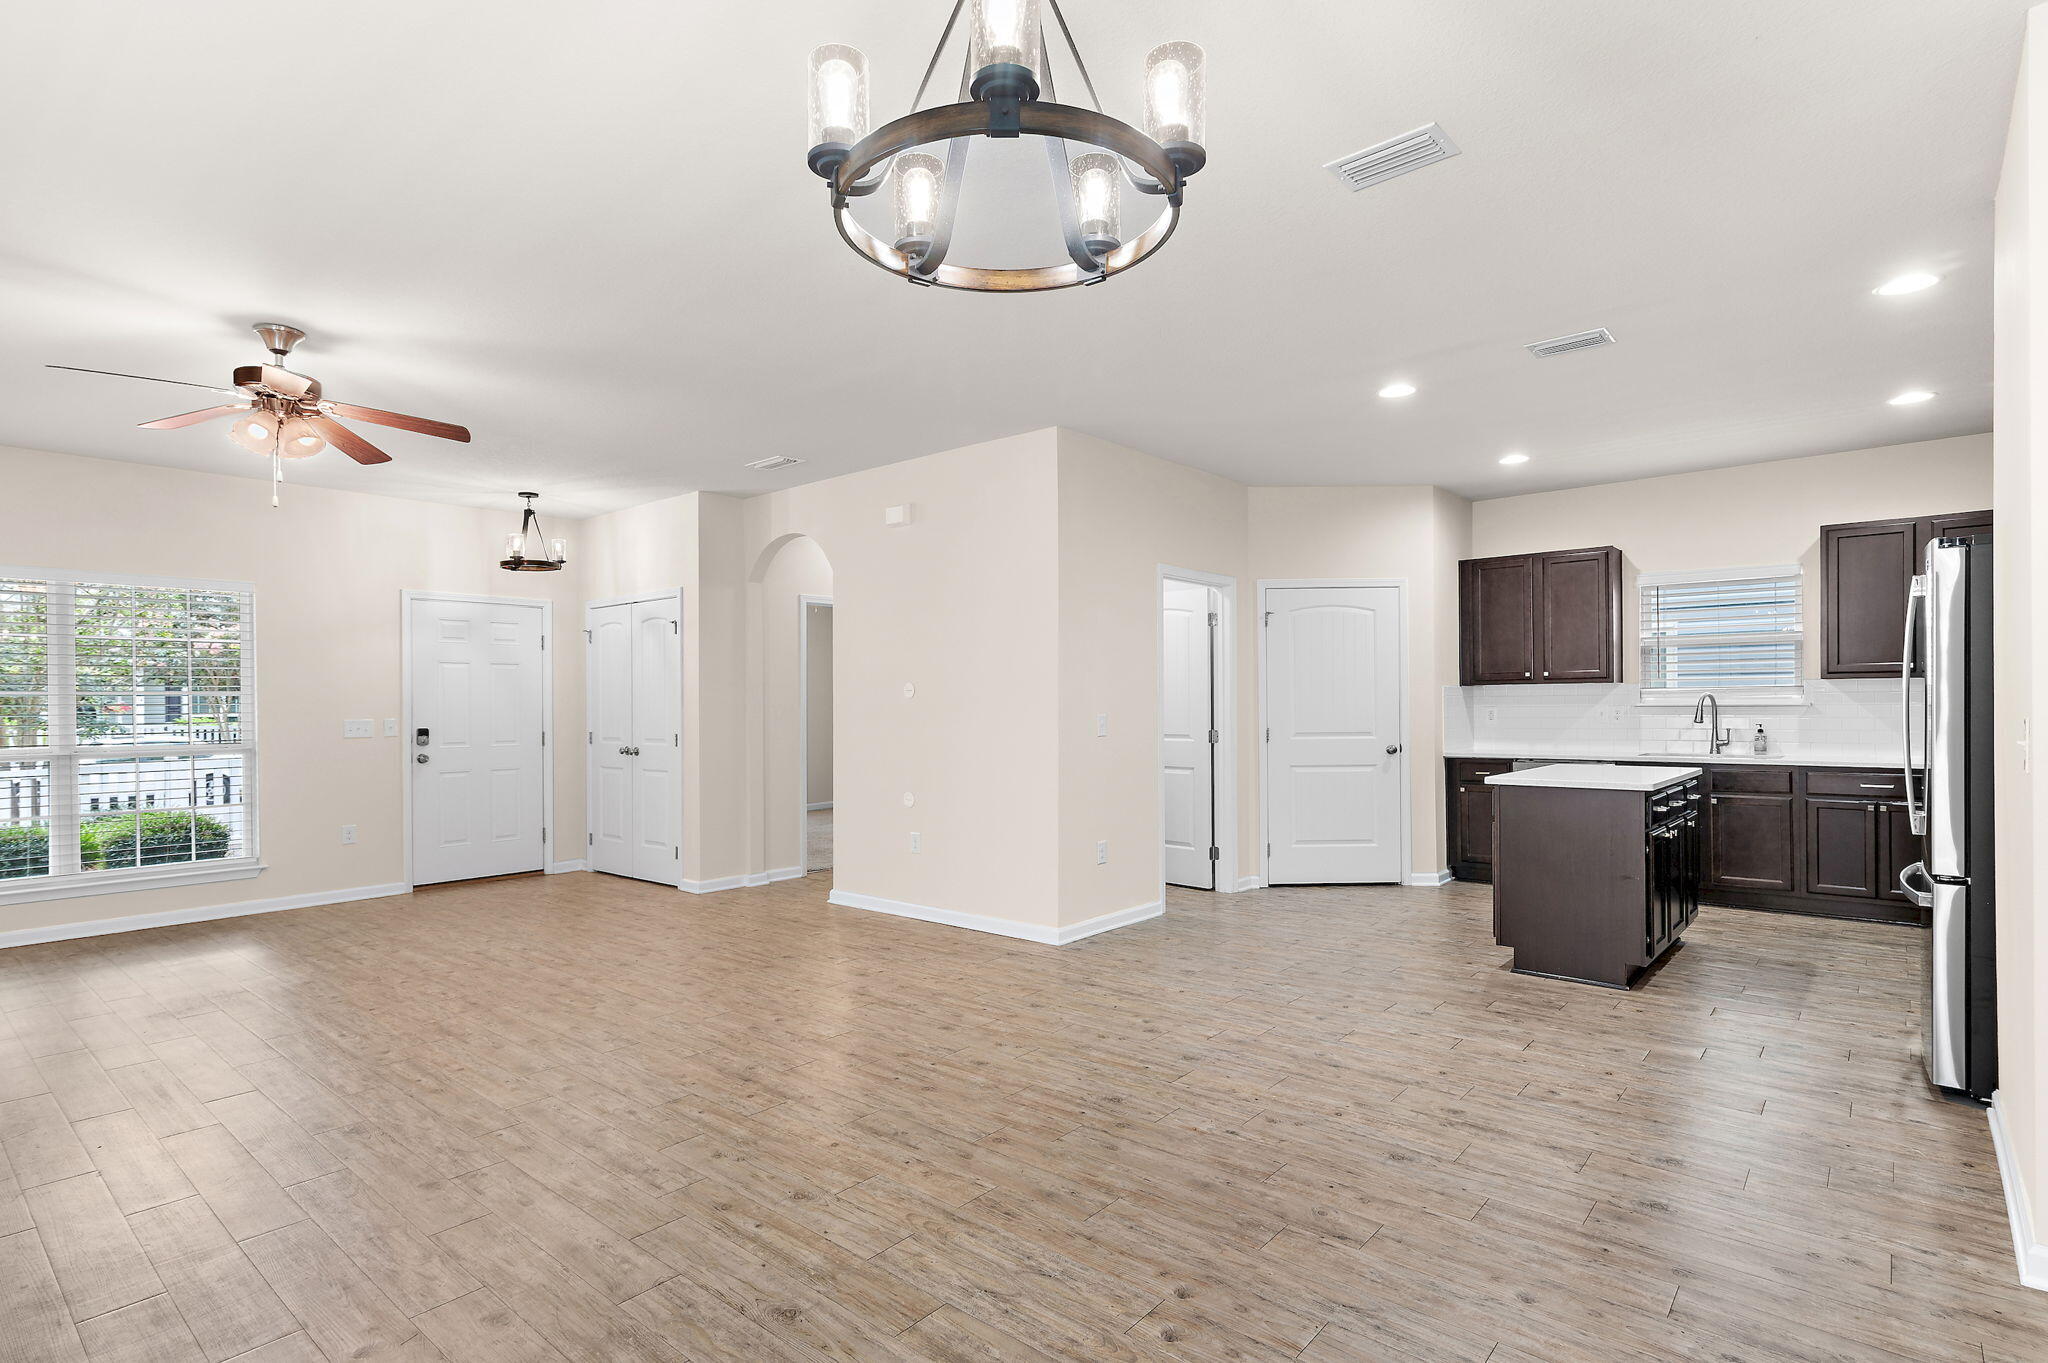
    Kitchen Island, Recessed Lighting, Pantry

  • Total Bedrooms

    4

  • Bathrooms

    3

  • Cooling YN

    YES

  • Cooling

    Central Air, Ceiling Fan(s), Electric

  • Heating YN

    YES

  • Heating

    Central, Electric

  • Pet friendly

    N/A

Exterior

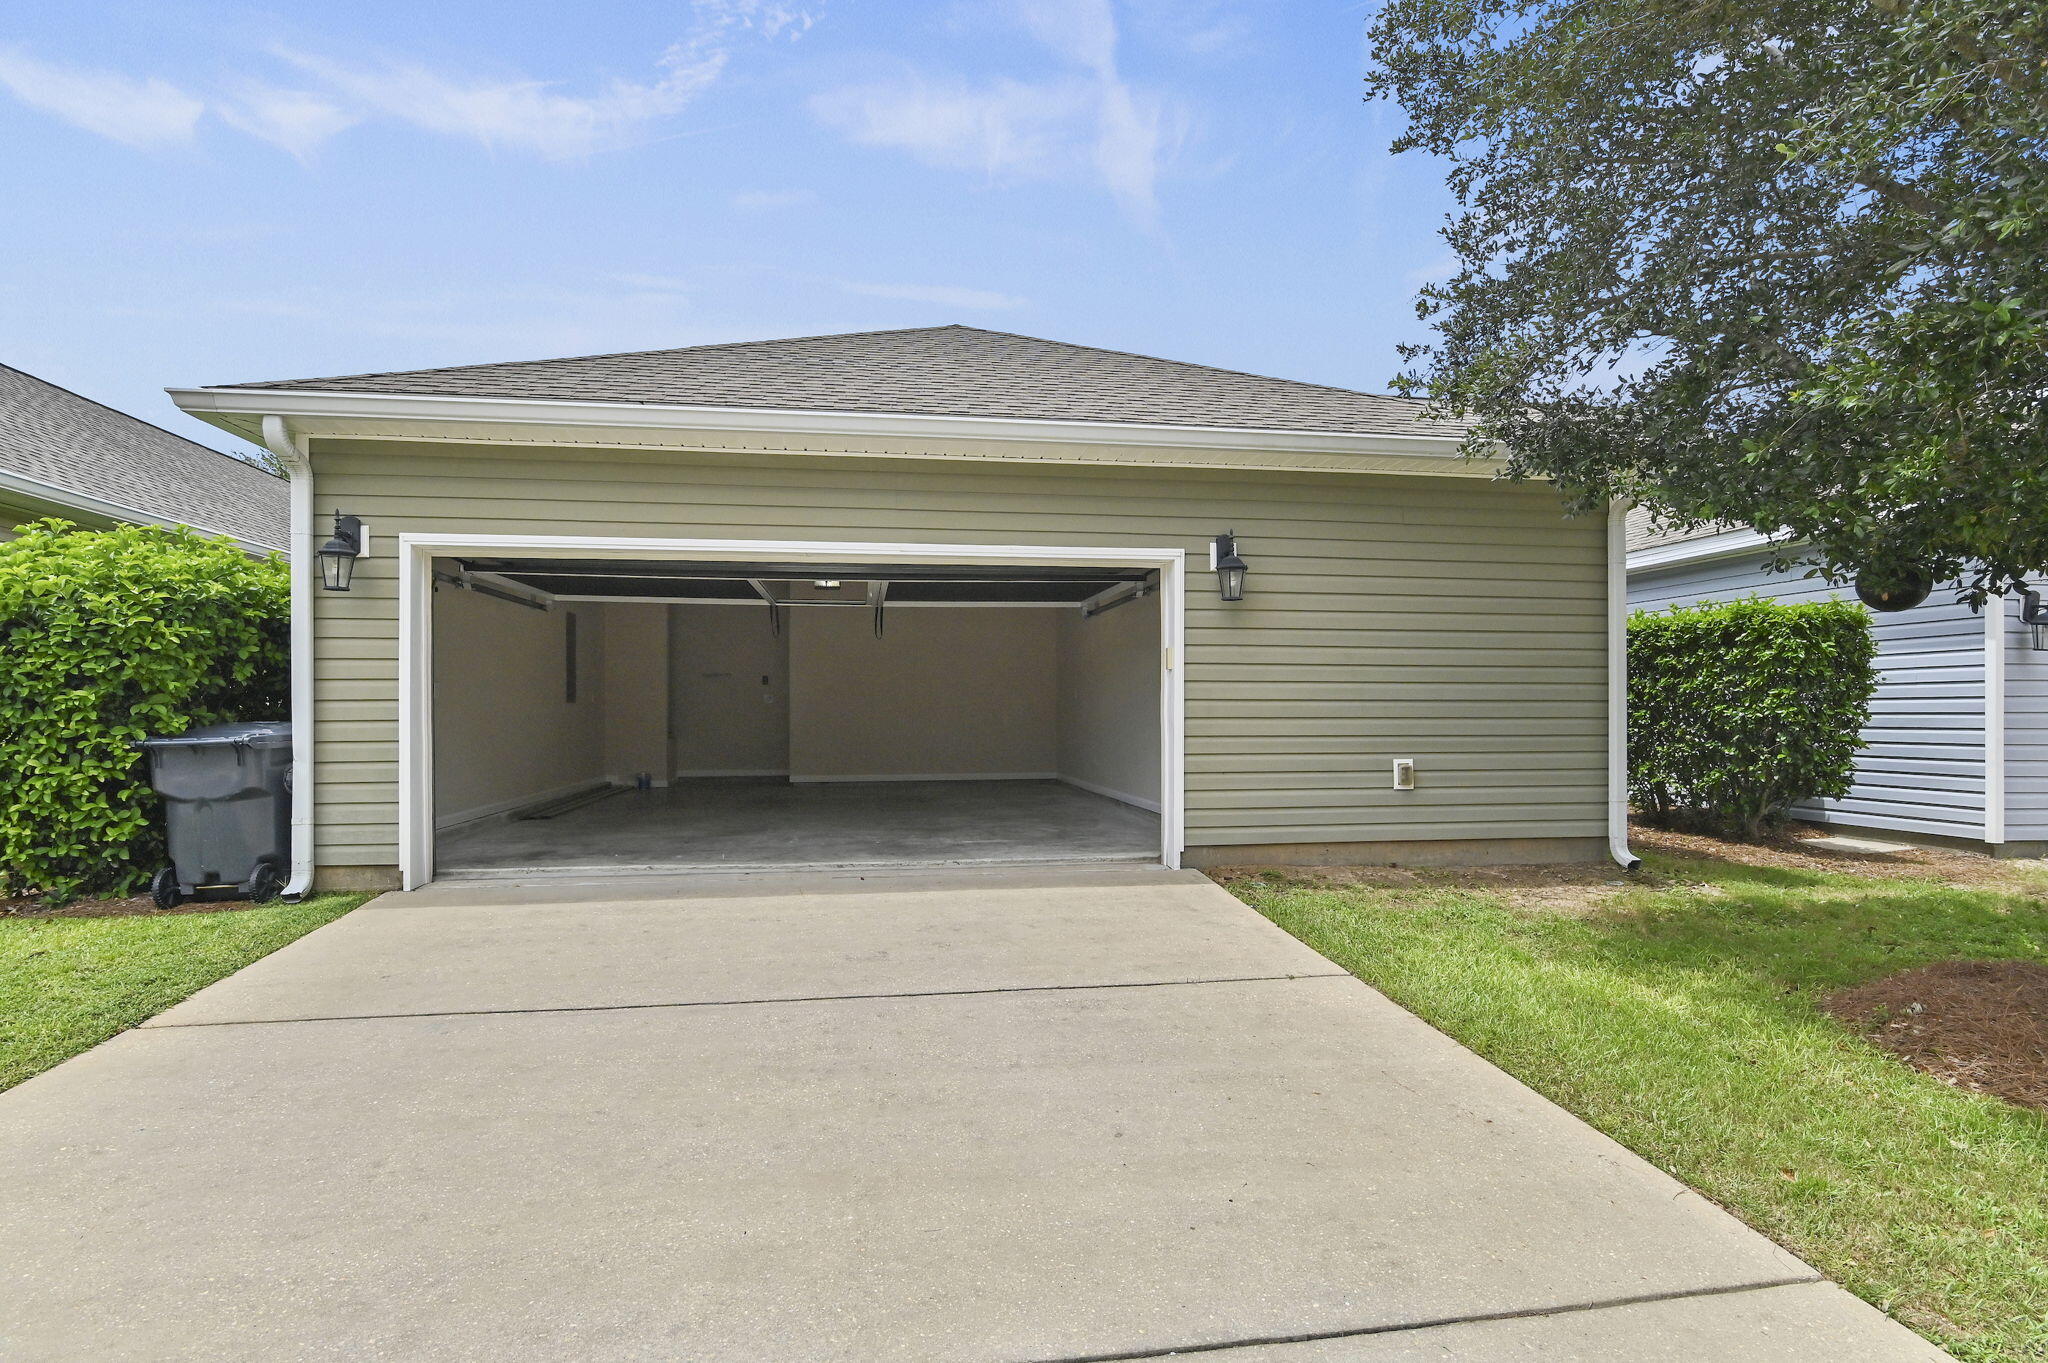
  • Garage

    Yes

  • Garage spaces

    2

  • Construction Materials

    Frame, Vinyl Siding

  • Parking

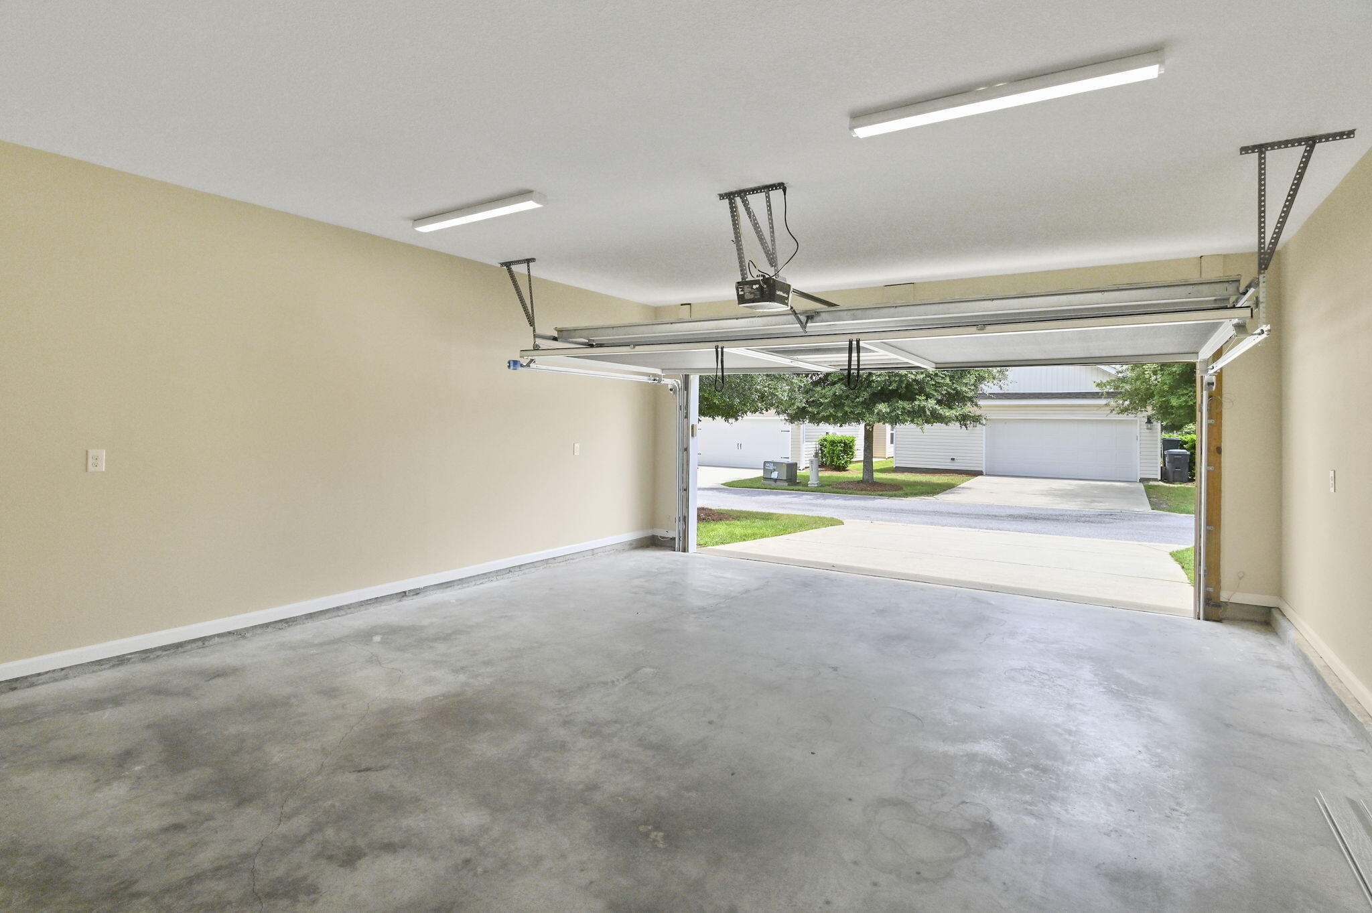
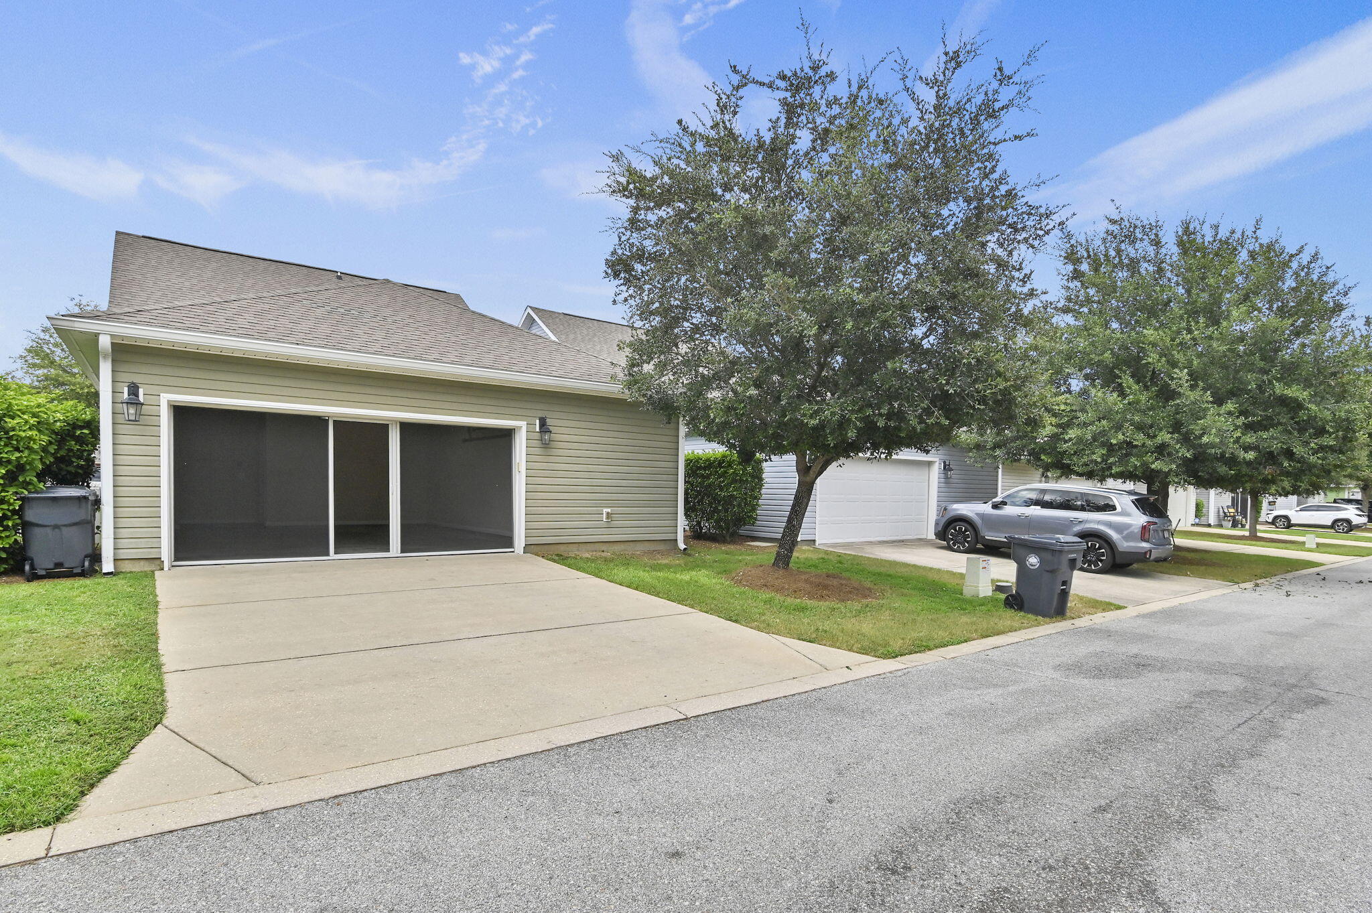
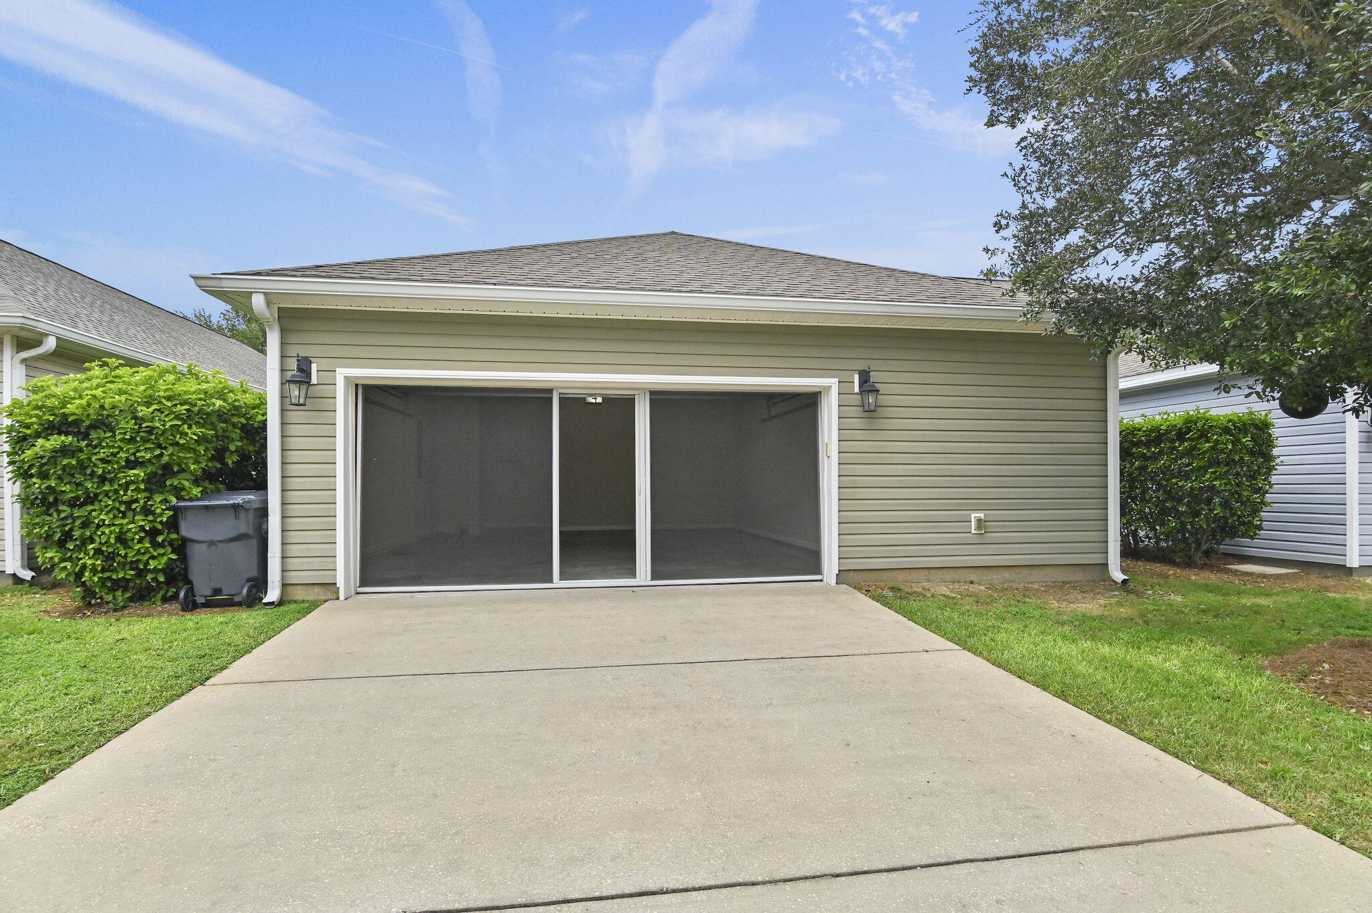
    Garage Door Opener, Garage, Attached

  • Patio and Porch Features

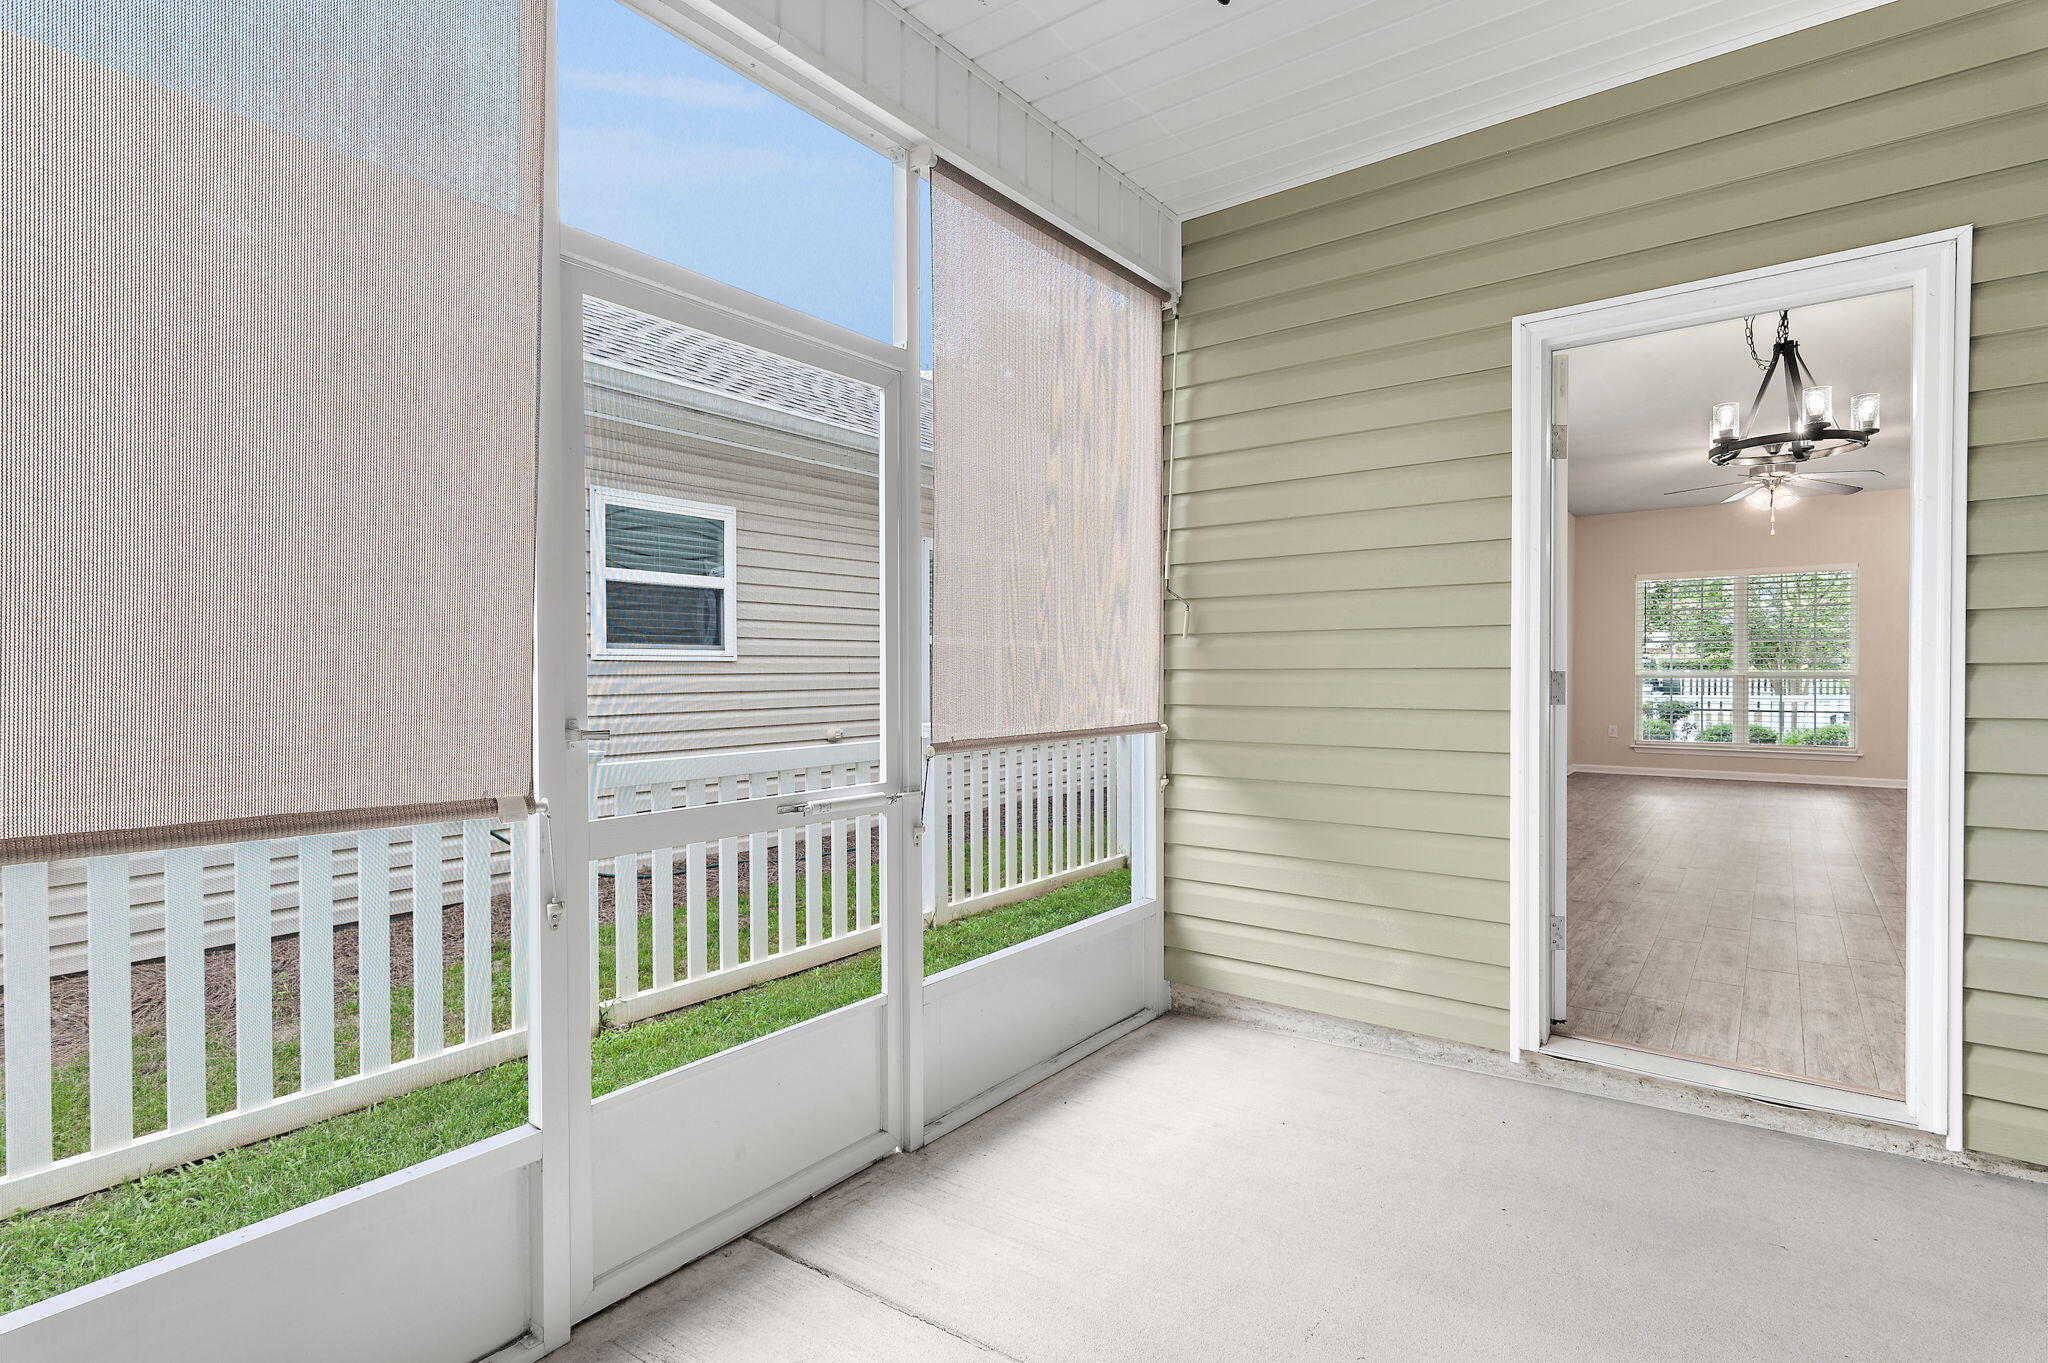
    Patio, Porch, Covered, Screened

  • Pool

    No

Area & Lot

  • Lot Features

    Cleared, Interior Lot, Level

  • Lot Size(acres)

    0.1

  • Lot Size(square feet)

    4,356

  • Property Type

    Residential

  • Property Sub Type

    Single Family Residence

  • Architectural Style

    Craftsman

Price

  • Sales Price

    $376,500

  • Tax Amount

    $4,350.07

  • Zoning

    City, Deed Restrictions, Resid Single Family

  • Sq. Footage

    2,032

  • Price/SqFt

    $185

HOA

  • Association

    YES

  • Association Fee

    $988.15

  • Association Fee Frequency

    Quarterly

  • Association Fee Includes

    N/A

School District

  • Elementary School

    Freeport

  • Middle School

    Freeport

  • High School

    Freeport

Property Features

  • New Construction

    NO

  • Foundation Details

    Slab

  • Sewer

    Public Sewer

  • Water Source

    Public

Schedule a Showing

Showing scheduled successfully.

<
>
IN PERSON
VIA CHAT

What is 3 + 4 ?


Change time

Mortgage calculator

Estimate your monthly mortgage payment, including the principal and interest, property taxes, and HOA. Adjust the values to generate a more accurate rate.

Your payment

Principal and Interest:

$

Property taxes:

$

HOA fees:

$

Total loan payment:

$

Total interest amount:

$

Location

County

Walton

Elementary School

Freeport

Middle School

Freeport

High School

Freeport

Listing Courtesy of Caroline on the Coast, Berkshire Hathaway HomeServices

RealHub Information is provided exclusively for consumers' personal, non-commercial use, and it may not be used for any purpose other than to identify prospective properties consumers may be interested in purchasing. All information deemed reliable but not guaranteed and should be independently verified. All properties are subject to prior sale, change or withdrawal. RealHub website owner shall not be responsible for any typographical errors, misinformation, misprints and shall be held totally harmless.

Agent Steve Roque

REALTOR®

Steve Roque

Call Steve today to schedule a private showing.


* Listings on this website come from the FMLS IDX Compilation and may be held by brokerage firms other than the owner of this website. The listing brokerage is identified in any listing details. Information is deemed reliable but is not guaranteed. If you believe any FMLS listing contains material that infringes your copyrighted work please click here to review our DMCA policy and learn how to submit a takedown request.© 2024 FMLS.
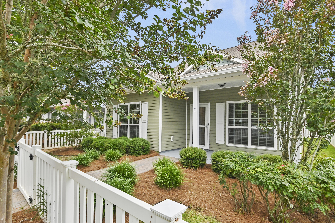
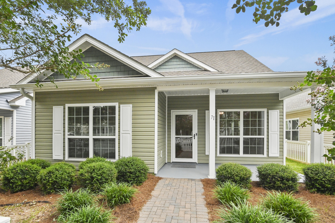
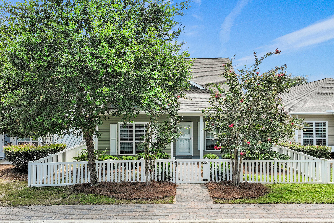
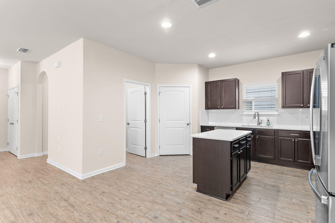
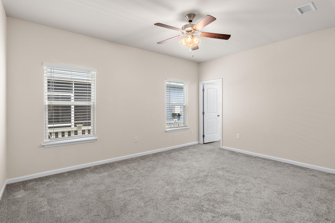
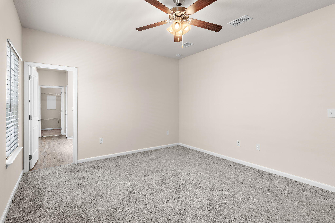
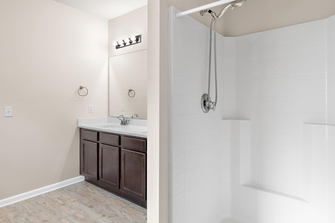
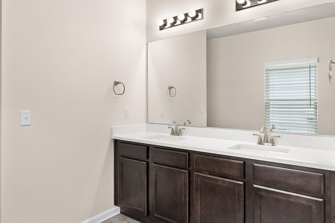
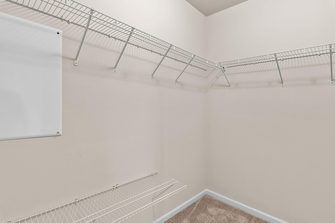
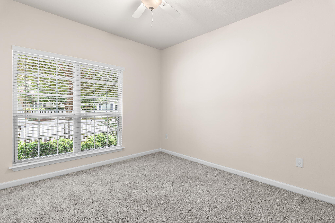
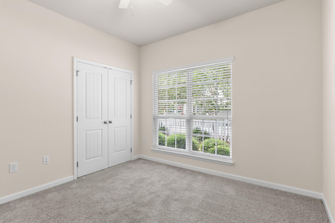
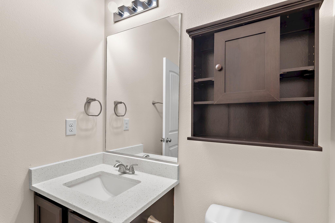
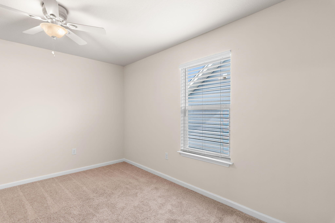
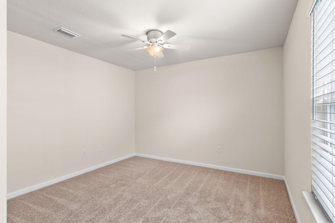
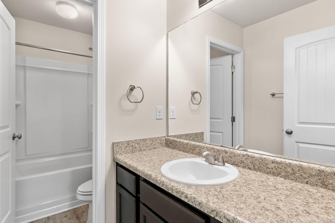
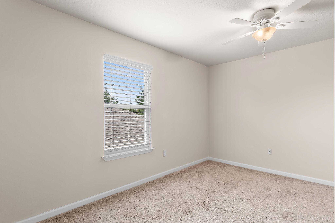
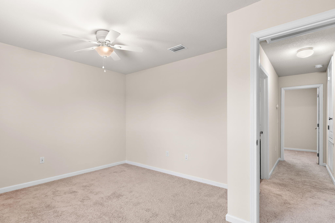
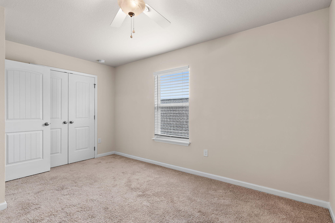
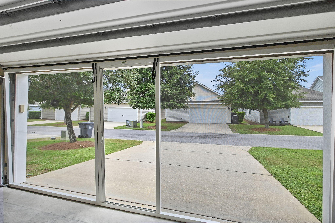
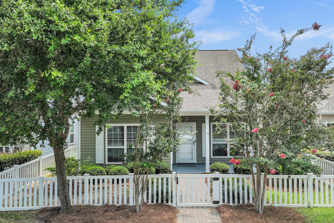
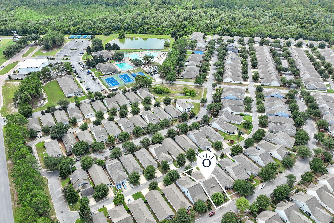
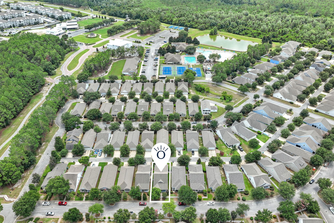
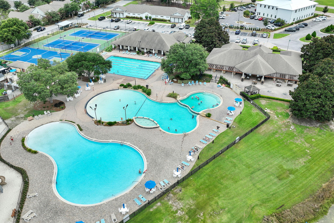
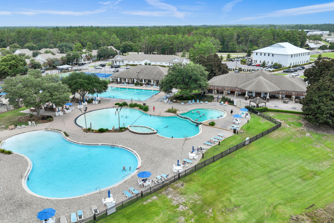
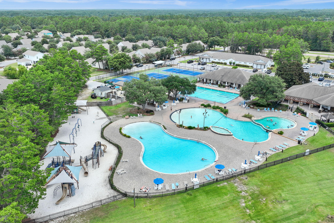
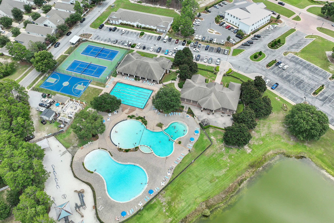
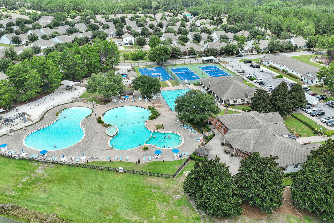
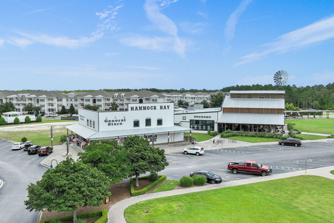
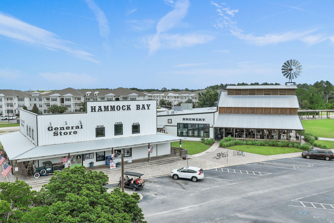
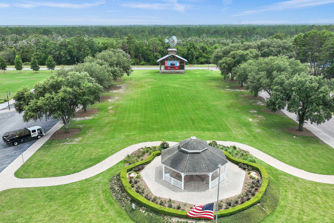
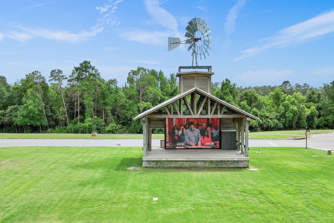
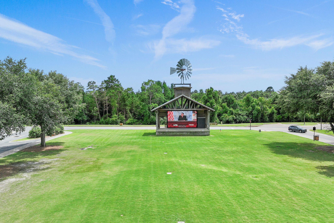
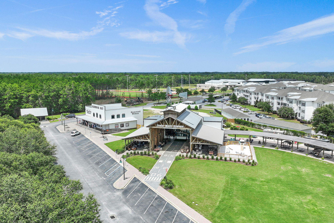
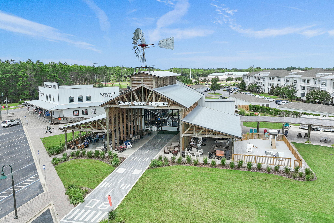
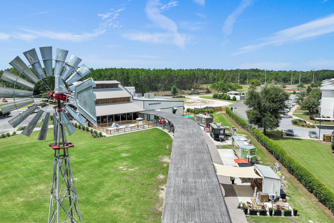
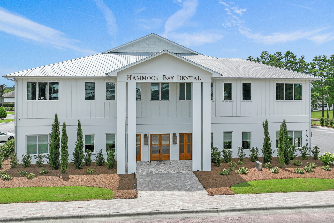
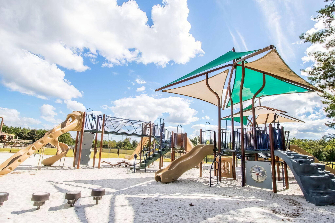
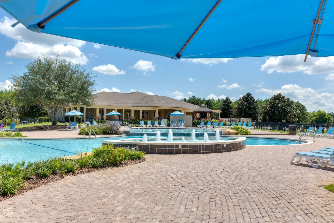
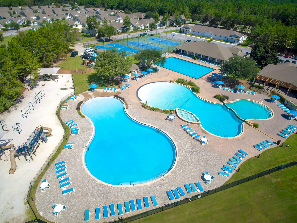
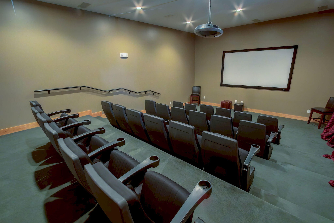
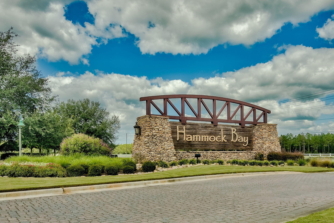
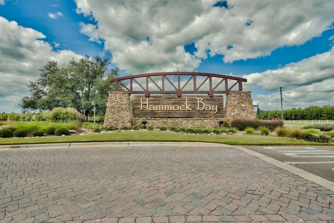
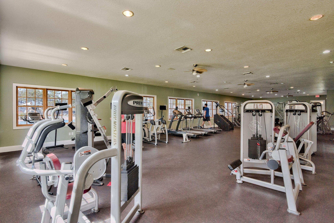
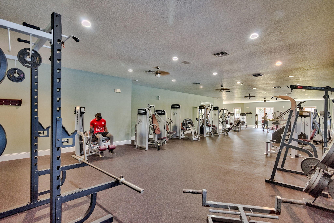
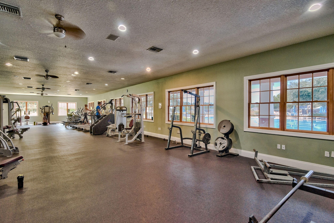
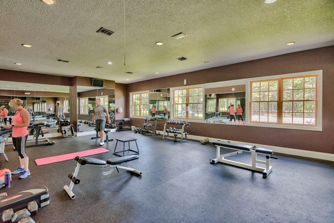
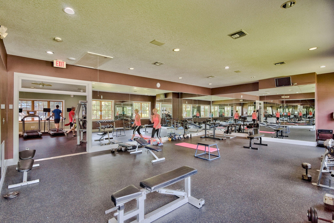
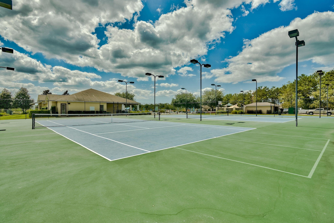
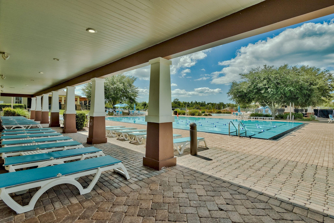
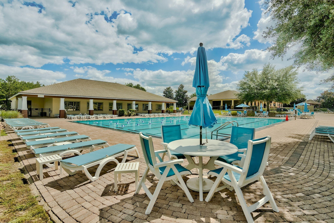
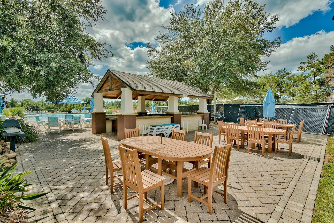
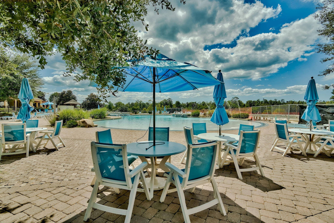
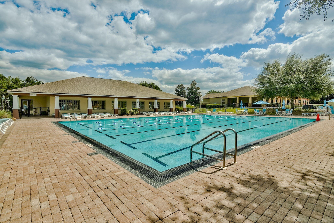
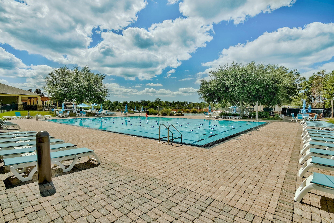
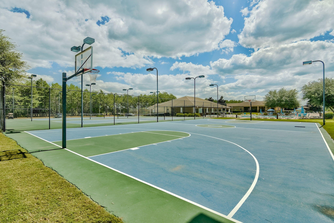
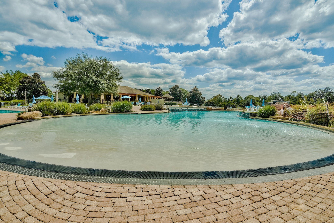
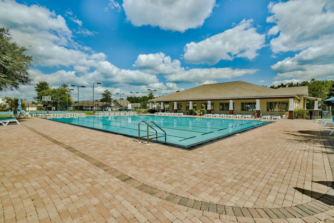
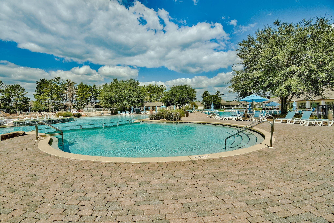
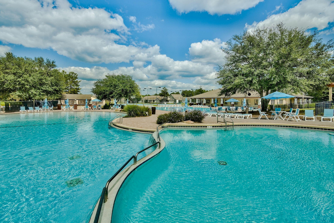
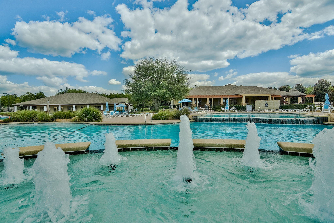
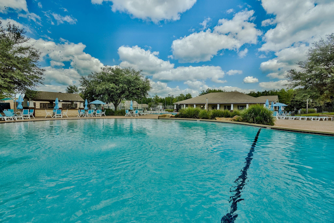
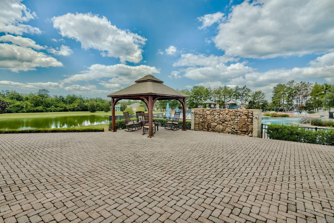
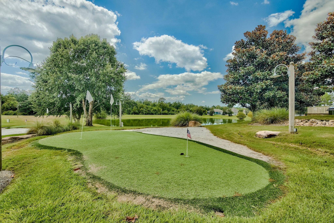
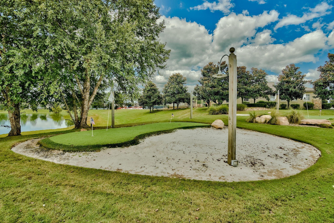
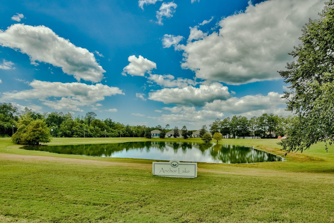
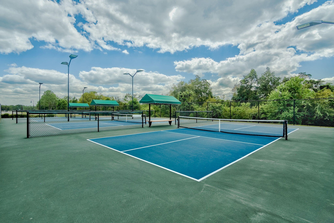
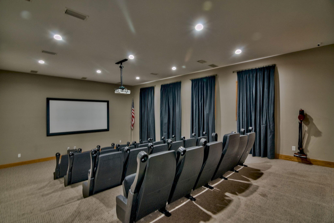
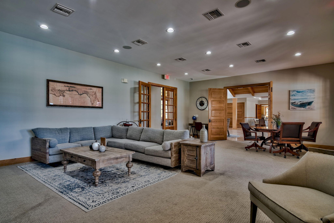
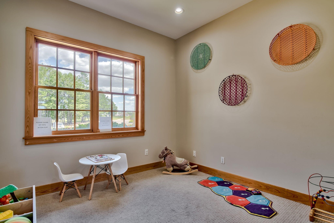
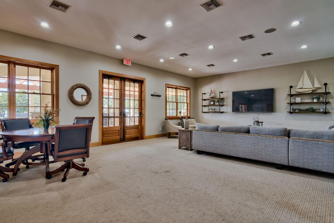
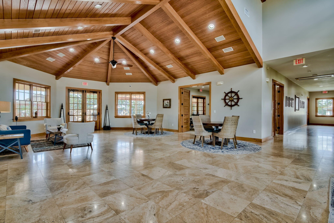
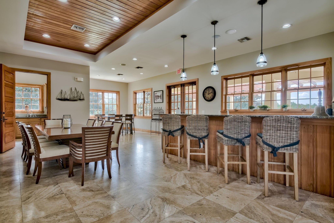
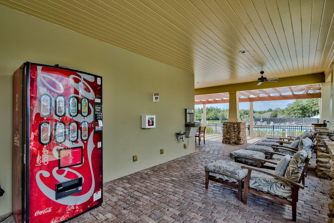
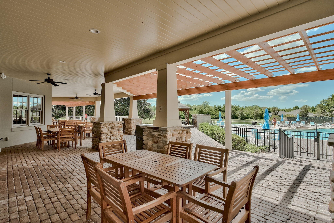
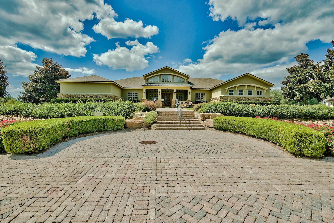
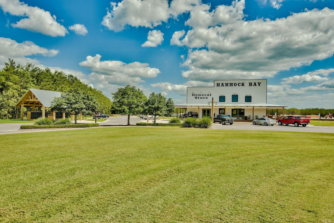
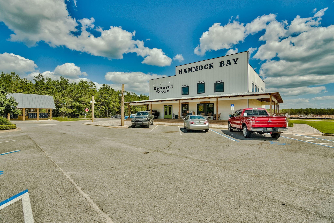
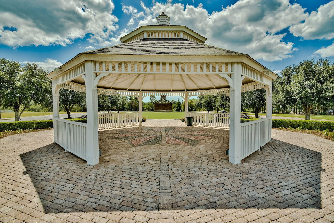
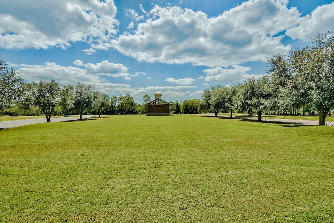
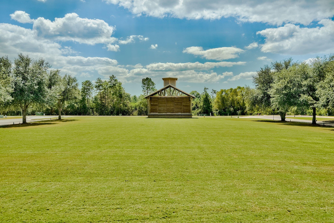
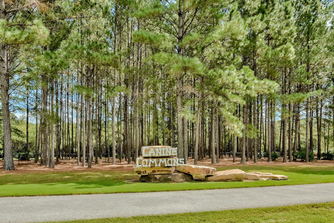
Resort-Style Living Meets Everyday Comfort in Hammock Bay. Welcome to 71 Nelly Street, a beautifully maintained 4-bedroom, 3-bath Craftsman home offering 2,032 square feet of thoughtfully designed living space in the highly desirable Schooner Landing neighborhood of Hammock Bay. From the charming front porch and white picket fence to the spacious open-concept floor plan, this home was designed for both comfortable everyday living and effortless entertaining. The well-appointed kitchen features quartz countertops, a large center island, stainless steel appliances, abundant cabinetry, a pantry, and an upgraded tile backsplash, all opening seamlessly to the living and dining areas. The flexible floor plan offers the convenience of a first-floor primary suite complete with a walk-in closet and private ensuite bath, along with an additional guest bedroom and full bath on the main level. Upstairs, you'll find two generously sized bedrooms connected by a shared bath with double vanities, providing an ideal layout for family and guests alike. Step outside to the screened porch, an inviting retreat perfect for morning coffee, afternoon reading, or relaxing after enjoying the incredible amenities that make Hammock Bay one of Northwest Florida's premier master-planned communities. Since construction, the home has been thoughtfully upgraded with numerous improvements, including quartz countertops throughout, fresh interior paint, a Nest thermostat, gutters, storm door... screened garage door, screened porch with ceiling fan, laundry room cabinetry, updated lighting and plumbing fixtures, enhanced landscaping, and more. Living in Schooner Landing means enjoying one of the most comprehensive amenity packages along the Emerald Coast. Residents have access to multiple resort-style pools, a 25-meter lap pool, a state-of-the-art fitness center, tennis, pickleball and basketball courts, clubhouse, movie theater, dog parks, playgrounds, putting greens, miles of walking and biking trails, stocked fishing ponds, and the private Bay Club featuring a fishing pier and boat dock on Choctawhatchee Bay. Even better, the Schooner Landing HOA includes lawn maintenance, irrigation, fertilization, mulching, and basic cable television, allowing you to spend more time enjoying the community and less time maintaining your property. Located just minutes from the white-sand beaches of South Walton and 30A, Destin, Niceville, Eglin Air Force Base, Hurlburt Field, and Northwest Florida Beaches International Airport, Hammock Bay offers an exceptional combination of convenience, recreation, and community. If you've been waiting for a move-in-ready four-bedroom home in Hammock Bay, this is an opportunity you won't want to miss.

71 Nelly Street

Message successfully sent.

What would you like to know?

What is 3 + 4 ?

I agree to receive email communication and understand I can unsubscribe at any time.

I agree to be contacted by Gulf Life Real Estate via call, email, and text for real estate services. To opt out, you can reply 'stop' at any time or reply 'help' for assistance. You can also click the unsubscribe link in the emails. Message and data rates may apply. Message frequency may vary. Privacy Policy

Related Properties

New on site 1 day ago
The ROTHWELL III H in Natureview community offers a 3 bedroom, 2 full bathroom, open design. Upgrades added (list attached). Special Features: double vanity, large shower, and walk-in closet in master bath, pantry, boot bench in mudroom, covered porches, undermount sinks, LED lighting, ceiling fans in living and master, smart connect WIFI thermostat, architectural 30-year shingles, flood lights, and more! Energy Efficient Features: water heater, electric kitchen appliance package, vinyl low E windows, and more! Energy Star Partner.
#1012488

Freeport

167 Natureview Way

3 Beds

2 Baths

1,545 Sq.Ft.

$316,049

MLS#: 1012488

New on site 3 days ago
Conveniently located across from the community pool, this executive-level 2-story home with 2 owner's suites, oversized bedrooms, and tons of closets/storage comes complete with 2-story foyer, LVP flooring throughout including stairs, 9' ceilings throughout, 8' entry doors, & Quartz countertops in kitchen and baths. Spacious owner's suite on 1st floor (13'x18.6'), 2nd owner's suite upstairs, 3 add'l. oversized bedrooms, Tray ceiling in first floor owner's suite with a large walk in closet, separate tub and shower.  Fully sodded yard, w/ complete sprinkler system, garage opener, soft-close cabinet doors+drawers.   *Some photos are of a similar home & some photos are virtually staged to illustrate the property's potential.*  Adams Homes pays most closing costs and offers $10K flex cash to buy down rate.
#1012378

Freeport

90 Bonne Vue Circle Lot 100

5 Beds

3 Baths

2,525 Sq.Ft.

$414,600

MLS#: 1012378

New on site 3 days ago
This popular Craftsman-style 3BR/2BA home (currently under construction: (Est. Sept completion) is ideally located in the back of the community backed up to woods. Designed with both comfort and style in mind, the home features HardieBoard® siding with a brick skirt, vaulted ceilings, and CoreTec Pro Plus luxury vinyl plank flooring throughout--no carpet. The spacious primary suite boasts elegant tray ceilings, a generous walk-in closet, and a spa-inspired bath. Quartz countertops in the kitchen and baths, soft-close cabinetry, spacious covered patio complete this inviting home, perfect for relaxed everyday living and entertaining. Riverwalk residents enjoy a community pool, clubhouse, fitness center, scenic nature trail, and neighbor hood dock, offering plenty of opportunities to get outside and enjoy the Florida life style. Adams Homes is offering move in ready package that includes blinds, refrigerator, and washer and dry! *Pics are of a similar home.*
#1012373

Freeport

162 Riverwalk Circle Lot 36

3 Beds

2 Baths

1,620 Sq.Ft.

$347,330

MLS#: 1012373

Newly installed LVP flooring throughout,& an updated outdoor space! The open floor plan home feels even larger with 9ft ceilings,& has a split bedroom layout! Granite countertops & subway tile backsplash in the kitchen, as well as a breakfast nook & extra large pantry. A breakfast bar looks out over the living room & formal dining room. Tray ceilings in the large master suite that include a tiled shower w/ pebble floor, & granite top double vanity. Relax with your morning coffee on the screened-in patio, or enjoy a cozy night by the fire pit on the extended patio. Conveniently located in the Canopies of Freeport with just over 1 mile to Publix, less than 4 miles to Freeport schools, 6 miles to Grady Brown Park & boat launch! A community playground & pool are included with low HOA fees.
#979417

Freeport

96 Benton Boulevard

4 Beds

2 Baths

1,778 Sq.Ft.

$329,000

MLS#: 979417
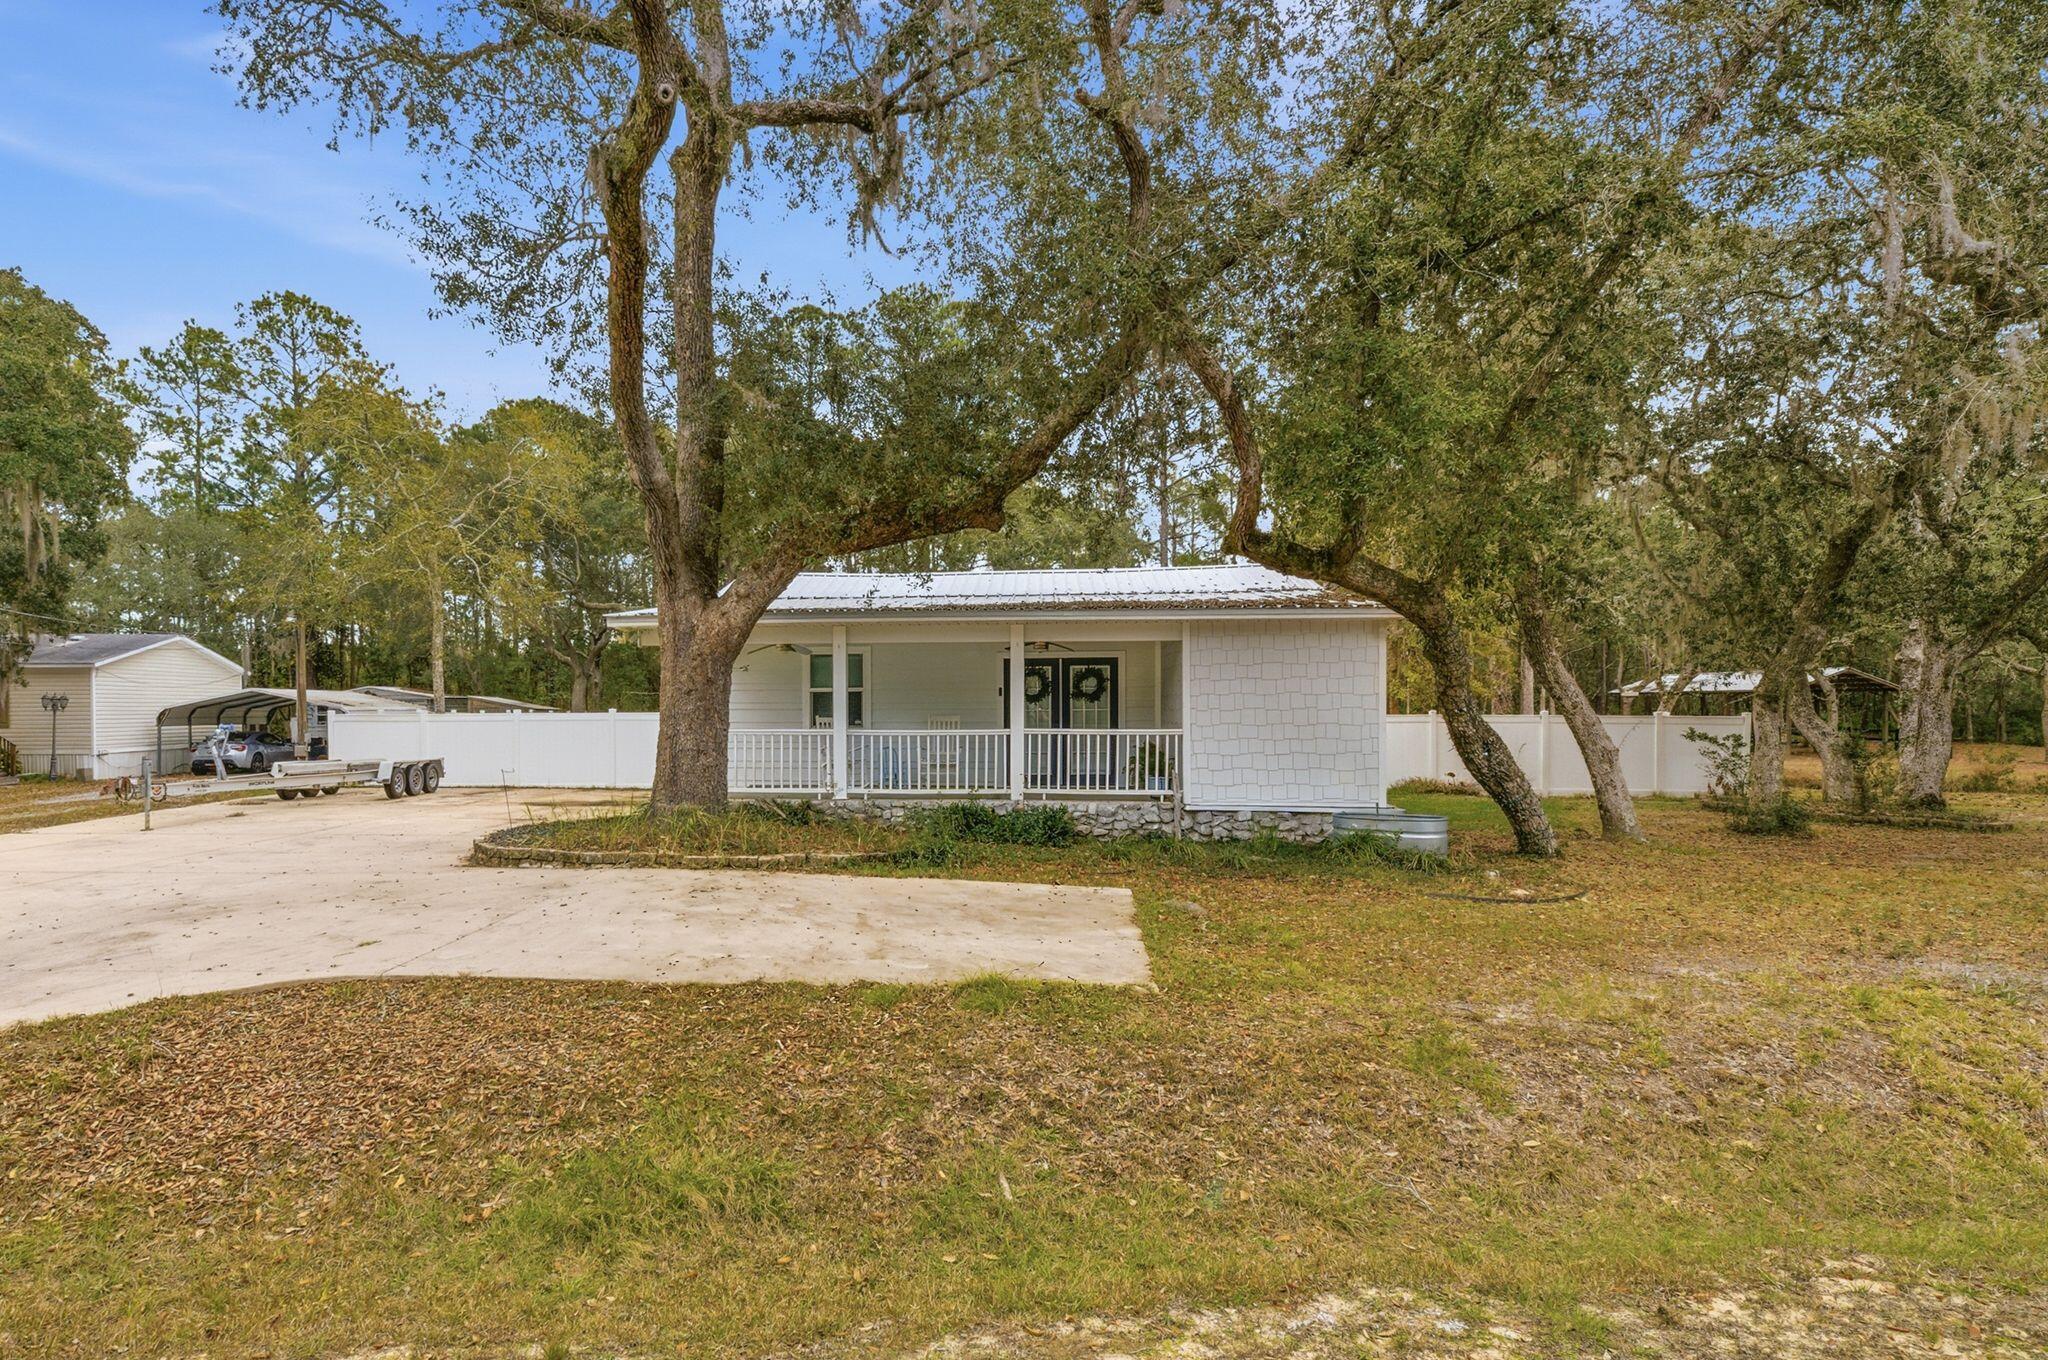
Opportunities like this are increasingly rare — nearly an acre of land paired with a comfortable 3-bedroom, 2-bath home designed for everyday living and long-term potential. The interior offers a bright, functional layout with welcoming living spaces that connect easily to the kitchen, making daily routines and casual gatherings feel natural. Bedrooms are well sized and flexible, with the primary suite featuring its own private bath. Outside, the expansive yard provides space to relax, entertain, garden, or expand, all framed by mature trees and open green space. A property that delivers privacy, versatility, and room to grow in a convenient Freeport setting.
#993845

Freeport

85 Marsh Drive

3 Beds

2 Baths

1,312 Sq.Ft.

$409,900

MLS#: 993845

Welcome to 76 Dockside Road at Magnolia at the Bluffs in Freeport, Florida. This pre-construction homesite offers the opportunity to secure new construction prior to groundbreaking. This property will be developed with the Freeport floorplan and built to current design standards and specifications. Buyers may have the ability to personalize select finishes depending on the stage of construction.

A welcoming wide foyer leads to two spacious bedrooms with ample closet space, plus a flexible third bedroom. The bedrooms have soft carpet for added comfort, while durable EVP flooring enhances the main living areas with style and convenience. The nearby laundry area is designed to accommodate a full-size washer and dryer and provides easy access to the garage. This home has a spacious and open living, dining, and kitchen area for relaxed gatherings, everyday living, and effortless entertaining. From the dining area, step onto the back patio and enjoy the peaceful setting.

The kitchen offers a center island with bar seating, ample preparation space, quartz countertops, white cabinetry, and durable EVP flooring that flows through the main living spaces. Off living area, the private primary suite provides a comfortable retreat with carpet in the bedroom, an ensuite bathroom with a single vanity, spacious shower, and a walk-in closet for organized storage.
#1012272

Freeport

76 Dockside Road

4 Beds

2 Baths

1,458 Sq.Ft.

$301,900

MLS#: 1012272

Welcome to 96 Dockside Road at Magnolia at the Bluffs in Freeport, Florida. This pre-construction homesite offers the opportunity to secure new construction prior to groundbreaking. This property will be developed with the Aria floorplan and built to current design standards and specifications. Buyers may have the ability to personalize select finishes depending on the stage of construction. Estimated completion timelines and build details available upon request.

The Aria features a bright foyer leading to the optimized living space designed with open concept kitchen overlooking the living area, dining room, and covered porch. The heart of this home includes the spacious kitchen that features a center island and a walk-in pantry with ample storage space. The living and dining areas offer a comfortable space for family and guests. Enjoy your covered porch that is accessible from the dining area that has room for a dining table or outdoor seating area.

The primary bedroom located in the rear of the home has its own attached bathroom that features a walk-in closet and all the space you need to get ready in the morning. The primary bathroom has a dual sink vanity, a separate water closet for privacy and a shower. There are two additional bedrooms that have ample closet space and share a full bath. This home also features a nice laundry room with space for a full-size washer and dryer.
#1012276

Freeport

96 Dockside Road

3 Beds

2 Baths

1,641 Sq.Ft.

$324,900

MLS#: 1012276

Welcome to 86 Dockside Road in Magnolia at Bluffs in Freeport, Florida. This pre-construction homesite offers the opportunity to secure new construction prior to groundbreaking. This property will be developed with the Penwell floorplan and built to current design standards and specifications.

The main level features a study or flex space off the entry hall that could be used as a formal dining room. The entry hall leads to a grand living space that is open to the kitchen with center island and upper and lower cabinetry and a pantry for storage. Interior features include EVP flooring throughout the common areas of the home, with carpet in each bedroom, stairs and upstairs hallway, per plan. The kitchen features white cabinetry, a center island and granite countertops. An appliance package comes standard and includes a stove, microwave and dishwasher.

From the living area you will have access to the stairs leading to all bedrooms on the second level. The primary bedroom is located on the second level and features a spacious ensuite bathroom. The primary bathroom has a large closet as well as a dual sink vanity, shower and separate soak tub.

The three additional bedrooms are spacious and two have walk in closets. Each share a full bathroom with a dual sink vanity and a shower tub combination. The laundry area and a linen storage closet are located on the second level hall.
#1012274

Freeport

86 Dockside Road

4 Beds

2 Baths

2,200 Sq.Ft.

$365,900

MLS#: 1012274
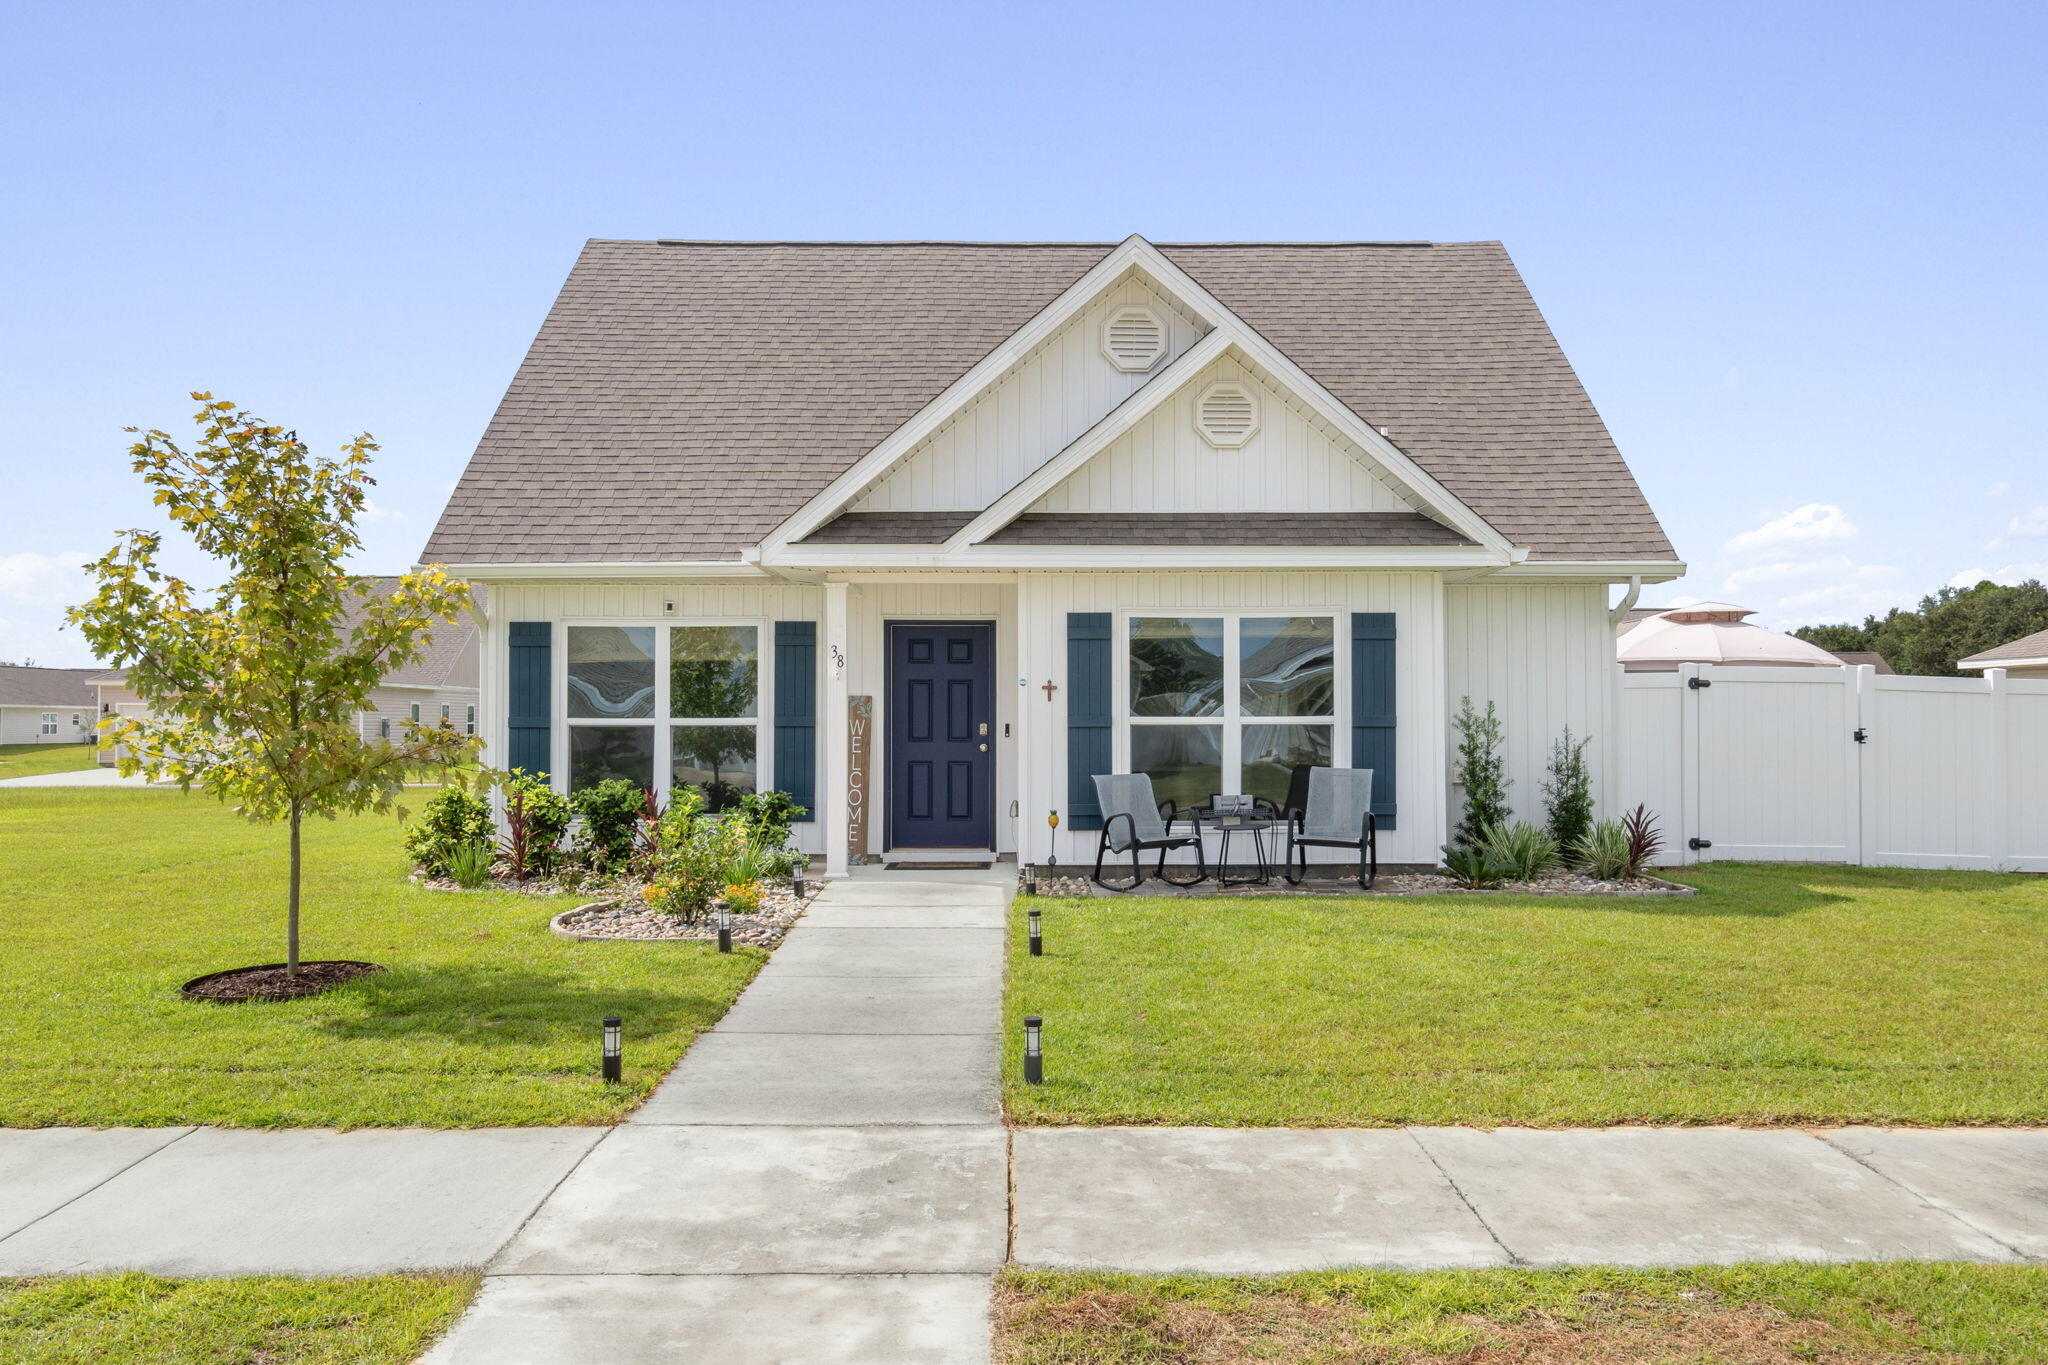
With over $20,000 worth of upgrades, this gently lived-in home offers the rare blend of contemporary design, functional comfort, and an abundance of outdoor living space! A standout feature is the fully fenced large, private side yard (easily accessed from the living area) adorned with beautiful brick pavers, lush landscaping, irrigation and a soft-top gazebo that offers shade for outdoor dining, morning coffee or family gatherings.  The LVP flooring seamlessly connects the living areas, while plush carpeting lends comfort to each of the 3 bedrooms.  The split floorplan provides privacy for the primary bedroom and an open flow between the kitchen, dining and living spaces - ideal for entertaining.
#998060

Freeport

38 Silverthorn Street

3 Beds

2 Baths

1,813 Sq.Ft.

$315,000

MLS#: 998060

Welcome to the Winston--a thoughtfully designed 4-bedroom, 3-bath floor plan built for easy entertaining and relaxed daily comfort! Step inside to a seamless open-concept main level featuring LVP flooring throughout the main living areas, a gourmet kitchen highlighted by quartz countertops, a bright family room, a private main-floor guest suite, and an expansive 3-car garage for extra storage. Upstairs, a versatile loft provides the perfect secondary living space alongside a serene primary retreat complete with double vanities, a tile shower, and a relaxing soaking tub. Relax outdoors on your private covered patio. Visuals for inspiration.
Community residents enjoy use of a resort-style pool, green spaces & spring-fed lake.
#1012184

Freeport

205 Sagebrush Drive

4 Beds

3 Baths

2,212 Sq.Ft.

$419,850

MLS#: 1012184

 - property

Send a message

Message successfully sent.

Your message

What is 3 + 4 ?

Reason for contacting?

I agree to receive email communication and understand I can unsubscribe at any time.

I agree to be contacted by Gulf Life Real Estate via call, email, and text for real estate services. To opt out, you can reply 'stop' at any time or reply 'help' for assistance. You can also click the unsubscribe link in the emails. Message and data rates may apply. Message frequency may vary. Privacy Policy

Sign Out

Virtual Assistant

Would you like to take the next step with this property? We can help you schedule a showing or virtual tour, or send you more details.

Yes, I would like more information.

Thank You for Your Reply, One of Our Agents will contact you as soon as possible

No, maybe later.

Thank you, you can always contact me via email, phone number or through the contact form.

Realhub AI

Lucy - Your AI-Powered Realtor

Update Your Temporary Password

Personalize your search

Enter your email and we'll notify you immediately when new listings match what you're looking for.

or enter email address

Already have an account ? Login here

Continue your home search

I agree to receive communications and understand I can unsubscribe at any time.

I agree to be contacted by Gulf Life Real Estate via call, email, and text for real estate services. To opt out, you can reply 'stop' at any time or reply 'help' for assistance. You can also click the unsubscribe link in the emails. Message and data rates may apply. Message frequency may vary. Privacy Policy

Already have an account ? Login here

We use cookies

We use cookies primarily for analytics to enhance your experience. By accepting, you agree to our use of these cookies. You can manage your preferences or learn more about our cookies policy.