


Property
Beds
4
Full Baths
3
1/2 Baths
1
Year Built
2026
Sq.Footage
2,505
Welcome to a prime example of custom craftsmanship. Up to $5,000 in Flex Money when using Preferred Lender. This just completed home is located only moments from the pristine white sands of the 30A beaches. Spanning 2,505 square feet, this residence exudes refined coastal elegance through high-impact glass windows and doors, rich hardwood flooring, and designer finishes. Designed for both grand entertaining and effortless daily living, the main level features a dedicated executive office, while the upper level opens to a versatile flex loft--ideal for an opulent media lounge, play zone, or creative studio. At the home's center, a culinary kitchen impresses with custom quartz countertops, a premium appliance suite with dual gas/electric cooking capabilities, and a dedicated beverage station. The sun-drenched living room anchors the home around a cozy fireplace, seamlessly transitioning through glass doors to a serene, screened in patio overlooking lush natural surroundings. The first-floor primary bedroom sanctuary serves as a private spa-like retreat, highlighted by a freestanding soaking tub, a frameless glass rainfall shower, and polished brushed-gold hardware. Framed by cultured stone accents, this exceptional home offers an luxury coastal lifestyle, complete with access to resort-style community amenities including sparkling pools, pickleball, tennis and basketball courts along with a workout room, playground and scenic walking trails. Bear Creek is a gated community ... located just minutes from the Beaches of South Walton & Grady Brown Park on the bay.
Features & Amenities
Interior
-
Other Interior Features
Breakfast Bar, Kitchen Island, Recessed Lighting, Pantry, Wet Bar
-
Total Bedrooms
4
-
Bathrooms
3
-
1/2 Bathrooms
1
-
Cooling YN
YES
-
Cooling
Central Air, Ceiling Fan(s), Electric
-
Fireplace YN
YES
-
Heating YN
YES
-
Heating
Heat Pump, Central, Electric
-
Pet friendly
Yes
Exterior
-
Garage
Yes
-
Garage spaces
2
-
Construction Materials
Stone
-
Parking
Garage Door Opener, Attached, Garage
-
Patio and Porch Features
Patio, Porch, Covered, Enclosed, Screened
-
Pool
No
Area & Lot
-
Lot Features
Level
-
Lot Size(acres)
0.12
-
Lot Size(square feet)
5,227
-
Property Type
Residential
-
Property Sub Type
Single Family Residence
-
Architectural Style
Craftsman
Price
-
Sales Price
$777,000
-
Tax Amount
$700.63
-
Zoning
Resid Single Family
-
Sq. Footage
2,505
-
Price/SqFt
$310
HOA
-
Association
YES
-
Association Fee
$600
-
Association Fee Frequency
Quarterly
-
Association Fee Includes
N/A
School District
-
Elementary School
Freeport
-
Middle School
Freeport
-
High School
Freeport
Property Features
-
New Construction
NO
-
Sewer
Public Sewer
-
Water Source
Public
Schedule a Showing
Showing scheduled successfully.
Mortgage calculator
Estimate your monthly mortgage payment, including the principal and interest, property taxes, and HOA. Adjust the values to generate a more accurate rate.
Your payment
Principal and Interest:
$
Property taxes:
$
HOA fees:
$
Total loan payment:
$
Total interest amount:
$
Location
County
Walton
Elementary School
Freeport
Middle School
Freeport
High School
Freeport
Listing Courtesy of Clark E Turnipseed, 30A Local Real Estate
RealHub Information is provided exclusively for consumers' personal, non-commercial use, and it may not be used for any purpose other than to identify prospective properties consumers may be interested in purchasing. All information deemed reliable but not guaranteed and should be independently verified. All properties are subject to prior sale, change or withdrawal. RealHub website owner shall not be responsible for any typographical errors, misinformation, misprints and shall be held totally harmless.

REALTOR®
Steve Roque
Call Steve today to schedule a private showing.

* Listings on this website come from the FMLS IDX Compilation and may be held by brokerage firms other than the owner of this website. The listing brokerage is identified in any listing details. Information is deemed reliable but is not guaranteed. If you believe any FMLS listing contains material that infringes your copyrighted work please click here to review our DMCA policy and learn how to submit a takedown request.© 2024 FMLS.
Related Properties

Freeport
389 Meadow Lake Drive
4 Beds
3 Baths
2,526 Sq.Ft.
$695,000
MLS#: 1012229

Freeport
283 Sweet Tea Lane
4 Beds
3 Baths
2,625 Sq.Ft.
$624,990
MLS#: 1008406

Freeport
59 S Bentgrass Road
4 Beds
3 Baths
3,322 Sq.Ft.
$734,900
MLS#: 1011840

Freeport
127 Muzzle Street
4 Beds
3 Baths
3,329 Sq.Ft.
$629,850
MLS#: 1011658

Freeport
503 Tournament Lane
4 Beds
3 Baths
3,021 Sq.Ft.
$636,000
MLS#: 1011329

Freeport
37 Melody Lane
4 Beds
2 Baths
2,359 Sq.Ft.
$699,500
MLS#: 794855

Freeport
37 Melody Lane
4 Beds
2 Baths
2,359 Sq.Ft.
$699,500
MLS#: 1010995

Freeport
110 Harmony Way
4 Beds
3 Baths
3,068 Sq.Ft.
$929,000
MLS#: 1011046
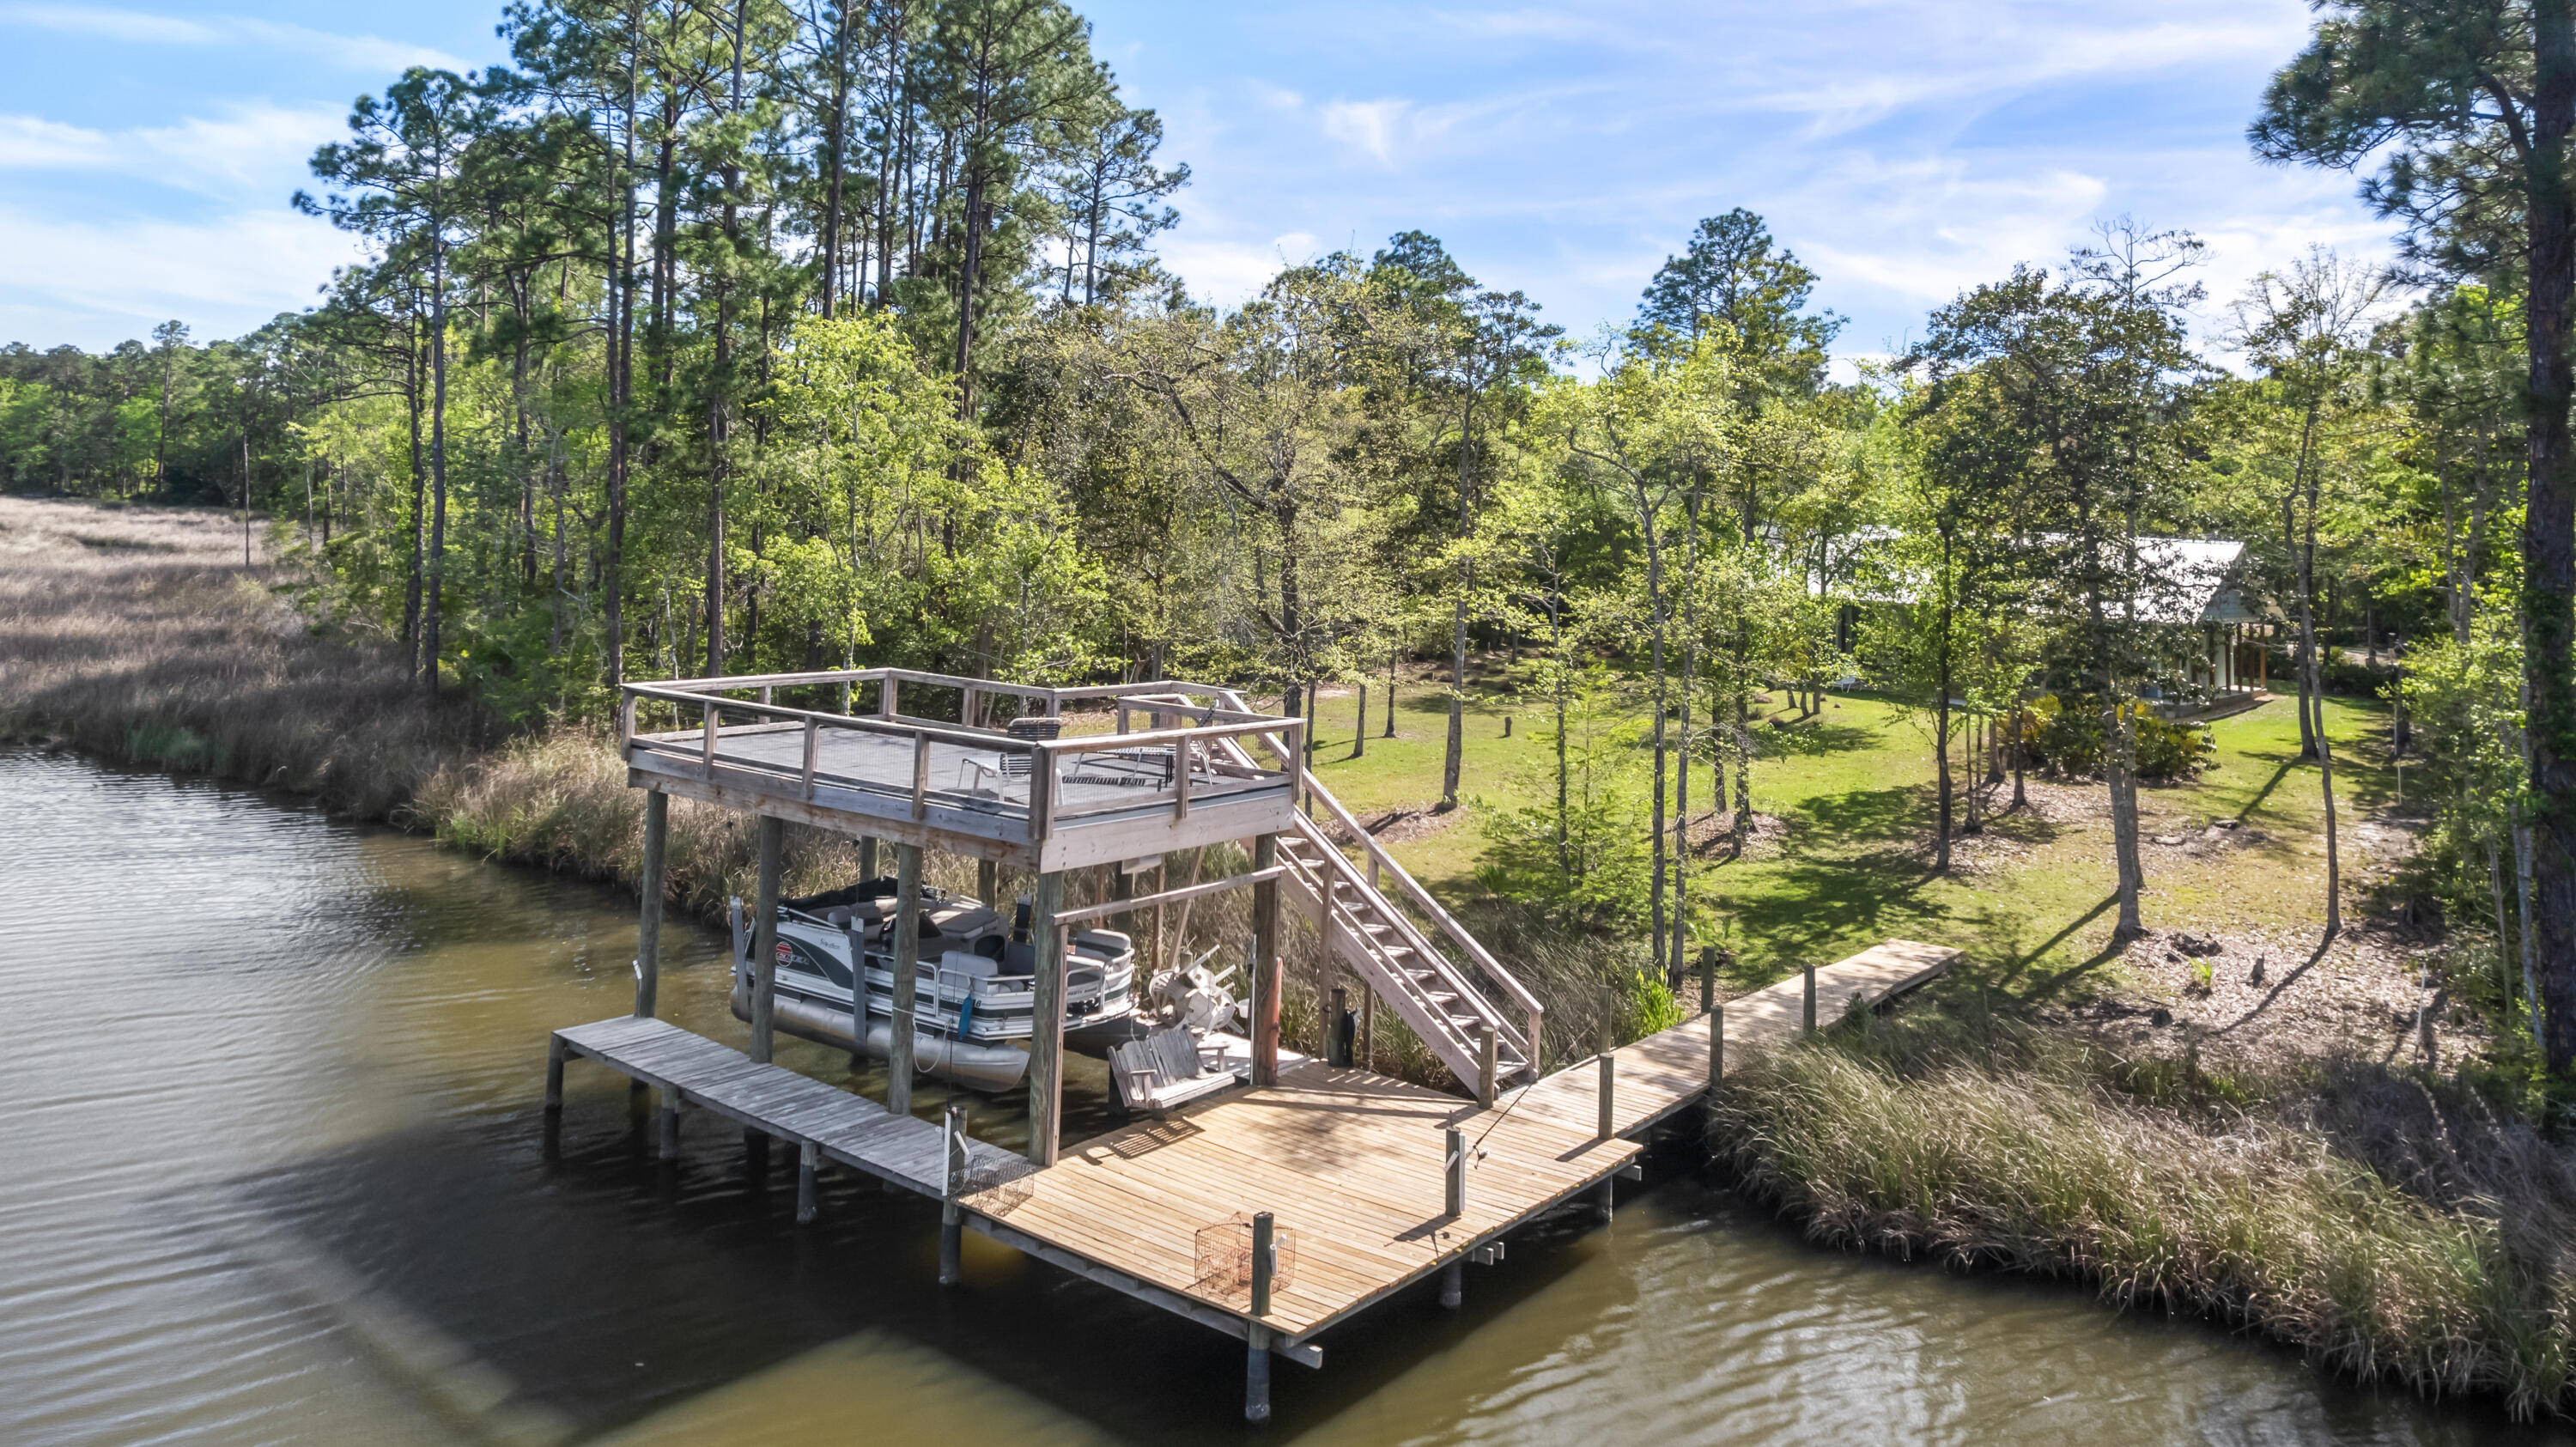
Freeport
528 Bay Grove Road
3 Beds
2 Baths
1,968 Sq.Ft.
$795,000
MLS#: 1000302

Freeport
154 Campfire Cove
5 Beds
3 Baths
2,971 Sq.Ft.
$679,000
MLS#: 1009405
