


Property
Beds
4
Full Baths
2
1/2 Baths
1
Year Built
2009
Sq.Footage
3,332
ONE-OF-A-KIND CUSTOM-BUILT BRICK HOME ON 1.28 ACRES WITH A PRIVATE POOL! Welcome to this stunning, one-owner, custom-built two-story brick home offering approximately 3,178 square feet of heated and cooled living space, 4 bedrooms, 2.5 bathrooms, and an impressive combination of craftsmanship, character, and functionality. Situated on 1.28 beautifully landscaped acres, this unique property offers spacious indoor and outdoor living with distinctive architectural details throughout. Constructed with insulated concrete forms (ICF) and a brick exterior, this home was designed with durability and quality in mind. From the moment you enter through the impressive 11-foot-tall front door, you are greeted by elegant columns leading into a breathtaking living room featuring soaring 22-foot ceilings, Venetian plaster walls, and beautiful tile flooring. The living area also features a wood-burning fireplace, built-in surround sound wiring, projection TV wiring, and an automated security system. The spacious, open-concept layout flows seamlessly into the kitchen, featuring a center island with built-in shelving, a breakfast area overlooking the pool, a convenient coffee bar, a new gas stove, a new stainless steel refrigerator, and a dishwasher. A formal dining room and dedicated office, both accented with Venetian plaster walls, provide additional spaces for entertaining, working, or relaxing. The first-floor primary suite offers a private retreat complete with a separate dressing area, garden tub, separate shower, dual vanities, and double doors providing direct access to the covered rear patio. A beautiful curved staircase, complete with convenient storage underneath and additional built-in cubbies, leads to the second floor, where you will find three generously sized bedrooms with continued tile flooring and a full bathroom featuring a bidet. One of the upstairs bedrooms offers a private balcony overlooking the backyard and pool area. The upstairs breezeway overlooks the impressive living room below and features a decorative ledge ideal for displaying artwork, collectibles, or treasured keepsakes. Additional storage is available in the pull-down attic, which features plywood flooring. A separate heated and cooled bonus living space above the garage provides endless possibilities for a recreation room, hobby space, additional lounge, or other flexible use. The spacious laundry room offers hanging racks, a deep utility sink, and plenty of room for laundry and organization. Step outside and discover your very own backyard retreat! Enjoy the 12' x 37' fenced-in swimming pool, featuring depths ranging from approximately 3 to 5 feet and a beautiful waterfall feature. The property also includes a custom-built koi pond, several fruit-bearing trees, mature landscaping, lush shrubbery, and a variety of plants that enhance the outdoor setting. Additional highlights include a 36' x 22' three-car garage, brick-paver walkway, an expansive driveway with parking for up to 10 vehicles, and private well and septic systems. The roof was replaced in 2018. Conveniently located near schools, Harder's Recreation Complex, and Majette Park, this exceptional property offers a wonderful combination of privacy, space, and accessibility. Homes with this level of custom detail, character, and outdoor amenities are truly a rare find! Schedule your private showing today and experience everything this remarkable property has to offer. All measurements and dimensions are approximate and should be independently verified by the buyer or buyer's agent.
Features & Amenities
Interior
-
Other Interior Features
Double Vanity, Soaking Tub, Walk-In Closet(s)
-
Total Bedrooms
4
-
Bathrooms
2
-
1/2 Bathrooms
1
-
Cooling YN
YES
-
Cooling
Central Air, Ceiling Fan(s), Multi Units
-
Fireplace YN
YES
-
Heating YN
YES
-
Heating
Central, Electric, Fireplace(s)
-
Pet friendly
N/A
Exterior
-
Garage
Yes
-
Garage spaces
3
-
Construction Materials
Brick, Concrete
-
Other Exterior Features
Balcony
-
Parking
Circular Driveway, Paved
-
Patio and Porch Features
Covered, Patio, Porch
-
Pool
Yes
-
Pool Features
Fenced, Gunite, In Ground, Private
-
Waterfront YN
NO
Area & Lot
-
Lot Features
Paved
-
Lot Size(acres)
1.2
-
Lot Size(square feet)
52,272
-
Property Type
Residential
-
Property Sub Type
SingleFamilyResidence
-
Architectural Style
Other
Price
-
Sales Price
$650,000
-
Tax Amount
$4,625.05
-
Zoning
County, Resid Single Family
-
Sq. Footage
3,332
-
Price/SqFt
$195
HOA
-
Association
No
School District
-
Elementary School
Tommy Smith
-
Middle School
Merritt Brown
-
High School
Rutherford
Property Features
-
Stories
2
-
New Construction
NO
-
Foundation Details
Slab
Schedule a Showing
Showing scheduled successfully.
Mortgage calculator
Estimate your monthly mortgage payment, including the principal and interest, property taxes, and HOA. Adjust the values to generate a more accurate rate.
Your payment
Principal and Interest:
$
Property taxes:
$
HOA fees:
$
Total loan payment:
$
Total interest amount:
$
Location
County
Bay
Elementary School
Tommy Smith
Middle School
Merritt Brown
High School
Rutherford
Listing Courtesy of Tiffany M Davies, Coldwell Banker Realty
RealHub Information is provided exclusively for consumers' personal, non-commercial use, and it may not be used for any purpose other than to identify prospective properties consumers may be interested in purchasing. All information deemed reliable but not guaranteed and should be independently verified. All properties are subject to prior sale, change or withdrawal. RealHub website owner shall not be responsible for any typographical errors, misinformation, misprints and shall be held totally harmless.

REALTOR®
Steve Roque
Call Steve today to schedule a private showing.

* Listings on this website come from the FMLS IDX Compilation and may be held by brokerage firms other than the owner of this website. The listing brokerage is identified in any listing details. Information is deemed reliable but is not guaranteed. If you believe any FMLS listing contains material that infringes your copyrighted work please review our DMCA policy and learn how to submit a takedown request.© 2024 FMLS.
Related Properties
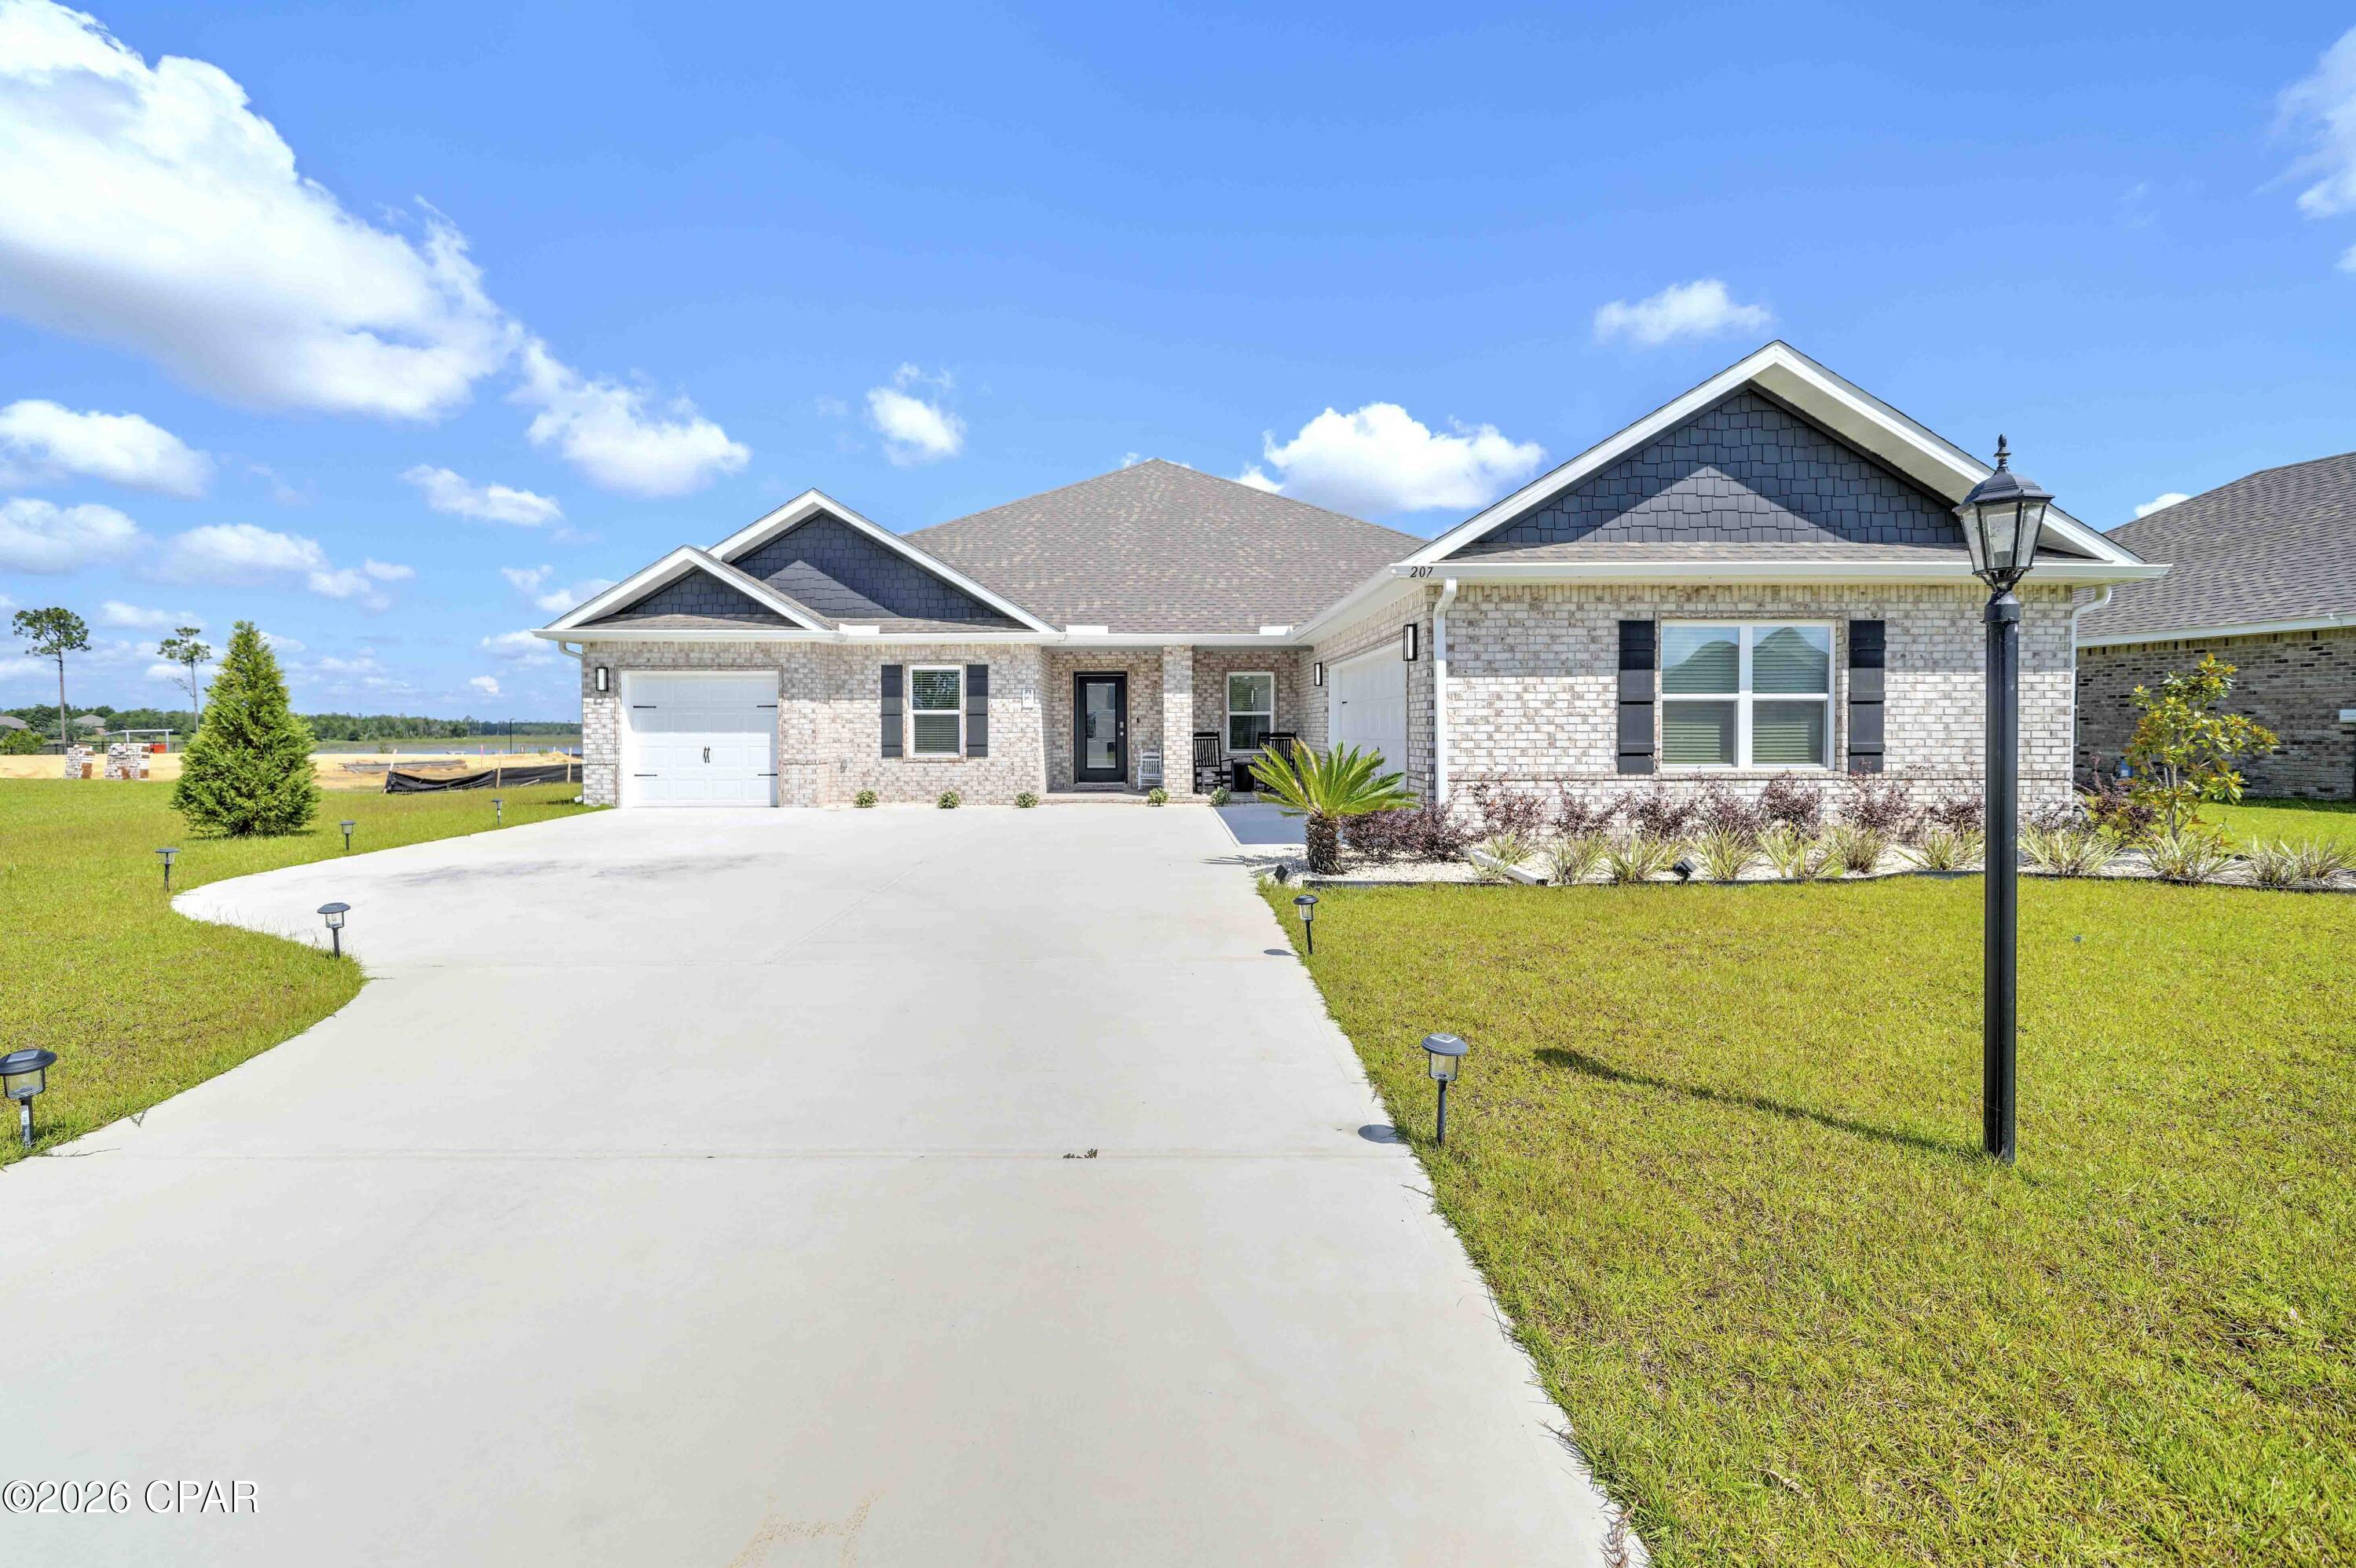
Panama City
207 Lake Merial Boulevard
4 Beds
3 Baths
3,064 Sq.Ft.
$535,000
MLS#: 791301

Panama City
9900 S Thomas Drive 431
3 Beds
3 Baths
1,400 Sq.Ft.
$635,000
MLS#: 797499

Panama City
14825 Front Beach Road 1101
3 Beds
3 Baths
1,577 Sq.Ft.
$719,000
MLS#: 794724

Panama City
9807 Summer Creek Drive
4 Beds
3 Baths
2,122 Sq.Ft.
$554,999
MLS#: 797444
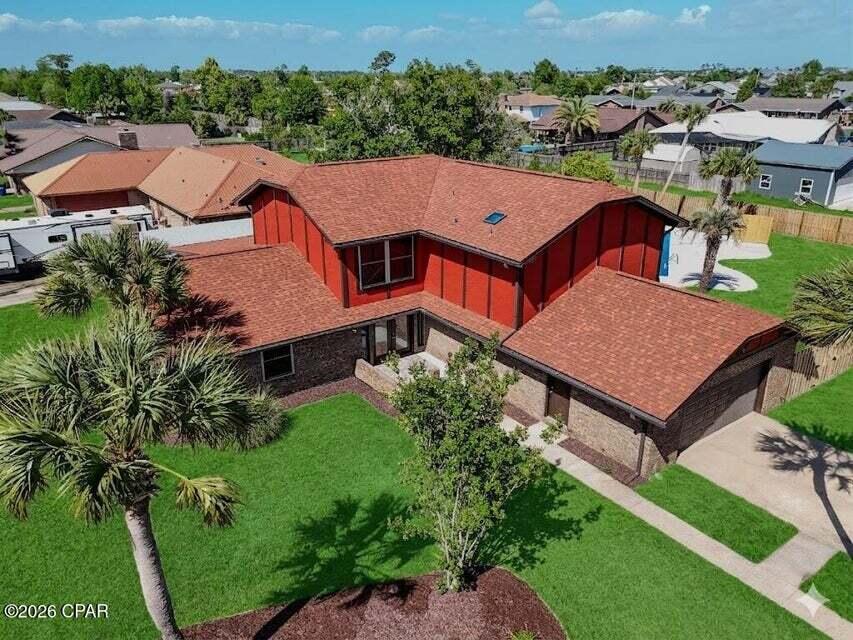
Panama City
308 Cascade Street
3 Beds
3 Baths
3,913 Sq.Ft.
$640,000
MLS#: 1001436

Panama City
321 Massalina Drive
4 Beds
2 Baths
2,114 Sq.Ft.
$600,000
MLS#: 1014777

Panama City
8727 Thomas Drive A7
4 Beds
3 Baths
1,750 Sq.Ft.
$640,000
MLS#: 797357
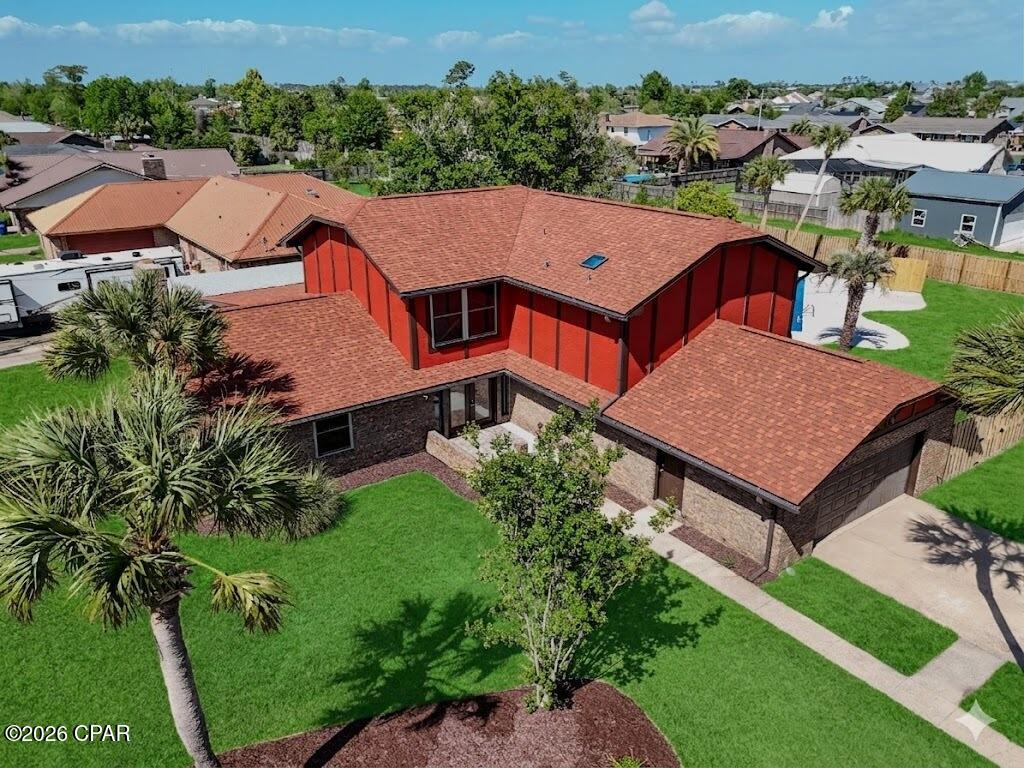
Panama City
308 Cascade Street
4 Beds
3 Baths
3,913 Sq.Ft.
$640,000
MLS#: 788536

Panama City
321 Massalina Drive
4 Beds
2 Baths
2,114 Sq.Ft.
$600,000
MLS#: 797324
