Features & Amenities

Interior

  • Other Interior Features

    Breakfast Bar, Crown Molding, High Ceilings, Pantry

  • Total Bedrooms

    5

  • Bathrooms

    4

  • 1/2 Bathrooms

    1

  • Cooling YN

    YES

  • Cooling

    Central Air, Ceiling Fan(s), ENERGY STAR Qualified Equipment, Multi Units

  • Fireplace YN

    YES

  • Pet friendly

    N/A

Exterior

  • Garage

    Yes

  • Garage spaces

    2

  • Construction Materials

    Stucco, Vinyl Siding

  • Other Exterior Features

    Balcony

  • Parking

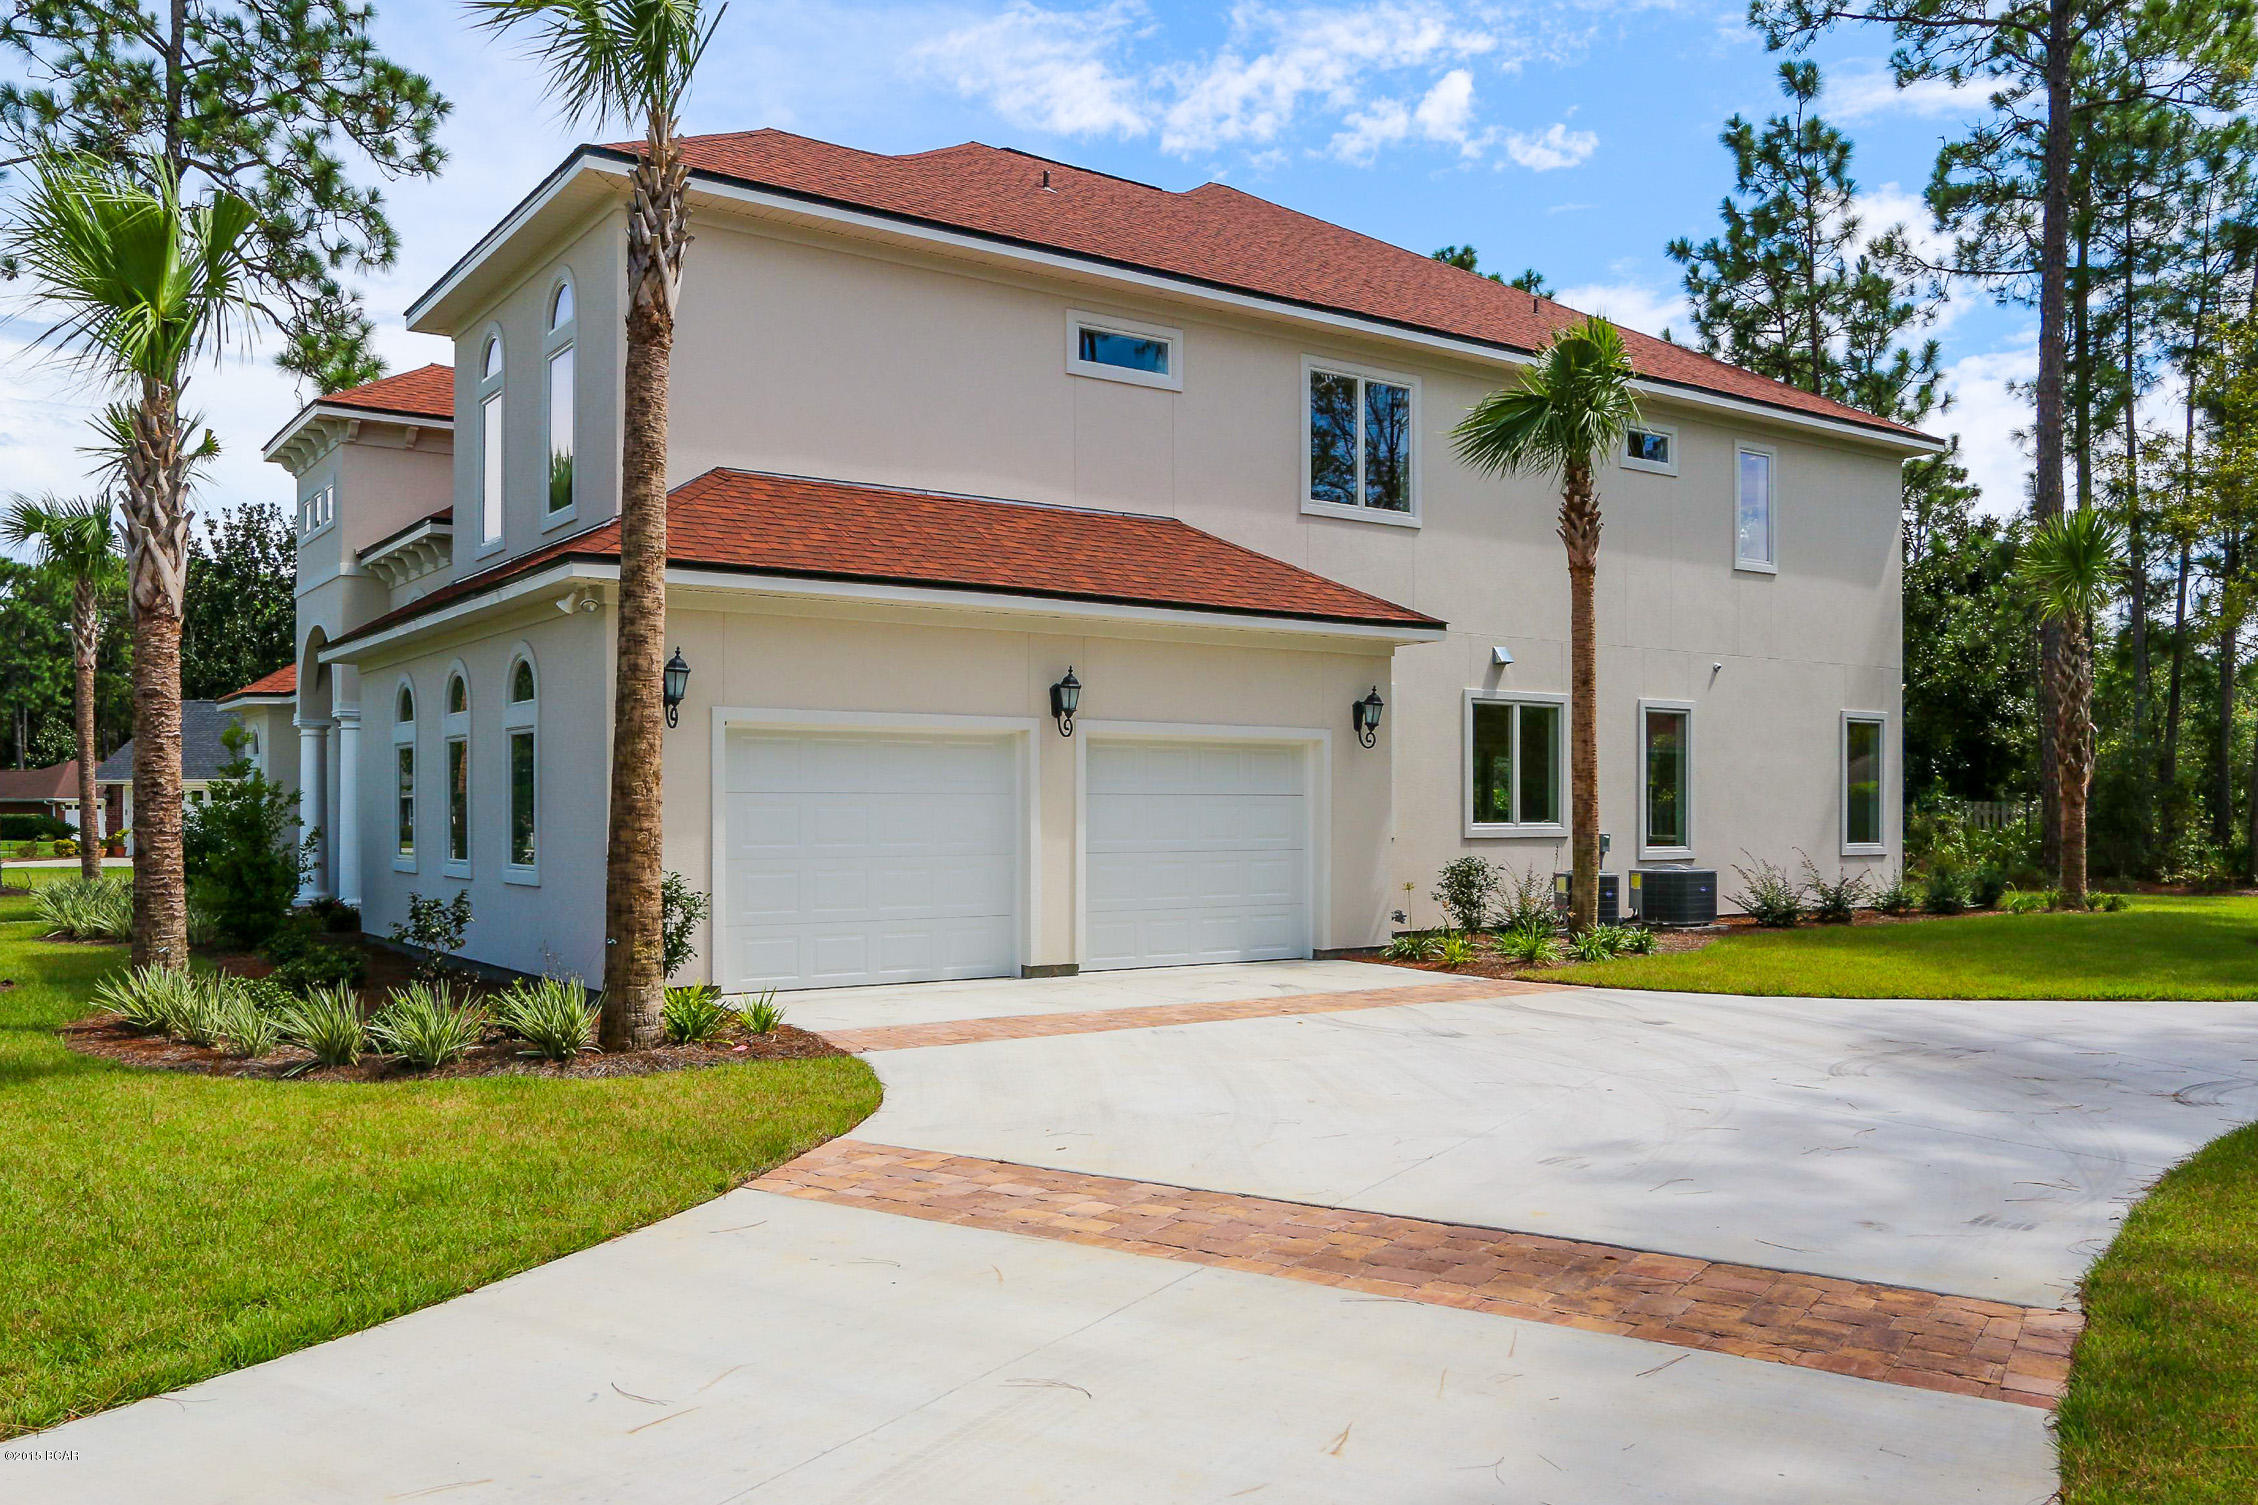
    Attached, Driveway, Garage, Garage Door Opener

  • Patio and Porch Features

    Covered, Patio, Porch

  • Pool

    No

Area & Lot

  • Lot Features

    Cleared, Cul-De-Sac, Landscaped, Level, Paved

  • Property Type

    Residential

  • Property Sub Type

    SingleFamilyResidence

  • Architectural Style

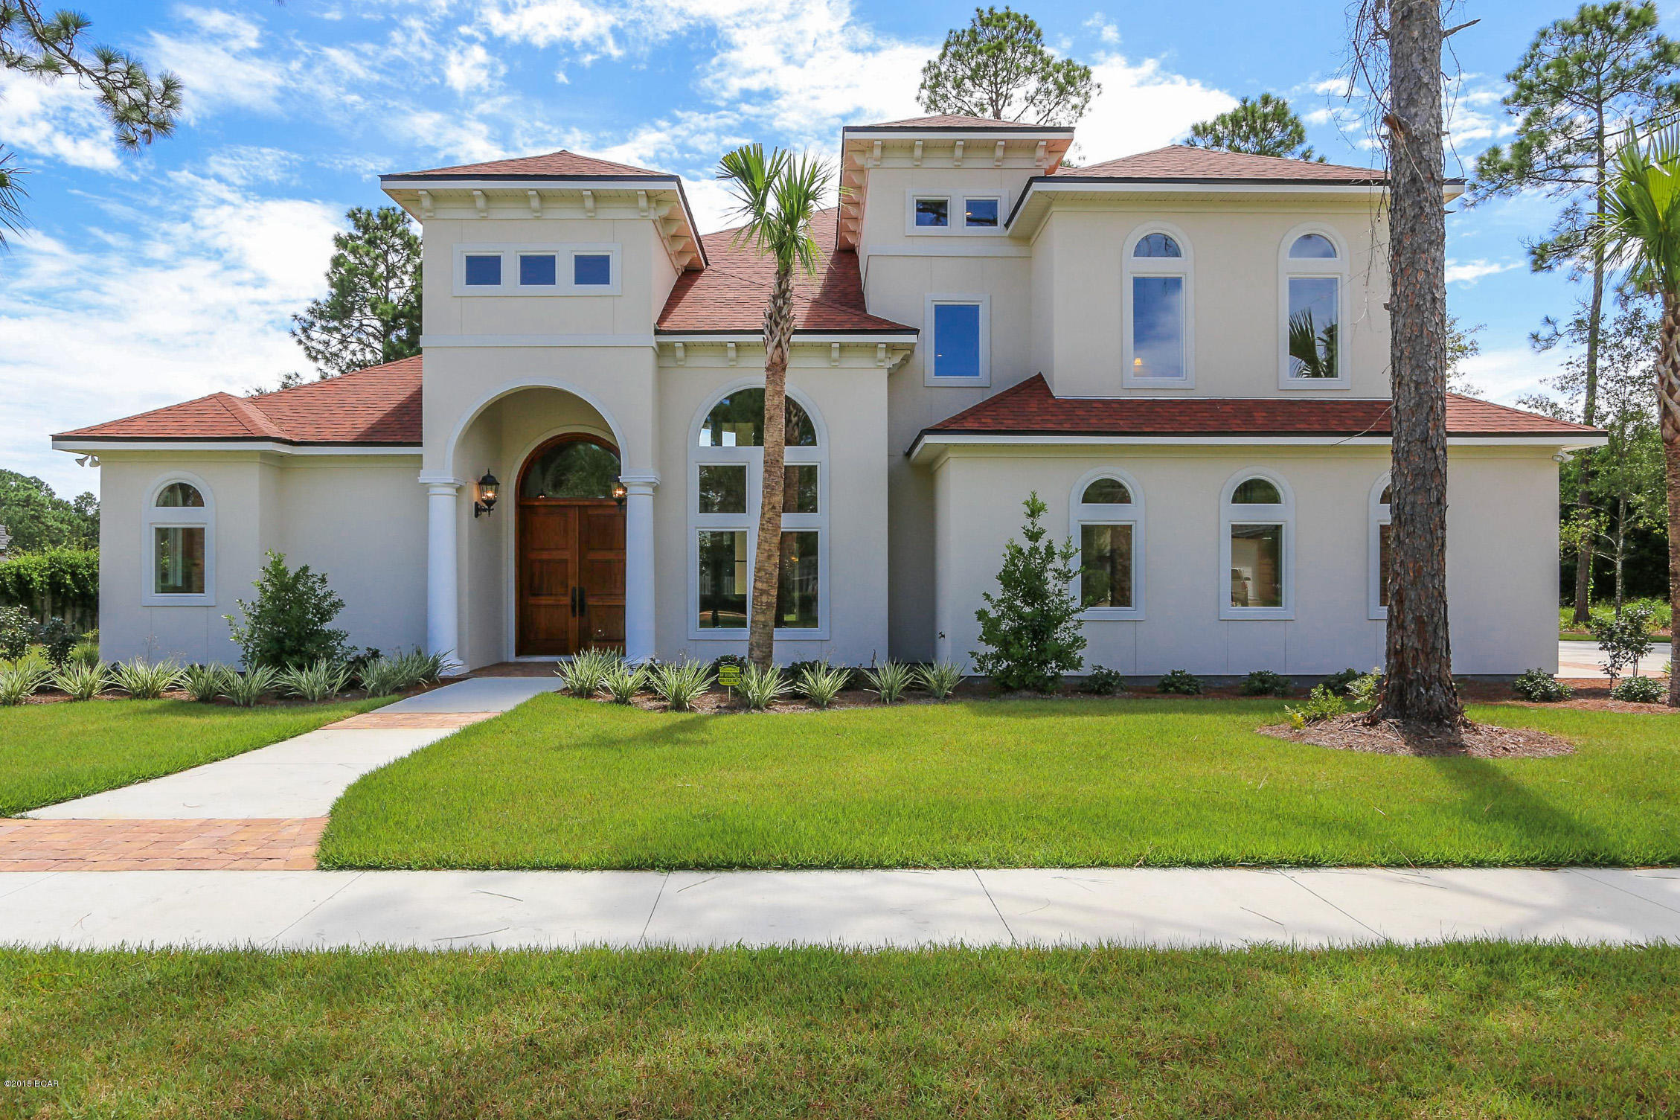
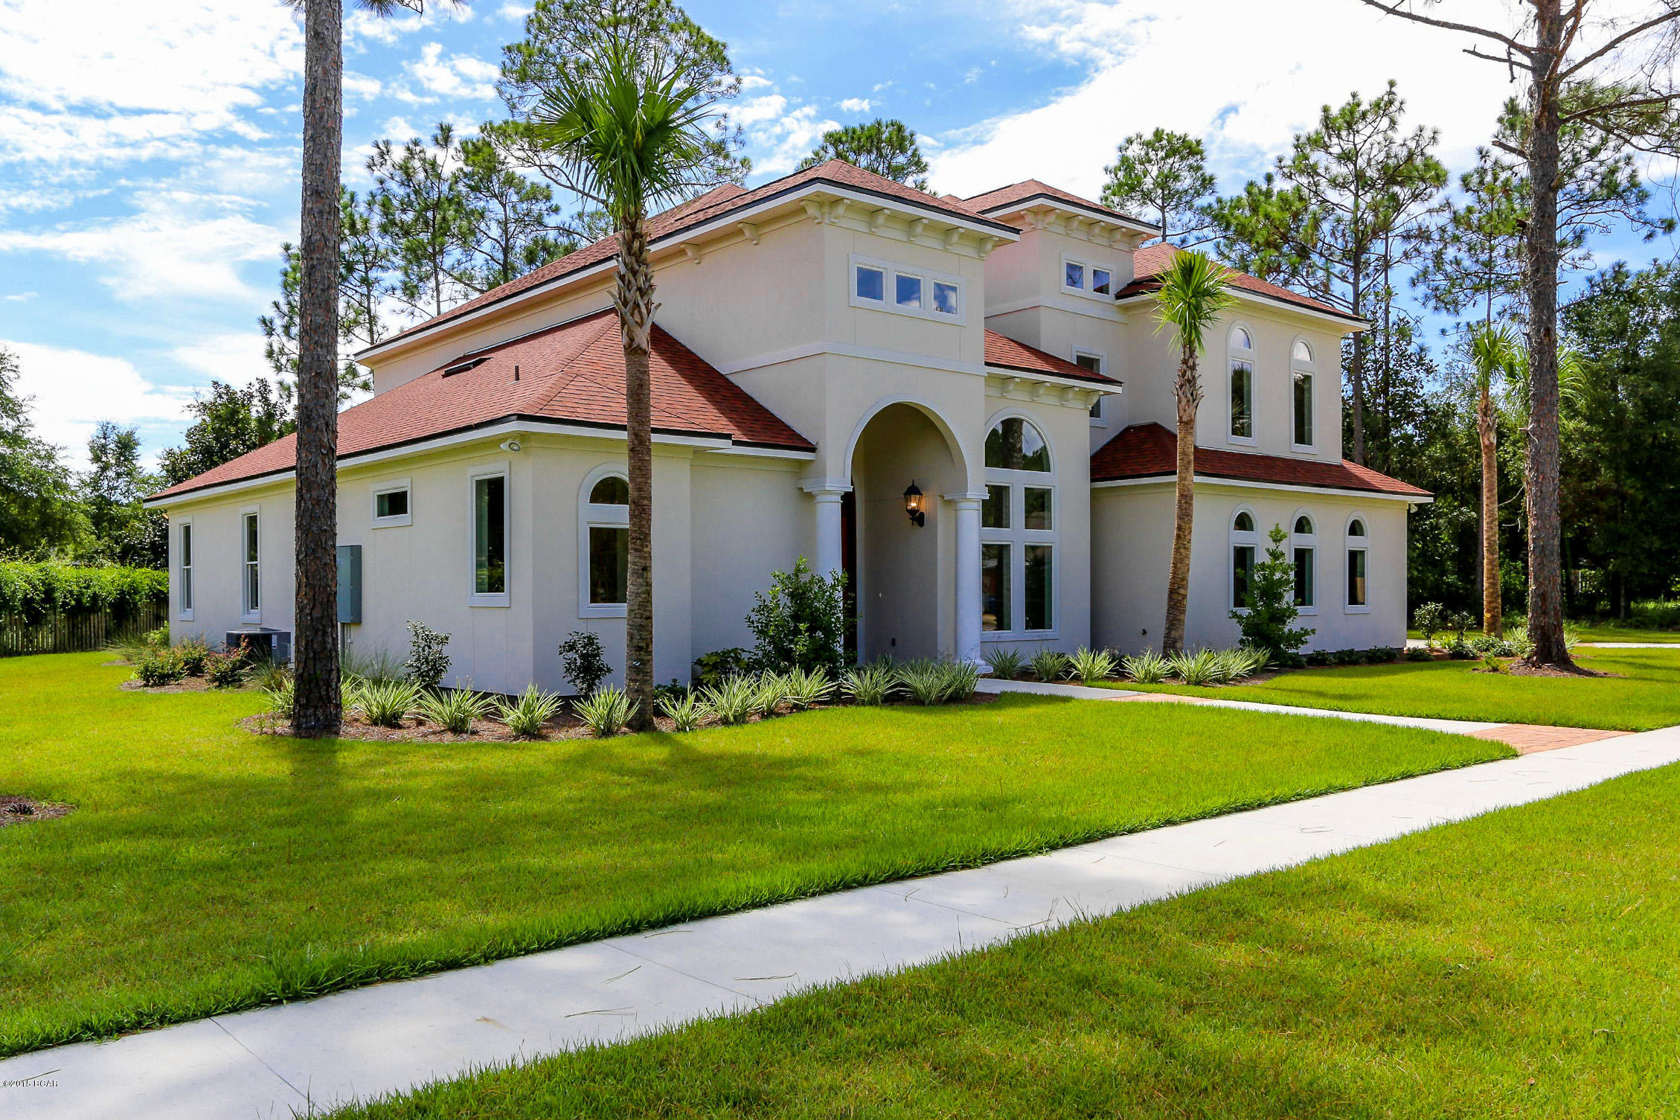
    Mediterranean

Price

  • Sales Price

    $599,000

  • Tax Amount

    $471

  • Financing Options

    Conventional

  • Zoning

    Resid Single Family

  • Sq. Footage

    3,989

  • Price/SqFt

    $150

HOA

  • Association

    YES

  • Association Fee Frequency

    Annually

  • Association Fee Includes

    N/A

School District

  • Elementary School

    Hiland Park

  • Middle School

    Jinks

  • High School

    Bay

Property Features

  • Sewer

    Public Sewer

Schedule a Showing

Showing scheduled successfully.

<
>
IN PERSON
VIA CHAT

What is 3 + 4 ?


Change time

Mortgage calculator

Estimate your monthly mortgage payment, including the principal and interest, property taxes, and HOA. Adjust the values to generate a more accurate rate.

Your payment

Principal and Interest:

$

Property taxes:

$

HOA fees:

$

Total loan payment:

$

Total interest amount:

$

Location

County

Bay

Elementary School

Hiland Park

Middle School

Jinks

High School

Bay

Listing Courtesy of Maura Schroeder, CENTURY 21 Commander Realty

RealHub Information is provided exclusively for consumers' personal, non-commercial use, and it may not be used for any purpose other than to identify prospective properties consumers may be interested in purchasing. All information deemed reliable but not guaranteed and should be independently verified. All properties are subject to prior sale, change or withdrawal. RealHub website owner shall not be responsible for any typographical errors, misinformation, misprints and shall be held totally harmless.

Agent Steve Roque

REALTOR®

Steve Roque

Call Steve today to schedule a private showing.


* Listings on this website come from the FMLS IDX Compilation and may be held by brokerage firms other than the owner of this website. The listing brokerage is identified in any listing details. Information is deemed reliable but is not guaranteed. If you believe any FMLS listing contains material that infringes your copyrighted work please click here to review our DMCA policy and learn how to submit a takedown request.© 2024 FMLS.
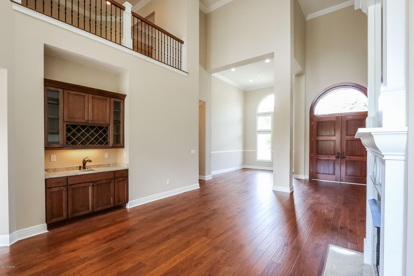
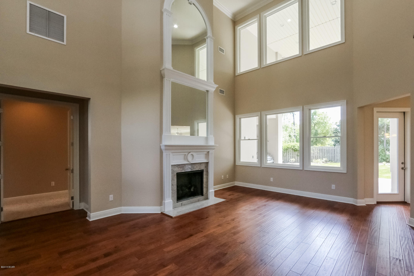
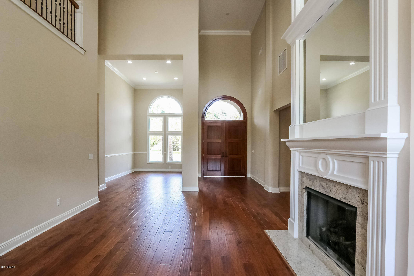
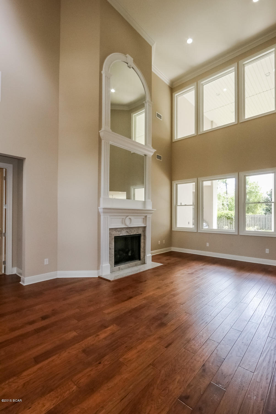
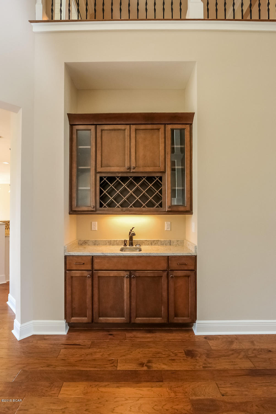
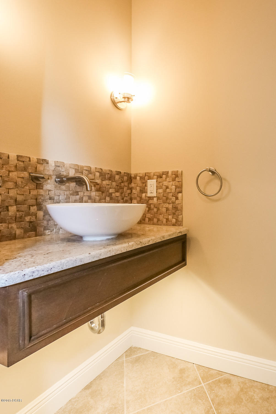
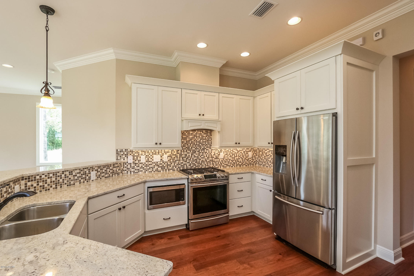
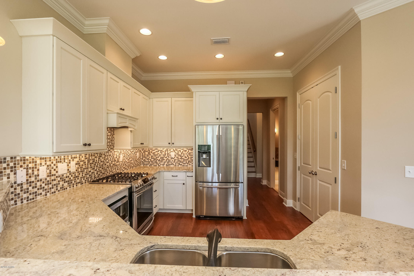
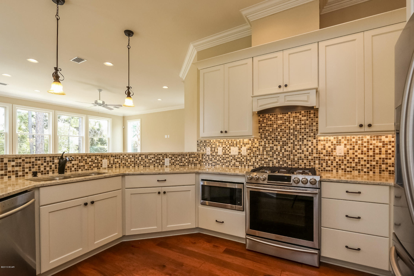
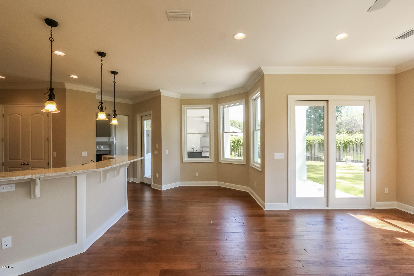
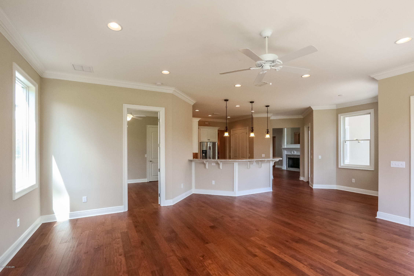
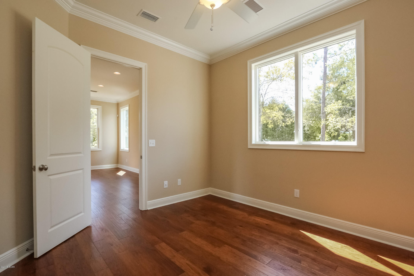
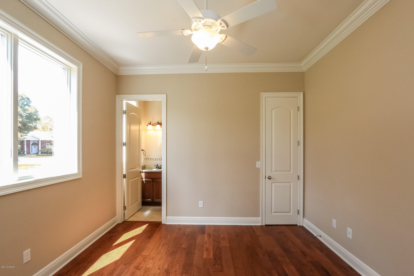
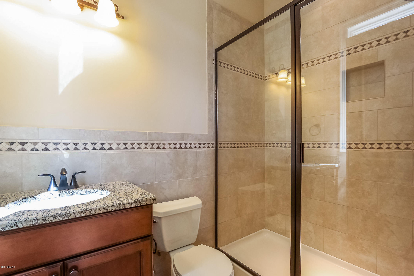
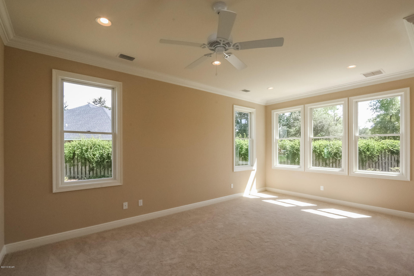
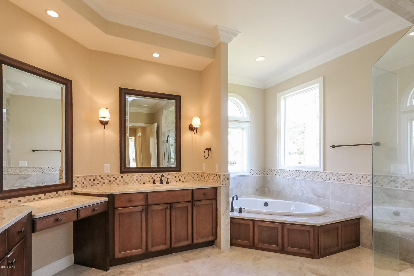
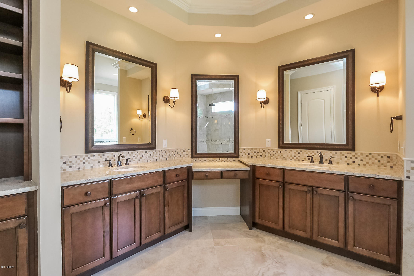
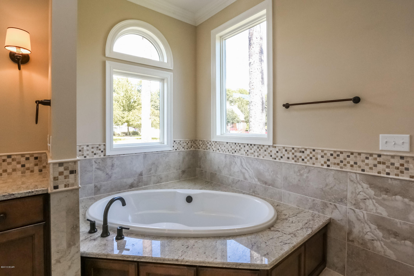
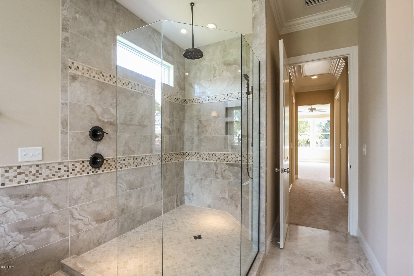
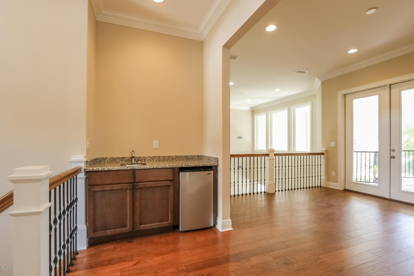
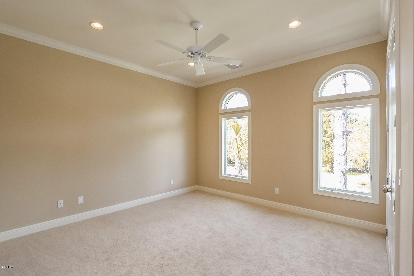
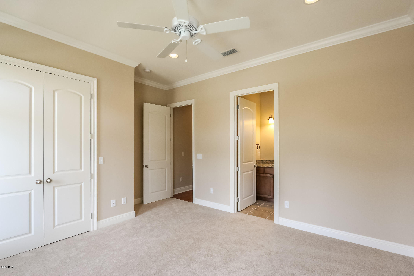
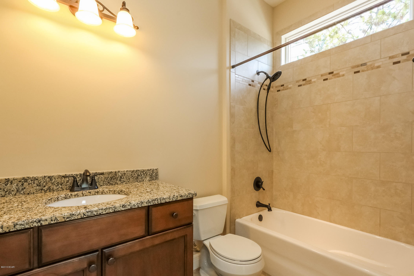
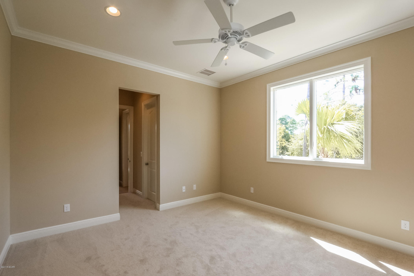
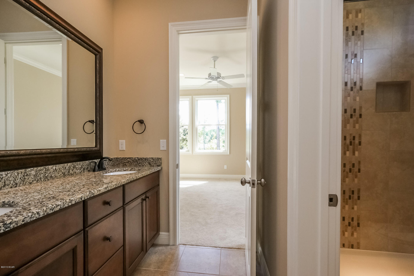
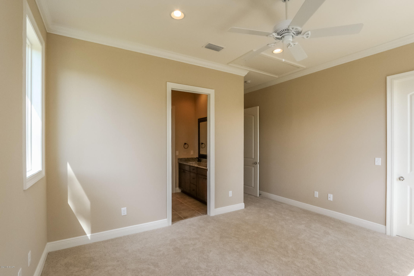
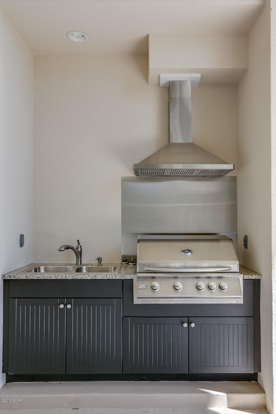
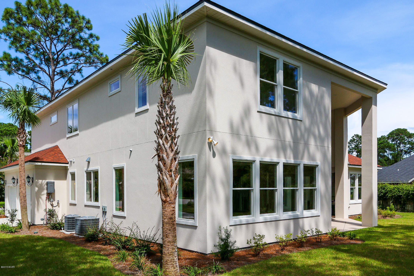
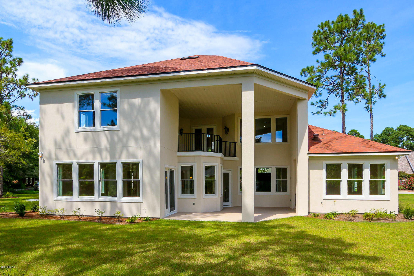
LOOKING FOR A EUROPEAN QUALITY HOME IN PANAMA CITY? Then, you need not look any further! Centrally located in The Woods subdivision, this incredibly built Mediterranean style home exudes quality. From the professionally landscaped yard to the solid, double Red Mahogany front doors, you know before you enter, this dwelling has high-end features not often found in American homes. 2x6 construction, steel rods installed at 6' intervals and 50 yr shingles, this home will easily withstand 140 mph winds! The high end Anderson windows ensure heat from the outside is reflected, at the same time preventing the escape of cooled air from within.  Stepping into the foyer, you will be impressed with the beautiful hardwood flooring and the 22 ft ceilings that extend into the Great Room. The focal point of the Great Room is the magnificent 2-story mirrored gas fireplace with a granite hearth. A wet bar in the GR helps to keep guests out of the kitchen! Dine with your family and friends in the stunning Formal Dining area that features chair rail and a 15ft ceiling!  There are solid core 8 ft doors, custom cabinetry and exotic granite countertops throughout the home. The patio also has a 22 ft ceiling and an outdoor kitchen complete with gas grill, exhaust fan, sink and weather-proof cabinets! If you want to add a swimming pool to the backyard, all the lines are already there! The kit has a gas stove, refrig, pantry, breakfast bar and is open to the large family room and breakfast nook. Off the FR is an ensuite bedroom that makes a great guest room or office. Enter the MBR suite through dbl doors...truly a retreat with the adjoining MBA that has a huge, beautifully tiled, multi-headed shower, dbl vanity and garden tub!  Heading upstairs, there is a loft are overlooking the GR with a wet bar that includes a small refrigerator. From the loft you may step out to a large slate balcony to see the beautifully landscaped backyard. Two of the three bedrooms upstairs share a jack and jill bathroom and all have walk-in closets. The 3rd bedroom is ensuite. There is so much more, you really must see to appreciate! Please see the attached document that goes into great detail on all the wonderful upgrades this home has to offer. All sizes, sq ft, age, rm sizes are estimates. Please measure if concerned.

605 WOOD Trail

Message successfully sent.

What would you like to know?

What is 3 + 4 ?

I agree to receive email communication and understand I can unsubscribe at any time.

I agree to be contacted by Gulf Life Real Estate via call, email, and text for real estate services. To opt out, you can reply 'stop' at any time or reply 'help' for assistance. You can also click the unsubscribe link in the emails. Message and data rates may apply. Message frequency may vary. Privacy Policy

Related Properties

PRICED BELOW THE BUILDERS COST....WITH SOOOOOO MANY UPGRADES!!! MOTIVATED SELLER!!!!!!! Welcome to this STUNNING, thoughtfully designed, BETTER THAN NEW home in one of Panama City's most sought-after communities.

This beautifully UPGRADED residence combines modern luxury with everyday functionality. It has FABULOUS tile flooring, enhanced lighting fixtures, designer ceiling fans throughout, upgraded front porch lighting, custom blinds, and a spacious screened-in porch perfect for enjoying Florida's year-round outdoor living.

The kitchen and living areas are designed for both entertaining and daily comfort. Upgrades add tremendous value, including; farmhouse sink, a whole-home water softener and filtration system, FULL GUTTERS surrounding the home, and storage racks in the garage. AND with and acceptable offer........THE FURNITURE CAN COME WITH IT.....A 14K COUCH!!!!!!!!!!!!!!!!!!

Lake Merial is known for its breathtaking 300-acre spring-fed lake, ideal for kayaking, paddleboarding, and fishing, along with scenic walking trails, green spaces, and a vibrant calendar of community events. From festive holiday celebrations to food truck nights and golf cart-friendly streets, this neighborhood offers a lifestyle that is both relaxed and engaging!! Call your favorite Realtor to see this one, it is PERFECT!! All measurements to be verified by the buyer.
#791301

Panama City

207 Lake Merial Boulevard

4 Beds

3 Baths

3,064 Sq.Ft.

$545,000

MLS#: 791301

New on site 1 day ago
Upon entering the foyer, you'll notice the den/flex space on the left, providing a private area that can be customized to suit your preferences. To the right, a formal dining room awaits, creating an elegant setting for hosting memorable dinner parties or enjoying special meals with loved ones.

Beyond the foyer, you'll discover a great room that seamlessly connects to the outdoor living area, allowing for seamless indoor-outdoor entertaining. The great room flows into the breakfast nook and kitchen, forming the heart of the home. The kitchen boasts an island with a sink, creating a functional and stylish workspace. Two pantries, located opposite each other in the kitchen, offer ample storage space for your culinary essentials. This central space is perfect for entertaining and hosting events or just togetherness with family.

The Hamilton features a split floorplan, with the impressive owner's suite situated on one side of the great room. This layout promotes privacy and tranquility. The owner's suite boasts an oversized walk-in closet and a spacious owner's bathroom with a linen closet, providing luxurious comfort and convenience.

The remaining bedrooms are located on the opposite side of the great room, ensuring privacy and personal space for family members or guests. Bedrooms 2 and 3 have easy access to a full bathroom, and a linen closet is conveniently located in the hallway. Bedroom 4 is privately situated beyond the kitchen and features a walk-in closet with access to a third bathroom just outside the bedroom.

The oversized laundry room accommodates a large linen closet and offers the flexibility to include additional appliances or cabinetry for storage. The two-car garage is conveniently located off the mudroom near the kitchen and laundry room area.
#795759

Panama City

12844 Lake Merial Strand Drive 19

4 Beds

3 Baths

3,231 Sq.Ft.

$549,201

MLS#: 795759

New on site 2 days ago
As you enter through the stately covered porch, you'll step into a welcoming foyer. To the right, a formal dining room awaits, providing an elegant space for hosting dinner parties and special occasions. On the left, you'll find a private front wing of the home, featuring a versatile den that can serve as an office space, playroom, or easily be converted into a fifth bedroom. Adjacent to the den, there is a bedroom with a walk-in closet, offering comfortable accommodations for guests or family members. A full bathroom is conveniently located just outside these two rooms.

Continuing down the hallway, you'll enter an open concept area that includes a spacious great room, kitchen, and breakfast area. This design allows the whole family to gather and interact seamlessly. The kitchen features a large corner pantry, providing ample storage for your culinary needs. An island with a sink and dishwasher adds functionality to the space. Additionally, there is an option to include a sunroom off the breakfast area, further enhancing the open concept design and providing a bright and inviting space.

The owner's suite is situated in a private corner of the home, away from the other living quarters. It offers a peaceful retreat, complete with an owner's bath featuring a linen closet and a spacious walk-in closet.

Bedrooms 2 and 3 are located down a guest hall on the opposite side of the great room. Each bedroom boasts its own walk-in closet, offering ample storage space. These bedrooms share a full bathroom, and a hallway linen closet provides additional storage convenience.

A 2-car garage is easily accessible through the laundry room, ensuring convenience and functionality in daily tasks.
#795706

Panama City

12816 Lake Merial Strand Drive 33

4 Beds

3 Baths

2,750 Sq.Ft.

$493,947

MLS#: 795706

New on site 2 days ago
Upon entering the foyer, you'll notice the den/flex space on the left, providing a private area that can be customized to suit your preferences. To the right, a formal dining room awaits, creating an elegant setting for hosting memorable dinner parties or enjoying special meals with loved ones.

Beyond the foyer, you'll discover a great room that seamlessly connects to the outdoor living area, allowing for seamless indoor-outdoor entertaining. The great room flows into the breakfast nook and kitchen, forming the heart of the home. The kitchen boasts an island with a sink, creating a functional and stylish workspace. Two pantries, located opposite each other in the kitchen, offer ample storage space for your culinary essentials. This central space is perfect for entertaining and hosting events or just togetherness with family.

The Hamilton features a split floorplan, with the impressive owner's suite situated on one side of the great room. This layout promotes privacy and tranquility. The owner's suite boasts an oversized walk-in closet and a spacious owner's bathroom with a linen closet, providing luxurious comfort and convenience.

The remaining bedrooms are located on the opposite side of the great room, ensuring privacy and personal space for family members or guests. Bedrooms 2 and 3 have easy access to a full bathroom, and a linen closet is conveniently located in the hallway. Bedroom 4 is privately situated beyond the kitchen and features a walk-in closet with access to a third bathroom just outside the bedroom.

The oversized laundry room accommodates a large linen closet and offers the flexibility to include additional appliances or cabinetry for storage. The two-car garage is conveniently located off the mudroom near the kitchen and laundry room area.
#795705

Panama City

12846 Lake Merial Strand Drive 18

4 Beds

3 Baths

3,473 Sq.Ft.

$547,529

MLS#: 795705

New on site 3 days ago
Property is being sold As Is. Will need some work. Not far from HWY 98 allowing convenient access to essentials. Buyer to verify all pertinent information including square footage and lot dimensions.
#795673

Panama City

1002 E 2nd Court

3 Beds

2 Baths

1,556 Sq.Ft.

$512,000

MLS#: 795673

New on site 3 days ago
Beautiful and well maintained home constructed by Samuel Taylor Homes in the highly desirable Sweetbay community! This builder no longer builds in the neighborhood, so this is a rare opportunity to own one of these highly desired builds! This home is situated in the highly desirable Chickadee Park. The one way street makes it a quietly trafficked position. There is also an alley leading to the garage positioned behind the home. Next to the garage, a cement parking block has been constructed that provides space for more vehicles. The expansive front porch is also equipped with a two seat porch swing. The home boasts wood flooring throughout the main level, the staircase, and the upstairs hallway. This particular home has a laundry room expansion for more storage and easier access. The main level also boasts a custom built in bench and storage from the back entrance, as well as a custom, floor to ceiling stone fireplace with electric fireplace insert. This home has 3 total bedrooms on the second level, with a bonus room already equipped with a closet that could easily be converted into a 4th bedroom. The master bedroom also boasts a large walk in closet equipped with custom shelving storage. In the backyard, pavers expand the back patio to a beautiful stone fire pit area, which makes for great times with great people. Sweetbay features incredible amenities, including 2 pools, basketball courts, parks, and more! It is a centrally located subdivision with quick access to shopping, groceries, and a short drive to the beautiful sandy beaches. Schedule your showing today!
#795652

Panama City

1220 Finch Street

3 Beds

2 Baths

2,399 Sq.Ft.

$589,900

MLS#: 795652

Tucked away at the end of a quiet road on Callaway Bayou, this waterfront home feels like your own little escape.

Inside, soaring ceilings, dramatic windows and a second-story walkway overlooking the main living area create an open, light-filled space with tons of architectural character. A stone fireplace anchors the main living space, while expansive windows keep those beautiful waterfront views front and center. LVP flooring flows throughout much of the home, and the remodeled kitchen features new cabinetry, countertops and stainless steel appliances.

With over 2,100 square feet, four bedrooms, two baths and just over a quarter-acre lot, there's plenty of space to make this home your own.

But step outside, and this is where the Florida lifestyle really takes over. Fish from your private dock, watch for dolphins in the bayou, or pour a glass of wine and settle in for the evening. With approximately 4.5 feet of water depth at the dock and access from Callaway Bayou to the Bay, Gulf and Intracoastal Waterway, days on the water can start right from your backyard. Mature palms and four pecan trees add to the peaceful setting, while a dedicated RV electrical outlet offers added convenience.

Whether you're fishing for redfish in the spring, spending an afternoon on the water, or simply sitting outside and taking in the view, this is the kind of place that makes you want to slow down and stay awhile.
#795566

Panama City

208 S Star Avenue

4 Beds

2 Baths

2,152 Sq.Ft.

$508,000

MLS#: 795566

Beautiful home located in desirable The Wood subdivision. This 4/2.5 home is perfect for a growing family.  Features include tankless hot water heater, newer roof, new windows, new pool pump, new pool equipment, granite countertops, laundry room, pantry. Inground pool in fenced backyard. Seperat detached garage that could be used and a mancave or recroom.  Minutes from 23rd St shopping and medical offices. Call for your showing today!!
#795513

Panama City

2604 Bayleaf Court

4 Beds

2 Baths

2,971 Sq.Ft.

$647,000

MLS#: 795513

DEEP-WATER ACCESS, BOAT LIFT & 16-FOOT-WIDE BOAT SLIP! Welcome to Paradise on Pitts Bayou, where you can spend your weekends on the boat instead of in the yard! With water deep enough for boats with up to a 6-foot draft, a 16-foot-wide boat slip with a boat lift, and a full-service marina just a quarter mile away, getting out on the water couldn't be easier.

Inside, you'll find impressive 10-foot ceilings, recessed lighting, and a spacious, thoughtfully designed layout. The kitchen features wood cabinetry, granite countertops, and a large breakfast bar with seating for six. Just off the kitchen, a full-sized washer and dryer are tucked behind double doors with plenty of shelving for storage.

The double garage is more than just parking, offering an outdoor shower, laundry sink, shelving, and generous counter space for tools, projects, and hobbies. A convenient half bath and sizable storage closet are also located nearby.

The living area is truly the heart of the home, featuring upgraded lighting, soaring ceilings, and large glass sliding doors that open to an expansive covered porch. Take in the beautiful views of Pitts Bayou while enjoying your morning coffee, entertaining friends, or watching the sunset at the end of the day.

Upstairs, the waterfront primary bedroom offers a private covered balcony and vaulted ceiling, along with a walk-in closet, soaking tub, and separate shower. Two additional spacious bedrooms and a full bathroom are located on the opposite side of the home, providing comfortable space for family or guests.

With its combination of boating convenience, beautiful views, spacious living areas, and thoughtful extras, this home is ready to make waterfront living part of your everyday life. Come see why Paradise on Pitts Bayou could be your next home!
#795522

Panama City

5108 Blue Harbor Drive

3 Beds

2 Baths

2,722 Sq.Ft.

$490,000

MLS#: 795522

DEEP-WATER ACCESS, BOAT LIFT & 16-FOOT-WIDE BOAT SLIP! Welcome to Paradise on Pitts Bayou, where you can spend your weekends on the boat instead of in the yard! With water deep enough for boats with up to a 6-foot draft, a 16-foot-wide boat slip with a boat lift, and a full-service marina just a quarter mile away, getting out on the water couldn't be easier. Inside, you'll find impressive 10-foot ceilings, recessed lighting, and a spacious, thoughtfully designed layout. The kitchen features wood cabinetry, granite countertops, and a large breakfast bar with seating for six. Just off the kitchen, a full-sized washer and dryer are tucked behind double doors with plenty of shelving for storage. The double garage is more than just parking, offering an outdoor shower, laundry sink, shelving, and generous counter space for tools, projects, and hobbies. A convenient half bath and sizable storage closet are also located nearby. The living area is truly the heart of the home, featuring upgraded lighting, soaring ceilings, and large glass sliding doors that open to an expansive covered porch. Take in the beautiful views of Pitts Bayou while enjoying your morning coffee, entertaining friends, or watching the sunset at the end of the day. Upstairs, the waterfront primary bedroom offers a private covered balcony and vaulted ceiling, along with a walk-in closet, soaking tub, and separate shower. Two additional spacious bedrooms and a full bathroom are located on the opposite side.
#1012202

Panama City

5108 Blue Harbor Drive

3 Beds

2 Baths

2,358 Sq.Ft.

$490,000

MLS#: 1012202

Send a message

Message successfully sent.

Your message

What is 3 + 4 ?

Reason for contacting?

I agree to receive email communication and understand I can unsubscribe at any time.

I agree to be contacted by Gulf Life Real Estate via call, email, and text for real estate services. To opt out, you can reply 'stop' at any time or reply 'help' for assistance. You can also click the unsubscribe link in the emails. Message and data rates may apply. Message frequency may vary. Privacy Policy

Sign Out

Virtual Assistant

Would you like to take the next step with this property? We can help you schedule a showing or virtual tour, or send you more details.

Yes, I would like more information.

Thank You for Your Reply, One of Our Agents will contact you as soon as possible

No, maybe later.

Thank you, you can always contact me via email, phone number or through the contact form.

Realhub AI

Lucy - Your AI-Powered Realtor

Update Your Temporary Password

Personalize your search

Enter your email and we'll notify you immediately when new listings match what you're looking for.

or enter email address

Already have an account ? Login here

Continue your home search

I agree to receive communications and understand I can unsubscribe at any time.

I agree to be contacted by Gulf Life Real Estate via call, email, and text for real estate services. To opt out, you can reply 'stop' at any time or reply 'help' for assistance. You can also click the unsubscribe link in the emails. Message and data rates may apply. Message frequency may vary. Privacy Policy

Already have an account ? Login here

We use cookies

We use cookies primarily for analytics to enhance your experience. By accepting, you agree to our use of these cookies. You can manage your preferences or learn more about our cookies policy.