


Property
Beds
5
Full Baths
5
1/2 Baths
2
Year Built
2023
Sq.Footage
4,660
Stunning Romair Construction in the Greenway section of Watersound Origins, offering over 4,600 sq. ft. of inspired living. This beautifully appointed 5-bedroom, 5 full baths and 2 half baths home is located on a cul-de-sac street with sweeping views across three holes of the Watersound Origins Par-3 golf course. Dramatic 12' first-floor ceilings and transom windows flood the interior with light while premium finishes and an open, entertainer-focused layout create effortless flow from room to room. Outside, resort-style amenities include a pool, spa, outdoor summer kitchen and a cabana with a fireplace that perfectly frames the views. A 603-sq. ft. carriage house suite above the two-car garage provides flexible guest living. Homes of this scale and setting are rare!! Key Features & Upgrades: - Over 4,600 sq. ft. | 5 BR | 5.5 BA - Located on a cul-de-sac street overlooking Watersound Origins Par-3 holes - 12' ceilings on first floor with transom windows - Resort-style outdoor living: pool, spa, summer kitchen, cabana with fireplace - 603-sq. ft. carriage house suite above garage -- ideal guest space - Custom built-ins throughout - Ubiquiti UniFi professional home network with high-definition security cameras - Indoor/outdoor Sonos system with 4 amps, soundbars and subwoofers - Extra storage off carriage stairwell in garage - 12V outdoor lighting system installed - Lutron whole-home networked lighting system Don't miss this rare opportunity to own a show-stopping Romair residence in Watersound Origins -- with unparalleled convenience for quick access to shopping and front-of-community amenities, schedule your private tour today and experience firsthand the scale, finishes, and sweeping golf-course views that set this home apart.
Features & Amenities
Interior
-
Other Interior Features
Vaulted Ceiling(s), In-Law Floorplan, Kitchen Island, Recessed Lighting, Pantry
-
Total Bedrooms
5
-
Bathrooms
5
-
1/2 Bathrooms
2
-
Cooling YN
YES
-
Cooling
Central Air, Electric
-
Fireplace YN
YES
-
Heating YN
YES
-
Heating
Central, Natural Gas, Electric
-
Pet friendly
Yes
Exterior
-
Garage
Yes
-
Garage spaces
2
-
Other Exterior Features
Outdoor Shower
-
Parking
Garage Door Opener, Attached, Garage
-
Patio and Porch Features
Porch, Deck, Patio, Covered
-
Pool
Yes
-
Pool Features
Heated, In Ground
Area & Lot
-
Lot Features
On Golf Course
-
Property Type
Residential
-
Property Sub Type
Single Family Residence
-
Architectural Style
Florida Cottage
Price
-
Sales Price
$3,995,000
-
Tax Amount
$14,658.77
-
Zoning
Resid Single Family
-
Sq. Footage
4,660
-
Price/SqFt
$857
HOA
-
Association
YES
-
Association Fee
$701
-
Association Fee Frequency
Quarterly
-
Association Fee Includes
N/A
School District
-
Elementary School
Dune Lakes
-
Middle School
Emerald Coast
-
High School
South Walton
Property Features
-
New Construction
NO
-
Foundation Details
Slab
-
Sewer
Public Sewer
-
Water Source
Public
Schedule a Showing
Showing scheduled successfully.
Mortgage calculator
Estimate your monthly mortgage payment, including the principal and interest, property taxes, and HOA. Adjust the values to generate a more accurate rate.
Your payment
Principal and Interest:
$
Property taxes:
$
HOA fees:
$
Total loan payment:
$
Total interest amount:
$
Location
County
Walton
Elementary School
Dune Lakes
Middle School
Emerald Coast
High School
South Walton
Listing Courtesy of Cherissa Cabahug , 1 Percent Lists Florida Coast
RealHub Information is provided exclusively for consumers' personal, non-commercial use, and it may not be used for any purpose other than to identify prospective properties consumers may be interested in purchasing. All information deemed reliable but not guaranteed and should be independently verified. All properties are subject to prior sale, change or withdrawal. RealHub website owner shall not be responsible for any typographical errors, misinformation, misprints and shall be held totally harmless.

REALTOR®
Steve Roque
Call Steve today to schedule a private showing.

* Listings on this website come from the FMLS IDX Compilation and may be held by brokerage firms other than the owner of this website. The listing brokerage is identified in any listing details. Information is deemed reliable but is not guaranteed. If you believe any FMLS listing contains material that infringes your copyrighted work please click here to review our DMCA policy and learn how to submit a takedown request.© 2024 FMLS.
Related Properties

Inlet Beach
38 Shingle Lane
5 Beds
5 Baths
3,480 Sq.Ft.
$3,550,000
MLS#: 998640
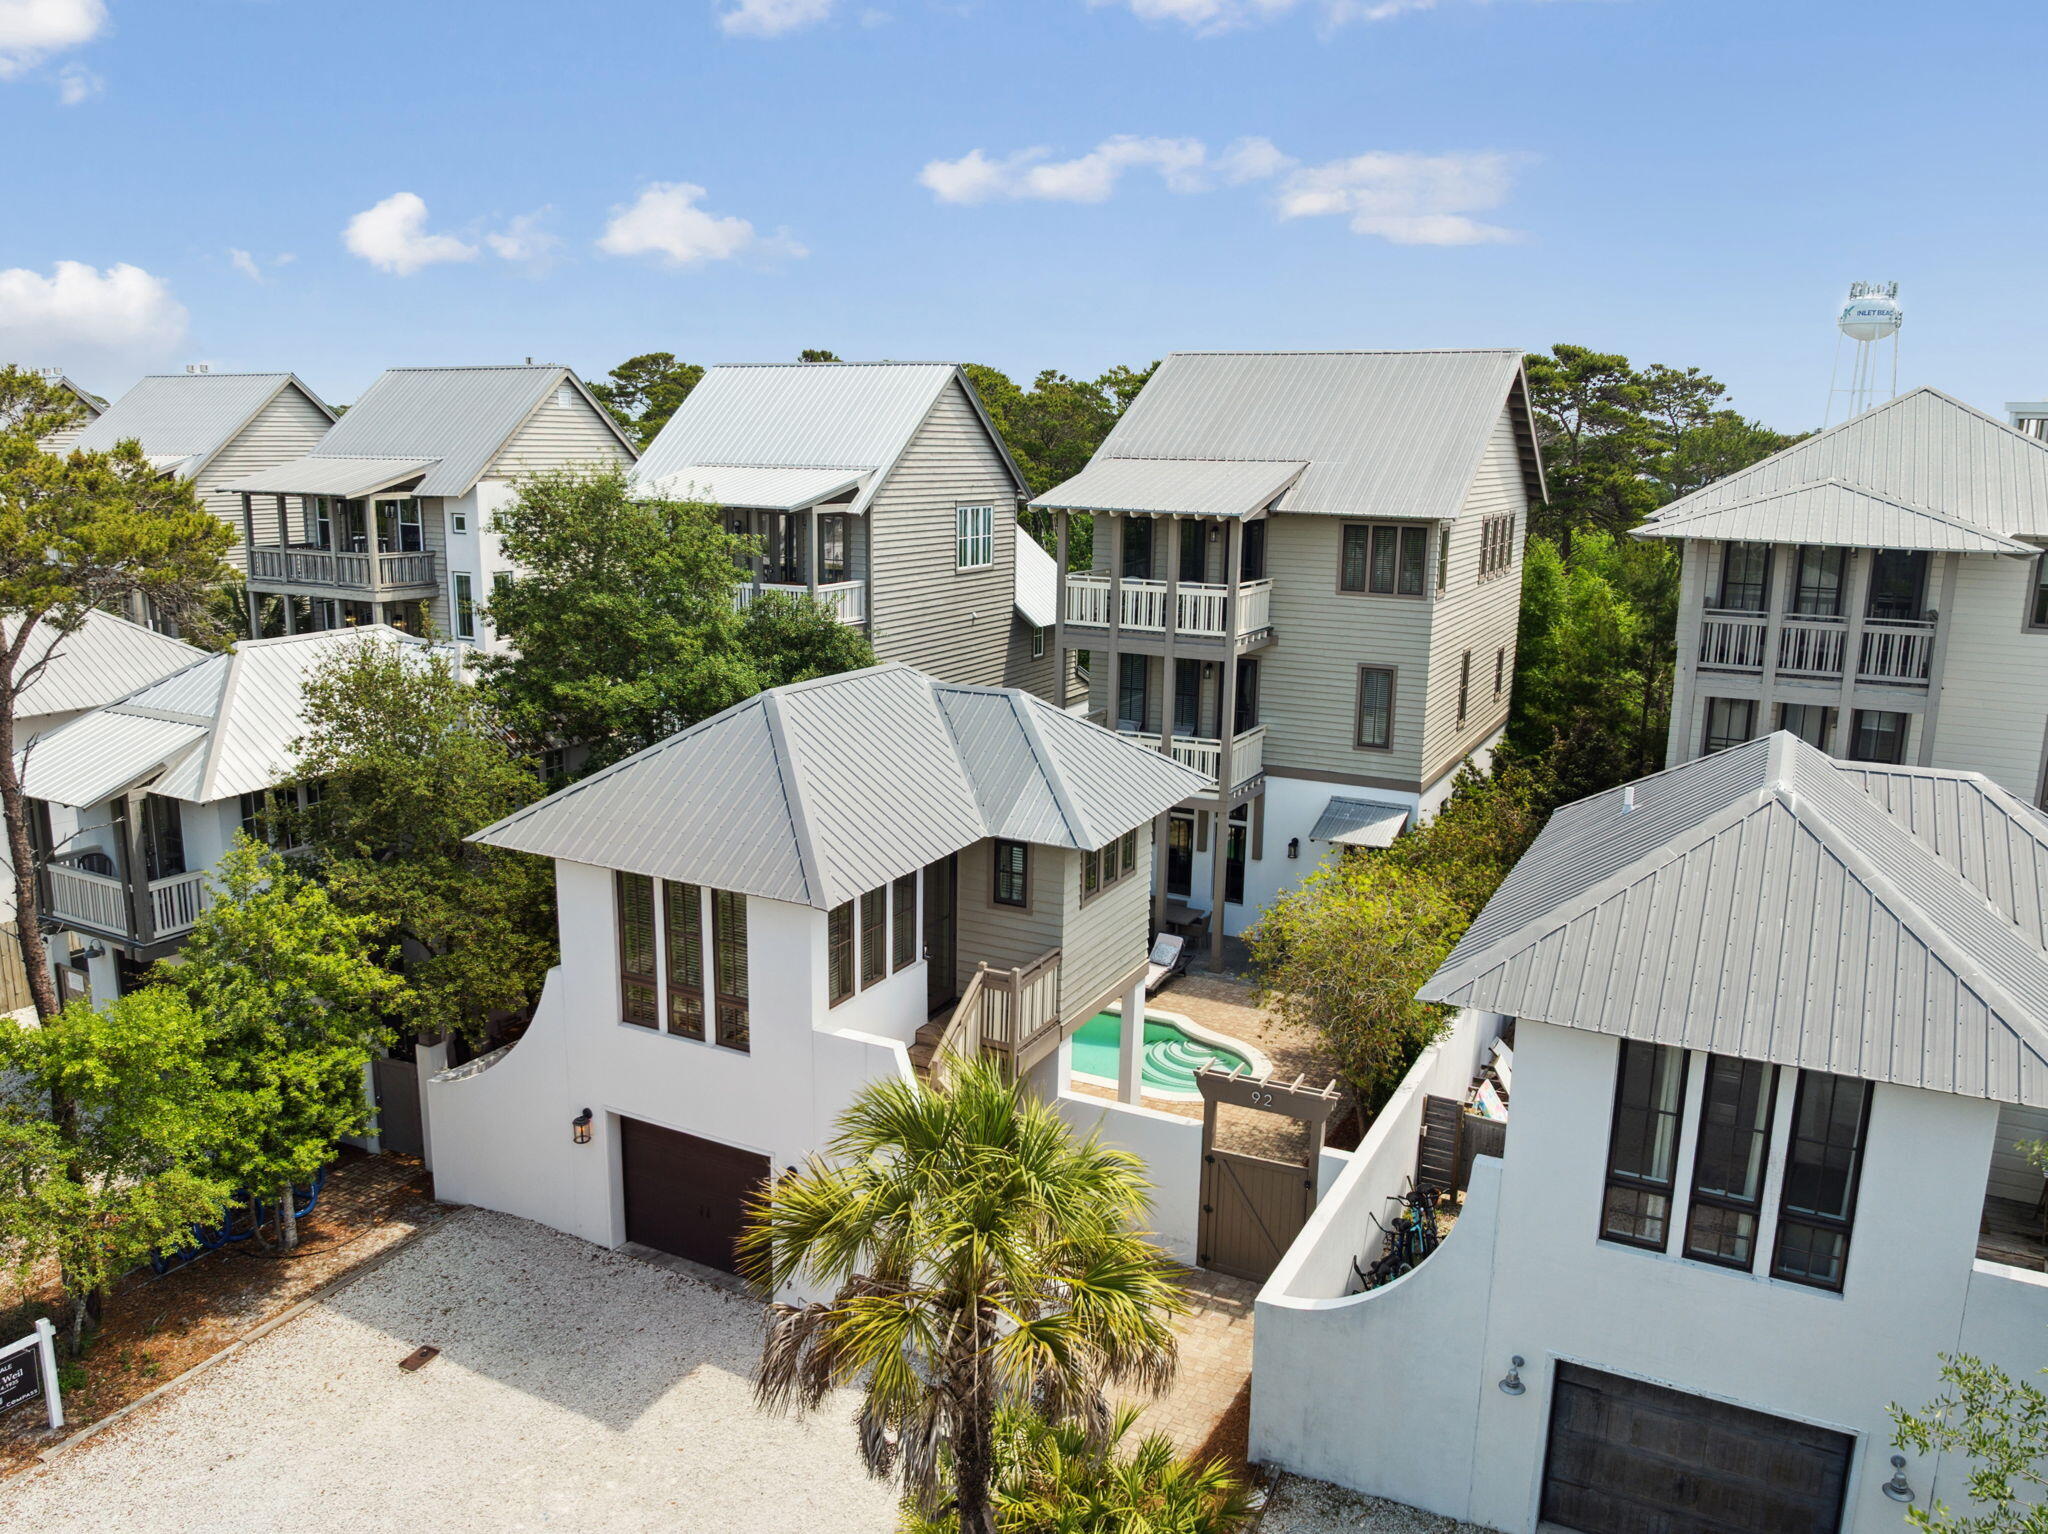
Inlet Beach
92 N Winston Lane
5 Beds
5 Baths
2,991 Sq.Ft.
$3,650,000
MLS#: 1008089
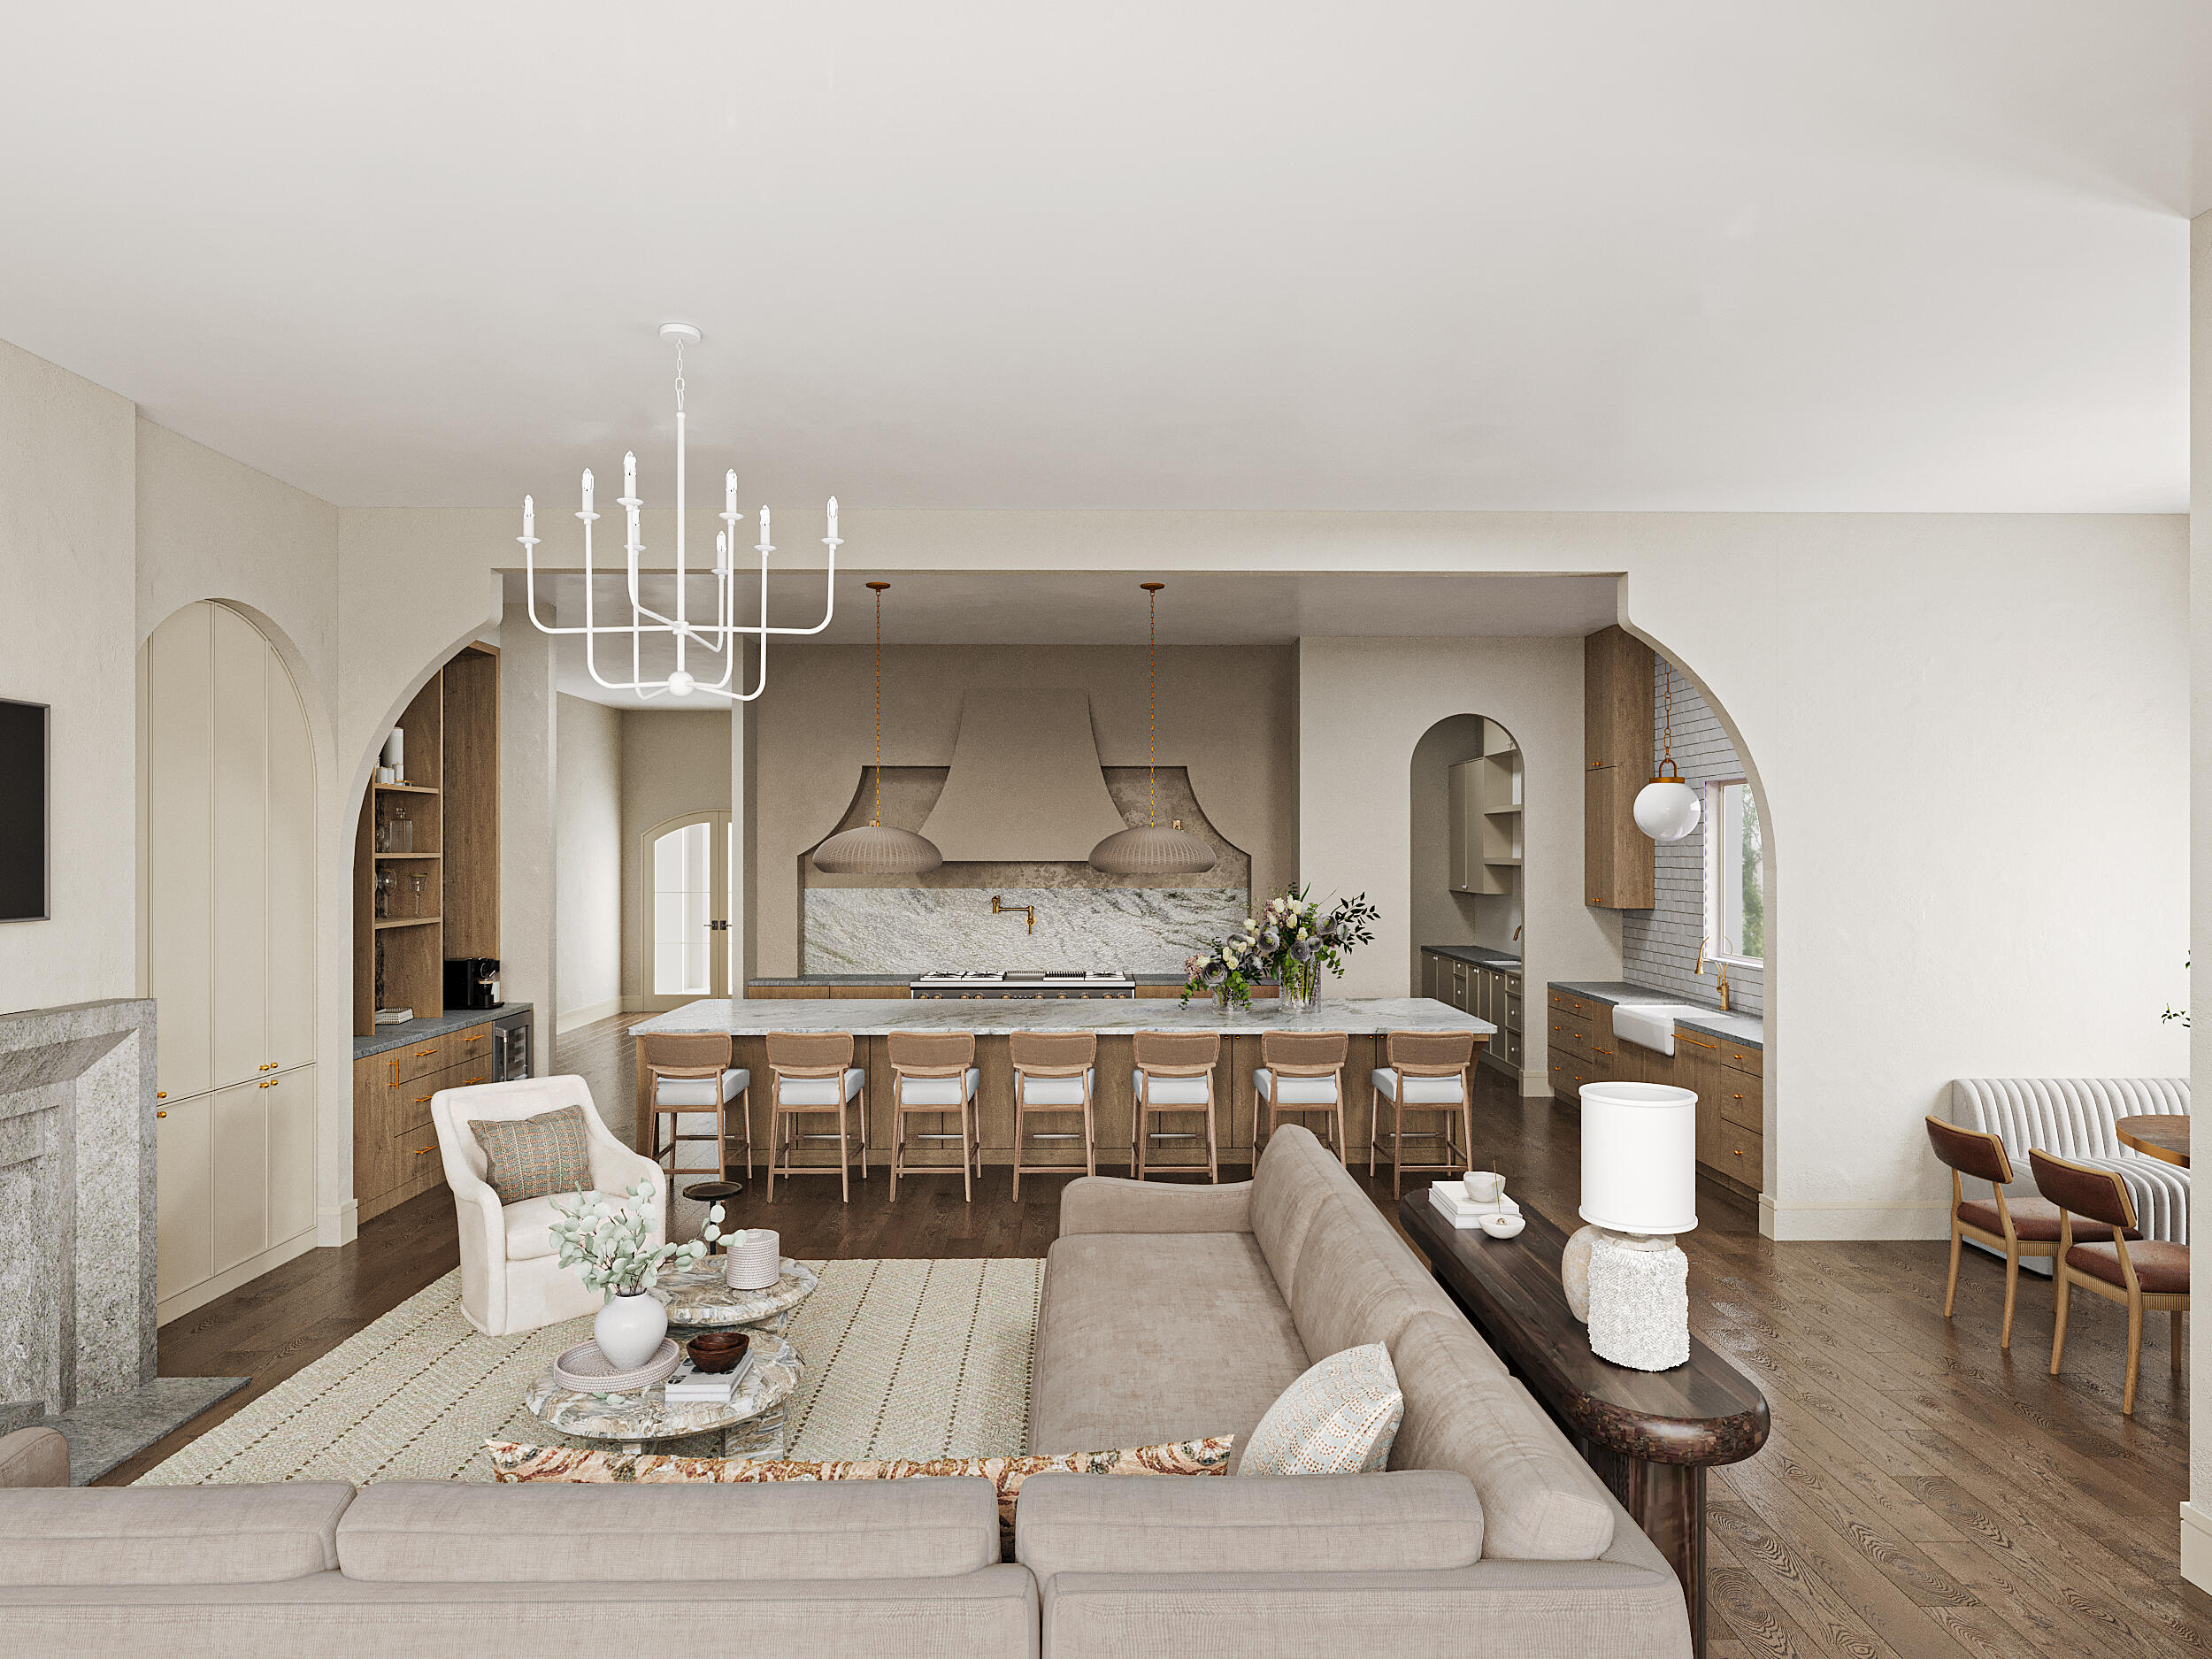
Inlet Beach
66 N Southern Cross Lane
5 Beds
4 Baths
4,001 Sq.Ft.
$3,950,000
MLS#: 981264

Inlet Beach
19 Rainer Lane
4 Beds
4 Baths
3,064 Sq.Ft.
$4,300,000
MLS#: 1003397
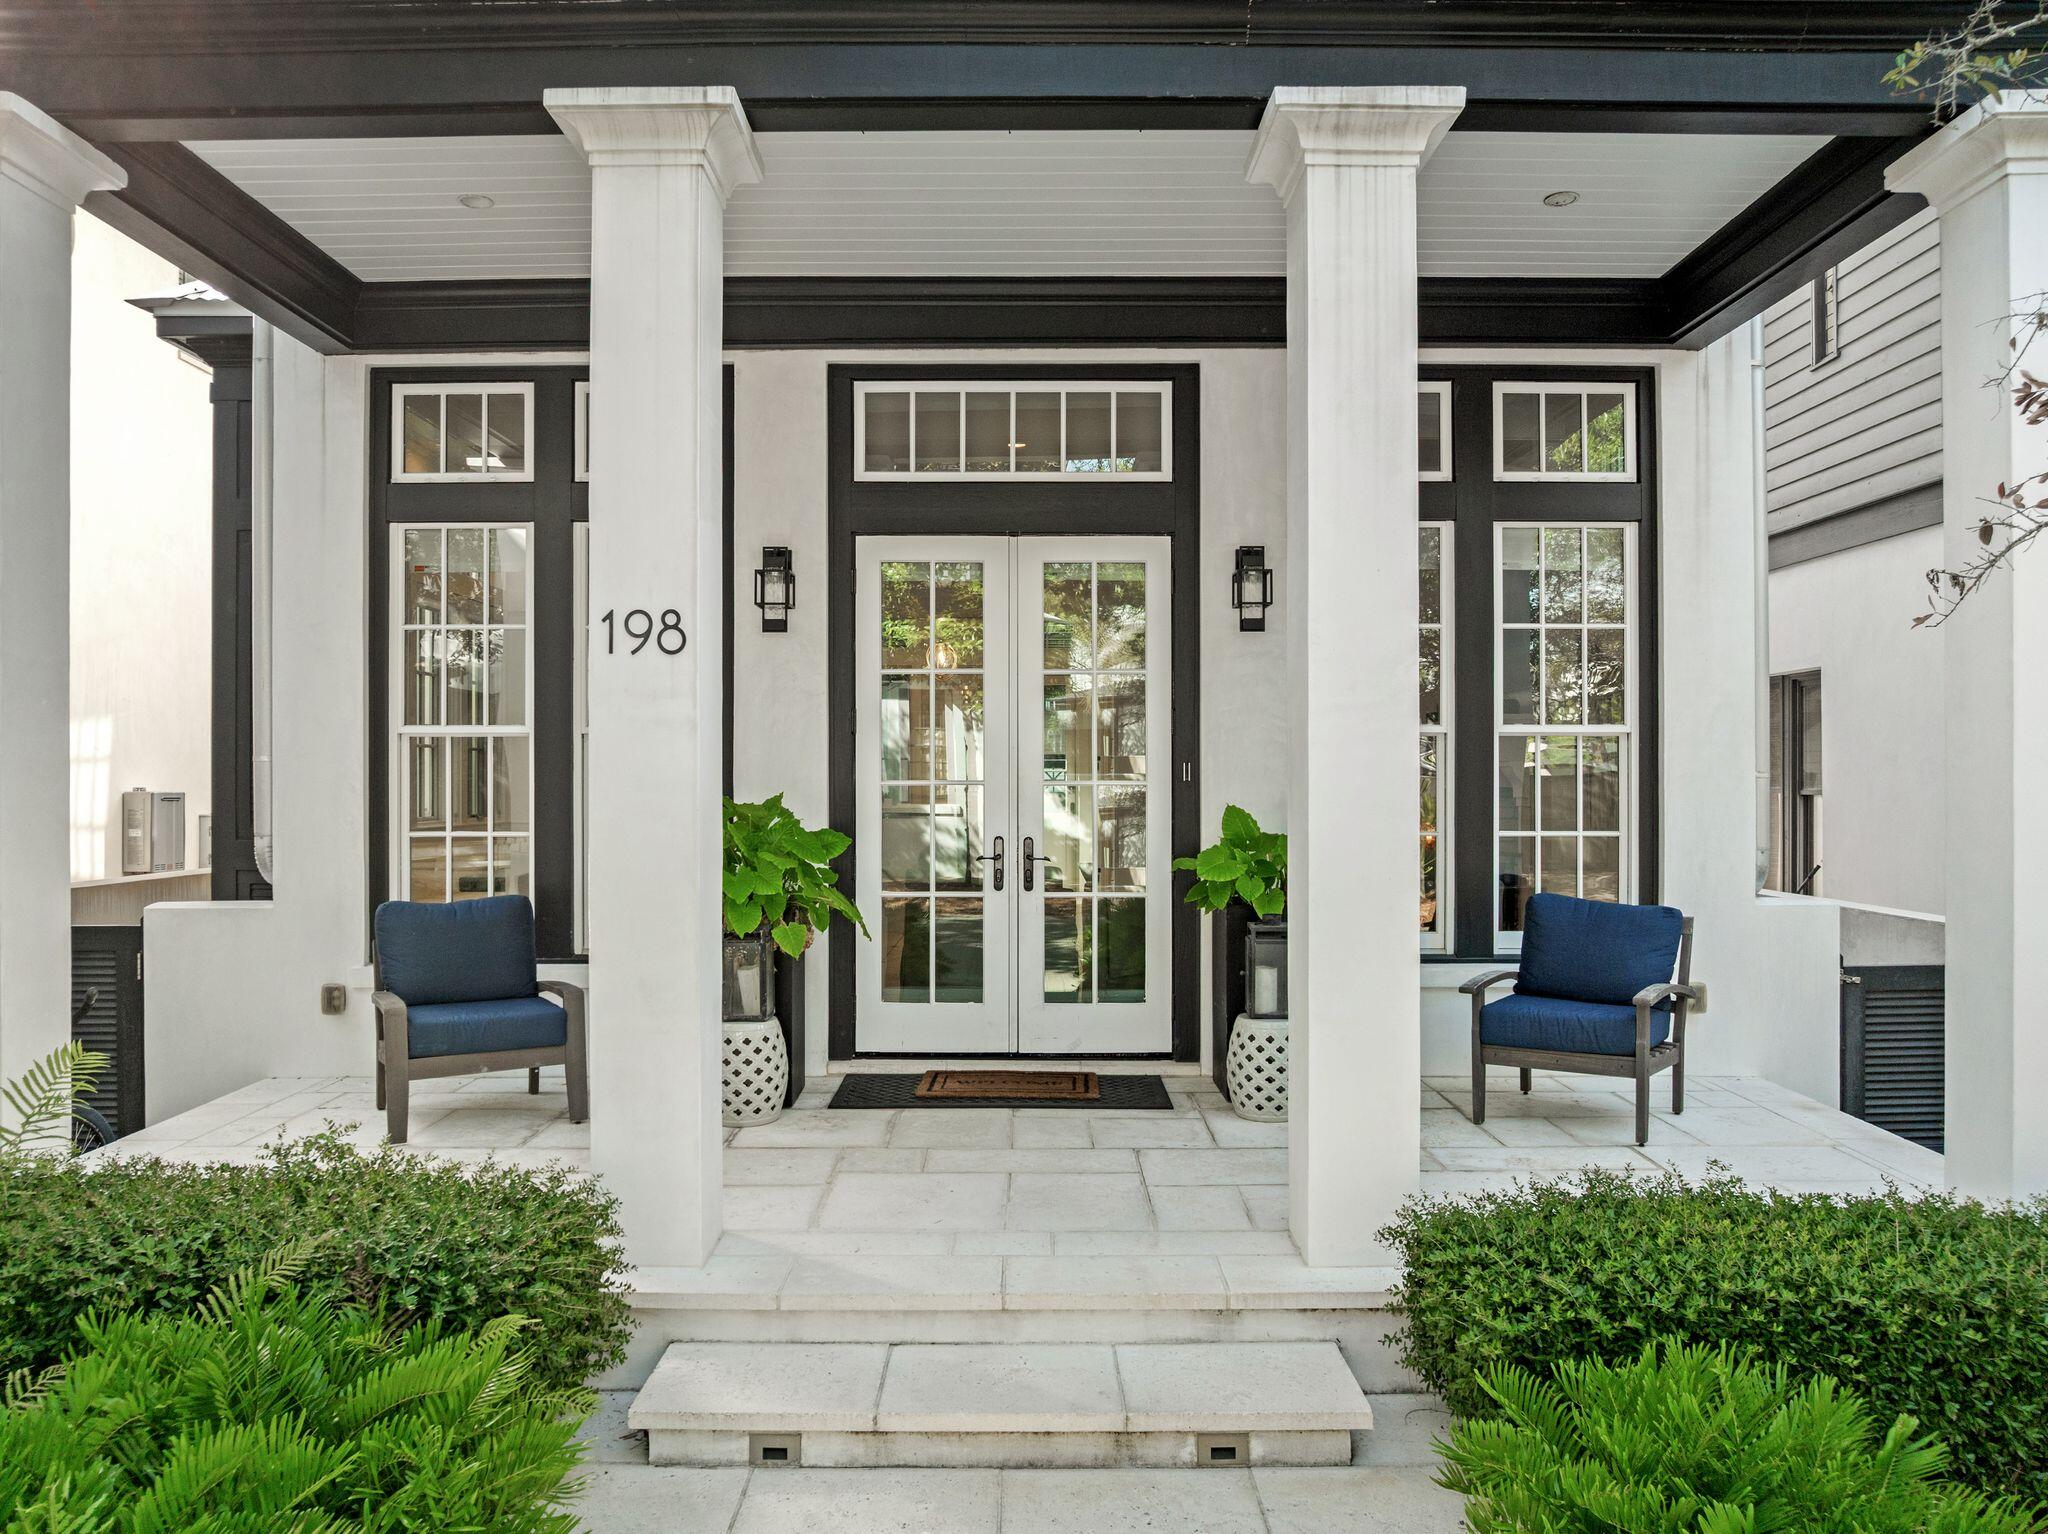
Inlet Beach
198 E Water Street
4 Beds
4 Baths
2,629 Sq.Ft.
$3,749,500
MLS#: 1008286
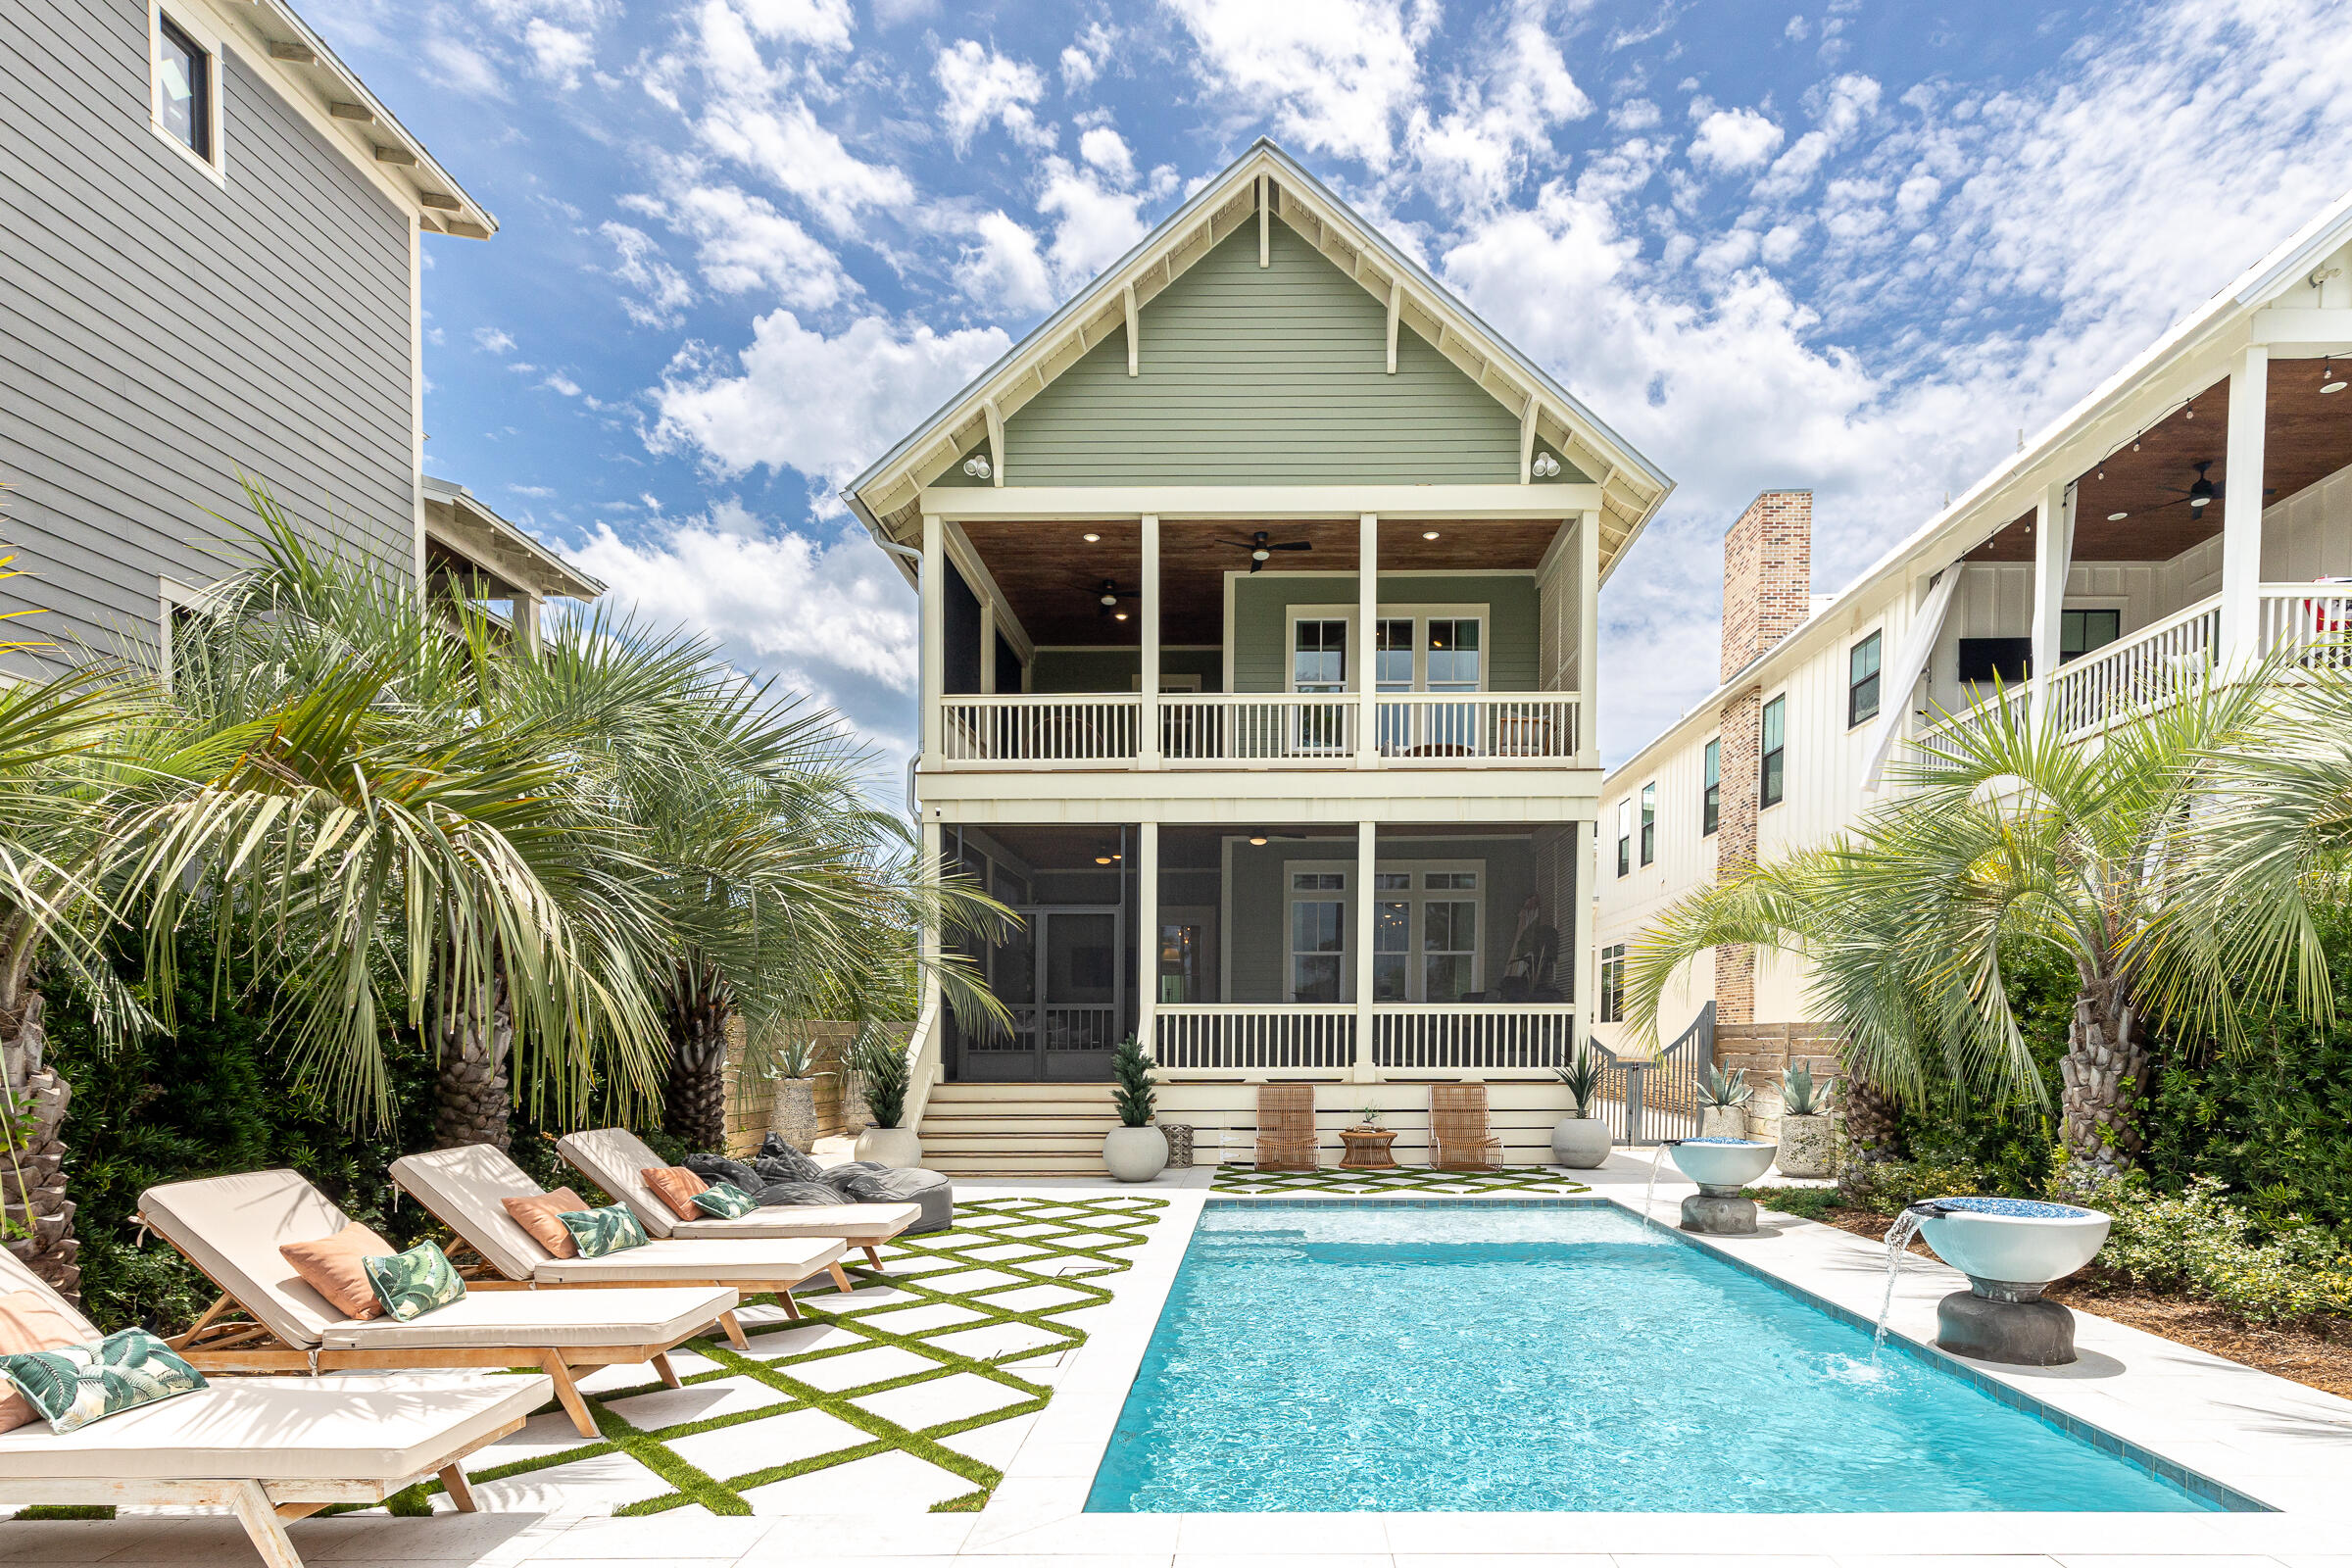
Inlet Beach
17 Dulce Lane
5 Beds
5 Baths
3,361 Sq.Ft.
$3,200,000
MLS#: 1008024
Inlet Beach
87 Grace Point Way
4 Beds
4 Baths
2,582 Sq.Ft.
$3,599,000
MLS#: 1007431
Inlet Beach
77 Wiggle Lane
4 Beds
4 Baths
3,396 Sq.Ft.
$4,250,000
MLS#: 1006780
Inlet Beach
245 Gulf Bridge
5 Beds
4 Baths
2,823 Sq.Ft.
$3,999,000
MLS#: 771153
