










Property
Beds
10
Full Baths
7
1/2 Baths
3
Year Built
2023
Sq.Footage
6,550
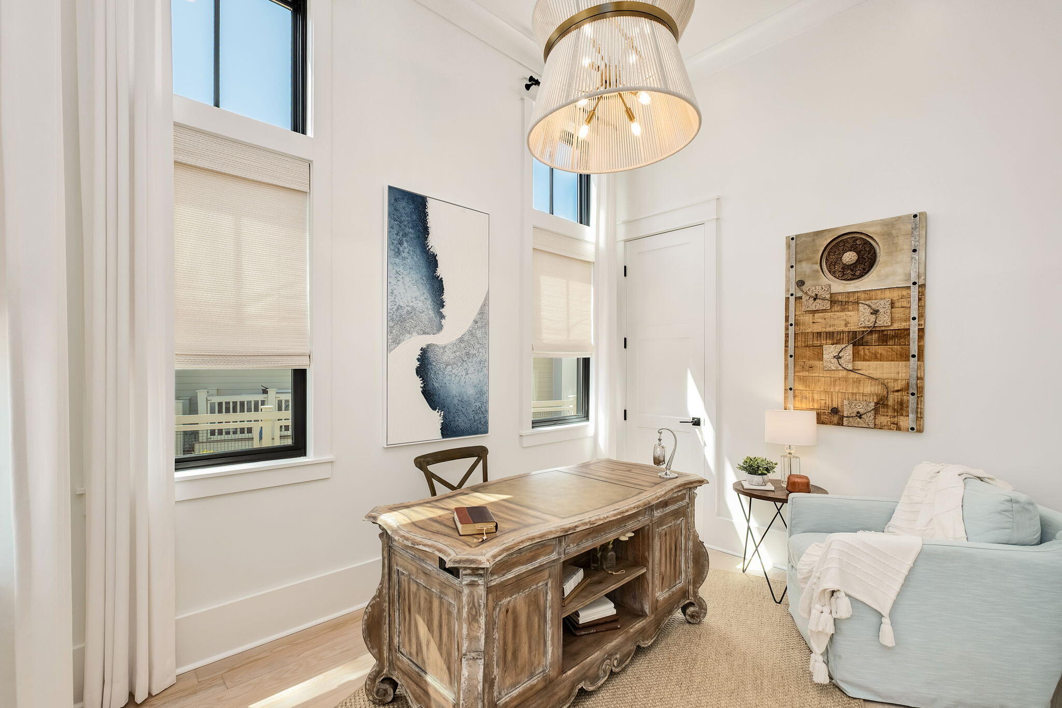
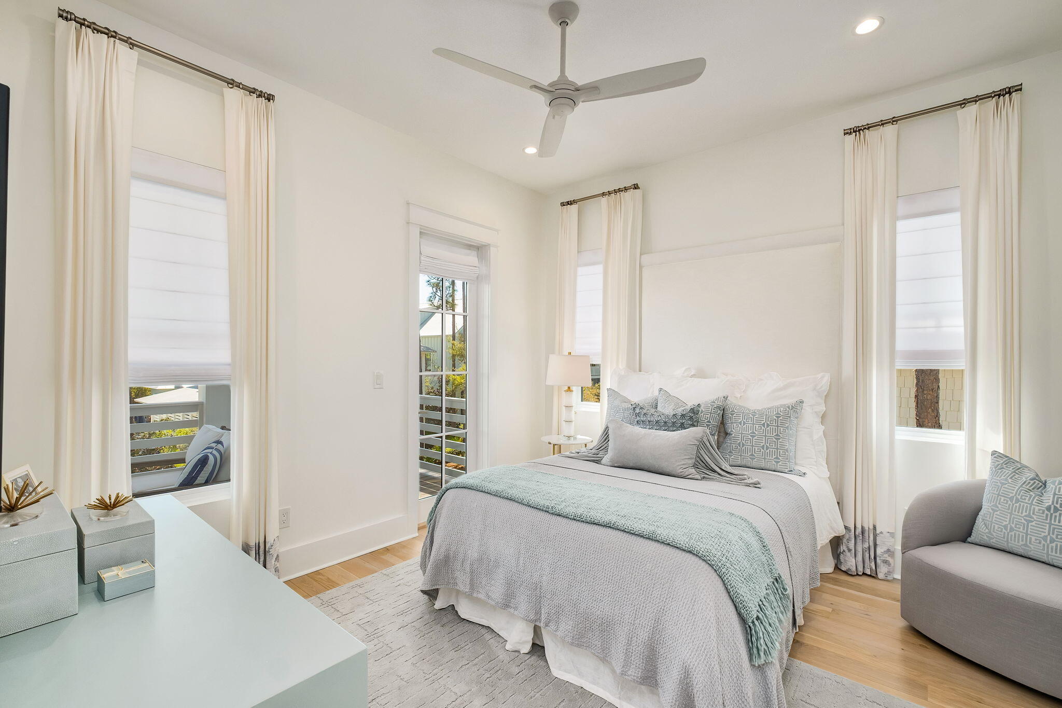
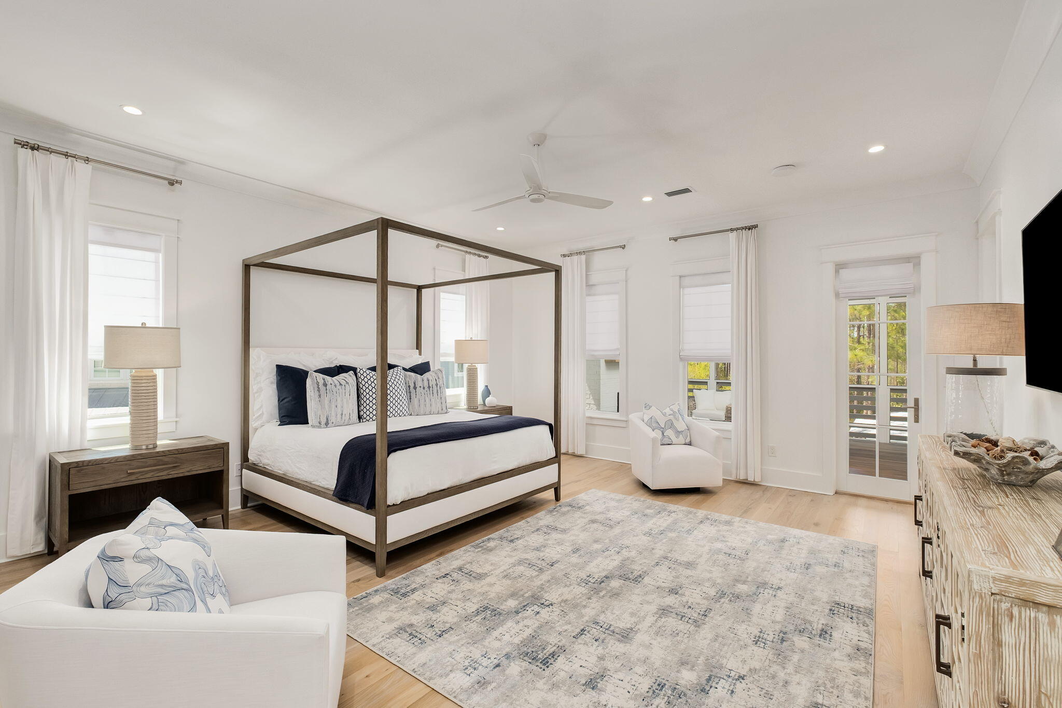
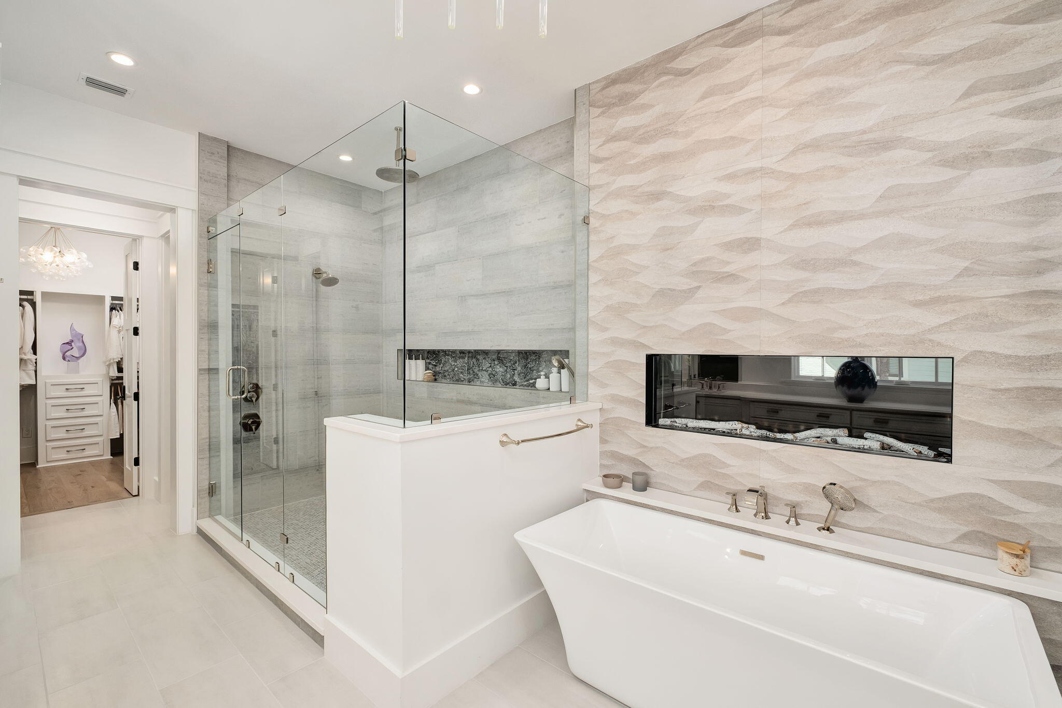
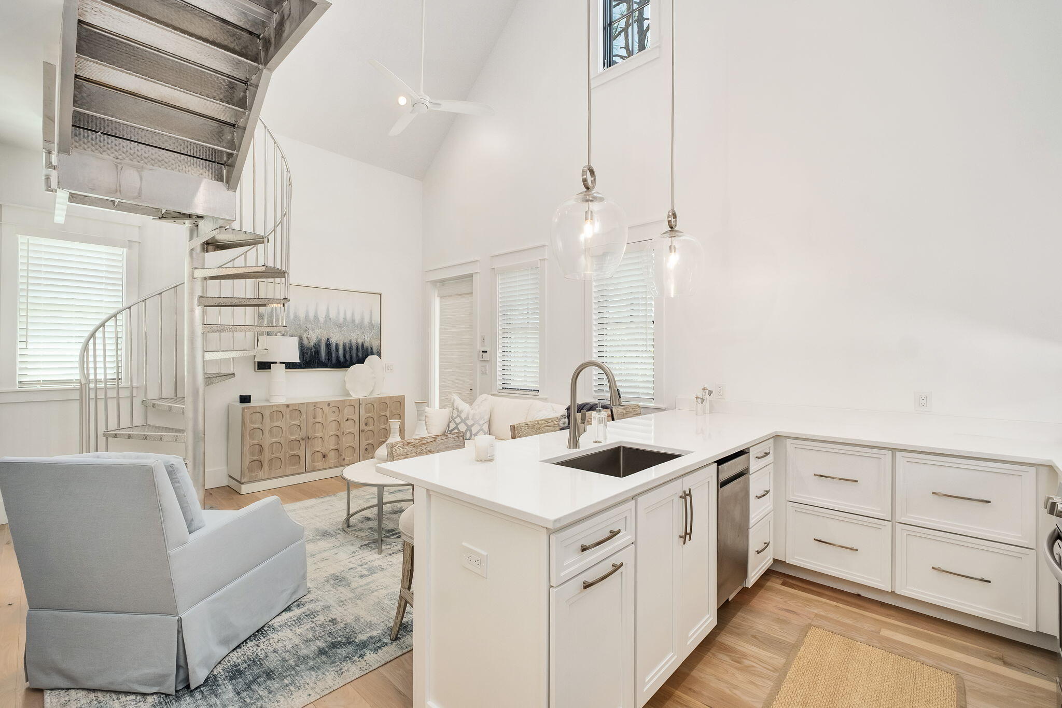
In WaterColor, the most compelling homes are not simply designed for a week at the beach. They are created for the rhythm of everyday life on 30A. Slow mornings, time outdoors, family gatherings, and the ability to comfortably host the people you love. At 565 East Royal Fern, that sense of permanence is immediately clear. Built by Borges Brooks Builders and designed by TS Adams, the residence feels less like a traditional vacation property and more like a thoughtfully composed coastal compound. Architecture, craftsmanship, and livability were considered in equal measure, creating a home that is equally suited for quiet daily routines and larger gatherings with family and friends. The interiors are warm, relaxed, and designed to be lived in. Oak floors by Seashore Flooring extend throughout the home, complementing a natural palette of whites and wood tones. Expansive openings allow sunlight to move easily through the living spaces, while subtle architectural details give each room its own character. Several furnishings were custom designed by the homeowner and handcrafted by Amish craftsmen, adding a personal layer that makes the home feel collected rather than staged. At the center of the main living space, the kitchen balances beautiful design with the functionality needed for everyday use. A waterfall island offers generous room for meals, homework, conversation, and entertaining, while dome pendants create a clean architectural focal point. A 60-inch Wolf range and Liebherr refrigerator complete the appliance package. The carriage house features quartz countertops and coordinated finishes, allowing it to function comfortably as a private space for extended family, guests, or live-in support. With eight bedrooms, including the private carriage house, the home provides the flexibility that full-time living often requires. The primary suite is positioned as a true retreat, featuring a spa-style bathroom with a soaking tub, electric fireplace, dual closets, and direct access to a private patio. Guest accommodations are thoughtfully distributed throughout the property, offering privacy without feeling disconnected from the rest of the home. Practical construction decisions further set the residence apart. The elevated, foam-insulated slab was designed to enhance stability and help prevent floor movement over time. Real stone in the downstairs guest bathroom reflects the emphasis on authentic materials, while EPAY decking throughout the outdoor living areas was selected for its durability in the coastal environment. Outside, the resort-style pool and covered pavilion become a natural extension of the home. The spaces are designed for more than entertaining, offering room for morning coffee, afternoons by the pool, outdoor dinners, and the everyday moments that make living on 30A so special. 565 East Royal Fern offers the rare opportunity to experience WaterColor not simply as a destination, but as home. It is a residence defined by thoughtful design, lasting craftsmanship, and a more personal, livable interpretation of coastal luxury.
Features & Amenities
Interior
-
Other Interior Features
Breakfast Bar, Vaulted Ceiling(s), Tray Ceiling(s), Kitchen Island, Recessed Lighting, Pantry, Wet Bar, Elevator
-
Total Bedrooms
10
-
Bathrooms
7
-
1/2 Bathrooms
3
-
Cooling YN
YES
-
Cooling
Central Air, Ceiling Fan(s), Electric
-
Heating YN
YES
-
Heating
Natural Gas
-
Pet friendly
Yes
Exterior
-
Garage
Yes
-
Garage spaces
2
-
Construction Materials
Frame
-
Other Exterior Features
Balcony, Rain Gutters
-
Parking
Garage Door Opener, Garage, Covered, Attached
-
Patio and Porch Features
Porch, Screened
-
Pool
Yes
-
Pool Features
In Ground, Gunite
Area & Lot
-
Lot Features
Interior Lot, Level
-
Lot Size(acres)
0.27
-
Lot Size(square feet)
11,761
-
Property Type
Residential
-
Property Sub Type
Single Family Residence
-
Architectural Style
Contemporary
Price
-
Sales Price
$6,999,000
-
Tax Amount
$4,299.45
-
Zoning
Deed Restrictions, Resid Single Family
-
Sq. Footage
6,550
-
Price/SqFt
$1,068
HOA
-
Association
No
School District
-
Elementary School
Van R Butler
-
Middle School
Emerald Coast
-
High School
South Walton
Property Features
-
New Construction
NO
-
Sewer
Public Sewer
-
Water Source
Public
Schedule a Showing
Showing scheduled successfully.
Mortgage calculator
Estimate your monthly mortgage payment, including the principal and interest, property taxes, and HOA. Adjust the values to generate a more accurate rate.
Your payment
Principal and Interest:
$
Property taxes:
$
HOA fees:
$
Total loan payment:
$
Total interest amount:
$
Location
County
Walton
Elementary School
Van R Butler
Middle School
Emerald Coast
High School
South Walton
Listing Courtesy of Spears Group, Compass
RealHub Information is provided exclusively for consumers' personal, non-commercial use, and it may not be used for any purpose other than to identify prospective properties consumers may be interested in purchasing. All information deemed reliable but not guaranteed and should be independently verified. All properties are subject to prior sale, change or withdrawal. RealHub website owner shall not be responsible for any typographical errors, misinformation, misprints and shall be held totally harmless.

REALTOR®
Steve Roque
Call Steve today to schedule a private showing.

* Listings on this website come from the FMLS IDX Compilation and may be held by brokerage firms other than the owner of this website. The listing brokerage is identified in any listing details. Information is deemed reliable but is not guaranteed. If you believe any FMLS listing contains material that infringes your copyrighted work please click here to review our DMCA policy and learn how to submit a takedown request.© 2024 FMLS.
Related Properties

Santa Rosa Beach
46 Mist Flower Lane
5 Beds
5 Baths
5,180 Sq.Ft.
$6,450,000
MLS#: 1012365

Santa Rosa Beach
525 Driftwood Point Road
5 Beds
5 Baths
6,750 Sq.Ft.
$6,250,000
MLS#: 1011458

Santa Rosa Beach
35 San Roy Road
6 Beds
5 Baths
5,208 Sq.Ft.
$5,950,000
MLS#: 1009354

Santa Rosa Beach
45 Days Lane
5 Beds
5 Baths
4,583 Sq.Ft.
$7,500,000
MLS#: 1010873

Santa Rosa Beach
4915 W County Highway 30A
6 Beds
5 Baths
4,433 Sq.Ft.
$6,999,000
MLS#: 1010808

Santa Rosa Beach
2691 E County Highway 30A
6 Beds
7 Baths
6,153 Sq.Ft.
$6,895,000
MLS#: 1010344

Santa Rosa Beach
393 Wilderness Way
5 Beds
5 Baths
5,686 Sq.Ft.
$6,525,000
MLS#: 1010149

Santa Rosa Beach
5707 W County Highway 30A
5 Beds
5 Baths
4,423 Sq.Ft.
$7,995,000
MLS#: 1010118

Santa Rosa Beach
43 Fort Panic Road
6 Beds
5 Baths
4,860 Sq.Ft.
$7,250,000
MLS#: 1009344

Santa Rosa Beach
151 E St Lucia
6 Beds
7 Baths
5,020 Sq.Ft.
$7,775,000
MLS#: 1009182
