






Property
Beds
3
Full Baths
3
1/2 Baths
1
Year Built
1995
Sq.Footage
2,322
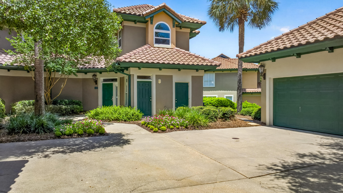
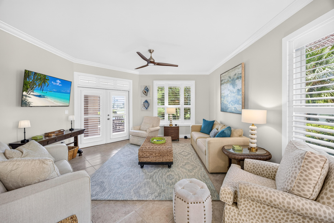
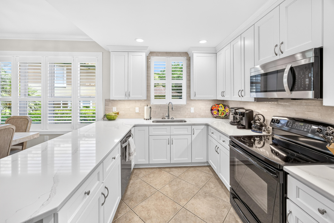
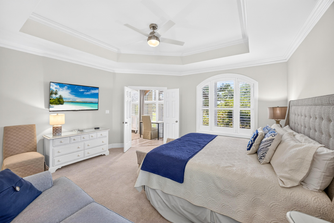
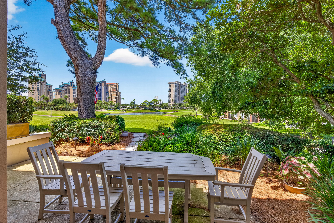
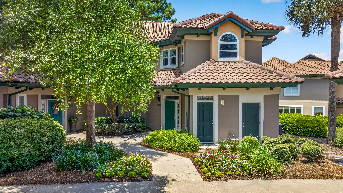
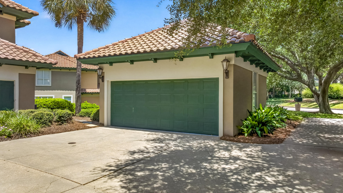
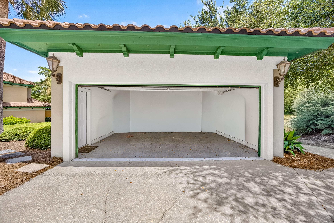
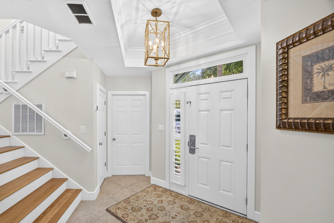
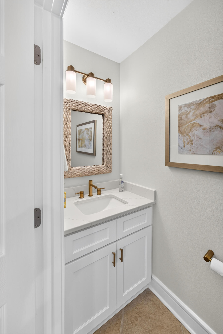
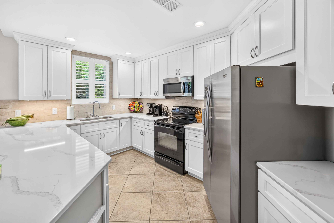
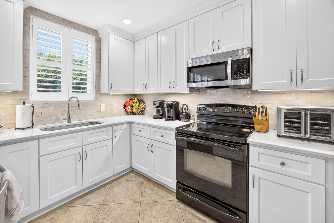
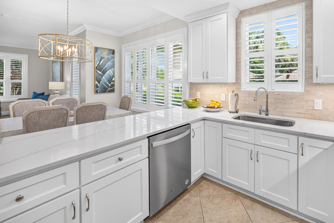
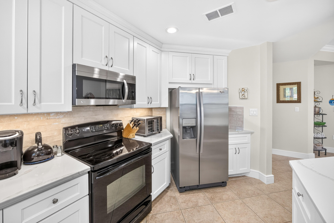
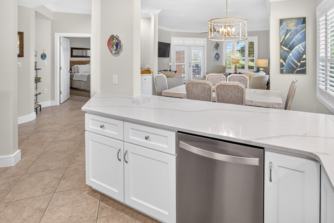
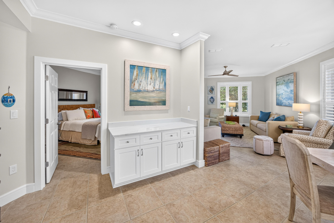
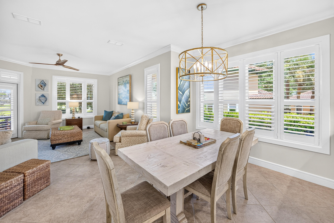
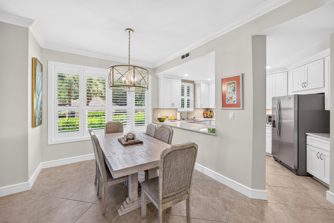
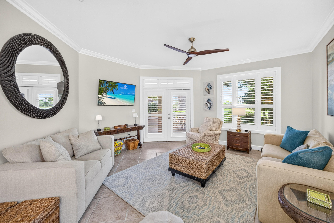
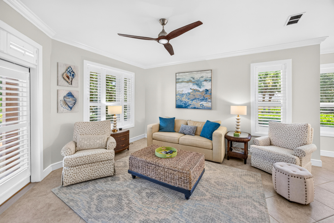
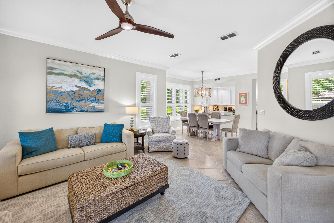
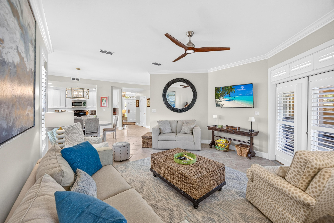
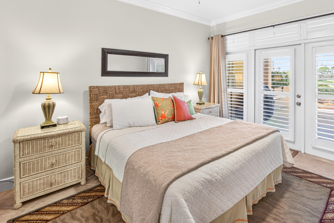
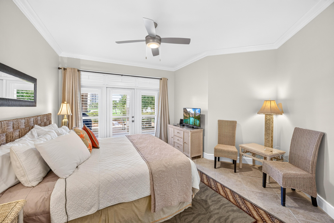
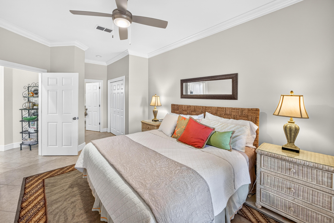
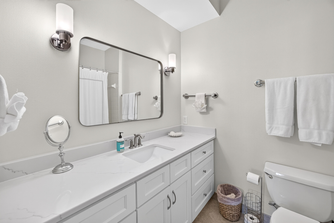
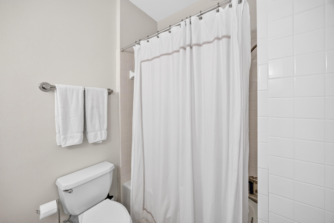
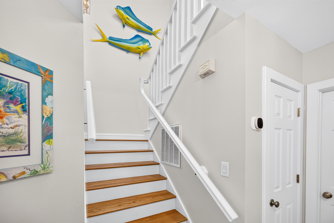
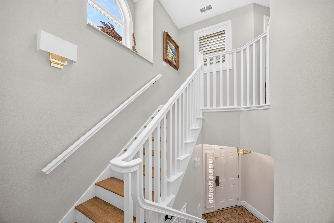
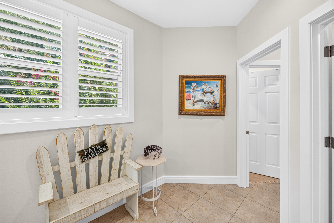
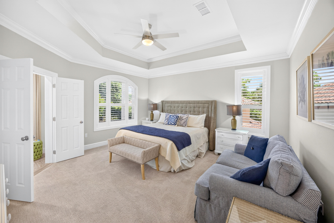
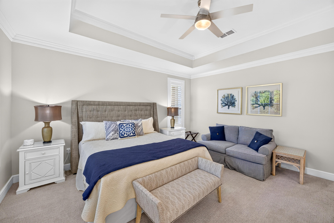
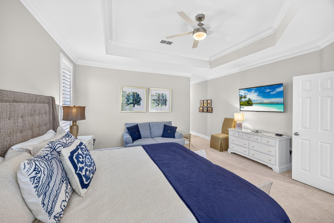
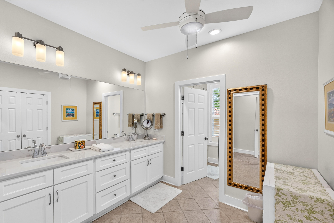
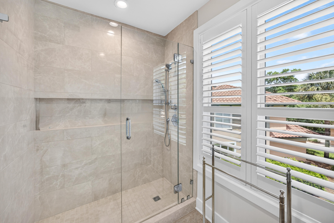
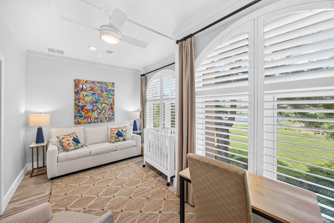
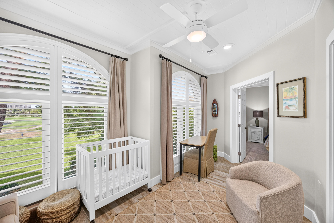
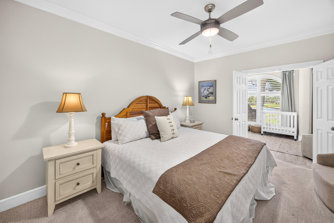
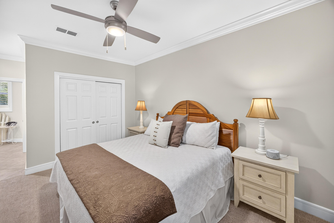
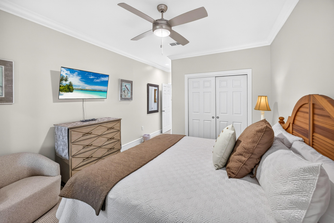
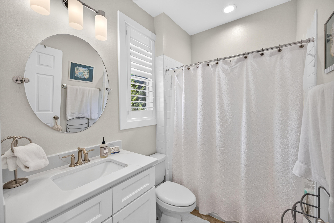
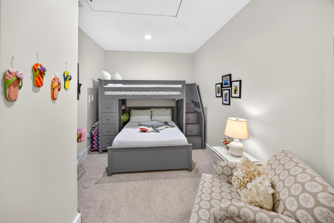
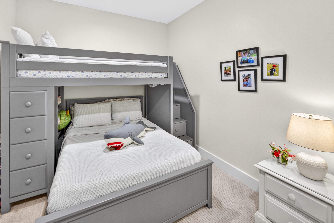
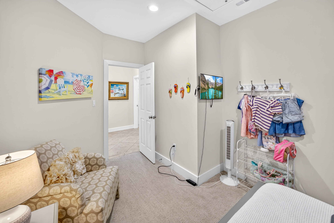
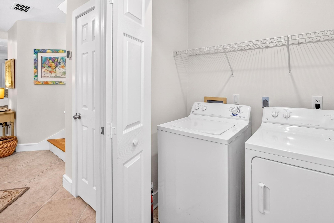
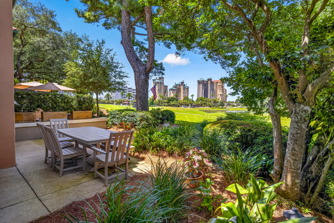
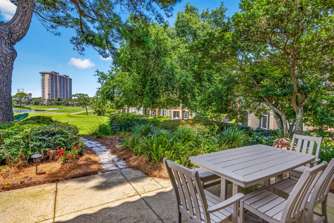
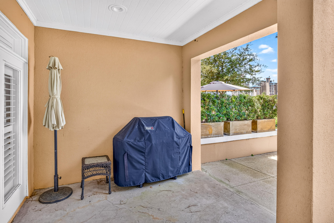
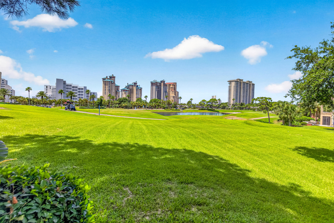
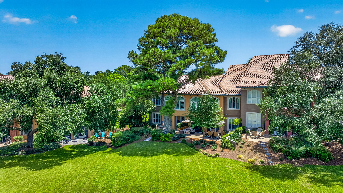
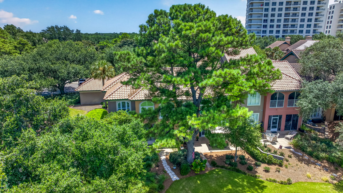
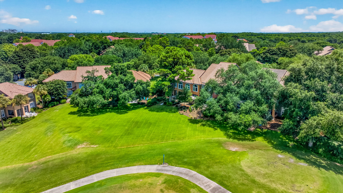
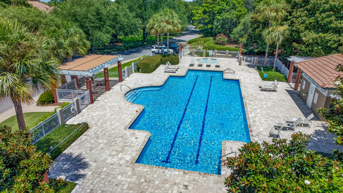
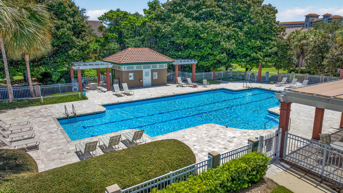
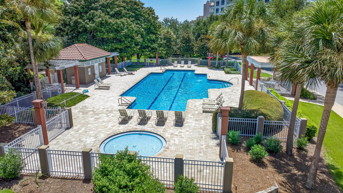
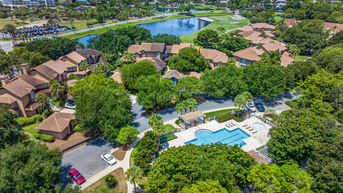
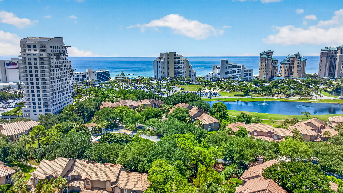
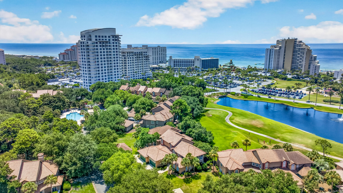
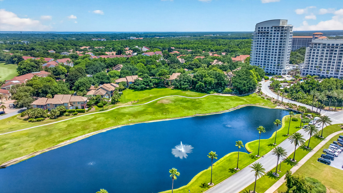
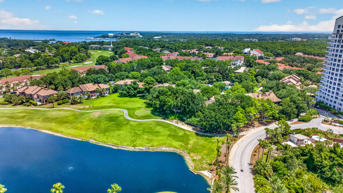
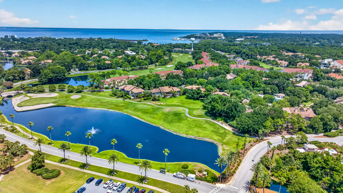
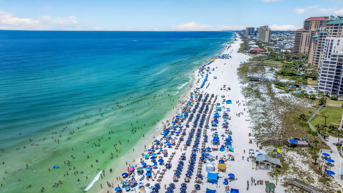
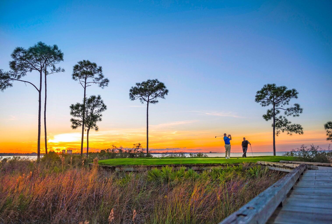
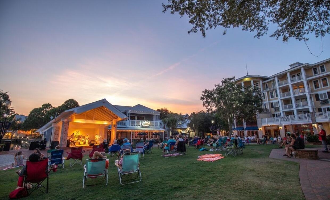
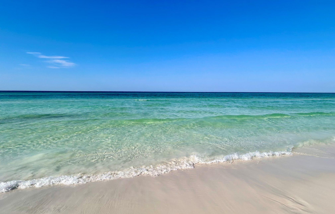
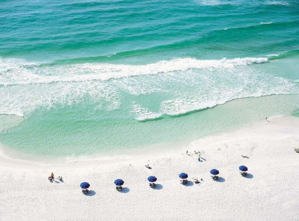
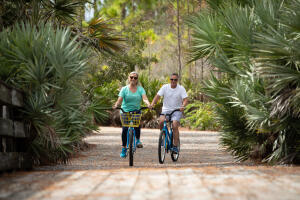
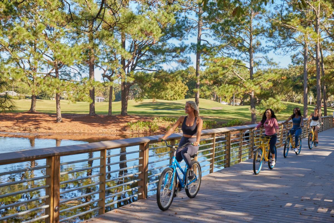
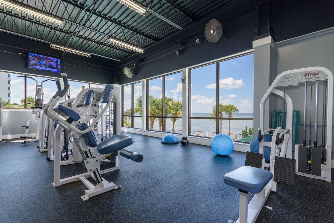
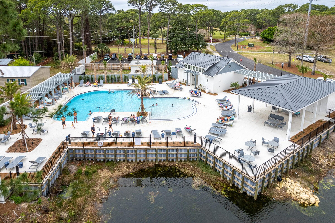
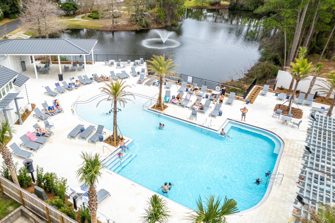
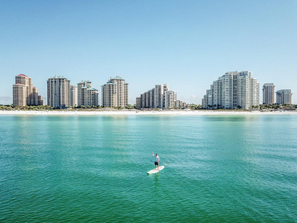
Experience the best of resort living in this beautifully appointed Mediterranean-style townhome, ideally situated on the beachside of Sandestin Golf and Beach Resort overlooking the picturesque par-3 fairway of the Baytowne Golf Course. Offering 3 bedrooms, 3.5 bathrooms, 2,322 square feet, plus a bunk room and flex room, this spacious residence provides exceptional versatility for owners and guests alike. A rare offering, this property includes a 2-car garage and a 6-passenger EZGO golf cart, both conveying with the sale, making it easy to explore all that Sandestin has to offer. Designed with both comfort and entertaining in mind, the open-concept floor plan features elegant crown molding and ceramic tile flooring throughout the main living areas. The well-appointed kitchen showcases granite countertops, ample cabinetry, and flows seamlessly into the dining and living spaces. A guest suite with a private en-suite bath is conveniently located on the first floor, with both the living area and guest bedroom opening directly onto the expansive patio--where breathtaking golf course views create the perfect backdrop for morning coffee or evening gatherings. Upstairs, the spacious primary suite offers a peaceful retreat complete with a walk-in closet and a luxurious en-suite bathroom featuring dual vanities, a large soaking tub, and a separate walk-in shower. An additional guest bedroom with its own full bath, along with the versatile bunk room and flex room, provides plenty of space for family, friends, or additional sleeping accommodations. Offered fully furnished and rental ready, this exceptional property also boasts abundant storage and an unbeatable location just moments from the sugar-white beaches of the Gulf, championship golf courses, tennis and pickleball courts, the Baytowne Marina, world-class dining, shopping, entertainment, and the vibrant Village of Baytowne Wharf. Whether you're searching for a primary residence, a vacation retreat, or a high-performing investment property, this rare Sandestin townhome delivers the perfect combination of luxury, functionality, and resort lifestyle. As an introduction to the Sandestin lifestyle, we invite our new owners to explore amenities that make Sandestin special. The listing brokerage and seller(s) are presenting the buyer(s) of this property with (2) 90-minute rounds of Tennis court time, a golf foursome at one of our three championship courses, and a round of golf for up to four (4) players at the unrivaled Burnt Pine Golf Club. Sandestin Golf and Beach Resort features more than seven miles of beaches and pristine bay front, four championship golf courses, 15 world-class tennis courts, a 226-slip marina, a fitness center, spa and celebrity chef dining. Shop, dine and play at the charming pedestrian village, The Village of Baytowne Wharf and more. Inside the gates of the resort, residents enjoy a balanced lifestyle of high-class living, spanning the 2,400 acres from the beach to the bay. Everything within the gates of the resort is accessible by golf cart or bicycle. The entire resort is interconnected by miles of pedestrian, bike and golf cart paths that weave through groves of live oaks, meandering past natural lagoons, fountains, man-made lakes, and meticulously landscaped fairways.
Features & Amenities
Interior
-
Other Interior Features
Crown Molding, Recessed Lighting
-
Total Bedrooms
3
-
Bathrooms
3
-
1/2 Bathrooms
1
-
Cooling YN
YES
-
Cooling
Central Air, Ceiling Fan(s), Electric
-
Heating YN
YES
-
Heating
Central, Electric
-
Pet friendly
Yes
Exterior
-
Garage
Yes
-
Garage spaces
2
-
Construction Materials
Stucco
-
Other Exterior Features
Balcony
-
Parking
Garage Door Opener, Detached, Garage
-
Patio and Porch Features
Patio, Porch, Covered, Screened
-
Pool
No
Area & Lot
-
Lot Features
On Golf Course
-
Property Type
Residential
-
Property Sub Type
Townhouse
-
Architectural Style
Townhome
Price
-
Sales Price
$1,275,000
-
Tax Amount
$6,967.61
-
Zoning
Resid Single Family
-
Sq. Footage
2,322
-
Price/SqFt
$549
HOA
-
Association
YES
-
Association Fee
$807.33
-
Association Fee Frequency
Monthly
-
Association Fee Includes
N/A
School District
-
Elementary School
Van R Butler
-
Middle School
Emerald Coast
-
High School
South Walton
Property Features
-
New Construction
NO
-
Sewer
Public Sewer
-
Water Source
Public
Schedule a Showing
Showing scheduled successfully.
Mortgage calculator
Estimate your monthly mortgage payment, including the principal and interest, property taxes, and HOA. Adjust the values to generate a more accurate rate.
Your payment
Principal and Interest:
$
Property taxes:
$
HOA fees:
$
Total loan payment:
$
Total interest amount:
$
Location
County
Walton
Elementary School
Van R Butler
Middle School
Emerald Coast
High School
South Walton
Listing Courtesy of Bruce Fults , The Agency Northwest Florida Beaches
RealHub Information is provided exclusively for consumers' personal, non-commercial use, and it may not be used for any purpose other than to identify prospective properties consumers may be interested in purchasing. All information deemed reliable but not guaranteed and should be independently verified. All properties are subject to prior sale, change or withdrawal. RealHub website owner shall not be responsible for any typographical errors, misinformation, misprints and shall be held totally harmless.

REALTOR®
Steve Roque
Call Steve today to schedule a private showing.

* Listings on this website come from the FMLS IDX Compilation and may be held by brokerage firms other than the owner of this website. The listing brokerage is identified in any listing details. Information is deemed reliable but is not guaranteed. If you believe any FMLS listing contains material that infringes your copyrighted work please click here to review our DMCA policy and learn how to submit a takedown request.© 2024 FMLS.
Related Properties

Miramar Beach
1272 Scenic Gulf Drive UNIT 603
3 Beds
3 Baths
1,926 Sq.Ft.
$1,299,000
MLS#: 1009512

Miramar Beach
319 N The Grove Drive 229
3 Beds
3 Baths
1,955 Sq.Ft.
$1,089,000
MLS#: 1009349

Miramar Beach
936 Scenic Gulf Drive A
4 Beds
4 Baths
2,172 Sq.Ft.
$1,150,000
MLS#: 1009275

Miramar Beach
283 Lakeland Drive
4 Beds
3 Baths
2,428 Sq.Ft.
$1,100,000
MLS#: 1009096
Miramar Beach
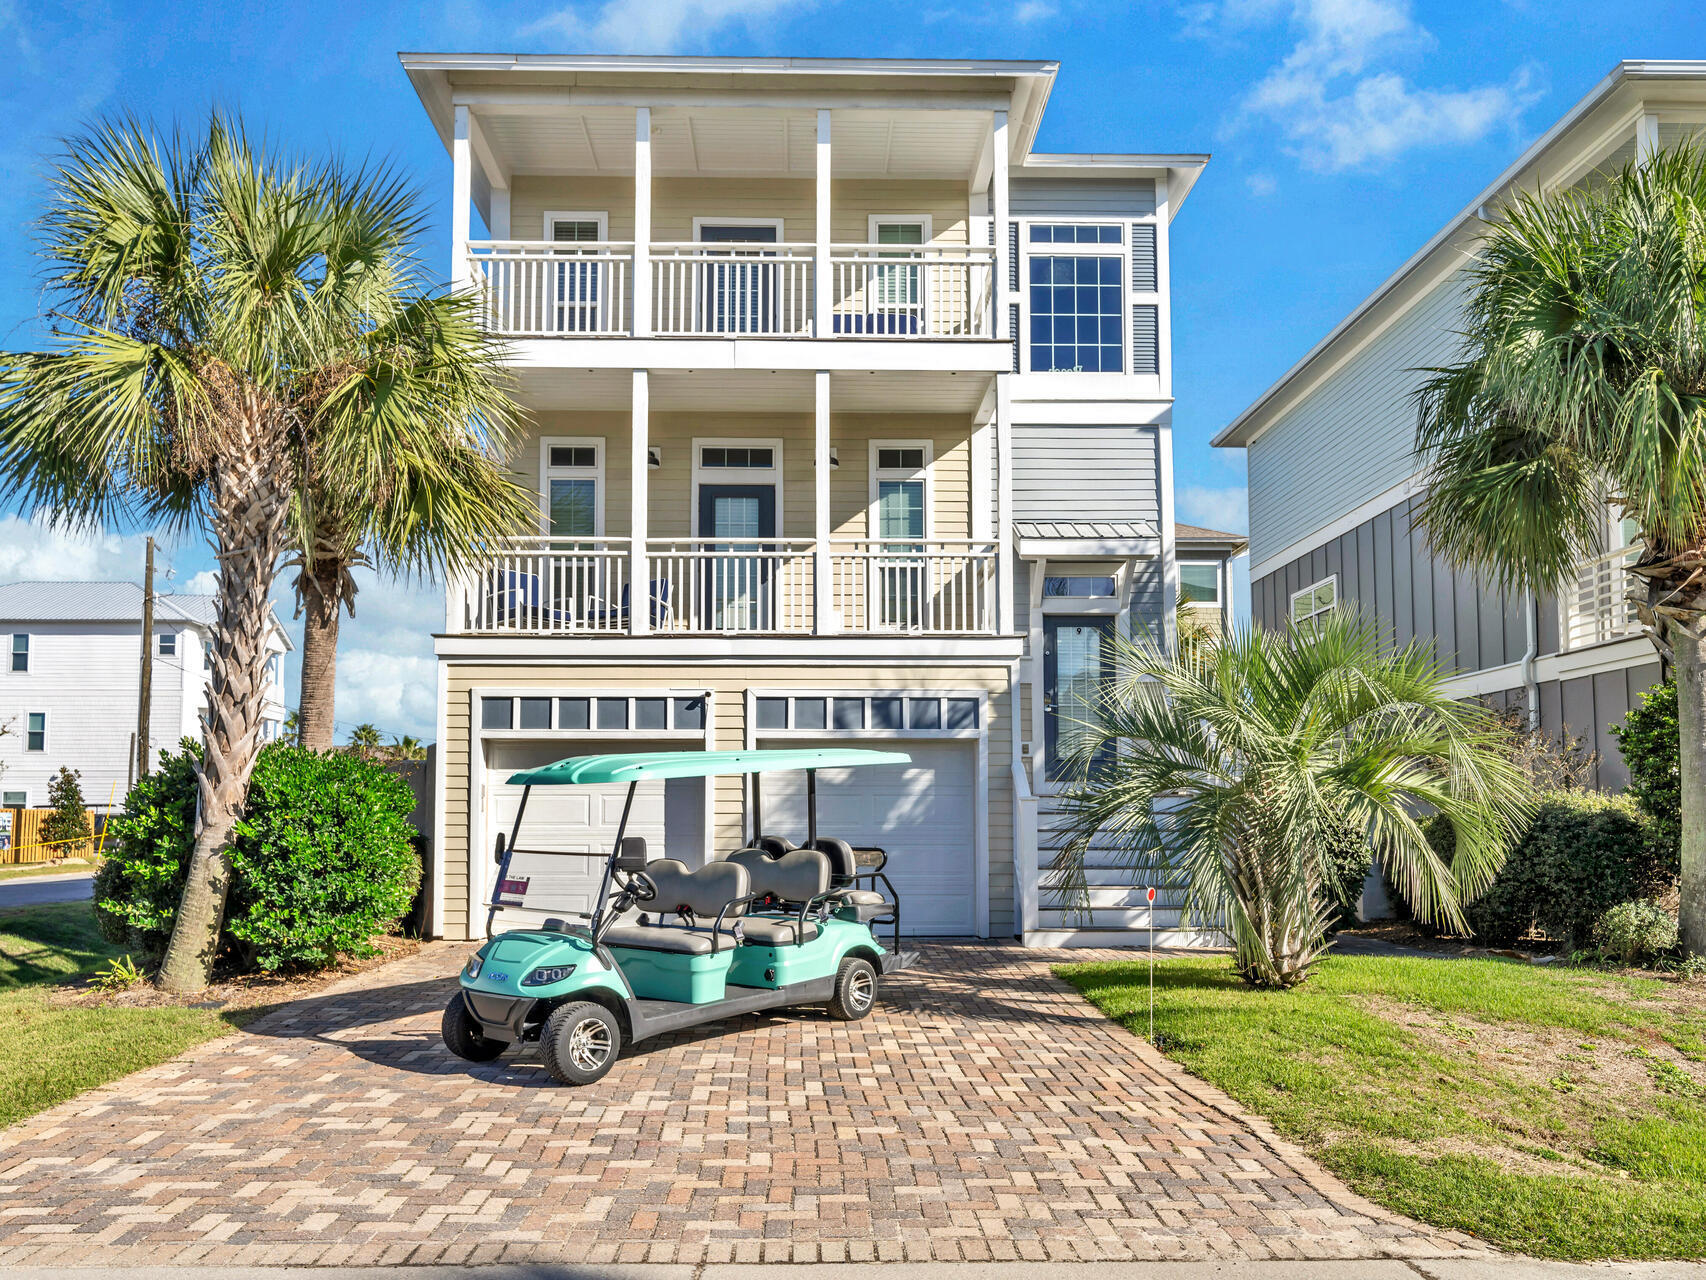
9 S Payne Street
5 Beds
4 Baths
2,466 Sq.Ft.
$1,400,000
MLS#: 986667

Miramar Beach
8012 Legend Creek Drive
3 Beds
2 Baths
1,497 Sq.Ft.
$1,050,000
MLS#: 1008885

Miramar Beach
1948 Boardwalk Drive
4 Beds
3 Baths
2,206 Sq.Ft.
$1,135,000
MLS#: 1008818
Miramar Beach
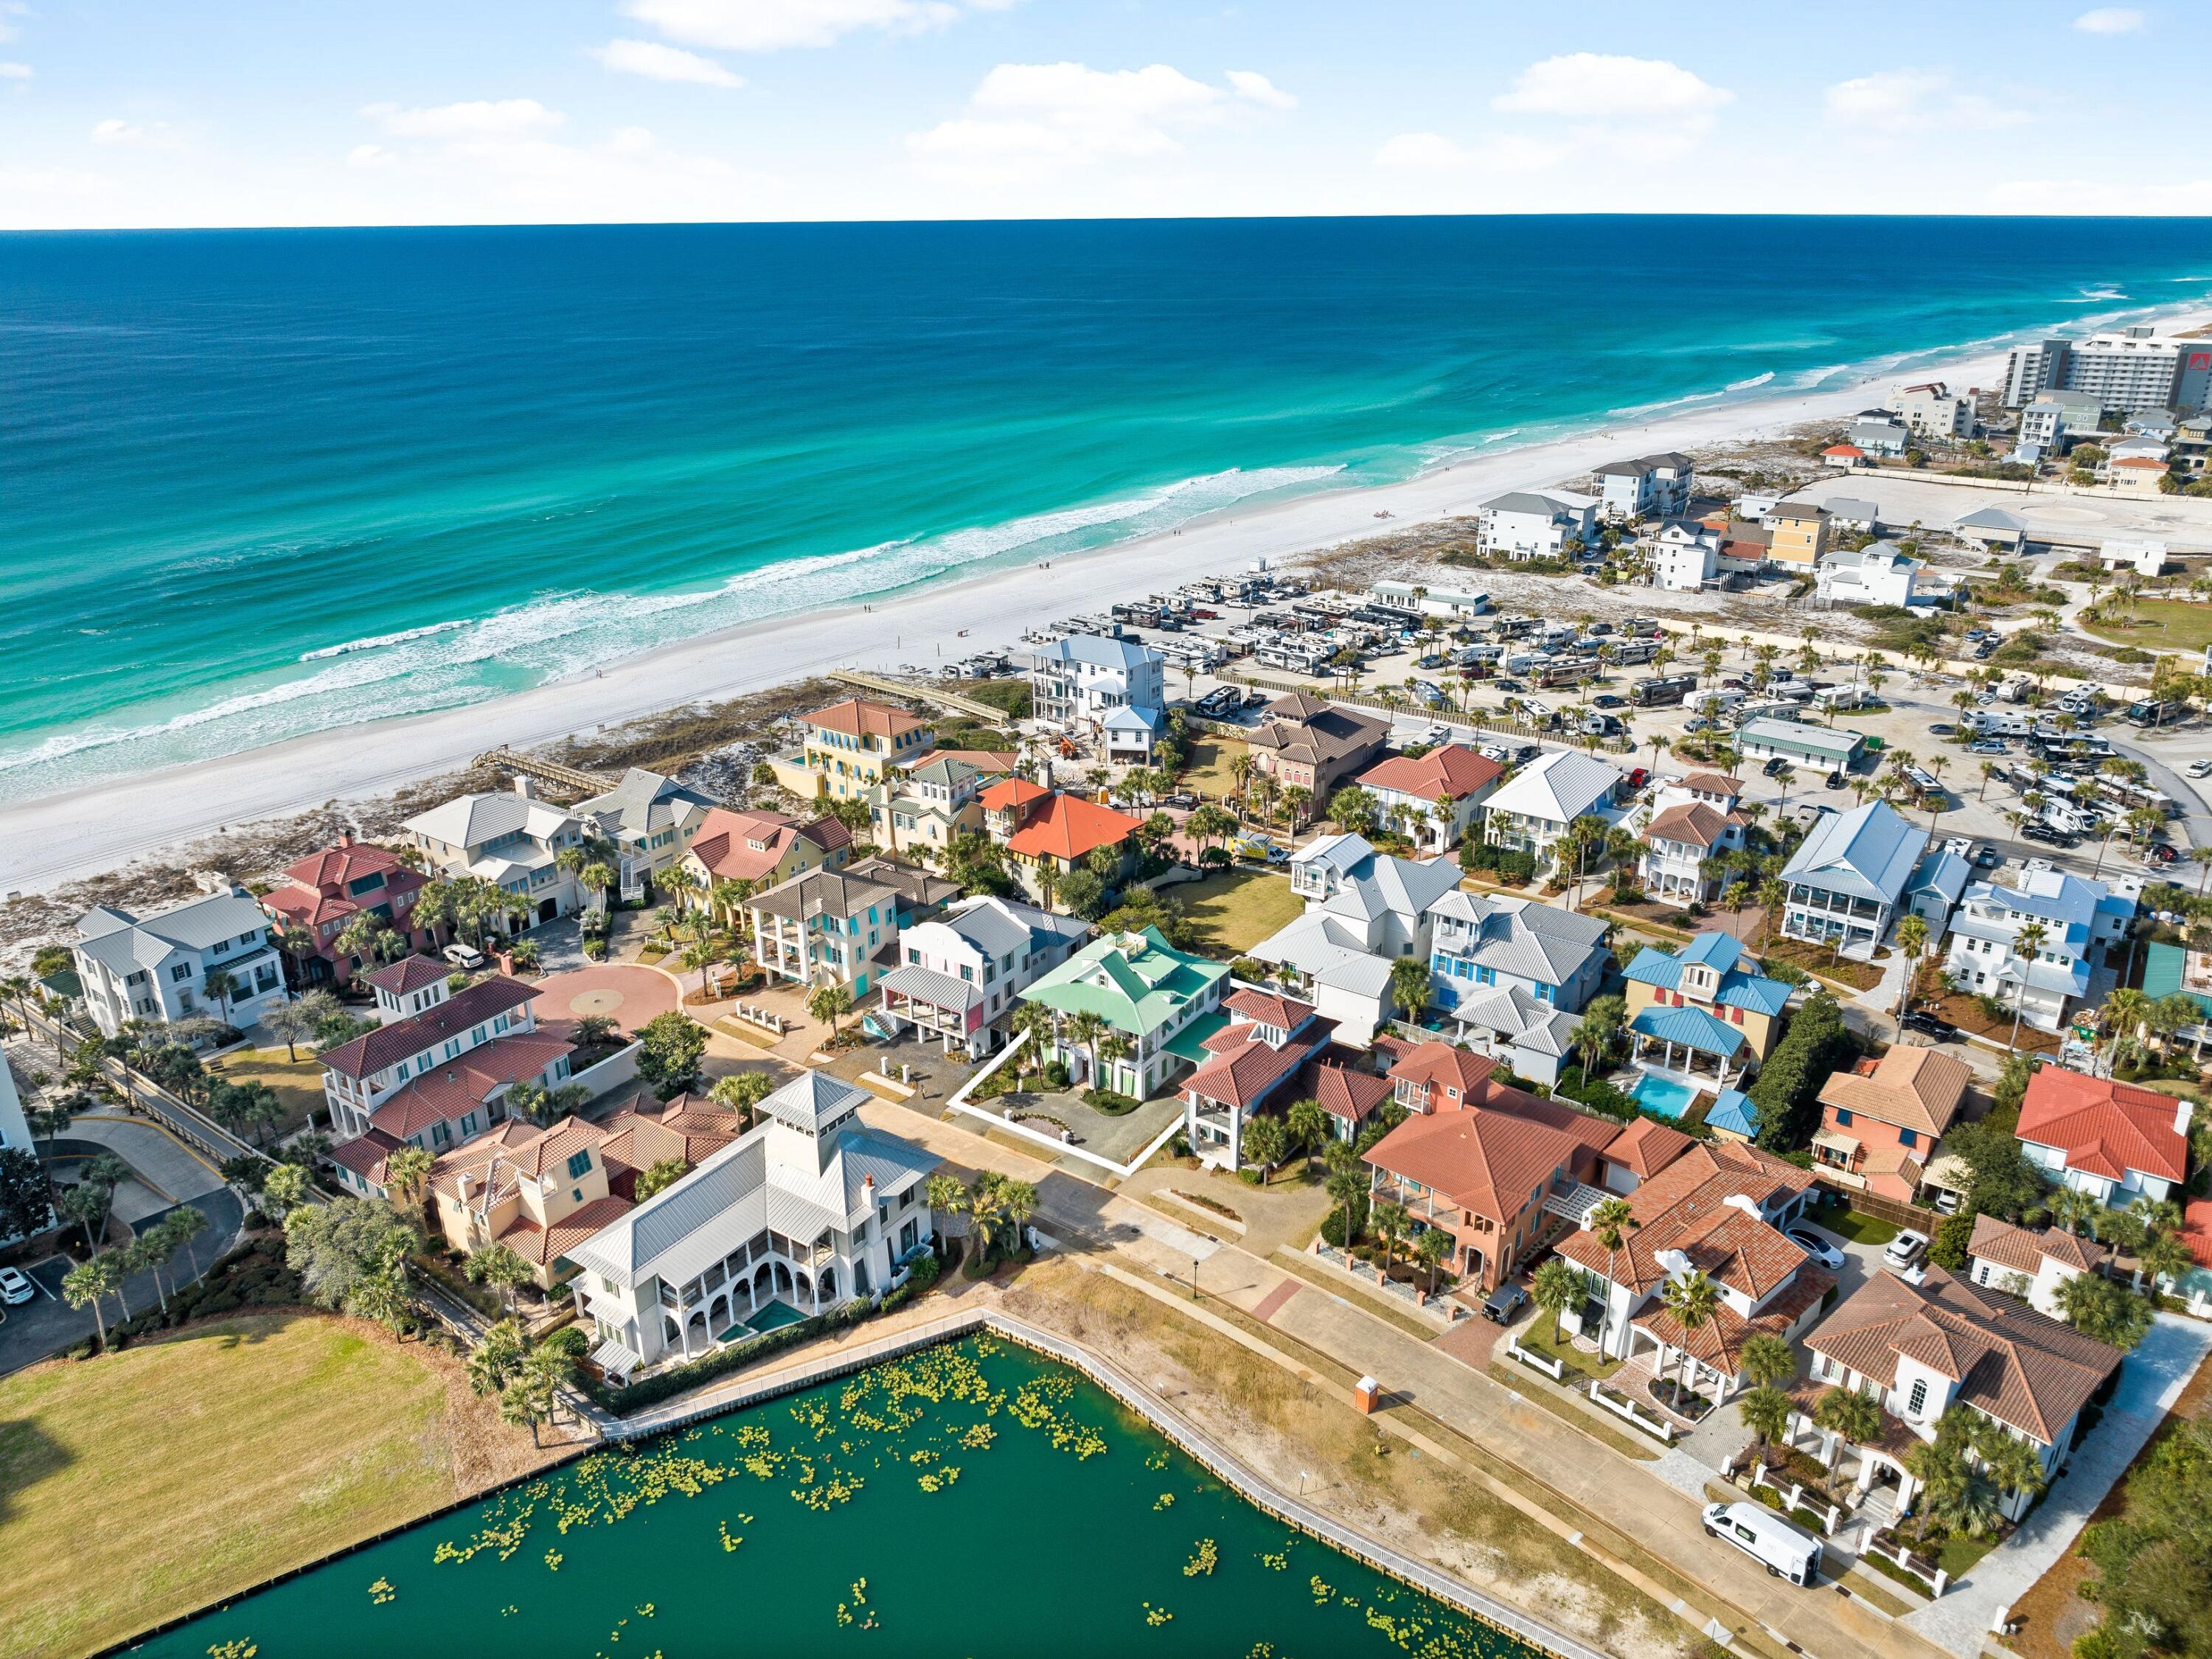
338 Rue Caribe
4 Beds
4 Baths
3,700 Sq.Ft.
$1,499,000
MLS#: 996355

Miramar Beach
1869 Boardwalk Drive
3 Beds
3 Baths
1,922 Sq.Ft.
$1,100,000
MLS#: 1008718

Miramar Beach
2075 Scenic Gulf Drive UNIT 19
3 Beds
3 Baths
1,785 Sq.Ft.
$1,375,000
MLS#: 1008642
