Features & Amenities

Interior

  • Other Interior Features

    Walk-In Closet(s)

  • Total Bedrooms

    3

  • Bathrooms

    2

  • Cooling YN

    YES

  • Cooling

    Heat Pump

  • Heating YN

    YES

  • Heating

    Electric, Heat Pump

  • Pet friendly

    N/A

Exterior

  • Garage

    Yes

  • Garage spaces

    2

  • Construction Materials

    Brick, Vinyl Siding

  • Patio and Porch Features

    Covered, Patio

  • Pool

    No

  • Waterfront YN

    NO

Area & Lot

  • Lot Size(acres)

    0.22

  • Lot Size(square feet)

    9,496

  • Property Type

    Residential

  • Property Sub Type

    SingleFamilyResidence

  • Architectural Style

    Craftsman

Price

  • Sales Price

    $294,990

  • Tax Amount

    $109.12

  • Sq. Footage

    1,721

  • Price/SqFt

    $171

HOA

  • Association

    YES

  • Association Fee

    $30

  • Association Fee Frequency

    Monthly

  • Association Fee Includes

    N/A

School District

  • Elementary School

    Parker

  • Middle School

    Rutherford Middle

  • High School

    Rutherford

Property Features

  • New Construction

    YES

  • Association Amenities

    Maintenance Grounds

  • Foundation Details

    Slab

Schedule a Showing

Showing scheduled successfully.

<
>
IN PERSON
VIA CHAT

What is 3 + 4 ?


Mortgage calculator

Estimate your monthly mortgage payment, including the principal and interest, property taxes, and HOA. Adjust the values to generate a more accurate rate.

Your payment

Principal and Interest:

$

Property taxes:

$

HOA fees:

$

Total loan payment:

$

Total interest amount:

$

Location

County

Bay

Elementary School

Parker

Middle School

Rutherford Middle

High School

Rutherford

Listing Courtesy of Trish Lohela, Holiday Builders of the Gulf Coast

RealHub Information is provided exclusively for consumers' personal, non-commercial use, and it may not be used for any purpose other than to identify prospective properties consumers may be interested in purchasing. All information deemed reliable but not guaranteed and should be independently verified. All properties are subject to prior sale, change or withdrawal. RealHub website owner shall not be responsible for any typographical errors, misinformation, misprints and shall be held totally harmless.

Agent Steve Roque

REALTOR®

Steve Roque

Call Steve today to schedule a private showing.


* Listings on this website come from the FMLS IDX Compilation and may be held by brokerage firms other than the owner of this website. The listing brokerage is identified in any listing details. Information is deemed reliable but is not guaranteed. If you believe any FMLS listing contains material that infringes your copyrighted work please review our DMCA policy and learn how to submit a takedown request.© 2024 FMLS.
PICTURES ARE OF SIMILIAR HOME COLORS, OPTIONS AND UPGRADES MAY DIFFER! Introducing the Alden, a beautiful home from the Holiday Builders' Value collection designed to exceed your expectations. This charming 3 bedroom, 2 bath residence encompasses 1,721 square feet of well-designed living space and features a covered front entry that adds an inviting touch. Extra windows allow the abundant sunlight to gracefully dance across the home, infusing the space with a comforting warmth. As you step inside, you'll be welcomed into a spacious and long foyer, perfect for displaying cherished memories. Before you enter the large and open great room, the spare bedrooms are thoughtfully positioned off a guest hall, creating a separate wing for added privacy. These two bedrooms share a well-appointed bathroom and a linen closet, catering to the needs of your family and guests. Convenience is key in the Alden as the laundry room is just steps away, offering easy access for day-to-day chores. The two-car garage has access from the foyer and provides plenty of space for storage and parking, accommodating all your needs. The spacious and inviting great room is open to the dining area and kitchen creating family togetherness. From the great room, there's access to a 13×8 covered outdoor living space that awaits barbecue dinners and afternoons enjoying the sunny Florida weather. The large kitchen is a chef's delight, boasting an abundance of counter and cabinet space, a pantry, and a kitchen island complete with a dishwasher and sink. It's a functional and stylish space that will inspire your culinary adventures. The Alden's split floorplan ensures privacy and comfort. Located off the great room, the generously sized owners' suite is a haven of relaxation, featuring an ensuite bathroom and double walk-in closets that provide ample storage. COME SEE THE HOLIDAY BUILDERS BY STANLEY MARTIN ALDEN FLOORPLAN!

5129 Harvey Street

Message successfully sent.

What would you like to know?

What is 3 + 4 ?

I agree to receive email communication and understand I can unsubscribe at any time.

I agree to be contacted by Gulf Life Real Estate via call, email, and text for real estate services. To opt out, you can reply 'stop' at any time or reply 'help' for assistance. You can also click the unsubscribe link in the emails. Message and data rates may apply. Message frequency may vary. Privacy Policy

Related Properties

New on site today
5417 Pinetree - A Home That Has Been Loved and Meticulously Maintained!

You won't believe the care, pride, and love that have gone into this home! Immaculately maintained from top to bottom, this property reflects a level of ownership that is becoming increasingly hard to find. From the manicured, picture-perfect yard to the exceptionally clean interior, every detail speaks to how well this home has been cared for.

And here's a little something you don't see every day: Please remove your shoes before entering! This home has been so lovingly maintained that shoes have never been worn inside. That's just how immaculate it is!

Major updates include a newer roof, newer HVAC system, and newer water heater, offering added peace of mind for its next owner.

Step inside and enjoy a little trip back in time! The interior retains its charming vintage character, reminiscent of the 1980s, offering a wonderful opportunity to enjoy its original personality or make it your own.  Being sold furnished.

The location? It's hard to beat! Conveniently situated between the marina and boat launch and the beautiful white-sand beaches of the Gulf, with Beach Access 7 walking distance. You're also just a short drive from the natural beauty of St. Andrews State Park, local restaurants, waterfront dining, and all the outdoor recreation that makes Panama City Beach such a special place to call home.

Looking for a little more? The spacious backyard offers room to add a pool, creating your own private outdoor retreat!

And here's an added bonus for investors: Short-term rentals are allowed! Whether you're looking for a primary residence, a second home, or an investment property, 5417 Pinetree offers wonderful possibilities.

Some homes are simply houses. This one tells a story of years of pride, care, and love. Come see for yourself!
#797679

Panama City

5417 Pinetree Avenue

2 Beds

1 Baths

1,040 Sq.Ft.

$349,000

MLS#: 797679

Welcome to 156 Candlewick Circle, a 3-bedroom, 2-bathroom pool home offering 1,664 square feet of heated and cooled living space on approximately 0.34 acres in Panama City's Candlewick Acres neighborhood. This single-story brick home features a split-bedroom floor plan, a fenced backyard with an in-ground pool, and seller-added pavers along the driveway and front walkway (an $11K upgrade). 

Inside, the living area features a sunken living room, while the kitchen offers granite countertops, stainless steel appliances, generous cabinet space, and a pantry. The split-bedroom layout provides separation between the primary suite and the two additional bedrooms. The primary suite includes a walk-in closet and a private bathroom with a double vanity and tub/shower combination.

Luxury vinyl plank and tile flooring run throughout the home, and a smart thermostat adds convenient temperature control. The attached two-car garage includes shelving for additional storage and organization. The home also features a capped, non-operational fireplace.

Outside, the fully fenced backyard features an in-ground swimming pool with a vinyl liner, offering a place to cool off, relax, or entertain. The seller-added paver driveway and front walkway create an attractive approach to the home and complement its brick exterior.

Located in the established Candlewick Acres neighborhood of Panama City, this home combines a functional split-bedroom layout, practical storage, and outdoor living space. Schedule your showing to explore the home and backyard in person.
#796563

Panama City

156 Candlewick Circle

3 Beds

2 Baths

1,664 Sq.Ft.

$340,000

MLS#: 796563

New on site today
Welcome to 156 Candlewick Circle, a 3-bedroom, 2-bathroom pool home with 1,664 square feet of heated and cooled living space on roughly 0.34 acres in Panama City's established Candlewick Acres neighborhood.

This single-story brick home offers a split-bedroom floor plan, a fenced backyard with an in-ground pool, and seller-added pavers along the driveway and front walkway, an $11K upgrade that adds real curb appeal.

Inside, a sunken living room anchors the main living area. The kitchen features granite countertops, stainless steel appliances, generous cabinet space, and a pantry. The primary suite sits apart from the two additional bedrooms and includes a walk-in closet and a private bath with a double vanity and tub/shower combination.

Luxury vinyl plank and tile flooring run throughout, and a smart thermostat makes temperature control easy. The attached two-car garage includes shelving for extra storage and organization. A capped, non-operational fireplace adds a touch of character.

Outside, the fully fenced backyard is ready for entertaining or relaxing, with an in-ground vinyl-liner pool to help you cool off on warm Florida days.

Practical, spacious, and set up for outdoor living, this home is ready for its next owner. Schedule your showing today to see the home and backyard in person!
#1013752

Panama City

156 Candlewick Circle

3 Beds

2 Baths

1,664 Sq.Ft.

$340,000

MLS#: 1013752

New on site today
Welcome to 2303 Sondra Ct!
This well-maintained Craftsman-style home sits on a cul-de-sac in a highly desired area with no HOA. Sitting on a .29-acre lot, the property offers more outdoor space than many in the area and includes plenty of room to park vehicles and boats. Inside you'll find 3 bedrooms, 2 bathrooms, plus a flexible office/bonus room, all within a bright, open layout that feels inviting the moment you walk in.

The spacious living room flows easily into the dining area and kitchen, creating a great setup for everyday living and entertaining. The kitchen features beautiful dark cabinetry, granite counters, a breakfast bar, stainless appliances, and plenty of storage. Durable ''wood-look'' tile runs through the kitchen, dining area, bathrooms, and hallways, while updated carpet (2020) covers the bedrooms and living room. A spacious laundry room sits just off the kitchen for added convenience.

The primary suite is a true retreat with a tray ceiling, generous room size, dual vanities, and a walk-in closet. Two additional bedrooms and a full hall bath complete the interior, along with a flexible office or bonus room that works well for work, hobbies, or guests.

Step outside to a large covered and screened porch (updated in 2023) -- perfect for morning coffee or evening gatherings -- and a fully fenced backyard with room to play, garden, or simply relax. A full 8-foot Cypress privacy fence was installed in 2019, and the exterior features vinyl siding and beautiful rock accents. Additional upgrades include a new roof (2020), a security system, a sprinkler system, and updated appliances.

Conveniently located near Lynn Haven and Panama City, this home is just a short drive to Deerpoint Lake, the airport, schools, restaurants, and shopping. It combines solid construction, thoughtful updates, and a practical floor plan ready for its next owners.
This is a great home for a great price! Schedule your private showing today.
#797671

Panama City

2303 Sondra Court

3 Beds

2 Baths

1,415 Sq.Ft.

$292,000

MLS#: 797671

New on site today
Open house
Welcome to this tastefully remodeled brick home that has an open floor plan with lots of natural light.  Highlights include easy to care for laminate flooring, newer appliances, metal roof, bonus room, Florida room, metal roof, fenced in backyard, and large workshop.  Located in a smaller neighborhood close to Transmitter and 7th Avenue, you are close to parks, shopping, and restaurants.  The yard is large enough that you could add a pool or store a boat. Roof -2019, HVAC -2025, Water Heater - 2025, Appliances-2025. Make plans to see this one today!
#797682

Panama City

137 Santee Drive

3 Beds

2 Baths

1,517 Sq.Ft.

$250,000

MLS#: 797682

New on site today
Nice Canal front home
#797660

Panama City

2636 Michigan Avenue

3 Beds

2 Baths

1,523 Sq.Ft.

$250,000

MLS#: 797660

New on site today
Seller is Offering $5K in Seller paid Closing Cost assistance. Custom built in 2022, this four-bedroom, three-bath home pairs an open floor plan with thoughtful details throughout. Luxury vinyl plank flooring runs throughout the home, and the kitchen stands out with custom navy cabinetry, stainless steel appliances, and an island. The primary suite features a walk-in closet, dual-sink vanity, and tiled shower. A covered porch with tongue-and-groove ceiling detail extends the living space outdoors, with a covered kitchenette and built-in sink overlooking the fully fenced yard. A two-car garage and custom built-ins in the closets add to the home's appeal. Corner lot with gate access to backyard allows for potential for additional recreational or boat parking. Convenient drive to Tyndall Air Force Base and shopping and dining in Callaway. Nearby parks include Under the Oaks Park, which features a playground, walking path, picnic areas, and canoe and kayak launches, and John B. Gore Park, which offers a public boat launch, dock, and picnic areas.
#797680

Panama City

6420 Cherry Street

4 Beds

3 Baths

1,832 Sq.Ft.

$350,000

MLS#: 797680

New on site 1 day ago
Open house
Welcome to Magnolia Ridge, Lennar's newest community in Panama City, offering beautifully designed new homes with modern finishes, thoughtful layouts, and exceptional value.

The Joplin floor plan features 3 bedrooms, 2 bathrooms, a versatile office/flex room, and 1,891 square feet of spacious single-story living. The open-concept design seamlessly connects the kitchen, dining area, and family room, creating an inviting space for entertaining and everyday life.

The well-appointed kitchen features quartz countertops, white shaker-style cabinetry, stainless steel appliances, and an oversized pantry for plenty of storage. The private owner's suite offers a generous walk-in closet and an en-suite bath with dual vanities and a beautifully tiled walk-in shower. Spacious secondary bedrooms feature large closets, while the flex room is perfect for a home office, playroom, fitness space, or hobby room. A 2-car garage adds convenience and additional storage.

This home is currently under construction. Floor plans, elevation renderings, and photos are for illustrative purposes only. Actual colors, finishes, features, and options may vary.

Schedule your private tour today and ask about current builder incentives.

Information is deemed reliable but not guaranteed. Buyer or buyer's agent should verify all information. Prices, features, and availability are subject to change without notice.
#797633

Panama City

3809 Alwyn Cashe Avenue HS 27

3 Beds

2 Baths

1,891 Sq.Ft.

$325,490

MLS#: 797633
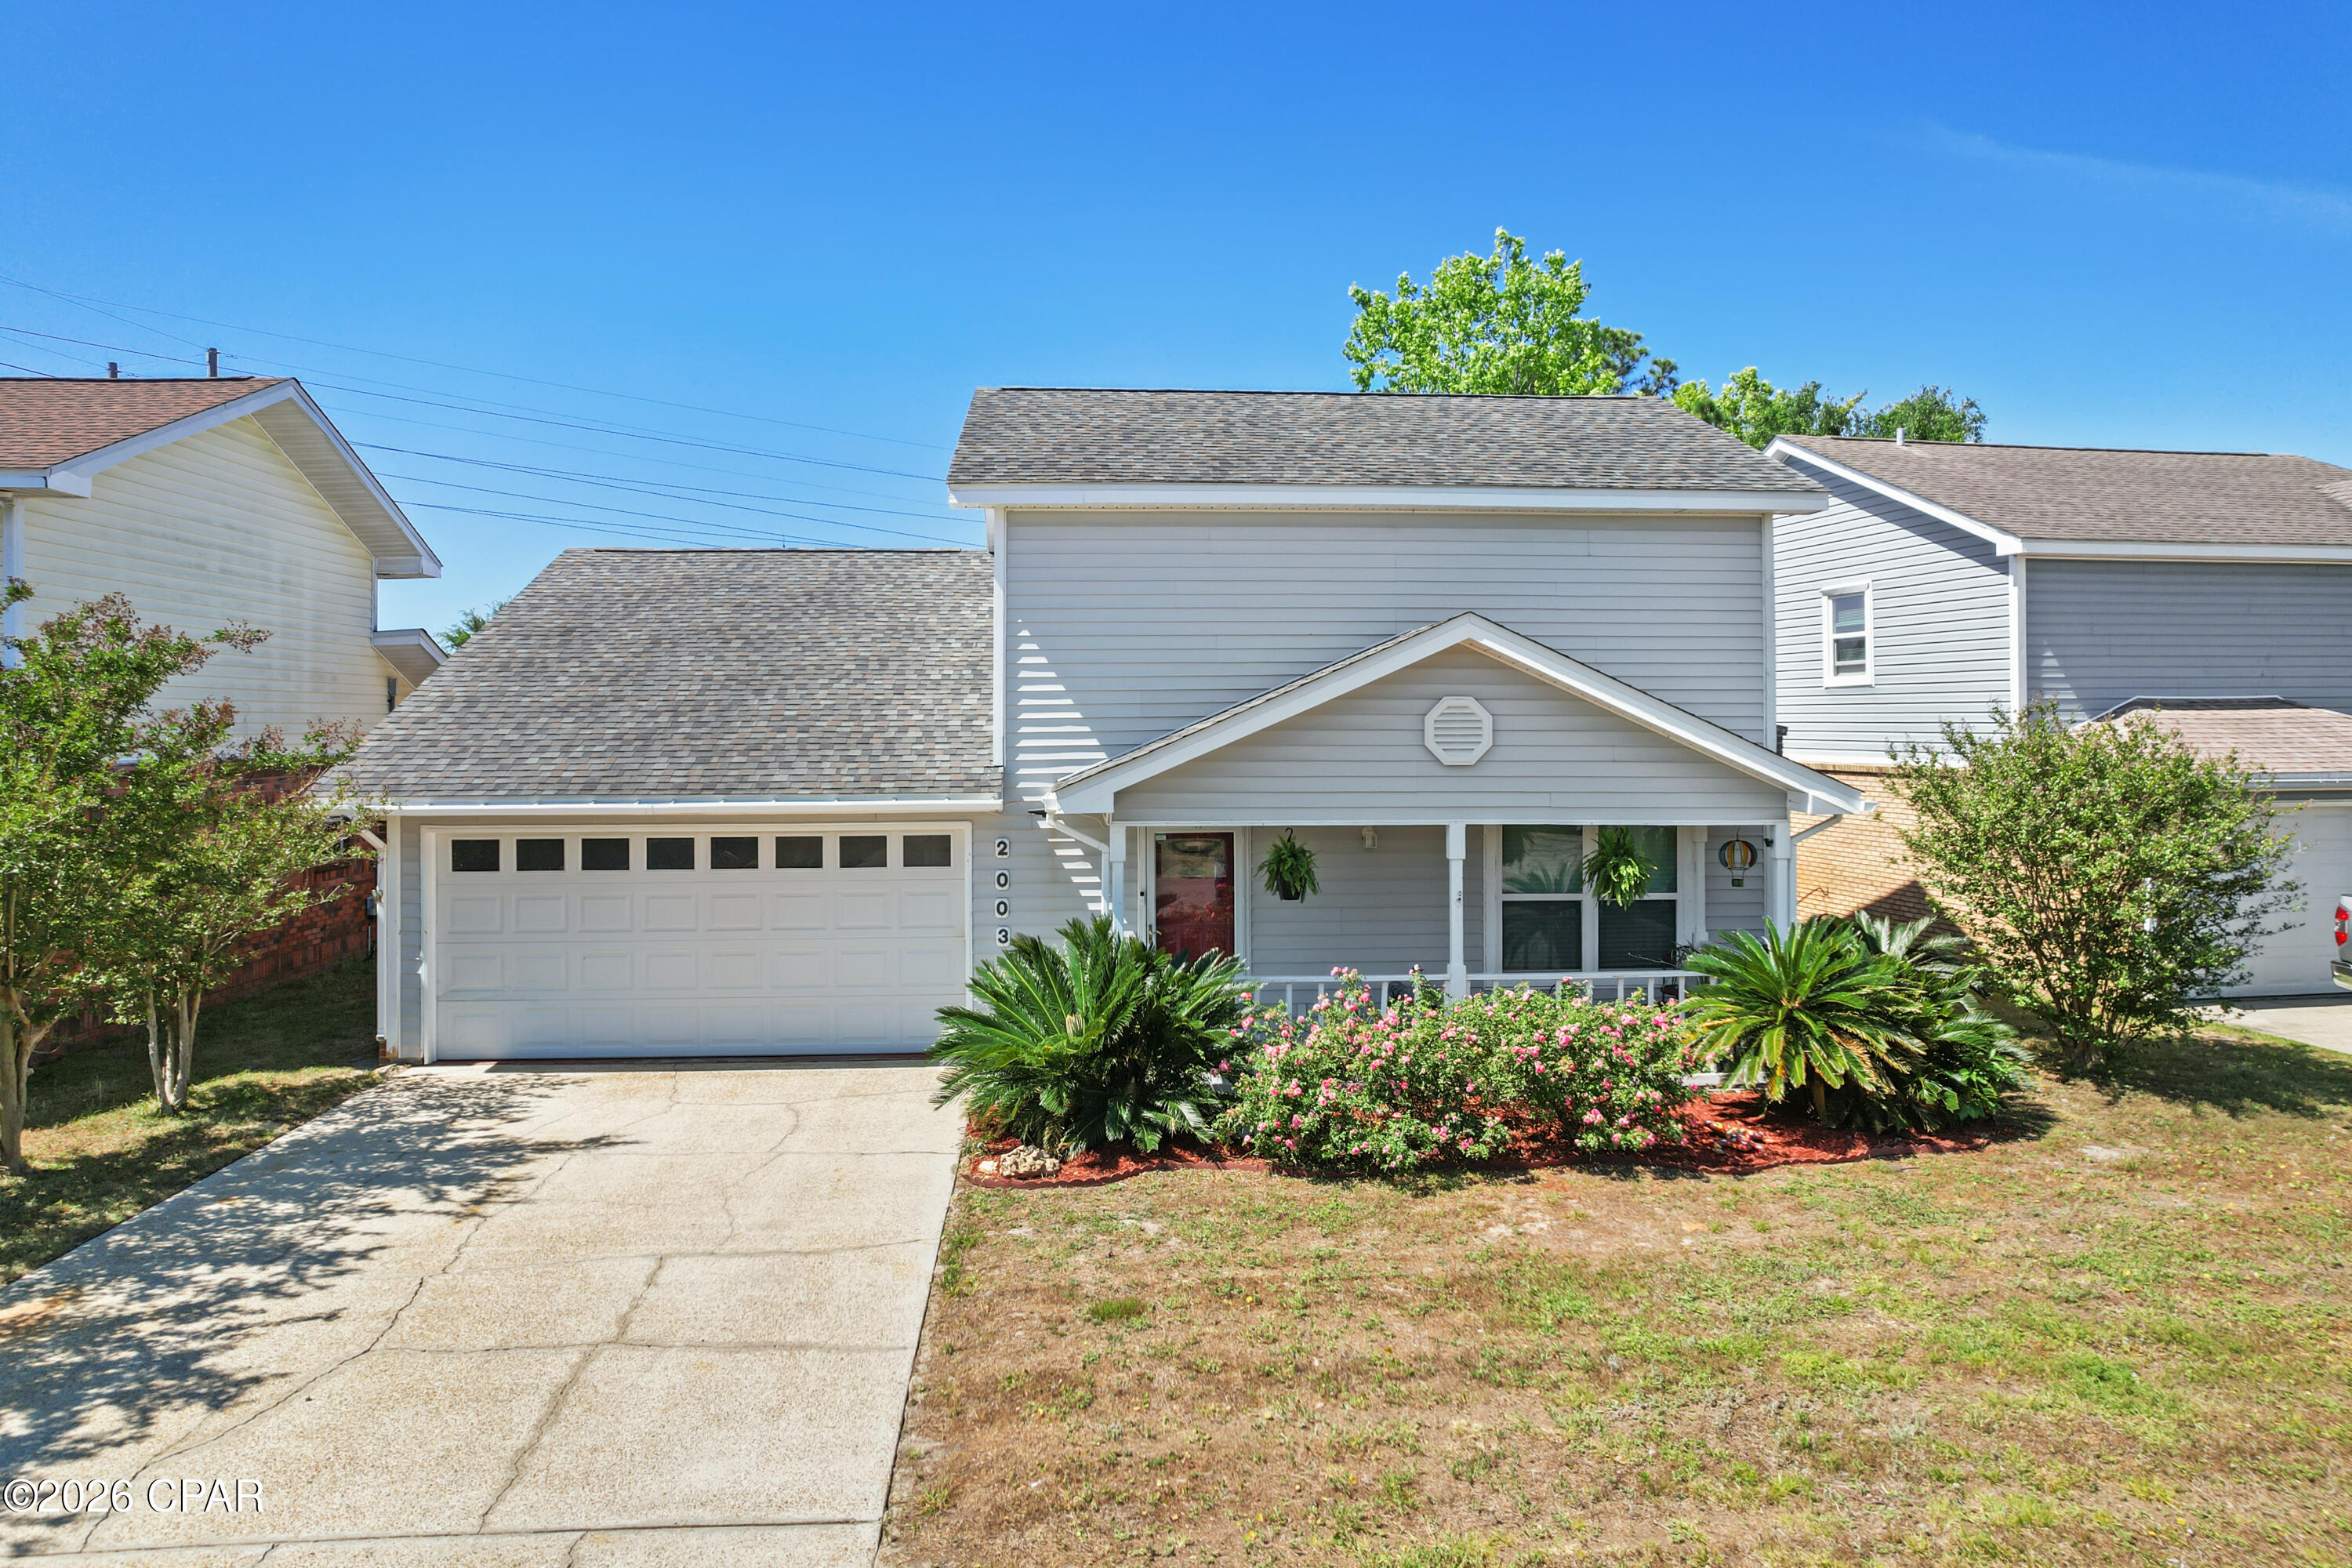
This classy 3 BD 2B, well maintained home is perfectly situated just off of 23rd street offering both convenience and a quiet cul-de-sac setting. Backing up to Northside Elementary the location is ideal for easy access to schools and nearby amenities. 
Recent updates include a beautifully renovated upstairs bathroom, fresh paint throughout and new flooring. Major improvements provide peace of mind with a new AC installed in 2021, along with updated ductwork and added insulation added in the attic for efficiency. As well as a new roof in 2020.
Step outside and enjoy your private backyard featuring a well maintained above ground pool installed in 2022, with a deck, perfect for relaxing or entertaining. This home is one you don't want to miss. Call today for a private tour.
#788838

Panama City

2003 Natalie Street

3 Beds

2 Baths

1,622 Sq.Ft.

$285,000

MLS#: 788838

New on site 1 day ago
New pictures coming soon! 
Welcome home to 6719 Enzor Street in Panama City, Florida! Nestled in a highly sought-after community, this charming 3-bedroom, 2-bath home offers the perfect combination of comfort, convenience, and Florida living! 

Here's why you'll LOVE this home:
- 3 bedrooms and 2 full bathrooms
- Florida room, or flexible bonus space perfect for a second living room, playroom, home office, or entertaining area
-Granite Counters and beautiful cabinetry in the kitchen.
- Appliances remain with the home! 
- Fully fenced backyard with room to relax, play, and enjoy the outdoors
- NO HOA - enjoy the freedom of homeownership without those extra restrictions!
- Located on a quiet, established street in a desirable neighborhood
 The location is hard to beat! You're just minutes from Tyndall Air Force Base, less than a mile from grocery stores and multiple dining options, and approximately 25 minutes from the sugar-white sands and emerald waters of the world's most beautiful beaches in Panama City Beach!

Whether you're a first-time homebuyer, looking for room to spread out, or searching for a home in a convenient location, this one deserves a spot at the top of your list!
Boat Ramp close by along with multiple other boat launch options Ira A. Hutchison Park & Public Boat Ramp

4405 Highway 2321, Panama City
- Located on Deer Point Lake
- Public freshwater boat ramp
- Two launch lanes
- Restrooms, dock and picnic areas
- Free public launching
#797618

Panama City

6719 Enzor Street

3 Beds

2 Baths

2,153 Sq.Ft.

$265,000

MLS#: 797618

Send a message

Message successfully sent.

Your message

What is 3 + 4 ?

Reason for contacting?

I agree to receive email communication and understand I can unsubscribe at any time.

I agree to be contacted by Gulf Life Real Estate via call, email, and text for real estate services. To opt out, you can reply 'stop' at any time or reply 'help' for assistance. You can also click the unsubscribe link in the emails. Message and data rates may apply. Message frequency may vary. Privacy Policy

Sign Out

Virtual Assistant

Would you like to take the next step with this property? We can help you schedule a showing or virtual tour, or send you more details.

Yes, I would like more information.

Thank You for Your Reply, One of Our Agents will contact you as soon as possible

No, maybe later.

Thank you, you can always contact me via email, phone number or through the contact form.

Realhub AI

Lucy - Your AI-Powered Realtor

Update Your Temporary Password

Personalize your search

Enter your email and we'll notify you immediately when new listings match what you're looking for.

or enter email address

Already have an account ? Login here

Continue your home search

I agree to receive communications and understand I can unsubscribe at any time.

I agree to be contacted by Gulf Life Real Estate via call, email, and text for real estate services. To opt out, you can reply 'stop' at any time or reply 'help' for assistance. You can also click the unsubscribe link in the emails. Message and data rates may apply. Message frequency may vary. Privacy Policy

Already have an account ? Login here

We use cookies

We use cookies primarily for analytics to enhance your experience. By accepting, you agree to our use of these cookies. You can manage your preferences or learn more about our cookies policy.