Features & Amenities

Interior

  • Other Interior Features

    Smart Home, Walk-In Closet(s)

  • Total Bedrooms

    4

  • Bathrooms

    2

  • Cooling YN

    YES

  • Cooling

    Central Air

  • Heating YN

    YES

  • Heating

    Central, Electric, Forced Air

  • Pet friendly

    N/A

Exterior

  • Garage

    Yes

  • Garage spaces

    1

  • Construction Materials

    Vinyl Siding

  • Parking

    Additional Parking, Garage, Garage Door Opener, Paved, Community Structure

  • Patio and Porch Features

    Patio, Covered, Porch

  • Pool

    Yes

  • Pool Features

    Community

  • Waterfront YN

    NO

Area & Lot

  • Lot Features

    Paved

  • Lot Size(acres)

    0.24

  • Lot Size(square feet)

    10,585

  • Property Type

    Residential

  • Property Sub Type

    SingleFamilyResidence

  • Architectural Style

    Craftsman

Price

  • Sales Price

    $259,900
  • Sq. Footage

    1,504

  • Price/SqFt

    $172

HOA

  • Association

    YES

  • Association Fee Includes

    N/A

School District

  • Elementary School

    Tommy Smith

  • Middle School

    Merritt Brown

  • High School

    Rutherford

Property Features

  • New Construction

    YES

  • Accessibility Features

    Smart Technology

  • Association Amenities

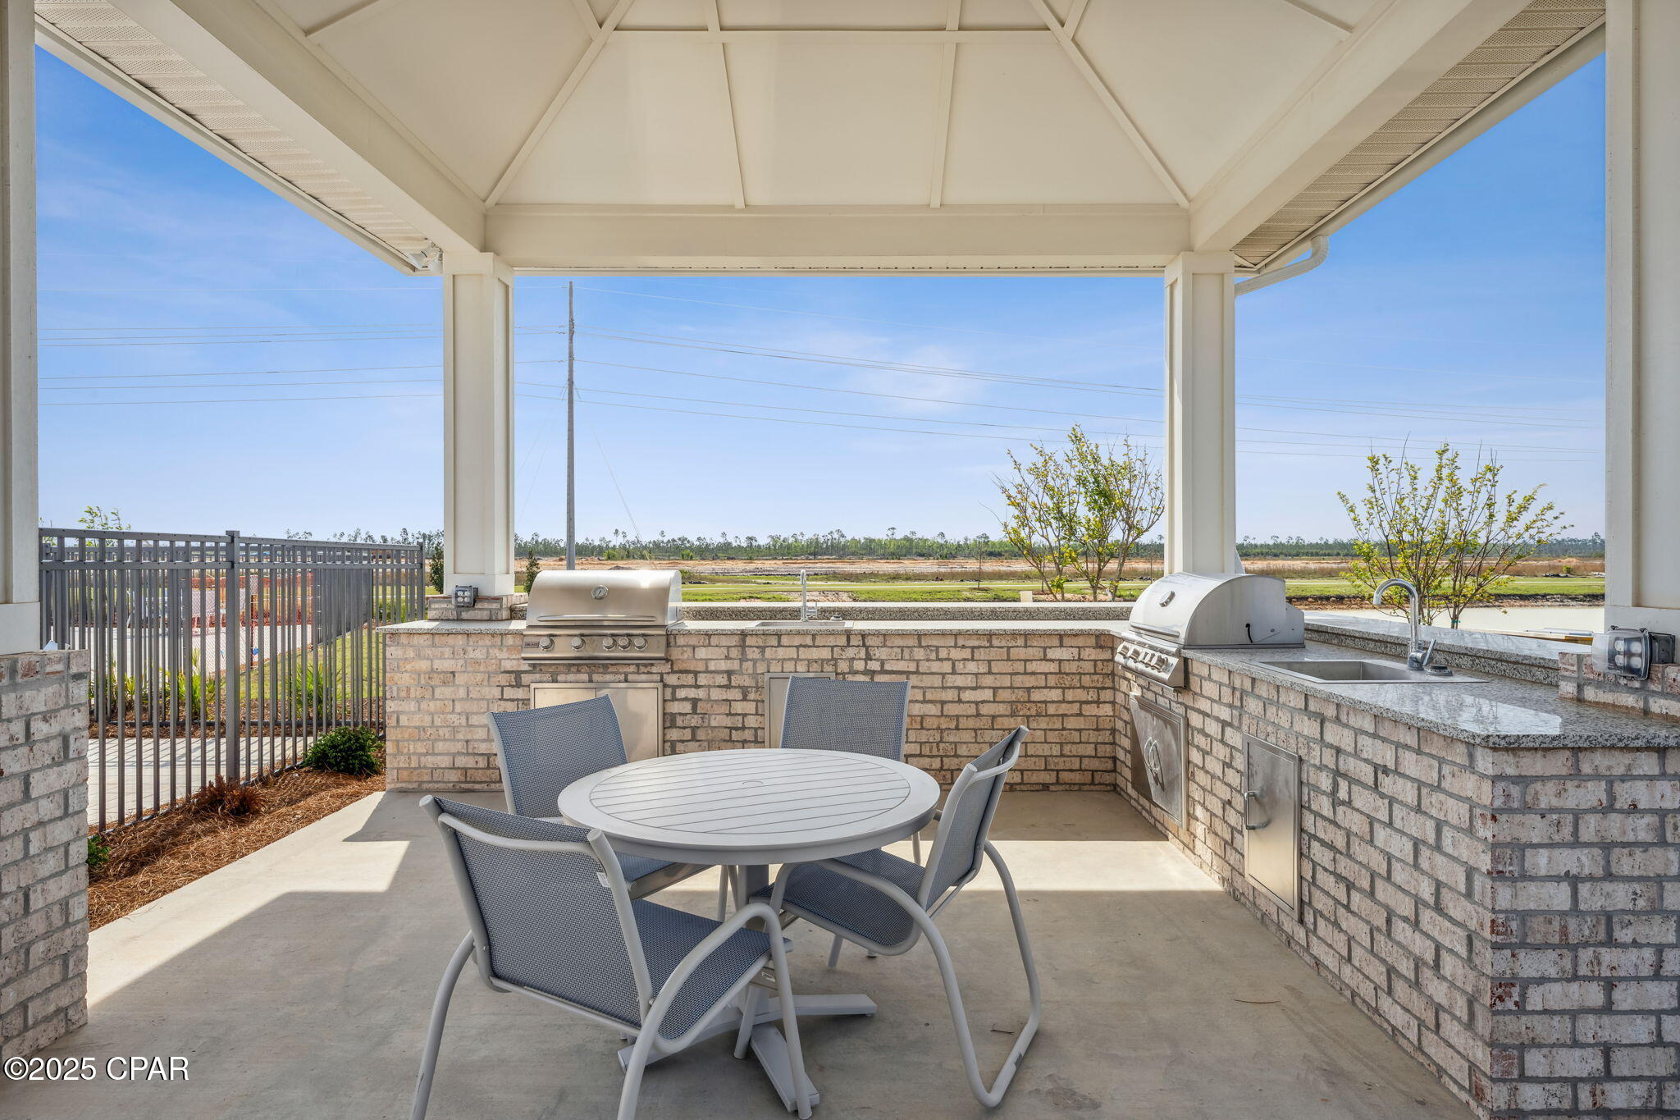
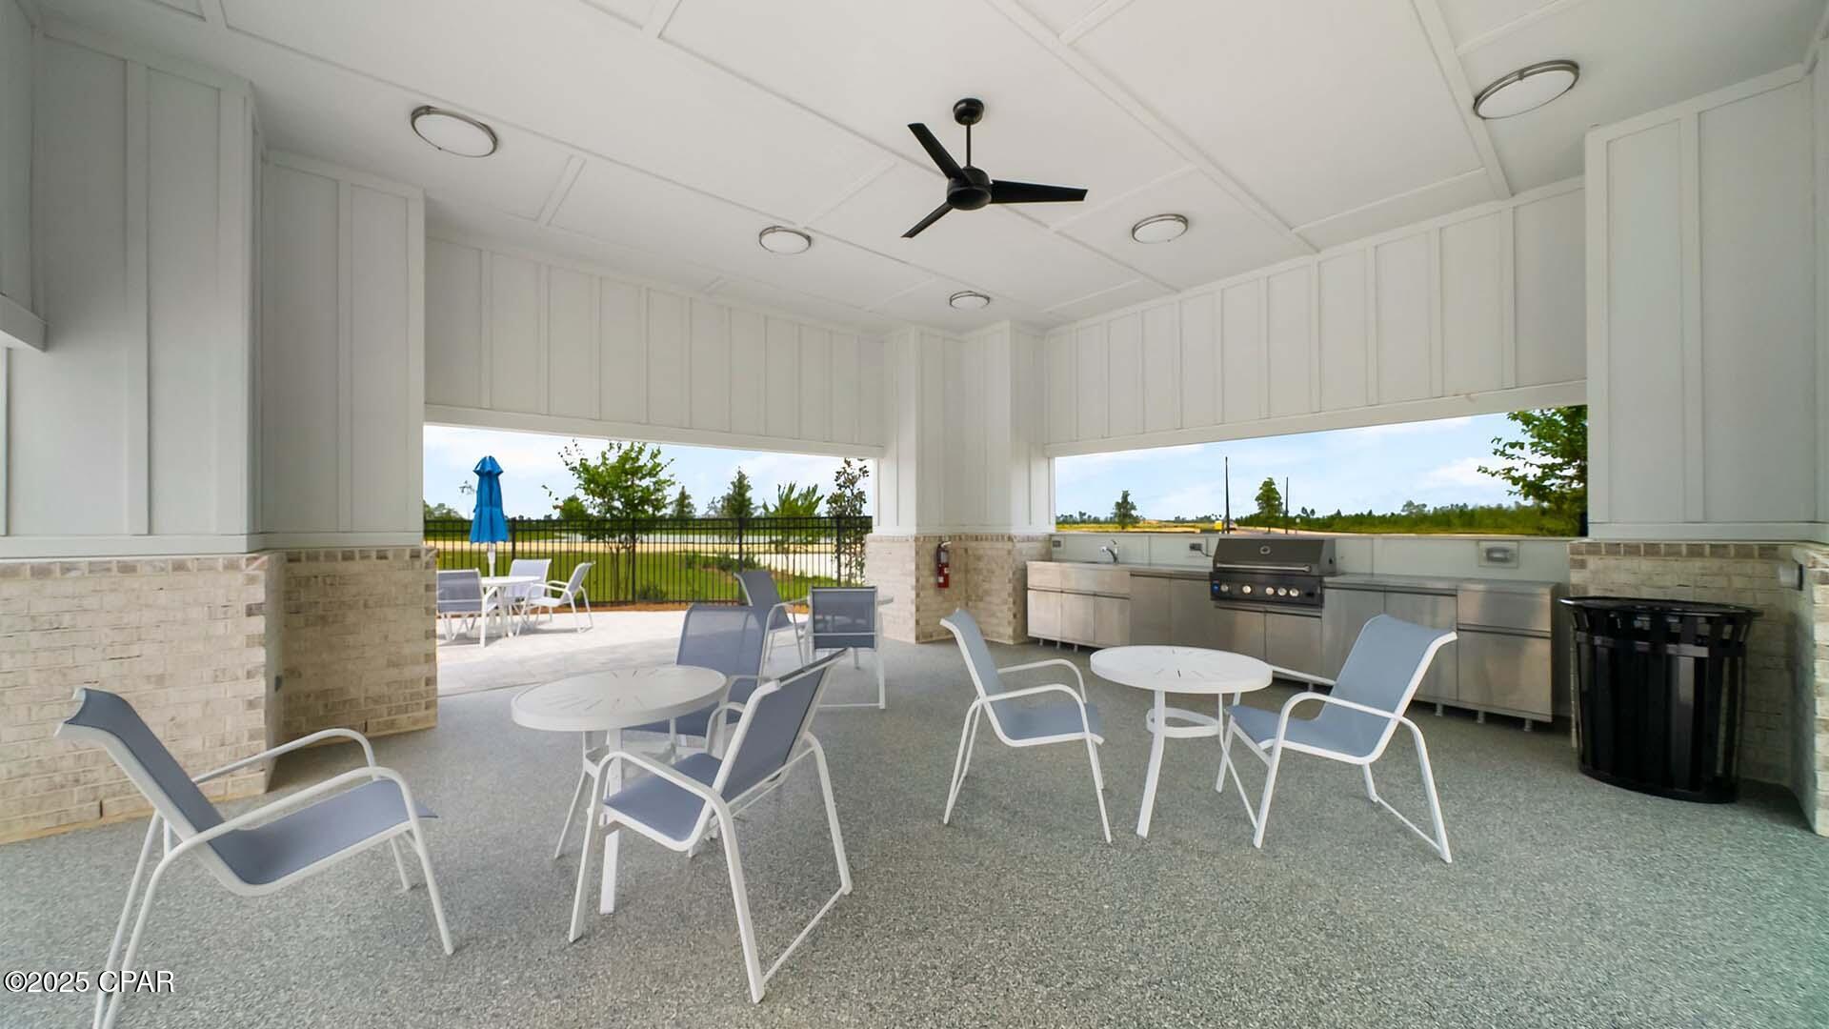
    Barbecue, Picnic Area

  • Foundation Details

    Slab

  • Sewer

    Public Sewer

Schedule a Showing

Showing scheduled successfully.

<
>
IN PERSON
VIA CHAT

What is 3 + 4 ?


Change time

Mortgage calculator

Estimate your monthly mortgage payment, including the principal and interest, property taxes, and HOA. Adjust the values to generate a more accurate rate.

Your payment

Principal and Interest:

$

Property taxes:

$

HOA fees:

$

Total loan payment:

$

Total interest amount:

$

Location

County

Bay

Elementary School

Tommy Smith

Middle School

Merritt Brown

High School

Rutherford

Listing Courtesy of Mark A Miles , DR Horton Realty of Emerald Coast, LLC

RealHub Information is provided exclusively for consumers' personal, non-commercial use, and it may not be used for any purpose other than to identify prospective properties consumers may be interested in purchasing. All information deemed reliable but not guaranteed and should be independently verified. All properties are subject to prior sale, change or withdrawal. RealHub website owner shall not be responsible for any typographical errors, misinformation, misprints and shall be held totally harmless.

Agent Steve Roque

REALTOR®

Steve Roque

Call Steve today to schedule a private showing.


* Listings on this website come from the FMLS IDX Compilation and may be held by brokerage firms other than the owner of this website. The listing brokerage is identified in any listing details. Information is deemed reliable but is not guaranteed. If you believe any FMLS listing contains material that infringes your copyrighted work please click here to review our DMCA policy and learn how to submit a takedown request.© 2024 FMLS.
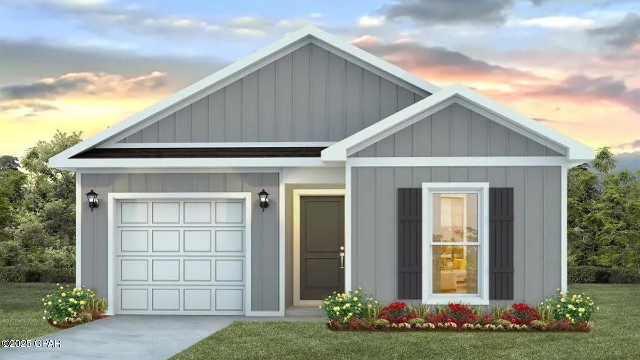
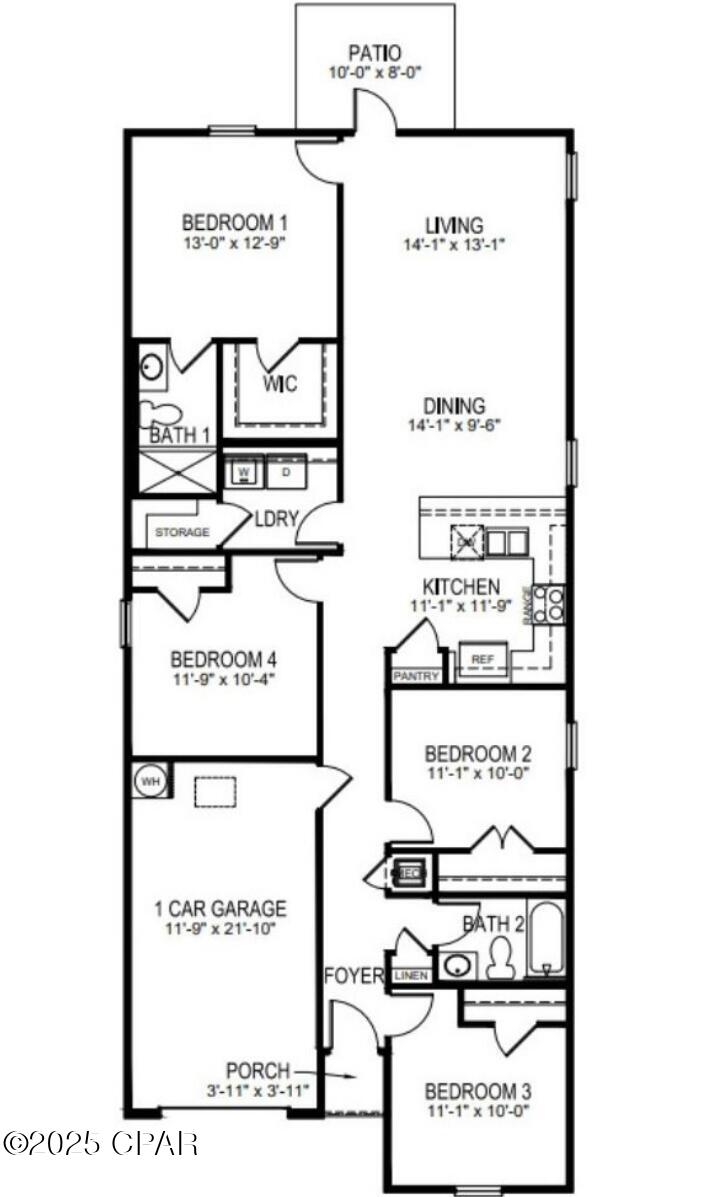
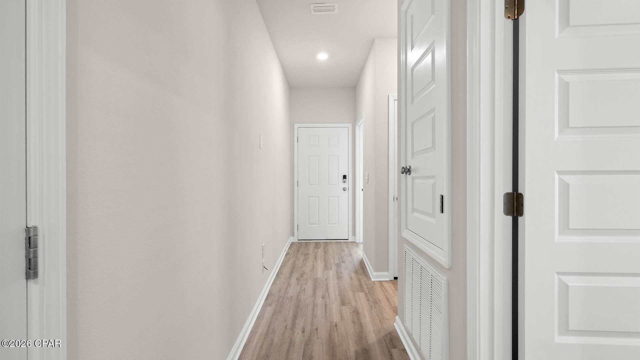
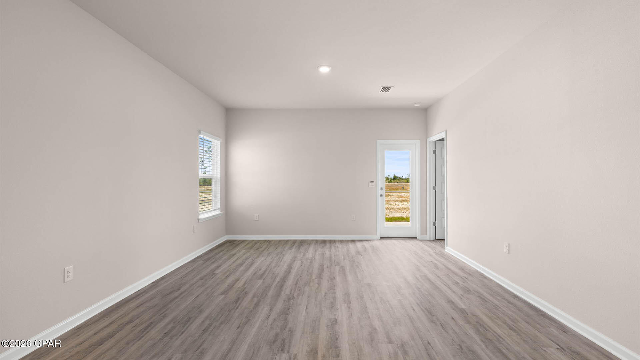
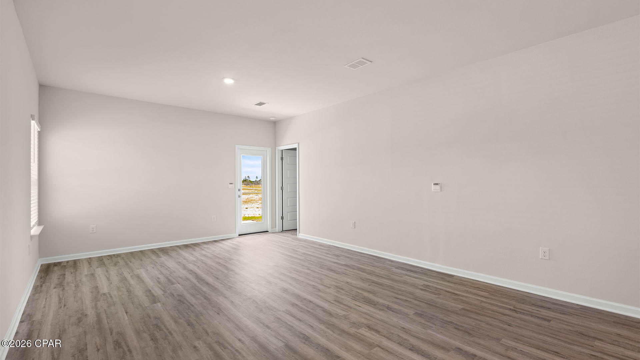
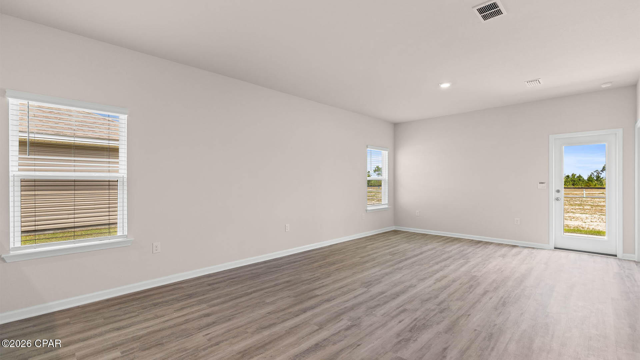
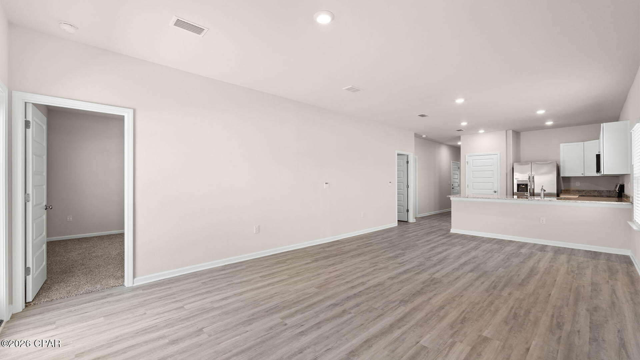
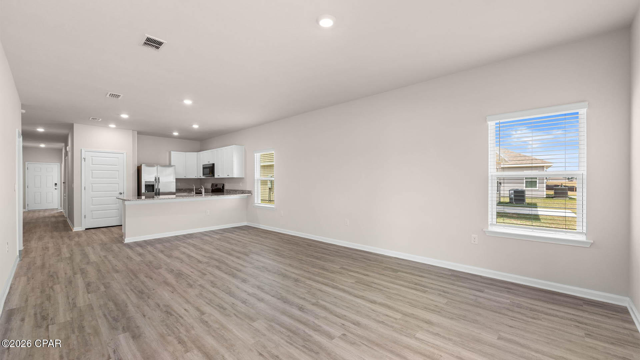
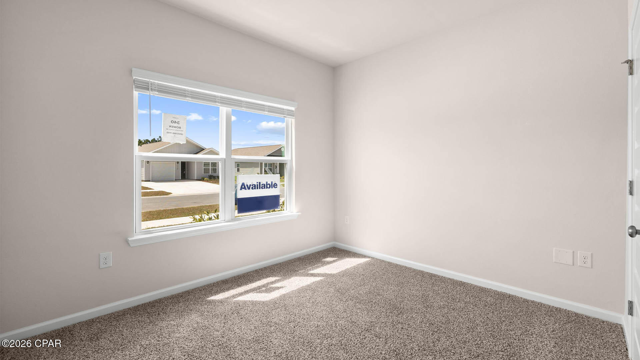
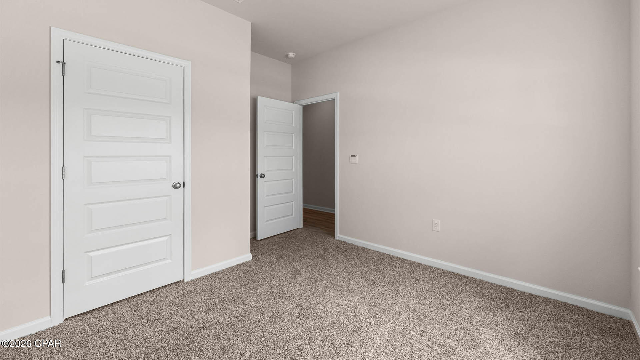
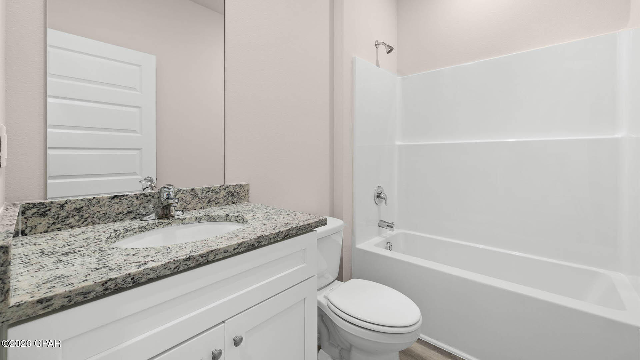
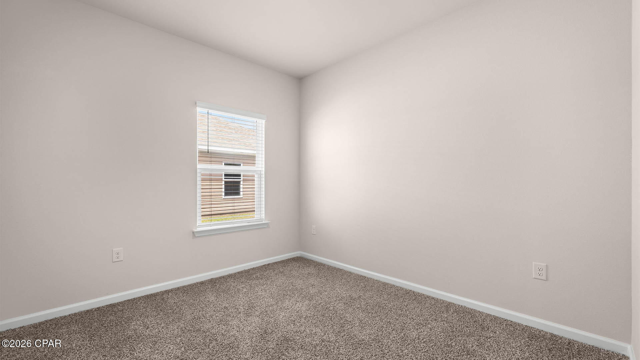
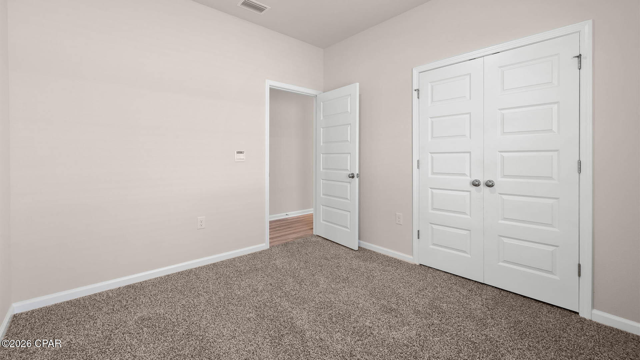
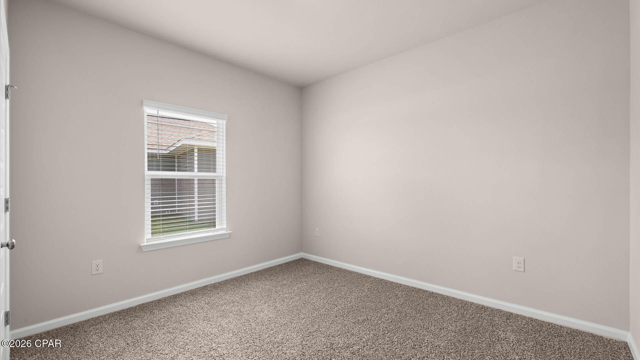
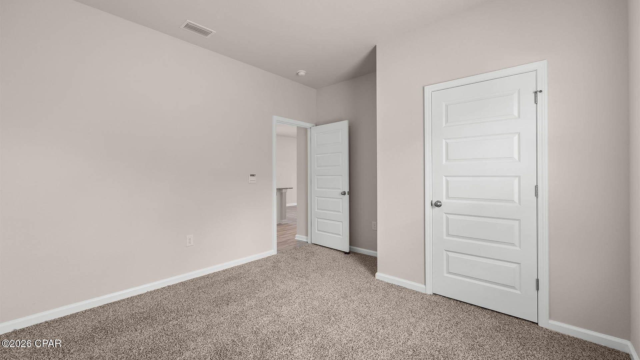
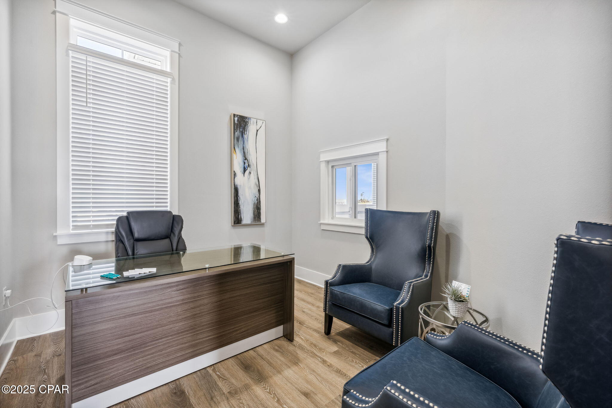
Welcome to the Bowen, a new floor plan located at Liberty in Panama City, Florida. The Bowen is a spacious single-story home floor plan just over 1,500 square feet with 4-bedrooms with 2-bathrooms, and a 1-car garage. Met with an inviting foyer, and a hall leading to the second and third bedrooms; with a full bathroom tucked in between. Also, upon entering the home you will have immediate access to the single-car garage, storage, and your laundry room. Just beyond the garage is your fourth bedroom that could also serve as an office. Each bedroom offers plenty of space and sizeable closets for organization.

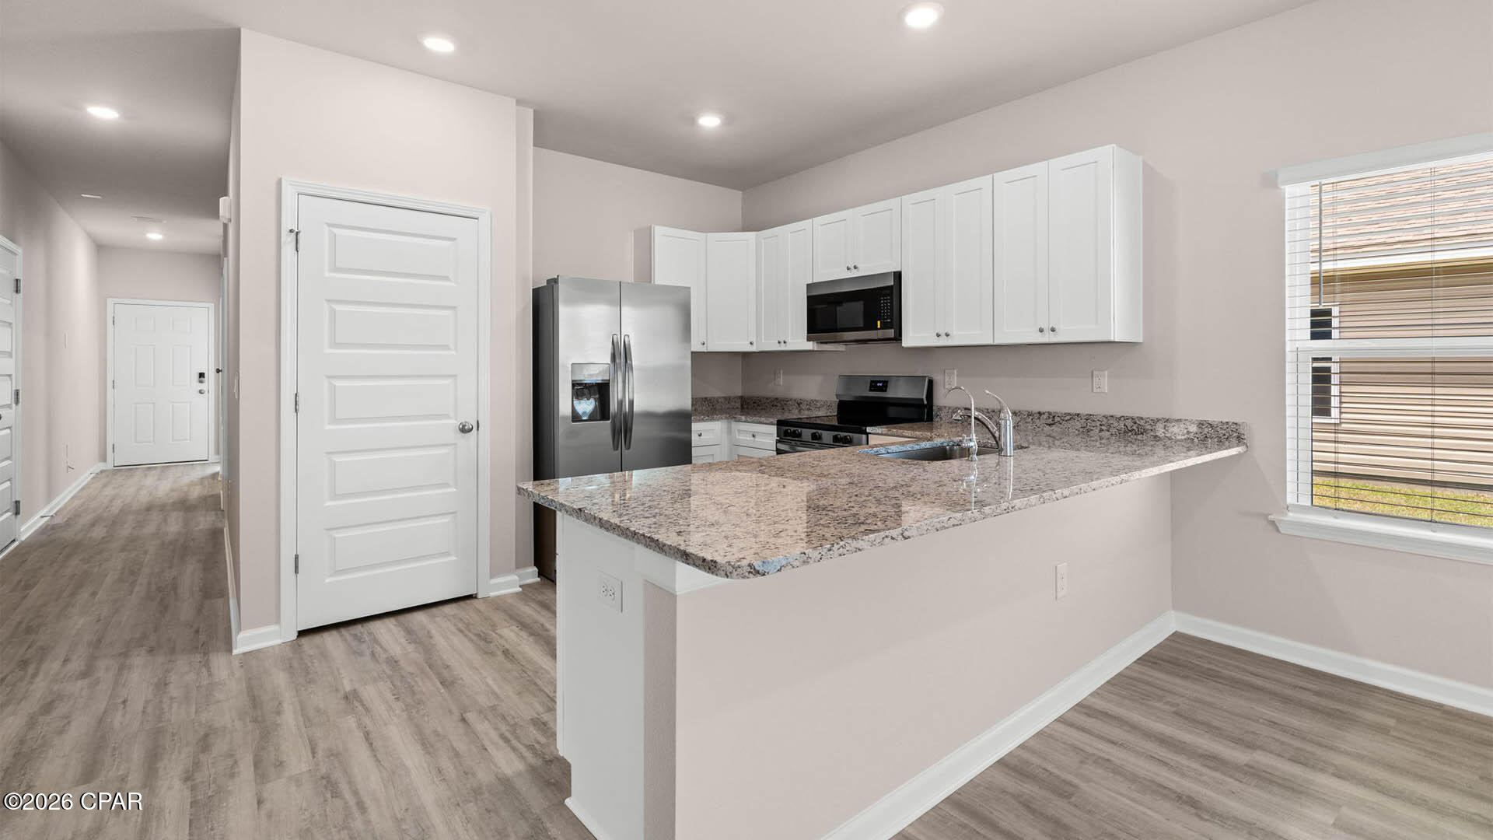
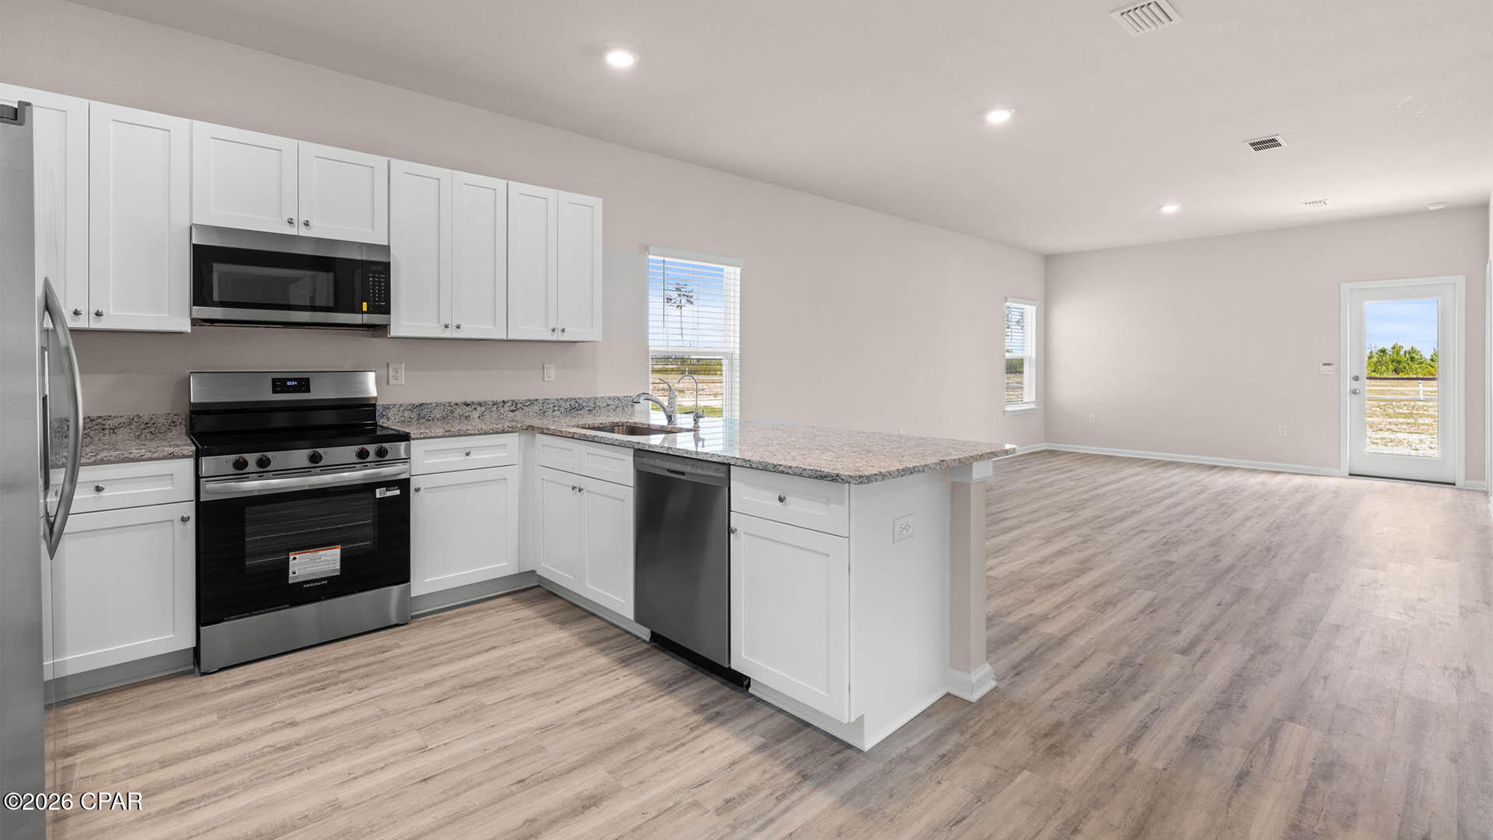
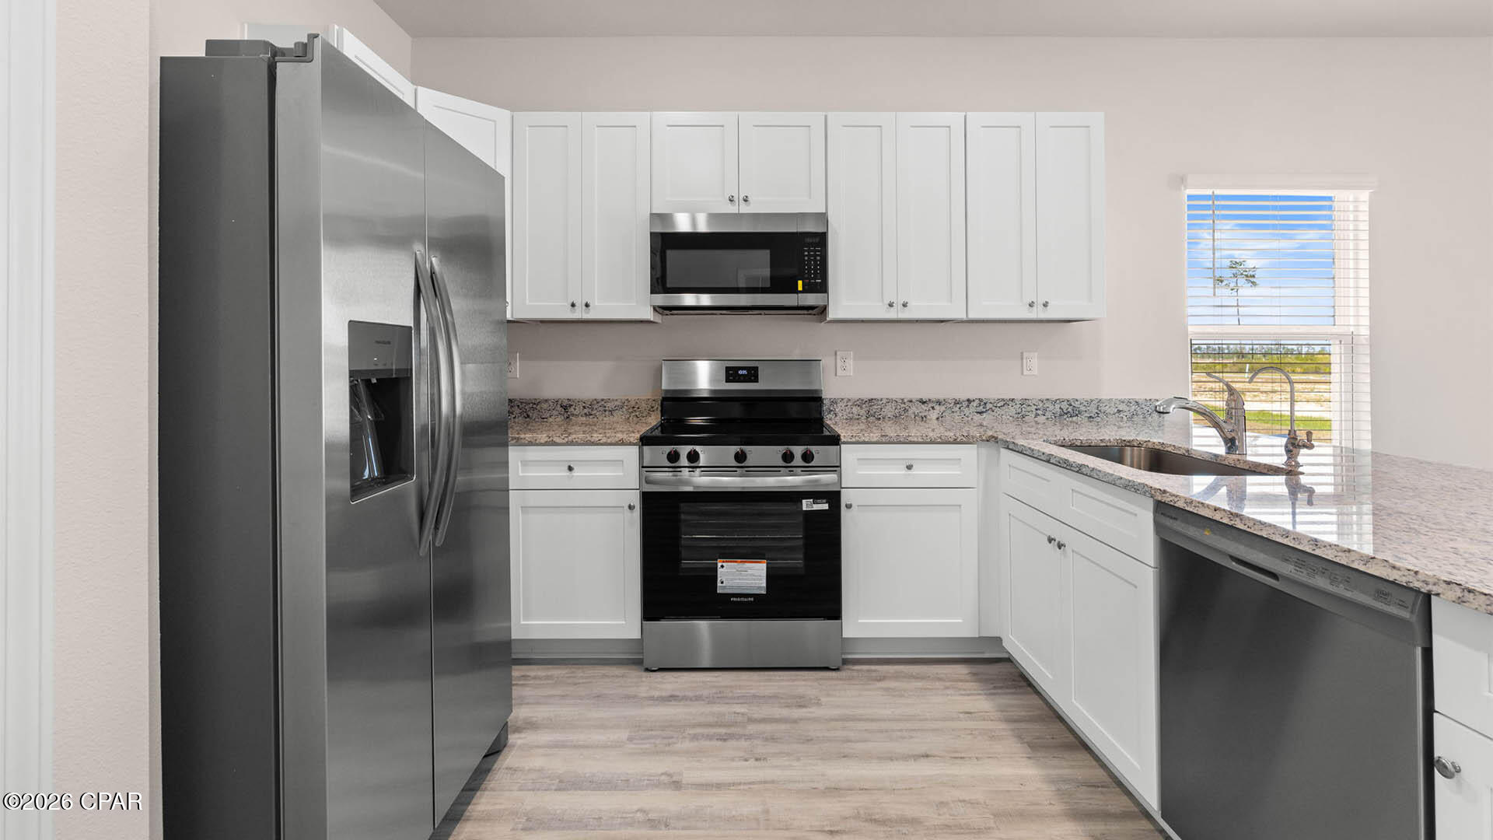
As you continue to the end of the hall, you will find the remarkable open layout of the dining and living area meeting a beautiful kitchen. The kitchen includes granite countertops, stainless steel appliances, beautiful white cabinetry, and a peninsula perfect for serving guests and for additional seating. With natural light and nearby back door and patio access, the living and dining area are integrated perfectly to complete this space for you and your guests to enjoy. This plan offers easy maintenance in the main living area and all bathrooms with our engineered vinyl plank flooring.

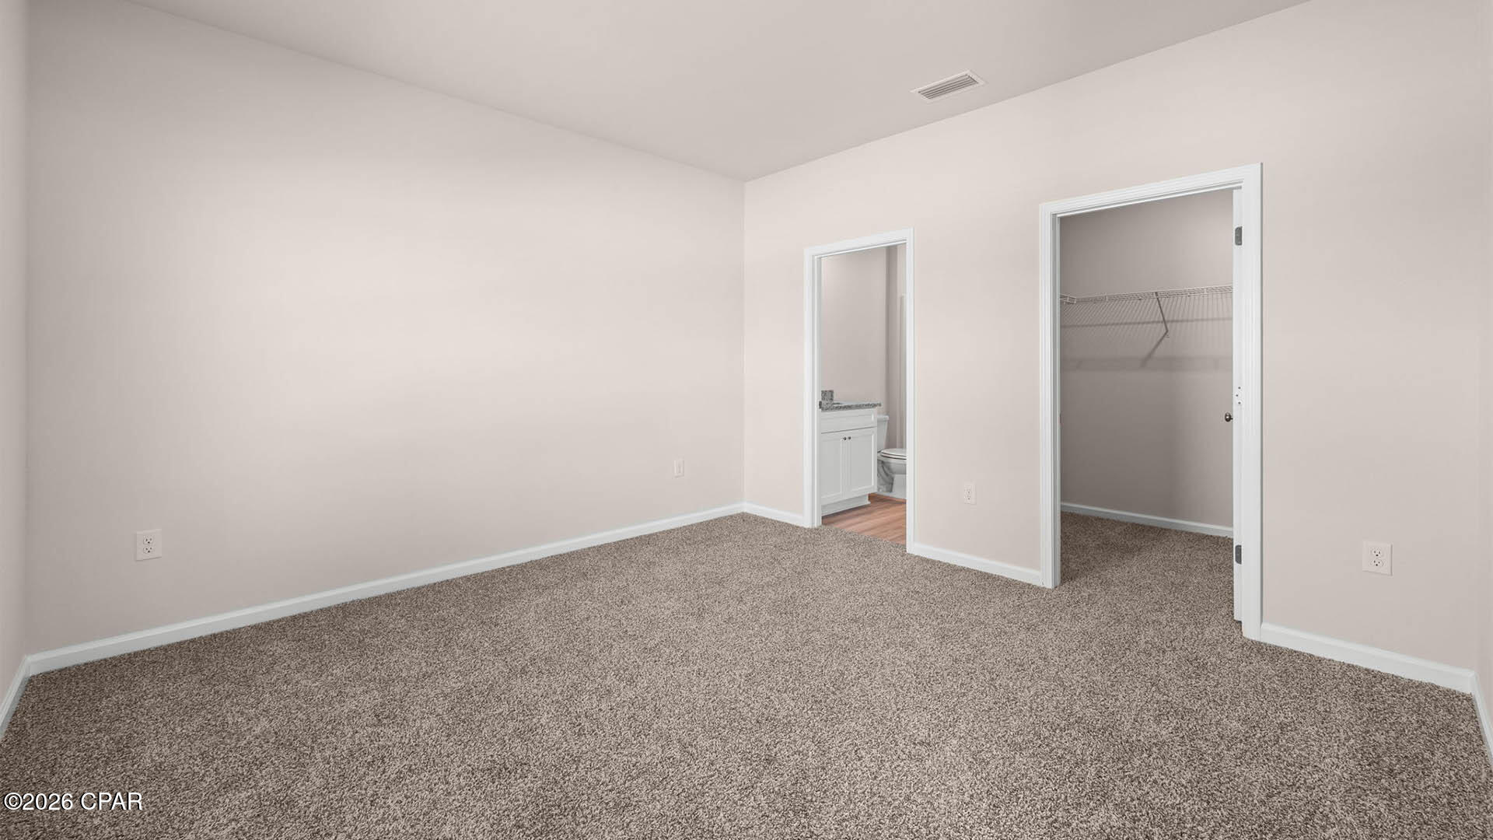
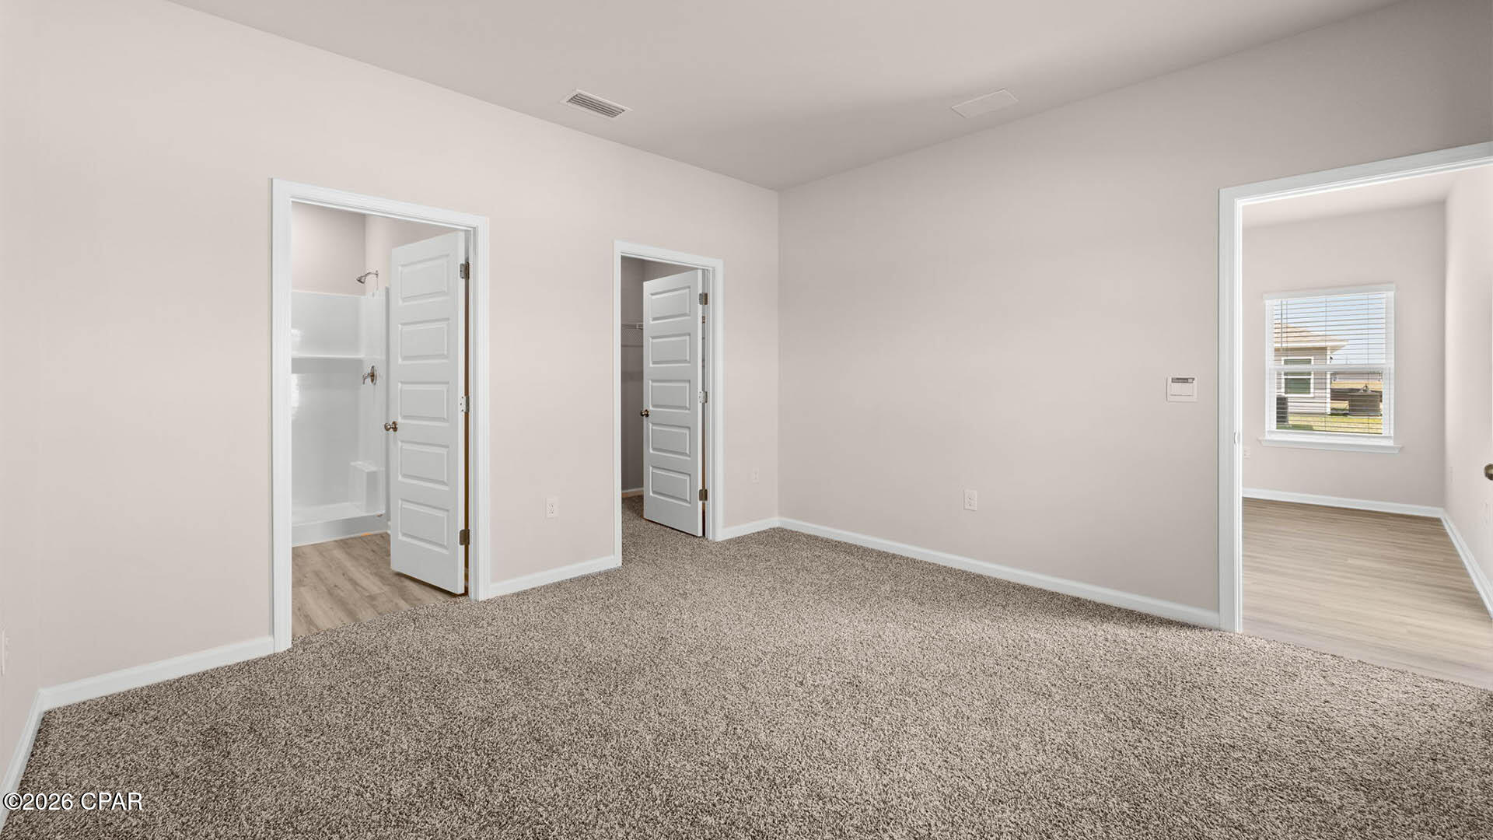
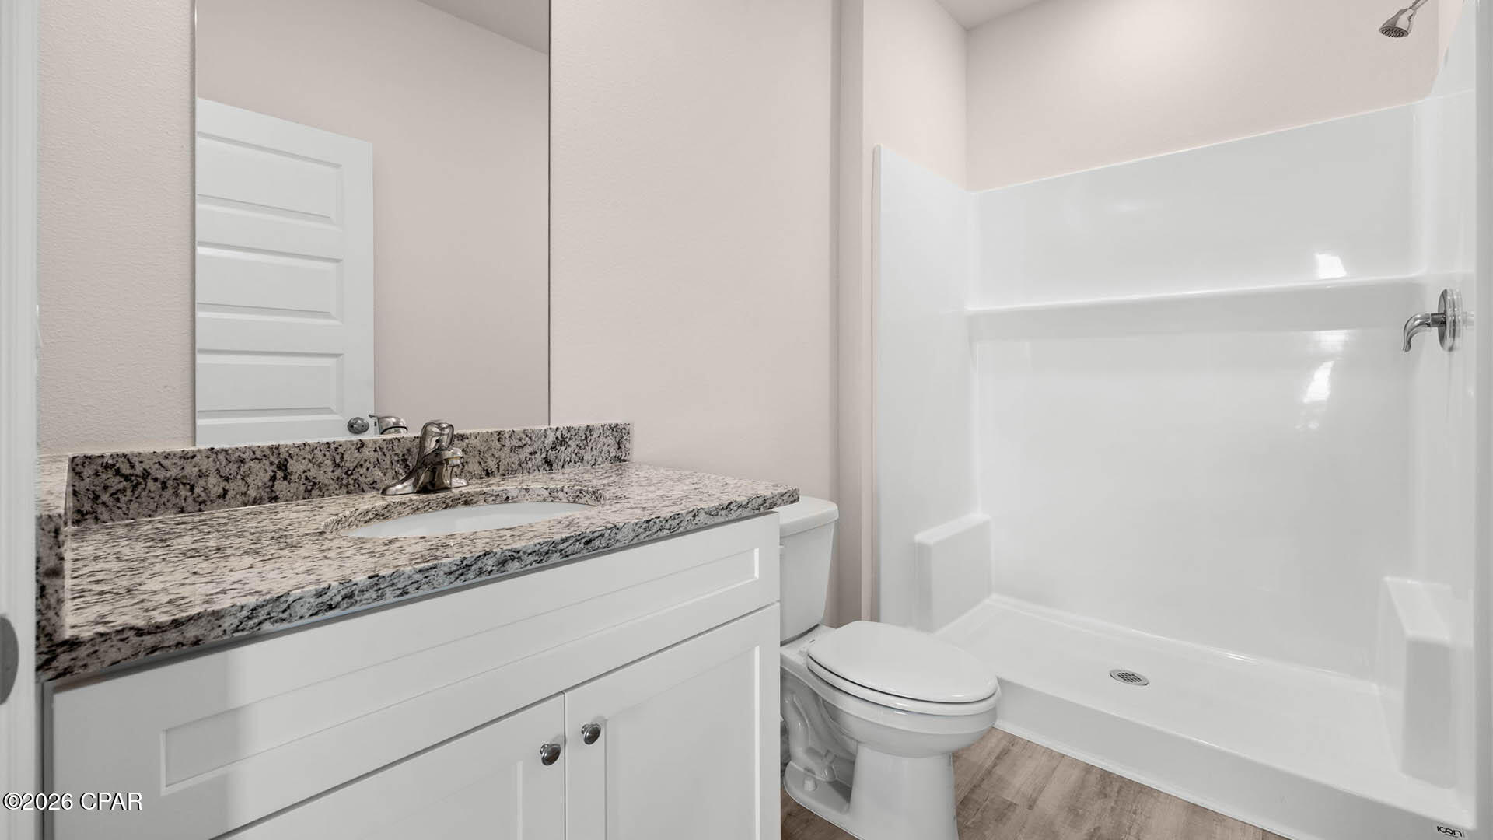
The primary bedroom is tucked away off the living area. The elegant sunlight beaming in, this suite offers a serene retreat with close access to the patio from the living area. The primary bathroom features granite countertops and a large walk-in closet. In addition to all the features and amenities our Bowen Plan offers, each is built with our Smart Home technology package, designed to bring the ease and convenience of life right to your fingertips.

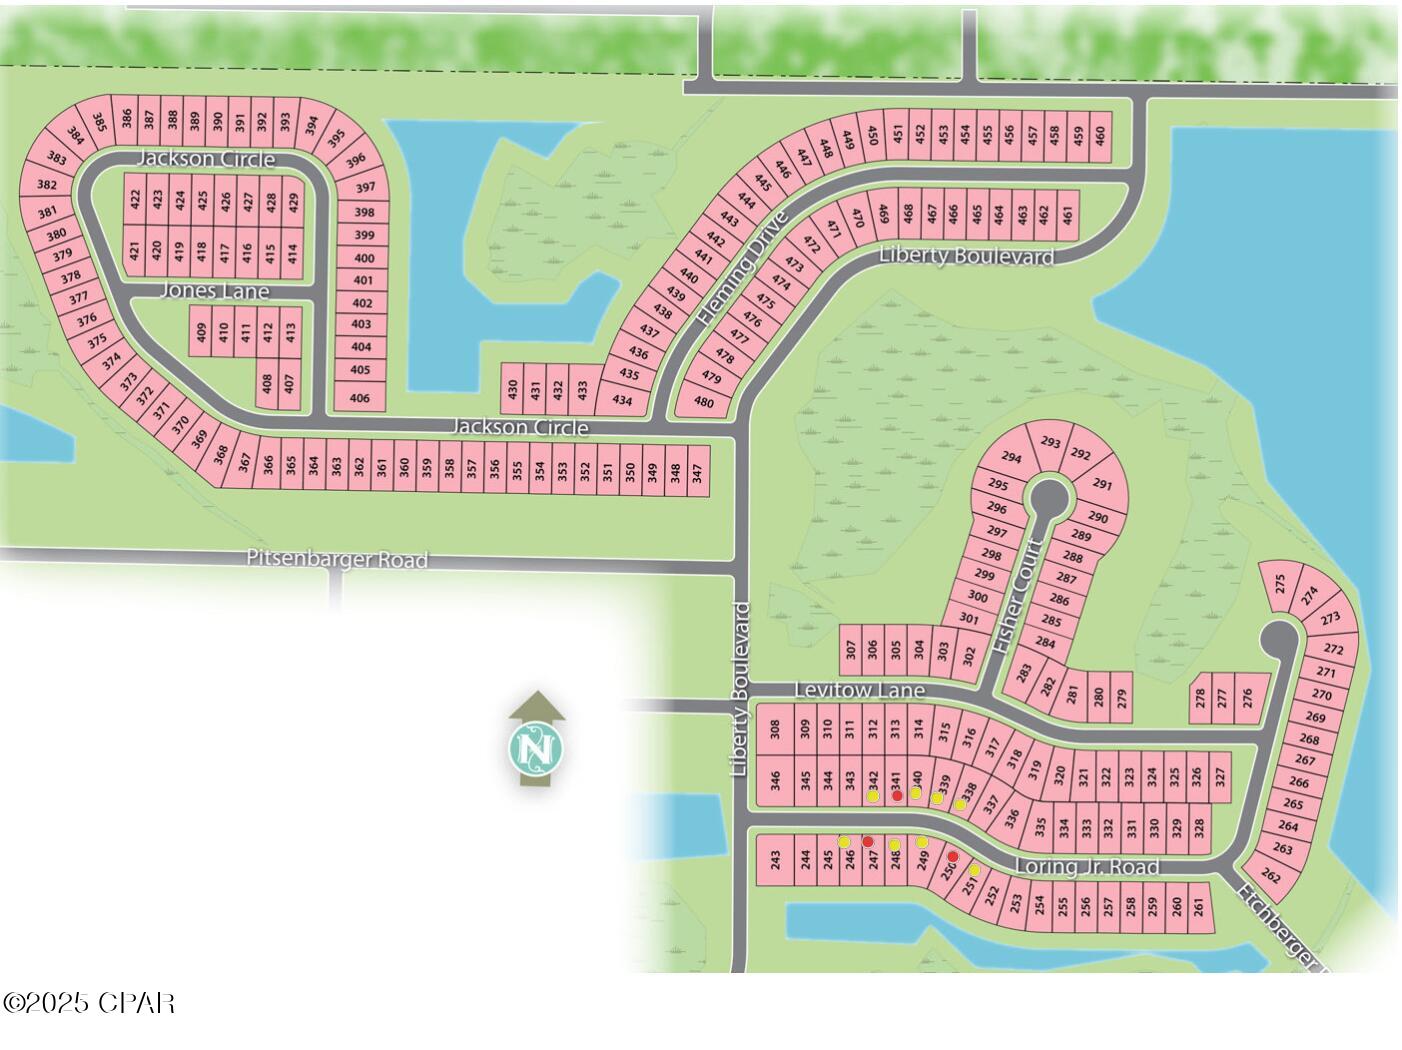
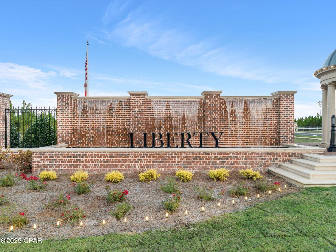
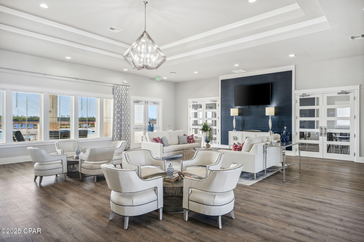
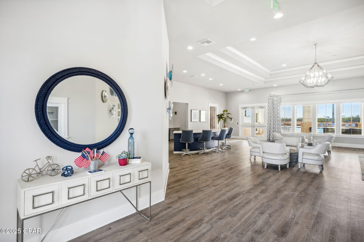
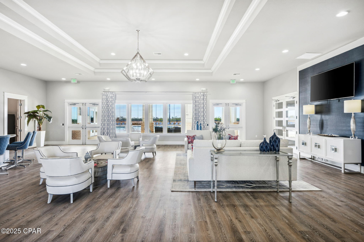
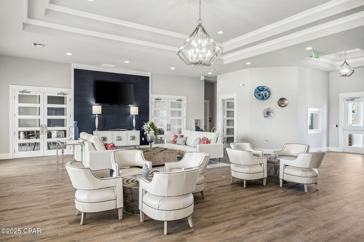
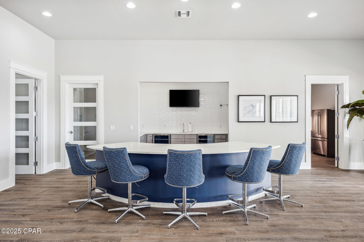
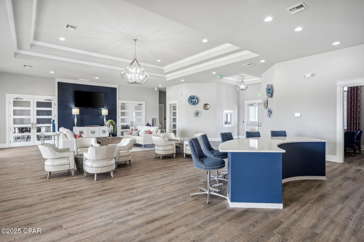
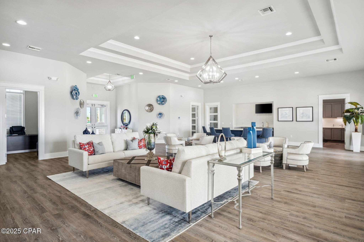
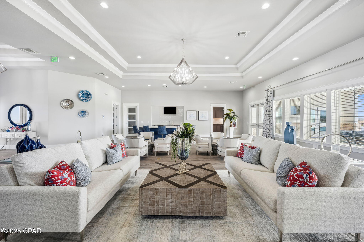
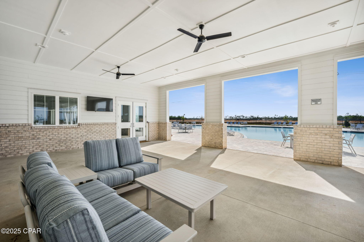
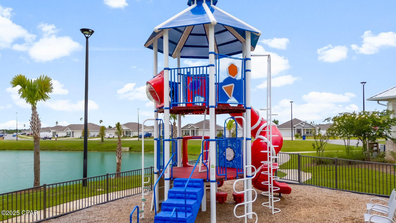
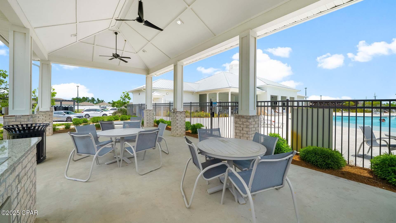
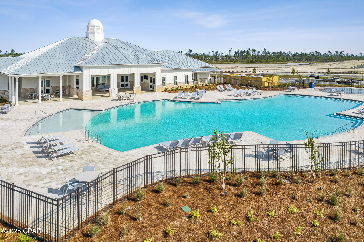
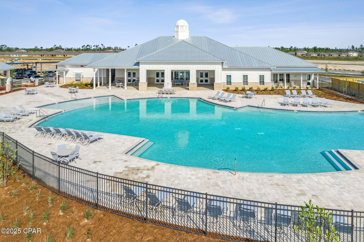
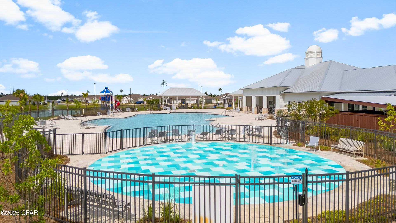
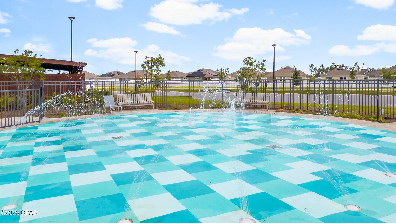
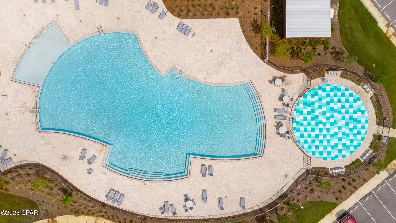
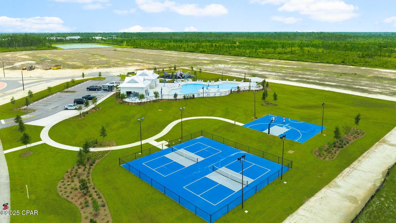
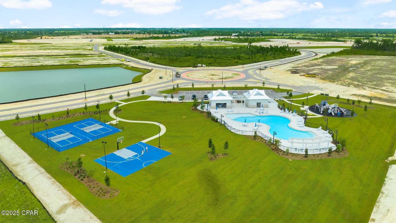
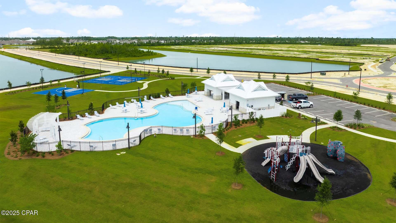
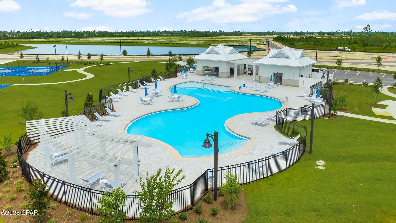
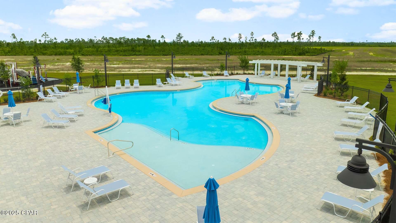
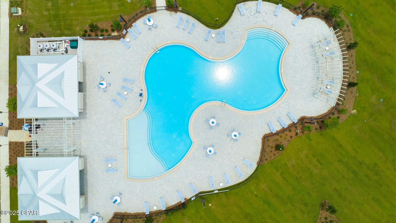
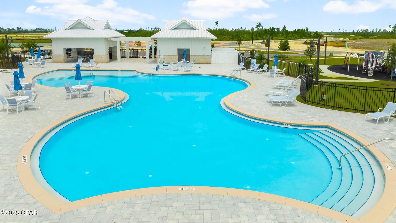
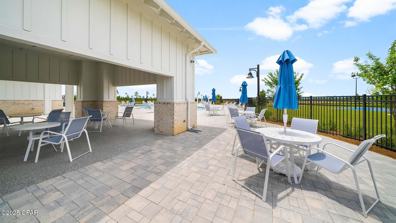
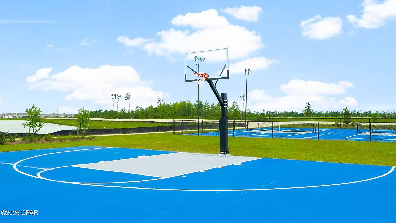
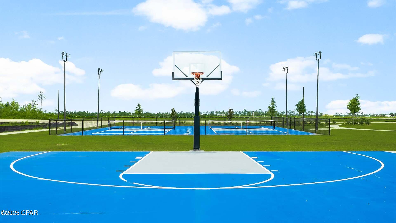
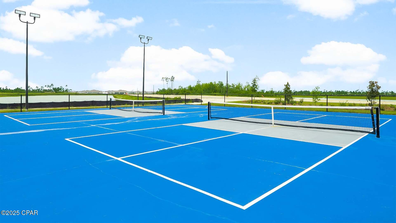
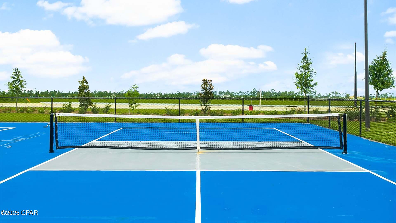
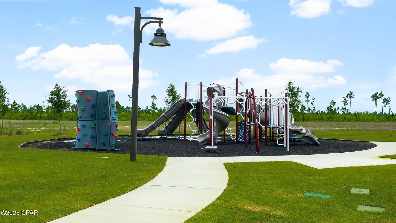
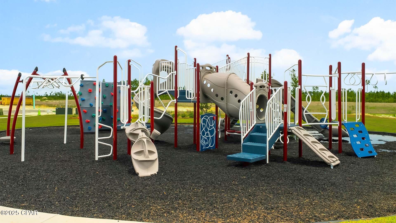
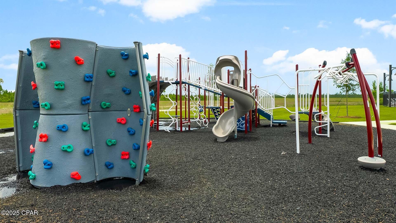
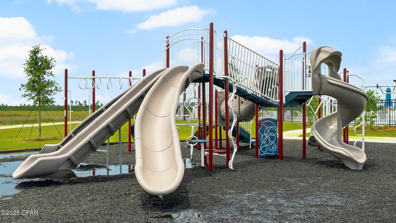
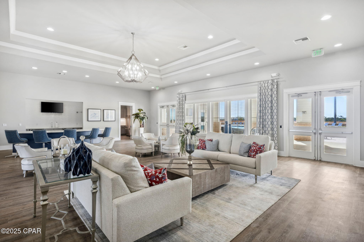
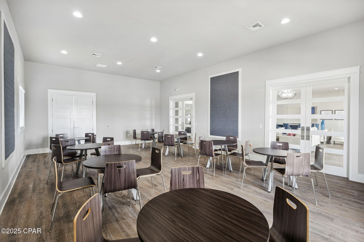
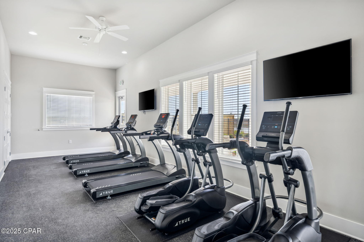
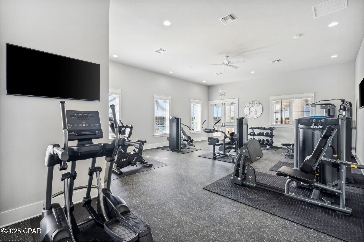
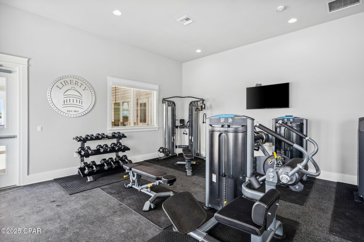
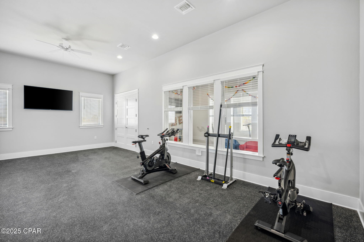
On the outside of this popular plan, you will see durable vinyl siding, a rear patio to enjoy the spacious back yard. Sidewalks line the neighborhood streets for you to enjoy the beautiful Florida weather. Our Liberty community features underground utilities making it less susceptible to damage from severe weather leading to fewer outages and more reliable service. Residents of Liberty can enjoy exclusive access to two amenity centers, complete with two pools, a children's splash pad, two playgrounds for endless fun, a well-equipped fitness center, two pickleball courts and a basketball court to name a few things. To learn more about this home for yourself, call us to get connected today!

4926 Bernard Fisher Court

Message successfully sent.

What would you like to know?

What is 3 + 4 ?

I agree to receive email communication and understand I can unsubscribe at any time.

I agree to be contacted by Gulf Life Real Estate via call, email, and text for real estate services. To opt out, you can reply 'stop' at any time or reply 'help' for assistance. You can also click the unsubscribe link in the emails. Message and data rates may apply. Message frequency may vary. Privacy Policy

Related Properties

Completely Renovated 4-Bedroom Block Home on a Spacious Corner Lot with Solar Panels & No HOA Welcome to 176 N Anita Drive, a beautifully renovated block home on a slab foundation situated on a generous 0.41-acre corner lot. This move-in-ready property offers 4 bedrooms, 2 bathrooms, modern upgrades throughout, and the freedom of no HOA. Every major system has been updated for peace of mind, including newer plumbing, newer electrical, a newer HVAC system with updated ductwork, luxury vinyl plank flooring throughout, and a tankless hot water heater. The roof was replaced in 2019, adding even more long-term value. The stunning kitchen is designed to impress, featuring: Quartz countertops Large center island with additional workspace and seating LG stainless steel appliance package, including a gas range and InstaView touchscreen refrigerator White shaker-style cabinetry with abundant storage Oversized sink Sleek black glass backsplash Recessed lighting for a bright, modern feel Natural light fills the home, complemented by stylish contemporary light fixtures throughout. A charming barn door leads from the kitchen into the spacious primary suite, which also offers its own private entrance from the front of the home. The primary suite serves as a relaxing retreat with a large walk-in closet and a luxurious ensuite bathroom featuring a custom tile-to-the-ceiling walk-in shower and double vanity. Step outside to a large, fenced backyard offering endless possibilities. With 0.41 acr
#1007447

Panama City

176 N Anita Drive

4 Beds

2 Baths

1,359 Sq.Ft.

$310,700

MLS#: 1007447

New on site 1 day ago
901 E 2nd Pl offers a spacious 3-bedroom, 1-bath home with approximately 1,557 square feet and plenty of potential to make it your own. The home features a functional layout with generously sized living spaces, updated flooring throughout much of the interior, and an abundance of natural light from multiple windows. Major systems have already seen important updates, with the roof and HVAC both approximately 7 years old, helping take some of the bigger-ticket items off the list. The property also offers a large bonus/flex space that could serve as a second living area, home office, game room, hobby space, or additional storage depending on your needs.
#793910

Panama City

901 E 2nd Plaza

3 Beds

2 Baths

2,133 Sq.Ft.

$249,900
MLS#: 793910

New on site 1 day ago
The Celeste floor plan is a 3-bedroom, 2 bathroom, 1,427 square feet open concept home. As you enter, you will notice the living room as the focal point of the home as it opens to the kitchen, hallway, and primary bedroom.

The main areas are made with beautiful EVP flooring and carpet in the bedrooms. The kitchen has granite countertops and shiny stainless-steel appliances including a stove, microwave, and dishwasher. The bathroom also has granite countertops and EVP flooring, and the primary bathroom features a double vanity while the guest bathroom features a single vanity. Like all homes in Morningside, the Celeste includes a Home is Connected smart home technology package which allows you to control your home with your smart device while near or away.

On the outside you will see durable vinyl siding and the spacious 2 car garage. Each home has dimensional shingles with a 30-year warranty. Each yard is fully sodded and has plenty of room to enjoy activities with your family or friends.

Whatever home you're looking for, you will find one at Morningside. Schedule a tour to see this beautiful floor plan.
#793934

Panama City

7526 Delancey Street

3 Beds

2 Baths

1,427 Sq.Ft.

$274,900
MLS#: 793934

New on site 1 day ago
Spacious condo with beautiful water views in a highly desirable location! It's just a short walk to Downtown Panama City's dining, shopping, and entertainment. This unit offers generous living space and great potential for a buyer ready to add their own style and improvements. Enjoy the appeal of beautiful views combined with convenience of a walkable lifestyle! Whether you are looking for a primary home where you can watch the sunset over the water or a high potential rental property, this condo is a rare find! Call or text Matt to schedule a showing.
#793897

Panama City

401 E Beach Drive B1

2 Beds

2 Baths

1,288 Sq.Ft.

$239,900
MLS#: 793897

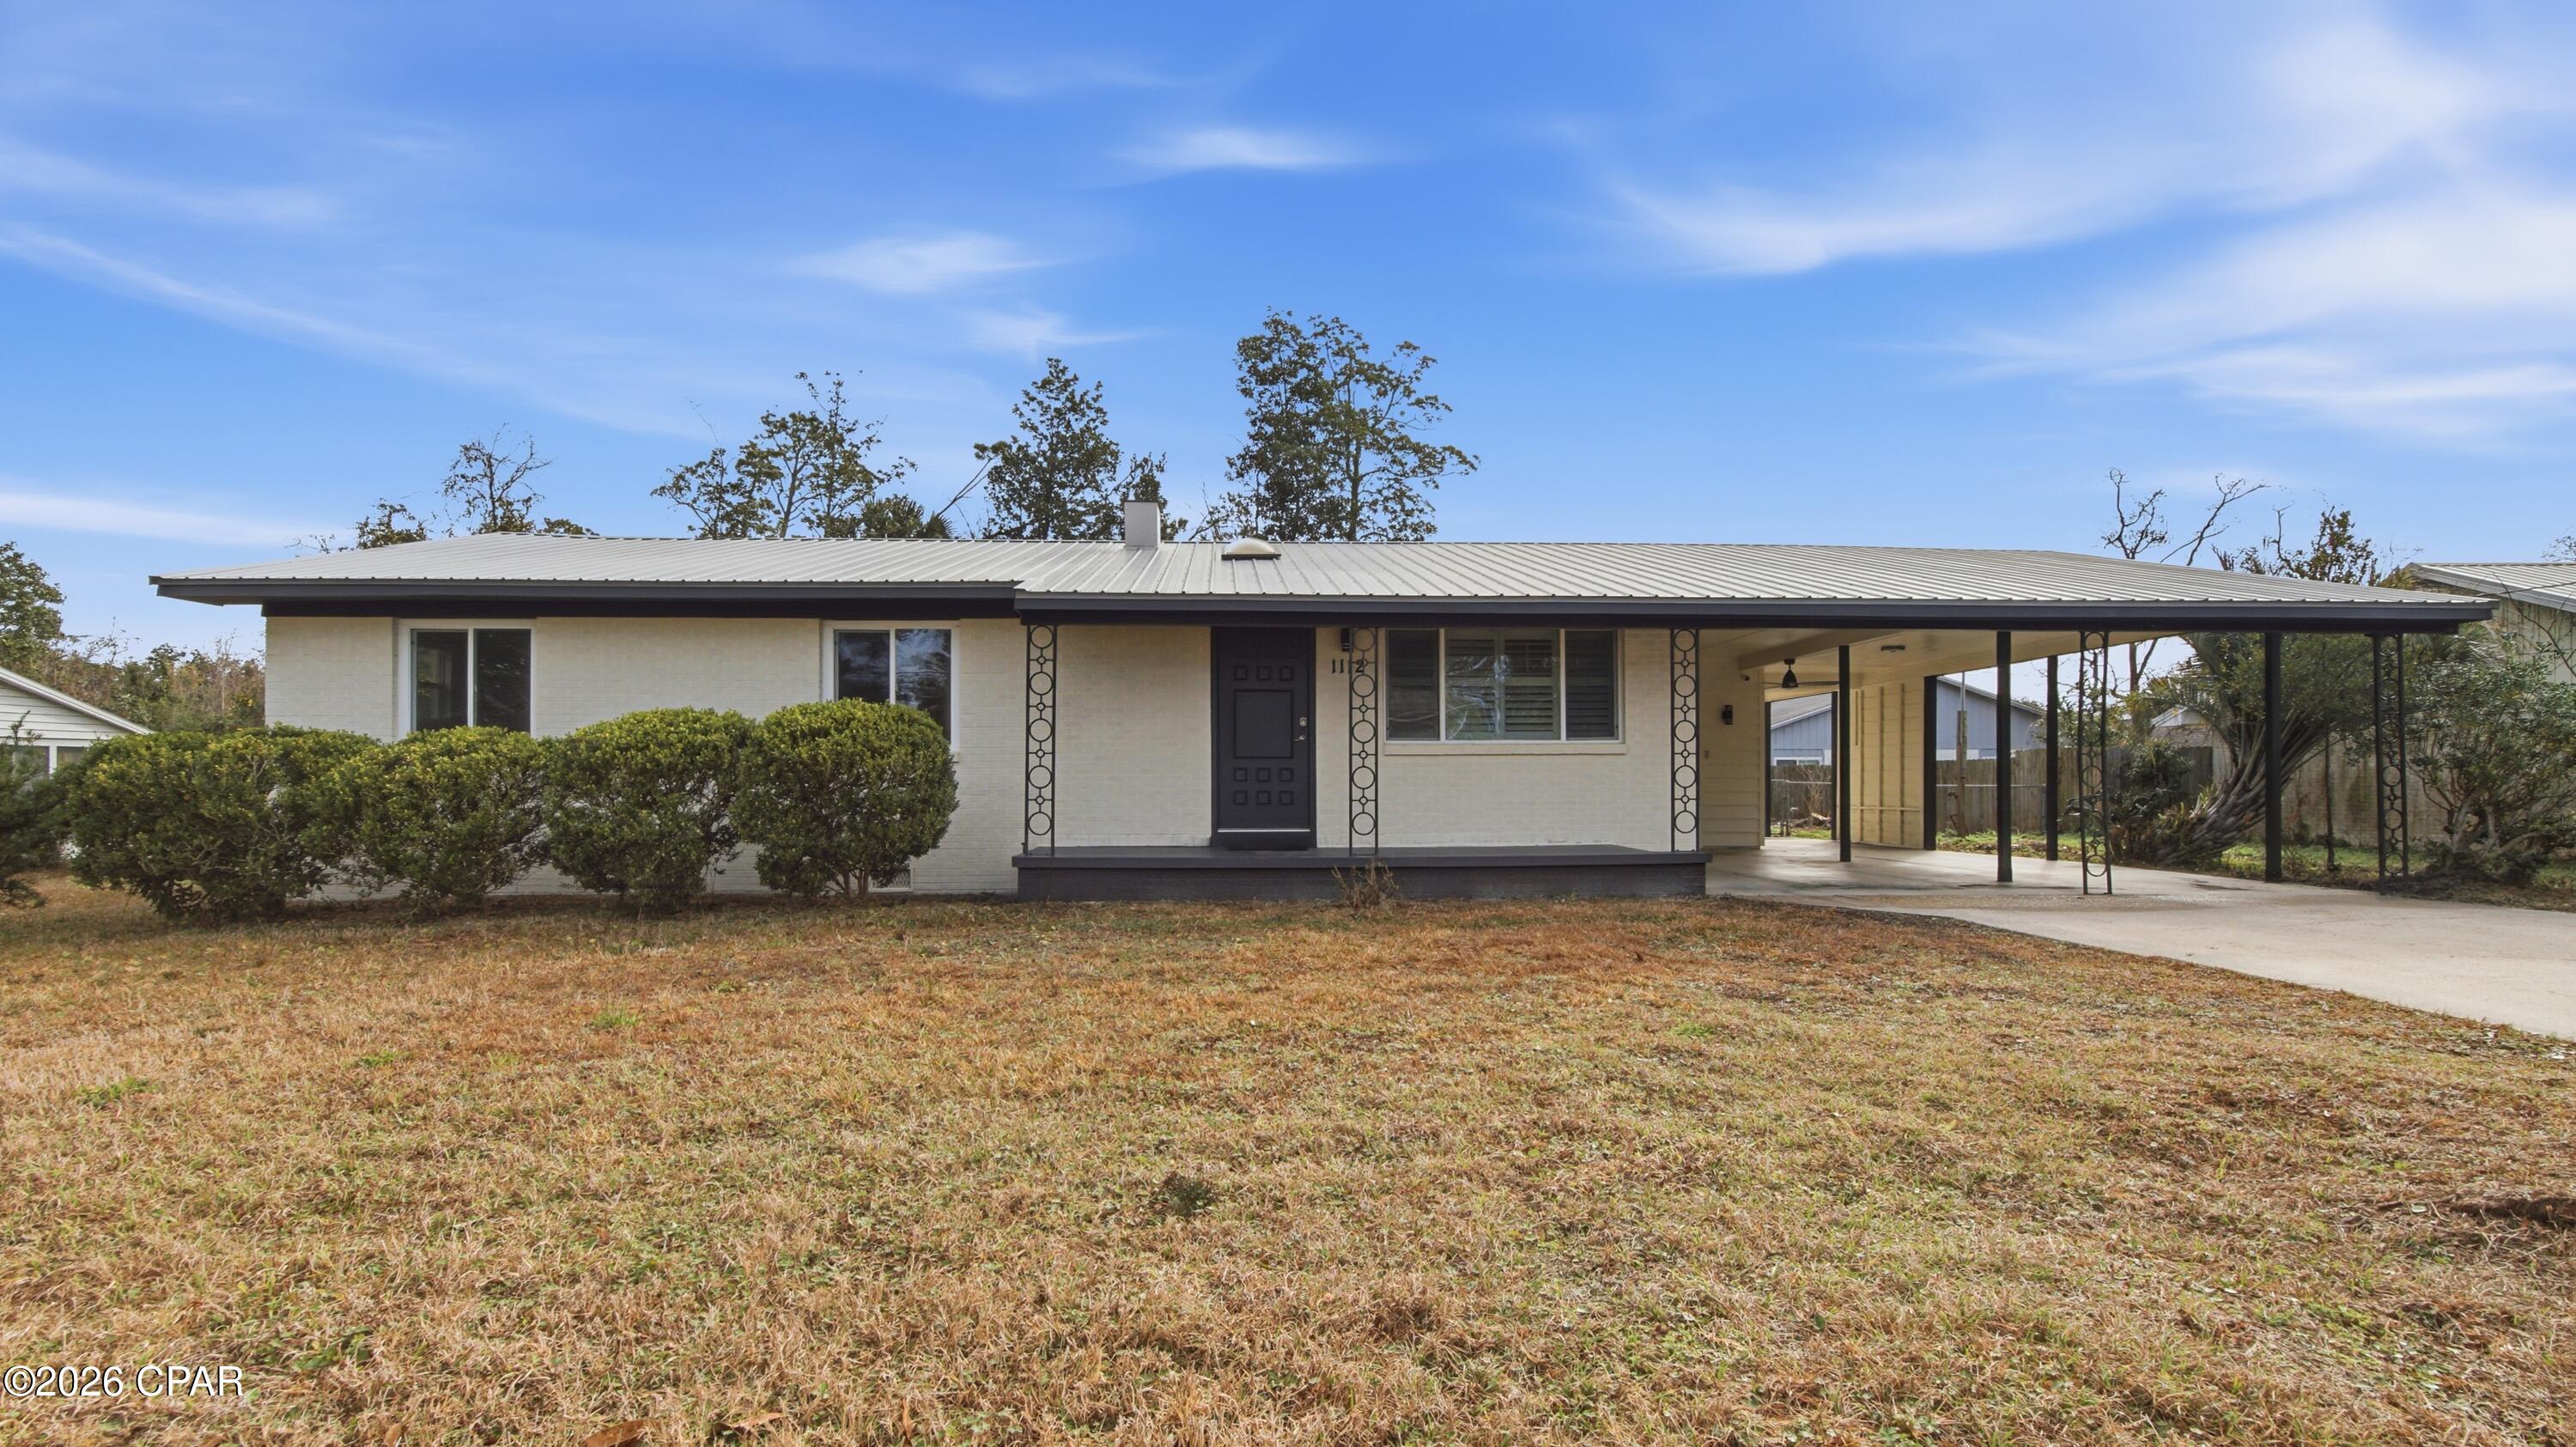
This centrally located brick home is move-in ready and waiting for its new owner. Situated on approximately a quarter acre, the property offers impressive parking accommodations with space for up to 6 vehicles, including a 2-car covered carport and a large driveway. The spacious yard provides plenty of room for outdoor enjoyment, entertaining, or simply relaxing at home.
Inside, you'll find an open floor plan with durable wood laminate flooring, upgraded lighting, and numerous recent updates for peace of mind. The home features a metal roof installed in 2018, a new 40-gallon water heater, fresh interior and exterior paint, plus all windows and exterior doors replaced within the last five years. The kitchen is both functional and stylish with granite countertops, abundant cabinet space, and all appliances conveying with the sale--including the washer, dryer, refrigerator, dishwasher, range and microwave. The primary bathroom showcases a beautifully tiled walk-in shower, adding a modern touch to the space. Step outside to enjoy the spacious back deck, perfect for relaxing evenings or hosting family and friends. Ideally located just minutes from Downtown St. Andrews and Downtown Panama City, this home offers unbeatable convenience to shopping, dining, entertainment, and local events. Whether you're searching for a primary residence or a solid investment opportunity, this property provides exceptional potential, value, and convenience.
Please verify all information and measurements for accuracy.
#787012

Panama City

1112 Earl Avenue

3 Beds

2 Baths

1,528 Sq.Ft.

$279,000
MLS#: 787012

New on site 1 day ago
BEAUTIFUL HOME in the desirable Villages of Mill Bayou!  This four bedroom home with its open floor plan features  granite countertops, stainless-steel appliances with a smooth-top stove, kitchen island, loads of cabinets and an eat-in dining room.  The family room with its coffered ceiling enjoys easy access to the privacy-fenced backyard.   The home has a split-bedroom plan with a large Master bedroom with a trey ceiling, and the Master bath has double vanities, a tub, separate shower and a spacious walk-in closet.  There is luxury vinyl plank flooring throughout the home, includingthe Master bedroom and one additional bedroom.  Two of the bedrooms are carpeted.  Within a short walk, you will enjoy the Community Pool and are only a short distance to shopping and so much more!
#793915

Panama City

129 N Shoreview Drive

4 Beds

2 Baths

1,768 Sq.Ft.

$305,000
MLS#: 793915

New on site 1 day ago
The Celeste floor plan is a 3-bedroom, 2 bathroom, 1,427 square feet open concept home. As you enter, you will notice the living room as the focal point of the home as it opens to the kitchen, hallway, and primary bedroom.

The main areas are made with beautiful EVP flooring and carpet in the bedrooms. The kitchen has granite countertops and shiny stainless-steel appliances including a stove, microwave, and dishwasher. The bathroom also has granite countertops and EVP flooring, and the primary bathroom features a double vanity while the guest bathroom features a single vanity. Like all homes in Morningside, the Celeste includes a Home is Connected smart home technology package which allows you to control your home with your smart device while near or away.

On the outside you will see durable vinyl siding and the spacious 2 car garage. Each home has dimensional shingles with a 30-year warranty. Each yard is fully sodded and has plenty of room to enjoy activities with your family or friends.

Whatever home you're looking for, you will find one at Morningside. Schedule a tour to see this beautiful floor plan.
#793935

Panama City

7531 Delancey Street

3 Beds

2 Baths

1,427 Sq.Ft.

$276,900

MLS#: 793935

New on site 3 days ago
Welcome to Magnolia Ridge, Lennar's newest community in Panama City, offering thoughtfully designed new homes with modern finishes, functional layouts, and exceptional value.

The Nash floor plan features 3 bedrooms, 2 bathrooms, and 1,744 square feet of beautifully designed living space. The open-concept layout seamlessly connects the kitchen, dining, and living areas, creating an inviting space for everyday living and entertaining.

The stylish kitchen features quartz countertops, white shaker-style cabinetry, stainless steel appliances, and an oversized pantry. The private owner's suite offers a spacious walk-in closet and a spa-inspired bath with dual vanities and a beautifully tiled walk-in shower. Generously sized secondary bedrooms feature large closets, while the spacious dining nook provides plenty of room for gathering with family and friends. A 2-car garage adds convenience and additional storage.

This home is currently under construction. Floor plans, elevation renderings, and photos are for illustrative purposes only. Actual colors, finishes, features, and options may vary.

Don't miss your opportunity to own a beautiful new home in Magnolia Ridge. Schedule your private tour today and ask about current builder incentives.

Information is deemed reliable but not guaranteed. Buyer or buyer's agent should verify all information. Prices, features, and availability are subject to change without notice.
#793832

Panama City

3826 Alwyn Cashe Avenue HS 20

3 Beds

2 Baths

1,744 Sq.Ft.

$302,490

MLS#: 793832

Set on a generous lot with mature trees and no neighbors crowding your backyard, this home offers the kind of privacy and breathing room that's hard to find. Inside, you'll be greeted by fresh paint, updated LVP flooring, and a wide-open living and dining area perfect for gathering with family or watching the game with friends. The kitchen keeps it classic with a clean, functional layout and ample cabinet space.

You'll find three spacious bedrooms, including a large primary suite with room to unwind at the end of the day. Bonus points for the oversized covered carport and extra storage space! Bring your boat, your tools, your toys ... there's plenty of room for all of it.

Whether you're looking to plant roots or pick up a solid rental investment, 2811 E 13th is a dependable choice with room to grow. No HOA, no nonsense - just good bones and great potential. Tucked into the heart of Panama City, just a short drive from Tyndall Air Force Base, schools, shopping, and the revitalized downtown district.

Priced to sell fast! Call a Realtor & see it today!
#777141

Panama City

2811 E 13th Street

3 Beds

1 Baths

1,354 Sq.Ft.

$239,900

MLS#: 777141

Welcome home to this spacious 4-bedroom, 2.5-bathroom gem with solar panels sitting pretty on a generous 0.34-acre lot in Callaway. With nearly 1,950 square feet of living space, this home has room to stretch out and make it your own.

Inside you'll find a kitchen that's ready to impress with beautiful oak cabinetry, sleek quartz countertops, and a center island perfect for morning coffee or entertaining guests. The open layout keeps things flowing nicely, making everyday living feel easy and comfortable.

Now let's talk about those solar panels on the roof. Lower energy bills? Yes, please. That's money back in your pocket every single month, and it's a huge bonus whether you're planning to live here or turn this into a rental property. Speaking of which, the rental income potential in this area is seriously worth considering.

Out back, you've got a patio that's begging for weekend cookouts, plus a generous 20 x 15 detached storage building for all your tools, toys, and holiday decorations. The partially fenced yard gives you a great starting point for customization.

The location is a winner too. John B. Gore Park is just a short distance away, and you're conveniently close to Tyndall Air Force Base, Rutherford High School, and local healthcare options. Northwest Florida Beaches International Airport keeps travel simple when wanderlust strikes.

With solid bones and plenty of renovation potential to add your personal touch, this property is a smart investment waiting to happen. Schedule your showing today!
*Information provided is deemed reliable but is not guaranteed and should be independently verified by the buyer*
#786851

Panama City

726 Miles Drive

4 Beds

2 Baths

1,947 Sq.Ft.

$232,000

MLS#: 786851

 - property

Send a message

Message successfully sent.

Your message

What is 3 + 4 ?

Reason for contacting?

I agree to receive email communication and understand I can unsubscribe at any time.

I agree to be contacted by Gulf Life Real Estate via call, email, and text for real estate services. To opt out, you can reply 'stop' at any time or reply 'help' for assistance. You can also click the unsubscribe link in the emails. Message and data rates may apply. Message frequency may vary. Privacy Policy

Sign Out

Virtual Assistant

Would you like to take the next step with this property? We can help you schedule a showing or virtual tour, or send you more details.

Yes, I would like more information.

Thank You for Your Reply, One of Our Agents will contact you as soon as possible

No, maybe later.

Thank you, you can always contact me via email, phone number or through the contact form.

Realhub AI

Lucy - Your AI-Powered Realtor

Update Your Temporary Password

Personalize your search

Enter your email and we'll notify you immediately when new listings match what you're looking for.

or enter email address

Already have an account ? Login here

Continue your home search

I agree to receive communications and understand I can unsubscribe at any time.

I agree to be contacted by Gulf Life Real Estate via call, email, and text for real estate services. To opt out, you can reply 'stop' at any time or reply 'help' for assistance. You can also click the unsubscribe link in the emails. Message and data rates may apply. Message frequency may vary. Privacy Policy

Already have an account ? Login here

We use cookies

We use cookies primarily for analytics to enhance your experience. By accepting, you agree to our use of these cookies. You can manage your preferences or learn more about our cookies policy.