Features & Amenities

Interior

  • Other Interior Features

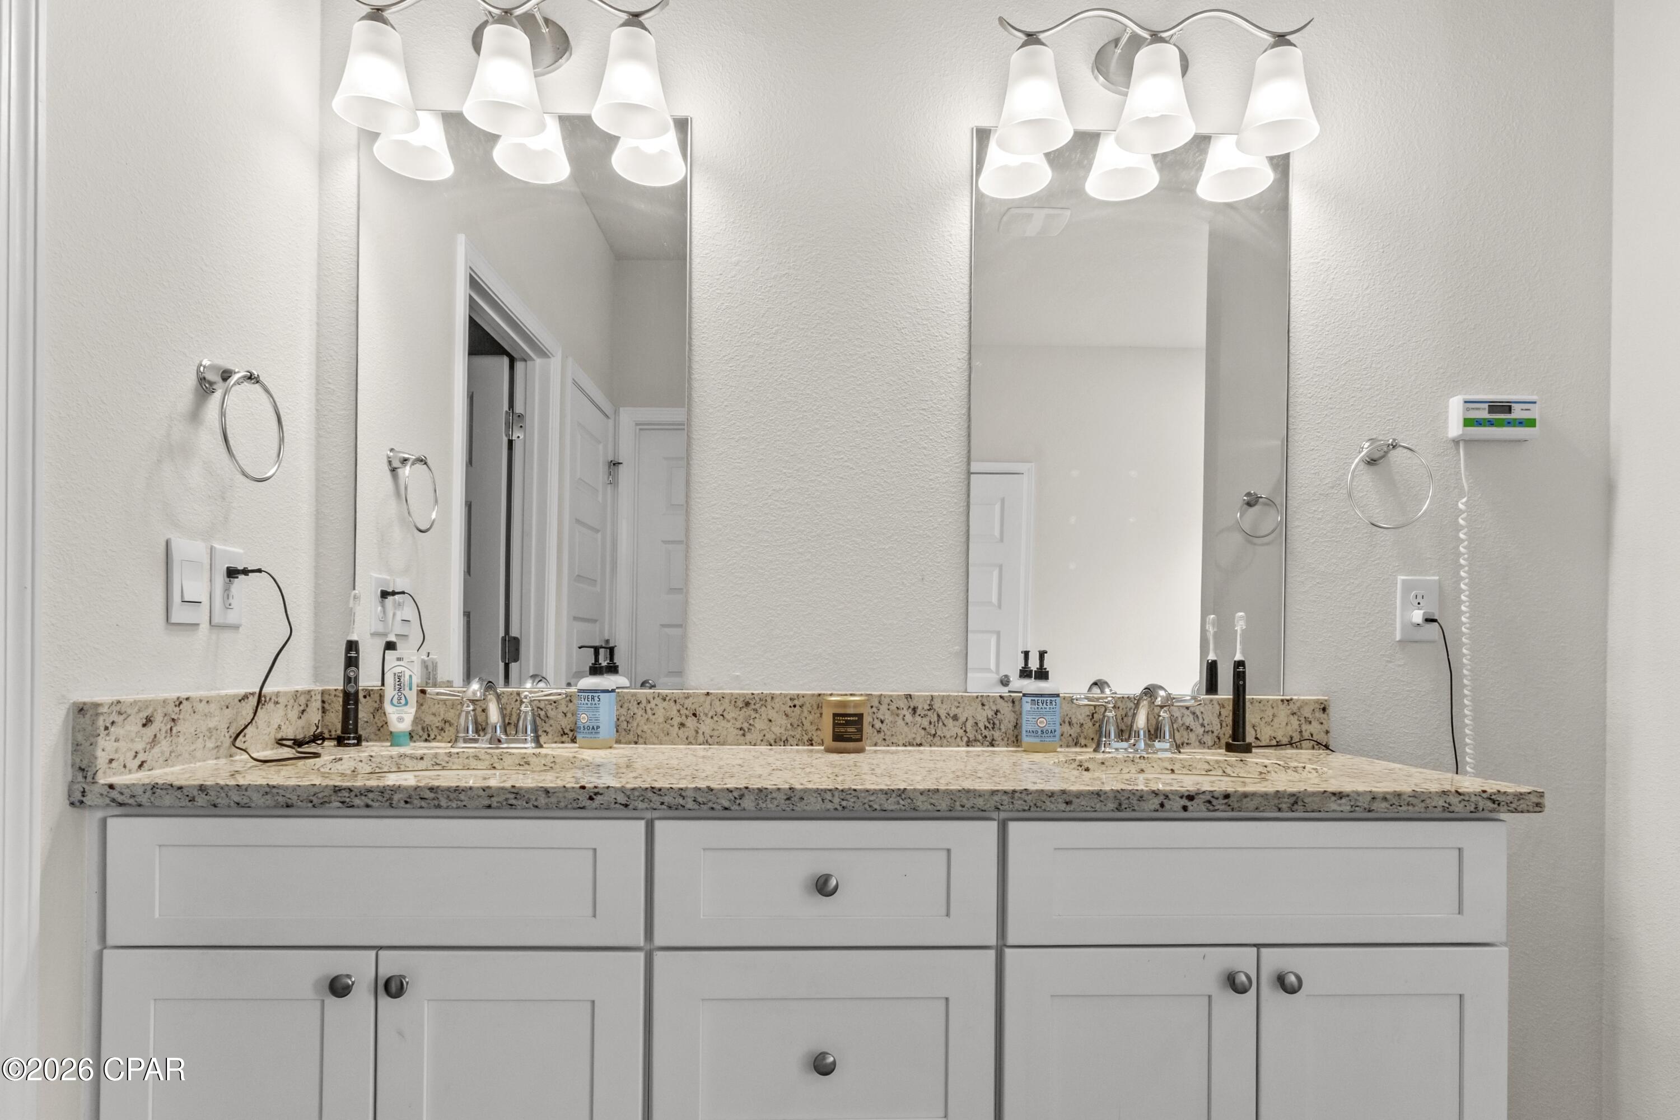
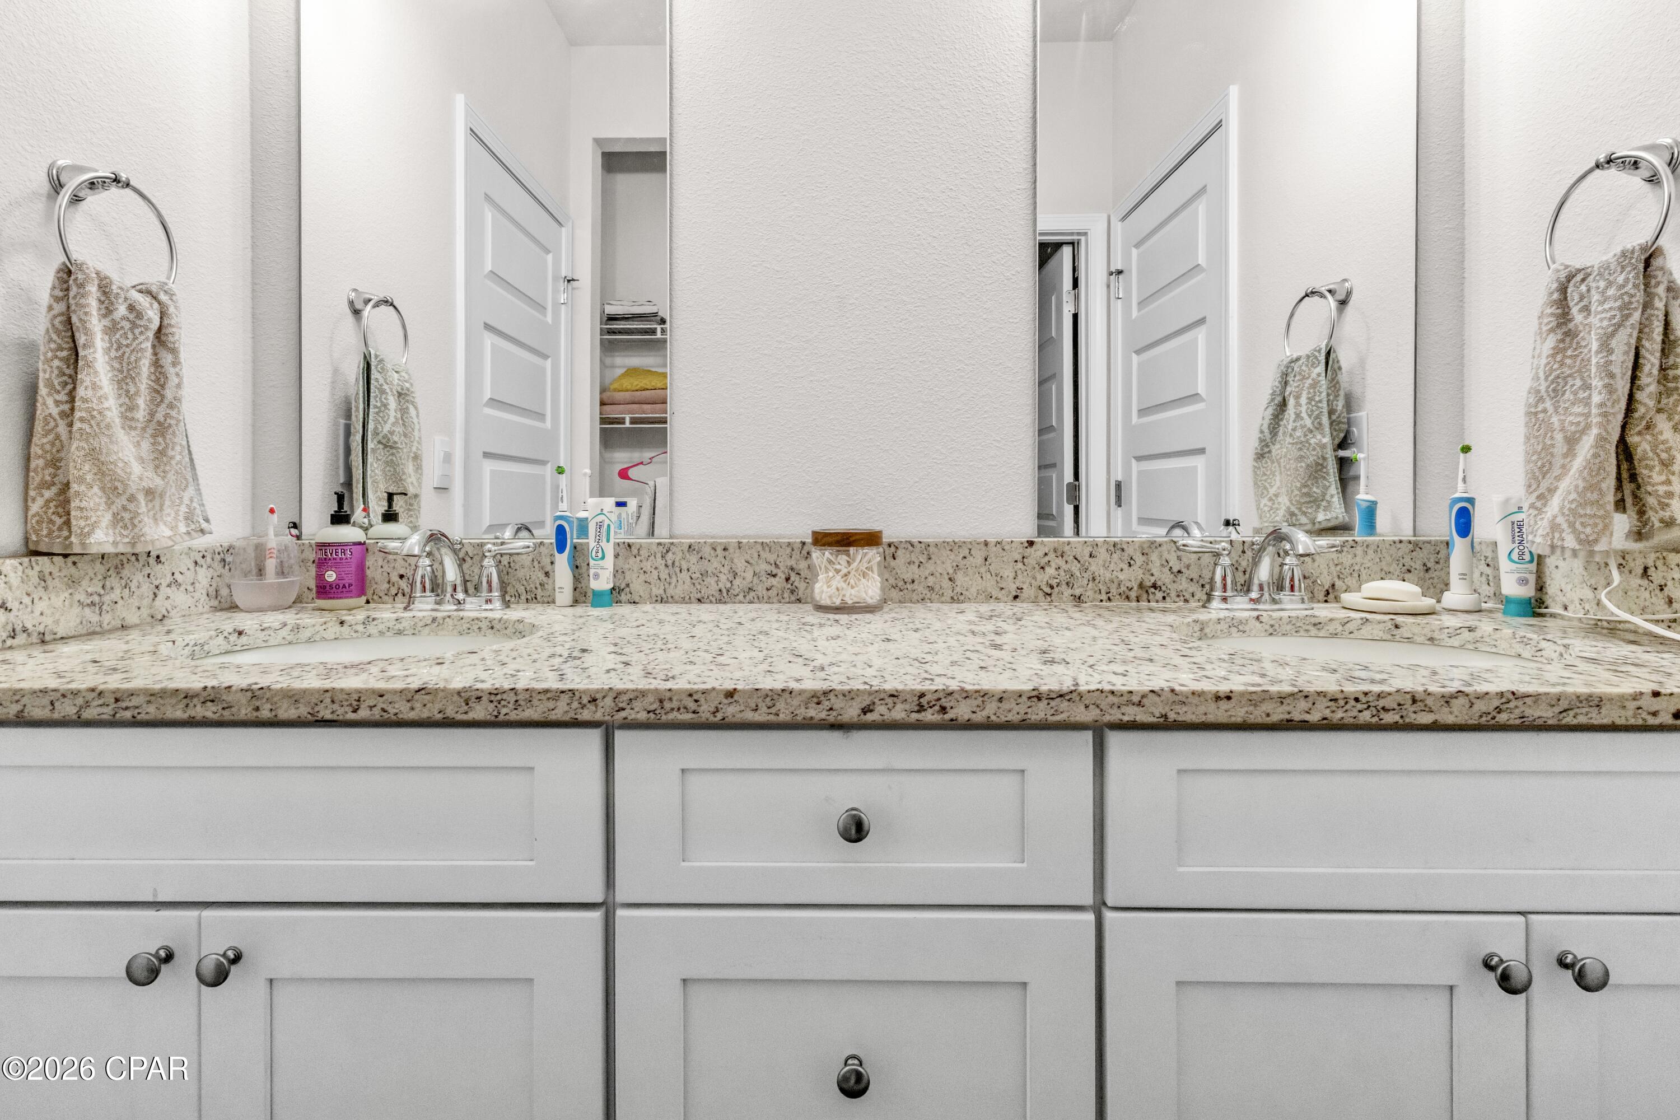
    Double Vanity, Soaking Tub, Walk-In Closet(s)

  • Total Bedrooms

    4

  • Bathrooms

    3

  • 1/2 Bathrooms

    1

  • Cooling YN

    YES

  • Cooling

    Central Air, Ceiling Fan(s)

  • Heating YN

    YES

  • Heating

    Electric

  • Pet friendly

    N/A

Exterior

  • Garage

    Yes

  • Garage spaces

    3

  • Construction Materials

    Brick, HardiPlank Type, Vinyl Siding, Frame

  • Other Exterior Features

    Rain Gutters

  • Patio and Porch Features

    Covered, Porch

  • Pool

    Yes

  • Pool Features

    In Ground, Community

  • Waterfront YN

    NO

Area & Lot

  • Lot Size(acres)

    0.18

  • Lot Size(square feet)

    7,841

  • Property Type

    Residential

  • Property Sub Type

    SingleFamilyResidence

  • Architectural Style

    Craftsman

Price

  • Sales Price

    $479,900

  • Zoning

    Resid Single Family

  • Sq. Footage

    2,817

  • Price/SqFt

    $170

HOA

  • Association

    YES

  • Association Fee Includes

    N/A

School District

  • Elementary School

    Deer Point

  • Middle School

    Merritt Brown

  • High School

    Mosley

Property Features

  • New Construction

    NO

  • Foundation Details

    Slab

  • Sewer

    Public Sewer

Schedule a Showing

Showing scheduled successfully.

<
>
IN PERSON
VIA CHAT

What is 3 + 4 ?


Change time

Mortgage calculator

Estimate your monthly mortgage payment, including the principal and interest, property taxes, and HOA. Adjust the values to generate a more accurate rate.

Your payment

Principal and Interest:

$

Property taxes:

$

HOA fees:

$

Total loan payment:

$

Total interest amount:

$

Location

County

Bay

Elementary School

Deer Point

Middle School

Merritt Brown

High School

Mosley

Listing Courtesy of Michael S Werner , Keller Williams Success Realty

RealHub Information is provided exclusively for consumers' personal, non-commercial use, and it may not be used for any purpose other than to identify prospective properties consumers may be interested in purchasing. All information deemed reliable but not guaranteed and should be independently verified. All properties are subject to prior sale, change or withdrawal. RealHub website owner shall not be responsible for any typographical errors, misinformation, misprints and shall be held totally harmless.

Agent Steve Roque

REALTOR®

Steve Roque

Call Steve today to schedule a private showing.


* Listings on this website come from the FMLS IDX Compilation and may be held by brokerage firms other than the owner of this website. The listing brokerage is identified in any listing details. Information is deemed reliable but is not guaranteed. If you believe any FMLS listing contains material that infringes your copyrighted work please click here to review our DMCA policy and learn how to submit a takedown request.© 2024 FMLS.
WOW! **GENEROUS SELLER INCENTIVES!** Up to 3.3% (of purchase price) seller credit toward buyer closing costs, rate buy down etc., a 2-year home warranty, and 1 year of HOA dues paid with an acceptable offer! This is an exceptional opportunity for buyers!
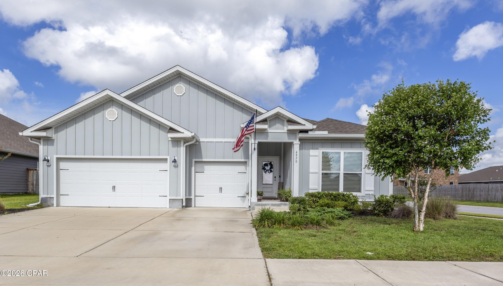
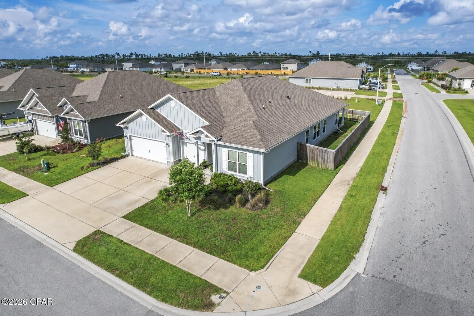
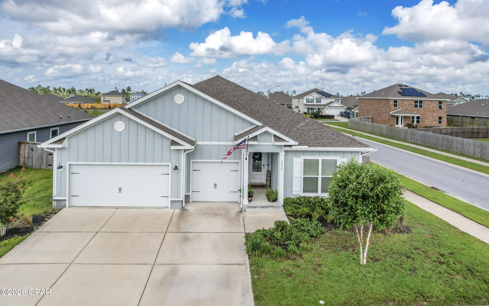
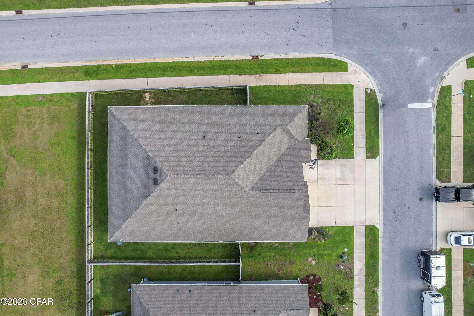
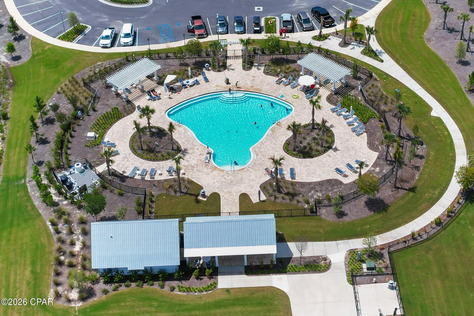
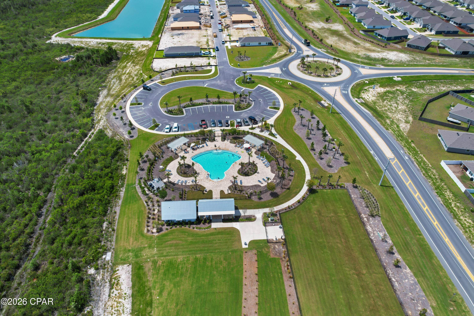
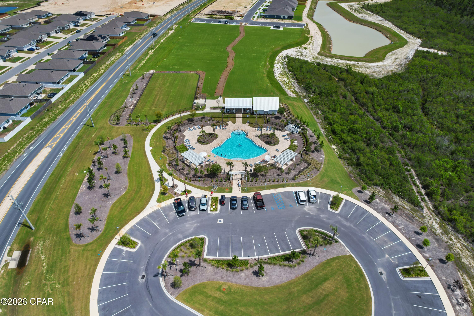
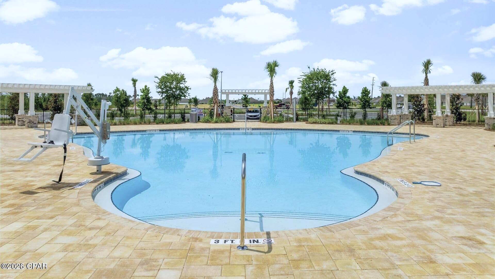
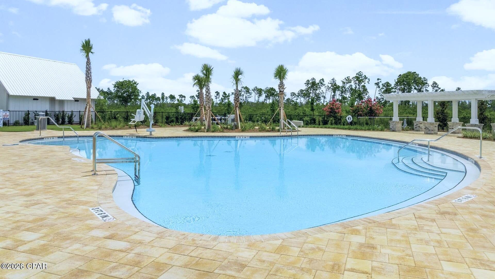
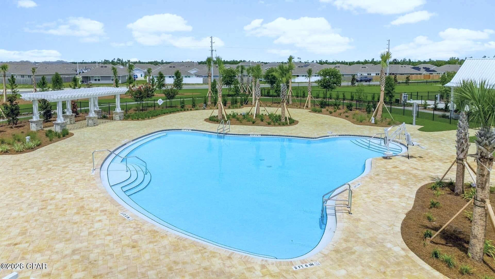
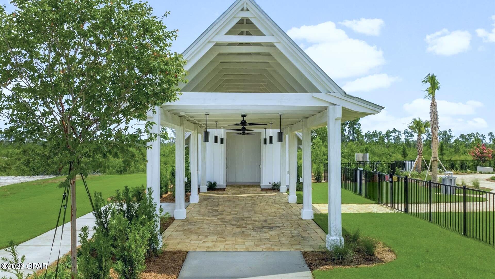
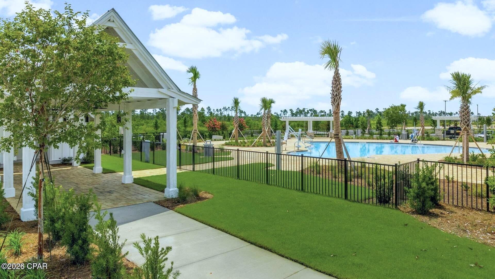
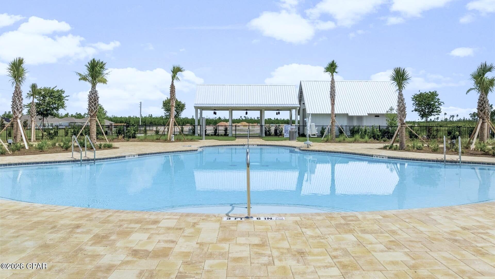
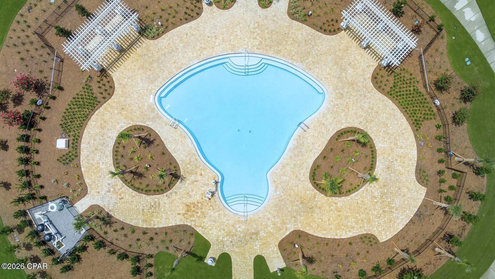
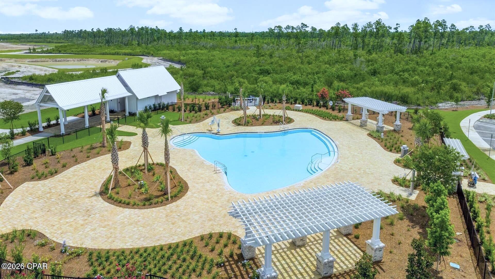
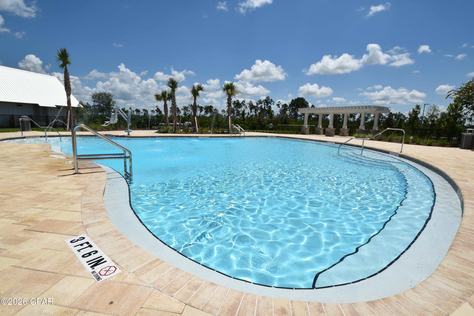
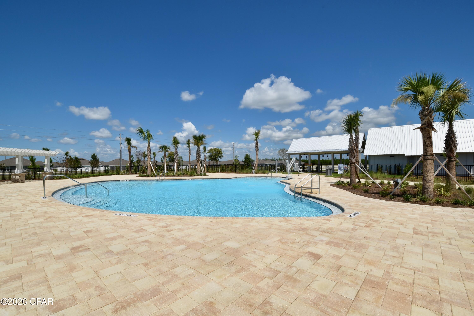
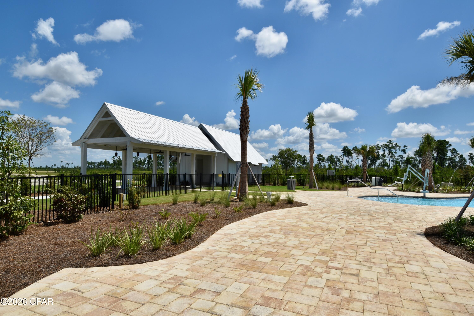
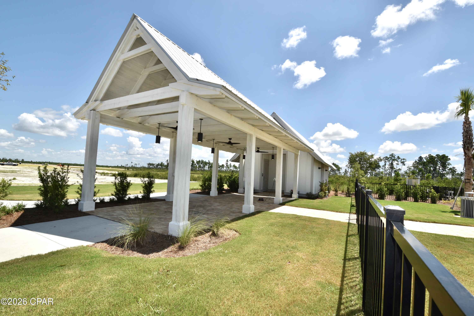
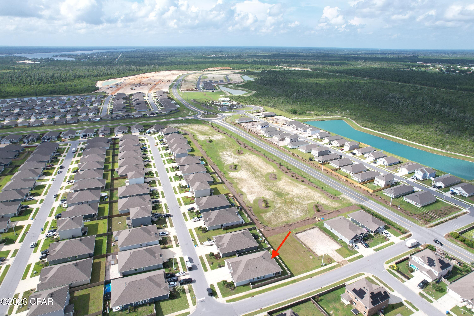
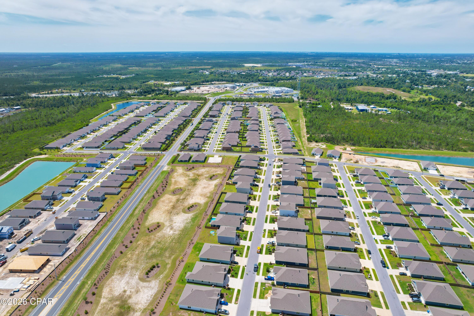
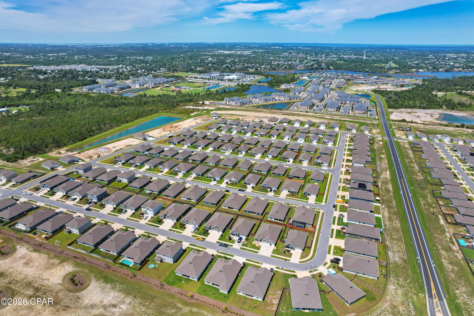
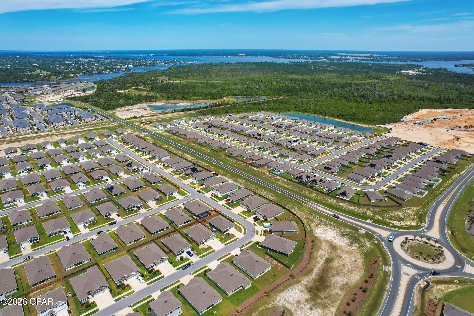
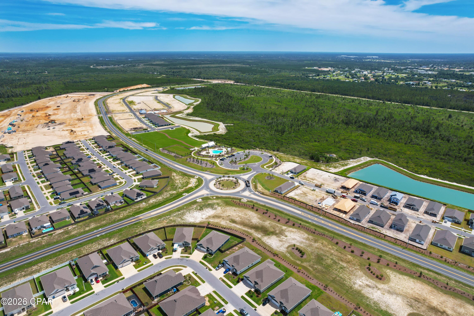
Welcome to this beautiful 4-bedroom 4-bath home in the highly sought-after Titus Park community, offering a community pool and dog run within walking distance. With 2,817 sqft of thoughtfully designed living space and situated on a corner lot, this spacious residence combines timeless curb appeal with an attractive Hardie board siding construction.
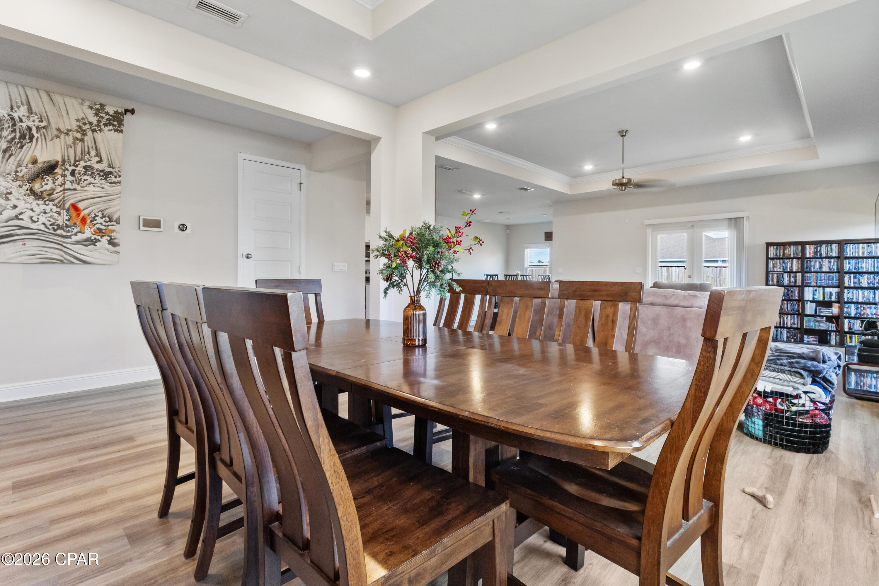
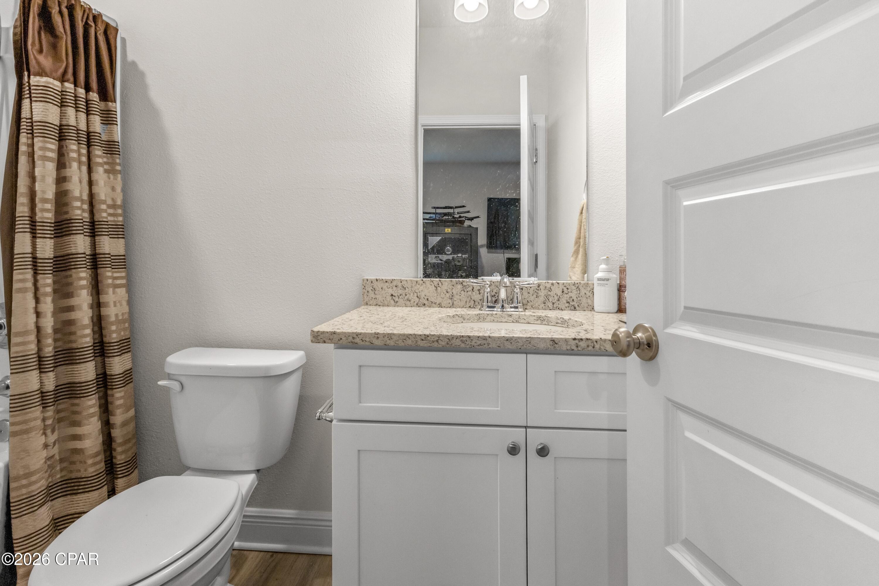
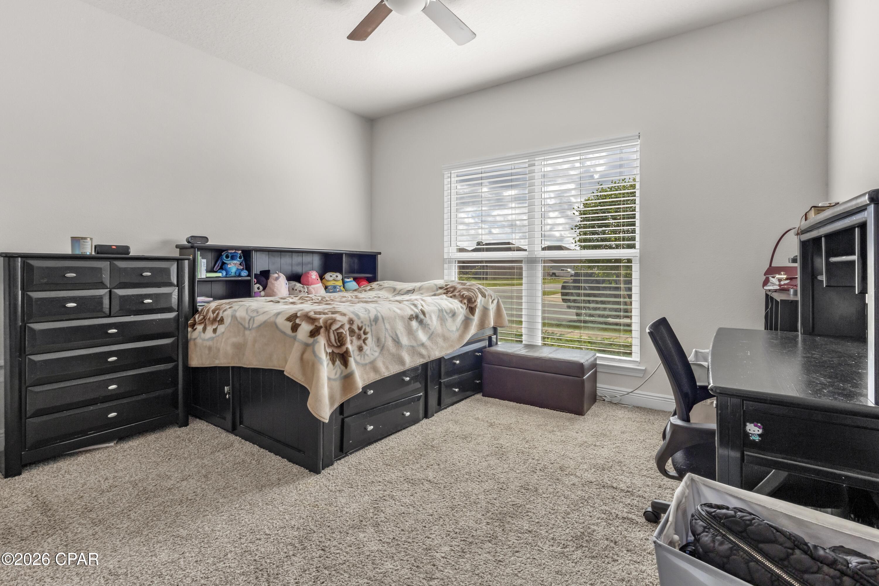
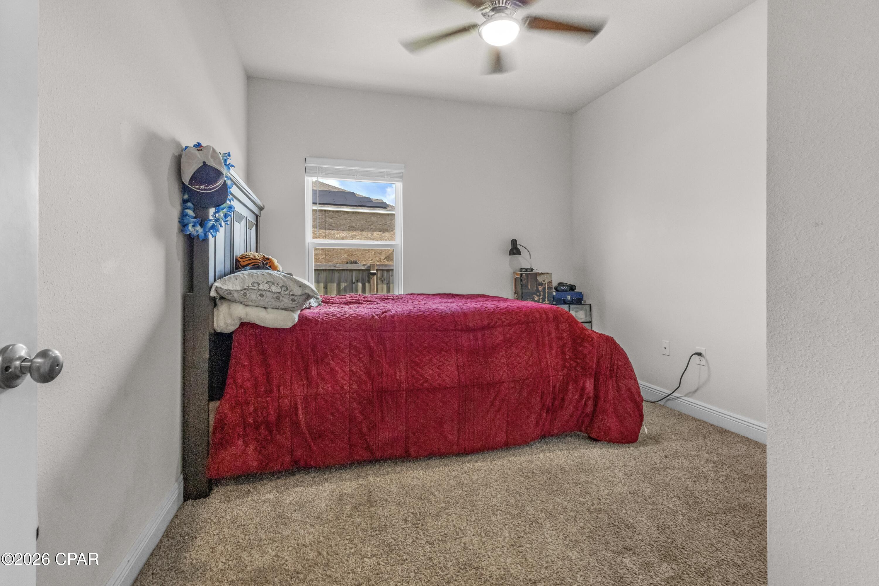
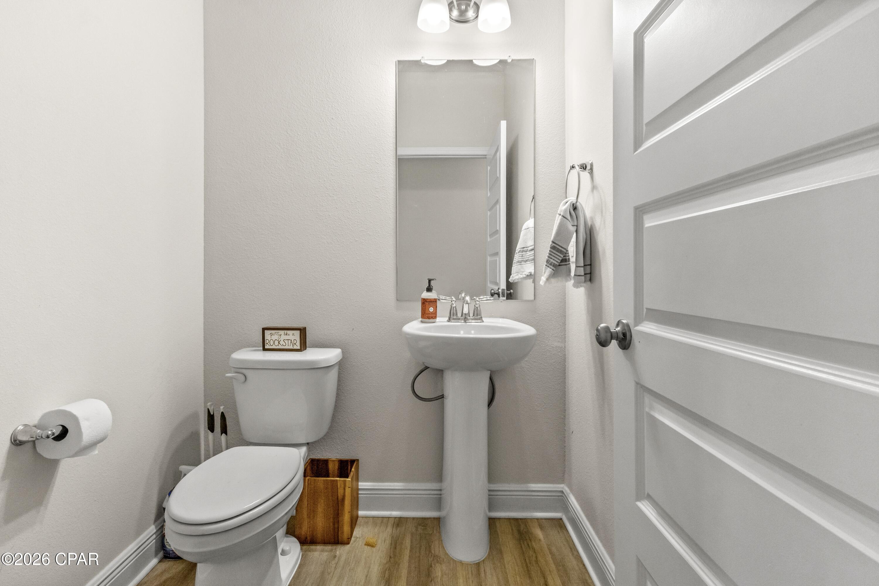
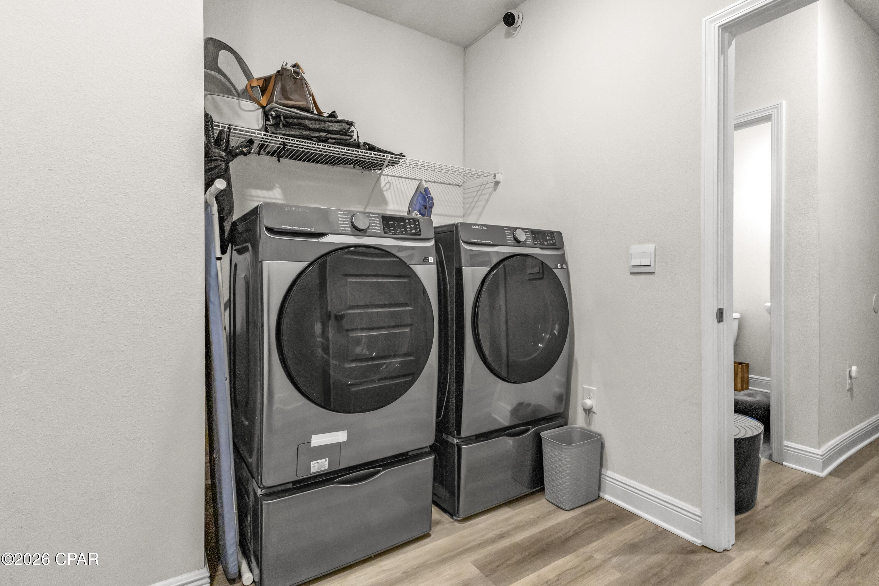
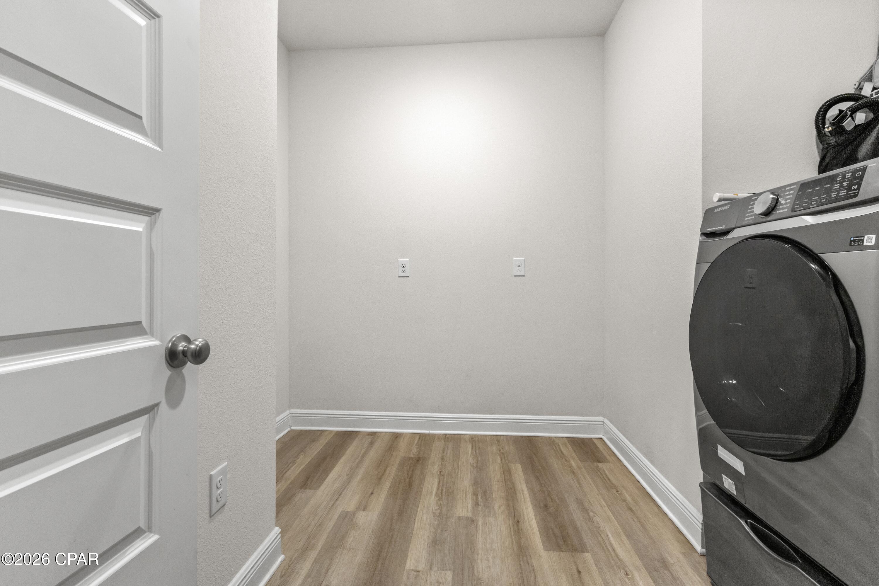
Step inside to an inviting foyer that immediately showcases the home's open, modern layout. To the right, two bedrooms share a well-appointed Jack-and-Jill bathroom. As you continue through the home, you'll find a conveniently located half bath, an oversized laundry room, and access to the spacious three-car garage.
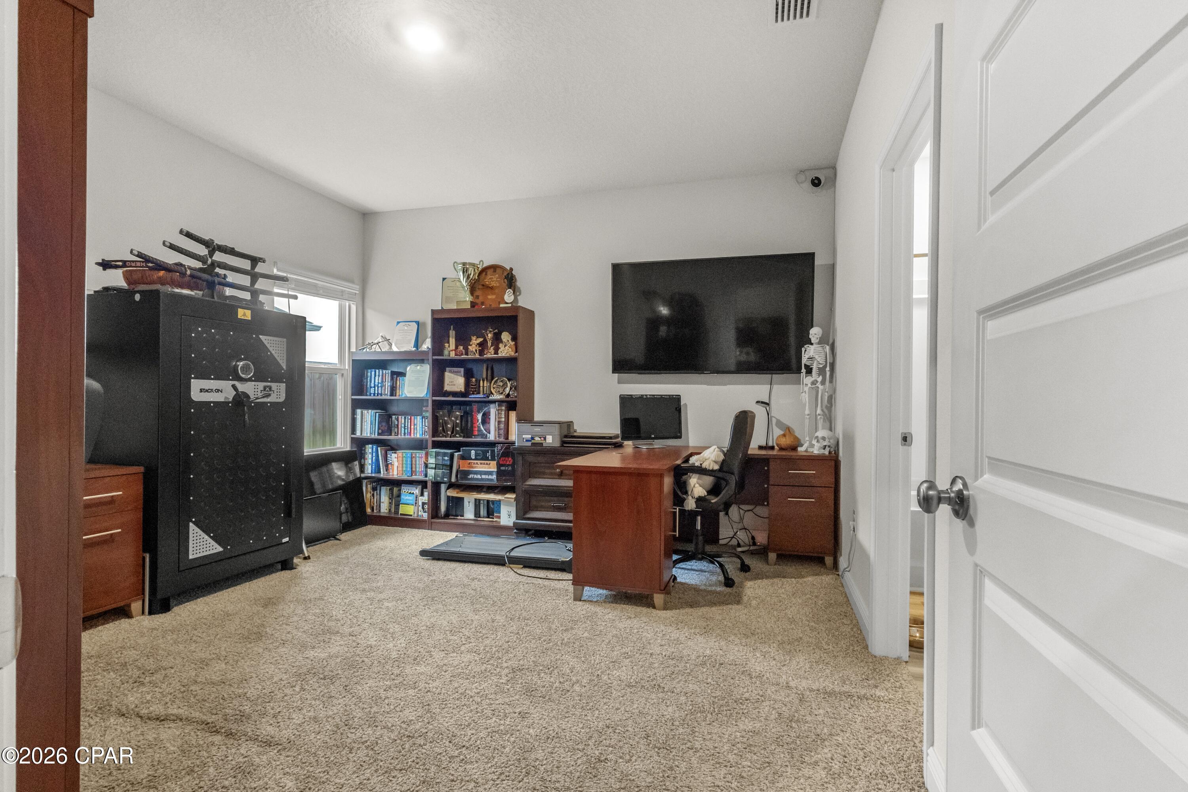
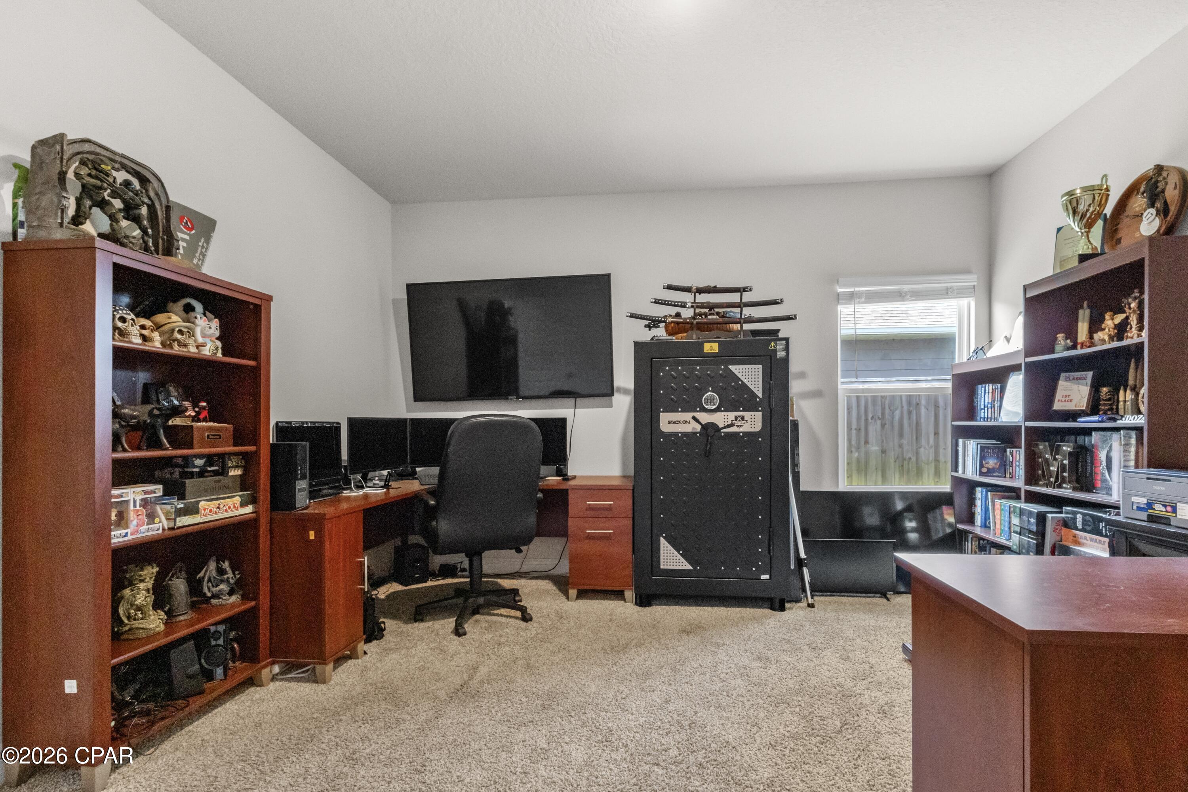
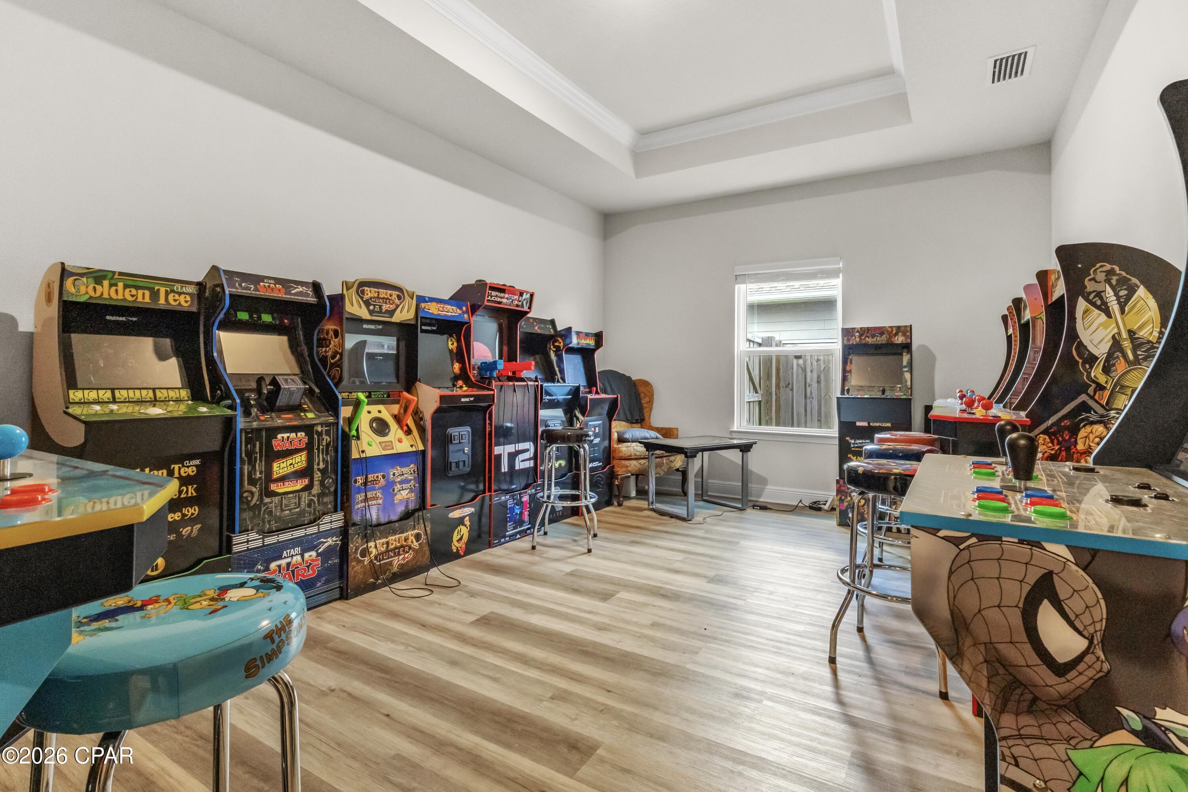
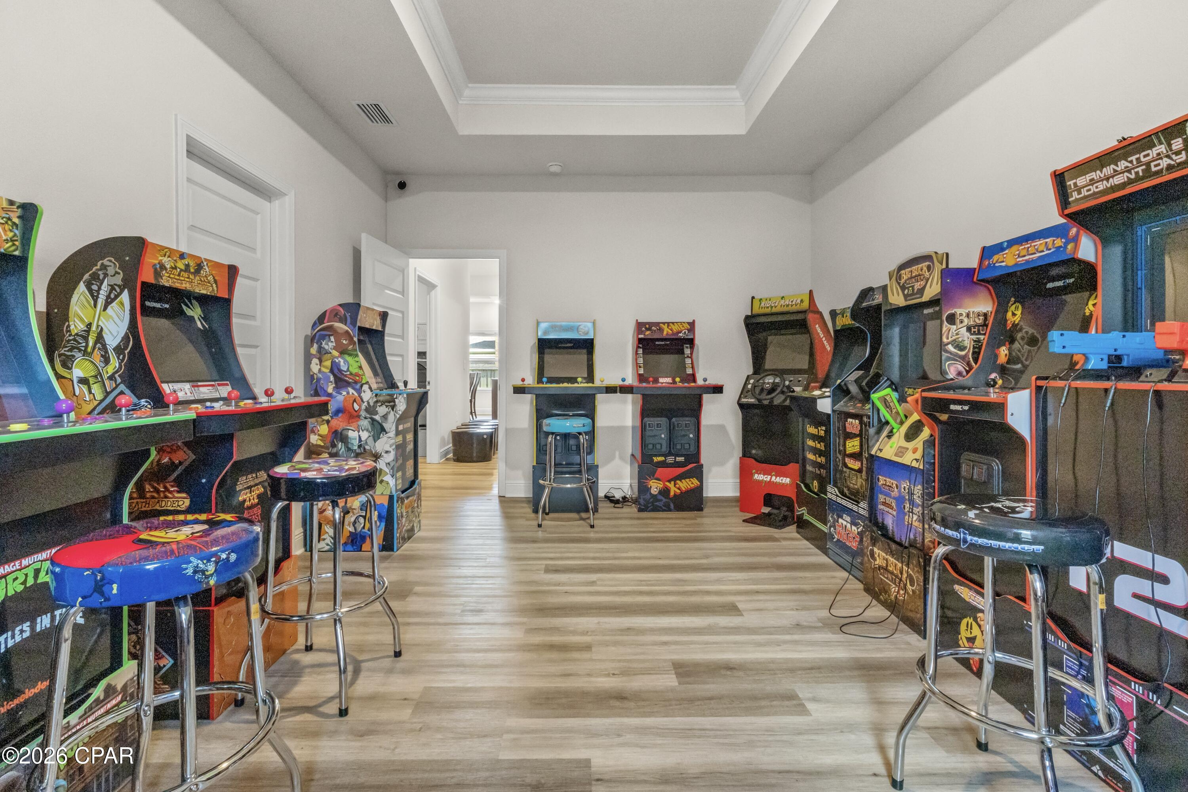
Adjacent to the foyer is an expansive second living area that can easily serve as a family room, media room, home office, or fitness space. This area also provides access to a private fourth bedroom featuring its own en-suite bathroom and walk-in closet, making it an ideal guest/mother-in-law suite.
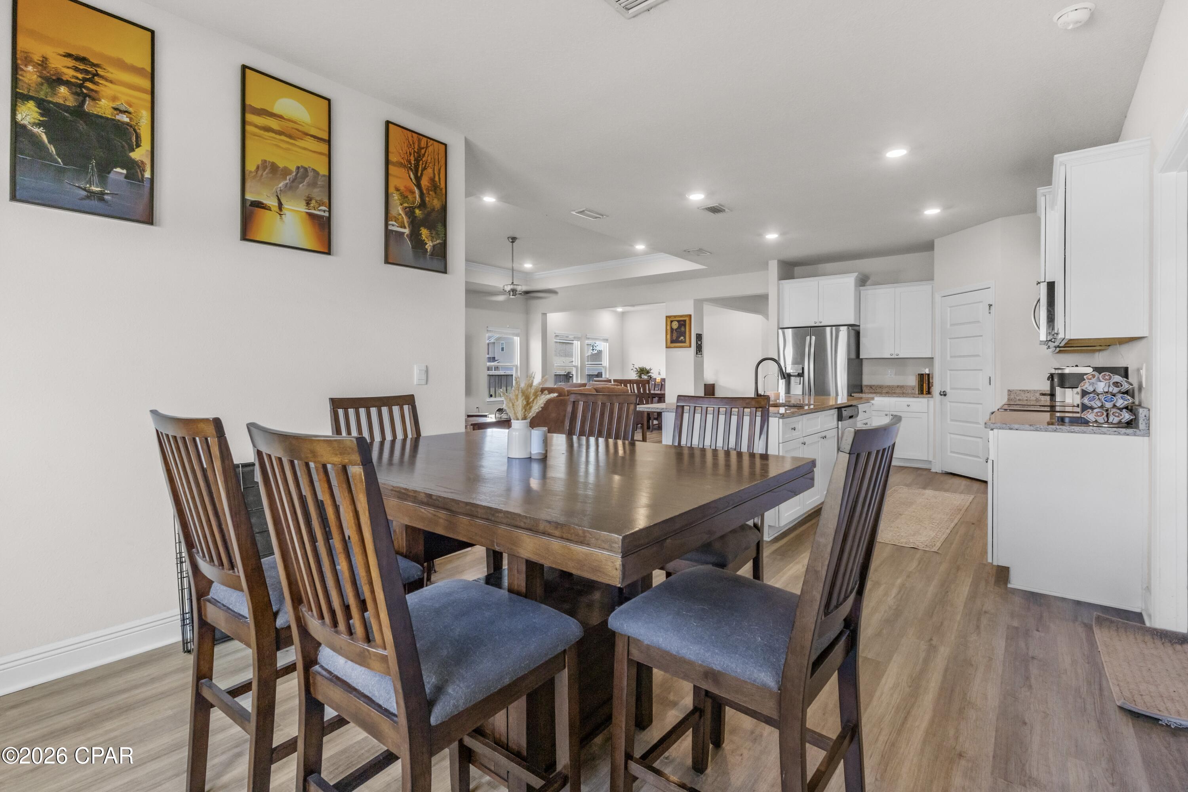
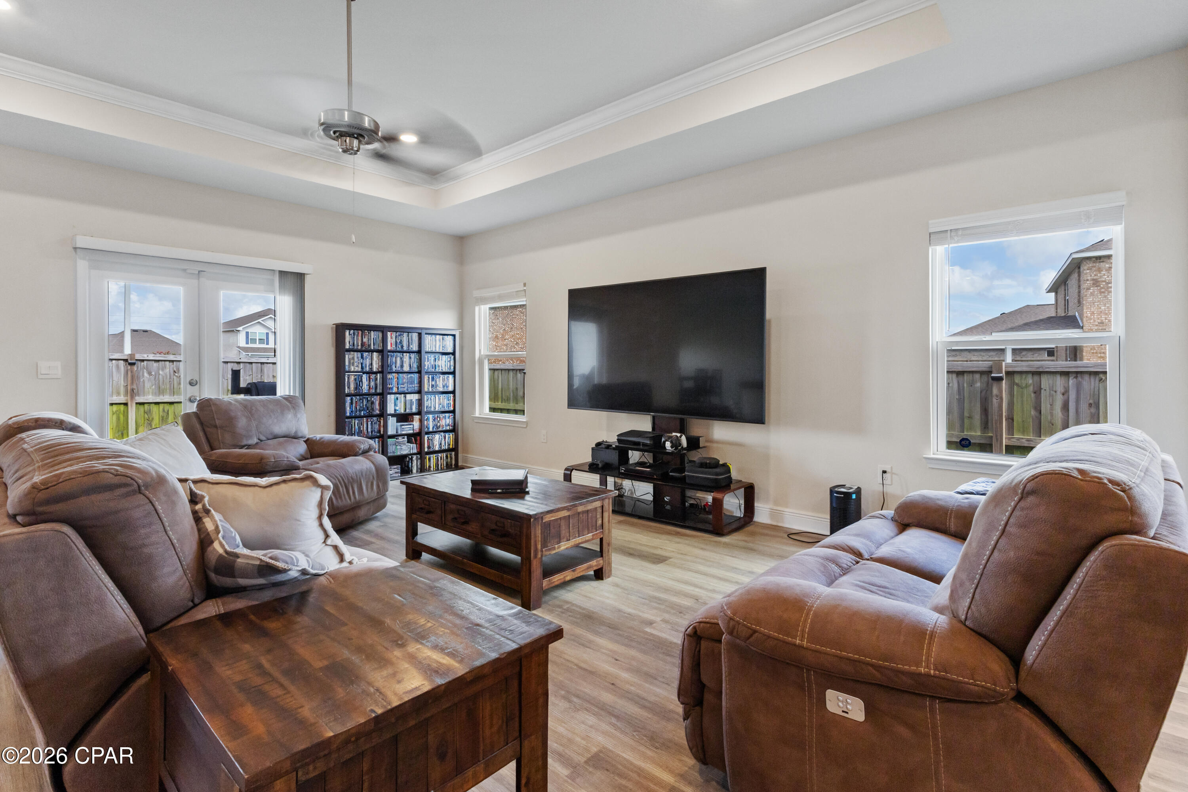
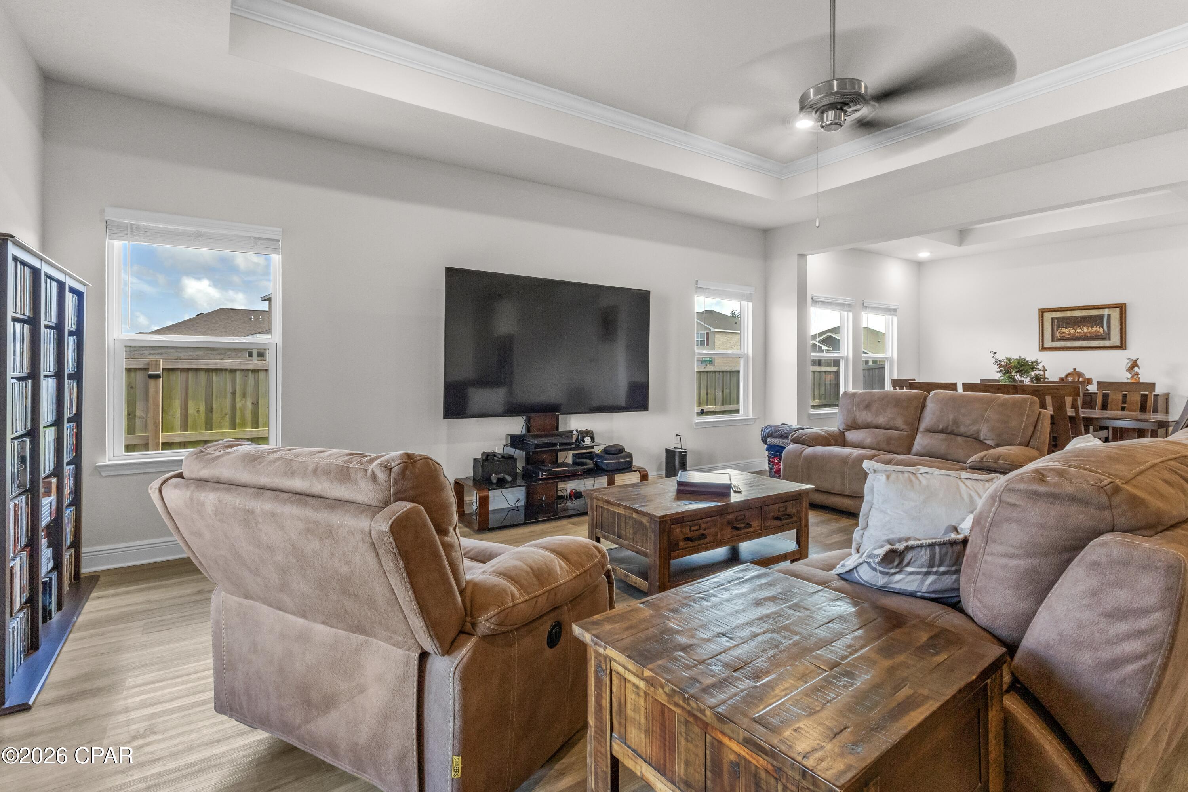
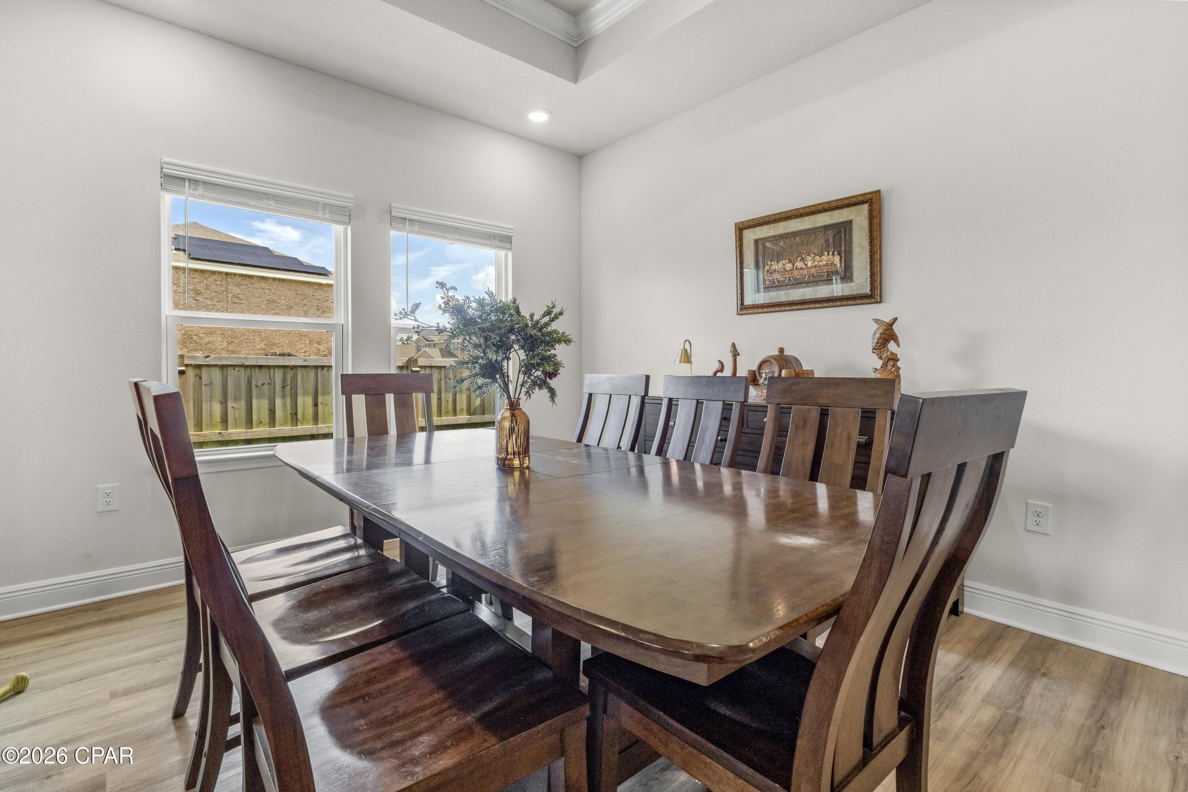
The main living areas feature elegant tray ceilings with crown molding, recessed lighting, and abundant natural light. 
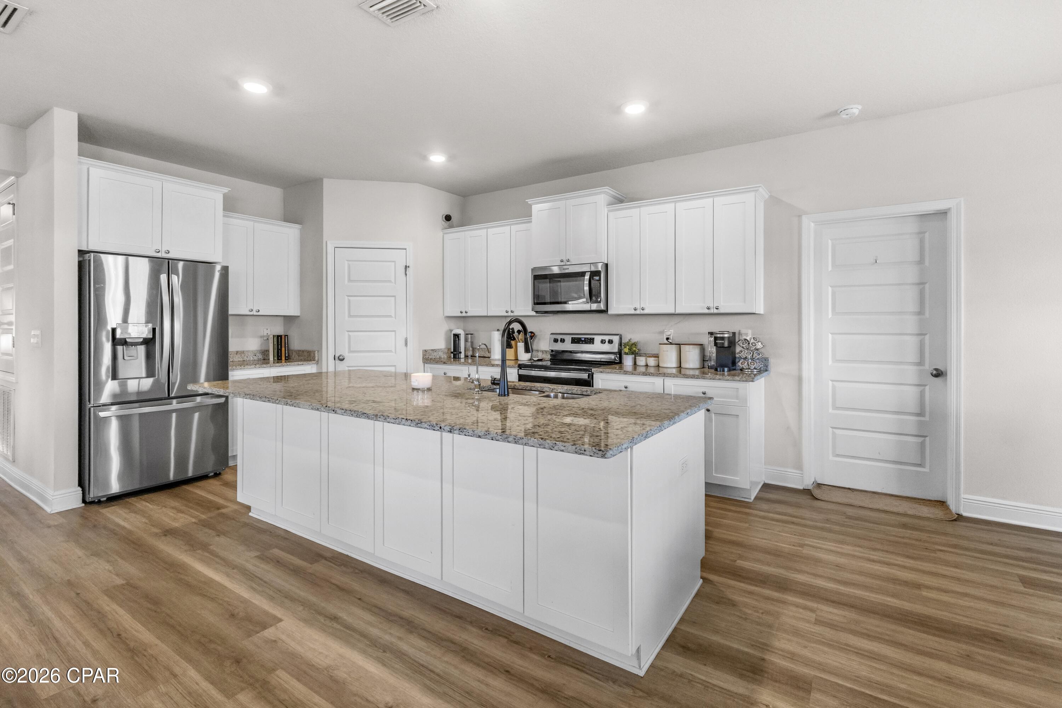
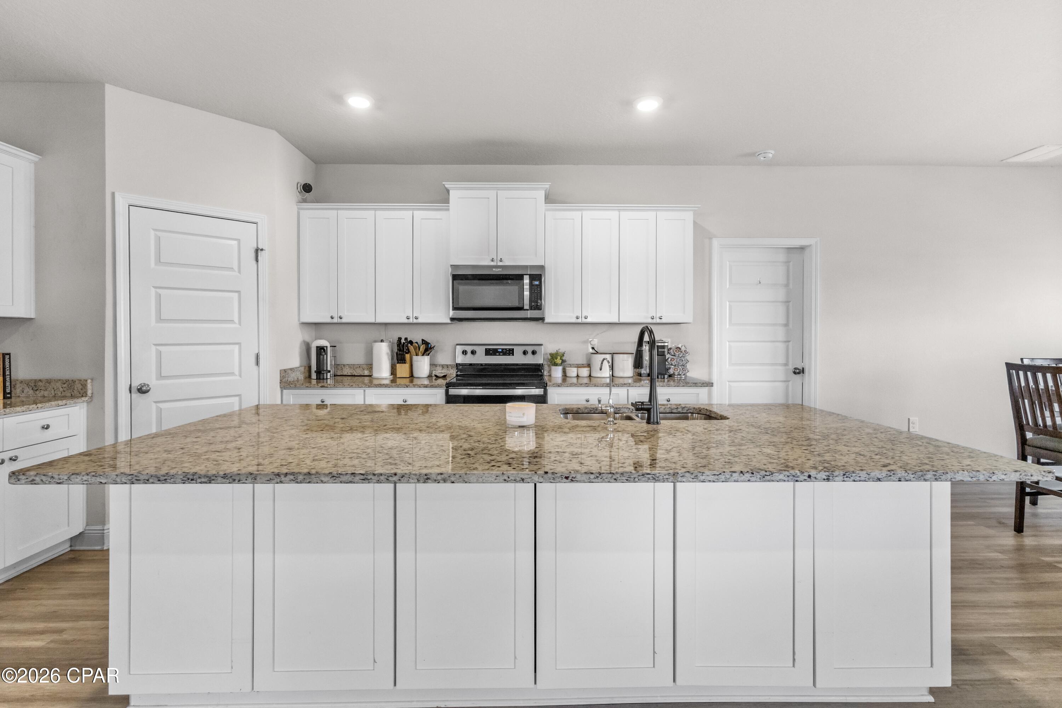
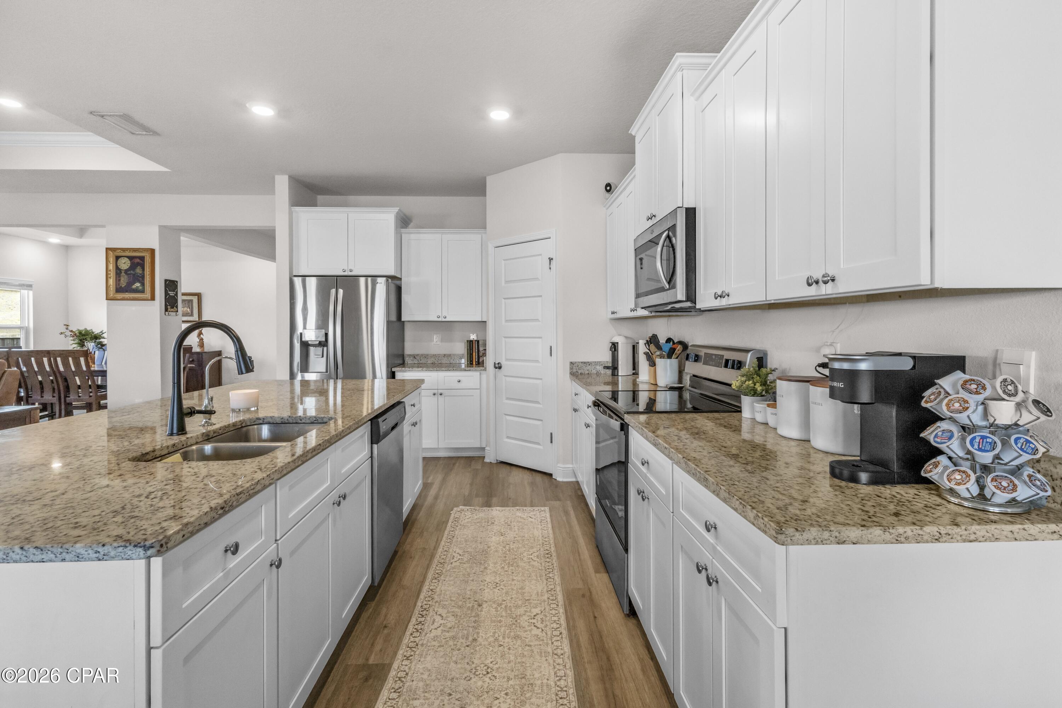
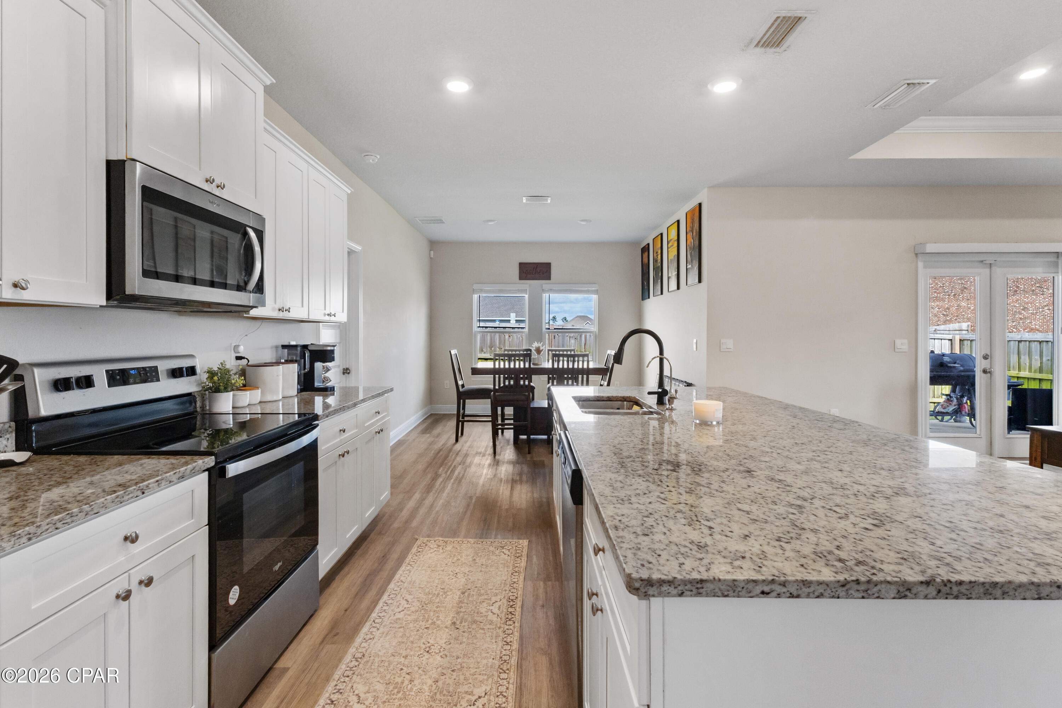
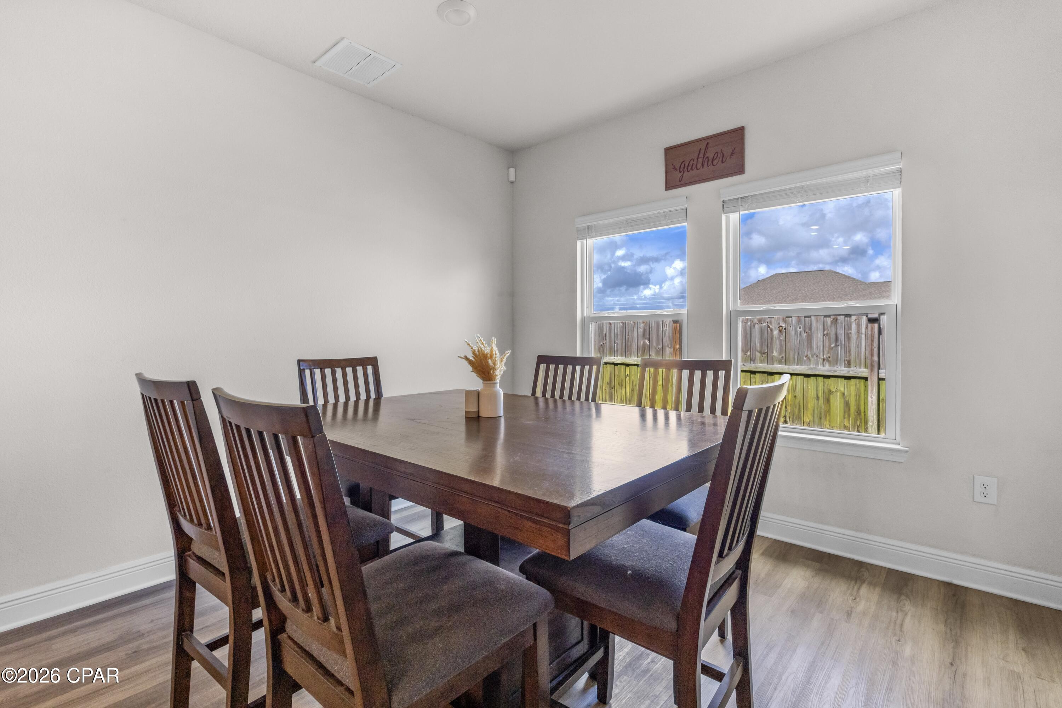
The kitchen is truly the heart of the home and designed with functionality in mind. It offers abundant cabinetry, a large granite-topped center island with additional storage on the back side, a coffee bar, oversized walk-in corner pantry, and stainless appliances-including the refrigerator. Just off the kitchen, the breakfast area overlooks the private backyard, creating the perfect setting for casual dining.
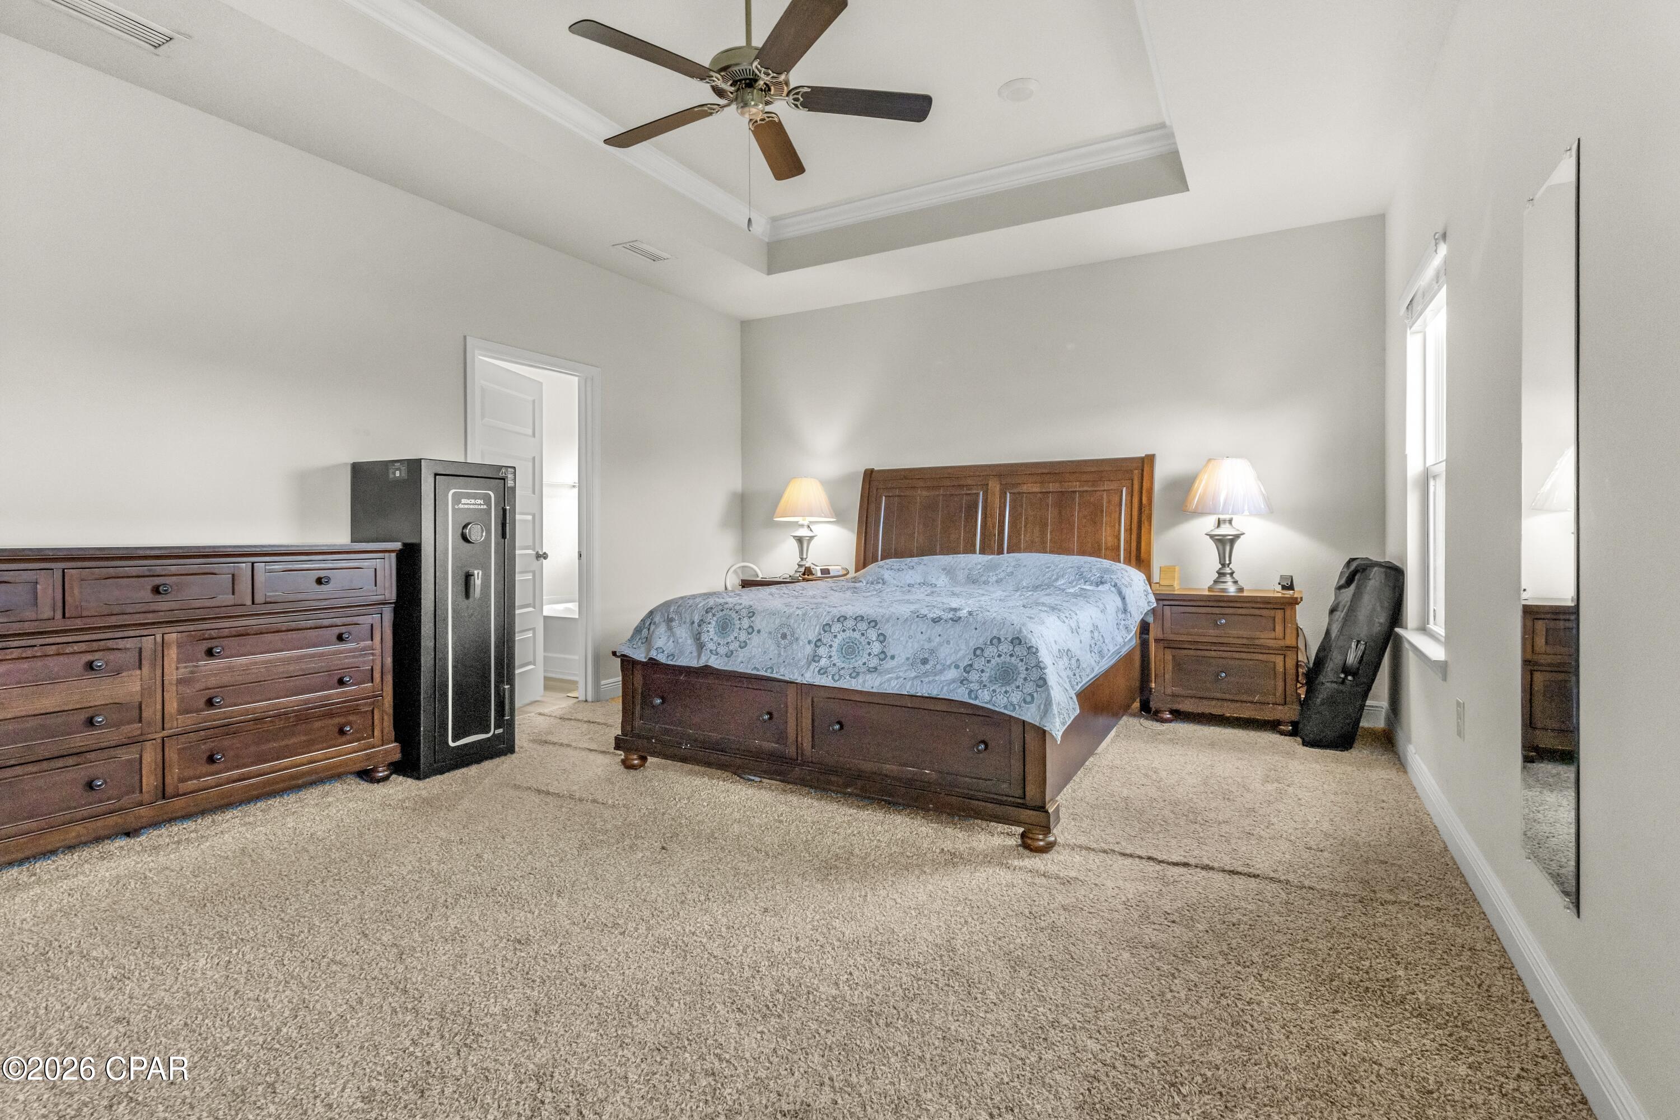
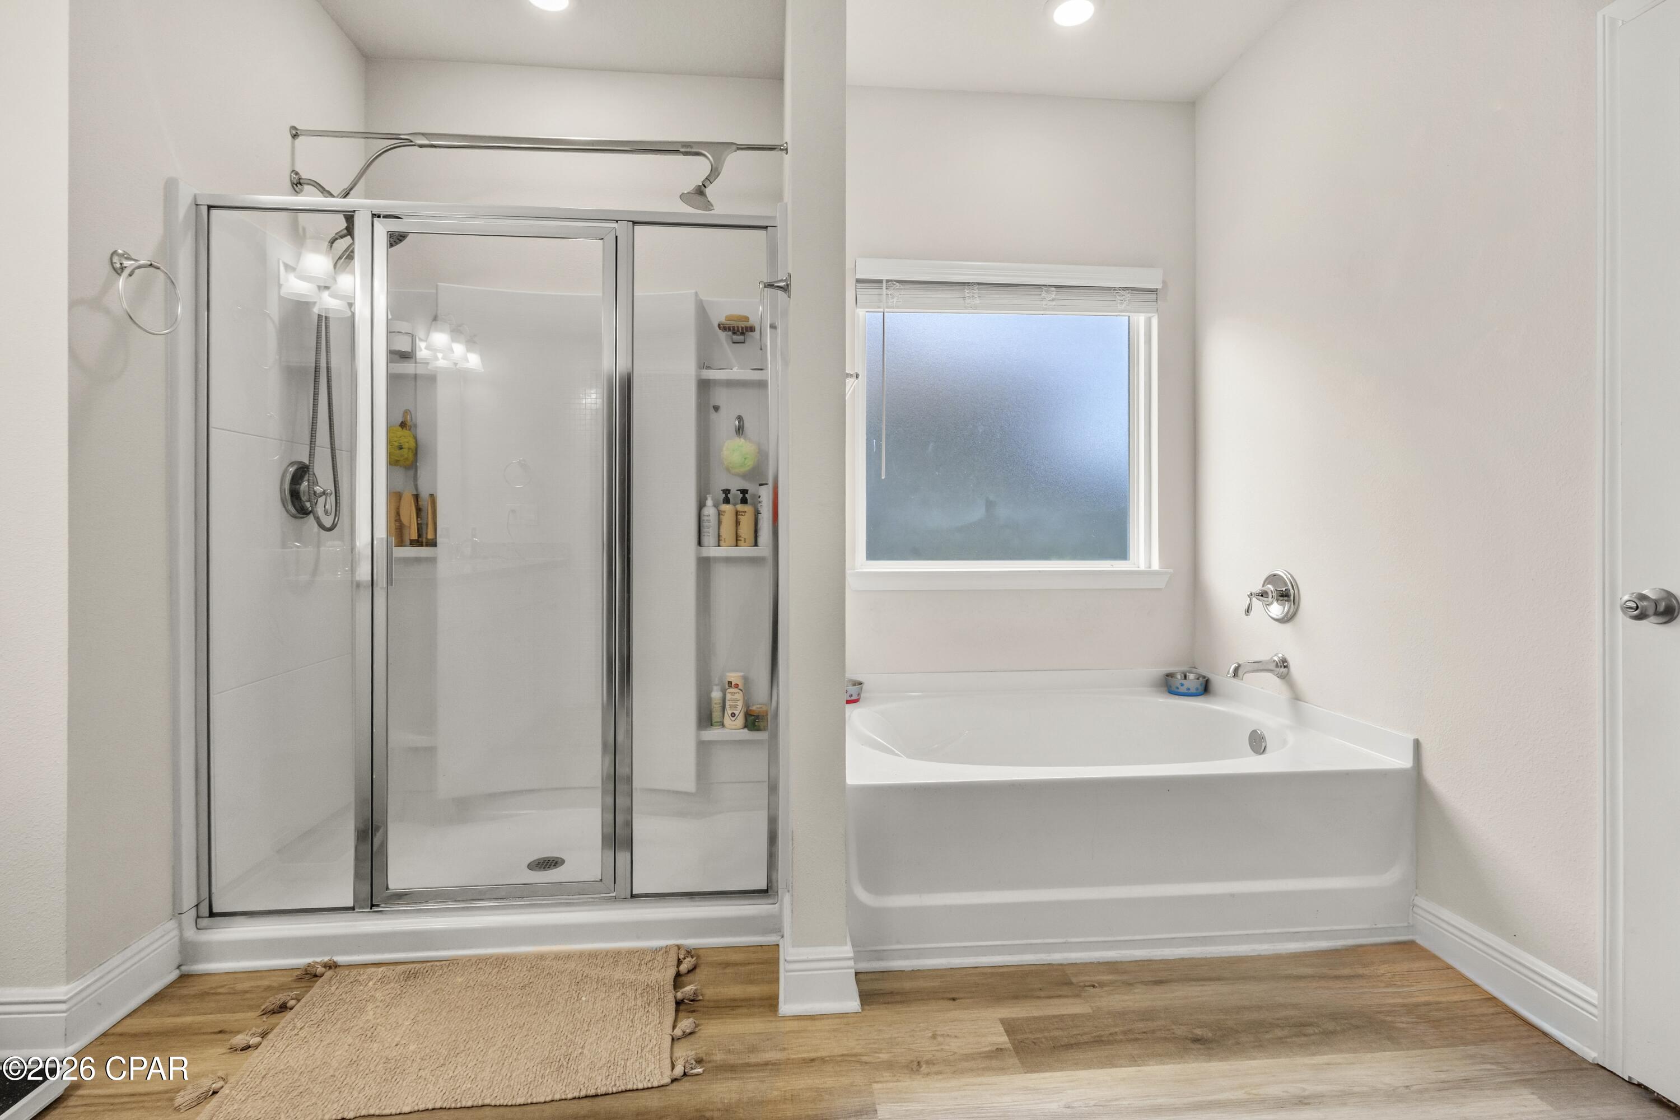
The spacious owner's suite provides a peaceful retreat overlooking the backyard and features a luxurious en-suite bath with soaking tub, walk-in shower, dual granite vanities, private water closet, generous walk-in closet, and additional linen storage.
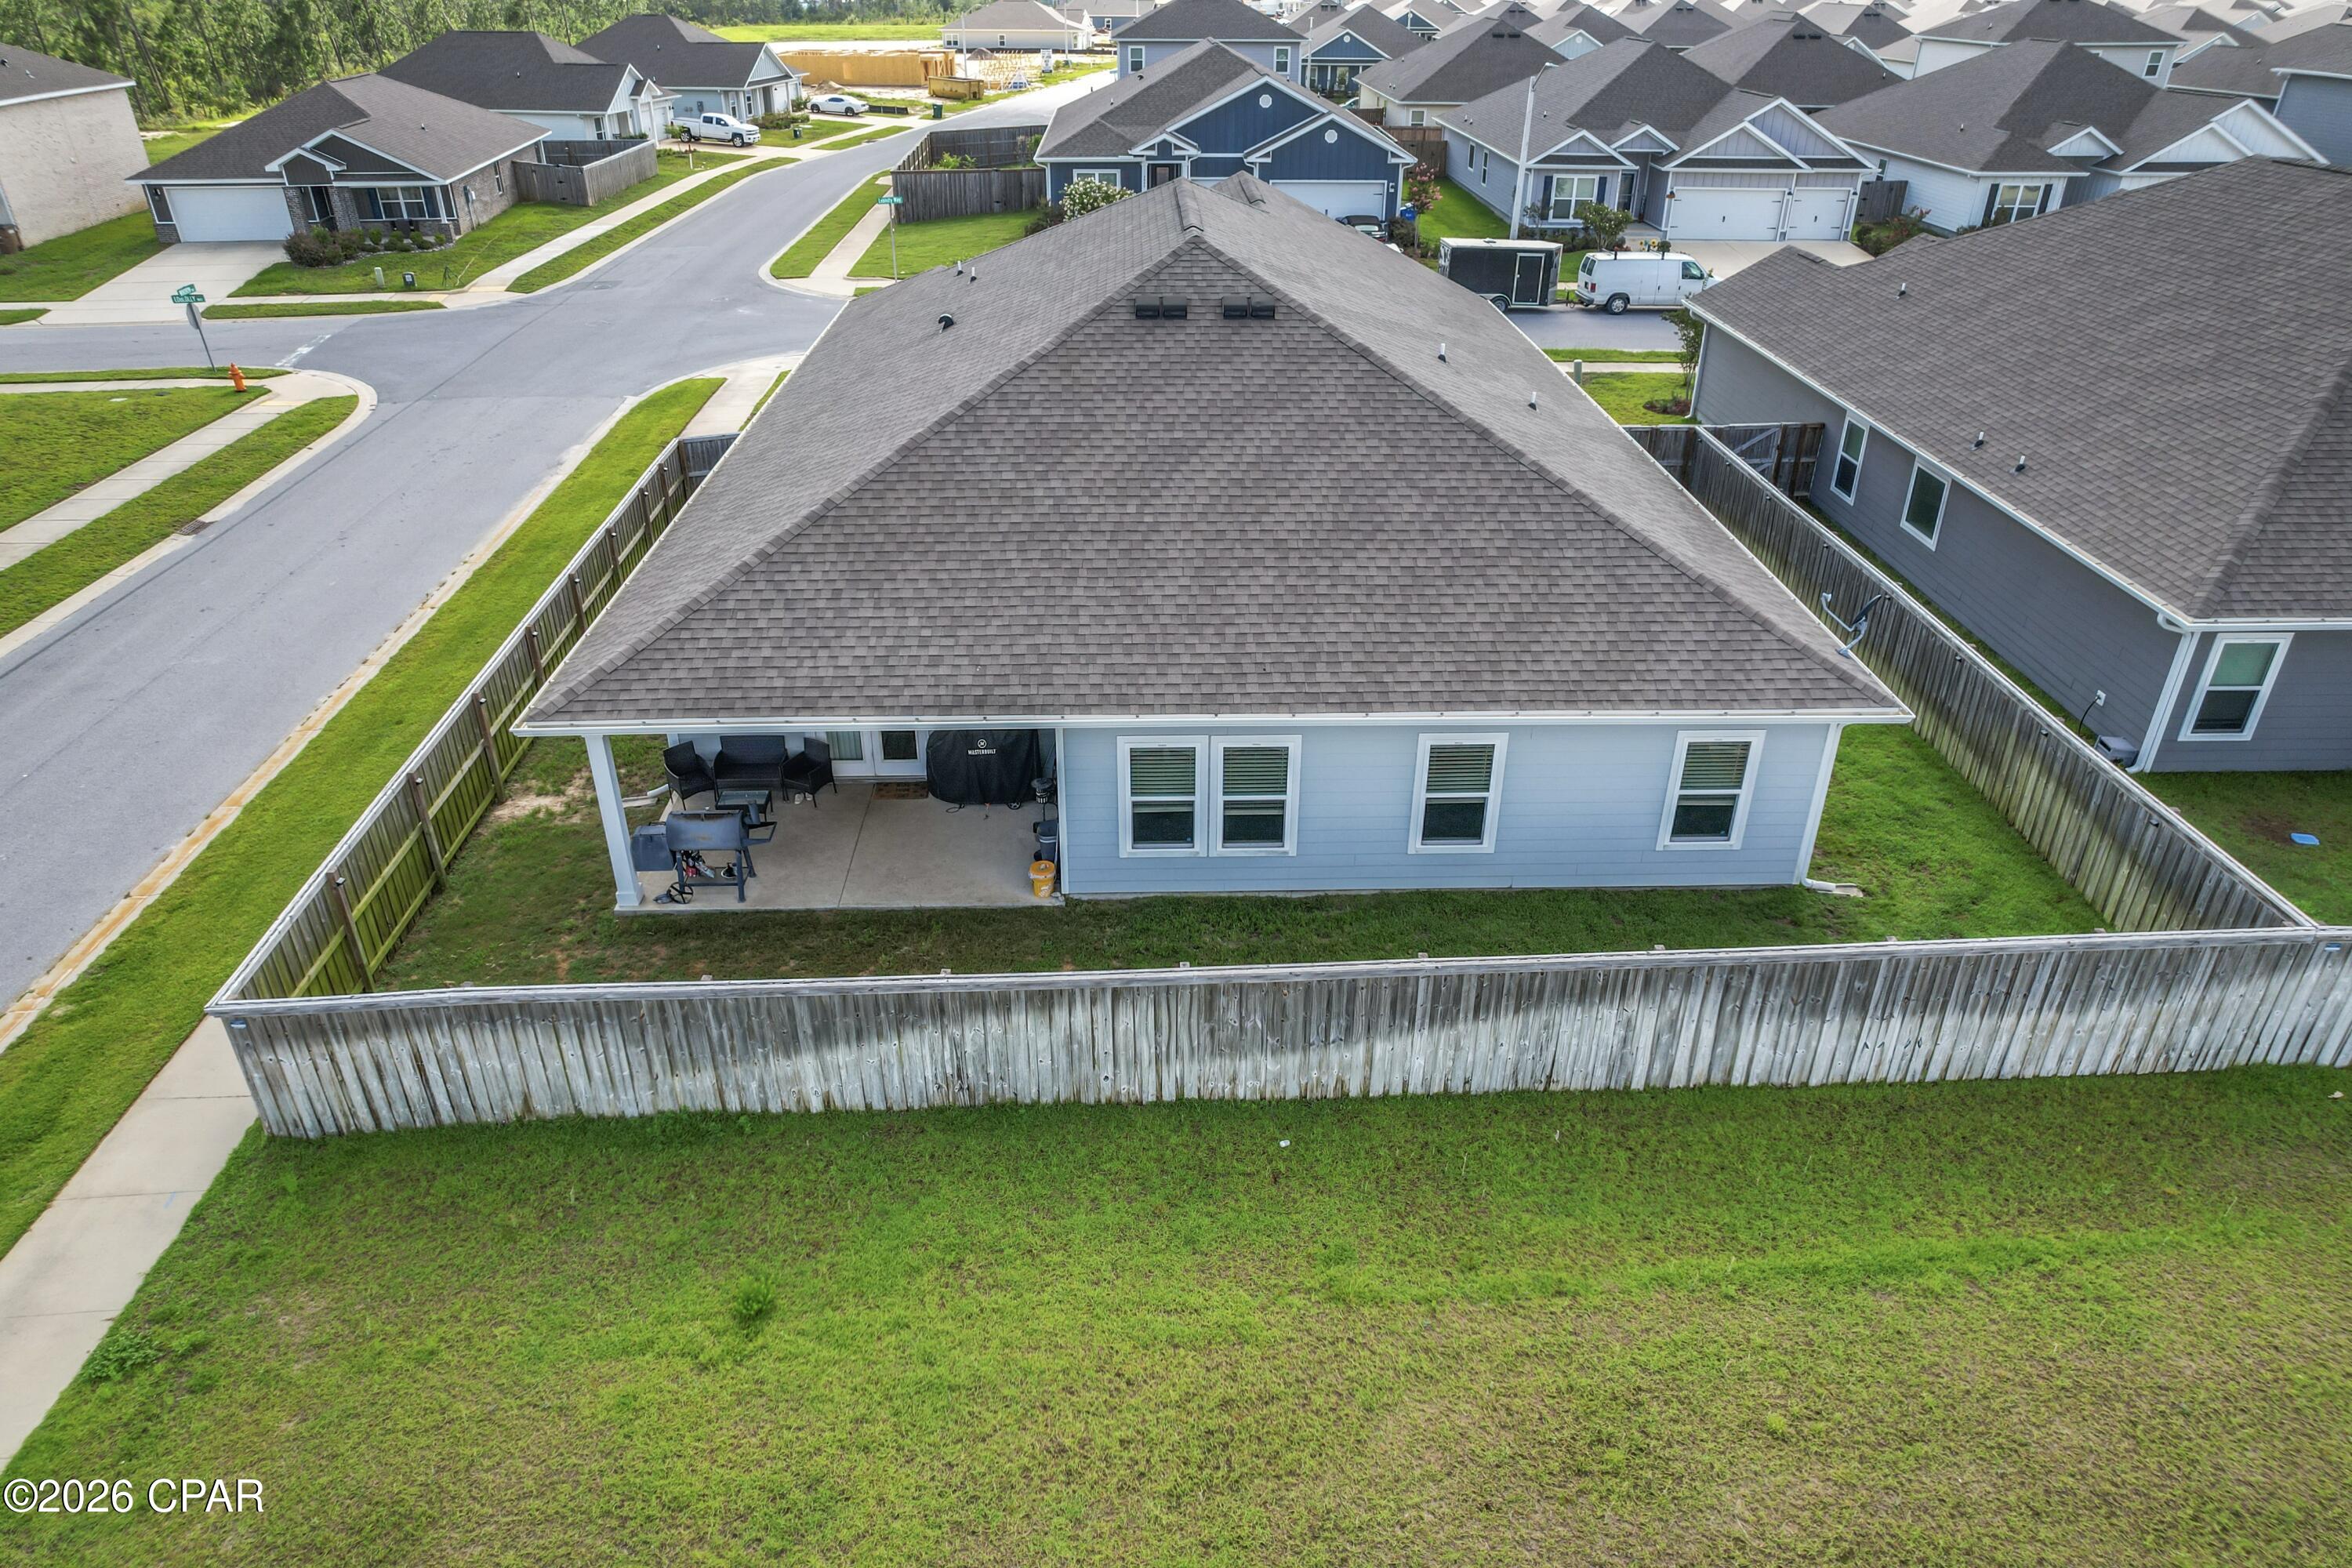
Step outside to enjoy the fully fenced backyard, complete with an expansive covered patio ideal for entertaining and plenty of room to relax. Additional exterior upgrades include a full irrigation system, wrap around gutters, and a Culligan whole-home water softener system, adding both convenience and value. The oversized 30' x 20' three-car garage offers exceptional space for vehicles, storage, hobbies, or a home gym.
Conveniently located just minutes from the growing Lindsey Crossing development with restaurants, shopping, grocery stores, and Starbucks, this home is also approximately 25 minutes to Tyndall Air Force Base and Naval Support Activity Panama City, making it an outstanding location for military personnel and commuters alike.
Outdoor enthusiasts will appreciate being only five minutes from Lynn Haven's beautiful Bayou Park & Preserve, a 99-acre destination featuring walking trails, fitness loops, playgrounds, docks, boardwalks, open pavilions, and abundant green space.
If you've been searching for a move-in ready home, this incredibly popular Camden open floor plan has it all - the spacious living areas, a private guest suite, three-car garage, and an unbeatable location.
All measurements are approximate; buyer to verify if important. Schedule your private showing today!

4850 Loblolly Way

Message successfully sent.

What would you like to know?

What is 3 + 4 ?

I agree to receive email communication and understand I can unsubscribe at any time.

I agree to be contacted by Gulf Life Real Estate via call, email, and text for real estate services. To opt out, you can reply 'stop' at any time or reply 'help' for assistance. You can also click the unsubscribe link in the emails. Message and data rates may apply. Message frequency may vary. Privacy Policy

Related Properties

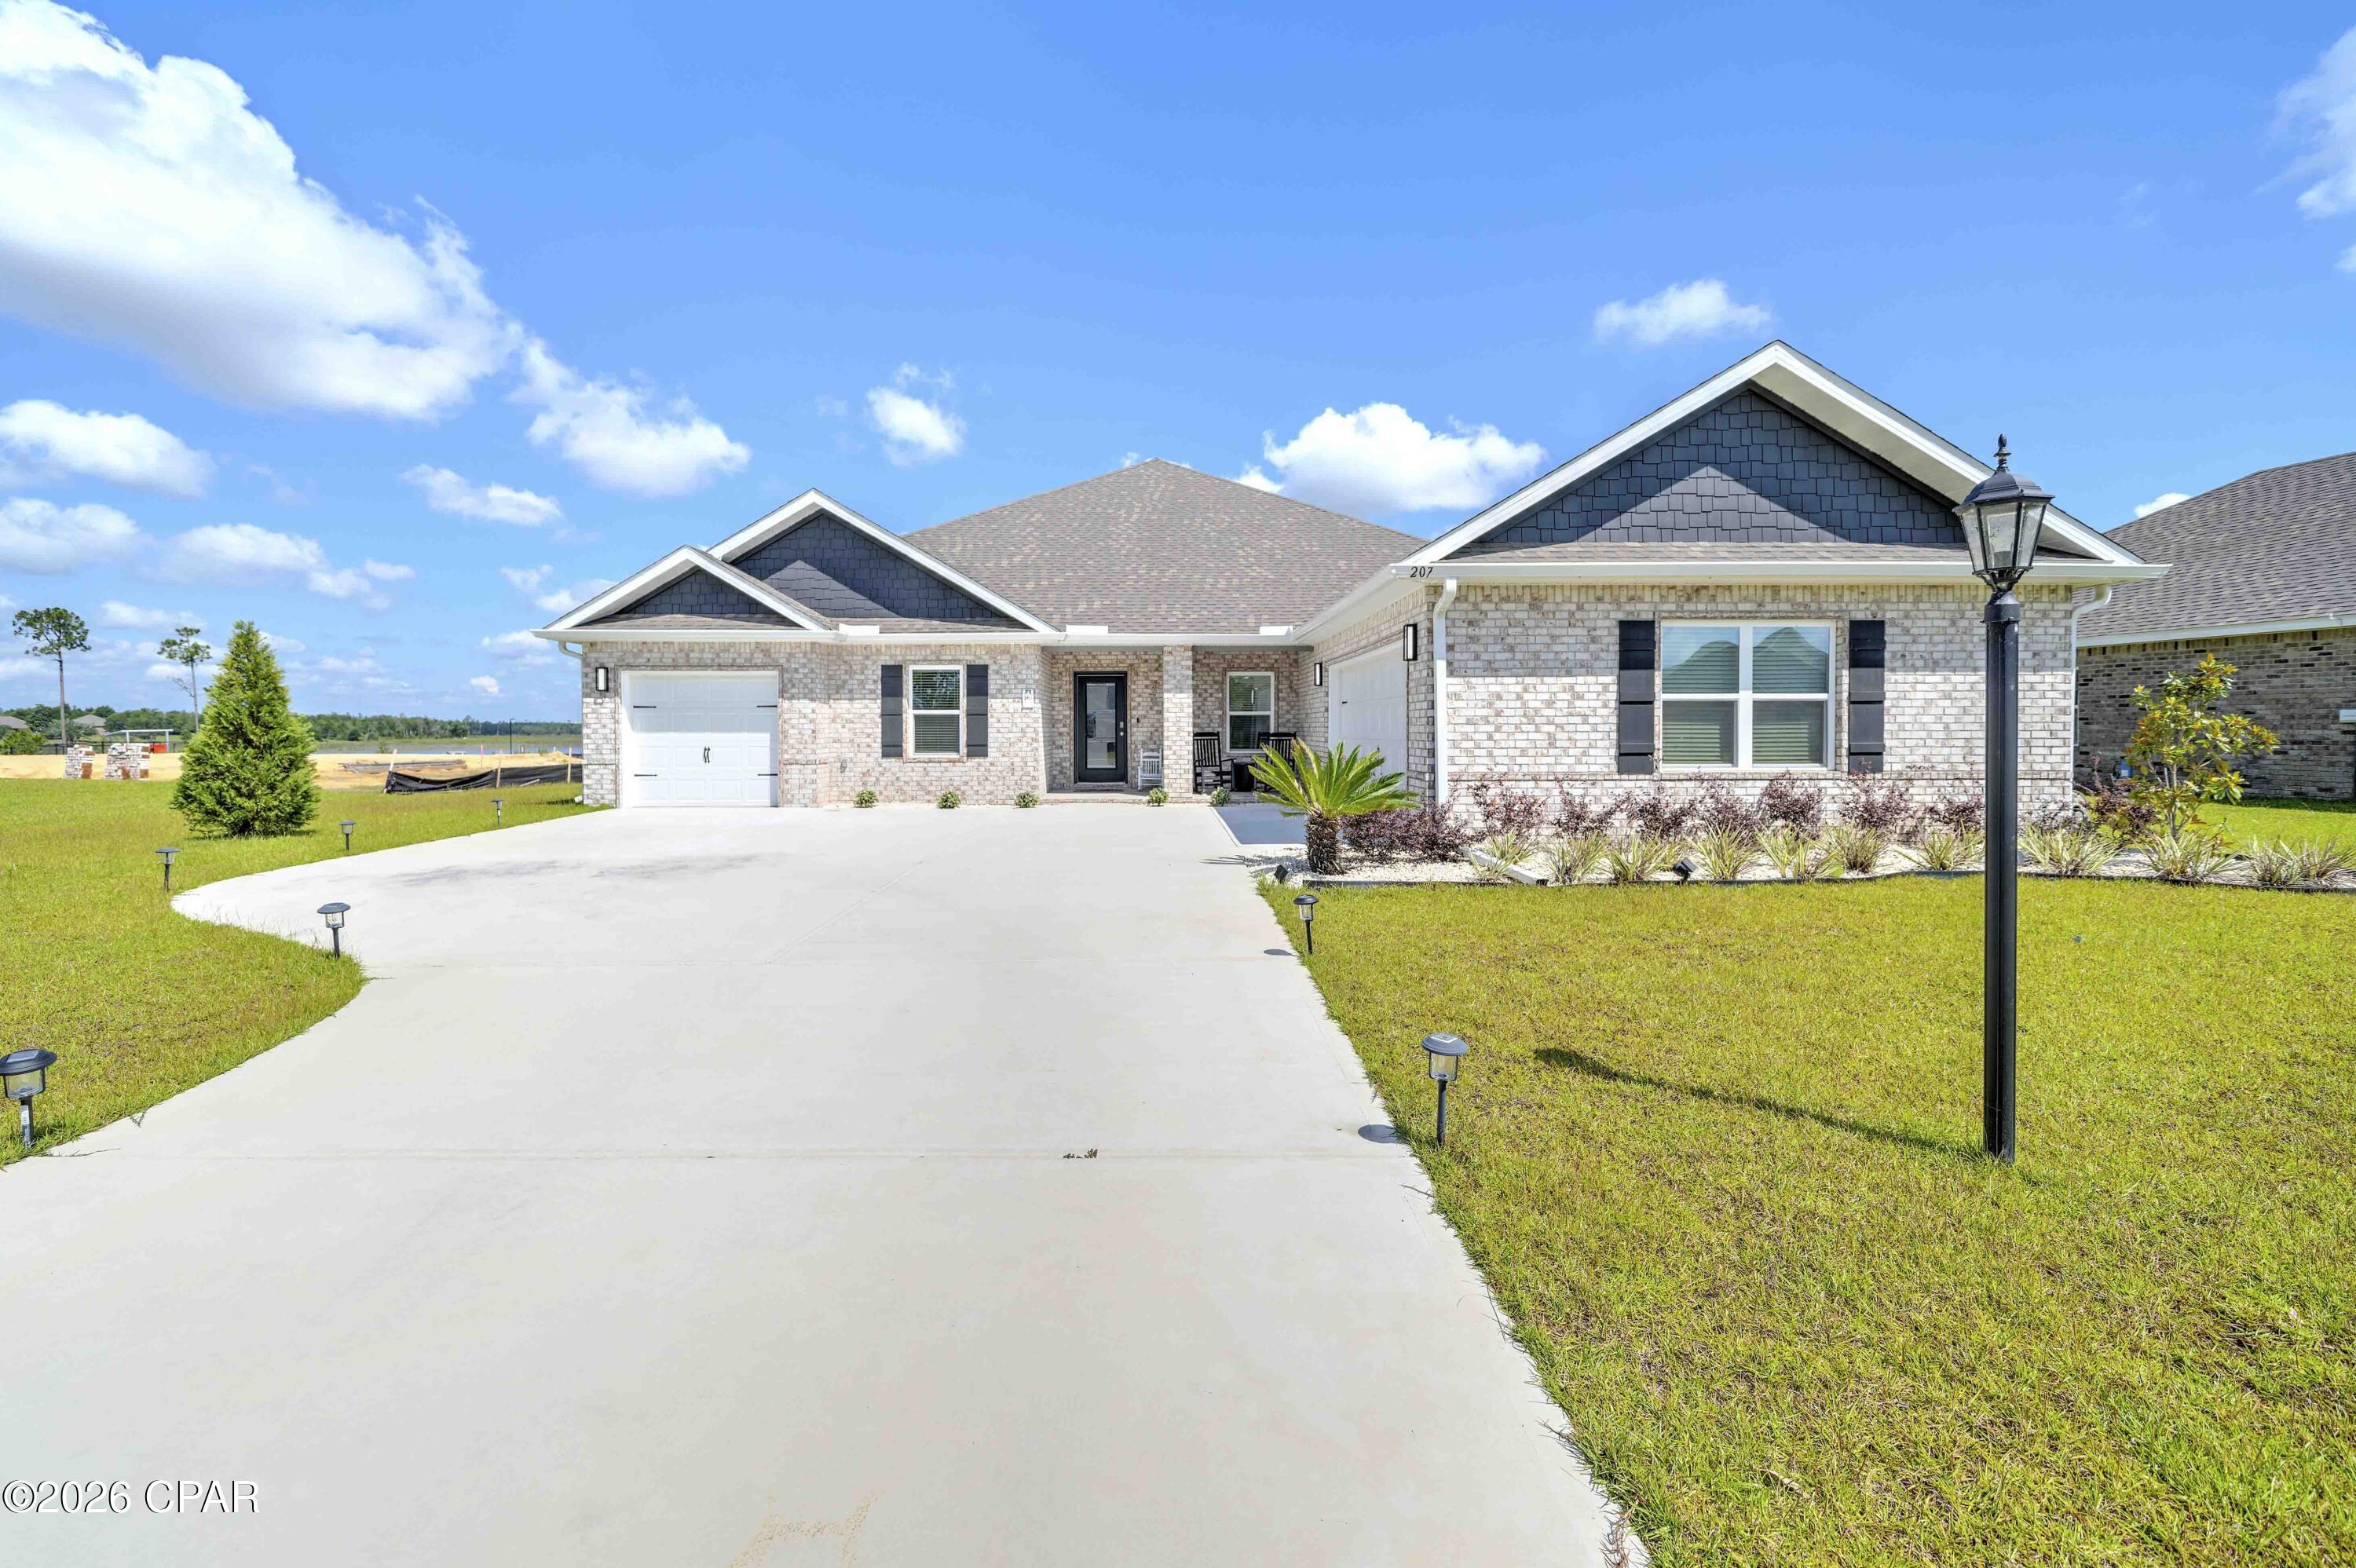
MOTIVATED SELLERS!! BRING ALL OFFERS. HUGE PRICE REDUCTION!!! UPGRDES! UPGRADES! UPGRADES! Welcome to this STUNNING, thoughtfully designed, BETTER THAN NEW home in one of Panama City's most sought-after communities.

This beautifully UPGRADED residence combines modern luxury with everyday functionality. It has FABULOUS tile flooring, enhanced lighting fixtures, designer ceiling fans throughout, upgraded front porch lighting, custom blinds, and a spacious screened-in porch perfect for enjoying Florida's year-round outdoor living.

The kitchen and living areas are designed for both entertaining and daily comfort. Upgrades add tremendous value, including; farmhouse sink, a whole-home water softener and filtration system, FULL GUTTERS surrounding the home, and storage racks in the garage. AND with and acceptable offer........THE FURNITURE CAN COME WITH IT.....A 14K COUCH!!!!!!!!!!!!!!!!!!

Lake Merial is known for its breathtaking 300-acre spring-fed lake, ideal for kayaking, paddleboarding, and fishing, along with scenic walking trails, green spaces, and a vibrant calendar of community events. From festive holiday celebrations to food truck nights and golf cart-friendly streets, this neighborhood offers a lifestyle that is both relaxed and engaging!! Call your favorite Realtor to see this one, it is PERFECT!! All measurements to be verified by the buyer.
#791301

Panama City

207 Lake Merial Boulevard

4 Beds

3 Baths

3,064 Sq.Ft.

$565,000

MLS#: 791301

New on site today
143 Claire Ave  Turnkey 6 Unit Multifamily Investment

Excellent investment opportunity! 143 Claire Ave is a remodeled 6-unit multifamily property, consisting of six studio apartments. The property has been updated and offers an investor the opportunity to acquire an income producing asset without taking on a major renovation project.

Each unit features an efficient studio layout, making the property well suited for tenants looking for affordable, low maintenance living. With six individual rental units under one roof, this property provides multiple income streams and strong potential for consistent occupancy.

Whether you're looking to add to an existing rental portfolio or get into multifamily investing, 143 Claire Ave offers a great combination of updated units, rental income potential, and manageable size.

Six units. Remodeled. Income producing. Ready for its next owner.
#793806

Panama City

143 Claire Avenue 101

6 Beds

6 Baths

1,612 Sq.Ft.

$399,000

MLS#: 793806

New on site 3 days ago
Great Beach House priced to sell just steps from the beach 
would make a great vacation home this property has long rental history
#793718

Panama City

4108 Ocean Street

2 Beds

2 Baths

1,110 Sq.Ft.

$489,000

MLS#: 793718

New on site 3 days ago
SPACE, LOCATION & LIFESTYLE! Big family, like room to move around? No problem for this impressive 4,128 sq. ft. home offering 5 bedrooms, 3.5 baths, and plenty of room for everyone. A large bonus room provides endless possibilities--create a playroom, second living area, home theater/media room, game room, or whatever fits your lifestyle. Located near Harders Park, you'll have easy access to disc golf, walking trails, and peaceful ponds, perfect for enjoying the outdoors close to home. Plus, you're conveniently located near Tyndall Air Force Base and just a short drive from the area's beautiful white-sand beaches. With generous living space, flexible rooms, and a location that puts recreation, military facilities, and the beach within easy reach, this home offers the space and lifestyle you've been looking for. Come see all this home has to offer!
#793699

Panama City

5528 Mars Hill Lane

5 Beds

3 Baths

4,128 Sq.Ft.

$516,000

MLS#: 793699

Awesome builder rate plus FREE refrigerator! Restrictions apply. 

A boater friendly community, with waterfront and water view homesites, centrally located in Panama City, being within 1 mile to a wide variety of new restaurants and shops on 23rd Street and within 2 miles from the Hathaway Bridge connecting you to the sugar-white sandy beaches of Panama City Beach. Boaters and water enthusiasts will love this community where every homesite either has water frontage for a future dock or extra space within the homesite to store your boat, and a public launch within the community, starting at an attainable price point. POND VIEW LOT! The COMET II G in Saltaire community offers a 3BR/2.5BA 2-story design. Upgrades for this home include revwood flooring, wood look ceramic tile flooring, custom tiled shower in master bathroom, quartz countertops, upgraded cabinets with soft close doors and drawers, framed mirrors in all bathrooms, upgraded kitchen backsplash, LED coach lights on each side of the garage, undermount cabinet lighting, and more! Special Features: double vanity, large shower, and walk-in closet in master bathroom, kitchen island, pantry, covered porches, undermount sinks, custom kitchen backsplash, LED lighting, smart connect WIFI thermostat, landscaping, architectural 30-year shingles, flood lights, and more! Energy efficient features: water heater, electric kitchen appliance package, vinyl Low E windows, and more! Energy Star Partner.
#793620

Panama City

3762 Saltaire Court

3 Beds

2 Baths

1,582 Sq.Ft.

$391,832

MLS#: 793620

Welcome to Regency Towers on the highly desirable east end of Thomas Drive — where Gulf-front living meets panoramic coastal beauty.
This spacious 3-bedroom, 2- full bath residence comfortably accommodates up to 8-10 guests and offers breathtaking gulf views from your private balcony. What truly sets this unit apart is the stunning side view perspective — allowing you to take in miles of sugar-white sand and emerald waters stretching endlessly down the coastline. From sunrise coffee to sunset cocktails, the sweeping side views create a dramatic, postcard-worthy backdrop you simply won't want to leave.
Inside, you'll find a beautifully updated, open-concept layout featuring a renovated kitchen with granite countertops, white cabinetry, subway tile backsplash, and an oversized breakfast bar perfect for entertaining. The dining and living areas flow seamlessly, enhanced by mirrored walls that reflect natural light and maximize the gulf views. Updated flooring throughout adds a clean, coastal feel.
The gulf-front primary suite offers direct balcony access and incredible water views right from your bed. Additional bedrooms are spacious and thoughtfully designed for guests and family.
Major upgrades include completely repainted interior, AC condenser replaced (2022), new stove (2022), furniture upgrades (2023), new patio doors and windows (2024) and a new AC evaporator (2025).
Regency Towers offers one of the most impressive amenity packages in the area, including: two saltwater pools, waterslide, poolside bar/snack area, Indoor hot tub, game room with billiards, Seasonal community events, outdoor movies & poolside entertainment.
Located just minutes from St. Andrews State Park, you'll have some of the area's best outdoor recreation, boating, fishing, and nature trails right at your fingertips. Whether you're looking for a primary residence, second home, or high-performing rental investment, this Gulf-front condo delivers space, upgrades, amenities, and — most importantly — an unforgettable side coastline view that captures the true beauty of Panama City Beach. Schedule your private showing today!
#785136

Panama City

5801 Thomas Drive 1204

3 Beds

2 Baths

1,248 Sq.Ft.

$529,000

MLS#: 785136

Your NEW construction home awaits!  The Aspen. The perfect home for entertaining friends & family. Appetizers on the quartz island, big game on the TV, while you don't miss a beat as the social hub of the home flows seamlessly from one space to another. Step outside to the covered porch to eat or sit down in the dining room with its coffered ceiling. Upstairs the master suite & separate sitting area truly a space to retreat & recharge. The walk-in closet has access to the laundry room so you won't be hauling laundry down the stairs. Bay windows & trey ceilings accentuate some of the 5 bedrooms & the loft is a great bonus space. Visuals feature a similar home for inspiration. Pricing is the base starting point; final price varies based on selected features.
#793529

Panama City

4619 Roundwood Way

5 Beds

4 Baths

3,498 Sq.Ft.

$476,350

MLS#: 793529

Charming Historic Home in the Heart of St. Andrews
Welcome to 1210 Arthur Avenue, nestled in the highly desirable St. Andrews area of Panama City. Full of character and timeless appeal, this inviting home offers the perfect blend of history and comfortable coastal living.
Inside, you'll find a warm and welcoming layout with spacious living areas, three comfortable bedrooms, and two full baths. Beautiful details and the character of an older home create a sense of warmth and personality that is hard to replicate in newer construction.
From the large kitchen with granite countertops and SS appliances you access the backyard via a large sliding glass door. Once you step outside you will discover a large, fenced backyard with an expansive entertaining deck, providing plenty of room for outdoor dining, gatherings, relaxing, or enjoying the beautiful Florida weather. The backyard offers a wonderful private retreat right in the heart of St. Andrews.
The location is exceptional. Close to the unique shops, restaurants, marina, parks, and waterfront charm that make Historic St. Andrews area.  
If you're looking for a home with character, charm, outdoor living space, and an unbeatable St. Andrews location, 1210 Arthur Avenue is one you'll want to see!
Home also has solar panels so it has a very low electricity bills.
#793478

Panama City

1210 Arthur Avenue

3 Beds

2 Baths

1,645 Sq.Ft.

$385,000

MLS#: 793478

Looking for a home in SweetBay, check this one out! The Orchid floor plan is beautifully designed with 3 bedrooms. 2 baths blending functionality and outdoor living. Primary suite offers a private retreat to unwind. Open living, dining and kitchen provides space for everyday living and entertaining. Step outside to a fully fenced backyard with an outdoor kitchen for grilling along with a two-car detached garage. SweetBay offers a walkable community with two community pools, sports court, playground, access to the bay for kayaking and paddle boarding, and multiple green spaces/park. Town Center has a Publix, Starbucks and additional shopping and restaurants Schedule your showing today! 
Please confirm measurement if deemed important.
#793494

Panama City

1608 Plover Street

3 Beds

2 Baths

1,710 Sq.Ft.

$450,000

MLS#: 793494

Welcome to this house located at 1210 W 10th St in Panama City, FL. This recently built home (2023) is near the Lake Caroline park area and Beach Drive. The home features a spacious layout with four bedrooms or three bedrooms and an office, and two full baths. Custom features include custom window treatments, shower enclosures and more. With its own well and irrigation system, keeping the grass green can't be easier! The property is conveniently located about a five minute drive from downtown Panama City or St. Andrews.
#793461

Panama City

1210 W 10th Street

4 Beds

2 Baths

1,786 Sq.Ft.

$475,000

MLS#: 793461

 - property

Send a message

Message successfully sent.

Your message

What is 3 + 4 ?

Reason for contacting?

I agree to receive email communication and understand I can unsubscribe at any time.

I agree to be contacted by Gulf Life Real Estate via call, email, and text for real estate services. To opt out, you can reply 'stop' at any time or reply 'help' for assistance. You can also click the unsubscribe link in the emails. Message and data rates may apply. Message frequency may vary. Privacy Policy

Sign Out

Virtual Assistant

Would you like to take the next step with this property? We can help you schedule a showing or virtual tour, or send you more details.

Yes, I would like more information.

Thank You for Your Reply, One of Our Agents will contact you as soon as possible

No, maybe later.

Thank you, you can always contact me via email, phone number or through the contact form.

Realhub AI

Lucy - Your AI-Powered Realtor

Update Your Temporary Password

Personalize your search

Enter your email and we'll notify you immediately when new listings match what you're looking for.

or enter email address

Already have an account ? Login here

Continue your home search

I agree to receive communications and understand I can unsubscribe at any time.

I agree to be contacted by Gulf Life Real Estate via call, email, and text for real estate services. To opt out, you can reply 'stop' at any time or reply 'help' for assistance. You can also click the unsubscribe link in the emails. Message and data rates may apply. Message frequency may vary. Privacy Policy

Already have an account ? Login here

We use cookies

We use cookies primarily for analytics to enhance your experience. By accepting, you agree to our use of these cookies. You can manage your preferences or learn more about our cookies policy.