


Property
Beds
3
Full Baths
2
1/2 Baths
None
Year Built
2018
Sq.Footage
1,848
Reputable Builder, J and V Builders, offers quality new construction. Open living area with a split bedroom floor plan. A mix of solid surface and carpeted flooring, granite center island/breakfast bar in kitchen and two pantries. Organize one pantry to store all the pots, pans and lids at your fingertips instead of stooping over to the oven drawer every time you need something. The large walk-in pantry is a dream! Lots of shelving and even equipped with electrical receptacles. Roomy interior laundry room is located between bedrooms, so the kids can take their own laundry to the washer. Imagine yourself starting your day early before the busy day gets rolling sipping your favorite beverage on the covered rear patio. (Click on more) Rear detached garage has enough room to store bicycles inside along the right side. The rear driveway leading to the garage is big enough to turn a large truck around and not worry about backing out all the way down the driveway. The back yard has an 8' privacy fence between the neighbors for added privacy. The entire yard has been thoughtfully planned for minimum maintenance and with the Mid-Bay bridge connector so conveniently located, the Destin summer activities are only minutes away.
Features & Amenities
Interior
-
Other Interior Features
Breakfast Bar, Crown Molding, Vaulted Ceiling(s), Kitchen Island, Pantry
-
Total Bedrooms
3
-
Bathrooms
2
-
Cooling YN
YES
-
Cooling
Central Air, Ceiling Fan(s), Electric
-
Heating YN
YES
-
Heating
Heat Pump
-
Pet friendly
N/A
Exterior
-
Garage
No
-
Construction Materials
Frame, Brick, Vinyl Siding
-
Other Exterior Features
Private Yard
-
Parking
Garage Door Opener, Guest, Oversized, Detached, Garage
-
Patio and Porch Features
Porch, Patio, Covered
-
Pool
No
Area & Lot
-
Lot Features
Cleared, Interior Lot, Level
-
Lot Size(acres)
0.23
-
Lot Size(square feet)
10,018
-
Property Type
Residential
-
Property Sub Type
Single Family Residence
-
Architectural Style
Craftsman
Price
-
Sales Price
$315,900
-
Tax Amount
$2,017
-
Zoning
County, Resid
-
Sq. Footage
1,848
-
Price/SqFt
$170
HOA
-
Association
No
School District
-
Elementary School
Bluewater
-
Middle School
Ruckel
-
High School
Niceville
Property Features
-
New Construction
NO
-
Foundation Details
Slab
-
Sewer
Public Sewer
-
Water Source
Public
Schedule a Showing
Showing scheduled successfully.
Mortgage calculator
Estimate your monthly mortgage payment, including the principal and interest, property taxes, and HOA. Adjust the values to generate a more accurate rate.
Your payment
Principal and Interest:
$
Property taxes:
$
HOA fees:
$
Total loan payment:
$
Total interest amount:
$
Location
County
Okaloosa
Elementary School
Bluewater
Middle School
Ruckel
High School
Niceville
Listing Courtesy of Debbie K Lewis , ERA American Real Estate
RealHub Information is provided exclusively for consumers' personal, non-commercial use, and it may not be used for any purpose other than to identify prospective properties consumers may be interested in purchasing. All information deemed reliable but not guaranteed and should be independently verified. All properties are subject to prior sale, change or withdrawal. RealHub website owner shall not be responsible for any typographical errors, misinformation, misprints and shall be held totally harmless.

REALTOR®
Steve Roque
Call Steve today to schedule a private showing.

* Listings on this website come from the FMLS IDX Compilation and may be held by brokerage firms other than the owner of this website. The listing brokerage is identified in any listing details. Information is deemed reliable but is not guaranteed. If you believe any FMLS listing contains material that infringes your copyrighted work please click here to review our DMCA policy and learn how to submit a takedown request.© 2024 FMLS.
Related Properties

Niceville
1426 Hickory Avenue
3 Beds
2 Baths
1,100 Sq.Ft.
$335,900
MLS#: 1009418

Niceville
115 Cedar Ridge Way
2 Beds
2 Baths
1,188 Sq.Ft.
$299,900
MLS#: 1009366

Niceville
820 Sparkleberry Cove
3 Beds
2 Baths
1,661 Sq.Ft.
$369,000
MLS#: 1009199

Niceville
4270 Calinda Lane 354
2 Beds
2 Baths
1,113 Sq.Ft.
$280,000
MLS#: 1009036

Niceville
1817 Rattan Palm Drive
3 Beds
2 Baths
1,457 Sq.Ft.
$367,500
MLS#: 1009020

Niceville
321 Nathey Avenue
3 Beds
2 Baths
1,677 Sq.Ft.
$309,900
MLS#: 1008943
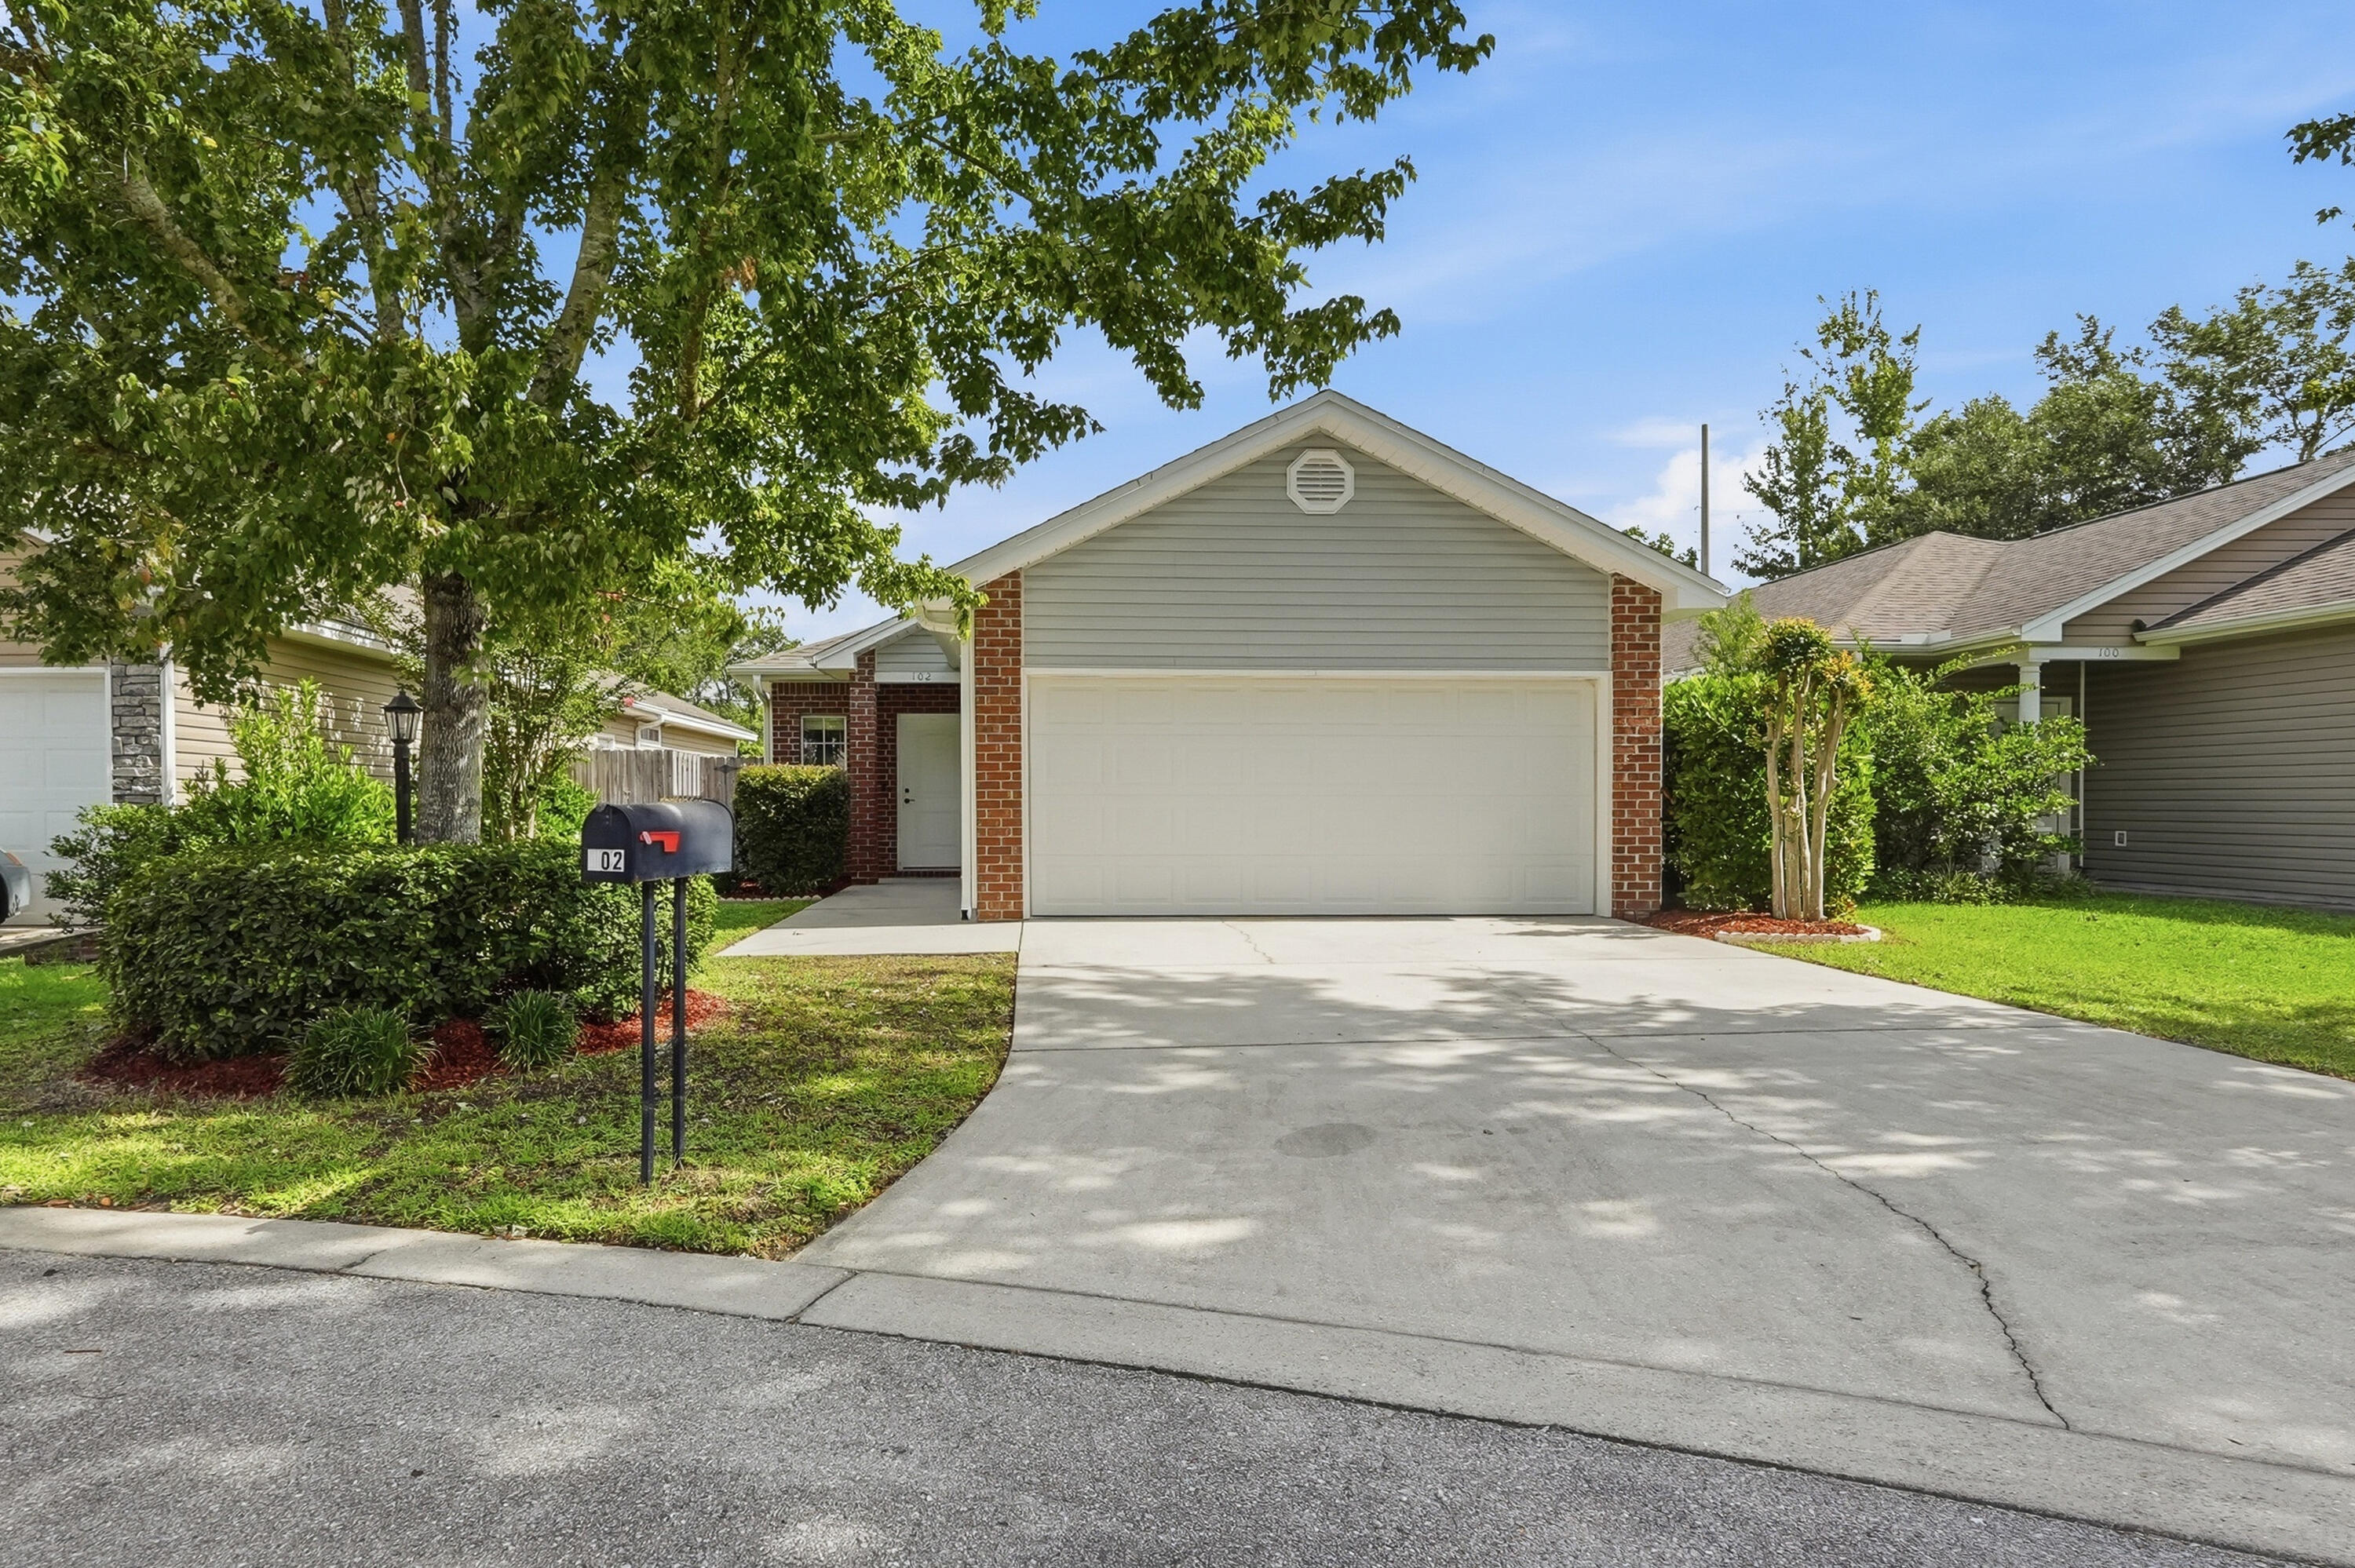
Niceville
102 Matt Boulevard
3 Beds
2 Baths
1,201 Sq.Ft.
$349,000
MLS#: 1008452
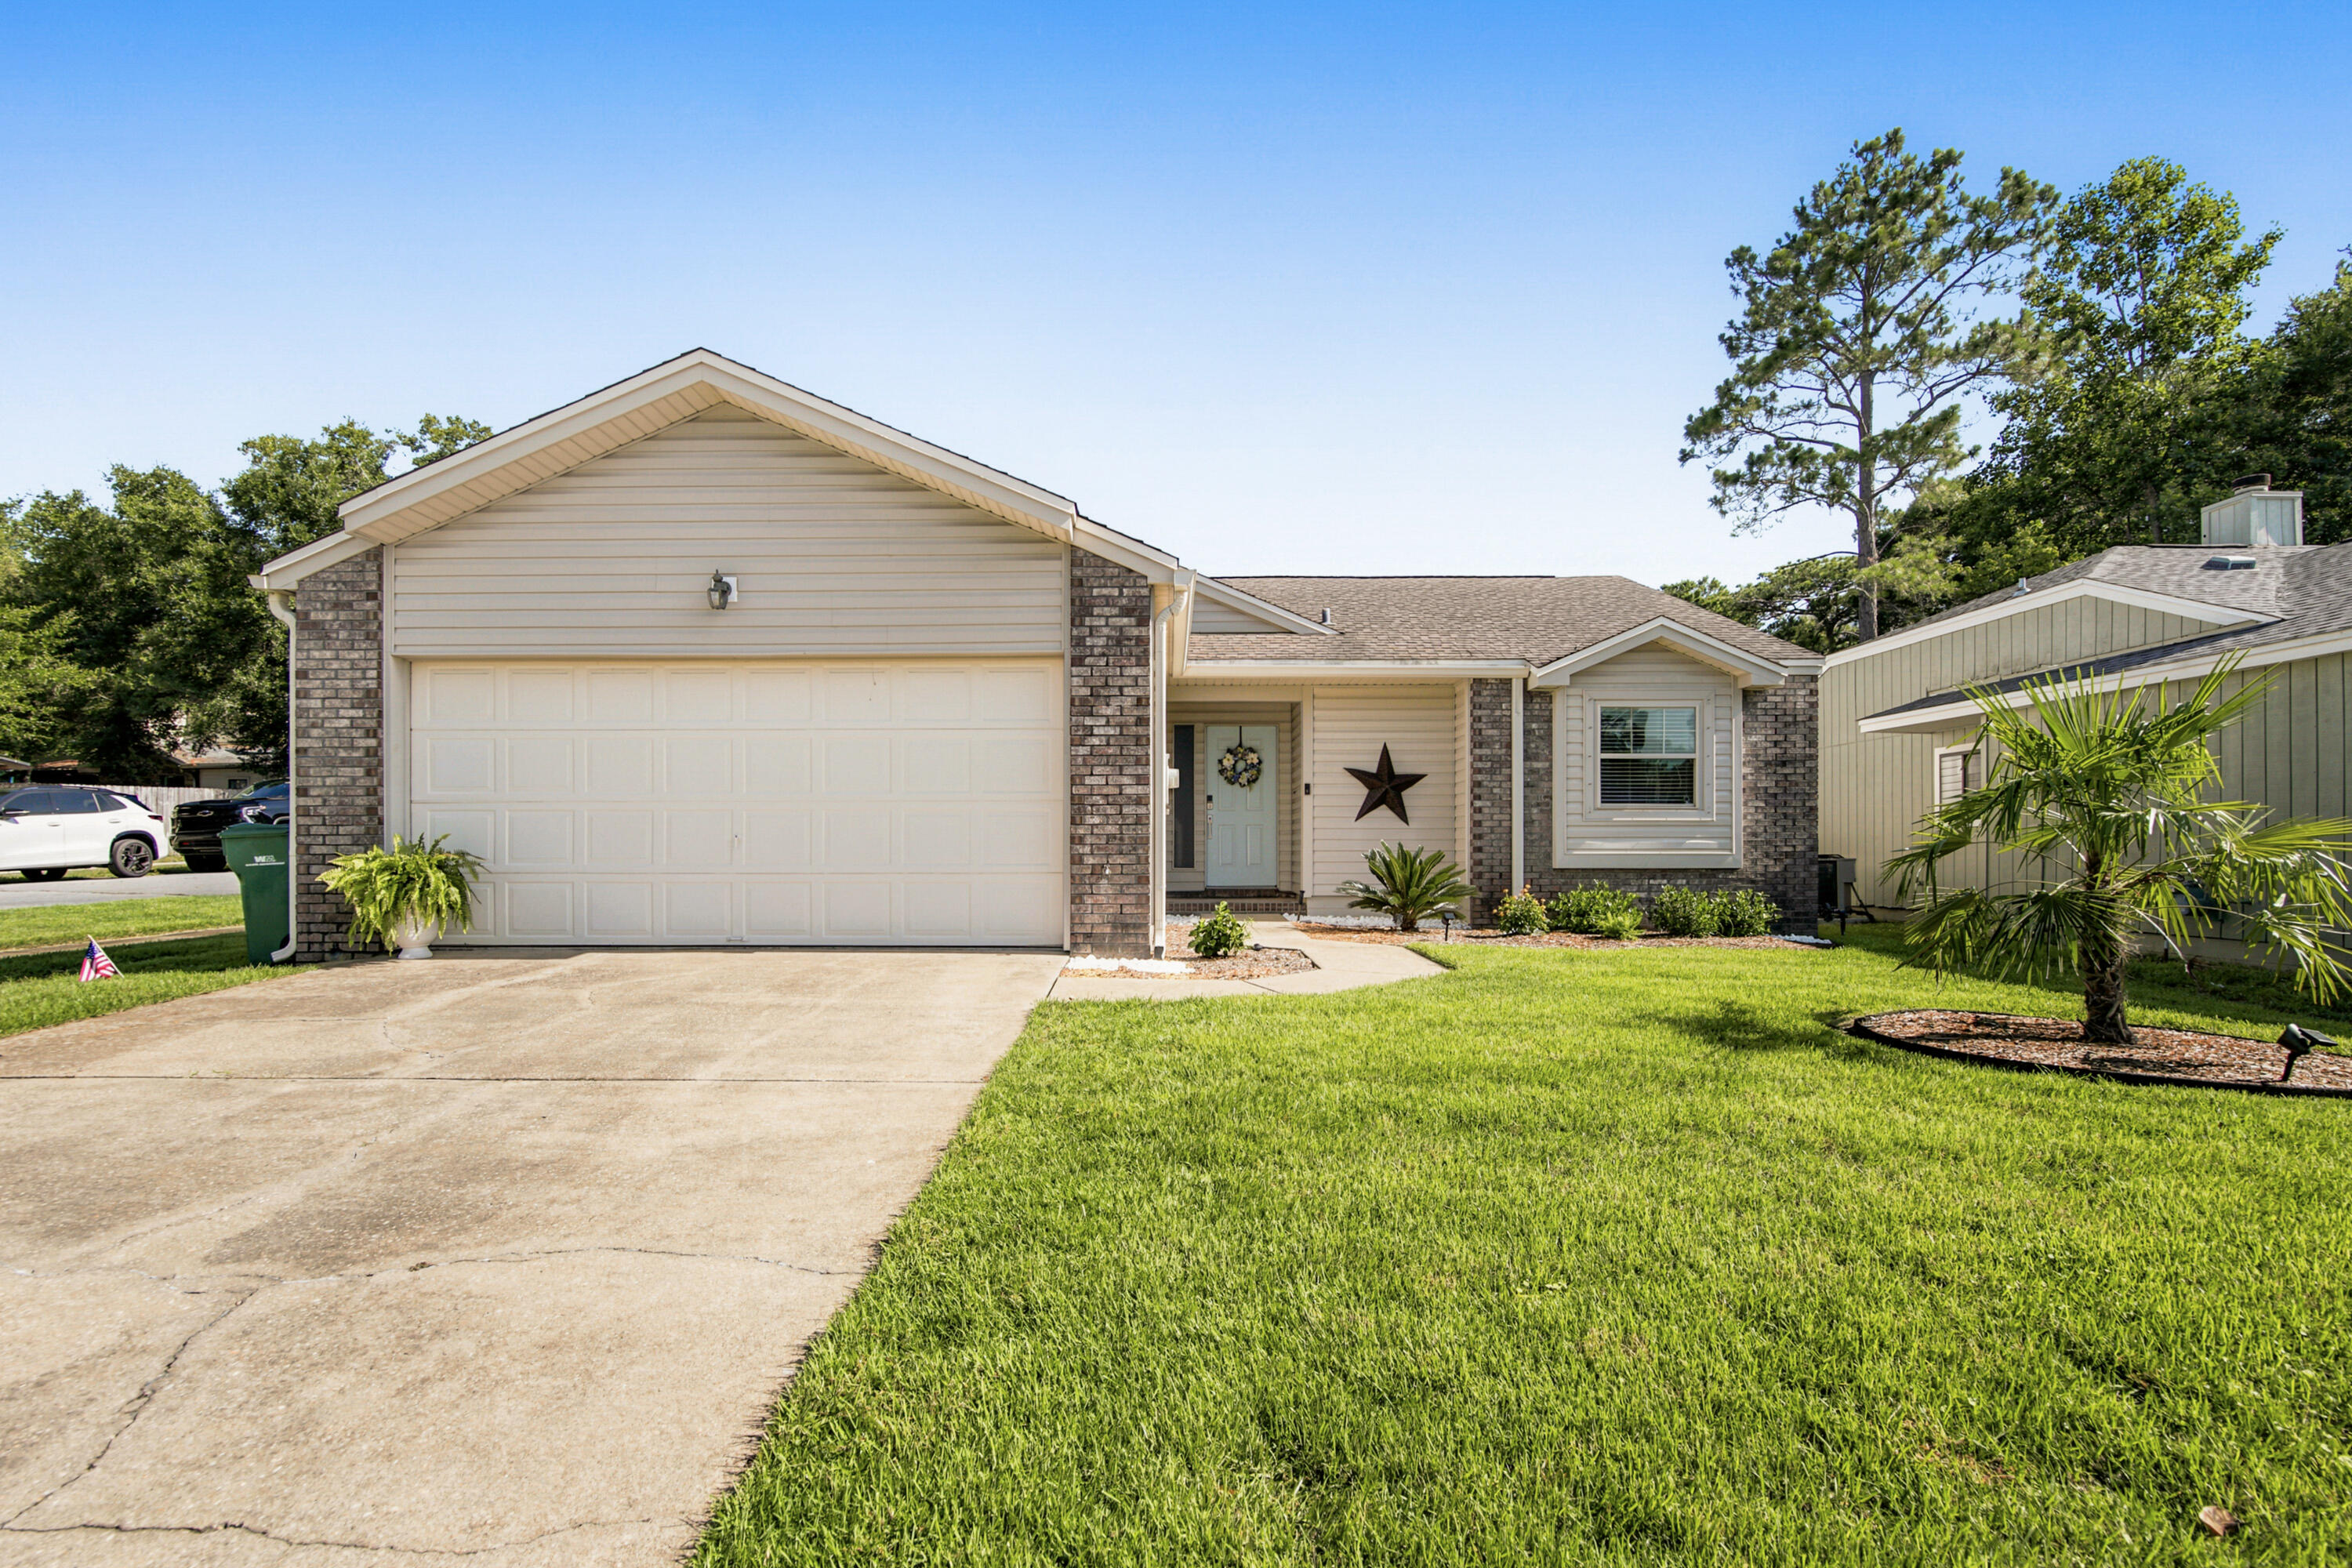
Niceville
3793 Peachtree Way
2 Beds
2 Baths
1,260 Sq.Ft.
$340,000
MLS#: 1006571
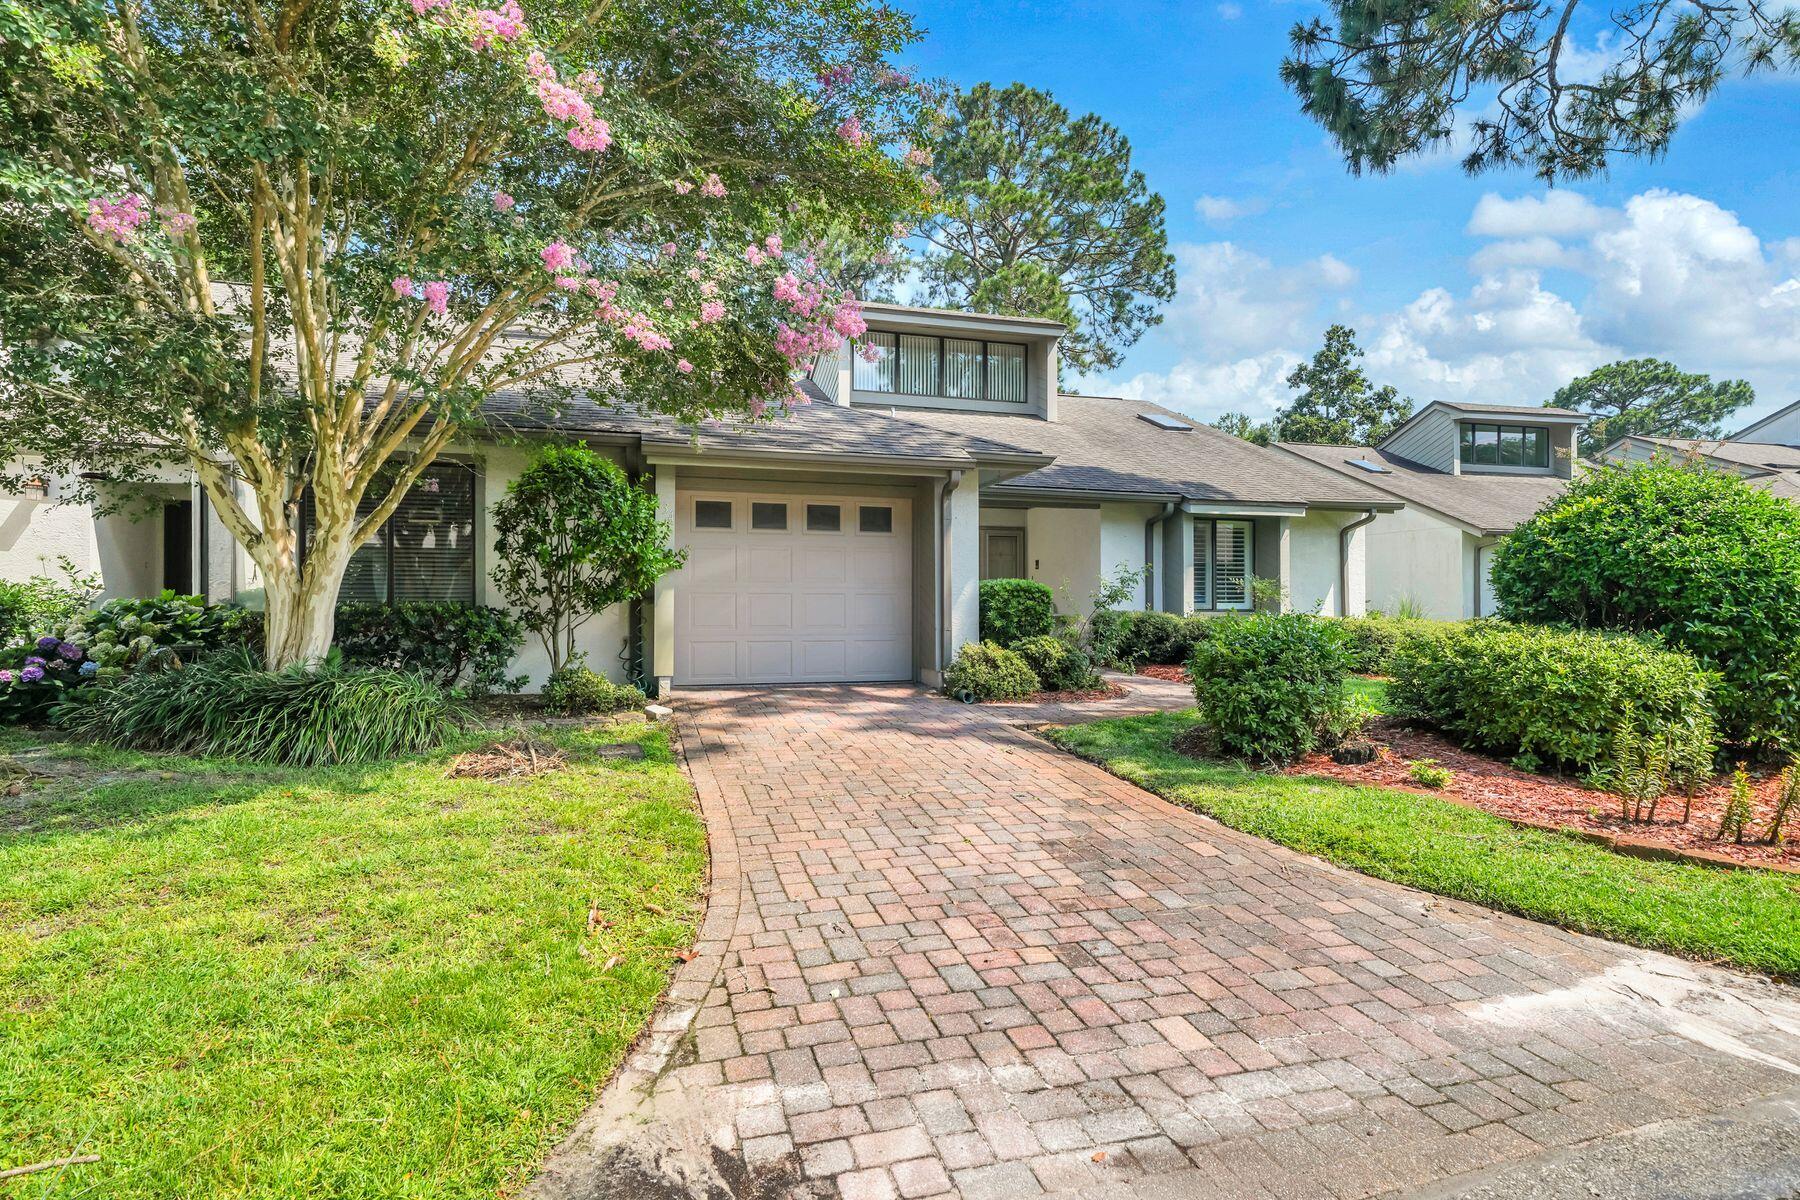
Niceville
134 Gleneagles Drive -134
2 Beds
2 Baths
1,412 Sq.Ft.
$339,000
MLS#: 1008280
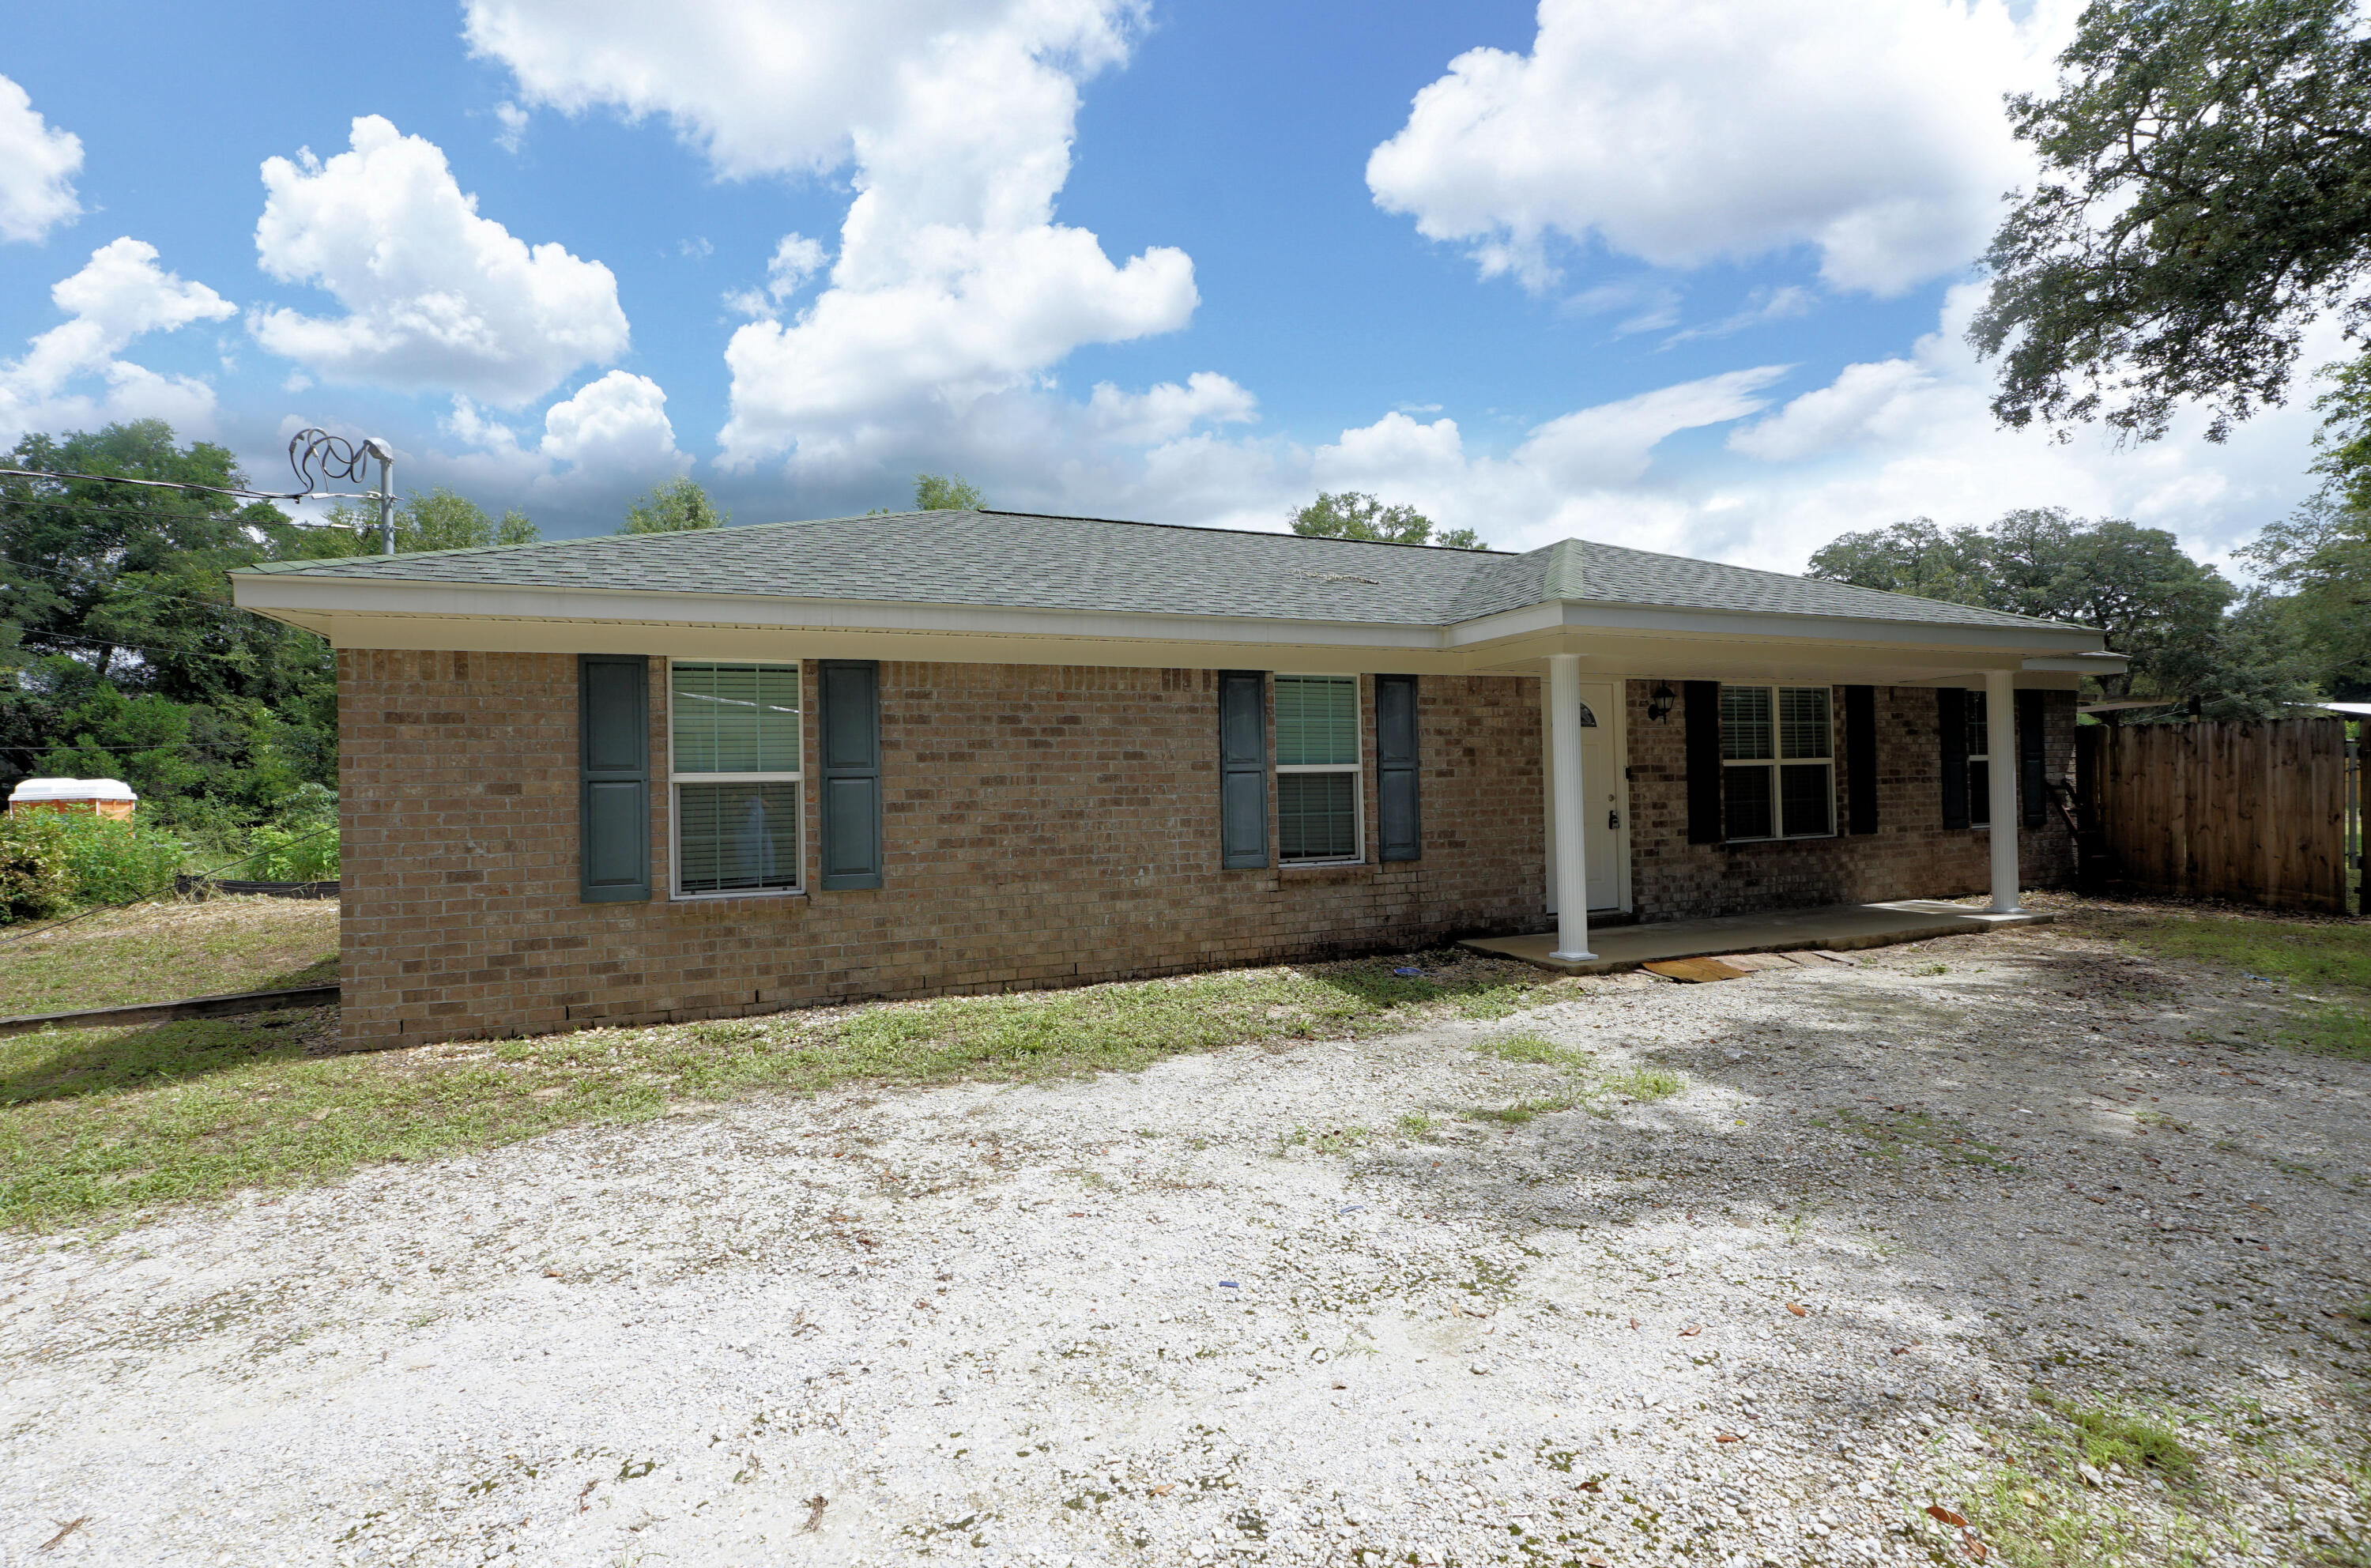
Niceville
611 Bullock Boulevard
3 Beds
2 Baths
1,431 Sq.Ft.
$349,000
MLS#: 1005742
