


Property
Beds
3
Full Baths
2
1/2 Baths
None
Year Built
2022
Sq.Footage
1,927
Privacy, space, and effortless living come together in this thoughtfully designed home in Holley By The Sea, tucked at the end of a cul-de-sac on more than half an acre. With community-owned woods bordering the west side, a fenced backyard, and covered front and rear porches, the setting feels peaceful and private. This all-brick, 3-bedroom, 2-bath home was built with accessibility modifications to meet VA Minimum Property Requirements and designed for wheelchair accessibility throughout. Features include widened doorways, beveled thresholds, a gently sloped concrete entry, roll-under primary bath vanity, grab bars, a nonslip tiled roll-in shower, and a 6-foot soaking tub. Inside, vaulted ceilings enhance the spacious open floor plan, with oversized living and dining areas, a large laundry room, and tile throughout the main living spaces to include the master suite. The kitchen offers granite countertops, stainless appliances, a center island, 42-inch upper cabinets, large pantry, cabinet-height microwave, and gas range. Additional highlights include a tankless water heater, sprinkler system, and an impressive 27' x 24' oversized garage! Holley by the Sea amenities include three pools, a fitness center, sauna and steam rooms, tennis and pickleball courts, boat ramp, dock, beach house, playground, RV hookups, and more. Schedule your private showing today and experience the space, accessibility, and privacy this exceptional home offers!
Features & Amenities
Interior
-
Other Interior Features
Vaulted Ceiling(s), Kitchen Island, Pantry
-
Total Bedrooms
3
-
Bathrooms
2
-
Cooling YN
YES
-
Cooling
Central Air, Ceiling Fan(s), Electric
-
Heating YN
YES
-
Heating
Central, Electric
-
Pet friendly
N/A
Exterior
-
Garage
Yes
-
Garage spaces
2
-
Construction Materials
Frame, Brick
-
Other Exterior Features
Private Yard
-
Parking
Garage Door Opener, Oversized, Attached, Garage
-
Patio and Porch Features
Porch, Patio, Covered
-
Pool
No
Area & Lot
-
Lot Features
Cul-De-Sac
-
Lot Size(acres)
0.53
-
Lot Size(square feet)
23,086
-
Property Type
Residential
-
Property Sub Type
Single Family Residence
-
Architectural Style
Contemporary
Price
-
Sales Price
$450,000
-
Tax Amount
$204.45
-
Zoning
Resid Single Family
-
Sq. Footage
1,927
-
Price/SqFt
$233
HOA
-
Association
YES
-
Association Fee
$595
-
Association Fee Frequency
Annually
-
Association Fee Includes
N/A
School District
-
Elementary School
Eastbay K-8
-
Middle School
Eastbay K-8
-
High School
Navarre
Property Features
-
New Construction
NO
-
Foundation Details
Slab
-
Sewer
Septic Tank
-
Water Source
Public
Schedule a Showing
Showing scheduled successfully.
Mortgage calculator
Estimate your monthly mortgage payment, including the principal and interest, property taxes, and HOA. Adjust the values to generate a more accurate rate.
Your payment
Principal and Interest:
$
Property taxes:
$
HOA fees:
$
Total loan payment:
$
Total interest amount:
$
Location
County
Santa Rosa
Elementary School
Eastbay K-8
Middle School
Eastbay K-8
High School
Navarre
Listing Courtesy of Jodi M Van Wagner PA, Levin Rinke Realty
RealHub Information is provided exclusively for consumers' personal, non-commercial use, and it may not be used for any purpose other than to identify prospective properties consumers may be interested in purchasing. All information deemed reliable but not guaranteed and should be independently verified. All properties are subject to prior sale, change or withdrawal. RealHub website owner shall not be responsible for any typographical errors, misinformation, misprints and shall be held totally harmless.

REALTOR®
Steve Roque
Call Steve today to schedule a private showing.

* Listings on this website come from the FMLS IDX Compilation and may be held by brokerage firms other than the owner of this website. The listing brokerage is identified in any listing details. Information is deemed reliable but is not guaranteed. If you believe any FMLS listing contains material that infringes your copyrighted work please click here to review our DMCA policy and learn how to submit a takedown request.© 2024 FMLS.
Related Properties

Navarre
8302 Molina Street
4 Beds
2 Baths
1,924 Sq.Ft.
$479,000
MLS#: 1012708

Navarre
8278 Tavira Street
3 Beds
2 Baths
1,475 Sq.Ft.
$395,000
MLS#: 1012656

Navarre
7533 Hatteras Drive
4 Beds
2 Baths
2,169 Sq.Ft.
$479,900
MLS#: 1012622

Navarre
2734 Jewell Road
3 Beds
2 Baths
1,700 Sq.Ft.
$399,900
MLS#: 1012632

Navarre
7226 Lost Treasure Court
4 Beds
2 Baths
2,169 Sq.Ft.
$499,900
MLS#: 1012542

Navarre
2637 Stormy Circle
3 Beds
2 Baths
2,009 Sq.Ft.
$469,000
MLS#: 1012572

Navarre
2029 Colby Court
4 Beds
2 Baths
2,298 Sq.Ft.
$479,900
MLS#: 1010683
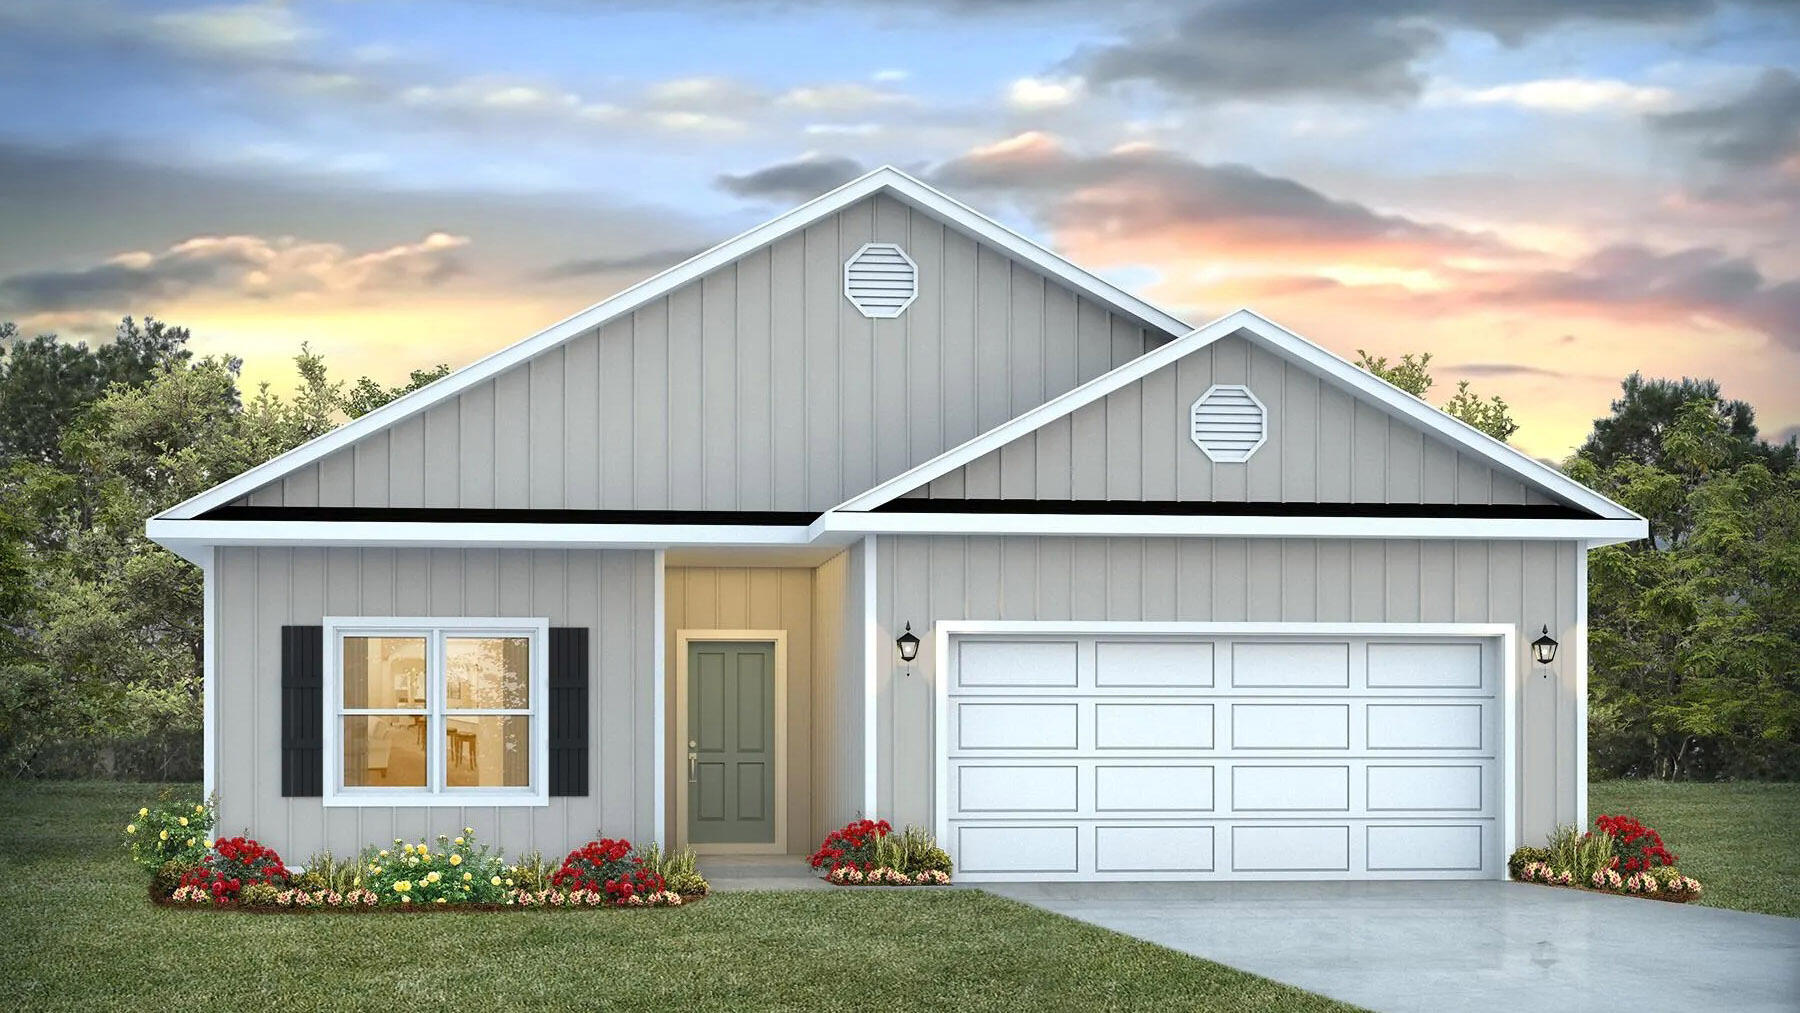
Navarre
2009 Wiregrass Street
3 Beds
2 Baths
1,580 Sq.Ft.
$419,900
MLS#: 1004266

Navarre
2088 Jessica Way
3 Beds
2 Baths
2,196 Sq.Ft.
$540,000
MLS#: 1012434

Navarre
8252 Cosica Boulevard
4 Beds
2 Baths
2,581 Sq.Ft.
$475,000
MLS#: 1012343
