


Property
Beds
3
Full Baths
2
1/2 Baths
None
Year Built
1974
Sq.Footage
1,290
Every inch of this Pensacola home has been thoughtfully updated, offering modern finishes and major improvements throughout! (See MLS documents for the complete list of upgrades). With a 2023 roof, HVAC system, and water heater, you'll have peace of mind from day one. The driveway has plenty of parking and a gravel extension has been added in the backyard - perfect for parking a boat or RV! Inside, you'll find a bright, modern interior with luxury vinyl plank flooring throughout, crisp neutral paint, and beautiful wood doors and trim that add warmth and character. The updated kitchen is equipped with Samsung black stainless steel appliances, abundant white cabinetry, quartz countertops, and a nearby pantry for additional storage. Just off the kitchen, the formal dining room is filled with natural light from a large double window, while the spacious living room provides an inviting space for everyday living and entertaining. A generously sized screened porch extends the living space outdoors. The backyard has been enhanced with fresh sod, a new privacy fence, and a dedicated fire pit area, with plenty of room for grilling, gardening, outdoor games, or simply enjoying the shade. All three bedrooms are tucked away in a private hallway. The primary suite features two closets and an updated ensuite bathroom with a walk-in shower. Two additional bedrooms, each with ceiling fans and closets, share a remodeled bathroom with a tub/shower combination. Both bathrooms have been updated w ith new vanities, quartz countertops, and modern shower finishes. The home also includes a one-car garage with a dedicated work area and washer and dryer hookups. Situated in a central Pensacola location with no HOA, this move-in-ready home offers extensive updates, functional living spaces, and a backyard that's ready to enjoy!
Features & Amenities
Interior
-
Other Interior Features
Pantry
-
Total Bedrooms
3
-
Bathrooms
2
-
Cooling YN
YES
-
Cooling
Central Air, Ceiling Fan(s), Electric
-
Heating YN
YES
-
Heating
Central, Electric
-
Pet friendly
Yes
Exterior
-
Garage
Yes
-
Garage spaces
1
-
Construction Materials
Frame, Brick
-
Other Exterior Features
Private Yard, Rain Gutters
-
Parking
Boat, RV Access/Parking, Attached, Garage
-
Patio and Porch Features
Patio, Porch, Screened
-
Pool
No
Area & Lot
-
Lot Features
Interior Lot
-
Lot Size(acres)
0.26
-
Lot Size(square feet)
11,325
-
Property Type
Residential
-
Property Sub Type
Single Family Residence
-
Architectural Style
Traditional
Price
-
Sales Price
$249,900
-
Zoning
Resid Single Family
-
Sq. Footage
1,290
-
Price/SqFt
$193
HOA
-
Association
No
School District
-
Elementary School
Sherwood
-
Middle School
Bellview
-
High School
Pine Forest
Property Features
-
New Construction
NO
-
Foundation Details
Slab
-
Sewer
Public Sewer
-
Water Source
Public
Schedule a Showing
Showing scheduled successfully.
Mortgage calculator
Estimate your monthly mortgage payment, including the principal and interest, property taxes, and HOA. Adjust the values to generate a more accurate rate.
Your payment
Principal and Interest:
$
Property taxes:
$
HOA fees:
$
Total loan payment:
$
Total interest amount:
$
Location
County
Escambia
Elementary School
Sherwood
Middle School
Bellview
High School
Pine Forest
Listing Courtesy of Travis Talley, Keller Williams Realty Gulf Coast
RealHub Information is provided exclusively for consumers' personal, non-commercial use, and it may not be used for any purpose other than to identify prospective properties consumers may be interested in purchasing. All information deemed reliable but not guaranteed and should be independently verified. All properties are subject to prior sale, change or withdrawal. RealHub website owner shall not be responsible for any typographical errors, misinformation, misprints and shall be held totally harmless.

REALTOR®
Steve Roque
Call Steve today to schedule a private showing.

* Listings on this website come from the FMLS IDX Compilation and may be held by brokerage firms other than the owner of this website. The listing brokerage is identified in any listing details. Information is deemed reliable but is not guaranteed. If you believe any FMLS listing contains material that infringes your copyrighted work please click here to review our DMCA policy and learn how to submit a takedown request.© 2024 FMLS.
Related Properties

Pensacola
8224 Lode Star Avenue
3 Beds
2 Baths
1,802 Sq.Ft.
$275,000
MLS#: 1012602

Pensacola
5624 Scotland Terrace
3 Beds
2 Baths
1,300 Sq.Ft.
$225,000
MLS#: 1012285

Pensacola
600 E Brainerd Street
3 Beds
2 Baths
1,161 Sq.Ft.
$295,000
MLS#: 1011557

Pensacola
115 Milton Road
2 Beds
1 Baths
970 Sq.Ft.
$214,900
MLS#: 1011311

Pensacola
5416 Kee Memorial Drive
3 Beds
2 Baths
1,195 Sq.Ft.
$279,900
MLS#: 1010356

Pensacola
7929 Whitmire Drive
3 Beds
2 Baths
1,348 Sq.Ft.
$219,900
MLS#: 1009989

Pensacola
310 Hilburn Place
2 Beds
2 Baths
1,205 Sq.Ft.
$249,900
MLS#: 1008672

Pensacola
656 Sloan Circle
3 Beds
3 Baths
2,450 Sq.Ft.
$259,000
MLS#: 1008020
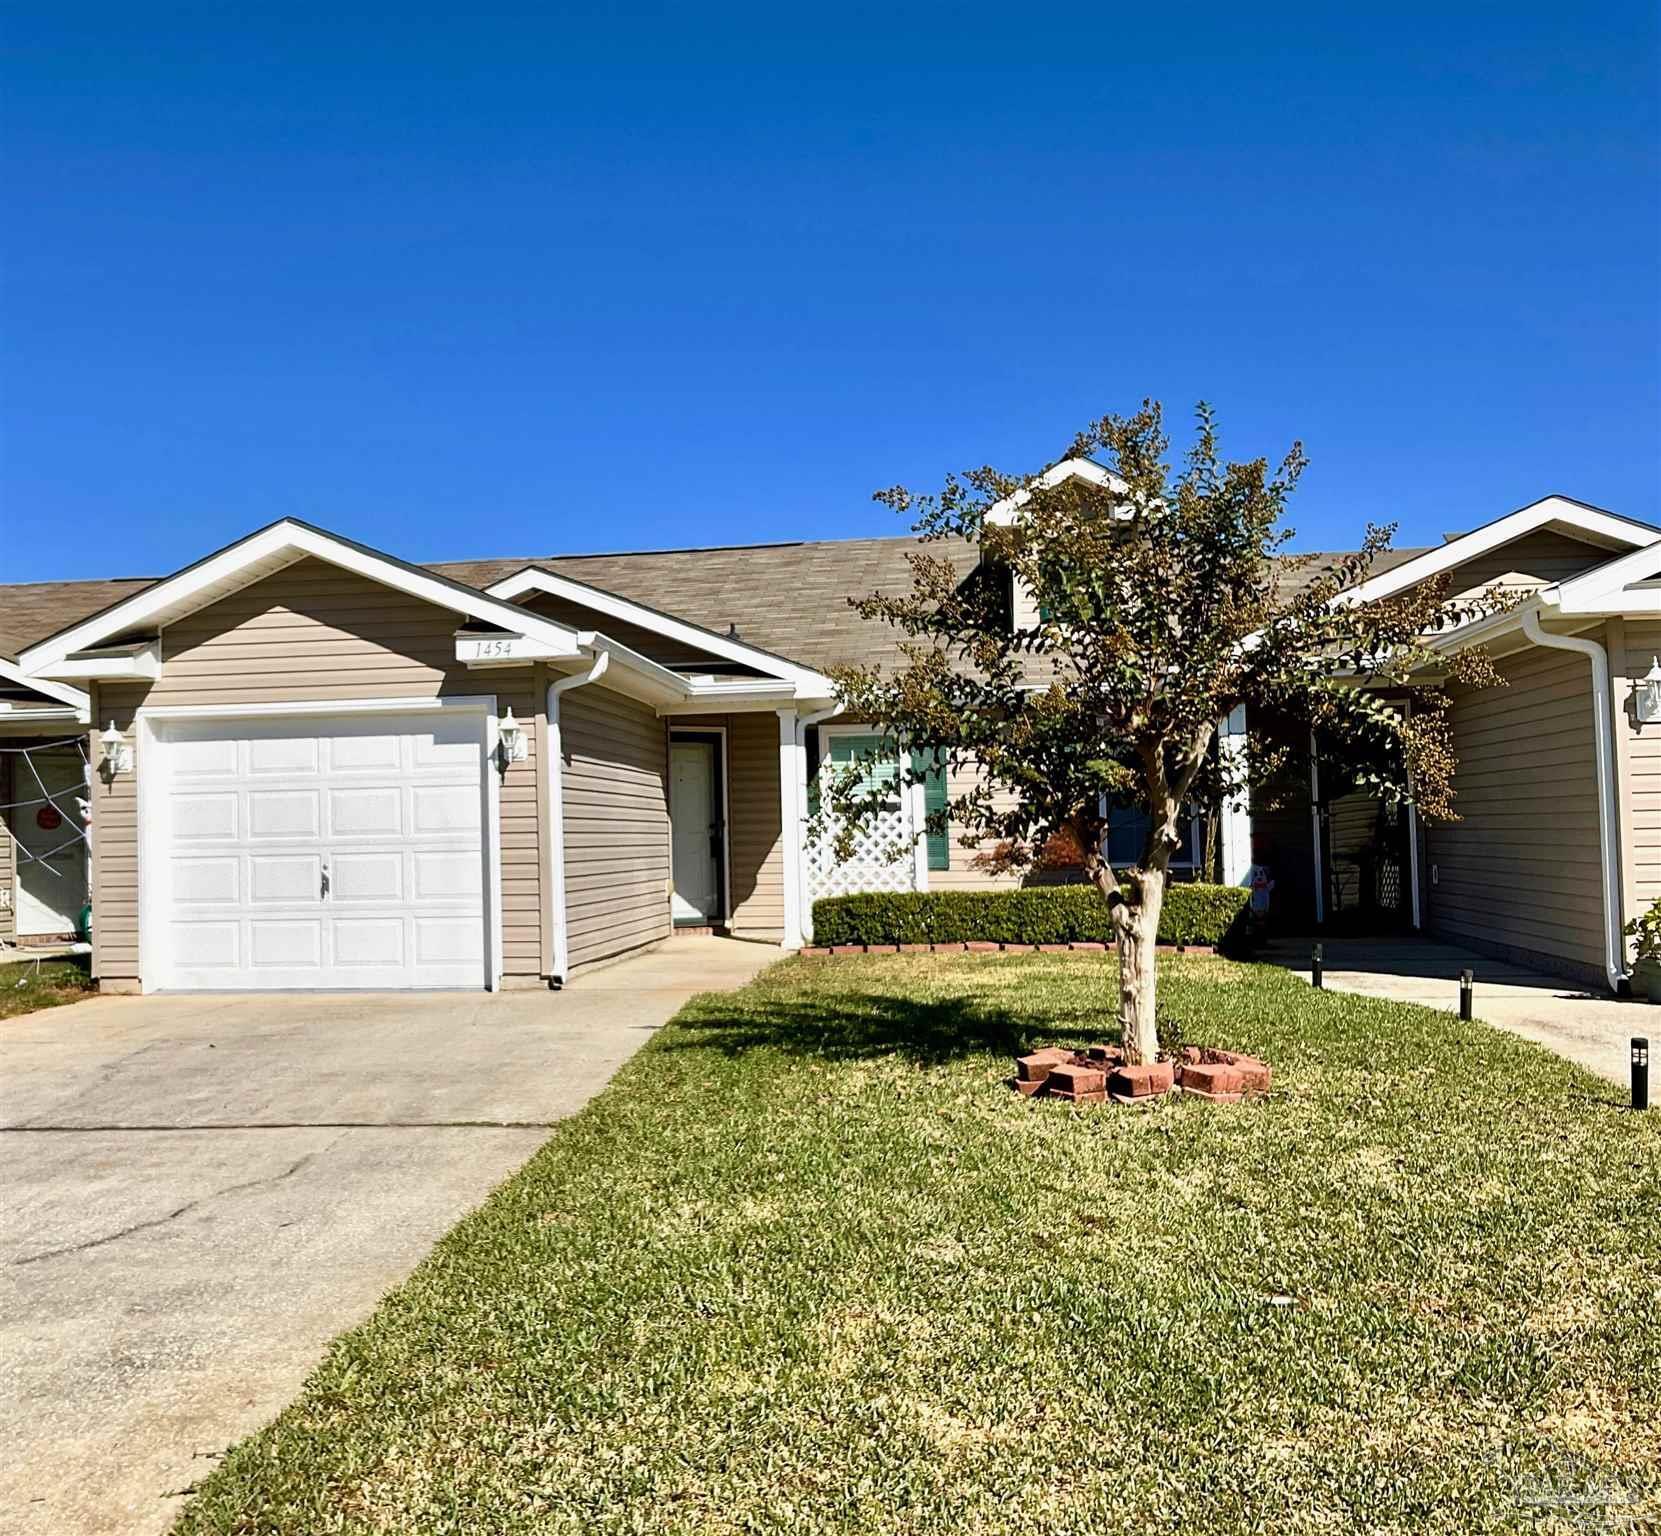
Pensacola
1454 Dunhurst Drive
2 Beds
2 Baths
936 Sq.Ft.
$204,900
MLS#: 1007499
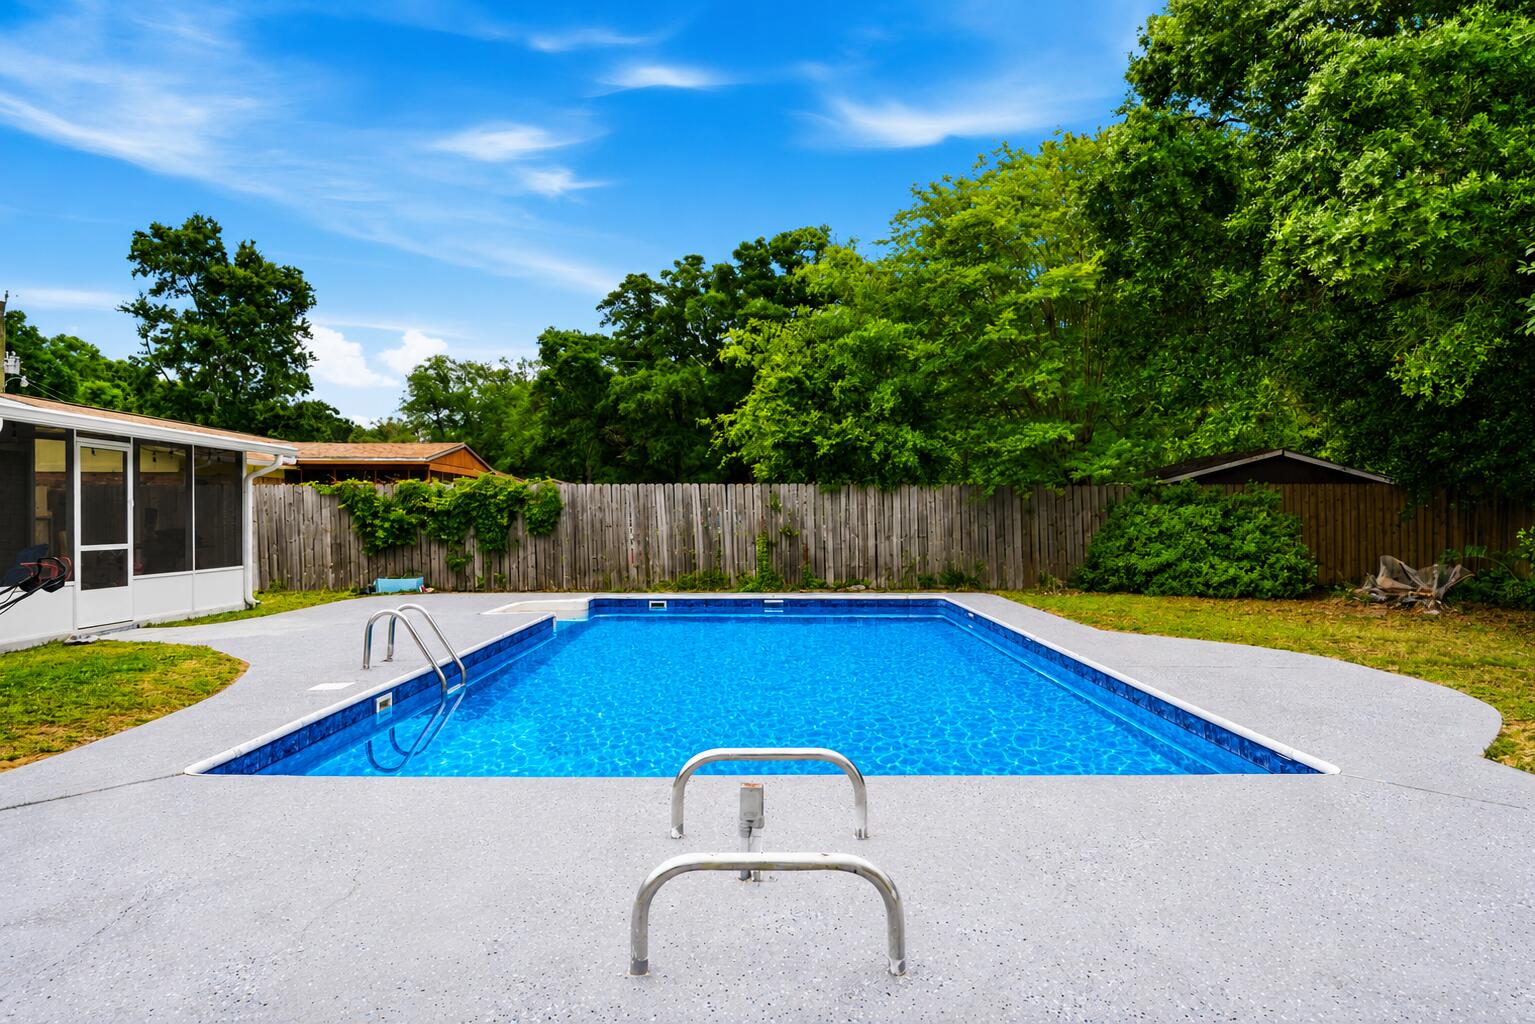
Pensacola
2623 Green Bay Avenue
3 Beds
2 Baths
1,593 Sq.Ft.
$265,000
MLS#: 1002688
