


Property
Beds
4
Full Baths
2
1/2 Baths
None
Year Built
2020
Sq.Footage
1,736
CURRENTLY UNDER CONTRACT, SELLER WILL CONSIDER BACKUP OFFERS. This spacious one story 4 bedroom, 2 bath home in Panama City Beach is ready for its new owner. Open layout, split floor plan, covered back porch & additional patio area to enjoy the outdoor Florida lifestyle. Freshly painted inside & brand-new carpet in all of the bedrooms. The kitchen offers a large island, solid surface countertops & a walk-in pantry with custom shelving. Spacious master bedroom with a tray ceiling and a view out to the woods. The master bathroom has 2 sinks, custom shelving in the walk-in closet & a separate soaking tub and shower. The other 3 bedrooms are well sized and offer great flexibility whether used as a bedroom, study, gym, playroom or guestroom. Custom shelving system in 2 of the other bedrooms and the utility room. Normally garages are not that exciting but check out this one! Look at the storage system on both sides of the garage while still leaving room for two vehicles to park in the garage. Located on a cul-de-sac street in a community with sidewalks, streetlights & a dog park. This home backs up to the woods for privacy and a peaceful view. Full yard sprinkler system & fenced in backyard. Built in 2020 you will have the peace of mind of owning a nearly new home. Just 4 short miles away from this Coastal Florida home are white sandy beaches & turquoise blue waters. Make sure you add this home to your must-see list today!
Features & Amenities
Interior
-
Other Interior Features
Double Vanity, Smart Home, Soaking Tub, Smart Thermostat, Walk-In Closet(s)
-
Total Bedrooms
4
-
Bathrooms
2
-
Cooling YN
YES
-
Cooling
Central Air, Ceiling Fan(s)
-
Heating YN
YES
-
Heating
Electric
-
Pet friendly
N/A
Exterior
-
Garage
Yes
-
Garage spaces
2
-
Construction Materials
HardiPlank Type, Frame
-
Patio and Porch Features
Covered, Porch
-
Pool
No
-
Waterfront YN
NO
Area & Lot
-
Lot Features
Cul-De-Sac, Paved
-
Lot Size(acres)
0.15
-
Lot Size(square feet)
6,447
-
Property Type
Residential
-
Property Sub Type
SingleFamilyResidence
-
Architectural Style
Craftsman
Price
-
Sales Price
$360,000
-
Sq. Footage
1,736
-
Price/SqFt
$207
HOA
-
Association
YES
-
Association Fee
$620.08
-
Association Fee Frequency
Annually
-
Association Fee Includes
N/A
School District
-
Elementary School
Breakfast Point
-
Middle School
Breakfast Point
-
High School
Arnold
Property Features
-
Stories
1
-
New Construction
NO
-
Association Amenities
Management
-
Foundation Details
Slab
-
Sewer
Public Sewer
Schedule a Showing
Showing scheduled successfully.
Mortgage calculator
Estimate your monthly mortgage payment, including the principal and interest, property taxes, and HOA. Adjust the values to generate a more accurate rate.
Your payment
Principal and Interest:
$
Property taxes:
$
HOA fees:
$
Total loan payment:
$
Total interest amount:
$
Location
County
Bay
Elementary School
Breakfast Point
Middle School
Breakfast Point
High School
Arnold
Listing Courtesy of Sharon M DeLaney, Coldwell Banker Realty
RealHub Information is provided exclusively for consumers' personal, non-commercial use, and it may not be used for any purpose other than to identify prospective properties consumers may be interested in purchasing. All information deemed reliable but not guaranteed and should be independently verified. All properties are subject to prior sale, change or withdrawal. RealHub website owner shall not be responsible for any typographical errors, misinformation, misprints and shall be held totally harmless.

REALTOR®
Steve Roque
Call Steve today to schedule a private showing.

* Listings on this website come from the FMLS IDX Compilation and may be held by brokerage firms other than the owner of this website. The listing brokerage is identified in any listing details. Information is deemed reliable but is not guaranteed. If you believe any FMLS listing contains material that infringes your copyrighted work please click here to review our DMCA policy and learn how to submit a takedown request.© 2024 FMLS.
Related Properties

Panama City Beach
4116 Appalachee Street B
2 Beds
1 Baths
1,114 Sq.Ft.
$349,000
MLS#: 790314
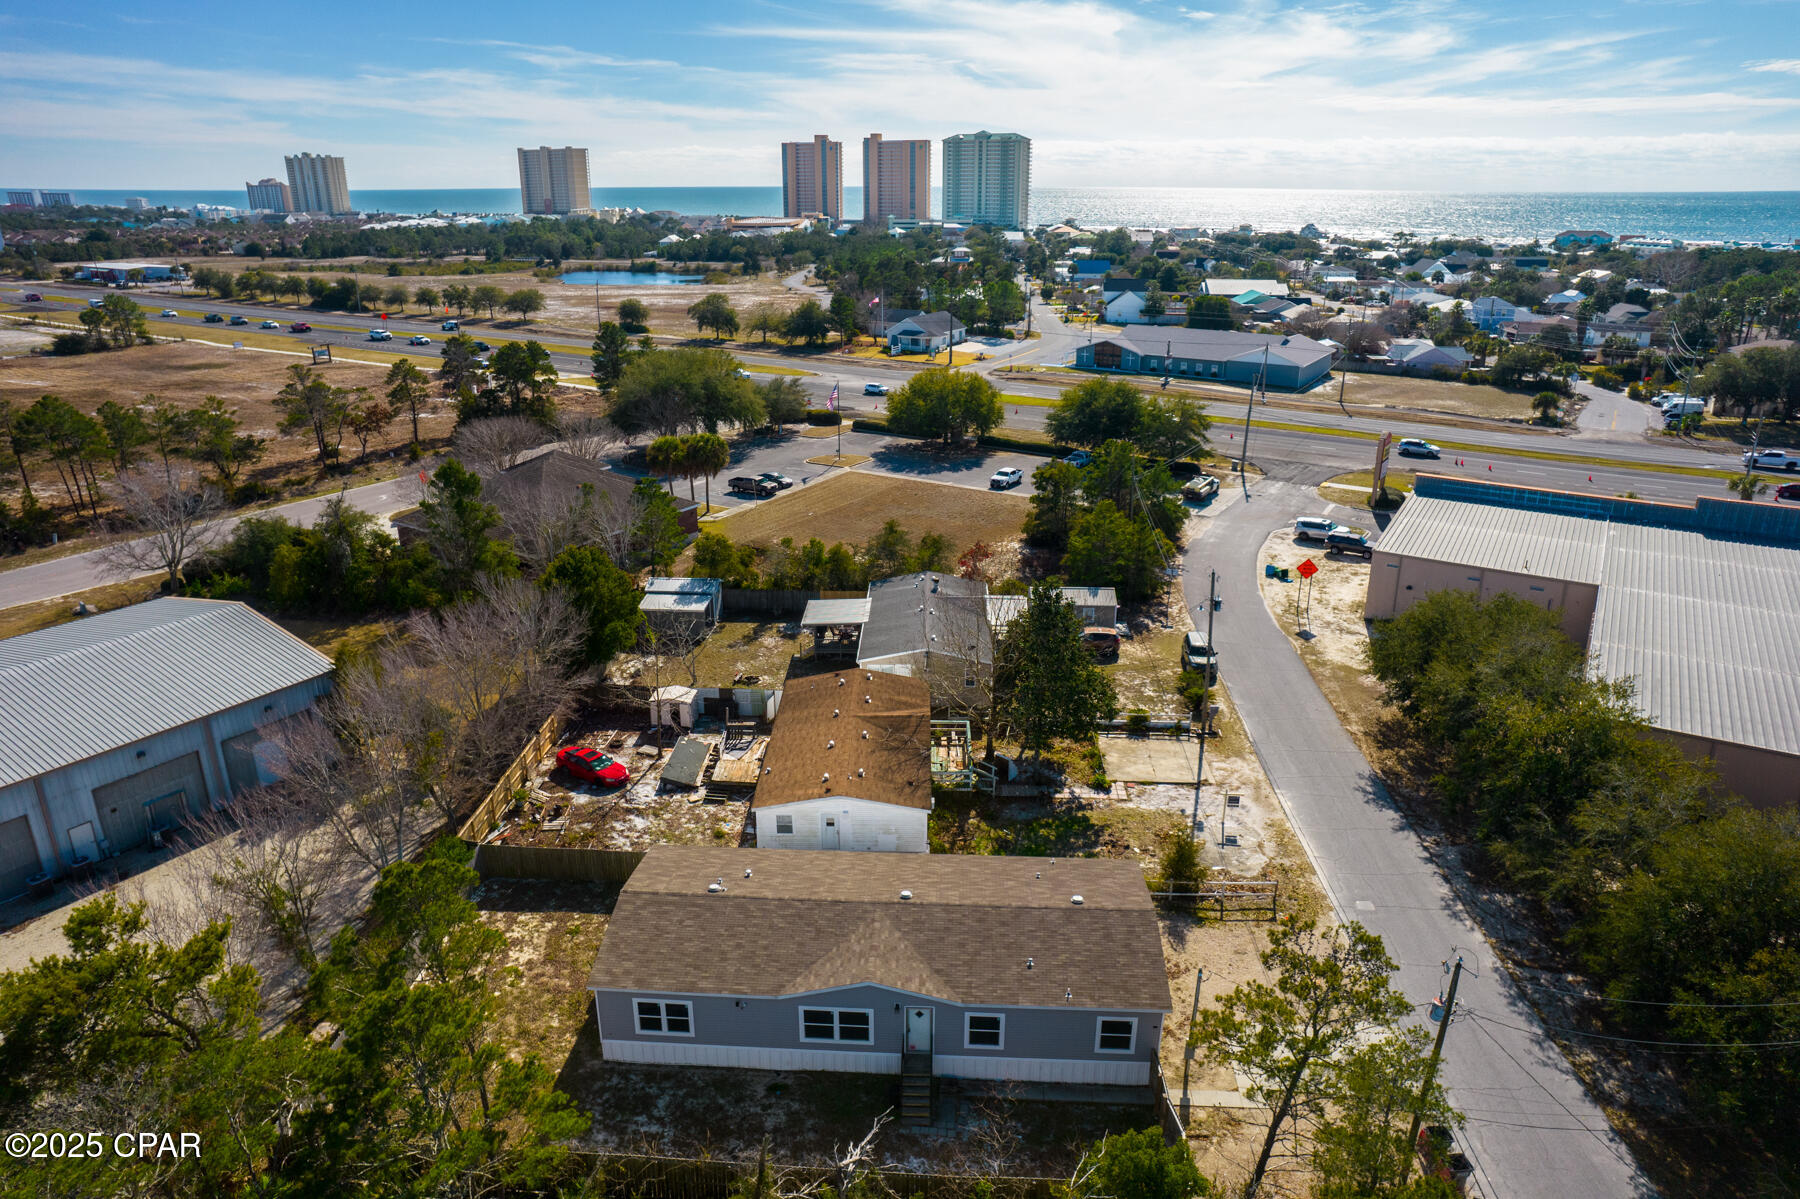
Panama City Beach
110 N Vestavia Street
5 Beds
3 Baths
2,010 Sq.Ft.
$295,000
MLS#: 782783
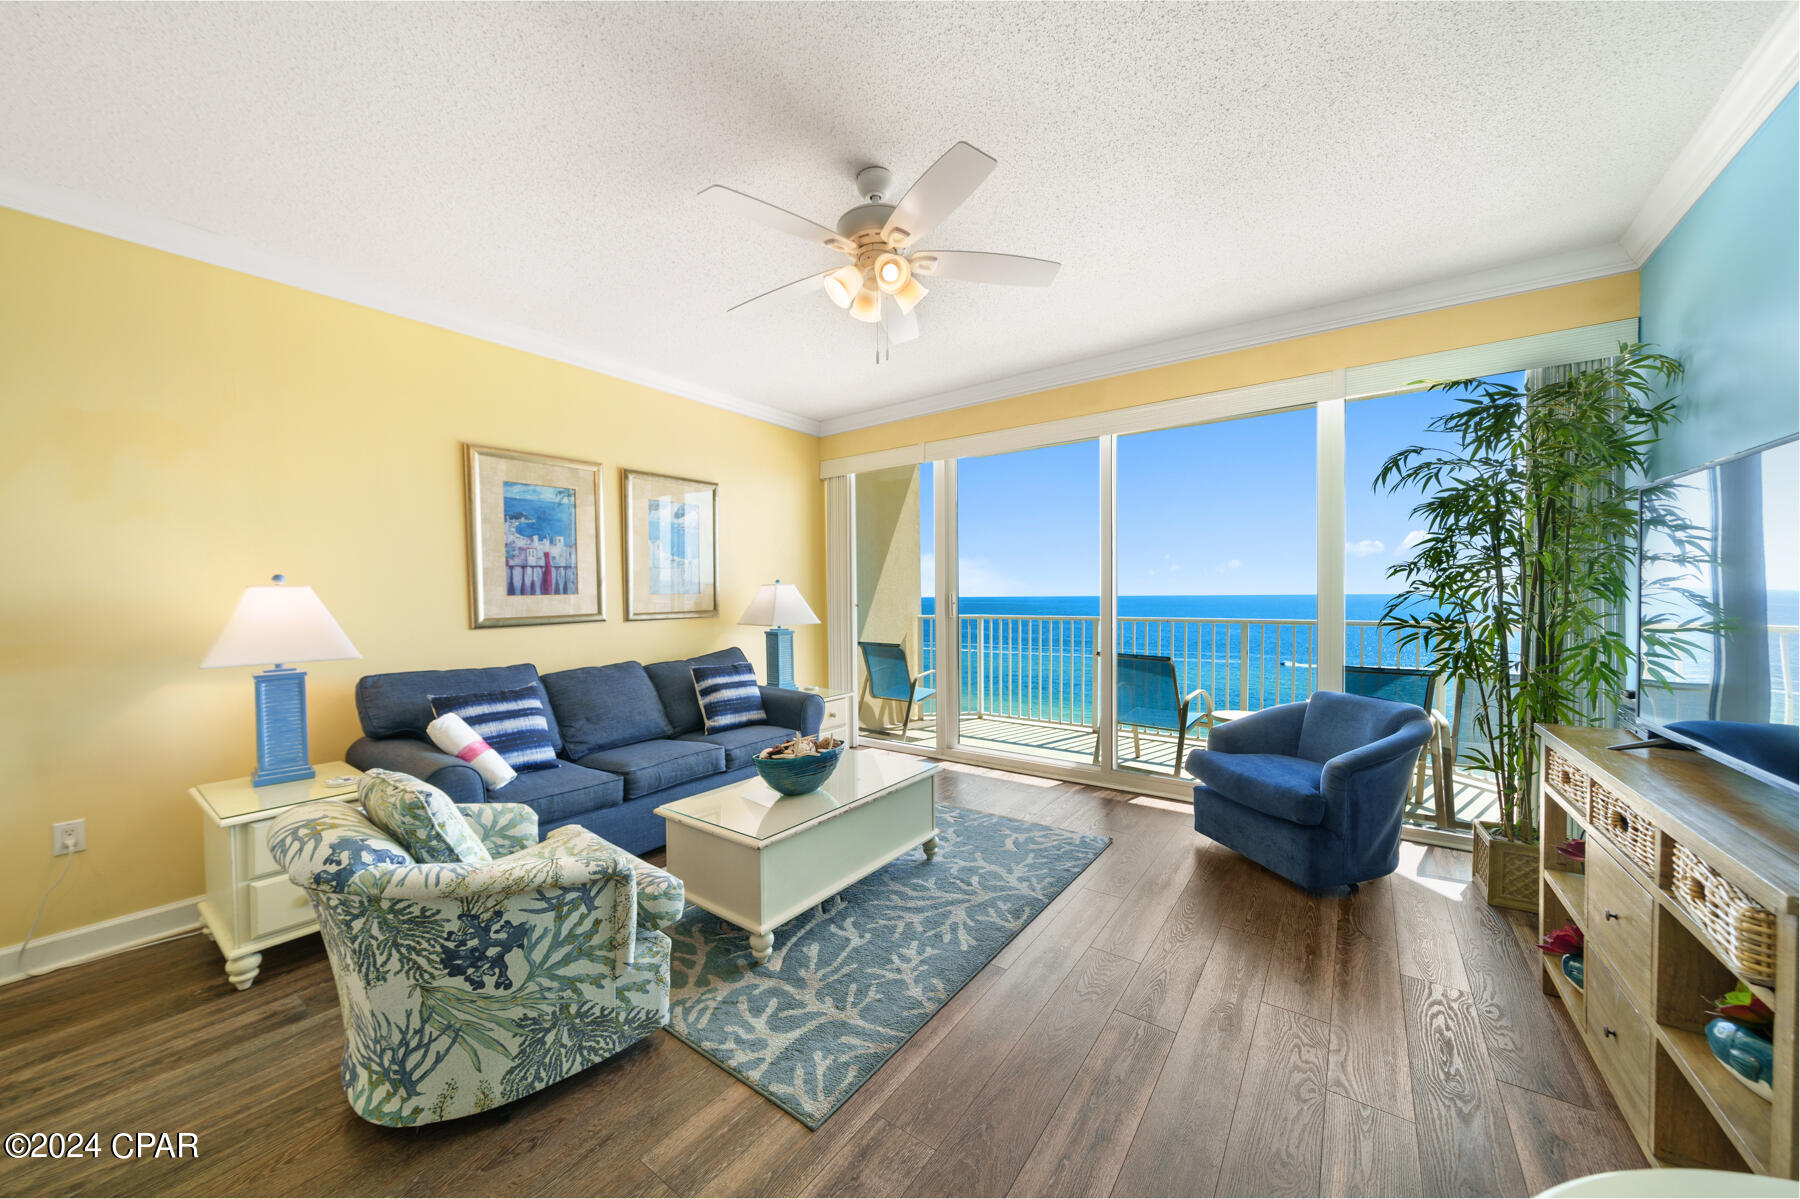
Panama City Beach
9450 S Thomas Drive 1107D
1 Beds
1 Baths
745 Sq.Ft.
$360,000
MLS#: 762977

Panama City Beach
560 Lagoon Oaks Drive
3 Beds
2 Baths
1,514 Sq.Ft.
$325,000
MLS#: 795780

Panama City Beach
6523 Sunrise Drive
4 Beds
2 Baths
1,288 Sq.Ft.
$359,000
MLS#: 1012657

Panama City Beach
15100 Front Beach Road UNIT 908
1 Beds
1 Baths
815 Sq.Ft.
$308,900
MLS#: 1012560

Panama City Beach
17670 Front Beach Road I15
2 Beds
2 Baths
995 Sq.Ft.
$335,000
MLS#: 795737

Panama City Beach
23223 Front Beach Road B-2 107
1 Beds
1 Baths
735 Sq.Ft.
$309,000
MLS#: 795772

Panama City Beach
17670 Front Beach Road I12
2 Beds
2 Baths
900 Sq.Ft.
$299,000
MLS#: 795777

Panama City Beach
6523 Sunrise Drive
4 Beds
2 Baths
1,288 Sq.Ft.
$359,000
MLS#: 795771
