


Property
Beds
7
Full Baths
8
1/2 Baths
1
Year Built
2026
Sq.Footage
4,837
*Property Manager is offering a $280,000 rental income guarantee for 2027.* Rental projections in excess of $300K. Pro Forma analysis available. - Brand New Construction | Ocean Views | Private Community Beach Access | Private Pool | 800 sf Rooftop Lounge | Elevator | Each Bedroom Has an Ensuite Bath and Custom Walk-in Closet | Fully Furnished | 6-Seat Golf Cart Included | Heated/Cooled 2 Car Garage - Just completed: a turnkey luxury vacation home in a premier neighborhood. Chef's kitchen is equipped with an oversized 48' Thermador gas oven/range and Fischer and Paykel 60' Double Refrigerator. Crafted for unforgettable vacation moments with a wet bar, summer kitchen, SONOS sound system, and game room. Curated with luxurious yet durable finishes throughout: Karastan Bellaluxe Flooring, Delta 100% brass fixtures, and curbless entry showers. Uncompromising investors will appreciate 4 HVACs w/ smart thermostats (1 per floor) and an Outdoor Shower. The floor plan features 7 bedrooms: (6 King Suites, 1 Bunk Suite) + 4 Queen over Queen Bunks in the Bonus/Game Room. Sleeps 28 Total. Ground Floor: Heated and cooled converted 2 car garage that serves as a bonus/game room. king suite, a separate full bath, wet bar with built in beverage center, bonus living area, and the outdoor space. Patio: heated saltwater pool w/ PebbleTec interior, outdoor shower, composite deck, stainless steel summer kitchen w/ 42' built-in grill and beverage center, + Hardwired smart SONOS speakers. The impressive 950 lb capacity elevator serves all four levels of the home. Second Floor: Enter the open concept space through a formal dining area filled with beautiful Florida light. The living area and kitchen welcome you to relax, and the generous covered patio extends your entertaining space with hardwired smart SONOS speakers. The luxe kitchen features professional-grade appliances, two Thermador dishwashers, and a showstopping 10' quartz waterfall island. Additionally, a stunning powder room is the perfect compliment to the Living area. Your guests are sure to mention the stylish floor to ceiling tile. Third Floor: The landing leads you to the full size laundry room, 2 king suites, and a bunk suite with 2 queen-over-queen bunks sleeping 8 total. All suites have their own private bathroom and custom walk-in closet. Fourth Floor: Crowning the home, the 4th floor has views of the Gulf from several windows. The primary king suite perches atop the landing, and features double vanities and breathtaking floor to ceiling accent tile. Follow the hallway to the outdoor patio providing access to the 800 sf rooftop terrace with its panoramic ocean views! 2 more king suites complete the exceptional layout. Frangista Beach is a legendary vacation destination, convenient both to the beach and to almost endless entertainment. Beachfront dining is a short golf cart ride away. Perfectly positioned, you have easy access to groceries, shopping, boutique stores, local restaurants, outlet malls, and much more. Miramar Beach is adjacent to the vibrant boating and beach destination of Destin, Florida. Neighboring Miramar Beach to the East iconic Beach Highway 30A, dotted with #1 ranked beach communities and an upscale lifestyle experience. New construction, built for an elevated beach experience. Perfectly located. Schedule your private tour now.
Features & Amenities
Interior
-
Other Interior Features
Crown Molding, Vaulted Ceiling(s), Kitchen Island, Recessed Lighting, Wet Bar, Elevator
-
Total Bedrooms
7
-
Bathrooms
8
-
1/2 Bathrooms
1
-
Cooling YN
YES
-
Cooling
Central Air, Ceiling Fan(s), Electric
-
Heating YN
YES
-
Heating
Central, Natural Gas, Electric
-
Pet friendly
N/A
Exterior
-
Garage
No
-
Other Exterior Features
Balcony, Private Yard, Outdoor Shower, Outdoor Kitchen
-
Parking
Golf Cart Garage, Oversized, Attached, Garage
-
Patio and Porch Features
Porch, Deck, Patio, Covered
-
Pool
Yes
-
Pool Features
Heated, In Ground, Gunite
Area & Lot
-
Lot Features
Interior Lot, Level
-
Lot Size(acres)
0.09
-
Lot Size(square feet)
3,920
-
Property Type
Residential
-
Property Sub Type
Single Family Residence
-
Architectural Style
Contemporary
Price
-
Sales Price
$3,100,000
-
Tax Amount
$3,862.76
-
Zoning
Resid Single Family
-
Sq. Footage
4,837
-
Price/SqFt
$640
HOA
-
Association
No
School District
-
Elementary School
Van R Butler
-
Middle School
Emerald Coast
-
High School
South Walton
Property Features
-
New Construction
NO
-
Foundation Details
Slab
-
Sewer
Public Sewer
-
Water Source
Public
Schedule a Showing
Showing scheduled successfully.
Mortgage calculator
Estimate your monthly mortgage payment, including the principal and interest, property taxes, and HOA. Adjust the values to generate a more accurate rate.
Your payment
Principal and Interest:
$
Property taxes:
$
HOA fees:
$
Total loan payment:
$
Total interest amount:
$
Location
County
Walton
Elementary School
Van R Butler
Middle School
Emerald Coast
High School
South Walton
Listing Courtesy of Justin A Endsley , Gulf Realty 30A LLC
RealHub Information is provided exclusively for consumers' personal, non-commercial use, and it may not be used for any purpose other than to identify prospective properties consumers may be interested in purchasing. All information deemed reliable but not guaranteed and should be independently verified. All properties are subject to prior sale, change or withdrawal. RealHub website owner shall not be responsible for any typographical errors, misinformation, misprints and shall be held totally harmless.

REALTOR®
Steve Roque
Call Steve today to schedule a private showing.

* Listings on this website come from the FMLS IDX Compilation and may be held by brokerage firms other than the owner of this website. The listing brokerage is identified in any listing details. Information is deemed reliable but is not guaranteed. If you believe any FMLS listing contains material that infringes your copyrighted work please click here to review our DMCA policy and learn how to submit a takedown request.© 2024 FMLS.
Related Properties

Miramar Beach
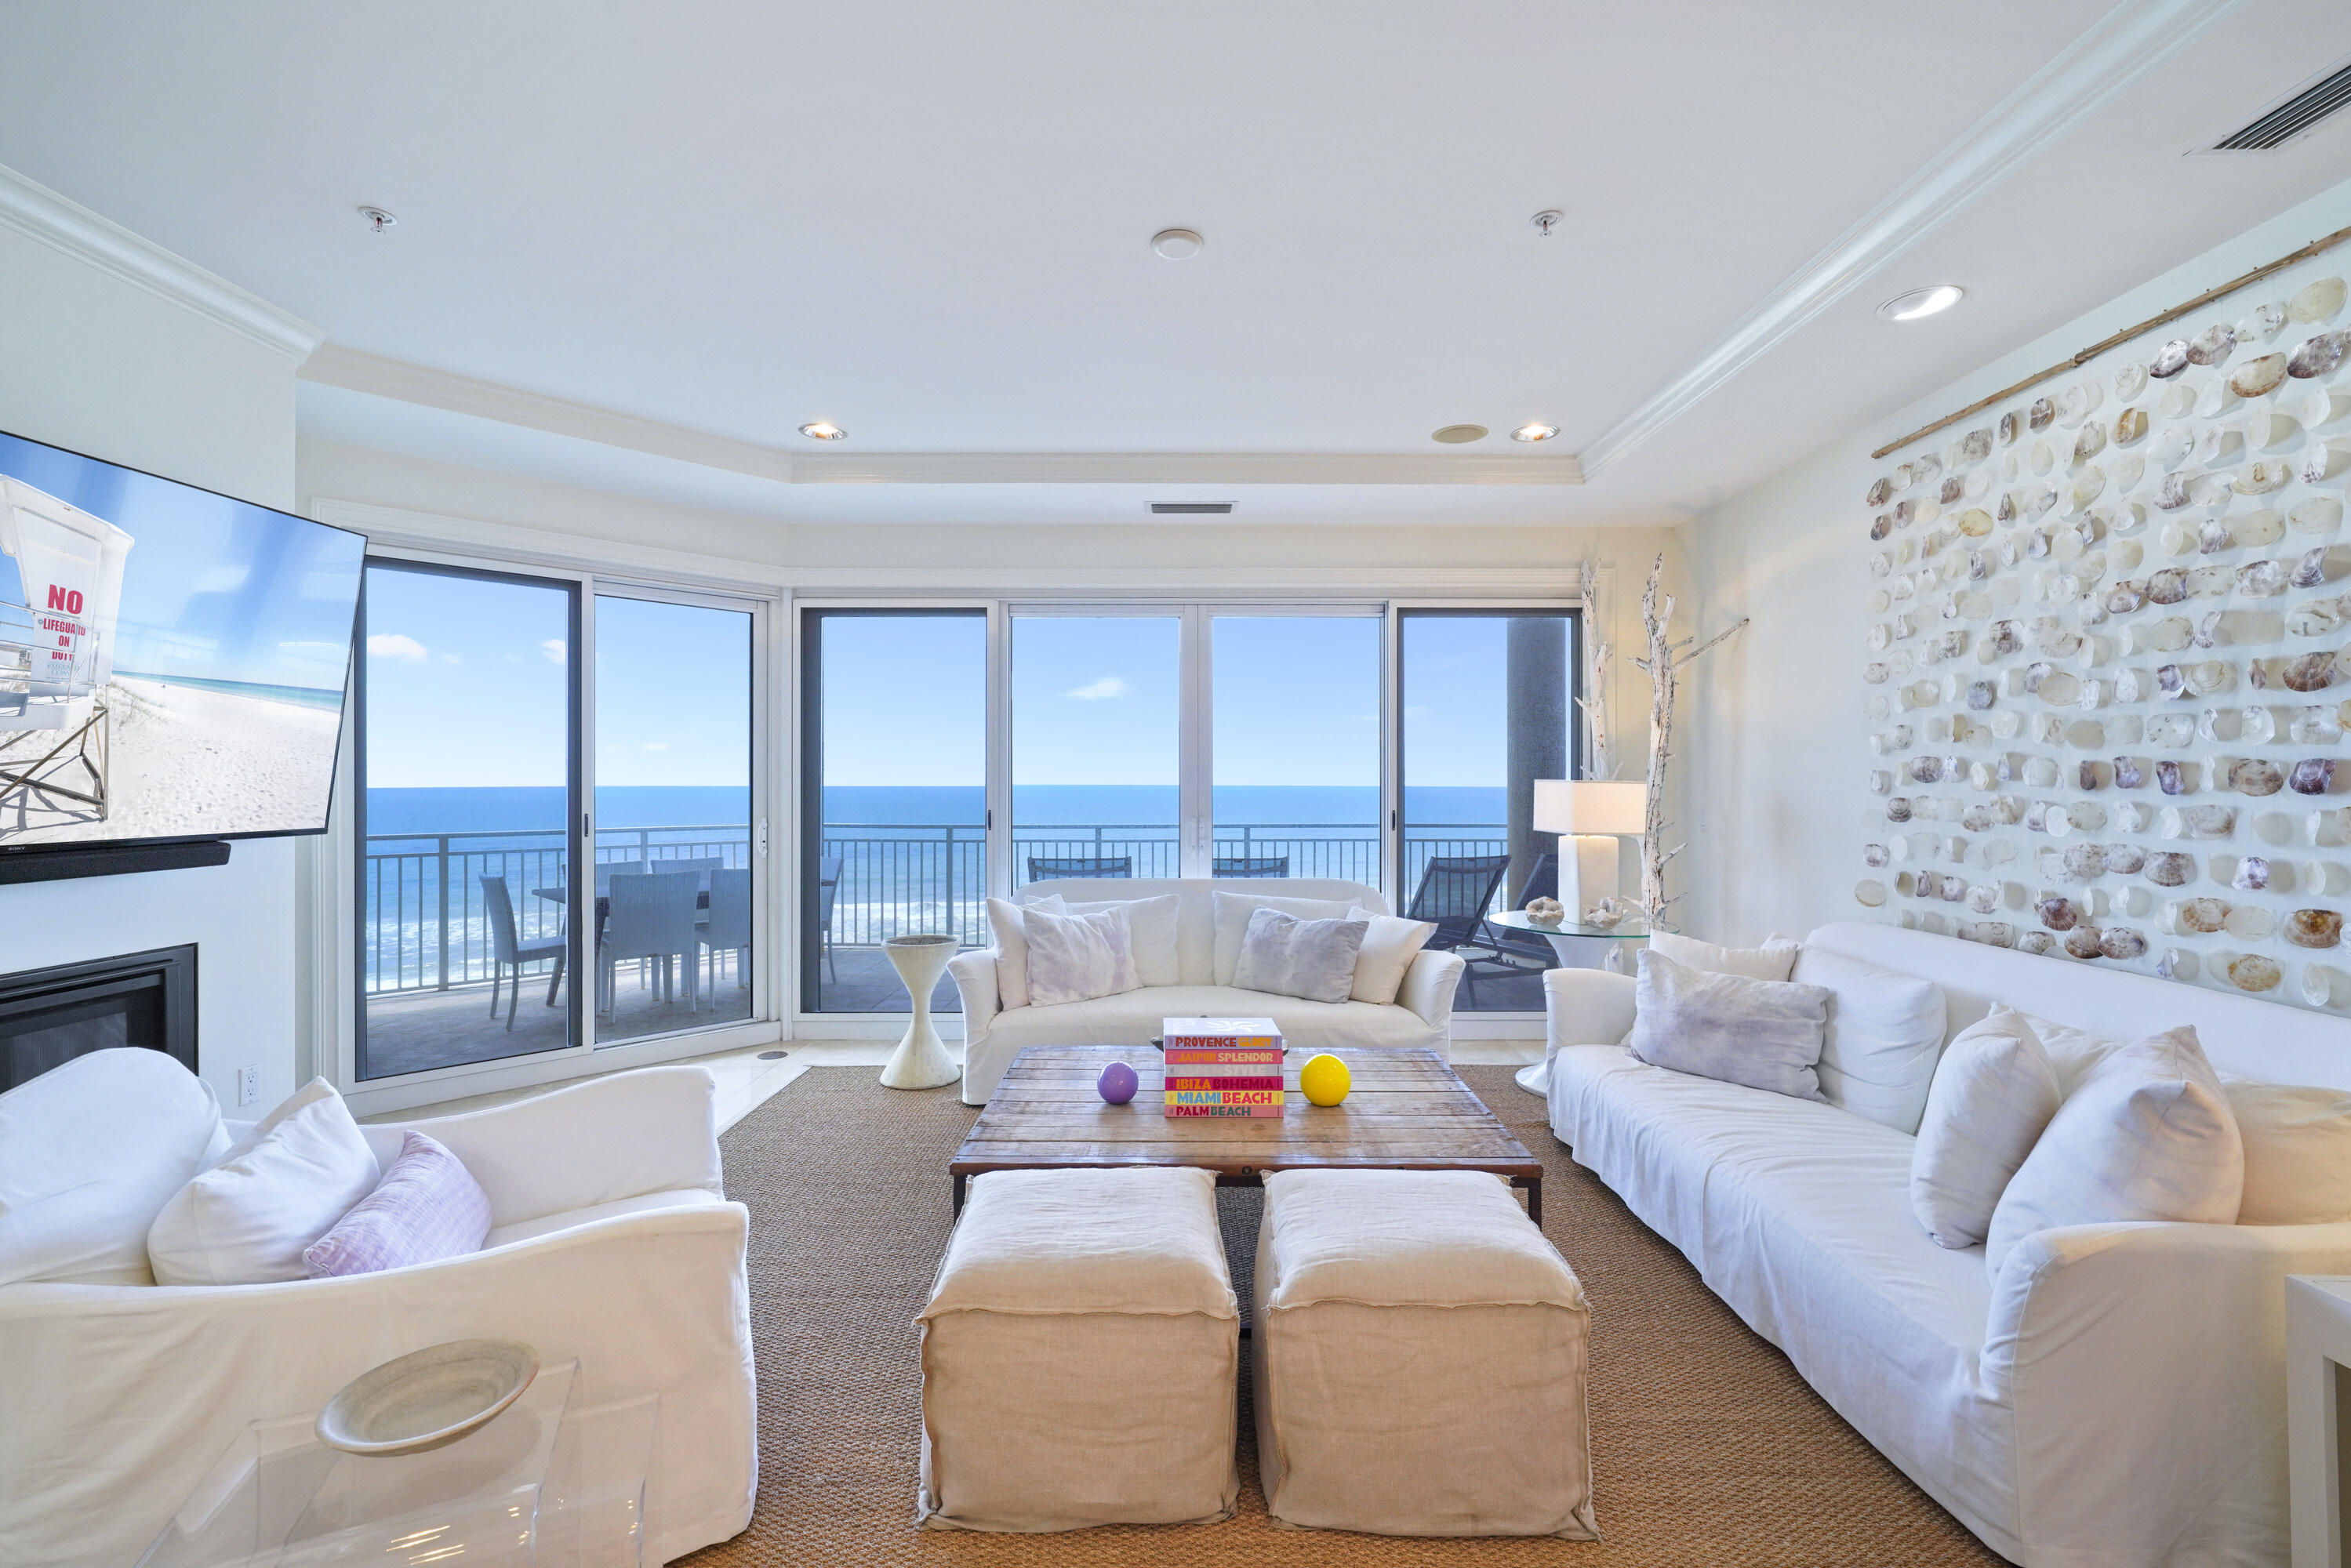
1 Beach Club Drive TS 1
4 Beds
4 Baths
3,126 Sq.Ft.
$3,250,000
MLS#: 1008871
Miramar Beach
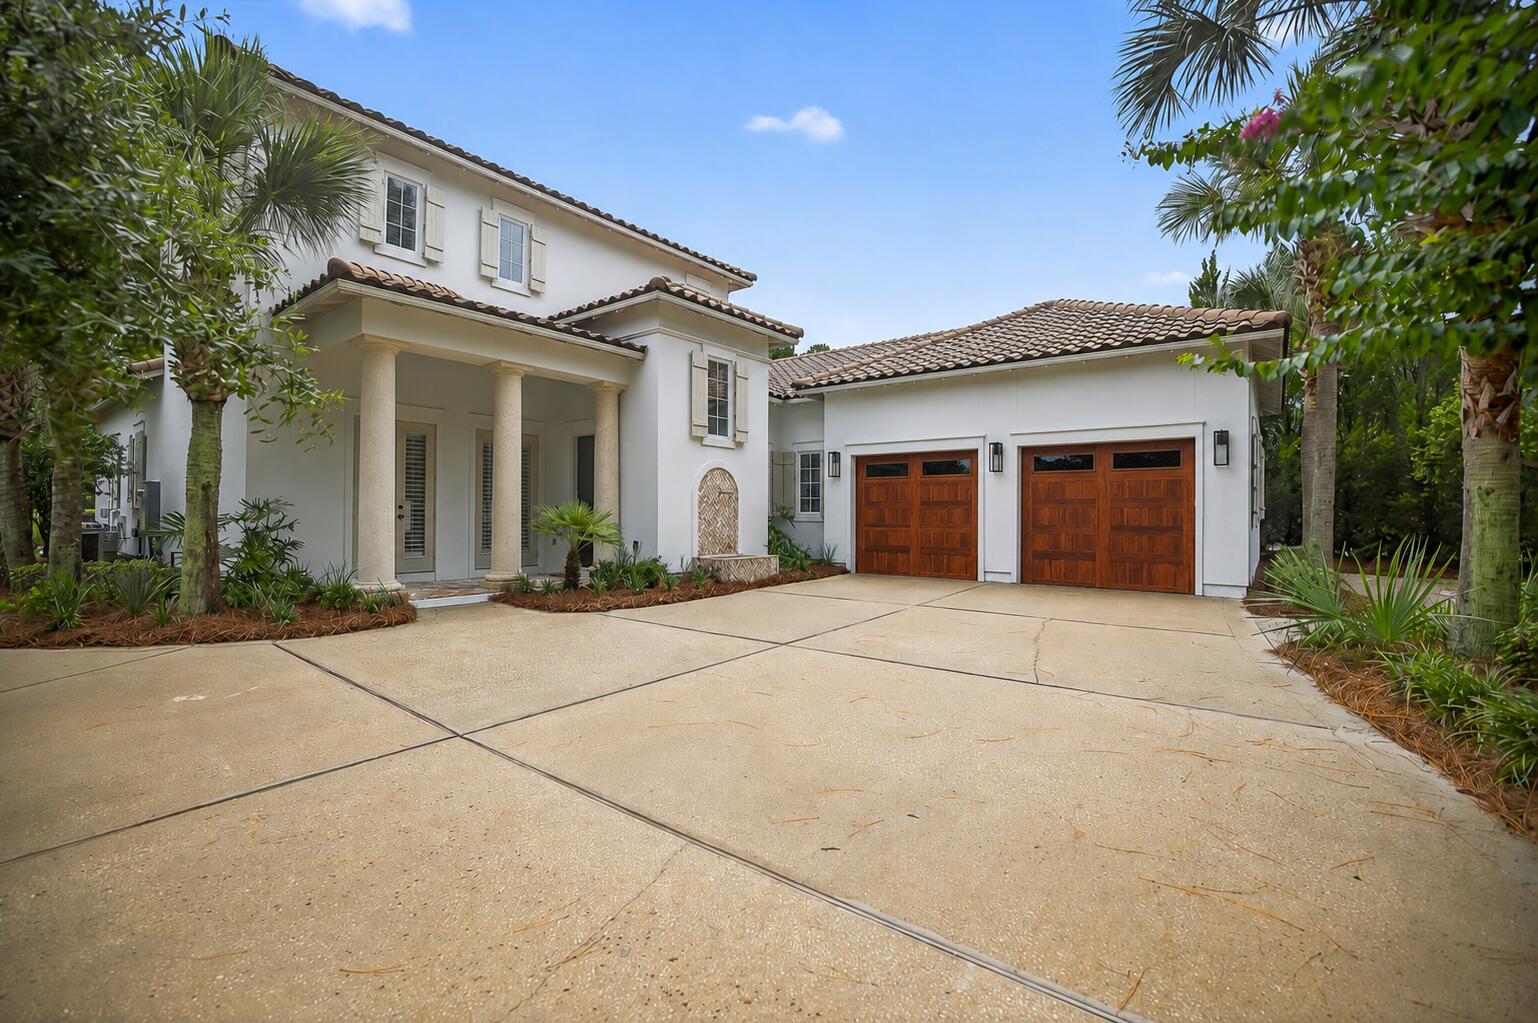
221 Scenic Gulf Drive 1450
4 Beds
4 Baths
2,844 Sq.Ft.
$3,195,000
MLS#: 1008423
Miramar Beach
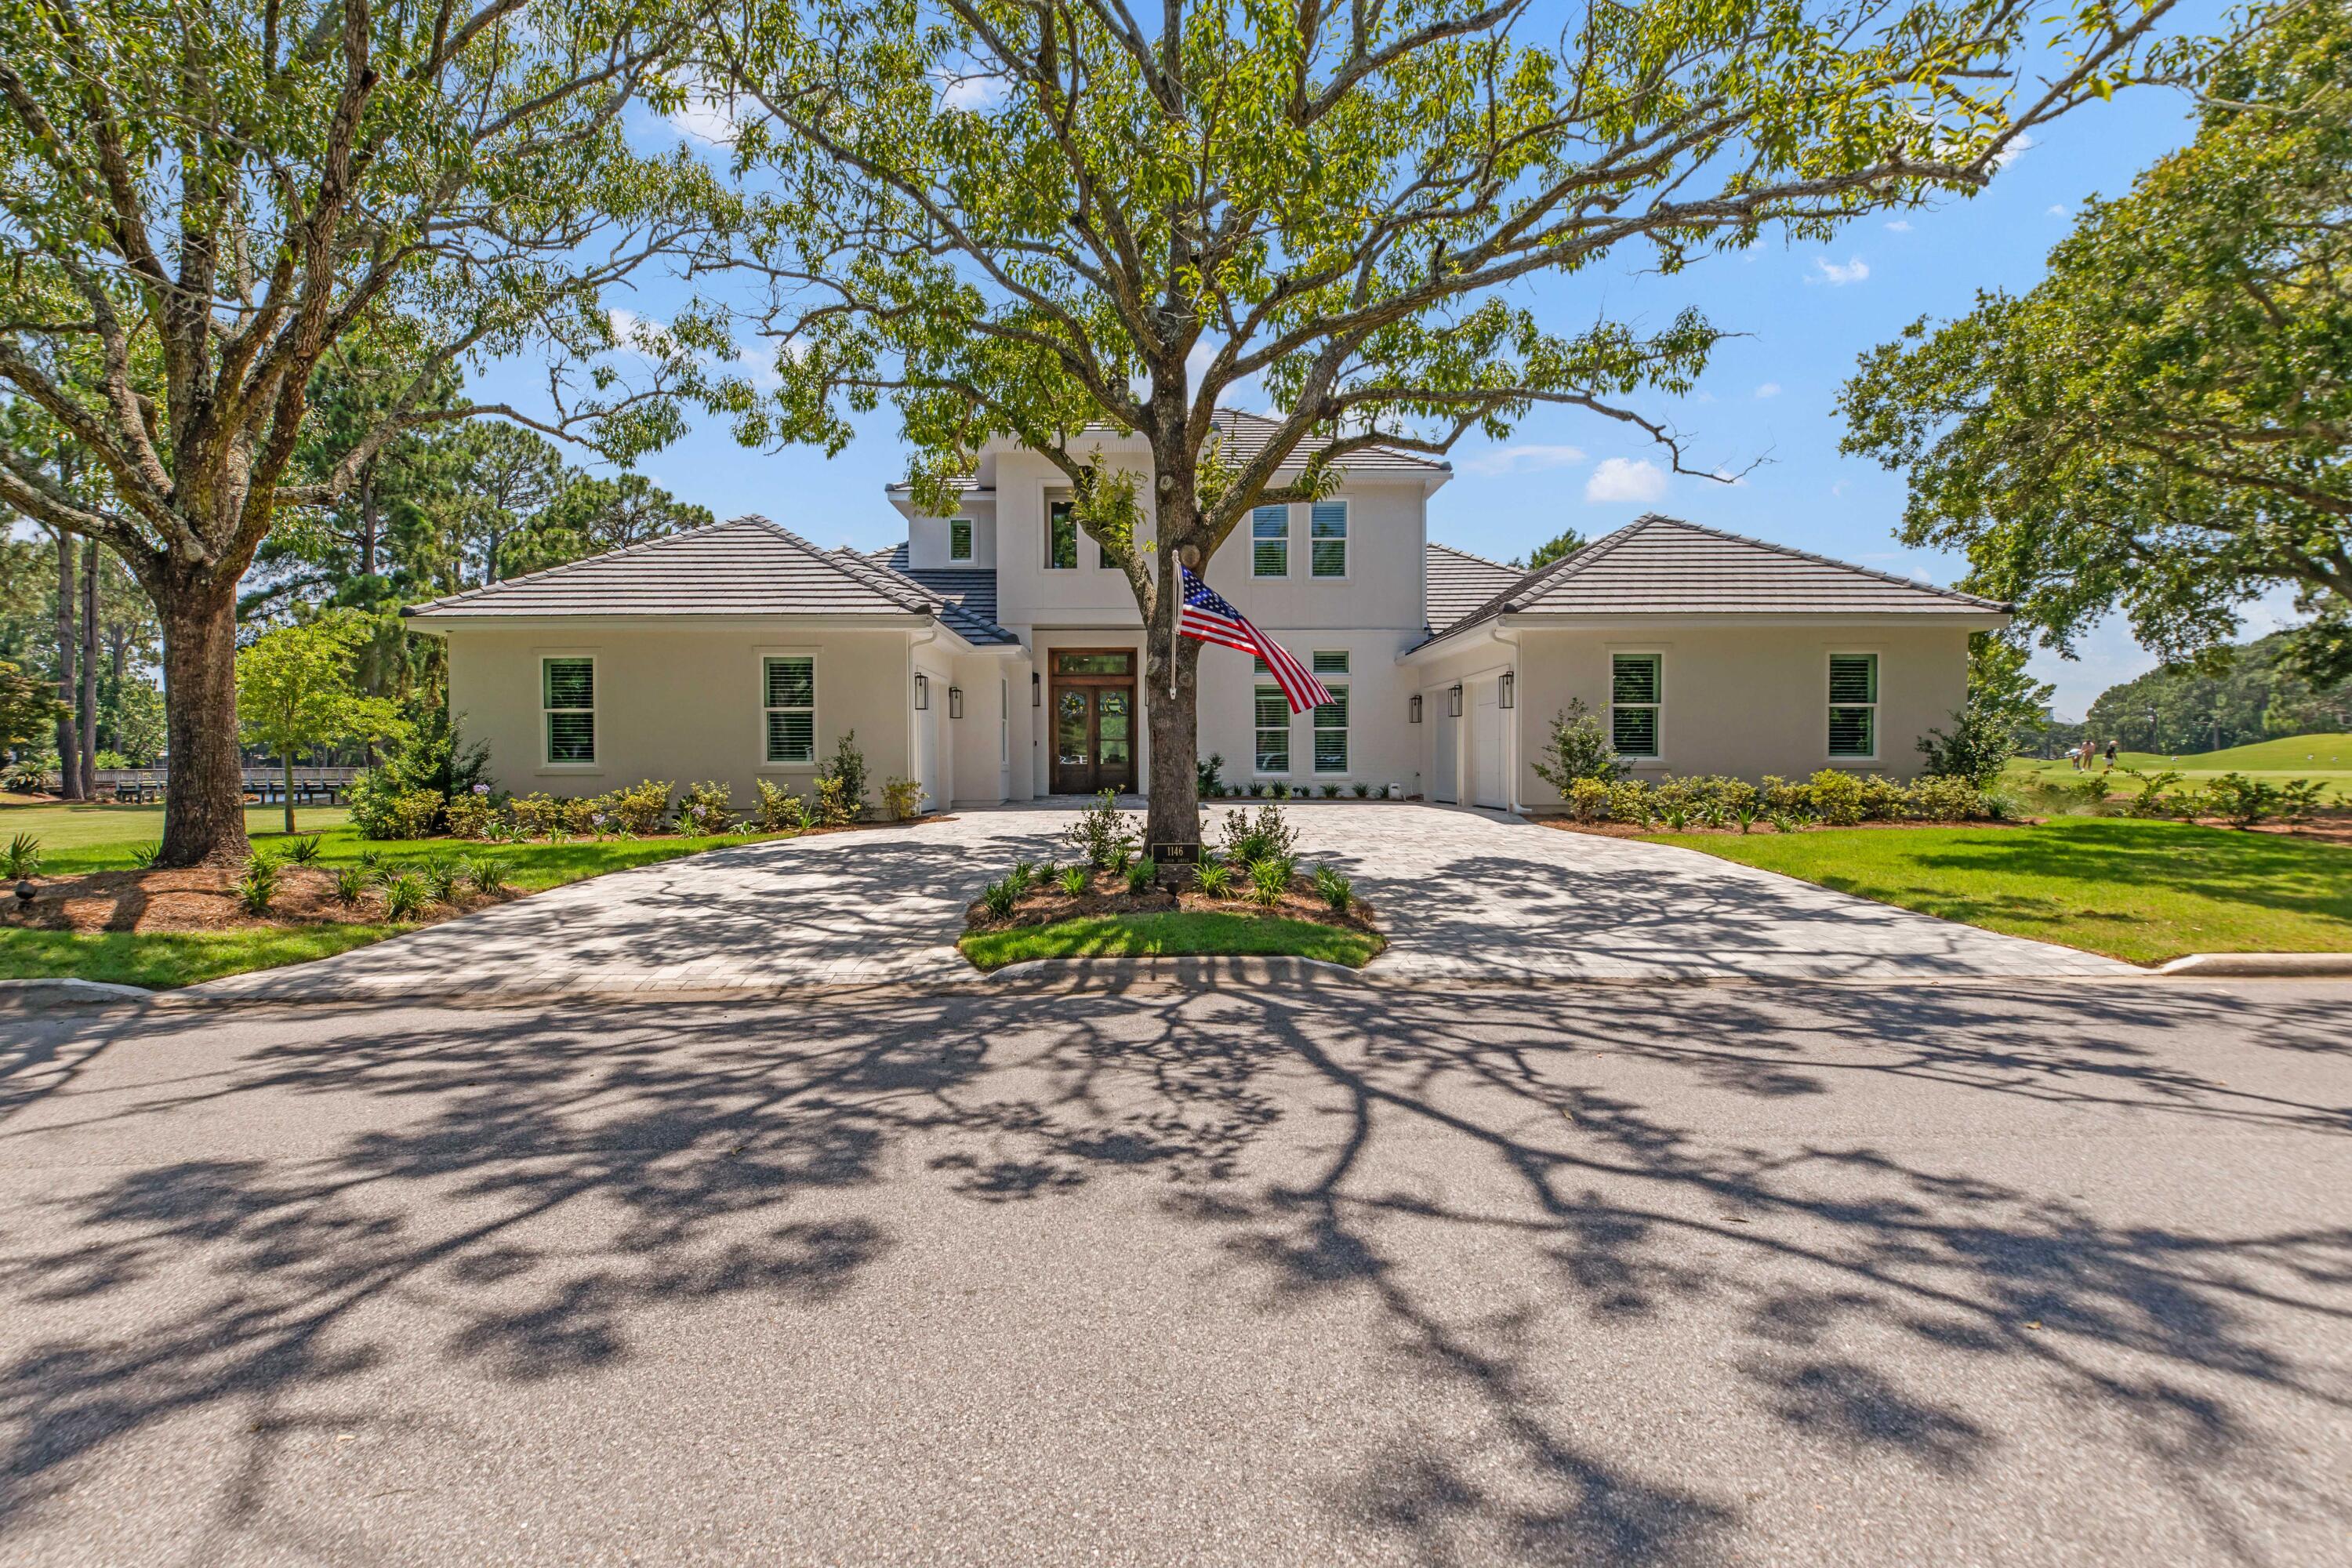
3161 Club Drive
4 Beds
4 Baths
3,577 Sq.Ft.
$2,800,000
MLS#: 1008133
Miramar Beach
1146 Troon Drive
3 Beds
3 Baths
3,452 Sq.Ft.
$2,895,000
MLS#: 1007994

Miramar Beach
221 Norwood Drive
8 Beds
8 Baths
3,808 Sq.Ft.
$2,995,000
MLS#: 1007763
Miramar Beach
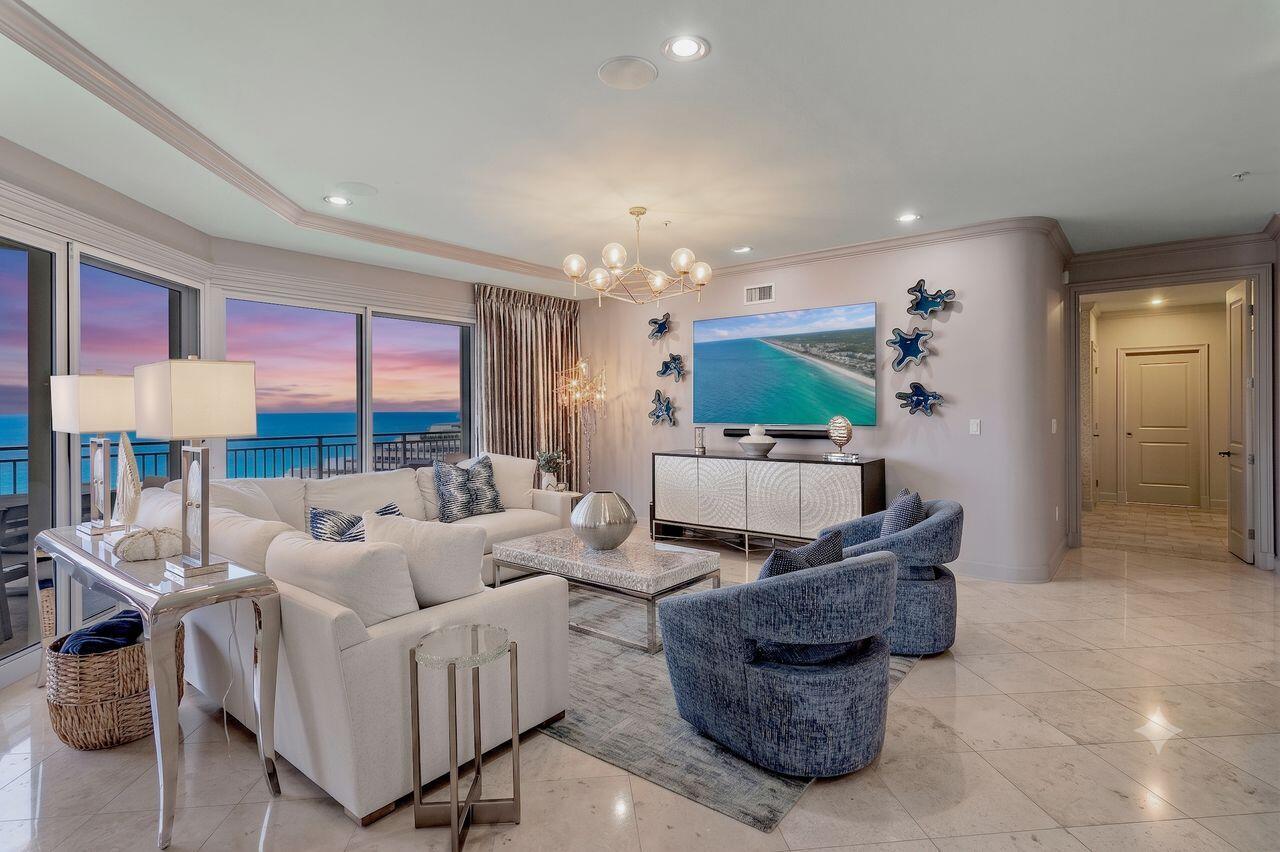
221 Scenic Gulf Drive UNIT 1020
4 Beds
4 Baths
3,030 Sq.Ft.
$3,199,999
MLS#: 1007747
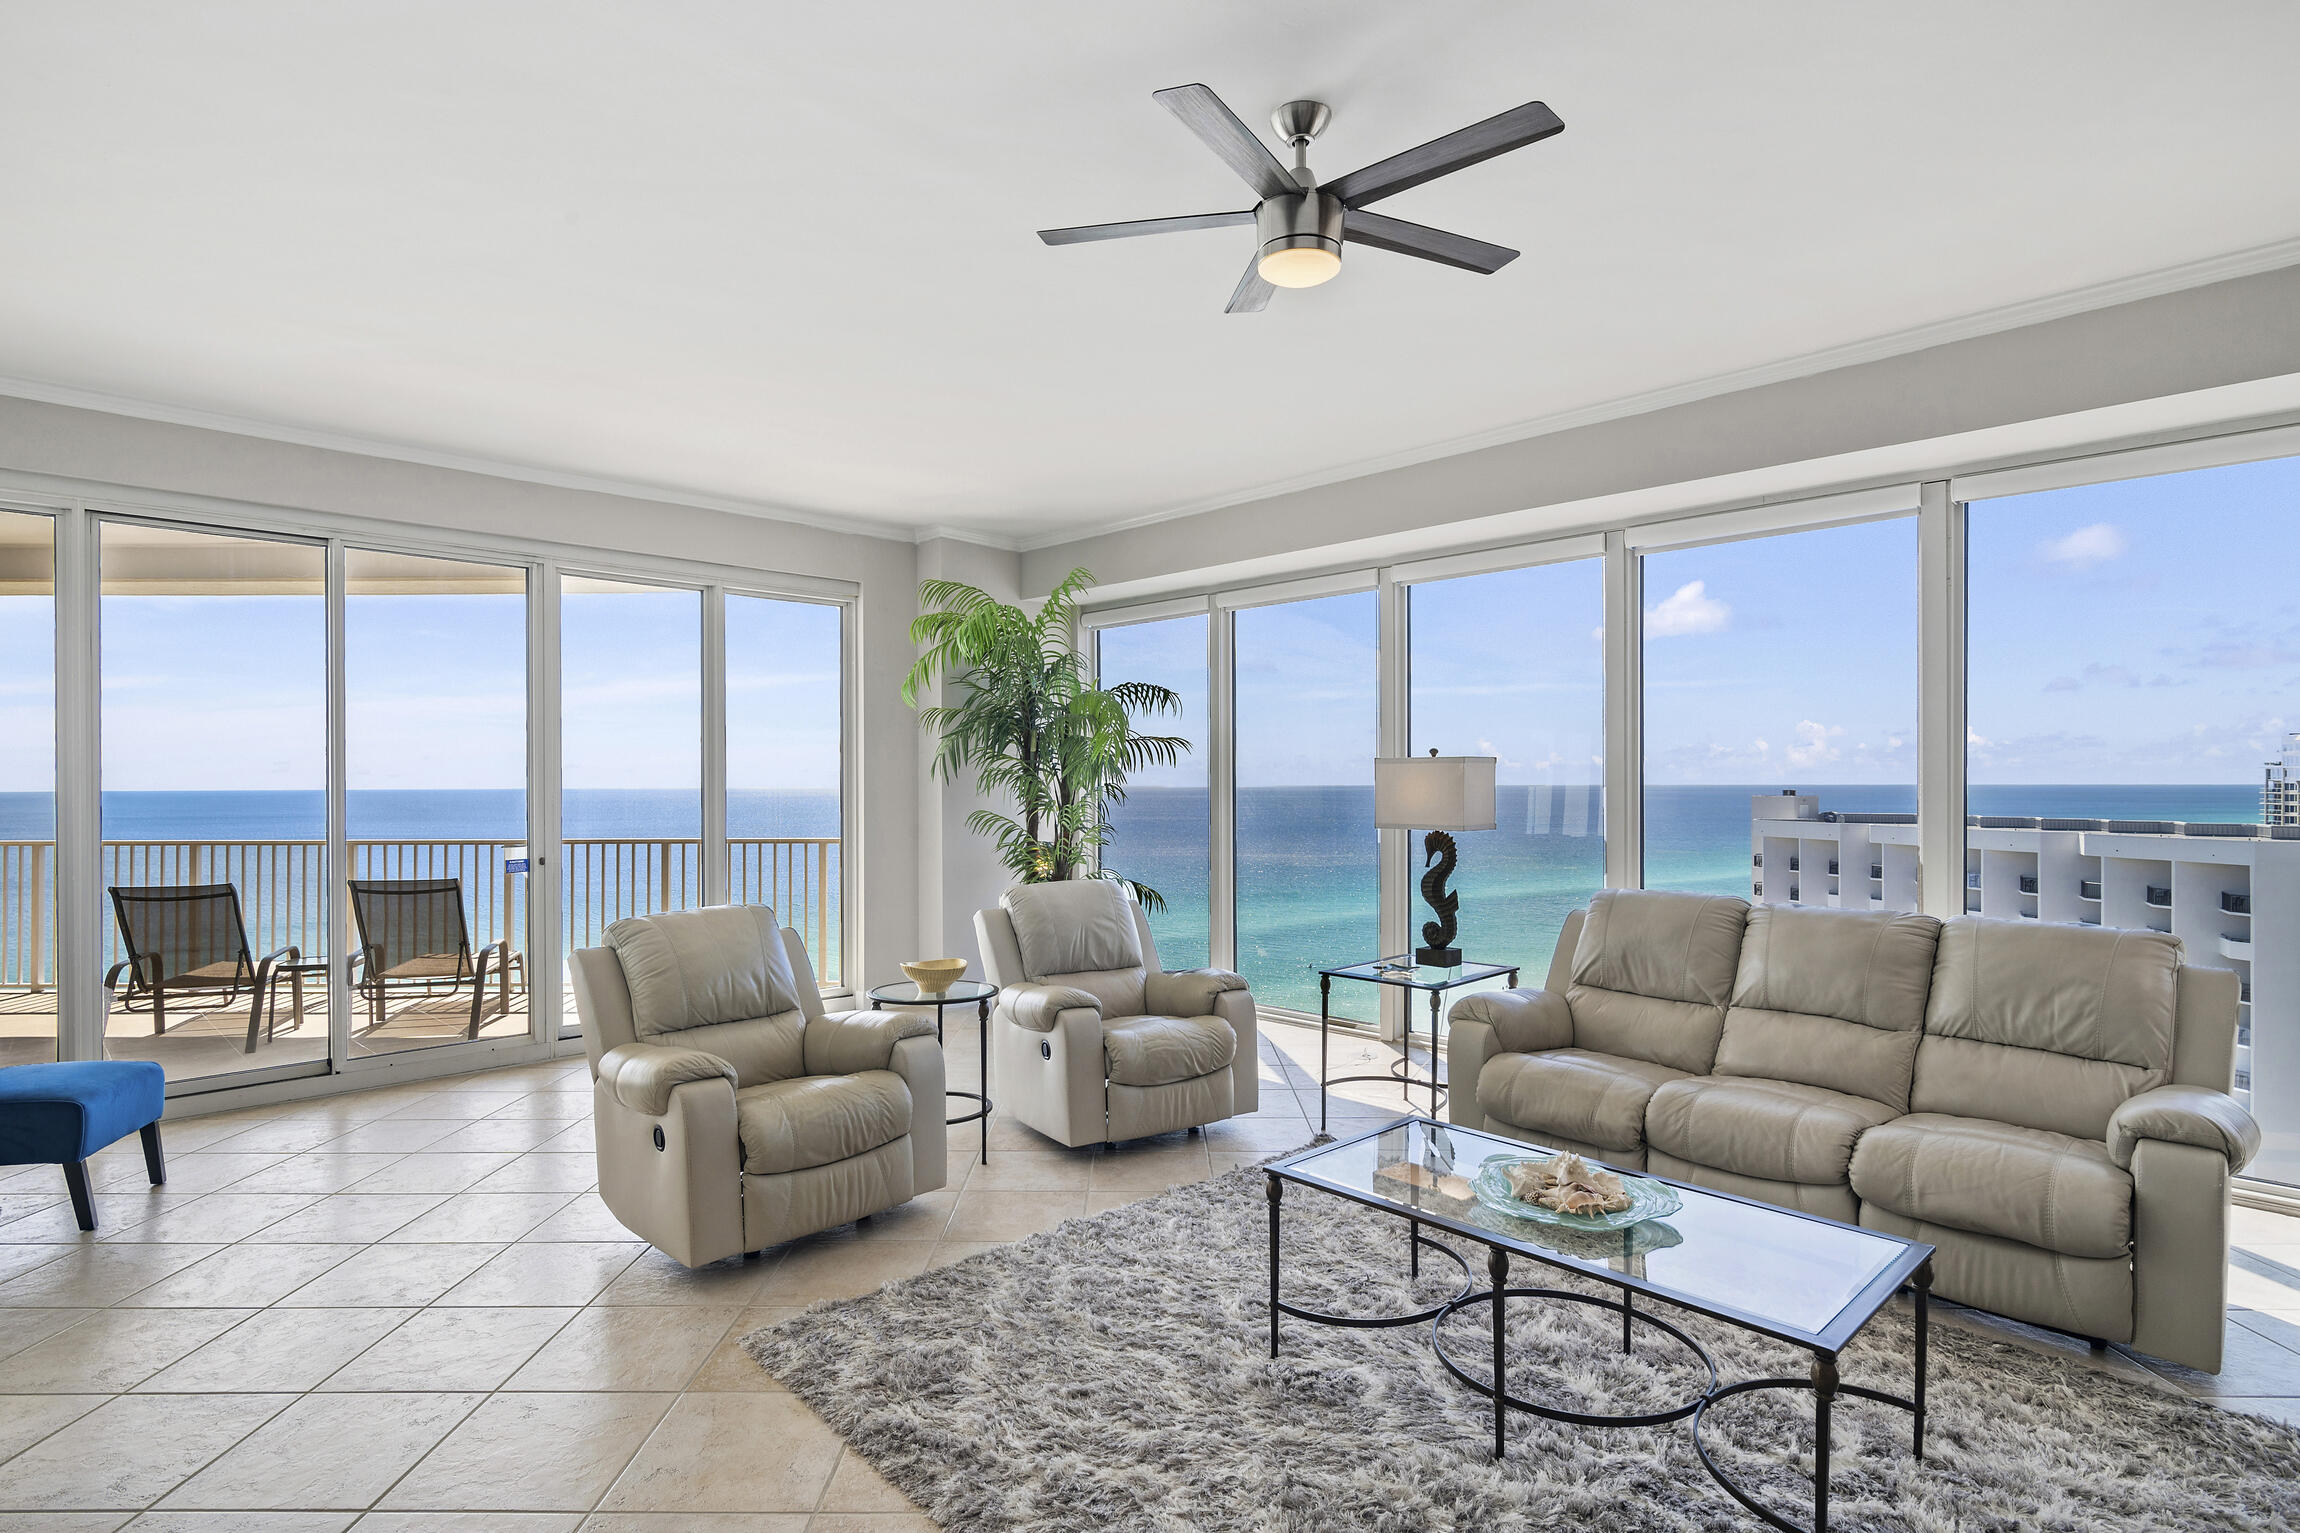
Miramar Beach
550 Tops'L Beach Boulevard # 1506
3 Beds
3 Baths
2,040 Sq.Ft.
$2,795,000
MLS#: 1000771
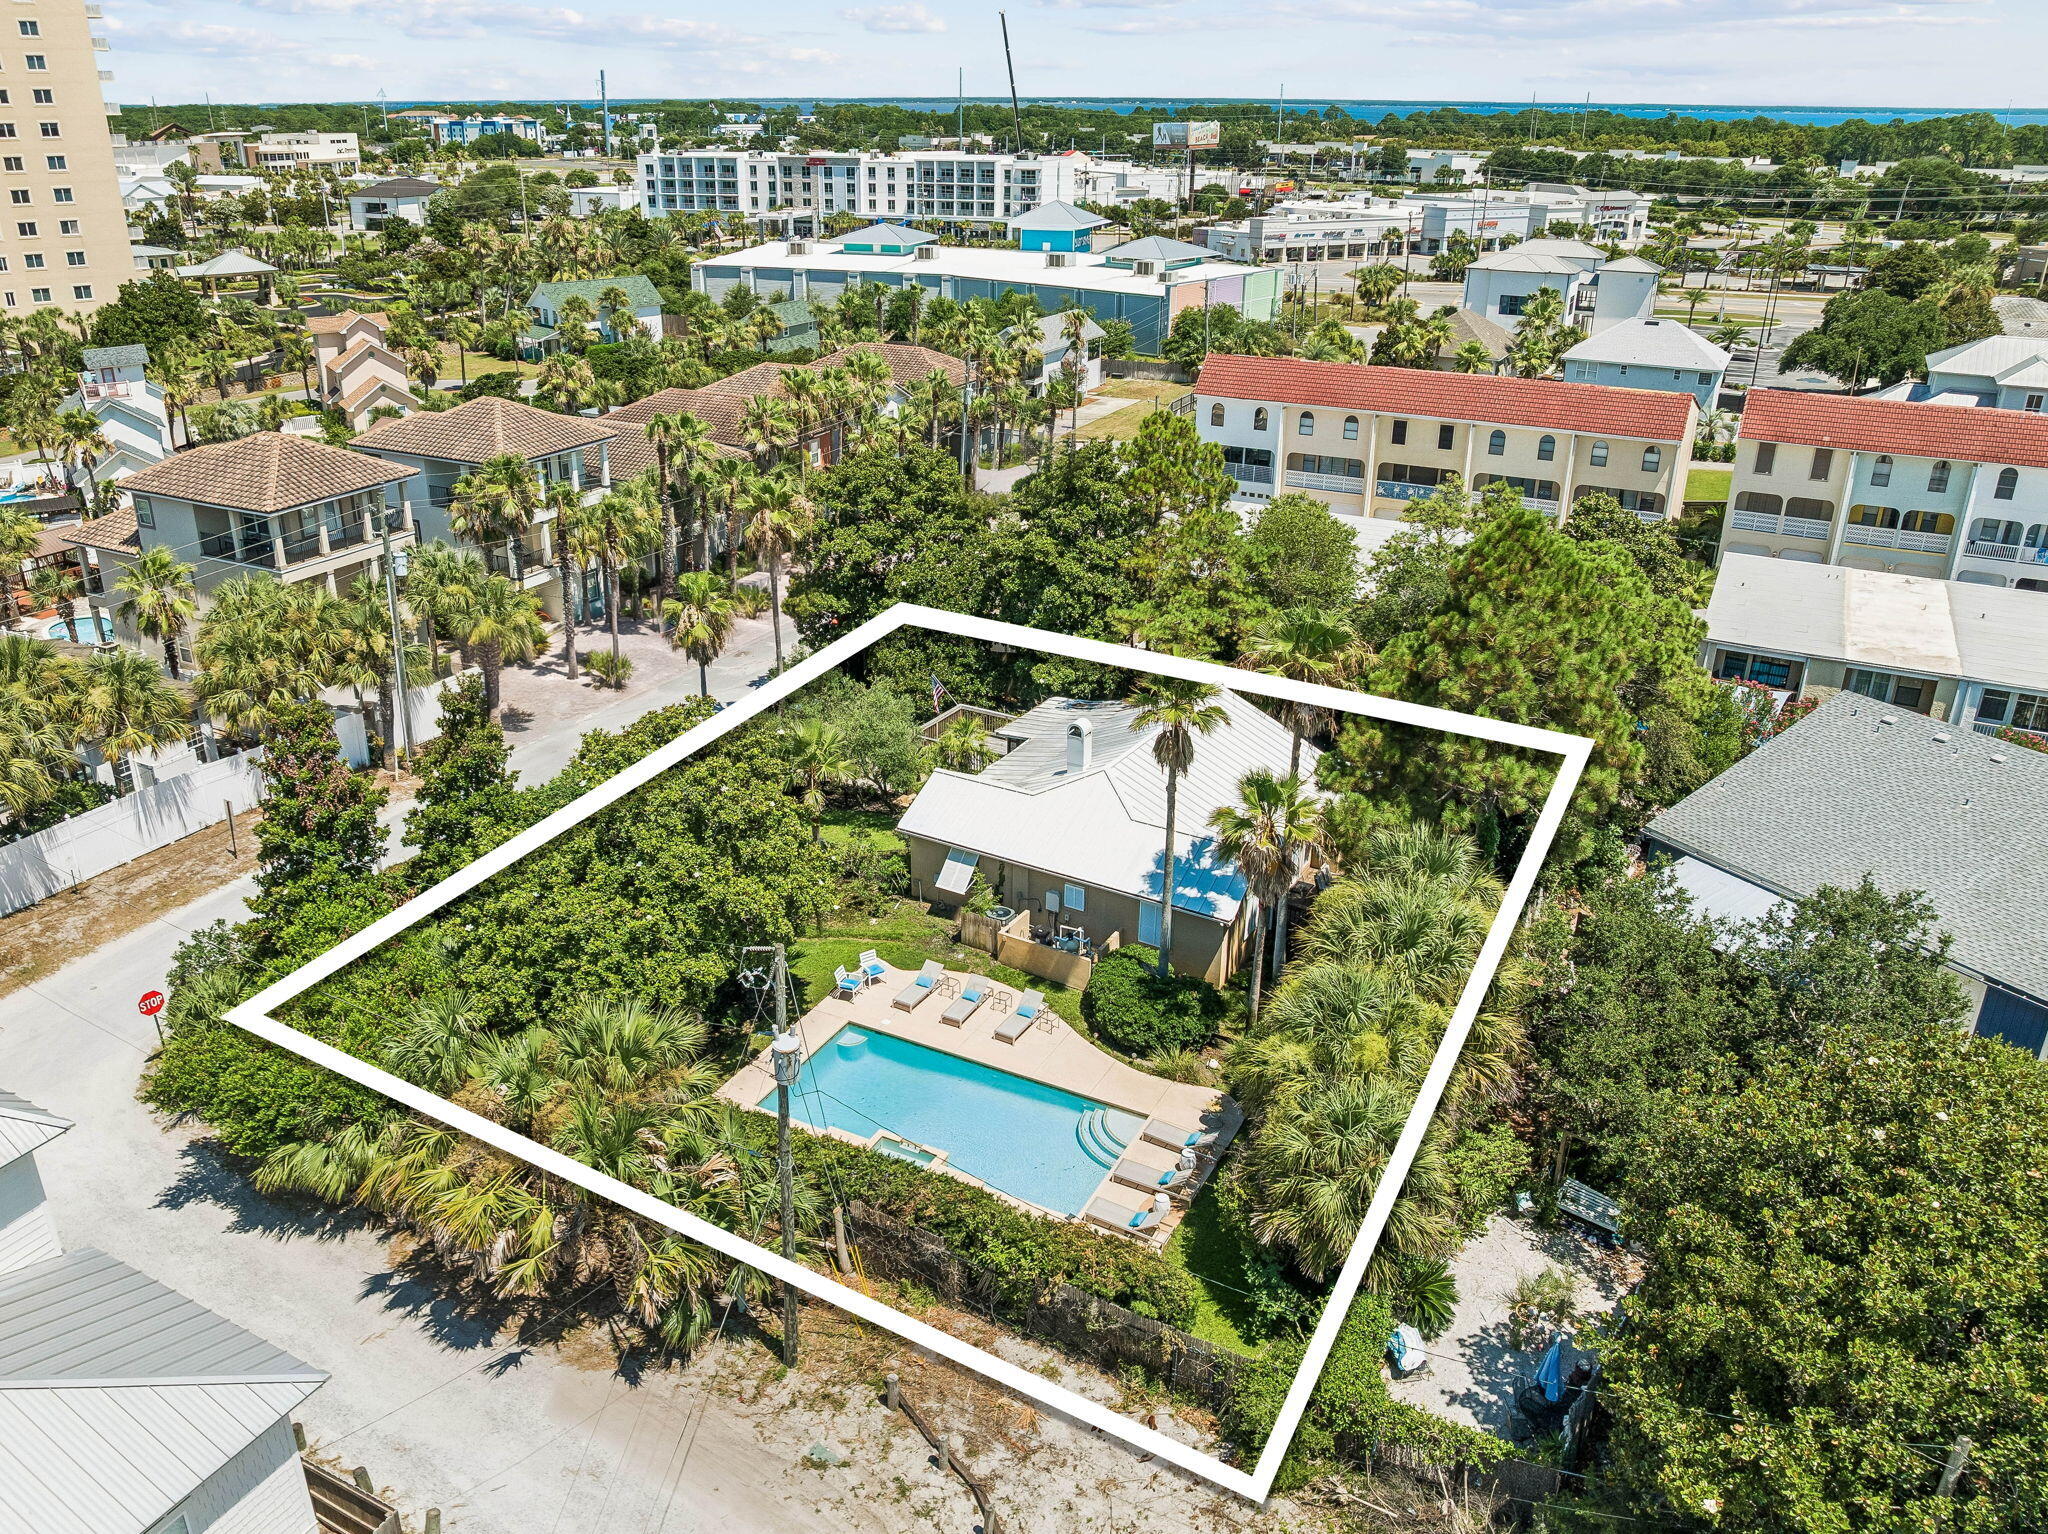
Miramar Beach
119 Norwood Drive
3 Beds
2 Baths
1,400 Sq.Ft.
$2,495,000
MLS#: 1007233
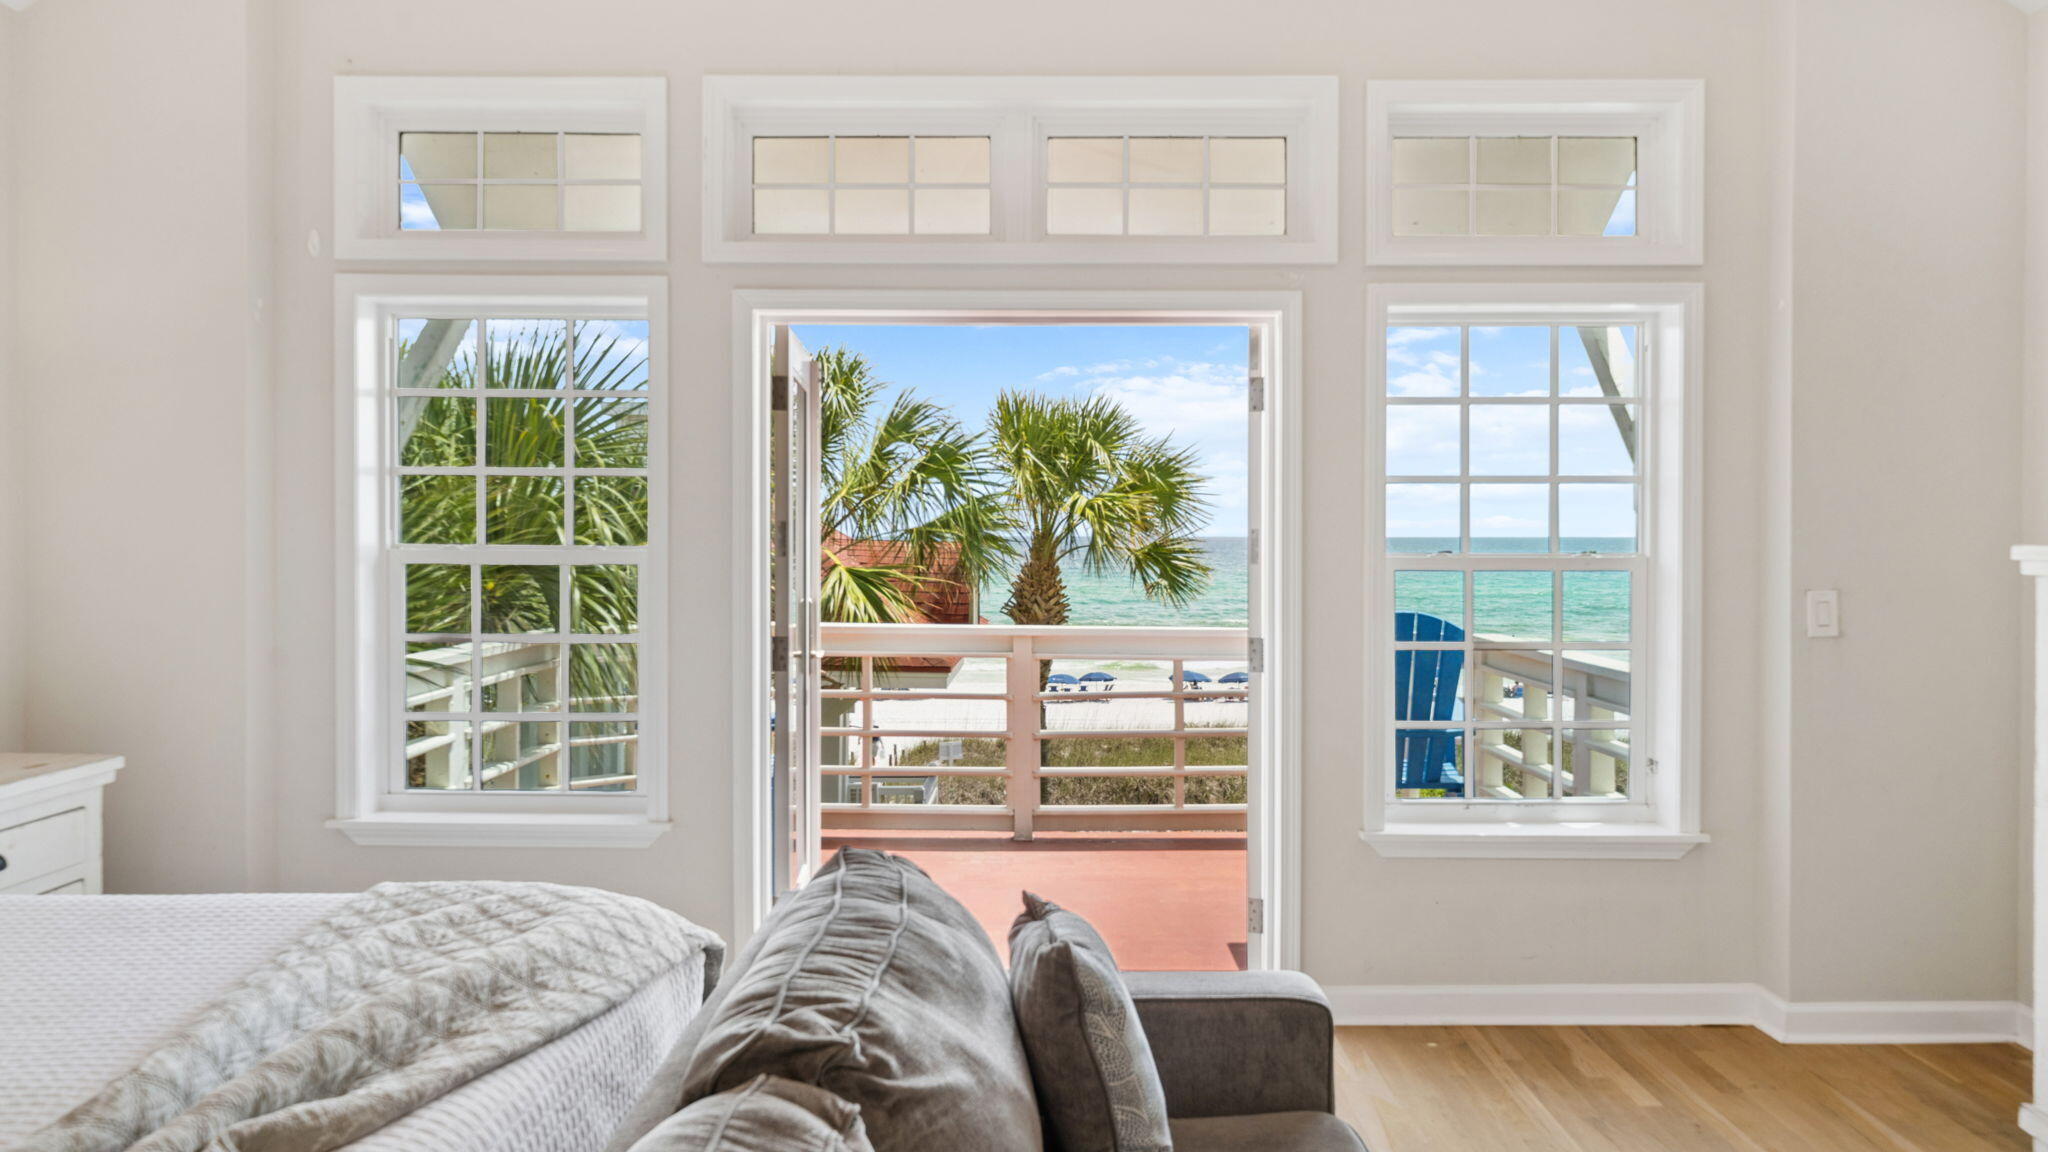
Miramar Beach
3 Starboard Court # 6
5 Beds
5 Baths
3,026 Sq.Ft.
$3,649,900
MLS#: 1007181
