


Property
Beds
2
Full Baths
2
1/2 Baths
1
Year Built
2000
Sq.Footage
1,331
Experience the best of WaterColor living in this beautifully appointed two-story condo, ideally positioned in the heart of 30A. Just a short stroll from the sugar-white sands of the Gulf, WaterColor Beach Club, scenic nature trails, dune lakes, shops, and dining, this exceptional residence offers the quintessential 30A lifestyle in one of the area's most coveted communities. Thoughtfully designed for both relaxation and entertaining, the two-bedroom, two-and-a-half-bath floor plan features two private king suites, creating an inviting retreat for owners and guests alike. The first floor offers a spacious primary suite with a walk-in closet, private screened porch with porch swing, and an impressive renovated bath featuring a double vanity, jetted tub, and separate shower. A second king suite includes its own renovated full bath, providing comfort and privacy for family and guests. Upstairs, the light-filled living area opens onto a welcoming porch--perfect for morning coffee, al fresco dining, or simply enjoying the vibrant energy of WaterColor. The updated kitchen is beautifully equipped with granite countertops, tile backsplash, Sub-Zero refrigerator, Bosch dishwasher, stainless appliances, and glass-front cabinetry, flowing seamlessly into a dining area that comfortably seats six. A renovated half bath completes the second level. Additional highlights include Sonos sound systems, multiple Smart TVs, a full-size washer and dryer, ample storage, and a screened outdoor living space. Owners and guests also enjoy the extraordinary amenities of WaterColor, including multiple community pools, tennis, nature trails, and access to the newly expanded Beach Club with multiple pools, Gulf views, dining, and the new Costa Chica sunset bar. Whether you're searching for a private 30A getaway, a low-maintenance second home, or a sought-after vacation property, this WaterColor condo places you just steps from everything that makes this stretch of the Emerald Coast so special. Come experience effortless coastal living in one of WaterColor's most desirable locations.
Features & Amenities
Interior
-
Other Interior Features
Breakfast Bar
-
Total Bedrooms
2
-
Bathrooms
2
-
1/2 Bathrooms
1
-
Cooling YN
YES
-
Cooling
Central Air, Ceiling Fan(s), Electric
-
Heating YN
YES
-
Heating
Central, Electric
-
Pet friendly
N/A
Exterior
-
Garage
Yes
-
Garage spaces
2
-
Other Exterior Features
Balcony
-
Patio and Porch Features
Patio, Porch, Covered, Screened
-
Pool
No
Area & Lot
-
Property Type
Residential
-
Property Sub Type
Condominium
-
Architectural Style
N/A
Price
-
Sales Price
$1,695,000
-
Tax Amount
$10,549.14
-
Sq. Footage
1,331
-
Price/SqFt
$1,273
HOA
-
Association
YES
-
Association Fee
$6,601.57
-
Association Fee Frequency
Quarterly
-
Association Fee Includes
N/A
School District
-
Elementary School
Van R Butler
-
Middle School
Emerald Coast
-
High School
South Walton
Property Features
-
New Construction
NO
-
Sewer
Public Sewer
-
Water Source
Public
Schedule a Showing
Showing scheduled successfully.
Mortgage calculator
Estimate your monthly mortgage payment, including the principal and interest, property taxes, and HOA. Adjust the values to generate a more accurate rate.
Your payment
Principal and Interest:
$
Property taxes:
$
HOA fees:
$
Total loan payment:
$
Total interest amount:
$
Location
County
Walton
Elementary School
Van R Butler
Middle School
Emerald Coast
High School
South Walton
Listing Courtesy of Brad Reese , Douglas Elliman
RealHub Information is provided exclusively for consumers' personal, non-commercial use, and it may not be used for any purpose other than to identify prospective properties consumers may be interested in purchasing. All information deemed reliable but not guaranteed and should be independently verified. All properties are subject to prior sale, change or withdrawal. RealHub website owner shall not be responsible for any typographical errors, misinformation, misprints and shall be held totally harmless.

REALTOR®
Steve Roque
Call Steve today to schedule a private showing.

* Listings on this website come from the FMLS IDX Compilation and may be held by brokerage firms other than the owner of this website. The listing brokerage is identified in any listing details. Information is deemed reliable but is not guaranteed. If you believe any FMLS listing contains material that infringes your copyrighted work please click here to review our DMCA policy and learn how to submit a takedown request.© 2024 FMLS.
Related Properties

Santa Rosa Beach
TBD S Co Hwy 393 204
3 Beds
2 Baths
1,616 Sq.Ft.
$1,750,000
MLS#: 1009298

Santa Rosa Beach
50 Sea Croft Cove
7 Beds
7 Baths
3,789 Sq.Ft.
$1,975,000
MLS#: 1009192
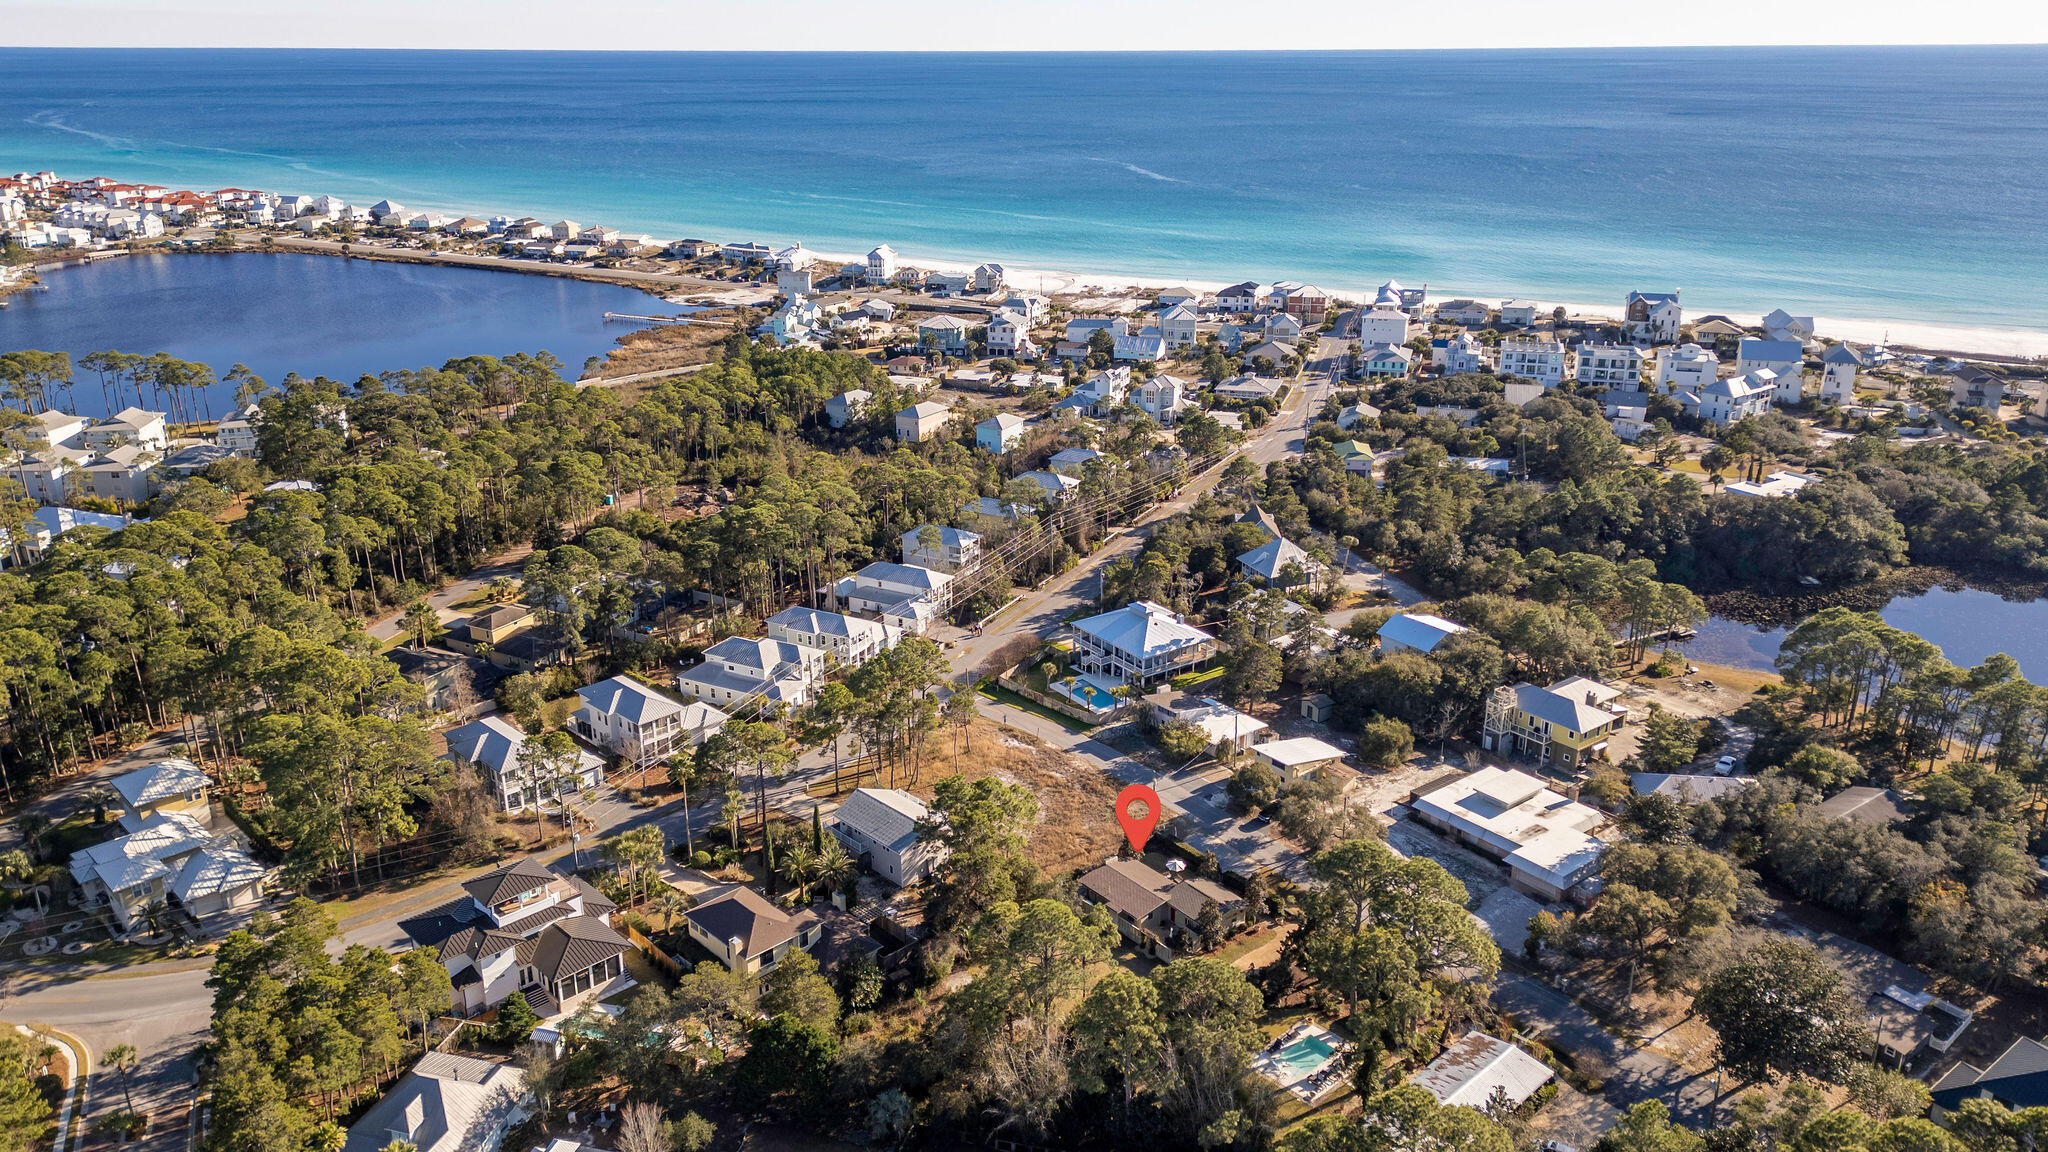
Santa Rosa Beach
52 Dolphin Drive
2 Beds
2 Baths
1,298 Sq.Ft.
$1,400,000
MLS#: 994181
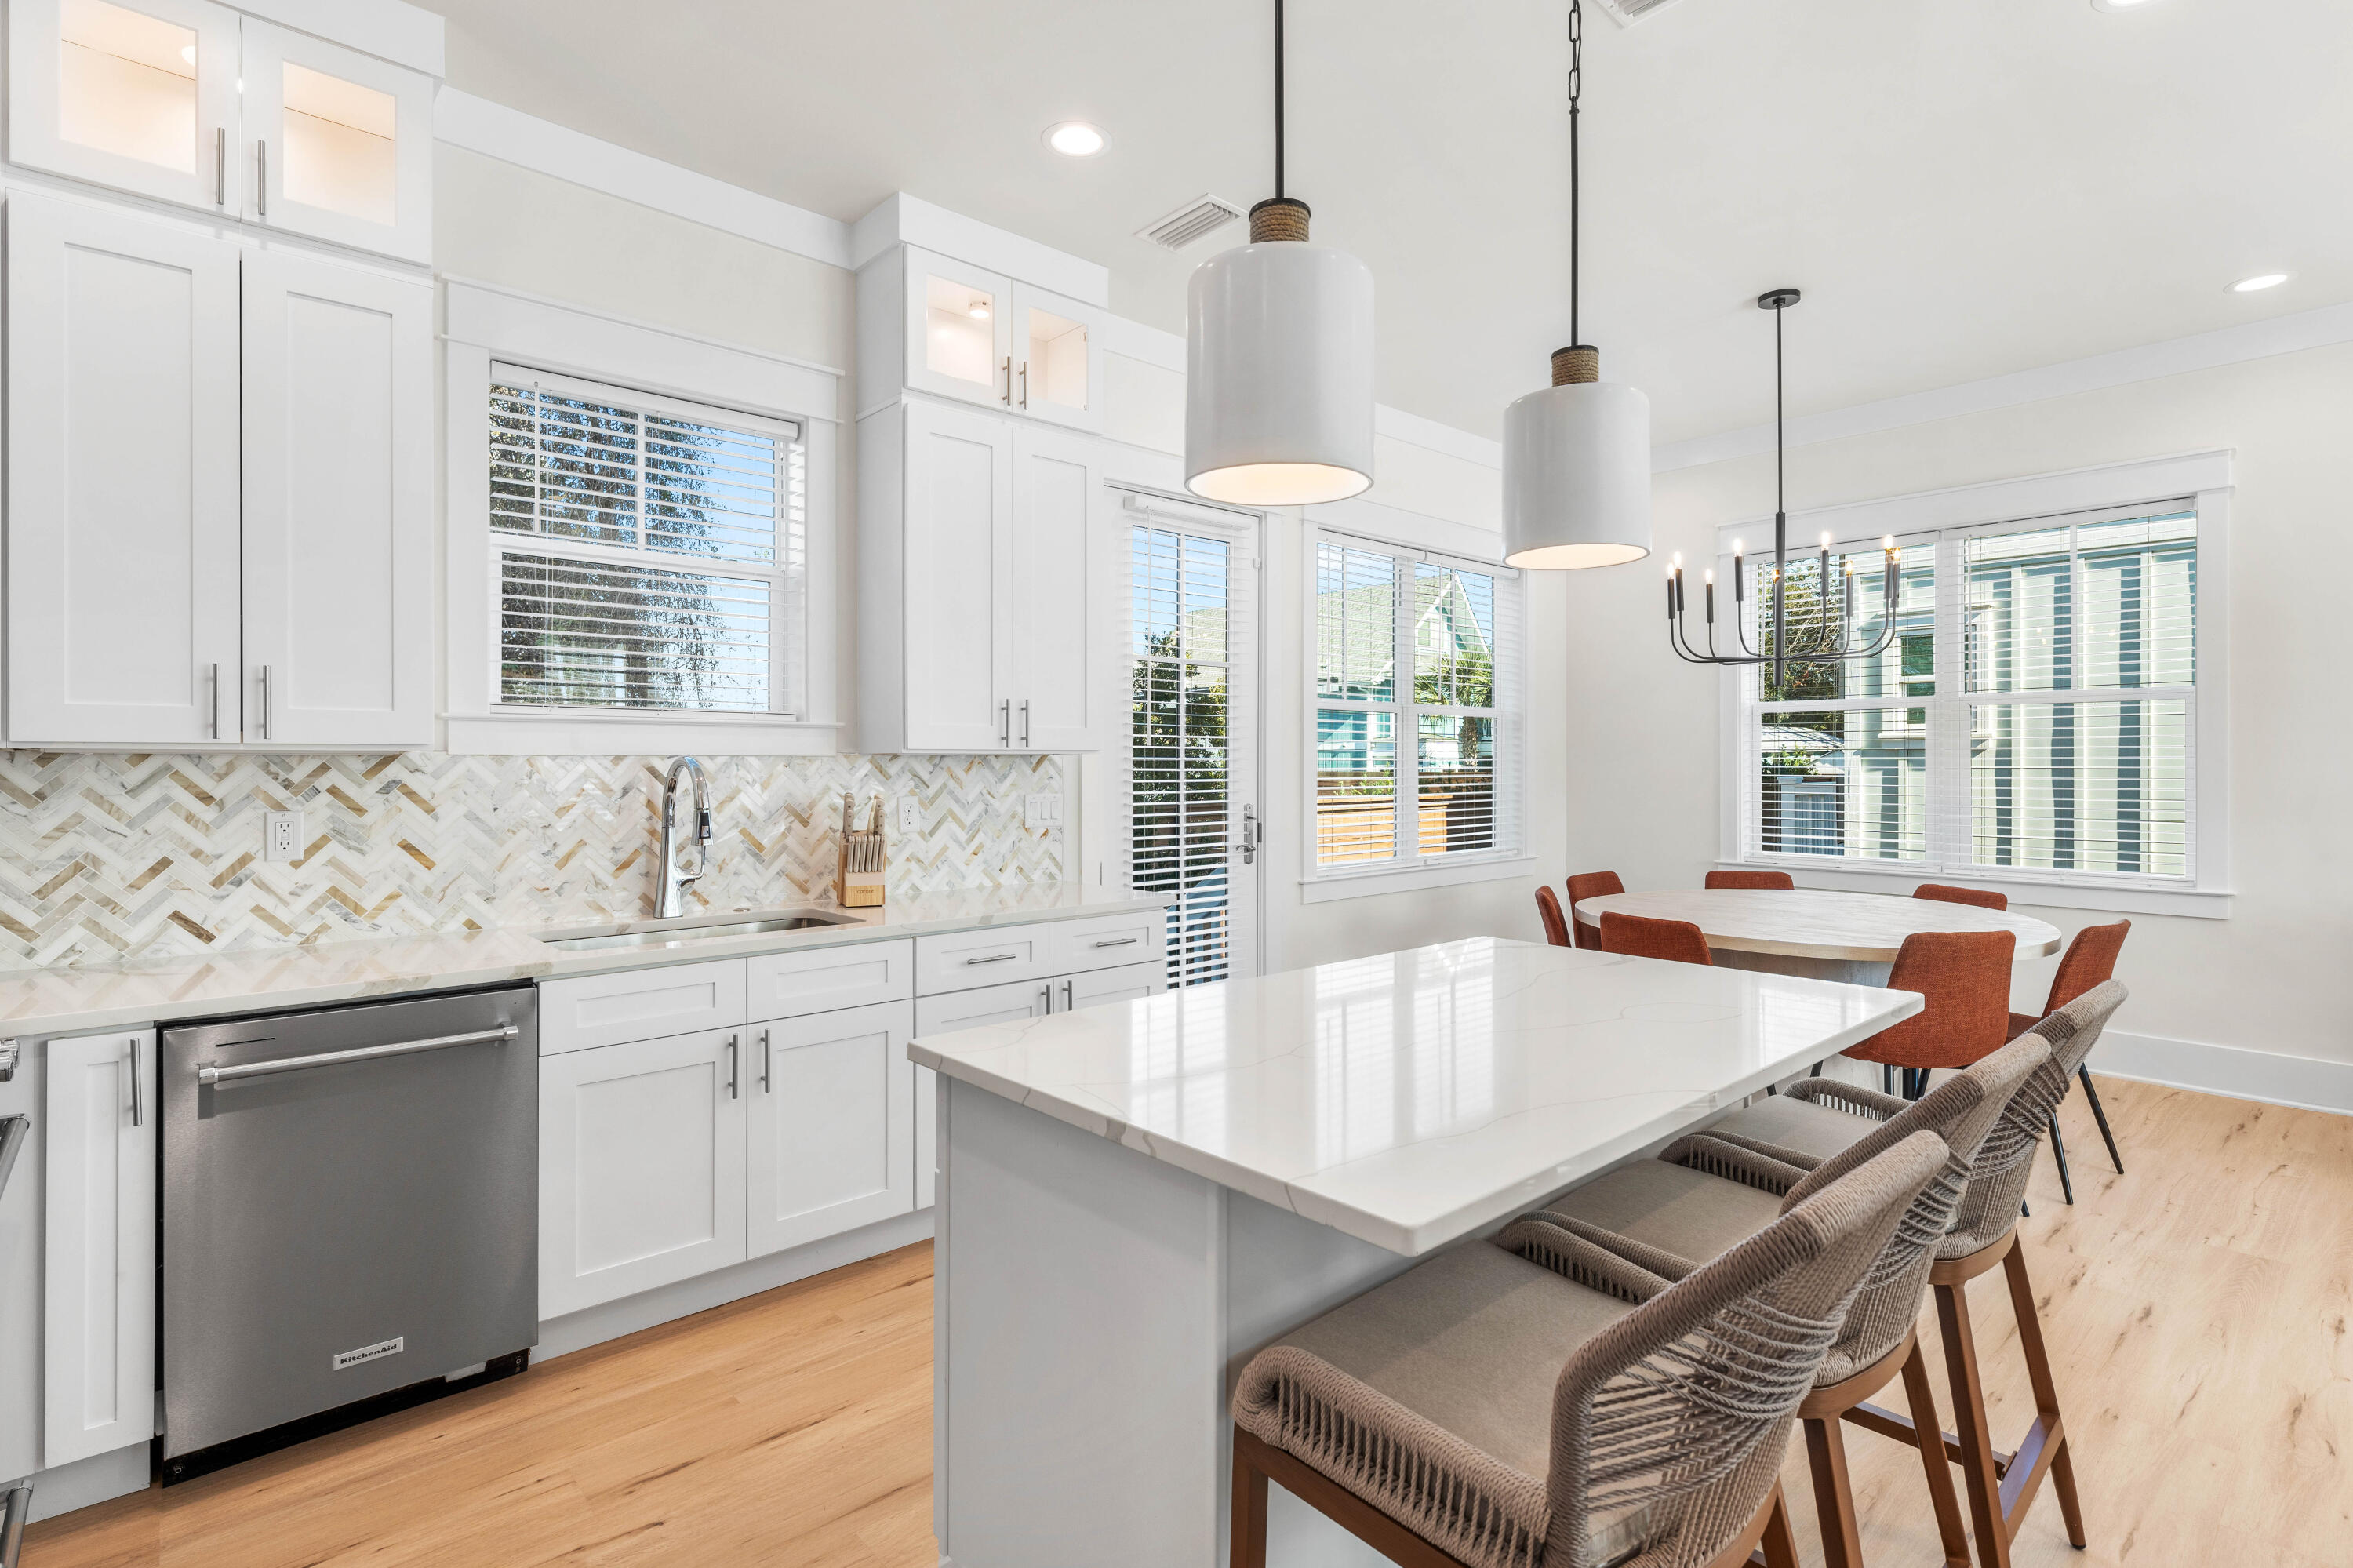
Santa Rosa Beach
75 Sawgrass Lane
5 Beds
6 Baths
3,125 Sq.Ft.
$1,495,000
MLS#: 995199

Santa Rosa Beach
1551 E Nursery Road
3 Beds
3 Baths
2,620 Sq.Ft.
$1,699,000
MLS#: 1008901
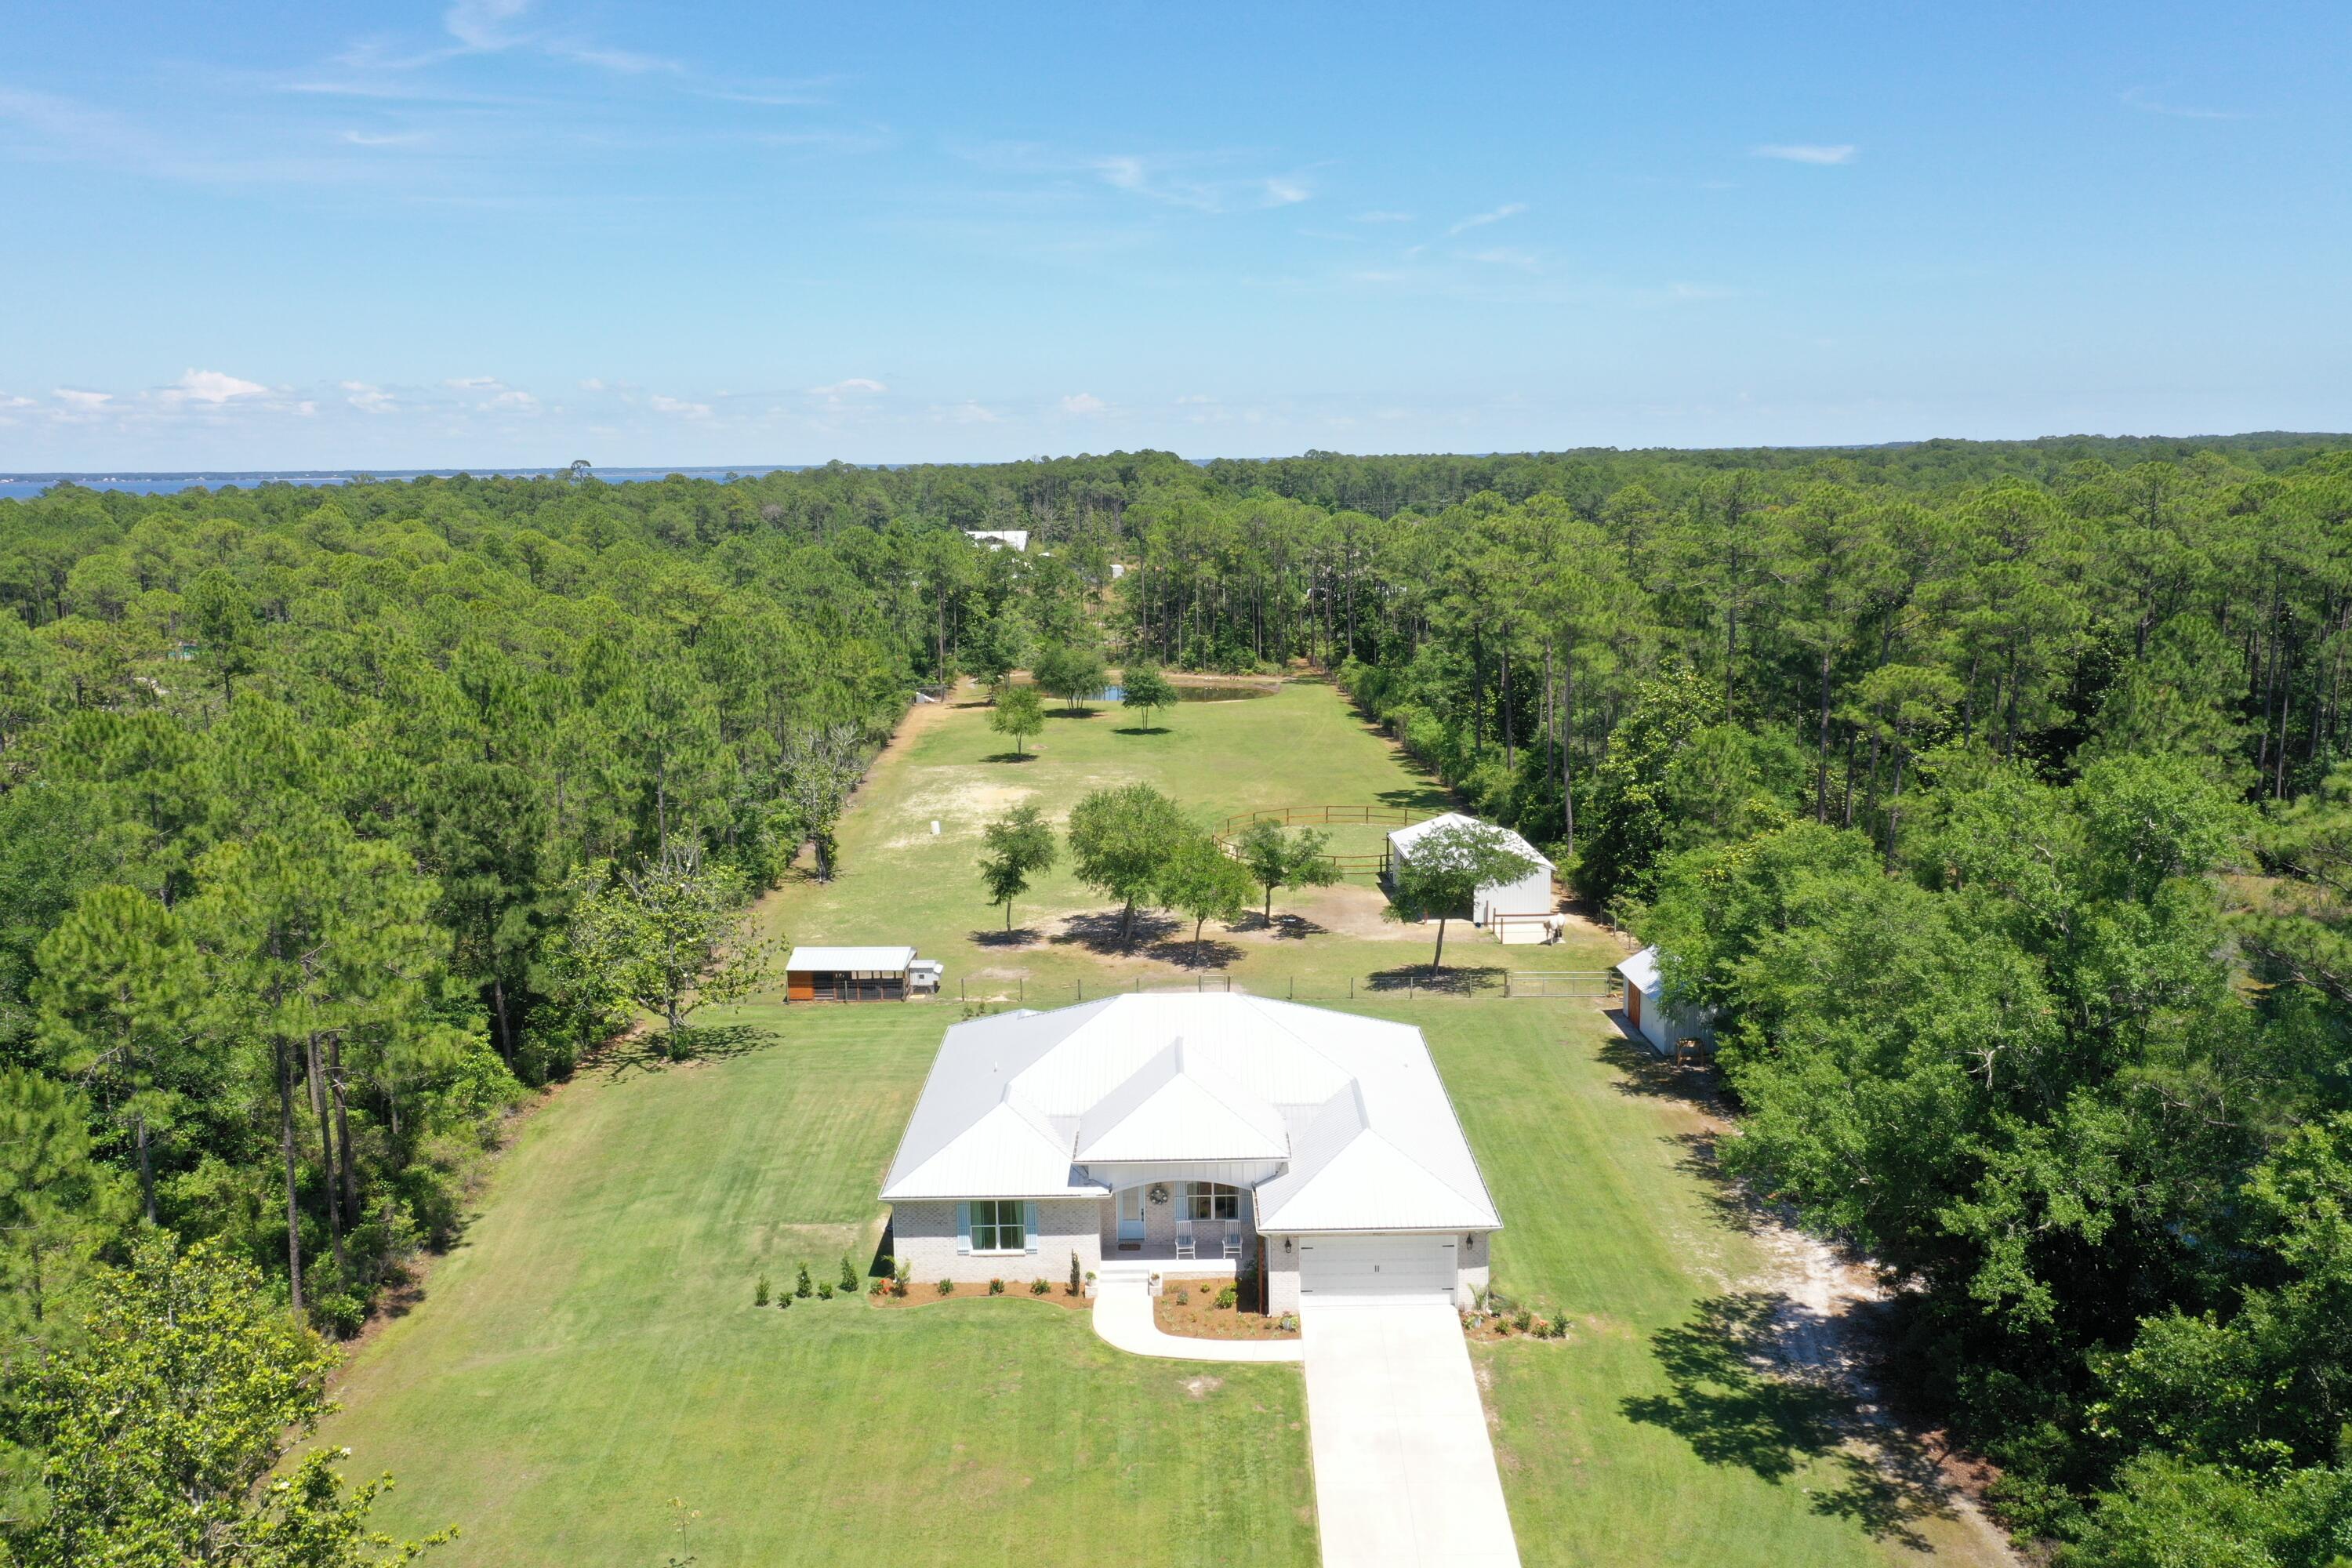
Santa Rosa Beach
2350 N County Hwy 393
5 Beds
3 Baths
2,817 Sq.Ft.
$1,790,000
MLS#: 1002762
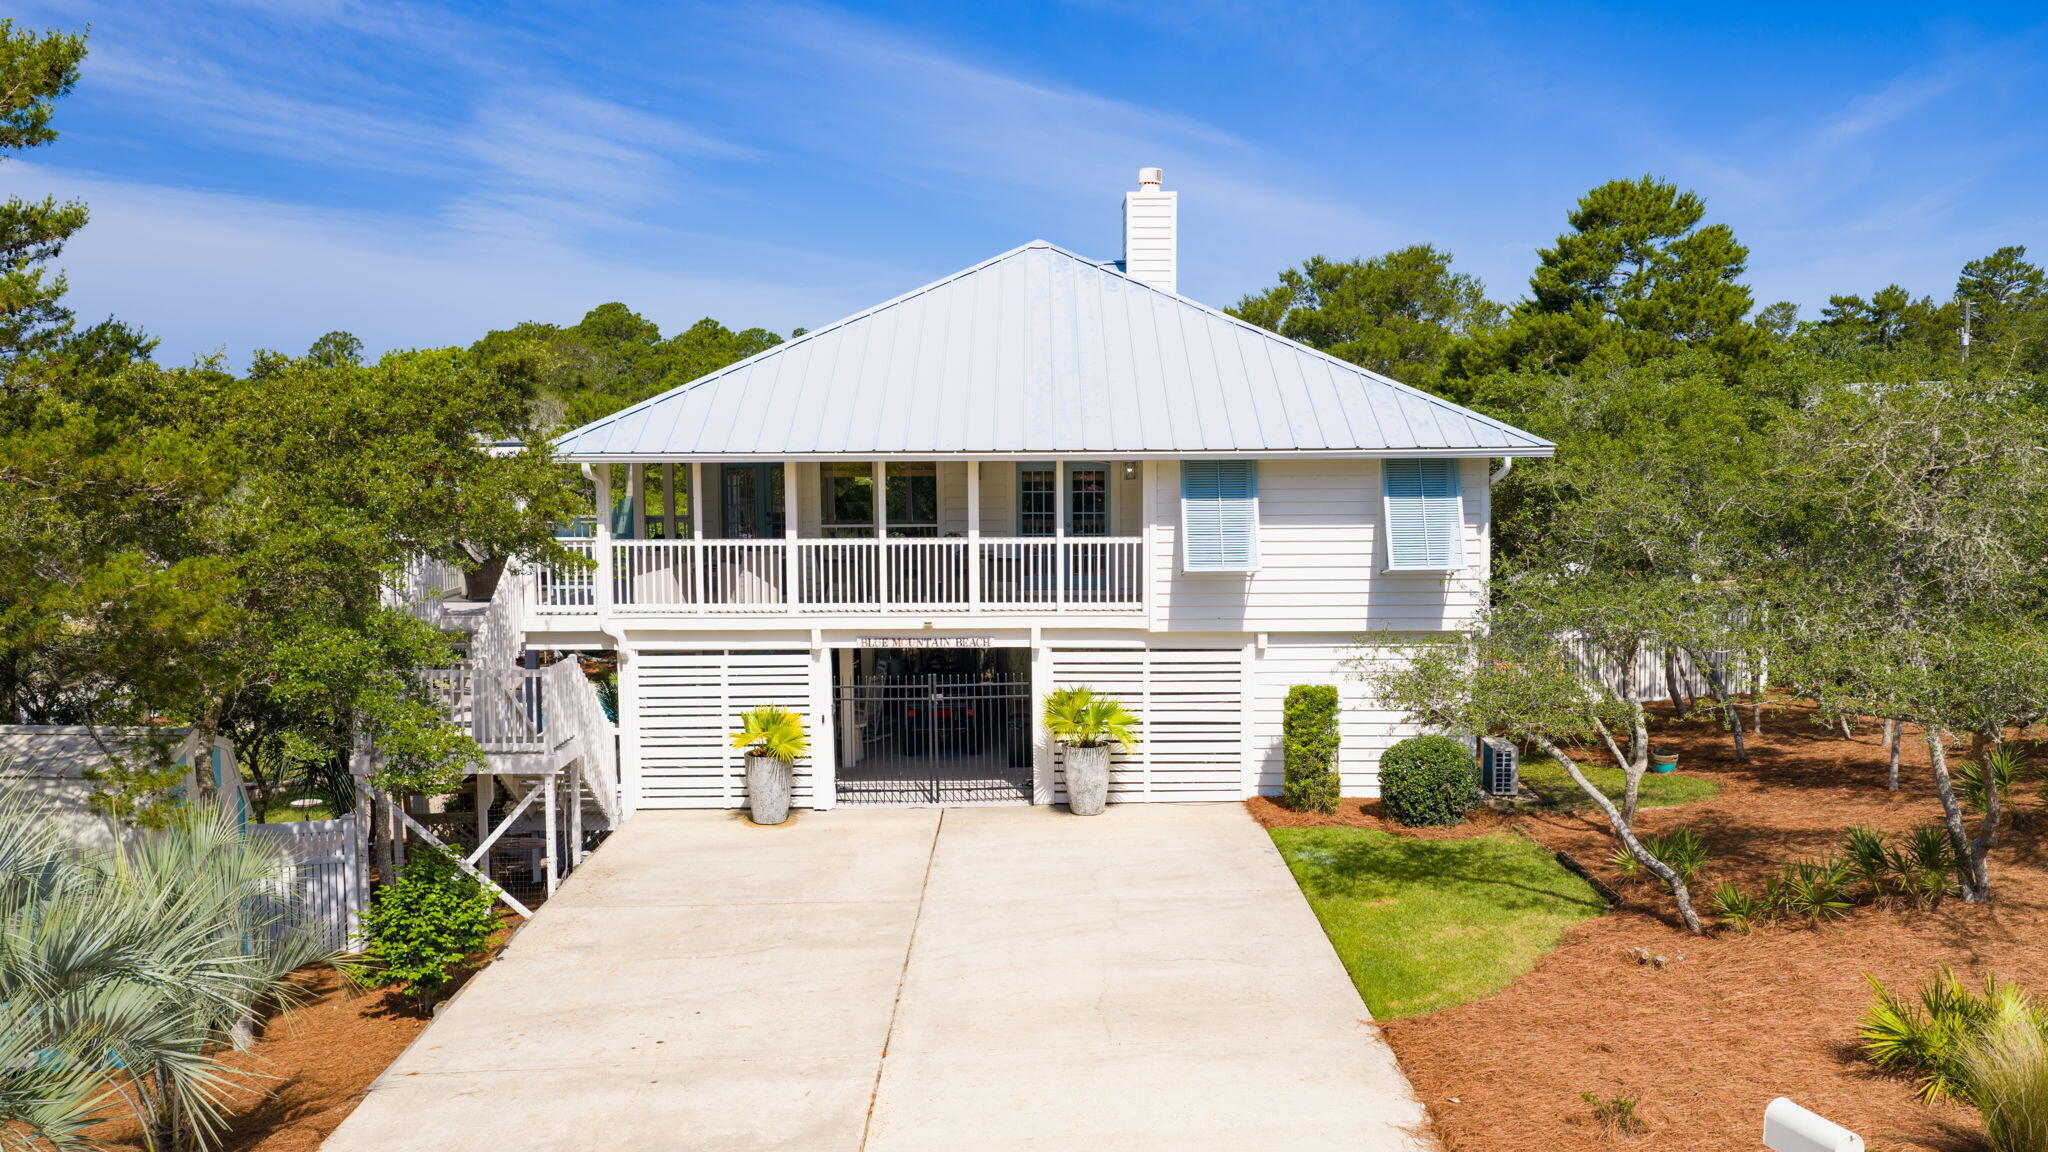
Santa Rosa Beach
83 Mountain Top Dune Drive
4 Beds
3 Baths
1,804 Sq.Ft.
$1,675,000
MLS#: 1003020
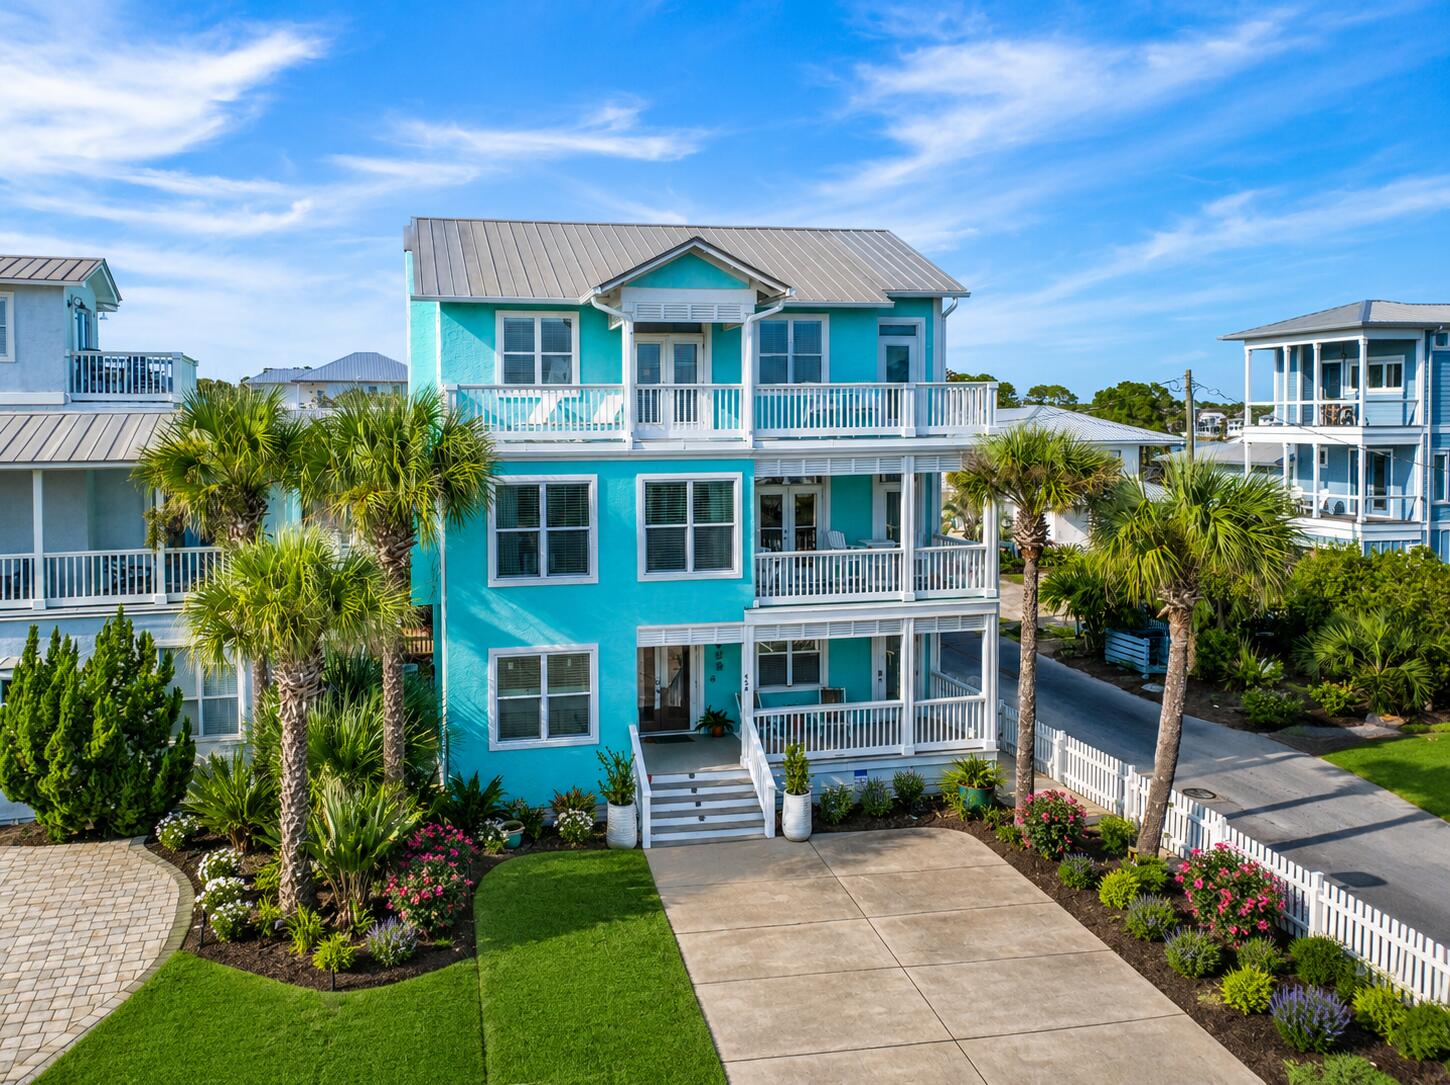
Santa Rosa Beach
459 Eastern Lake Road
3 Beds
3 Baths
3,000 Sq.Ft.
$1,950,000
MLS#: 1008554
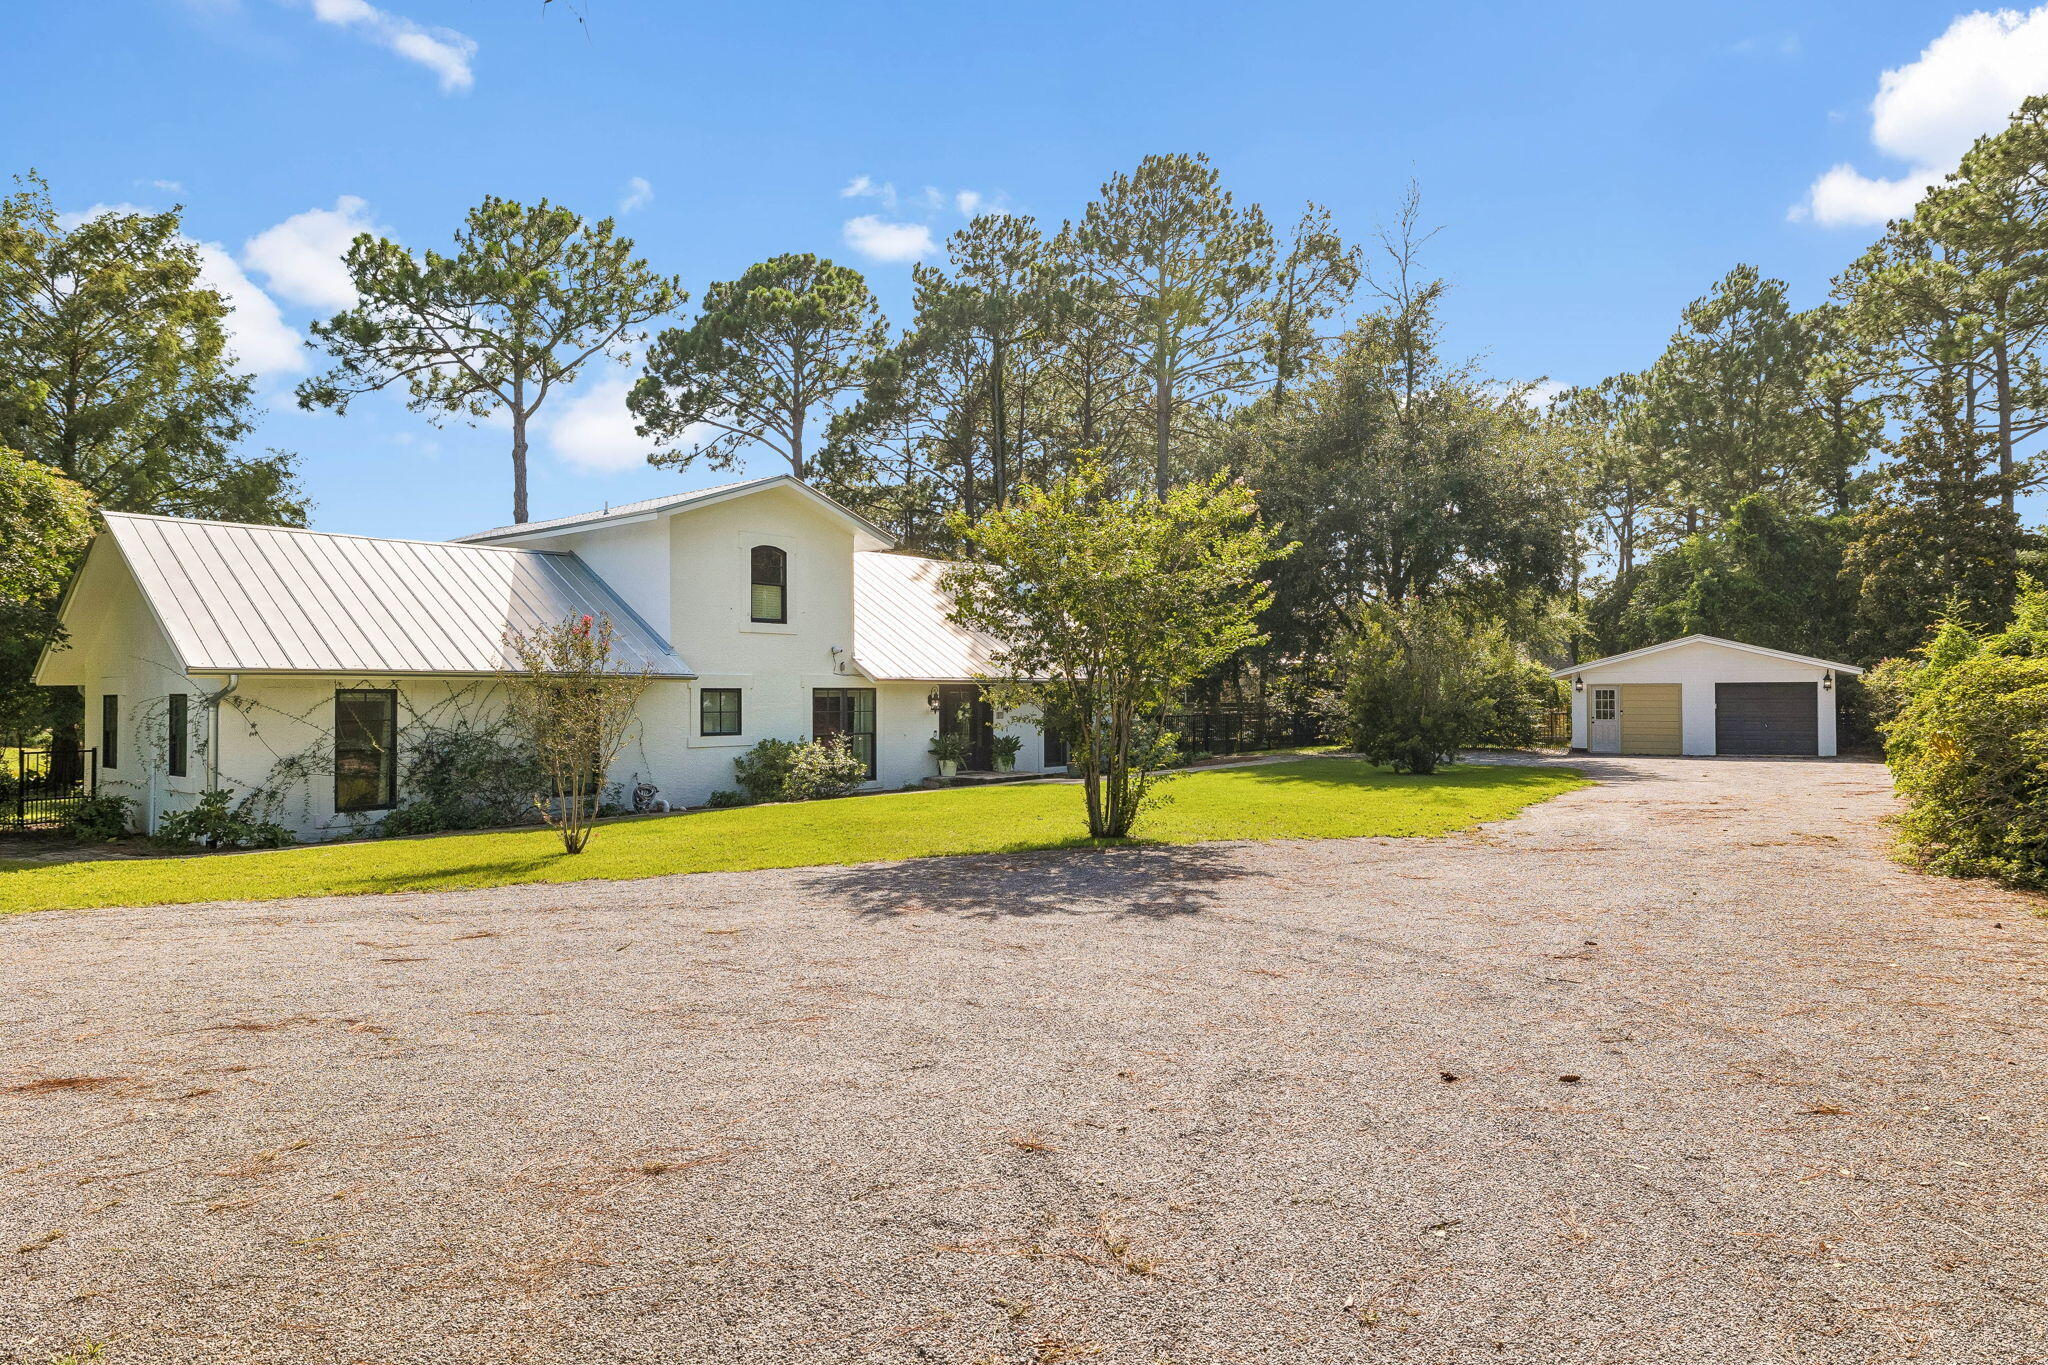
Santa Rosa Beach
261 Ridge Road
4 Beds
3 Baths
2,524 Sq.Ft.
$2,000,000
MLS#: 1008474
