
Property
Beds
4
Full Baths
2
1/2 Baths
None
Year Built
2021
Sq.Footage
1,783
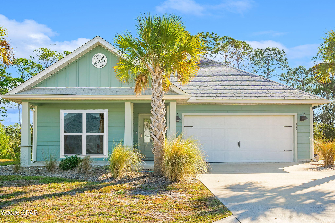
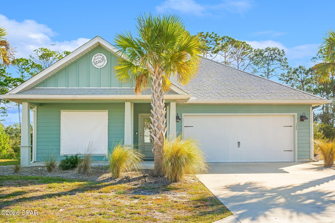
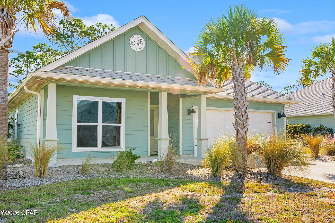
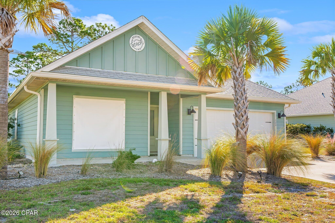
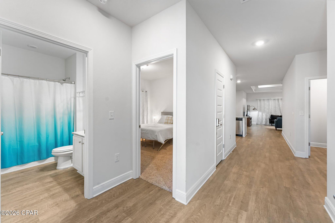
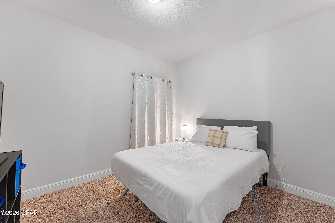
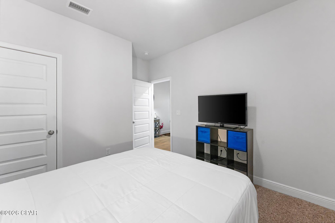
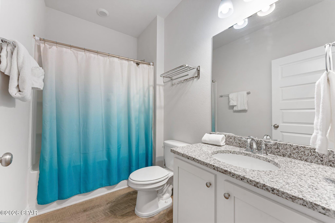
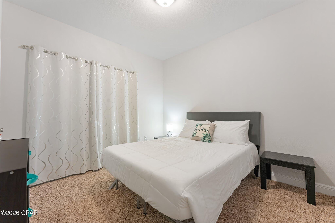
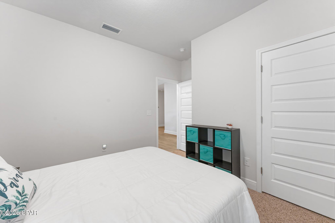
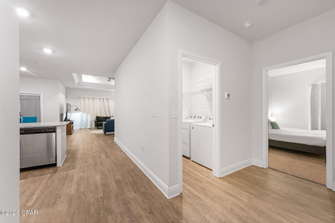
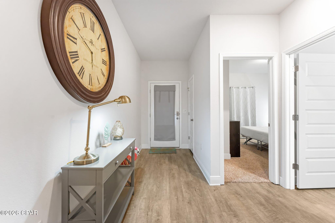
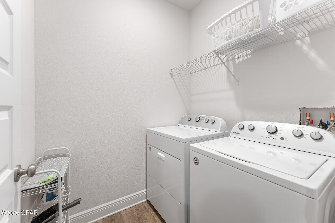
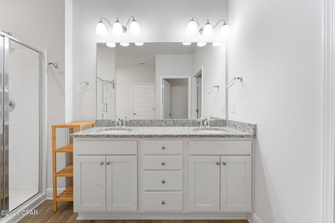
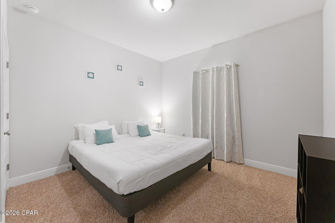
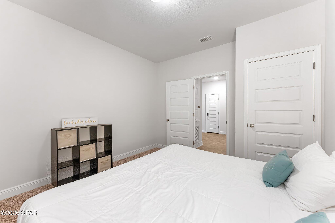
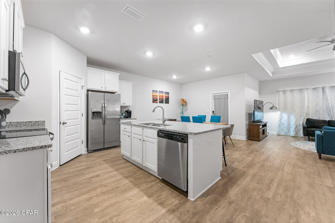
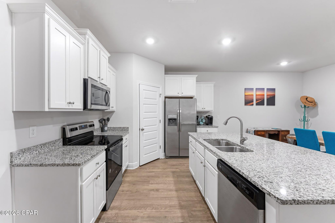
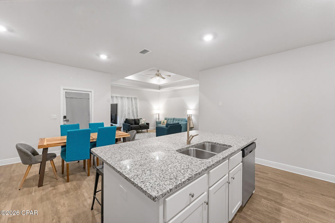
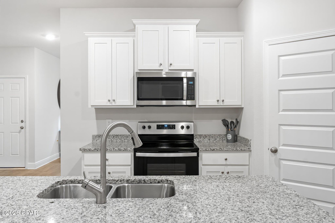
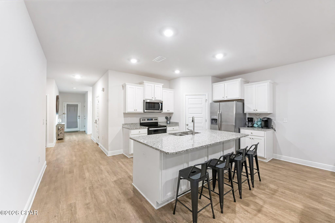
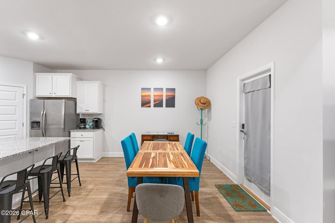
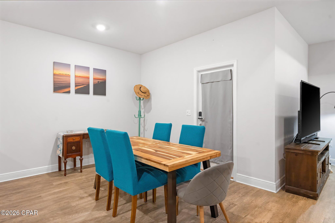
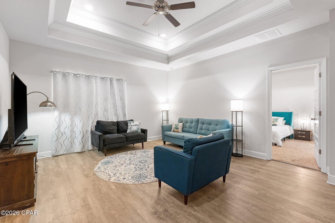
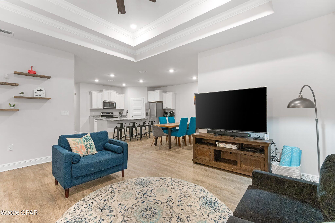
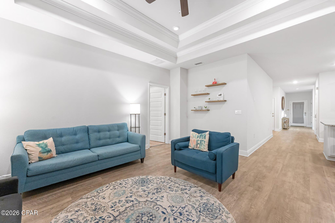
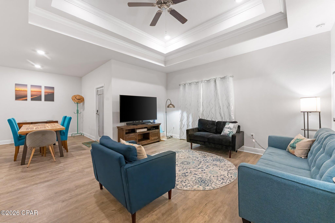
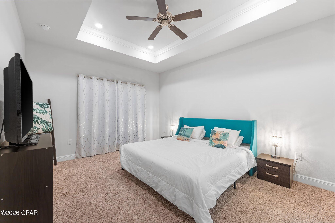
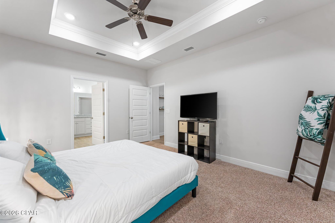
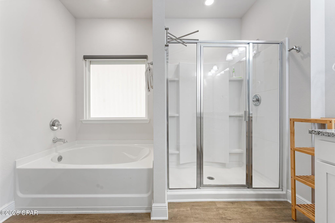
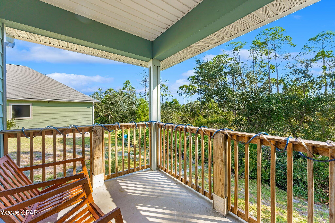
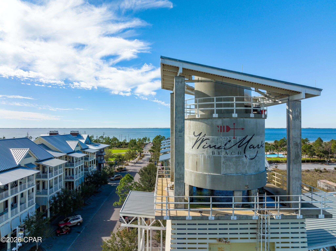
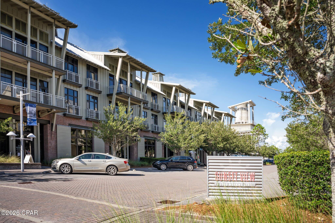
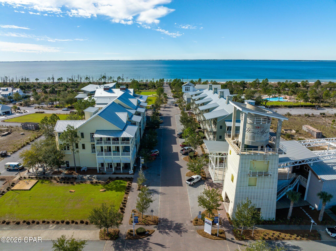
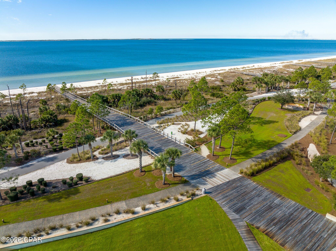
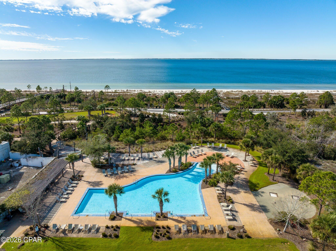
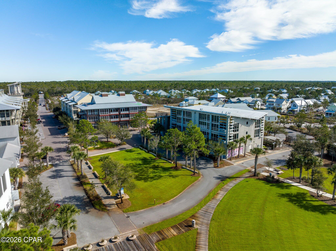
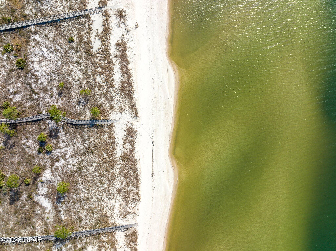
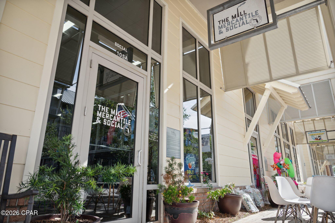
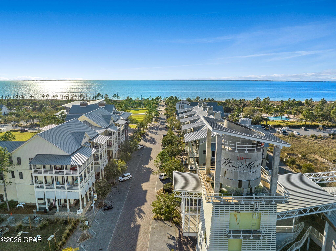
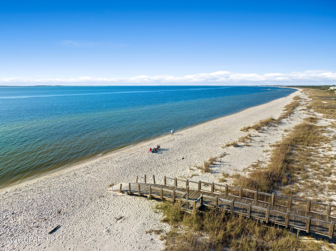
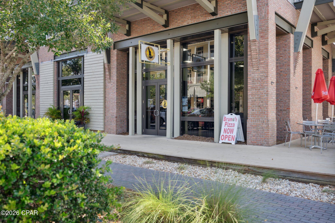
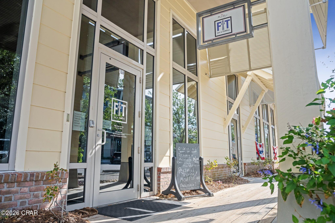
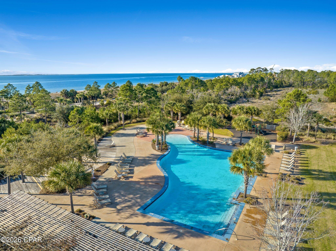
Welcome to 144 Backwater Road, a beautifully maintained Craftsman-style home situated on a massive lot at the end of a quiet cul-de-sac. With plenty of room to enjoy the outdoors, create your own backyard oasis, or simply appreciate the added space and privacy, this property offers a rare combination of a spacious homesite and a thoughtfully designed floor plan. The Rhett floor plan features approximately 1,774 square feet, with four bedrooms, two full bathrooms, and an open-concept layout that makes everyday living and entertaining easy. The kitchen offers stainless-steel appliances, ample cabinetry, and a functional design that opens directly to the dining and living areas. Luxury vinyl plank flooring runs throughout the main living spaces, complemented by tray ceilings, recessed lighting, ceiling fans, and brushed-nickel finishes. The split-bedroom floor plan provides privacy for the primary suite, while the covered back patio creates a comfortable space to enjoy the expansive backyard and surrounding property. Additional features include an attached two-car garage, durable Hardie Plank siding, and smart-home technology. Located in the WindMark Beach area near St. Joseph Bay, this home offers the space and comfort of a generously sized lot while still being close to the coastal lifestyle, dining, shopping, and area amenities. If you have been looking for a home with a lot that gives you room to spread out, this cul-de-sac property is one you won't want to miss.
Features & Amenities
Interior
-
Total Bedrooms
4
-
Bathrooms
2
-
Pet friendly
N/A
Exterior
-
Garage
Yes
-
Garage spaces
2
-
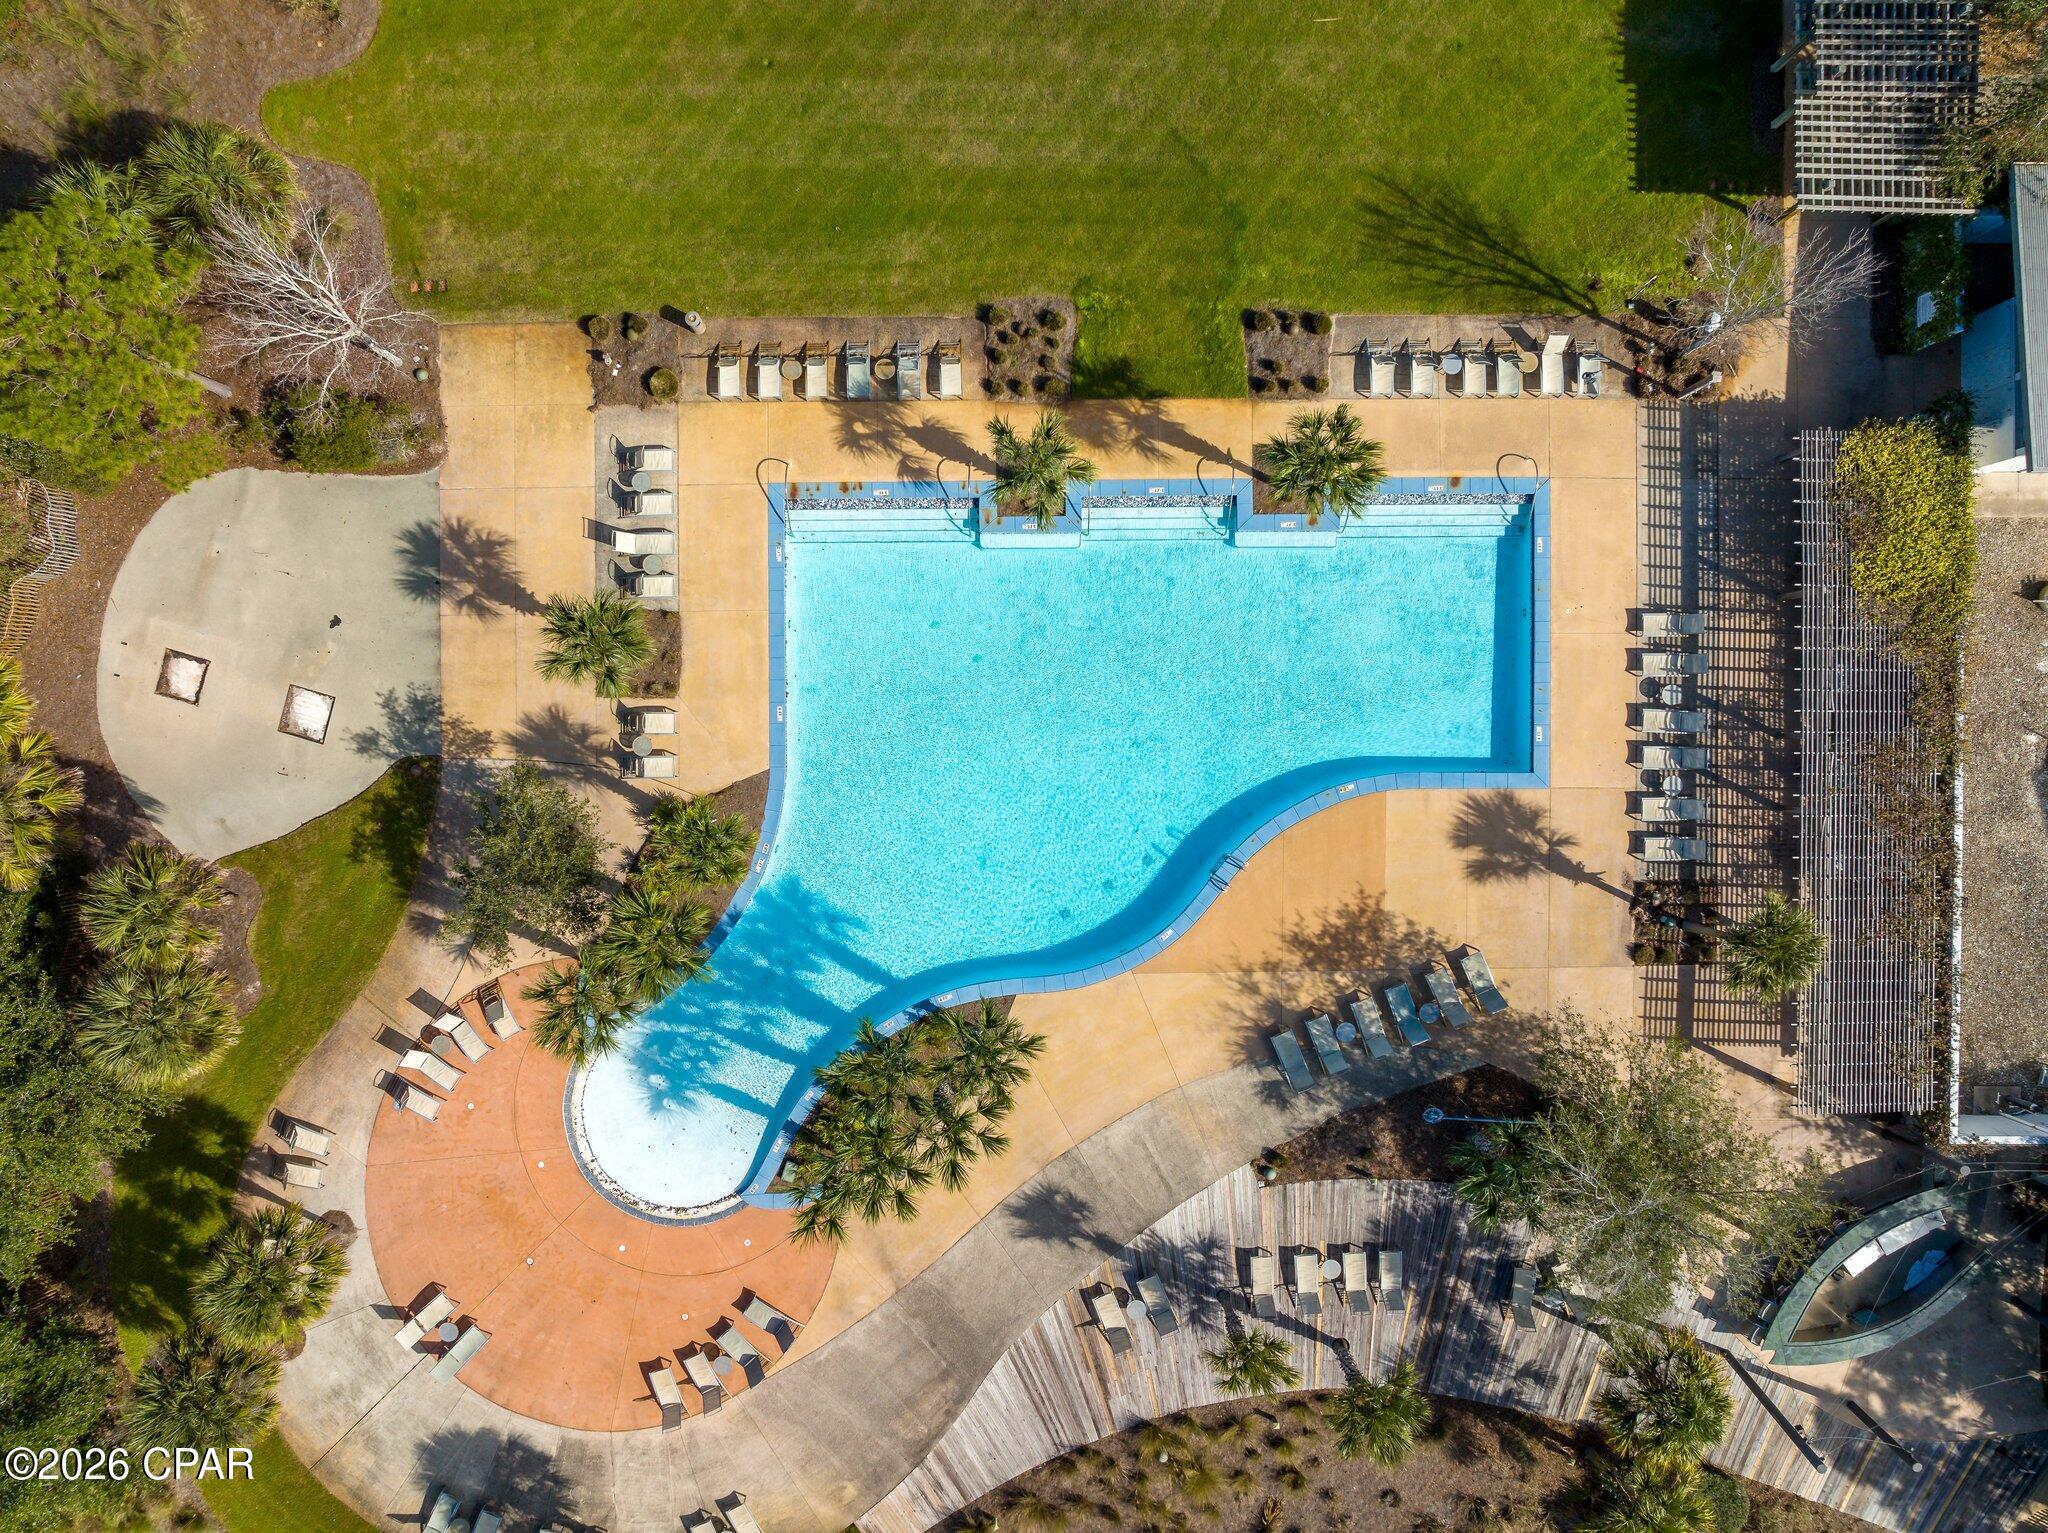
Pool
Yes
-
Pool Features
Community
-
Waterfront YN
NO
Area & Lot
-
Lot Size(acres)
0.24
-
Lot Size(square feet)
10,454
-
Property Type
Residential
-
Property Sub Type
SingleFamilyResidence
-
Architectural Style
Traditional
Price
-
Sales Price
$515,000
-
Sq. Footage
1,783
-
Price/SqFt
$288
HOA
-
Association
YES
-
Association Fee
$539
-
Association Fee Frequency
Quarterly
-
Association Fee Includes
N/A
School District
-
Elementary School
N/A
-
Middle School
N/A
-
High School
N/A
Property Features
-
New Construction
NO
-
Association Amenities
Management, Pool, Security
-
Sewer
Public Sewer
Schedule a Showing
Showing scheduled successfully.
Mortgage calculator
Estimate your monthly mortgage payment, including the principal and interest, property taxes, and HOA. Adjust the values to generate a more accurate rate.
Your payment
Principal and Interest:
$
Property taxes:
$
HOA fees:
$
Total loan payment:
$
Total interest amount:
$
Location
County
Gulf
Elementary School
Middle School
High School
Listing Courtesy of The Golden Collective, Empire Real Estate of Florida LLC
RealHub Information is provided exclusively for consumers' personal, non-commercial use, and it may not be used for any purpose other than to identify prospective properties consumers may be interested in purchasing. All information deemed reliable but not guaranteed and should be independently verified. All properties are subject to prior sale, change or withdrawal. RealHub website owner shall not be responsible for any typographical errors, misinformation, misprints and shall be held totally harmless.

REALTOR®
Steve Roque
Call Steve today to schedule a private showing.

* Listings on this website come from the FMLS IDX Compilation and may be held by brokerage firms other than the owner of this website. The listing brokerage is identified in any listing details. Information is deemed reliable but is not guaranteed. If you believe any FMLS listing contains material that infringes your copyrighted work please click here to review our DMCA policy and learn how to submit a takedown request.© 2024 FMLS.
Related Properties

Port St Joe
105 White Blossom Trail
3 Beds
2 Baths
1,817 Sq.Ft.
$499,999
MLS#: 795474

Port St Joe
1885 Backwater Road
4 Beds
2 Baths
1,799 Sq.Ft.
$454,900
MLS#: 791053

Port St Joe
256 Dockside Drive
3 Beds
2 Baths
1,086 Sq.Ft.
$594,900
MLS#: 793895
Port St Joe
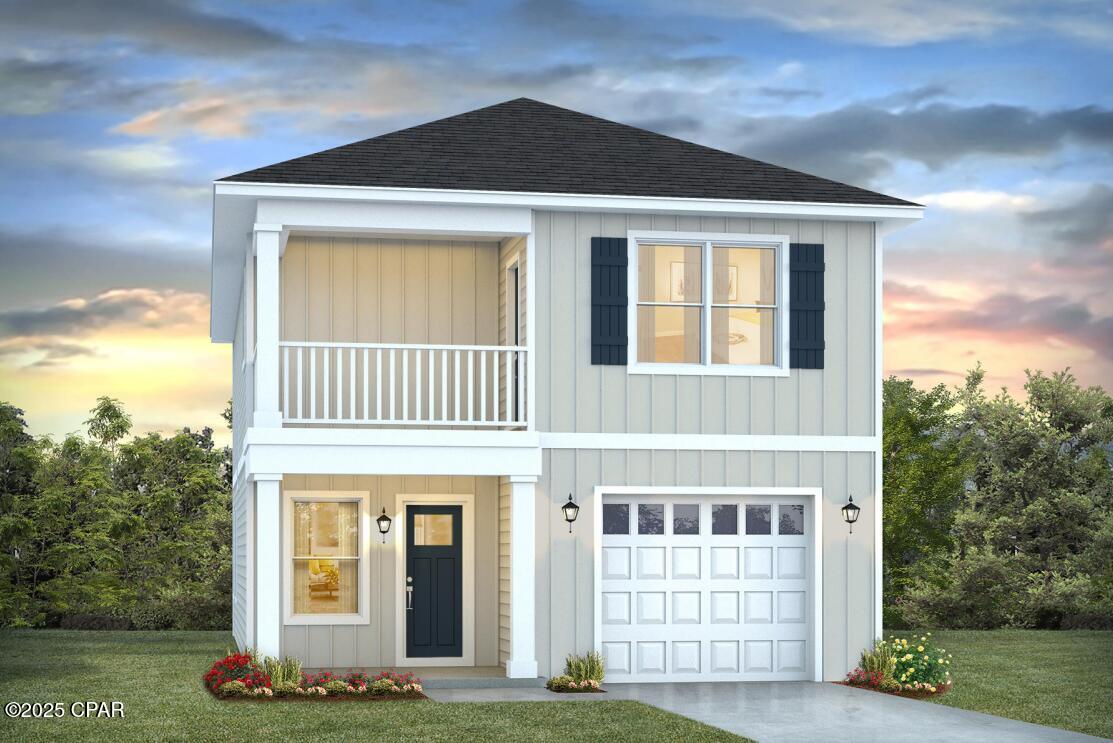
190 Needle Rush Drive
3 Beds
2 Baths
1,846 Sq.Ft.
$449,900
MLS#: 792603
Port St Joe
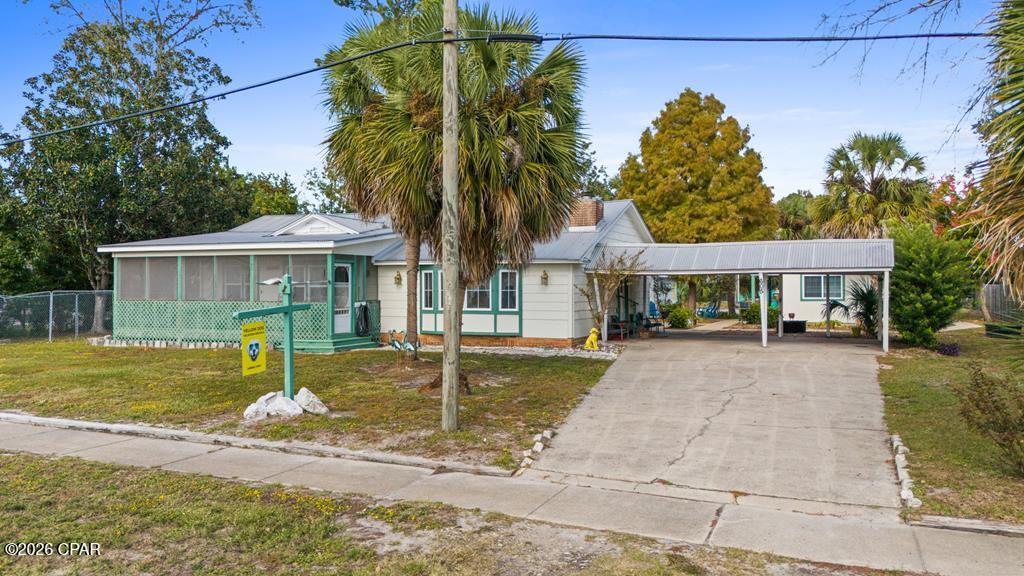
605 10th Street
5 Beds
4 Baths
2,825 Sq.Ft.
$589,900
MLS#: 792097
Port St Joe
1411 Monument Avenue
3 Beds
2 Baths
1,946 Sq.Ft.
$539,000
MLS#: 791935
Port St Joe
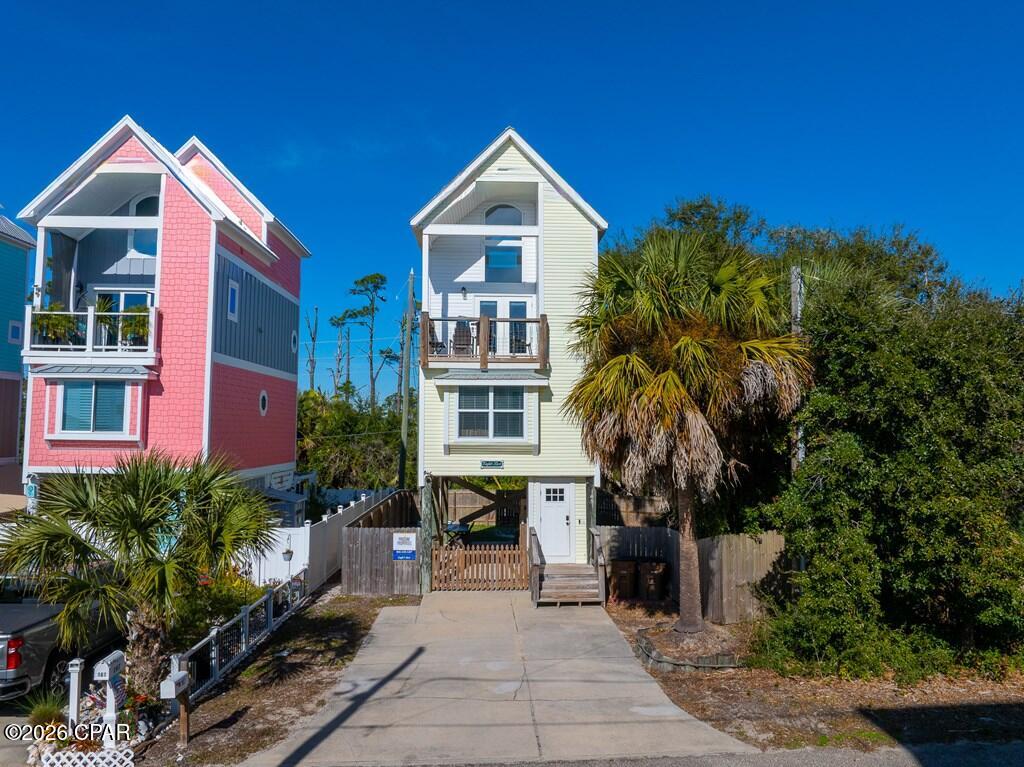
165 Money Bayou Drive
2 Beds
2 Baths
1,064 Sq.Ft.
$469,000
MLS#: 791893
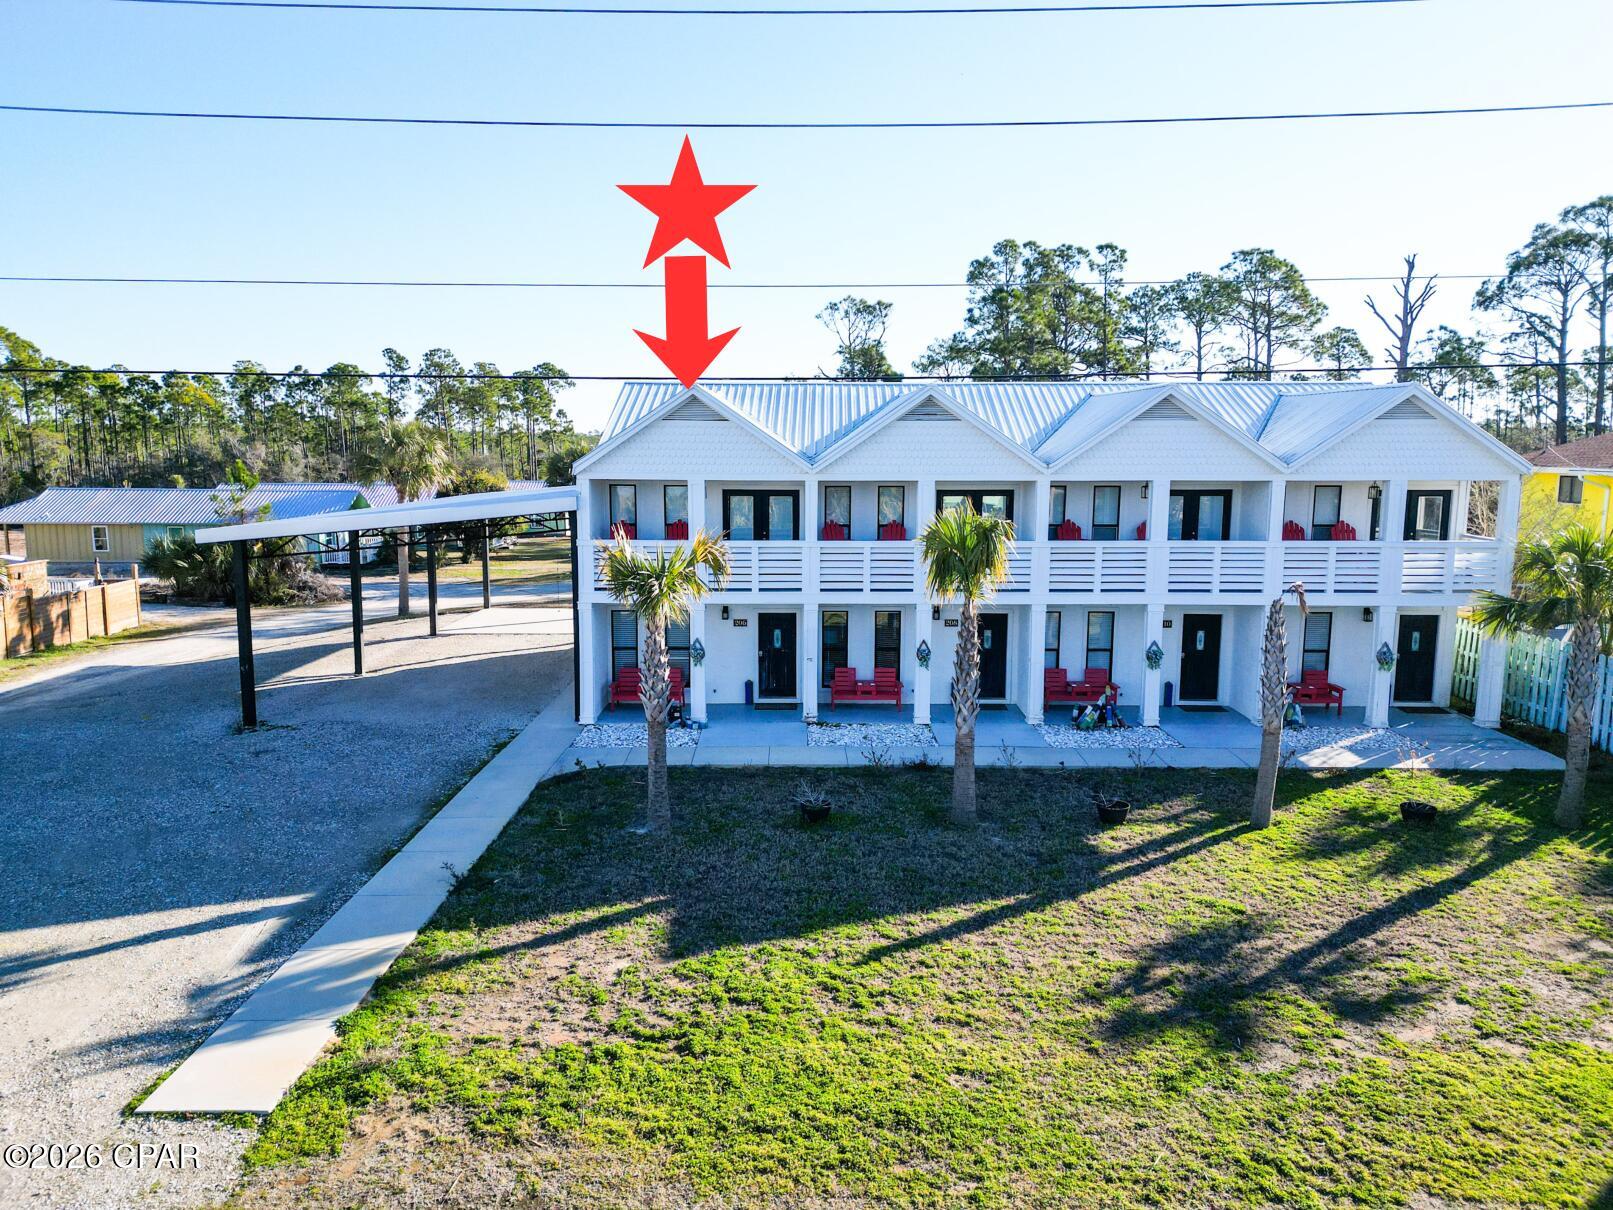
Port St Joe
206 Watermark Way
2 Beds
1 Baths
1,024 Sq.Ft.
$575,000
MLS#: 791848
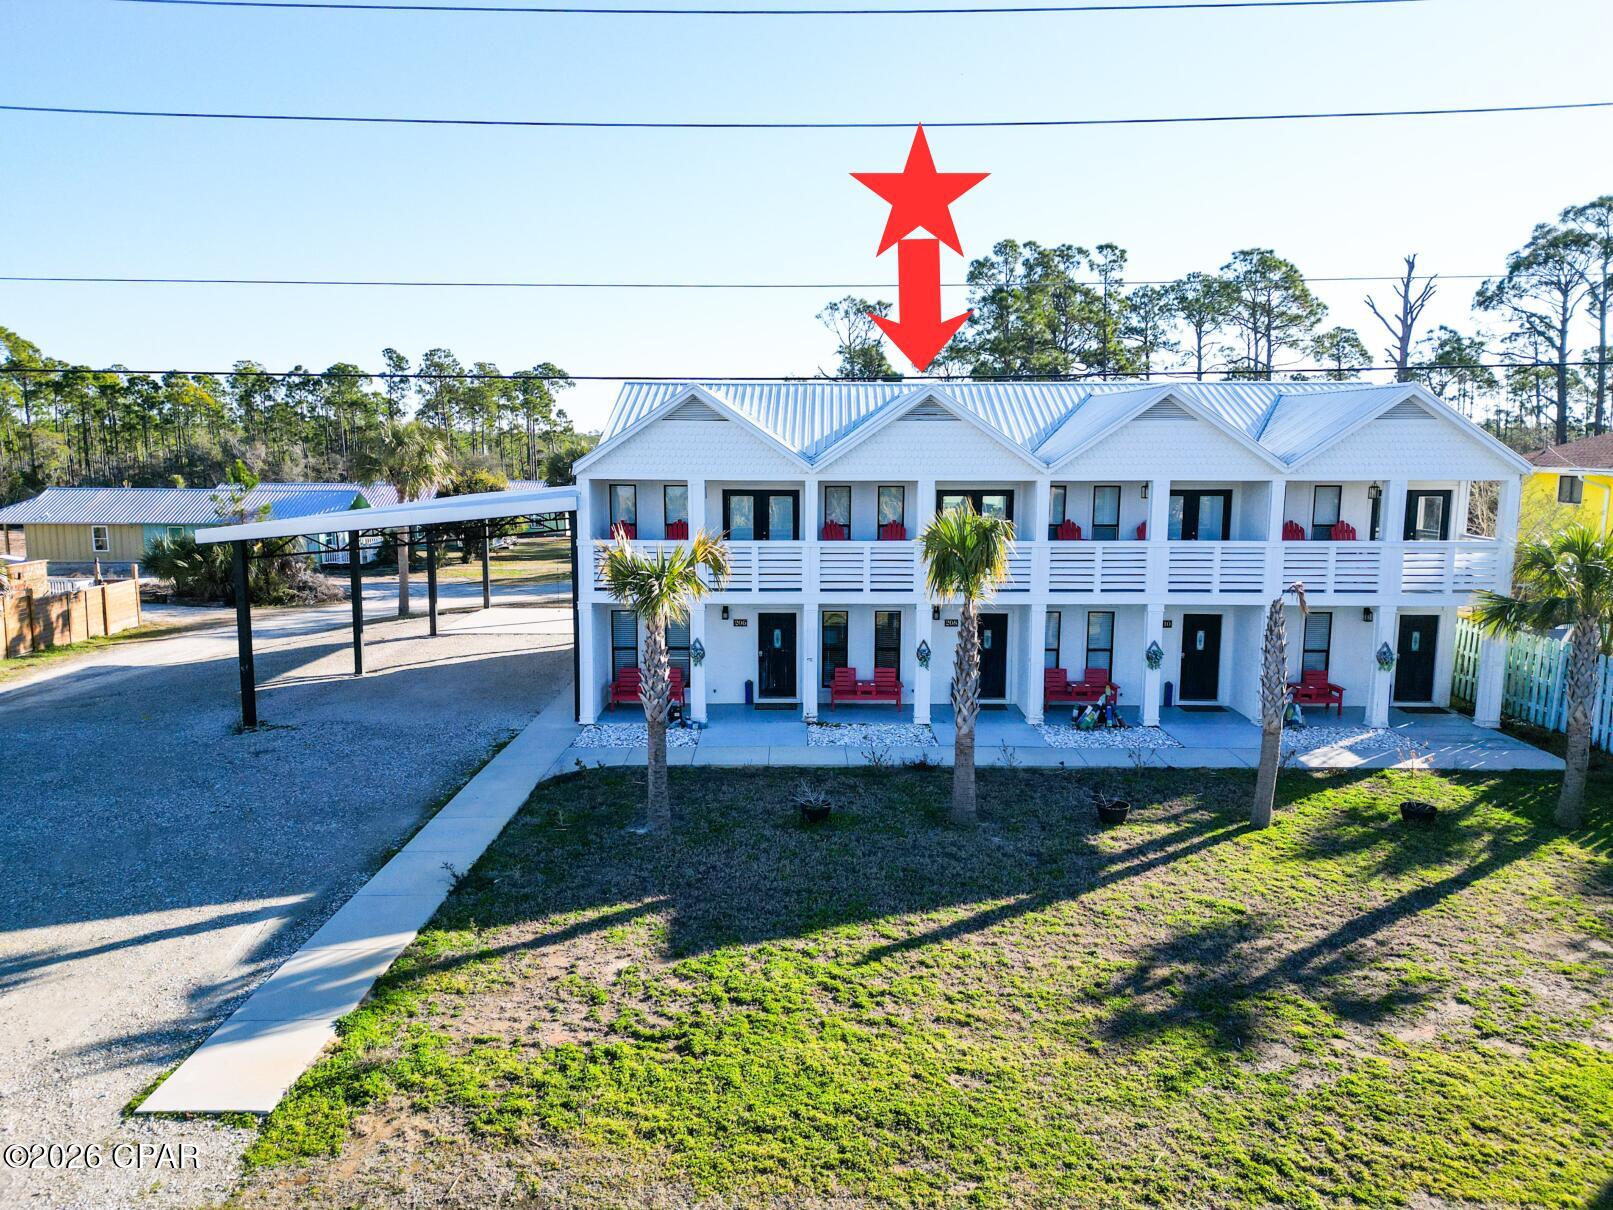
Port St Joe
208 Watermark Way
2 Beds
1 Baths
1,024 Sq.Ft.
$495,000
MLS#: 791850
