


Property
Beds
5
Full Baths
3
1/2 Baths
None
Year Built
2022
Sq.Footage
2,552
MAJOR PRICE IMPROVEMENT -- NOW $405,000! Don't miss this opportunity to own a spacious 5-bedroom, 3-bath home with over 2,500 square feet in the desirable Bridge Harbor community! Built in 2022, this move-in-ready home offers a flexible layout with plenty of space for a growing household, guests, a home office, or playroom. Inside, you'll find tile flooring throughout the main living areas and an open, functional floor plan designed for everyday living and entertaining. Step outside to a fully fenced backyard with gated access, a screened-in patio, and plenty of room to enjoy the Florida lifestyle. A private well dedicated to the sprinkler system is an added bonus. Even more value--the washer, dryer, kitchen appliances, and backyard playset will convey with the home! Conveniently located near Tyndall Air Force Base with easy access to shopping, dining, schools, and Panama City. With a new price of $405,000 and valuable extras already included, 111 Tiller Drive is ready for its next owners. Schedule your private showing today!
Features & Amenities
Interior
-
Other Interior Features
Double Vanity, Soaking Tub, Walk-In Closet(s)
-
Total Bedrooms
5
-
Bathrooms
3
-
Cooling YN
YES
-
Cooling
Central Air
-
Heating YN
YES
-
Heating
Central, Electric
-
Pet friendly
N/A
Exterior
-
Garage
Yes
-
Garage spaces
2
-
Construction Materials
Vinyl Siding
-
Patio and Porch Features
Porch, Covered, Patio, Screened
-
Pool
Yes
-
Pool Features
Community
-
Waterfront YN
NO
Area & Lot
-
Lot Features
Paved
-
Lot Size(acres)
0.24
-
Lot Size(square feet)
10,454
-
Property Type
Residential
-
Property Sub Type
SingleFamilyResidence
-
Architectural Style
Craftsman
Price
-
Sales Price
$405,000
-
Tax Amount
$4,280.37
-
Sq. Footage
2,552
-
Price/SqFt
$158
HOA
-
Association
YES
-
Association Fee
$284.85
-
Association Fee Frequency
Quarterly
-
Association Fee Includes
N/A
School District
-
Elementary School
Parker
-
Middle School
Rutherford
-
High School
Rutherford
Property Features
-
New Construction
NO
-
Association Amenities
Pool, Barbecue
-
Foundation Details
Slab
-
Sewer
Public Sewer
Schedule a Showing
Showing scheduled successfully.
Mortgage calculator
Estimate your monthly mortgage payment, including the principal and interest, property taxes, and HOA. Adjust the values to generate a more accurate rate.
Your payment
Principal and Interest:
$
Property taxes:
$
HOA fees:
$
Total loan payment:
$
Total interest amount:
$
Location
County
Bay
Elementary School
Parker
Middle School
Rutherford
High School
Rutherford
Listing Courtesy of Cheyenne S Schaefer, Keller Williams Success Realty
RealHub Information is provided exclusively for consumers' personal, non-commercial use, and it may not be used for any purpose other than to identify prospective properties consumers may be interested in purchasing. All information deemed reliable but not guaranteed and should be independently verified. All properties are subject to prior sale, change or withdrawal. RealHub website owner shall not be responsible for any typographical errors, misinformation, misprints and shall be held totally harmless.

REALTOR®
Steve Roque
Call Steve today to schedule a private showing.

* Listings on this website come from the FMLS IDX Compilation and may be held by brokerage firms other than the owner of this website. The listing brokerage is identified in any listing details. Information is deemed reliable but is not guaranteed. If you believe any FMLS listing contains material that infringes your copyrighted work please click here to review our DMCA policy and learn how to submit a takedown request.© 2024 FMLS.
Related Properties

Callaway
7121 Ellie B Drive
5 Beds
3 Baths
2,556 Sq.Ft.
$355,000
MLS#: 794898
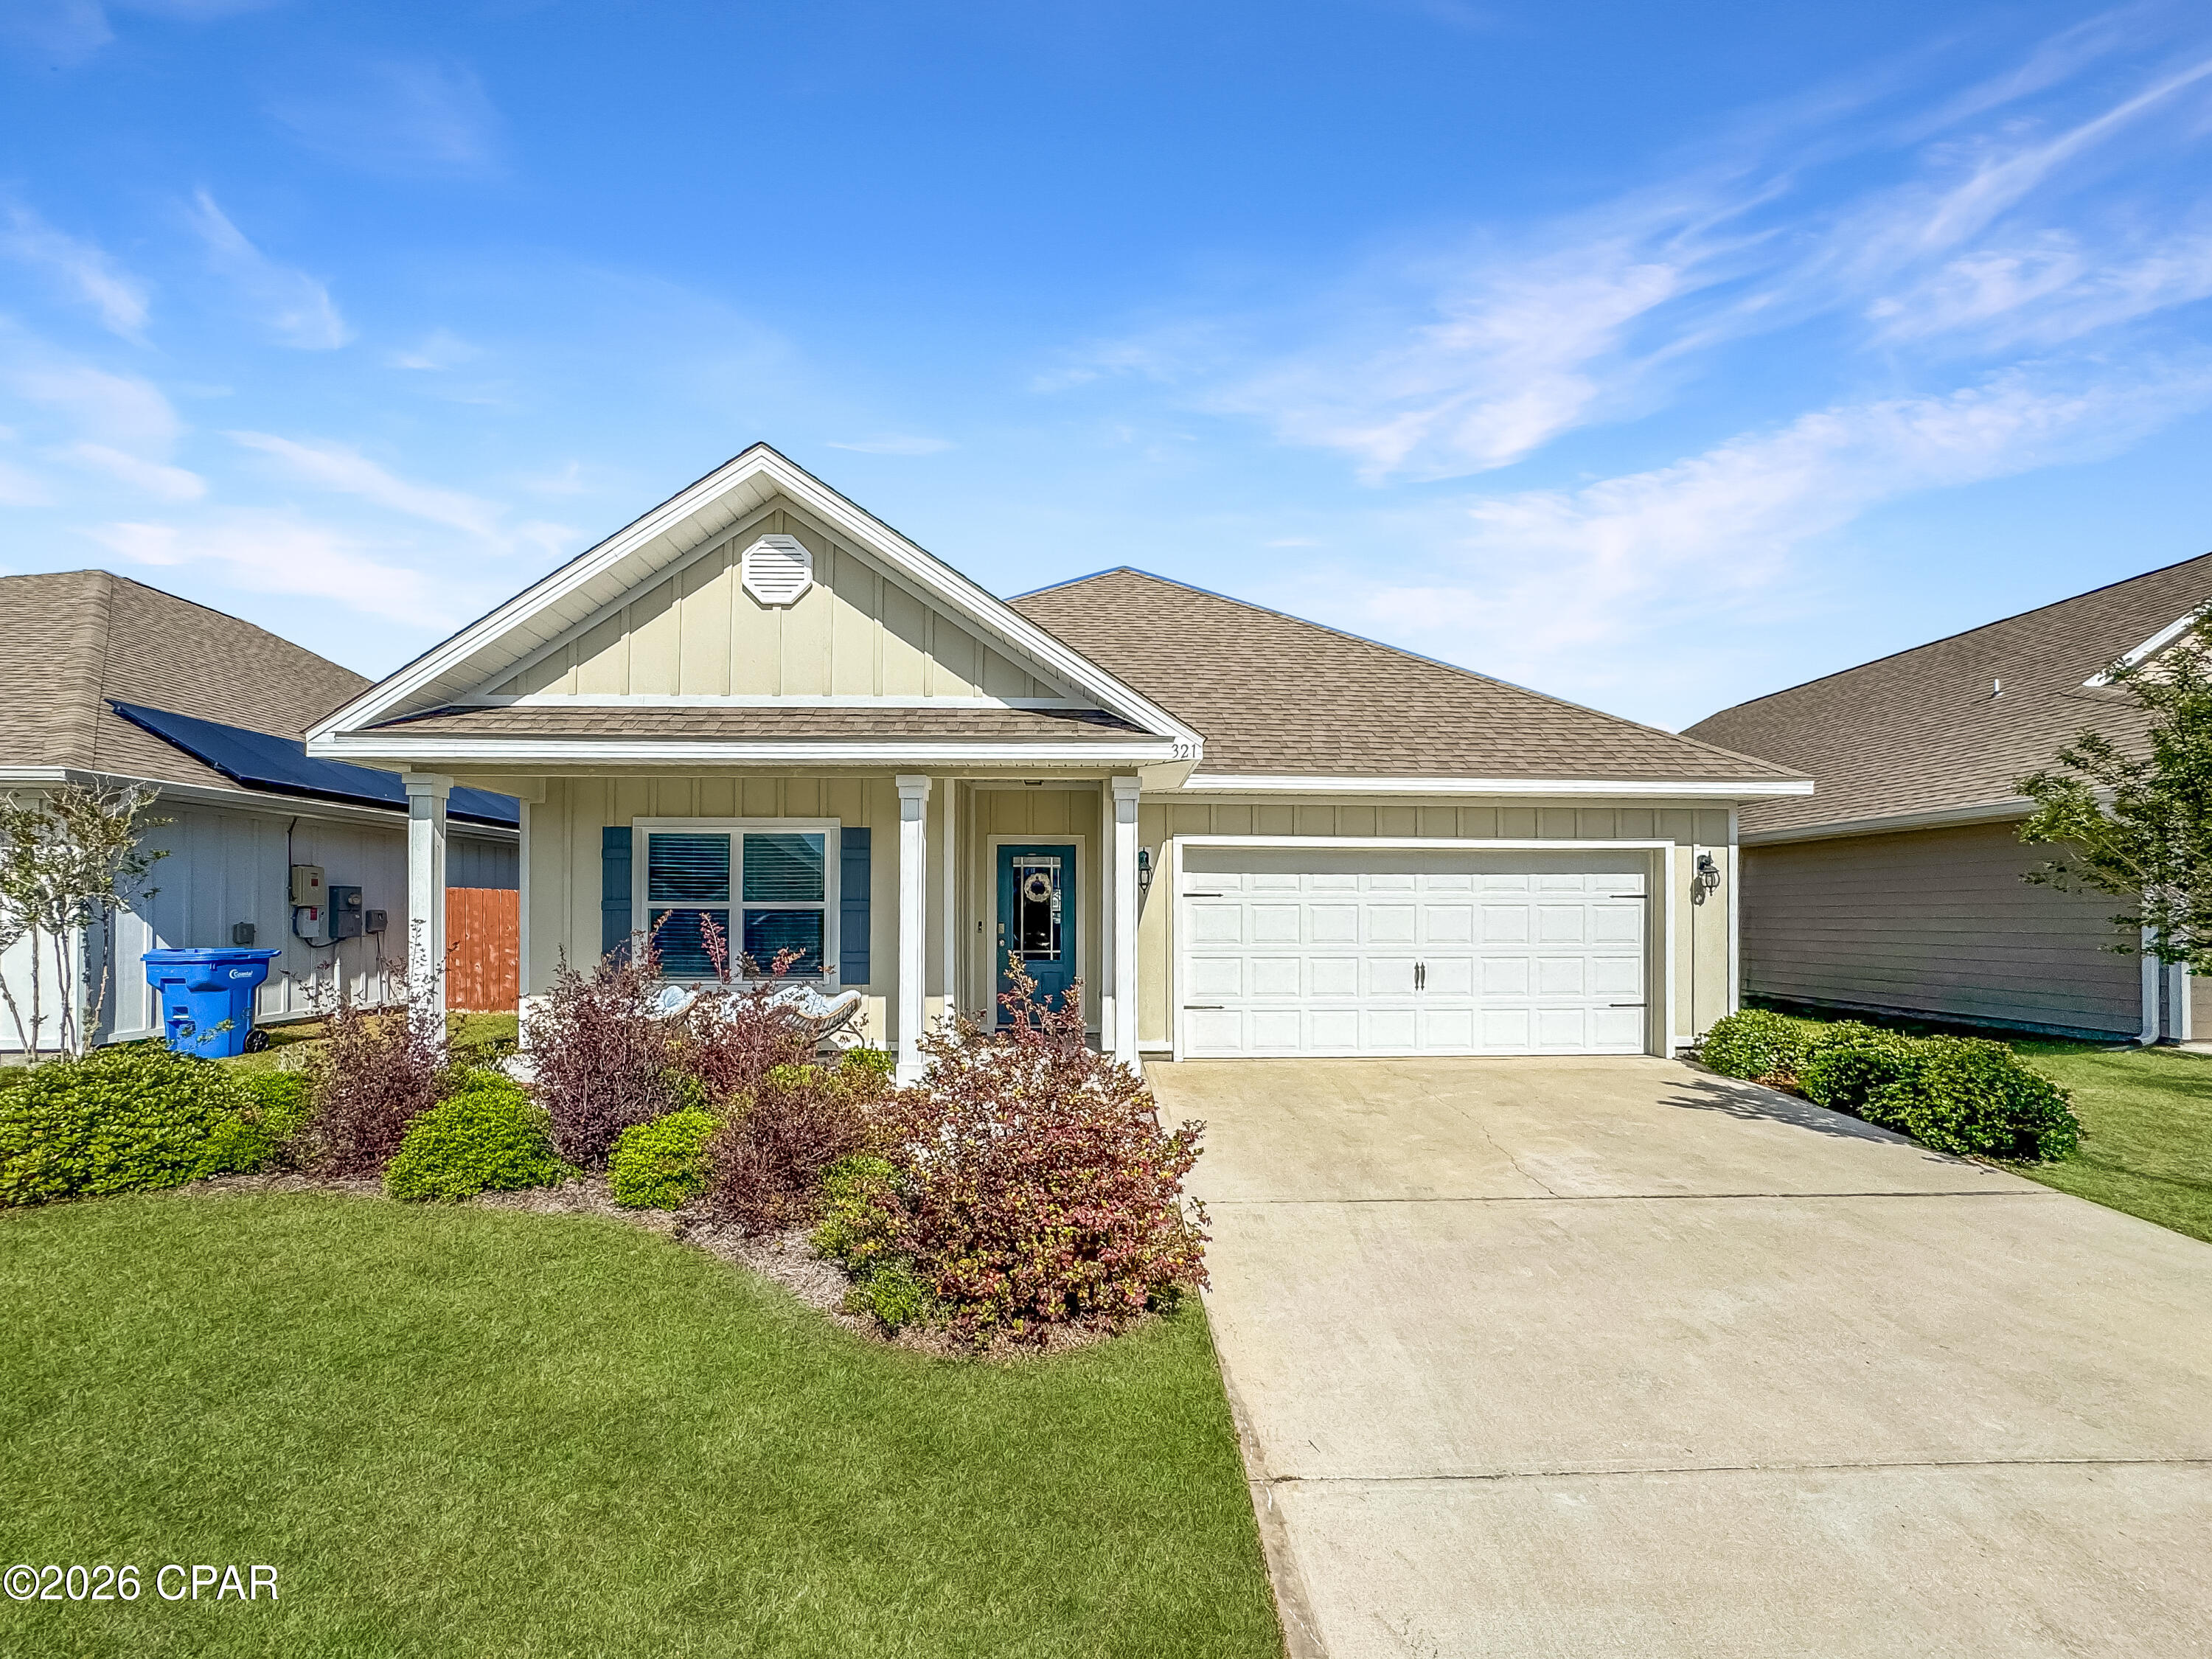
Callaway
321 Highbrook Road
4 Beds
2 Baths
1,749 Sq.Ft.
$369,000
MLS#: 788720
