Properties

Browse or get in touch to schedule a walkthrough.

  • Nearby me
Price range

Popular Features

Community Features

Association

Property Features

Waterfront

View

Exterior Features

Interior Features

Style

10000 properties match your criteria

Updated 1 minute ago

E-Alert name

2 Story Office with front and side entrance.  Rear balcony with rear entrance to 2nd floor.  First floor has reception, 5 private offices, 2 restrooms, conference room.  2nd floor has 3 offices, large open area with coffee bar.  New glass in all the windows and new AC system.  Has two tax id numbers  
16-2S-24-0000-0025-0000 and 16-2S-24-2630-0002-0010
#1008899

Mary Esther

466 E Miracle Strip Parkway

None Beds

None Baths

N/A

$475,000

MLS#: 1008899

Welcome to Oxford Place, our new home community in Crestview, Florida. Just over 2,500 square feet, this beautiful single- story home offers 5-bedrooms with 3-bathrooms, a 2-car garage, and a seamless open layout. The kitchen offers plenty of space and an island for additional counter space. The kitchen features quartz countertops and stainless-steel appliances, including a stove, dishwasher, and microwave hood combo. This home is built with our Smart Home technology package, designed to bring the ease and convenience of life right to your fingertips! ALL LISTING pictures, colors, features, and size may vary. Square footages are approximate.
#1008902

Crestview

5729 Dearing Street

5 Beds

3 Baths

2,516 Sq.Ft.

$389,900

MLS#: 1008902

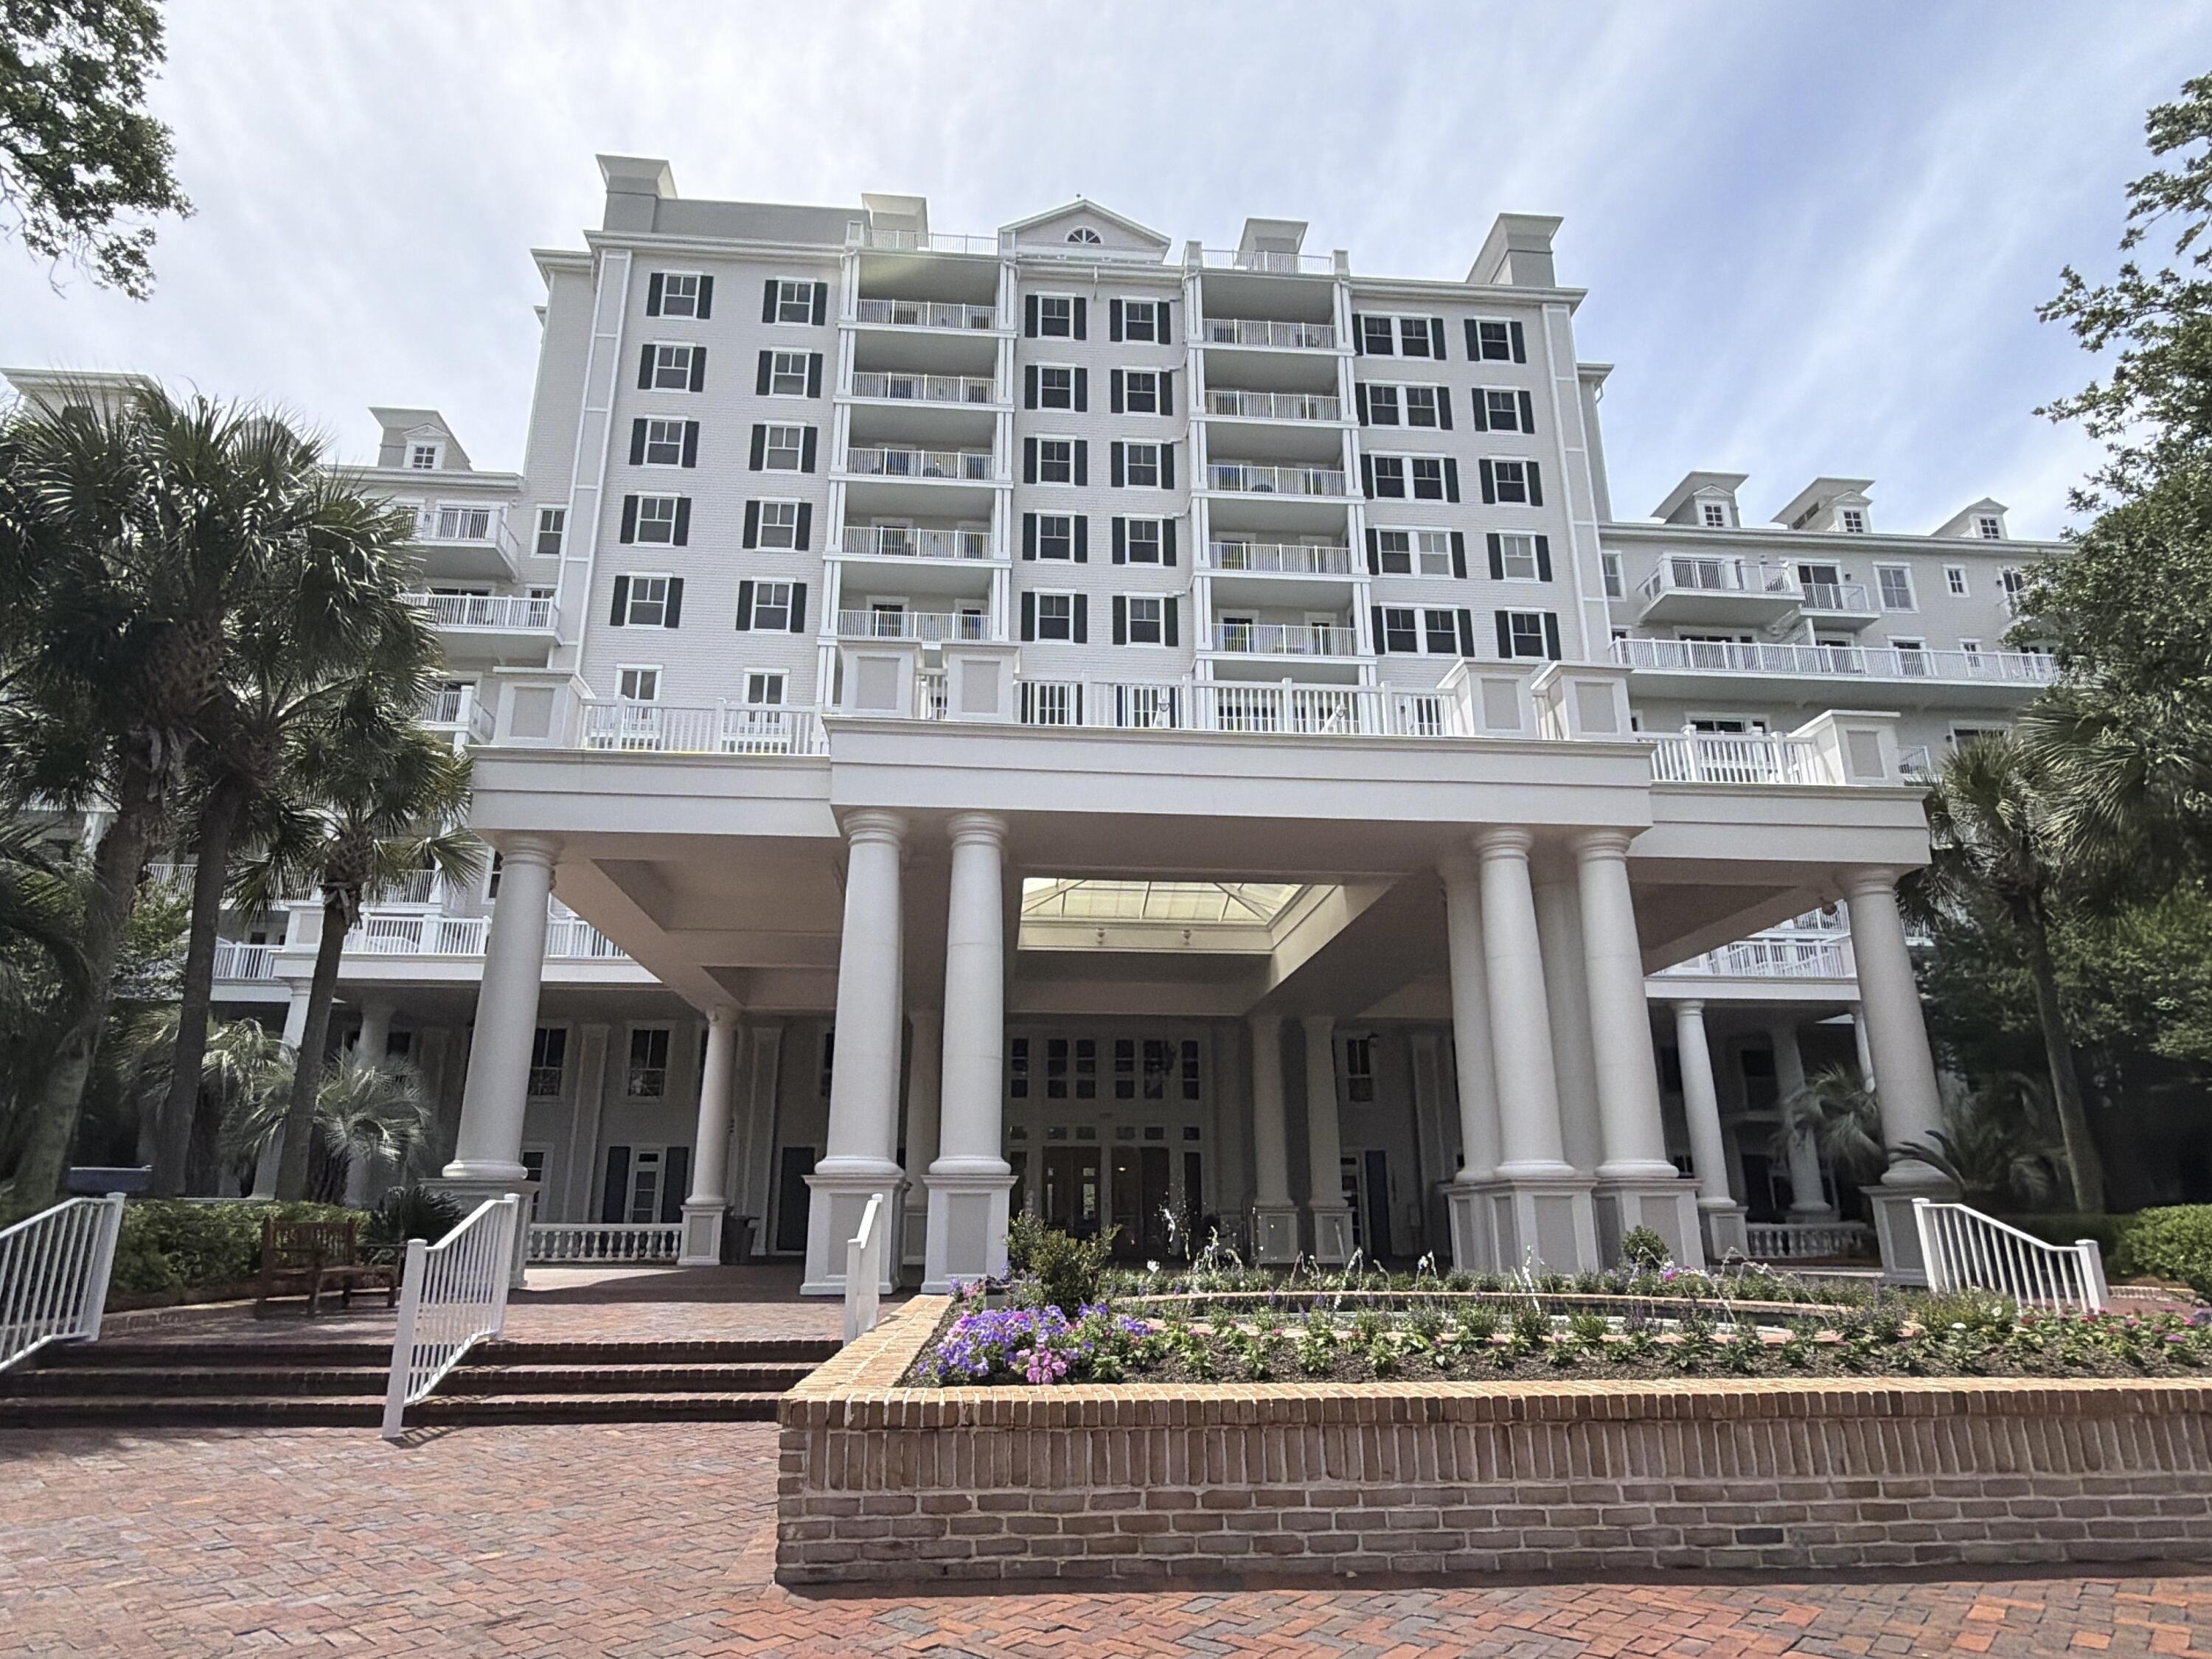
Perched above the emerald coastline in the exclusive One Beach Club at Sandestin Golf and Beach Resort, this extraordinary four-bedroom, four-and-a-half-bath penthouse offers an unrivaled combination of luxury, privacy, and panoramic beauty. Spanning 3,126 square feet, every space has been thoughtfully designed to showcase breathtaking, floor-to-ceiling views of the Gulf of America and Choctawhatchee Bay, creating a spectacular backdrop from nearly every room.
The expansive open-concept living area seamlessly connects the spacious family room, dining area, and well-appointed kitchen, where stainless steel appliances, granite countertops, and abundant cabinetry make entertaining effortless. Natural stone flooring flows throughout the main living spaces, blending the stunning water views which remain the focal point of the home.
Designed with both comfort and functionality in mind, the split-bedroom floor plan offers exceptional privacy. The primary suite occupies the western wing of the residence, providing a peaceful retreat complete with sweeping Gulf views, a spacious ensuite bath, and two oversized walk-in closets ready to be customized to suit your lifestyle. Each additional guest bedroom enjoys picturesque bay views and its own ensuite bathroom with a tub and shower combination, ensuring comfort and privacy for family and guests alike. Crowning this remarkable residence is private access to an expansive rooftop deck, an extraordinary outdoor living space perfect for entertaining, hosting sunset gatherings, enjoying morning coffee at sunrise, or simply taking in the endless coastal scenery year-round.
As one of the most exclusive addresses within Sandestin Golf and Beach Resort, One Beach Club is a private, non-rental community offering an elevated lifestyle reserved exclusively for owners. Membership includes access to The Beach Club, where private beach access, luxurious poolside cabanas, concierge services, and a members-only bar create a resort experience unlike any other. Residents also enjoy an impressive collection of amenities, including a grand lobby, resort-style swimming pool, fitness and media centers, tennis and pickleball courts, grilling areas, and the security of a gated community.
Completing this exceptional offering are premium conveniences rarely found in condominium living, including a private two-car garage with an additional storage unit, an assigned covered golf cart parking space, and one of the coveted poolside cabanas. Cabana 11 features a wet bar, full bathroom, and private shower, providing the perfect extension of your outdoor entertaining space just steps from the pool.
As a part of SanDestin Golf and Beach Resort you also get to enjoy the lifestyle of a vacation, every day. With optional amenities on the grounds, including but not limited to, tennis courts, golf courses, spas, local dining, shopping, and walking trails right out of your back door. SanDestin remains golf cart and bike friendly, so sit back and catch the wind in your hair! 

This is more than a penthouse! It is a rare opportunity to experience luxury coastal living from one of the Emerald Coast's most prestigious waterfront residences.
#1008871

Miramar Beach

1 Beach Club Drive TS 1

4 Beds

4 Baths

3,126 Sq.Ft.

$3,250,000

MLS#: 1008871

'CURRENTLY UNDER CONTRACT, SELLER WILL CONSIDER BACKUP OFFERS.'
Welcome to Delwood Estates, a centrally located community known for its convenience, greenspace, and neighborhood charm. This well-maintained 2-bedroom, 2-full bathroom townhome offers a rare floor plan featuring a second full bathroom on the main level, a unique upgrade not commonly found in this community. The townhome has a serene greenspace behind it providing nice privacy.

Inside, you'll find wood-look ceramic tile flooring, an updated kitchen with shaker-style cabinetry, and a full downstairs bathroom complete with a walk-in shower. The upstairs level features two spacious bedrooms and an additional full bathroom with an updated shower and vanity. The primary bedroom offers a private ensuite entry to the bathroom. An inside laundry area includes a stacked washer/dryer unit, and all kitchen appliances convey for a move-in ready experience.

Step outside to a private fenced backyard with a covered patio and rolling shades, perfect for relaxing or entertaining. Delwood Estates offers residents access to a community pool, ample greenspace, and a walkable location just steps from Northside Elementary School. Grocery stores, restaurants, and everyday conveniences are only minutes away. HOA includes internet, grounds keeping, pool, tennis courts, and pest control. 

Additional highlights include a newer AC system and water heater, providing peace of mind and efficiency.

This townhome is ideal for low-maintenance living as a homeowner or investor seeking value in the heart of Panama City.
#793366

Panama City

1025 W 19th Street 18B

2 Beds

2 Baths

1,164 Sq.Ft.

$175,000

MLS#: 793366

Thoughtfully updated and movie -in -ready, this 3BD/2BA home sits on nearly 2 acres in desirable North Crestview, offering the perfect blend of privacy, space, and convenience. Recent updates (completed in 2024) include a new roof, HVAC, water heater, windows, flooring, kitchen, cabinets, countertops, island, and appliances. The flexible bonus room just off the kitchen is ideal for a home office, playroom, or additional living space. Step outside to the new covered deck overlooking a privately fenced backyard, creating a peaceful place to relax or entertain. A newly added circular driveway provides added convenience and curb appeal, while the detached workshop offers plenty of room for projects, hobbies, or storage. Attached to the workshop is a covered overhang perfect for parking equipment, recreational vehicles , or additional vehicles out of the elements. With nearly 2 acres to enjoy this home offers the perfect balance of updated living, functional space, and peaceful country surroundings.
#1008952

Crestview

3999 Painter Branch Road

3 Beds

2 Baths

2,049 Sq.Ft.

$353,900

MLS#: 1008952

10,000 in FLEX cash offered from the seller! Use this incentive to go towards closing cost, or buy down your interest rate!

Step into contemporary living with this stunning 3 bedroom, 2 bathroom modern home designed for both comfort and style. From the moment you enter, you'll notice the attention to detail that sets this property apart.

Inside, enjoy sleek quartz countertops and matte black fixtures throughout, creating a cohesive, upscale look in every room. The luxury vinyl plank (LVP) flooring and recessed lighting add a clean, modern touch, making each space feel both warm and sophisticated.

The open layout flows effortlessly into a spacious living area and a beautifully appointed kitchen that is perfect for entertaining or relaxing at home.

Outside, enjoy the large backyard with a fully enclosed privacy fence. Whether you're hosting guests or enjoying a quiet evening, this outdoor space offers endless possibilities.

Don't miss your chance to own this turnkey home that combines modern design with everyday functionality all in one beautiful package.
#779907

Panama City

136 Harlem Avenue

3 Beds

2 Baths

1,215 Sq.Ft.

$215,000

MLS#: 779907

Welcome to the Creekside, a new home floor plan at Liberty in Panama City, Florida. The Creekside is a thoughtfully designed one-story home with a large open floor plan. This 5 bedroom, 3 bath home has 2,043 square feet of spacious, comfortable living. Inside the Creekside you will see 9' ceilings throughout, engineered vinyl plank flooring in the main areas of the home, and soft carpet in the bedrooms. Elegant granite countertops and white cabinetry in the kitchen and bathrooms make a stylish addition to the home. A spacious open living room, kitchen, and dining room make hosting your friends and family easy. The kitchen has a center island that is perfect for serving meals and the stainless-steel appliances include smooth top range, microwave, and dishwasher.
The primary bedroom suite is located in the rear of the home creating a split floorplan that features ample space for a king-sized bedroom suite. The bathroom features a granite double sink vanity and a walk-in shower. The walk-in closet is located within the bathroom and has all the space you need to get ready in the morning. The guest bathrooms feature a single vanity and a shower and tub combo. These homes come equipped with a Home is Connected® smart home technology package including QOLSYS IQ Panel, Skybell Doorbell, Kwikset Smartcode front door lock and DEAKO Smart Switches which allows you to control your home with your smart device while near or away.
On the exterior of the home, you will see durable vinyl siding on all sides as well as dimensional shingles with a 30-year warranty, and more. The large covered front porch is the perfect size for enjoying your morning coffee or reading your favorite book. Our Liberty community features underground utilities making it less susceptible to damage from severe weather leading to fewer outages and more reliable service. Residents of Liberty can enjoy exclusive access to two amenity centers, complete with two pools, a children's splash pad, two playgrounds for endless fun, a well-equipped fitness center, two pickleball courts and a basketball court to name a few things. Come and see why the Creekside is the perfect new home for you. Contact us today to find your new home at Liberty!
#785551

Panama City

7010 William Pitsenbarger Road

5 Beds

3 Baths

2,043 Sq.Ft.

$339,900

MLS#: 785551

Located within the prestigious Watersound Camp Creek community, 56 South Southern Cross Lane stands as a magnificent estate home that harmoniously blends contemporary elegance with classic coastal design. This exquisite residence spans an impressive 5,600 square feet and features six bedrooms, a study, five full bathrooms, and an additional powder bath.
The light-filled entryway welcomes guests into open spaces defined by curated features and finishes that are seamlessly integrated into every detail. Arched hallways, transom windows, Venetian plaster accents, shiplap and wood-beamed ceilings, and intricate tile work are just a few highlights of the unique character evident throughout the residence. To help visualize furniture placement many of the photos have been digitally staged. 
On the first level, the 12'-high ceilings showcase the custom staircase and wood accent walls. The expansive kitchen, living, and dining areas are well appointed and connect seamlessly via Nano doors to the screened porch with a brick fireplace and a summer kitchen with a vented grill, sink, and beverage refrigerator. An outdoor retreat offers a 15 x 40 heated pool, a 7 x 16 spa, an outdoor paver area with a gas fire pit which is the perfect spot to relax after a day at the beach, and a spacious manicured yard.
The gourmet kitchen is expertly appointed with custom cabinetry, a stunning quartz backsplash, Wolf and Sub-Zero appliances, and designer lighting. There is a custom nook with cabinetry, open shelves, beverage fridge, and dishwasher. The primary suite serves as a true owner's retreat on the first level with dedicated sliding doors to the patio, a spa ensuite with large shower, soaking tub and his and hers walk-in closets. A spacious study with glass doors, a walk-in pantry, and first-floor laundry with a sink and ample cabinetry complete the first floor. There are five spacious guest suites, a second living area which is the perfect spot for kids, a breakfast bar, additional laundry, and a flex room on the second level.
This exceptional property presents a unique opportunity for discerning homeowners seeking a luxurious lifestyle within proximity to the pristine waters of the 30A coast. Ownership in Watersound Camp Creek grants exclusive access to the Watersound Club, which encompasses three golf courses, including the Tom Fazio-designed Camp Creek course and the newly constructed Davis Love III-designed The Third course. The club further offers complimentary chair and umbrella service at the Gulf-front Beach Club, an expansive 11,000-square-foot wellness center, an array of resort pools, and numerous private dining establishments.
#1008964

Watersound

56 S Southern Cross Lane

6 Beds

5 Baths

5,600 Sq.Ft.

$5,240,000

MLS#: 1008964

Timeless Victorian Charm in the Heart of Downtown Marianna! Nestled beneath a canopy of majestic oak trees on one of Marianna's most picturesque streets, this classic 2-bedroom, 2-bath Victorian is brimming with character and opportunity. From the inviting wraparound Southern front porch to the expansive screened porch stretching the entire length of the home, you'll find countless spaces to relax and enjoy the beauty of historic downtown living.

Step inside to discover oversized living areas filled with natural light, soaring ceilings, and original hardwood floors that flow through nearly the entire home. Multiple decorative fireplace surrounds add warmth and architectural charm, creating the perfect backdrop for restoring this historic beauty to its full potential.

The attached carport provides everyday convenience, while the deep lot extends all the way through to Jefferson Street, offering exceptional accessibility and flexibility. Zoned Mixed Use, the property opens the door to a variety of residential, office, or investment possibilities (subject to local regulations).

Whether you're dreaming of restoring a grand historic residence, creating a charming bed and breakfast, establishing a professional office, or investing in one of downtown Marianna's most distinctive properties, this Victorian is ready for your vision. Homes with this much history, charm, and potential rarely come available--don't miss the chance to bring this Southern treasure into its next chapter.
Cash or conventional buyers only. 
Water heater replaced 2026
#793355

Marianna

2928 Green Street

3 Beds

2 Baths

1,912 Sq.Ft.

$215,000

MLS#: 793355

Welcome to your own private waterfront retreat on beautiful Spring Pond. Situated on a 4.71-acre waterfront parcel with approximately 215 feet of freshwater frontage, this exceptional custom-built home offers a rare combination of privacy, luxury, and outdoor recreation. Approximately 2.5 to 3 acres are high and dry, providing ample room for the home, beautifully landscaped grounds, and outdoor living, while the remaining acreage extends into the pristine waters of Spring Pond, enhancing both the property's privacy and waterfront appeal. Built in 2016 and featuring a brand-new roof installed in 2026, the true showpiece is the expansive private white sand beach spanning nearly two-thirds of an acre, creating a setting that feels more like a secluded resort than a private residence.

From the moment you enter, soaring 16-foot ceilings create an impressive first impression, while wood-look tile flooring extends throughout the home, blending timeless style with everyday durability. The spacious living room is highlighted by custom built-in bookcases that convey with the sale, and oversized windows capture breathtaking views of the backyard and waterfront beyond. The open-concept kitchen is designed for gathering, featuring a massive, oversized granite island, custom cabinetry, abundant workspace, and seamless flow into the living and dining areas.

The primary suite offers a peaceful retreat with generous space, a custom headboard that conveys with the home, and a luxurious ensuite bath complete with a soaking tub, double vanity, and oversized tiled walk-in shower with a built-in bench. It also offers private access to the home's spacious screened-in porch. One of the home's most impressive features is the 59-foot by 10-foot screened porch, where you'll enjoy panoramic views of the property and water. Whether you're enjoying your morning coffee, entertaining friends, or simply relaxing at sunset, the scenery provides a sense of peace that's difficult to find. Every detail throughout the home has been thoughtfully designed to create both comfort and functionality.

The backyard is truly something special. Mature landscaping, lush vegetation, apple trees, blueberry bushes, and seasonal blackberry patches create a private sanctuary where nature surrounds you. The crystal-clear waters of Spring Pond invite endless outdoor recreation, including kayaking, paddleboarding, swimming, boating, jet skiing, and fishing for largemouth bass, bluegill, bream, and other freshwater species. With approximately 215 feet of shoreline and your own massive white sand beach, every day feels like a vacation without ever leaving home.

Additional features include a spacious two-car garage, a private well supplying an eight-zone irrigation system, and no HOA restrictions. You'll enjoy exceptional privacy while still being conveniently located just 20 minutes from Lynn Haven, providing easy access to shopping, dining, schools, and everyday conveniences.


As you make your way home, you'll pass the Greenhead Fire Department, a nearby amenity that contributes to more favorable homeowner's insurance rates, followed by scenic horse pastures that set the tone for the peaceful surroundings ahead. Tucked away on the shores of Spring Pond, this exceptional property offers a rare combination of privacy, natural beauty, and waterfront living. Whether you're spending your days relaxing on your private white sand beach, fishing from your backyard, or simply taking in the tranquil views, this is a place where life moves at a slower pace. If you've been dreaming of a home where modern comfort meets the serenity of nature, this one-of-a-kind waterfront retreat is ready to welcome you home. This is more than a waterfront home; it's your own private freshwater paradise.
#793332

Chipley

2970 Woodymarion Drive

3 Beds

2 Baths

2,072 Sq.Ft.

$599,000

MLS#: 793332

32+-acres on the corner of County Rd. hwy 167 and LK Lona RD. This is a must see property. Great place for Homesite or more than 1 home.. Great place for recreational hunting for deer, turkey. Signs of both have been seen. Property can be accessed on the south, east and north sides. CR hwy 167, LK Lona Rd and North from Lesne Drive. Lots of potential for this beautiful property.
#793327

Fountain

00 NW Hwy 167 County Road 167

None Beds

None Baths

32.04 acres

$224,000

MLS#: 793327

Situated on nearly a 1/2-acre lot, this property offers an excellent opportunity for investors, builders, or buyers looking to create their dream home. The existing residence is in distressed condition and will require significant renovation or demolition, making this a true value-in-the-land opportunity.

Located just moments from beautiful Lake McKenzie, you'll enjoy the benefits of peaceful country living with easy access to fishing, boating, and outdoor recreation. 

Conveniently positioned approximately one hour from both Panama City and Tallahassee.
#793335

Altha

7157 NW Porter Grade Road

1 Beds

1 Baths

1,089 Sq.Ft.

$29,900

MLS#: 793335

This centrally located 3 bedroom. 1.5 bath home has an eat-in kitchen with a large backyard, as well as a one car carport. The master bedroom has a half bath for added convenience. Your new home is walking distance to schools (Fort Walton Beach High School, Bruner Middle School and Edwins Elementary), shopping and dining. Located just minutes from Hurlburt Fields back gate and beaches as well.
#1008864

Fort Walton Beach

51 NW Reed Place

3 Beds

1 Baths

988 Sq.Ft.

$1,700

MLS#: 1008864

Build the home you've always envisioned on this exceptional 0.61-acre homesite in the exclusive gated community of Wild Heron. Surrounded by mature pines and bordering a tranquil preserve and winding wetlands, this property offers an extraordinary combination of privacy, natural beauty, and design potential. Selected by the current owner, a custom builder, for its unique topography, this homesite allows for one of the largest buildable footprints in Wild Heron and offers the opportunity for potential Lake Powell views from a second-story design. Located just minutes from Sharks Tooth Golf Club and Lake Powell, the largest coastal dune lake in Florida, you'll enjoy an unmatched lifestyle with resort-style amenities including a lakeside pool, fitness center, scenic walking and biking trails, community dock, playground, and parks. Just a short drive from the sugar-white beaches of the Gulf, Scenic Highway 30A, and Pier Park, this homesite offers the perfect balance of seclusion and convenience. Create a custom home tailored to your vision in one of Northwest Florida's premier gated communities, where nature, recreation, and coastal living come together.
#793359

Panama City Beach

1745 Lost Cove Lane

None Beds

None Baths

0.61 acres

$265,000

MLS#: 793359

Looking for the perfect place to build your dream home? This beautiful high and dry,  ½-acre homesite in Bay County offers the space and freedom to create the lifestyle you've been dreaming about without having to live far away from everything. Whether you envision a custom home with a large front porch, a detached workshop, a sparkling pool, or a backyard designed for entertaining, this property provides the room to make it happen.

With half an acre, you'll have plenty of space to plant a garden, raise chickens, let the kids and pets roam, or simply enjoy the peace and privacy that comes with larger lots. Imagine harvesting fresh vegetables from your own garden, collecting fresh eggs each morning, or spending weekends working on projects in your future shop.

Conveniently located just 10 minutes from North Highway 231 and only 15 minutes from Tyndall Air Force Base, you'll enjoy the perfect balance of country living with easy access to work, shopping, dining, and everyday conveniences.

This property will require a well and septic system, giving you the opportunity to design your homesite exactly the way you want it from the ground up. Located in the X Flood Zone.

If you've been searching for an affordable piece of land where you can build, grow, and enjoy the Florida lifestyle with room to spread out, this is an opportunity you won't want to miss. Bring your builder, your plans, and your imagination--your dream starts here! Call your Realtor today for more information.
#793353

Panama City

7304 E 11th Street

None Beds

None Baths

0.5 acres

$55,000

MLS#: 793353

1 ... 95 96 97 98 99 ... 666
* Listings identified with the FMLS IDX logo come from FMLS and are held by brokerage firms other than the owner of this website. The listing brokerage is identified in any listing details. Information is deemed reliable but is not guaranteed. If you believe any FMLS listing contains material that infringes your copyrighted work please click here to review our DMCA policy and learn how to submit a takedown request. © 2024. First Multiple Listing Service, Inc.
 - property

Send a message

Message successfully sent.

Your message

What is 3 + 4 ?

Reason for contacting?

I agree to receive email communication and understand I can unsubscribe at any time.

I agree to be contacted by Gulf Life Real Estate via call, email, and text for real estate services. To opt out, you can reply 'stop' at any time or reply 'help' for assistance. You can also click the unsubscribe link in the emails. Message and data rates may apply. Message frequency may vary. Privacy Policy

Sign Out

Virtual Assistant

Would you like to take the next step with this property? We can help you schedule a showing or virtual tour, or send you more details.

Yes, I would like more information.

Thank You for Your Reply, One of Our Agents will contact you as soon as possible

No, maybe later.

Thank you, you can always contact me via email, phone number or through the contact form.

Realhub AI

Lucy - Your AI-Powered Realtor

Update Your Temporary Password

Personalize your search

Enter your email and we'll notify you immediately when new listings match what you're looking for.

or enter email address

Already have an account ? Login here

Continue your home search

I agree to receive communications and understand I can unsubscribe at any time.

I agree to be contacted by Gulf Life Real Estate via call, email, and text for real estate services. To opt out, you can reply 'stop' at any time or reply 'help' for assistance. You can also click the unsubscribe link in the emails. Message and data rates may apply. Message frequency may vary. Privacy Policy

Already have an account ? Login here

We use cookies

We use cookies primarily for analytics to enhance your experience. By accepting, you agree to our use of these cookies. You can manage your preferences or learn more about our cookies policy.