Properties

Browse or get in touch to schedule a walkthrough.

  • Nearby me
Price range

Popular Features

Community Features

Association

Property Features

Waterfront

View

Exterior Features

Interior Features

Style

257821 properties match your criteria

Updated 1 minute ago

E-Alert name

PRIME COMMERCIAL REAL ESTATE in one of Florida's fastest-growing cities! This approximately 1.15-acre vacant parcel offers an impressive 278 feet of frontage along high-traffic US Highway 331, providing exceptional visibility and exposure for a future business or investment. Ideally positioned directly across the highway from the cleared parcel planned for Chick-fil-A, ALDI, and Wawa--and conveniently located near the planned new Walmart development--this property sits in the heart of Freeport's rapidly expanding commercial corridor. Zoned General Commercial and located near Rodney Drive, the parcel provides convenient access to Freeport, South Walton, and surrounding communities. Potential for a variety of commercial uses, subject to county approval. Buyer to independently verify all proposed surrounding developments, zoning, permitted uses, access, utilities, wetlands, dimensions, frontage, and any information deemed important. Seller is motivated!
#1009709

Freeport

Lots 7-8 S Us Highway 331

None Beds

None Baths

1.15 acres

$699,000

MLS#: 1009709

Welcome to the Aisle, a new home floor plan at Hodges Bayou Plantation in Panama City, Florida. The Aisle floor plan is a spacious 2-story 4 bedroom, 2.5 bathroom, with 1,960 square feet and includes a two-car garage. On the first floor immediately when you walk in, you will notice a spacious open kitchen, dining, and living room design. You will think of endless possibilities for laying out how your furniture will fit in this home. Stainless-steel appliances including a dishwasher, microwave, and stove are included in these homes, as well as beautiful quartz countertops and ivory, soft-close cabinets. A half bathroom is located at the foot of the stairs on the first floor for convenient bathroom privacy for guests. EVP flooring is installed throughout the main areas, and soft, comfortable carpet in the bedrooms and stairwell which you notice as you walk upstairs.
 
All of the bedrooms and full bathrooms are located upstairs in this floorplan. The laundry room is also located upstairs making laundry day less treacherous. There are two bedrooms that have large closet spaces and an even larger walk-in closet in the third extra bedroom someone is sure to be happy about. All three bedrooms share a full bath with a shower/tub combo.
 
The primary suite features ample space for a king-sized bedroom suite. The primary bathroom has a dual quartz sink vanity, a separate shower, separate soaking tub, and enclosed toilet for extra privacy. The walk-in closet is located within the primary bathroom and has all the space you need to get ready in the morning.
 
On the exterior of this home you will notice brick on the front with vinyl siding, dimensional shingles with 30-year warranty and a concrete walkway to the front door. The porch is covered keeping you dry on rainy days. The two-car garage has a steel garage door and leads right into the kitchen and dining area to the back door. Each home in Hodges Bayou Plantation includes a fully sodded lawn to each property line and flower beds at front entry.
 
This home will come equipped with a Home is Connected® smart home technology package including QOLSYS IQ Panel, Skybell Doorbell, Kwikset Smartcode front door lock and DEAKO Smart Switches which allows you to control your home with your smart device while near or away. Our Hodges Bayou community features underground utilities making it less susceptible to damage from severe weather leading to fewer outages and more reliable service. Sidewalks line every street so you can enjoy the unbeatable Florida sunsets and sunrises on your walk to the playground with the kids or the dogs. Whatever room in this house you're in, you will feel right at home! Contact us today to find your home at Hodges Bayou Plantation!
#793922

Southport

3143 Sawgrass Street

4 Beds

2 Baths

1,960 Sq.Ft.

$329,900

MLS#: 793922

Welcome to the Taylor, a new home floor plan at Hodges Bayou Plantation in Panama City, Florida. The Taylor floor plan is a spacious 2-story 4 bedroom, 2.5 bathroom, with 1,722 square feet and includes a two-car garage. When you walk in, you will notice a spacious open kitchen, dining, and living room design. You will think of endless possibilities for laying out how your furniture will fit in this home. Stainless-steel appliances including a dishwasher, microwave, and stove are included in these homes, as well as beautiful quartz countertops and ivory, soft-close cabinets. A half bathroom is located by the front door for convenient bathroom privacy for visiting guests. EVP flooring is installed throughout the main areas, and soft, comfortable carpet in the bedrooms and stairwell which you notice as you walk upstairs.
 
All of the bedrooms and full bathrooms are located upstairs in this floorplan. The laundry room is also located upstairs making laundry day less treacherous. There are two bedrooms that have large closet spaces and an even larger walk-in closet in the third extra bedroom someone is sure to be happy about. All three spare bedrooms share a full bath with a shower/tub combo. A large double sink vanity is standard in the spare bathroom along with a privacy door separating the sinks with the toilet and shower.
 
The primary suite features ample space for a king-sized bedroom suite. The primary bathroom has a dual quartz sink vanity, with a stand up shower only, no tub and enclosed toilet for extra privacy. The walk-in closet is located within the primary bathroom and has all the space you need to get ready for your day.
 
This home is located at the end of the cul-de-sac for over a third of an acre of yard space! On the exterior of this home, you will notice brick on the front with vinyl siding, dimensional shingles with 30-year warranty and a concrete walkway to the front door. The porch is covered keeping you dry on rainy days. The two-car garage has a steel garage door and leads right into the kitchen and dining area to the back door. Each home in Hodges Bayou Plantation includes a fully sodded lawn to each property line and flower beds at front entry.
 
This home will come equipped with a Home is Connected® smart home technology package including QOLSYS IQ Panel, Skybell Doorbell, Kwikset Smartcode front door lock and DEAKO Smart Switches which allows you to control your home with your smart device while near or away. Our Hodges Bayou community features underground utilities making it less susceptible to damage from severe weather leading to fewer outages and more reliable service. Sidewalks line every street so you can enjoy the unbeatable Florida sunsets and sunrises on your walk to the playground with the kids or the dogs. Whatever room in this house you're in, you will feel right at home! Contact us today to find your home at Hodges Bayou Plantation!
#793923

Southport

3131 Sawgrass Street

4 Beds

2 Baths

1,722 Sq.Ft.

$289,900

MLS#: 793923

This. Is. THE. ONE.
Stunning, meticulously maintained, and packed with thoughtful upgrades, this 2018 built 4 bedroom Navarre home offers the kind of indoor-outdoor living that makes Florida living so easy to love. Tucked away on a dead-end cul-de-sac in a prime Navarre location and within walking distance to schools, this home pairs a beautifully customized interior with an incredible backyard retreat featuring a gunite saltwater pool, expansive paver decking, firepit, and fully fenced yard (the chickens will even stay if you'd like daily fresh eggs!).

From the moment you step inside, the attention to detail is impossible to miss. The home features LVP flooring throughout, crown molding, wide baseboards, tray ceiling accents, transom windows, custom window framing, and extensive trim work that gives each space a polished, custom feel. Fresh interior paint and upgraded light fixtures and fans throughout in 2026 make the home feel bright, current, and truly move-in ready.

The kitchen is both beautiful and functional with shaker-style cabinetry, granite countertops, stainless steel appliances, tile backsplash, under-cabinet lighting, upgraded hardware and faucets, custom trim detailing on the island, and a range hood. A dedicated pantry outlet allows the microwave to stay conveniently tucked away, keeping countertops clean and uncluttered.

The living area is anchored by a beautiful fireplace and mantle added in 2024, creating a warm focal point for the open living and dining spaces. Custom touches continue throughout the home, including updated door hardware, upgraded fixtures and faucets, hallway trim work, and thoughtfully added details at nearly every turn.

The primary suite is a standout of its own, featuring a tray ceiling, custom box trim added in 2026, and a beautifully renovated primary shower. Both bathrooms have been refreshed with upgraded mirrors, faucets, fixtures, exhaust fans, painted vanities, and updated trim, while two additional bedrooms feature upgraded closet systems for added organization.

Step outside and you'll quickly see why this spacious backyard may become your favorite part of the home. The gunite pool was added in 2019 and later converted to saltwater, with a variable-speed pool pump and cordless robotic pool vacuum making maintenance a breeze. Pavers surround the pool and there's even a separate paver firepit, creating plenty of space for entertaining, grilling, swimming, or relaxing at the end of the day. Mature landscaping, irrigation, a fenced backyard, flood lights, and a shaded chicken coop with its own fenced enclosure add even more functionality to the outdoor space.

And when Florida weather rolls in, this home is ready. A transfer switch and 12,500-watt portable generator provide valuable peace of mind, while gutters, shutters, a storm door, smart locks, doorbell camera, and additional exterior improvements add to the home's long list of thoughtful upgrades.

With its cul-de-sac setting, walkability to schools, resort-style pool, beautifully updated interior, and years of carefully selected improvements, this is so much more than a house that's been maintained - it's a home that's been continually made better.

This is the one you've been waiting for.
#1009761

Navarre

8064 San Pedro Plz

4 Beds

2 Baths

2,055 Sq.Ft.

$550,000

MLS#: 1009761

This 3rd floor condo is a must see! FULLY FURNISHED AND INCLUDES ALL UTILITIES! Available for a 1 year lease!! This larger studio floor plan feels like a 1-bedroom with a separate living area, kitchen, sleeping area, and two large windows welcoming in lots of natural lighting.  Studio has upgraded full size fridge/freezer combo with a separate counter for extra food prep or appliance storage. Granite countertops and added cabinet space! Come and enjoy all that resort life has to offer!
#1009733

Miramar Beach

9700 Grand Sandestin Boulevard UNIT 4327

None Beds

1 Baths

520 Sq.Ft.

$1,800

MLS#: 1009733

POOL + SUBMERGED HOT TUB! Welcome to this fully renovated, move-in-ready home where style, comfort, and outdoor living come together. The backyard is an entertainer's dream, featuring a sparkling pool, submerged hot tub, and an 8-foot privacy fence for the ultimate private retreat.

Inside, you'll find a beautifully updated home with new flooring throughout, a new front door, and a stunning newly renovated kitchen. The spacious primary suite offers a newly renovated master bath, creating a luxurious private escape. And yes--NO popcorn ceilings!

Major updates and features include a NEW ROOF and a whole-house backup generator, offering valuable peace of mind. The 3-car-wide driveway provides plenty of parking, while the garage features a durable epoxy floor. A 10x12 shed adds convenient storage for all your outdoor needs.

From the gorgeous pool and hot tub to the extensive renovations and big-ticket upgrades, this home is ready to impress. Come see why this one checks all the boxes!
#1009696

Fort Walton Beach

304 Patricia Lane

3 Beds

2 Baths

1,815 Sq.Ft.

$599,000

MLS#: 1009696

This beautiful BRAND NEW rental offers vinyl plank flooring throughout, a landscaped yard with privacy fencing, and both front and rear porches--perfect for relaxing or enjoying your morning coffee. The finished garage provides additional convenience and storage.
Inside, you'll find raised ceilings, recessed lighting, ceiling fans throughout, and a bright kitchen featuring white shaker-style cabinetry, quartz countertops, a spacious work island with bar seating, and a corner walk-in pantry. The owner's suite includes a large walk-in closet and a shower with double vanities. A spacious laundry room adds even more functionality.
Conveniently located near shopping, dining, schools, and everyday amenities, this home offers the perfect combination of style, comfort, and location!
#1009698

Crestview

2913 Shoffner Avenue

3 Beds

2 Baths

1,267 Sq.Ft.

$1,750

MLS#: 1009698

Vacant Land - 0.475 Acres - Zoned R2M

Opportunity to own approximately 0.475 acres of vacant land in Navarre. The property is zoned R2M. According to planning and zoning, this zoning allows single family residential, multifamily residential and mobile homes including mobile home parks.

According to the county GIS map, the property is located in Flood Zone X and does not show wetlands.

Buyer responsible for own due diligence
#1009766

Navarre

8555 Laredo Street

None Beds

None Baths

0.47 acres

$154,900

MLS#: 1009766
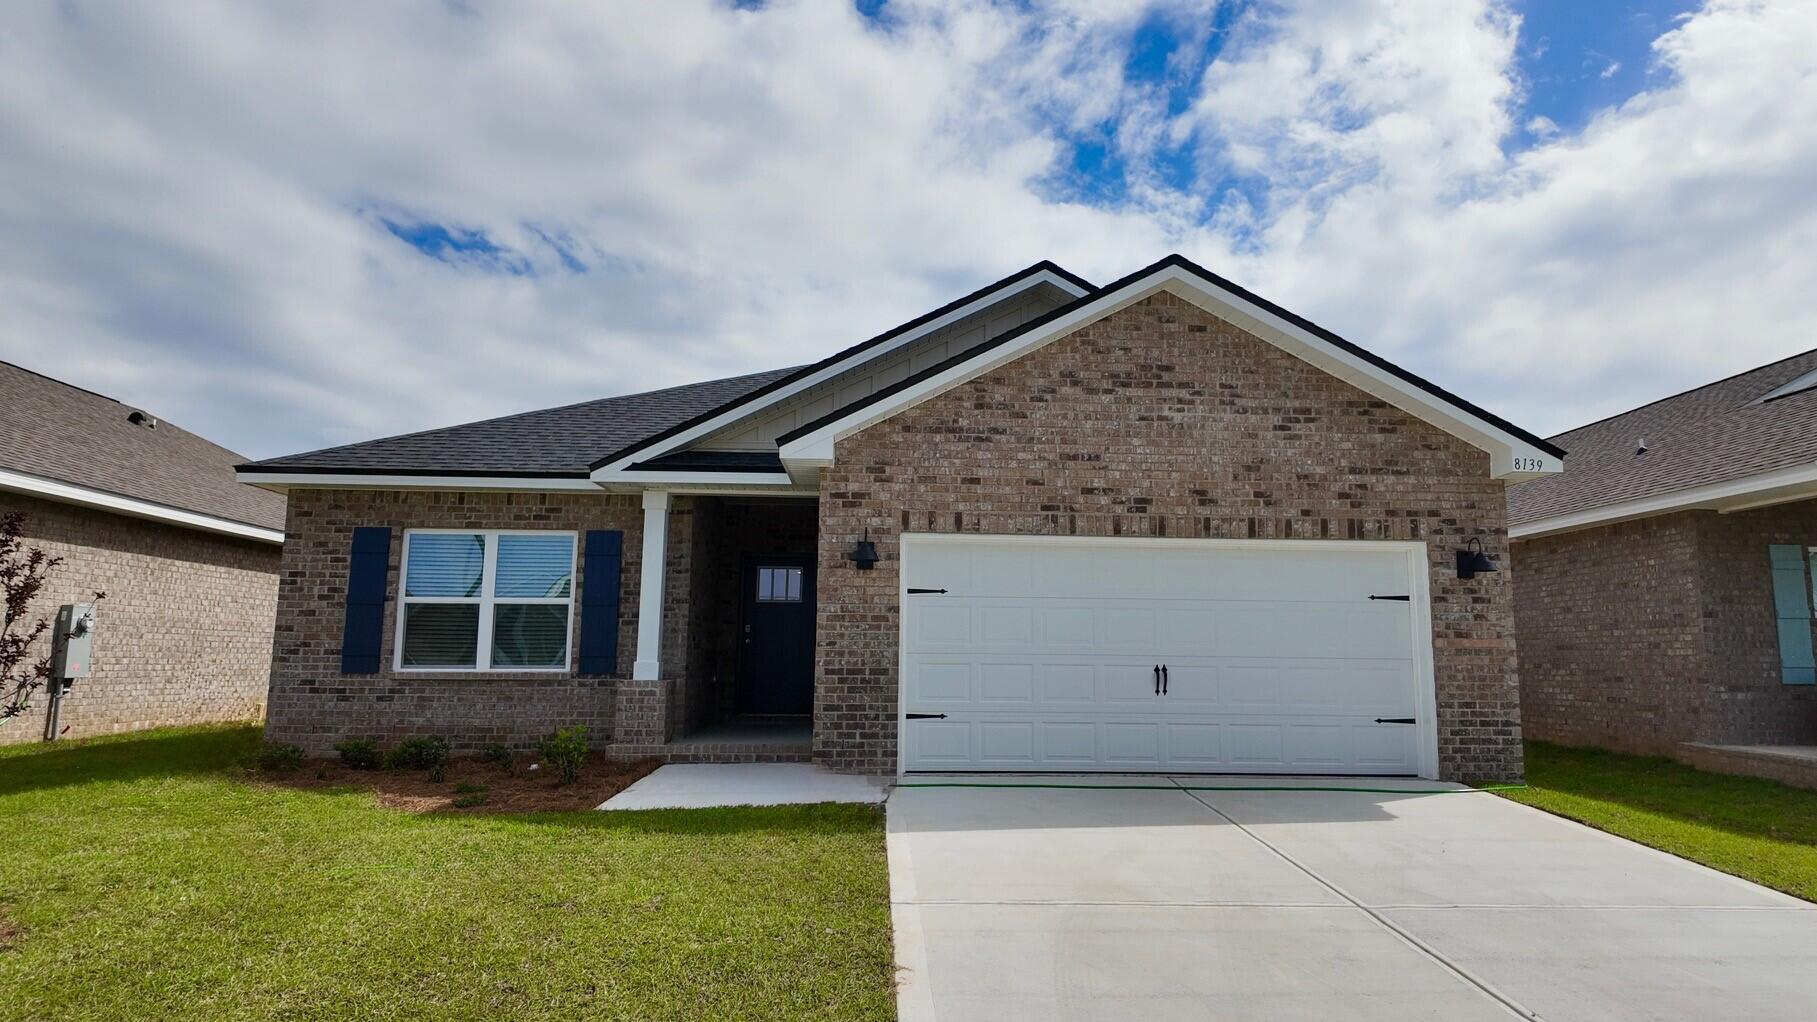
Welcome to Blackwater Reserve brand NEW community featuring a beautiful Community Pool, Lazy River & Pickle Ball.  The ''WALKER'' model is a new floorplan, 9-foot ceilings, built-in lighting and a fabulous open layout for relaxed living, 3 bedrooms, 2 bathrooms, 2-car garage, & the 'Smart Home Connect' System with   convenient Smart Home devices you will love. Spacious Great Room & dining area is open to the kitchen & lots of windows for natural lighting. The well-designed open kitchen includes stainless steel appliances, a smooth-top range, built-in microwave, gorgeous quartz countertops, quiet dishwasher, corner pantry, island bar, eye-catching wood-look flooring, & plush carpet in the bedrooms. No wasted space & a highly desirable floorplan. Striking Curb Appeal. ALL LISTING pictures, colors, features, and size may vary. Square footages are approximate.
#993200

Milton

8139 Fox Hunt Drive

3 Beds

2 Baths

1,631 Sq.Ft.

$299,900

MLS#: 993200

Welcome to Cross Creek, Lennar's newest community offering beautifully designed homes with modern finishes, quality craftsmanship, and exceptional value.

The Hendrix floor plan features 4 bedrooms, 3 bathrooms, a versatile flex room, and a 2-car garage. The bright, open-concept design seamlessly connects the kitchen, dining area, and family room, creating an inviting space for everyday living and entertaining.

The stylish kitchen features quartz countertops, white shaker-style cabinetry, stainless steel appliances, and ample workspace. A versatile flex room provides the perfect space for a home office, playroom, fitness area, or hobby room. The private owner's suite offers a relaxing retreat, while the spacious covered rear porch extends your living space outdoors.

A durable four-sided Hardie Board exterior provides timeless curb appeal and low-maintenance convenience. Lennar's builder warranty offers added peace of mind.

This home is currently under construction. Photos are for illustrative purposes only. Actual colors, finishes, features, options, and layout may vary.

Schedule your private tour today and ask about current builder incentives.

Information is deemed reliable but not guaranteed. Buyer or buyer's agent should verify all information. Prices, specifications, features, and availability are subject to change without notice.
#1009747

Freeport

276 Bent Oak Drive HS B10

4 Beds

3 Baths

2,142 Sq.Ft.

$354,490

MLS#: 1009747
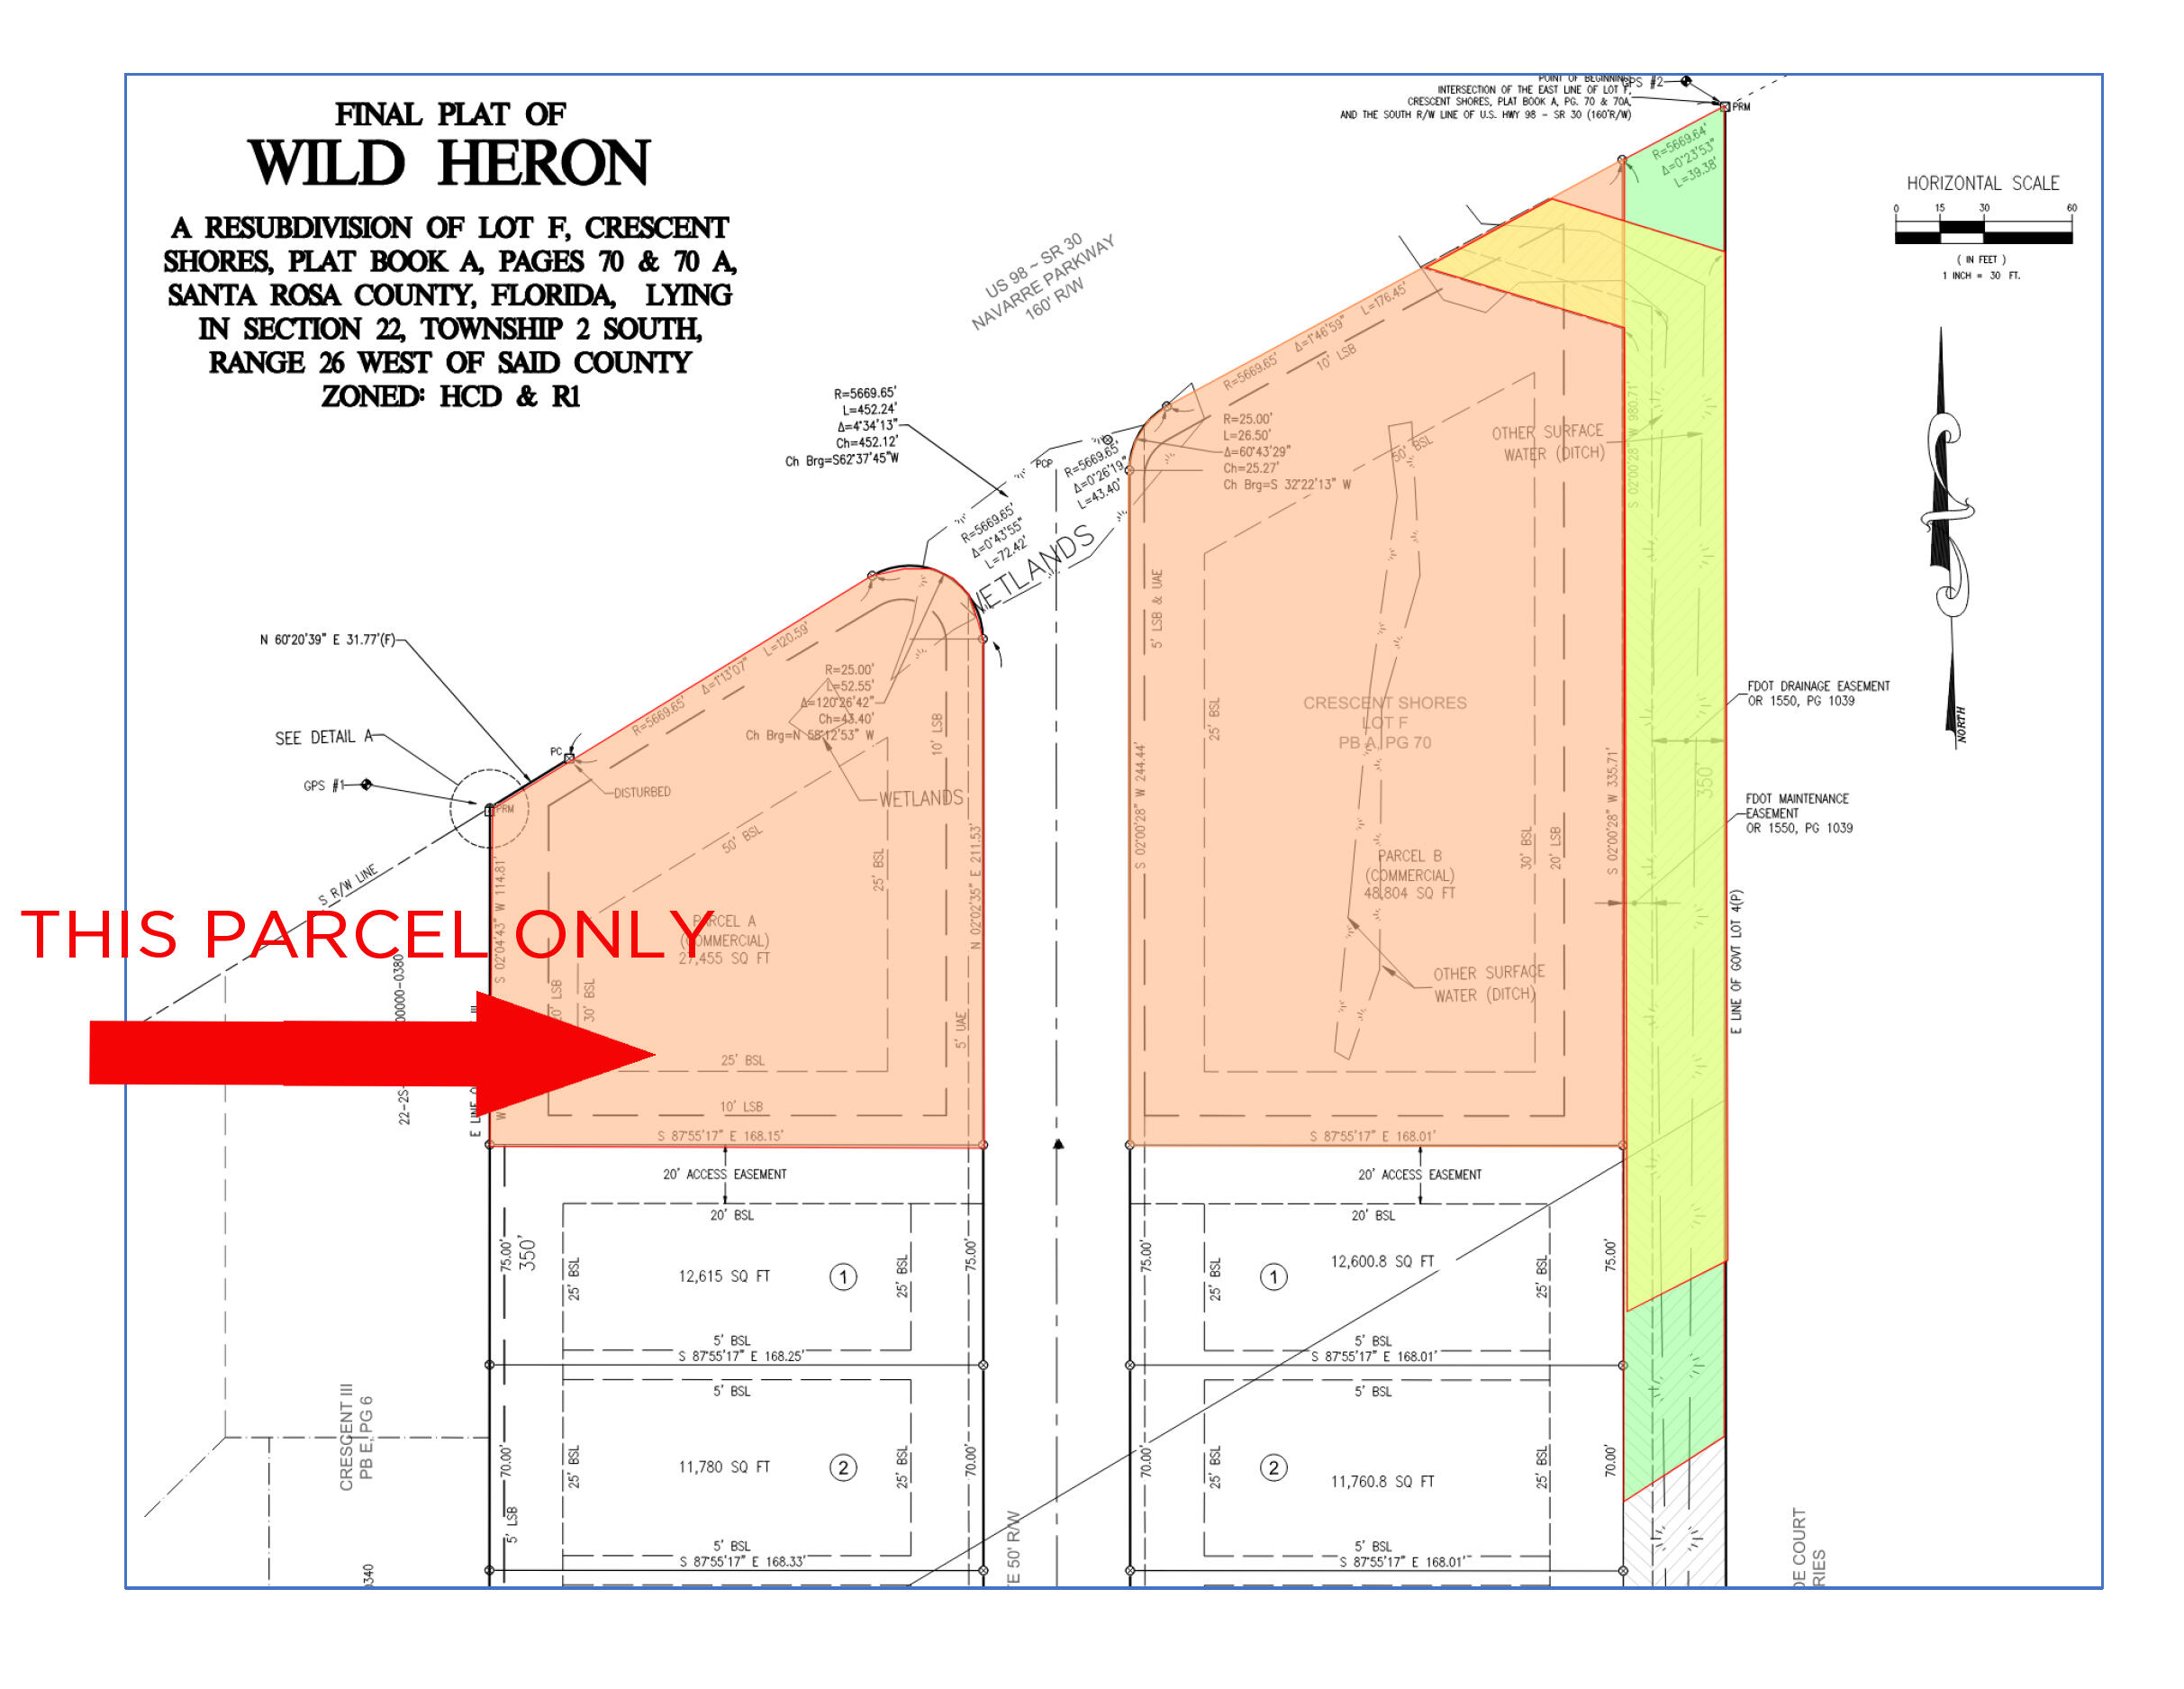
This is one of two vacant commercial land parcels fronting Highway 98 in front of the new Wild Heron subdivision.
#972075

Navarre

1901 Heron's Nest Drive

None Beds

None Baths

N/A

$600,000

MLS#: 972075

Under 800K and steps to the beach... Completely renovated, less than a 4-minute walk to deeded white-sand beach access, and HOA dues of only $950/YEAR, can be sold fully furnished with top quality furniture! Whether you're looking for a primary home, beach getaway, second home, or vacation rental, this one checks the boxes.  

Fully renovated in 2025-2026 with new flooring throughout, fresh interior & exterior paint, new appliances, water heater and front doors, plus a remodeled kitchen and completely renovated bathrooms.  There's a beautiful all-season room as well! 

The fully fenced backyard was redesigned for easy coastal living with artificial turf, rock, pavers & mulch. A newly sodded front yard and 2026 paver driveway add even more curb appeal.  You can own this VERY low maintenance beach getaway - it's the only home on the market under 800K on the beach side of 98 and it's fully renovated.

Seller is willing to sell FURNISHED, creating an opportunity for a turnkey vacation property with furnishings and many rental-ready items already in place.  Ask owner/agent for pricing.

Deeded beach access right next to Surf Hut.  You can walk up for lunch or get frozen drinks on the beach!   Low HOA. Miramar Beach location. This is the one buyers have been waiting for!

Owner-Agent.   The community is repaving the streets in September- they removed some speed bumps and you may see some road patching as a result.
#1009741

Miramar Beach

13 Windrift Drive

3 Beds

2 Baths

1,639 Sq.Ft.

$759,900

MLS#: 1009741

Presold Daphne Plan with Custom Modifications -- Two-story open layout with 4 bedrooms plus a study, ideal for designing spaces around your lifestyle. Main-level primary suite with walk-in closet. Upstairs offers bedrooms 3 & 4, a bonus room, and attic storage. 3-car garage included.
#1009769

Niceville

4315 Red Fox Run

4 Beds

4 Baths

3,150 Sq.Ft.

$1,311,561

MLS#: 1009769

Been looking for the perfect piece of acreage?  Located in North Walton County on a paved road this acreage welcomes you with a long private drive into your land. This is a rare opportunity of finding such a beautiful 27.79 acres of natural Florida land, complete with an amazing peaceful pond stocked with bass and brim, mature hardwoods, white sandy creek, and the kind of privacy that's hard to find. This perfect size tract of land offers untouched landscape and valuable improvements, creating the perfect place you have been dreaming of! Electric service is already in place, allowing you power immediately without the worry of the cost to get it to the property. A large metal barn sits on top of the hill that is perfect for equipment and farm storage, a workshop, hunting accessories storage or any needs you need out of a barn. The land offers rolling wooded terrain that provides stunning views, abundant wildlife, and endless opportunities for trails, hunting, or simply enjoying the quiet. Perfectly positioned for convenience, this property is a short drive back in to town for shopping, less than 40 minutes to the beaches, along with easy commutes to numerous arears of work through the country backroads offering both seclusion and access to the best the area has to offer. Looking for your final place to make your home, a weekend getaway, or a property to pass down for generations, this acreage offers unmatched potential and timeless beauty only found in North Walton County.
#1009719

DeFuniak Springs

27.79 Acre County Highway 183B

None Beds

None Baths

27.79 acres

$234,900

MLS#: 1009719
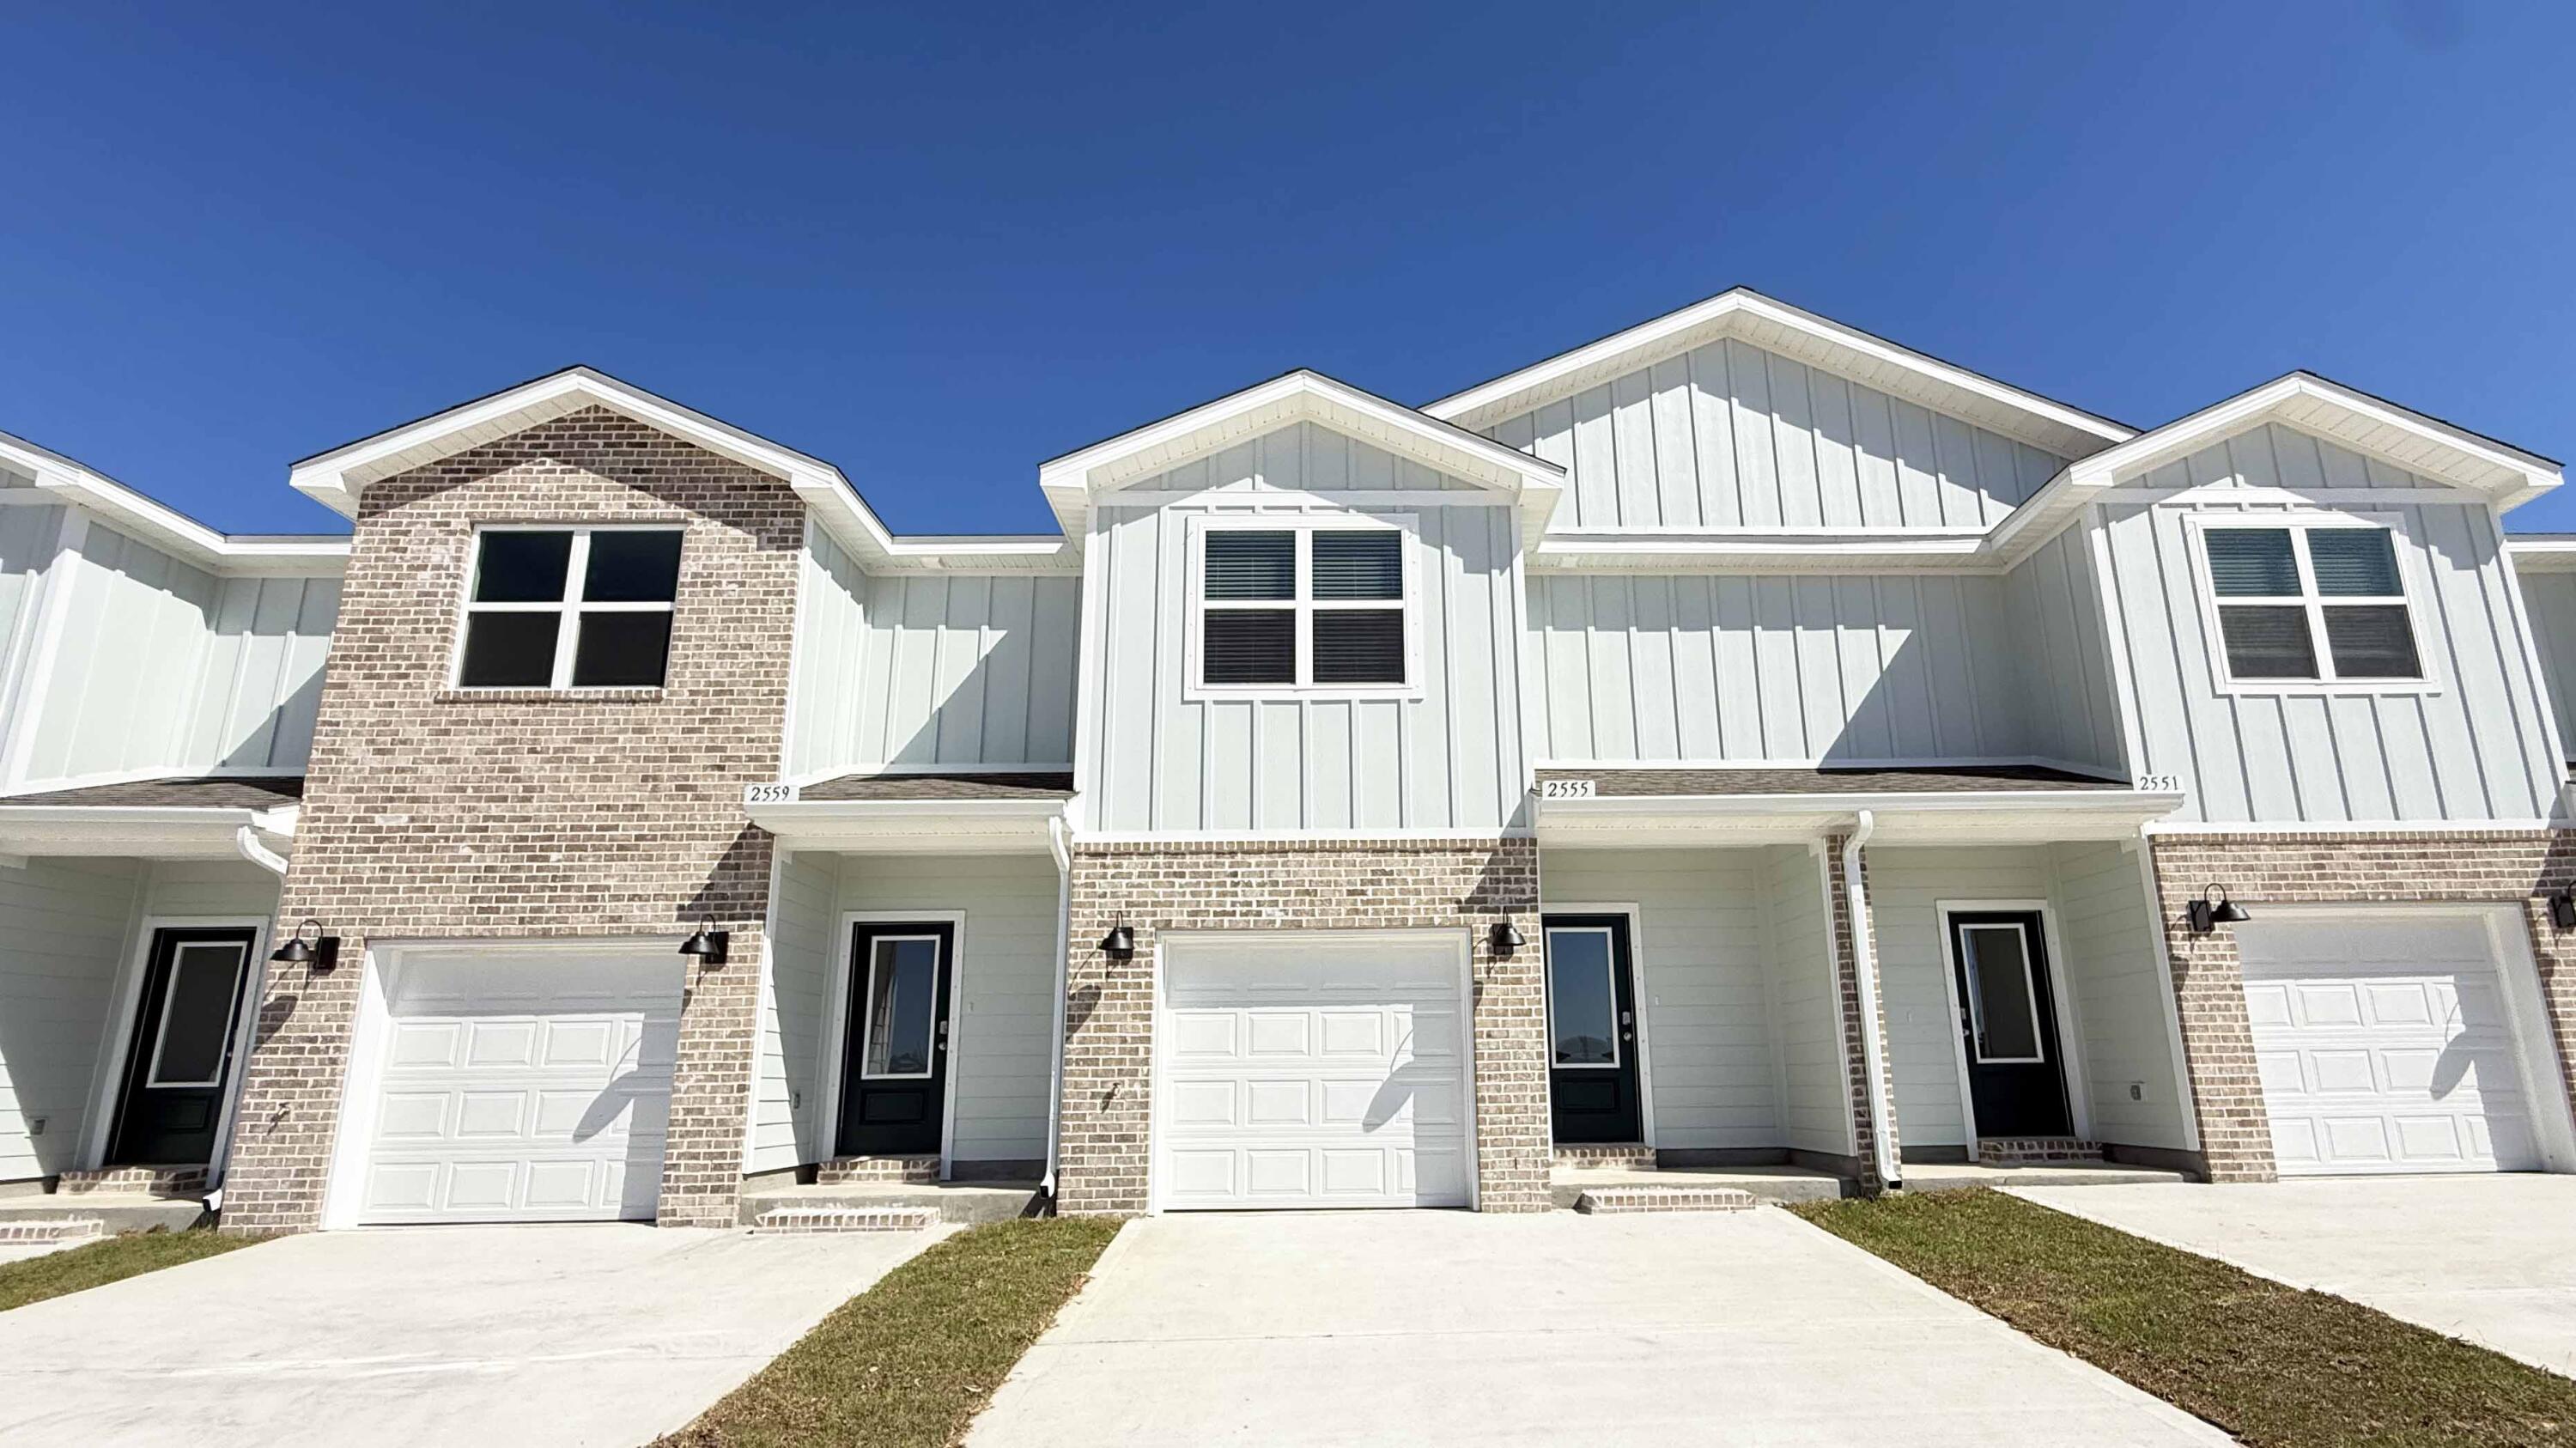
Welcome to your dream coastal retreat! Nestled in an ideal location across from the Gulf Breeze Zoo, Soundview Point Villas is only a short drive from the pristine beaches of Pensacola and Navarre. This New Townhome community will feature a gorgeous community pool, cabana, playground, and have streetlights. 

The Palm Interior Unit is a 2-story townhome that boasts 3 bedrooms, 2.5 baths with an open design that is perfect for entertaining. The kitchen is presented with quartz countertops, a large island bar, pantry and all stainless-steel appliances offering style and functionality. Bedroom 1 is located on the second floor as a private retreat with a spacious walk-in closet and a beautiful adjoining bath. Interior features also include EVP flooring with frieze carpet in the bedrooms. ALL LISTING pictures, colors, features, and size may vary. Square footages are approximate.
#1003663

Gulf Breeze

2406 Cliff Hollow Circle

3 Beds

2 Baths

1,460 Sq.Ft.

$284,900

MLS#: 1003663

1 ... 661 662 663 664 665 666
* Listings identified with the FMLS IDX logo come from FMLS and are held by brokerage firms other than the owner of this website. The listing brokerage is identified in any listing details. Information is deemed reliable but is not guaranteed. If you believe any FMLS listing contains material that infringes your copyrighted work please review our DMCA policy and learn how to submit a takedown request. © 2024. First Multiple Listing Service, Inc.

Send a message

Message successfully sent.

Your message

What is 3 + 4 ?

Reason for contacting?

I agree to receive email communication and understand I can unsubscribe at any time.

I agree to be contacted by Gulf Life Real Estate via call, email, and text for real estate services. To opt out, you can reply 'stop' at any time or reply 'help' for assistance. You can also click the unsubscribe link in the emails. Message and data rates may apply. Message frequency may vary. Privacy Policy

Sign Out

Virtual Assistant

Would you like to take the next step with this property? We can help you schedule a showing or virtual tour, or send you more details.

Yes, I would like more information.

Thank You for Your Reply, One of Our Agents will contact you as soon as possible

No, maybe later.

Thank you, you can always contact me via email, phone number or through the contact form.

Realhub AI

Lucy - Your AI-Powered Realtor

Update Your Temporary Password

Personalize your search

Enter your email and we'll notify you immediately when new listings match what you're looking for.

or enter email address

Already have an account ? Login here

Continue your home search

I agree to receive communications and understand I can unsubscribe at any time.

I agree to be contacted by Gulf Life Real Estate via call, email, and text for real estate services. To opt out, you can reply 'stop' at any time or reply 'help' for assistance. You can also click the unsubscribe link in the emails. Message and data rates may apply. Message frequency may vary. Privacy Policy

Already have an account ? Login here

We use cookies

We use cookies primarily for analytics to enhance your experience. By accepting, you agree to our use of these cookies. You can manage your preferences or learn more about our cookies policy.
