Properties

Browse or get in touch to schedule a walkthrough.

  • Nearby me
Price range

Popular Features

Community Features

Association

Property Features

Waterfront

View

Exterior Features

Interior Features

Style

257821 properties match your criteria

Updated 1 minute ago

E-Alert name

This brand new two story home is waiting for you,  3 bedrooms, 2.5, open kitchen to better entertain. Granite counter tops, vinyl planks throughout, stainless steel kitchen appliances, deep one car garage. Estimated completion date is late September or early October.  Just in time for the football season!!
Backyard large enough for a pool. Very cute and open home and in a fantastic location. Awesome for the Military and new homeowners.  One year home builders warranty!
*Listing Broker is part owner*
The picture for home is a similar to the home being built.  It is mirror Image to home being built now.
#797406

Panama City

6912 Omoko Street

3 Beds

2 Baths

1,563 Sq.Ft.

$335,900

MLS#: 797406

Base footprint is 7000sf currently as warehouse space with an office, restroom, mechanical room and interior second floor storage/deck, electrical is 220/440 3Phase.  Large production area for business. Front and back truck-size oversized opening for hauling and loading, a loading dock at front center. Building is situated on the corner for even more access potential. A second lot on the rear side of the property is included (zoned R1). This main lot on 11th St is Zoned C3, which includes all of Zoning C1 and C2, from food services, to package store, to automotive services, or supply store, mfg allowed, novelty, clothing, entertainment, and so on.  There is a very broad use attached to this, for more info, check LDR Chapter 6 and bring your offer.
#797405

Panama City

1801 E 11th Street

None Beds

None Baths

7,891 Sq.Ft.

$395,000

MLS#: 797405

Very nice, solid brick home in the heart of desirable Lynn Haven. Convenient to schools and shopping as well as public boat ramp and parks. Home features many updates including new appliances, quartz counter tops, updated bathrooms and a covered back patio. 75x150 lot with spacious backyard and single car garage. A must see in this area and price range.
#794867

Lynn Haven

504 Alabama Avenue

3 Beds

2 Baths

1,305 Sq.Ft.

$275,000

MLS#: 794867

Welcome to Annabella's Unit 1706 - A Blank Canvas Ready for Your Vision!

This spacious 3 bedroom, 2.5 bathroom, 1532 square foot unit townhome in the gated community of Annabella's offers an incredible opportunity to create your dream home. With a desirable floor plan, 2 car garage, and beautiful pond views, this property is ready for a complete transformation. The interior has been taken down to the studs, providing a blank slate for buyers looking to customize every detail and make it their own.

The thoughtfully designed floor plan features a welcoming foyer, an open-concept main living area, and 9-foot ceilings throughout the first floor. The kitchen, dining, and family room areas flow together, offering plenty of potential for a modern layout ideal for everyday living and entertaining. The dining area opens through double doors to a private back patio.

Upstairs, you'll find a spacious primary suite with a large walk-in closet and an opportunity to design a beautiful retreat. The primary bedroom features French doors leading to a private balcony overlooking the pond and fountain. Two additional bedrooms also offer scenic water views, along with a shared full bathroom. An upstairs laundry area with additional storage adds convenience to the layout.

Located in Flood Zone X, flood insurance is not required by most lenders.

Annabella's is a beautifully maintained, gated community offering an impressive collection of amenities, including a sparkling swimming pool, clubhouse with kitchen, fully equipped fitness center, dog-walking areas, scenic ponds, and fountains. 

The HOA covers landscaping, irrigation, trash collection, gated entrance security, exterior building insurance and maintenance, and upkeep of the community amenities, providing a low-maintenance lifestyle.

Centrally located in Panama City Beach, Annabella's offers convenient access to shopping, restaurants, schools, and entertainment. Just 4 miles from the Navy base, 5 miles from the beautiful white-sand beaches, approximately 10 minutes to historic St. Andrews and Downtown Panama City, and only 15 minutes to Pier Park.

Whether you're an investor, looking for your next renovation project, or a buyer ready to create a home tailored to your style, Unit 1706 offers tremendous potential in a desirable gated community. Bring your vision and make this one your own! Schedule your private showing today!
#797379

Panama City Beach

1706 Annabellas Drive

3 Beds

2 Baths

1,532 Sq.Ft.

$200,000

MLS#: 797379

Enjoy peaceful country living in this nearly new single-wide mobile home, situated on a spacious half-acre lot in Fountain. The home is beautiful and in perfect condition. With plenty of outdoor space and a quiet setting, this property offers comfort, privacy, and room to make it your own. Don't miss this opportunity to own a move-in-ready home.
#797382

Fountain

12450 Forest Glen Drive

3 Beds

2 Baths

1,150 Sq.Ft.

$179,900

MLS#: 797382

Discover the perfect blend of privacy, recreation, and convenience with this beautiful 20-acre parcel on Rocky Creek Road in Marianna, Florida! Featuring mature, planted pines that could be sold and harvested or as a buffer between adjacent land.  High-and-dry land, this property offers an excellent opportunity to build your ideal country residence, establish a private hunting retreat, or simply enjoy the peace and quiet of country living. With excellent hunting opportunities and plenty of room for outdoor recreation, this acreage is ideal for nature lovers and outdoor enthusiasts. Enjoy the convenience of paved road frontage while being just a short drive from Marianna's restaurants, shopping, grocery stores, and everyday amenities. Just a short drive away from I-10 access, this property comes with no HOA's as well.  Whether you're looking for a private homesite, recreational getaway, or land investment, this versatile 20-acre property offers endless possibilities!
#797380

Marianna

0 Rocky Creek Road

None Beds

None Baths

20.01 acres

$199,900

MLS#: 797380

Corner-Lot Home with an Updated Kitchen and Fenced Backyard

Welcome to 7121 Brandywine Drive in Magnolia Place! This three-bedroom, two-bath home offers approximately 1,375 square feet of comfortable living space in Panama City Beach.

The open layout connects the kitchen, dining area, and living room, creating an inviting space for everyday living and entertaining. The kitchen features stainless steel appliances, white cabinetry, a tile backsplash, and a contrasting island with a double sink. A wood accent wall and vaulted ceilings add character to the main living area.

Outside, enjoy a covered back patio overlooking the fully fenced backyard--an ideal spot for morning coffee or relaxing at the end of the day. The corner lot, attached garage, and driveway provide added space and convenience.
#797374

Panama City Beach

7121 Brandywine Drive

3 Beds

2 Baths

1,658 Sq.Ft.

$2,300

MLS#: 797374

RARE FIND! Not many bay front lots left in Lynn Haven especially this size! Located in the desirable College Point subdivision and privately tucked away on the water enjoy all the luxuries the coastal lifestyle has to offer. Plenty of space to build your dream home, pool, boat dock and more! Go see today this will not last long!
#797371

Lynn Haven

601 N Bay Drive

None Beds

None Baths

0.87 acres

$550,000

MLS#: 797371

Welcome to ''Lilly Pond,'' Edgewater Villa 808, where thoughtful updates, coordinated coastal decor, and a playful touch of personality create an inviting retreat. This ground-floor villa pairs a beautifully finished interior with peaceful pond and golf-course views, bringing together comfortable gathering spaces, private bedroom retreats, and outdoor living. The kitchen showcases Thinscape countertops, stainless steel appliances, white cabinetry, and warm metallic hardware. A breakfast bar offers casual seating and connects the kitchen to the dining area, where a substantial wood table and statement rope chandelier set the scene for meals and conversation. The adjoining living room features a textured teal accent wall, cheerful coastal fabrics, and sliding glass doors opening to the covered pond-side patio. The owner's suite offers a king-size bed, distinctive coral-patterned wallpaper, coordinating bedside lighting, a walk-in closet, and direct patio access. Its bathroom features a double vanity, framed mirror, and a spacious tiled step-in shower with a built-in bench, recessed niche, and decorative mosaic floor. A second suite provides another inviting retreat for guests with botanical wallpaper, a king-size bed, and an in-room bathroom featuring nice vanity and tiled shower. The bunk room accommodates four with two twin-over-twin bunk beds, while the additional guest bathroom combines a dark modern vanity and tiled shower flooring with bright white for a crisp coastal look. Paneled ceilings, decorative wall treatments, beadboard accents, updated lighting, and coordinated finishes give the villa a cohesive, carefully considered feel. A full size in-unit stacked washer and dryer adds everyday convenience. Outside, the covered patio offers a relaxing place to enjoy the pond, fountain, and surrounding greenery, while a separate patio off the guest suite provides another spot to unwind. Full of character and thoughtfully appointed throughout, Lilly Pond offers a memorable setting for enjoying the Panama City Beach lifestyle. Ownership at popular Edgewater Beach & Golf Resort brings a vacation lifestyle filled with ways to relax, play, and explore. Enjoy Gulf beach access, 11 swimming pools, hot tubs, a children's splash pad, an executive par-3 golf course, tennis, pickleball, shuffleboard, a fitness center, and on-site dining. The villa setting offers a peaceful retreat among ponds and landscaped grounds, with beach days and resort activities close at hand. Beyond the resort, restaurants, shopping, entertainment, and Panama City Beach attractions are within easy reach--an appealing combination for owners seeking a coastal getaway with plenty for visiting guests to enjoy.
#797425

Panama City Beach

520 N Richard Jackson Boulevard 808

3 Beds

3 Baths

1,448 Sq.Ft.

$440,000

MLS#: 797425

Your own screen-enclosed pool, a Legacy Golf Course backdrop, and NO HOA--all approximately one mile from the beach! This 4-bedroom, 2 bath Panama City Beach pool home brings together the space, setting, and coastal lifestyle buyers are searching for. Spend afternoons by your private in-ground pool and enjoy the screened enclosure for relaxed outdoor entertaining. Inside, the open, light-filled layout features high ceilings, crown molding, large windows, and real bamboo flooring in the living room. A split-bedroom design provides separation for the spacious primary suite, complete with a walk-in closet, jetted soaking tub, and large separate shower. The kitchen offers tile flooring and a brand-new stove and dishwasher, with a washer and dryer also included. A spacious garage with cabinets provides practical storage for tools, hobbies, and beach gear. Thoughtful updates include a 2023 roof, an energy-efficient geothermal HVAC system installed approximately two years ago, and a pool relined last year. The home has also been refreshed with pressure washing, trim painting, carpet cleaning, and new pine straw. An irrigation system with a shallow well and pump and underground neighborhood utilities round out the features. If you're searching for a Panama City Beach home with a screen-enclosed pool and no HOA, this Colony Club property deserves a place on your list! All measurements are approximate and should be verified by the buyer.
#797233

Panama City Beach

356 Fairway Boulevard

4 Beds

2 Baths

2,478 Sq.Ft.

$499,000

MLS#: 797233

Island Collection Culdesac home, the ARUBA w/POOL in Phase 3 is finally here in the coveted 55+ community of Latitude Margaritaville Watersound.  Island Collection (3 car garage) homes with pools, in a culdesac and close to the Town Center are in high demand.  Come see this one today! 

Tucked at the end of a cul-de-sac, this oversized pool homesite backs to a protected preserve, offering peaceful views and rare privacy on both sides and just minutes to the town center amenities.

Welcome to paradise! Step inside and your eyes go straight to the expansive great room, which opens to a stunning pool and a backdrop of protected preserve. Tile floors throughout all common areas keep things cool underfoot, even in the heat of a Florida summer. This home conveys fully furnished and turnkey and all appliances, so all you have to bring is your flip-flops. The kitchen is ready for entertaining with a gas range and a wine cooler, so it's always five o'clock somewhere. The guest en-suite has been upgraded with a full shower in place of the standard tub, so guests will feel as pampered as you do.
#796812

Panama City Beach

8201 Landshark Boulevard

2 Beds

2 Baths

2,357 Sq.Ft.

$910,000

MLS#: 796812

Boater's Dream Home! Resort-Style Living!

Welcome to waterfront living in the highly desirable Kings Point neighborhood on Pretty Bayou. Beautifully updated and upgraded while maintaining its distinctive mid-century character, this spacious waterfront home sits on an oversized half-acre lot and offers an exceptional combination of indoor and outdoor living.

For boating enthusiasts, the property offers approximately 140 feet of waterfront, a 16' x 70' pier and double boathouse with a 10,000-lb pontoon lift and 13,000-lb conventional boat lift. The canal provides quick, direct access to the bay approximately one-quarter mile away, without navigating long, narrow winding canals. From your own backyard, enjoy convenient boating access to waterfront dining, the Gulf of Mexico and Shell Island.

Designed for both everyday comfort and entertaining, the home features 4 bedrooms, 4 full baths, a powder room, 3-car garage, media room/den and a large loft with a full bath and additional attic storage. Floor-to-ceiling windows, skylights and a light, neutral palette fill the home with natural light and complement the open-concept design.

The beautifully updated kitchen is the heart of the home, featuring quartz countertops with a full-height backsplash, upscale appliances and a large kitchen island with plenty of room for gathering and entertaining. The waterfront primary suite offers peaceful views, an en-suite bath with separate vanities, a walk-in closet and individual dressing areas.

Outdoor living is equally impressive with a swimming pool surrounded by new pavers, a screened-in porch, dedicated grilling area with vent, outdoor shower and newly landscaped grounds. New pavers at the front of the home add to the property's updated curb appeal. Additional features include a large laundry room, 10' x 10' storage building and a spacious 3-car garage.

With its combination of extensive updates and upgrades, generous living and entertaining spaces, private pool and outstanding boating access, this Kings Point waterfront home offers the relaxed Florida lifestyle you've been looking for.
#797341

Panama City

2802 Canal Drive

4 Beds

4 Baths

4,724 Sq.Ft.

$1,650,000

MLS#: 797341
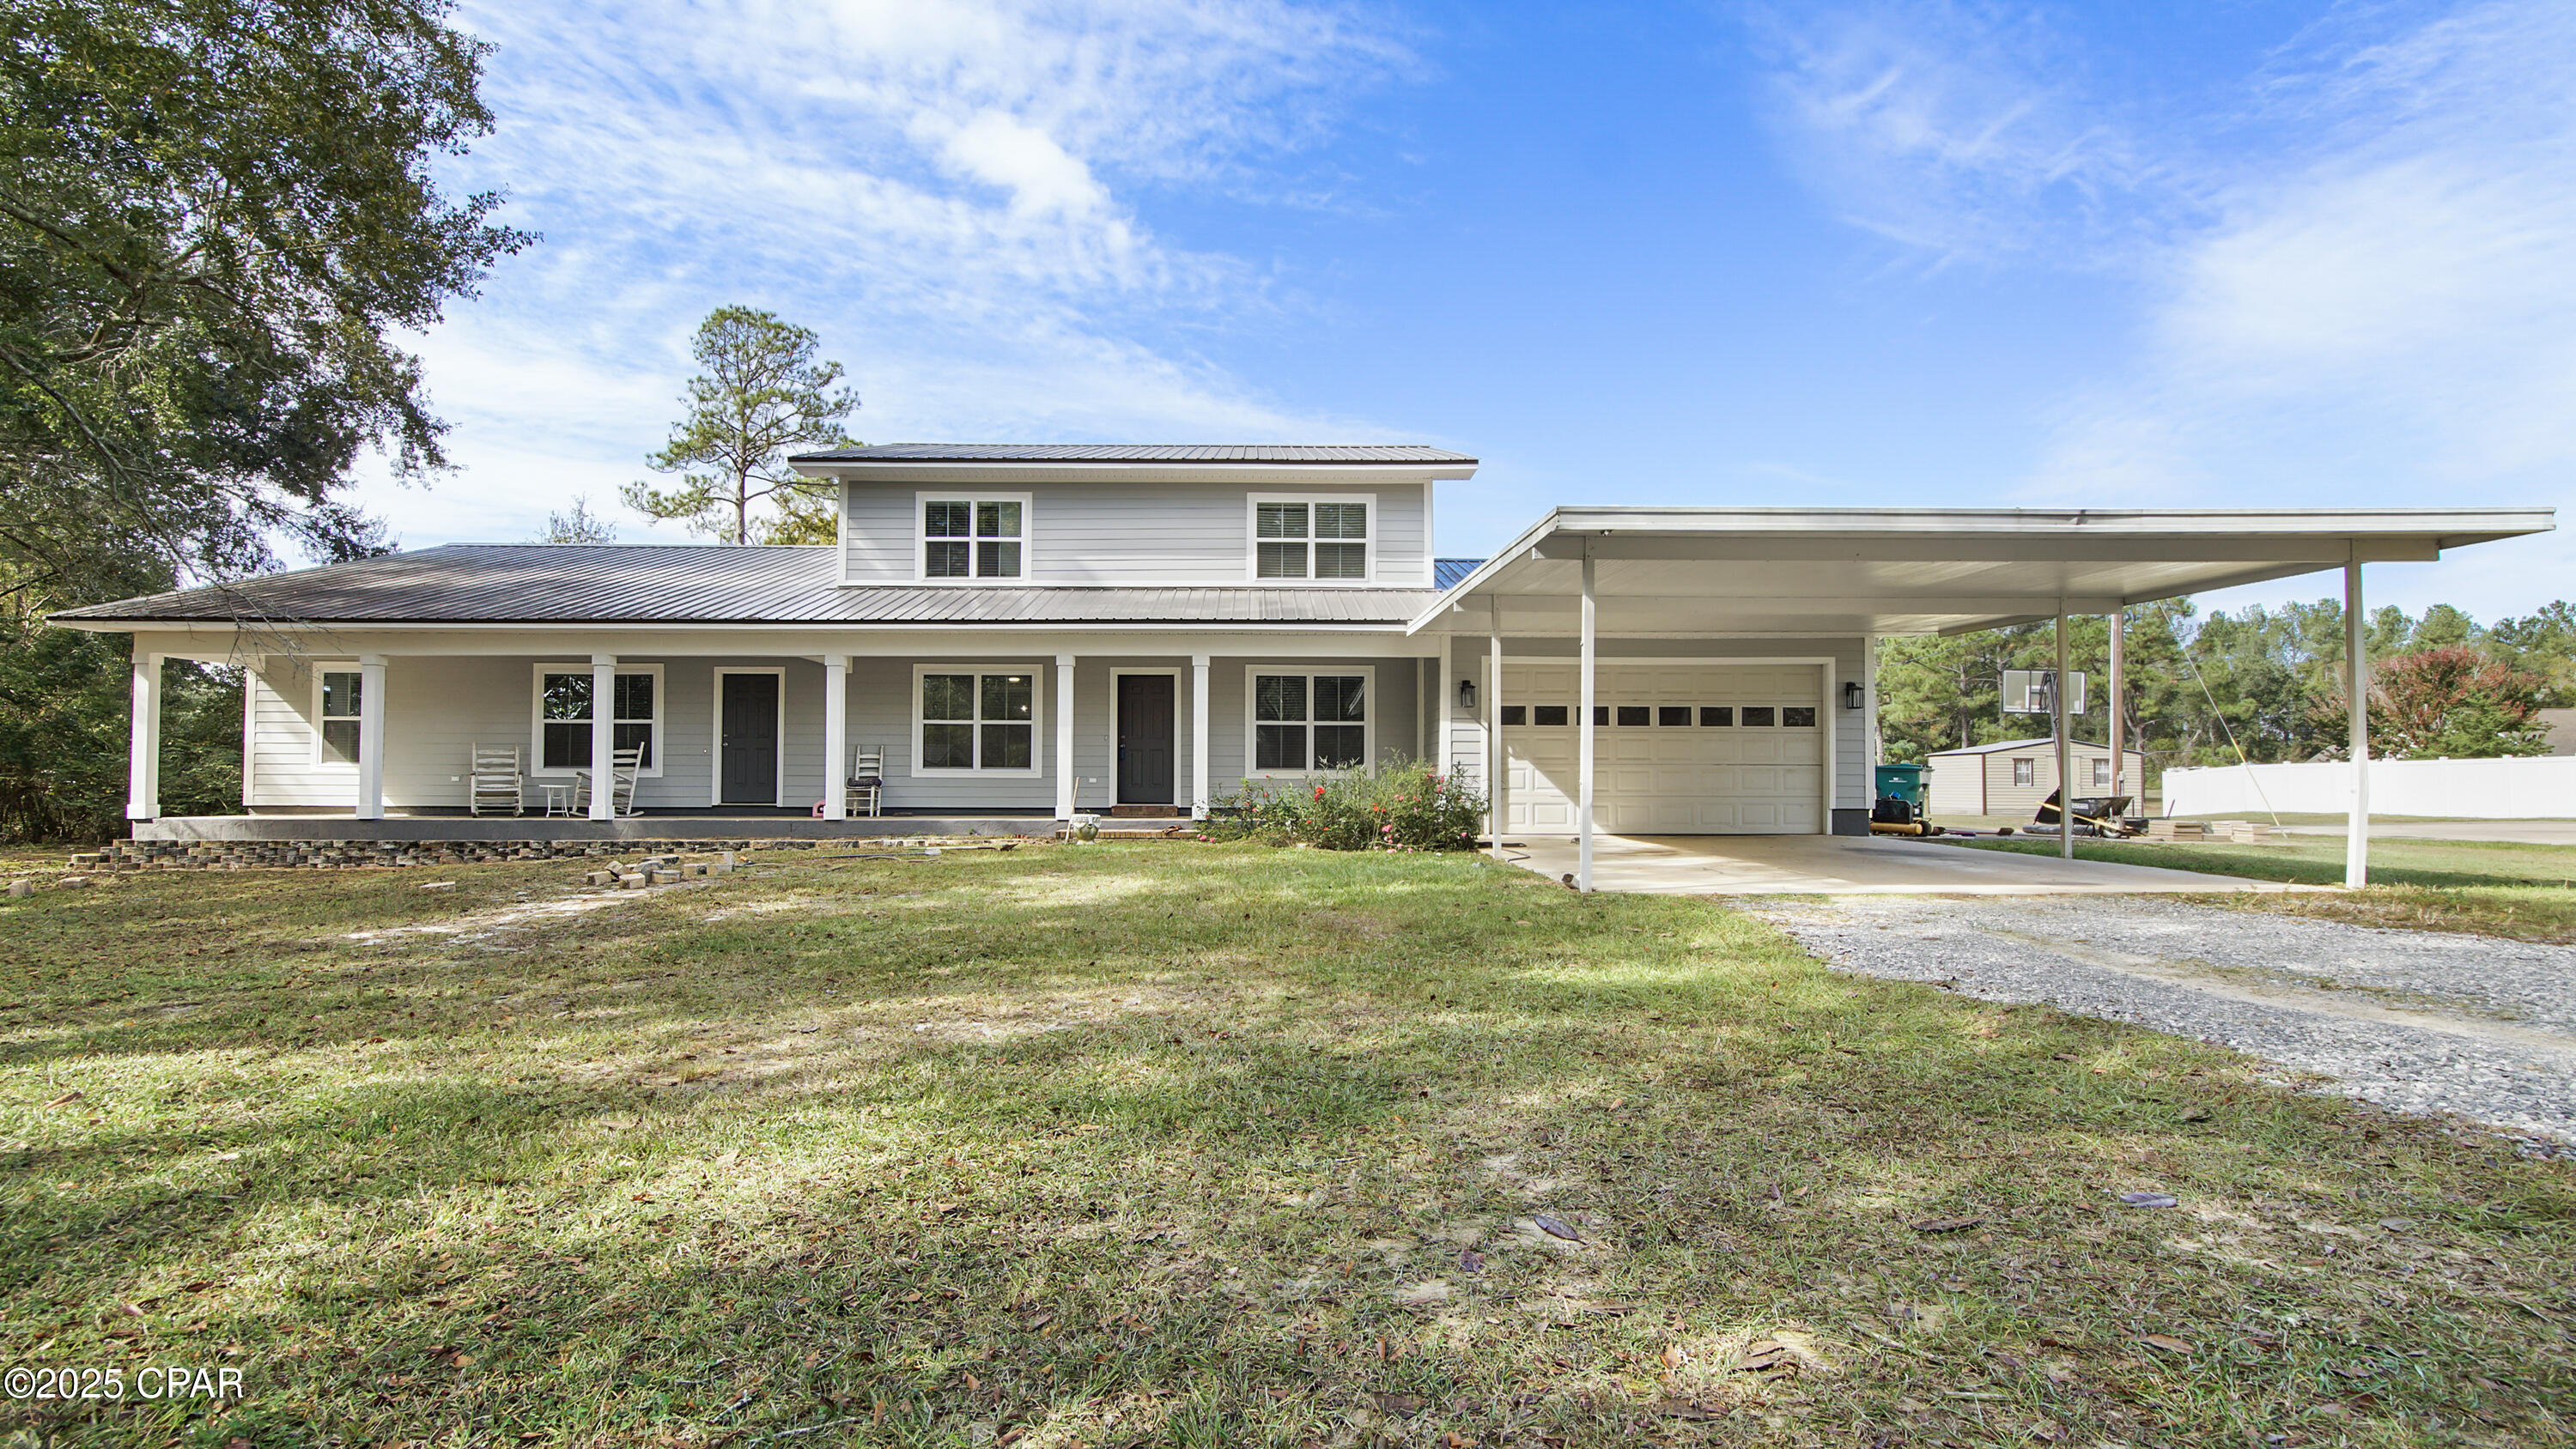
Mother-in-law suite special priced below market value! This beautifully updated 6-bedroom, 4-bathroom home offers exceptional space, flexibility, and privacy, including a connected 2-bedroom mother-in-law suite with approximately 1,200 square feet of living space.
The private suite is separated from the main home by a door and features a large living room, 2-bedrooms, and modern bathroom with granite countertops and a tile walk-in shower. A separate door from the covered back porch provides additional convenient access to the suite. With two distinct living areas, this property is ideal for multigenerational living, two families, extended guests, or anyone needing a private home office or guest space.
The home is priced well below the market value as a recent VA appraisal priced the property at $485,000 with no appraiser required repairs. The main 2-story home has undergone a major makeover, with numerous updates throughout, including:
• New windows with faux wide plantation blinds
• New concrete Hardie board siding
• New LVP flooring in many areas
• All 4 bathrooms updated.
• New water heater
• New Square D electrical panel and breakers
• New light fixtures and ceiling fans
• Remodeled stairs
• Fresh interior paint
• Updated kitchen with all-new appliances
• Stainless-steel deep sink and faucet
• New subway tile backsplash
• New butcher-block countertops
• Soft-close cabinet doors and new cabinet hardware
• Large pantry with shelving
• Durable metal roof
• A/C unit updated this year
• Well submersible pump replaced in 2024
The spacious primary bathroom suite features a large step-in tub, separate shower, and oversized walk-in closet.
Outdoor living is another highlight. A covered 6-foot-deep by 60-foot-long front porch stretches across the entire front of the home. The covered back porch offers as much space, with areas measuring approximately 8' x 22' and 10' x 30', including a door leading directly to the mother-in-law's suite.
The flat backyard includes a 20' x 20' concrete pad with a new electrical plug, ready for storage buildings, workshops, or other outdoor use.
The property sits on approximately two acres and includes the adjacent vacant 1-acre lot, providing approximately three acres total.
Location is convenient for everyday necessities and recreation. The property is less than a mile from Interstate 10, Super Walmart, and Falling Waters State Park, with easy access to schools, shopping, restaurants, and a variety of businesses. The beautiful beaches of Panama City Beach and Pier Park are less than an hour away.
Large, updated, versatile, and full of possibilities--this is a rare opportunity for two-family or multigenerational living with plenty of land and space to spread out.
#781451

Chipley

1294 Dragonfly Lane

6 Beds

4 Baths

3,024 Sq.Ft.

$449,900

MLS#: 781451

An exquisite expression of coastal architecture and refined luxury, this exceptional five-bedroom, six-and-a-half-bath estate offers an unparalleled living experience within the exclusive gates of Burnt Pine at Sandestin Golf & Beach Resort. Overlooking the fifth hole of the prestigious Burnt Pine Golf Course, the home is a masterful blend of architectural artistry, bespoke craftsmanship, and thoughtfully curated materials. From its richly detailed interiors to its spectacular resort-inspired outdoor spaces, every element reflects a commitment to architectural excellence, timeless elegance, and exceptional living.
A formal courtyard entrance, framed by mature magnolias and the warm glow of gas lanterns, sets the tone for the sophistication within. Venetian plaster walls, European oak flooring, custom pecky cypress doors, substantial cypress beams, wood-inlaid ceilings, and authentic brick accents create a distinctive aesthetic that refined grandeur with warmth and character. Statement lighting and a striking gallery-style hallway with dedicated artwork illumination further distinguish the beautifully composed interiors.
At the heart of the residence, the magnificent great room makes an unforgettable impression. Expansive walls of glass frame sweeping views of the pool, lush landscaping, and golf course beyond, while accordion-style glass doors flanking a dramatic pivot door create a seamless transition to the outdoor living spaces. Rich natural materials and exceptional architectural details complement the home's grand proportions, creating a setting equally suited to intimate gatherings and elegant entertaining.
The chef's kitchen is a showcase of artistry and functionality. A custom cypress range hood with gold accents serves as the centerpiece, complemented by pecky cypress ceilings, cypress beams, illuminated glass-front cabinetry, and open display shelving. An expansive 15-foot island offers seating for six, while a professional-grade 48-inch Wolf gas range with six burners, griddle, and double ovens anchors the culinary experience. Dual Sub-Zero refrigeration and freezer units disappear behind custom pecky cypress panels, preserving the kitchen's seamless design. An adjoining butler's pantry features beautiful custom wood shelving, generous storage, additional counter space for preparation, and a discreetly positioned Wolf microwave, combining everyday functionality with the home's exceptional craftsmanship.
Occupying its own private wing, the primary suite is a sanctuary of extraordinary comfort and architectural beauty. Rich wood-inlaid ceilings and substantial cypress beams lend warmth to the expansive bedroom, where a gas fireplace creates an inviting focal point. An intimate sitting area overlooks the serene outdoor spaces, while direct access to the screened lanai enhances the suite's private resort atmosphere. A Venetian plaster gallery leads to an exquisite collection of personal retreats, including separate walk-in closets concealed behind custom double pecky cypress doors, a private sauna, and an elegant dedicated vanity and dressing room. The spectacular spa-inspired bath is crowned by a stunning statement chandelier and features a freestanding soaking tub, an expansive custom marble-tiled shower with dual overhead rainfall fixtures and two additional wall-mounted shower heads, and separate water closets. Every detail has been considered to create an indulgent sanctuary of beauty and relaxation.
Outside, the property transforms into an extraordinary private resort. An expansive screened lanai encompasses the spectacular pool and spa, covered outdoor living areas, and a fully appointed summer kitchen, all overlooking the fifth tee of the Burnt Pine Golf Course. The pool features a sun shelf with in-water loungers, an integrated spa with fountain feature, and three dramatic glass fire bowls framing the golf course views. A newly enhanced heating and chilling system ensures year-round comfort, from refreshing summer afternoons to cooler evenings.
The covered outdoor living room offers multiple seating areas and a large television, while the remarkable summer kitchen features dining for ten beneath a richly detailed cypress ceiling. Custom pecky cypress cabinetry, a Sedona by Lynx grill, Ooni pizza oven, beverage refrigeration, ice maker, gas fireplace, and additional television create an exceptional environment for outdoor entertaining. An adjoining uncovered terrace outside of the screened enclosure invites afternoons in the Florida sunshine, while mature landscaping and lush greenery envelop the entire setting in privacy and understated opulence.
The main level is completed by three beautifully appointed guest suites with private baths, a dedicated office, and a spacious laundry room with custom cabinetry and generous counter space. A sophisticated private entertaining lounge features a custom cocktail bar with illuminated spirits display shelving, temperature-controlled Sub-Zero wine storage, additional wine display, and a built-in ice maker, creating an elegant setting for gathering and entertaining. A full bath adjacent to the office offers convenient access from the pool deck, while a thoughtfully positioned powder room off the great room provides additional comfort for guests.
Above the garage, the carriage house provides an additional level of privacy and versatility, with an expansive loft-style living and entertaining space, kitchenette, fifth bedroom with en-suite bath, and a separate area plumbed for laundry. This thoughtful arrangement offers exceptional flexibility for extended family and guests.
Beyond its remarkable beauty, the estate offers sophisticated modern conveniences and extensive owner enhancements, including Control4 smart lighting, integrated security cameras, a whole-home generator, premium Loxon XP exterior coating, and upgraded pool temperature controls. Five independently controlled HVAC zones provide personalized comfort, with four serving the main residence and a fifth dedicated to the oversized four-car garage. Fully heated and cooled, the garage also features custom built-in cabinetry and counters, with its square footage excluded from the home's stated living area.
Originally crafted by J. Alex Rice of Old Seagrove Homes and subsequently elevated through extensive owner enhancements, the estate represents an exceptional combination of architectural vision, distinctive craftsmanship, and modern luxury.
Situated within the prestigious, guard-gated community of Burnt Pine, owners enjoy the extraordinary lifestyle of Sandestin Golf & Beach Resort, including championship golf, tennis, pickleball, a 98-slip marina, fitness and spa facilities, miles of walking and biking paths, and an outstanding collection of dining, shopping, and entertainment destinations.
An exceptional home for those who appreciate the finest details, extraordinary spaces, and a lifestyle without compromise.
#1014921

Miramar Beach

2938 Pine Valley Drive

5 Beds

6 Baths

7,333 Sq.Ft.

$7,250,000

MLS#: 1014921

Location, lifestyle, and coastal charm come together at 46 E Seacrest Boulevard, a beautifully appointed beach cottage ideally situated in one of 30A's most desirable communities. Just moments from the sugar-white sands of the Gulf of Mexico and within easy walking distance of Rosemary Beach, Alys Beach, and Peddler's Pavilion, this exceptional location offers the perfect blend of relaxation, convenience, and the vibrant 30A lifestyle.

Positioned at the front of the community, directly across from Seacrest Beach's spectacular lagoon-style pool and convenient beach tram stop, this home enjoys a highly sought-after location where opportunities to purchase are rarely available.

Offering over 2,000 square feet of thoughtfully designed living space, this charming three-bedroom, three-and-a-half-bath cottage effortlessly combines classic coastal architecture with comfortable, inviting interiors. Rich hardwood floors, soaring ceilings, designer lighting, a soothing coastal color palette, and abundant natural light create a welcoming atmosphere throughout the open-concept living and dining areas. The spacious kitchen serves as the heart of the home, featuring white cabinetry, granite countertops, a glass tile backsplash, stainless steel appliances, a generous pantry, and an oversized center island ideal for gathering with family and friends.

Conveniently located on the first floor, the primary suite offers a private retreat complete with a spacious ensuite bath featuring dual vanities, a soaking tub, a walk-in shower, and beautiful tile detailing. Upstairs, two additional guest suites each feature private bathrooms, while one enjoys its own balcony. A versatile bonus loft with built-in storage and an additional sleeping area provides flexible accommodations for family and guests.

Outdoor living is equally inviting, with a welcoming covered front porch perfect for morning coffee, afternoon conversations, or unwinding after a day at the beach. An outdoor shower adds another thoughtful convenience to this coastal getaway.

Residents and guests of Seacrest Beach enjoy an impressive collection of amenities, including deeded beach access, a complimentary seasonal beach tram, a magnificent 12,000-square-foot lagoon-style pool, walking trails, and a community amphitheater. With Rosemary Beach's acclaimed restaurants and boutiques in one direction and the architectural beauty of Alys Beach in the other, the very best of Scenic Highway 30A is just moments from your doorstep.

Whether envisioned as a personal beach retreat, a second home, or an investment opportunity, 46 E Seacrest Boulevard offers an exceptional combination of location, comfort, and the quintessential 30A coastal lifestyle.
#1014882

Inlet Beach

46 E Seacrest Beach Boulevard

3 Beds

3 Baths

2,006 Sq.Ft.

$1,599,000

MLS#: 1014882

1 ... 62 63 64 65 66 ... 666
* Listings identified with the FMLS IDX logo come from FMLS and are held by brokerage firms other than the owner of this website. The listing brokerage is identified in any listing details. Information is deemed reliable but is not guaranteed. If you believe any FMLS listing contains material that infringes your copyrighted work please review our DMCA policy and learn how to submit a takedown request. © 2024. First Multiple Listing Service, Inc.

Send a message

Message successfully sent.

Your message

What is 3 + 4 ?

Reason for contacting?

I agree to receive email communication and understand I can unsubscribe at any time.

I agree to be contacted by Gulf Life Real Estate via call, email, and text for real estate services. To opt out, you can reply 'stop' at any time or reply 'help' for assistance. You can also click the unsubscribe link in the emails. Message and data rates may apply. Message frequency may vary. Privacy Policy

Sign Out

Virtual Assistant

Would you like to take the next step with this property? We can help you schedule a showing or virtual tour, or send you more details.

Yes, I would like more information.

Thank You for Your Reply, One of Our Agents will contact you as soon as possible

No, maybe later.

Thank you, you can always contact me via email, phone number or through the contact form.

Realhub AI

Lucy - Your AI-Powered Realtor

Update Your Temporary Password

Personalize your search

Enter your email and we'll notify you immediately when new listings match what you're looking for.

or enter email address

Already have an account ? Login here

Continue your home search

I agree to receive communications and understand I can unsubscribe at any time.

I agree to be contacted by Gulf Life Real Estate via call, email, and text for real estate services. To opt out, you can reply 'stop' at any time or reply 'help' for assistance. You can also click the unsubscribe link in the emails. Message and data rates may apply. Message frequency may vary. Privacy Policy

Already have an account ? Login here

We use cookies

We use cookies primarily for analytics to enhance your experience. By accepting, you agree to our use of these cookies. You can manage your preferences or learn more about our cookies policy.