Properties

Browse or get in touch to schedule a walkthrough.

  • Nearby me
Price range

Popular Features

Community Features

Association

Property Features

Waterfront

View

Exterior Features

Interior Features

Style

10000 properties match your criteria

Updated 1 minute ago

E-Alert name
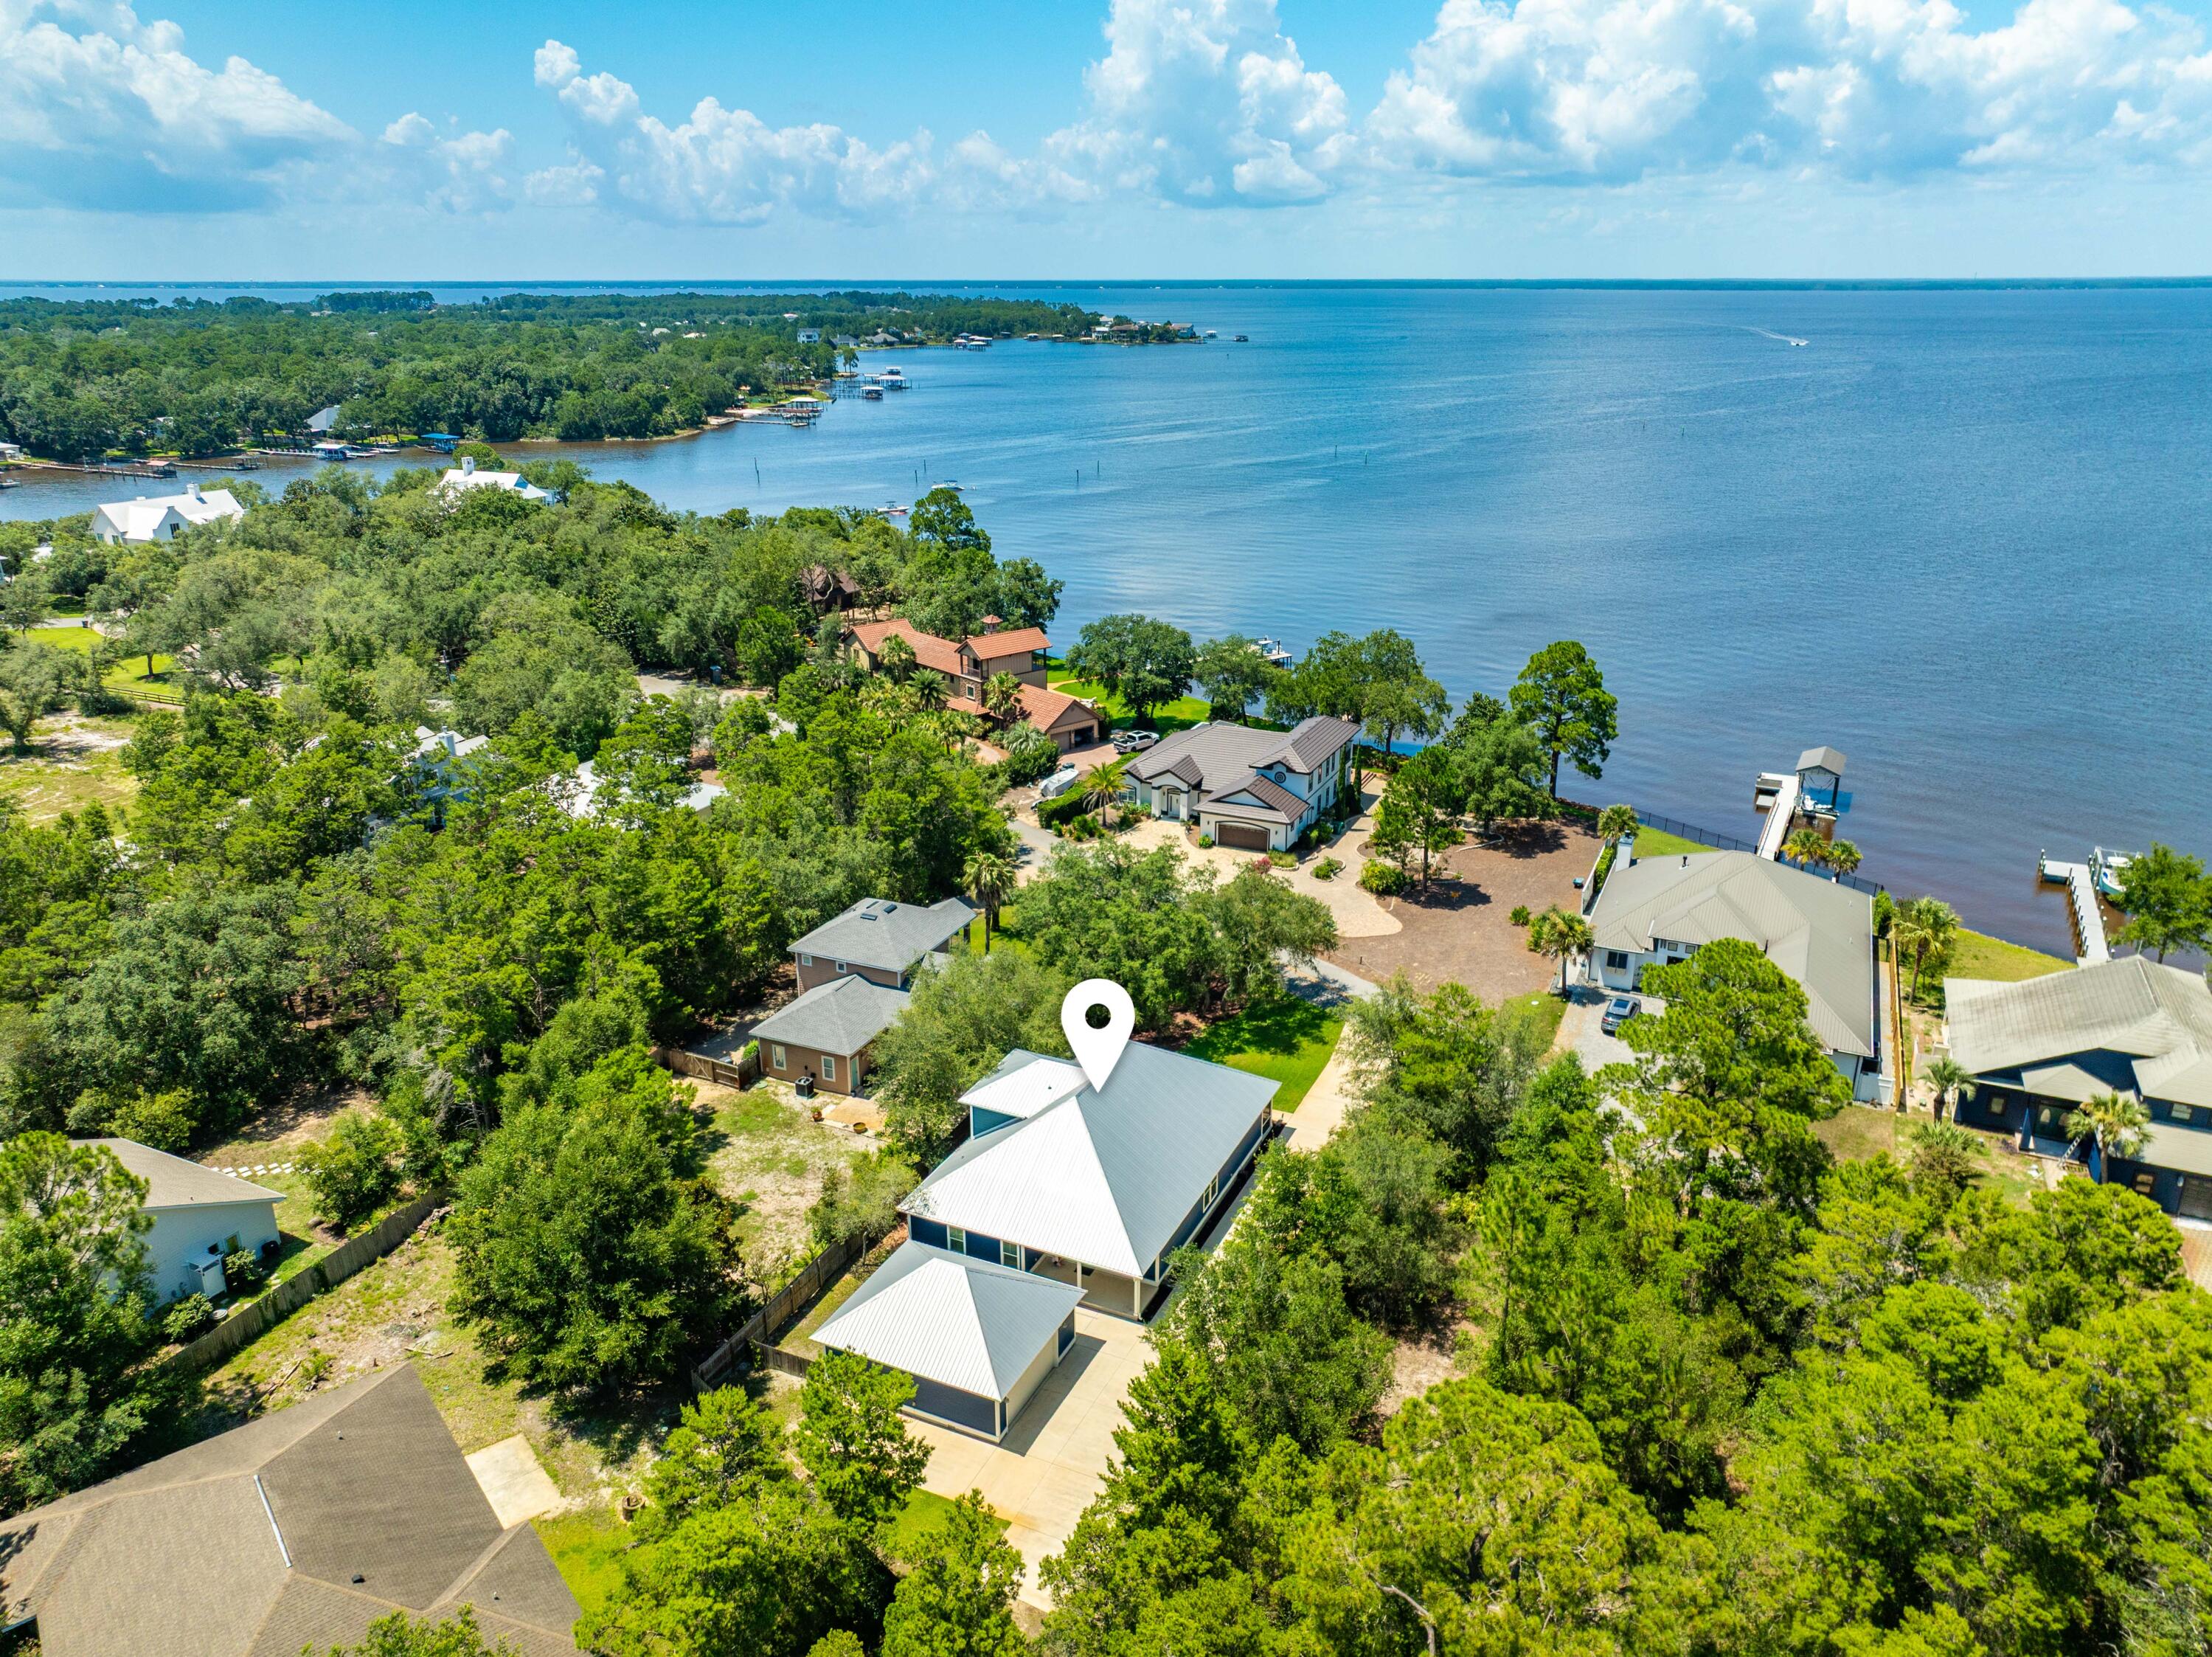
A custom-built, single-family residence located on the coveted beachside of Hwy 98 in Mexico Beach. This thoughtfully designed home has 4 generously sized bedrooms, 3-bath at approximately 3,368 square feet of living space, about 300 steps from the sugar-white sand and emerald waters of the Gulf. Designed for both full-time living and a low-maintenance beach retreat, the home features multiple living areas ideal for relaxing, entertaining, or working remotely. The efficient floor plan balances privacy and connection, while abundant natural light and Gulf views from many rooms enhance the home's beachside setting. The beautifully appointed kitchen features custom wood cabinetry and Frigidaire Gallery appliances, large laundry room with custom wood cabinetry. Single Family Residences are hard to find that are steps from the beach and minutes from the marina and are in Flood Zone X!   This custom-built single-family residence offers the privacy and flexibility today's coastal buyers are looking for -- no shared walls, no attached neighboring homes, and no HOA fees. Located on desirable Circle Drive in Mexico Beach positioned on one of the few quiet streets, this home is conveniently located removed from Highway 98 and still tucked away from road noise. Perfectly situated behind the marina, it offers peace, privacy, and that relaxed beachside feeling -- a true slice of coastal heaven. While short-term rentals are permitted, the area maintains a quieter coastal atmosphere that appeals to full-time residents, second-home owners, and vacation buyers alike.
This home offers enhanced storm resilience, covered parking, and dedicated storage areas. 
Built to current Florida coastal construction standards, the property also features impact-rated windows and sliding glass doors, elevated construction, a durable coastal-grade roof, covered parking with a garage door for golf cart storage, an outdoor shower, and convenient storage for beach and boating essentials.
Inside, the home features custom hardwood cabinetry in the kitchen and laundry room, along with upgraded closet systems throughout. Energy Star-rated systems and a tankless hot water heater with an instant recirculating hot water pump provide energy efficiency and near-instant hot water throughout the home. Positioned on one of the few streets in Mexico Beach that is not a straight front-to-back roadway, the property offers added ease for maneuvering boats, trailers, and golf carts. 

For all boaters out there, the City of Mexico Beach owns and rents out the Canal slips down the street. These slips are 12 feet wide, fitting almost all fishing boats, including boats with upper stations and towers. Call today!
Mexico Beach is beloved for its sugar-white sand, emerald water, and laid-back "Old Florida" charm without the crowds, high-rises, or heavy traffic found in larger beach destinations. The vibe is less "tourist hotspot" and more "coastal escape," where mornings begin with beach walks, afternoons are spent boating or fishing, and sunsets become part of your daily routine. 
Families, second-home owners, and vacation renters are drawn here for the slower pace, beautiful beaches, and strong sense of community. 
Conveniently located, Mexico Beach also offers easy access to Port St. Joe, Panama City, for dining, shopping, entertainment, and travel convenience.
Square footage does not include the additional 430 sq. ft. heated and cooled entry mudroom/flex space. This versatile area could serve as a game room, kids' hangout, sectional lounge, home gym, or golf cart garage.
DISCLOSURE: Digital photography and staging have been used to showcase a possibilities of a pool, landscaping, and interiors.  Mattresses are not included.
Pool design is also available, offering the opportunity to further elevate this exceptional coastal property.
#790240

Mexico Beach

107 Circle Drive

4 Beds

3 Baths

3,368 Sq.Ft.

$1,990,000

MLS#: 790240

Charming and full of character, this beautifully updated 3-bedroom, 2-bathroom home is perfectly situated in the heart of Pensacola and directly across from Legion Park! Short term rental is allowed and projections are coming in at $32K+! Enjoy the unbeatable location in proximity to Legion Park, which features a library, playground, splash pad, walking trail, and courts/fields for basketball, softball, football, and baseball, all just one mile from vibrant downtown Pensacola. Inside, the home blends vintage character with thoughtful modern updates. From the moment you enter, you'll appreciate the warmth created by the rich flooring, soft neutral palette, and abundant natural light streaming through the windows. The updated kitchen opens to the dining area and features granite countertops , crisp white cabinetry, and stainless steel appliances, making it as functional as it is stylish. The layout is designed for comfort and flow, with a spacious family room that connects effortlessly to the living room, offering plenty of space for both relaxation and entertaining. The split floor plan provides privacy for the generous primary suite, where French doors lead to the backyard. The en suite bathroom feels like a private retreat, showcasing a large tiled walk-in shower and a sleek modern vanity. Two additional bedrooms and a full bathroom are thoughtfully positioned on the opposite side of the home, ideal for guests or family members. Step outside to a large, fully fenced backyard on a quarter-acre lot, complete with a cozy fire pit, perfect for gatherings or quiet evenings under the stars. With its unbeatable location, timeless charm, and modern updates, this home offers the perfect blend of Pensacola's history and lifestyle!
#983193

Pensacola

1410 W Gregory Street

3 Beds

2 Baths

1,557 Sq.Ft.

$299,000

MLS#: 983193

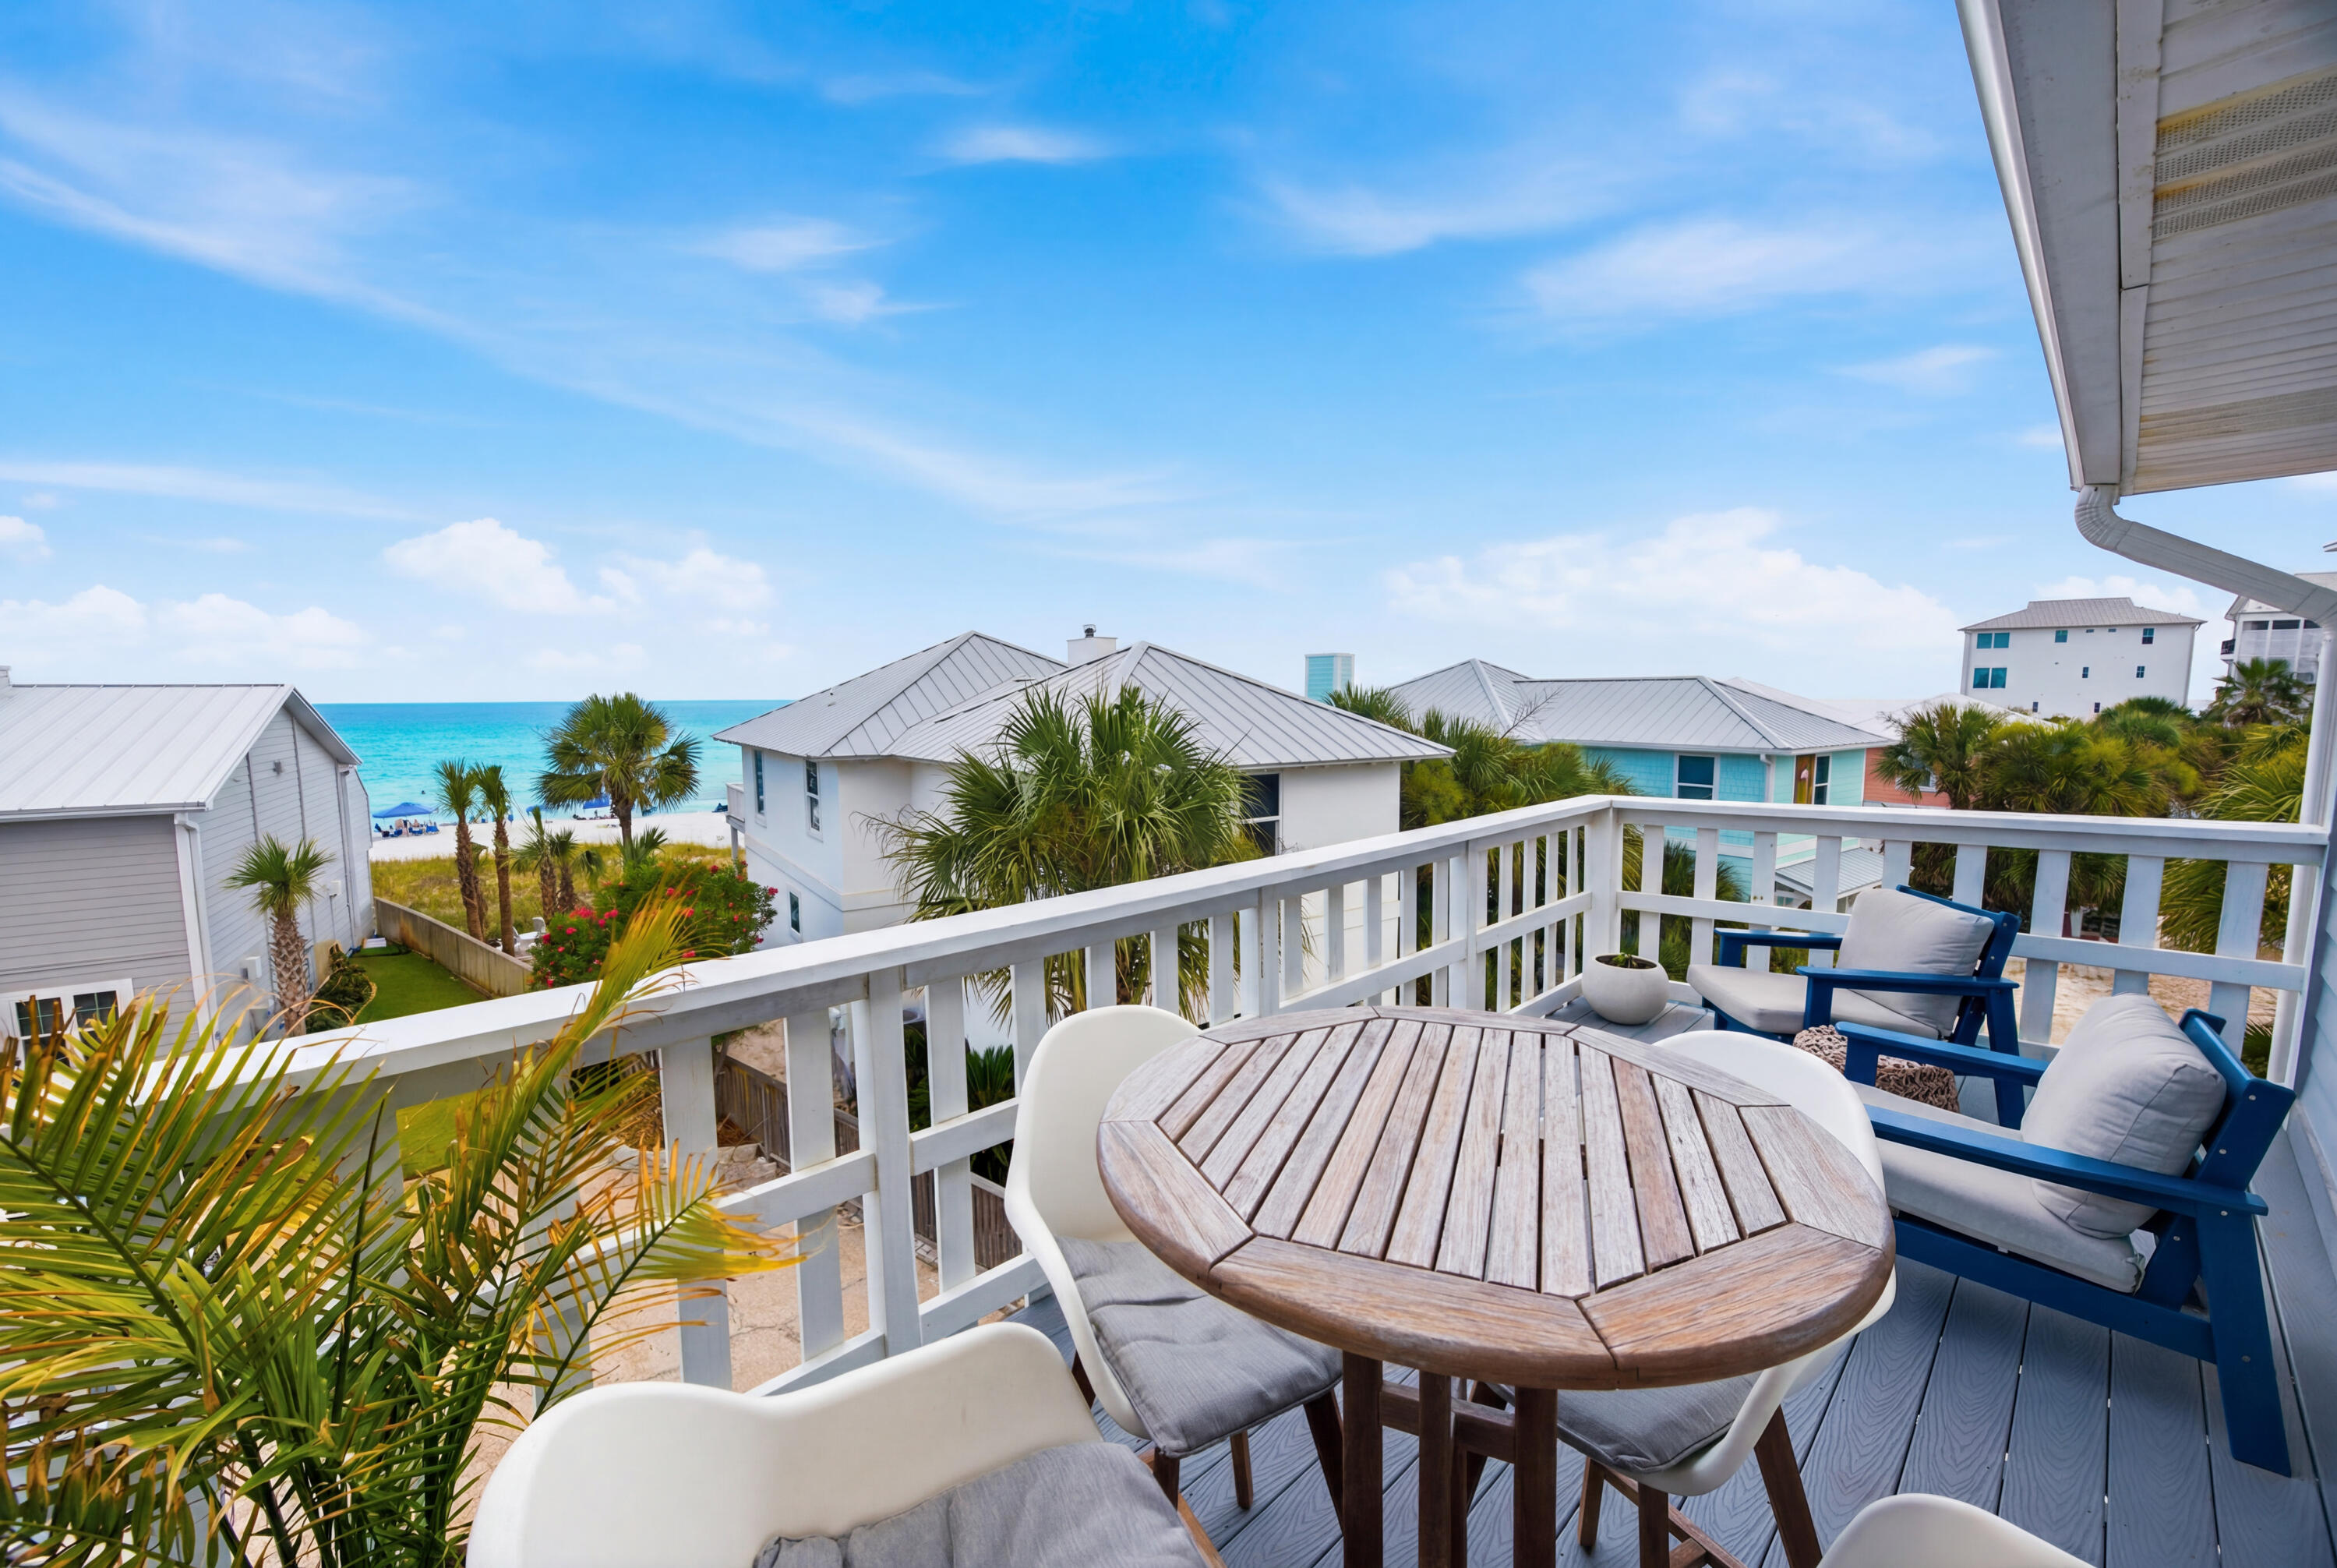
Perfectly positioned just steps from the Dragonfly Pool and overlooking the lush green space of Dragonfly Park, this charming home was designed with both comfort and entertaining in mind. The thoughtfully curated floor plan offers four bedrooms, two of which feature primary suite configurations, alongside four and a half baths, as well as a charming built-in bunk room ideal for guests or younger visitors. The first level primary suite provides ease and privacy, while multiple living areas, including a spacious second floor retreat, create an effortless flow for gathering and relaxation. Rich hardwood floors run throughout, complementing the home's timeless coastal aesthetic. 
Offered fully furnished, the home is move-in ready and equally suited as a primary residence, second home, or investment property. Outdoor living is equally inviting, with a generous wraparound screened porch overlooking the park and a second level wraparound balcony, ideal for morning coffee or evening cocktails under the coastal breeze.
Residents of WaterColor enjoy an unmatched lifestyle, with access to the private beach club, resort-style pools, fitness center, tennis and pickleball courts, scenic walking and biking trails, and the boathouse on Western Lake for paddleboarding and kayaking. All of this, just moments from celebrated dining, boutique shopping, and entertainment along 30A. This is an exceptional offering in a premier location so schedule your private showing and experience the very best of WaterColor living.
#1003763

Santa Rosa Beach

78 W Summersweet Lane

5 Beds

4 Baths

2,638 Sq.Ft.

$2,300,000

MLS#: 1003763

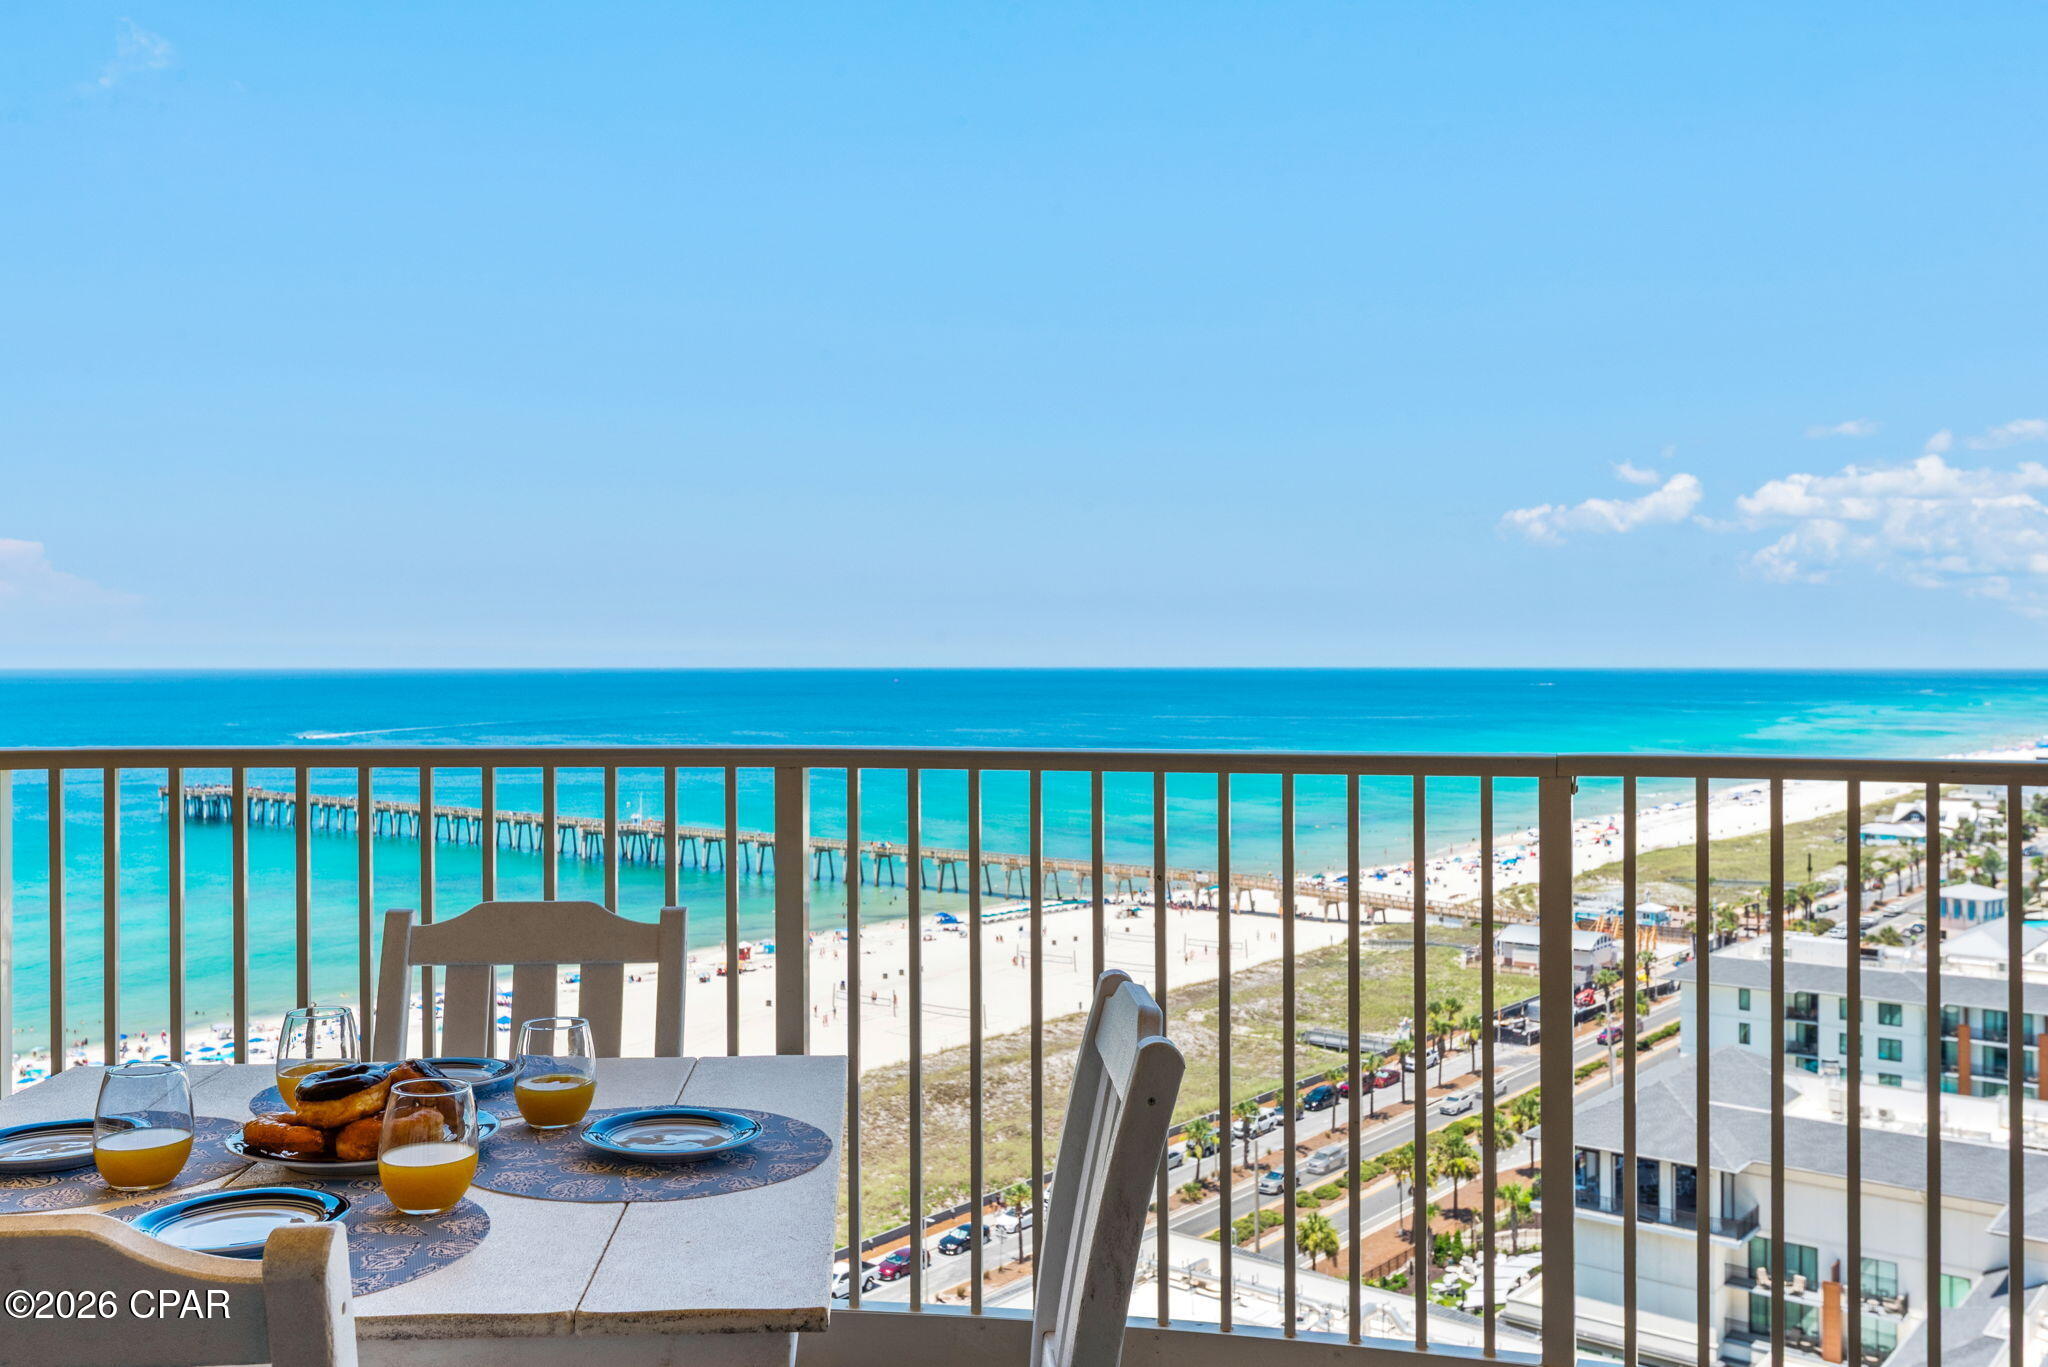
Penthouse luxury meets endless Gulf views in this rare, coveted corner unit at The Tides at Tops'l! Perched on the top floor, Unit 1401 boasts soaring 10-foot ceilings and an expansive wall of side windows in the living room that floods the space with natural light. Step out onto the massive wrap-around balcony to experience unparalleled, panoramic views of the coastline and emerald waters. The interior features significant upgrades throughout. The completely renovated kitchen showcases crisp white shaker-style cabinetry and striking Fantasy Brown countertops. The master retreat is a true sanctuary, offering a remodeled ensuite with a custom tiled walk-in shower, deep whirlpool tub, double vanity with shaker cabinets, and granite countertops. The guest bathroom is equally impressive, beautifully updated with custom tiled walk-in shower, a shaker-style vanity, and granite countertops. Located within the prestigious Tops'l Beach Resort, one of the area's most popular destinations, you will enjoy world-class amenities including pristine beach access, a state-of-the-art fitness club, championship tennis and pickleball courts, and multiple sparkling pools. Whether you are looking for a lucrative investment or a breathtaking coastal getaway, this penthouse delivers an unmatched luxury lifestyle. Schedule your showing today!
#1003707

Miramar Beach

550 Tops L Beach Boulevard # 1401

2 Beds

2 Baths

1,220 Sq.Ft.

$1,000,000

MLS#: 1003707

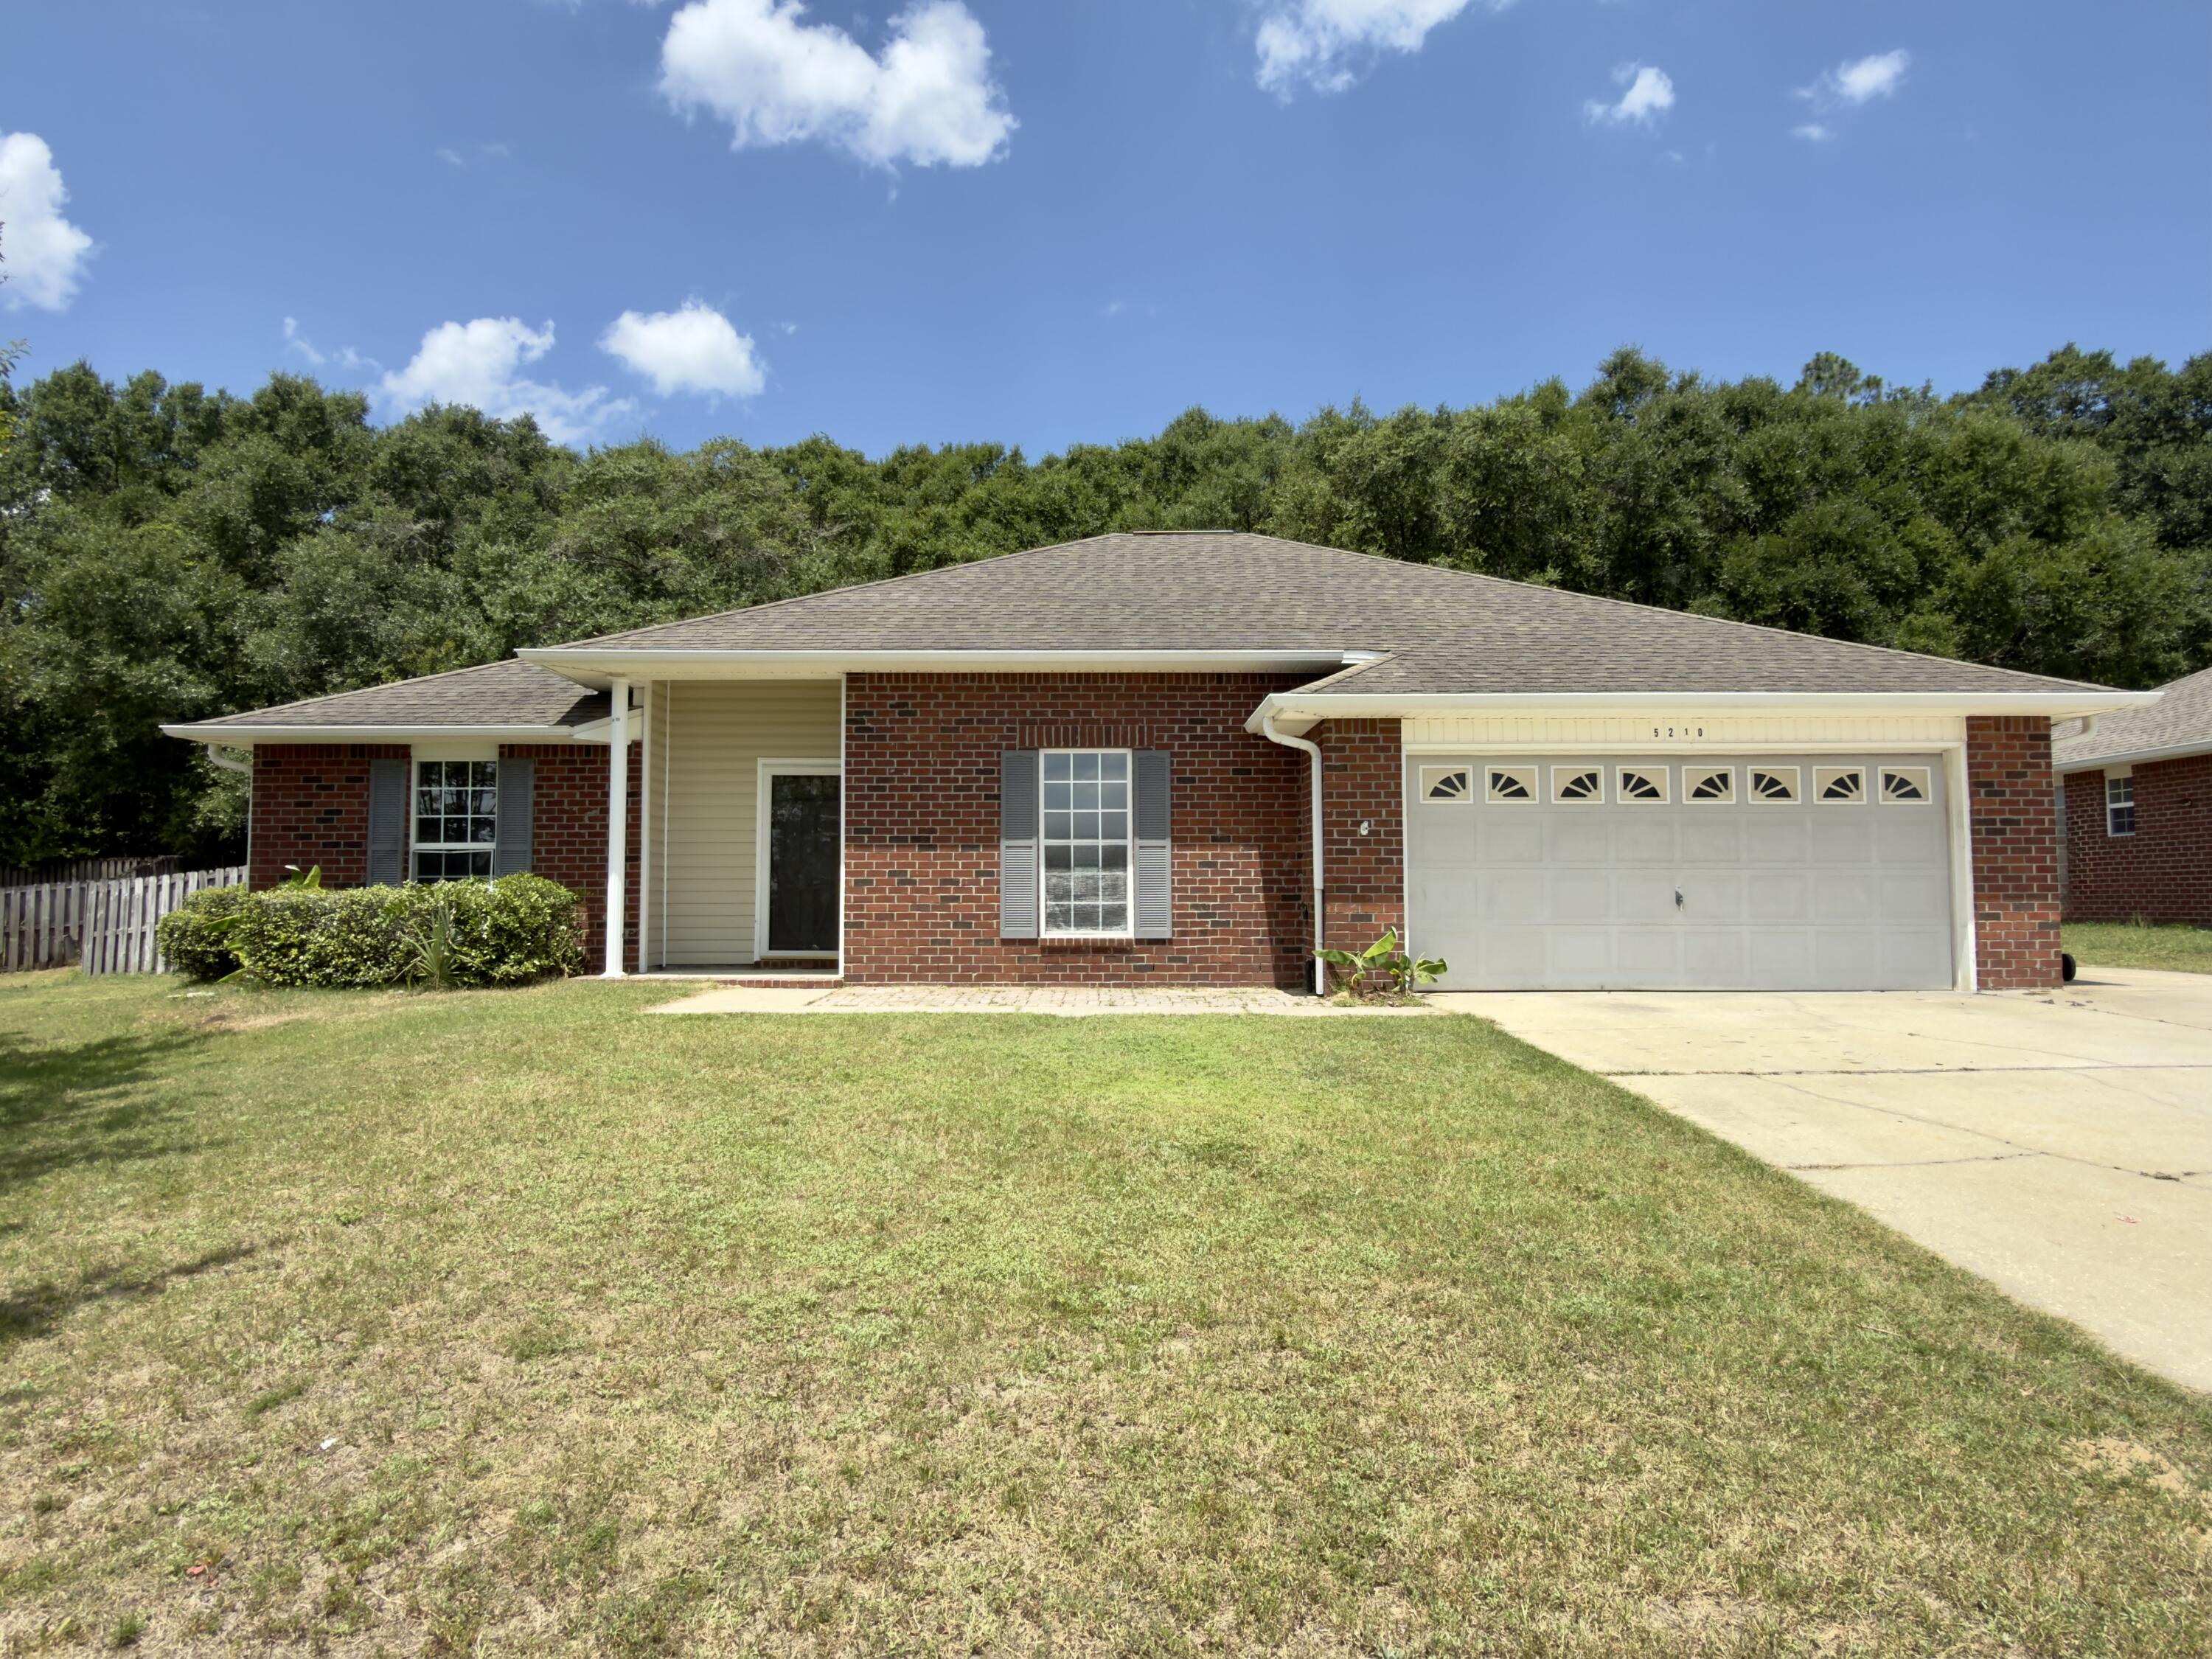
Need a rental home for a BIG FAMILY then we've got the home for you. Great corner lot home available for a big family! This 5 bedroom, 3 bath home in Bridge Harbor features an open floor plan with large master suite. Privacy fenced backyard with large patio, pergola and other outdoor features. Bridge Harbor has community pool and parks and is 5 miles from Tyndall Air Base. Ask about discounted deposit for Active Duty Military.
#790251

Panama City

138 Ryder Lane

5 Beds

3 Baths

2,552 Sq.Ft.

$2,700

MLS#: 790251

Strategically located in Panama City along one of the area's growing commercial corridors, this brand-new commercial property at 1331 Harrison Ave offers approximately 11,171 square feet of versatile showroom, warehouse, and office space designed to support a wide variety of business operations. Combining a polished customer-facing showroom, expansive warehouse with mezzanine storage, dedicated office and reception areas, and exceptional building infrastructure, this property is ideally suited for owner-users, fabricators, distributors, light industrial operators, automotive or service businesses, or investors looking for a turn-key commercial asset with rare quality of construction and operational flexibility.
The building features a 7,134 SF warehouse with soaring ceilings approaching 21 feet, providing outstanding vertical storage capacity, room for equipment, shelving, racking, or specialized fabrication operations. The open-span warehouse layout accommodates a variety of industrial or commercial uses, with sealed concrete floors built to handle heavy equipment loads. A 1,391 SF mezzanine adds substantial usable square footage above, perfect for organized inventory storage, supplies, archives, or workspace expansion without sacrificing warehouse floor area below.
At the front of the building, a professionally finished 1,153 SF showroom with stained and sealed concrete floors, acoustic drop ceilings, and LED pendant lighting creates a striking customer-facing environment ideal for retail displays, product showcases, client meetings, or design-forward office buildout. Adjacent spaces include a dedicated reception, private office, filing area, vacuum room, and ADA-compliant restrooms -- providing a complete, ready-to-occupy front-of-house operation. A major value-add of the property is the building's premium Kingspan® insulated metal wall and roof panel envelope, delivering exceptional thermal performance, energy efficiency, and a clean modern architectural finish that is rare to find in this market and difficult to replicate at today's construction costs.
The property is supported by serious infrastructure built for industrial and commercial demand, including a 600-amp, 240/120V 3-phase electrical service with roughly 70% spare capacity for additional equipment. The 24,000 SF site features ADA-accessible parking, on-street parking, professional landscaping, and durable concrete drives, all engineered to current Florida Building Code with hurricane-rated structural design. Whether you're relocating an existing operation, launching a new business headquarters, or seeking a high-quality commercial investment, 1331 Harrison Ave delivers size, functionality, premium construction, and long-term potential in a strategic Panama City location.
#790265

Panama City

1331 Harrison Avenue

None Beds

None Baths

11,171 Sq.Ft.

$2,500,000

MLS#: 790265

HALF MILE TO THE BAY | 2022 ROOF | BONUS ROOM | LARGE FENCED YARD | PRIME LOCATION 

Nestled in the heart of desirable Valparaiso and located just one half mile to the bay and a little over a mile of Eglin AFB east gate, this clean, comfortable, and well-maintained home offers charm and opportunity. 

Built in 1959, this sturdy cement block home has been lovingly cared for by the same family for over 50 years. This 1,384 sq. ft. features 3 bedrooms, 1 full bathroom, and a spacious bonus room/den ideal for a second living area, home office, playroom, or fitness area. Beautiful original wood floors flow throughout the main living areas, and bedrooms with ceiling fans in every room. A large laundry and storage room adds everyday convenience and organization. For peace of mind, there is new 2022 roof and added vapor barrier in crawl space.

Step outside to a generous fenced backyard, offering endless possibilities for entertaining, gardening, pets, or quiet evenings outdoors with No HOA you can store all your water toys . Two storage sheds provide additional functionality for tools and toys, and the oversized driveway accommodates parking for up to four vehicles. There is a beautiful Japanese maple out front and a producing persimmon tree out back.

Location is everything, and this home delivers. Enjoy evening sunset strolls along the bay, at Glen Argyle Park or dinner at Doc's Oyster Bar. Walk or drive to Lincoln Park to swim, fish, watch fireworks, or utilize the public boat launch. Marion Ruckel Park is also just a short walk away, offering a children's playground, tennis and basketball courts, and picnic pavilions

Whether you are a first-time homebuyer searching for an affordable home in a great school district, military personnel looking for convenience to base, an investor seeking strong upside potential, or someone dreaming of creating a forever home filled with character and charm, this property offers endless possibilities.
#1003735

Valparaiso

321 Washington Avenue

3 Beds

1 Baths

1,384 Sq.Ft.

$219,000

MLS#: 1003735

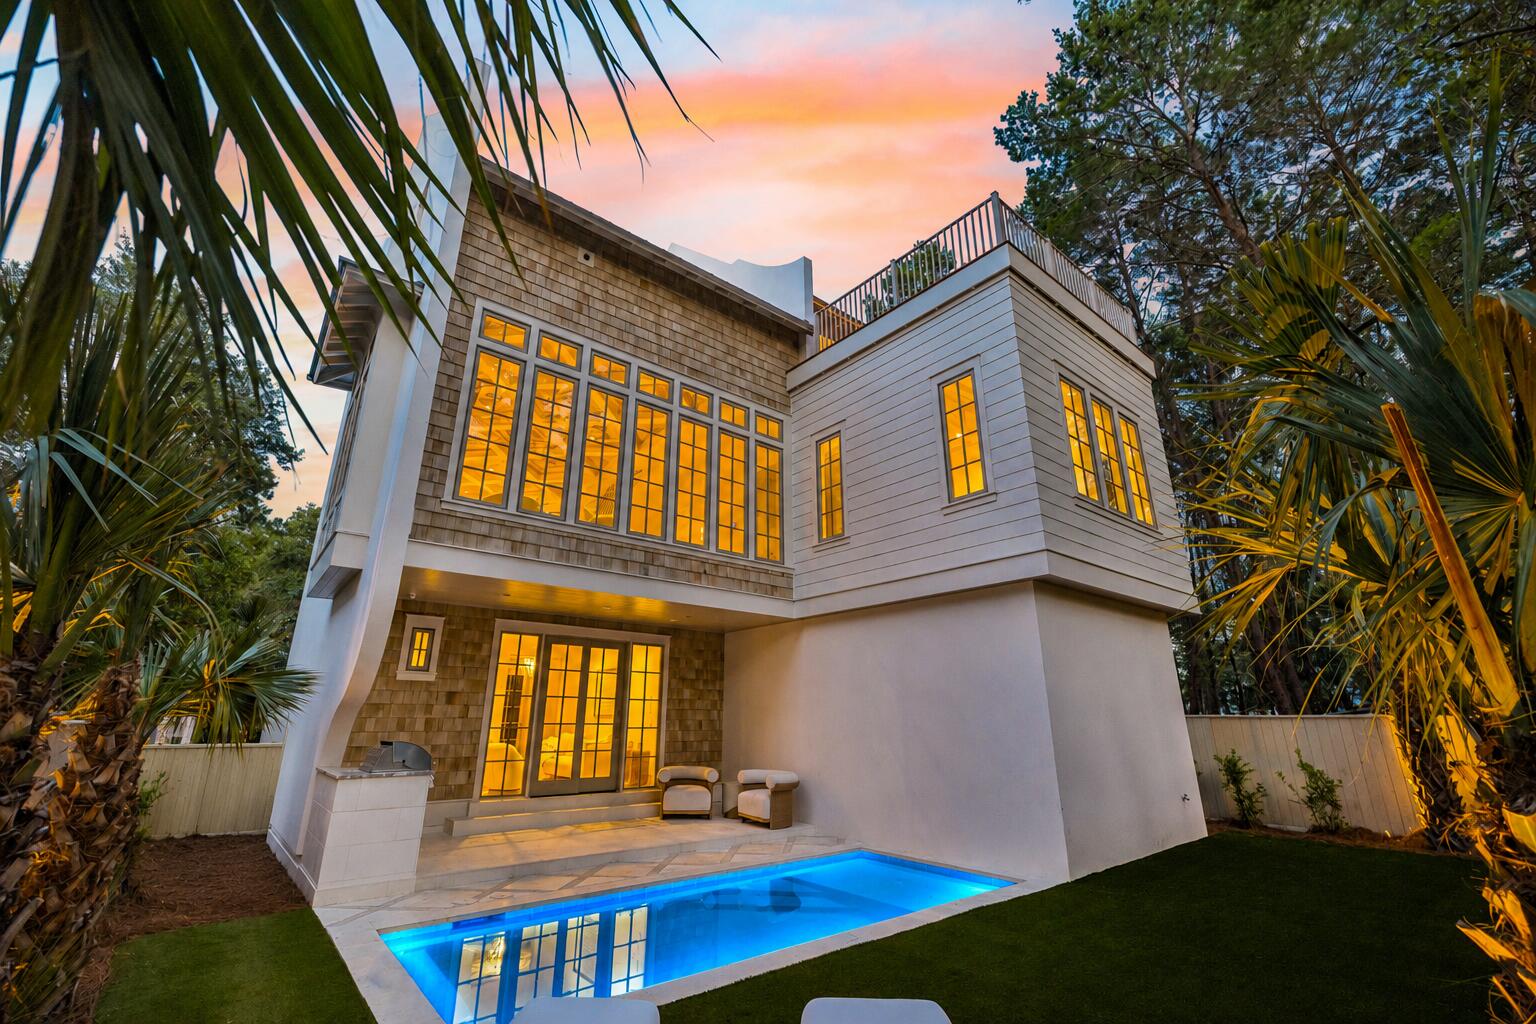
55 Half Hitch Lane is the kind of home that feels different the moment you arrive. Tucked near the back of WaterSound West Beach on a private corner lot with only a handful of homes beyond it, the setting offers a quieter and more peaceful feel that is hard to find along 30A. Built by Regal Stephens in 2015, the home was thoughtfully designed to truly live in and enjoy.
Spanning approximately 3,467 square feet, the property features 5 bedrooms, 5.5 bathrooms, a bunk room, an upstairs secondary living area, and a fully functional carriage house complete with its own entrance, kitchen, and laundry, creating an ideal setup for guests, grandparents, or extended family stays.
Inside, the home blends timeless coastal design with warm and comfortable living spaces. White oak floors, vaulted wood beam ceilings, marble countertops, and Wolf and Sub Zero appliances all come together in a way that feels elevated yet relaxed. The kitchen, dining, and living spaces flow naturally together and open seamlessly onto screened porches and outdoor living areas complete with a gas fireplace and outdoor kitchen.
The homesite itself is one of the standout features of the property. The garage was intentionally positioned on the opposite side of the home, creating a more open feel with additional yard space, privacy, and an impressive amount of parking rarely found in the neighborhood. There is also room to add a private pool if desired. Located less than a few minute stroll from the private beach boardwalk and community pool, the home offers access to one of the most beautiful stretches of beach along 30A while still maintaining a calm and tucked away feel within the community.

Whether used as a full time residence, second home, or investment property, 55 Half Hitch Lane offers a rare combination of warmth, privacy, thoughtful design, and livability that is becoming harder and harder to find along 30A.
#1003648

Watersound

55 Half Hitch Lane

5 Beds

5 Baths

3,467 Sq.Ft.

$3,390,000

MLS#: 1003648

PRICE IMPROVEMENT!

Prime Commercial Opportunity in the Heart of Growing Chipley!

Position your business for success at 1138 Main Street in Chipley, Florida, a highly visible commercial property offering exceptional exposure and accessibility. Situated on a prominent corner location with convenient access from both Main Street and 5th Street, this property provides outstanding visibility and traffic flow in one of Washington County's most active commercial corridors.

The property features two buildings totaling more than 2,500 square feet, creating endless possibilities for a variety of business uses. Previously operated as an automotive facility, the site is ready for its next chapter and offers tremendous potential for an office, restaurant, retail store, service business, showroom, specialty shop, or mixed commercial use.

As Chipley continues to experience growth and investment, opportunities to secure a well-located commercial property with this level of accessibility and flexibility are becoming increasingly limited. The corner location, established infrastructure, and ample commercial potential make this an excellent opportunity for both owner-users and investors seeking a strategic location in a growing market.

Property Highlights:

Prime Main Street commercial location
Excellent visibility and access from both Main Street and 5th Street
Two buildings totaling over 2,500 square feet
Corner location with strong traffic exposure
Ideal for office, retail, restaurant, showroom, or service-oriented businesses
Located in a rapidly growing area of Chipley
Excellent owner-user or investment opportunity
Deed Restriction: Property will be conveyed with a deed restriction prohibiting automotive repair and related auto service businesses.

Don't miss this opportunity to establish your business in a highly desirable commercial location with outstanding visibility, accessibility, and future growth potential. Contact us today for additional information or to schedule a private tour.
#790243

Chipley

1138 Main Street

None Beds

None Baths

2,515 Sq.Ft.

$479,000

MLS#: 790243

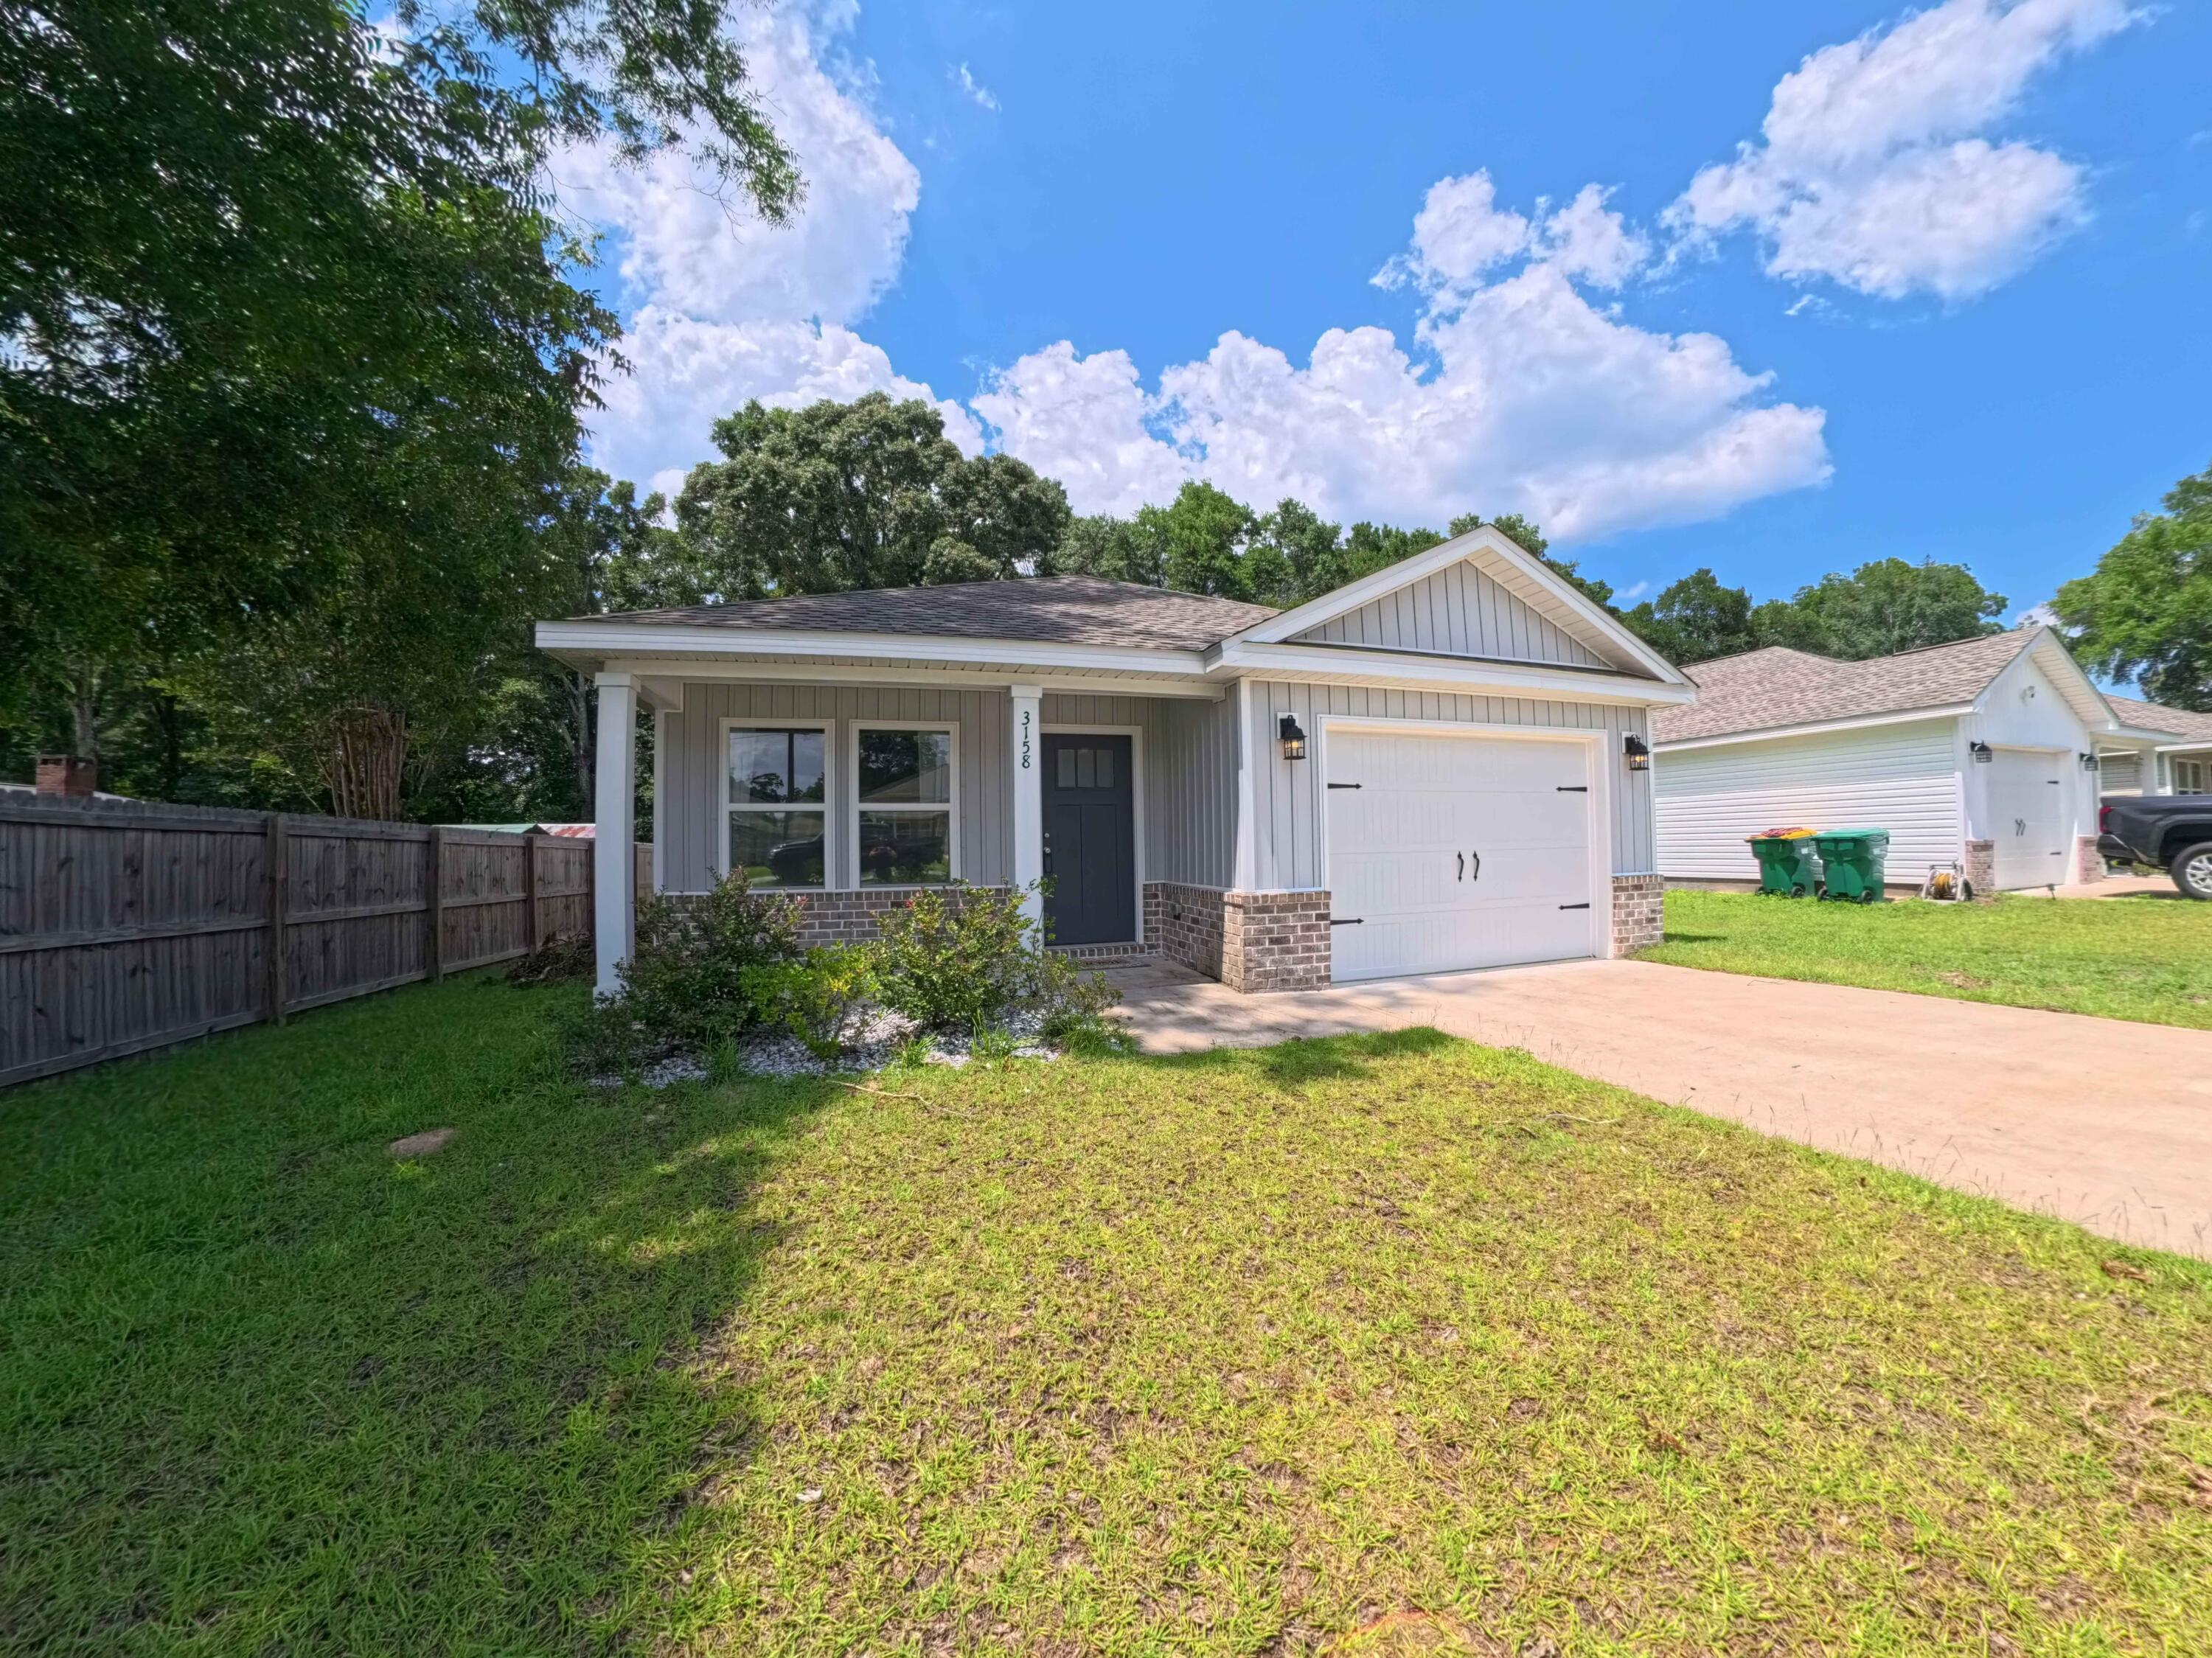
UNBELIEVABLE OPPORTUNITY to live in this popular Lynn Haven neighborhood at an amazing price!  The home features a good-size living room, a kitchen with granite countertops, stainless-steel appliances, tiled backsplash and a large breakfast bar open to the eat-in dining area.  This dining area has attractive shiplap walls and offers easy access to the fenced backyard with a  brand-new shed.  The Master bedroom has a Master bath with a shower/tub combination and a spacious walk-in closet.  Down the hall
you will find two additional bedrooms, a guest bath, utility closet with added storage shelves and the door to the over-sized one-car garage,where you will find the washer and dryer that is included in the sale!  If you are a first-time homeowner or simply need to downsize, this is the home for you!
#790271

Lynn Haven

1205 Vermont Avenue

3 Beds

2 Baths

1,282 Sq.Ft.

$284,500

MLS#: 790271

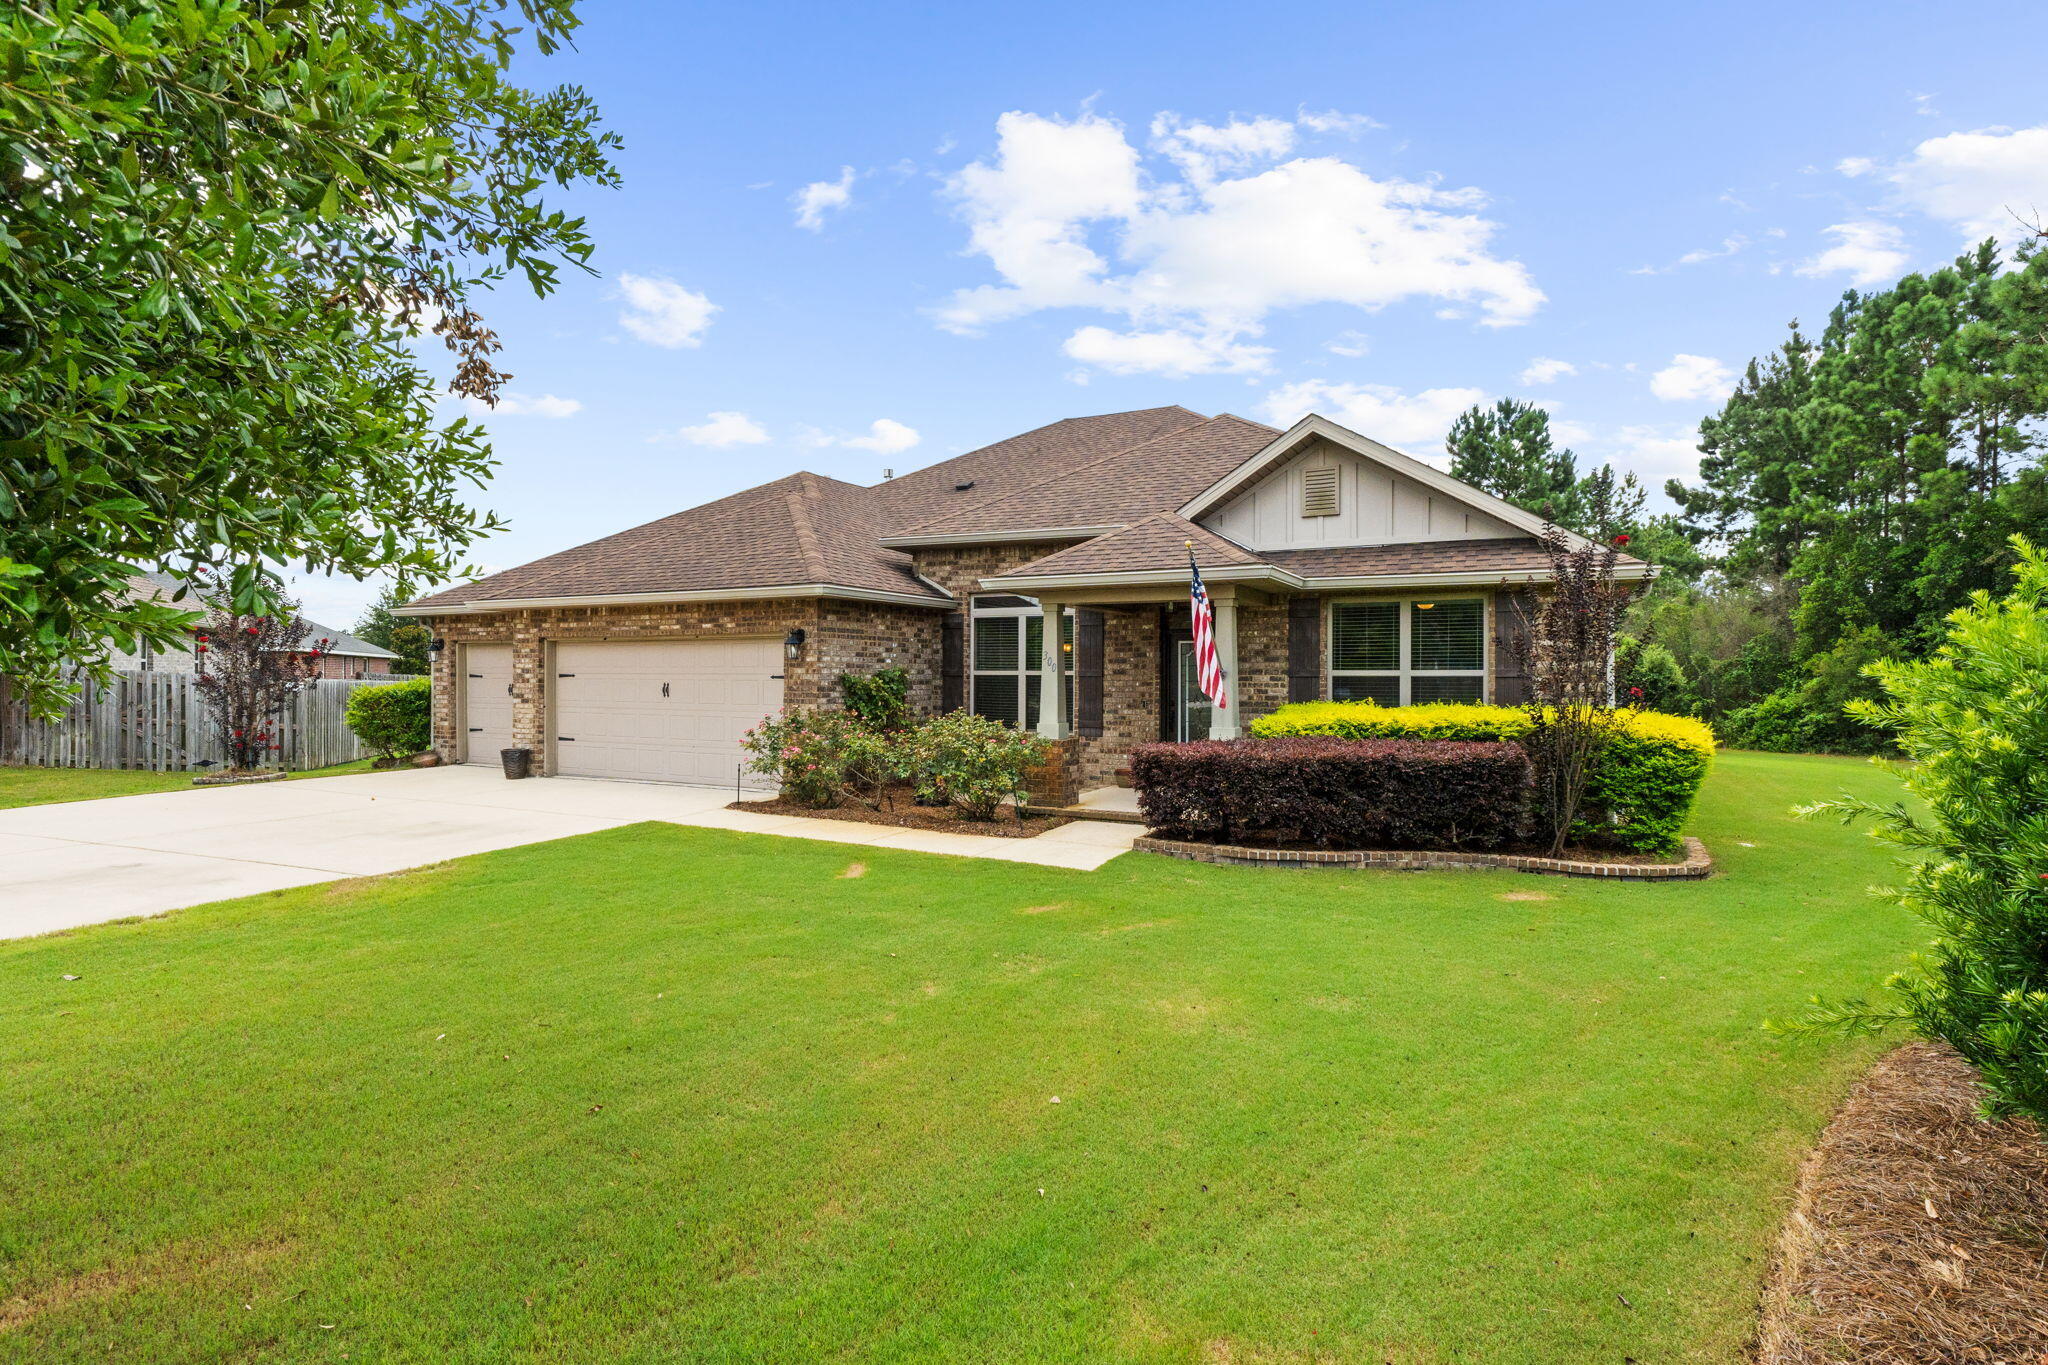
This 3-bedroom, 2-bath home with an attached 1-car garage is full of potential and ready for your personal touch. Featuring a spacious eat-in kitchen, separate dining room, and desirable split-bedroom floor plan, the layout offers both functionality and comfort. The newer A/C and water heater (2023) provide added peace of mind, while a little sweat equity can truly transform this property into your dream home. Offered AS-IS, with the seller making no repairs, this is a great opportunity for the right buyer to create a home that reflects their own style and vision. Better make your showing appointment TODAY!
#1003728

Gulf Breeze

4717 Constellation Drive

3 Beds

2 Baths

1,477 Sq.Ft.

$269,000

MLS#: 1003728

The Destin B floorplan is a gorgeous 3 bedroom 2 bath home that is perfect for the starter home or to downsize. As you walk into your new home, you will see your very spacious formal living room or optional fourth bedroom. As you continue down your foyer perfect for those nice art pieces or family portraits, you will be welcomed into your dream kitchen with enough counter space for every gadget you could want. It is dressed with a lovely island that is welcoming into the dining area and the great room so even the cook of the house will not be left out of any conversations.  Your owner's suite is off a nook in your great room, giving it privacy but still conveniently located for those midnight snacks. Your two spare rooms and guest bath are down their own private guest hall that also leads to the laundry room with tons of storage space, as well as an exit to your new spacious three car garage!  Pictures or video are not of subject property and may have different colors and/or upgrades.
#790269

Panama City

231 Lake Merial Boulevard 53

3 Beds

2 Baths

1,824 Sq.Ft.

$436,990

MLS#: 790269

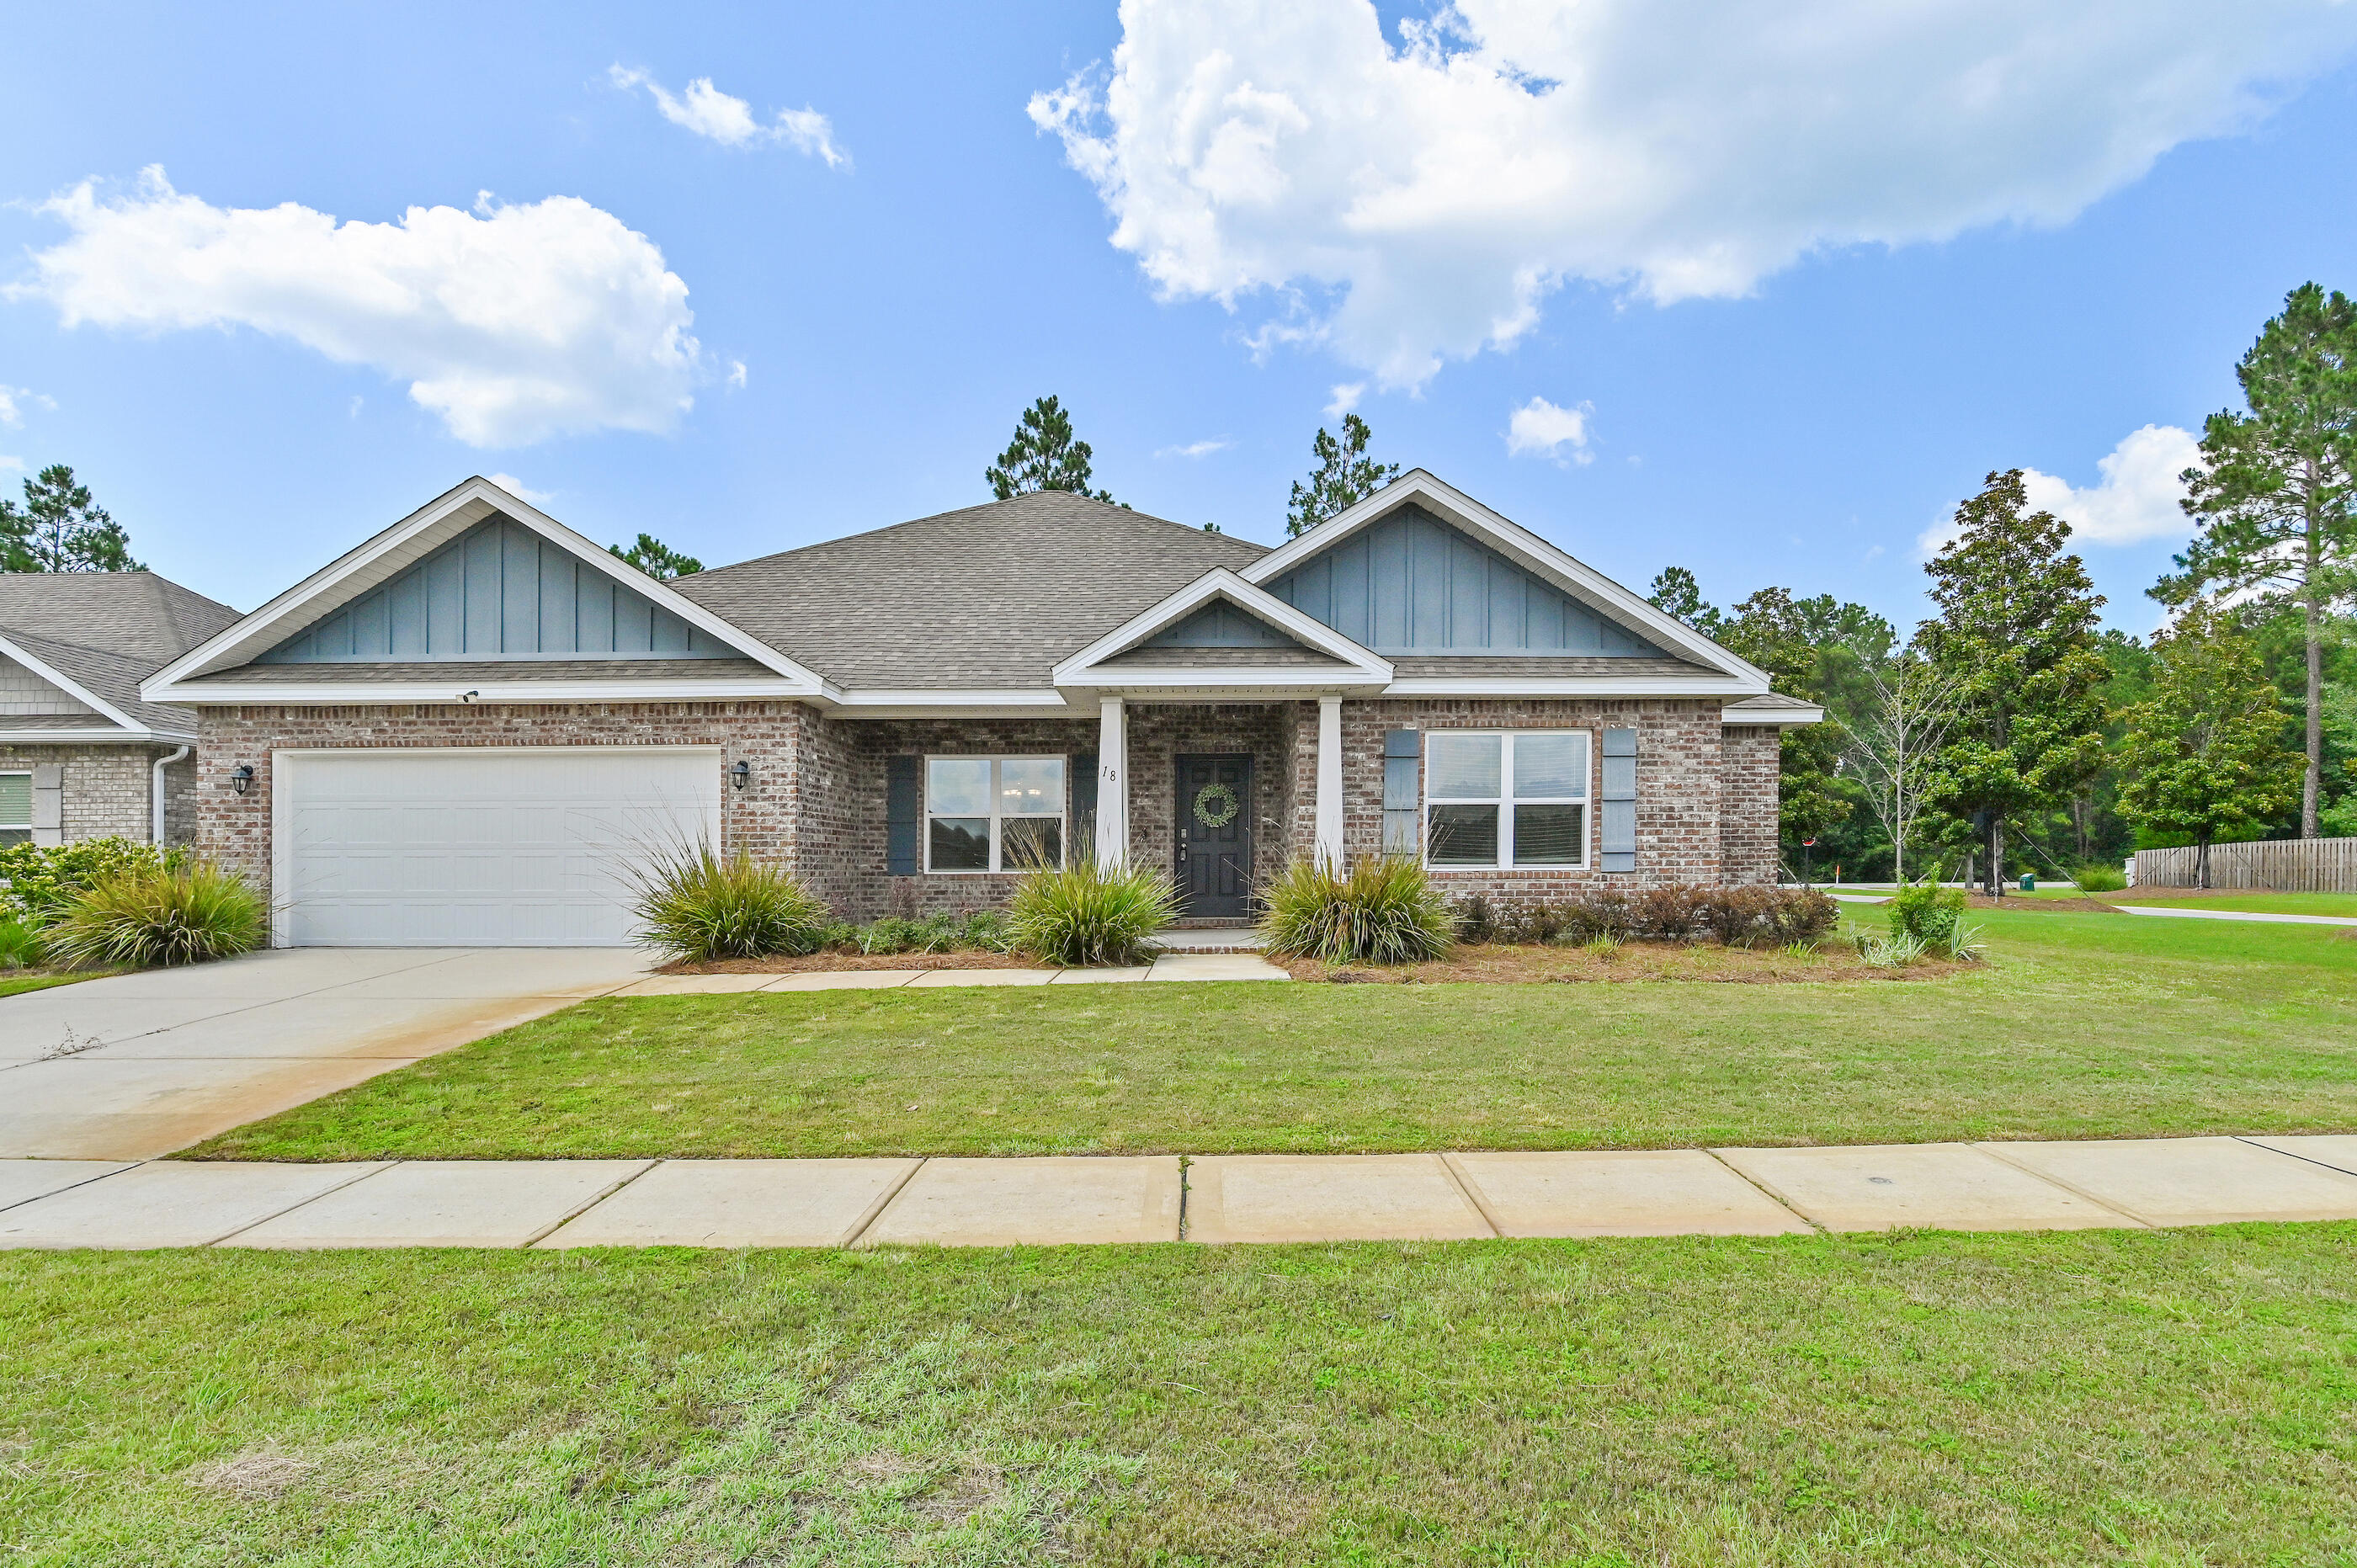
Welcome to the Caliza, an impressive floorplan from the Cornerstone collection by Holiday Builders. This beautiful home offers a spacious and well-designed layout, ensuring comfort and luxury for you and your family.

At 2,355 square feet, the Caliza provides abundant space for comfortable living. With its thoughtful design and convenient features, this home embodies the perfect combination of functionality and elegance. This new home boasts four bedrooms, providing ample space for everyone to have their private retreats. Additionally, there is a versatile den that can be utilized as a home office, a cozy living area, or even a fifth bedroom, depending on your preferences.

Upon entering the foyer, you'll find the optional den/living/fifth bedroom to the left, offering flexibility and customization to suit your needs. To the right, a separate dining room awaits, creating an elegant space for formal gatherings or intimate meals.

At the heart of the home, the great room takes center stage. This expansive area serves as the ultimate gathering spot, allowing for seamless interaction and connection among family members and friends. The kitchen is open to the great room, enhancing the flow and connectivity between these central living spaces. It boasts an island with a sink and dishwasher, providing convenience for meal preparation and entertaining. A breakfast nook and pantry complete the kitchen area, ensuring you have ample space for dining and storage.

Just beyond the great room, you'll discover a delightful outdoor living area, measuring 20×8. This space allows you to bring your indoor activities outdoors, whether it's enjoying a morning coffee or hosting a barbecue with friends and family.

This new home features a desirable split floorplan, with the owner's suite located on the side of the great room. The owner's suite is a true haven, featuring a private patio entrance for a serene retreat allowing you to enjoy a breath of fresh air or unwind in solitude. The owner's private bathroom has a large walk-in closet tucked in the back and also has a linen closet for additional storage.

The Caliza's laundry room is conveniently situated inside the home, between the garage and kitchen. This location ensures easy access and efficient management of laundry tasks.
#790277

Panama City

229 Lake Merial Boulevard 52

4 Beds

3 Baths

2,512 Sq.Ft.

$503,036

MLS#: 790277

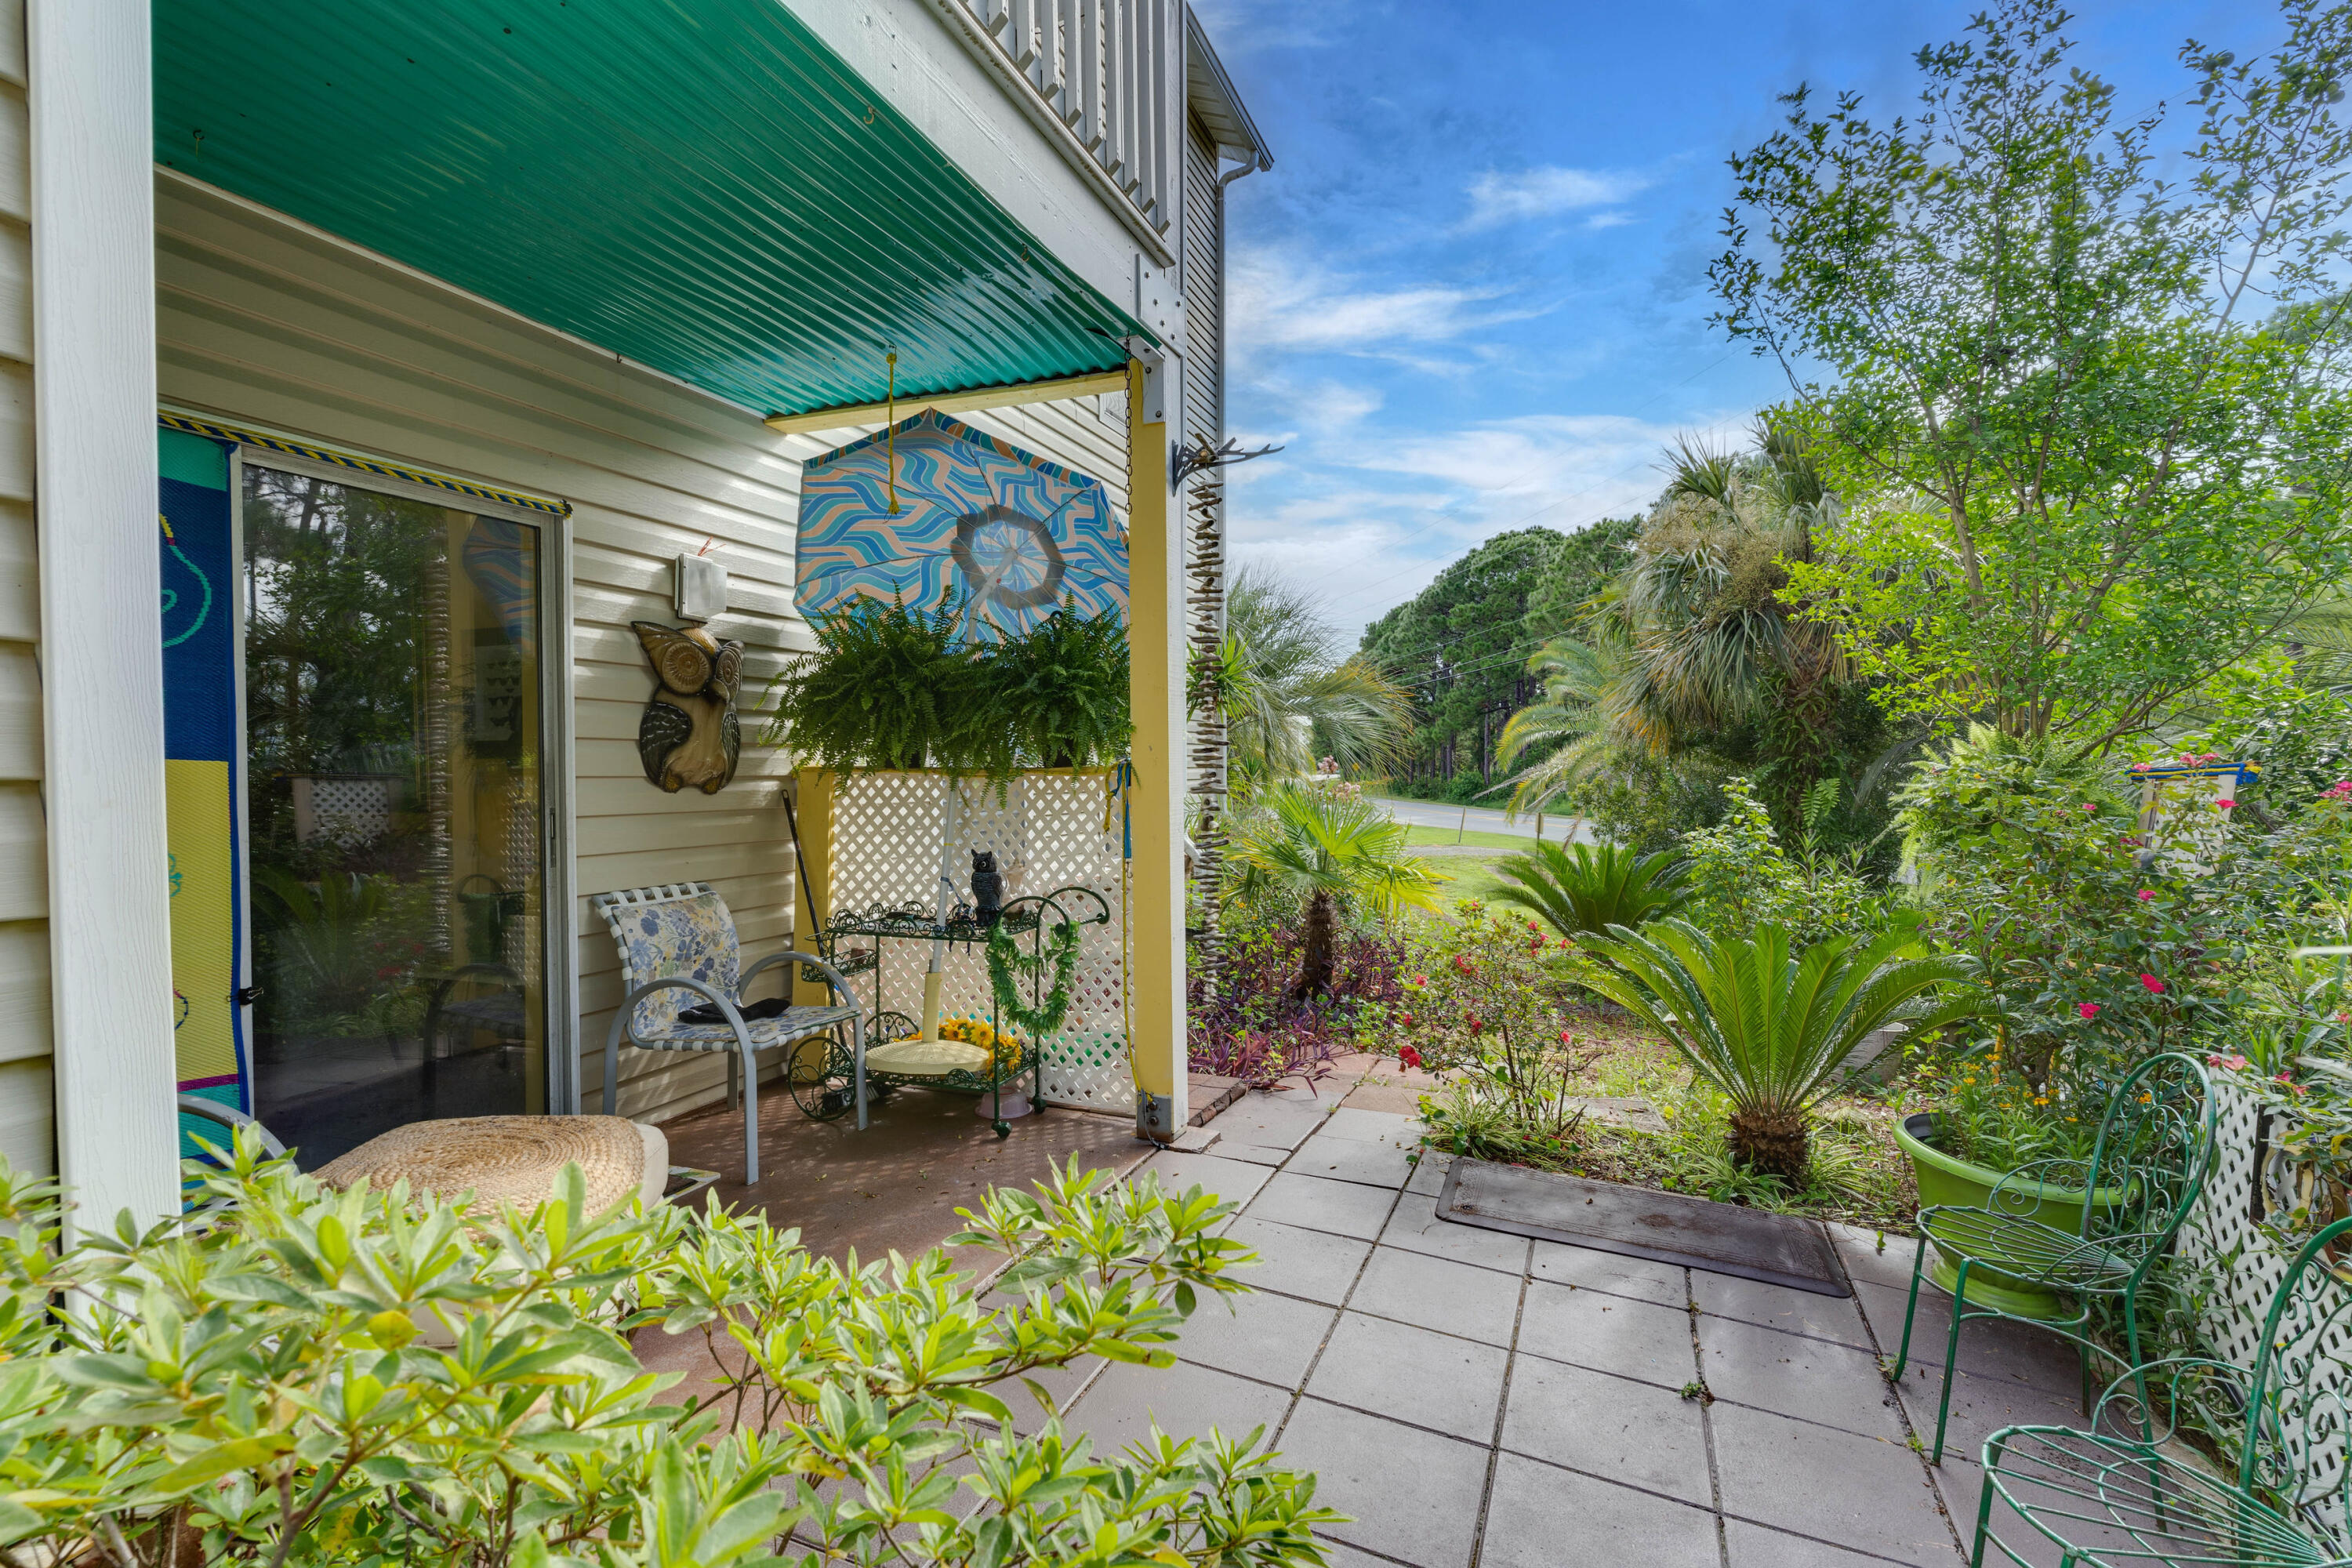
Perfectly positioned as a rare end-unit residence, this beautifully designed condo offers exceptional privacy with no adjoining neighbors on three sides. Enjoy panoramic bay views overlooking the Grand Lawn and resort-style pool, all best experienced from the oversized 300-square-foot covered balcony -- the perfect place to unwind and catch breathtaking sunset skies.
Inside, the thoughtfully designed split-bedroom layout features two spacious primary suites, each offering walk-in closets and private ensuite bathrooms for ultimate comfort and flexibility. The kitchen blends style and function with granite countertops, stainless steel appliances, and an oversized breakfast bar ideal for casual dining or gathering with guests.
The expansive living and dining area is made for entertaining, complete with a sophisticated wet bar and built-in beverage cooler. Elegant finishes throughout include porcelain plank tile flooring, crown molding, and a recently updated HVAC system installed in 2022, providing both style and peace of mind. As an introduction to the Sandestin lifestyle, we invite our new owners to explore amenities that make Sandestin special. The listing brokerage and seller(s) are presenting the buyer(s) of this property with (2) 90-minute rounds of Tennis court time, a golf foursome at one of our three championship courses, and a round of golf for up to four (4) players at the unrivaled Burnt Pine Golf Club.

Sandestin Golf and Beach Resort features more than seven miles of beaches and pristine bay front, four championship golf courses, 15 world-class tennis courts, a 226-slip marina, a fitness center, spa and celebrity chef dining. Shop, dine and play at the charming pedestrian village, The Village of Baytowne Wharf and more. Inside the gates of the resort, residents enjoy a balanced lifestyle of high-class living, spanning the 2,400 acres from the beach to the bay. Everything within the gates of the resort is accessible by golf cart or bicycle. The entire resort is interconnected by miles of pedestrian, bike and golf cart paths that weave through groves of live oaks, meandering past natural lagoons, fountains, man-made lakes, and meticulously landscaped fairways.
#1003759

Miramar Beach

9600 Grand Sandestin Boulevard 3418

3 Beds

3 Baths

1,937 Sq.Ft.

$649,000

MLS#: 1003759

EASY SHOW! Now vacant and refreshed with new paint throughout (SW SeaSalt color)! Destin BUSINESS PROFESSIONALS! Here is a Great location for your commercial business. This is 2 units put together M&N equalling 2400sf total including a large entry waiting area (27'4'x 11'11') with glass window reception desk behind. Formerly a medical office with several exam rooms, a large break/conference room (18'5' x 10'3'), 7 private office rooms some with closets plus 1 locked storage room & two bathrooms (7' x 7 .5').  The glassed windowed large reception area has 2 areas for desk stations (10'9' x 22'7'). Two separate a/c closets (one a/c is newer). Could possibly be converted back into two separate offices of 1200sf each.  Rare opportunity for this central Destin convenient location. 2nd floor location near elevator for extra convenience. Now Vacant and ready for a New Destin Business! Buy into Destin's most convenient professional office park behind Destin Walmart SuperCenter. Other office park tenants include realtors, lawyers, medical, financial services, engineers, property mgt., hair salon and other professionals. Inquire today!
#1003793

Destin

3997 Commons Drive M & N

None Beds

None Baths

N/A

$525,000

MLS#: 1003793

1 ... 630 631 632 633 634 ... 666
* Listings identified with the FMLS IDX logo come from FMLS and are held by brokerage firms other than the owner of this website. The listing brokerage is identified in any listing details. Information is deemed reliable but is not guaranteed. If you believe any FMLS listing contains material that infringes your copyrighted work please click here to review our DMCA policy and learn how to submit a takedown request. © 2024. First Multiple Listing Service, Inc.
 - property

Send a message

Message successfully sent.

Your message

What is 3 + 4 ?

Reason for contacting?

I agree to receive email communication and understand I can unsubscribe at any time.

I agree to be contacted by Gulf Life Real Estate via call, email, and text for real estate services. To opt out, you can reply 'stop' at any time or reply 'help' for assistance. You can also click the unsubscribe link in the emails. Message and data rates may apply. Message frequency may vary. Privacy Policy

Sign Out

Virtual Assistant

Would you like to take the next step with this property? We can help you schedule a showing or virtual tour, or send you more details.

Yes, I would like more information.

Thank You for Your Reply, One of Our Agents will contact you as soon as possible

No, maybe later.

Thank you, you can always contact me via email, phone number or through the contact form.

Realhub AI

Lucy - Your AI-Powered Realtor

Update Your Temporary Password

Personalize your search

Enter your email and we'll notify you immediately when new listings match what you're looking for.

or enter email address

Already have an account ? Login here

Continue your home search

I agree to receive communications and understand I can unsubscribe at any time.

I agree to be contacted by Gulf Life Real Estate via call, email, and text for real estate services. To opt out, you can reply 'stop' at any time or reply 'help' for assistance. You can also click the unsubscribe link in the emails. Message and data rates may apply. Message frequency may vary. Privacy Policy

Already have an account ? Login here

We use cookies

We use cookies primarily for analytics to enhance your experience. By accepting, you agree to our use of these cookies. You can manage your preferences or learn more about our cookies policy.