Properties

Browse or get in touch to schedule a walkthrough.

  • Nearby me
Price range

Popular Features

Community Features

Association

Property Features

Waterfront

View

Exterior Features

Interior Features

Style

10000 properties match your criteria

Updated 1 minute ago

E-Alert name
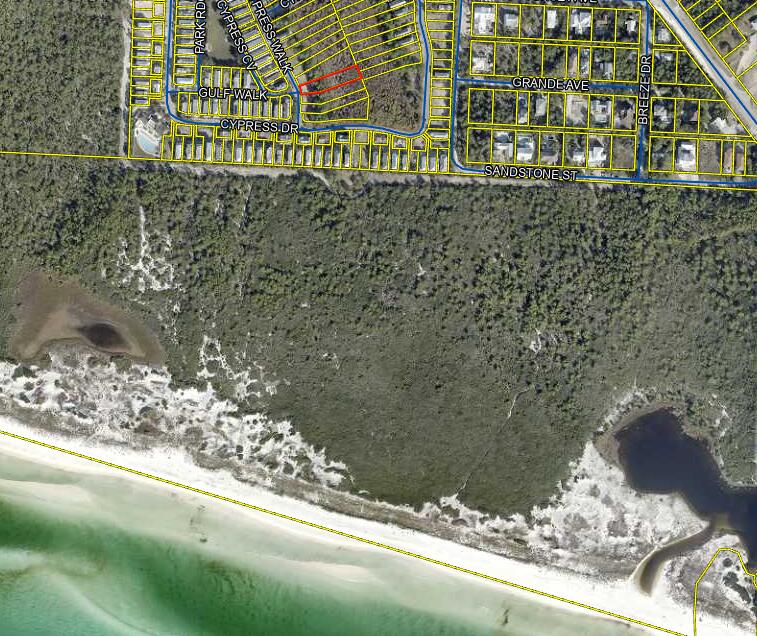
Build Your Dream Home in Cypress Dunes - Prime Vacant Lot in Phase 1

Nestled within the tranquil beauty of Cypress Pond in Phase 1, this exceptional vacant lot offers the perfect opportunity to build your custom dream home in one of South Walton's most sought-after communities. Located just one block from an award-winning elementary school and minutes from upscale shopping, dining, and entertainment, this homesite combines natural serenity with everyday convenience.

Set within the prestigious 44-acre gated community of Cypress Dunes, the property sits 25 feet above sea level and is surrounded by lush landscaping, a preserved 200-year-old Cypress Head, and sweeping views of a Coastal Dune Lake and the Gulf of America.

Backed by the untouched Topsail Hill State Preserve, residents enjoy access to over 3 miles of secluded white-sand beaches, scenic nature trails, campsites, and a host of outdoor recreation.

The state-of-the-art amenity center offers an infinity-edge pool, hot tub, covered outdoor fireplace, and an elevated sunset deck with panoramic Gulf views. Additional amenities include a second pool in Phase 2, tennis courts, boardwalks, a community lawn, and an elegant owners' lounge with a commercial-grade kitchen.

Located just five minutes from the acclaimed Sandestin Golf & Beach Resort, residents enjoy championship golf, tennis, a full-service marina, and the vibrant attractions of Baytowne Wharf. Nearby Grand Boulevard provides upscale shopping, fine dining, a movie theater, and essential services including Sacred Heart Hospital and Publix.

This is a rare opportunity to build in a community where nature, luxury, and convenience come together seamlessly. Welcome to Cypress Dunes.
#977141

Santa Rosa Beach

26 Cypress Walk

None Beds

None Baths

0.08 acres

$150,000

MLS#: 977141
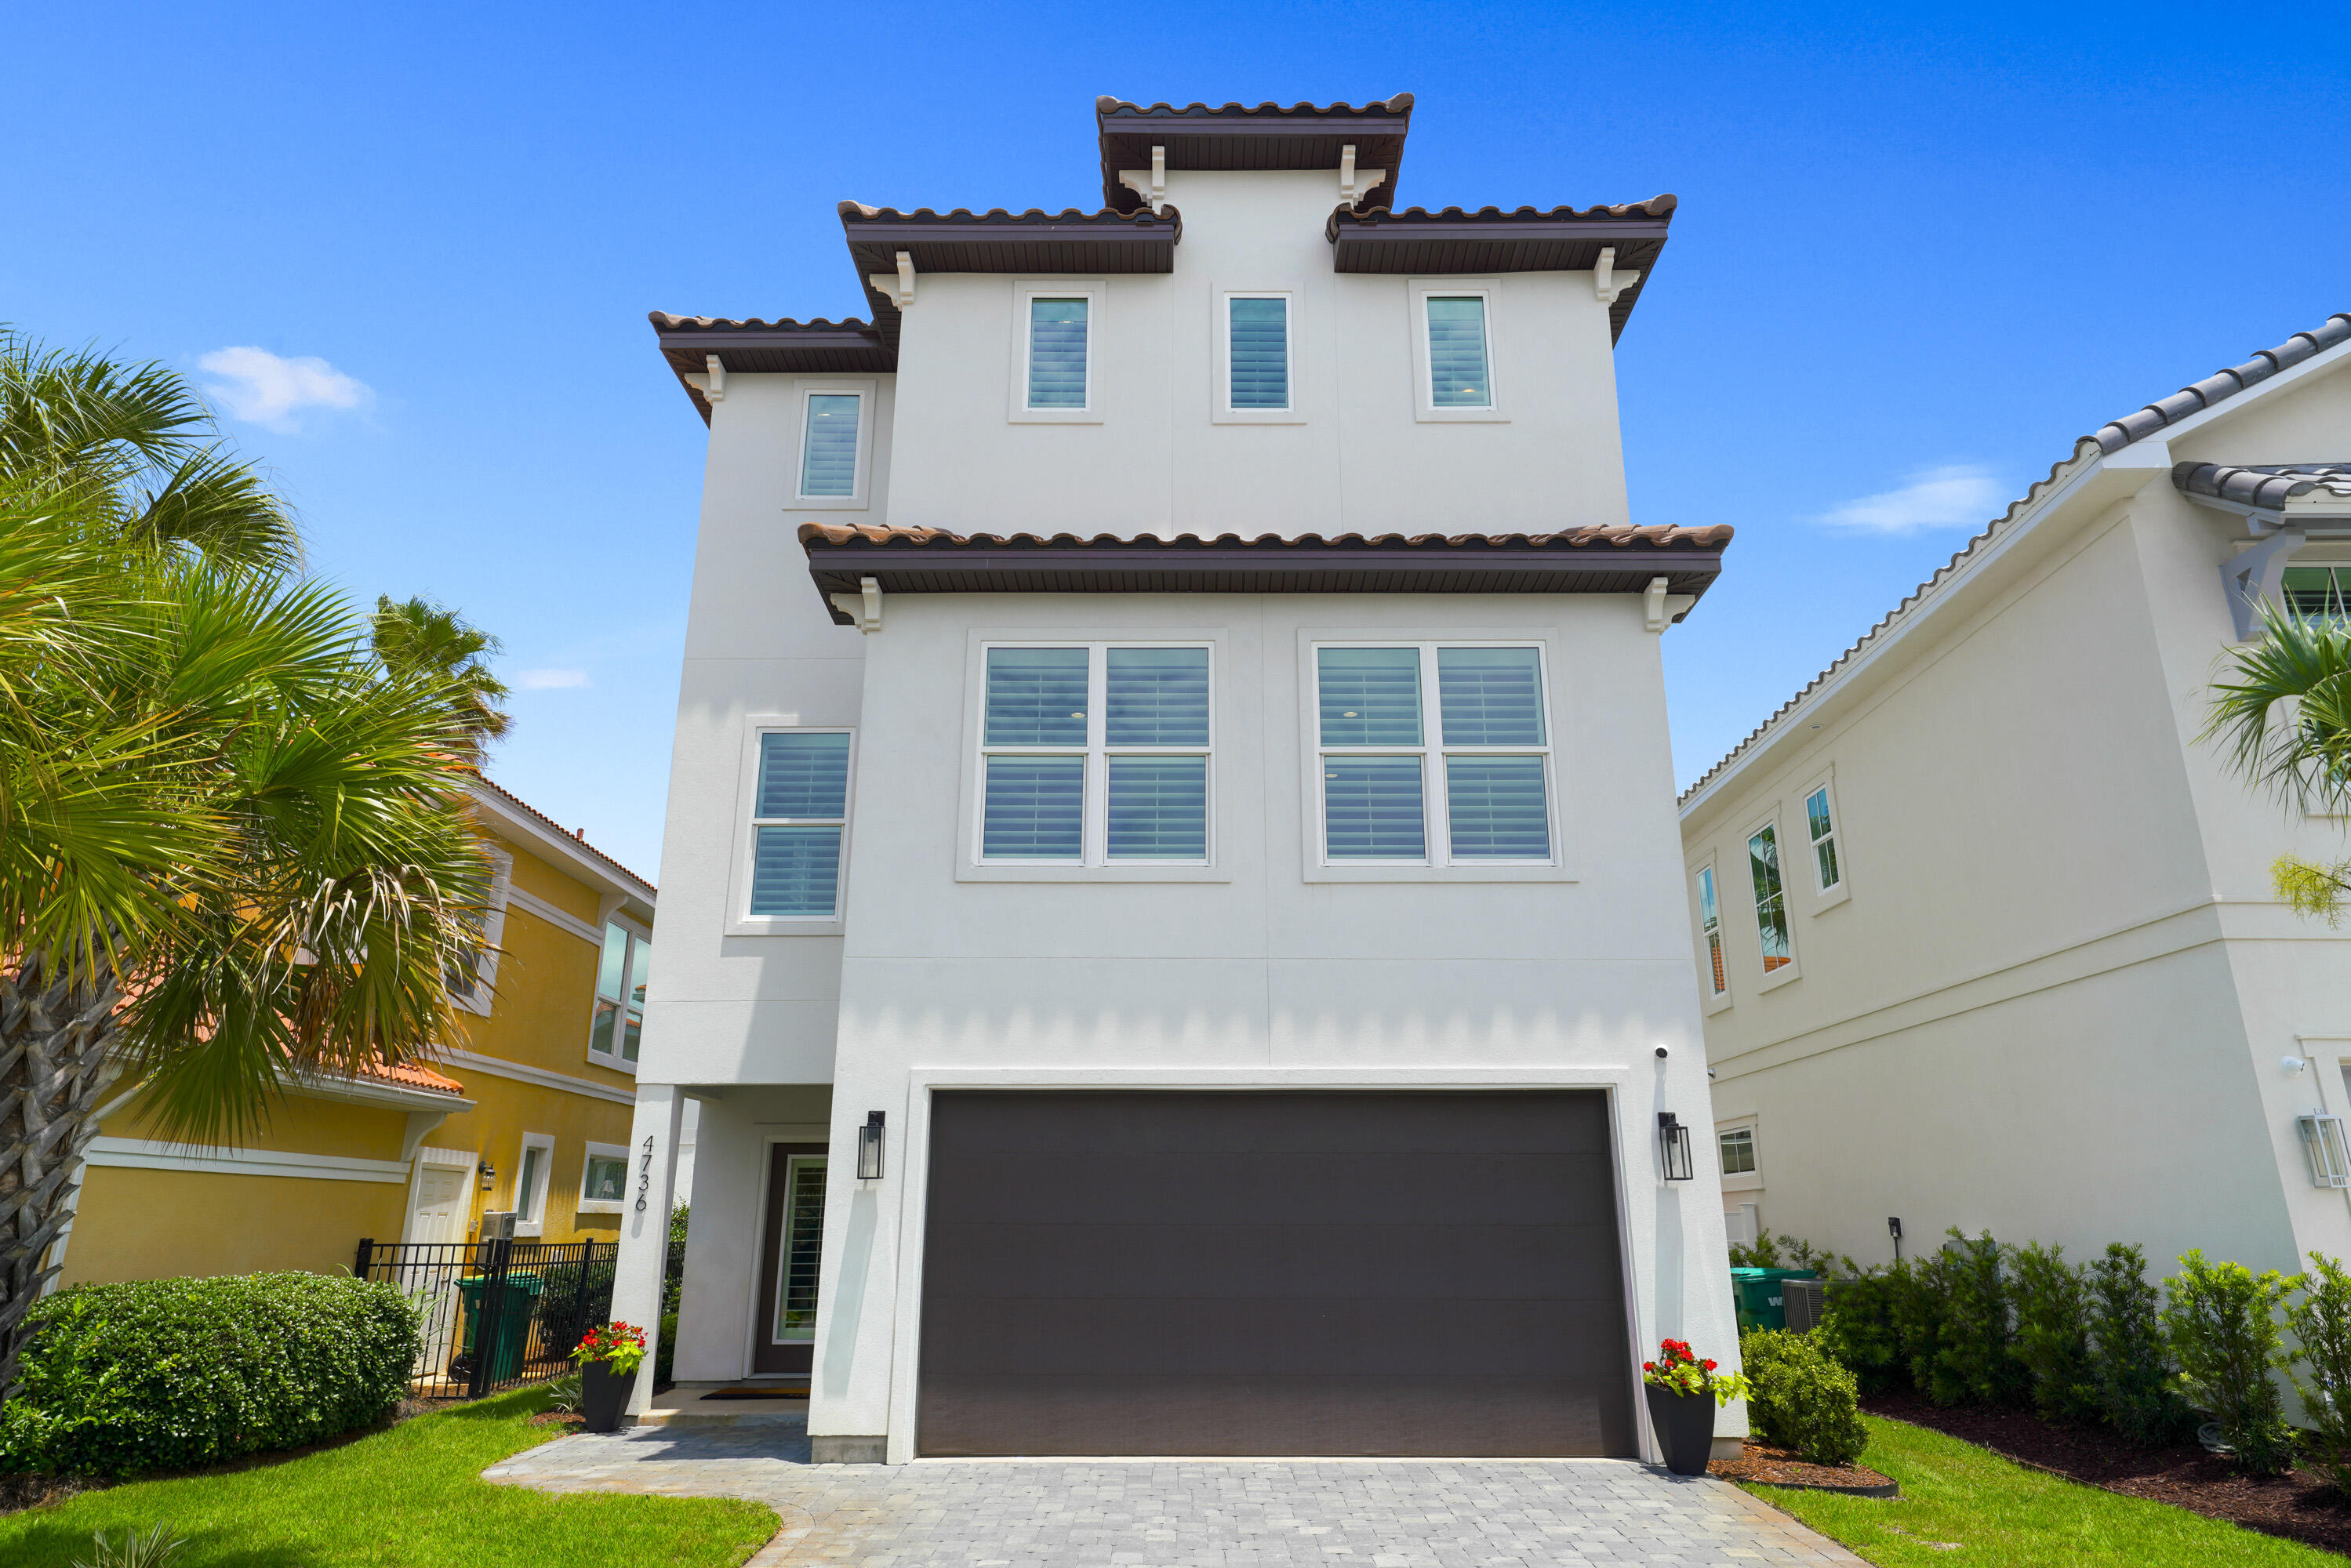
Mediterranean-inspired design meets modern, low-maintenance living in this newly built three-story home featuring 3 bedrooms and 3.5 baths. Bright, open living spaces flow seamlessly from the kitchen to the dining and living areas, creating an ideal layout for entertaining and everyday comfort. The chef's kitchen showcases quartz countertops, a premium GE Profile appliance package, and quality finishes throughout. Over $20,000 in custom California shutters add timeless style, privacy, and elegance to the home. A two-car garage and additional parking provide convenience for owners and guests alike.

Ideally located in the desirable Calusa Bay community between the prestigious Regatta Bay and Emerald Bay golf communities, this home offers a prime Destin location just 0.8 miles from the beach with convenient beachfront access nearby. Residents enjoy access to the community pool and are only minutes from Destin's renowned restaurants, shopping, entertainment, and the Emerald Coast's white-sand beaches. Perfect as a primary residence or second home!
#1007044

Destin

4736 Amhurst Circle

3 Beds

3 Baths

2,439 Sq.Ft.

$5,500

MLS#: 1007044
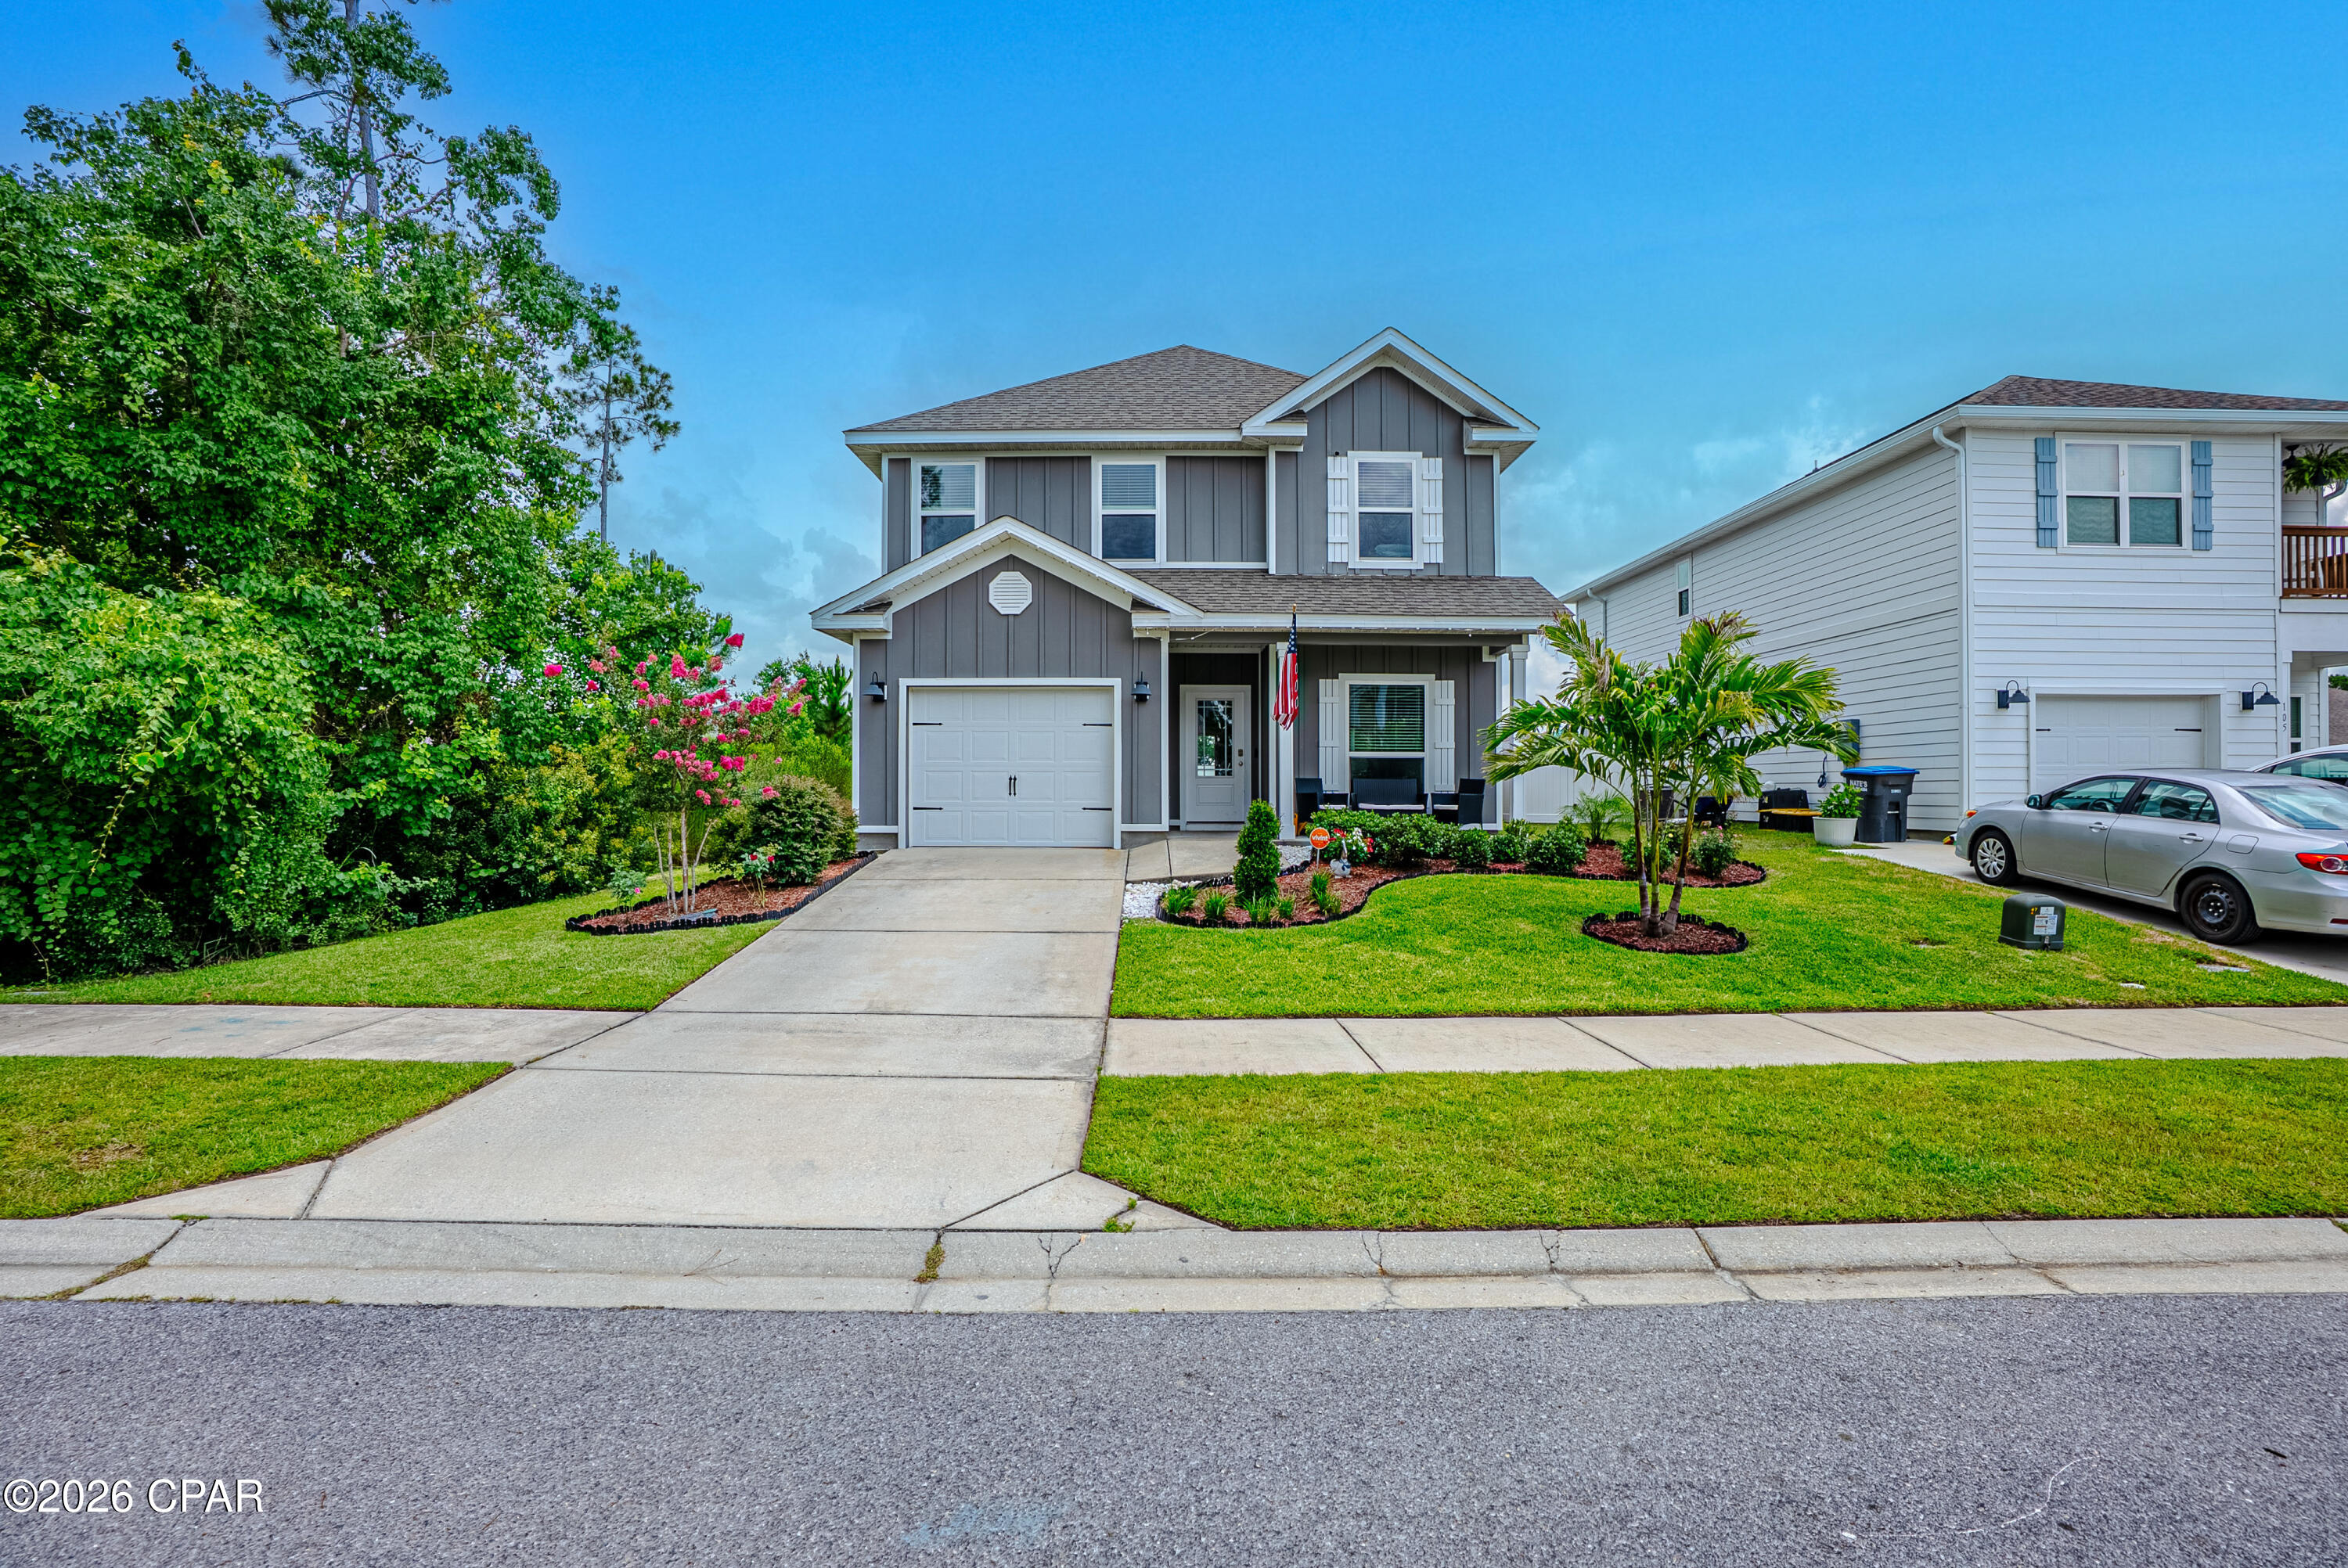
Inviting Bay Views, Community Perks & Spacious Living--Your Dream Home Awaits at 101 Carriage Rd!

Come see this exceptional 4-bedroom, 3.5-bath home in the popular Bridge Harbor community. The spacious 2,261-square-foot layout offers beautiful bay views and is just steps from the water. It's perfect for kayaking, relaxing by the shore, or enjoying amazing sunsets.

Step inside to an open, thoughtfully designed floor plan featuring a formal dining room, a convenient downstairs laundry room, and a guest half bath. The spacious primary suite on the main floor offers privacy and easy access, while the fully fenced backyard is ideal for children, pets, and entertaining friends and family.

Upstairs, a generous bonus family room ensures space for movie nights, playtime, or a home office. Each of the three well-appointed bedrooms features ample closet space. You will also find extra hallway storage, perfect for linens or seasonal items. Two full baths provide comfort for everyone, and one bedroom even boasts its own en suite, offering flexibility for guests or multi-generational living.

Enjoy Bridge Harbor's sidewalks, sparkling community pool, and welcoming neighborhood feel, all just minutes from Tyndall AFB, shopping, and dining. The low monthly HOA fee of $284.85 quarterly covers access to the pool, common area maintenance, and beautifully landscaped walking paths, making it easy to enjoy all the community perks while planning your budget with confidence.

Don't miss your chance to make 101 Carriage Rd your new home. Schedule a private tour today and start enjoying the lifestyle you deserve!
#792251

Panama City

101 Carriage Road

4 Beds

3 Baths

2,261 Sq.Ft.

$389,900

MLS#: 792251
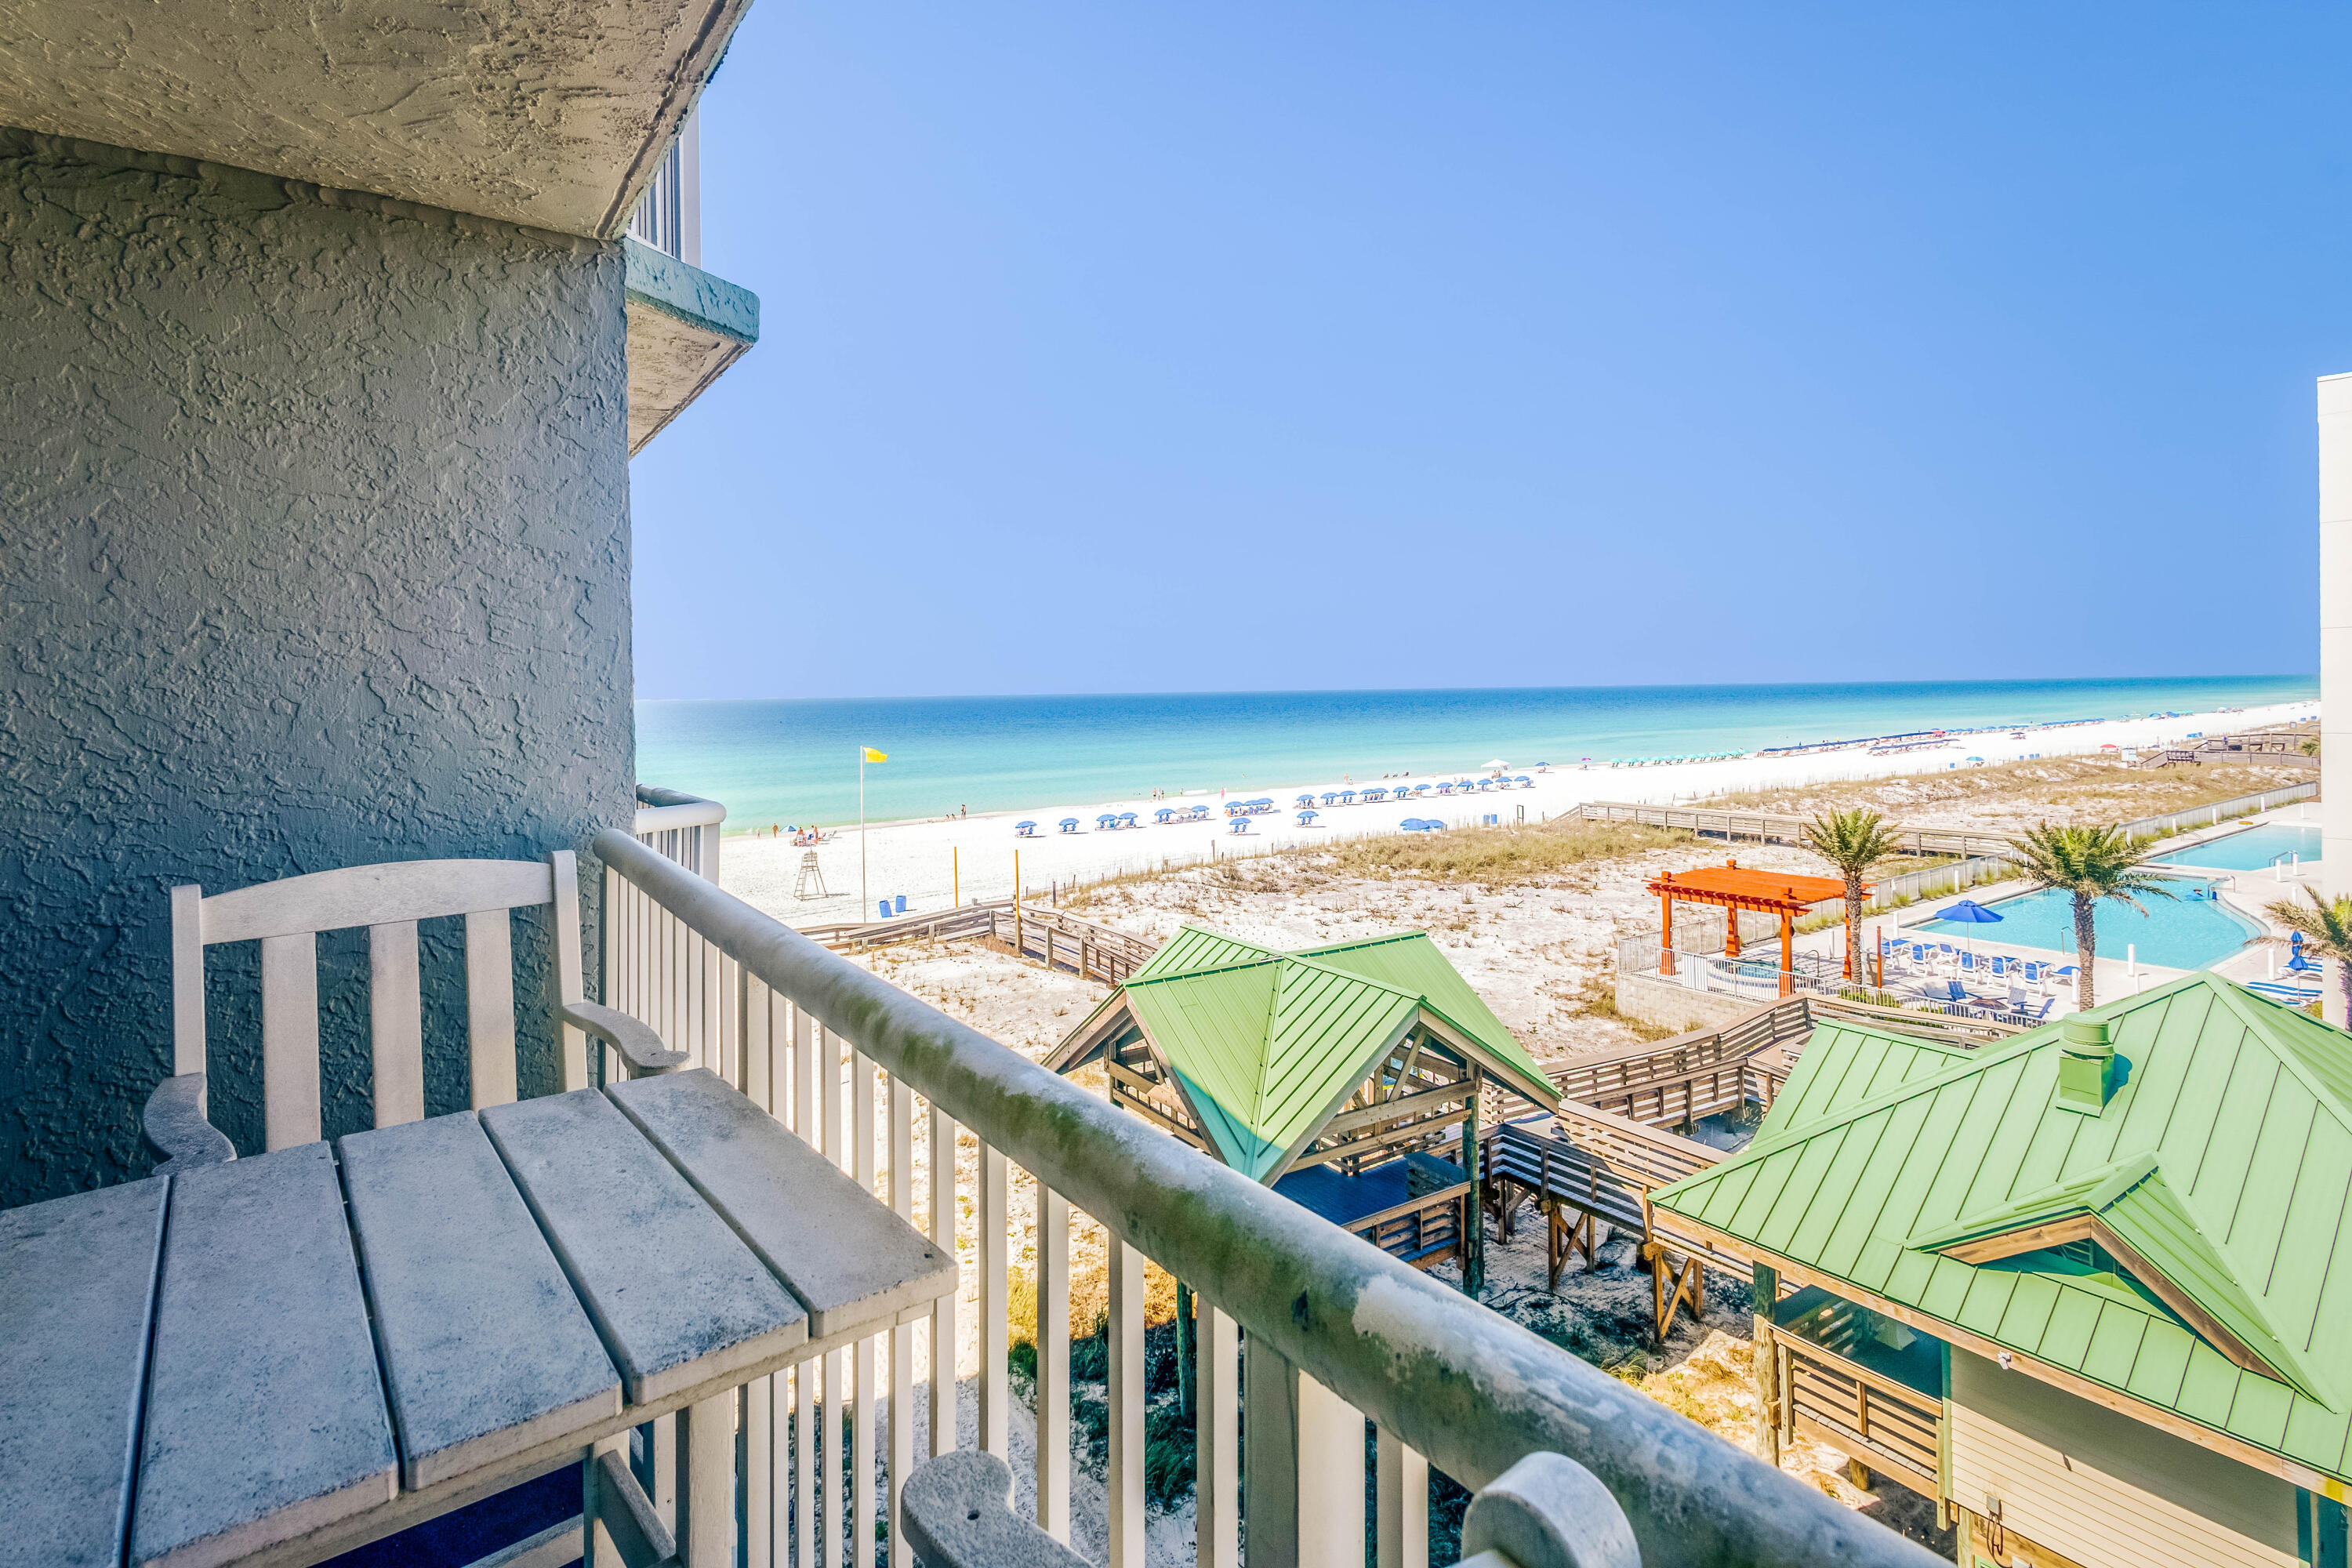
Beachfront Condo with Gulf Views! Located at Islander Beach Resort, this beautiful, fully furnished condo could become your own beach getaway or an investment opportunity. The 1,017 sq ft unit showcases great views of the Gulf & several updates including a walk-in shower, new furniture & bedroom set, & updated carpets & flooring. The unit features an open floorplan in the living area, a spacious laundry room, & a remodeled kitchen that includes granite countertops, stainless steel appliances & a breakfast bar. Enjoy several amenities at the complex including beach access, in-ground pool, grilling/patio area, & much more. The resort is a short drive away from restaurants & shopping on Okaloosa Island, as well as being within 3 miles of Downtown Ft Walton Beach & within 8 miles of Destin.
#1002857

Fort Walton Beach

790 Santa Rosa Boulevard 506

2 Beds

2 Baths

1,017 Sq.Ft.

$400,000

MLS#: 1002857
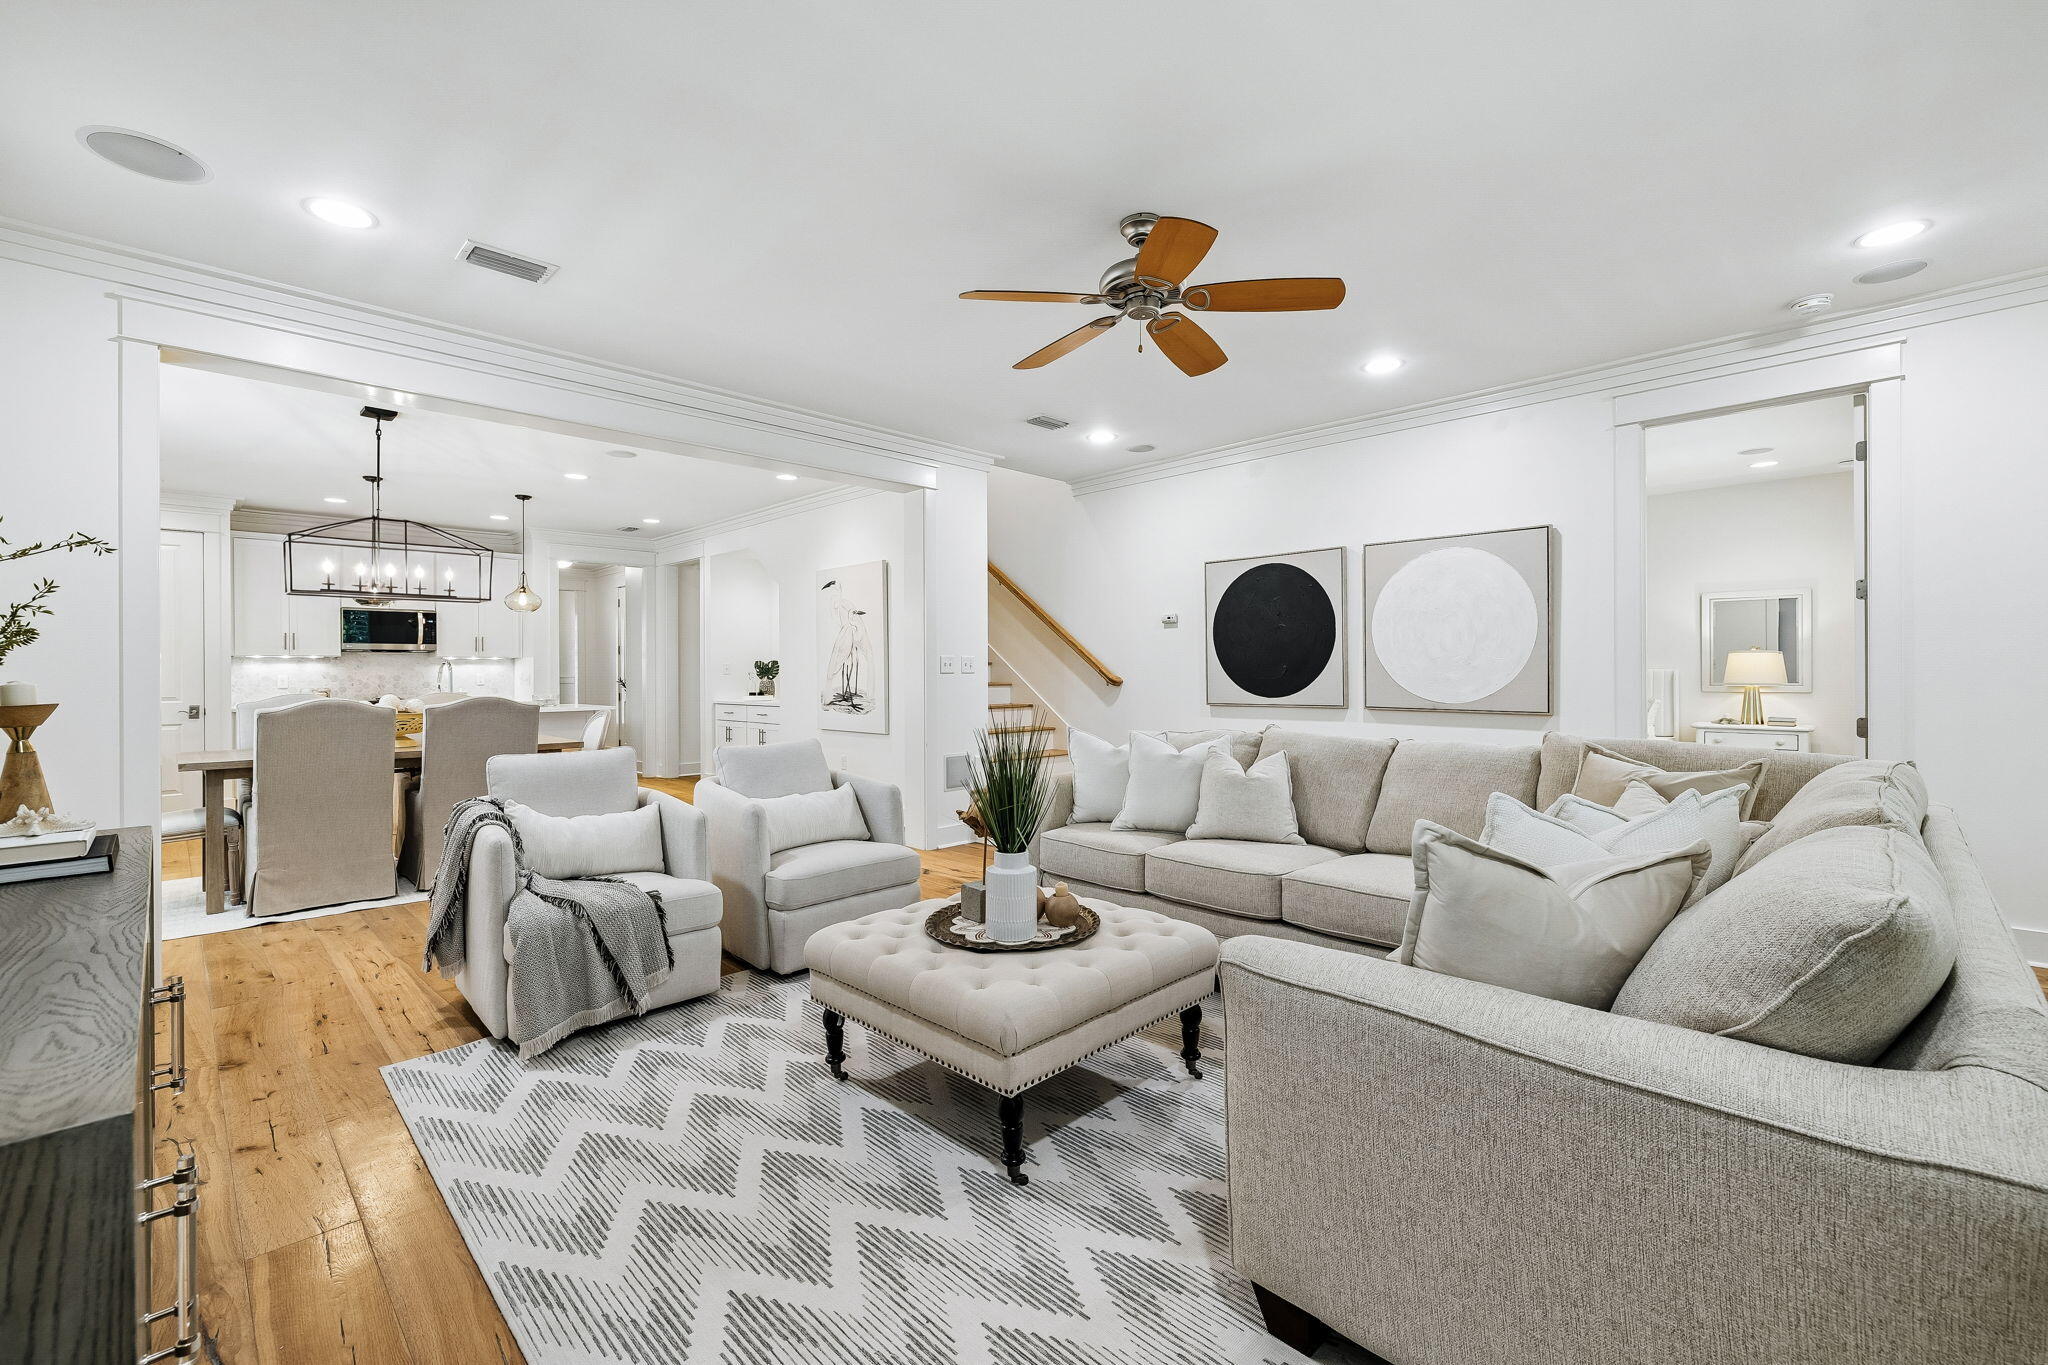
*Motivated Seller with $30,000+ in recent upgrades in kitchen, bathrooms and appliances- Nestled in the desirable Winter Park enclave of WaterSound Origins (walk to pool, tennis and fitness) this meticulously upgraded residence blends privacy, convenience, and refined contemporary design. Thoughtful improvements include fully renovated bathrooms with elegant tilework and updated plumbing fixtures, along with upgraded tile in the laundry room. The stunning kitchen showcases stainless steel appliances, quartz countertops, a designer backsplash, and a farmhouse sink--delivering both beauty and everyday functionality. Rich hardwood flooring flows throughout the home, adding warmth and sophistication, while a versatile first-floor bedroom with an adjoining bath offers the ideal space for a guest suite, private office, or flex room. Outdoors, the backyard creates a peaceful retreat perfect for entertaining or relaxing, and the screened porch invites you to enjoy the serene, natural setting year-round. Just a short stroll from the community pool, fitness center, and golf course, this home offers easy access to the very best of WaterSound Origins living. The thoughtfully designed floor plan features four spacious bedrooms, including a luxurious owner's suite complete with a spa-inspired bath. Additional highlights include epoxy-coated garage floors, custom cabinetry, and a host of quality upgrades throughout. Surrounded by picturesque, tree-lined streets, this home offers a seamless blend of modern comfort and timeless charm--perfect as a primary residence or an elegant second home.

Spanning approximately 1,400 acres, WaterSound Origins is a master-planned community where short-term rentals are prohibited, offering an exceptional lifestyle centered around the Village Commons resort-style pool and fitness center, the Origins Golf Course, tennis and pickleball courts, scenic walking and biking trails, and dock access to Lake Powell. Residents also enjoy convenient access to WaterSound Town Center with Publix, dining, and retail. The sugar-white Gulf beaches and the coastal communities of Rosemary Beach, Alys Beach, and Seaside along Scenic 30A are just two miles to the south, completing the appeal of this exceptional property.
#1002977

Watersound

80 Somersault Lane

4 Beds

3 Baths

2,263 Sq.Ft.

$839,000

MLS#: 1002977
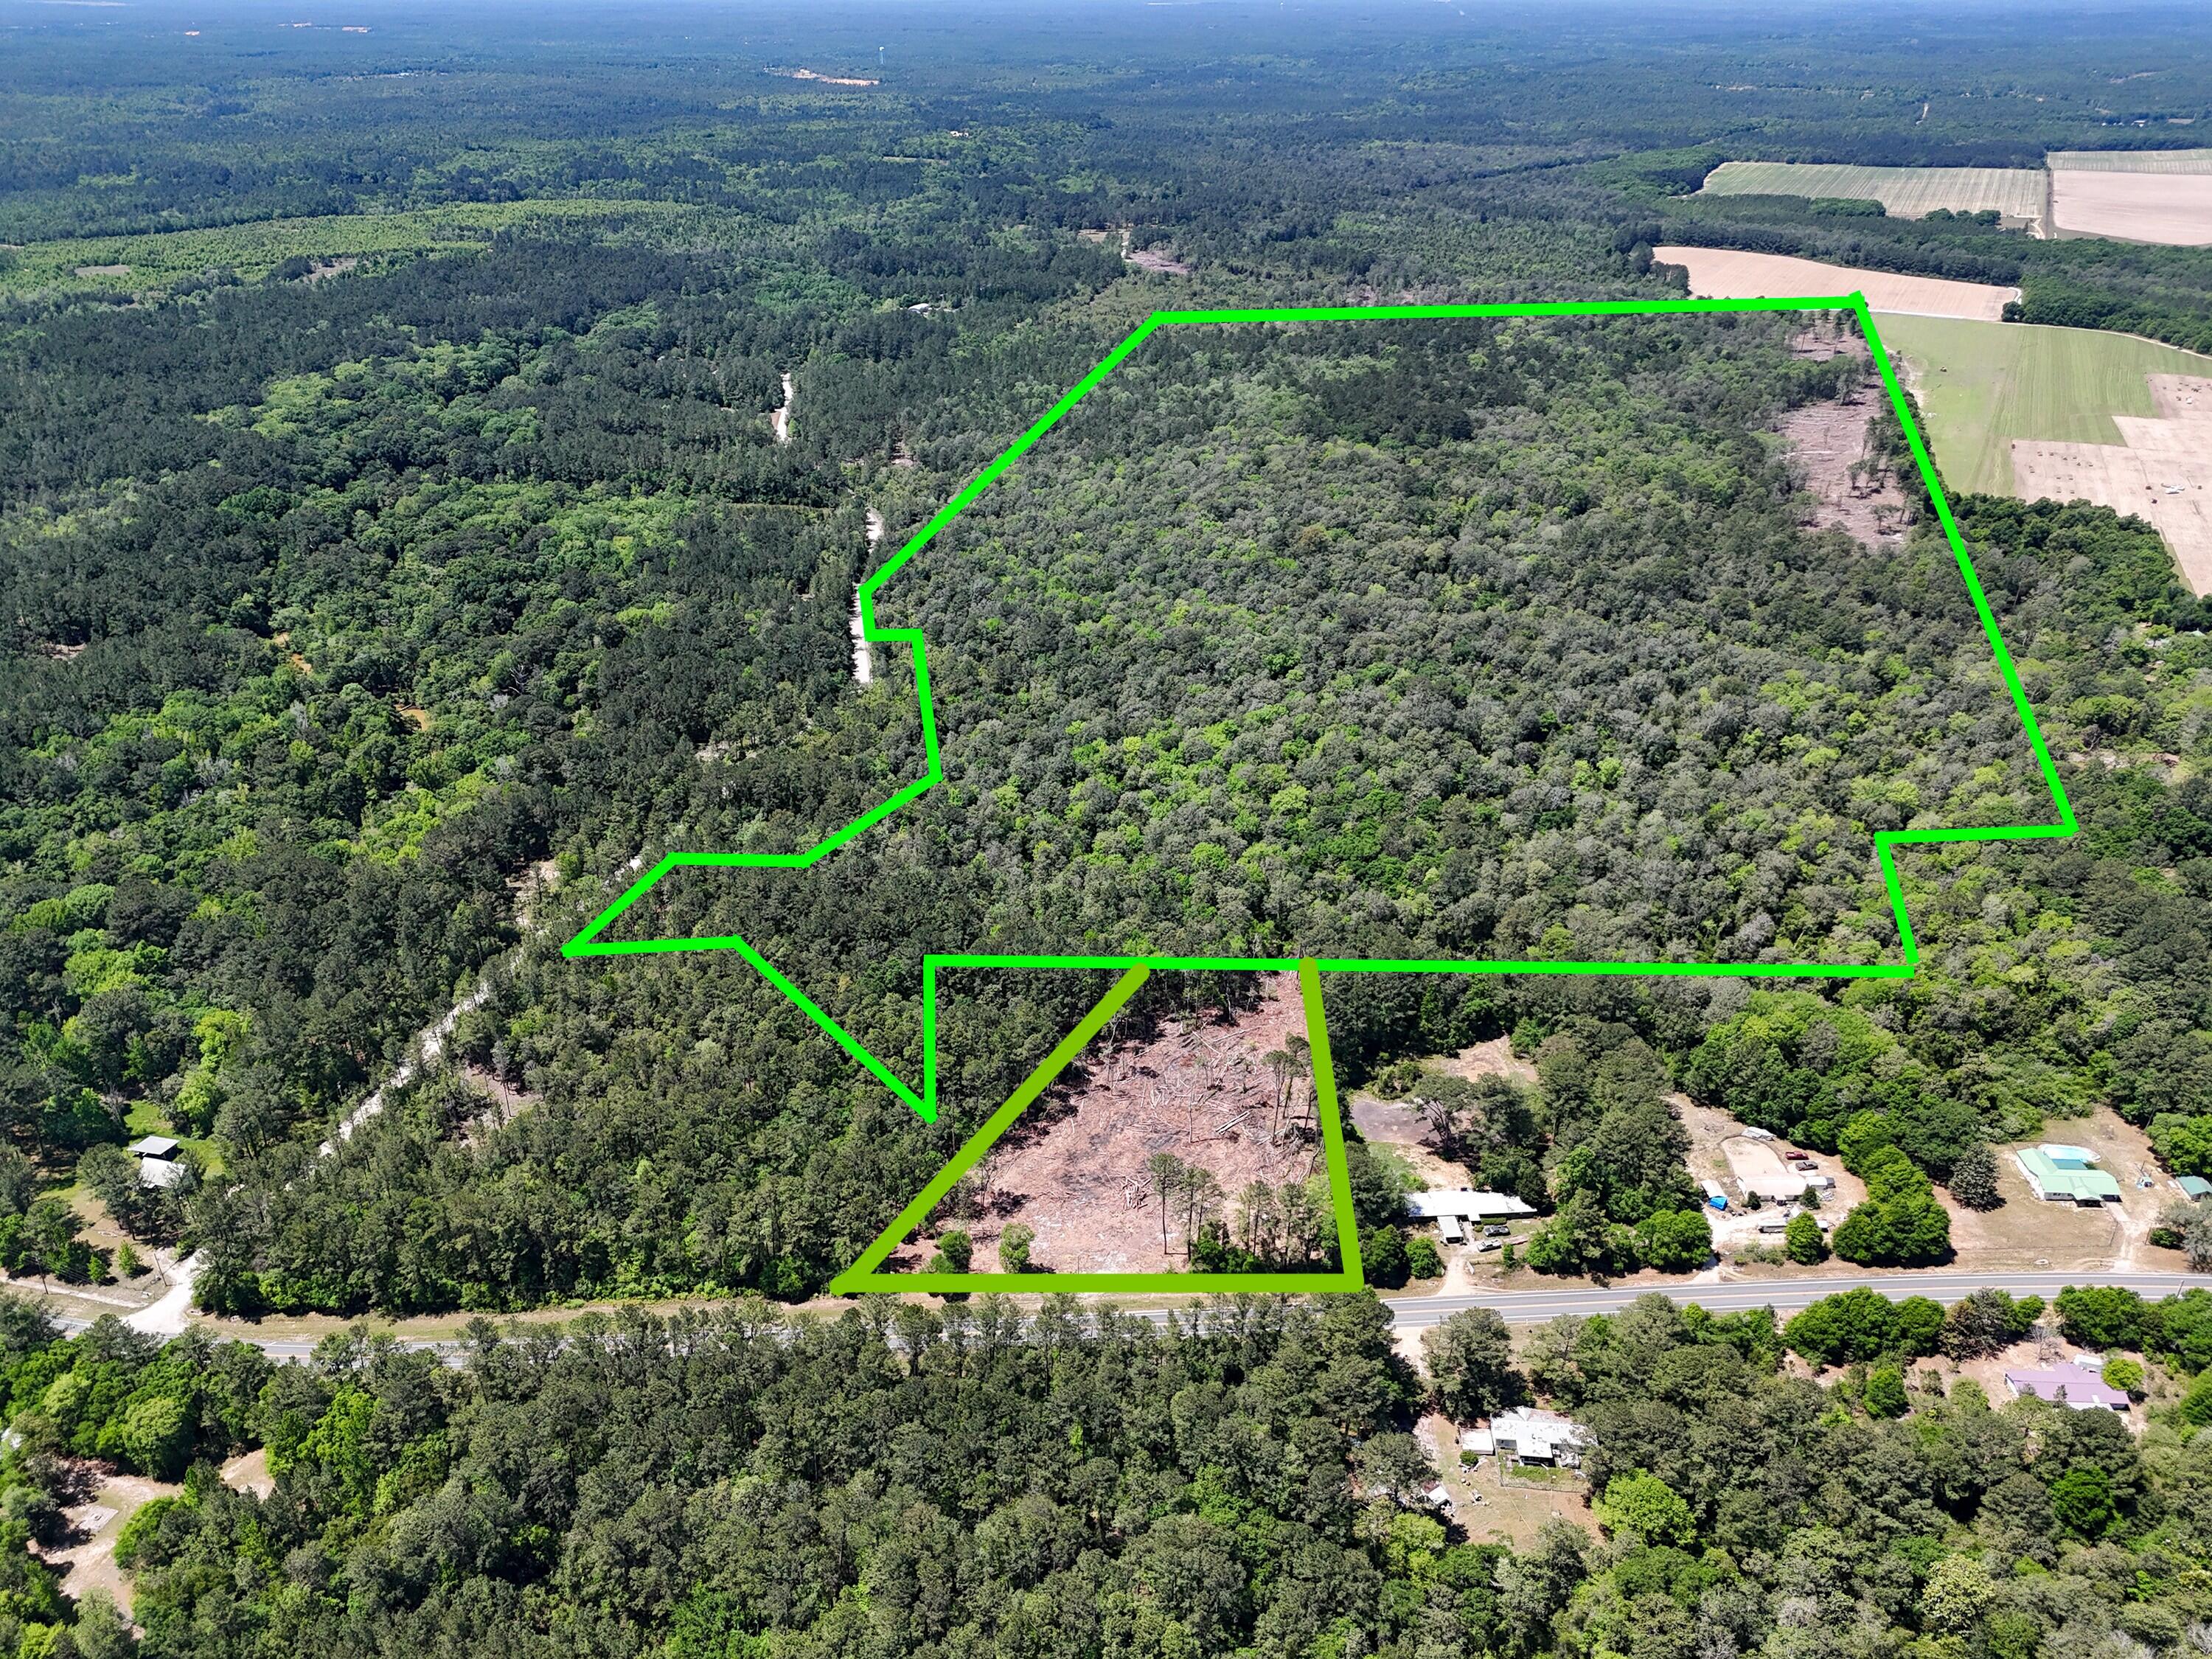
Stunning 168-acre partially wooded tract on Plantation Lane in DeFuniak Springs.  Includes ParcelID: 
35-4N-21-38000-014-0011 which gives 400 feet of Highway frontage and a third access point!  Estimated value of mature Timber at $500K.  Zoned Agriculture, this property offers the perfect blend of recreational enjoyment, future homestead potential, and long-term investment opportunity. A homesite has already been cleared just off Plantation Lane and a new survey is in hand, giving you a head start on building your dream home, cabin, or weekend retreat. Maximum density with current zoning is one dwelling per 10 acres.  Toward the top of the parcel, you'll find a beautifully cleared 10-acre pasture ideal for livestock, food plots, equipment storage, or simply enjoying wide-open space surrounded by nature.

A rough-cut road runs from the bottom of the property all the way to the top. CHELCO power is available at the road, and public water is available as well, adding convenience to an otherwise private and peaceful setting.
For the outdoor enthusiast, this property is a dream. The land is loaded with wildlife, including deer, turkey, and hogs, making it an exceptional hunting property or private recreational escape. Whether you envision a family compound, hunting retreat, working homestead, or a legacy property to hold for generations, this Plantation Lane acreage offers the space, setting, and versatility to bring your vision to life. Seller highly motivated, bring all offers.
#1007058

DeFuniak Springs

TBD Plantation Lane

None Beds

None Baths

168.0 acres

$600,000

MLS#: 1007058
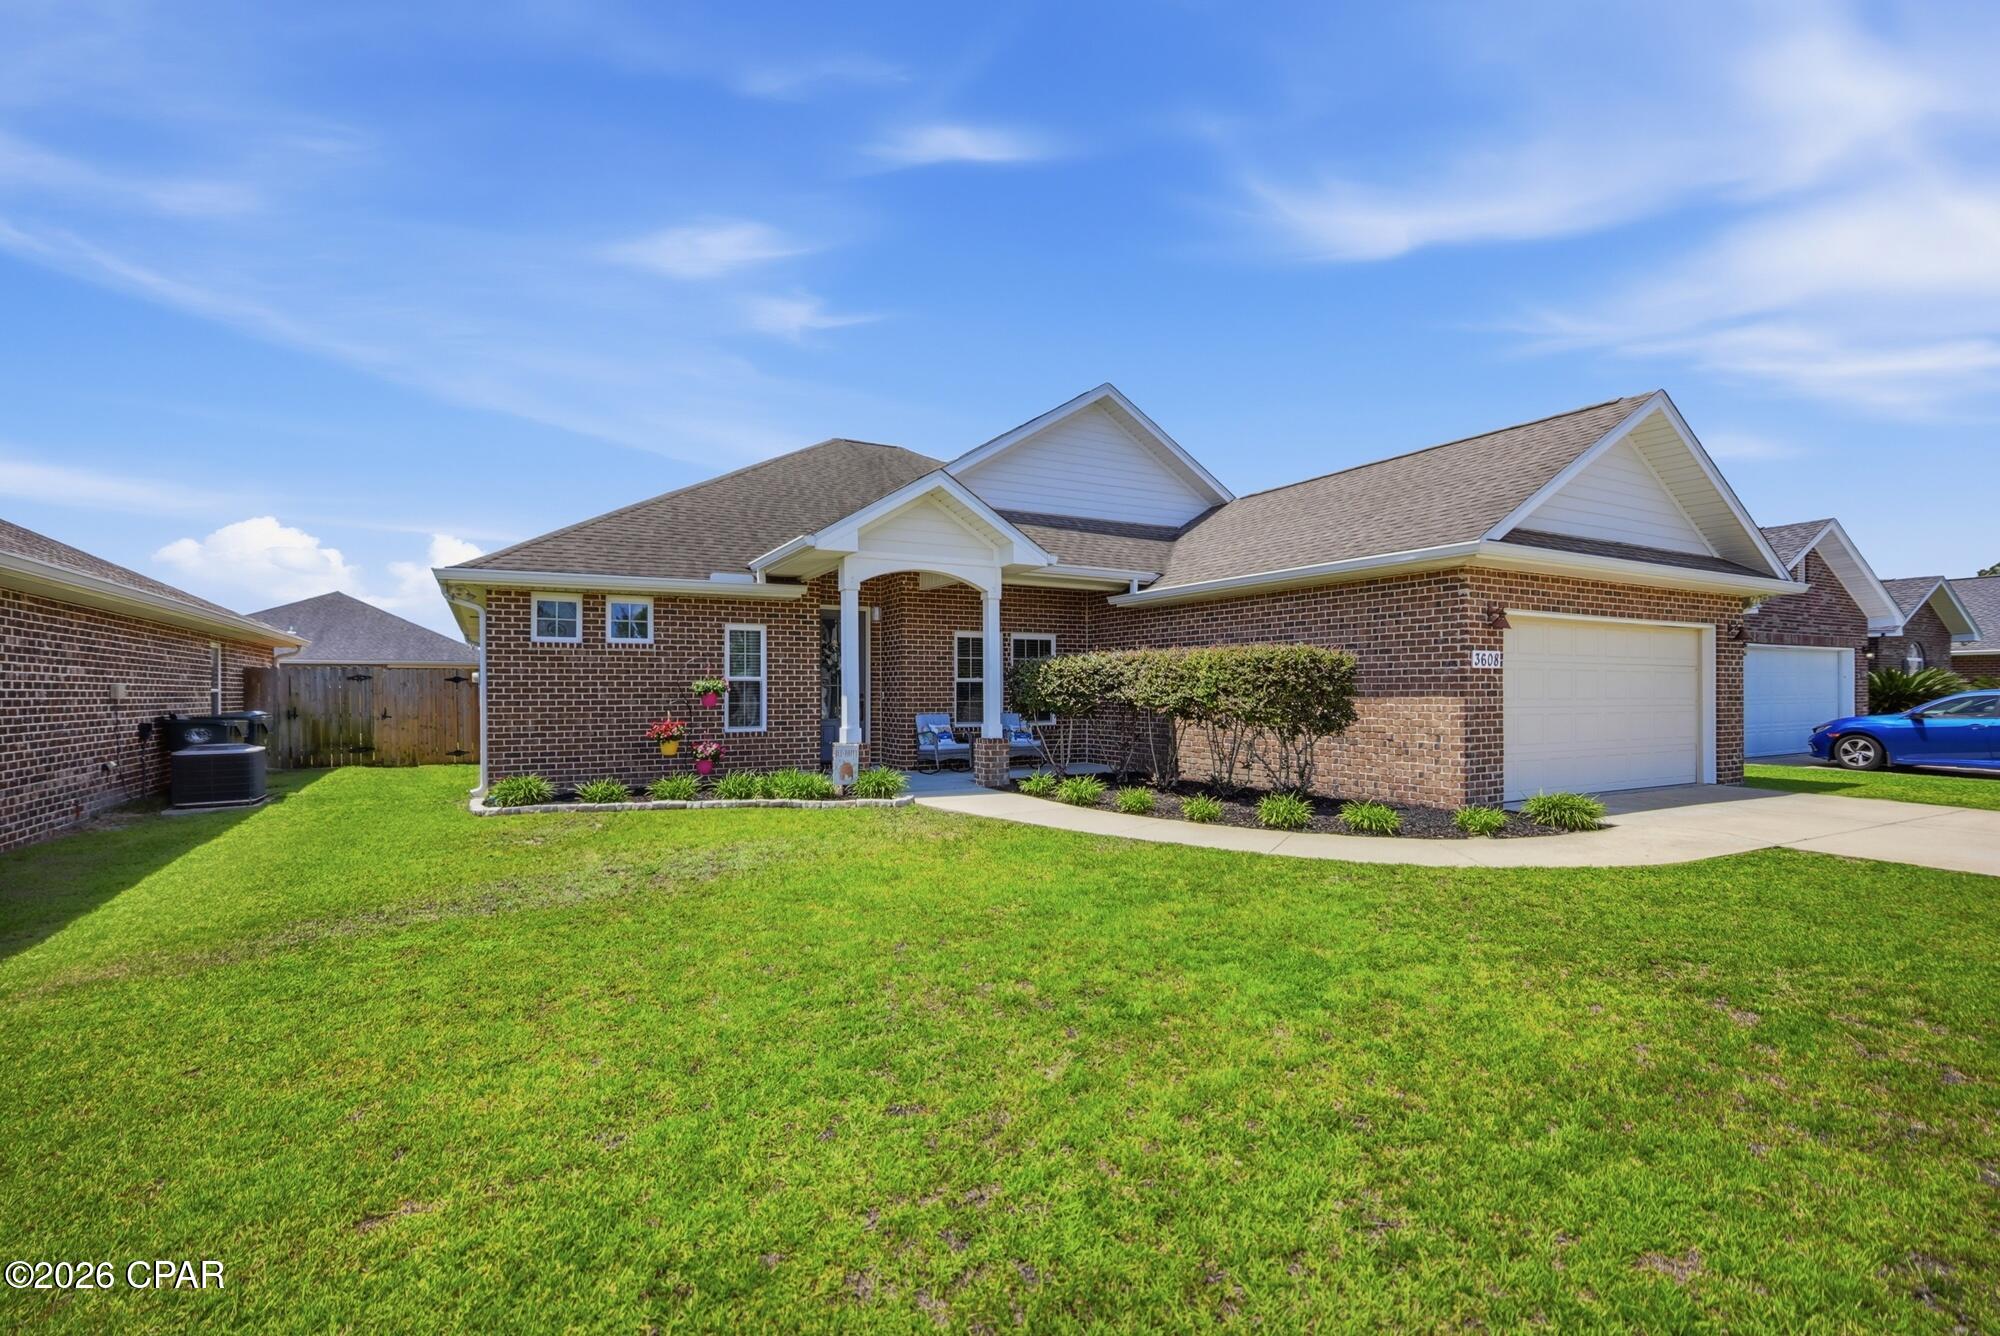
CURRENTLY UNDER CONTRACT, SELLER WILL CONSIDER BACKUP OFFERS-- Meticulously Maintained, Move-In Ready Custom-Built Home! Prepare to be impressed by all the exceptional features this beautiful custom-built home has to offer! Designed with a desirable split floor plan, this home offers 3 spacious bedrooms plus a large flex room that could easily serve as a 4th bedroom, home office, playroom, or hobby space. The versatile flex room also features a large closet. The expansive 18' x 20' living room is warm and inviting, showcasing a beautiful gas fireplace, custom built-in cabinetry, and plenty of room for entertaining. The chef's kitchen is sure to impress with custom hardwood cabinetry, granite countertops, a farmhouse sink, all stainless steel appliances, a spacious pantry, an oversized kitchen island with breakfast bar, and a large dining area perfect for gatherings. The impressive primary suite features a high tray ceiling and double barn doors leading into the luxurious primary bath, complete with a double vanity, large walk-in shower, linen closet, and an oversized walk-in closet. The additional bedrooms are generously sized and share a spacious full bathroom. The laundry room offers added convenience with built-in storage cabinets and a deep utility sink. Step outside to enjoy the large 10' x 21' covered back porch overlooking a fully privacy-fenced backyard--ideal for relaxing or entertaining; there is even a stone paver Firepit. The spacious two-car garage includes pull-down attic stairs for additional storage, and the home is equipped with an automatic irrigation system. Additional upgrades include elegant wood-look tile flooring throughout the main living areas, carpet in the bedrooms, a cozy gas fireplace, and a Rinnai gas tankless water heater--so you'll never run out of hot water! The HOA is only $500 per year! Conveniently located in the heart of the area, this home offers easy access to schools, churches, major shopping, two local hospitals, Tyndall Air Force Base, Naval Support Activity Panama City, Haney Technical College, Florida State University Panama City, and Gulf Coast State College. All measurements were taken from the builder's plans. Buyer should verify all measurements if important.
#792261

Panama City

3608 Azalea Court

3 Beds

2 Baths

1,926 Sq.Ft.

$385,000

MLS#: 792261
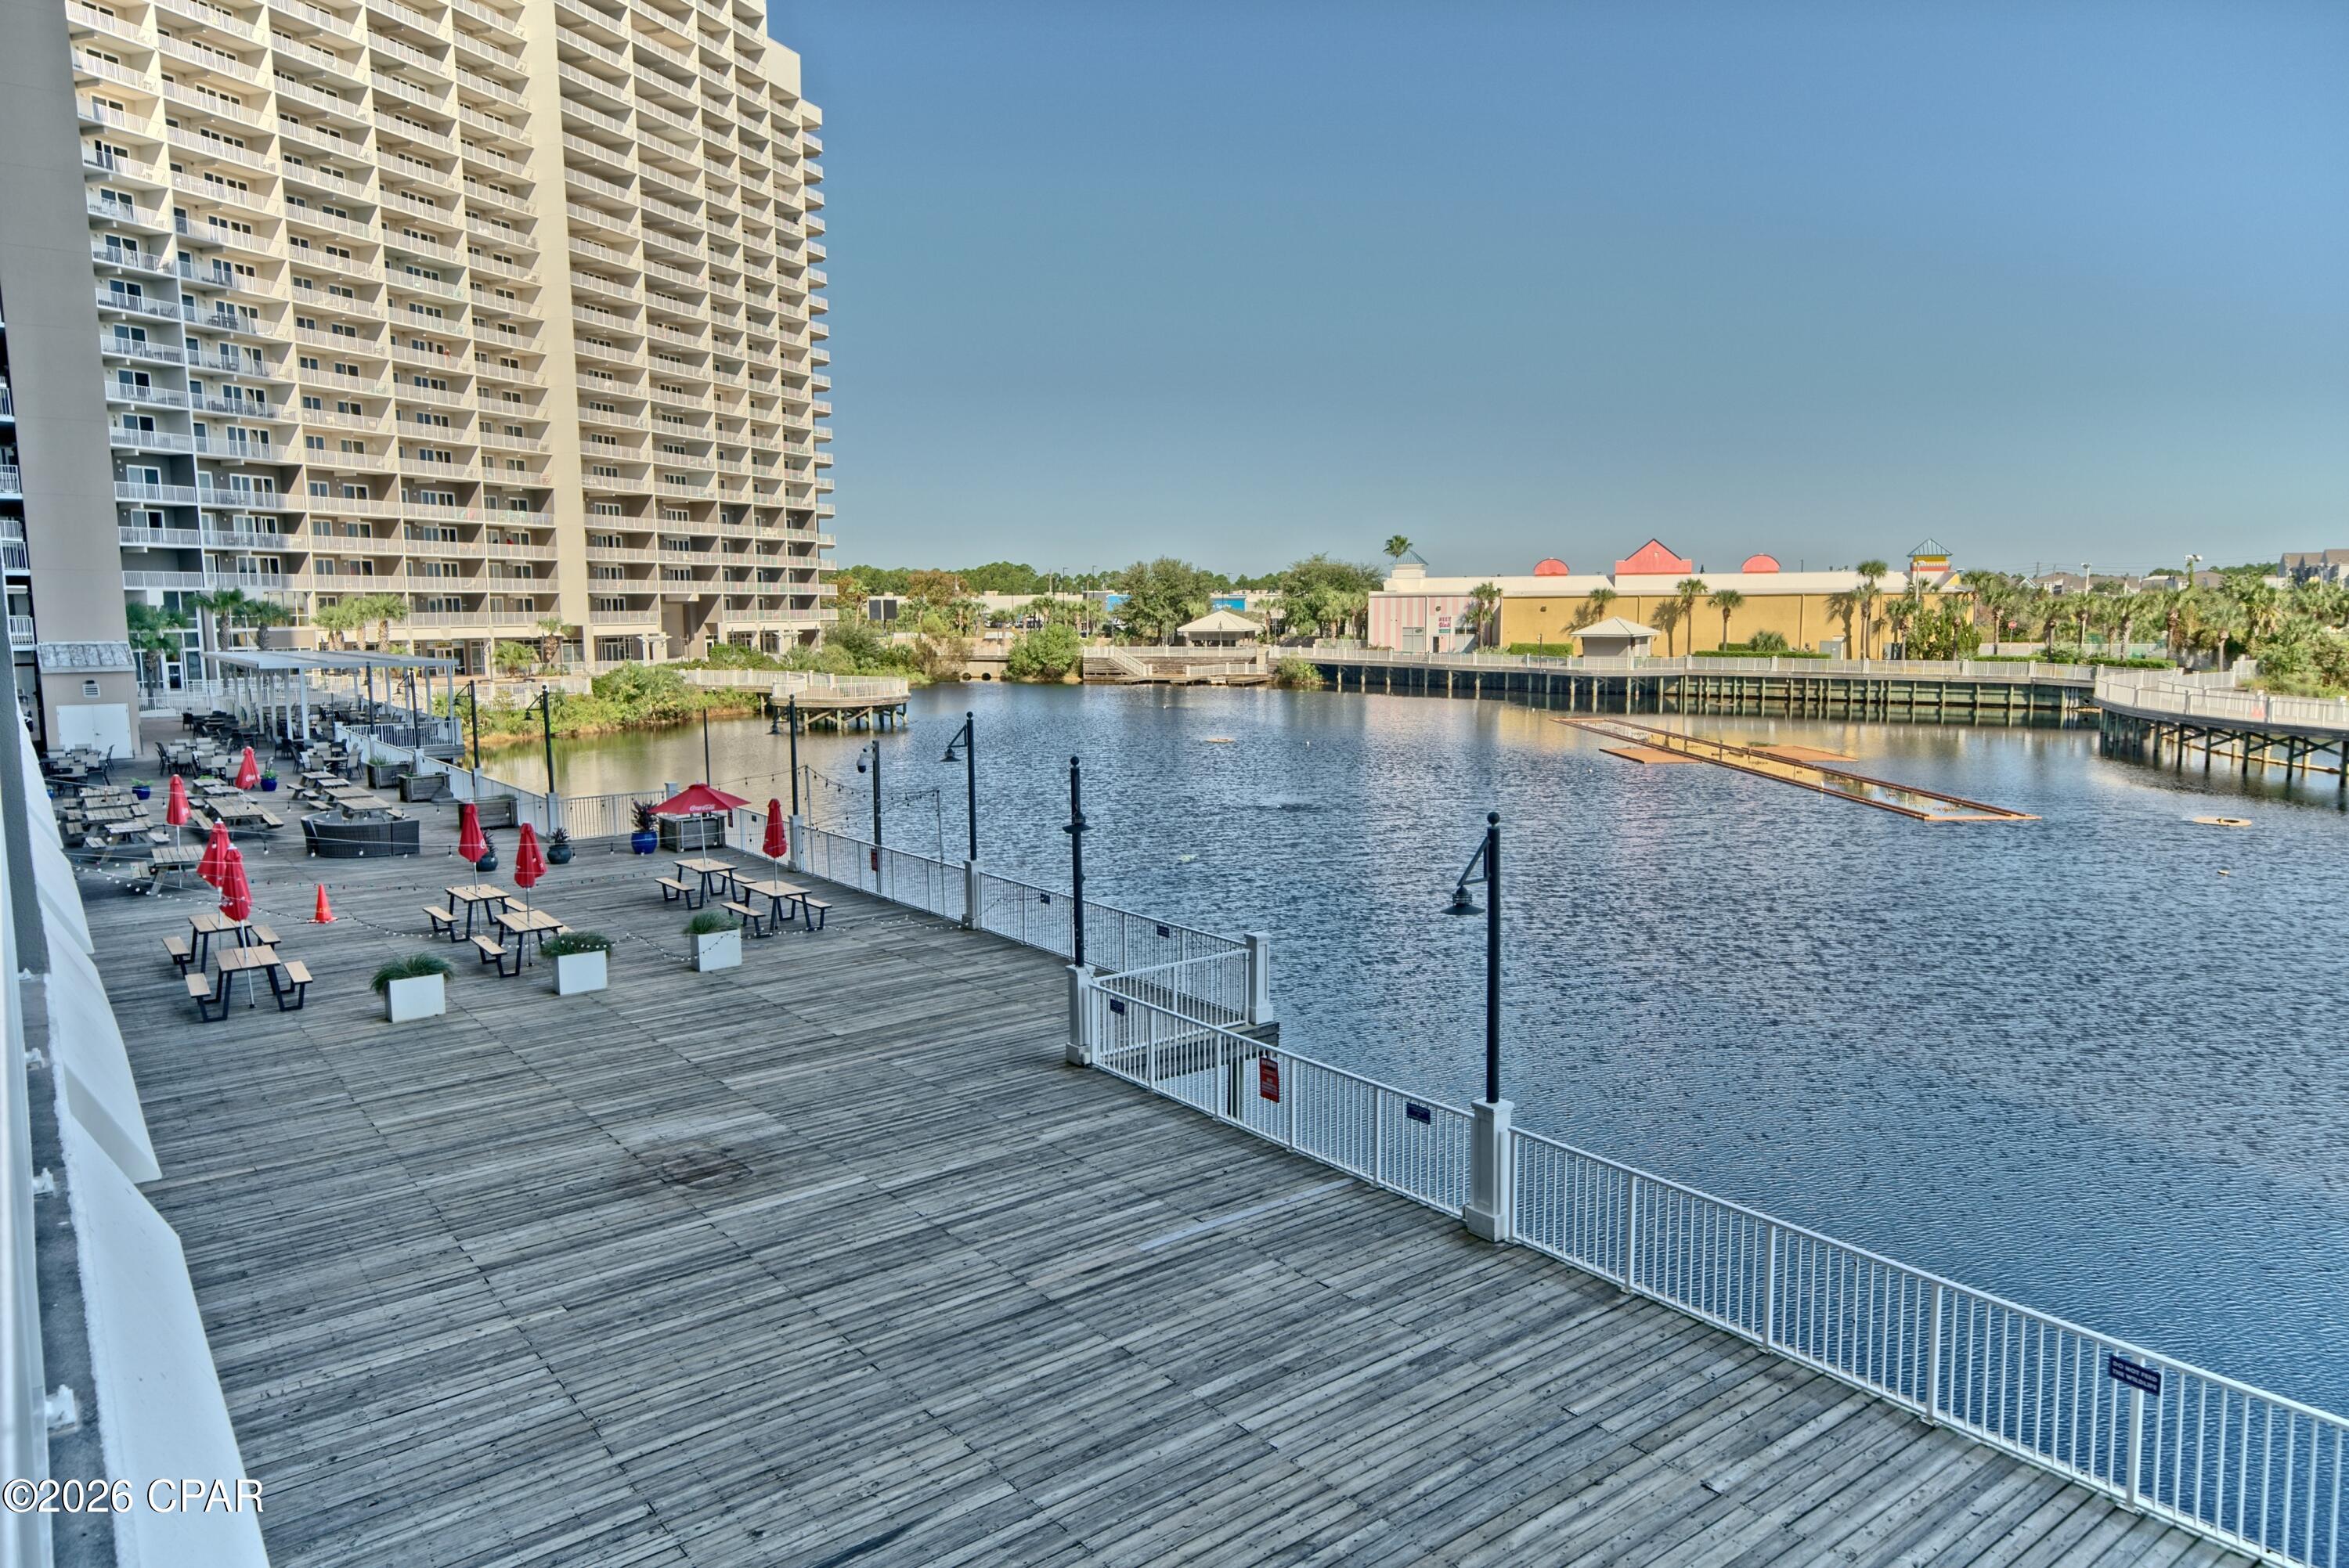
FIRST FLOOR UNIT 113 - SKIP THE ELEVATORS!
Great Investment Opportunity | Rental-Ready | Clean & Comfortable

This spacious 1-bedroom, 2-full-bath condo with a bunk room comfortably sleeps up to 6 guests, making it the perfect family getaway.

Located at Laketown Wharf Resort in Panama City Beach, this unit sits in the heart of all the action. Enjoy stunning lake and boardwalk views from your private balcony, with beach access just steps away.

Resort Amenities:
5 swimming pools
Splash Bar & Grill
Putting green
Pickleball court
Fitness center with brand-new equipment with Gulf views
Climate-controlled storage units on site

On-Site Dining & Retail:
Multiple restaurants on the ground floor, including a seafood buffet, tacos, pizza, BBQ and more
T-Shirt & Souvenir Shop
Tipsy Turtle Daiquiri Shop
Hair Salon
Ice Cream Shop
810 Bowling & Billiards

Walmart is conveniently located right across the street. You'll also find plenty of additional entertainment, dining, and attractions within easy walking distance.

Additional Highlights:
Clean, secure, and exceptionally well-maintained condo and grounds
24-hour security 
A front desk in a large lobby
Two oversized parking garages with ample space year-round
Ideal for short-term or long-term rentals
Owners can bring their pets
#792255

Panama City Beach

9860 S Thomas Drive 113

1 Beds

2 Baths

1,047 Sq.Ft.

$222,000

MLS#: 792255
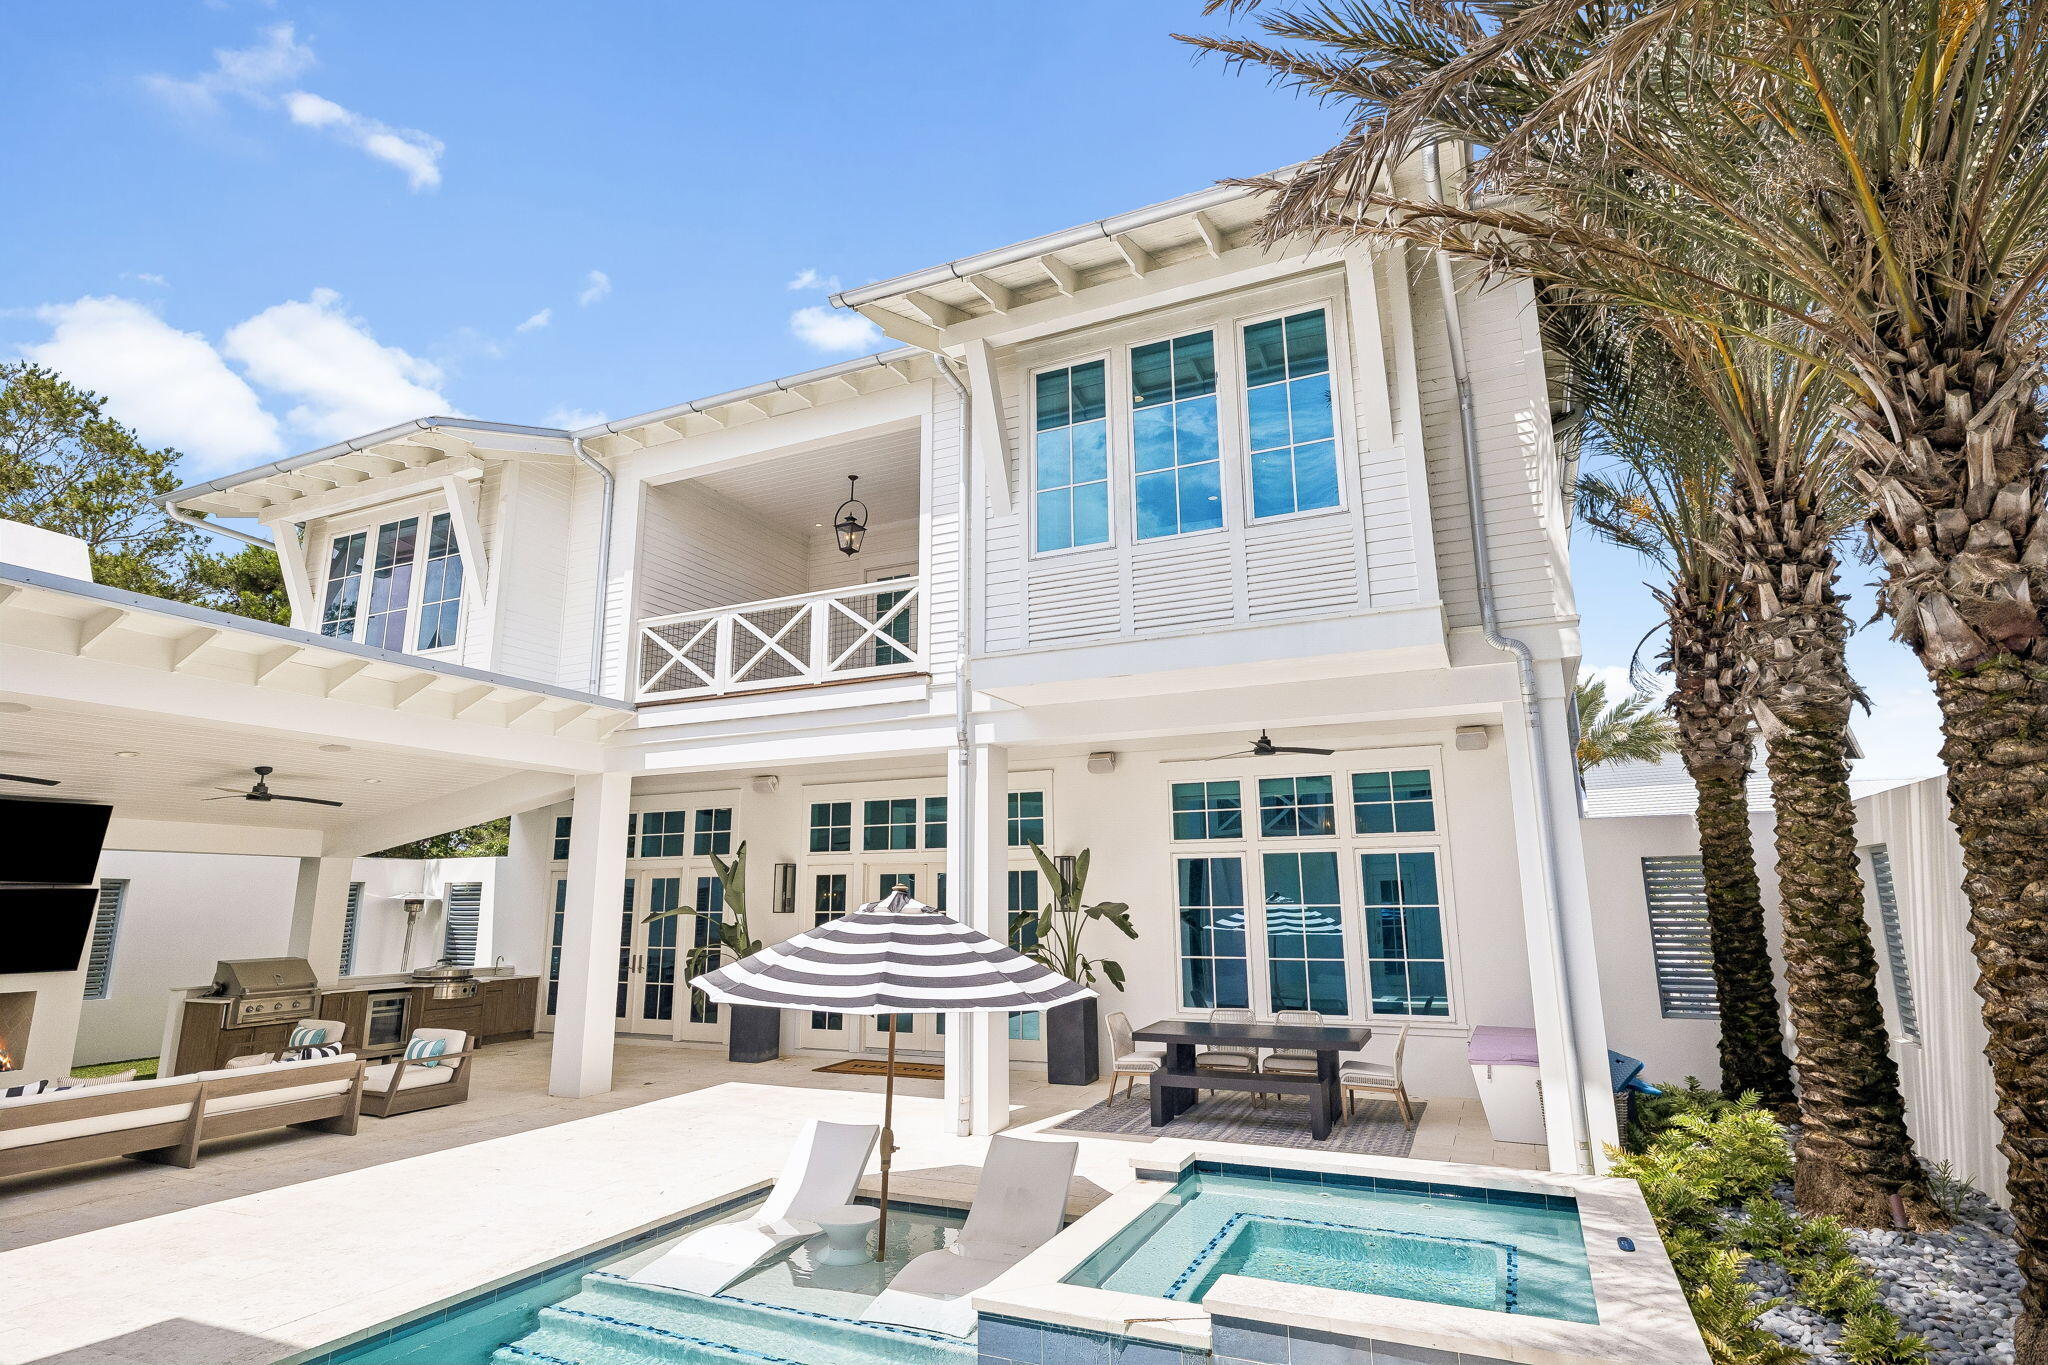
Steps from the emerald waters of the Gulf and its iconic sugar-white sand, this coastal villa offers a timeless approach to sophisticated beach living. Tucked away along one of Inlet Beach's most desirable streets, 65 A Street enjoys a rare sense of privacy while remaining a bike ride or walk from the iconic 30A communities of Alys and Rosemary Beach, as well as the  Watersound Beach Club and Camp Creek Inn.
Thoughtfully designed for effortless entertaining and everyday coastal living, the home is centered around a private resort-style courtyard where indoor and outdoor spaces come together seamlessly. Multiple gathering areas, a true gourmet outdoor kitchen, and beautifully designed living spaces create an atmosphere that is both inviting and refined. Inside, an open floor plan features a first-floor primary suite, dedicated fitness room, theatre, bunk room, and eight spacious bedroom suites, each with its own private en-suite bath. With views from the rooftop terrace offering Gulf views and the perfect place to take in the Sunset.
Purposefully crafted with timeless architecture, luxury finishes, exceptional craftsmanship, and an emphasis on sophisticated comfort, privacy, and effortless living, 65 A Street is a distinctive coastal retreat designed to be enjoyed for generations. Buyer to verify all dimensions.
#1007050

Inlet Beach

65 A Street

8 Beds

8 Baths

6,972 Sq.Ft.

$5,995,000

MLS#: 1007050
***Seller is offering a $10,000 incentive for buyer to use however they would like!***
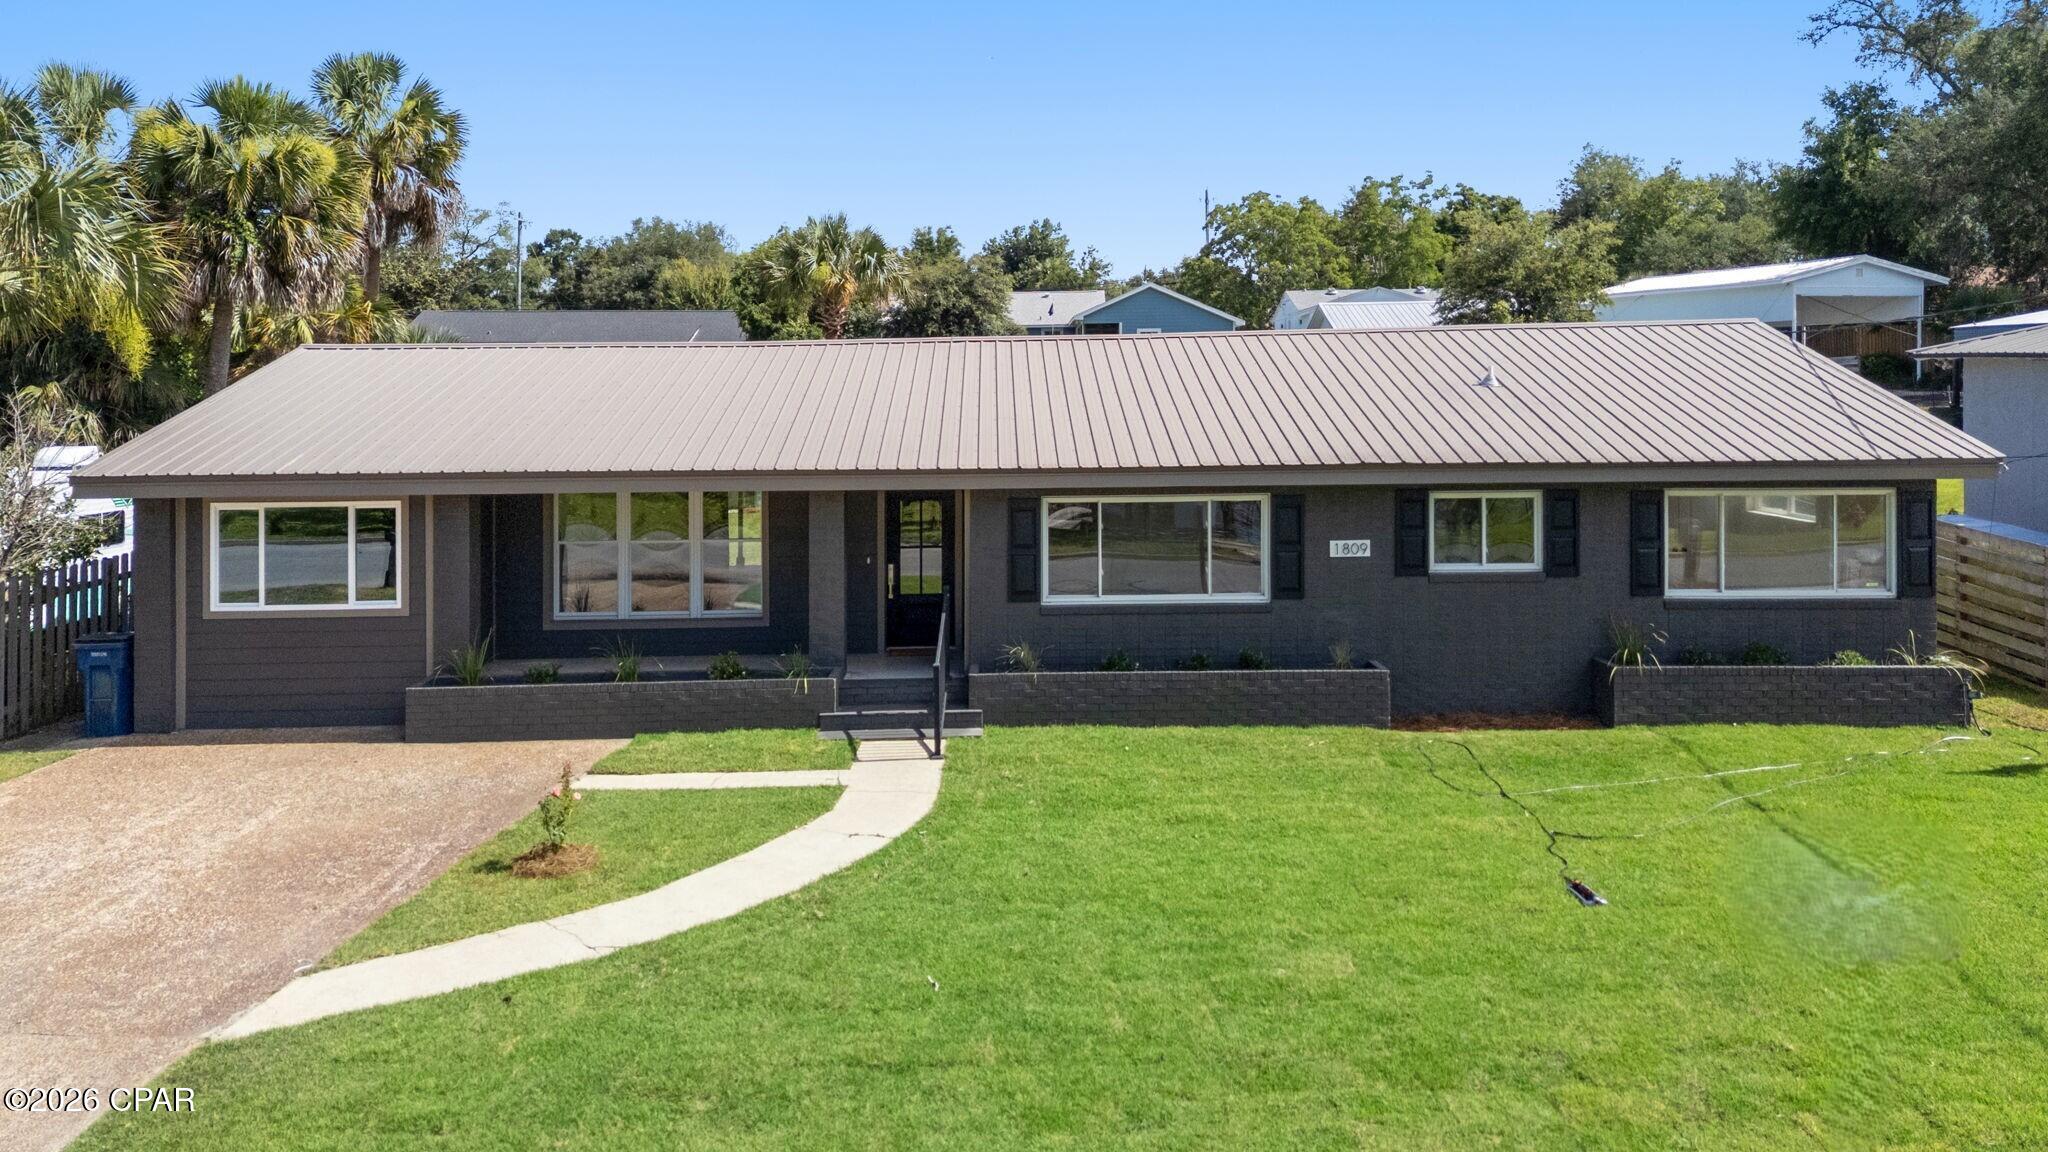
Welcome to 1809 DeWitt Street, where timeless Cove charm meets modern luxury. Perfectly positioned to capture stunning protected water views, this 4 bed 3 bath completely reimagined ranch-style home offers a rare opportunity to enjoy one of Panama City's most sought-after neighborhoods without compromise.

Every inch of this home has been thoughtfully renovated with an emphasis on quality craftsmanship, elegant finishes, and effortless everyday living. From the moment you arrive, you'll appreciate the attention to detail that transforms this property from simply updated to truly exceptional.

Inside, you'll find bright, inviting living spaces designed to maximize both comfort and style. The seamless blend of modern finishes and classic character creates a warm, welcoming atmosphere that feels instantly like home. Whether entertaining guests or enjoying a quiet evening overlooking the water, every space has been carefully curated to showcase the home's unique setting.

One of the property's most remarkable features is its protected water view--an increasingly rare amenity that provides a picturesque backdrop and a sense of tranquility that few homes can offer. Enjoy morning coffee as the sun rises over the water or unwind in the evening while taking in the peaceful scenery that makes this location so special.

Adding to the property's versatility is a detached climate-controlled storage building, offering endless possibilities as a workshop, hobby space, home office, fitness room, studio, or secure storage for valuable belongings. Having heated and cooled flex space separate from the main residence is a rare and highly desirable feature that enhances both functionality and value.

Located in the heart of The Cove, residents enjoy one of Panama City's most beloved neighborhoods, known for its mature trees, waterfront parks, golf-cart-friendly streets, and close proximity to downtown St. Andrews, marinas, dining, shopping, and entertainment. Opportunities to own a fully renovated home with enduring water views, flexible bonus space, and the unmatched lifestyle of The Cove are exceptionally rare.

This is more than a home--it's a lifestyle.
#791124

Panama City

1809 Dewitt Street

4 Beds

3 Baths

1,879 Sq.Ft.

$499,000

MLS#: 791124
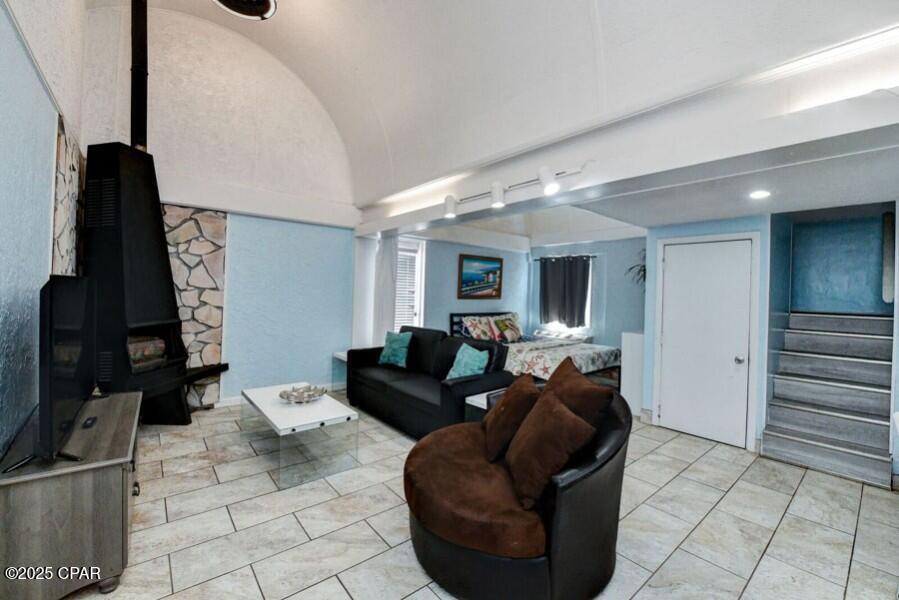
LOCK OUT possible 2 condos or rent as 1 large one.
making it a 2 bed 2 bath with loft!

330  - studio in the process of being remolded -sleeps 3
332- is a 1 bed 1 bath condo with loft upstairs and full kitchen. sleeping 8
total if rented as 1 condo 11 guests 
pets are welcome for guests to bring 2 max pets 50 pound and under per HOA.  pets allow max rental income to jam the fees .

330 is in the process of being remolded - please ask for photo updates. will be a studio with a twin sleeper sofa and small kitchenet and full bath .
#782628

Panama City Beach

15617 Front Beach Road 330

2 Beds

2 Baths

964 Sq.Ft.

$374,000

MLS#: 782628
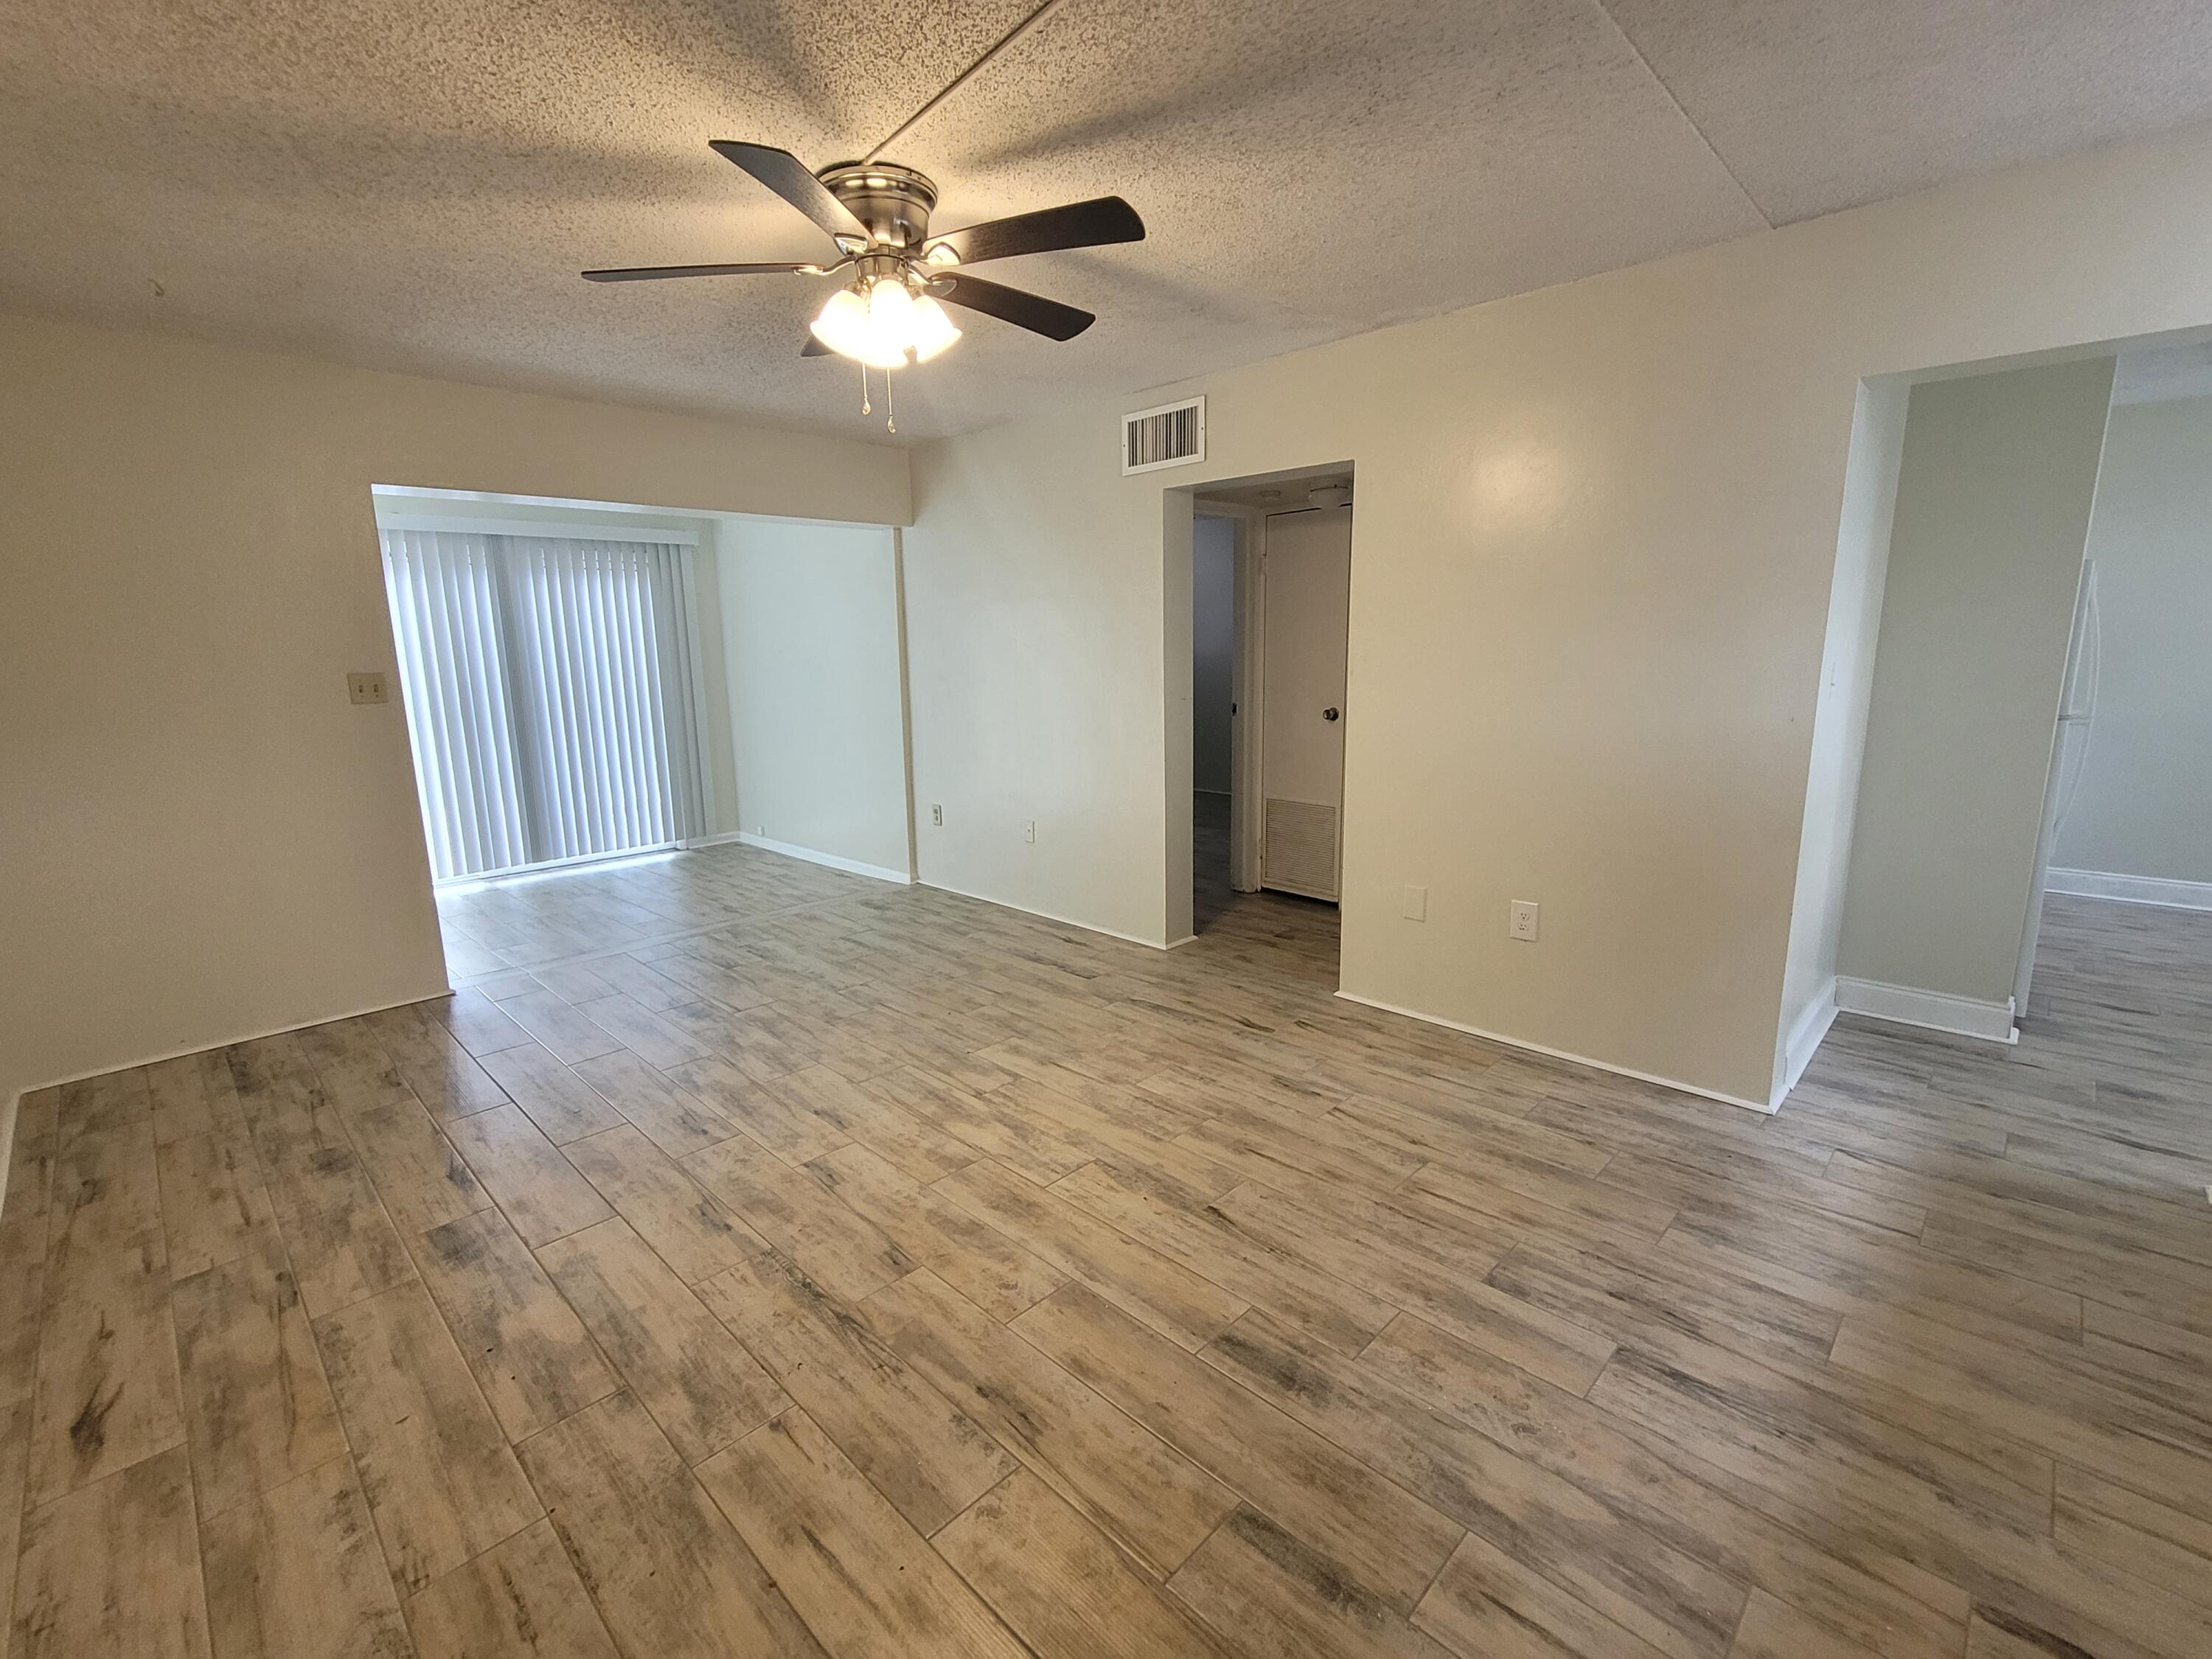
This 1 bedroom 1 bath patio apartment is located within an easy commute to Eglin or Hurlburt Air Force bases, downtown Fort Walton Beach and beaches. No washer/dryer hookup. But coin operated laundry facility in complex. Community pool and an assigned parking space. Rent includes pest control, water, sewer, garbage, and yard maintenance. One year lease, no pets, no smoking, clean credit (minimum 680 FICO credit score required in addition to meeting applicant rental criteria) good and verifiable rental and employment history. Text for more info today!
#1006789

Fort Walton Beach

300 SW Miracle Strip Parkway 4B

1 Beds

1 Baths

500 Sq.Ft.

$1,050

MLS#: 1006789
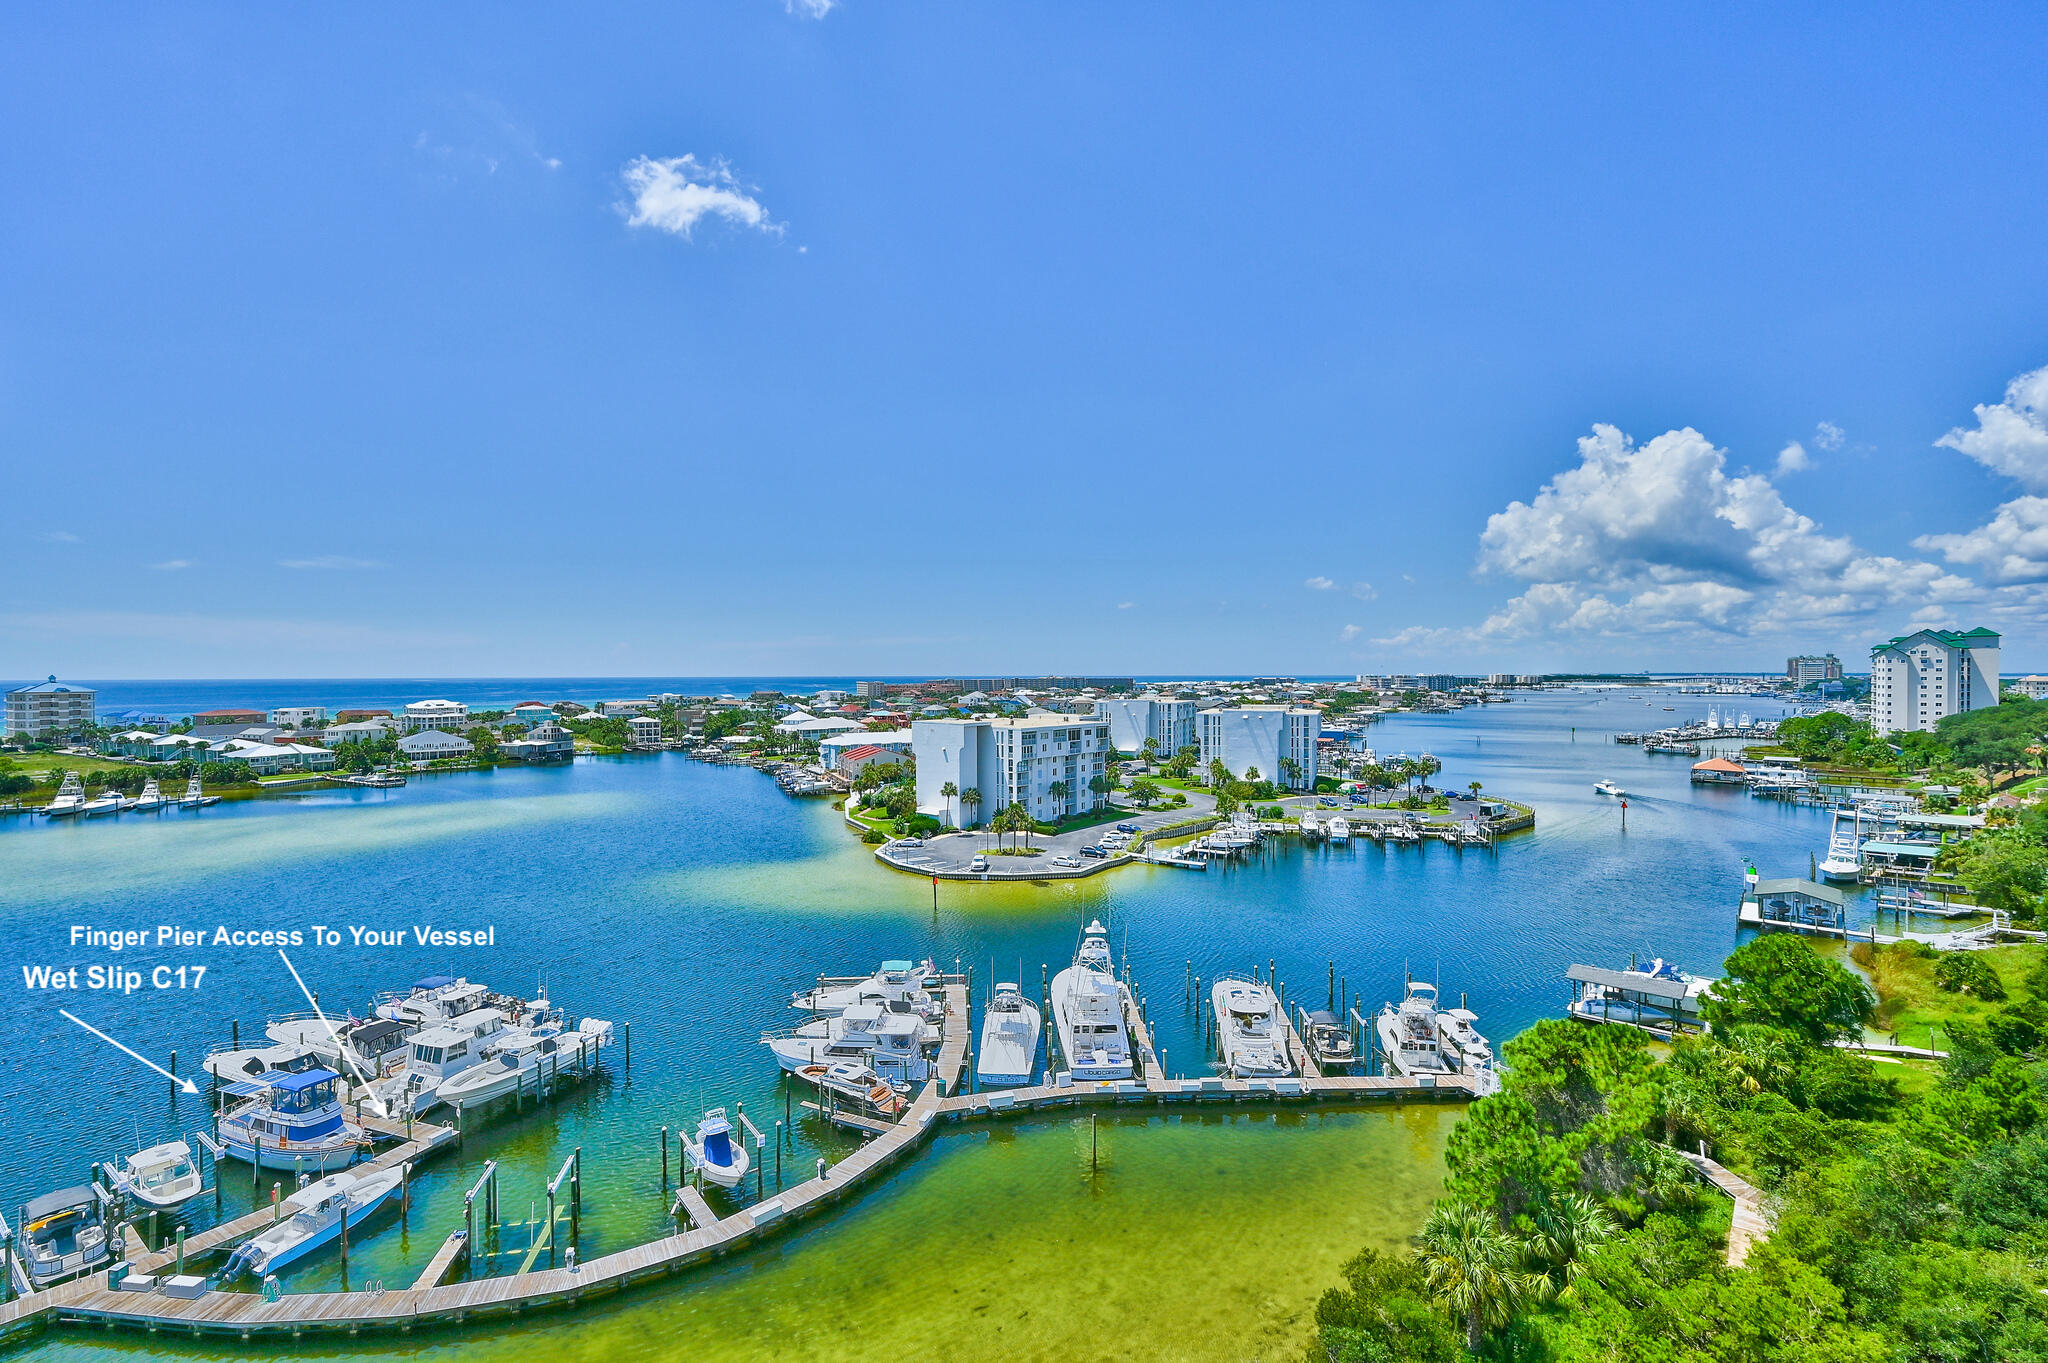
40x15 wet slip on the beautiful Destin Harbor in Marbella Yacht Club. Prime location in the Marina with access to your vessel via finger pier.  Monthly Yacht Club Dues do not cover electricity usage from shore power. Slip will convey via Assignment of Use. Buyer to pay 6% Florida Sales Transfer fee to DEP  at closing. Marina is professionally managed. HOA fees $260/month.   Buyer to verify all dimensions and dues.
#1007017

Destin

770 Harbor Boulevard C17

None Beds

None Baths

N/A

$155,000

MLS#: 1007017
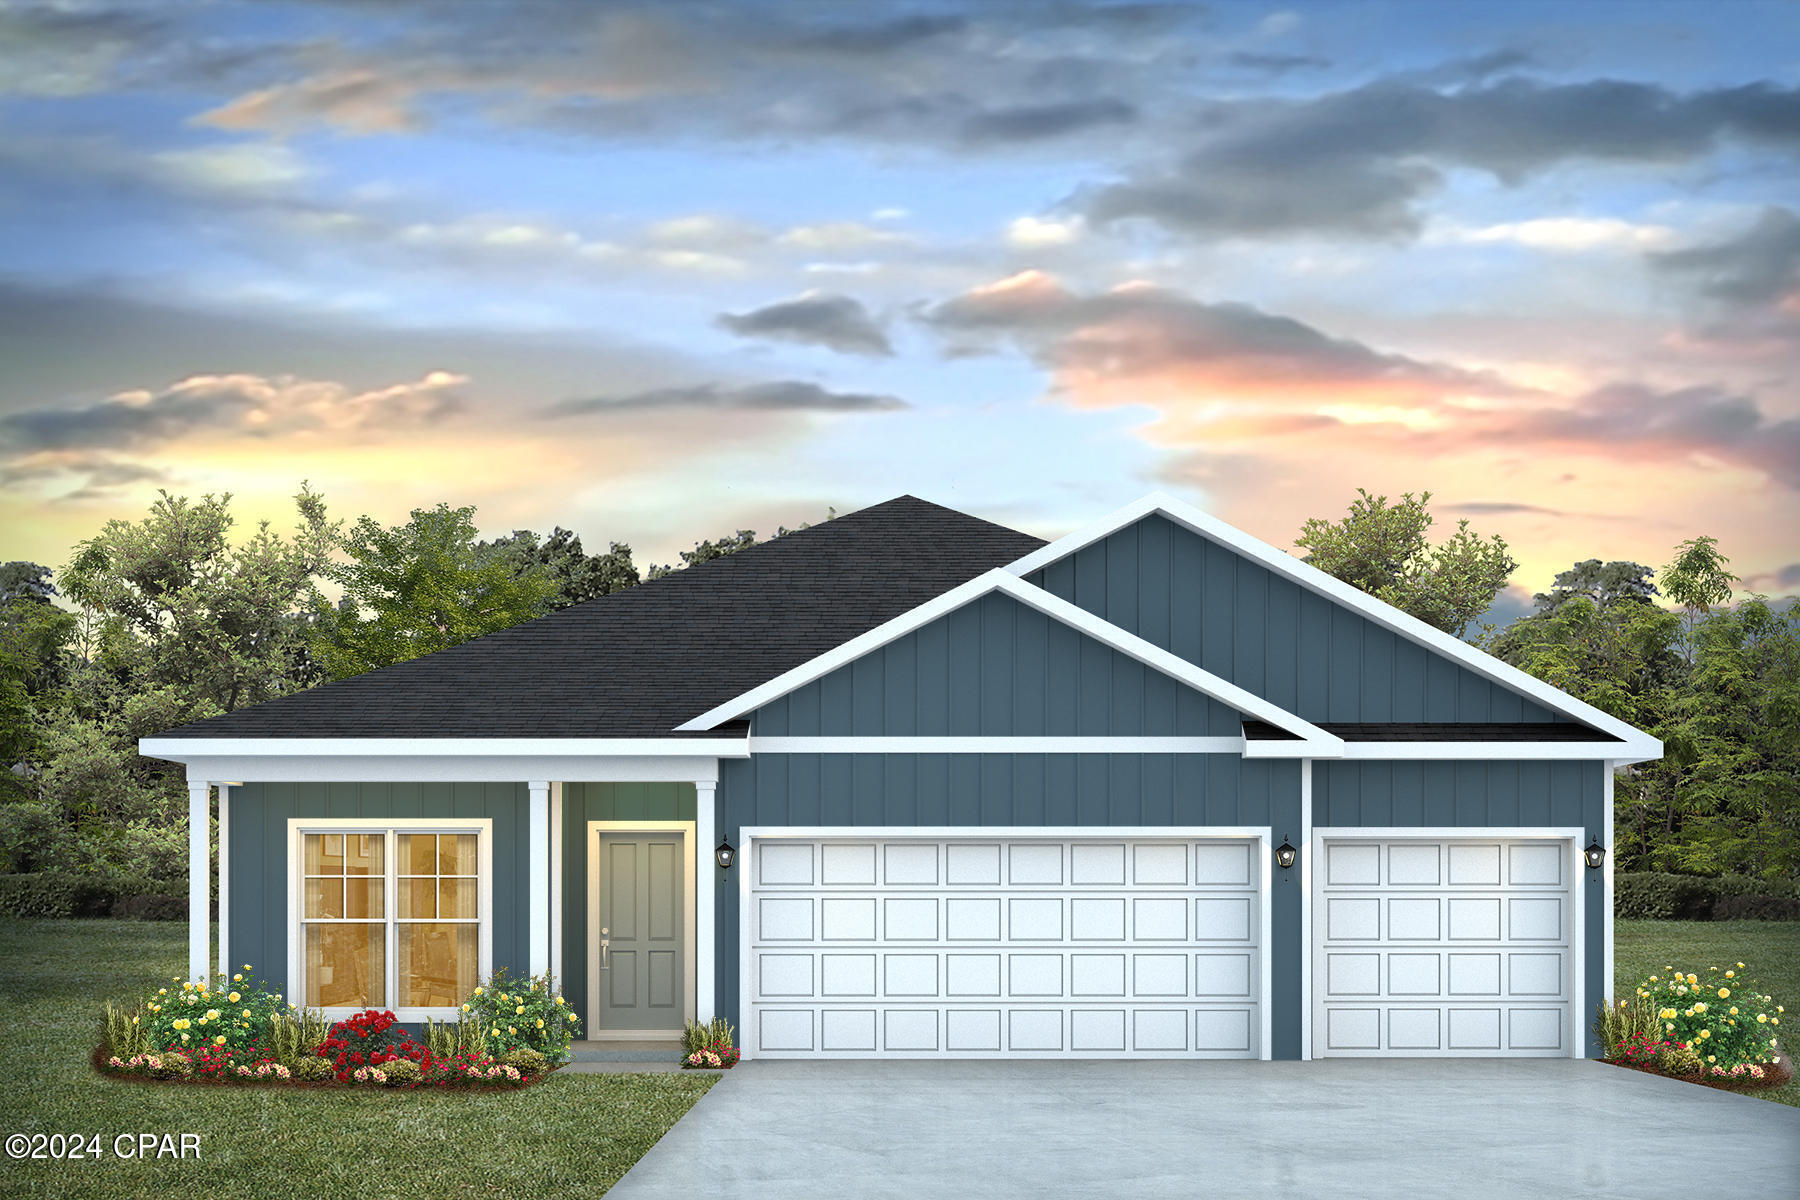
Welcome to 6506 Haskins Drive, a new home floor plan at Liberty in Panama City, Florida. Welcome to the Madison, a new home floor plan at Liberty in Panama City, Florida. The Madison is one of our many featured one-story homes at the beautiful Liberty community.

When you walk into the home, you are greeted by a long hallway that is the center point for bedrooms, the laundry room and garage, and leads to the open living room and kitchen. Beautiful engineered vinyl plank (EVP) flooring lines the main areas of the house and soft carpet covers the bedrooms.

The bedroom closest to the garage also comes with it's own bathroom, not shared in the main hallway. The bathrooms have beautiful white quartz countertops and white cabinets that enhance the beauty of this home.

Entering the kitchen and living room area, you will notice plenty of natural sunlight illuminating the main area. The living room has tray ceilings that open the room, making your living space feel much more comfortable. The kitchen has stainless steel appliances and comes with beautiful white cabinets. The large island has plenty of storage in it and every surface has elegant white quarts countertops. The dining area is located by the back door leading to the covered rear patio.

Walking into the large primary bedroom, you will also see tray ceilings and three windows that wash the room in natural sunlight. The primary bathroom has a spacious double vanity with white quartz countertops and white cabinetry. The walk-in closet is in the bathroom as well, perfect for when you get out of the separate tub or shower with glass doors.

Appreciate the convenience of a Smart Home technology package, featuring keyless entry and an intuitive control panel for your thermostat, lighting, and security systems. The exterior of this home features Hardie Color Plus Siding and is uniquely engineered to stand up to the harshest elements from wind, rain, fire, freezing temperatures, and hail. Dimensional shingles with 30-year warranty. A landscaped front flower bed at entry way and fully sodded yard. Our Liberty community features underground utilities making it less susceptible to damage from severe weather leading to fewer outages and more reliable service. Residents of Liberty can enjoy exclusive access to two amenity centers, complete with two pools, a children's splash pad, a playground for endless fun, and a well-equipped fitness center. Embrace the lifestyle you deserve where every detail is curated for your ultimate enjoyment.

Come and see for yourself why the Madison is a popular floor plan for new home buyers. To see this floor plan at Liberty, stop by our model home today or schedule an appointment online.
#792249

Panama City

6506 Haskins Drive

4 Beds

3 Baths

1,968 Sq.Ft.

$414,900

MLS#: 792249
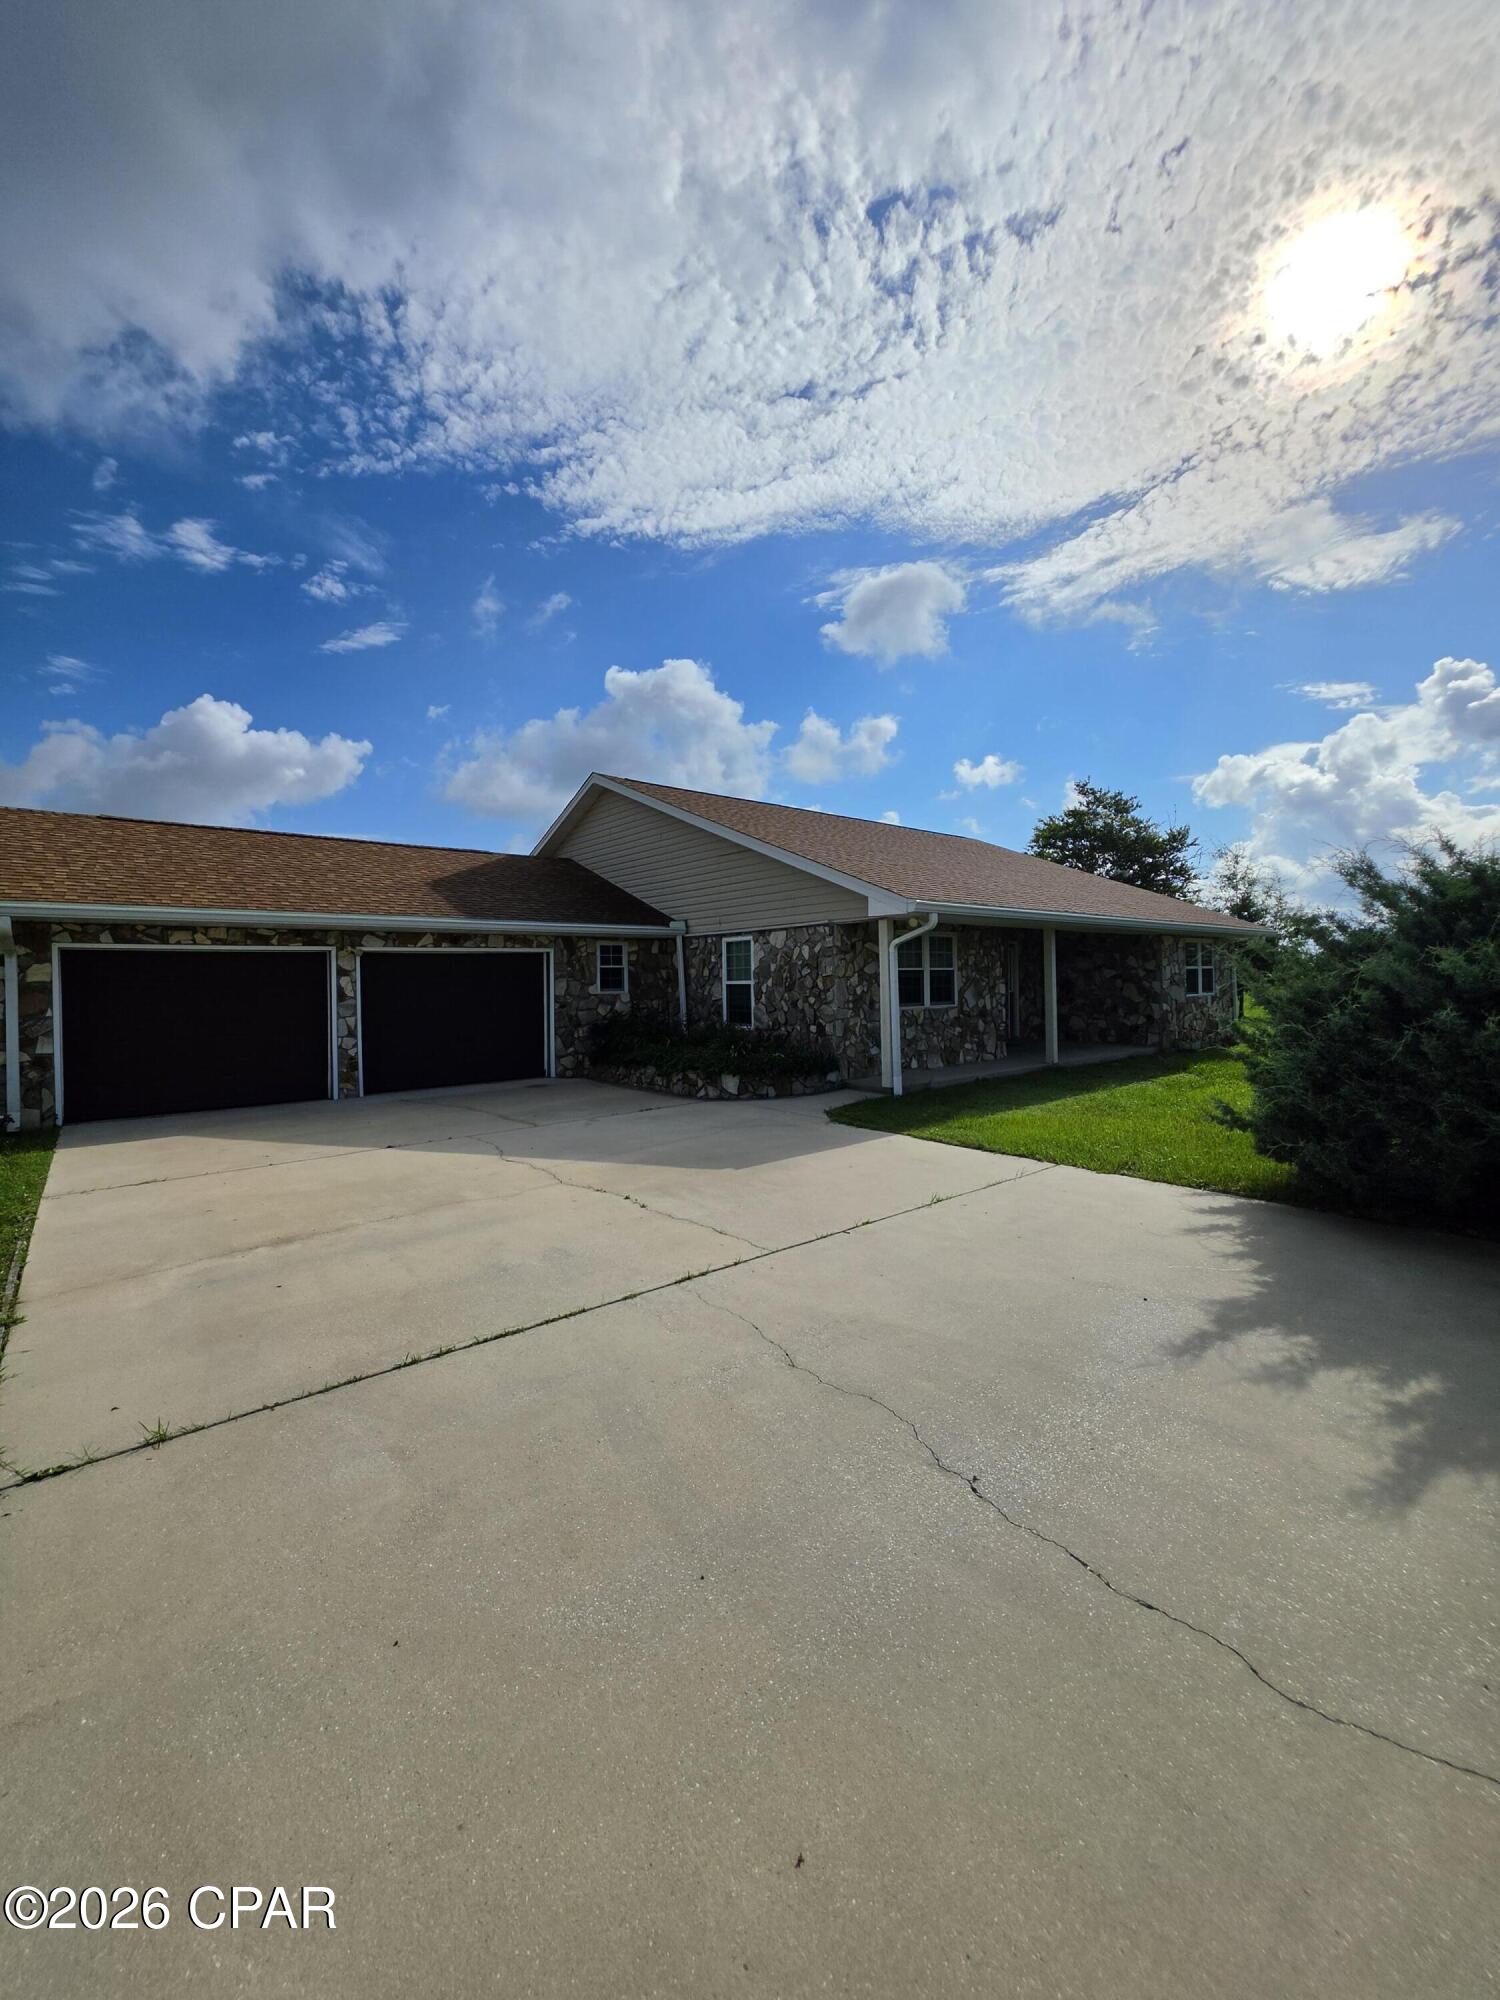
Very nice 3/2 with bonus room. 2 car garage. Large lot with very private feel. Laundry room with storage. Huge walk-in master closet. On well so no water bill.
#792239

Panama City

5140 N Star Avenue

3 Beds

2 Baths

1,476 Sq.Ft.

$2,200

MLS#: 792239

1 ... 619 620 621 622 623 ... 666
* Listings identified with the FMLS IDX logo come from FMLS and are held by brokerage firms other than the owner of this website. The listing brokerage is identified in any listing details. Information is deemed reliable but is not guaranteed. If you believe any FMLS listing contains material that infringes your copyrighted work please click here to review our DMCA policy and learn how to submit a takedown request. © 2024. First Multiple Listing Service, Inc.
 - property

Send a message

Message successfully sent.

Your message

What is 3 + 4 ?

Reason for contacting?

I agree to receive email communication and understand I can unsubscribe at any time.

I agree to be contacted by Gulf Life Real Estate via call, email, and text for real estate services. To opt out, you can reply 'stop' at any time or reply 'help' for assistance. You can also click the unsubscribe link in the emails. Message and data rates may apply. Message frequency may vary. Privacy Policy

Sign Out

Virtual Assistant

Would you like to take the next step with this property? We can help you schedule a showing or virtual tour, or send you more details.

Yes, I would like more information.

Thank You for Your Reply, One of Our Agents will contact you as soon as possible

No, maybe later.

Thank you, you can always contact me via email, phone number or through the contact form.

Realhub AI

Lucy - Your AI-Powered Realtor

Update Your Temporary Password

Personalize your search

Enter your email and we'll notify you immediately when new listings match what you're looking for.

or enter email address

Already have an account ? Login here

Continue your home search

I agree to receive communications and understand I can unsubscribe at any time.

I agree to be contacted by Gulf Life Real Estate via call, email, and text for real estate services. To opt out, you can reply 'stop' at any time or reply 'help' for assistance. You can also click the unsubscribe link in the emails. Message and data rates may apply. Message frequency may vary. Privacy Policy

Already have an account ? Login here

We use cookies

We use cookies primarily for analytics to enhance your experience. By accepting, you agree to our use of these cookies. You can manage your preferences or learn more about our cookies policy.
