Properties

Browse or get in touch to schedule a walkthrough.

  • Nearby me
Price range

Popular Features

Community Features

Association

Property Features

Waterfront

View

Exterior Features

Interior Features

Style

10000 properties match your criteria

Updated 1 minute ago

E-Alert name
BRAND-NEW 2026 APARTMENTS - NOW LEASING!

✅ Close to Eglin & Hurlburt

Spacious 1-bedroom/1-bath and 2-bedroom/2-bath apartments in Fort Walton Beach, conveniently located near Eglin AFB and Hurlburt Field. Features include quartz countertops, luxury vinyl plank flooring, upgraded cabinetry, central heat and air, washer/dryer hookups, walk-in closets (2-bedroom units), on-site laundromat, community gazebo, and ample parking.

One-year lease. Tenant pays utilities. No smoking.

✅ Close to Eglin & Hurlburt

✅ Brand-New 2026 Construction Barrow Apartments a brand-new 2026 apartment community in the heart of Fort Walton Beach featuring a mix of spacious 1-bedroom and 2-bedroom units designed with modern style and everyday convenience in mind.  The 2-bedroom, 2-bath floor plans also feature spacious walk-in closets for added storage and comfort. Residents will enjoy a relaxing community gazebo This beautifully constructed community offers upgraded interiors with quartz countertops, luxury vinyl plank flooring, upgraded cabinetry, and contemporary finishes throughout. The exterior features attractive brick front facades complemented by durable vinyl siding for timeless curb appeal.

Residents will enjoy a relaxing community gazebo, convenient on-site laundromat, and private washer/dryer hookups located at the rear of each unit for added flexibility. With thoughtfully designed layouts and quality craftsmanship.
#1004022

Fort Walton Beach

912 Barrow Street 8

1 Beds

1 Baths

800 Sq.Ft.

$1,300

MLS#: 1004022

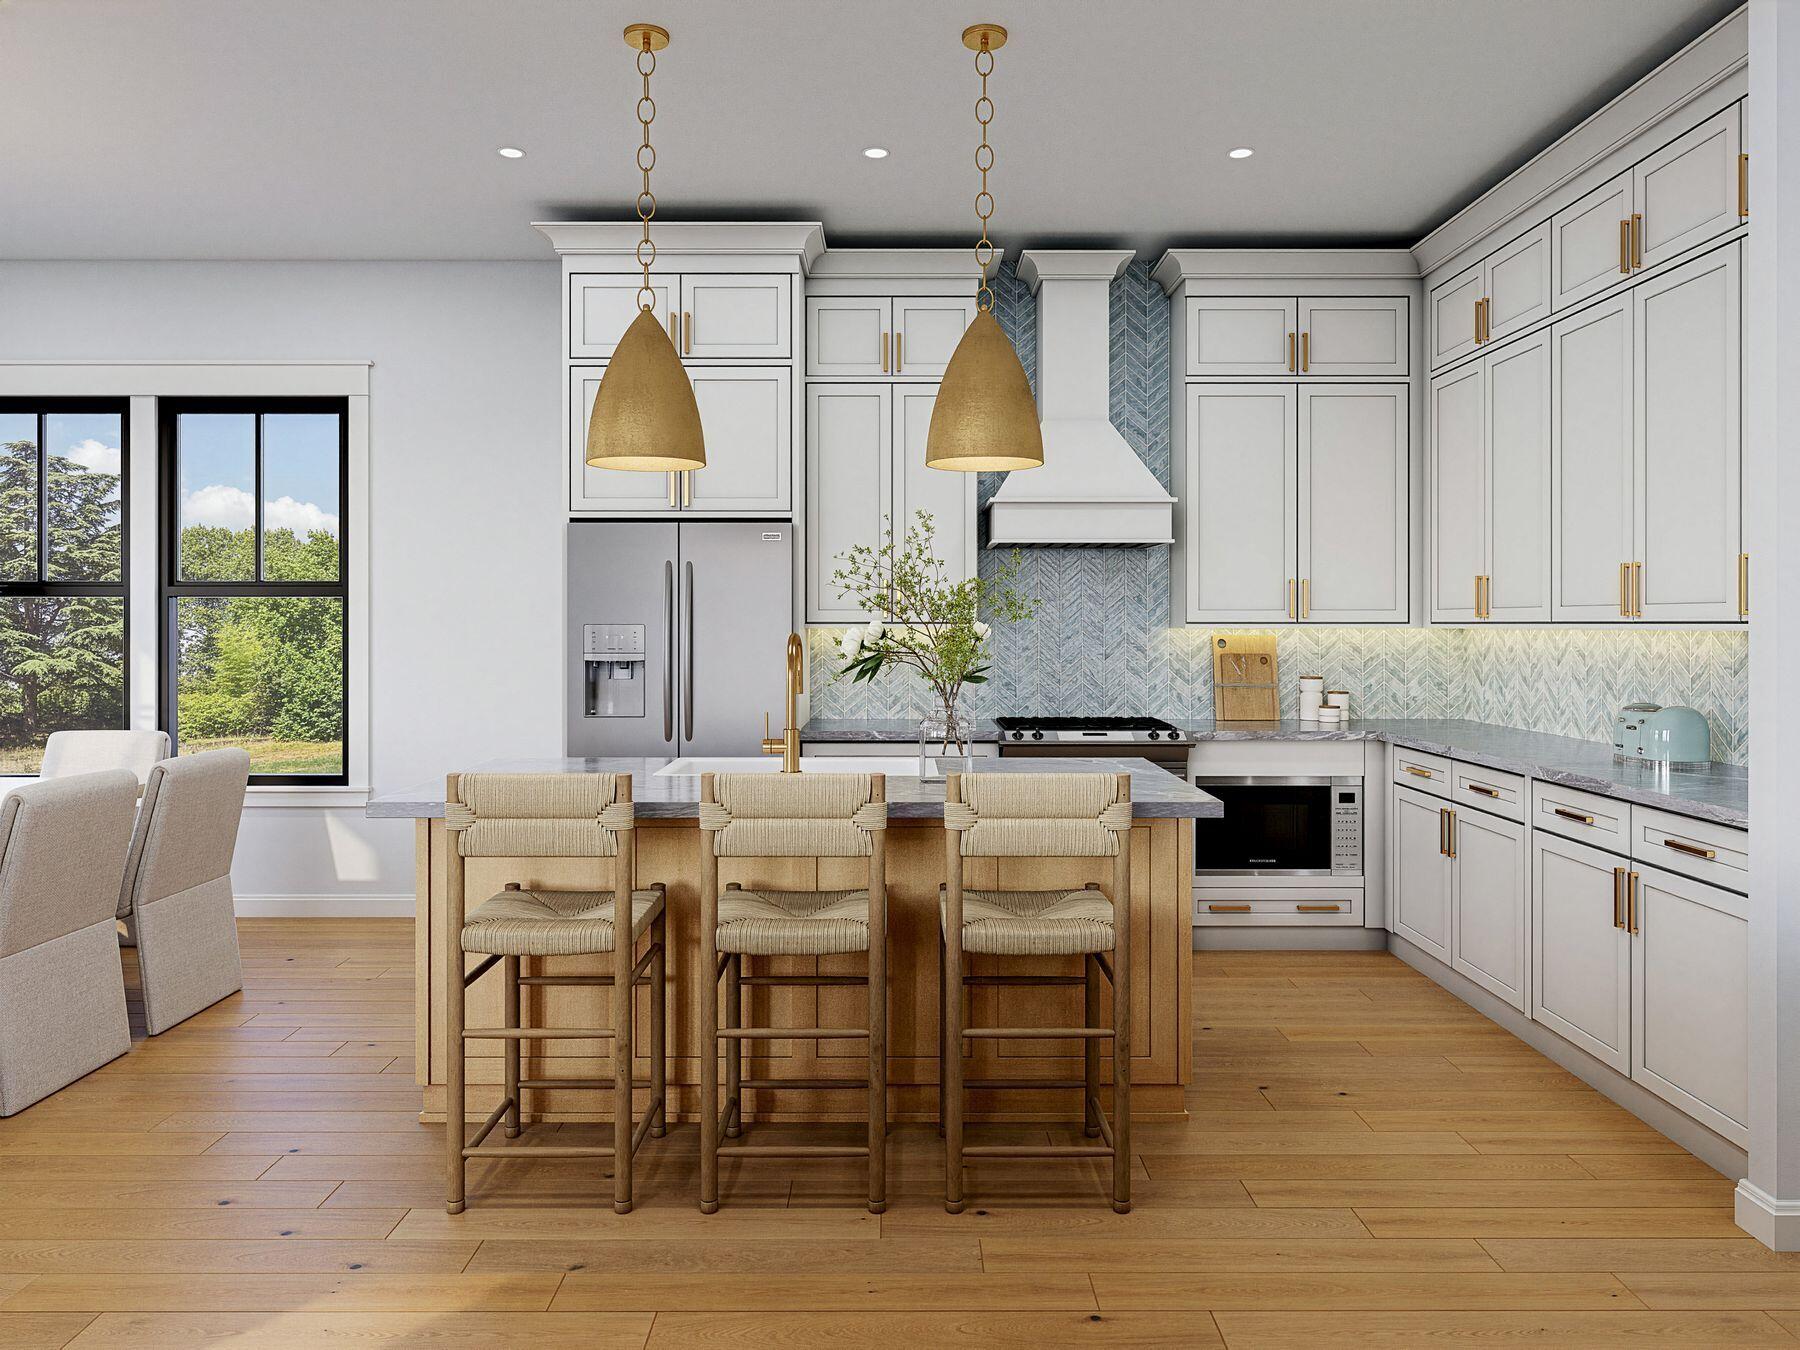
Welcome Forest Shores Villas! The thoughtfully designed interior unit offers 3 bedrooms, 2.5 bathrooms, and a 1-car garage. As you enter inside, you will feel right at home with beautiful EVP flooring at your feet, leading you to the open living room and kitchen or the spacious upstairs. In the kitchen and bathroom, you will find gorgeous quartz countertops and stainless-steel appliances in the kitchen. For added security, every home comes equipped with Our Home is Connected package, which offers many convenient devices. Located across from the Santa Rosa Sound, you will find glistening Gulf Coast beaches a within a short drive and local stores/restaurants just around the corner. These homes offer easy access to Hurlburt Field (10-minute drive) and Navarre Beach (15-minute drive). ALL LISTING pictures, colors, features, and size may vary. Square footages are approximate.
#1004059

Mary Esther

59 Hatten Court

3 Beds

2 Baths

1,466 Sq.Ft.

$324,900

MLS#: 1004059

Situated within the private, gated community of Forest Lakes along Scenic 30A, Lot 21 Okeechobee W presents an exceptional opportunity to build in one of the area's most desirable neighborhoods. This homesite includes approved plans for a well-designed residence featuring four bedrooms, four and a half bathrooms, 2,286 square feet of heated and cooled space, and 2,626 square feet of total living area. Ideally positioned within walking distance of the community pool and park, this lot provides both convenience and a tranquil setting. Less than a mile from Gulfview Heights Regional Beach Access, residents enjoy easy access to the sugar-white sand beaches and emerald Gulf waters. The neighborhood sits at one of the highest elevation points along the Gulf, offering a peaceful and elevated living experience. Forest Lakes is known for its Southern Craftsman architecture and exceptional amenities, including a seasonally heated two-tiered pool, a pavilion with an outdoor kitchen, and a scenic lake stocked for catch-and-release fishing. Surrounded by lush green spaces and walking paths, the community offers a picturesque setting with a strong connection to nature. With only 150 homesites and close proximity to Point Washington State Forest, Forest Lakes provides a unique blend of privacy, beauty, and convenience.
#1001666

Santa Rosa Beach

Lot 21 W Okeechobee

None Beds

None Baths

0.09 acres

$325,000

MLS#: 1001666

PRICE REDUCED! 

The seller is offering a one-year home warranty PLUS $5,000 toward the buyer's closing costs with an acceptable offer. This is an incredible opportunity to own a beautifully custom-built home in the highly sought-after gated community of Lake Merial at an even better value. Don't miss your chance to enjoy luxury living, an incredible backyard oasis, and all the amenities this wonderful neighborhood has to offer!

Welcome to this stunning custom-built home located in the highly sought-after gated community of Lake Merial, where oversized homesites, peaceful surroundings, and natural beauty create the perfect blend of privacy and convenience. Enjoy a quiet, tucked-away setting while remaining just a short drive from shopping, dining, and the white sandy beaches of the Gulf Coast. Residents of Lake Merial also enjoy private access to the lake for kayaking, paddleboarding, fishing, or simply unwinding by the water.

Situated on a spacious lot, this beautifully maintained craftsman-style home offers an exceptional layout designed for both everyday living and entertaining. The backyard is truly a showstopper featuring a stunning custom pool surrounded by gorgeous landscaping, creating your own private resort-style retreat. Whether you are hosting summer gatherings, enjoying evenings under the screened-in patio, or watching the kids play in the expansive fenced backyard, this outdoor space was made to be enjoyed. A double gate provides added convenience for boat or recreational vehicle storage.

Inside, the home features five generously sized bedrooms along with two versatile flex spaces perfect for a home office, playroom, media room, gym, or guest retreat. The open-concept floorplan offers warm hardwood flooring throughout the main living areas, comfortable bedroom spaces, and an abundance of natural light. The kitchen is beautifully appointed with granite countertops, stainless steel appliances, ample cabinetry, and plenty of prep space for entertaining and family gatherings.

The spacious primary suite serves as a relaxing escape with a luxurious ensuite bathroom featuring a soaking tub, separate walk-in shower, and oversized walk-in closet. Upstairs above the spacious three-car garage, you'll find additional flex space ideal for a private bonus room, guest retreat, or multi-generational living setup. The oversized garage itself offers plenty of room for vehicles, golf carts, storage, or workshop space.

From the incredible outdoor oasis to the thoughtfully designed interior, this home offers the perfect combination of comfort, style, and functionality in one of the area's most desirable gated communities.
#790430

Southport

126 Lake Merial Boulevard

5 Beds

2 Baths

3,200 Sq.Ft.

$678,000

MLS#: 790430

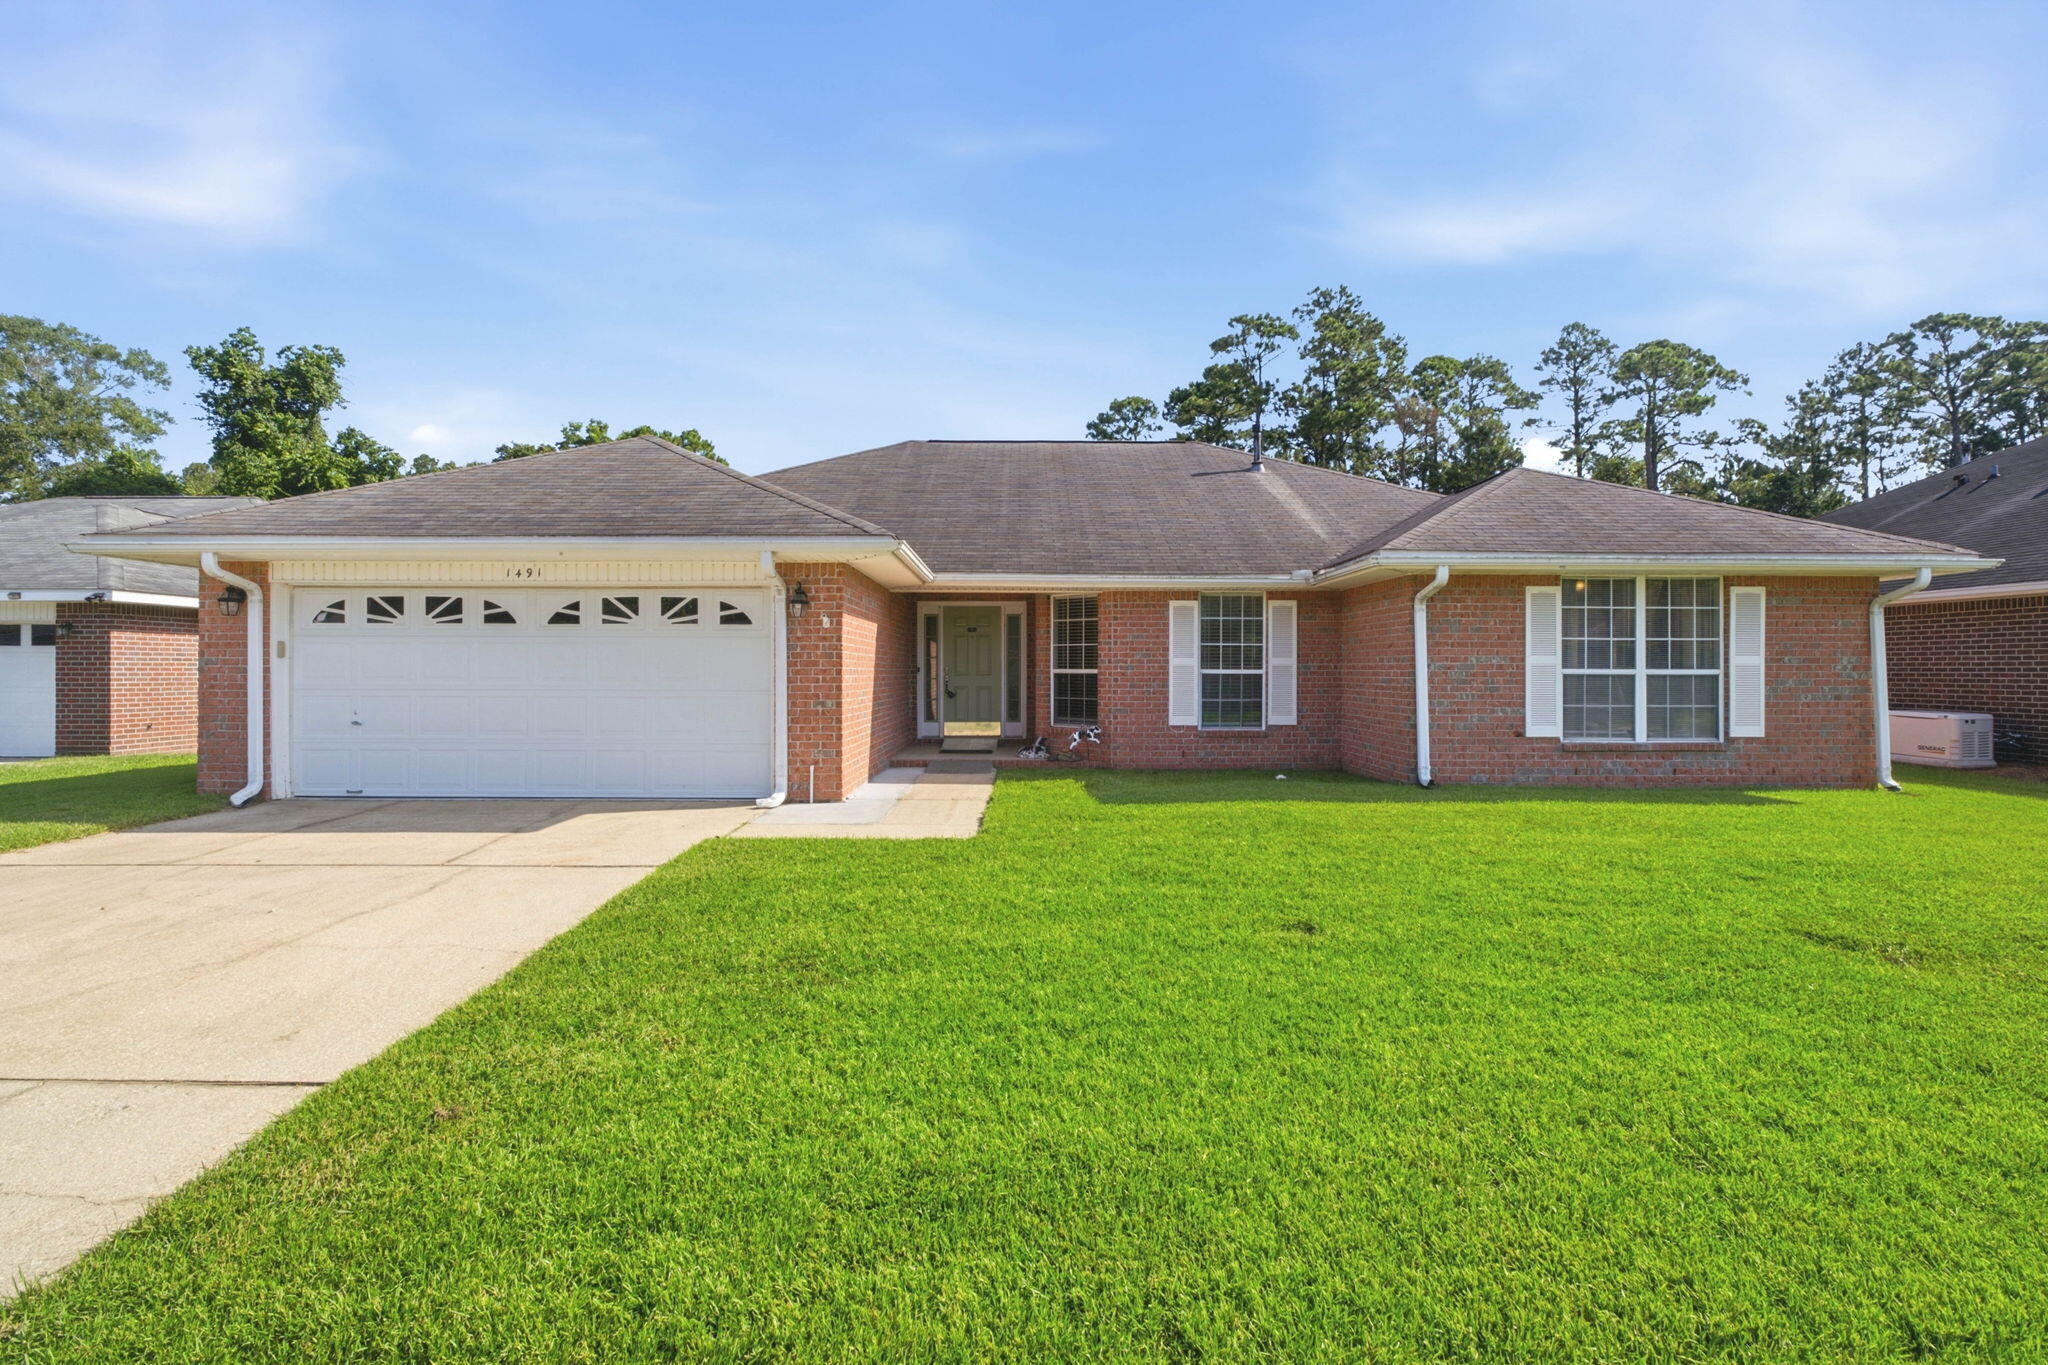
AVAILABLE... July 1, 2026. 3bd/2bth home is a brief walk to the local elementary school, grocery store, restaurants and shops!! Home boasts a Formal Dining Room that can be used as an office or media room and a walk in laundry room that connects to the garage. Home has wood floors in the living room and tiles in the Dining and Kitchen areas! Kitchen also features: granite countertops, stainless steel smart fridge, black range oven and dishwasher, and kitchen island.

NO smoking. 600 minimum FICO credit score required in addition to meeting rental criteria. Pets allowed upon approval with a non-refundable pet fee.

All applicants are required to complete an application on https://onefamilypropertyservices.petscreening.com/ regardless of if they own a pet or not.  Applicants with an ESA are also required to complete the application.
**Please note, only one pet profile per pet is required.

This property is a part of a Homeowners Association and tenants will be required to adhere to certain rules and restrictions.  If you have any questions, you may request to view the HOA Covenants prior to application. 

** Fees Required once an application is approved include, but may not be limited to: Security Deposit, Non-Refundable Fees (cleaning and rekey), $20 Certified Mail Fee, and Pet Fees (when applicable).
#1004012

Niceville

4469 Parkwood Square

3 Beds

2 Baths

1,769 Sq.Ft.

$2,550

MLS#: 1004012

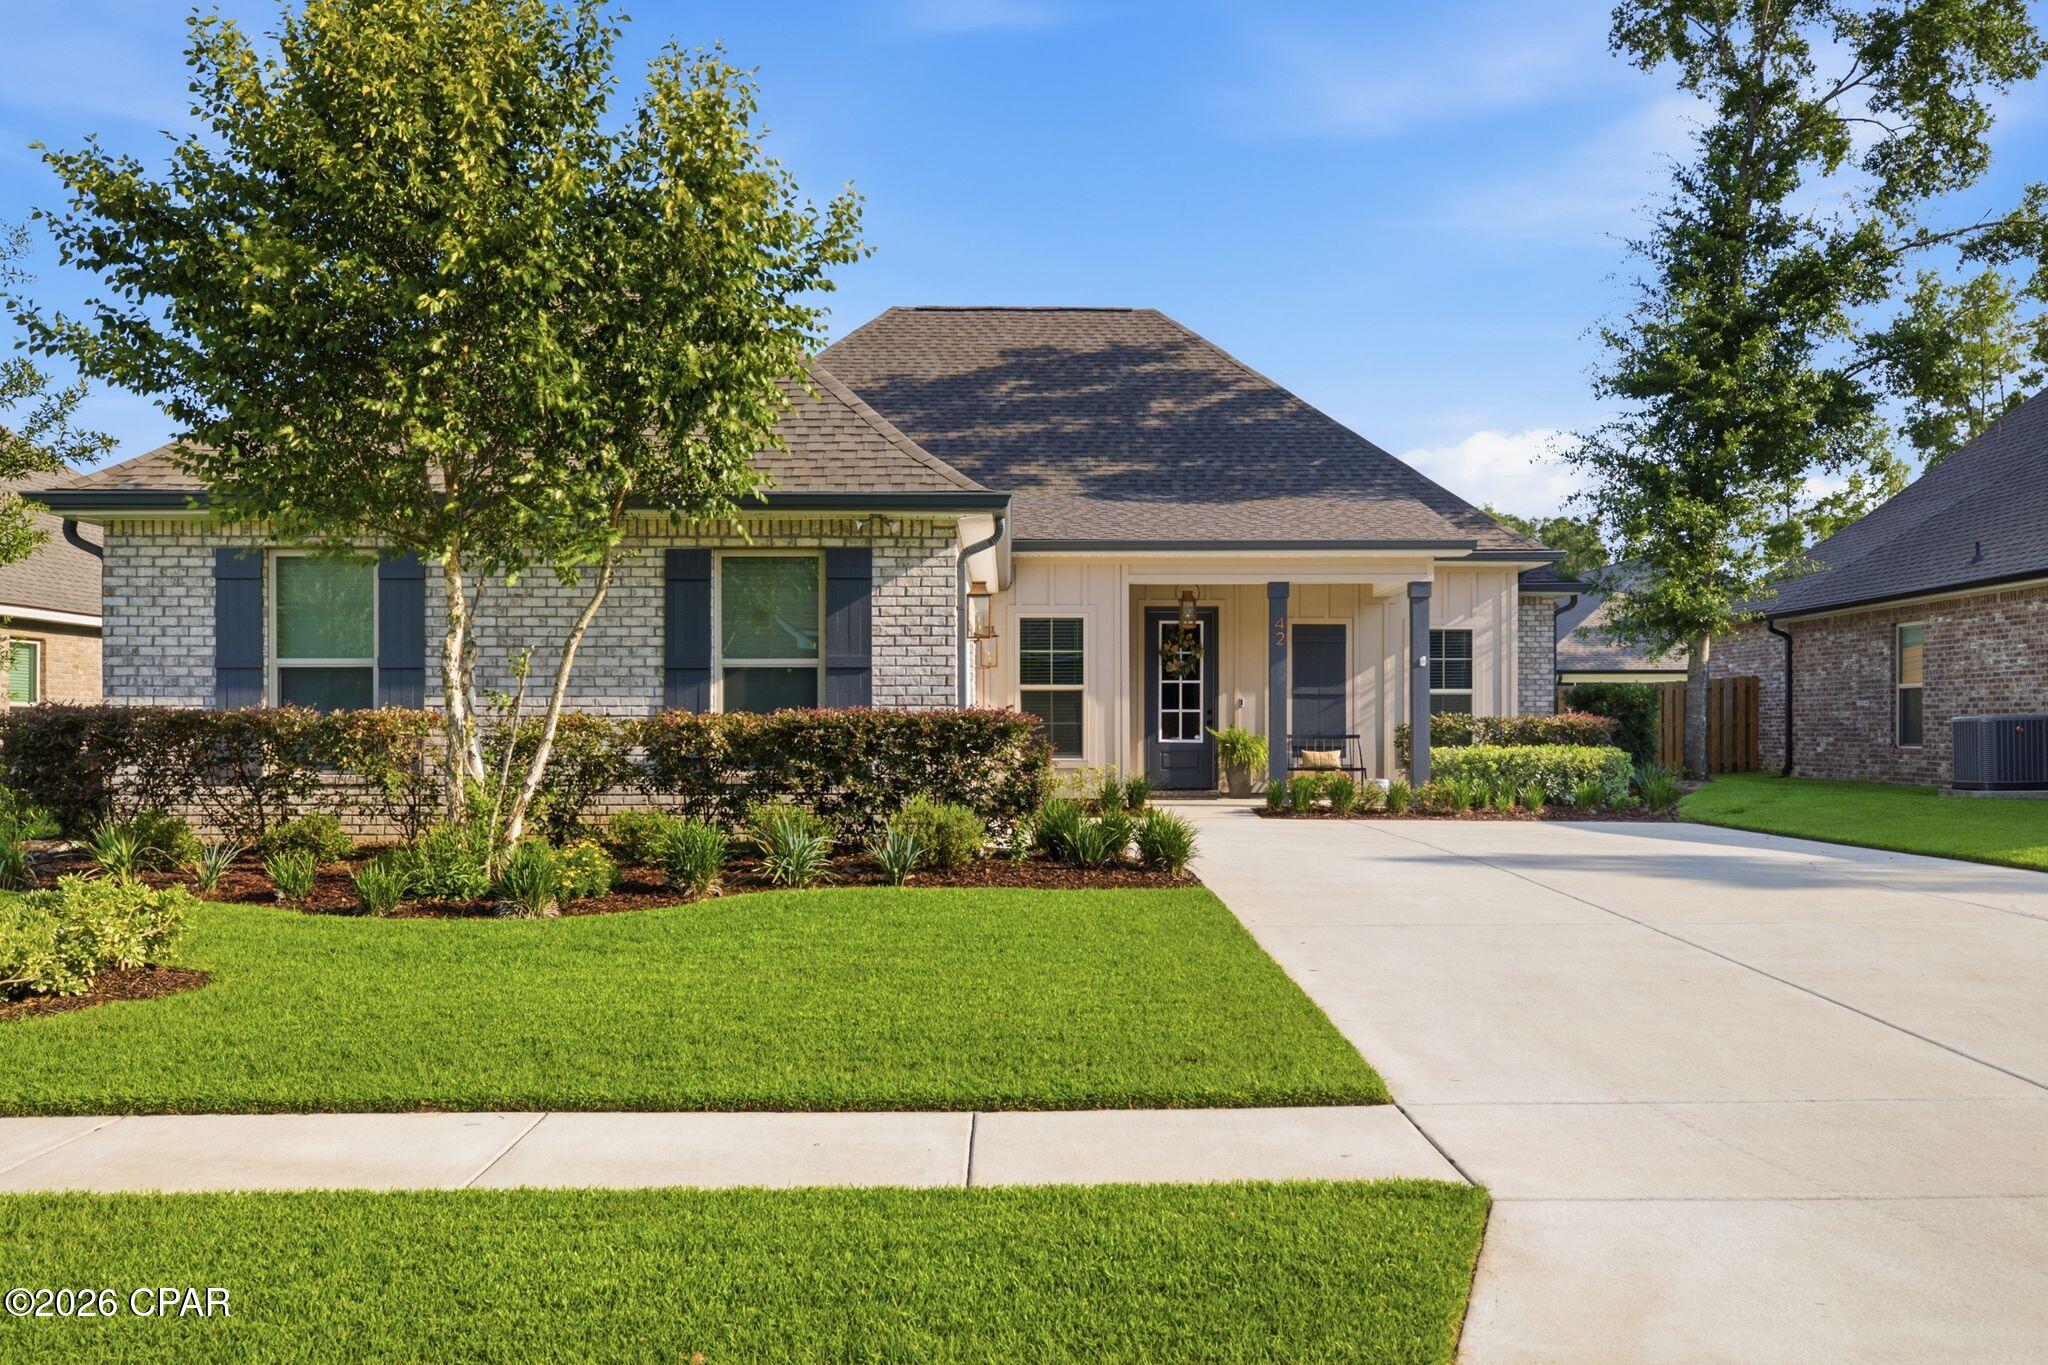
Welcome home to this beautifully updated corner-lot property that perfectly blends timeless character with modern farmhouse style. From the moment you arrive , you will notice the inviting curb appeal , mature shade trees , spacious yard and charming Southern appeal . 

Inside , the home offers warm hardwood floors throughout much of the living space ,  oversized rooms , soaring ceilings and a unique blend of rustic and contemporary finishes .  The main living room features a stunning deep teal accent wall, rich trim details and a cozy atmosphere ideal for entertaining or relaxing with the family .

The dining room is full of personality with custom lighting , dramatic dark accent walls and an easy flow into the kitchen and living room area . The dining room features a beautiful hutch that will stay with the home .

The kitchen features a beautiful rustic and colorful ceiling , a breakfast nook and a coffee bar that will stay with the home .  The refrigerator , gas stove , microwave and the gas dryer will also stay with the home .

The primary bedroom offers a warm lodge inspired feel with wood ceilings and rustic accents that create a relaxing retreat .

The other bedrooms are spacious and provide comfort and flexibility . One bedroom offers a private suite style room with its own private exterior entrance making it perfect for guests, multigenerational living and much more .

Step outside to enjoy the large screened entertainment porch complete with lighting , ceiling fans , grilling area and plenty of room for outdoor seating and game day gatherings .

This oversized corner lot also features a detached garage / man cave / she shed . The back side of this garage has a half bathroom and a tool shed or storage room . The double gates to the side of the shed allow access to the back yard .

There is currently an above ground pool . This pool can stay with the property if contracted soon, if not , it may be removed from the property .  The pool vac will not be included .

This property offers so much potential .  With proper approval , vision and some construction the garage could be converted into an apartment or mother n law suite .  

Must see to appreciate the full potential !!
#790426

Marianna

4364 Deering Street

3 Beds

2 Baths

1,892 Sq.Ft.

$314,900

MLS#: 790426

PRIVATE POOL CURRENTLY BEING BUILT! Welcome to 118 N 38th St! It has been over a year since a canal-front home with a private boat lift has been on the market, and it might be years until another one comes for sale. Built in 2023 by Bonavic Construction, the owner spared no details in construction. This house has everything a fisherman could want, with an oversized boat slip with a 24,000lb lift, big enough to hold a 41-foot boat, state-of-the-art rod room, a top-of-the-line outdoor kitchen, 2 garages, boat parking, and more! Entering the home, you will notice many of the high-end features in the kitchen, such as custom countertops, GE Cafe appliances, including a wine refrigerator, and a walk-in pantry with built-in wooden shelves. The open-concept floor plan leads you right into the living area, with plenty of seating for hosting or simply relaxing. The back porch rounds out the area, making it the perfect house to host year-round, with both screened-in and open areas. The master suite features his and her closets, a freestanding tub, a walk-in shower, dual vanities, and a perfect view of the canal, and is located right off the laundry room and living room, making this extremely convenient for any homeowner. Even the laundry room was carefully thought out, with access to the back porch, making it easy to toss all of that dirty laundry right into the washer. Going upstairs, you will find the first guest bedroom, which features its own bathroom with a walk-in shower, and two more bedrooms, each with ample storage space and a jack-and-jill setup. Making your way downstairs, you will see the ample garage space, plenty big enough for multiple cars or boats/trailers, MORE trailer parking off to the side, and the rod room that is like no other. This room holds over 30 rods and has plenty of cabinet space for storage and countertop space for getting rods ready, a bait freezer, and hooks to hang bibs and jackets. Call today!
#790429

Mexico Beach

118 N 38th Street

4 Beds

3 Baths

3,018 Sq.Ft.

$2,399,000

MLS#: 790429

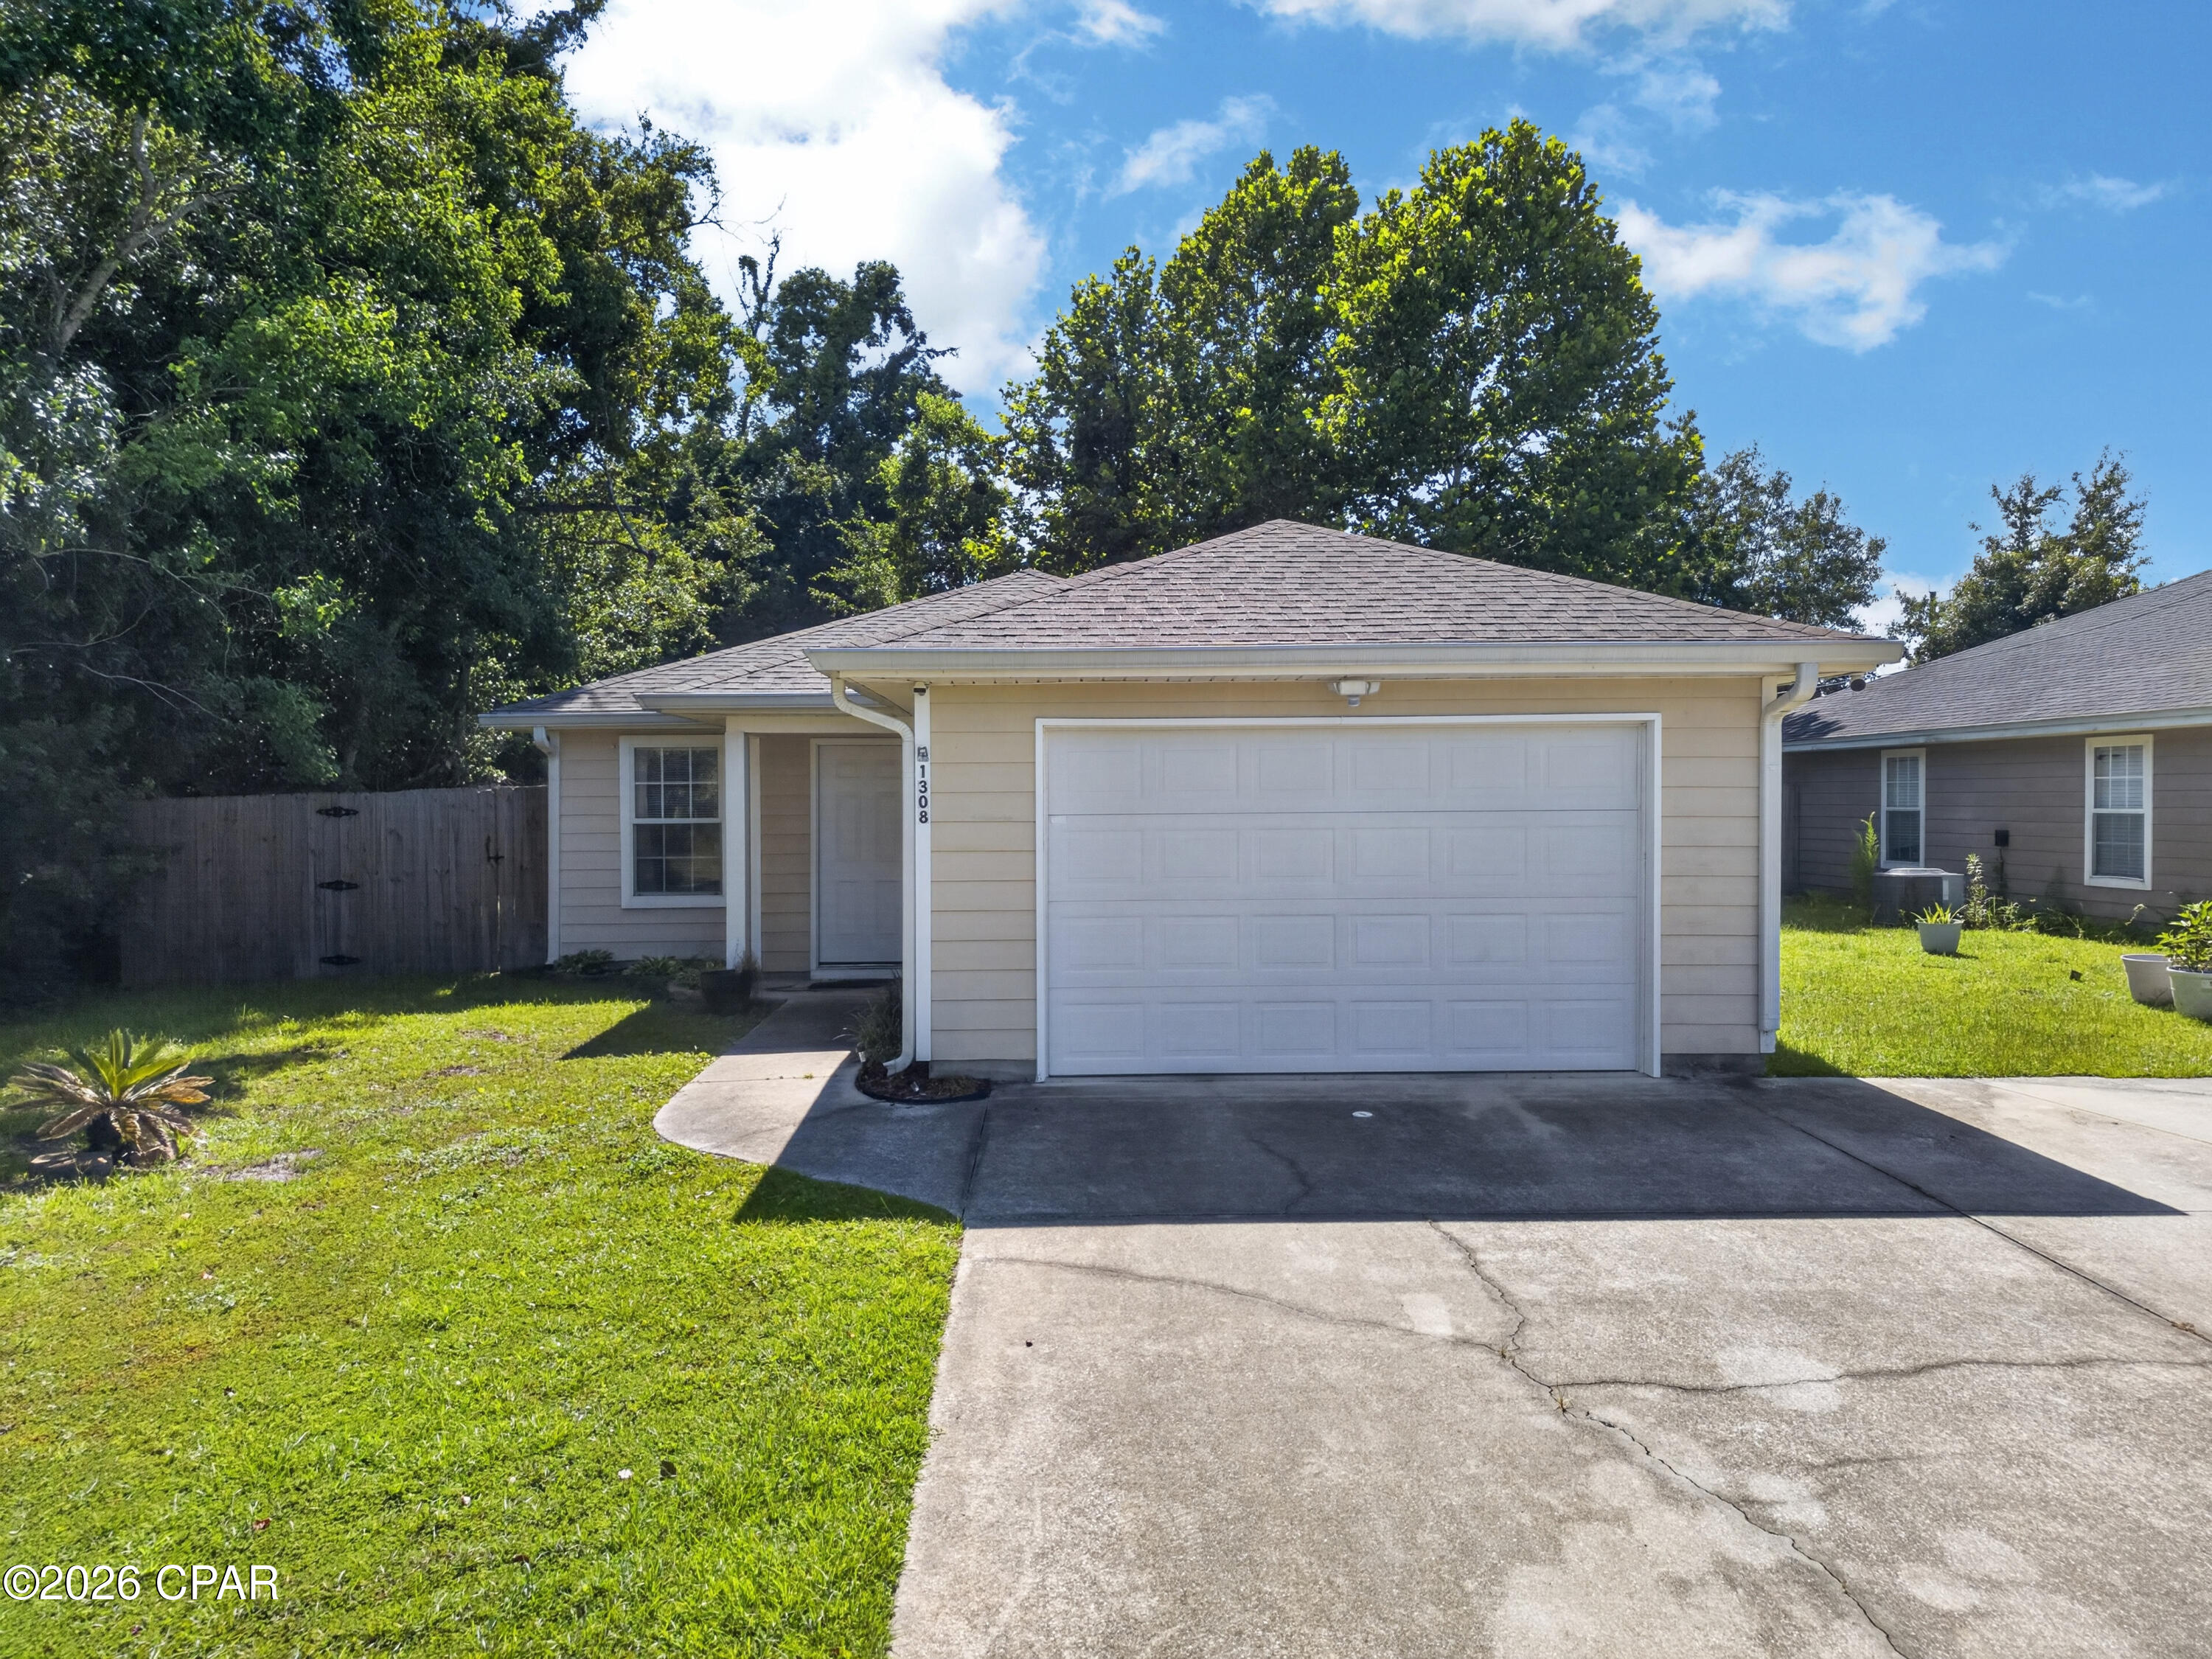
The TRILLIUM IV B in The Bluffs at Lafayette community offers a 3 bedroom, 2 full bathroom open and split design. FSBO
#1004030

Freeport

225 Hydrangea Boulevard

3 Beds

2 Baths

1,848 Sq.Ft.

$375,000

MLS#: 1004030

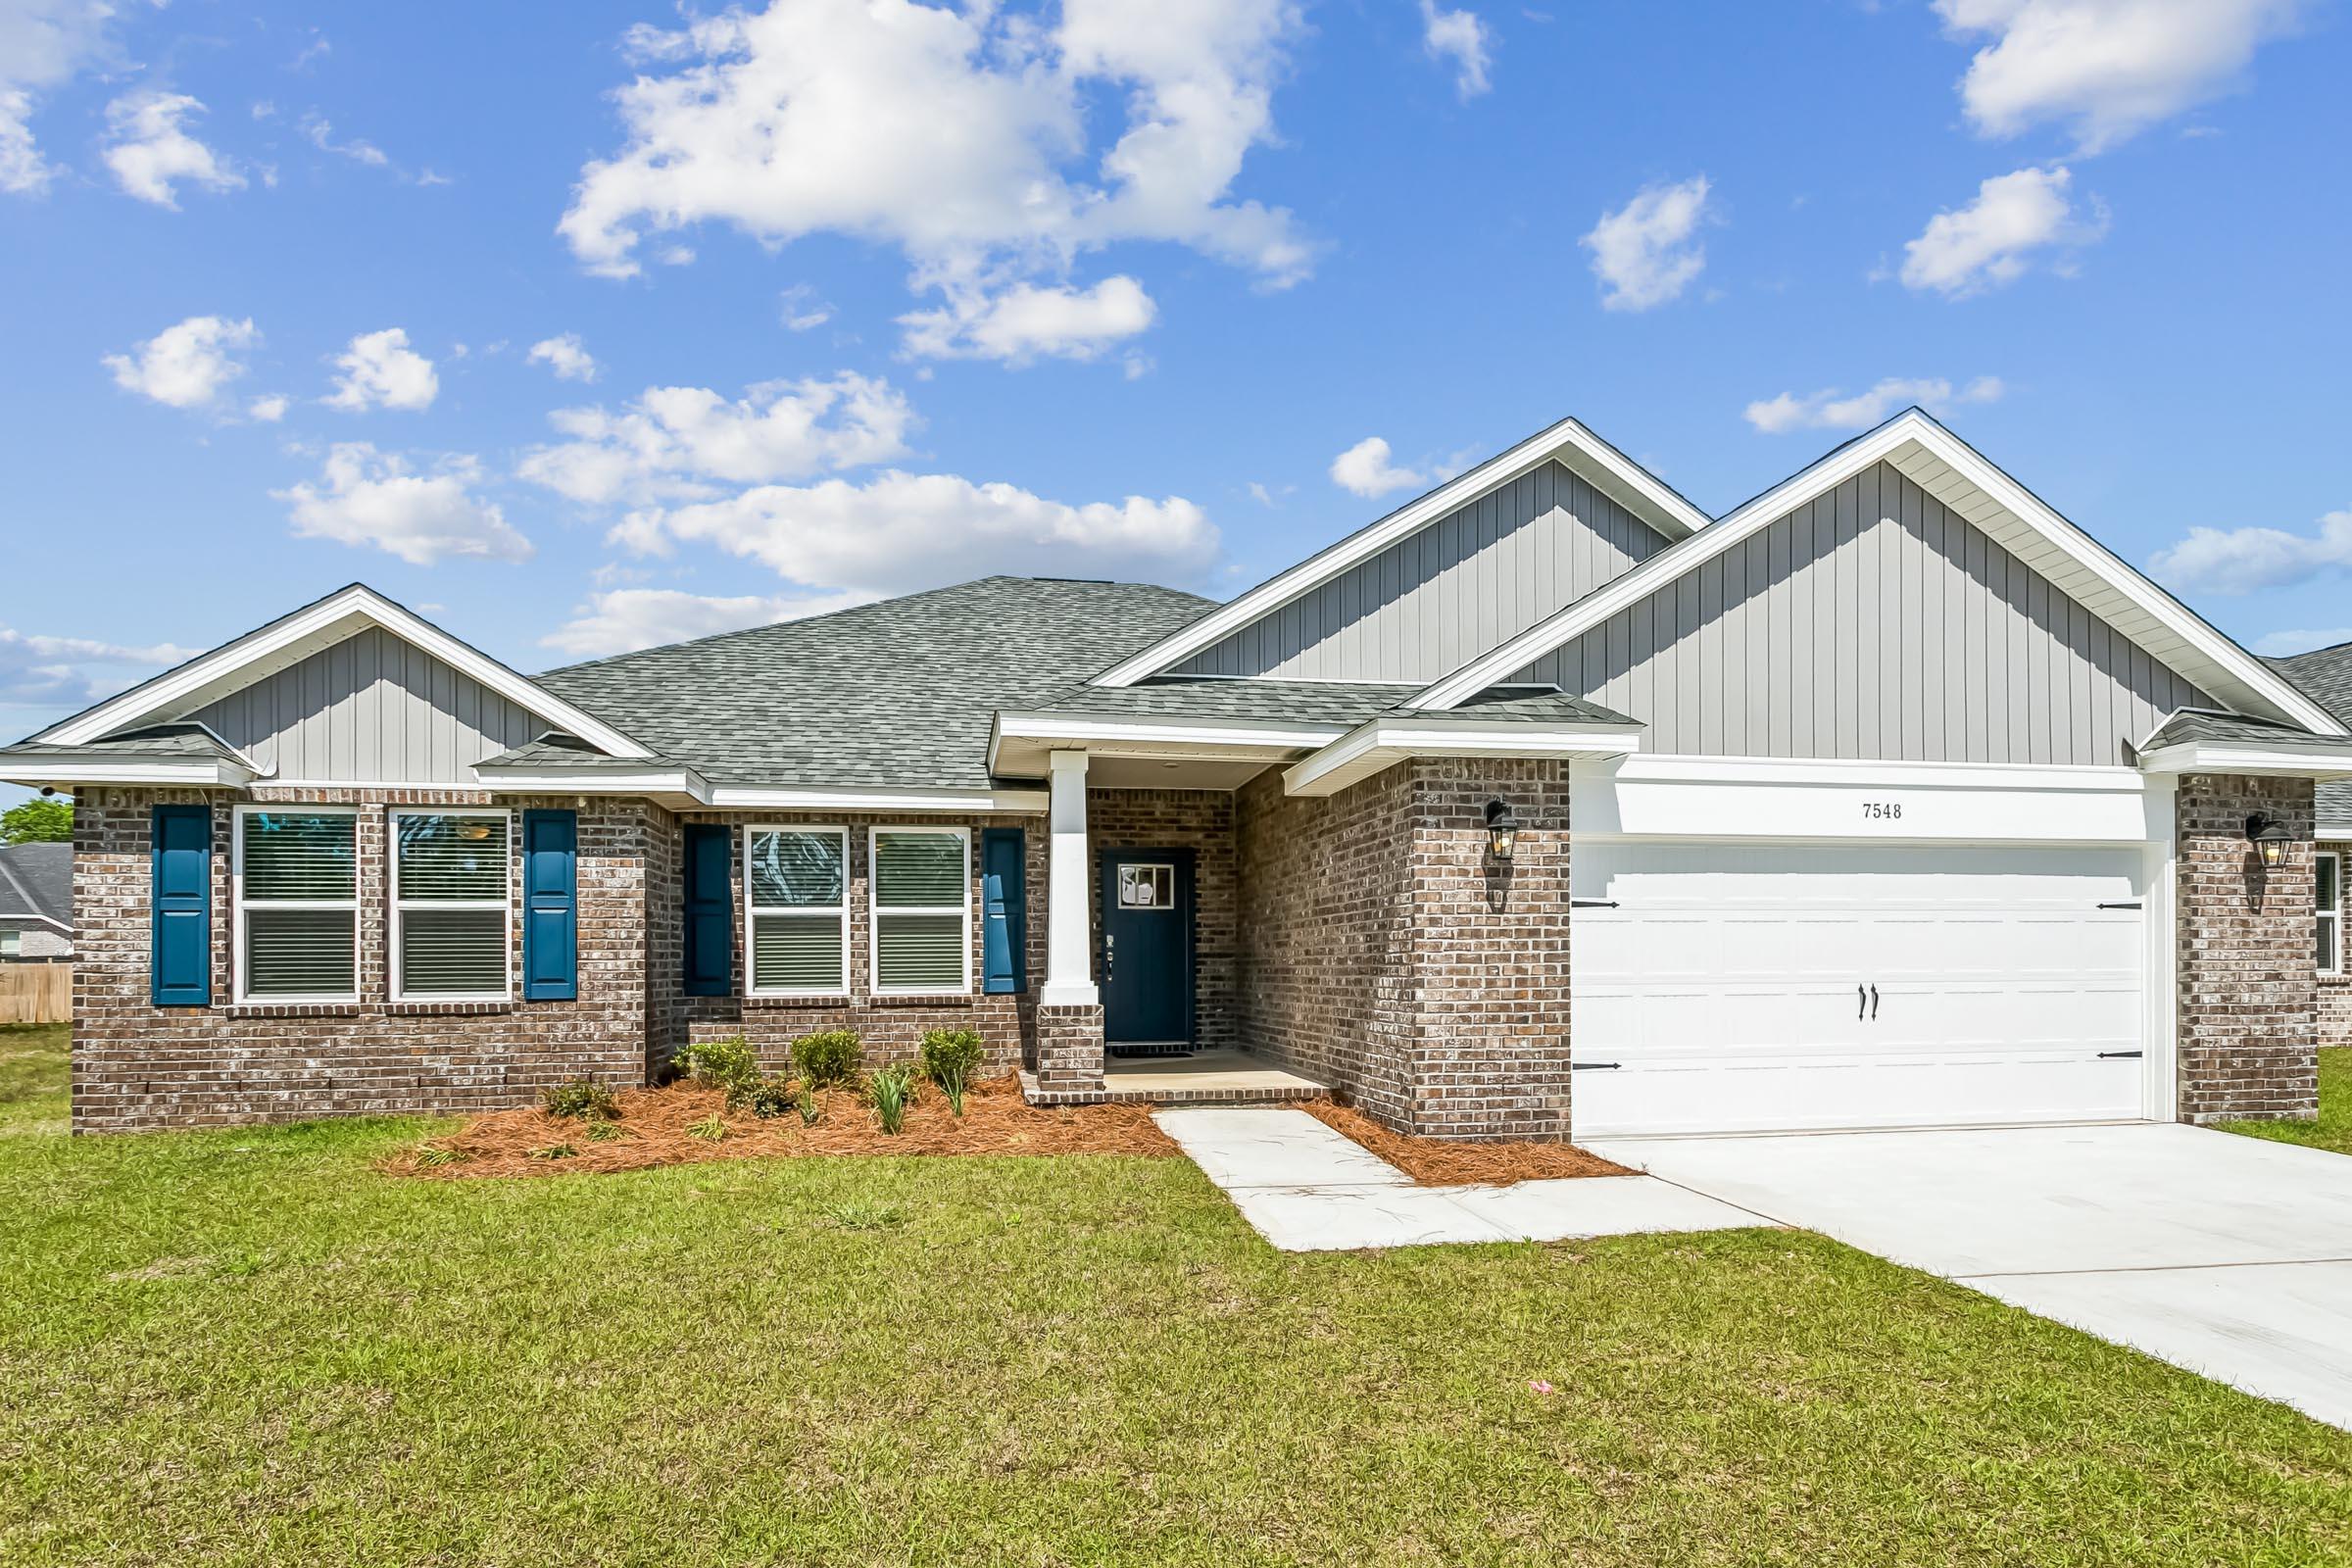
Welcome to 15 Holley Grove Lane, a new home at Holley Grove at Peach Creek, in Santa Rosa Beach Florida. This home is ready for move in and has five bedrooms and three full baths. As you enter the home, you will find a hall leading to two guest bedrooms which share a full bathroom. At the heart of the home, you will find an open concept living area that is brightly illuminated by the many windows and glass back door. An exceptional feature of this home includes EVP flooring throughout, which allows for a seamless transition between rooms.
#1004021

Santa Rosa Beach

15 Holley Grove Lane

5 Beds

3 Baths

2,212 Sq.Ft.

$578,535

MLS#: 1004021

FOR COMP PURPOSES ONLY
#1003998

Destin

2701 Scenic Highway 98 UNIT 9

4 Beds

4 Baths

2,500 Sq.Ft.

$2,395,000

MLS#: 1003998

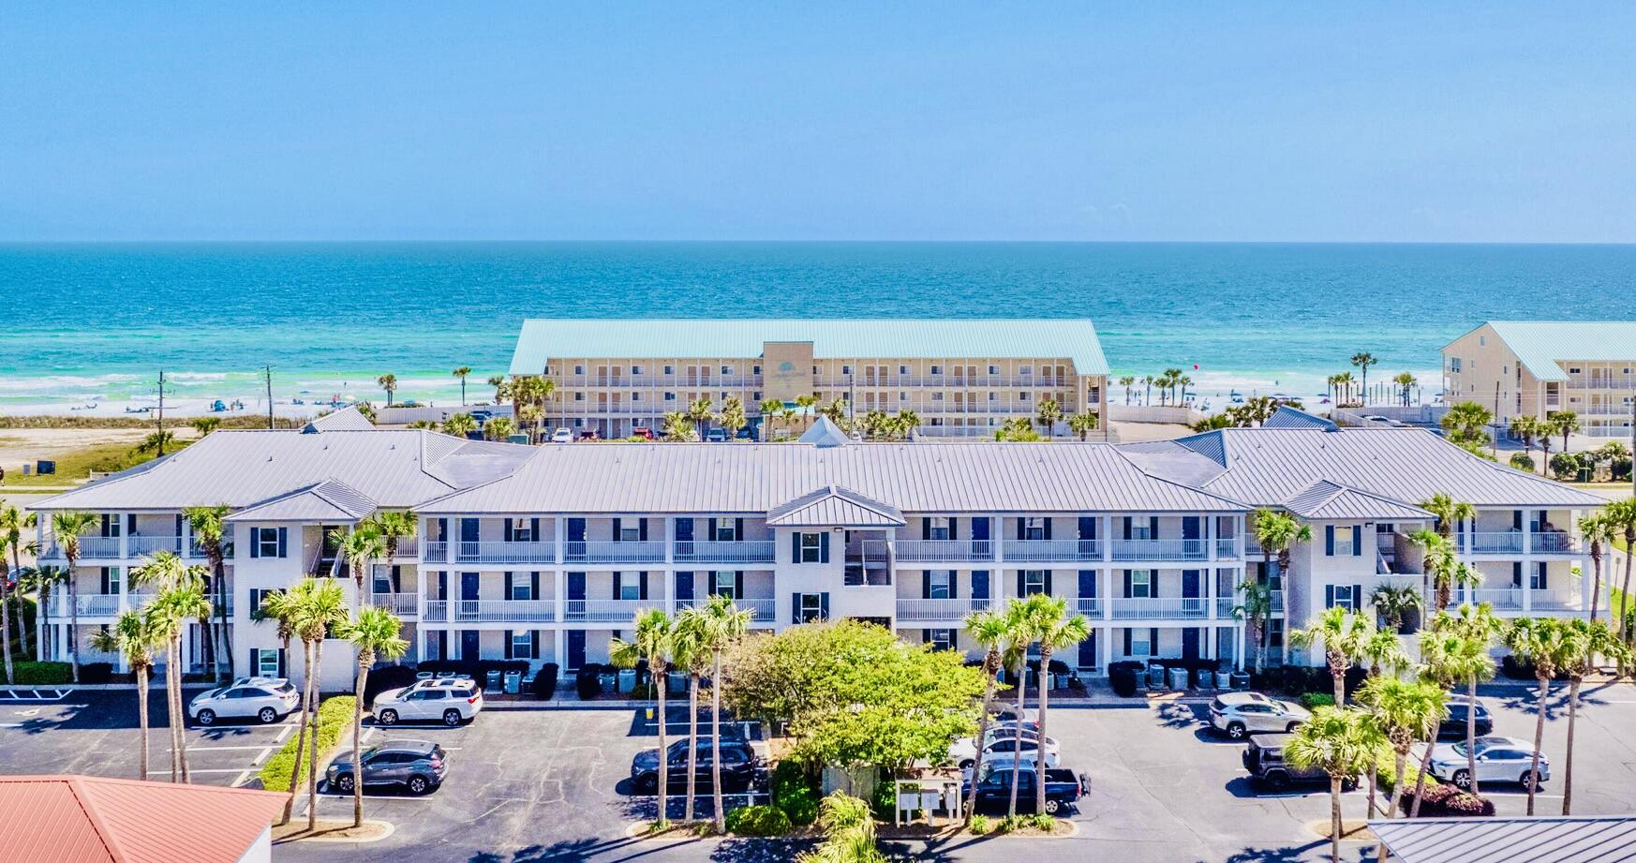
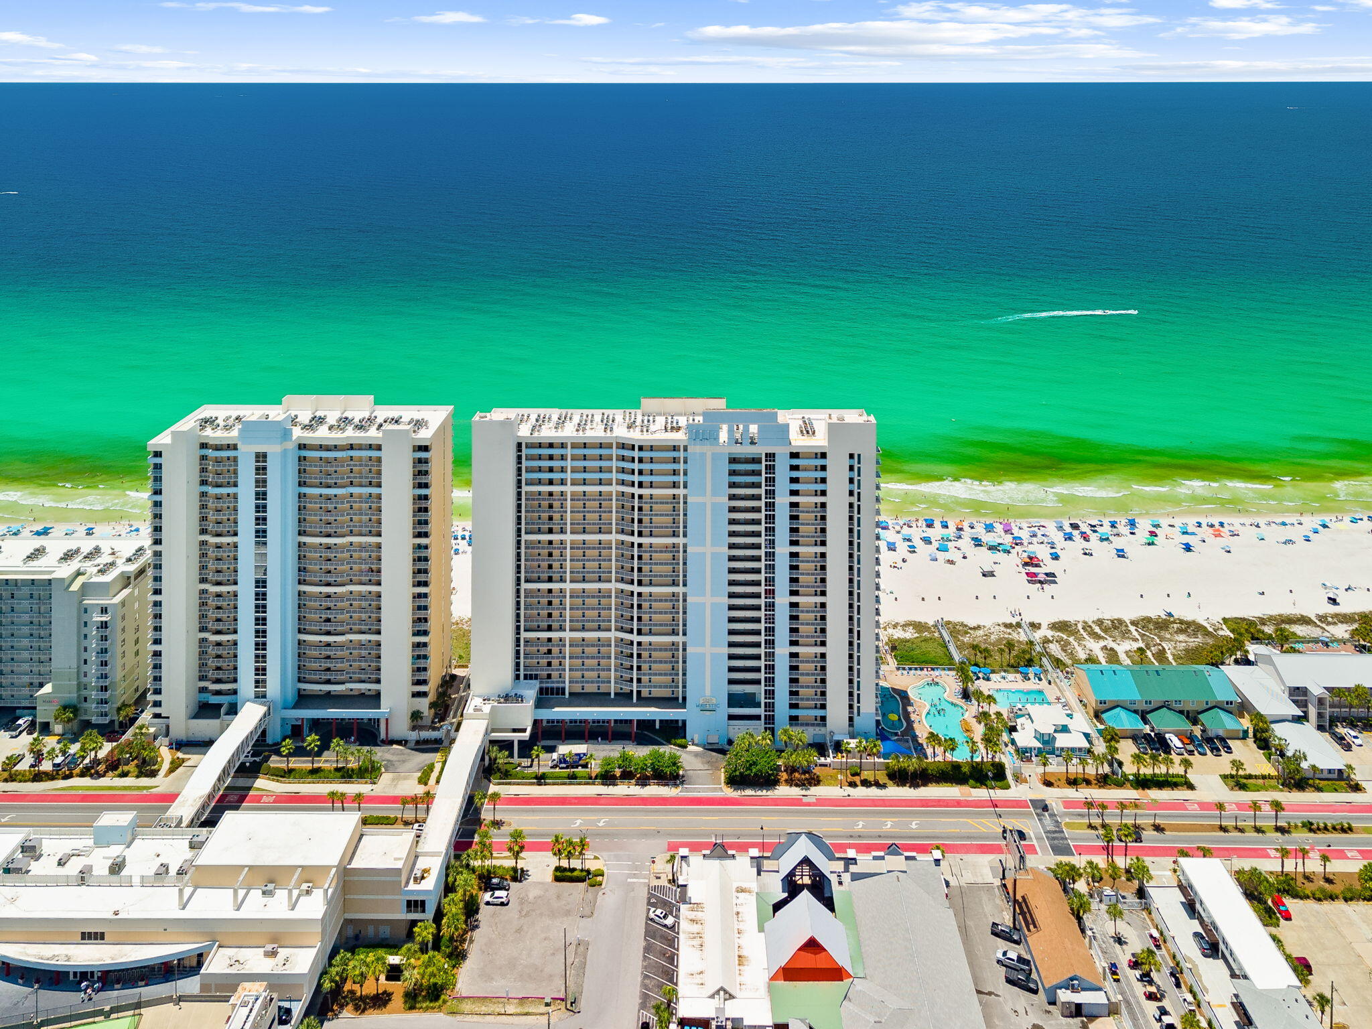
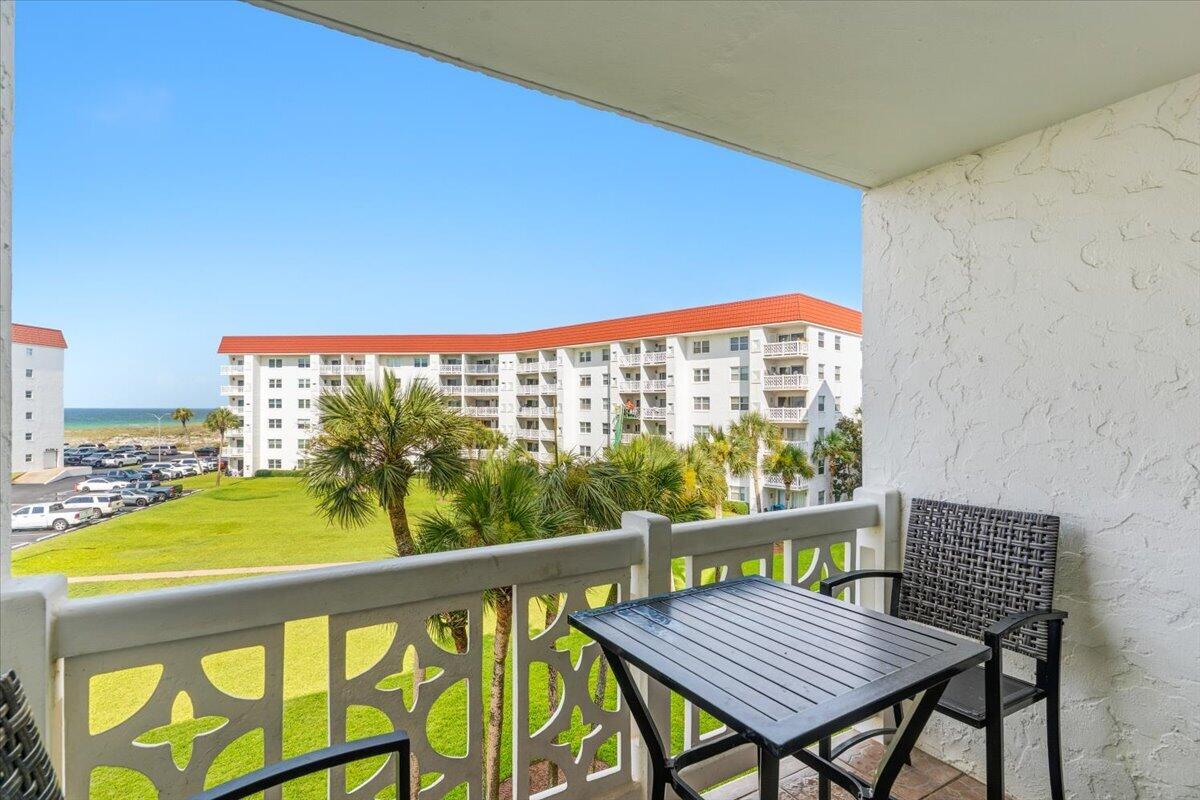
The Summit is a desirable beachfront condominium property with a long history of exceptional rental income.  This 7th floor center-located unit offers 1-bedroom with a king size bed, plus hallway bunk beds and a sofa sleeper in the living room. The kitchen has updated cabinetry and appliances, including a washer and dryer.  This well-maintained condo comes fully furnished and rental ready.  The resort offers an abundance of amenities, including 2 large pools, 2 kiddie pools, 2 outdoor hot tubs, 1 indoor hot tub, dry saunas, fitness center, shuffleboard courts, tennis/pickleball courts, Bar-b-que grills & picnic areas, poolside tiki bar and Bikini Bob's restaurant. This beachfront condominium is across the street from numerous amusement rides and restaurants and close to shopping and sports complexes. All information is approximate and should be verified by buyers if important.
#790431

Panama City Beach

8743 Thomas Drive 720

1 Beds

1 Baths

740 Sq.Ft.

$299,000

MLS#: 790431

You'll love this 2 bed 2 bath West End beach condo in beautiful Horizon South.  The two-story unit has its own personal patio and is tucked off the main drive so it's quiet and private.  The unit has an outdoor storage closet as well. The location is close to the pools, tennis courts, mailboxes and clubhouse.  Horizon South has access from both Front Beach Rd and Back Beach Rd which is very convenient during the busier seasons. The beach access is located right across Front Beach Rd within easy walking distance.  Other amenities onsite include 4 pools (one heated), hot tub, exercise room, pool table, pickleball courts, grills, shuffleboard courts and an 18 hole putt-putt course. You'll love all of the green space in the complex that is perfect for walking pets or throwing a football.  Parking is open and there is temporary golf cart and boat trailer parking onsite.  The A/C is 2025, W/H is 2023.  Association fees include lawn care, trash disposal, water, wi-fi, sprinklers, and amenities. One thing to note about Horizon South is that there is a master association fee and a mini association fee for each unit.  This unit is located in a mini association that is very solvent so their fees are kept lower and all of the properties are well maintained. The property is close to Pier Park, Winn Dixie grocery store, restaurants including McGuires Pub and 12 miles to the airport.  It's also close to two new attractions that you won't want to miss: Top Golf and Dolly Parton's Dinner Theater.  Make plans to see this one today!
#790416

Panama City Beach

17462 Front Beach 40B

2 Beds

2 Baths

960 Sq.Ft.

$285,000

MLS#: 790416

Centrally located Warehouse/Office available with dock height.
Conditioned office area
Fully fenced surface parking
#790443

Panama City Beach

12400 Front Beach Road

None Beds

None Baths

5,010 Sq.Ft.

$7,500

MLS#: 790443

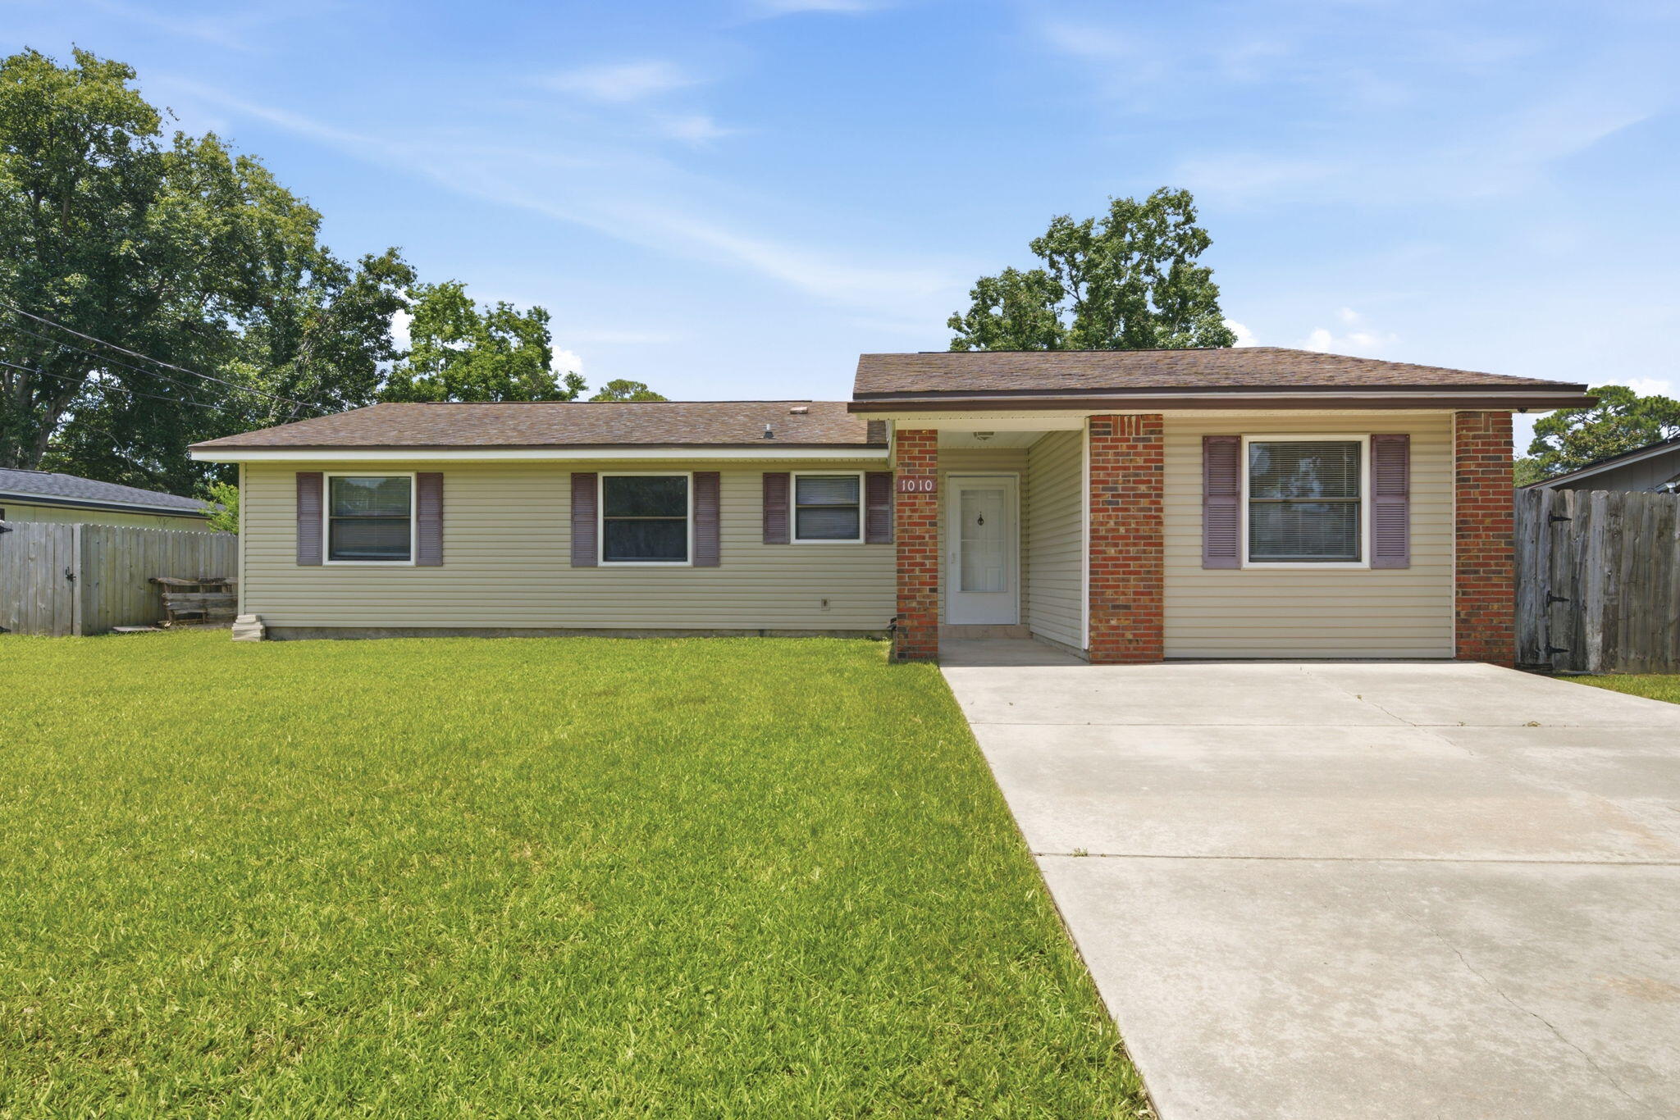
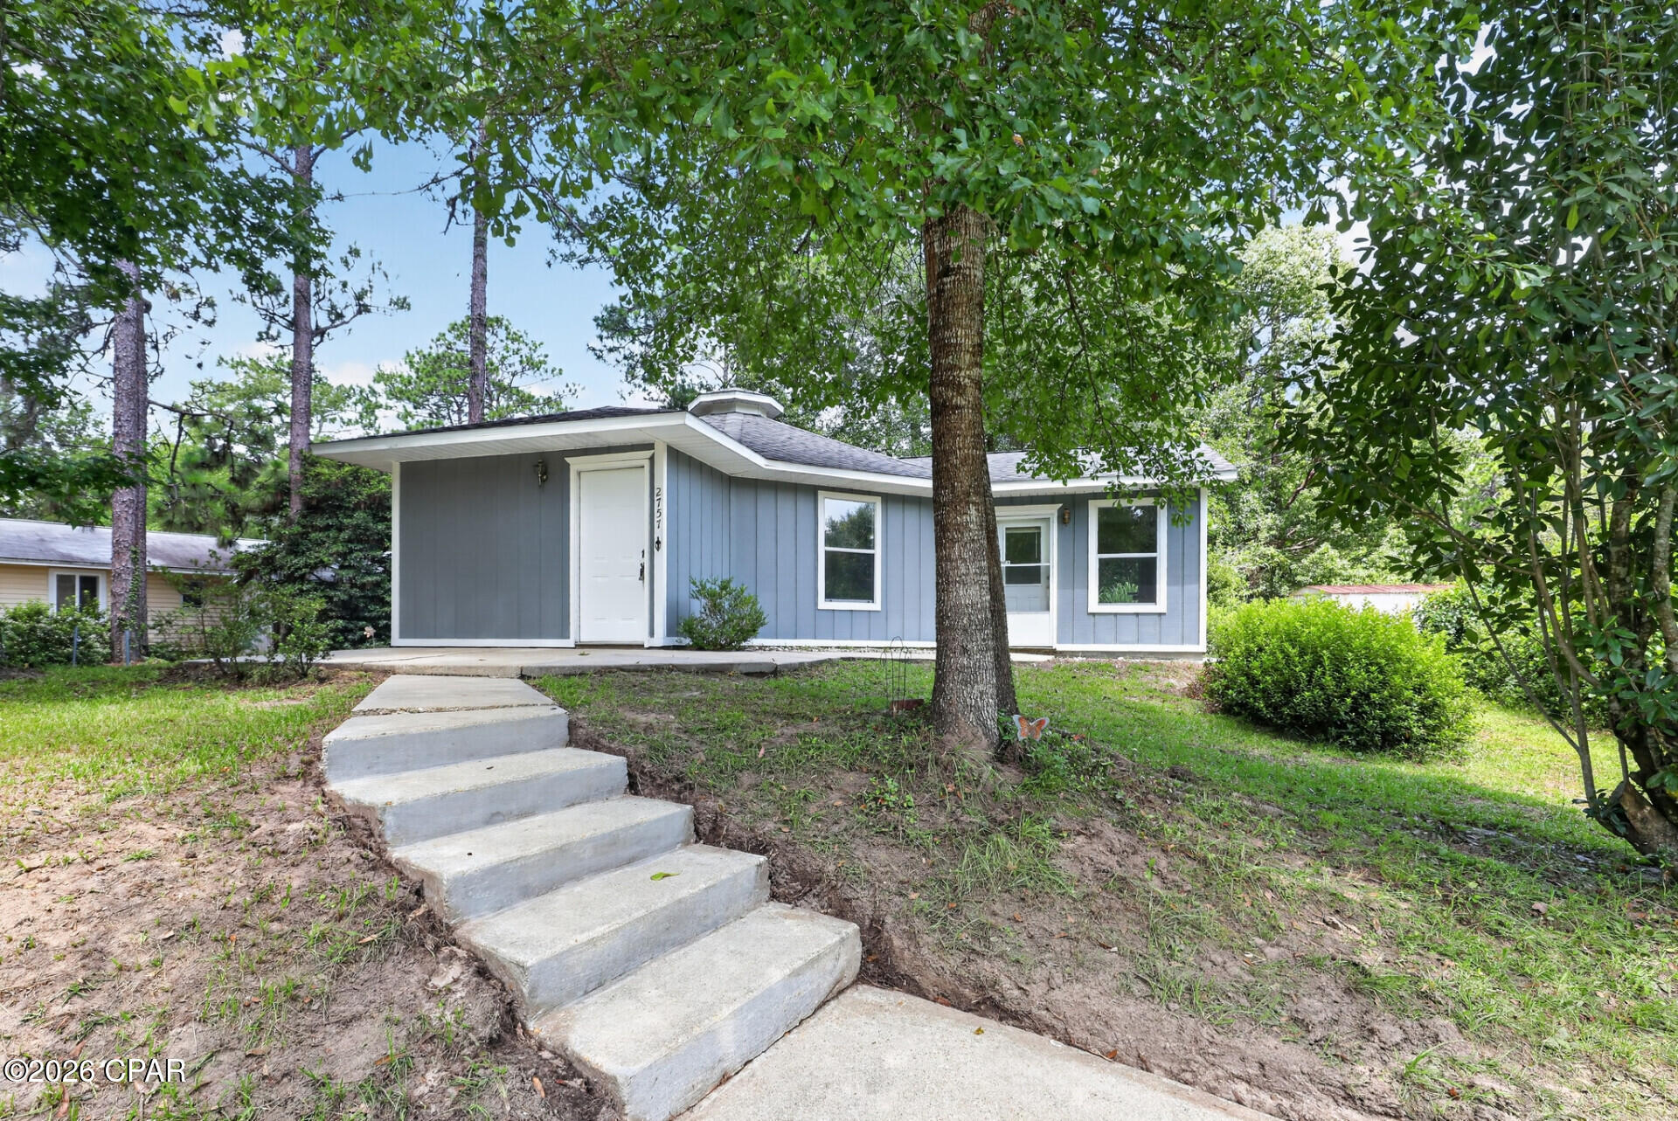
Welcome home to this charming, fully updated 3-bedroom, 1-bathroom retreat nestled in the heart of Pensacola. Compact, efficient, and completely move-in ready at 864 sq. ft., this one checks every box. Sunlight pours through large, expansive windows, brightening every corner of the freshly painted interior, while the fully renovated kitchen steals the show with gorgeous granite countertops, brand-new stainless steel appliances, and sleek modern finishes. The big ticket items are already taken care of -- a new AC installed in 2024, a durable metal roof replaced in 2014, a gas connection on site, and a covered carport to keep your vehicle out of the elements. Outside, you'll find generous curb appeal sitting on a spacious 0.27-acre lot with a large front yard and a fully fenced backyard perfect for pets, entertaining, or weekend cookouts. Tucked away on a dead end road, you'll enjoy the peace and quiet of no through traffic while still being incredibly close to everything. Situated right off Navy Blvd, you're just 7 minutes from two Aldi locations, 9 minutes to Publix, 10 minutes to Walmart, 14 minutes from the vibrant energy of Downtown Pensacola, and 9 minutes from the nearest Emergency Room. Schedule your showing today -- this one won't last long.
#1004084

Pensacola

6710 Malvern Street

3 Beds

1 Baths

864 Sq.Ft.

$149,999

MLS#: 1004084

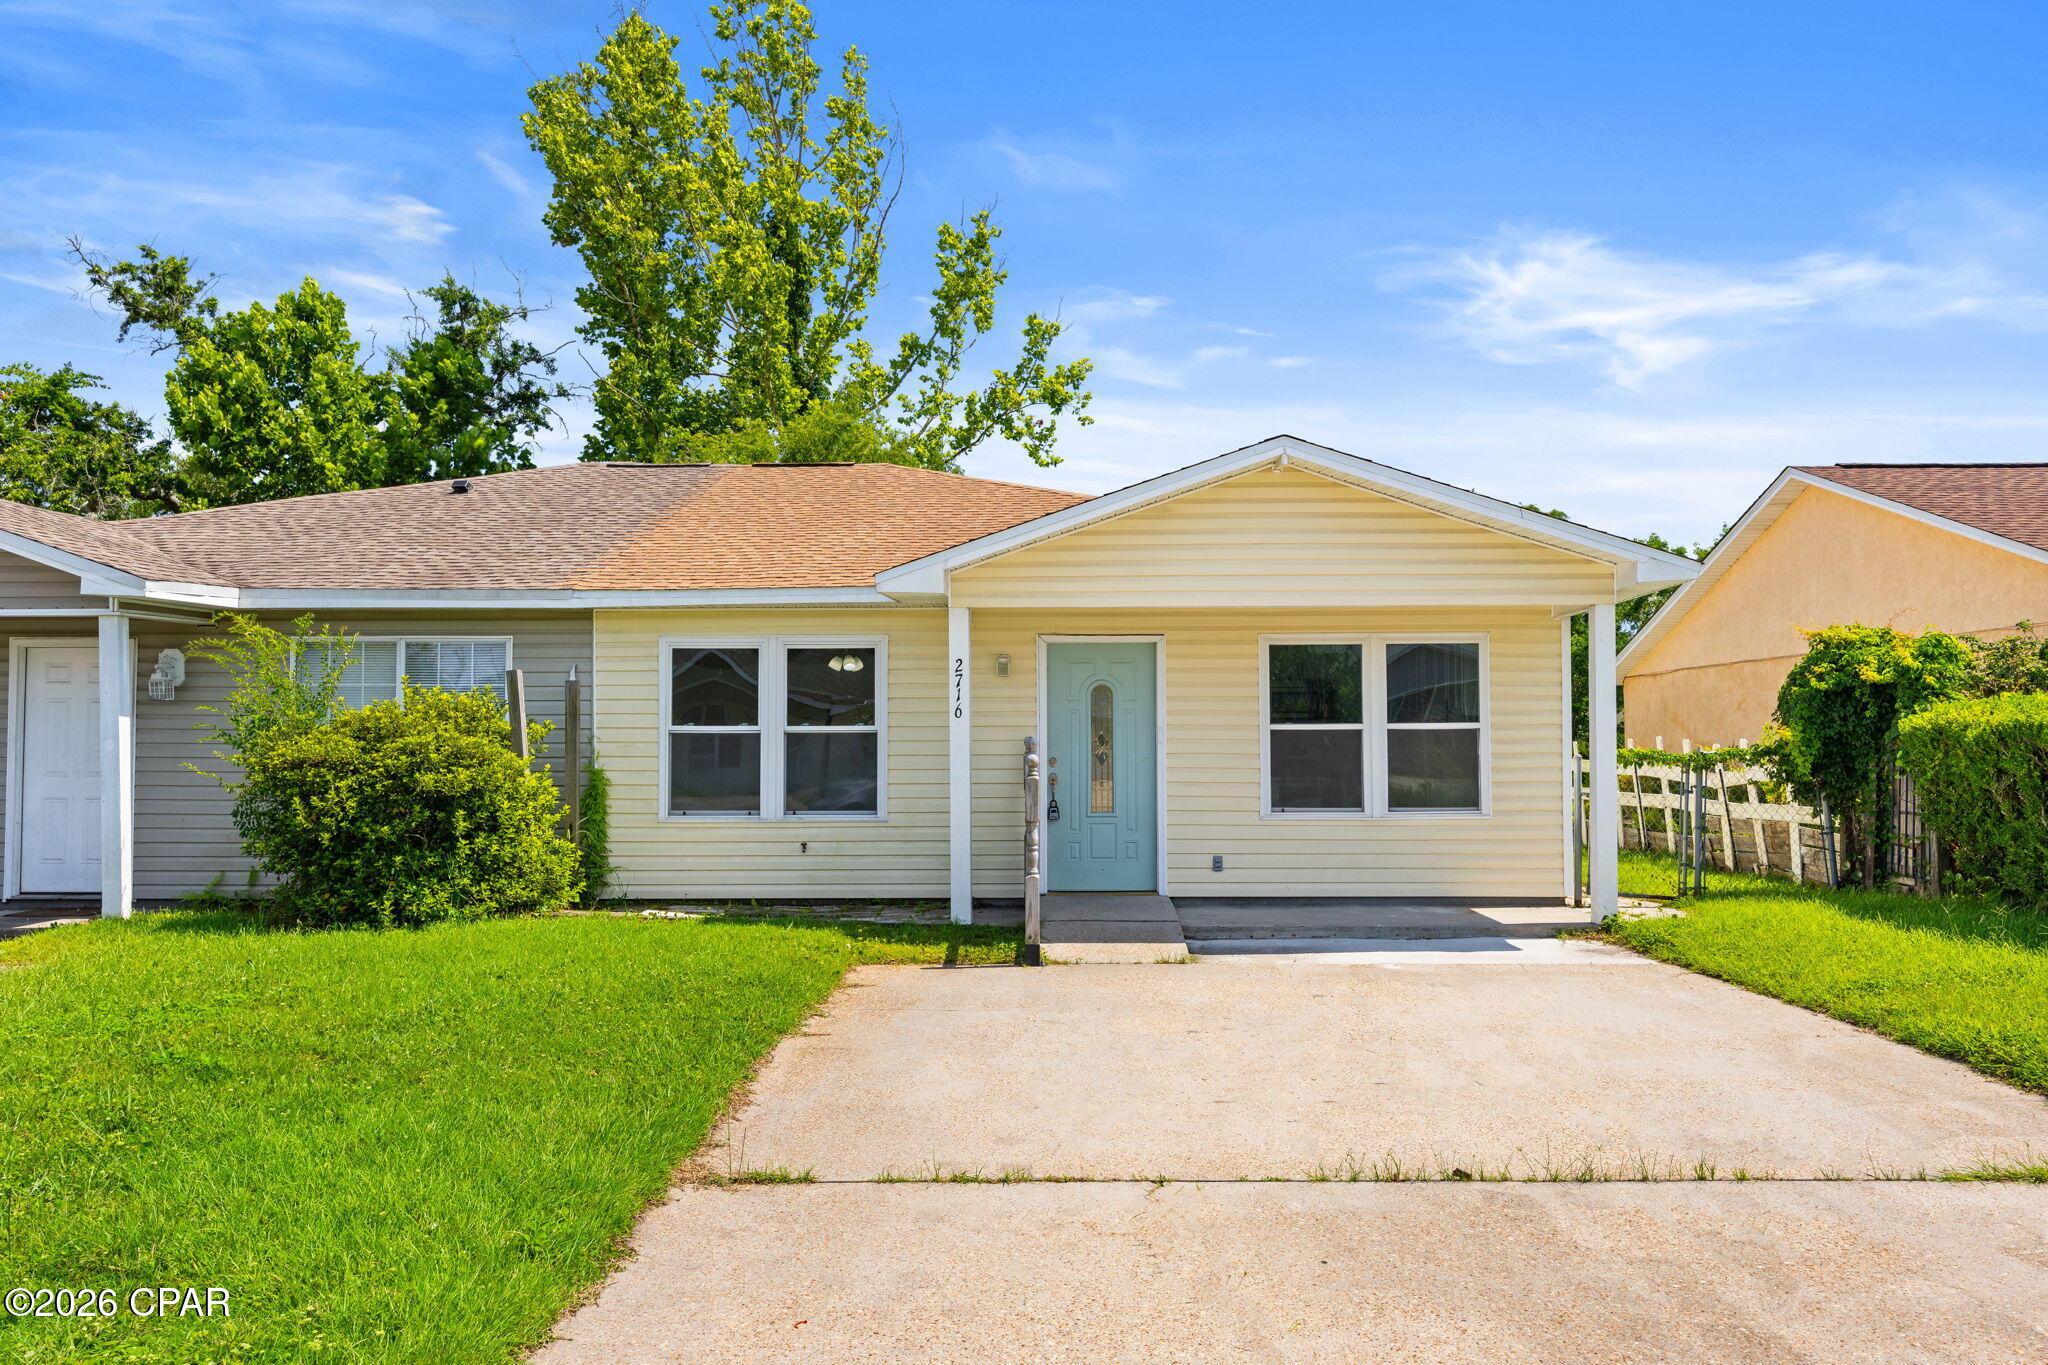
Super cute and close to everything! This 3 bed, 2 bath home on S. Kimbrel has been updated throughout. The garage has been enclosed adding an extra flex/office space. Large fenced yard and pets considered, with approval. Ask about discounted security deposit for Active Duty military.
#790428

Panama City

114 S Kimbrel Avenue

3 Beds

2 Baths

1,400 Sq.Ft.

$1,850

MLS#: 790428

1 ... 606 607 608 609 610 ... 666
* Listings identified with the FMLS IDX logo come from FMLS and are held by brokerage firms other than the owner of this website. The listing brokerage is identified in any listing details. Information is deemed reliable but is not guaranteed. If you believe any FMLS listing contains material that infringes your copyrighted work please click here to review our DMCA policy and learn how to submit a takedown request. © 2024. First Multiple Listing Service, Inc.
 - property

Send a message

Message successfully sent.

Your message

What is 3 + 4 ?

Reason for contacting?

I agree to receive email communication and understand I can unsubscribe at any time.

I agree to be contacted by Gulf Life Real Estate via call, email, and text for real estate services. To opt out, you can reply 'stop' at any time or reply 'help' for assistance. You can also click the unsubscribe link in the emails. Message and data rates may apply. Message frequency may vary. Privacy Policy

Sign Out

Virtual Assistant

Would you like to take the next step with this property? We can help you schedule a showing or virtual tour, or send you more details.

Yes, I would like more information.

Thank You for Your Reply, One of Our Agents will contact you as soon as possible

No, maybe later.

Thank you, you can always contact me via email, phone number or through the contact form.

Realhub AI

Lucy - Your AI-Powered Realtor

Update Your Temporary Password

Personalize your search

Enter your email and we'll notify you immediately when new listings match what you're looking for.

or enter email address

Already have an account ? Login here

Continue your home search

I agree to receive communications and understand I can unsubscribe at any time.

I agree to be contacted by Gulf Life Real Estate via call, email, and text for real estate services. To opt out, you can reply 'stop' at any time or reply 'help' for assistance. You can also click the unsubscribe link in the emails. Message and data rates may apply. Message frequency may vary. Privacy Policy

Already have an account ? Login here

We use cookies

We use cookies primarily for analytics to enhance your experience. By accepting, you agree to our use of these cookies. You can manage your preferences or learn more about our cookies policy.