Properties

Browse or get in touch to schedule a walkthrough.

  • Nearby me
Price range

Popular Features

Community Features

Association

Property Features

Waterfront

View

Exterior Features

Interior Features

Style

10000 properties match your criteria

Updated 1 minute ago

E-Alert name
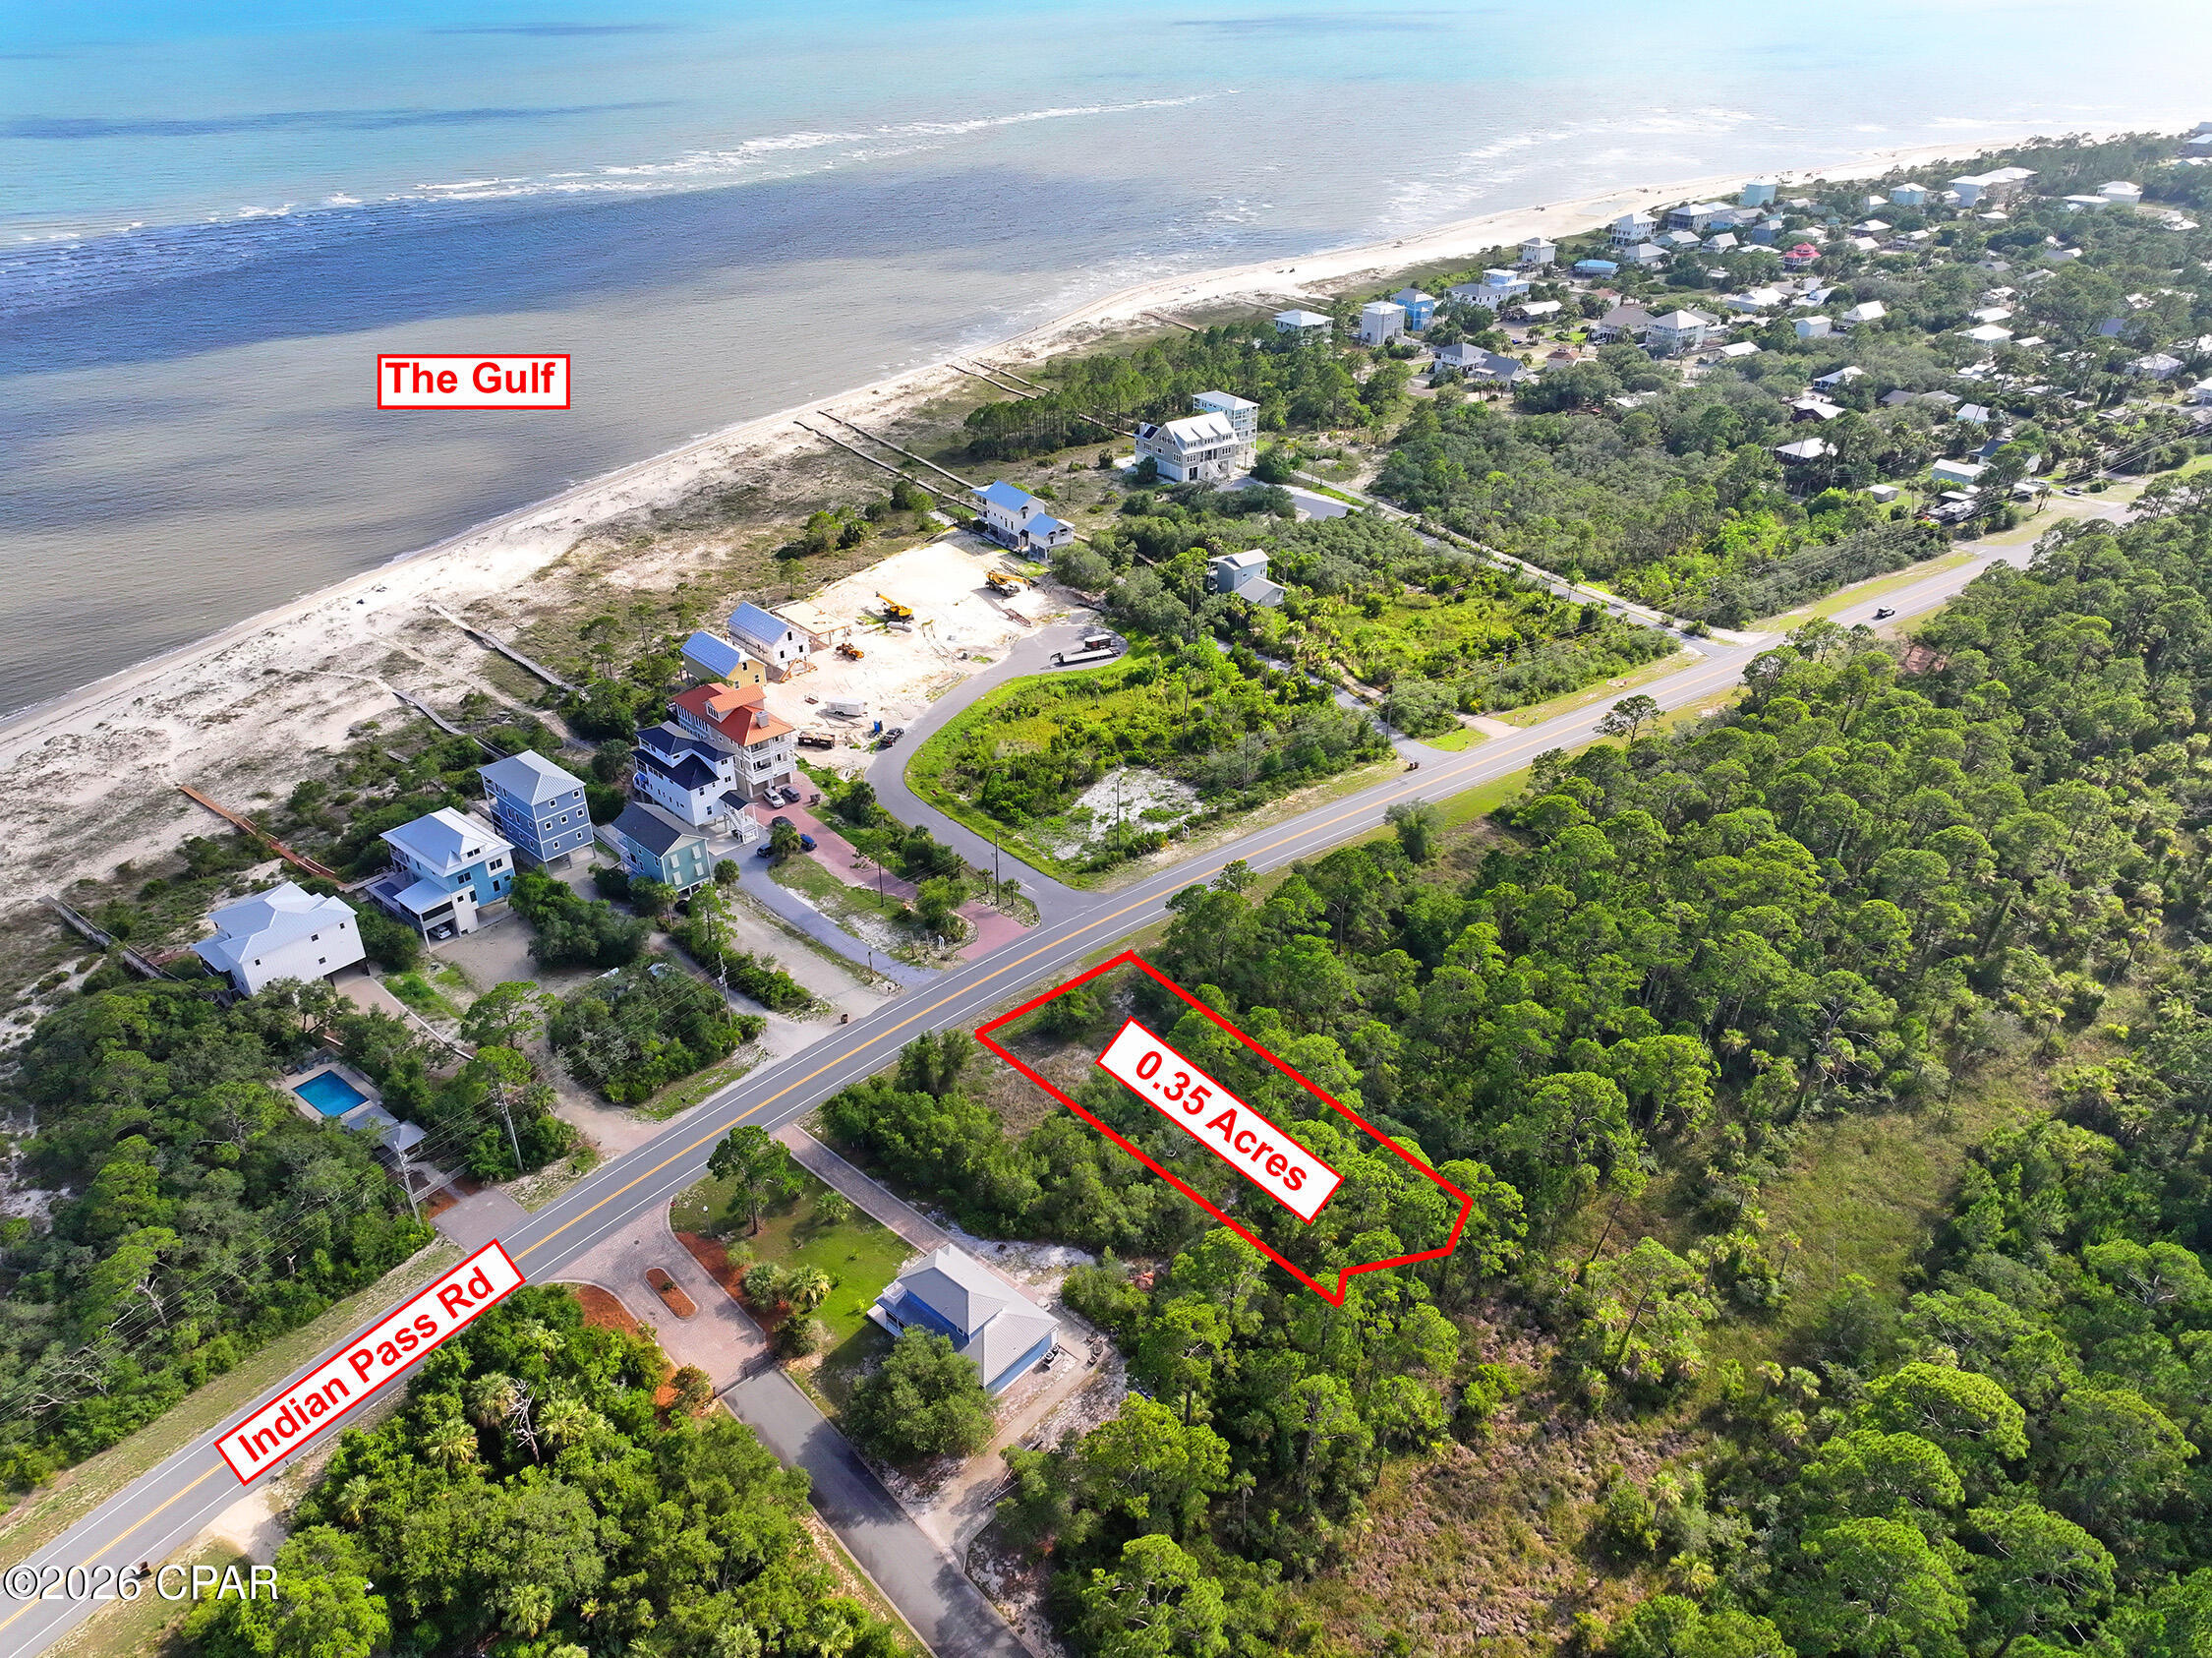
Your new homesite in Mystic Palms is ready for you! Enjoy the laid back lifestyle of Indian Pass at this wonderful gated community. Located near the Indian Pass boat ramp, you can be on the water fishing and enjoying your day quickly. Indian Pass offers the Old Florida life but still close enough to the shopping and restaurants. There are multiple opportunities in Mystic Palms for one or two lots side by side. Call to day to learn more about your future at Mystic Palms!
#792074

Port St Joe

Lot 5 Indian Pass Road

None Beds

None Baths

0.35 acres

$112,000

MLS#: 792074

Introducing the Ozark a new plan featured at Hodges Bayou Plantation in Southport, Florida. This beautiful two-story home offers 4-bedrooms with 3-bathrooms, a 2-car garage, and a seamless open layout. At just over 2,400 square feet, there is plenty of room to enjoy this home.  As you enter the home on the first floor, you are met with the foyer featuring a full bathroom and first additional bedroom, perfect for guests. Walking past the foyer is a large open concept living space including the kitchen, living room and dining space. The kitchen includes quartz countertops, under mount sink, smooth top range, stainless steel appliances, pantry, stylish shaker cabinetry, and a center island. With natural light and nearby covered patio access, the living and dining area are integrated perfectly. Towards the back of the main living room is the primary bedroom. This bedroom is a spacious and relaxing space that includes an attached primary bathroom. The double vanity, separate toilet, shower and walk-in closet will provide a haven of relaxation. Returning to the foyer you will find stairs leading to the 2nd floor. The additional 2nd and 3rd bedrooms are both located on the 2nd floor with a gorgeous full bathroom. This bathroom features dual vanities, a soaking tub, and toilet. You will also find a second living space to use however it best fits your needs. In addition to all the features and amenities the Ozark Plan offers, this home is also outfitted with Smart Home technology, like all our beautiful homes at Hodeges Bayou.

Appreciate the convenience of a Smart Home technology package, featuring keyless entry and an intuitive control panel for your thermostat, lighting, and security systems. The exterior of this home features a Hardie board siding and is uniquely engineered to stand up to the harshest elements from wind, rain, fire, freezing temperatures, and hail on the exterior of this home. Dimensional shingles with 30-year warranty. A landscaped front flower bed at entry way and fully sodded yard. 

Our Hodges Bayou community features underground utilities making it less susceptible to damage from severe weather leading to fewer outages and more reliable service. Embrace the lifestyle you deserve where every detail is curated for your ultimate enjoyment. 

Come and see for yourself why the Ozark will be a popular floor plan for new home buyers.  Don't forget to ask us about available upgrades and options for this home! To see this floor plan and learn more schedule an appointment online or give us a call.
#793930

Panama City

7225 Shady Oak Way

4 Beds

3 Baths

2,560 Sq.Ft.

$414,900

MLS#: 793930

The Madison is one of our many featured one-story homes at the beautiful Hodges Bayou Plantation community. When you walk into the home, you are greeted by a long hallway that is the center point for bedrooms, the laundry room and garage, and leads to the open living room and kitchen. Beautiful, engineered vinyl plank (EVP) flooring lines the main areas of the house and soft carpet covers the bedrooms. The bedroom closest to the garage also comes with its own bathroom, not shared in the main hallway. The bathrooms have beautiful white quartz countertops and white cabinets that enhance the beauty of this home. Entering the kitchen and living room area, you will notice plenty of natural sunlight illuminating the main area. The living room has tray ceilings that open the room, making your living space feel much more comfortable. The kitchen has stainless steel appliances and comes with beautiful white cabinets. The large island has plenty of storage in it and every surface has elegant white quarts countertops. The dining area is located by the back door leading to the covered rear patio. Walking into the large primary bedroom, you will also see tray ceilings and three windows that wash the room in natural sunlight. The primary bathroom has a spacious double vanity with white quartz countertops and white cabinetry. The walk-in closet is in the bathroom as well, perfect for when you get out of the separate tub or shower with glass doors. Appreciate the convenience of a Smart Home technology package, featuring keyless entry and an intuitive control panel for your thermostat, lighting, and security systems. The exterior of this home features Hardie Color Plus Siding and is uniquely engineered to stand up to the harshest elements from wind, rain, fire, freezing temperatures, and hail. Dimensional shingles with 30-year warranty. A landscaped front flower bed at entry way and fully sodded yard. Our Hodges Bayou community features underground utilities making it less susceptible to damage from severe weather leading to fewer outages and more reliable service. Come see why the Madison is a favorite choice among buyers. Schedule an appointment today to see for yourself and find your next home at Hodges Bayou Plantation!
#793927

Panama City

7236 Shady Oak Way

4 Beds

3 Baths

1,968 Sq.Ft.

$374,900

MLS#: 793927

The Madison is one of our many featured one-story homes at the beautiful Hodges Bayou Plantation community. When you walk into the home, you are greeted by a long hallway that is the center point for bedrooms, the laundry room and garage, and leads to the open living room and kitchen. Beautiful, engineered vinyl plank (EVP) flooring lines the main areas of the house and soft carpet covers the bedrooms. The bedroom closest to the garage also comes with its own bathroom, not shared in the main hallway. The bathrooms have beautiful white quartz countertops and white cabinets that enhance the beauty of this home. Entering the kitchen and living room area, you will notice plenty of natural sunlight illuminating the main area. The living room has tray ceilings that open the room, making your living space feel much more comfortable. The kitchen has stainless steel appliances and comes with beautiful white cabinets. The large island has plenty of storage in it and every surface has elegant white quarts countertops. The dining area is located by the back door leading to the covered rear patio. Walking into the large primary bedroom, you will also see tray ceilings and three windows that wash the room in natural sunlight. The primary bathroom has a spacious double vanity with white quartz countertops and white cabinetry. The walk-in closet is in the bathroom as well, perfect for when you get out of the separate tub or shower with glass doors. Appreciate the convenience of a Smart Home technology package, featuring keyless entry and an intuitive control panel for your thermostat, lighting, and security systems. The exterior of this home features Hardie Color Plus Siding and is uniquely engineered to stand up to the harshest elements from wind, rain, fire, freezing temperatures, and hail. Dimensional shingles with 30-year warranty. A landscaped front flower bed at entry way and fully sodded yard. Our Hodges Bayou community features underground utilities making it less susceptible to damage from severe weather leading to fewer outages and more reliable service. Come see why the Madison is a favorite choice among buyers. Schedule an appointment today to see for yourself and find your next home at Hodges Bayou Plantation!
#794402

Panama City

7229 Shady Oak Way

4 Beds

3 Baths

1,968 Sq.Ft.

$374,900

MLS#: 794402
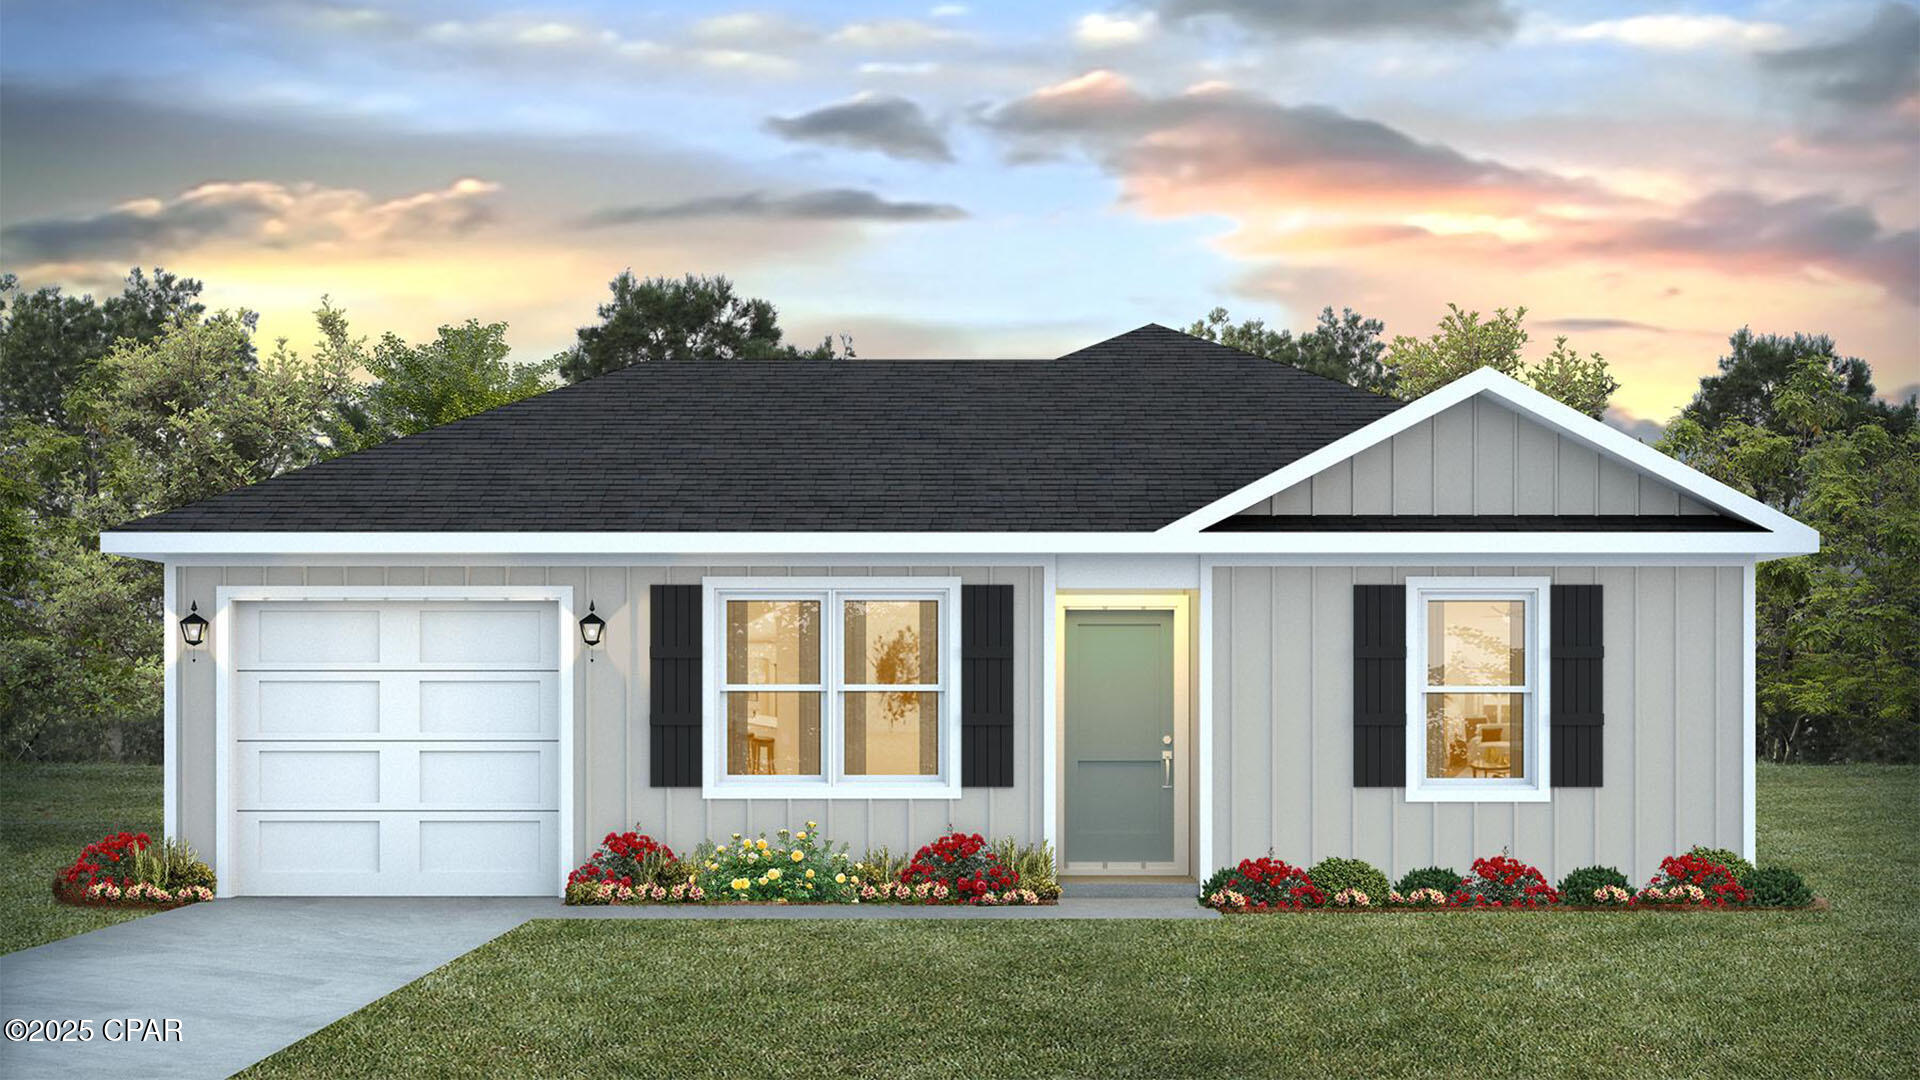
Welcome to the Sutton Plan, one of our new plans at Liberty in Panama City, Florida. The Sutton is a spacious single-story home with 1,439 square feet of comfortable living. This beautiful home offers 4 bedrooms with 2 bathrooms, and a 1-car garage. As you enter the home, the foyer welcomes you with beautiful EVP flooring which spans throughout the home in the main areas and bathrooms. Right by the front door are the 3 guest bedrooms, a full bathroom, and down the hallway is the laundry room and storage area leading into the kitchen and living room. Each bedroom boasts plenty of space and sizeable closets for organization with soft carpet flooring.

The kitchen is equipped with beautiful granite countertops, stainless steel appliances, and beautiful white cabinetry. The pantry is located next to the laundry room across from the linen and coat closets. Natural light illuminates this main area for your family and friends to enjoy. The back yard features a back patio located by the primary bedroom and the dining area. The spacious primary bedroom features its own bathroom complete with granite countertops, a large walk-in closet, and a relaxing shower. Both bathrooms feature beautiful granite countertops and white cabinetry. In addition to all the features and amenities our Sutton plan offers, each is built with our Smart Home technology package, designed to bring the ease and convenience of life right to your fingertips.

On the outside of this popular plan, you will see durable vinyl siding, a rear patio to enjoy the spacious back yard. Sidewalks line the neighborhood streets for you to enjoy the beautiful Florida weather. Our Liberty community features underground utilities making it less susceptible to damage from severe weather leading to fewer outages and more reliable service. Residents of Liberty can enjoy exclusive access to two amenity centers, complete with two pools, a children's splash pad, two playgrounds for endless fun, a well-equipped fitness center, two pickleball courts and a basketball court to name a few things. To learn more about this home for yourself, call us to get connected today!
#791441

Panama City

7352 John Levitow Lane

4 Beds

2 Baths

1,439 Sq.Ft.

$254,900

MLS#: 791441

WATERFRONT COMMERCIAL DREAMS!! Welcome to an extraordinary opportunity to bring your coastal business vision to life on the shores of Apalachicola Bay. Located in the heart of Eastpoint, 362 Patton Drive features two prime waterfront parcels zoned for commercial fishing. Together, they offer 331 feet of bay frontage and 279 feet of road frontage, with ideal dimensions ranging from 65 to 97 feet in depth. From marinas and oyster docks to waterfront eateries, boat storage, or charter operations, the possibilities are endless. The dual-lot layout provides both scale and flexibility, creating substantial frontage, visibility, and access for your enterprise. Just steps from the public boat launch, this location gives your venture a competitive edge and positions it to thrive. Direct access from both Patton Drive and Highway 98 ensures smooth logistics and easy reach for customers, suppliers, and tourists alike. Protected by the St. George Sound barrier, the calm, sheltered waters create a safe harbor for operations, making it an ideal setting for commercial success. Imagine your vision unfolding here—whether it's a bustling seafood market showcasing fresh catches, an eco-tourism hub offering guided fishing and bay tours, or a waterfront dining destination that captures the sunset views over the bay. Eastpoint itself is a vibrant coastal community known as the gateway to St. George Island and historic Apalachicola, drawing visitors year-round with its natural beauty, thriving seafood industry, and rich maritime heritage. This central location guarantees steady traffic and visibility for your business while connecting you to one of Florida's most sought-after regions. This isn't just land—it's a canvas for coastal commerce. The groundwork is laid, the water is waiting, and your business future is here. Call for your private tour & LIVE THE BEACH LIFE!
#778535

East Point

362 Patton Drive

None Beds

None Baths

0.5 acres

$699,900

MLS#: 778535
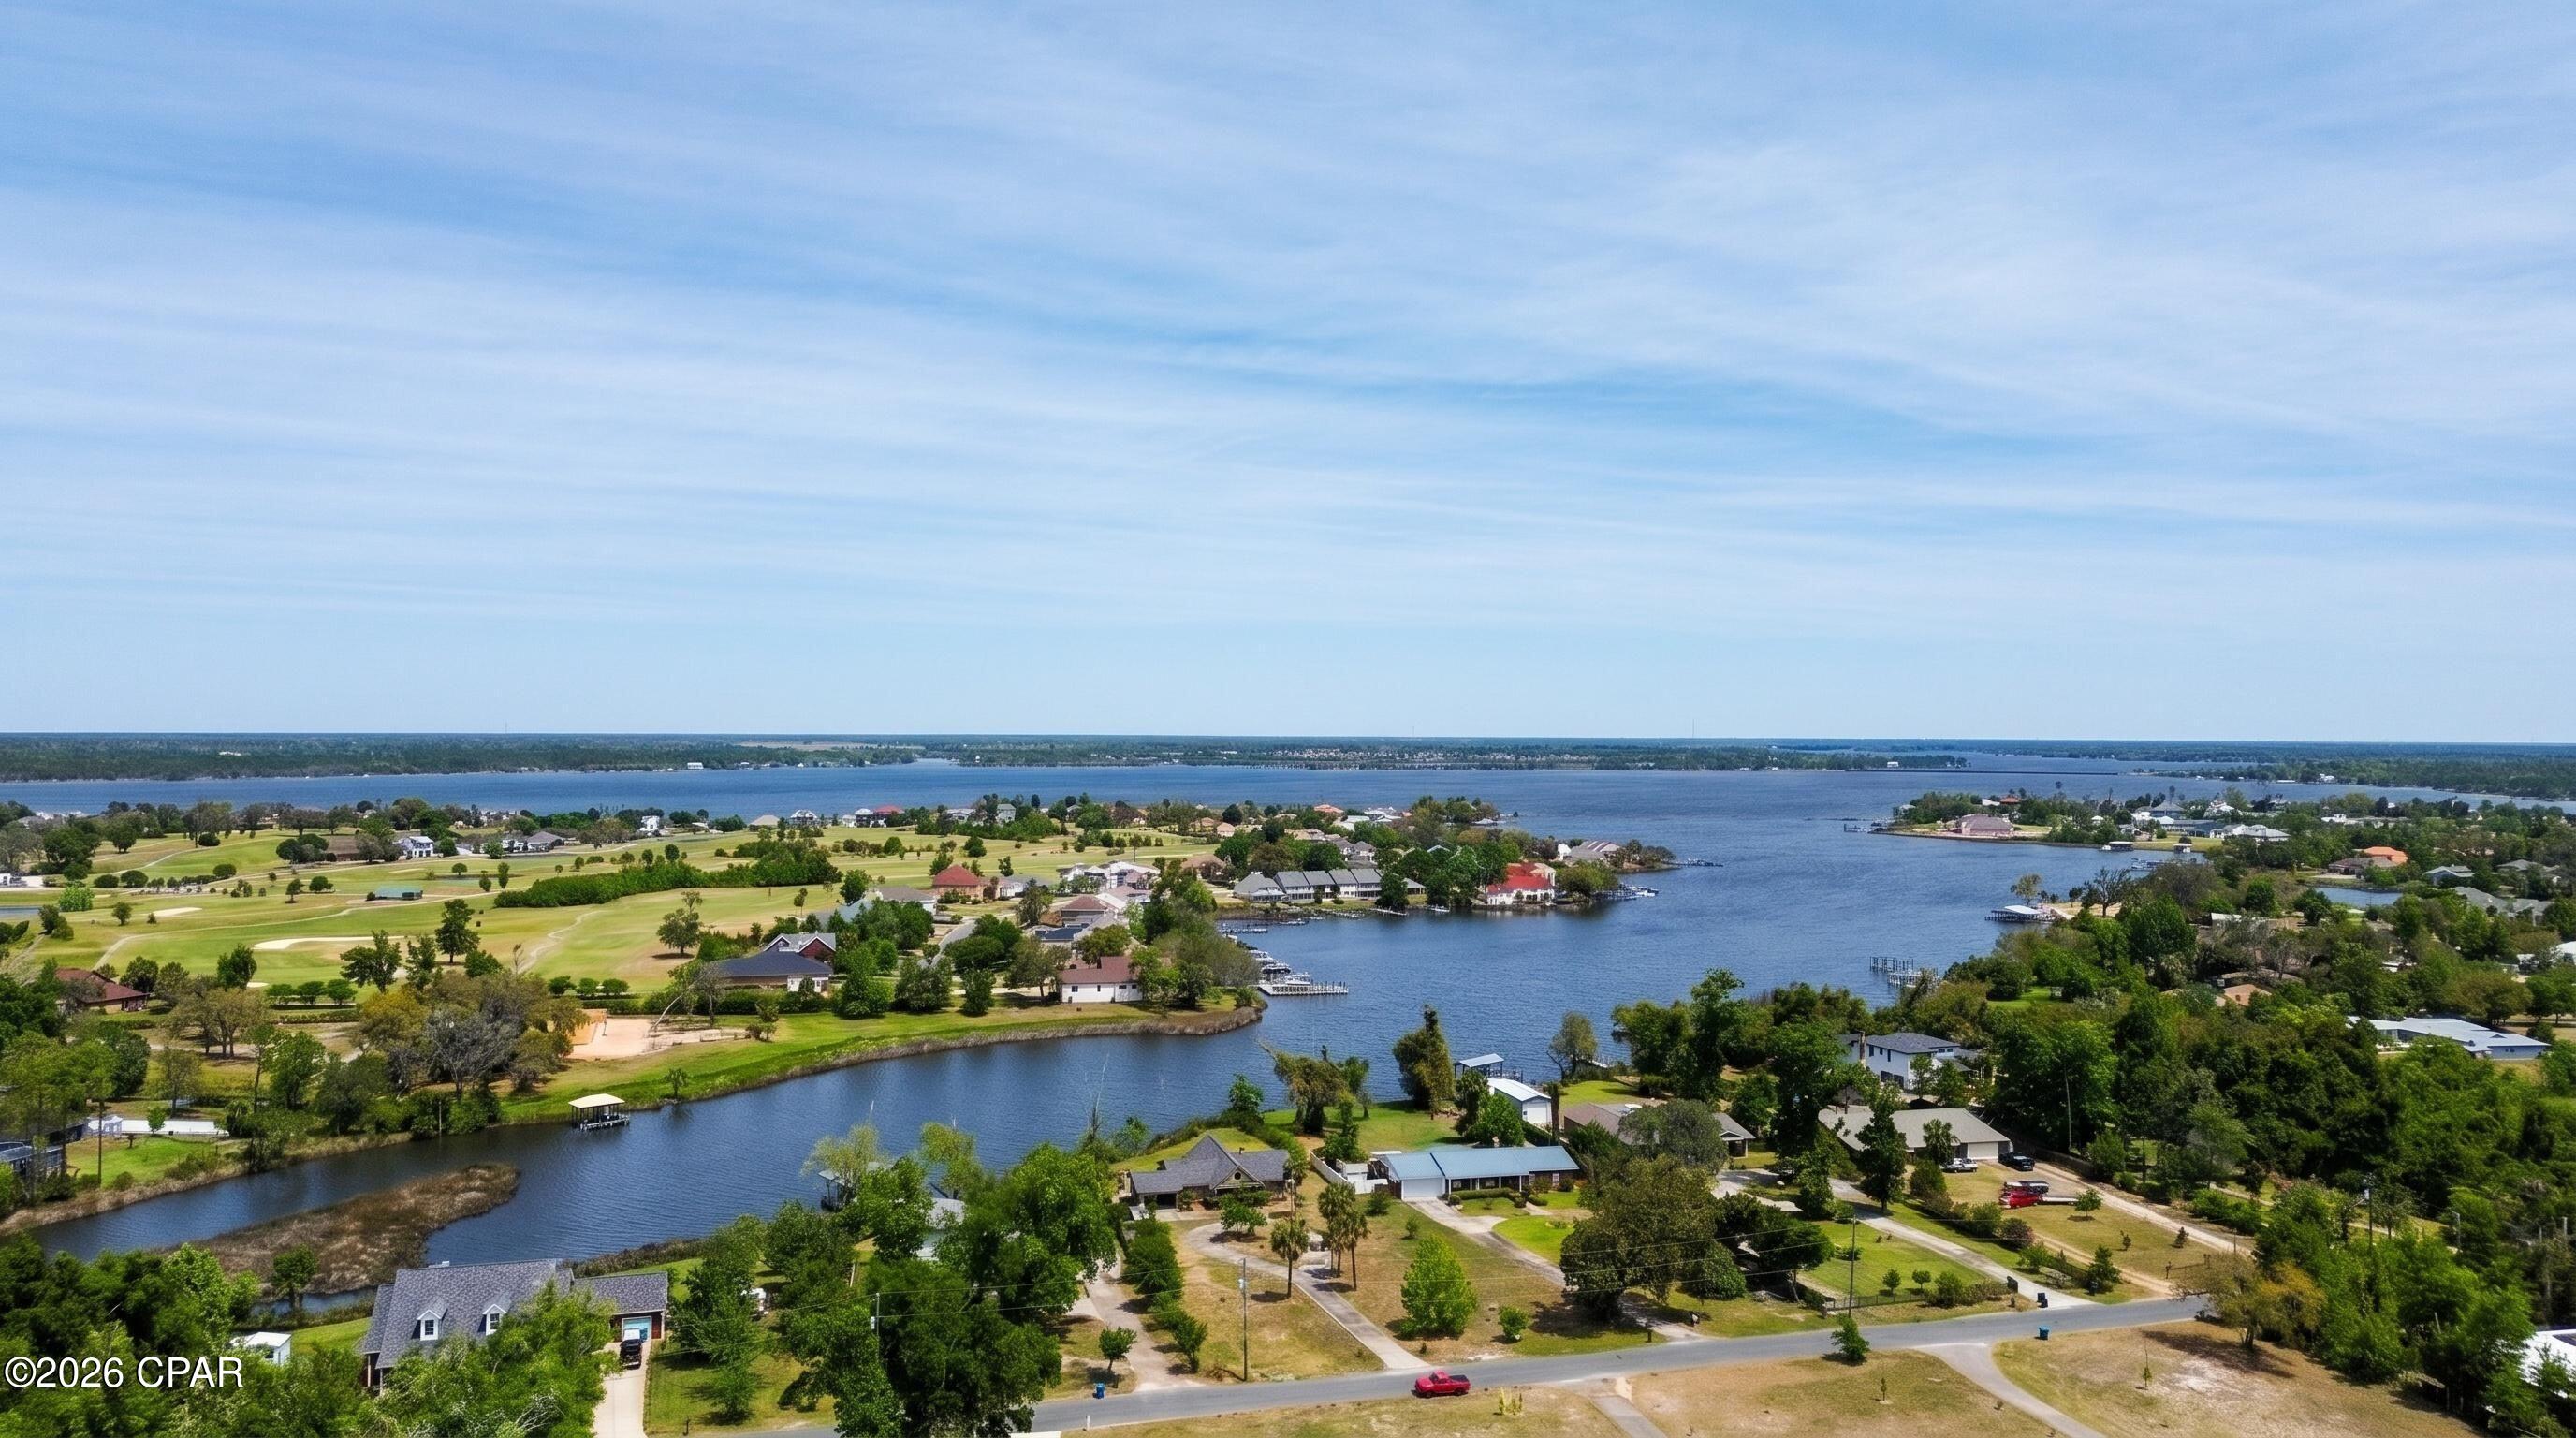
GULF ACCESS! Discover unlimited waterfront potential on this cleared, 0.81-acre lot in Lynn Haven featuring direct deep-water Gulf access. Priced at land value, this property offers an incredible head start for building your custom dream home or completing a rewarding renovation. The existing structure was professionally dried in with a new roof and is currently taken down to the studs, with the sale including fully engineered plans for a 2,268-square-foot, 3-bedroom, 2-bathroom home. Enjoy peaceful views across the bayou to the Panama City Country Club, plus the ability to install a custom dock for your boat. Located in a quiet cul-de-sac  you have the ultimate freedom to park your RV, build to suit, and enjoy an unrestricted coastal lifestyle with no HOA. Offering unmatched possibilities just minutes from the Lynn Haven Boat Ramp, Tyndall AFB, and Panama City Beach, this is your ultimate blank canvas. Schedule your showing today!
#788964

Lynn Haven

1803 E 9th Street

None Beds

None Baths

0.81 acres

$550,000

MLS#: 788964
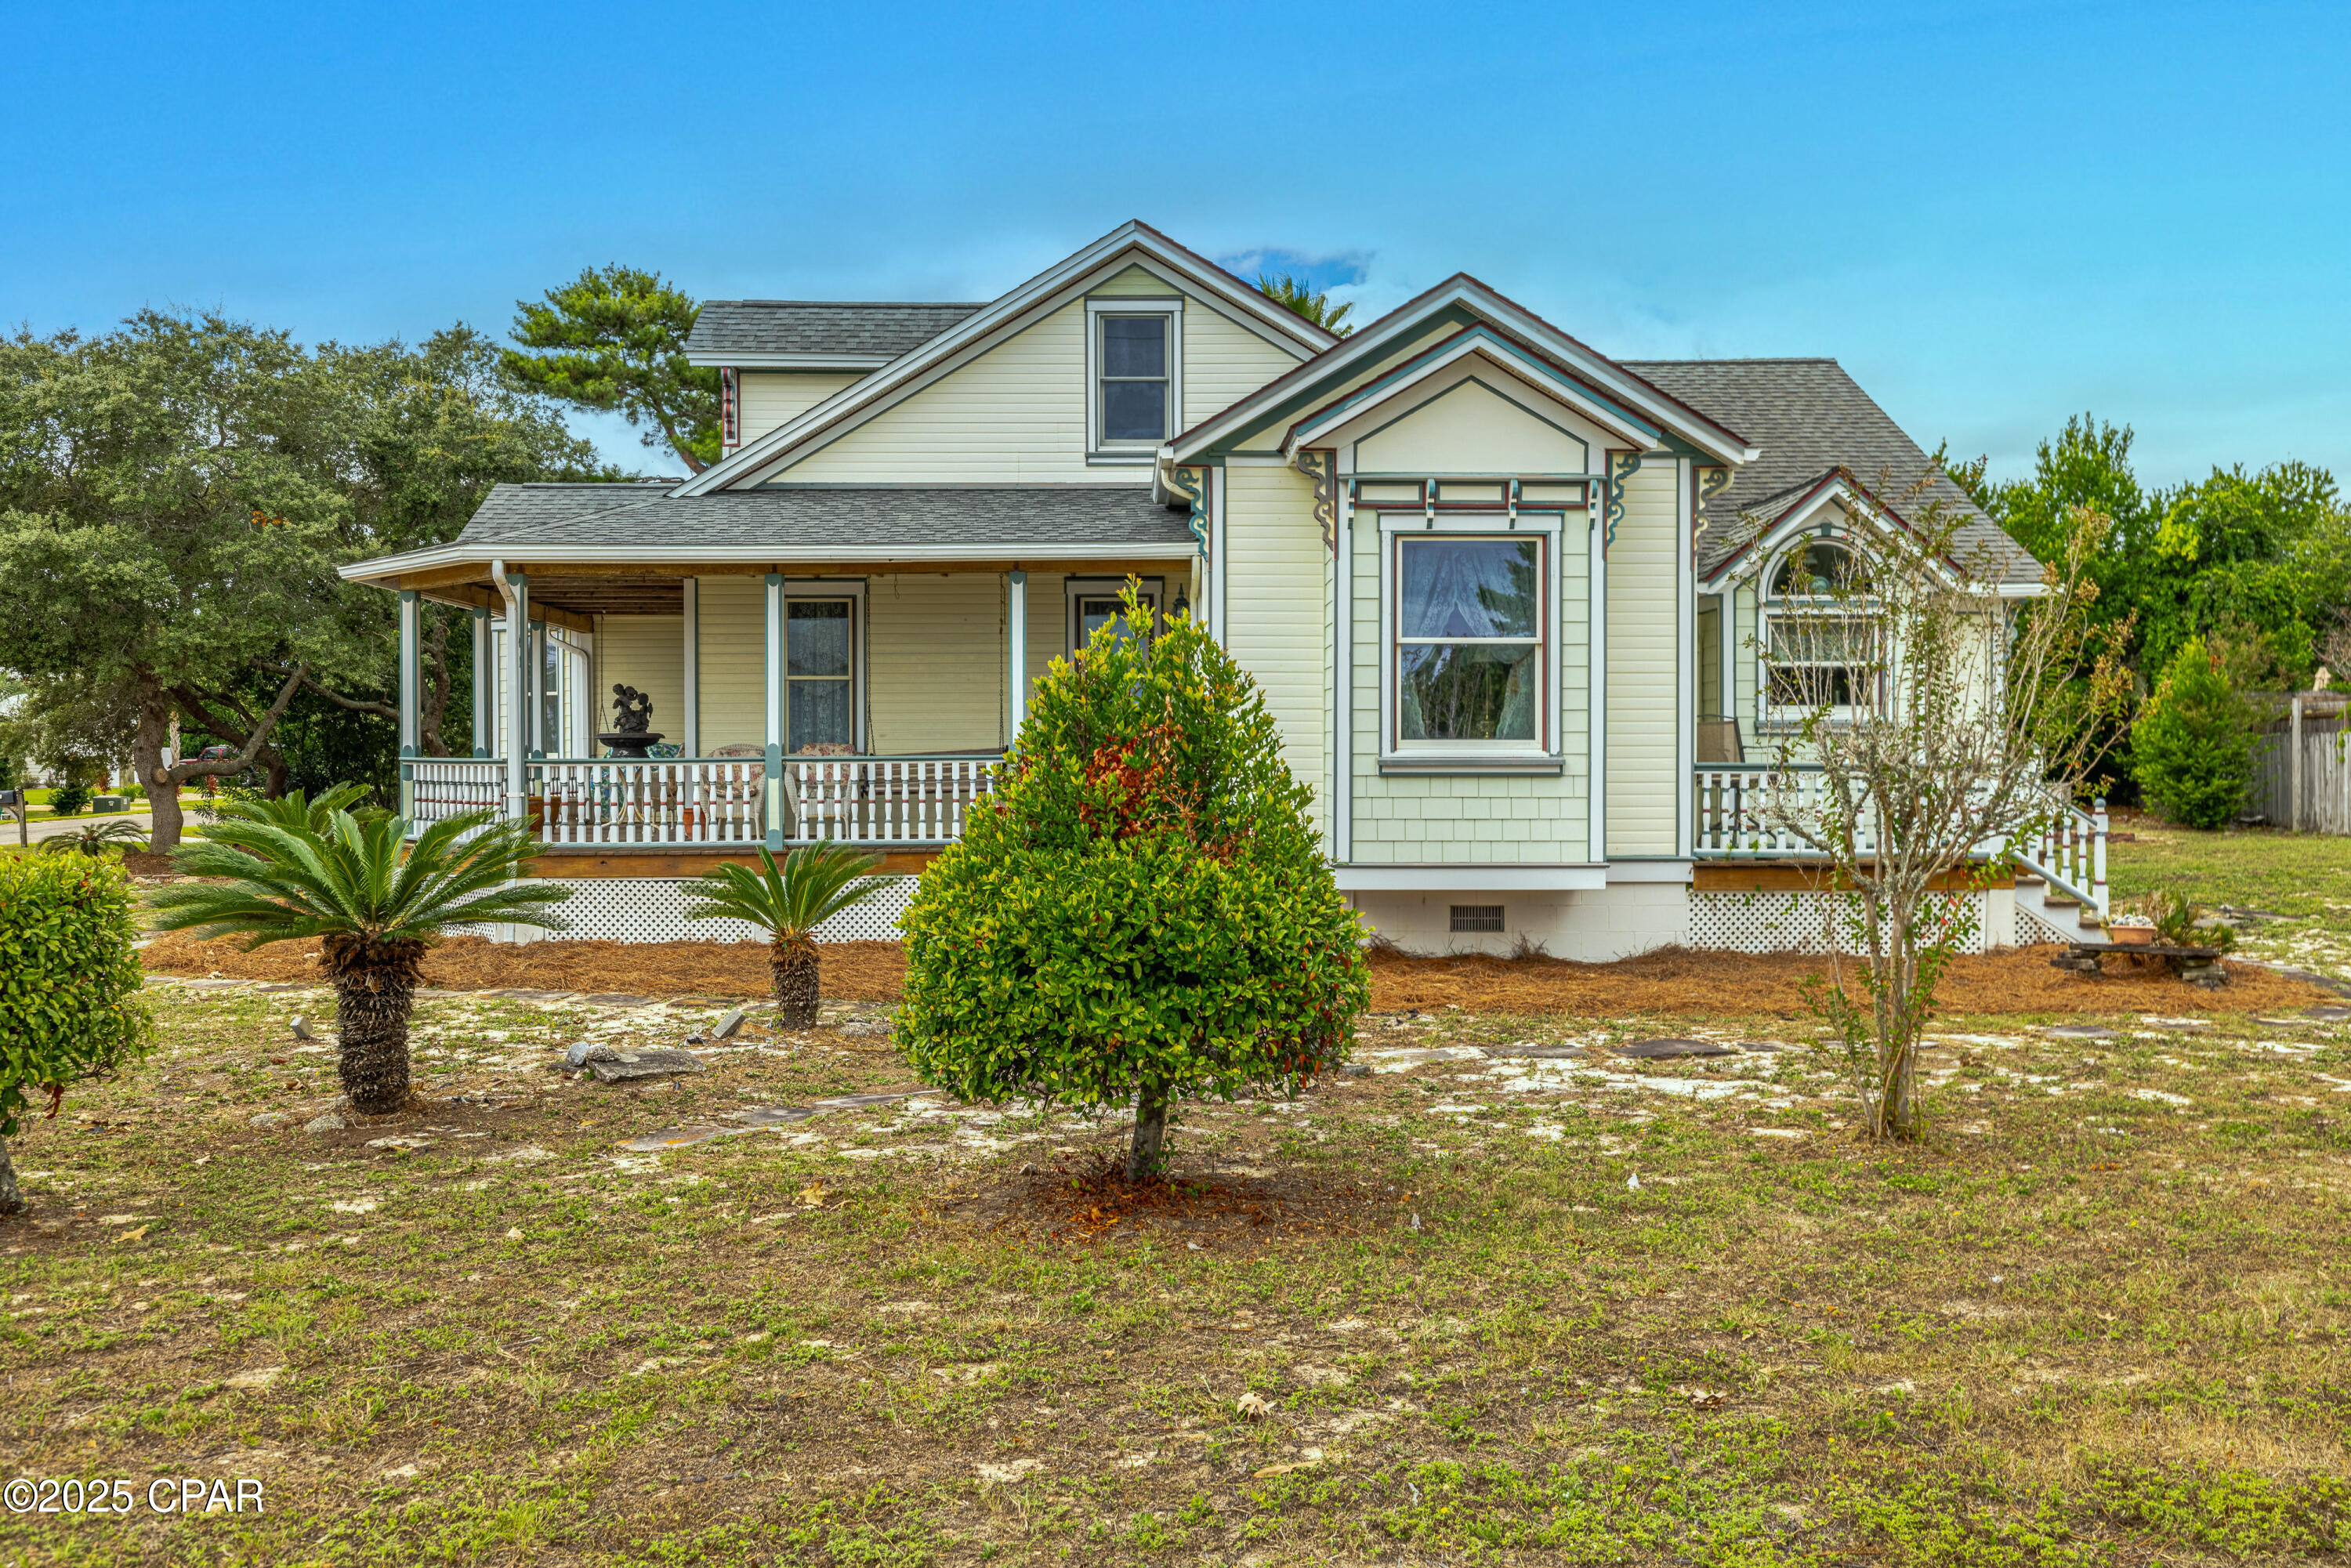
Charming Victorian at the Beach - 
Step into this unique Victorian-style home situated on a very large corner lot just blocks from the beach. With its classic wrap-around porch and timeless details, this home is filled with warmth, character, and plenty of space for making memories.
Inside, you will find 10-foot ceilings, solid wood doors, and bright, open rooms that feel both comfortable and inviting. The kitchen features custom cabinets and shelving, beautiful granite countertops, a Jenn Air downdraft range, and an extra gas cooktop—perfect for preparing meals to share with family and friends.
Upstairs, a 260sqft bonus room with half bath offers flexible space for guests, hobbies, or a cozy retreat. Everyday living is kept easy with thoughtful features like a geo-thermal heating and cooling system, an 1100sqft, 3-car garage with workshop, and a laundry area with shower - a welcome convenience after beach days. The home's living space can also be expanded into the garage, offering you endless options for the future.
Step outside to enjoy a 316 sq. ft. wrap-around porch and a 144 sq. ft. deck, perfect for morning coffee, breezes, and sunset gatherings.
This is also a prime investment / short-term rental location. Blocks from the beach and just 10 minutes from Pier Park with its endless shopping, dining, and entertainment, and only 5 minutes to scenic 30A and South Walton's upscale dining, boutique shopping, and nightlife, you'll be at the center of everything the coast has to offer.
#780000

Panama City Beach

21902 Sunnyside Lane

2 Beds

1 Baths

1,362 Sq.Ft.

$590,000

MLS#: 780000
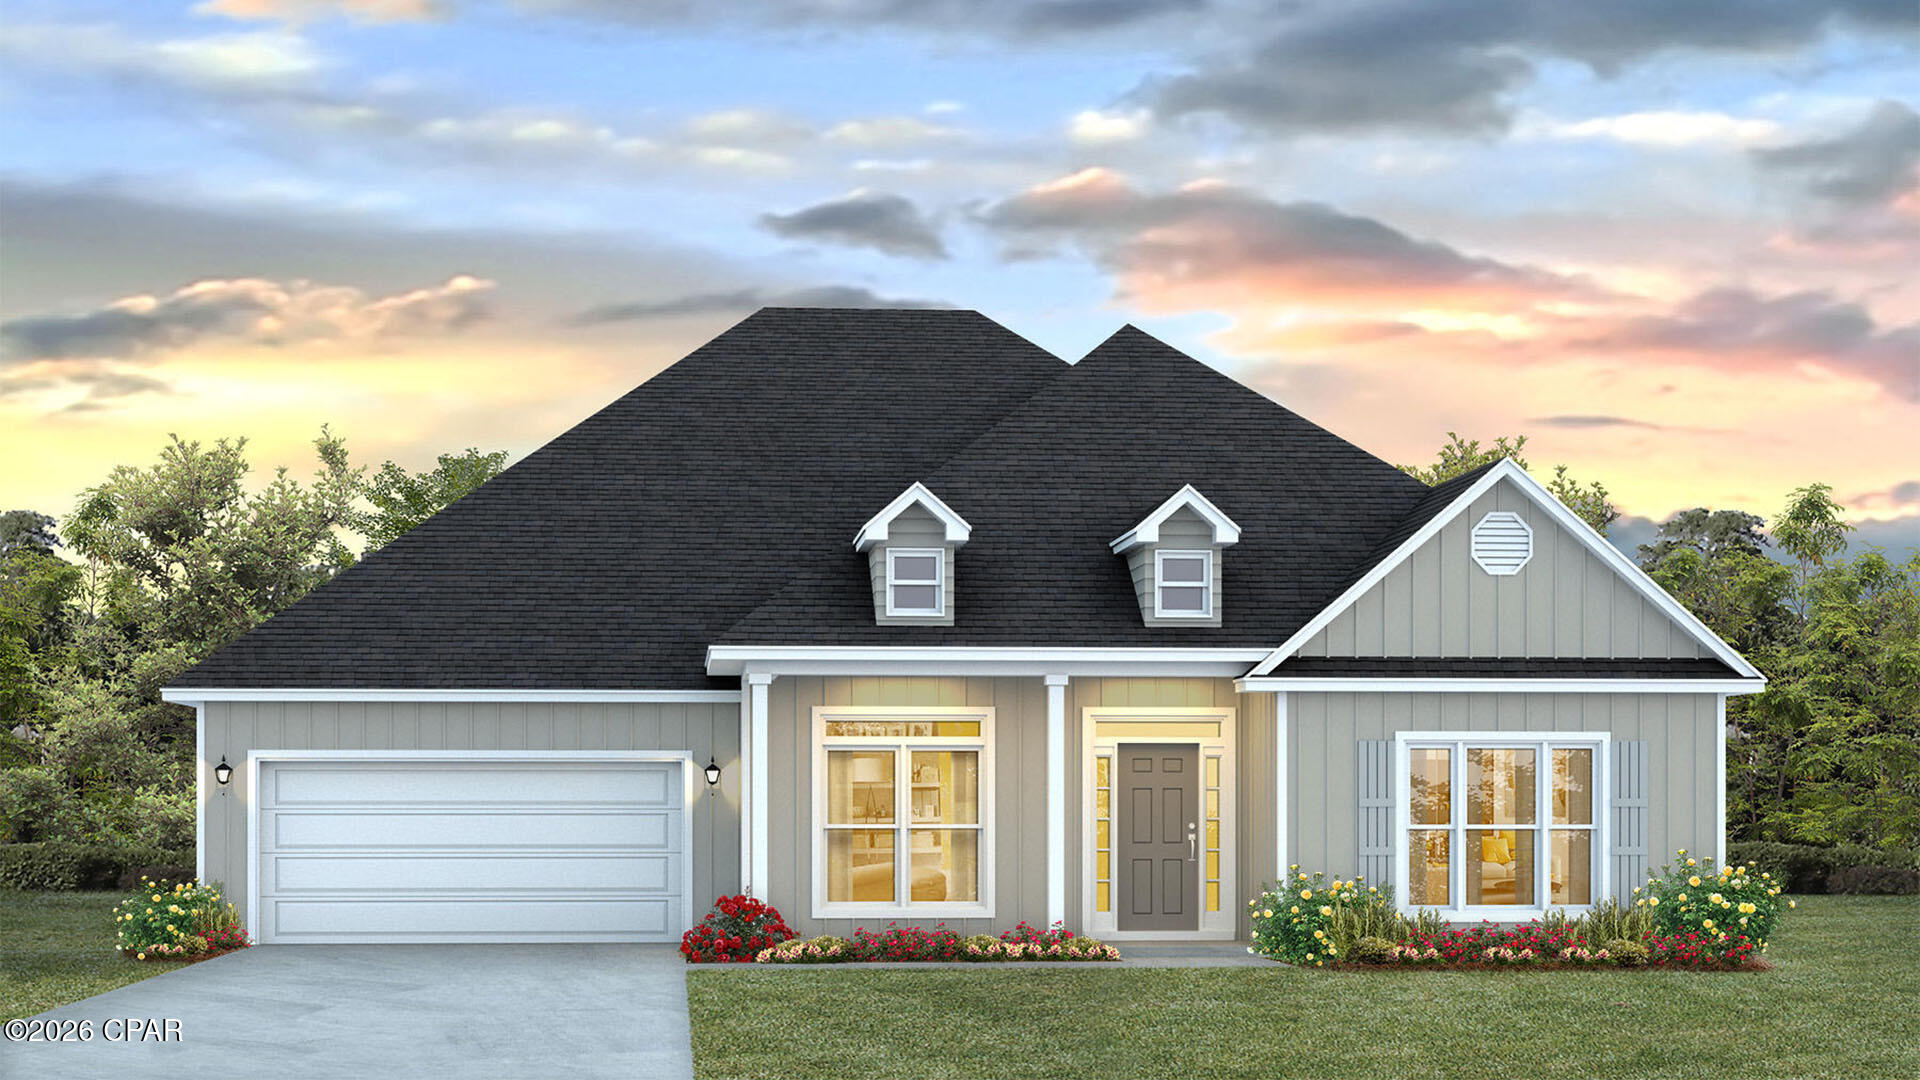
No HOA on .86 acres of land!! Welcome to the Mckenzie, a new home floor plan in sunny Panama City, Florida. The Mckenzie is a large, beautiful home with many popular layout choices including an open kitchen and living room, as well as a front study a separate dining room. This 3,000+ square foot home comes with 5 bedrooms, 3 bathrooms, and a two-car garage as well as a covered front porch and a spacious covered rear patio. This floor plan is perfect for the growing family with plenty of room for guests visiting in town for those lovely beach vacations in Panama City.

As you walk inside the home, you are greeted by the large study room and dining room to the right and left of the main hallway that leads into the open living room. The front room is great for an office with a desk and bookshelf, the kids to have a space for play and homework, or any other multipurpose use you can find. The dining room has room for a large table and connects to the kitchen via the hallway that wraps around the walk-in pantry and laundry room, passing the garage entrance. The open main area of the home features a kitchen with a large island that has extra storage on the front, stainless steel appliances, and plenty of cabinet space. Large windows throughout the home illuminate the home with plenty of natural sunlight into these main areas. This home is also equipped with Smart Home technology, making the comfort of your home easy and modern.

The bedrooms are spread across the house, with two smaller rooms behind the study room and two larger rooms beside the kitchen. Each grouping shares a bathroom with single and double vanity countertop spaces and the primary bedroom has its own bathroom completed with a tub, walk-in shower, and large walk-in closet. The spacious primary bedroom also features a door with direct access to the covered back porch.

The outside of the home features beautiful and durable Hardie siding, and the covered porches have plenty of room for furniture to enjoy the beautiful Florida weather.

The Mckenzie is a popular floor plan that you will fall in love with as soon as you step inside. Contact us today to learn more about this beautiful home.
#791070

Southport

1413 Destini Lane

5 Beds

3 Baths

3,044 Sq.Ft.

$479,900

MLS#: 791070
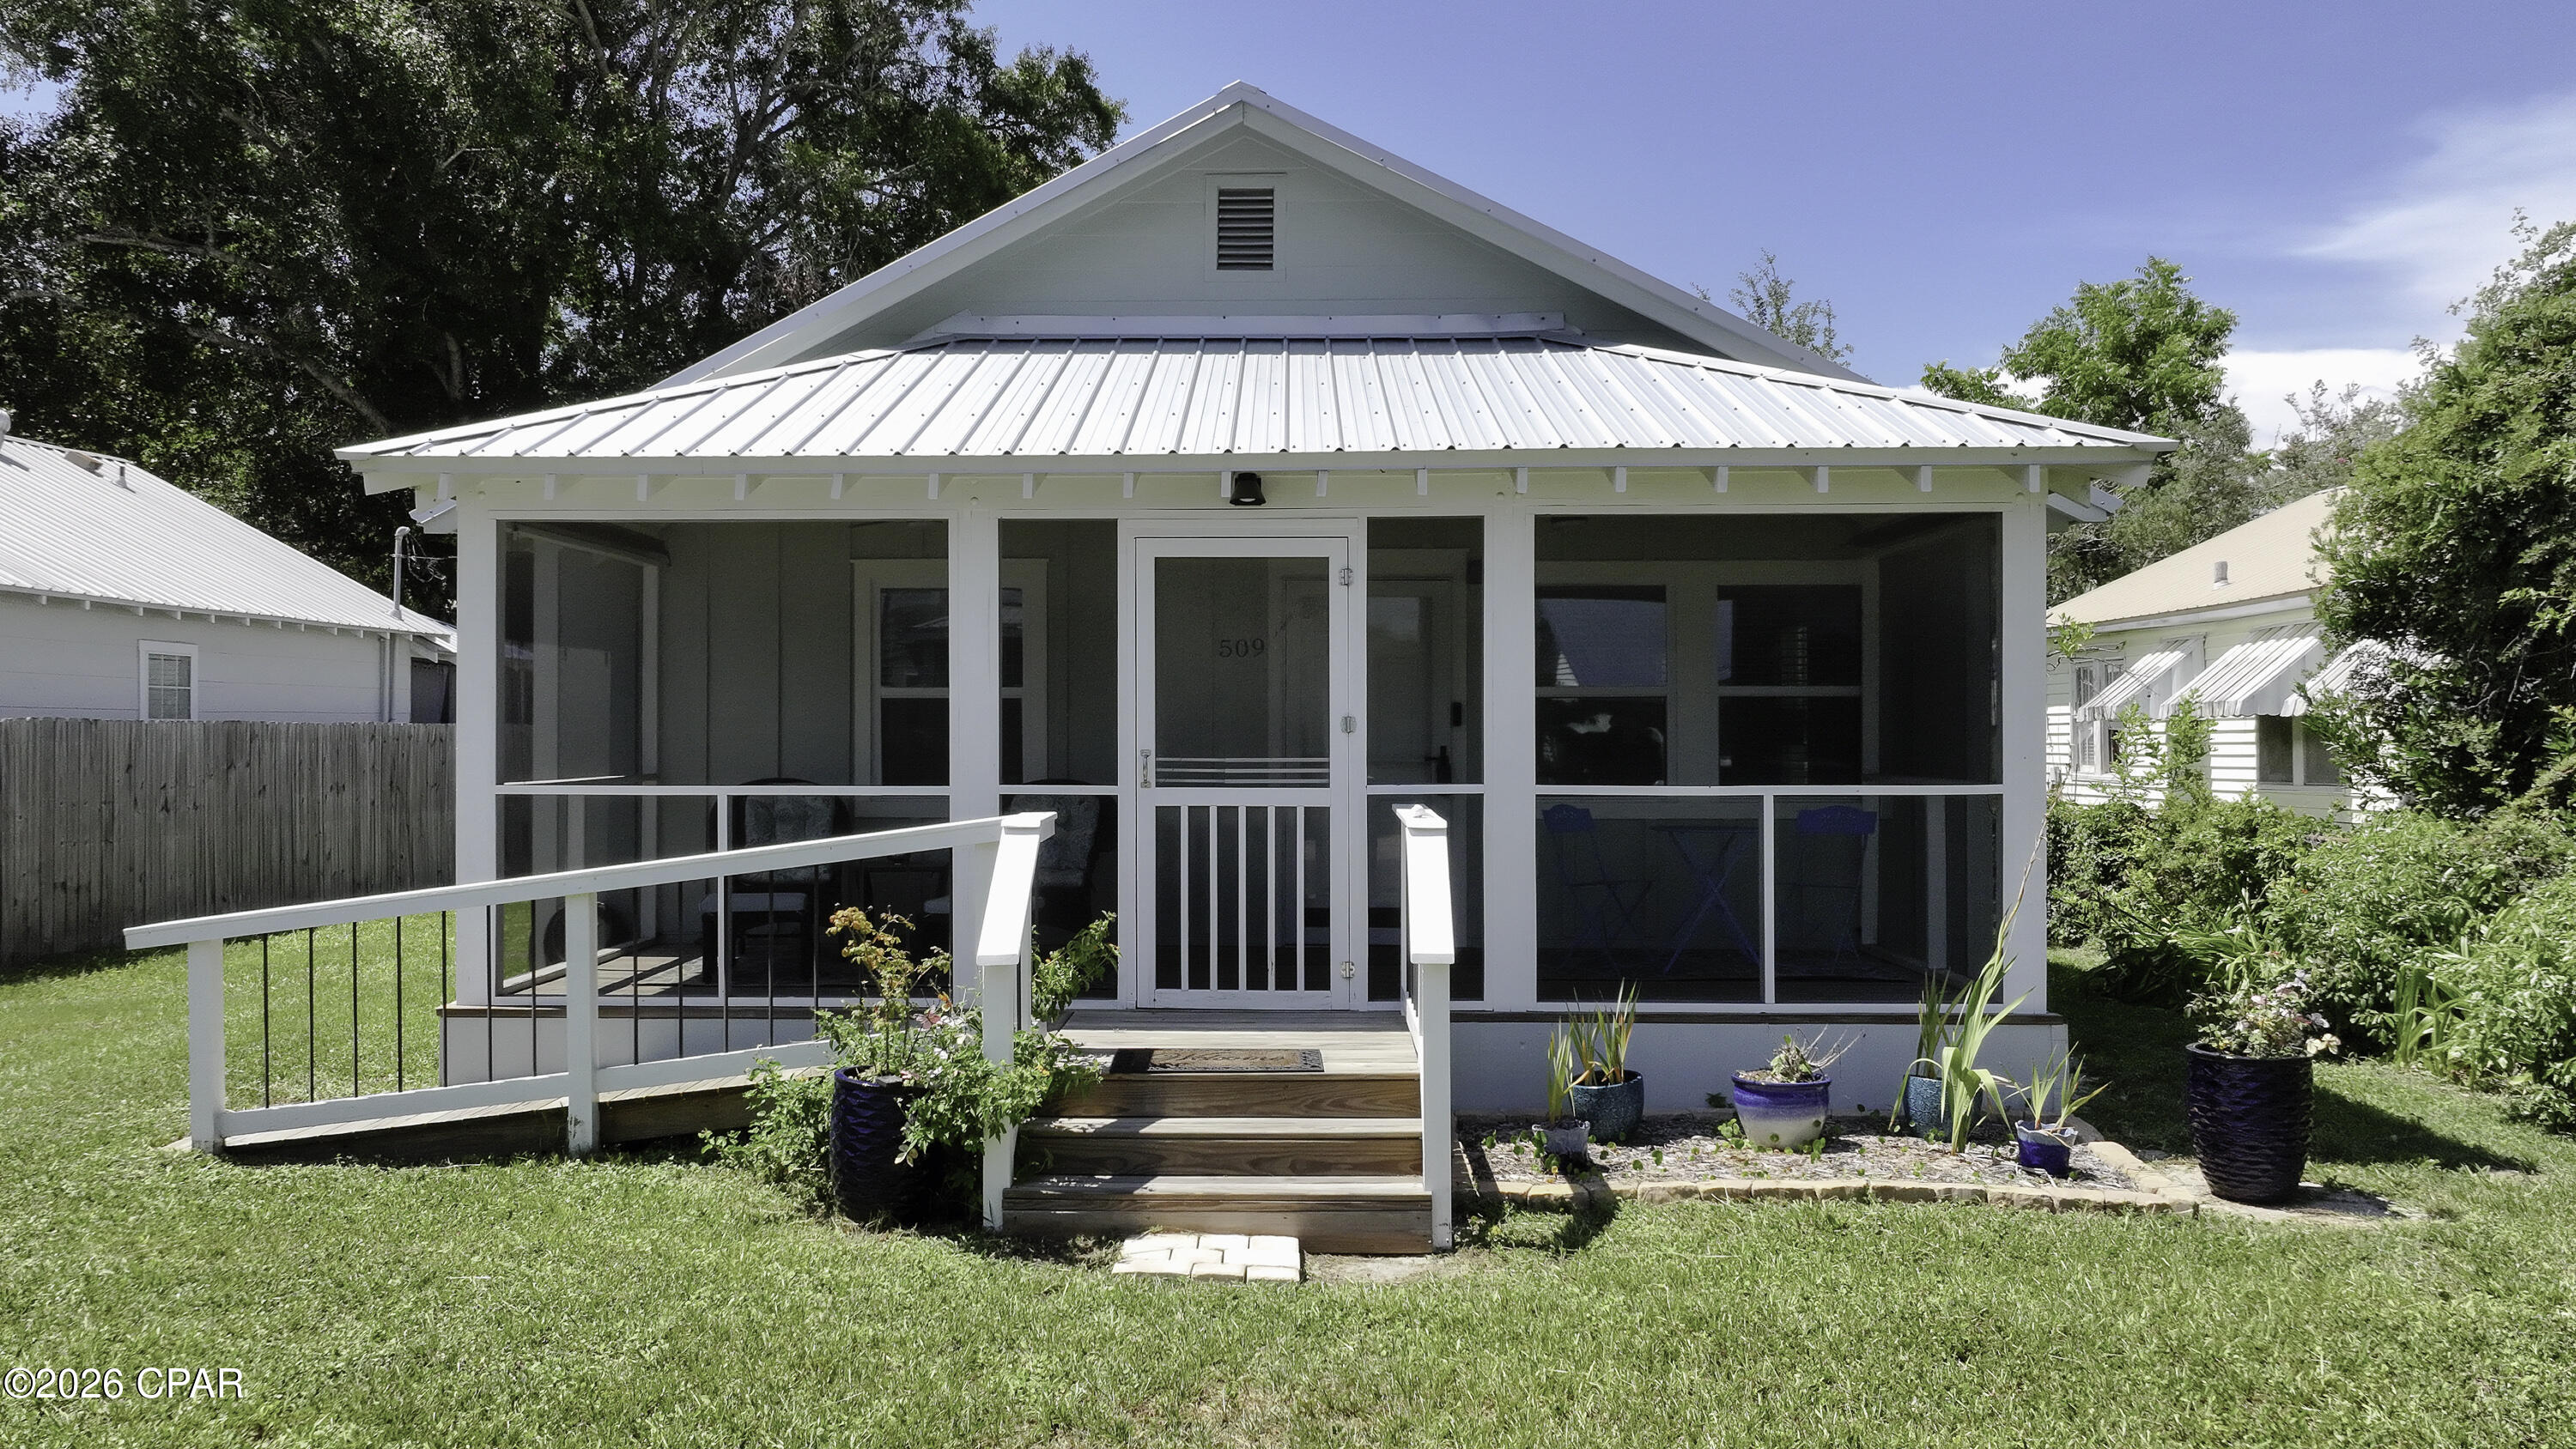
CURRENTLY UNDER CONTRACT, SELLER WILL CONSIDER BACKUP OFFERS Turnkey Investment Opportunity with Two Short-Term Rental Eligible Homes! Seller financing available. Whether you're looking to expand your investment portfolio, own a vacation getaway with income potential, or enjoy multi-generational living, this unique property delivers. Situated on a generous 0.20-acre lot just a short golf cart ride from downtown, this offering includes a beautifully renovated 2BR/2BA main home (1,254 SF) and a separate 2BR/1BA accessory dwelling (660 SF)--both eligible for short-term rentals.  Both homes have been thoughtfully updated and are offered completely furnished, making this a true turnkey opportunity. Recent improvements include a new metal roof, new flooring, updated interiors, modern kitchens, and refreshed bathrooms. The main home features an inviting covered front porch, an open-concept living area, abundant natural light, and a stylish kitchen with stone countertops, gray cabinetry, stainless appliances, and a center island perfect for entertaining.  The detached accessory dwelling provides exceptional flexibility for guests, extended family, or additional rental income. A privacy fence separates the two residences, allowing each home to enjoy its own space.  With multiple parking spaces, bay views from the road, and strong income-producing potential, this property is ideal for investors, second-home buyers, or owner-occupants who want to live in one home while generating income from the other. Rare opportunities like this don't come along often.
#792336

Port St Joe

509 8th Street

4 Beds

3 Baths

1,914 Sq.Ft.

$449,000

MLS#: 792336

CURRENTLY UNDER CONTRACT, SELLER WILL CONSIDER BACKUP OFFERS 


Welcome to 2407 Volusia Avenue! A single family home constructed in 2005 offering the perfect combination of comfort, convenience, and value! This 3 bedroom 2bath residence has been well maintained and recently updated with thoughtful improvements to include a new privacy fence and storage shed providing plenty of privacy and room to entertain! 

Inside, you'll find a functional layout with comfortable living spaces designed for everyday living and entertaining. Step outside to enjoy the spacious, fully fenced backyard perfect for children, pets, gardening, and weekend gatherings.

Best of all, there is NO HOA, giving you the freedom to enjoy your property without additional restrictions or fees.

Ideally situated just off Hwy 231, this home provides quick access to Lynn Haven, downtown Panama City, shopping, dining, schools, and is only minutes from Tyndall Air Force Base. 

Don't miss your opportunity to own this charming and well maintained home in a fantastic location!
#793492

Panama City

2407 Volusia Avenue

3 Beds

2 Baths

1,314 Sq.Ft.

$249,900

MLS#: 793492
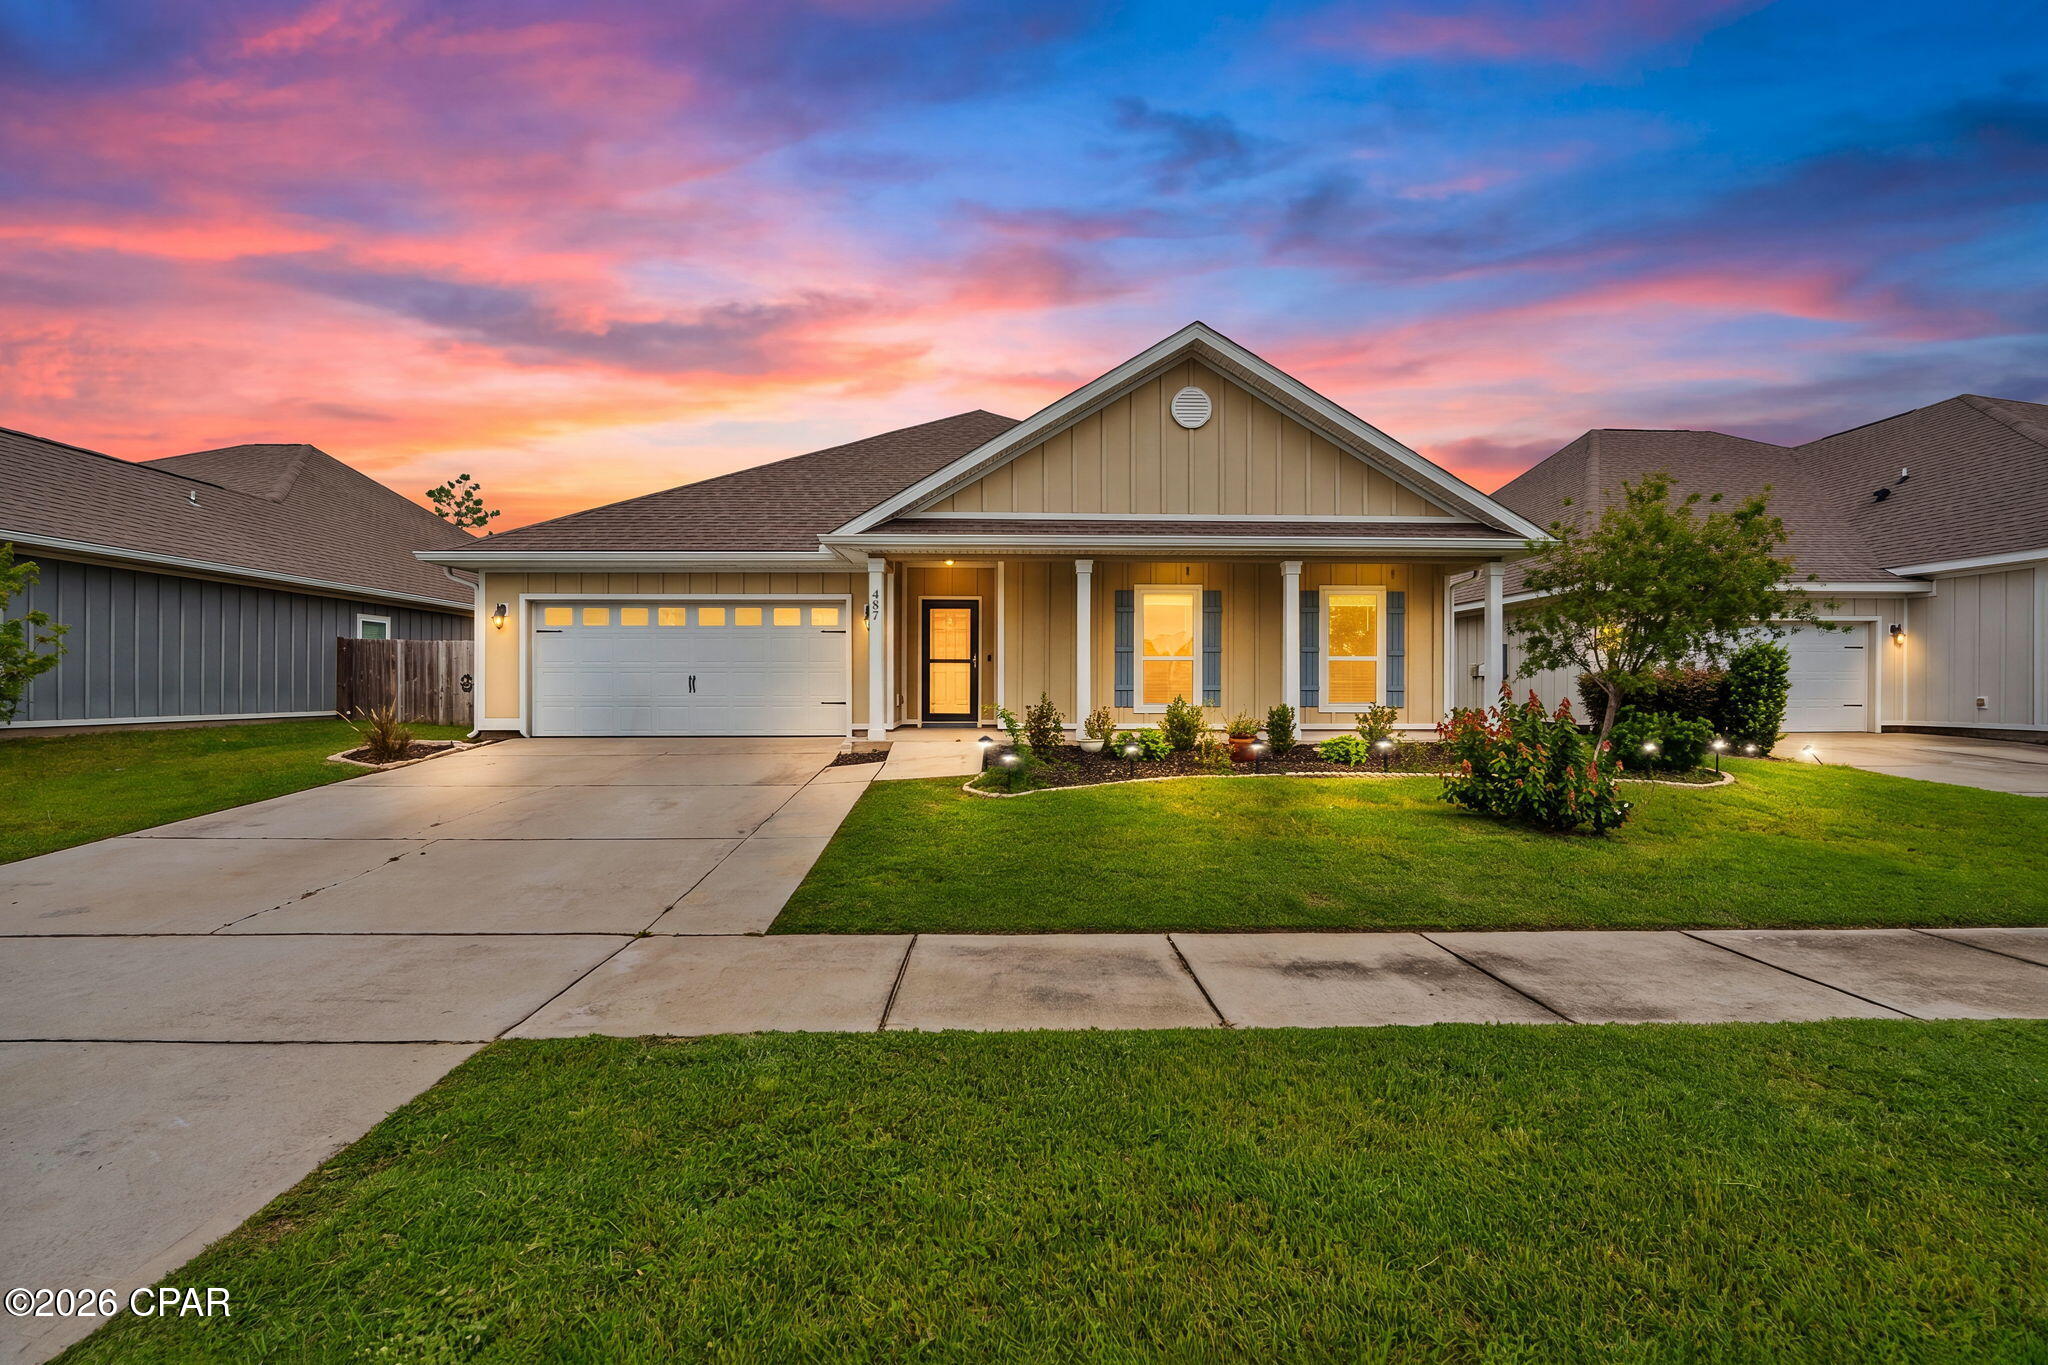
CURRENTLY UNDER CONTRACT, SELLER WILL CONSIDER BACKUP OFFERS Welcome to the Victoria floor plan, a 4 bedrooms 2.5 bathroom split layout designed for both comfort and privacy. Located in the highly desirable Bridge Harbor community, you're just minutes from shopping, restaurants, and Tyndall Air Force Base. From the charming covered front porch to the enclosed sunroom and screened in back patio overlooking the fenced backyard, this home is perfect for relaxing or entertaining. The backyard also includes a storage shed while additional exterior upgrades include gutters and a storm door. Interior features luxury vinyl plank flooring throughout the main living areas and master bedroom; A stunning double tray ceiling with crown molding in the living room, and cozy carpet in the bedrooms. The spacious kitchen boasts granite countertops, stainless steel appliances, a large island with breakfast bar, and a generous walk-in pantry perfect for everyday living and entertaining. The private primary suite is a true retreat, complete with a tray ceiling with crown molding, spacious walk-in closet, double vanities, separate shower, and a relaxing soaker tub. There is a separate irrigation meter. Bridge Harbor offers exceptional community amenities, including a resort-style swimming pool, playground, scenic retention ponds, walkway to the bay, and a picturesque 100 year old oak tree park. Don't miss the opportunity to own this move in ready home in one of the area's most sought after neighborhoods! 

All measurements approx buyer to verify if important.
#793018

Panama City

487 Eagle Lake Way

4 Beds

2 Baths

2,306 Sq.Ft.

$384,900

MLS#: 793018
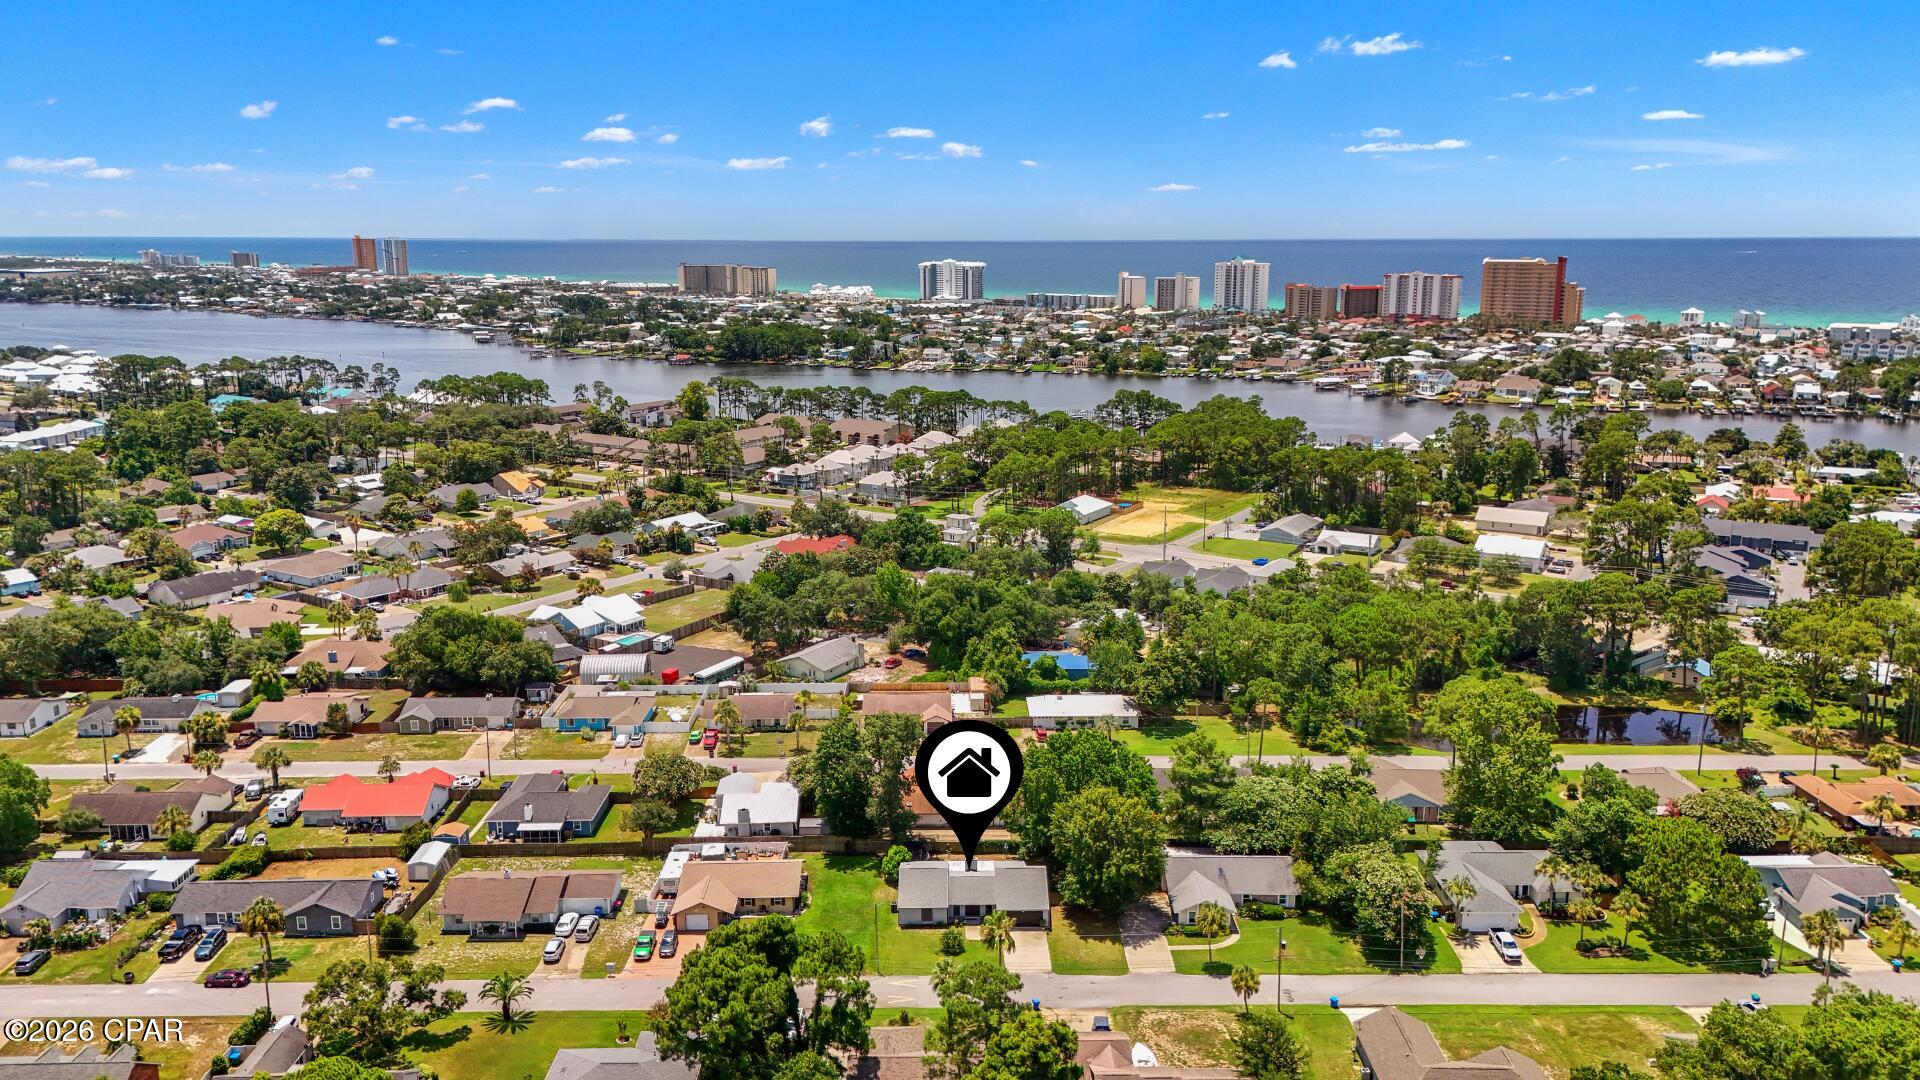
Wait... you can own a 3-bedroom home just a short golf cart ride from the beach at this price?! Brand New Septic Installed on 8/19/2026. Search on YouTube ''For Sale 146 Pelican Way in Panama City Beach'' for video tour. This is the opportunity you've been waiting for! Perfectly located in one of Panama City Beach's most desirable areas, this home offers the ideal combination of location, privacy, and value. One of the standout features is the large backyard, providing plenty of room for entertaining, pets, or simply enjoying the outdoors. Mature trees surround the property, creating exceptional privacy and natural shade, something that's becoming harder to find in newer neighborhoods. Whether you're relaxing on the patio or hosting family and friends, you'll love the peaceful setting.
The location couldn't be better! Enjoy a quick golf cart ride to the beach, nearby restaurants, shopping, marinas, minutes from ALDI's and Publix and all that Panama City Beach has to offer while still being tucked away in a quiet neighborhood.
Even better, the HOA fee is incredibly low, helping keep your monthly expenses down while you enjoy the Florida lifestyle.
Whether you're searching for a primary residence, second home, or investment property, this home offers outstanding value in an amazing location. Opportunities like this don't come around often! Schedule your private showing today!
#792369

Panama City Beach

146 Pelican Way

3 Beds

2 Baths

1,541 Sq.Ft.

$369,000

MLS#: 792369
Assumable VA Loan!! 5.25% (VA ONLY)

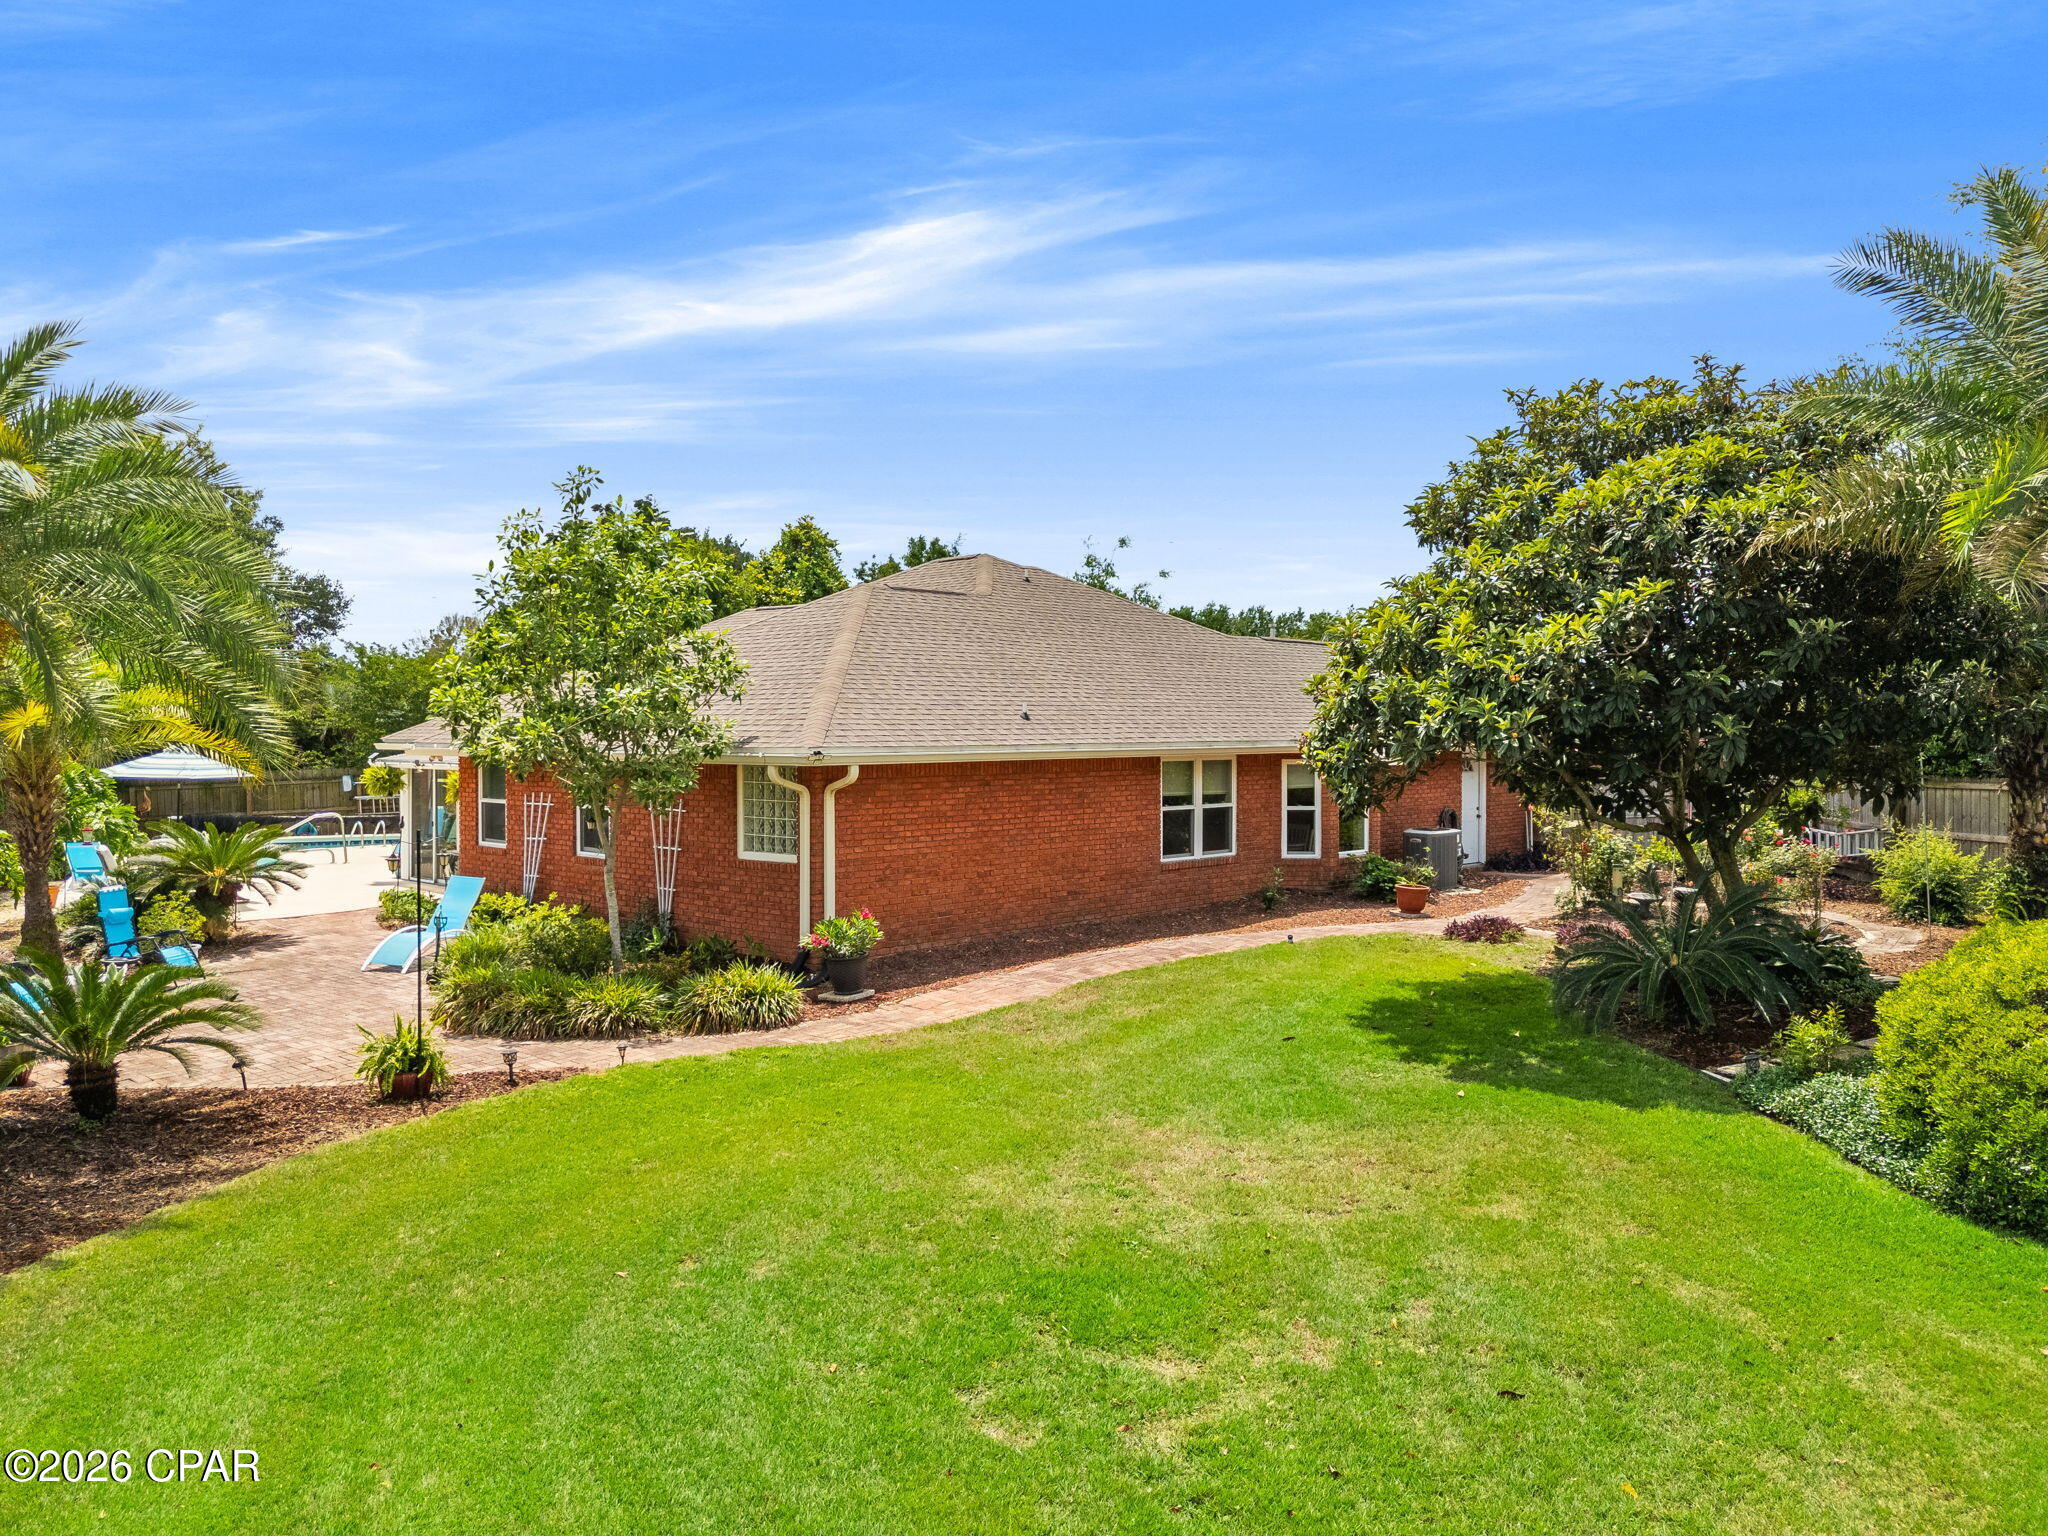
Welcome to this beautifully maintained all-brick home tucked away at the end of a quiet cul-de-sac in the desirable Northshore subdivision. Offering 3 bedrooms, 2 bathrooms, and a rare three-car garage, this property combines comfort, space, and functionality in a peaceful neighborhood setting.

Situated on a spacious, well-manicured lot, the home is surrounded by lush landscaping and fruit trees, creating a private backyard retreat. Inside, you'll find an abundance of natural light, high ceilings, and an open-concept layout designed for both everyday living and entertaining. The kitchen features stainless steel appliances and flows seamlessly into the main living areas, while a second living space provides flexibility for family gatherings, holidays, or a cozy retreat.

One of the standout features is the heated and cooled sunroom--perfect for enjoying your morning coffee or relaxing year-round while overlooking the backyard oasis. Step outside to your private pool, ideal for soaking up the Florida sunshine and entertaining guests.

Additional highlights include an oversized driveway with plenty of room for boats or RVs, no HOA, and a location in Flood Zone X for added peace of mind. Major updates have already been taken care of, including a new roof in 2020, pool resurfaced in 2017, and updated windows installed in 2017.

This home offers the perfect blend of indoor comfort and outdoor living--ideal as a primary residence or a place to gather and make lasting memories.
A newer riding lawnmower will convey with a full price offer. 

All measurements and items of importance to be confirmed by buyer or buyer agent.
#789125

Panama City

4012 Mary Louise Drive

3 Beds

2 Baths

2,076 Sq.Ft.

$465,000

MLS#: 789125

Inspired by America's most famous architect, Frank Lloyd Wright, this spectacular 3 bedroom, 3.5 bath home is a true work of art. Wright's architectural influence enhances the home's design, creating a unique living experience that beautifully blends natural elements, functional spaces, and stunning views.

Step through the front door and you're greeted by tongue-and-groove wood ceilings, durable LVP flooring, and a beautiful view of the open floor plan. The spacious kitchen is sure to impress the chef of the family, featuring a walk-in pantry, abundant cabinetry, stainless steel appliances, quartz countertops, and a striking black walnut countertop on the island. The oversized island provides plenty of workspace along with a convenient breakfast bar. A wall of windows in the kitchen and dining area overlooks the side yard, bringing the beauty of the outdoors inside.

Open to the kitchen, the dining area features a brick fireplace that is shared with the living room, creating a warm and inviting focal point. The living room is filled with natural light from floor-to-ceiling windows that showcase beautiful views of the surrounding yard. Just off the living room, a second-story balcony provides the perfect spot for morning coffee, relaxing, or entertaining guests.

Downstairs, the bonus room features a second fireplace and offers versatile space for whatever suits your lifestyle. Currently used as a gym, this flexible area could easily become a playroom, hobby room, home office, additional living space, or even a fourth bedroom. A lovely concrete patio just off the bonus room overlooks the beautiful cascading front yard.

The spacious primary suite features a huge walk-in closet and a large ensuite bathroom with a double vanity and custom tiled shower. The other two bedrooms each have their own private bathroom with custom tiled showers, creating comfortable and relaxing retreats for family or guests. Conveniently located between the bedrooms, the laundry closet adds functionality to everyday living.

Sauna enthusiasts will appreciate the craftsmanship of this private, custom-built sauna, thoughtfully constructed with beautiful, regionally sourced cypress. Step inside and enjoy your own authentic sauna experience--a peaceful, private retreat designed for relaxation and rejuvenation without ever leaving home.

Numerous renovations have been completed within the last seven years, including a new roof with spray foam insulation, updated electrical and plumbing systems, two natural gas tankless water heaters, and more. The exterior of the home has also just been freshly painted.

Situated on 5.11 acres, this beautiful property offers peaceful hilltop views and plenty of room to enjoy the outdoors. A storage building with covered space provides room for a boat, ATVs, equipment, or other recreational items. Garden enthusiasts will appreciate the established garden area, ready for your green thumb.

Conveniently located close to Chipola College, Jackson Hospital, Citizens Lodge, schools, shopping, and parks!

This one-of-a-kind home offers architectural character, thoughtful updates, versatile living spaces, and beautiful acreage. It truly is all you can imagine and more!  Call your favorite Realtor to schedule a private tour.
#793417

Marianna

3091 6th Street

3 Beds

3 Baths

3,608 Sq.Ft.

$499,900

MLS#: 793417

1 ... 597 598 599 600 601 ... 666
* Listings identified with the FMLS IDX logo come from FMLS and are held by brokerage firms other than the owner of this website. The listing brokerage is identified in any listing details. Information is deemed reliable but is not guaranteed. If you believe any FMLS listing contains material that infringes your copyrighted work please click here to review our DMCA policy and learn how to submit a takedown request. © 2024. First Multiple Listing Service, Inc.
 - property

Send a message

Message successfully sent.

Your message

What is 3 + 4 ?

Reason for contacting?

I agree to receive email communication and understand I can unsubscribe at any time.

I agree to be contacted by Gulf Life Real Estate via call, email, and text for real estate services. To opt out, you can reply 'stop' at any time or reply 'help' for assistance. You can also click the unsubscribe link in the emails. Message and data rates may apply. Message frequency may vary. Privacy Policy

Sign Out

Virtual Assistant

Would you like to take the next step with this property? We can help you schedule a showing or virtual tour, or send you more details.

Yes, I would like more information.

Thank You for Your Reply, One of Our Agents will contact you as soon as possible

No, maybe later.

Thank you, you can always contact me via email, phone number or through the contact form.

Realhub AI

Lucy - Your AI-Powered Realtor

Update Your Temporary Password

Personalize your search

Enter your email and we'll notify you immediately when new listings match what you're looking for.

or enter email address

Already have an account ? Login here

Continue your home search

I agree to receive communications and understand I can unsubscribe at any time.

I agree to be contacted by Gulf Life Real Estate via call, email, and text for real estate services. To opt out, you can reply 'stop' at any time or reply 'help' for assistance. You can also click the unsubscribe link in the emails. Message and data rates may apply. Message frequency may vary. Privacy Policy

Already have an account ? Login here

We use cookies

We use cookies primarily for analytics to enhance your experience. By accepting, you agree to our use of these cookies. You can manage your preferences or learn more about our cookies policy.
