Properties

Browse or get in touch to schedule a walkthrough.

  • Nearby me
Price range

Popular Features

Community Features

Association

Property Features

Waterfront

View

Exterior Features

Interior Features

Style

257786 properties match your criteria

Updated 1 minute ago

E-Alert name
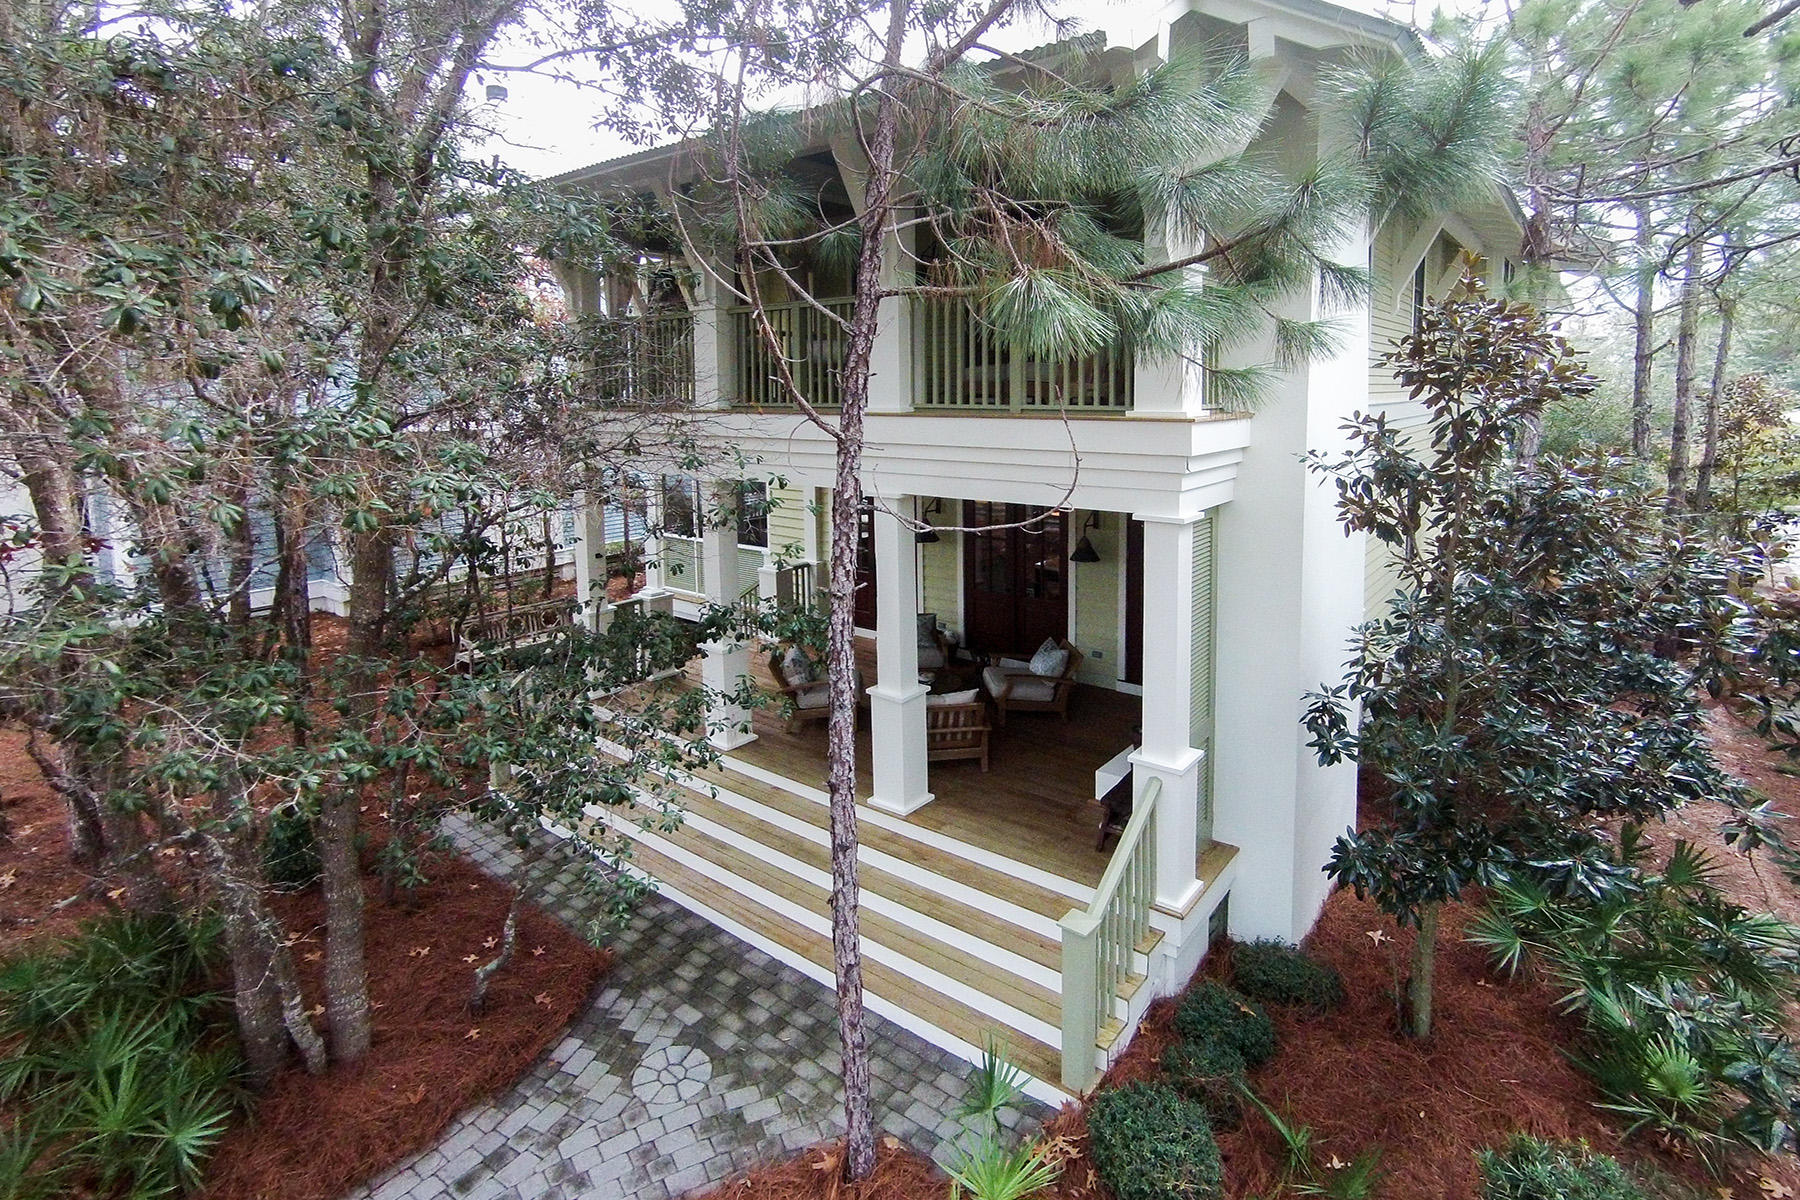
The very best of Watercolor living is all here in this beautifully decorated Camp District home. This spectacular beach cottage has never been on a rental program and has been immaculately maintained. With only the highest quality design, detail, and finish, discover a bright and open floor plan, and stunning features throughout. With multiple outdoor porches, including one screened and another with a fireplace, this home carefully blends the indoors with the outside. The beauty, simplicity and ease of this residence is truly inviting and comfortable for all. It's direct location fronting the beautiful Wood Fern Park is only a short distance to the Camp Watercolor pool, making this a perfect full time, vacation, or rental property. Walking up to the front entrance, you will be enchanted by the welcoming front porch, creating a valuable first impression. Step inside to a large entry that spills into the light filled living areas all with custom contemporary finishes which embrace a slightly modern decor. A distinctive kitchen with top of the line appliances, offers an island with prep sink, butler's pantry, wine refrigerator and more. From here, there is access to the side screened porch and deck, which provides gorgeous tree views all wrapped in a tranquil and peaceful setting. The expansive Great Room is the centerpiece of the first floor, and perfect for small gatherings or large scale entertaining. Upstairs, the master suite reveals two walk in closets, luxurious bath with large walk in shower and private patio. Guest rooms, one with built in bunk beds that sleep up to four, all have their own full bathroom as well as access to additional outside balconies that guarantee every family member has their own private space for relaxation and solitude. The beauty of this residence, including the surrounding natural environment, makes this a truly inviting retreat, while being close to all the amenities that Santa Rosa Beach and the surrounding areas offer. Sought after beaches, shopping, dining and entertainment are all here ensuring memories to last a lifetime.
#767824

Santa Rosa Beach

65 Spartina Circle

4 Beds

4 Baths

2,503 Sq.Ft.

$1,795,000

MLS#: 767824

Influenced by Architecture of the Past and Inspired by Lifestyle of Today, We Welcome You to 4518 Marshbrook Way!  This Home's Location Offers Privacy & Exclusivity While Enjoying The Convenience Of Accessibility To The Owners' East Gated Entrance.  Allowing Swift Access To The Mid-Bay Bridge, Marina, Destin Commons & Less Than One Mile From Destin's Famous Beaches Of The Emerald Coast.  As You Stroll Down The Majestic Tree Lined Street You Will Find This Amazing Home Nestled Between Lush Landscaping Boosting Over ¾ Of An Acre Bordered By The 6th Fairway & Attractive Natural Foliage On Three Sides Of This Private Enclave.  Upon Entering The Home You Will Be Greeted By Grand Mahogany Doors That Lead To A Large One Story Open Floor Plan. Features Include:  3 Bedrooms, 4 Full Baths, 13ft Ceilings Throughout With High End Finishes Including Trey Ceilings & Extensive Crown Molding. Living Room With Beautiful Marble Gas Fireplace, Large Formal Dining Room, Home Office With Gorgeous Built In-Shelves & Desk.  Gourmet Kitchen With Brand New State-Of-The-Art Appliances, Double Island With Dual Sinks, Breakfast Bar, Dining Nook & Walk-In Pantry. Family Room With Built-In Entertainment Center. Owner's Suite Has Stunning Wall Of Windows, Lavish Tub, Spacious Shower, Long Vanity & Ample Closet Space. Each Additional Bedroom Has Private En-suite As Well.  Large Heated & Cooled Sunroom With Additional Dining Area & New Pool Table.  Sunroom Overlooks The Screened Lanai Featuring Recently Resurfaced Pool, Spa & Full Outdoor Kitchen Including Gas Fireplace & Multiple Covered Entertainment Areas. The Attention To Detail That Characterizes This Home Also Carries Over To Many Practical Aspects Including: Oversized Climate Controlled 3-Car Garage With Built-Ins, Professionally Finished Floors, 50 Amp Charger For Electric Or Hybrid Vehicle & A Large Newly Insulated Walk-Up Attic For Storage Or A Future Bonus Room.  In Addition, There Is Also A Separate Golf-Cart Garage/Outbuilding For Equipment Or Gardening Tools.  All Mechanical Systems Were Recently Updated With 3 New HVAC's & 2 New Hot Water Heaters.  Technology Features Include: CAT5 & CAT6 Network, Including Garage & Pool Areas, In-Ceiling Surround Speakers Throughout Living & Entertainment Areas, Full Security System With Exterior Video Camera's &  Even Exterior Receptacles Strategically Located For Holiday Decor.
If The Amenities & Features Of This Home Aren't Enough To Captivate You, Kelly Plantations Natural Beauty Is The Icing On The Cake. With More Than 900 Acres Of Splendor, Kelly Plantation's Owners Have Access To Seven Tennis Courts, More Than 50 Acres Of Parks, Recreational Areas & Walking Trails. Throw In An Olympic Size Swimming Pool, Play Ground, Owner's Club, Fitness Center, Fred Couples Signature Golf Course , Golf Club With Restaurant; Kelly Plantation Has Everything Owners Need Within Reach. Centrally Located, Kelly Plantation is Within A Minute Drive of All The Shopping, Dinning & Recreation One Could Ask For!  Please Inquire For Further Details & To Schedule Your Private Showing.  Located In Flood Zone X, So NO FLOOD INSURANCE REQUIRED!
#910848

Destin

4518 Marshbrook Way

3 Beds

4 Baths

4,142 Sq.Ft.

$1,795,000

MLS#: 910848
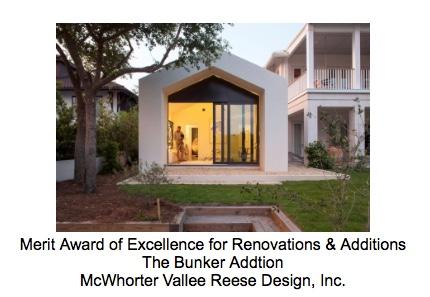
AIA Award Winning Home! Astonishing views of 30A's Draper Lake, sand dunes and the gulf beyond guided the home's design resulting in the perfect relationship with nature. A balance of old world charm and beauty are met by hip clean lines and solid craftsmanship built to last. Discover a special and secluded waterfront retreat with desirable southern exposure, in gated Crescent Caye consisting of only 8 residential lots. Rising majestically above Draper Lake on one of the largest coastal dune lake lots featuring a coveted private dock. Rarely found on 30A, the outdoor space offers privacy, 83 feet on Draper Lake, a swimming pool, outdoor masonry fireplace with seating and dining, lawn space for entertaining, and plenty of parking for family and guests and it's a quick kayak,paddle board or motor to the beach from your private dock.  Six French doors form a wall of windows in the expansive living, dining and kitchen area, providing panoramic water views, space, volume and plenty of room for friends and family to gather. French doors let on to a large outdoor covered porch ideal for entertaining and enjoying the views of the mirror-like dune lake, sun-lit sand dunes, gulf and picturesque pool and lawn.  Honey toned heart pine floors, French doors, high-end European and recessed lighting, vaulted ceilings, surround sound and tall windows create a sense of warmth, space and light. Shantell Martin created a custom painted "family sea wall" celebrating life at the beach faces the three-sided, natural shell-stone lined, gas-starter wood burning fireplace. The kitchen with oversized Sub Zero refrigeration and gas Dacor slide in range provides ample work space and fun space for the family. The large master bedroom lets on to the porch perfect for slipping out to the spa under the stars. The Main House with two large covered porches and Carriage House with porch were built by Romair Construction and in the year 2016, the adjoining Wing with unpainted cypress wood, stark white smooth concrete and telescope sliding doors create an eye-pleasing was constructed by Wave/Michael Bartlett and designed by 30A architect, Tony Vallee.  The Carriage House with porch offers beautiful lake and gulf views as it is located over the spacious detached two car garage.  The outdoor tea house blends in with nature and is a sweet escape for tranquility and privacy.  This gated community on Draper Lake is in Blue Mountain Beach with easy access to the bike path, coastal towns, shopping and dining.  We invite you to make an appointment today to preview this beautiful custom home offered for sale by the original owner on Draper Lake.
#777345

Santa Rosa Beach

71 Coquina Place

6 Beds

4 Baths

3,825 Sq.Ft.

$1,795,000

MLS#: 777345

This three story, 4 bedroom/3.5 bathroom home is located just one home off the water in the private, gated community of Water's Edge. Water's Edge is a quaint, coastal community, just to the west of Rosemary Beach, providing convenience to both the beach, as well as many favorite shops, restaurants, and family activities in the area.
Features of this home include an open-concept living area on the second level, a centrally located kitchen with stainless steel appliances, a master suite on the third level, 2 covered balconies with Gulf views, a private pool, and a 2 car garage. This home, perfectly situated between the Rosemary Beach and Seacrest Beach communities, provides easy access not only to the beaches of 30A, but to the local favorites in both neighboring beach communities, as well.

* Buyer is responsible for personally verifying details about this property. Any information contained in this listing is believed to be accurate but is not guaranteed.
#785471

Inlet Beach

156 Geoff Wilder Lane

4 Beds

3 Baths

2,348 Sq.Ft.

$1,795,000

MLS#: 785471

Enjoy life on the bay in this beautiful 4 bedroom, 3.5 bath home with abundant outdoor entertaining areas, a private beach and a custom covered boat house. The home features high end finishes, an open living design and amazing views of the bay. The main floor hosts the guest bedroom suite, a half bath, and the open concept kitchen, living and dining areas. The large balcony is perfect for outdoor dining. The master suite, two additional bedrooms and another full bath are located on the top floor. The master boasts a huge balcony as well. Located in Eagle Bay Landing, you get the best of both worlds with a small community surrounded by nature. There's plenty of space to store and launch your boat, kayaks, wave runner, etc. This awesome 2820 sq. ft. home sits on .91 acre with 116 ft. on bay
#953549

Santa Rosa Beach

160 Kali Lane

4 Beds

3 Baths

2,820 Sq.Ft.

$1,795,000

MLS#: 953549
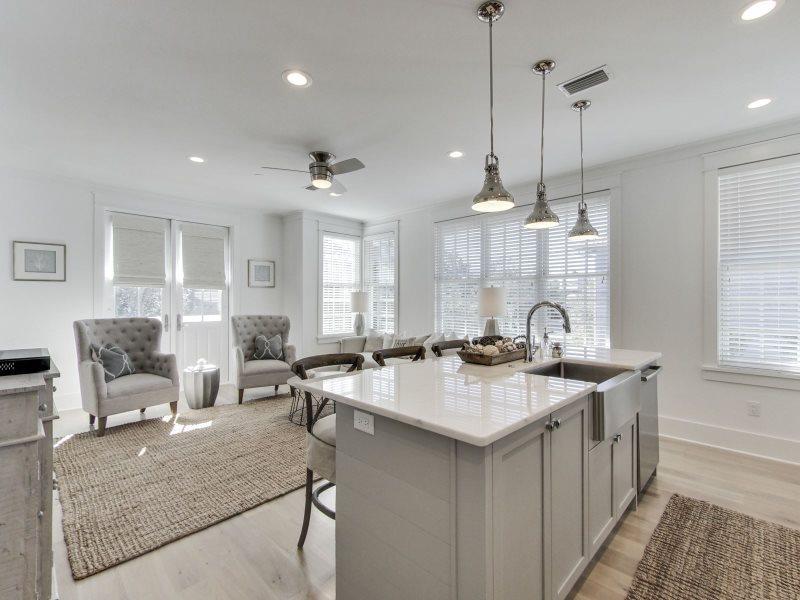
Beautiful newly-updated cottage in the heart of Rosemary Beach with BRAND NEW CARRIAGE HOUSE.
Situated just steps from the Cabana Pool, this property is an excellent rental performer and is being offered fully-furnished and in excellent turn-key condition.
As you enter the home, you are greeted by an inviting, open area which includes the dining room, living room, and kitchen. You'll find the hardwood floors warm and inviting. The kitchen is professionally equipped with granite counter tops, stainless steel appliances, and all the supplies you need to begin renting immediately. The living room is open and spacious with cozy seating and is complete with a flat screen TV. On the first floor, there is a spacious guest room with a king size bed covered in luxury linens you can sink into at the end of those "busy" beach days. This bedroom has a lovely bathroom in the hallway with tile and a comfortable tub and shower.

As you go up the stairs to the second floor, you enter a light-filled hallway. The bunk room has two twin beds and its own flat screen TV.  The kids will love this beach nautical inspired space. 

The upstairs guest room is large, yet cozy at the same time. With a beautiful king-sized bed and more luxury linens, this space is the ideal beach escape. Your guests will also have a private balcony awaiting them just outside.  The second guest bathroom is beautifully done with a spacious double vanity, tile floors, and an inviting tub and shower.

The huge master bedroom is on the second floor and the king-size bed is covered in lavish linens you won't want to get out of. This beautifully decorated master features a seating area, flat screen TV and it's own covered private balcony where you can relax while finishing the day with a good book. The master bathroom has beautiful granite on the double vanity and there is a large shower with double shower heads. 

Just above the garage, you will find the newly-built, beautifully appointed carriage house with a spacious open-concept living space and beautiful beach decor. The carriage house offers sleeping for 5 with a queen sofa sleeper, a twin bed and a king bed.  In the carriage house you'll find gorgeous wood floors, granite counter tops, and lovely décor.

This inviting space opens to a full living room and full kitchen. The kitchen contains stainless steel Bosch appliances, including a full-size dishwasher, oven and cooktop, microwave, and refrigerator.

There is seating at the breakfast bar for 4, and a full bathroom with walk-in glass shower. In addition, the carriage house includes full-size LG high efficiency, front loading washer and dryer. 

Just up the staircase you will enter the cozy/chic bedroom that offers a king-sized bed and 2 comfy chairs for reading or a great conversation! 

A convenient porch makes it easy to step outside and take in the Rosemary Beach views while enjoying a cup of coffee or a glass of your favorite wine.  

Another great feature is the outdoor grilling area conveniently located between the carriage house and main house. 

Short walk to the pool and private Rosemary beaches, tennis courts, workout facilities, and restaurants and shopping.

This property would make an exceptional rental investment or 2nd home. Contact us today to see it in person.
#824171

Rosemary Beach

45 W Water Street

5 Beds

4 Baths

2,694 Sq.Ft.

$1,795,000

MLS#: 824171
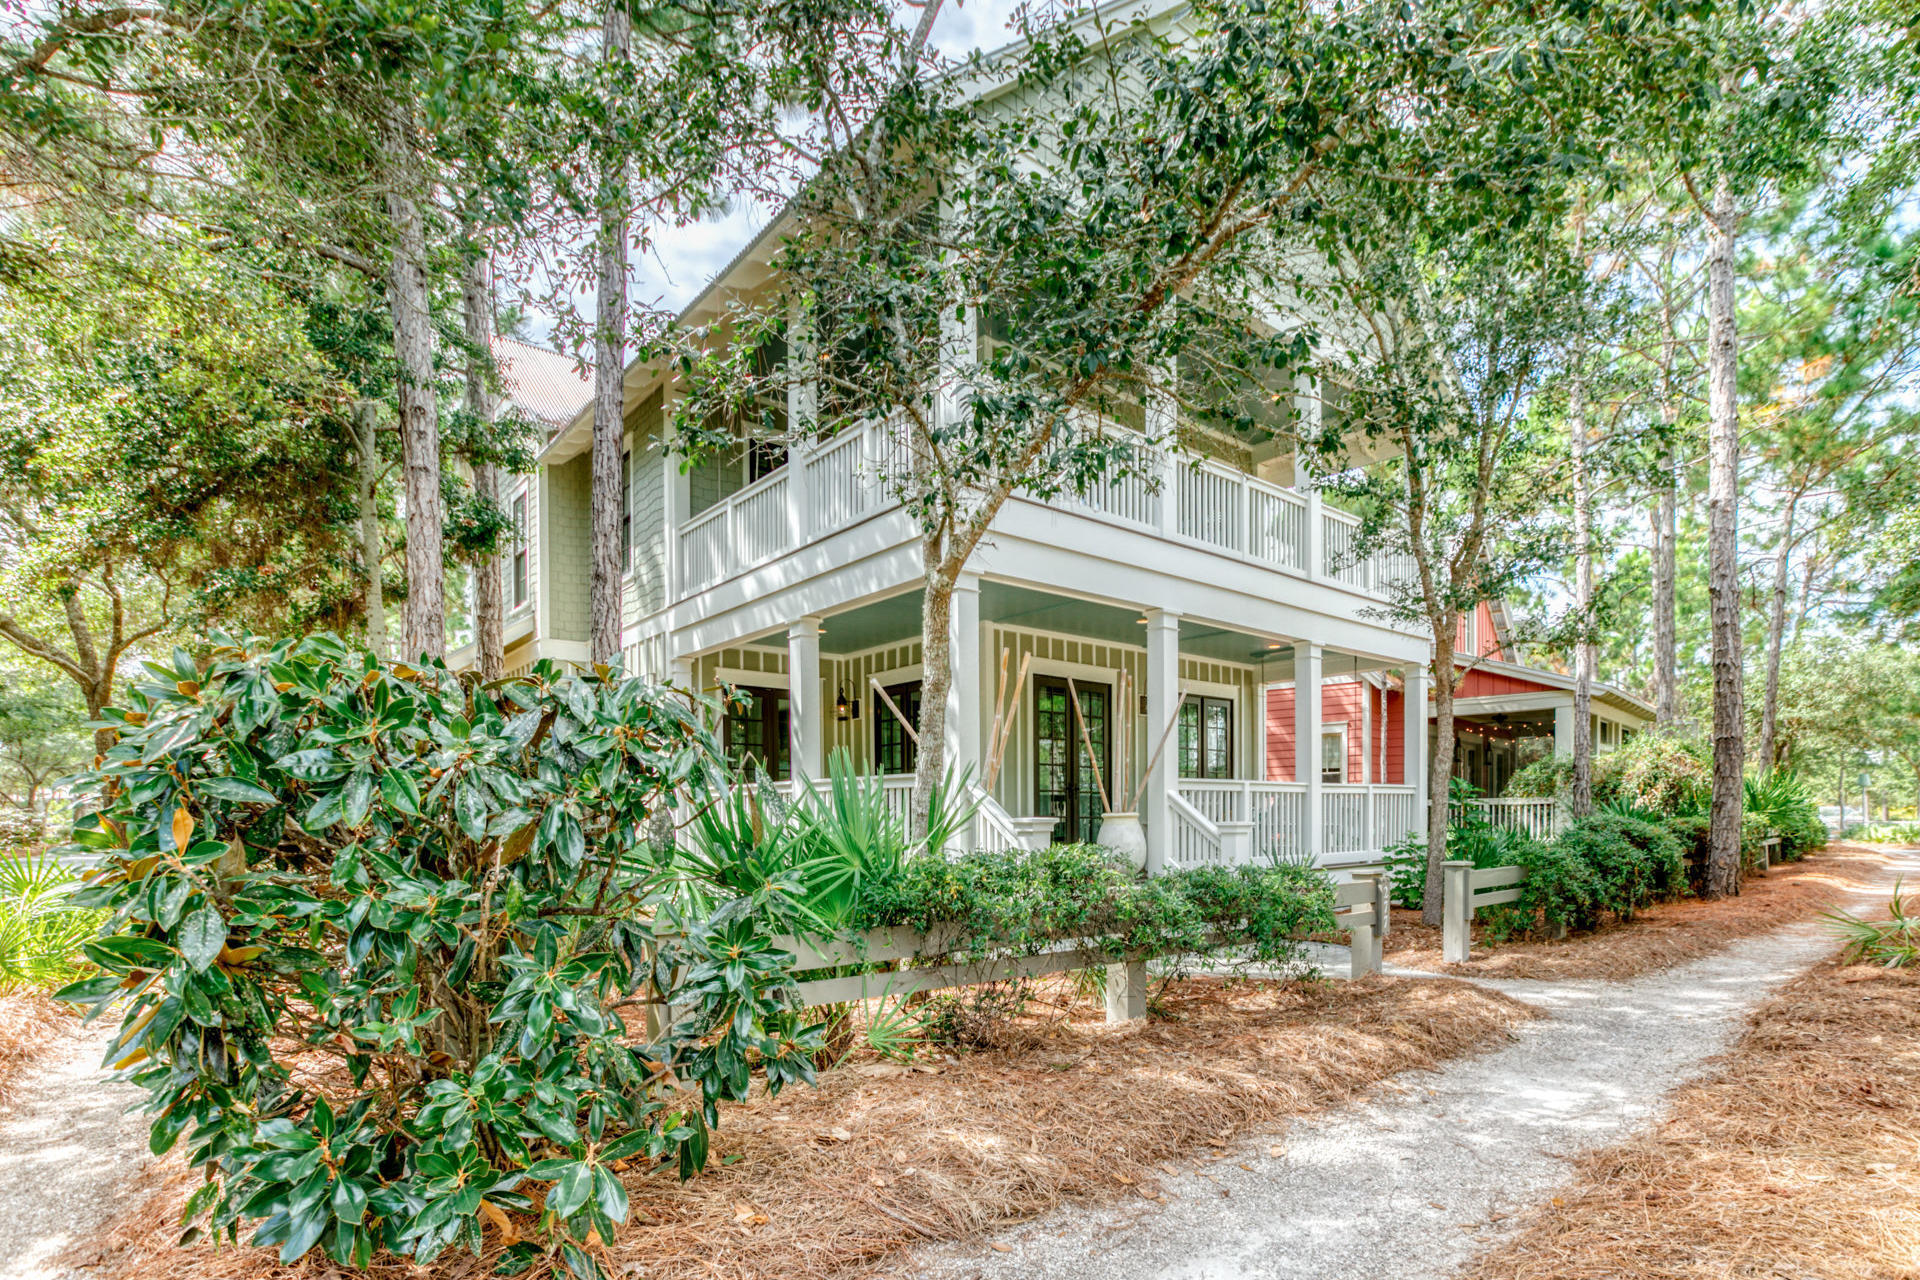
This fabulous, immaculately maintained home has it all!! Location is so close to Camp Watercolor, but perfectly placed in the Lake Forest neighborhood to allow for convenience and PRIVACY!! Custom quality is evident throughout . 4 bedrooms plus a bunk room, 4.5 baths. Double Master Bedrooms upstairs, both with large, fully appointed master baths. Guest bedroom with bath on the main floor. Beautiful Hickory hardwood flooring throughout, unique granite and tile combinations in the kitchen and baths. Large kitchen with upgraded, and many brand new appliances, opens to a spacious light filled dining area and great room, all surrounded by beautiful porches! Laundry room with new washer/dryer. Owners have never rented this home. Being offered fully furnished . Storage galore throughout !
#833297

Santa Rosa Beach

277 W Lake Forest Drive

4 Beds

4 Baths

3,384 Sq.Ft.

$1,795,000

MLS#: 833297
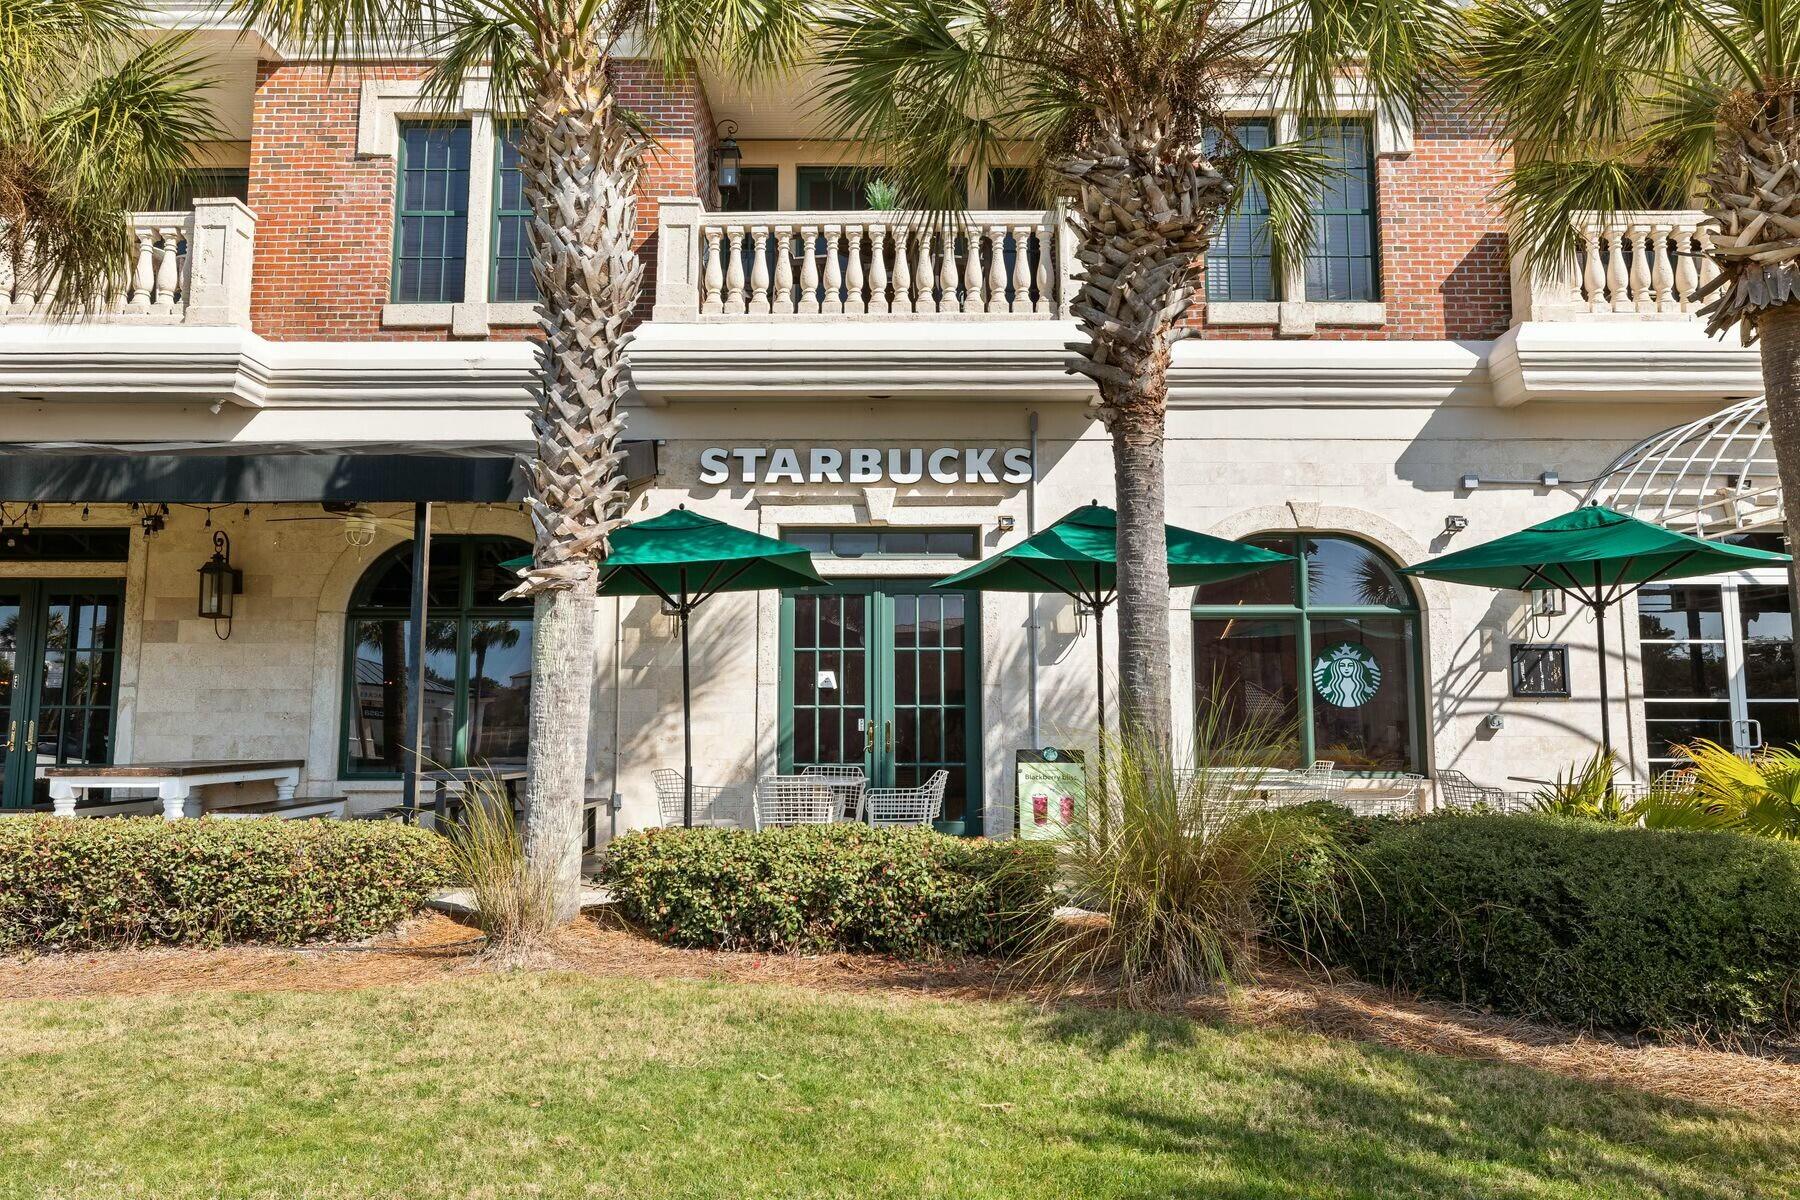
Entered for comp purposes. A long-term lease with Starbucks is already in place, ensuring substantial residual income and making this an ideal asset for investors, including those seeking a 1031 tax-deferred exchange. Additionally, the completed pedestrian underpass at Highway 98 and 30A further increases accessibility, drawing even more retail traffic from the north side of Highway 98.  

With a proven tenant, prime location and a steady flow of patrons, this property offers a rare combination of stability and growth potential;  an unmatched opportunity on Florida's beloved Emerald Coast.
#974418

Inlet Beach

10343 E County Highway 30A C126

None Beds

None Baths

N/A

$1,795,000

MLS#: 974418
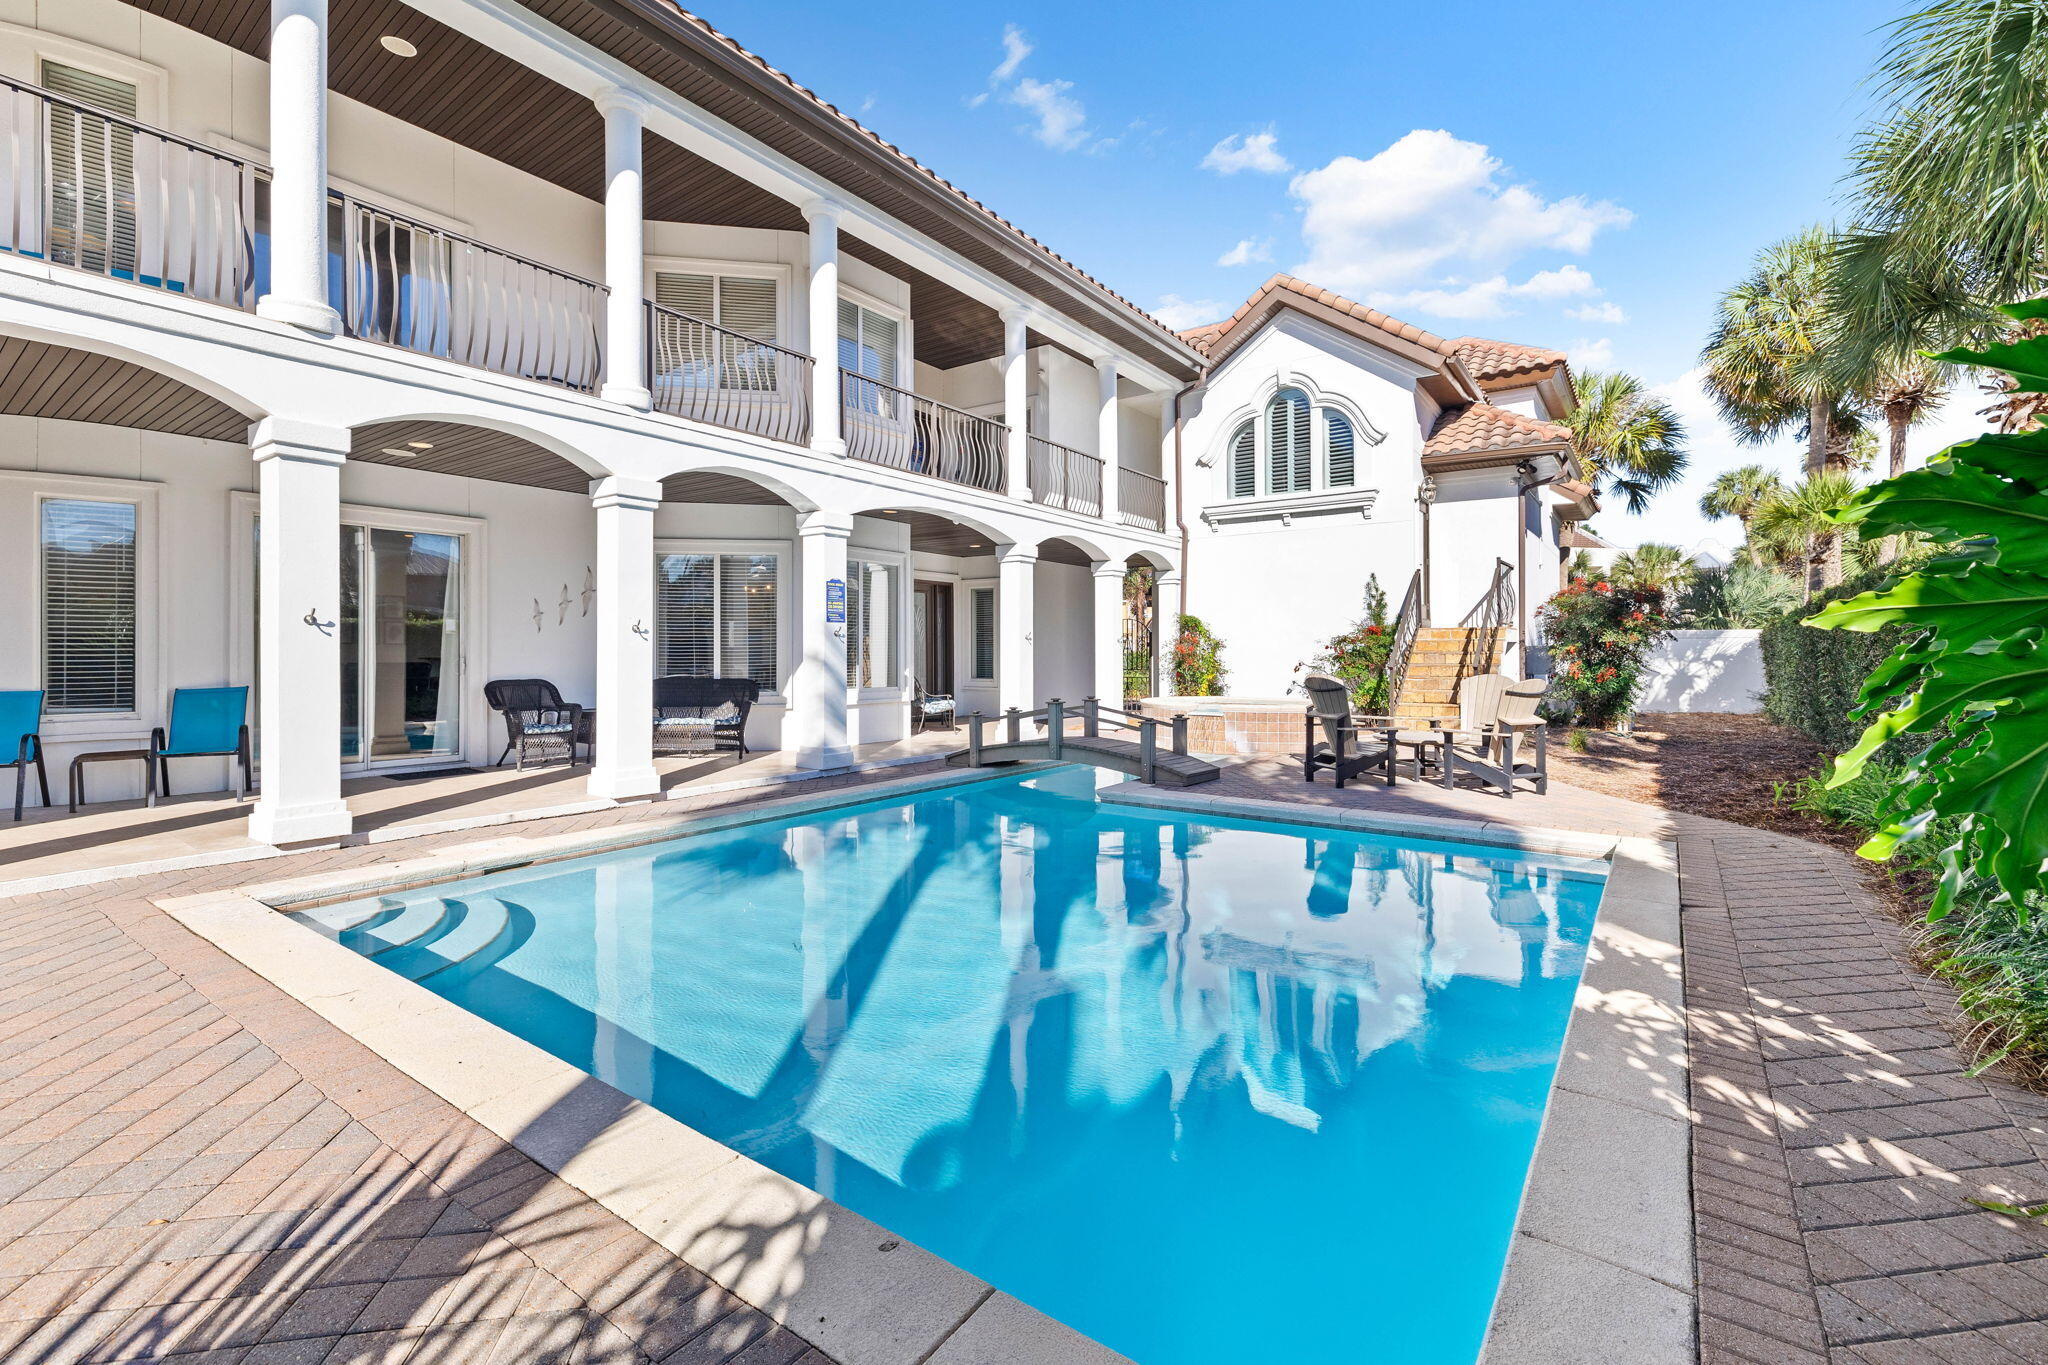
48 Tranquility Lane is an exceptional coastal retreat offering 5 bedrooms, 3.5 bathrooms, and over 3,400 square feet of thoughtfully designed living space, making it perfect for families and guests to enjoy. This stunning property features one of the most impressive private pools in the area, complete with a spillover spa, a picturesque footbridge, and a 6-foot privacy fence, ensuring a secluded outdoor oasis like no other. Recent updates, including new luxury vinyl flooring, fresh paint, modernized mattresses, and a high-efficiency pool heater, further enhance its luxury and comfort. This home has $155,000 + booked in 2024 with rental income ranging from $150K-225k annually in gross rental history. The first floor showcases an open-concept layout with a chef's kitchen featuring exotic granite countertops, flowing seamlessly into a spacious living room complete with a flat-screen TV and fireplace. The dining area overlooks the private courtyard and pool, creating an ideal setting for entertaining or relaxing. This level also includes a laundry room, a bedroom with full-size bunk beds, and a half bathroom. On the second floor, two expansive primary suites await, each with king-sized beds and private ensuite bathrooms. The primary suite above the garage also includes a cozy sitting area with a sectional and a queen sofa sleeper. Two additional bedrooms, one with two queen beds and another with a king bed, provide ample and flexible accommodations.

Professionally decorated with custom furnishings and meticulous attention to detail, the home exudes sophistication. High-speed internet ensures seamless connectivity, while an additional refrigerator in the garage adds practicality. Outside, the home's extensive living spaces and extraordinary pool area offer endless opportunities for relaxation and entertainment. Situated just across the street from the beach and a short distance from Club Destiny, the property provides access to a wealth of community amenities, including a state-of-the-art clubhouse, fitness center, seasonally-heated swimming pool, tennis and basketball courts, a putting green, a children's playground, and even a private 25-seat IMAX theater.

Located in one of the most sought-after neighborhoods, 48 Tranquility Lane combines luxury, privacy, and convenience. Whether lounging in the secluded courtyard, enjoying the nearby white-sand beaches, or exploring the exceptional amenities of the area, this home offers the ultimate coastal lifestyle.

Contact us today for rental projections & cost-to-own figures.
#977658

Destin

48 Tranquility Lane

5 Beds

3 Baths

3,430 Sq.Ft.

$1,795,000

MLS#: 977658
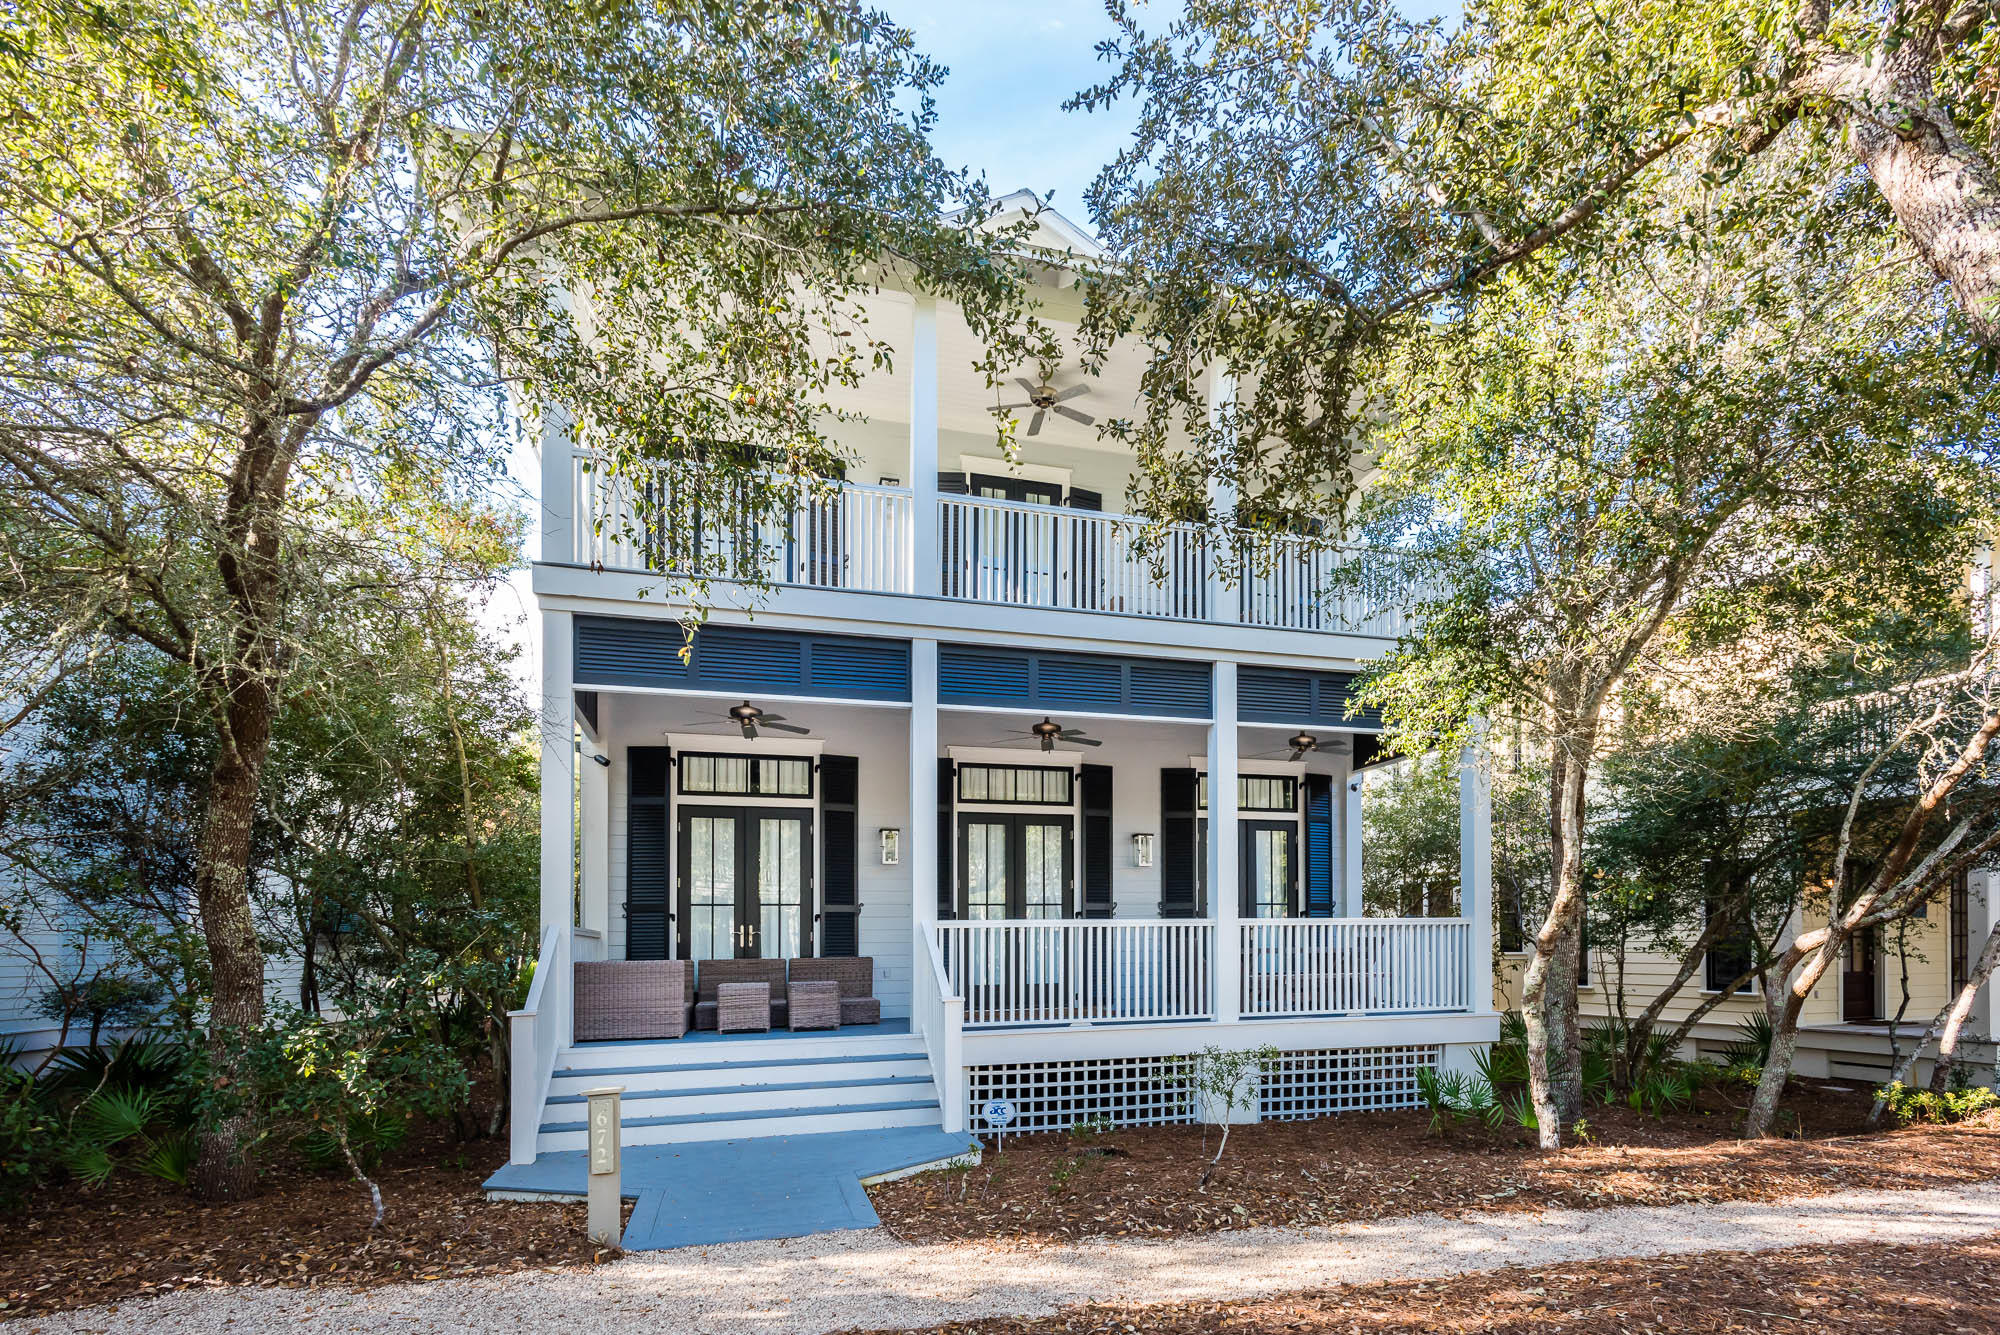
Located in the heart of phase I, this WaterColor beach house welcomes you home with its expansive front porch meant for enjoying the Florida outdoors. The double door entry receives guests to the homes expansive, open concept great room featuring beautiful hardwood floors and wainscoting throughout. Natural light floods the large living area that is equipped with crisp white, upscale coastal dcor and a painted brick fireplace to warm up Florida's coolest evenings. The home's large dining area offers a solid wood table with seating for eight and opens up to the expansive kitchen featuring a big breakfast bar with marble countertops and additional seating for six, contemporary pendant lights, Thermador dishwasher and fridge, no slam cabinets and drawers, an apron sink, and a large center is island with Thermador stove top and vented hood. The homes great room also features a large wet bar presenting marble countertops, tile backsplash, Sub-zero beverage drawers and a wine fridge, which makes this space perfect for entertaining. The modern pendant lights transport you down the hallway to a large bunk room with a detached full bath. The soaring shiplap walls carry you up to the second floor where you will find another expansive bunk room with an attached full bath, a master bedroom featuring a seating area, his and her closets, wainscoting, and an attached master bath with a large garden tub and contemporary chandelier, dual vanities with tub sinks, tile shower with a rainfall shower head, and a pocket door. On this level, you will also find the laundry room and what could be a second master bedroom, currently being utilized as a double room with two twin beds, an attached bath with dual vanities and a large closet. Both of these front bedrooms have access to a shared covered porch. Louvered shutters don the homes exterior and outdoor fans help cool the hottest Florida day. Enjoy the homes screened in back porch with vaulted ceilings, covered and uncovered parking spots for up to 4 cars with an outdoor shower and convenient bike parking. This home's appointed carriage house offers an outdoor storage closet, queen bed, mini fridge, microwave, a dining area featuring a corner bench with a contemporary chandelier and full bathroom. This coastal retreat is a must see! Call The Beach Group today to schedule a showing!
#788476

Santa Rosa Beach

672 Western Lake Drive

5 Beds

5 Baths

2,921 Sq.Ft.

$1,795,000

MLS#: 788476
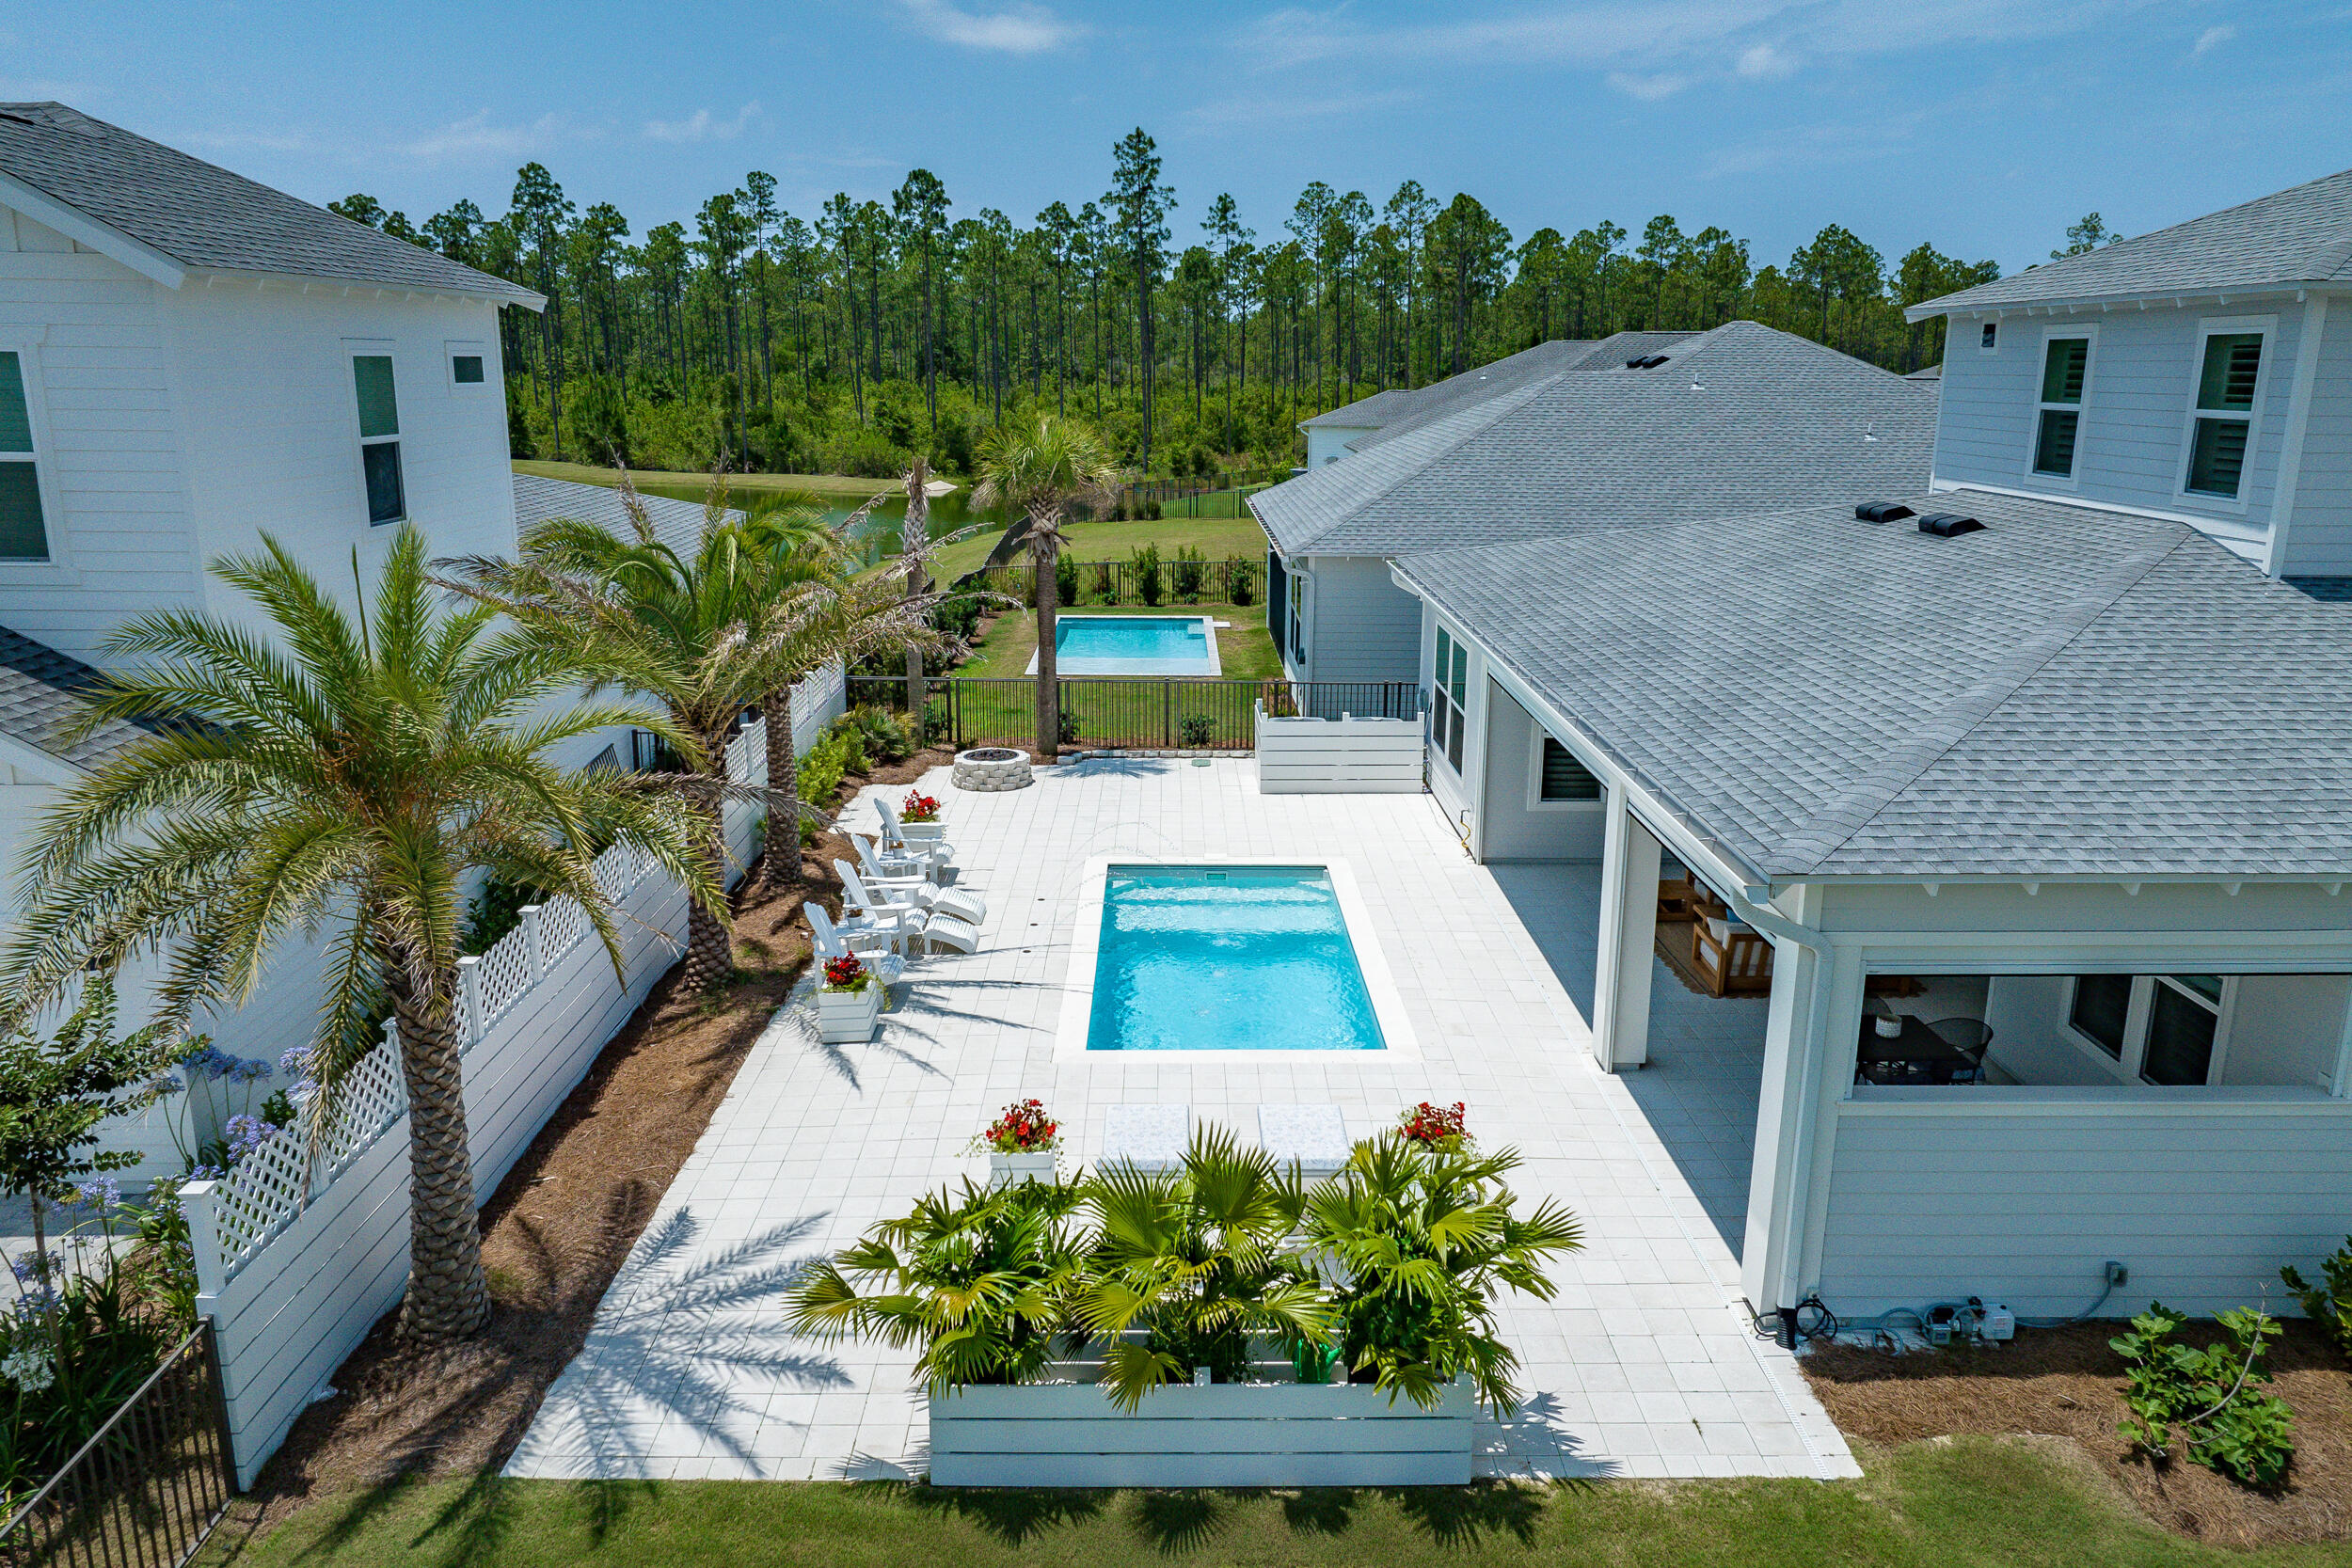
Experience the pinnacle of luxury living at 419 W Lafayette in Naturewalk at Origins, where sophistication meets unparalleled comfort. This soon-to-be-phased-out Venice plan is situated on the largest available homesite, providing extraordinary space and privacy. Families will appreciate the zoning for the highly sought-after Dune Lakes Elementary school. The residence is brimming with custom extras that elevate its charm, from the expansive fenced and gated side yard—complete with a cozy gas fire pit amidst lush landscaping, ideal for intimate gatherings or serene nights under the stars—to the specialty plunge pool with captivating water features and motorized privacy screens on the lanai for ultimate outdoor enjoyment. Don't miss the virtual tour in the listing below to explore this stunning property and all it has to offer.
As you indulge in relaxation, enjoy the seamless integration of speakers wired to the media room, ensuring every moment is accompanied by your favorite tunes.
Inside, culinary enthusiasts will delight in the gourmet kitchen, featuring Silestone quartz countertops with waterfall edges, a 36" gas range with French door Cafe convection oven, an Advantium microwave/oven, and built-in wifi appliances including a fridge and beverage fridge. A spacious pantry with a glass door adds convenience, while the adjacent laundry room boasts a pet/foot wash for added practicality.
The living room exudes sophistication with a natural gas Panorama fireplace, adorned with a custom Silestone wrap-around hearth. A custom recessed tray ceiling with lighting adds a touch of elegance to the space. The primary bedroom on the first floor is a sanctuary of relaxation, showcasing custom herringbone v-groove stained accent wall, a Japanese soaking tub, and a wifi-controlled smart spa shower. Additional features include a makeup desk and a Sunlight infrared sauna, accompanied by a spacious walk-in closet.
This smart house is equipped with Nest thermostats, Alexa in-wall switches with speakers and intercom, My Q garage doors, cameras, and USB outlets in bedrooms set to bedside table height, ensuring convenience and efficiency at every turn.
With two bedrooms downstairs, including the primary suite, and three additional bedrooms, three full baths, a loft area, and a media room upstairs, this home offers ample space for multi-generational living or hosting guests in style.
Beyond its exceptional features, this home is meticulously curated with wallpaper accents in the dining room and first-floor bath, a brick entryway, and a three-car garage. With a focus on luxury, comfort, and maintenance-free living, 419 W Lafayette is a true estate, designed with the finest and most innovative products on the market.
#952477

Inlet Beach

419 W Lafayette Road

6 Beds

5 Baths

3,871 Sq.Ft.

$1,795,000

MLS#: 952477
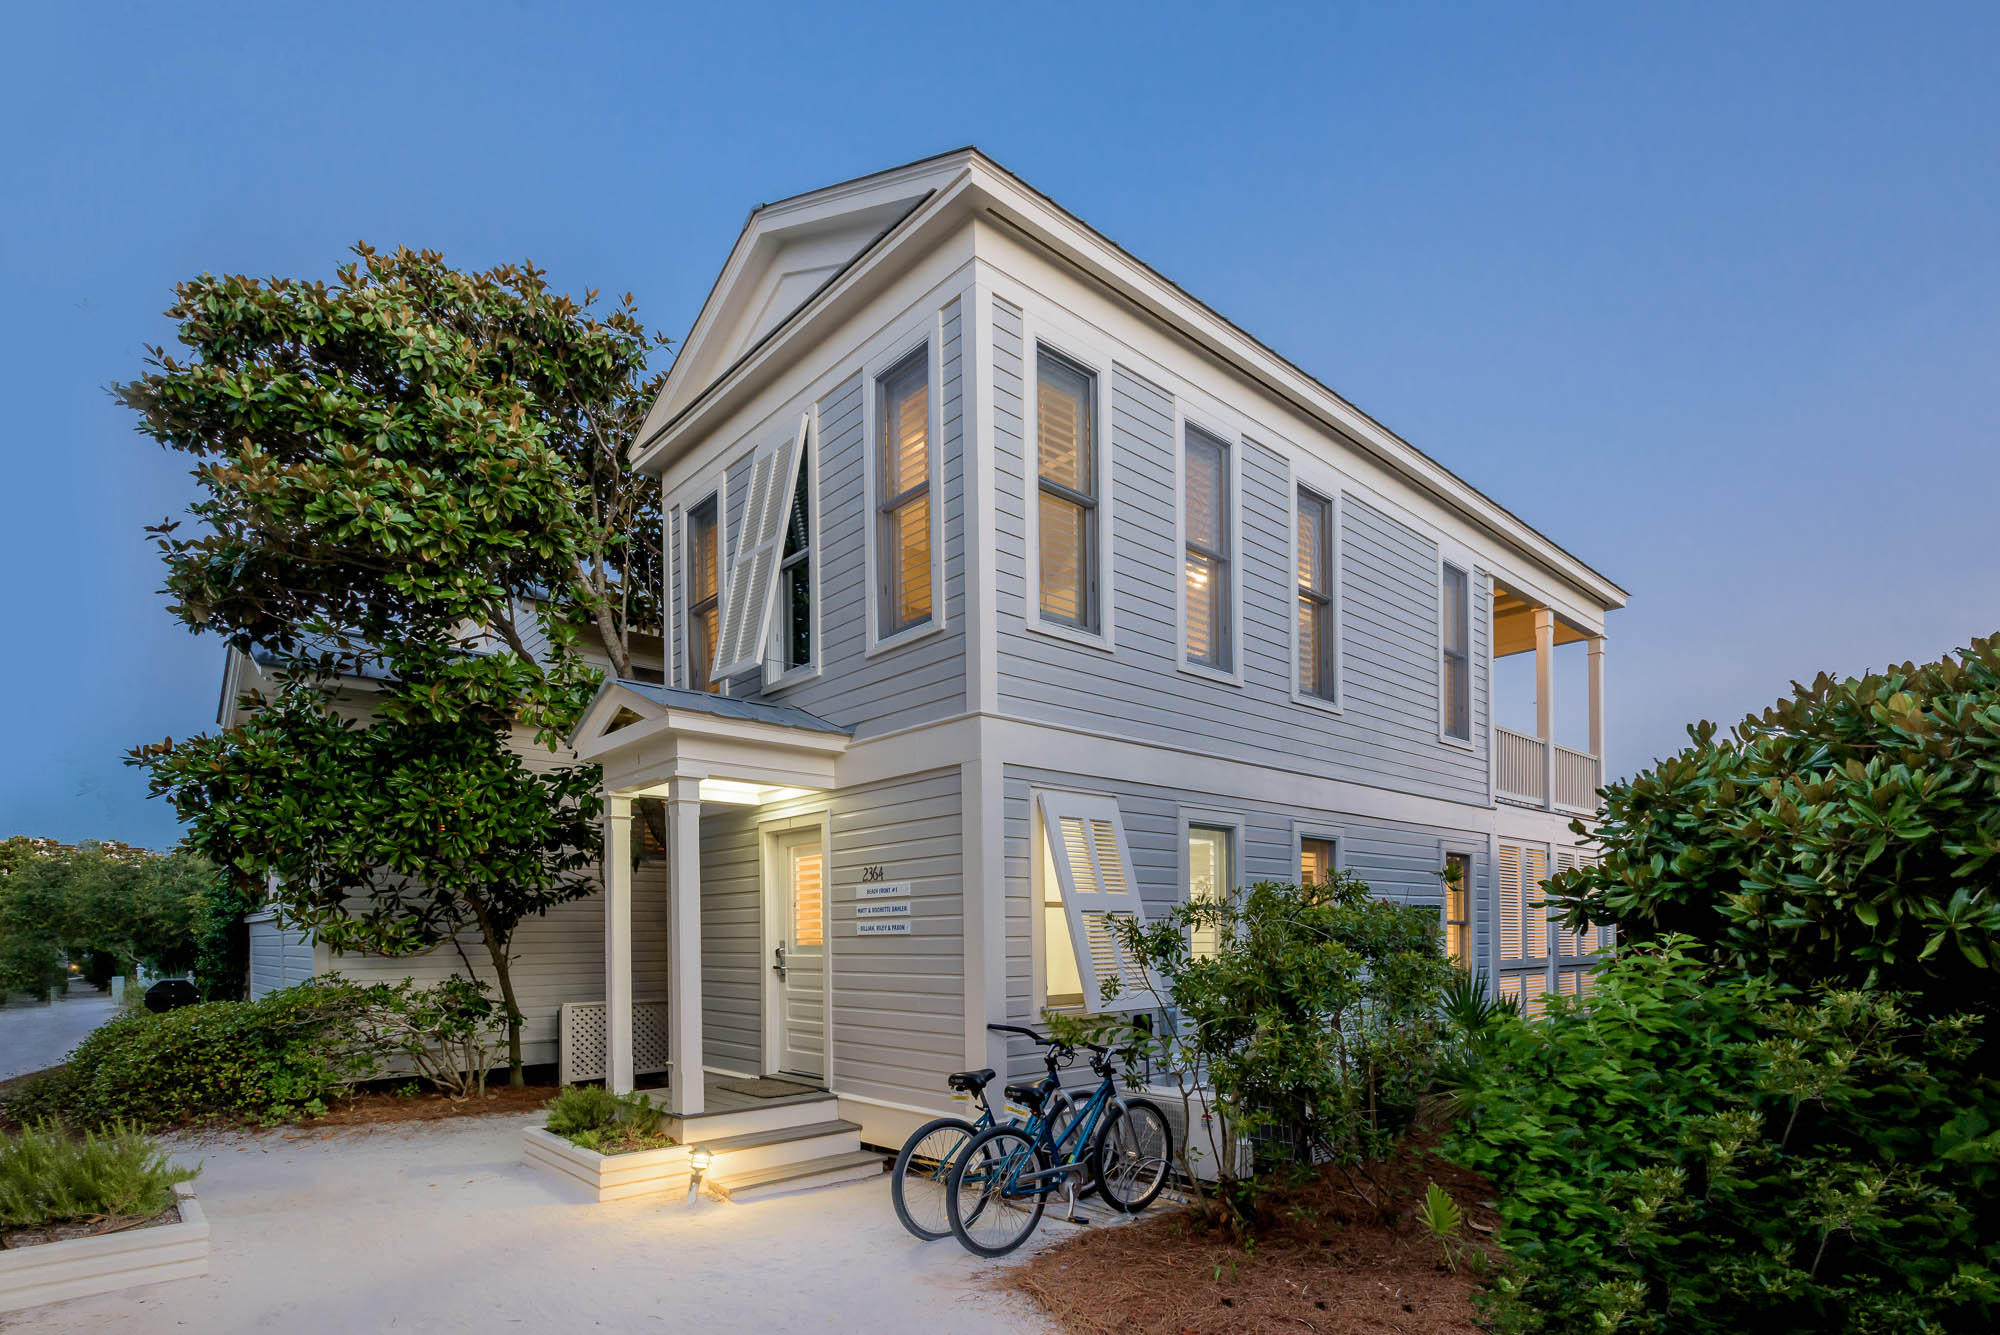
One of the original east-side Honeymoon cottages, Blue Parrot has been lovingly and completely restored. The re-designed interior creates a more usable space and glorious open feel. Simplicity is the essence throughout with soft-white wood walls, crisp white linens and beautiful white furnishings. The unique tile floor has the look of antiqued whitewashed wood. The first floor is devoted to a romantic master suite with a sleek white quartz vanity and glass and pebble tile shower with a rain-shower head. Through a full bank of accordion-styled doors the master suite opens completely onto the porch. Surrounded by a thick oak grove and operable shutters, this special space is enveloped in natural privacy. cont. Relaxing in the outdoor soaking tub or napping on the swinging bed will restore your soul.  The second floor offers the views!!  Living, dining and kitchen areas combine to take full advantage of the gulf and beach views while the vaulted ceiling accommodates the addition of a new sleeping loft. A brand new kitchen design includes quartz counter tops, tile back splash, ceramic farm-style sink, Wolf gas cook top, 2 Subzero refrigerator drawers and an under counter refrigerator/freezer, 2 Fisher & Paykel dishwasher drawers and beautiful white cabinetry with glass doors. Sunlight cascades into the cottage, constantly changing the mood of the rooms. At high noon a turquoise Gulf shimmers while later in the day as the sun dips toward the horizon, waves glisten with shades of gold, red and pink. Enjoy the gulf breezes from the upstairs porch while losing yourself to the sound of the surf.  This is truly a turnkey home in the perfect location and excellent potential for heavy rental income.
#793228

Santa Rosa Beach

2364 E Co Highway 30-A

1 Beds

1 Baths

672 Sq.Ft.

$1,795,000

MLS#: 793228
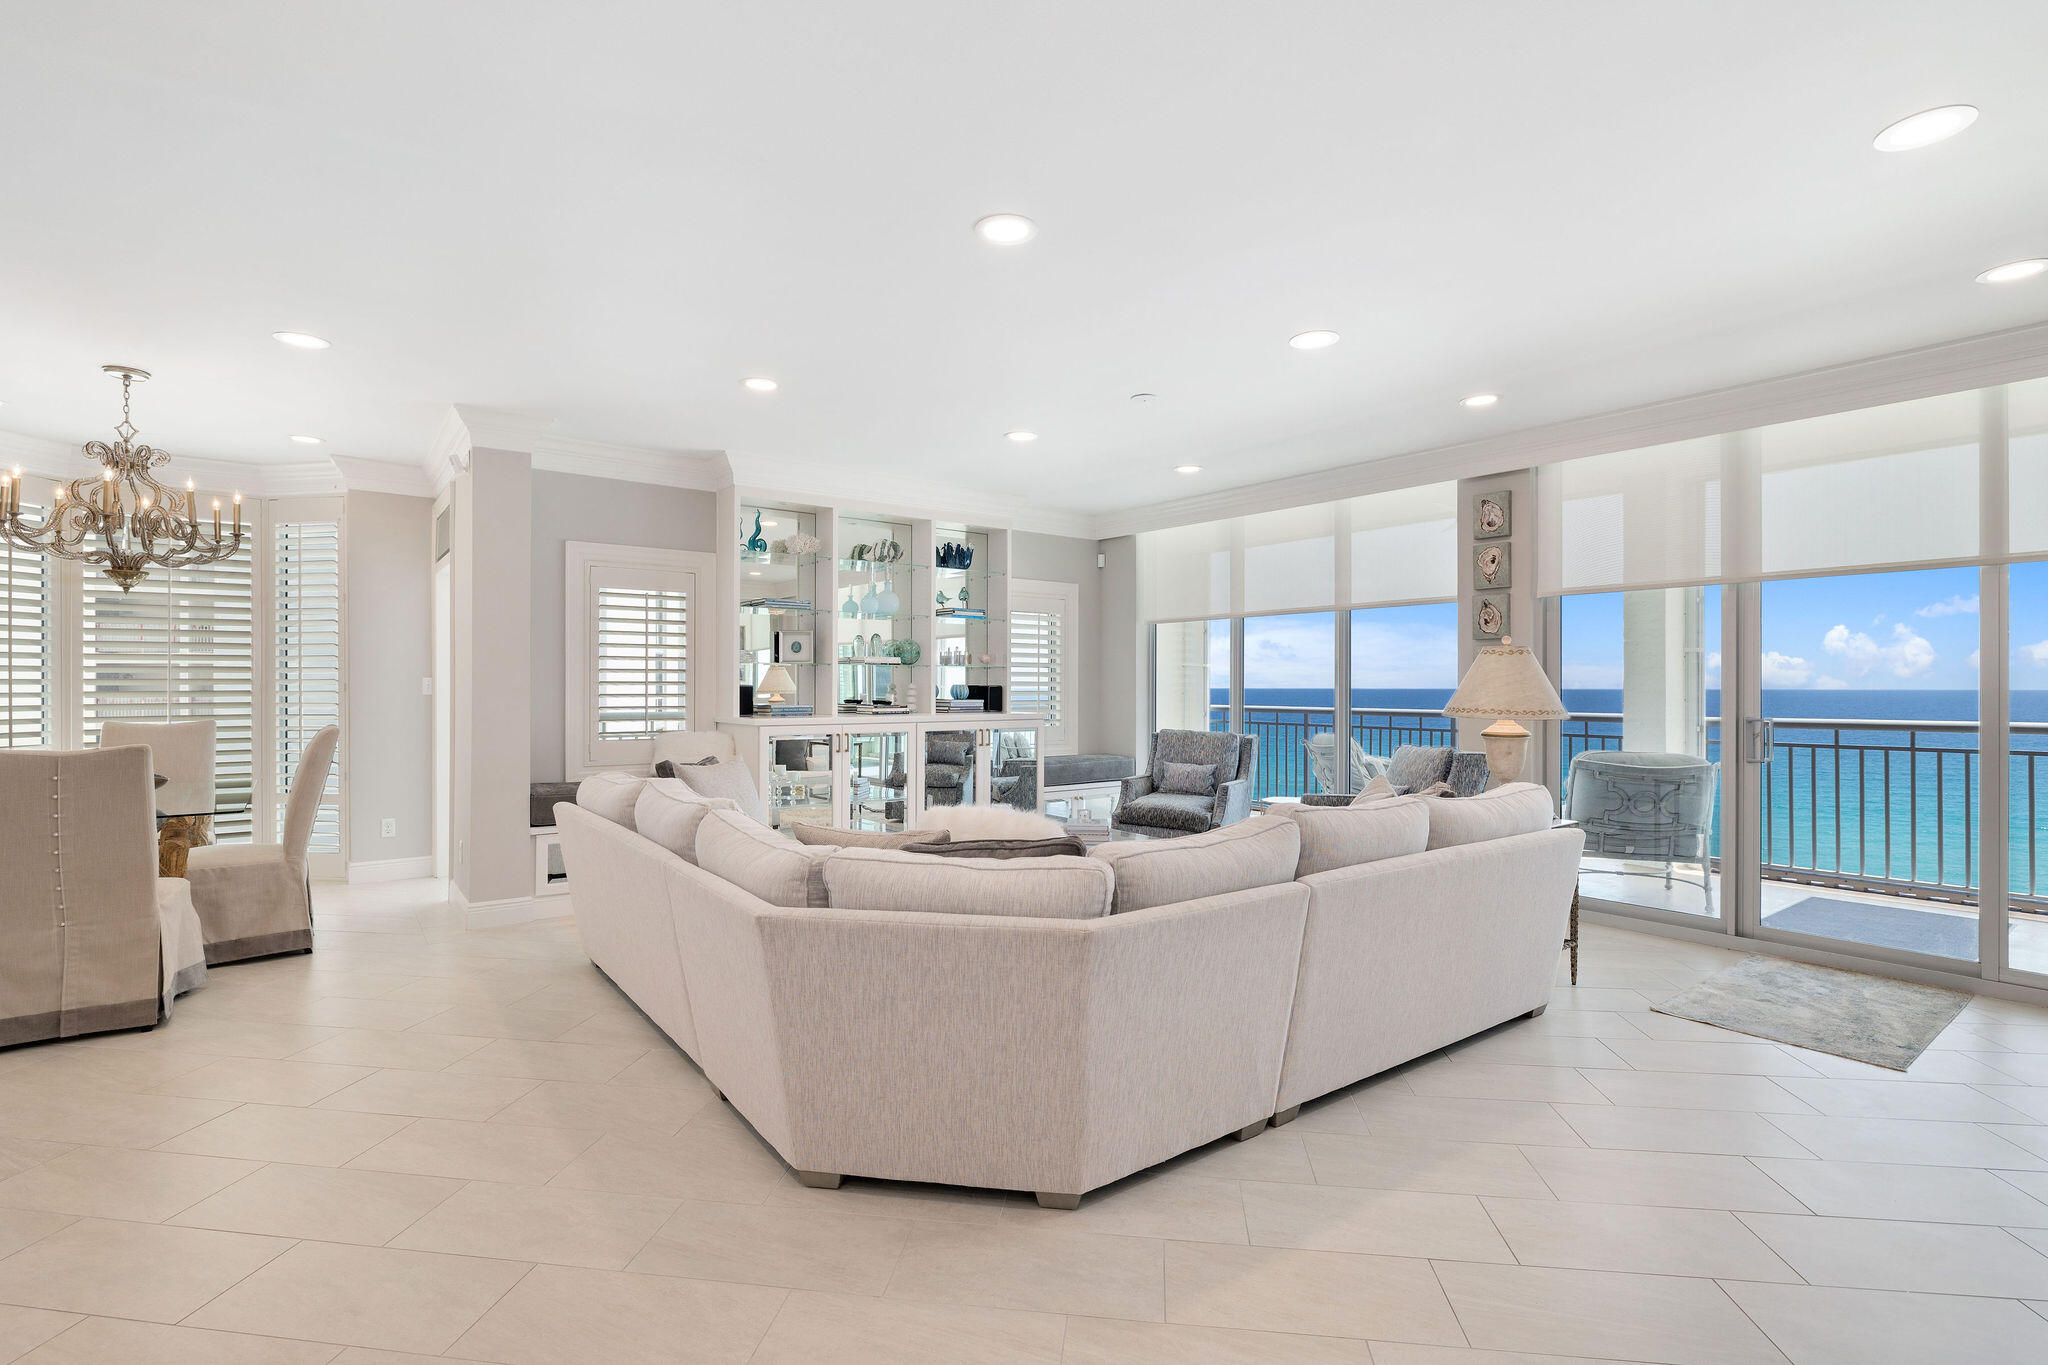
This is the One! The One that has had over $700,000.00 worth of recent Remodeling/Renovations, The One that is in the absolute premier location at the East End of the building on the 8th floor, The One that has the oversized wraparound balcony, and the One that is Turnkey and Carefree as the beautiful furnishings, art, and all amenities convey with the sale. Click on the photos to discover the awesome views, and amazing attention to detail that separates this unit from all others. This permanent living condo has Upgrade, after Upgrade, after Upgrade to provide the Highest Quality of Life Destin & the Emerald Coast has to offer! Come watch the Dolphins play, Pelicans soaring and Sea Turtles swimming. So...don't delay, come see it today, make it yours, and love it forever!
#924043

Destin

830 Gulf Shore Drive UNIT 5081

3 Beds

3 Baths

2,274 Sq.Ft.

$1,795,000

MLS#: 924043
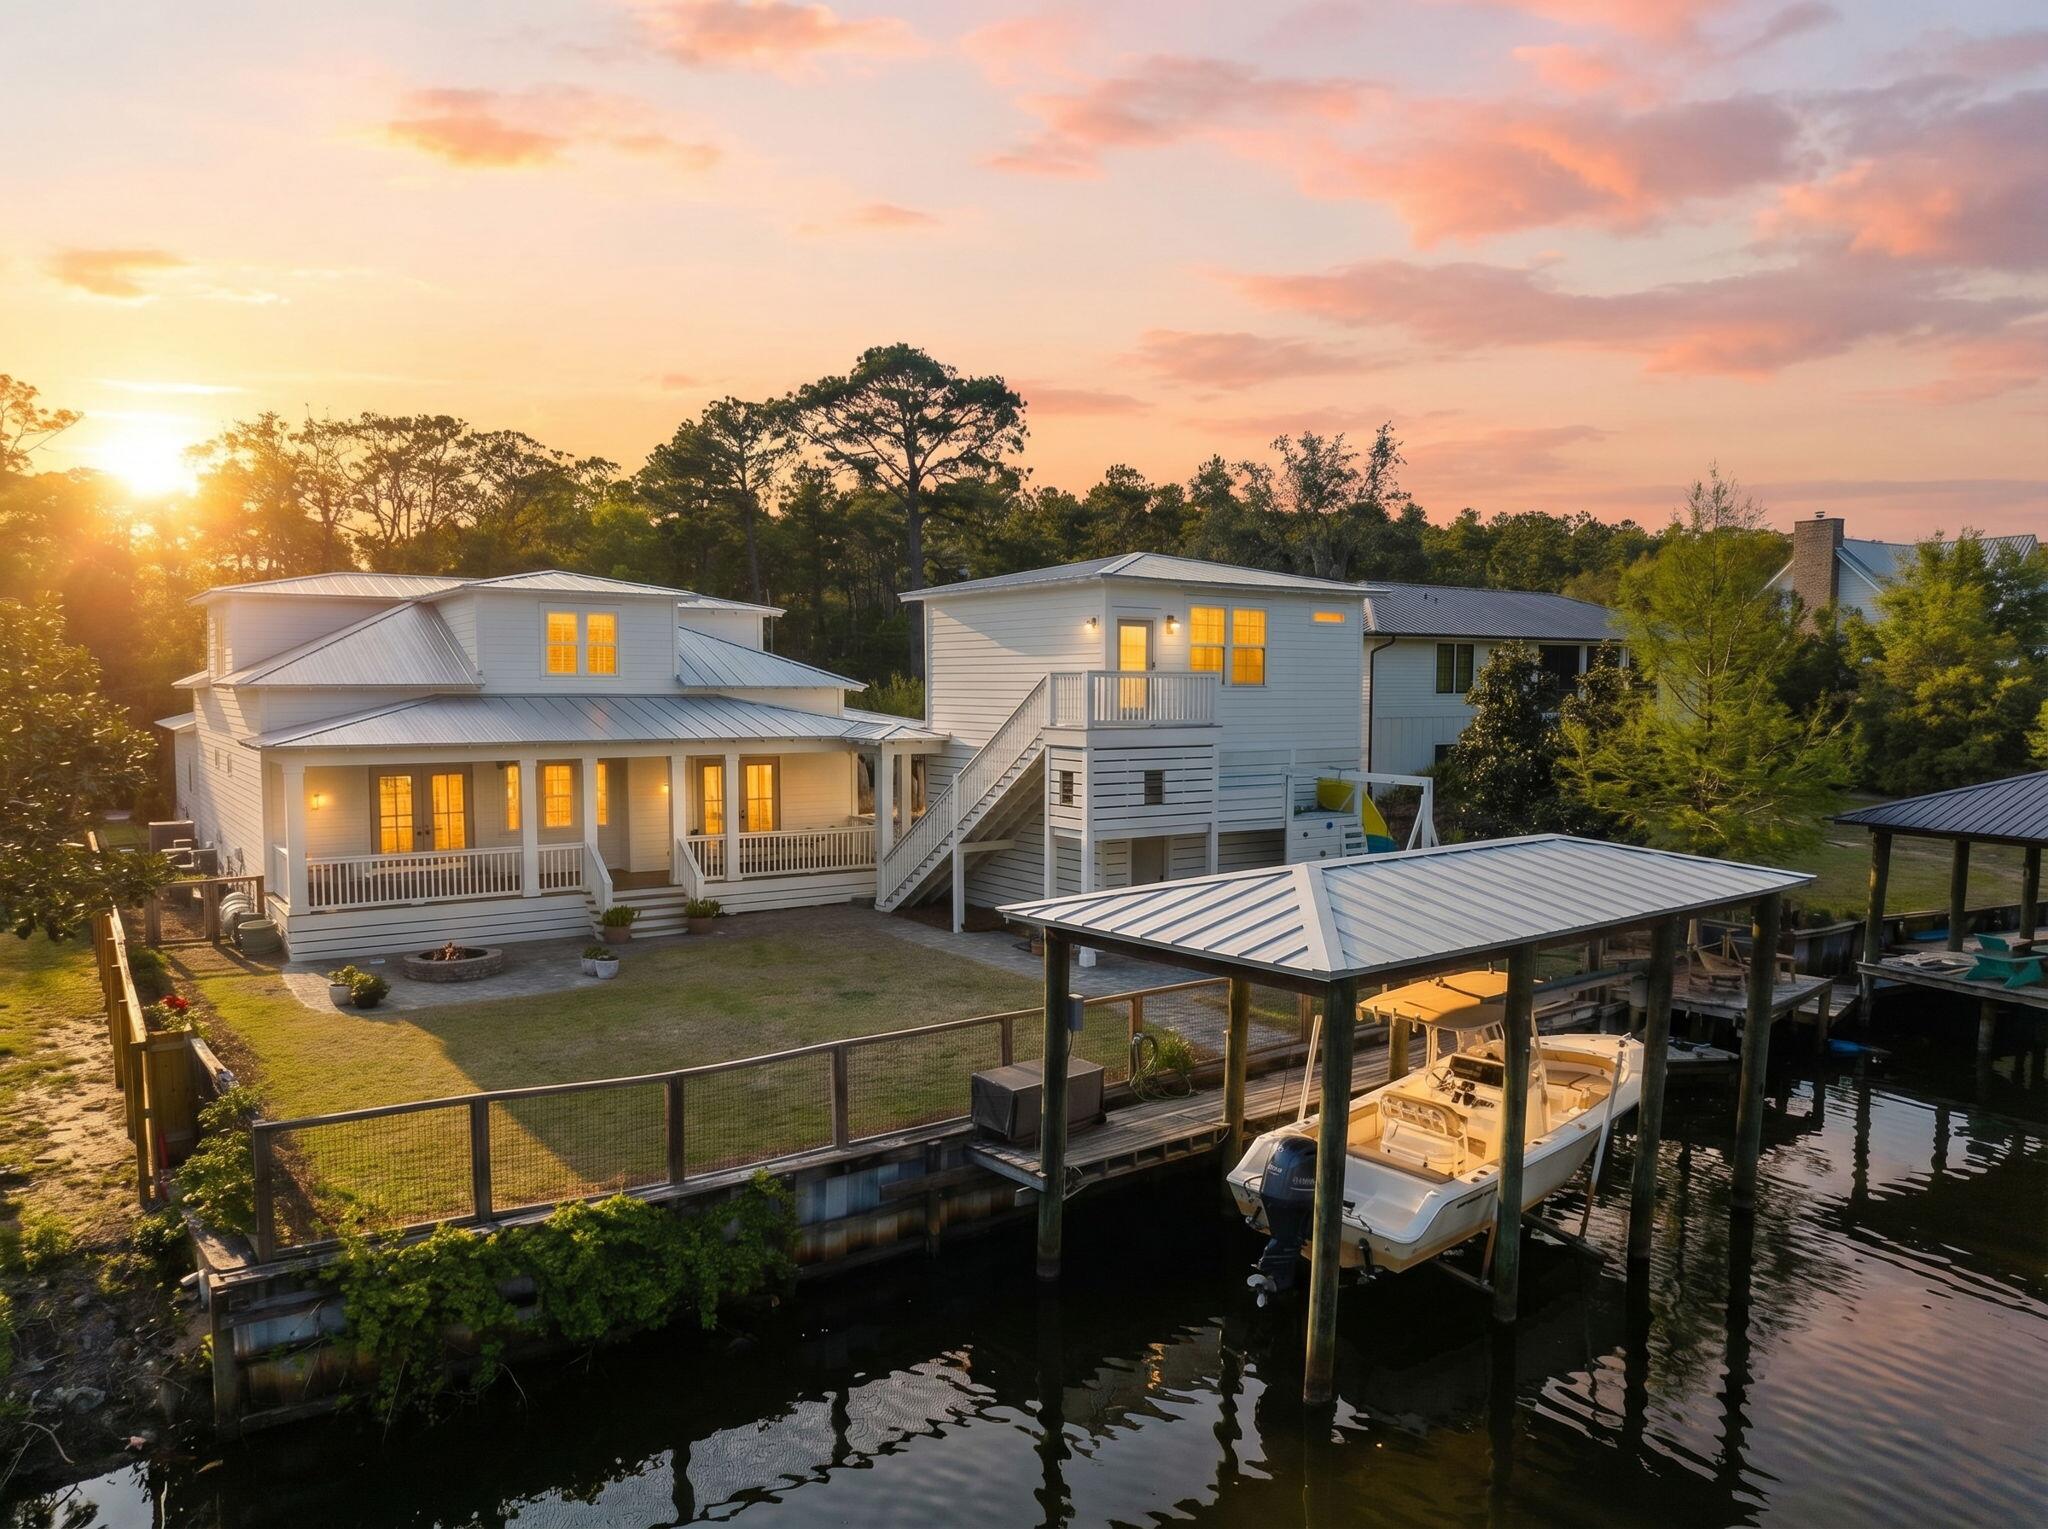
Property is under contract with a 72-hour kick out clause. Wake up to canal views and cast off from your own backyard. Tucked into one of Point Washington's most beloved neighborhoods, 578 W Point Washington Road delivers the waterfront lifestyle 30A buyers dream about - private dock with boat lift (power and water already run to the lift), established seawall, and a waterfront fire pit made for sunset gatherings.

Built in 2019 with 3,118 heated square feet of coastal-durable Hardie board construction and crowned with a premium standing seam metal roof, this two-story, 6-bedroom, 4.5-bath residence combines everyday durability with the warmth of a true gathering home. The main house offers 5 bedrooms and 3.5 baths, while a detached carriage house adds a private 1-bed, 1-bath retreat - ideal for guests, multi-generational living, or income potential.

Inside, an open-concept floor plan flows effortlessly from room to room. The kitchen is anchored by a 36" Thor gas range and finished with semi-custom cabinetry, quartz countertops, under-cabinet lighting, and a seamless layout built for entertaining. A tankless gas water heater and full suite of gas appliances deliver everyday efficiency, while a gas fireplace and high-end light fixtures add quiet luxury throughout. LVP flooring runs through the main living areas; secondary bedrooms are carpeted for comfort.

The first-floor primary suite features a walk-in closet with custom shelving and a spacious bath finished with quartzite countertops, and a generously sized bonus/flex room on the main level works beautifully as a home office, playroom, media space, or additional sleeping quarters. Upstairs, three bedrooms offer comfortable separation for family and guests - one with a private en-suite bath, and two more sharing a full hall bath. Thoughtful details - marble-topped powder bath, a brick-paver mudroom with built-in cubbies, gas lanterns on the front porch, and expanded eave storage in multiple bedrooms - set this home apart.

Outside, enjoy a covered porte-cochère plus garage, covered back porch, outdoor shower, and a refreshed front exterior. Exceptional storage, premium construction, and unbeatable canal access make this a rare find in Point Washington.

Launch the boat, light the fire pit, and settle in. This one lives the way the coast was meant to.
#1000900

Santa Rosa Beach

578 W Point Washington Road

5 Beds

3 Baths

3,118 Sq.Ft.

$1,795,000

MLS#: 1000900
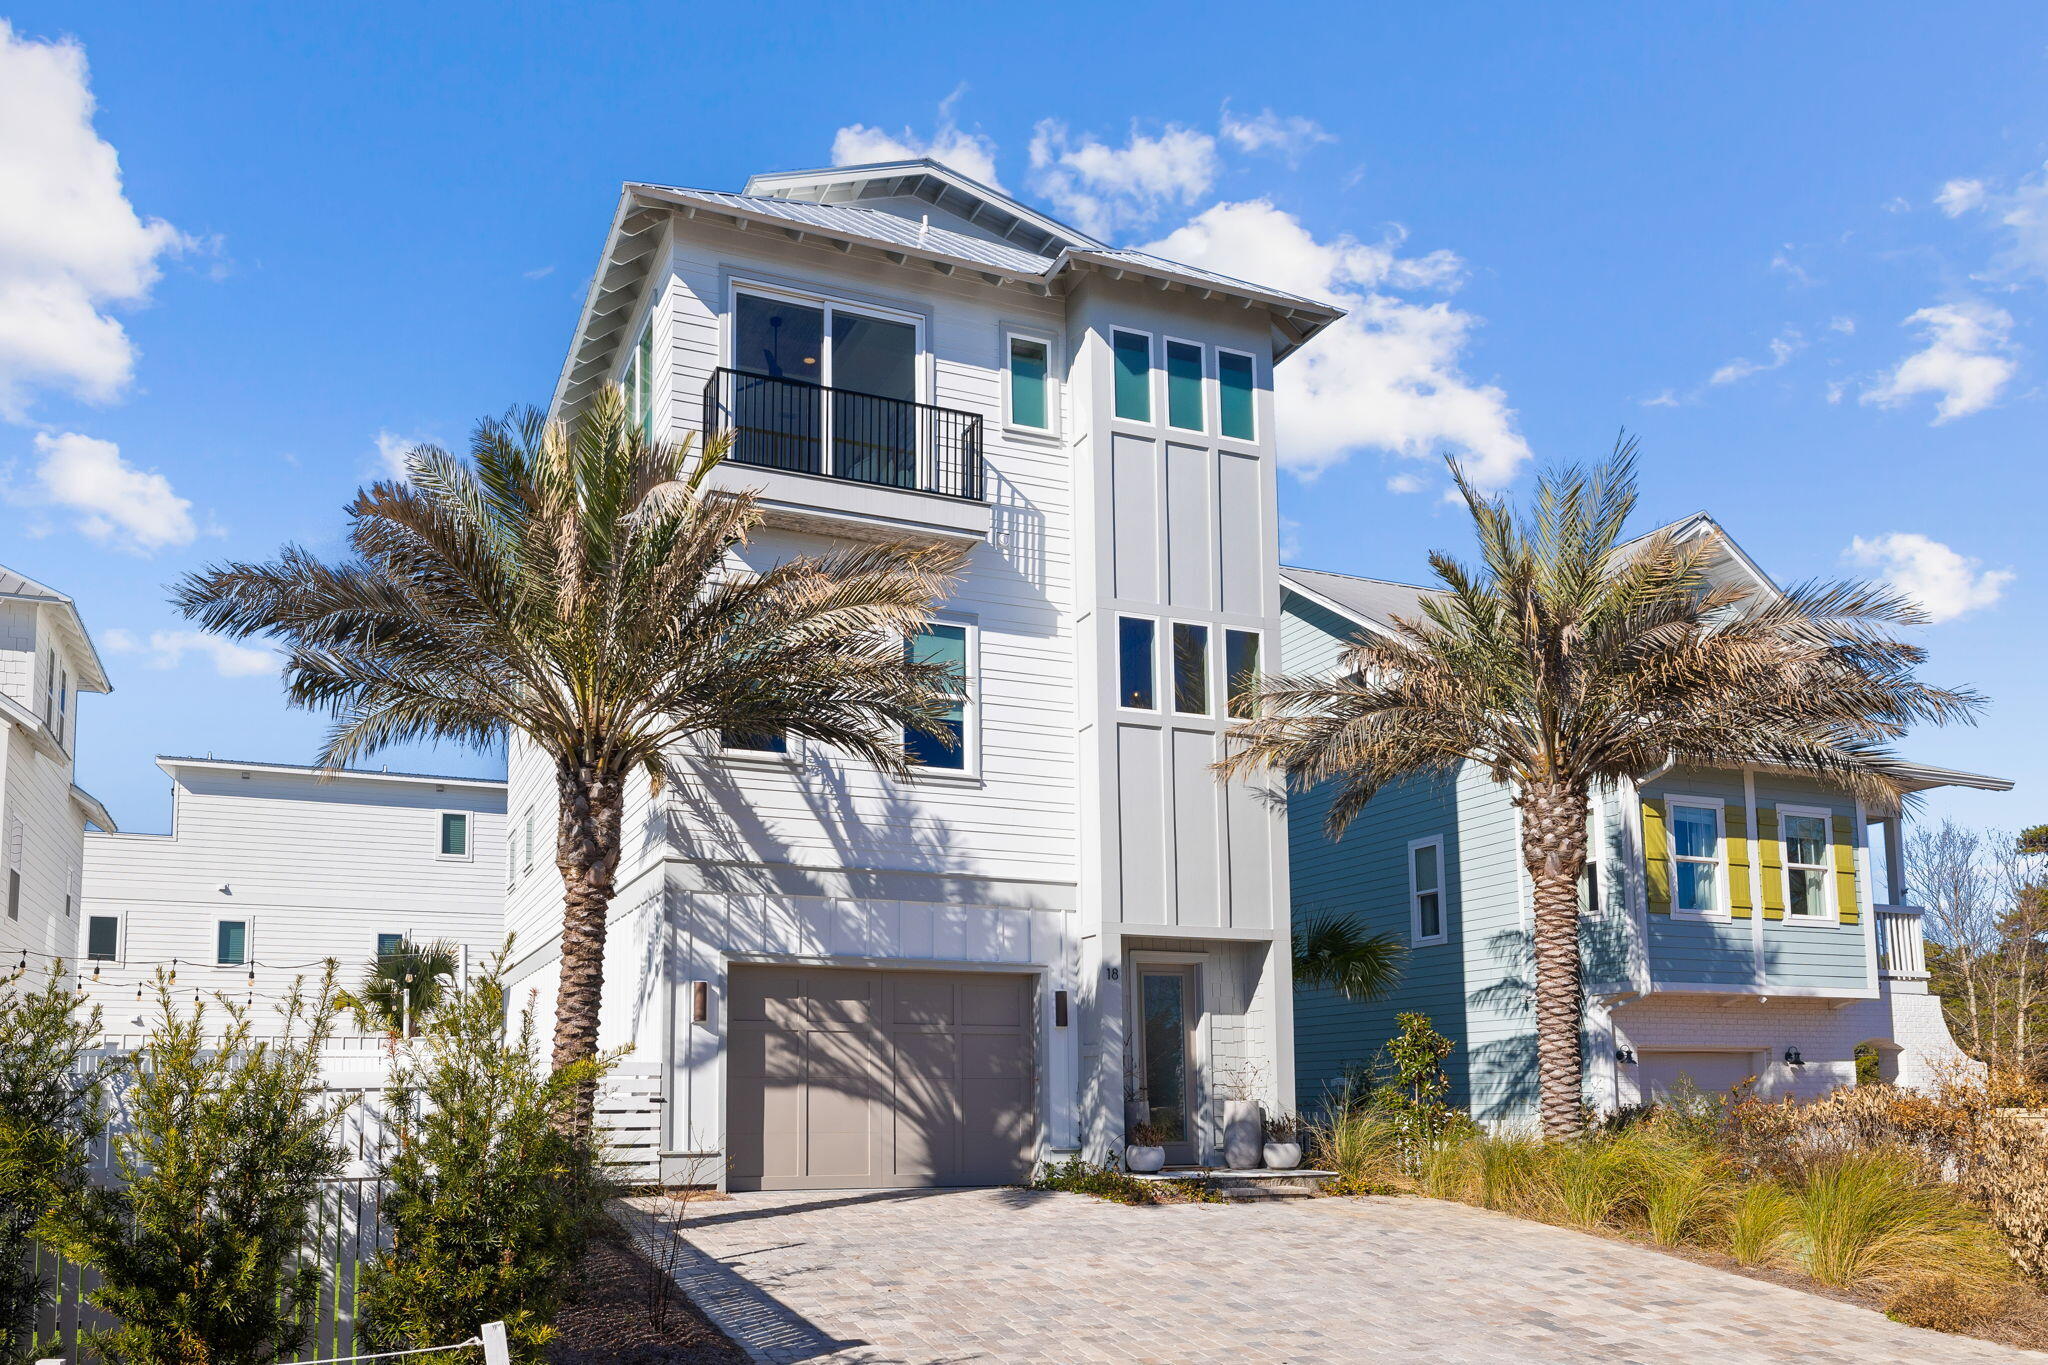
URBAN COASTAL – GULF VIEWS - FULLY FURNISHED! This impeccably designed custom Inlet Heights home, completed in December 2021, is primely located less than a mile from the iconic corridor of 30A. With 3100 square feet, this 4-bedroom 6 bath urban coastal home spans an impressive vertical footprint of 4 stories and embraces thoughtful luxury details at each level including Venetian plaster walls, peacock paver flooring, rooftop entertainment space, a putting green, and an oversized firepit. The stunning design begins with the exquisite entryway leading to the first-floor common area complete with indoor pool table, karaoke machine, full-size fridge/freezer, and wet bar. The open concept space spills outside to a private, well-design backyard/recreation area with lush landscaping and upgraded lighting, a ping pong table, cornhole, and putting green  a true outdoor oasis providing a plethora of entertainment  right down to the modern, oversized firepit for gathering on chilly fall Florida nights.
The second level impresses with 12ft ceilings, beautiful hardwood floors and stained wood ceilings. This level has the easy flow of open concept living and features the main living, dining, and kitchen space. The kitchen is well appointed with premium fixtures, semipro appliances, a five-burner gas range, light upper cabinets, and gorgeous contrasting dark lower cabinets in the kitchen island. Natural lighting, wood tones, and pristine neutral colors envelope guests in coastal urban ambience. Take in Gulf views from each of the three bedrooms comprising the third floor. The Primary Bedroom retreat is spectacular with an oversized soaking tub, marble flooring and a unique shower that boasts Gulf views as well. The fourth-floor roof access provides a delightfully surprising outdoor living space "on top of the world."  The endless gulf views and remarkable sunsets make this a favorite place to relax and unwind with the bonus of a wet bar, icemaker, drinks fridge, an abundance of space to lounge, sit and entertain. The home is EV-friendly and has a level 2 charger installed in the garage - this home literally has it all.  The location is ideal - directly across the street from four public beach access points and a short stroll to the walking trails of Camp Helen State Park. This home has access to a gorgeous community pool located on Lake Powell with a dock for launching paddle boards and kayaks.
#916669

Inlet Beach

18 Inlet Heights Lane

4 Beds

4 Baths

3,100 Sq.Ft.

$1,795,000

MLS#: 916669

1 ... 590 591 592 593 594 ... 666
* Listings identified with the FMLS IDX logo come from FMLS and are held by brokerage firms other than the owner of this website. The listing brokerage is identified in any listing details. Information is deemed reliable but is not guaranteed. If you believe any FMLS listing contains material that infringes your copyrighted work please review our DMCA policy and learn how to submit a takedown request. © 2024. First Multiple Listing Service, Inc.

Send a message

Message successfully sent.

Your message

What is 3 + 4 ?

Reason for contacting?

I agree to receive email communication and understand I can unsubscribe at any time.

I agree to be contacted by Gulf Life Real Estate via call, email, and text for real estate services. To opt out, you can reply 'stop' at any time or reply 'help' for assistance. You can also click the unsubscribe link in the emails. Message and data rates may apply. Message frequency may vary. Privacy Policy

Sign Out

Virtual Assistant

Would you like to take the next step with this property? We can help you schedule a showing or virtual tour, or send you more details.

Yes, I would like more information.

Thank You for Your Reply, One of Our Agents will contact you as soon as possible

No, maybe later.

Thank you, you can always contact me via email, phone number or through the contact form.

Realhub AI

Lucy - Your AI-Powered Realtor

Update Your Temporary Password

Personalize your search

Enter your email and we'll notify you immediately when new listings match what you're looking for.

or enter email address

Already have an account ? Login here

Continue your home search

I agree to receive communications and understand I can unsubscribe at any time.

I agree to be contacted by Gulf Life Real Estate via call, email, and text for real estate services. To opt out, you can reply 'stop' at any time or reply 'help' for assistance. You can also click the unsubscribe link in the emails. Message and data rates may apply. Message frequency may vary. Privacy Policy

Already have an account ? Login here

We use cookies

We use cookies primarily for analytics to enhance your experience. By accepting, you agree to our use of these cookies. You can manage your preferences or learn more about our cookies policy.
