Properties

Browse or get in touch to schedule a walkthrough.

  • Nearby me
Price range

Popular Features

Community Features

Association

Property Features

Waterfront

View

Exterior Features

Interior Features

Style

10000 properties match your criteria

Updated 1 minute ago

E-Alert name
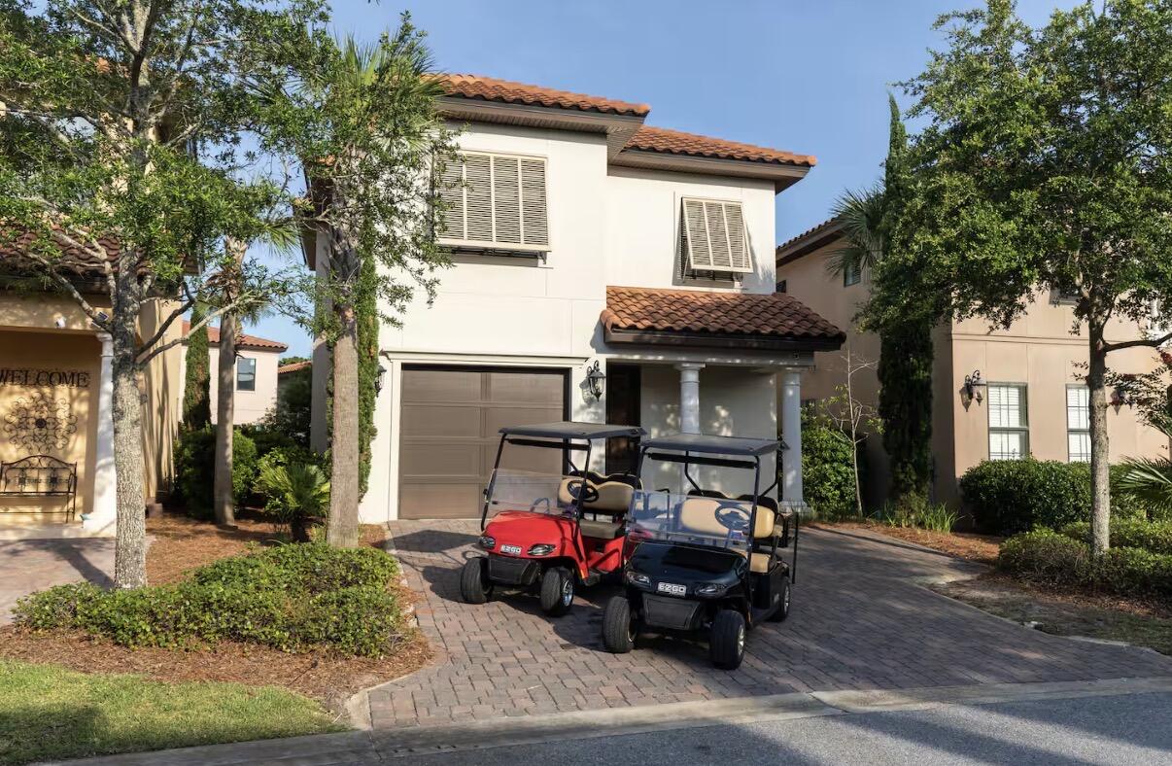
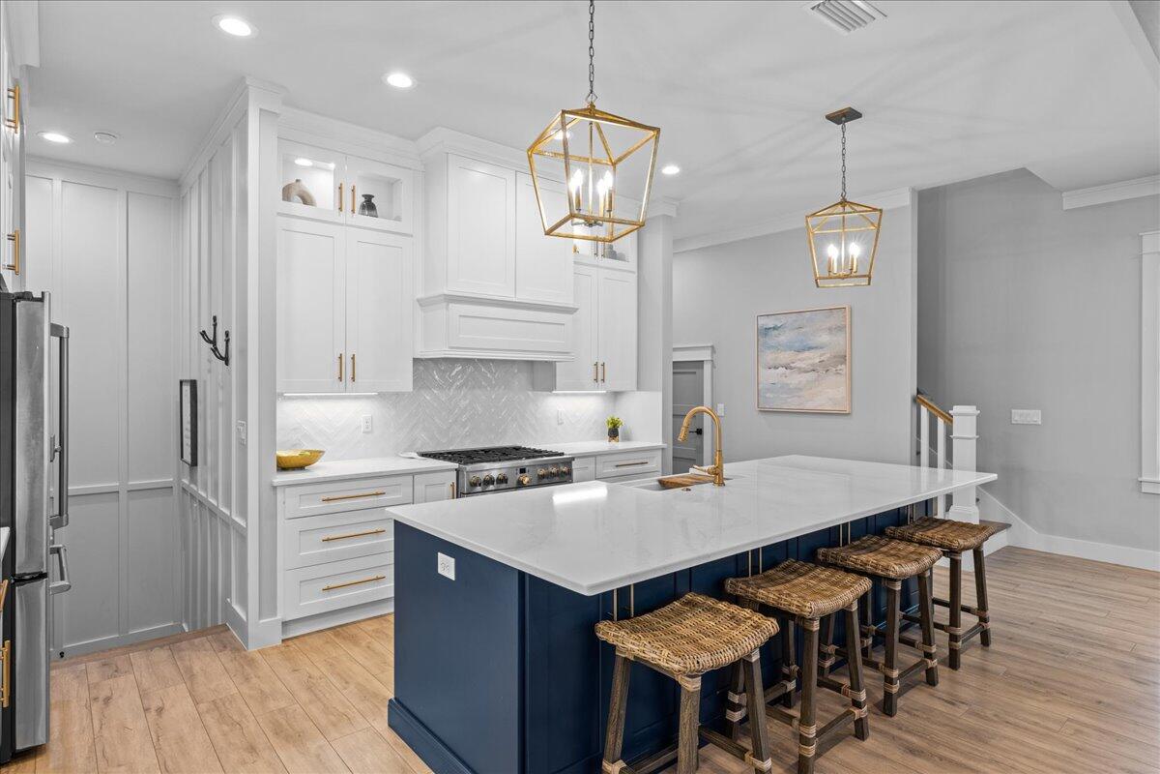
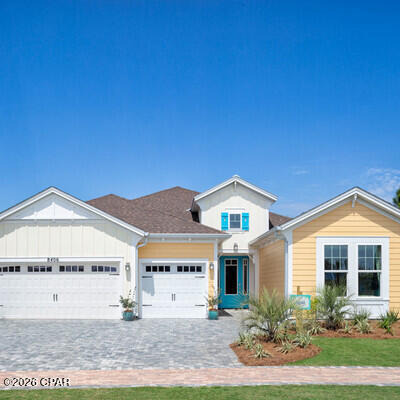
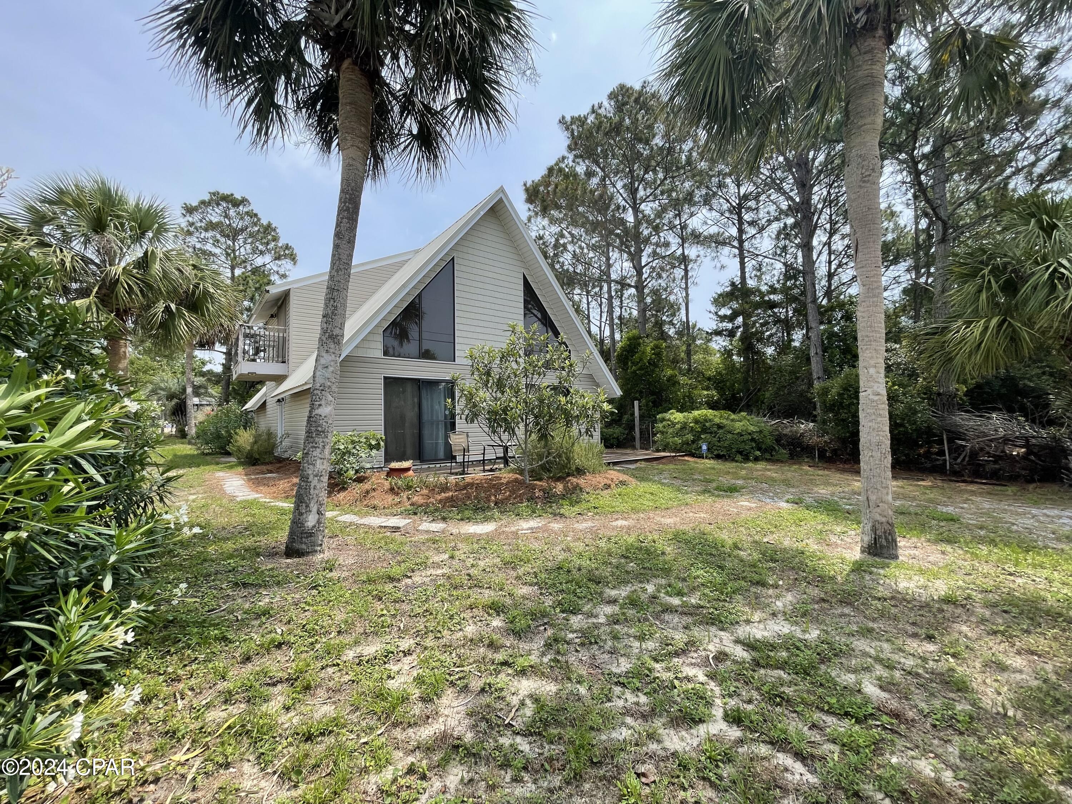
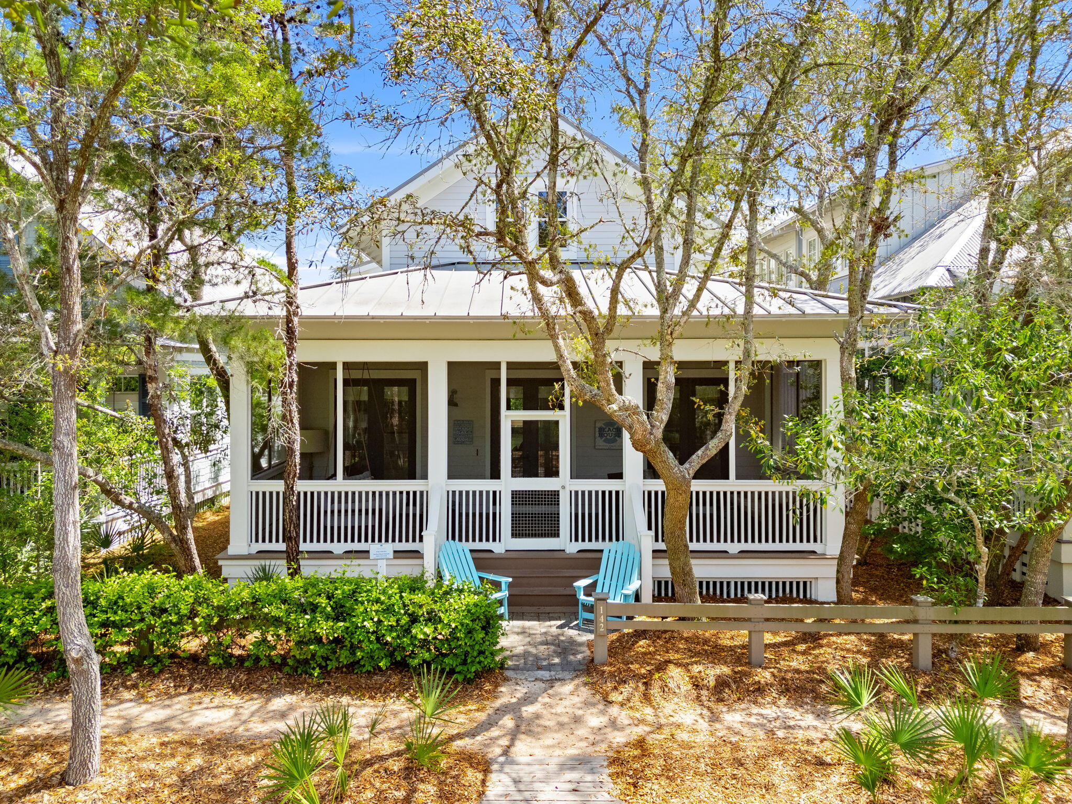
Welcome to this beautiful 4 bedroom, 2 bathroom home located in the highly desirable East Navarre area! Offering an open and spacious floor plan, this home features luxury vinyl flooring, vaulted ceilings, and numerous modern updates throughout. The kitchen is designed for both everyday living and entertaining, complete with quartz countertops, a breakfast bar, center island, stainless steel appliances, and a large pantry for added storage.

The primary suite provides a relaxing retreat with a spacious layout, ceiling fan, dual walk-in closets, and an ensuite bathroom featuring double vanities and a garden tub/shower combination. The additional bedrooms offer flexibility for guests, a home office, or growing families.

Step outside to enjoy the screened-in back patio overlooking the fully fenced backyard. The privacy fence was replaced in 2024, providing a fresh, updated outdoor space perfect for entertaining, pets, or simply enjoying your own private oasis. Additional features include an irrigation system utilizing reclaimed water and a roof replaced in 2020 for added peace of mind.

Conveniently located just minutes from Navarre Beach, Hurlburt Field, shopping, dining, and a nearby Publix, this home combines comfort, convenience, and modern living in one of Navarre's most sought-after neighborhoods. Don't miss your opportunity to make this exceptional property your next home!
#1004360

Navarre

9538 Parker Place Drive

4 Beds

2 Baths

1,901 Sq.Ft.

$392,400

MLS#: 1004360

UNDER CONTRACT WITH CONTINGENCIES; SELLER ACCEPTING BACKUP OFFERS.
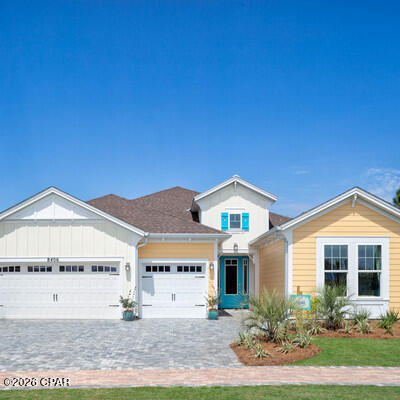
Rare find located in highly-desirable Breakfast Point.  This 3 bedroom / 2 bathroom home with a bonus/room office (that can be converted to a 4th bedroom) has a rare 3-car garage with a custom garage storage system with custom cabinets, slat wall and overhead storage  The 3rd garage bay can be used for anything from an extra vehicle to a golf cart.  The Sand Dune floor plan is one of the most popular Samuel Taylor floor plans and this home backs up to a conservation area for maximum privacy.
The centerpiece and showcase of this property is the new pool with hot tub and elevated retaining wall that was recently installed.  The pool has water features like your favorite theme park and your kids will love their play time in their own private pool.
This home has over $175,000 in upgrades which include the new pool with upgraded features, brand new carpet in bedrooms, brand new extended paver patio, granite countertops, gas stove and oven, brand new custom closets, new built-ins in living room and office - new laundry room and mudroom cabinetry - new walk-in pantry (all specially designed and installed by the area's best custom closet company), and upgraded frameless glass shower door in the master bathroom.
Additional updates from the seller:
Fenced Backyard, upgraded Irrigation System, newly installed gutters, and Kevlar hurricane shutters.
Some features of the Sand Dune plan that are not available in other homes include: oversized kitchen island and tray ceilings in the living room and primary suite.
Excellent opportunity to be in the hottest community on the Beach. WALK TO SCHOOL! Top rated Breakfast Point Academy next to the entrance of this lovely master planned community. Groceries, dining and shopping all within a golf cart drive and only 5+/- miles from Pier Park. Samuel Taylor homes are truly one of the best constructed homes in Bay County. The homes are constructed with 2x6 exterior studs vs other builders using 2x4 studs. Not only is it a stronger home, but there is R-19 insulation in the walls instead of R-13 insulation. R-38 insulation in the ceilings vs R-30 like most builders provides for extremely efficient energy usage and very low electric bills.  The upgraded appliance package includes all stainless steel appliances. and there are brushed nickel faucets, security system, 8 ft. doors throughout, granite counters in kitchen and baths, raised vanities with under mounted porcelain sinks, oversized tiles, upgraded carpet with 8 lb. padding and much more.
The craftsman style trim package adds to the character and uniqueness of the home.
#790624

Panama City Beach

227 Basin Bayou Drive

3 Beds

2 Baths

1,983 Sq.Ft.

$639,000

MLS#: 790624

CURRENTLY UNDER CONTRACT; SELLER WILL CONSIDER BACKUP OFFERS. 
Bring your horses and enjoy country living at its finest on this beautiful 5± acre property just south of Marianna, offering the perfect blend of comfort, functionality, and freedom with no restrictions!

This lovingly renovated 4-bedroom, 2-bath home is move-in ready with new flooring, fresh interior paint, and updated kitchen and bathrooms. The roof was replaced in 2019, providing added peace of mind. The versatile fourth bedroom offers flexibility and could easily serve as a second living area, game room, home office, or guest suite, with direct access to the back patio.

Step outside to a spacious covered patio overlooking the backyard--an ideal spot for relaxing, entertaining, or enjoying the peaceful surroundings. Additional improvements include a storage building with electricity for hobbies, projects, or extra storage needs.

Equestrian enthusiasts will appreciate the well-equipped horse facilities, featuring a 5-stall horse barn complete with tack room and storage areas, plus an adjoining round pen. The horse arena includes a dedicated viewing area, making it perfect for lessons, training, or events.

The property is fully cleared, fenced, and cross-fenced, with water available to each pasture from two wells, creating an ideal setup for horses, livestock, or other animals. With road frontage on two sides, access is convenient.

Enjoy the privacy and freedom of country living while remaining just minutes from town conveniences. This exceptional property is ready for you, your family, and your animals to call home!
#790663

Marianna

1272 Whitfield Lane

4 Beds

2 Baths

1,844 Sq.Ft.

$274,900

MLS#: 790663

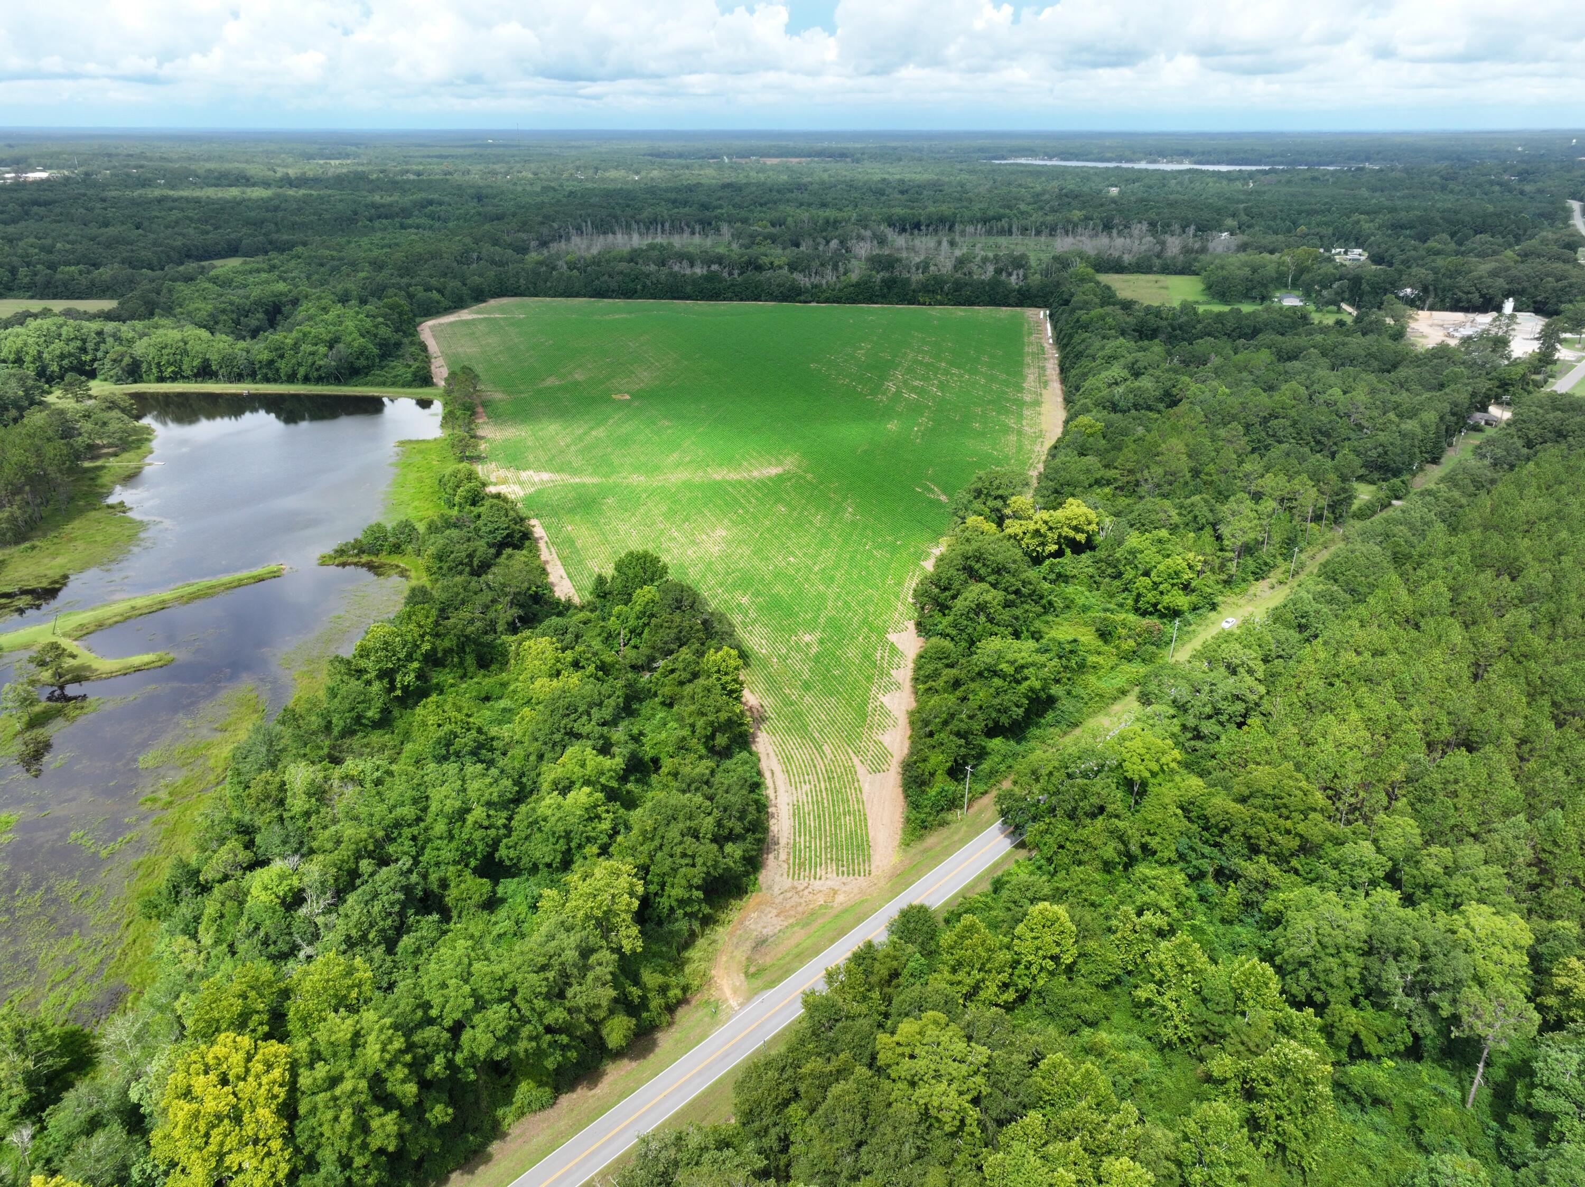
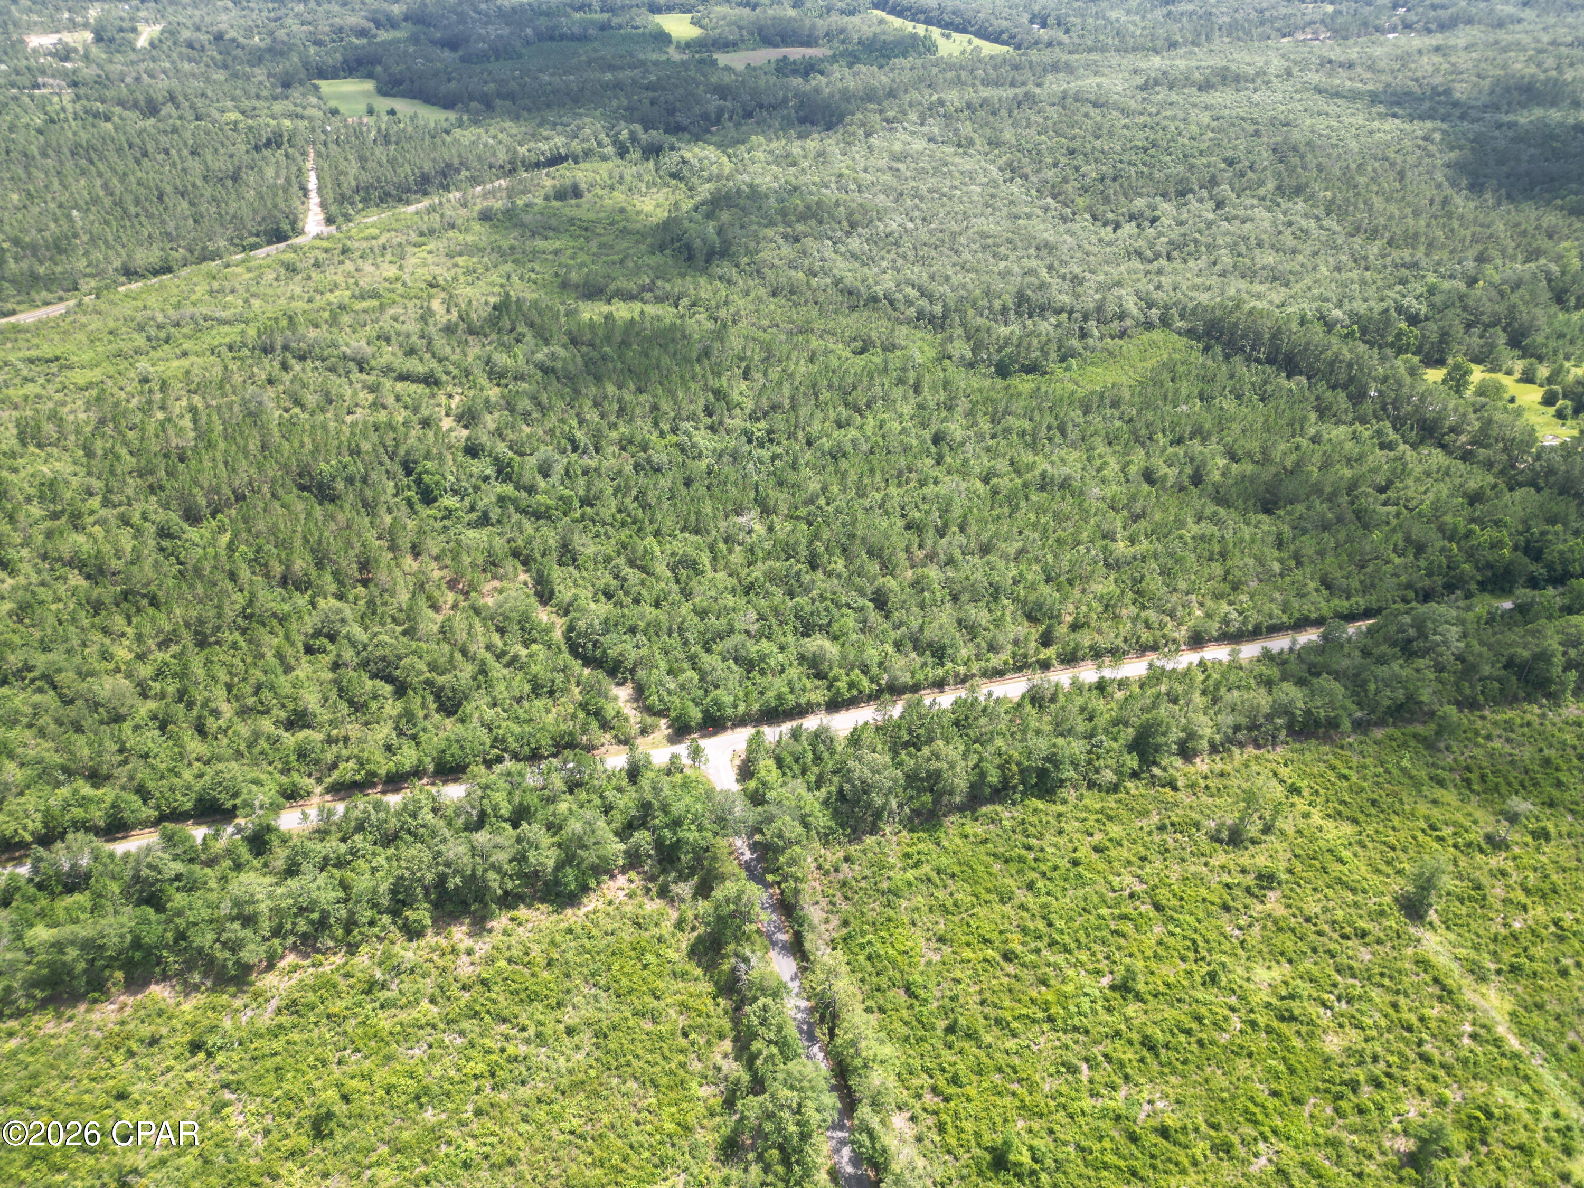
Prime Baker vacant lot with approximately 160 feet of frontage on Old River Road. Excellent opportunity to build your dream home in a desirable rural setting with convenient access to Baker and Crestview. Plenty of space and possibilities in a sought-after location.

Seller to verify lot dimensions.
#1004426

Baker

000 Old River Road

None Beds

None Baths

1.28 acres

$47,500

MLS#: 1004426

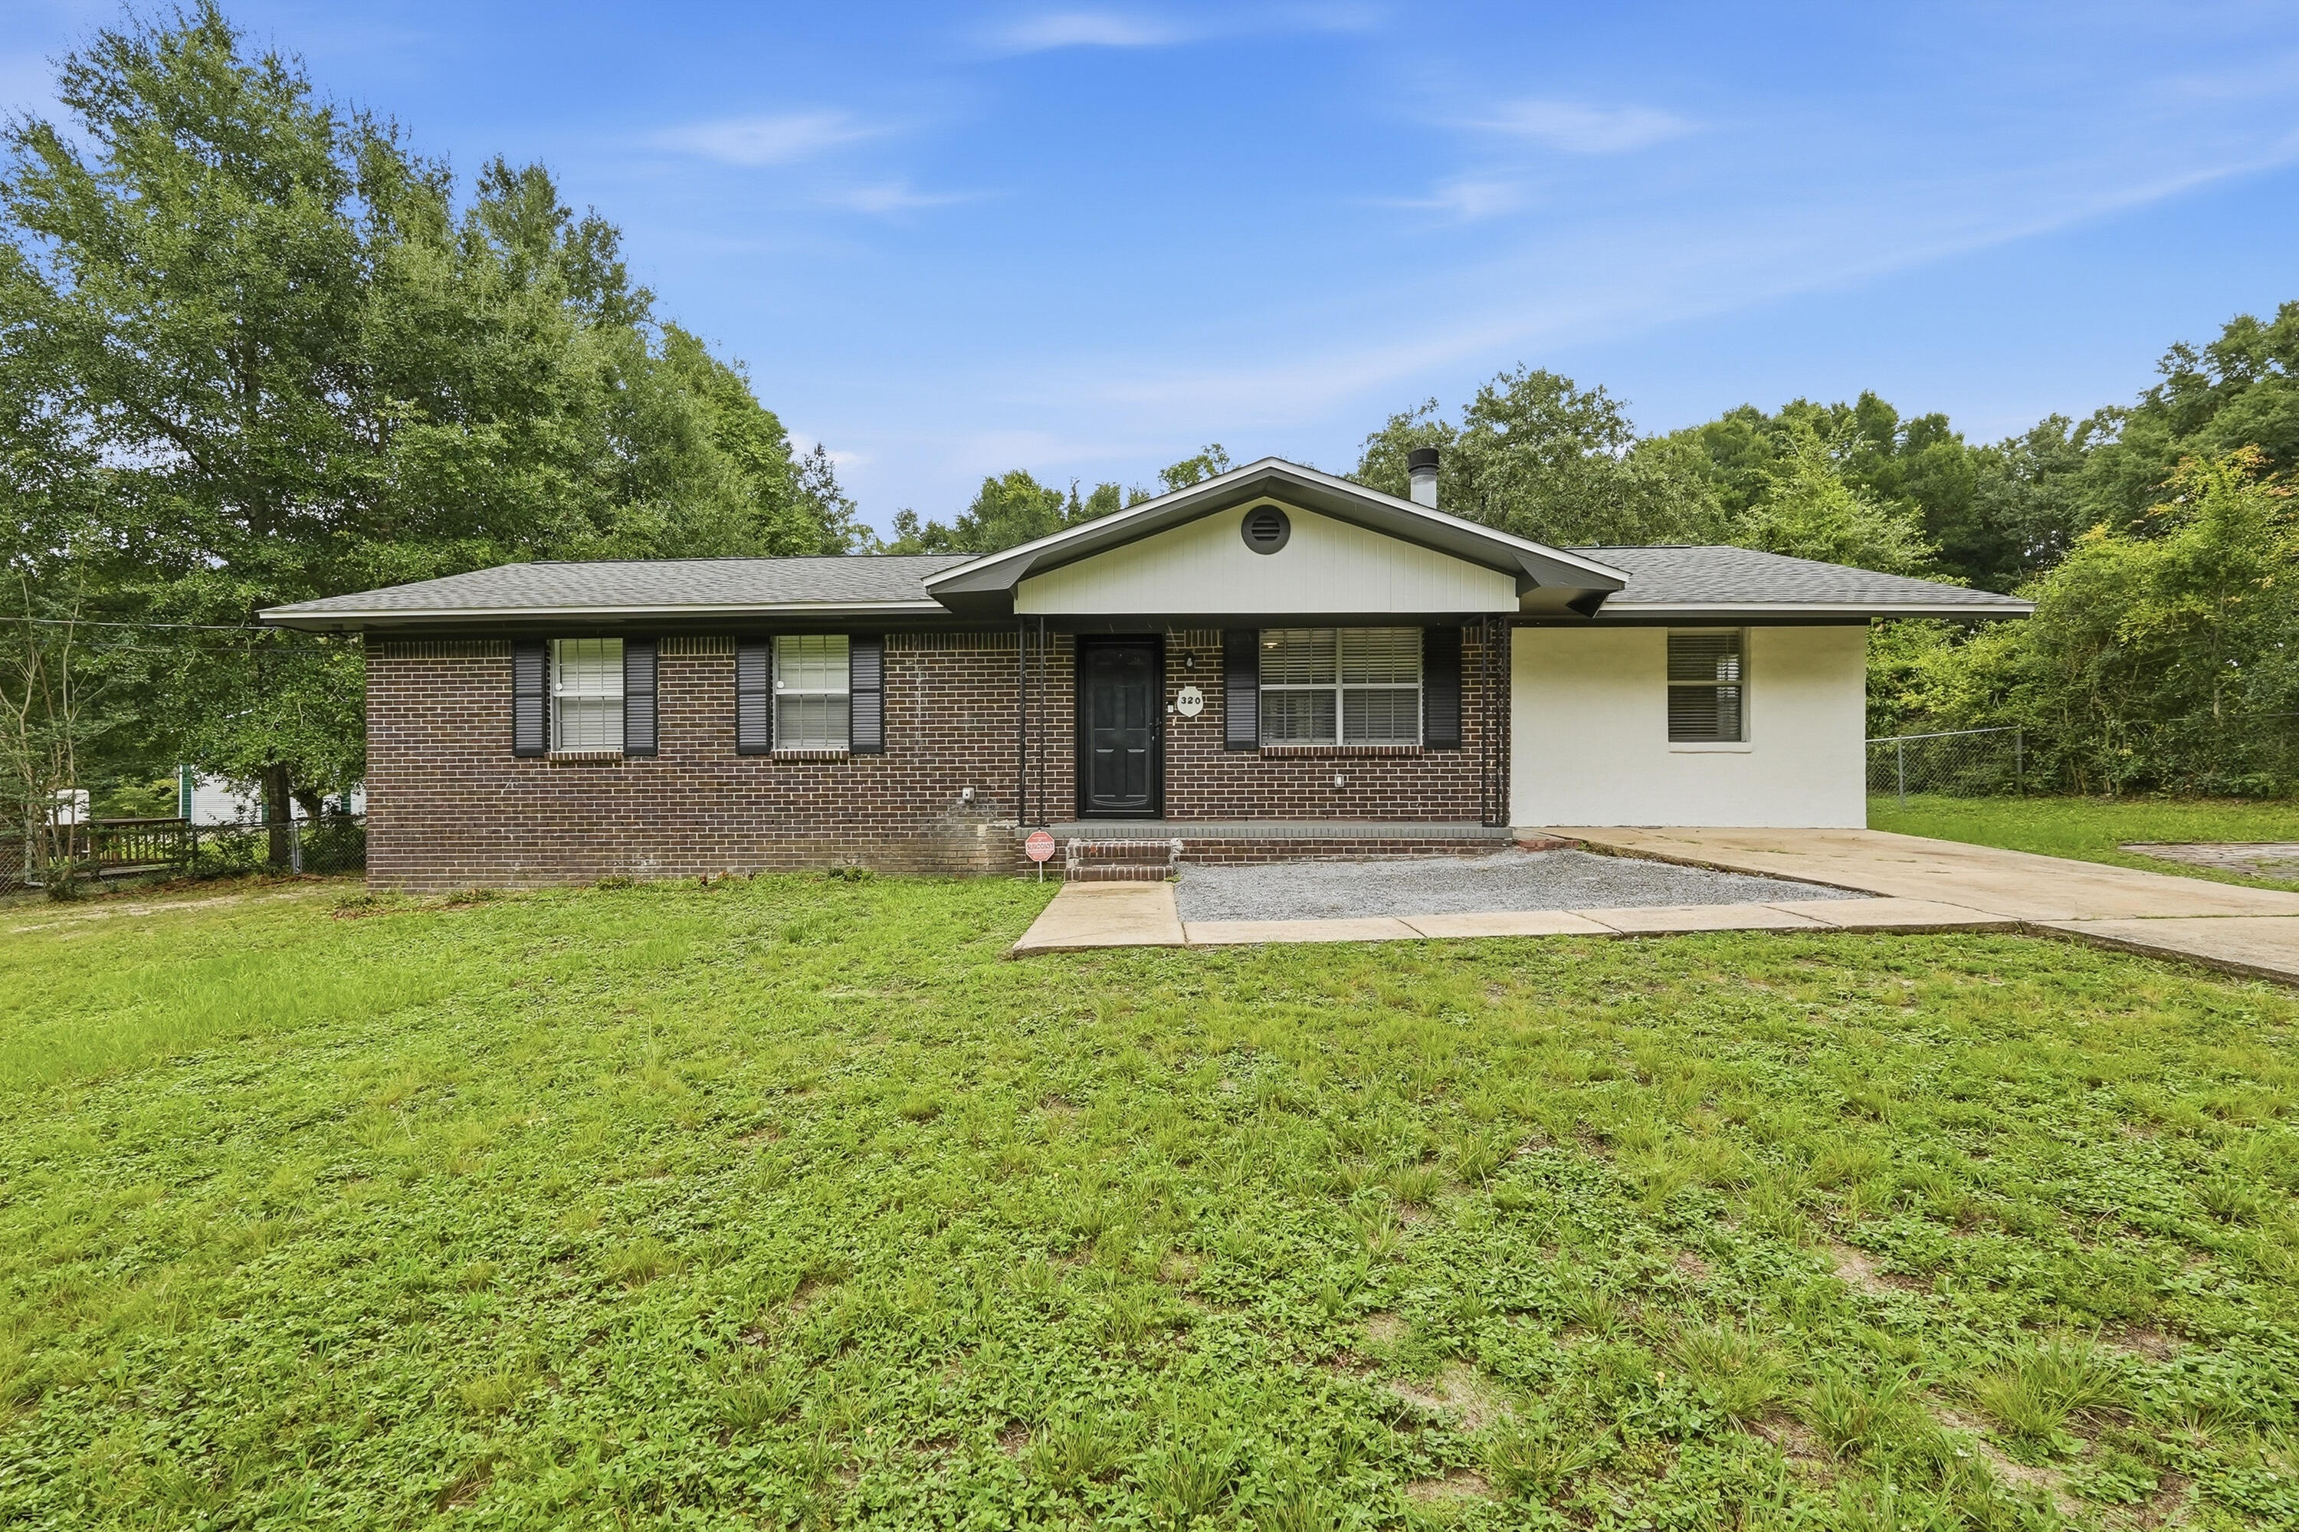
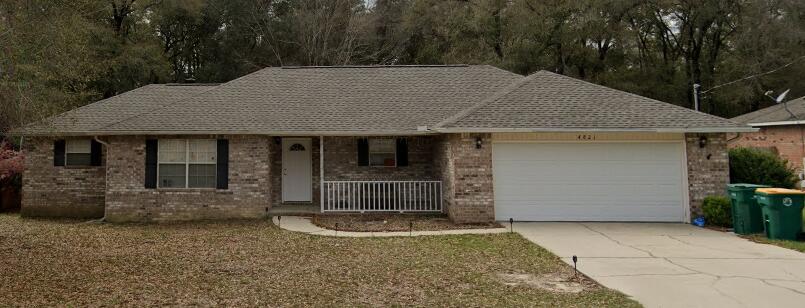
Charming and well-kept 3 bedroom, 2 bathroom brick home situated on a generous .51-acre lot in a quiet, established neighborhood just off Hwy 90 East. With 1,267 square feet of living space and an oversized 2-car garage, this home offers both comfort and practicality.

Inside, you'll love the inviting living area featuring a cozy wood-burning fireplace and a split floor plan designed for added privacy. A separating door allows the secondary bedrooms and bathroom to be closed off from the main living space, perfect for guests or children. 

The home has been very well maintained and features several updates completed within the last 5 years, including new carpet, fresh paint, gutters, and shutters. The spacious fenced backyard provides plenty of room for entertaining, pets, or outdoor activities.

Seller is aware the home needs a new roof and is willing to replace it at closing with an acceptable offer.

Buyer to verify all room and lot dimensions.
#1003268

Crestview

5367 Constitution Road

3 Beds

2 Baths

1,267 Sq.Ft.

$235,000

MLS#: 1003268

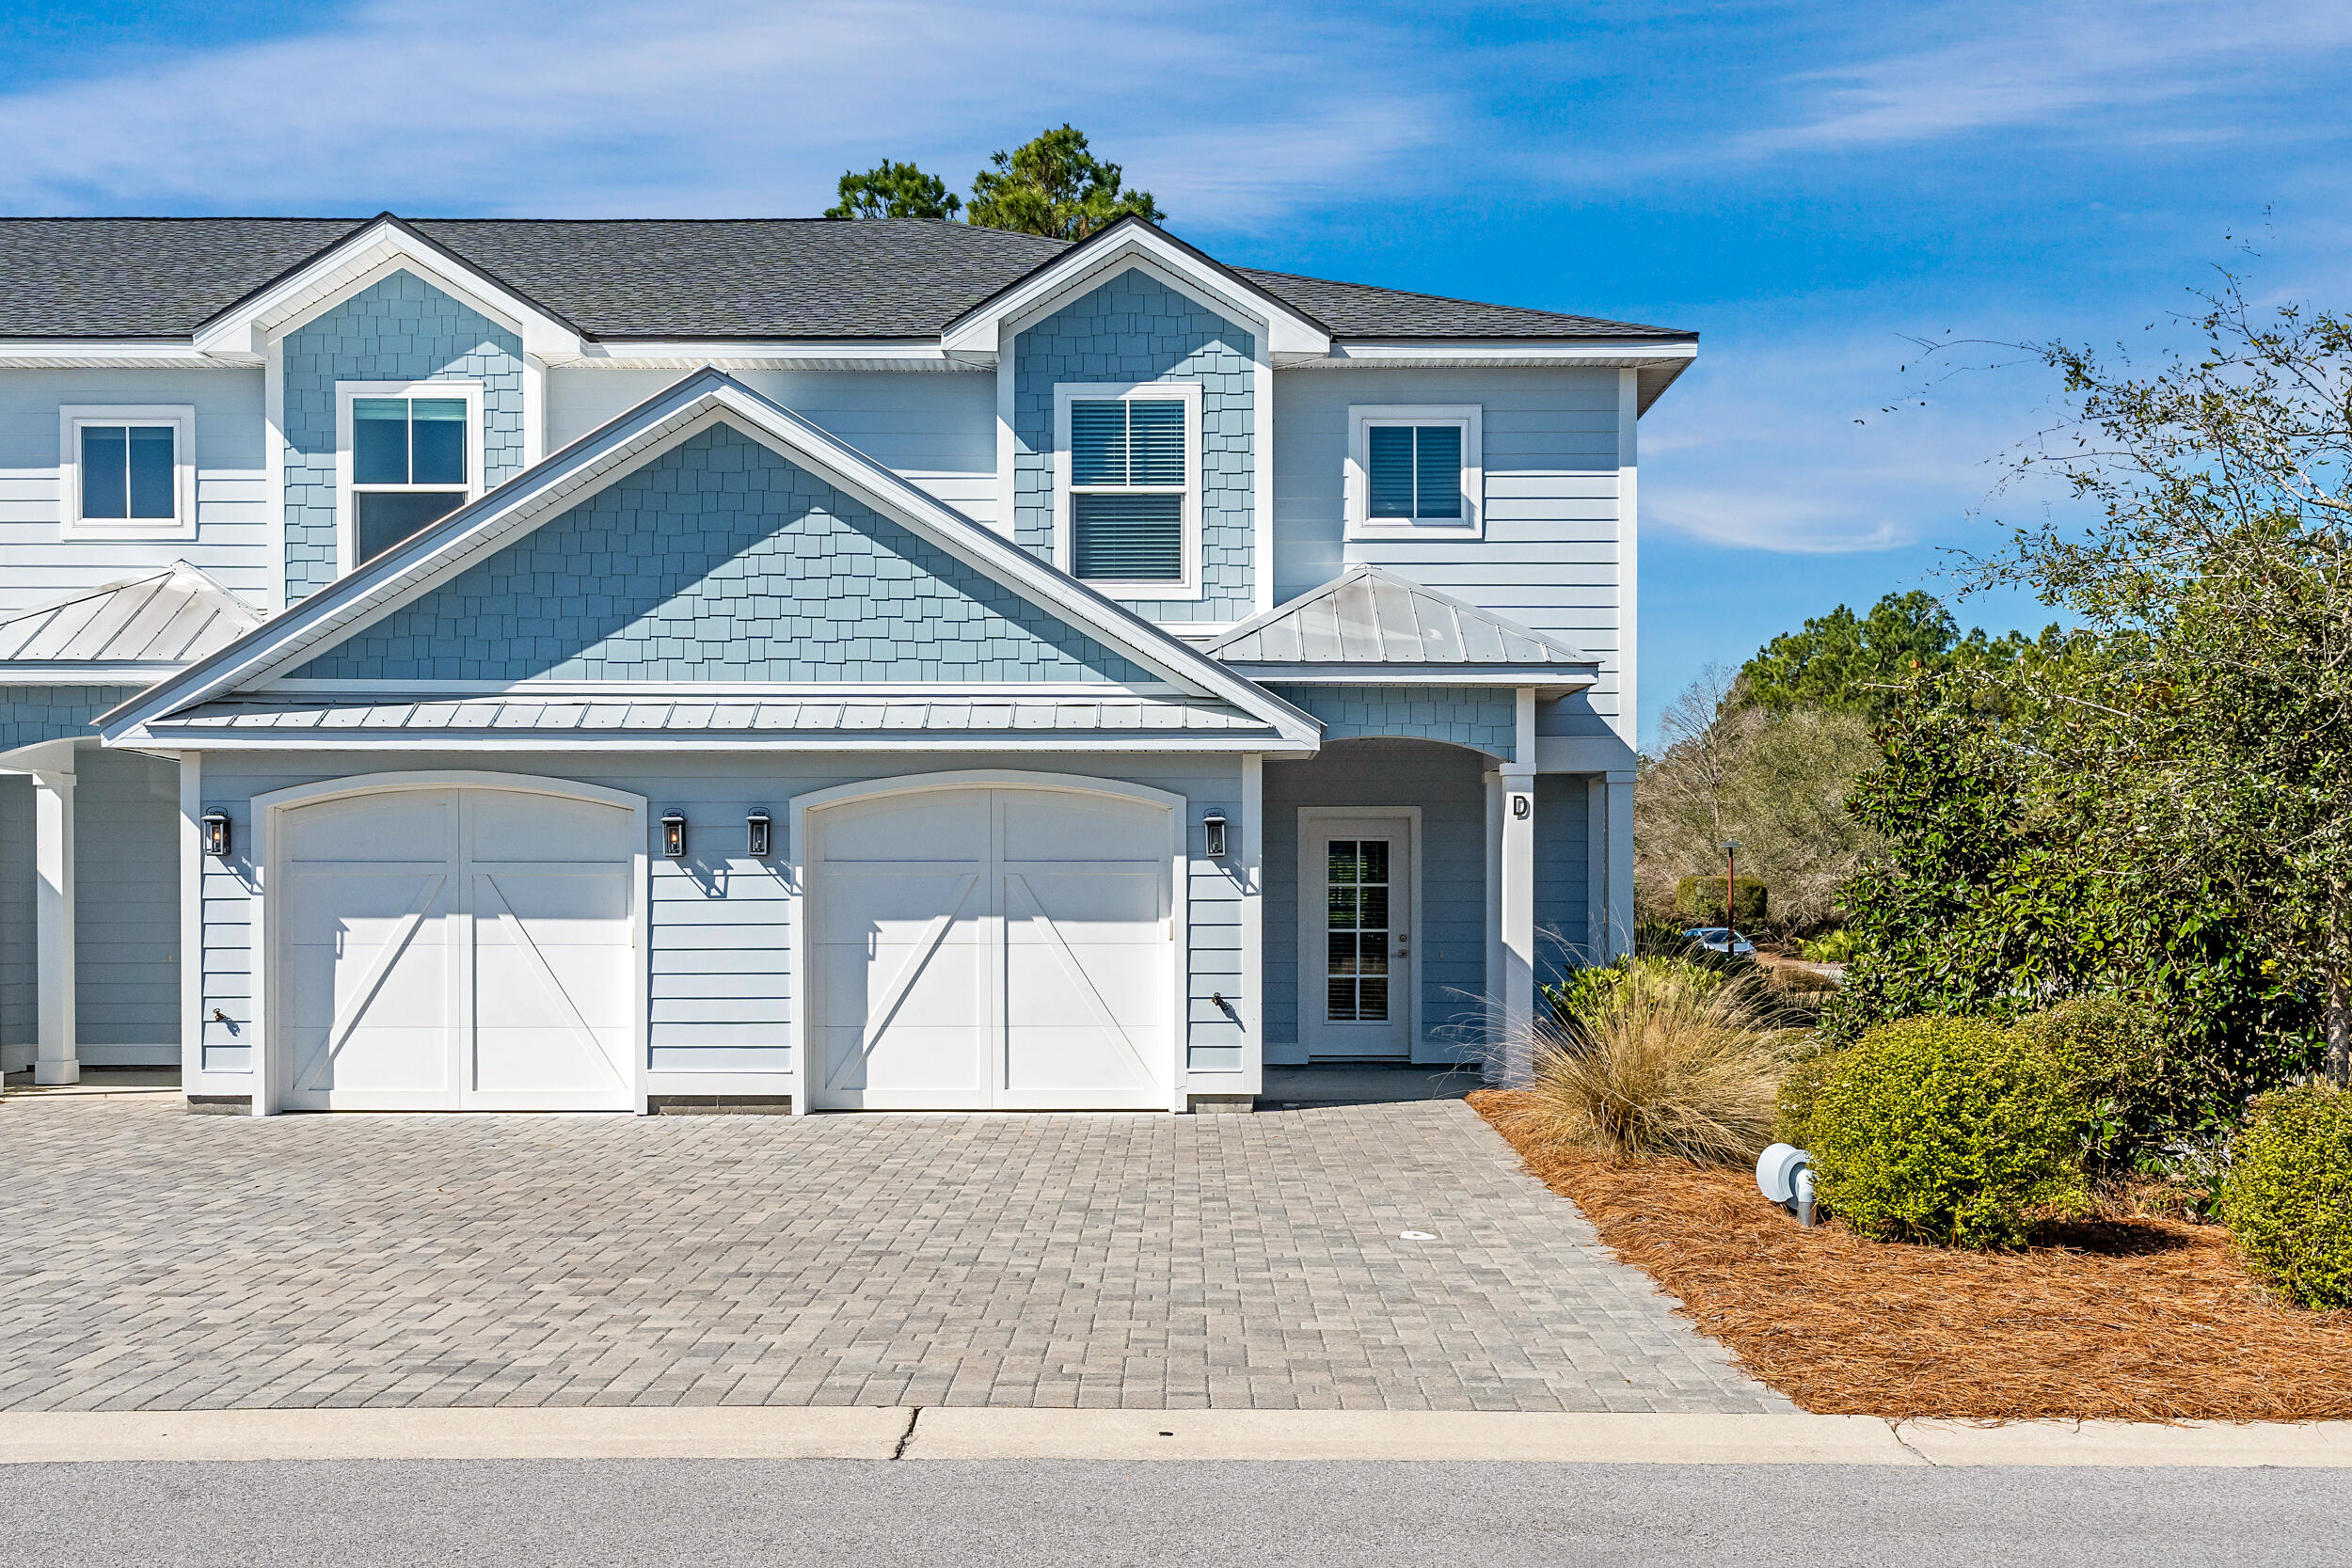
This 3-bedroom, 2.5-bath townhome with a garage is ideally located near the beach, restaurants, shopping, entertainment, and Arnold High School.

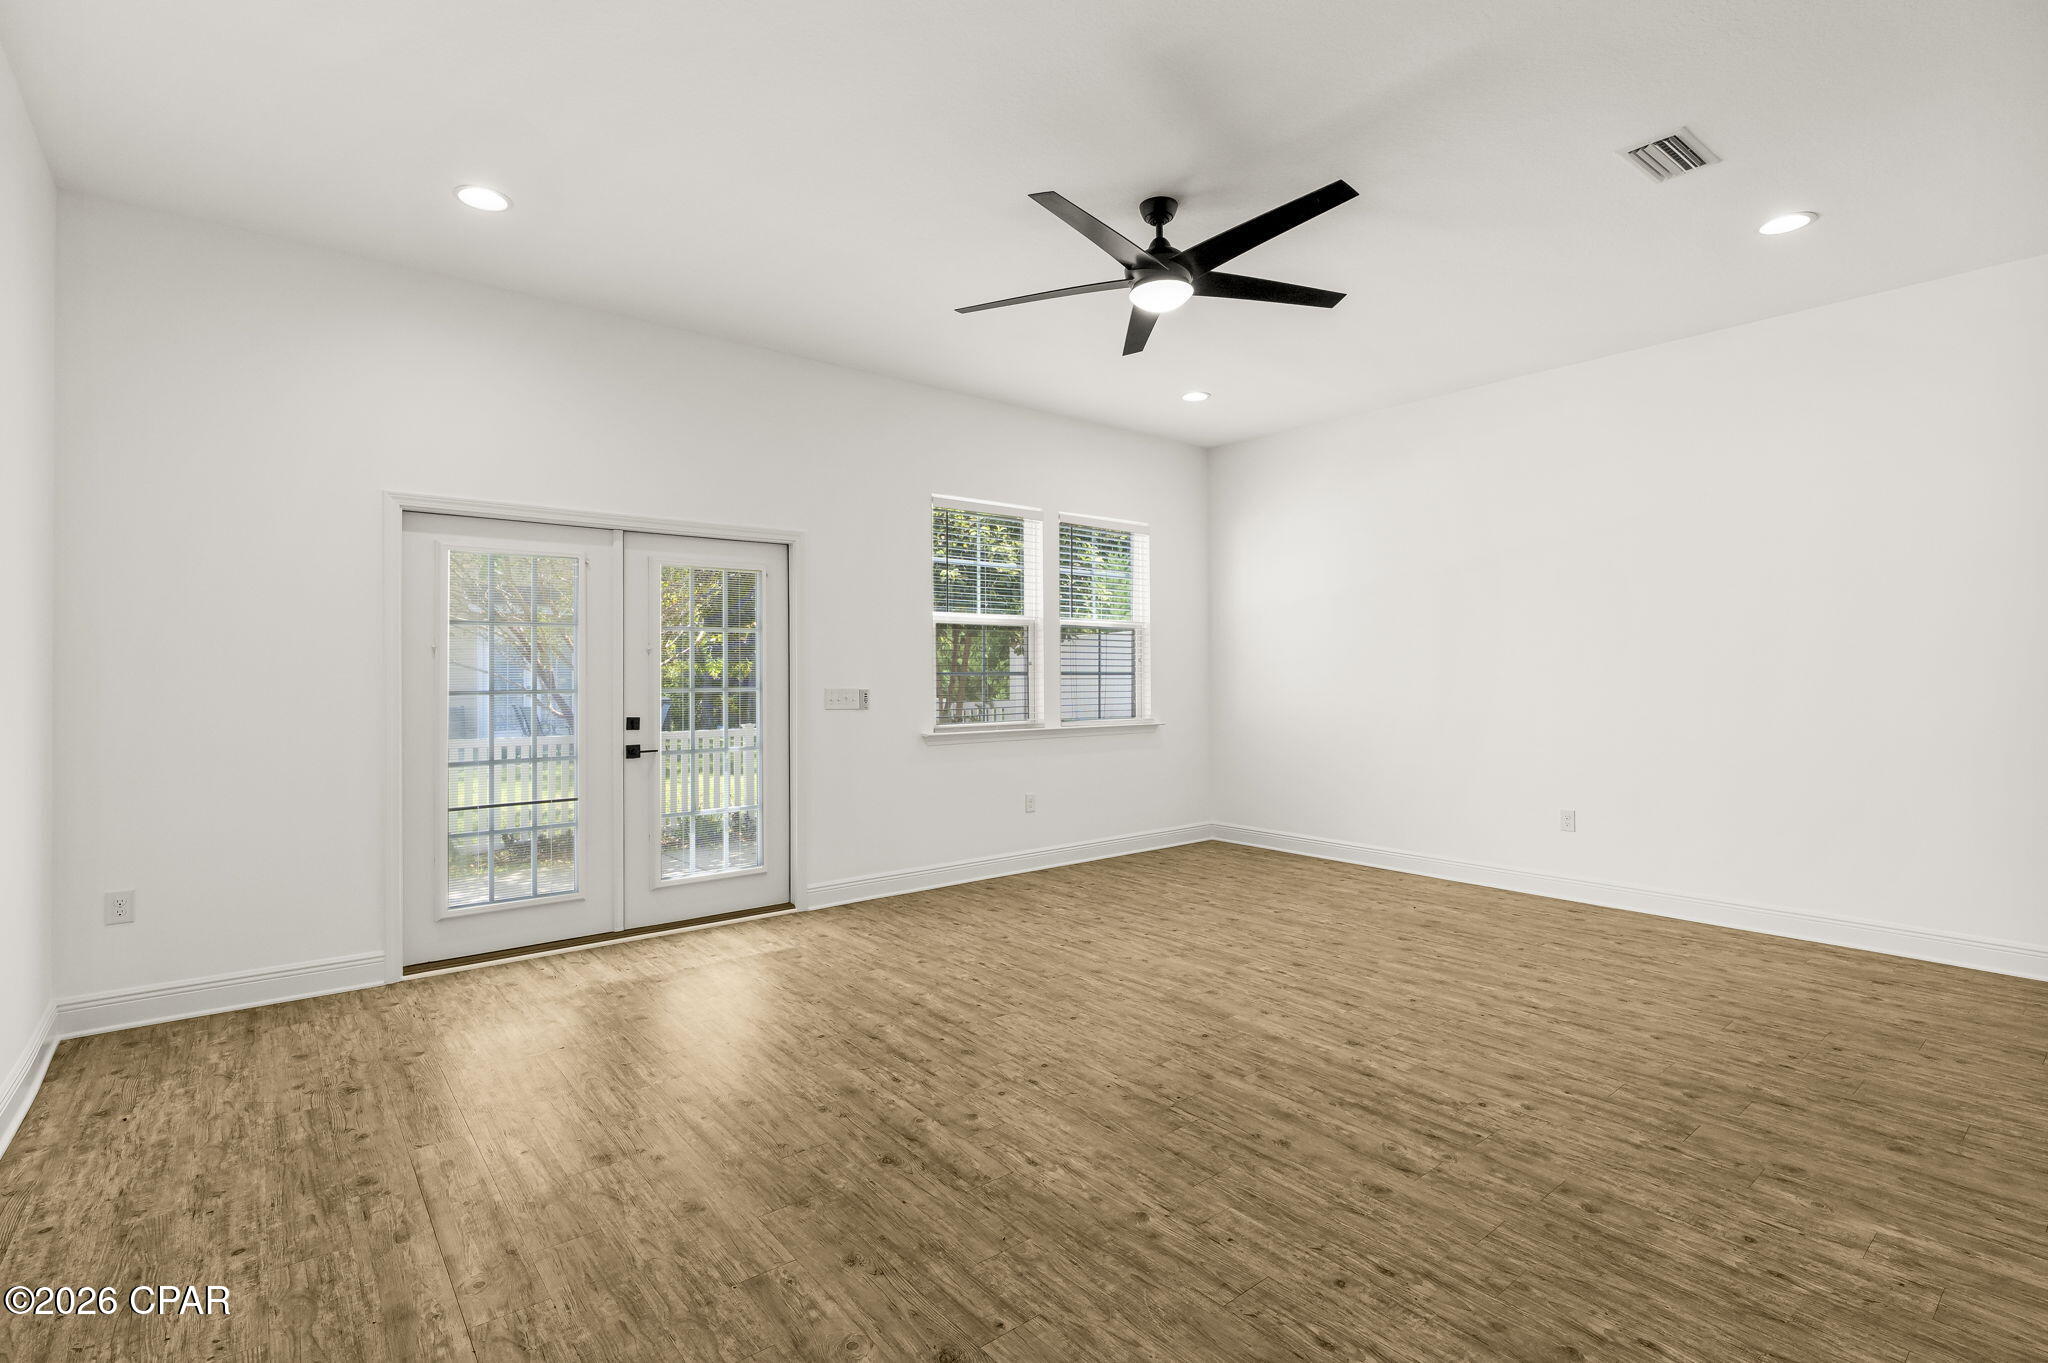
This home features numerous upgrades, including granite countertops, stainless steel appliances, a spacious walk-in pantry, luxury vinyl plank flooring, updated fixtures, and modern ceiling fans. 

The open-concept floor plan offers comfortable living and entertaining spaces or 
enjoy outdoor living in the private, fenced backyard.

Located in the desirable Waterfall community, this townhome backs up to a scenic walking trail and a stocked fishing lake and a community pool with clubhouse, providing a peaceful setting while remaining close to everyday conveniences.

Just blocks from public beach access, schools, dining, and shopping, this home offers the perfect combination of comfort, convenience, and coastal living. Schedule your private showing today!
#790630

Panama City Beach

103 Inspiration Falls Lane

3 Beds

2 Baths

2,093 Sq.Ft.

$2,400

MLS#: 790630

MOVE IN READY - CONSTRUCTION COMPLETE & BUILDER IS OFFERING $12K IN FLEX CASH!! Welcome to The Shoal, a thoughtfully designed new neighborhood where tranquility meets convenience. Nestled along the edge of the expansive Point Washington State Park, this intimate community offers 30 carefully planned homesites, each providing a sense of privacy and a seamless connection to nature. Ideally located just a short drive from Seaside, Grayton Beach, and scenic Highway 30A, The Shoal offers residents the perfect balance of peaceful surroundings and easy access to the area's most beloved coastal destinations. Homes in The Shoal are crafted to complement the natural beauty of the area, featuring earthy tones, a serene community pond, and the unique benefit of half the lots backing directly onto state park land. The Chopin floor plan boasts 5 bedrooms and 4.5 bathrooms, with an open-concept living space on the main level and a spacious upstairs loft, ideal for a media room, play area, or second living space.

Each home includes high-end standard features such as durable metal roofs, impact-rated windows and doors, quartz countertops, luxury vinyl plank flooring throughout all common areas and bedrooms, 8 ft. interior doors, and a gas range with a vented hood in the kitchen. Homebuyers also have the opportunity to personalize their new home by selecting finishes and upgrades during a dedicated design appointment. With its unbeatable location, natural surroundings, and thoughtfully designed homes, The Shoal offers a rare opportunity to experience the best of life in Santa Rosa Beach.

**Prices may vary based on upgrades and lot selection. This listing shows the base price of this home. Photos are not of this exact home. Home does not come furnished.**
#770163

Santa Rosa Beach

162 Channel Shoal Drive Lot 2

5 Beds

4 Baths

2,508 Sq.Ft.

$745,000

MLS#: 770163

Welcome to 'Cornerstone in Pathways,' a meticulously maintained showpiece perfectly positioned on a premier corner lot in the highly sought-after Pathways community of Watersound Origins. Highlighted by a RARE full 3-car garage, this beautifully designed 4BR/4.5BA residence offers 2,833 sqft thoughtfully crafted for comfort, entertaining & everyday family living. Featuring 2 first-floor bedrooms including the luxurious primary suite, private ensuite baths throughout, bonus upstairs Den/Flex space, large dining area w/adjacent Dry Bar, & incredible natural flow from indoor to outdoor living. Upstairs, the whimsical Harry Potter/princess/storage-style bonus closets hidden within the secondary bedrooms create unforgettable spaces kids & guests will absolutely love.
The expansive screened porch & large fenced backyard provide endless possibilities for a future pool, outdoor kitchen, play area & ultimate backyard oasis, while the magnificent wraparound front porch elevates the curb appeal to another level as it overlooks the community park directly across the street--creating an extended outdoor living experience perfect for kids, pets & gathering with neighbors. Mature trees, walking trails, fishing ponds & direct access to Village Commons amenities are just steps away. Centrally located in the heart of Origins with quick golf cart access to the Town Center, Publix, restaurants & Hwy 98. Near the sugar-white beaches of 30A. 30A is a lifestyle...are you ready to experience it?
#1002634

Inlet Beach

205 Sandchase Circle Lot 30

4 Beds

4 Baths

2,833 Sq.Ft.

$1,595,000

MLS#: 1002634

Irresistible Florida COTTAGE CHARM meets modern convenience in historic Saint Andrews! Located in the Oak Hill community of Saint Andrews, this is THE PICTURESQUE SETTING you've been looking for! Need a quiet hideaway? Looking for roots for your small family? Require an OFFICE SETTING in your home? Maybe an affordable rental property! This thoughtfully-designed, one bedroom two bath home maximizes every square foot offering a seamless open floor plan perfect for coastal living.
The design offers a flexible living area that will accommodate the occasional guest, a dining area with a new counter height table to serve as both a breakfast bar AND additional prep space,  AND a well-equipped kitchen. There are two FULL bathrooms... one with a shower; one with a tub.  The LARGE BEDROOM is furnished with a KING bed, two large nightstands, and an armoire. Besides the full bathroom with shower in the bedroom, there is also a closet already equipped with Maytag washer and dryer, and an additional closet. Taking care of business at home? An OFFICE ALCOVE is neatly tucked between the bedroom and the living area and could easily be partitioned off for additional privacy. With its FENCED corner location and new road surfaces and sidewalks being placed, it's a pleasant walk to Saint Andrew Bay.  Public, private, charter, and specialty school options are all nearby. The cottage is located 15 minutes to a Panama City Beach public parking lot...and it's off to the SUGAR SHORE and emerald waters of world renowned beaches! There is no HOA so NO HOA fees or new buyer fees or contributions required. This low maintenance cottage is 2005 construction and sits in the shade amongst picturesque tilted oaks on a pretty corner lot. It can be available with some furniture.
#790616

Panama City

1328 Friendship Avenue

1 Beds

2 Baths

864 Sq.Ft.

$199,000

MLS#: 790616

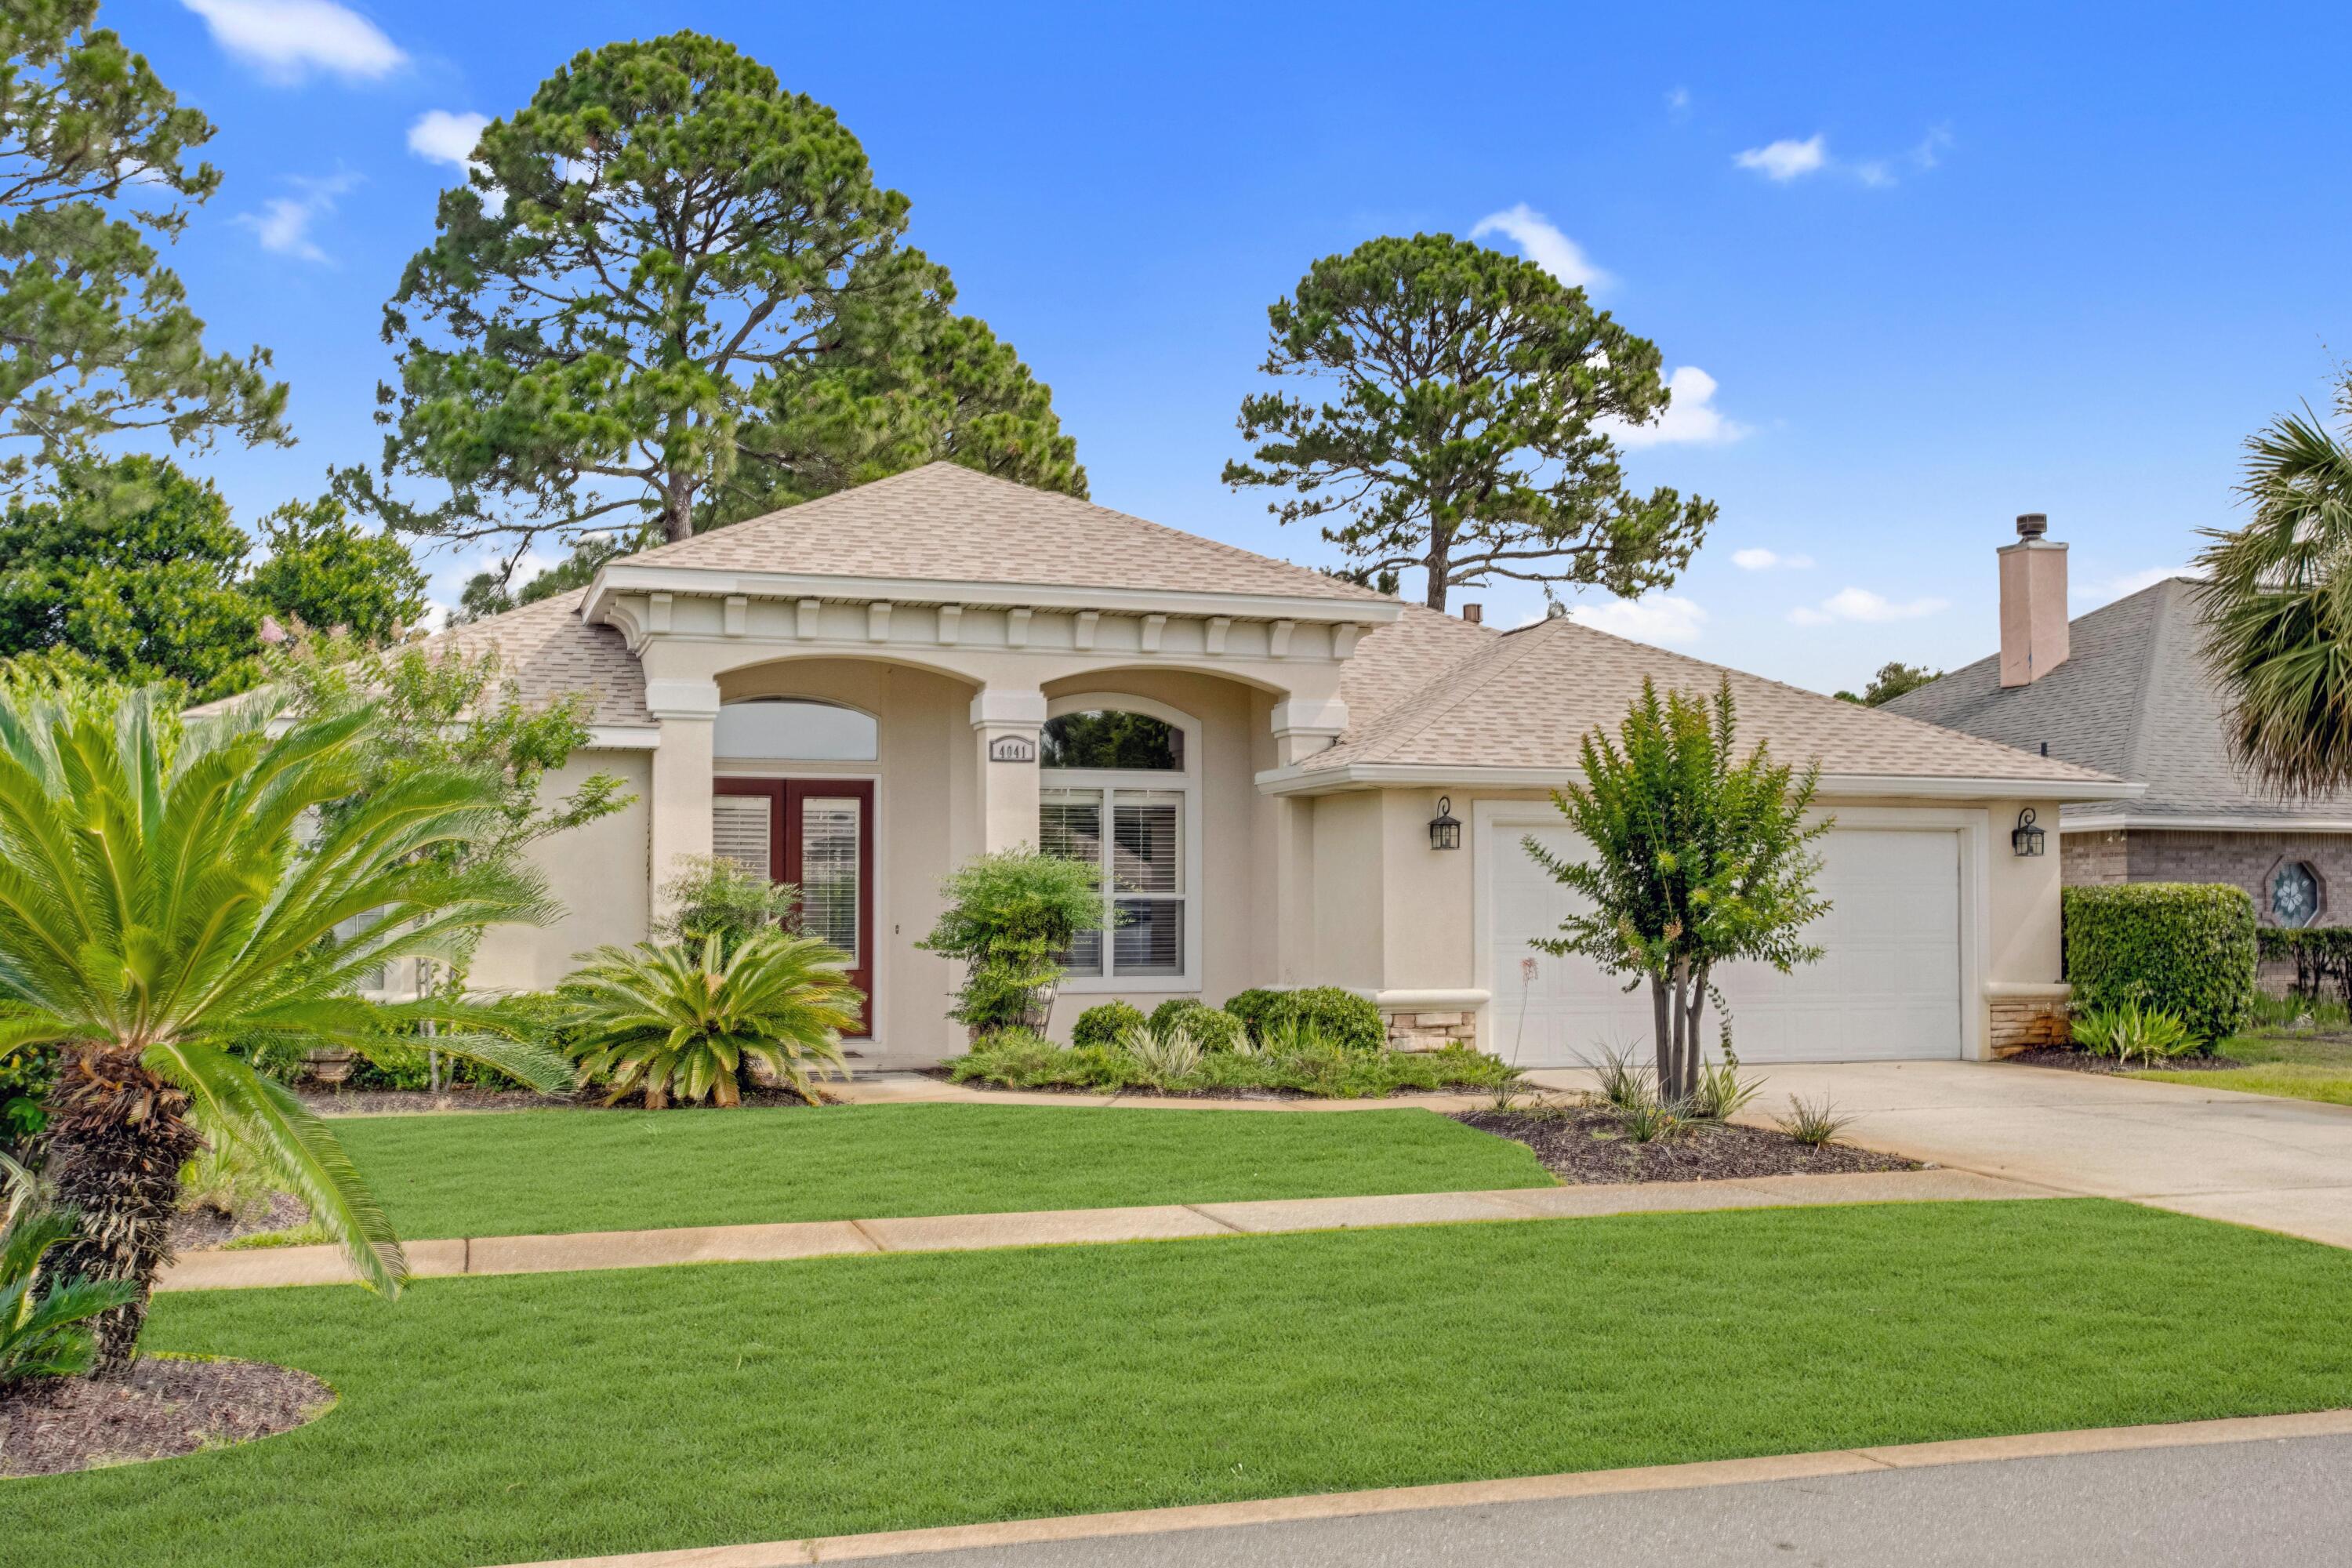
Welcome to your dream home in the highly sought-after Colony Club NO HOA  and where luxury, space, and the ultimate Florida lifestyle come together. Situated on an oversized homesite across from the bay with peekaboo water views, this stunning one story 4-bedroom, 3-bath residence offers an incredible blend of comfort, function, and resort-style outdoor living.

Step inside to discover an expansive open-concept floor plan featuring a massive living area, oversized dining space, and an enormous chef's kitchen designed for gathering and entertaining. Two additional flex spaces provide endless possibilities for home offices, playrooms, fitness rooms, or guest overflow.

The grand primary suite is a true retreat, complete with a spacious bedroom, spa-inspired bathroom featuring a soaking tub, oversized shower, separate vanities, and generous custom closet systems. Every closet throughout the home includes custom built-in shelving for elevated organization and style.

Outside is where this property truly becomes unforgettable. The backyard is nothing short of extraordinary -- one of the largest and most impressive entertaining spaces you'll find. Designed for hosting and making memories, it features a beautiful pool,  fire pits and chimineas, outdoor TV lounge, grilling area, and endless green space with room for soccer games, a volleyball court, and more. This is the kind of backyard people dream about.

Located in the heart of the Legacy Golf Club golf course community, you're just minutes from Pier Park, 30A, Frank Brown Park, top-rated schools, shopping, dining, Topgolf, and the new hospital. Enjoy quick access to Highway 79 for easy travel and less time in traffic -- plus take your golf cart to the beach, pier park, Thomas Donuts anytime you want.

Spacious, beautifully designed, and built for entertaining, this home offers the best of coastal living with room to truly live, relax, and play.

*All measurements are approximate. Confirm if important*
#790244

Panama City Beach

331 Moonlight Bay Drive

4 Beds

3 Baths

3,987 Sq.Ft.

$929,900

MLS#: 790244

This 3BR/3BA gulf-front condo at Ocean Ritz combines space, comfort, and incredible views in a mid-size building with only 63 residences - just three per floor - meaning more privacy, fewer crowds, and plenty of room to enjoy the beach. The open living, dining, and kitchen area flow seamlessly together, framed by 9' ceilings and wall-to-wall glass doors that open to a massive 270 sq ft bowed balcony spanning the full width of the unit, showcasing an unobstructed view down the entire coastline. Ceramic tile flooring throughout adds easy maintenance, while the kitchen features granite counters, stainless steel appliances, and an inviting breakfast bar. Each bedroom has its own flat-screen TV and private bath, with the master suite offering balcony access and a king bed where you can wake up to emerald-green waters right outside. A deeded parking space makes life and rentals effortless. With resort amenities including a beachfront heated pool, hot tub, fitness center, sauna, and BBQ area - all set in beautifully landscaped surroundings - you'll love the balance of luxury and relaxation. Perfect as a vacation getaway or a strong-performing rental, this condo puts you minutes from Pier Park, Shipwreck Island, TopGolf, and the best dining in Panama City Beach. See why life is better with a little ritz - schedule your private tour today.
#778866

Panama City Beach

10611 Front Beach Road 1202

3 Beds

3 Baths

1,322 Sq.Ft.

$679,900

MLS#: 778866

Introducing a brand new coastal build home on 16th Street in Panama City Beach. Just a short walk to the sugar white sand and emerald waters. This 3 bedroom, 2.5 bath home is designed with elevated finishes throughout, including custom cabinetry, quartz kitchen countertops, and 9 foot ceilings that create a bright, open feel. Outside, enjoy your own private 10x20 pool, a paver driveway, and a paver pool deck for low-maintenance coastal living. With quality craftsmanship and an unbeatable location, this home is perfect as a primary residence, vacation retreat, or investment property. Information contained within this listing such as lot dimensions, is deemed to be accurate but is not guaranteed. Buyer to verify.
#990385

Panama City Beach

218 16th Street

3 Beds

2 Baths

1,530 Sq.Ft.

$830,000

MLS#: 990385

Welcome to 130 Mosaic Oaks Circle, an impeccable 3-bedroom, 2.5-bath residence nestled within the charming and peaceful community of Mosaic Oaks in the heart of Santa Rosa Beach. Meticulously maintained and beautifully appointed, this home offers the perfect blend of comfort, style, and convenience for full-time living, a second home, or a turnkey coastal retreat.From the moment you arrive, you'll appreciate the exceptional curb appeal, lush landscaping, and attention to detail throughout. Inside, the home showcases premium upgrades, coastal-modern furnishings, and designer décor that create a warm and inviting atmosphere. Being sold FULLY FURNISHED and completely turnkey, every detail has been taken care of, allowing you to begin enjoying the Florida lifestyle immediately.
Two separate HVAC systems--serving the upstairs and downstairs independently--provide enhanced comfort and efficiency year-round.Step outside to discover your own private backyard sanctuary. Designed for effortless outdoor living, this stunning space features a new deck, fire pit, sunshade, umbrellas, outside furniture that is also included in the sale.Located just minutes from the sugar-white sands and emerald waters of the Gulf, residents enjoy easy access to world-class shopping, dining, entertainment, and some of the area's most highly regarded schools. If you are looking for a perfect case scenario in your next property search, you OWE IT TO YOURSELF to see this home!!!
#1004412

Santa Rosa Beach

130 Mosaic Oaks Circle

3 Beds

2 Baths

1,772 Sq.Ft.

$465,000

MLS#: 1004412

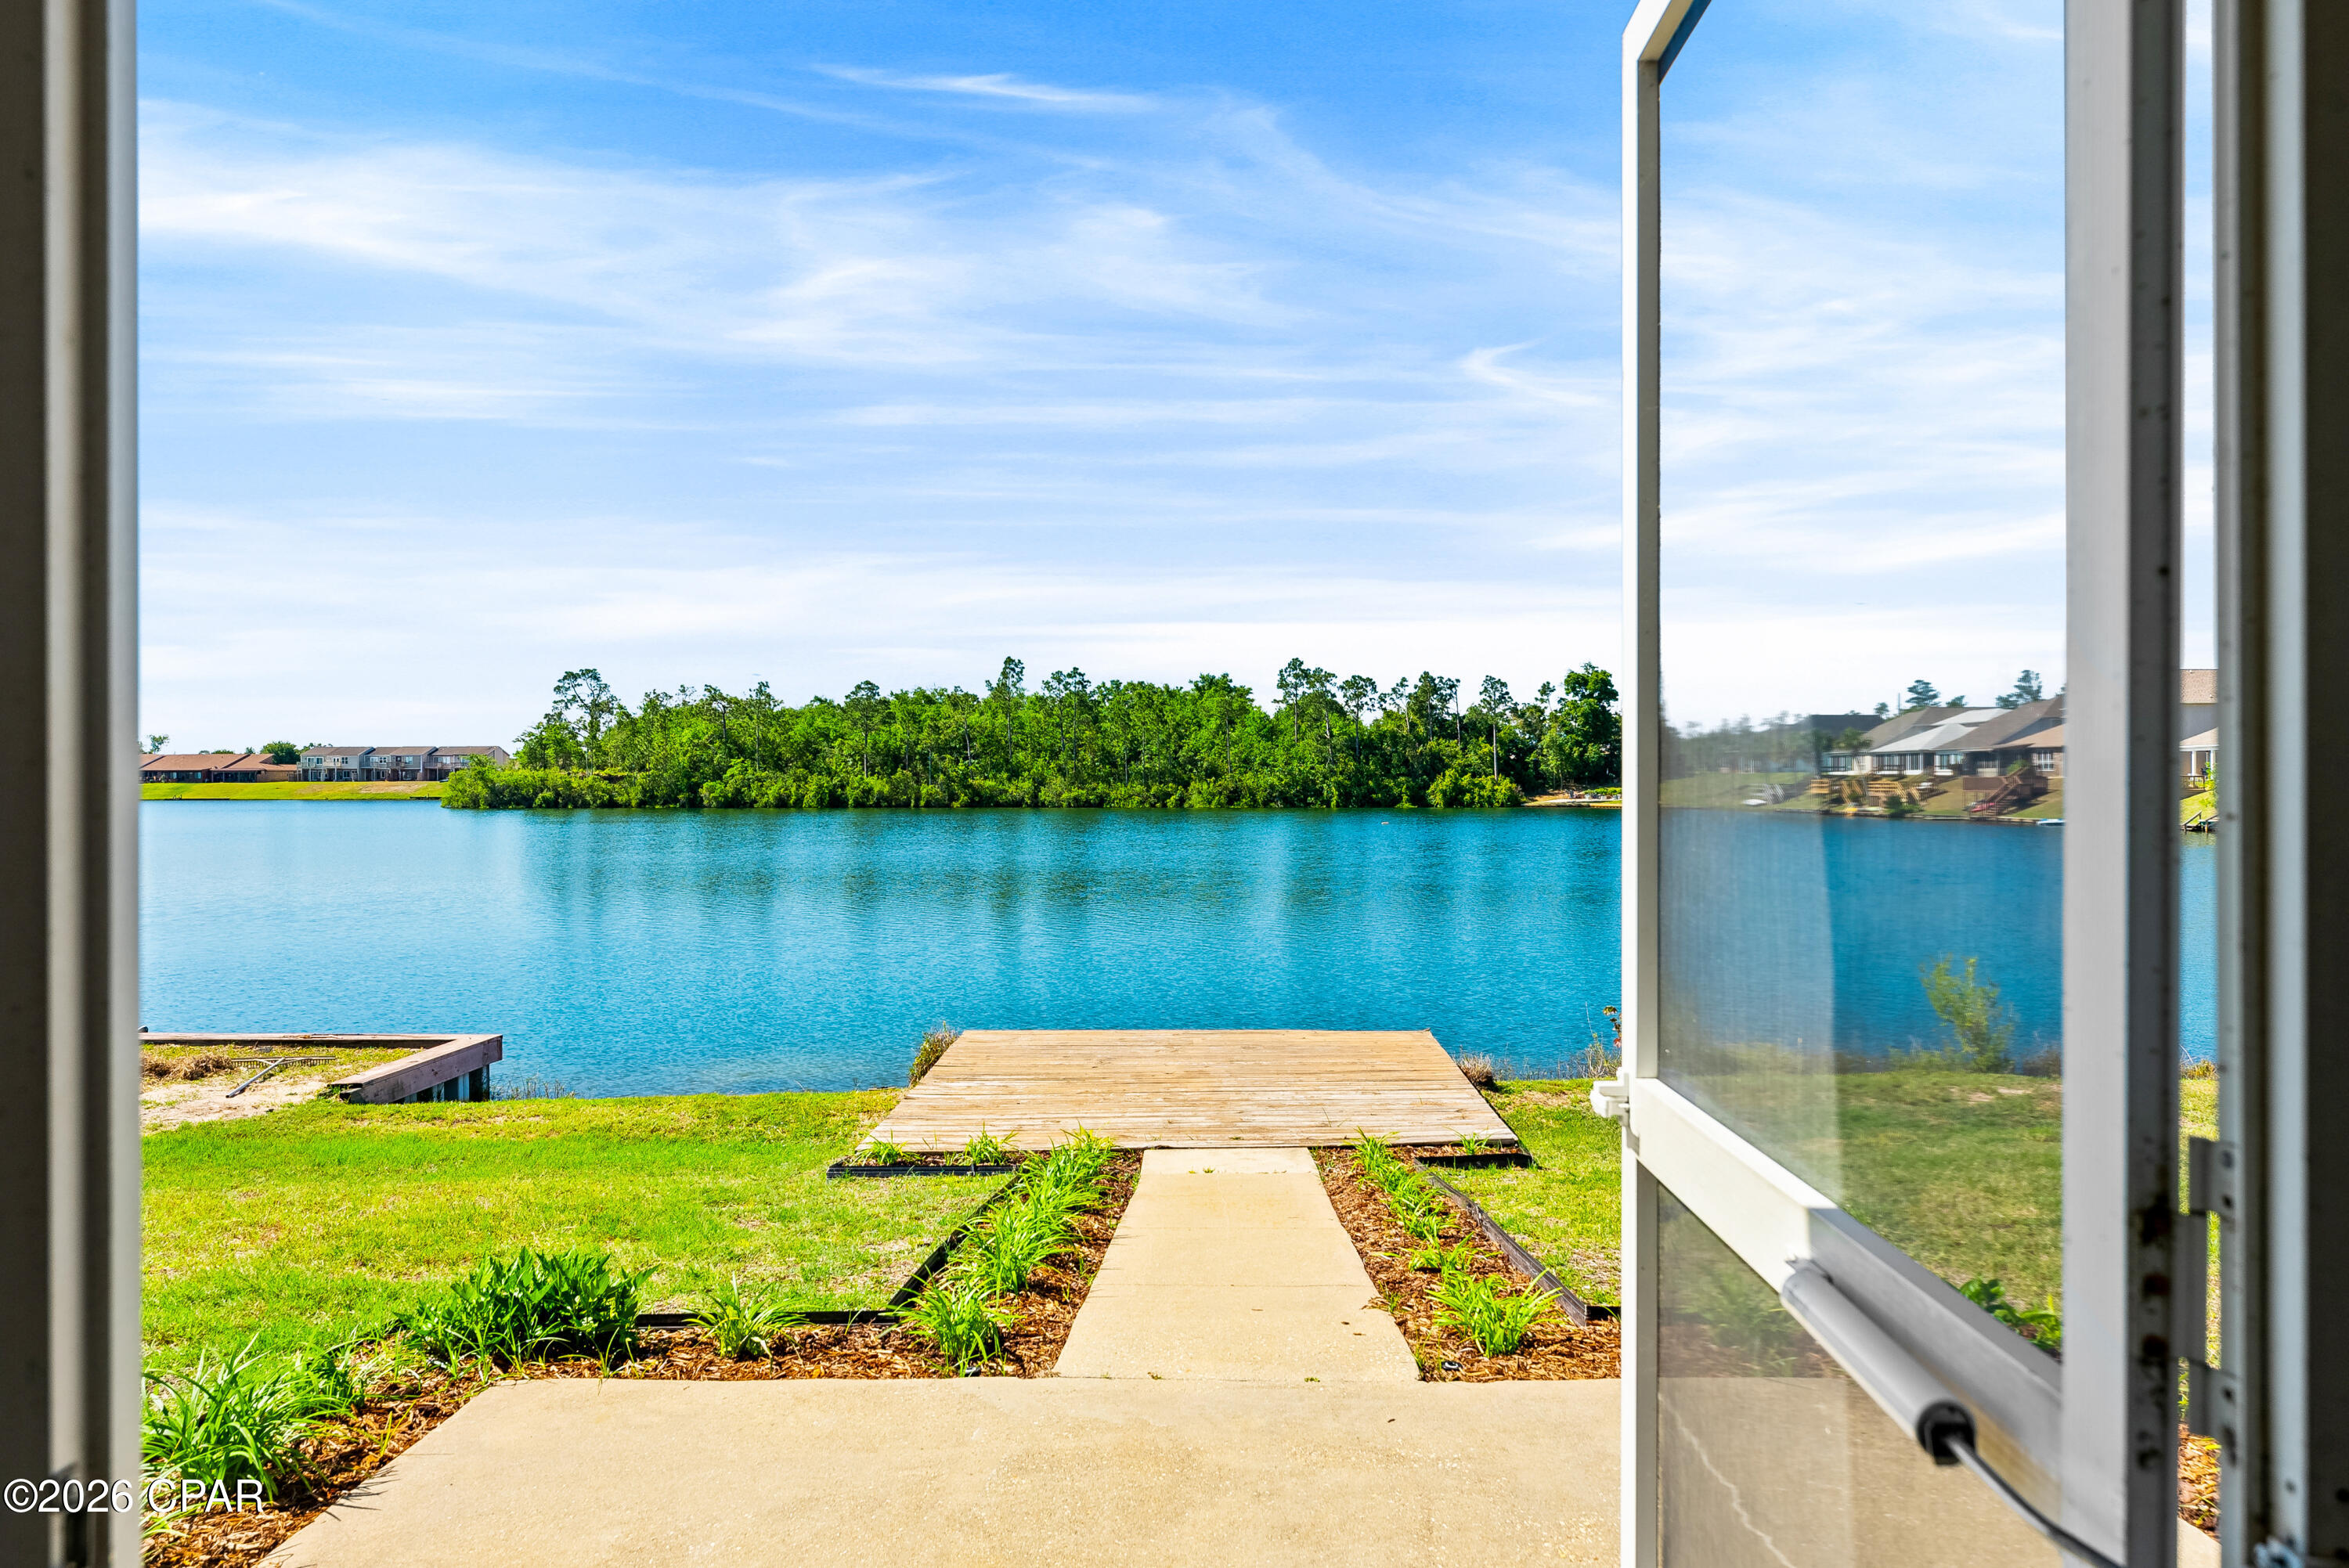
There is a certain appeal to finding a property that captures both the energy of a beach destination and the comfort of a well-established community. Positioned along one of the ponds within Gulf Highlands Beach Resort, this two-bedroom, one-and-a-half-bath townhouse enjoys a setting that feels both connected and removed, with water views in one direction and glimpses of the Gulf beyond.

Inside, the residence is offered fully furnished and thoughtfully arranged for personal enjoyment, vacation use or rental income. The efficient floor plan makes the most of its footprint, while the private balcony provides a welcoming place to begin the day with coastal breezes and views stretching toward the shoreline. A custom-built bunk area designed with nautical inspiration adds character and functionality, creating a memorable feature for guests and younger visitors alike.

Beyond the residence, Gulf Highlands Beach Resort spans approximately 60 acres and offers an amenity package rarely found at this price point. Owners and guests enjoy access to 11 pools, including a beachfront pool and several seasonally heated options, along with tennis courts, pickleball courts, shuffleboard, an 18-hole miniature golf course, fitness facilities and a private beach club. A golf cart is negotiable with the sale, adding another layer of convenience for exploring the community and reaching the beach. Whether envisioned as a personal retreat, second home or income-producing investment, this residence offers an opportunity to enjoy one of Panama City Beach's most established resort communities. With waterfront positioning, Gulf views and a turnkey presentation, it delivers a compelling blend of lifestyle, flexibility and long-term appeal.
#1004363

Panama City Beach

144 Robin Lane

2 Beds

1 Baths

972 Sq.Ft.

$330,000

MLS#: 1004363

Welcome to this charming 3-bedroom, 2-bath ranch-style home situated on a spacious 0.60-acre lot in Milton. With 1,421 square feet of living space, this home offers character, functionality, and room to make it your own.

Inside, you'll find a welcoming great room that flows into a cozy den featuring a fireplace and mantel. The kitchen offers granite countertops, ample cabinetry, pantry storage, a breakfast bar, and a convenient coffee bar adjacent to the dining area.

Recent updates include a roof installed in November 2024, HVAC system installed approximately 1.5 years ago, septic inspection and pumping completed in 2024, and new tile flooring in the bedrooms and enclosed sunroom. The former screened porch has been enclosed to create a versatile space ideal for a home office, hobby room, playroom, or additional living area.

Outside, enjoy the large backyard with neighboring privacy fences on both sides, creating a secluded feel with plenty of room to entertain, garden, or relax. A covered carport, extended driveway parking, and a workshop/storage building add convenience and functionality.

Conveniently located near I-10, shopping, dining, schools, military installations, and local amenities, this home also offers easy access to Northwest Florida's waterways, boat launches, and beautiful Gulf Coast beaches. Ready for its next chapter, this property offers a wonderful opportunity to make it your own.
#1004369

Milton

4256 Burbank Drive

3 Beds

2 Baths

1,421 Sq.Ft.

$219,000

MLS#: 1004369

1 ... 585 586 587 588 589 ... 666
* Listings identified with the FMLS IDX logo come from FMLS and are held by brokerage firms other than the owner of this website. The listing brokerage is identified in any listing details. Information is deemed reliable but is not guaranteed. If you believe any FMLS listing contains material that infringes your copyrighted work please click here to review our DMCA policy and learn how to submit a takedown request. © 2024. First Multiple Listing Service, Inc.
 - property

Send a message

Message successfully sent.

Your message

What is 3 + 4 ?

Reason for contacting?

I agree to receive email communication and understand I can unsubscribe at any time.

I agree to be contacted by Gulf Life Real Estate via call, email, and text for real estate services. To opt out, you can reply 'stop' at any time or reply 'help' for assistance. You can also click the unsubscribe link in the emails. Message and data rates may apply. Message frequency may vary. Privacy Policy

Sign Out

Virtual Assistant

Would you like to take the next step with this property? We can help you schedule a showing or virtual tour, or send you more details.

Yes, I would like more information.

Thank You for Your Reply, One of Our Agents will contact you as soon as possible

No, maybe later.

Thank you, you can always contact me via email, phone number or through the contact form.

Realhub AI

Lucy - Your AI-Powered Realtor

Update Your Temporary Password

Personalize your search

Enter your email and we'll notify you immediately when new listings match what you're looking for.

or enter email address

Already have an account ? Login here

Continue your home search

I agree to receive communications and understand I can unsubscribe at any time.

I agree to be contacted by Gulf Life Real Estate via call, email, and text for real estate services. To opt out, you can reply 'stop' at any time or reply 'help' for assistance. You can also click the unsubscribe link in the emails. Message and data rates may apply. Message frequency may vary. Privacy Policy

Already have an account ? Login here

We use cookies

We use cookies primarily for analytics to enhance your experience. By accepting, you agree to our use of these cookies. You can manage your preferences or learn more about our cookies policy.