Properties

Browse or get in touch to schedule a walkthrough.

  • Nearby me
Price range

Popular Features

Community Features

Association

Property Features

Waterfront

View

Exterior Features

Interior Features

Style

257818 properties match your criteria

Updated 1 minute ago

E-Alert name

New on site 4 days ago
Welcome to 5850 Tyndall Place, a beautiful 3-bedroom, 3-bath townhome located in the new Tyndall Station community of Panama City. Built in 2025, this home features a modern two-story layout with a spacious living area, stylish finishes, and a functional floor plan offering plenty of room for comfortable everyday living.

Enjoy a covered entry porch, convenient parking, and access to the community dog park. Located just minutes from Tyndall Air Force Base, shopping, dining, and local attractions, this townhome offers the perfect combination of modern living and convenience.
#797492

Callaway

5850 Tyndall Place

3 Beds

3 Baths

1,306 Sq.Ft.

$2,000

MLS#: 797492

New on site 4 days ago
If you've been looking for a little peace, privacy, and room to breathe, this property is worth a look! Situated on 2.5 acres in Fountain, this 3-bedroom, 2-bath single-wide mobile home offers the opportunity to enjoy country living with plenty of space to call your own. The current owner has made improvements and updates to portions of the home. Step outside onto the covered back porch, where you can enjoy your morning coffee, unwind after a long day, or simply take in the peaceful surroundings. The property also includes a storage shed for added convenience. Whether you're looking for a place to call home, an investment opportunity, or simply a little more space and privacy, this property offers plenty of possibilities. Come see what this 2.5-acre property has to offer!
#797497

Fountain

12305 Silver Lake Road

3 Beds

2 Baths

1,216 Sq.Ft.

$169,000

MLS#: 797497

New on site 4 days ago
NOW SELLING PHASE 1 -- $20K FLEX CASH AVAILABLE! Welcome to Tessera, a thoughtfully planned coastal community where natural beauty, recreation, and everyday convenience come together. Now selling Phase 1, this is an exciting opportunity to be among the first to call this vibrant new community home. Ideally situated in Santa Rosa Beach near the bay and just a short drive from the beach, Tessera is designed to embrace the natural beauty of the area while providing convenient access to the beaches, dining, shopping, and outdoor destinations that make the Emerald Coast so desirable. Nature is woven throughout the Tessera experience, with thoughtfully preserved green spaces, ponds, mature trees, walking paths, and areas designed for residents to enjoy the outdoors. Community amenities include a clubhouse pavilion & pool, pickleball courts, dog park, neighborhood gardens, and nature-focused gathering spaces, creating opportunities to relax, connect, and enjoy an active coastal lifestyle close to home. Outdoor enthusiasts will appreciate Tessera's proximity to Cessna Landing, a waterfront park and public boat ramp offering convenient access to the bay for boating, fishing, kayaking, paddle boarding and enjoying the surrounding waterways. The community is also conveniently located near the iconic 30A corridor, Grayton Beach, Topsail Hill Preserve State Park, and an exceptional selection of local dining, shopping, and recreational destinations.

Adding to the ease of coastal living, lawn maintenance is included in the HOA dues, allowing homeowners to enjoy a more carefree, low-maintenance lifestyle with less time spent on yard work and more time enjoying the community, beaches, waterways, and amenities that surround them.

The Chopin floor plan offers 5 bedrooms & 4 full baths, thoughtfully designed to accommodate both everyday living & effortless entertaining. A highly desirable first-floor bedroom provides flexibility for guests, a home office, or multigenerational living, while the open-concept main living area features soaring 10ft ceilings and abundant natural light. A bright and inviting sunroom provides a peaceful retreat with views of the surrounding natural setting.

The thoughtfully designed kitchen features ceiling-height cabinetry, quartz countertops, and a stainless-steel gas range with a vented hood. Quartz countertops continue throughout the home, creating a cohesive & elevated aesthetic. Upstairs, an impressive loft offers versatile additional space ideal for a media room, home office, playroom, or gathering area. The spacious primary suite features a tray ceiling & a well-appointed primary bath with a large tiled shower, double-bowl vanity, and walk-in closet. 3 additional bedrooms, 2 additional bathrooms, and an upstairs laundry room provide exceptional flexibility & convenience.

High-end finishes come standard, including a durable metal roof, impact-rated windows & doors, luxury vinyl plank flooring throughout all common areas & bedrooms, tiled bathrooms, smooth-finish drywall, and 8ft interior doors. During the design appointment, homeowners have the opportunity to further personalize their residence with thoughtfully selected finishes & available upgrades, creating a home that is uniquely their own.

Prices may vary based on lot selection & available upgrades. This listing reflects the base price of the home. Photos are representative & are not of the exact home. Home is not furnished.
#797493

Santa Rosa Beach

10 Celeste Court Lot 69

5 Beds

4 Baths

2,636 Sq.Ft.

$764,900

MLS#: 797493

Open house
Welcome to affordable, low maintenance, beautifully refreshed and ready to move in easy living at 30 Corte Pino in the neighborhood of Escada!  REVIEW IMPROVEMENTS LIST. Escada affords a convenient walking path to 30A and is located minutes from the beautiful  beaches of 30A and Topsail Hill Preserve State Park beaches.  30 Corte Pino is a 3-bedroom townhome with livable flex space, 2.5-baths, parking for 4 vehicles with a two car garage, and two car driveway, a fireplace, and the living room lets on to an east facing screened porch overlooking a water feature and serene pond. Some recent improvements include all new kitchen appliances, professionally painted Sherwin Williams (SW) paint on interiors walls in Alabaster, baseboards in SW semi-gloss white, SW exterior Alabaster of front door, and SW Alabaster paint of kitchen cabinetry, beautiful brand new pad and carpet, professionally cleaned tile and sealed grout, and professional epoxy-coated garage floor, fresh pine straw, professional cleaning and replacement glass in two windows. The spacious open floor plan features a coveted first floor primary ensuite which is 'a find' in townhomes near the beach, powder room, and gracious living area with fireplace. The kitchen touts brand new appliances, freshly painted cabinets, a breakfast bar, and an adjoining laundry room with overhead cabinets. The bright and airy screened porch overlooking the pond provides the perfect spot to relax and unwind. The second level features two guest bedrooms filled with light, a shared bathroom and a loft. The loft/flex space is ideal for a den/study/home school/hobby room or an office.  
Situated on a quiet street you will enjoy a short walk to Escada's private community room, pool, tennis/pickleball and basketball courts.  Walk on the neighborhood path connecting the 30A bike path.  Public beach access options can be enjoyed less than 2 miles from your doorstep.  Shopping, dining and entertainment in the coastal towns of 30A are nearby. Popular Louis Louis, Crust and VKI Japanese Steakhouse and Sushi Bar are minutes away.  Escada is well suited for a primary residence or pure second home as no short-term rentals are permitted. We invite you to make an appointment today and discover the convenience of townhome living, wonderful neighborhood amenities, and the coastal lifestyle of 30A at 30 Corte Pino in Escada.
#1015003

Santa Rosa Beach

30 Corte Pino # 99-A

3 Beds

2 Baths

2,136 Sq.Ft.

$465,000

MLS#: 1015003

New on site 4 days ago
Water, Electricity, and Garbage Included in Rent!

Welcome to 7128 Hatteras Boulevard, a beautiful 4-bedroom, 2-bath home located in the desirable Barrett's Park community of Panama City. Built in 2019, this home features a spacious open-concept layout with a large living area, modern kitchen with ample cabinet space, and a comfortable primary suite with two walk-in closets and a private bathroom.

Enjoy a screened-in back porch, two-car garage, and energy-efficient solar panels. Conveniently located near Tyndall Air Force Base, shopping, dining, and schools, this home offers a great combination of modern comfort, space, and convenience.
#797490

Panama City

7128 Hatteras Boulevard

4 Beds

2 Baths

2,071 Sq.Ft.

$2,500

MLS#: 797490

PANAMA CITY BEACH LIVING | NO HOA | 6-PASSENGER GOLF CART INCLUDED | FULLY FURNISHED | WALK TO THE BEACH | MINUTES FROM PIER PARK!

Discover your own slice of paradise in the highly desirable Open Sands neighborhood of Panama City Beach, Florida! Located just a short walk or golf cart ride from the beautiful white-sand beaches and emerald-green waters of the Gulf, this beautifully updated, move-in-ready coastal home offers the perfect combination of location, lifestyle, and flexibility--with NO HOA restrictions or fees!

BONUS: A 6-PASSENGER GOLF CART IS INCLUDED WITH THE PURCHASE! Cruise to nearby beach access points, local restaurants, shopping, entertainment, and the popular Pier Park area while enjoying everything Panama City Beach has to offer.

BEAUTIFULLY RENOVATED & SOLD FURNISHED!

Step inside this charming coastal retreat and experience a bright, contemporary interior featuring a spacious raised living room, fresh paint, and attractive wood and tile flooring throughout--NO CARPET!

The completely renovated kitchen features stylish countertops, soft-close cabinetry, and stainless steel appliances, creating an inviting space for everyday living and entertaining.

Additional upgrades include:
• Newer HVAC system for year-round comfort
• Updated windows and exterior doors
• Refreshed bathrooms
• Fresh interior and exterior paint
• Durable wood and tile flooring throughout
• Unique concrete bunker beneath the raised living room, providing exceptional additional storage
• Furnishings included for a convenient, move-in-ready experience (see documents for exclusion list)

OUTDOOR LIVING & ENTERTAINING PARADISE!
Enjoy the Florida sunshine on the impressive 10.3' x 36' Trex deck extending along the home, with convenient access from both the kitchen and second bedroom.

The fully fenced backyard features an extended deck, block patio, fire pit, and additional storage--perfect for grilling, entertaining guests, relaxing after a day at the beach, or creating your own private tropical oasis.

With generous front and backyard possibilities, there's plenty of opportunity to personalize the outdoor spaces with lush landscaping, tropical gardens, or additional seating and entertainment areas.

The property currently utilizes a septic system, with the option to connect to city sewer.

PRIME PANAMA CITY BEACH LOCATION!
Enjoy convenient access to the area's most popular destinations, including:
• Beautiful Gulf beaches and nearby public beach access
• Pier Park shopping, dining, and entertainment
• Local seafood restaurants and beachside attractions
• Outdoor recreation, boating, fishing, and coastal activities
• Everything that makes Panama City Beach one of Florida's most sought-after coastal destinations

PERFECT FOR A PRIMARY RESIDENCE, SECOND HOME, OR BEACH INVESTMENT PROPERTY!
Whether you're searching for a full-time coastal residence, a furnished vacation getaway, or a property with investment potential, this updated Open Sands home delivers an exceptional combination of NO HOA, proximity to the beach, desirable upgrades, outdoor living space, and an INCLUDED 6-passenger golf cart!

MOVE-IN READY. FURNISHED. NO HOA. GOLF CART INCLUDED. MINUTES FROM THE BEACH!

Bring your toothbrush, flip-flops, beach towels, and sunscreen--your Panama City Beach lifestyle awaits!

Schedule your private showing today and discover everything this coastal retreat has to offer!
#797460

Panama City Beach

303 Hibiscus Avenue

2 Beds

2 Baths

1,008 Sq.Ft.

$374,900

MLS#: 797460

Nestled atop a hill on a 3.48-acre corner lot, this 3-bedroom, 2-bath home offers plenty of room to enjoy country living while being conveniently located near Walmart, Lowe's, restaurants, schools, and parks. The spacious eat-in kitchen provides ample room for everyday meals and gathering. The living room features a charming old brick fireplace (condition and usability to be verified). A large laundry room offers additional storage space and would also make a great area for crafts or hobbies. Outside, you'll find an older concrete block building with potential to become a nice workshop with some repairs. The pump house will also need repairs. With a little TLC, this property offers an opportunity to make it your own and enjoy the space and possibilities that come with 3.48 acres.
#797459

Marianna

2716 Merritts Mill Road

3 Beds

2 Baths

1,248 Sq.Ft.

$164,900

MLS#: 797459

Welcome to low-maintenance living at its finest in the desirable Jakes Landing neighborhood! This stunning, modern townhome offers a bright, open-concept floor plan designed for effortless everyday living and entertainment. The main level seamlessly connects the spacious living and dining areas to a chef-inspired kitchen featuring granite countertops, stainless steel appliances, crisp cabinetry, and a large island perfect for prep or breakfast seating.

Upstairs, the expansive primary suite serves as a private retreat complete with an ensuite bath and generous closet space, while the additional bedrooms offer versatility for family, guests, or a home office.  Conveniently located near the Hwy 77/390 corridor, you're just minutes from top-rated schools, dining, shopping, major employers, Tyndall AFB, and the white-sand beaches of Panama City Beach. Schedule your private showing today!
#795589

Panama City

1720 Jakes Drive

3 Beds

2 Baths

1,484 Sq.Ft.

$249,000

MLS#: 795589

New on site 4 days ago
NOW SELLING PHASE 1 -- $20K FLEX CASH AVAILABLE! Welcome to Tessera, a thoughtfully planned coastal community where natural beauty, recreation, and everyday convenience come together. Now selling Phase 1, this is an exciting opportunity to be among the first to call this vibrant new community home. Ideally situated in Santa Rosa Beach near the bay and just a short drive from the beach, Tessera is designed to embrace the natural beauty of the area while providing convenient access to the beaches, dining, shopping, and outdoor destinations that make the Emerald Coast so desirable. Nature is woven throughout the Tessera experience, with thoughtfully preserved green spaces, ponds, mature trees, walking paths, and areas designed for residents to enjoy the outdoors. Community amenities include a clubhouse pavilion & pool, pickleball courts, dog park, neighborhood gardens, and nature-focused gathering spaces, creating opportunities to relax, connect, and enjoy an active coastal lifestyle close to home. Outdoor enthusiasts will appreciate Tessera's proximity to Cessna Landing, a waterfront park and public boat ramp offering convenient access to the bay for boating, fishing, kayaking, paddle boarding and enjoying the surrounding waterways. The community is also conveniently located near the iconic 30A corridor, Grayton Beach, Topsail Hill Preserve State Park, and an exceptional selection of local dining, shopping, and recreational destinations.

Adding to the ease of coastal living, lawn maintenance is included in the HOA dues, allowing homeowners to enjoy a more carefree, low-maintenance lifestyle with less time spent on yard work and more time enjoying the community, beaches, waterways, and amenities that surround them.

The Chopin floor plan offers 5 bedrooms & 4 full baths, thoughtfully designed to accommodate both everyday living & effortless entertaining. A highly desirable first-floor bedroom provides flexibility for guests, a home office, or multigenerational living, while the open-concept main living area features soaring 10ft ceilings and abundant natural light. A bright and inviting sunroom provides a peaceful retreat with views of the surrounding natural setting.

The thoughtfully designed kitchen features ceiling-height cabinetry, quartz countertops, and a stainless-steel gas range with a vented hood. Quartz countertops continue throughout the home, creating a cohesive & elevated aesthetic. Upstairs, an impressive loft offers versatile additional space ideal for a media room, home office, playroom, or gathering area. The spacious primary suite features a tray ceiling & a well-appointed primary bath with a large tiled shower, double-bowl vanity, and walk-in closet. 3 additional bedrooms, 2 additional bathrooms, and an upstairs laundry room provide exceptional flexibility & convenience.

High-end finishes come standard, including a durable metal roof, impact-rated windows & doors, luxury vinyl plank flooring throughout all common areas & bedrooms, tiled bathrooms, smooth-finish drywall, and 8ft interior doors. During the design appointment, homeowners have the opportunity to further personalize their residence with thoughtfully selected finishes & available upgrades, creating a home that is uniquely their own.

Prices may vary based on lot selection & available upgrades. This listing reflects the base price of the home. Photos are representative & are not of the exact home. Home is not furnished.
#797494

Santa Rosa Beach

27 Celeste Court Lot 71

5 Beds

4 Baths

2,636 Sq.Ft.

$804,900

MLS#: 797494

New on site 4 days ago
*20K FLEX CASH INCENTIVE* Welcome to The Eyrie, a thoughtfully curated new community where refined living, natural beauty, and everyday convenience come together. Nestled just off Mack Bayou, this intimate neighborhood encompasses 32 thoughtfully planned homesites, offering a rare sense of privacy, space, and connection to the surrounding landscape. A collection of mature live oak trees adds a distinctive character to the community, creating a beautiful natural backdrop & a sense of timelessness that is rarely found in a brand-new neighborhood. Ideally located just a short drive from the iconic 30A corridor, The Eyrie places you near some of the Emerald Coast's most cherished destinations while providing a peaceful, nature-inspired setting to call home. Designed to complement its surroundings, the community features a serene pond, natural landscaping, and earthy architectural tones that harmonize beautifully with the existing live oaks. Adding to the ease of coastal living, lawn maintenance is included in the HOA dues, allowing homeowners to enjoy a more carefree, low-maintenance lifestyle with less time spent on yard work & more time enjoying the area.

The Mozart floor plan is thoughtfully designed for modern living, offering 5 bedrooms and 3.5 baths with an emphasis on comfort, flexibility, and effortless entertaining. The first floor features a spacious primary suite, a versatile flex space, and a convenient half bath.

The open-concept main living area creates a welcoming gathering space, while the thoughtfully designed kitchen features ceiling-height cabinetry, quartz countertops, and a stainless-steel gas range with a vented hood. Quartz countertops continue throughout the home, creating a cohesive and elevated aesthetic.

Upstairs, a generous loft provides versatile additional living space ideal for a media room, home office, playroom, or additional gathering area. 4 additional bedrooms and 2 full bathrooms provide ample space for family and guests, while covered and uncovered outdoor decks extend the living space outdoors and create inviting spaces to relax or entertain year-round.

High-end finishes come standard, including a durable metal roof, impact-rated windows and doors, luxury vinyl plank flooring throughout all common areas and bedrooms, and 8ft interior doors. Homeowners also have the opportunity to personalize their residence during the design appointment by selecting from available finishes and upgrades, allowing each home to reflect their individual style and preferences.

Prices may vary based on lot selection and available upgrades. This listing reflects the base price of the home. Photos are representative and are not of the exact home. Home is not furnished.
#797496

Santa Rosa Beach

10 E Staver Lane Lot 12

5 Beds

3 Baths

2,909 Sq.Ft.

$815,000

MLS#: 797496

This Titus Park home is a Brick Aria floor plan. Located 6 miles from route 77 and 23 street. 14 miles from Tyndall, and 30 minutes to the Navy Dive center. Centrally located with Publix at Lindsey xing and Winn Dixie. North Bay Haven Charter School within a 5 minute drive. 

Lynn Haven Bayou Park and Preserve is about a 5 minute drive as well as boat launching for the bay and Deer Point lake. Titus Park community center includes a pool and dog recreation area. The neighborhood provides your family with lots of safe walking, and bike riding, on well lit streets,

Contact your Realtor TODAY!!
#797433

Panama City

4739 Loblolly Way

3 Beds

2 Baths

1,615 Sq.Ft.

$250,000

MLS#: 797433
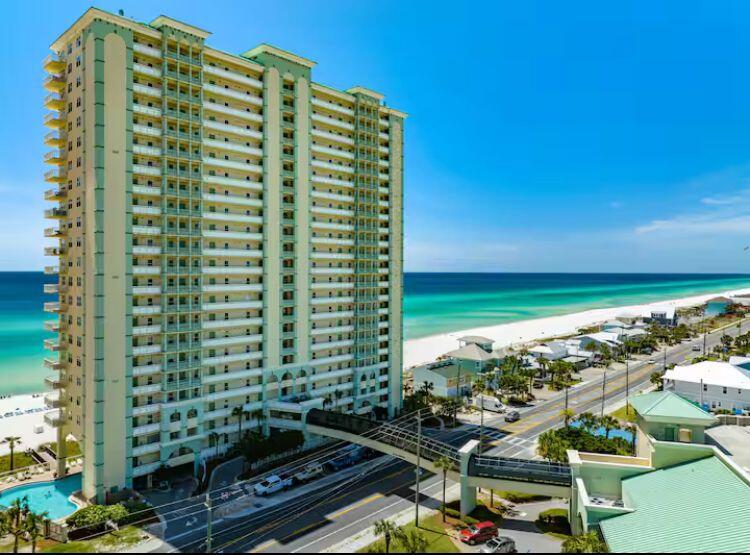
Great buy and Great Investment! Beautiful well maintained gulf front condo in upscale high-rise. Features one large bedroom and bunks in the hallway, with 2 full baths and large balcony. Many amenities including pools. Situated on the west end of Panama City Beach. 5 minutes from Pier Park and 15 minutes from 30A.
#980076

Panama City Beach

17757 Front Beach Road UNIT 2204D

1 Beds

2 Baths

846 Sq.Ft.

$399,900

MLS#: 980076

VACANT LAND ONLY. Building images and plans are proposed renderings, not existing improvements. 0.27 acre (11,805 sq ft); no HOA. City/paved road access; water and sewer available. Premier Front Beach Road commercial site located inside Panama City Beach city limits and within the Front Beach Overlay (FBO) -- offering exceptional visibility, excellent ingress/egress, and approximately 29,000 vehicles per day in daily traffic exposure. This property is ideally suited for office, medical, or showroom/office development, combining high visibility with flexible commercial zoning.

The City's commercial standards provide a very workable development envelope, supporting up to 65 feet of height (district-specific) with 25-foot front, 5-foot side, and 10-foot rear setbacks. Side and rear setbacks increment modestly with additional stories, enabling efficient site coverage and multi-level construction options. Maximum impervious coverage of up to 85% allows for generous parking fields and building footprints while maintaining stormwater compliance. See supplement for additional development and concept-plan details. Photograph rendering is 3,300 SF
Medical Office Plans include:
Building shell: 55' × 60' (rectangular, centered entry)
Style: modern stucco exterior (white with dark brown trim)
Ceilings: 9'
Corridors: 6' wide ADA compliant
Front entry: centered glass double door
Rear exit: staff/service door
Exam room doors: inward swinging
Front / Public Waiting (8-10 seats) + Open Reception Counter + Nurse Window to Waiting Centered entrance, symmetrical

Clinical Core includes:
6 Exam Rooms (10'×12' each, inward doors) + Nurse/Admin Station + Clean & Soiled Rooms
2 Provider Offices (10'×12' each) + Breakroom + Storage + IT/Mechanical + 2 ADA Restrooms (1 public, 1 staff)

Parking ratios are favorable, with professional and medical offices parking at 3.33 spaces per 1,000 square feet, making site design and tenant planning straightforward. Utilities, including water, sewer, and electric, are available along the corridor, and the City's Utilities Department offers a clear, streamlined process for impact-fee calculation and service availability. Stormwater management may be achieved through on-site exfiltration or underground detention, depending on soils and design, to maximize useable site area.

Located within the Front Beach Overlay, the property benefits from enhanced design standards promoting architectural quality, pedestrian connectivity, and visual appeal. The overlay encourages upgraded façades, landscaped buffers, monument signage, and optional frontage types such as arcades, stoops, galleries, or storefronts, elevating the overall aesthetic and marketability of new construction.

Buyers and developers are encouraged to verify the exact zoning classification and Front Beach Overlay sub-district through the City's interactive zoning map to confirm development standards, height allowances, and frontage requirements. The property's zoning flexibility, high traffic exposure, and utility access make it an exceptional opportunity for a build-to-suit owner-user, investment office project, or medical facility.

Bring your architect and civil engineer--this site is ready for a high-profile commercial build with solid code support, premium frontage, and exceptional visibility in one of Panama City Beach's most sought-after growth corridors.

The rendering is only to show the size and layout of a building on the property based off Bay County setbacks and ADA requirements. The listing is for vacant land only.
#1014918

Panama City Beach

8600 Front Beach Road

None Beds

None Baths

N/A

$449,999

MLS#: 1014918

Less than half a mile from the beach, this fully furnished, extensively updated 4-bedroom, 3-bath Panama City Beach pool home delivers coastal comfort, smart-home convenience, and an exceptional outdoor entertaining space. Located at 805 Lyndell Way, this vacation rental property comes furnished with all-new furniture and smart TVs, making it an inviting choice for a beach getaway, rental investment, or primary residence. A brand-new six-seater golf cart can also convey with an acceptable offer!

Enjoy easy access to the Gulf's sugar-white sand beaches, Shipwreck Island Waterpark, shopping, and dining, with Pier Park approximately 3 miles away. Nearby attractions include Dolly Parton's Pirates Voyage Dinner & Show and Topgolf, putting favorite Panama City Beach entertainment options within easy reach.

The backyard centers around a new gunite saltwater pool with commercial-duty gas heating, an ozone system, and complete remote monitoring. A new patio and pergola create space for poolside dining and relaxing, while a custom stone gas firepit and new stainless steel grill with a permanent gas connection elevate outdoor entertaining. New fencing, sod, landscaping, gutters, and runoff drains complement the exterior improvements. A new irrigation system includes smart controls and all-new irrigation plumbing.

Inside, the kitchen and all three bathrooms feature new cabinets, countertops, backsplashes, sinks, and faucets. Additional improvements include new toilets in every bathroom, updated kitchen and bathroom plumbing and shutoff valves, all-new appliances, and a new commercial washer and dryer. New living room flooring, new carpet upstairs and in all bedrooms, new light fixtures and ceiling fans, and fresh paint throughout the interior and exterior complete the refreshed look.

Major system upgrades include two new HVAC systems with new indoor and outdoor units and smart thermostats, a completely new exterior electrical service panel with surge protectors and a new meter base, and an all-new sewer line. A new EV charging station, smart locks, camera system, and new garage door motor with smart remote operation add everyday convenience and remote management capabilities. Additional updates include new exterior lighting, epoxy-coated porch and garage floors, and new wired smoke detectors and exit lights.

With extensive improvements inside and out, all-new furnishings, and a private heated saltwater pool, 805 Lyndell Way brings together the features buyers seek in a Panama City Beach vacation home or furnished rental property.
#1014898

Panama City Beach

805 Lyndell Way

4 Beds

3 Baths

2,027 Sq.Ft.

$824,999

MLS#: 1014898

COASTAL LIVING MEETS INCOME POTENTIAL IN LAGUNA BEACH! With projected annual rental income of $85,000 from the existing residences, 209 Oleander Drive offers an exceptional opportunity to enjoy the beach while putting your investment to work. The owner currently occupies the main home, leaving substantial income potential to unlock by renting both residences.

Under 500 steps to the beach, this versatile property sits on nearly a quarter acre and combines multiple living spaces, established short-term rental history, generous storage, and flexibility for personal use or investment.

Remodeled in 2017, the main residence features bright, inviting living spaces, an open, functional flow, and a private outdoor area perfect for unwinding after the beach or entertaining guests.

The separate carriage house/ADU, built in 2023, adds immediate rental appeal and includes a two-car garage with its own entrance. Depending on your vision and needs, the carriage house garage could readily lend itself to finishing as another unit. This added opportunity could potentially bring total annual rental income up as well!

A separate 30x30 insulated workshop with plumbing already in place provides exceptional space for hobbies, vehicles, beach gear, or recreational storage.

Both residences include full appliance packages, tankless water heaters, walk-in showers, and smoke detectors. City water and sewer, one shared water/sewer bill, and two separate electric meters add everyday convenience. Whether you envision a full-time coastal home with rental income, a beach getaway that helps support itself, or a dedicated investment property, 209 Oleander Drive delivers a compelling combination of location, versatility, and income potential--with room to grow.

Schedule your private showing and discover the possibilities.
#1014881

Panama City Beach

209 Oleander Drive

4 Beds

3 Baths

2,798 Sq.Ft.

$1,199,000

MLS#: 1014881

1 ... 55 56 57 58 59 ... 666
* Listings identified with the FMLS IDX logo come from FMLS and are held by brokerage firms other than the owner of this website. The listing brokerage is identified in any listing details. Information is deemed reliable but is not guaranteed. If you believe any FMLS listing contains material that infringes your copyrighted work please review our DMCA policy and learn how to submit a takedown request. © 2024. First Multiple Listing Service, Inc.

Send a message

Message successfully sent.

Your message

What is 3 + 4 ?

Reason for contacting?

I agree to receive email communication and understand I can unsubscribe at any time.

I agree to be contacted by Gulf Life Real Estate via call, email, and text for real estate services. To opt out, you can reply 'stop' at any time or reply 'help' for assistance. You can also click the unsubscribe link in the emails. Message and data rates may apply. Message frequency may vary. Privacy Policy

Sign Out

Virtual Assistant

Would you like to take the next step with this property? We can help you schedule a showing or virtual tour, or send you more details.

Yes, I would like more information.

Thank You for Your Reply, One of Our Agents will contact you as soon as possible

No, maybe later.

Thank you, you can always contact me via email, phone number or through the contact form.

Realhub AI

Lucy - Your AI-Powered Realtor

Update Your Temporary Password

Personalize your search

Enter your email and we'll notify you immediately when new listings match what you're looking for.

or enter email address

Already have an account ? Login here

Continue your home search

I agree to receive communications and understand I can unsubscribe at any time.

I agree to be contacted by Gulf Life Real Estate via call, email, and text for real estate services. To opt out, you can reply 'stop' at any time or reply 'help' for assistance. You can also click the unsubscribe link in the emails. Message and data rates may apply. Message frequency may vary. Privacy Policy

Already have an account ? Login here

We use cookies

We use cookies primarily for analytics to enhance your experience. By accepting, you agree to our use of these cookies. You can manage your preferences or learn more about our cookies policy.