Properties

Browse or get in touch to schedule a walkthrough.

  • Nearby me
Price range

Popular Features

Community Features

Association

Property Features

Waterfront

View

Exterior Features

Interior Features

Style

257829 properties match your criteria

Updated 1 minute ago

E-Alert name

A location that can't get any better! Positioned in the heart of Crystal Beach, 125 Crystal Beach Drive, Unit 114 offers the ultimate Destin lifestyle just steps from sugar-white sands and emerald waters. This premier beachside address puts Destin's top shopping, dining, and entertainment destinations within easy reach--including Destin Commons, Whole Foods, Destin Harbor, HarborWalk Village, Big Kahuna's Water & Adventure Park, The Track, and many more.
Pair that location with a proven track record generating approximately $70,000 in annual gross rental income and exceptionally low HOA fees, and this beautifully updated 3-bedroom, 2.5-bath townhome is truly the whole package. Set within one of Destin's most sought-after resort-style communities, residents and guests enjoy a heated pool, dog park, and lush green space. This is coastal living done right.
Step inside to a fully furnished, West Elm-inspired interior where every detail feels curated--polished, breezy, and unmistakably beach-house chic. Turnkey doesn't get much more turnkey than this.
The smart reverse floor plan optimizes every square foot. Two guest bedrooms are located downstairs, including a bunk room that provides additional sleeping space, along with a full bathroom and access to the rear patio. Upstairs, the main living level brings the kitchen, dining, and living spaces together in an open layout with granite countertops, stainless steel appliances, and plenty of room to gather. The private primary suite is also located upstairs and includes a walk-in closet and private bath. Just off the living area, a covered balcony with a porch swing creates an inviting extension of the living space--perfect for morning coffee or relaxing after a day at the beach. A private one-car garage provides convenient space for a vehicle, golf cart, bikes, paddle boards, and beach gear, complemented by two additional parking spaces directly in front and guest parking throughout the community. Whether your goal is a high-performing investment, an effortless second home at the beach, or a little of both, Unit 114 offers a rare combination in today's Destin market. 
Don't miss the opportunity to make this Crystal Beach townhome part of your Destin story!
Preferred lender to offer a 2-1 rate buydown upon qualification. Additionally, the seller will provide a one-year home warranty (up to $700) at closing for extra peace of mind.
#1010643

Destin

125 Crystal Beach Drive 114

3 Beds

2 Baths

1,661 Sq.Ft.

$637,000

MLS#: 1010643

The Waterfront Life- Fort Walton Beach presents an exceptional 4-bedroom, 4.5-bath estate, privately positioned on nearly ¾ of an acre at the end of a quiet dead-end street. From the moment you arrive, the grand circular drive and expansive covered front porch set the tone for this remarkable property. Inside, a sophisticated open-concept, split-bedroom design is framed by breathtaking bayou views, with the primary suite and main living spaces thoughtfully positioned to capture the water and spectacular sunsets. The gourmet kitchen was beautifully remodeled in 2024 and features a generous breakfast bar designed for effortless entertaining, complemented by a spacious eat-in area. The luxurious primary bath has also been recently updated, creating a serene private retreat.

Outside, an extraordinary waterfront lifestyle awaits. The resort-style saltwater pool is surrounded by an expansive paver deck and complemented by an outdoor cabana and pool house featuring a private gathering room and full bath--perfect for entertaining well into the evening. Boating enthusiasts will appreciate the impressive private dock, designed to accommodate up to three boats and a jet ski, complete with both a boat lift and jet ski lift, as well as a private boat launch and beach. A screened porch extends the entire length of the home, creating an exceptional outdoor living space where you can relax, entertain, and take in panoramic bayou views and stunning sunsets. NEW ROOF BEING INSTALLED! 
Additional amenities include an oversized garage with dedicated HVAC, a full bath, and an indoor workshop, offering an exceptional combination of functionality and luxury. Every detail of this waterfront retreat has been designed to embrace the beauty of its setting while providing an unparalleled lifestyle of privacy, comfort, and effortless entertaining. This is more than a home--it is a private waterfront sanctuary where resort-style amenities, exceptional craftsmanship, and breathtaking natural beauty come together.

New seawall 2025
#1010610

Fort Walton Beach

553 Cove Drive

4 Beds

4 Baths

2,577 Sq.Ft.

$1,480,000

MLS#: 1010610

None
#1010661

Destin

4203 Indian Bayou Trail 1907

2 Beds

2 Baths

970 Sq.Ft.

$275,000

MLS#: 1010661

AFFORDABLE NAVARRE LIVING JUST MINUTES FROM THE WATER - WITH NO HOA! Whether you're searching for a full-time home, weekend getaway, or investment opportunity, this 2-bedroom, 1-bath home offers an incredible opportunity to own in one of the Florida Panhandle's most desirable coastal communities without the typical coastal price tag. LOCATION is the star here! Located approximately 2 minutes from the Holley by the Sea boat ramp, you can have the boat in the water and be on your way to the Santa Rosa Sound, Crab Island, Destin, or a day along the Gulf Coast in no time. Restaurants, shopping, beaches, boating, fishing, and everything the Navarre lifestyle has to offer are all conveniently nearby. With NO HOA, a fully fenced yard, large 20x20 storage shed, and a newer covered front porch, the property offers plenty of flexibility for a primary residence, second home, or investment. Inside you'll find 2 bedrooms and 1 bathroom along with updated electrical, while the metal rolled roof includes an additional peel-and-seal layer for added protection and reduced rain noise. Best of all, this isn't necessarily a cash-only opportunity - financing options may be available, and preferred lenders familiar with this type of property can be provided. If you've been waiting for an affordable way to own near the beaches and waterways of Navarre, THIS IS IT. Skip the condo fees. Skip the HOA. Bring the boat, bring the beach gear, and make your Florida lifestyle happen!
#1010672

Navarre

2920 Ferris Drive

2 Beds

1 Baths

784 Sq.Ft.

$125,000

MLS#: 1010672

Seller financing available with 65% down. Owner will finance the remaining balance at a 3.99% interest rate for 36-42 months.

Fractional Ownership - Share D for Sale. Own a 1/8 fractional share with 6 weeks of annual usage and enjoy Destin in every season. This stunning 3-bedroom, 3-bath corner residence offers panoramic views of Destin Harbor, East Pass, the Gulf, and Crab Island, along with 500+ square feet of wraparound balcony space. Enjoy resort-style amenities including a pool, two hot tubs, spa, fitness center, 24-hour front desk, bell service, onsite dining with room service, and beach service with chairs and umbrellas. Best of all, you're just an elevator ride from HarborWalk Village's shopping, dining, entertainment, and waterfront activities. This is an exceptional opportunity to own a piece of Destin's premier resort lifestyle without the commitment and expense of full ownership.
#1010608

Destin

10 Harbor Boulevard E205D

3 Beds

3 Baths

1,675 Sq.Ft.

$69,995

MLS#: 1010608

Solid Brick Home Close to I-10 and Hwy 90. This Home was 3 Bedrooms - the Seller Took Walls Down and They Could Easily be Added Back. Metal Roof! The Large Yard Gives you Plenty of Room to Grow Your Home or Your Garden! There is a Metal Carport Separate from the House with A Metal Shed Attached. Bring Your Riding Lawn Mower! A Double Gate at the Left Side of the Back Yard Makes for Easy Access. Buyer to verify all measurements and pertinent information.
#1010548

DeFuniak Springs

108 Neeley Avenue

3 Beds

1 Baths

1,104 Sq.Ft.

$199,000

MLS#: 1010548

Located in Freeport's Marsh Landing community, this 3 bedroom, 2 bath home offers 1,670 SF and puts everyday needs and outdoor recreation within easy reach. Publix, additional shops, and dining are two minutes away. Grady Brown Park and Thomas Pilcher Park are about five miles from home, offering bay access, boat ramps, fishing areas, docks, picnic facilities, and sandy shoreline. The white-sand beaches of the Gulf are approximately 20 minutes away.

Inside, the entry opens to a bright, open-concept living, dining, and kitchen area enhanced by recessed lighting and fresh interior paint. The kitchen features a large island, pantry, ample cabinetry, and generous counter space, creating a practical centerpiece for daily living and entertaining. A spacious laundry room adds valuable storage and function.

The primary suite features a tray ceiling and private bath with double vanities, a soaking tub, and separate shower. Two additional bedrooms provide comfortable, flexible space, while the second full bath includes a large tiled shower.

A covered back patio extends the living space outdoors, and the two-car garage features an epoxy-coated floor for a clean, finished look. Marsh Landing residents also enjoy a community pool, playground, picnic area, sidewalks, and dock access to the neighborhood pond. Freshly updated, thoughtfully laid out, and surrounded by amenities, this Marsh Landing home offers the kind of comfort and convenience that works just as well for busy weekdays as it does for relaxed weekends.


All information is deemed reliable and provided for informational purposes; buyers are encouraged to independently verify all details.
#1010584

Freeport

55 N Marsh Landing

3 Beds

2 Baths

1,670 Sq.Ft.

$339,000

MLS#: 1010584

Welcome to 270 Farm Owl Drive, a new home under construction at Owls Head Farms in Freeport Florida. This home has a bright welcoming foyer that leads you past the appointed formal dining room and a sizable study. As you enter the grand family room, you will notice the seamless transition with EVP flooring flowing through the home. The open concept design of this home offers functionality and warmth, and the trey ceilings lend to the sense of height in the dining area, family room, and primary bedroom. 

The kitchen is the central focal point of this home with its large layout and breakfast area, making it perfect for hosting gatherings or enjoying quiet evenings. A center island allows for easy meal preparation and service, and the walk-in pantry has space for small appliances and dry good storage needs. A dedicated hallway connects the kitchen to the dining room, ensuring seamless service during meals. The primary bedroom has trey ceilings and features a luxurious ensuite with a separate shower, soaking tub, and dual-sink vanity, complemented by a spacious walk-in closet. The kitchen and bathrooms have been upgraded with quartz countertops, and a tile backsplash accents the countertops and cabinetry in the kitchen. 

The Mckenzie's spacious design has two guest bedrooms near the kitchen and an additional two near the foyer, each pair sharing a well-appointed bathroom.
#1010593

Freeport

270 W Farm Owl Drive

5 Beds

3 Baths

3,129 Sq.Ft.

$533,658

MLS#: 1010593
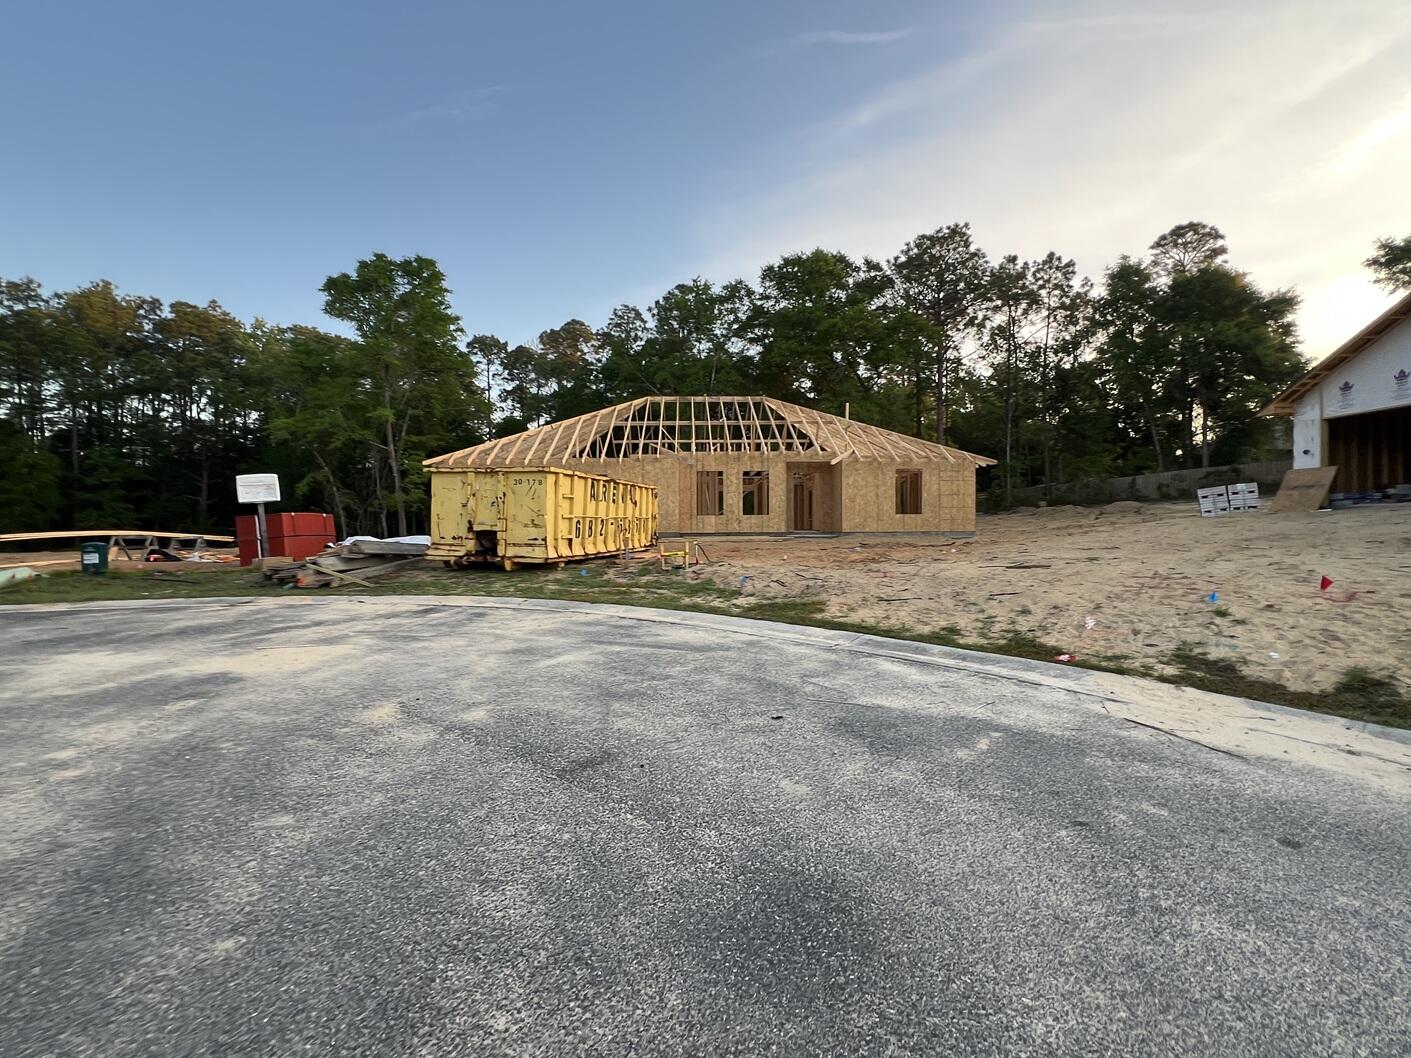
Under Contract in Framing Stage. All Brick, Vinyl Trim, 4 Beds, 2 Baths, 2 Car Garage. Sterling Oak LV Flooring Throughout the entire house, Shaker White Cabinets, Quartz Counter-Top, Brushed Nickel and Chrome Finishes.
#1002952

Crestview

475 Scooter Cove

4 Beds

2 Baths

1,997 Sq.Ft.

$384,000

MLS#: 1002952

SELLER IS WILLING TO ASSIST $5,000 TOWARDS CLOSING COSTS AND PREPAIDS WITH A SUITABLE  OFFRER  OR  $5,000 TOWARDS  A  TEMPORARY RATE BUYDOWN WITH SUITABLE OFFER! TAKE ADVANTAGE OF A 2% TEMPORARY RATE BUY DOWN FOR THE 1st YEAR WITH A PREFERRED LENDER. THIS PROPERTY ALSO COMES WITH A  1-YEAR HOME WARRANTY AT CLOSING. 
Welcome home! This beautifully updated, all-brick, move-in-ready single-story residence features 4 spacious bedrooms, a dedicated office (simply add a closet to create a 5th bedroom), and 2.5 bathrooms.
The hall bathroom was thoughtfully enlarged and completely remodeled in 2023. 
Situated on a large, fully fenced lot with a park-like backyard setting, this home is located just one block from Ferry Park, offering walking trails, frisbee golf, tennis courts, pickleball courts, and family-friendly recreation. It's also conveniently located next to Elliot Point Elementary School.
Nestled in a well-established neighborhood, you'll enjoy easy access to Uptown Station, the Fort Walton Yacht Club, and the vibrant downtown Fort Walton Beach area, known for its restaurants, coffee shops, farmers market held every other Saturday, and frequent community events at the newly rebuilt waterfront pavilion.
The heart of the home is the beautifully updated kitchen, featuring a custom island installed in October 2023 with granite countertops, built-in electrical outlets, and abundant storage. Additional upgrades include an oversized built-in stainless steel KithenAid refrigerator ($6000 value) with an integrated pantry and custom sliding shelves for easy access, a stainless steel Samsung dishwasher, a premium stainless steel ZLINE gas range (valued at $2,400), a water filtration system, and a new Kohler faucet in the kitchen of the home, you'll find new light fixtures ceiling fans with remote controls, new windows in the front bedrooms, and three large new windows installed in the primary bedroom in April 2026. One bedroom features a custom closet system installed in October 2023, creating the closet of your dreams. The system conveys with the home and can easily be removed to suit the next owner's needs.
Custom feature walls in both the living room and primary bedroom add warmth, character, and style. The interior has also been freshly painted, creating a bright and welcoming atmosphere.
Outdoor improvements are equally impressive. The storage shed nearest the home was completely rebuilt from the studs up and now features custom French doors, providing ample space for tools, bicycles, paddleboards, and even a motorcycle. The red backyard shed received new Trex decking in May 2024 and also conveys with the property.
The backyard is designed for relaxation and entertaining, featuring a fire pit and a screened 10' x 12' gazebo that conveys with the home. Also, able to park a boat through large backyard gates, this could be a huge savings on boat storage. Additional exterior upgrades include:
" Lime-washed brick completed in October 2023, allowing the brick to breathe naturally
" New water heater installed in 2024
" Custom pergola added in January 2024 to protect the new living room picture window
" New custom mailbox
" Decorative side-yard fencing with solar lighting
" New storm/screen front door
" 30 year roof installed in 2012
" New plumbing and electrical

A newer LG ThinQ washer and dryer are negotiable.

ENJOY THE CONVENIENCE OF A SIDE ACCESS GATE WITH SPACE TO STORE YOUR BOAT OR TRAILER ON YOUR OWN PROPERTY- AN FEATURE THAT CAN SAVE HUNDREDS EACH YEAR IN STORAGE FEES.

With over $80,000 in improvements, all the hard work has already been done. Simply move in and start enjoying your new home. You'll also appreciate the exceptional neighborhood atmosphere, with many neighbors having lived in their homes for 30 years or more.
This established community offers close proximity to Eglin Air Force Base, shopping, dining, outdoor activities, and convenient water access. Short term rental is allowed. Great AirBnB potential.
#1010560

Fort Walton Beach

59 NE Oregon Drive

5 Beds

2 Baths

1,708 Sq.Ft.

$479,900

MLS#: 1010560

Welcome home to this beautifully located 3-bedroom, 2-bathroom home offering easy access to shopping, military bases, and the beautiful Gulf Coast beaches. The spacious family room makes a statement with impressive 15-foot vaulted ceilings, creating an open and airy atmosphere.

The well-designed kitchen features granite countertops, stainless steel appliances, and plenty of counter space for cooking and entertaining. The desirable split floor plan provides privacy, with the spacious primary suite located separately from the additional bedrooms. The primary suite includes a walk-in closet, while two additional bedrooms and a full bathroom are situated on the opposite side of the home.

Step outside to enjoy the newly built backyard deck overlooking a fully fenced, secluded backyard. The private outdoor space is perfect for relaxing, entertaining, or gathering around the backyard fire pit. Additional features include durable LVP flooring throughout and a tankless water heater for added efficiency and convenience. With its fantastic location, spacious layout, and private outdoor living area, this home is a must-see! Pets considered with application. Contact us today for a showing!
#1010551

Niceville

124 Beverly Drive

3 Beds

2 Baths

1,844 Sq.Ft.

$2,450

MLS#: 1010551

Welcome to this beautifully maintained 3-bedroom, 2-bath home ideally located in the heart of Destin! Featuring a bright, open floor plan, this inviting home offers a spacious and seamless flow between the kitchen, dining, and living areas--perfect for both everyday living and entertaining.

The well-appointed kitchen features a convenient breakfast bar, stainless steel appliances, and plenty of space to prepare and enjoy meals while staying connected to the main living area. The spacious primary suite adds a touch of elegance with its beautiful tray ceiling and private ensuite bathroom, complete with a shower/tub combination. The additional full bathroom also features a shower/tub for added convenience.

Step outside and enjoy your own private outdoor retreat. The fully fenced backyard and paved patio provide the perfect setting for relaxing, entertaining, enjoying outdoor activities, or soaking up the beautiful Florida sunshine.

Located just minutes from the stunning Emerald Coast beaches, shopping, dining, entertainment, and everything Destin has to offer, this home combines comfort, convenience, and an unbeatable location.

Don't miss the opportunity to make this wonderful Destin home yours! Pets are considered. Contact us today to schedule a showing!
#1010530

Destin

349 Primrose Circle

3 Beds

2 Baths

1,764 Sq.Ft.

$2,800

MLS#: 1010530
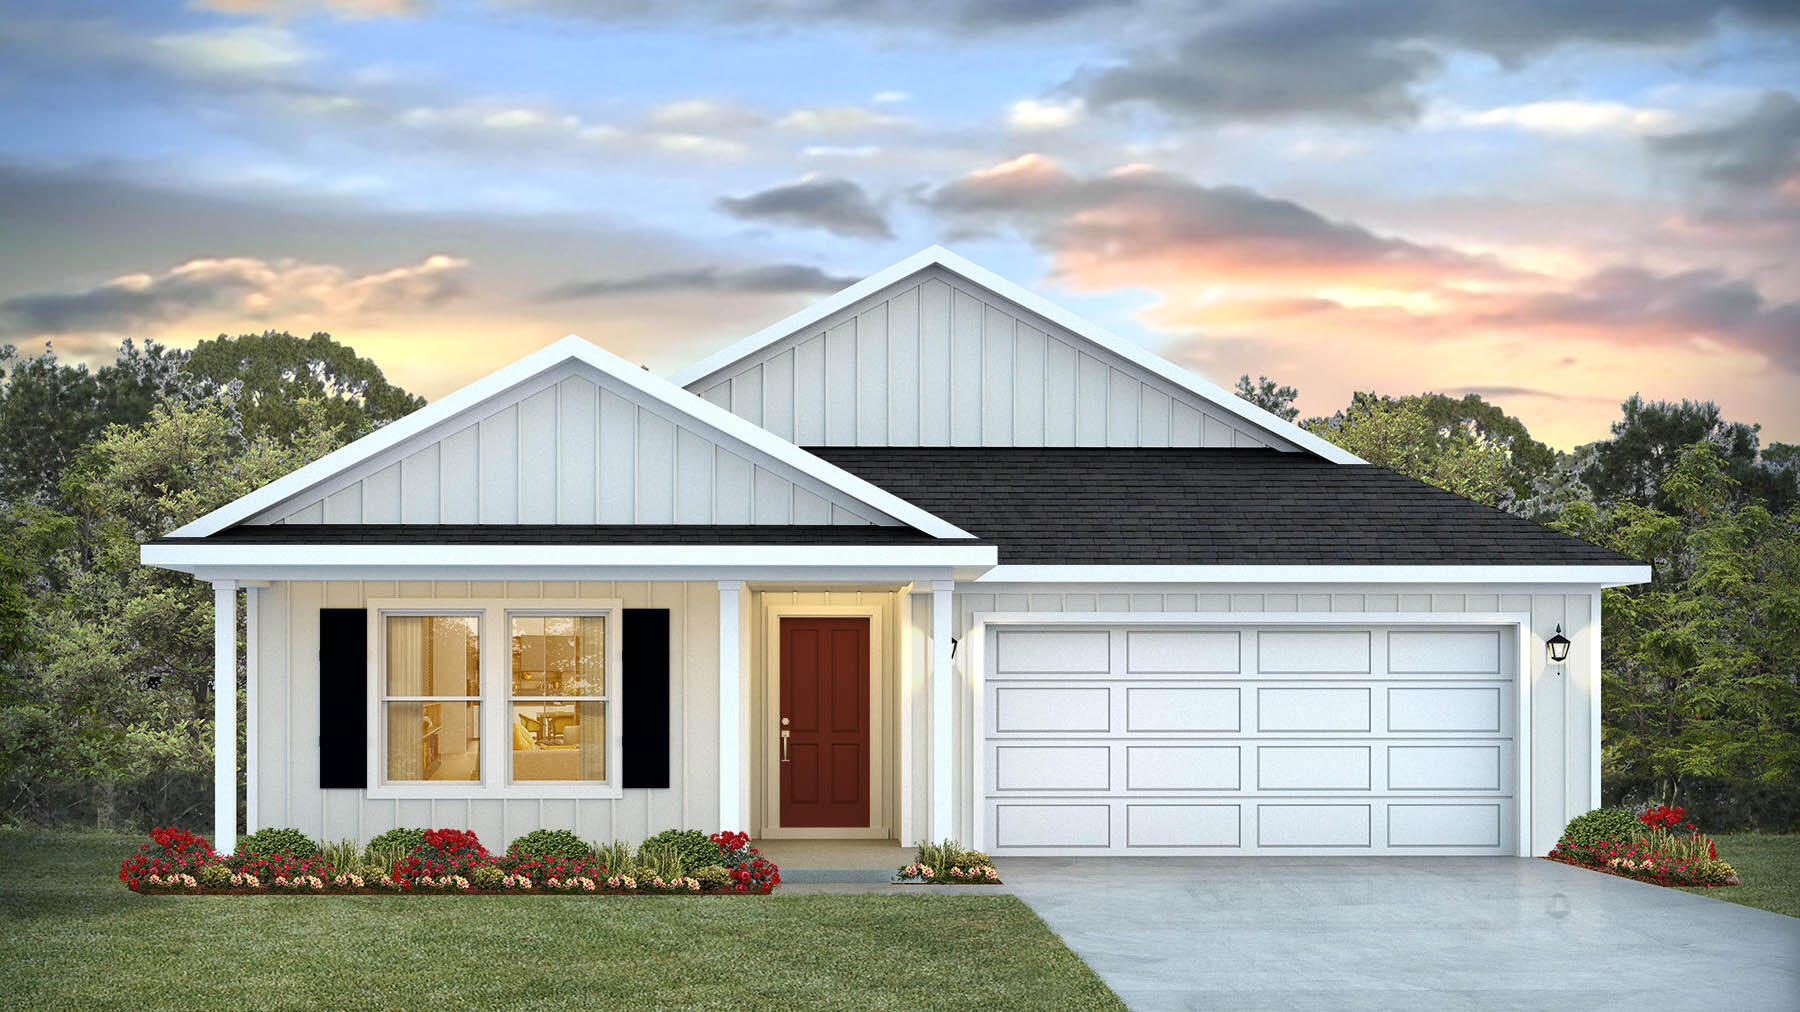
GORGEOUS NEW construction going up now in Marlin Place with a community pool, pavilion, sanded volleyball court, cornhole area and streetlights for residents to enjoy. Just under 2,100 square feet, this beautiful single- story home offers 5-bedrooms with 3-bathrooms, a 2-car garage, and a seamless open layout. Outstanding & spacious floorplan. Stunning Quartz countertops in kitchen and baths, all stainless-steel appliances, gorgeous EVP wood look flooring & plush carpet in the bedrooms. So many great amenities and this highly desirable home comes standard with a Smart Home Technology package with several Smart devices for your convenience. Home also includes hurricane fabric window & door protection and a beautiful classic curb appeal. ALL LISTING pictures, colors, features, and size may vary. Square footages are approximate.
#1006291

Milton

5860 Tripletail Drive

5 Beds

3 Baths

2,043 Sq.Ft.

$342,900

MLS#: 1006291

This listing entered for comp purchases only.

4800 sq ft of space - see allowable uses per Code.   There are two units available with a connecting hallway.   The first unit is single story facing Hwy 85 / S Ferdon with 2392 H/C sq ft and was built in 1988.   Contains potential 11 office, 3 bathrooms, 2 reception area and kitchen.

The second unit is a 2 story which was built in 2002 with approximately 2482 H/C sq ft.  Downstairs includes one bathroom, one kitchenette area, a meeting room and 3 offices; upstairs contains 6 offices and 1 bathroom.
#1010579

Crestview

2514 S Ferdon Boulevard

None Beds

None Baths

N/A

$950,000

MLS#: 1010579

Call agent for the gate code.  Call your builders.
#1010544

Santa Rosa Beach

Lots 12&13 Shelter Cove Drive

None Beds

None Baths

0.6 acres

$417,000

MLS#: 1010544

1 ... 559 560 561 562 563 ... 666
* Listings identified with the FMLS IDX logo come from FMLS and are held by brokerage firms other than the owner of this website. The listing brokerage is identified in any listing details. Information is deemed reliable but is not guaranteed. If you believe any FMLS listing contains material that infringes your copyrighted work please review our DMCA policy and learn how to submit a takedown request. © 2024. First Multiple Listing Service, Inc.

Send a message

Message successfully sent.

Your message

What is 3 + 4 ?

Reason for contacting?

I agree to receive email communication and understand I can unsubscribe at any time.

I agree to be contacted by Gulf Life Real Estate via call, email, and text for real estate services. To opt out, you can reply 'stop' at any time or reply 'help' for assistance. You can also click the unsubscribe link in the emails. Message and data rates may apply. Message frequency may vary. Privacy Policy

Sign Out

Virtual Assistant

Would you like to take the next step with this property? We can help you schedule a showing or virtual tour, or send you more details.

Yes, I would like more information.

Thank You for Your Reply, One of Our Agents will contact you as soon as possible

No, maybe later.

Thank you, you can always contact me via email, phone number or through the contact form.

Realhub AI

Lucy - Your AI-Powered Realtor

Update Your Temporary Password

Personalize your search

Enter your email and we'll notify you immediately when new listings match what you're looking for.

or enter email address

Already have an account ? Login here

Continue your home search

I agree to receive communications and understand I can unsubscribe at any time.

I agree to be contacted by Gulf Life Real Estate via call, email, and text for real estate services. To opt out, you can reply 'stop' at any time or reply 'help' for assistance. You can also click the unsubscribe link in the emails. Message and data rates may apply. Message frequency may vary. Privacy Policy

Already have an account ? Login here

We use cookies

We use cookies primarily for analytics to enhance your experience. By accepting, you agree to our use of these cookies. You can manage your preferences or learn more about our cookies policy.
