Properties

Browse or get in touch to schedule a walkthrough.

  • Nearby me
Price range

Popular Features

Community Features

Association

Property Features

Waterfront

View

Exterior Features

Interior Features

Style

10000 properties match your criteria

Updated 1 minute ago

E-Alert name

Welcome to this well-maintained 3-bedroom, 2-bathroom home located in the desirable Countryview Estates area of South Crestview. Offering a prime location with easy access to shopping, dining, schools, Duke Field, and Eglin AFB, this home provides a sought-after lifestyle in a desirable community.

The spacious split floor plan offers privacy and functionality, with the primary suite tucked away as a peaceful retreat. The kitchen features ample cabinet and countertop space, making meal preparation and entertaining a breeze.

Enjoy the Florida lifestyle with a beautiful pool--perfect for relaxing and entertaining! Pool service and lawn service are included for added convenience. With its desirable location, thoughtful layout, and private outdoor oasis, this is the perfect place to call home! Contact us today to schedule your showing! Pets considered with application.
#1007796

Crestview

1243 Jefferyscot Drive

3 Beds

2 Baths

1,688 Sq.Ft.

$2,200

MLS#: 1007796
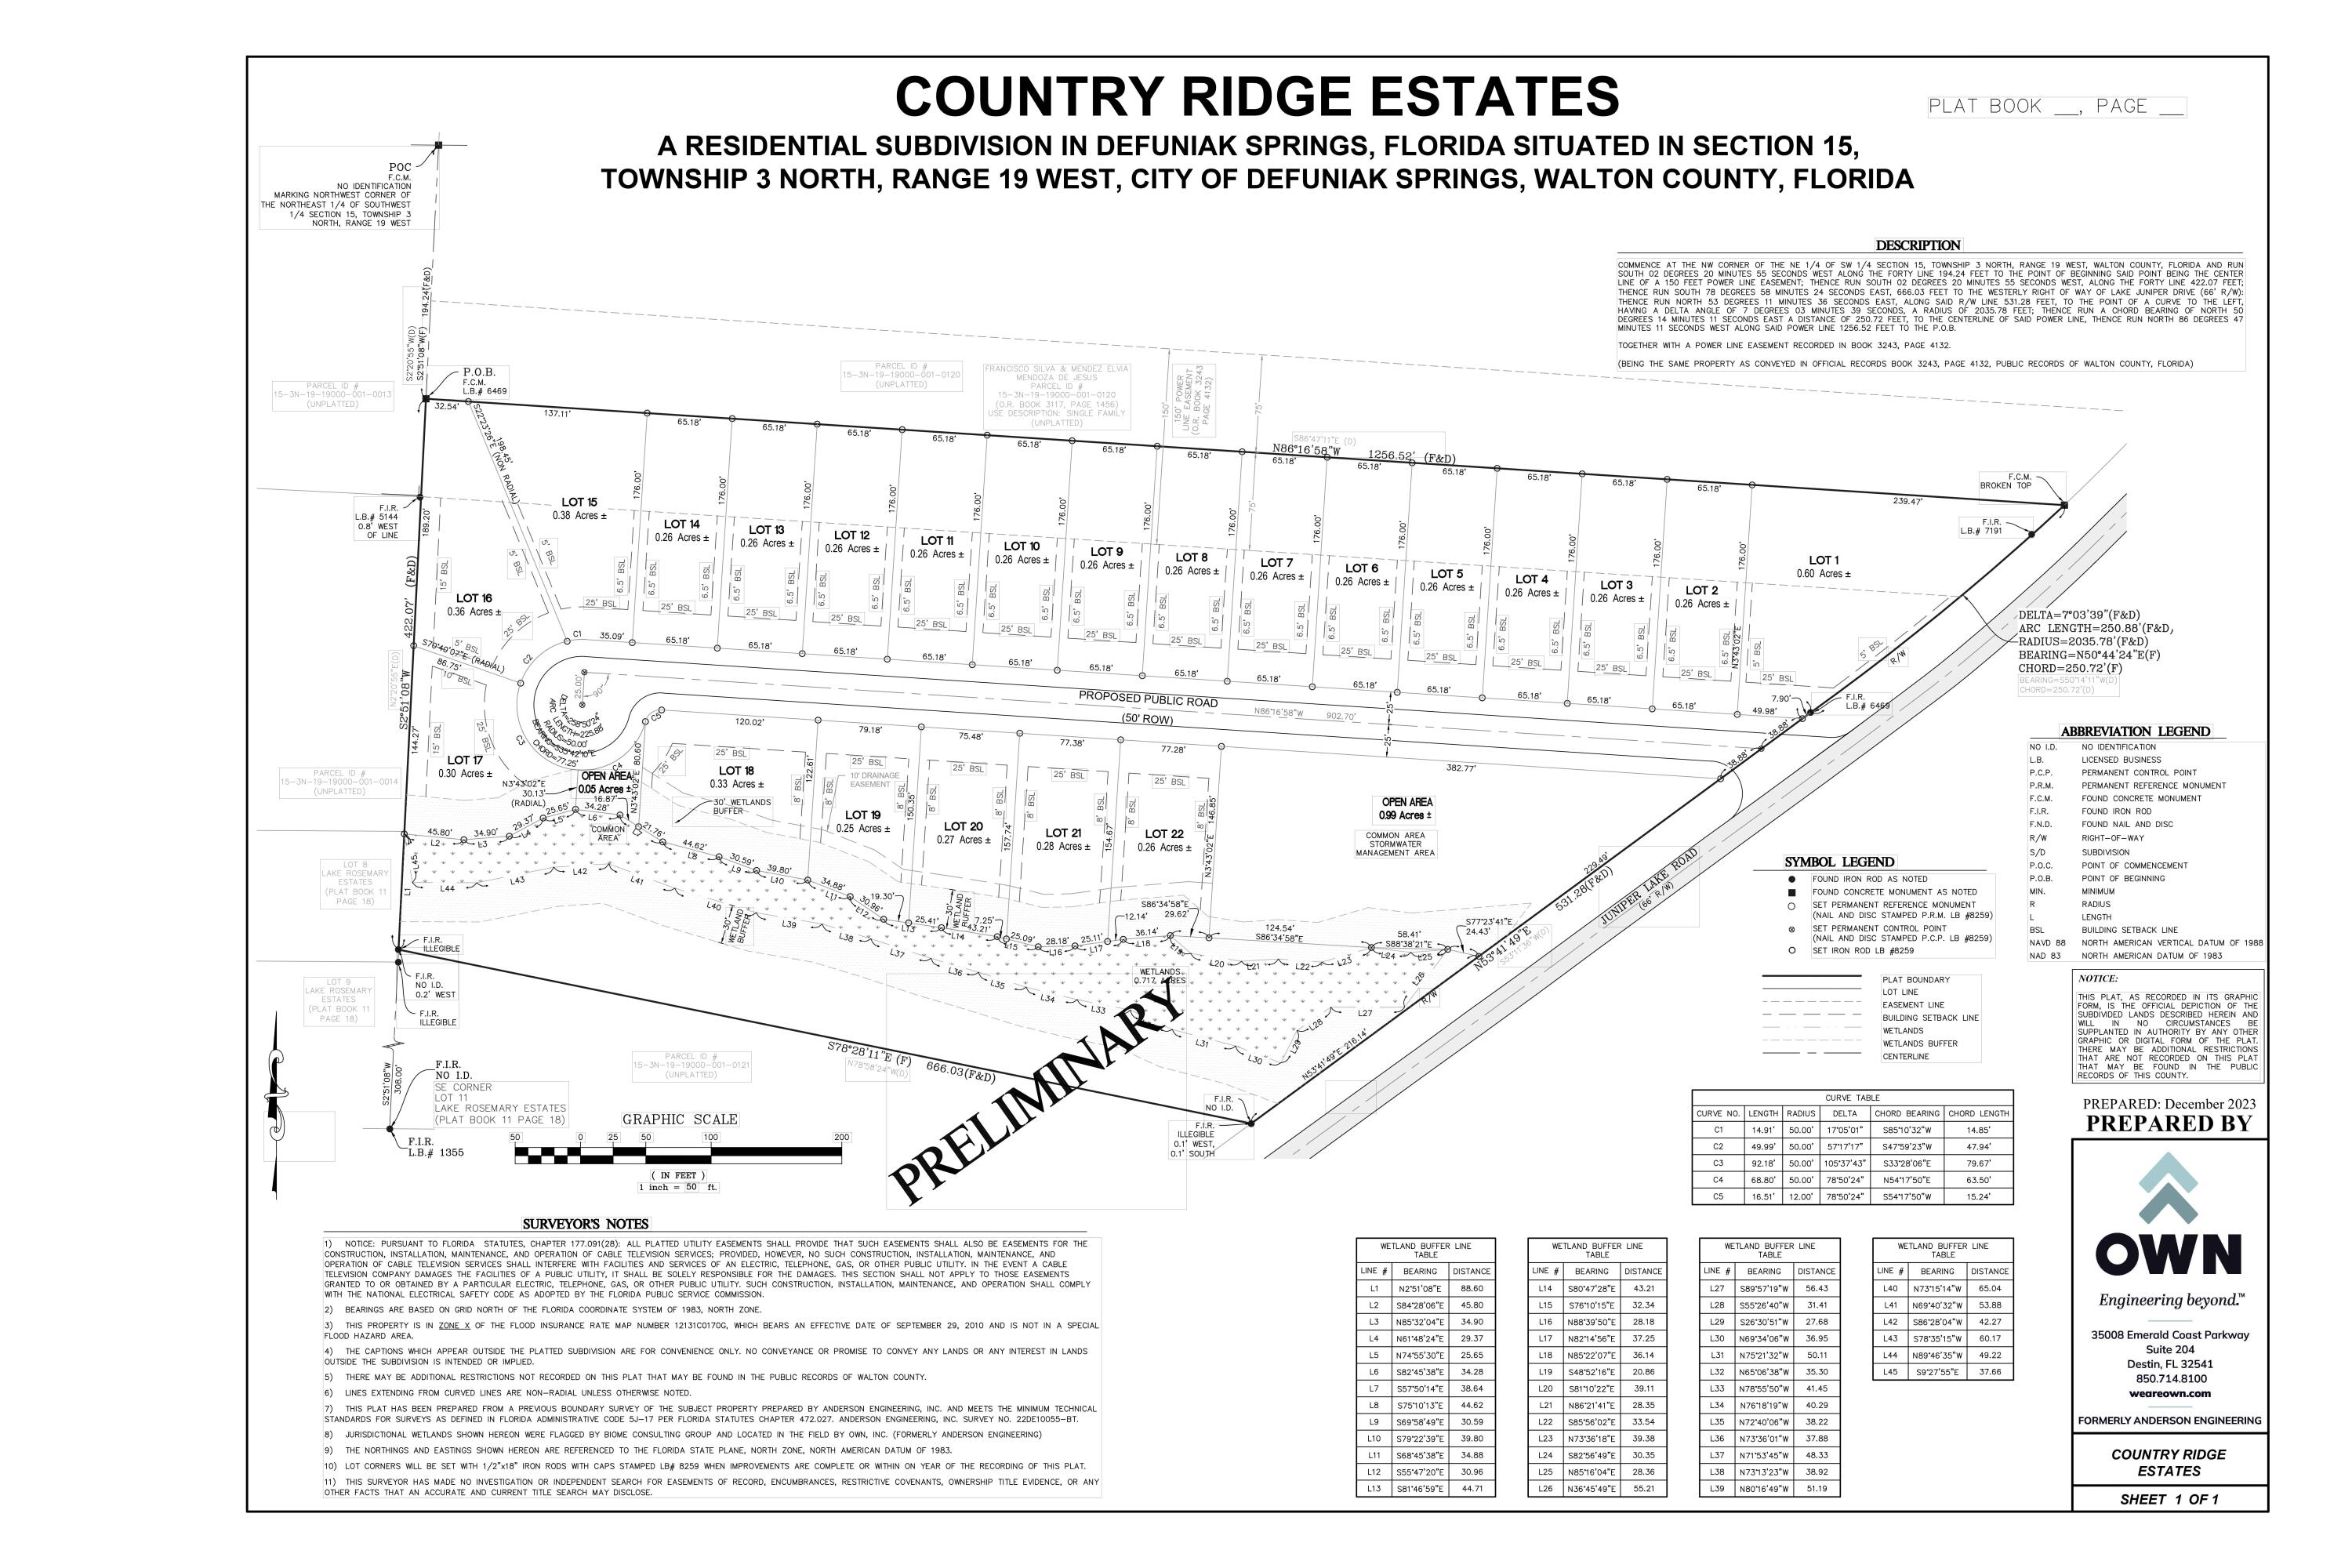
APPROVED PLAT AND DEVELOPMENT ORDER! Prime opportunity for builder/developer for a subdivision that is ready to go! Bring all offers! Selling project as unimproved land with the approved plat / development order. 22 lot subdivision (single-family) with the average lot size of 0.3 acres. Located within city limits of DeFuniak Springs and very close to schools, parks, and Juniper Lake. See documents or reach out to listing agent for Plat and Site Plans.
#1007845

DeFuniak Springs

10.7 Acres Juniper Lake Road TBD (Country Ridge Estates)

None Beds

None Baths

10.68 acres

$245,000

MLS#: 1007845
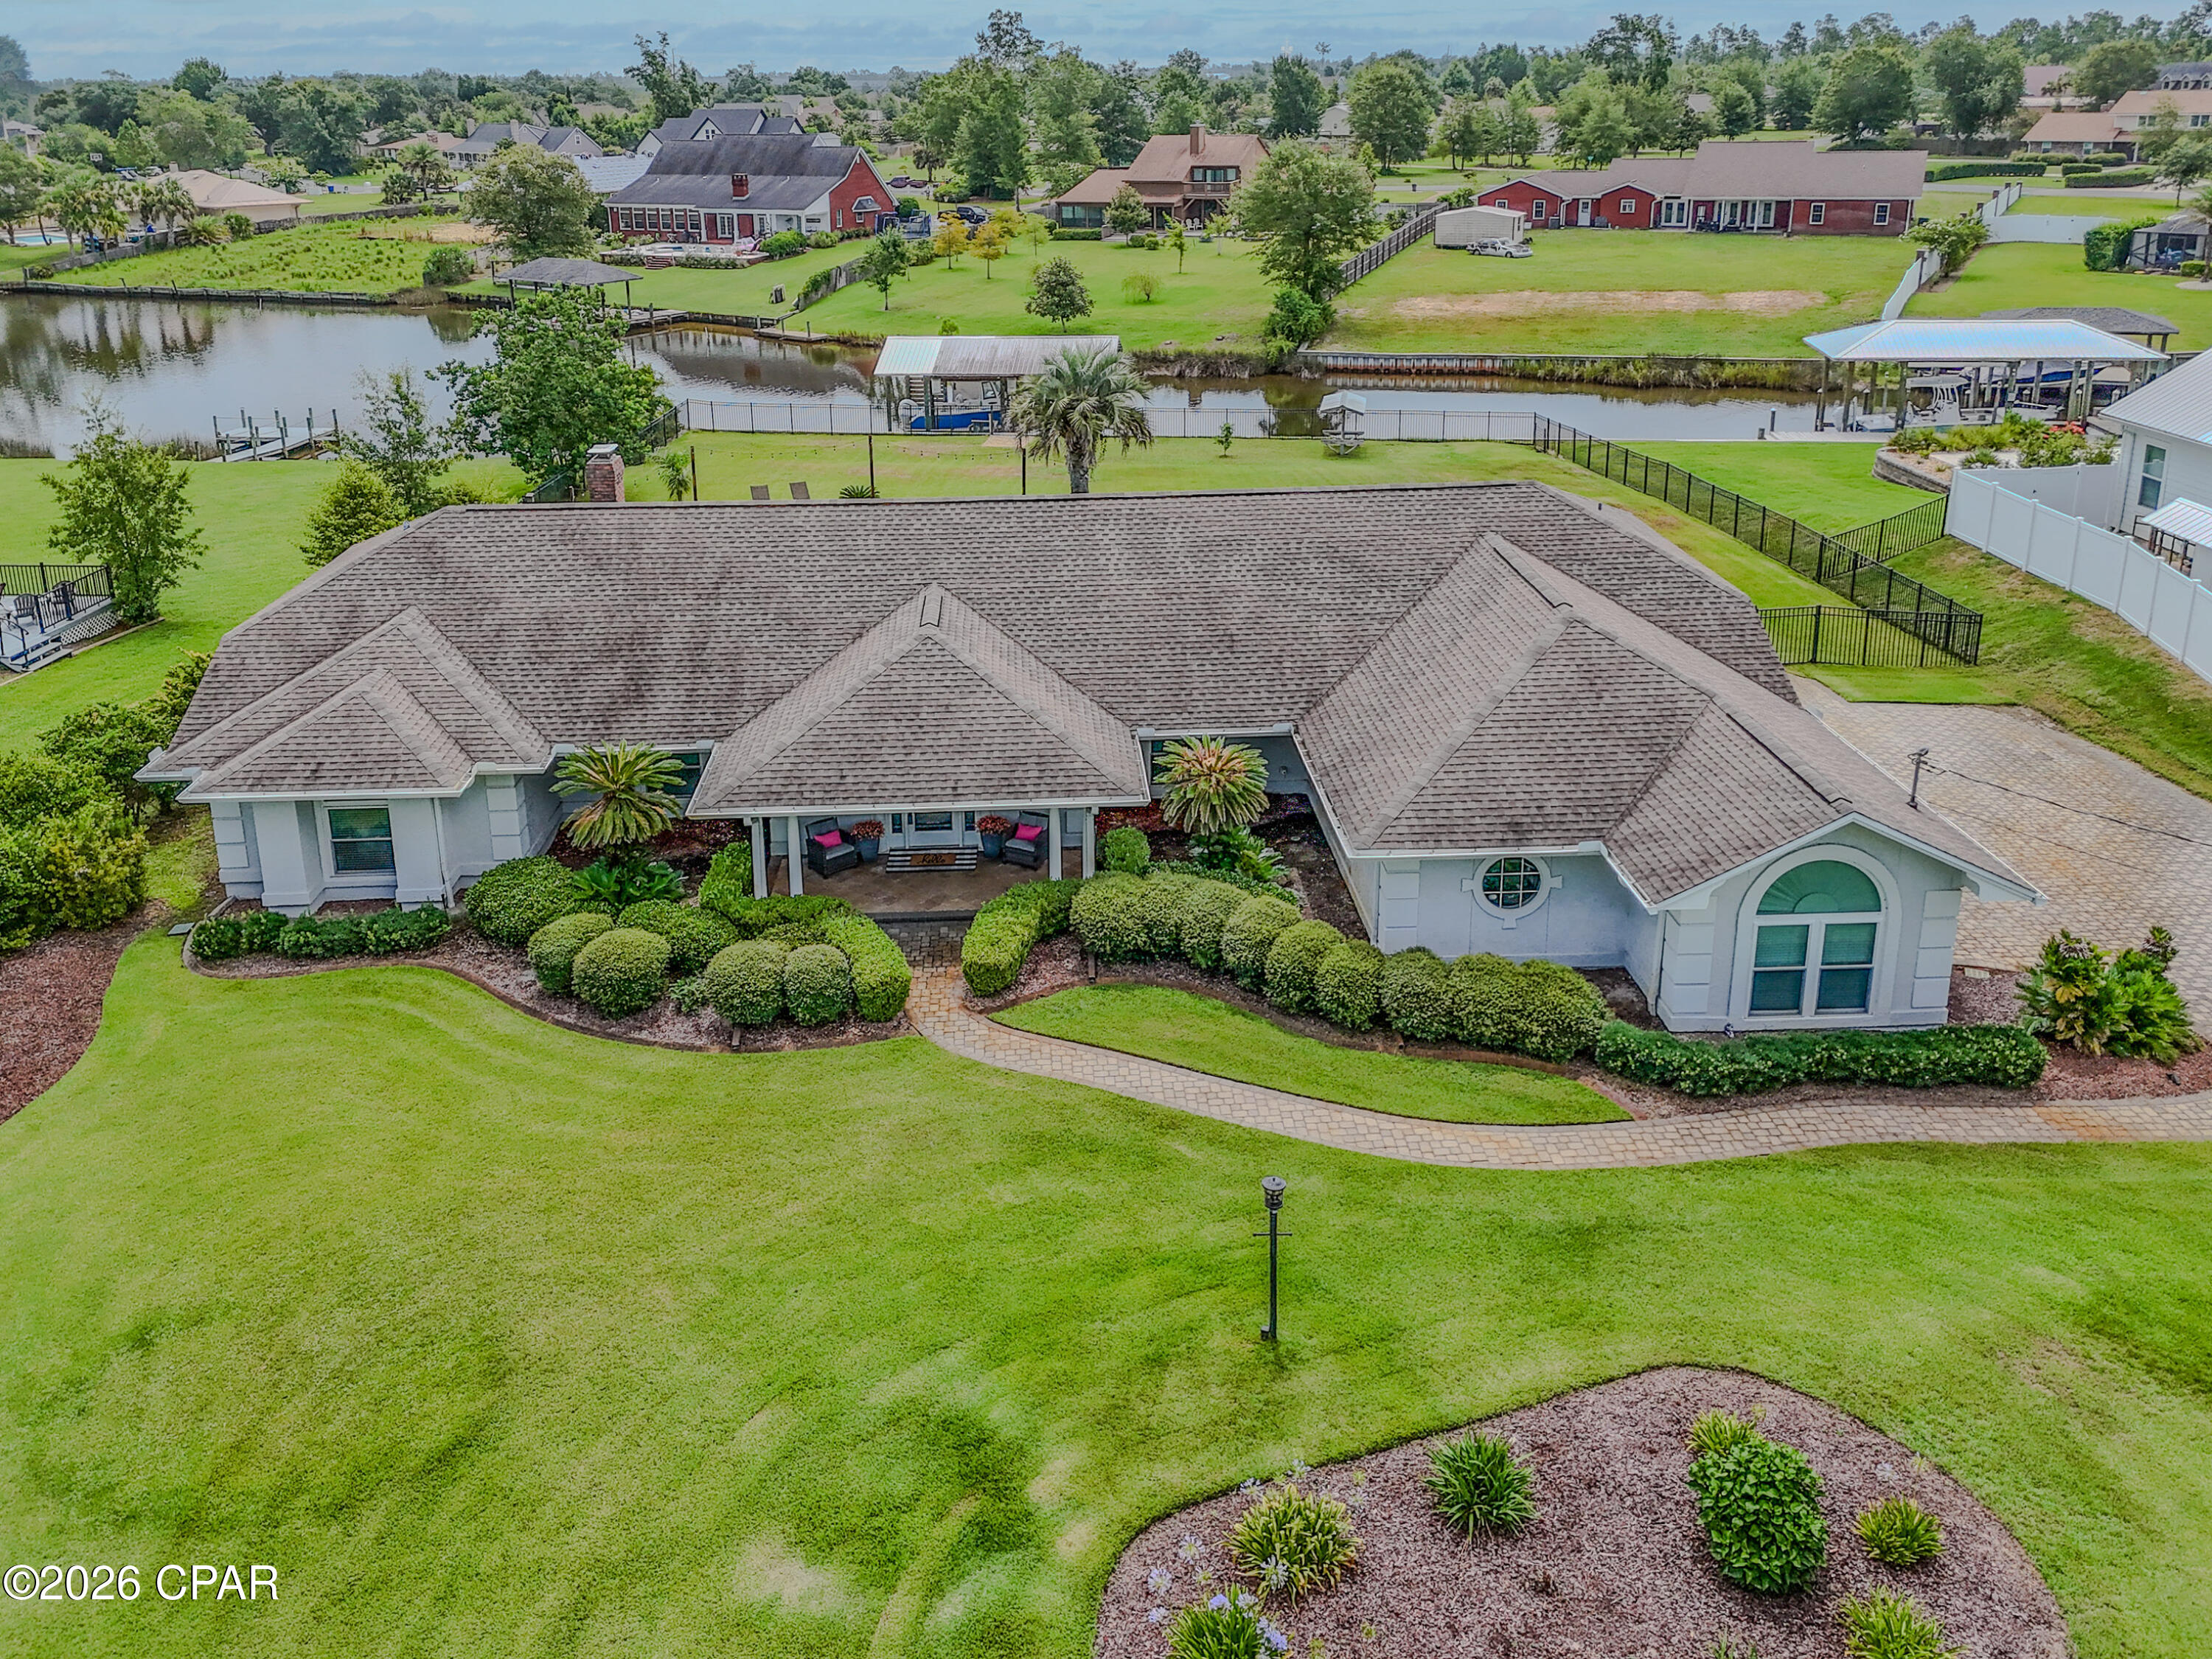
CURRENTLY UNDER CONTRACT, SELLER WILL CONSIDER BACKUP OFFERS-Welcome to your own waterfront paradise off of beautiful Mill Bayou, offering direct Gulf access and everything you need to enjoy the Florida boating lifestyle. Situated on over a half-acre, this exceptional 3-bedroom, 2-bath home features a private dock, boathouse, and boat lift capable of accommodating a 25-27-foot boat and an additional lift for a Waverunner-making it easy to enjoy endless days on the water. Inside, you'll love the spacious open floor plan designed for both everyday living and entertaining. The updated kitchen showcases stunning tile backsplash, ample cabinetry, and flows seamlessly into the expansive great room. Anchored by a cozy gas fireplace surrounded by picturesque white brick and custom built-in bookcases, the living space offers warmth, charm, and breathtaking views of the backyard through 3 sets of French Doors. The primary suite is a true retreat, featuring a peaceful sitting area with views of the water and pool, a generous walk-in closet, and a luxurious en suite bath complete with a beautifully tiled walk-in shower and classic clawfoot soaking tub.
Enjoy meals in the formal dining room or the sunny breakfast nook, where walls of windows overlook the sparkling saltwater pool and tranquil waterfront beyond.
Step outside to the large screened and covered patio, the perfect place to relax, entertain, or simply soak in Florida's year-round outdoor living. The oversized backyard is beautifully landscaped with lush green grass and a stunning saltwater pool surrounded by paver decking, creating a private oasis for family and friends. Completing this incredible property is a spacious two-car garage, abundant parking for vehicles, boats, and guests, plus a convenient 30-amp RV hookup. Whether you're boating, swimming, entertaining, or simply enjoying the peaceful waterfront setting, this exceptional home offers the perfect combination of luxury, comfort, and coastal living.
#792700

Lynn Haven

1413 N Bay Drive

3 Beds

2 Baths

2,570 Sq.Ft.

$895,000

MLS#: 792700
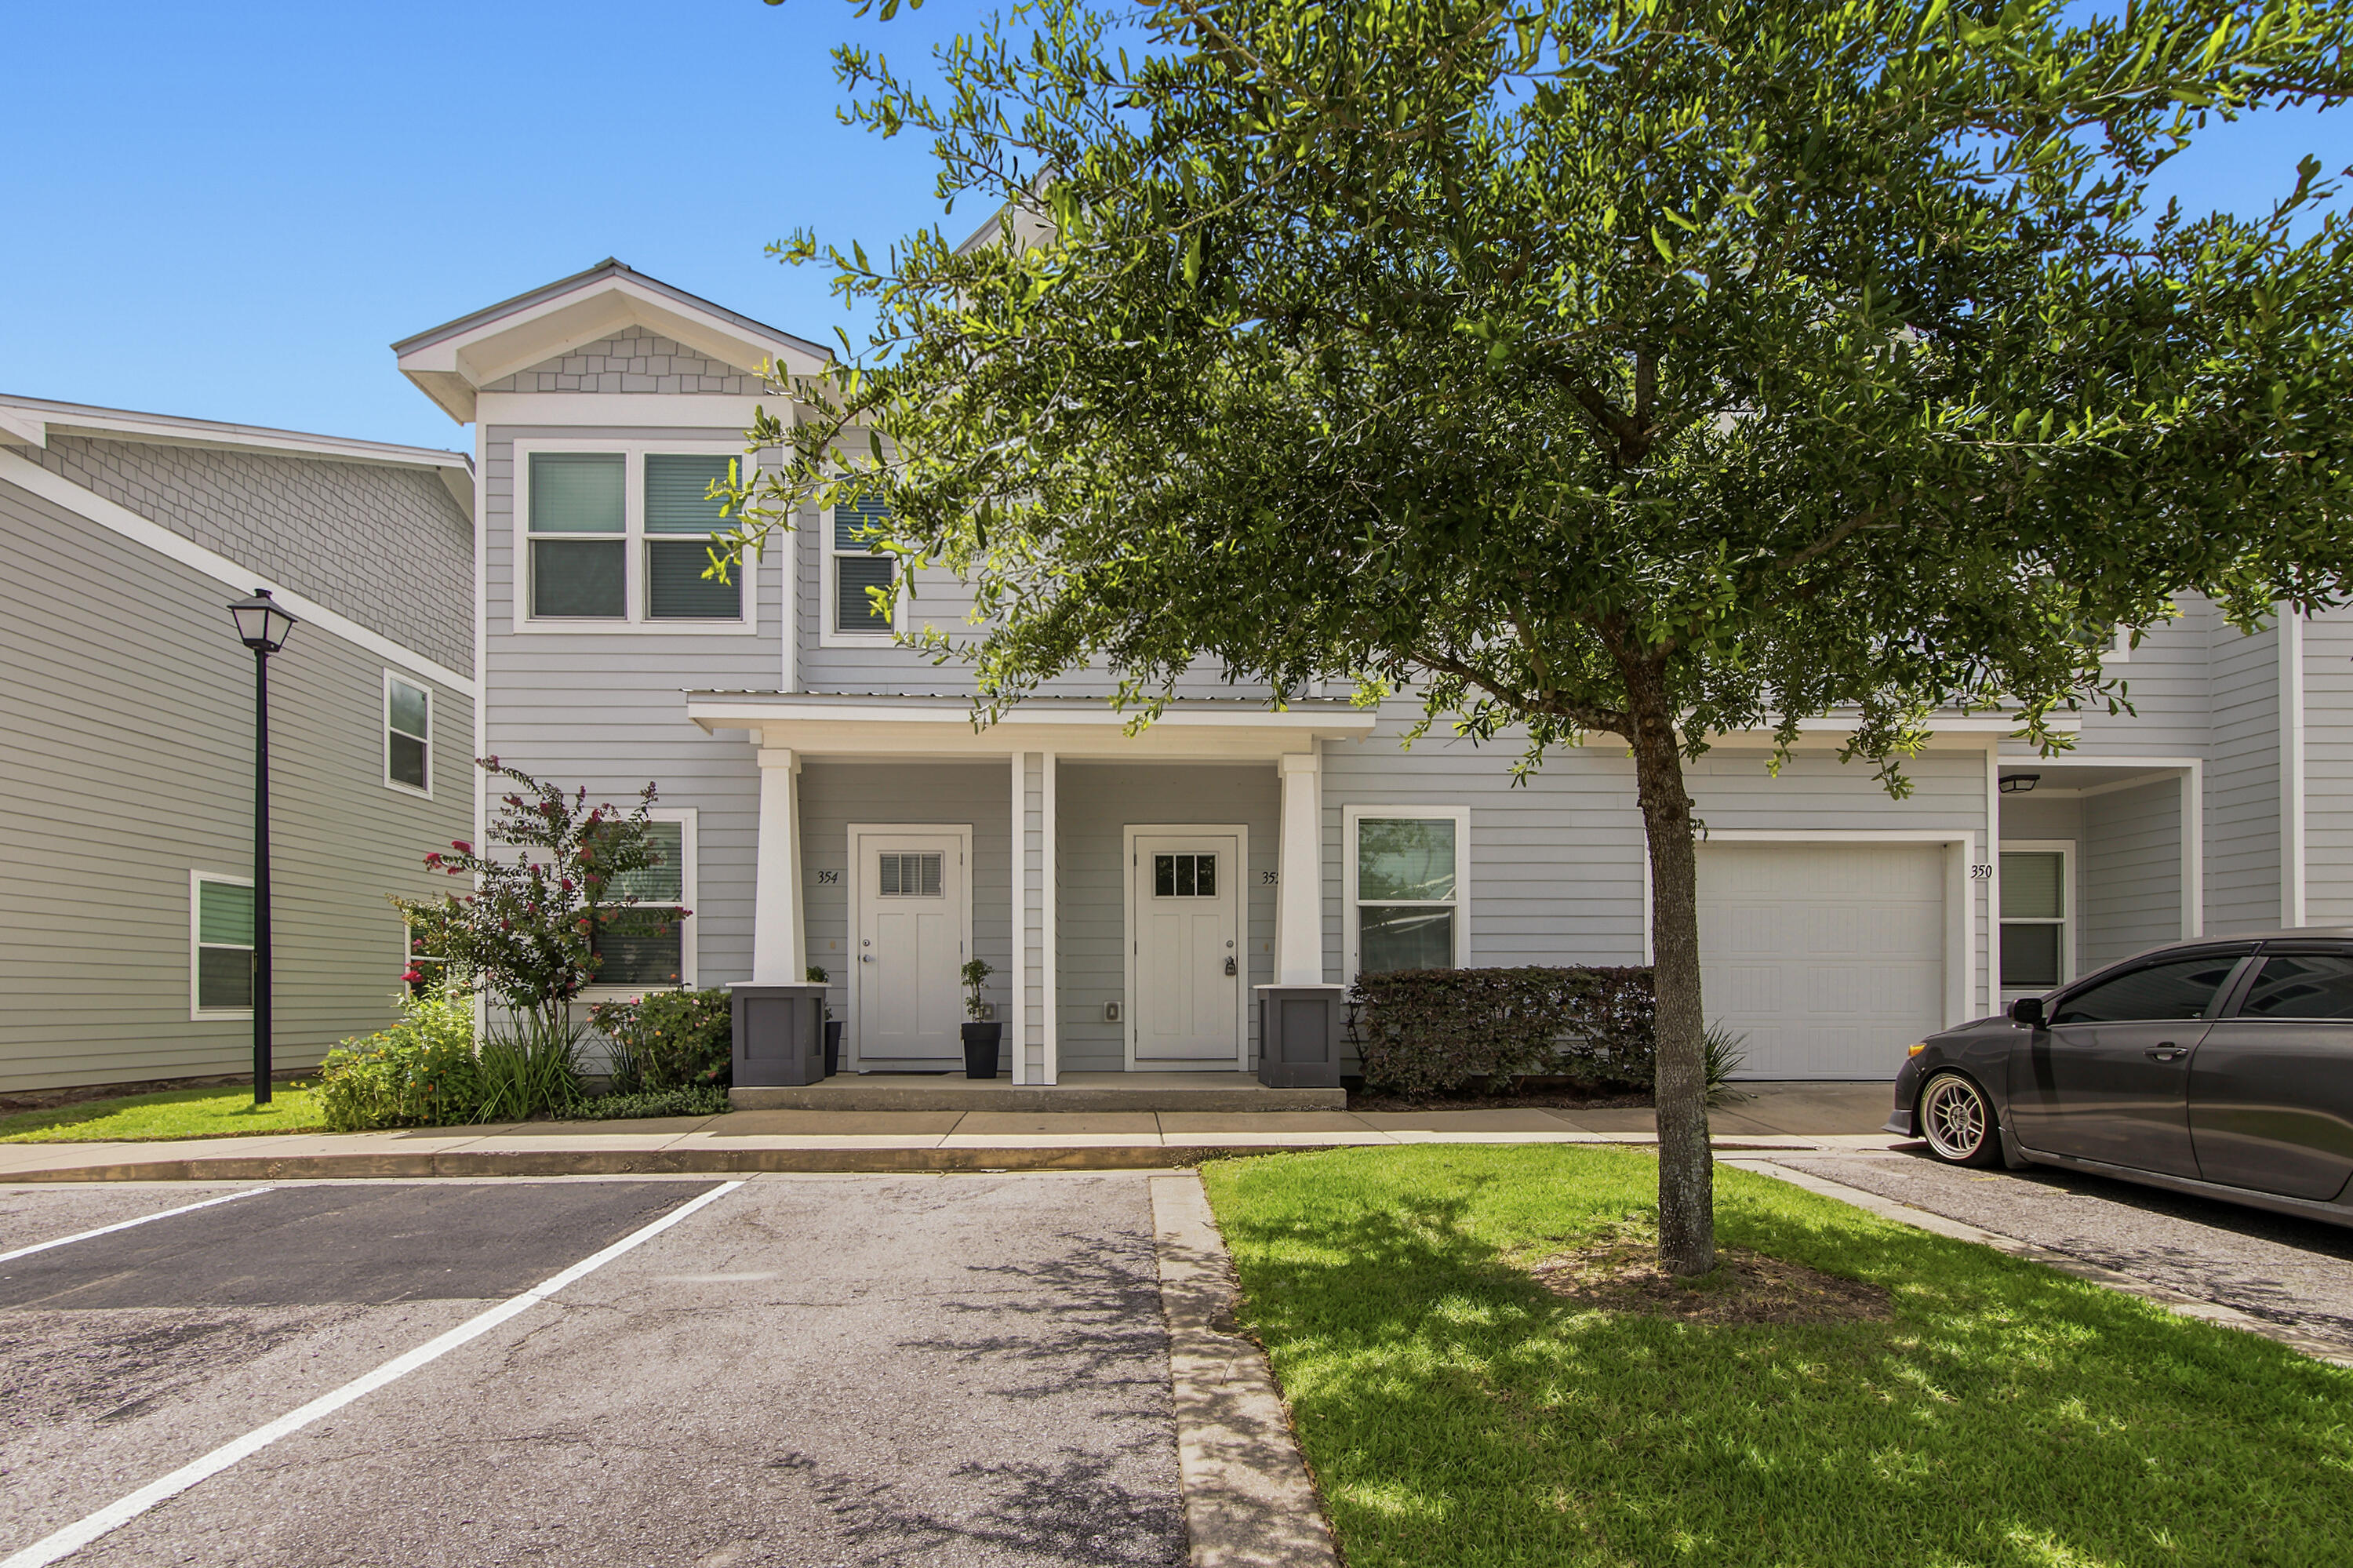
Welcome to 352 N Sand Palm Rd, Freeport, FL 32439 -- a beautifully designed two-story townhome located in the desirable Verandas community of Freeport. Perfect as a starter home, second residence, or rental investment, this property offers a relaxed coastal lifestyle just minutes from the world-famous white sandy beaches of the Emerald Coast. Step inside to discover a bright, modern interior featuring quartz countertops, luxury vinyl plank flooring throughout, stainless steel appliances, and mini-blind window coverings. The open-concept layout creates an inviting space for both everyday living and entertaining. This thoughtfully designed townhome offers 3 bedrooms and 2.5 bathrooms, providing comfortable space for family and guests. Enjoy your morning coffee or unwind in the evening on the covered back porch face in to green space.  An assigned parking space adds convenience, while access to the community pool enhances the resort-style feel.
Blending comfort, style, and location, this property presents an incredible opportunity in one of Freeport's growing communities.
Schedule your private showing today and make this place yours!
#1007834

Freeport

352 N Sand Palm Road Vista Unit

3 Beds

2 Baths

1,471 Sq.Ft.

$223,900

MLS#: 1007834
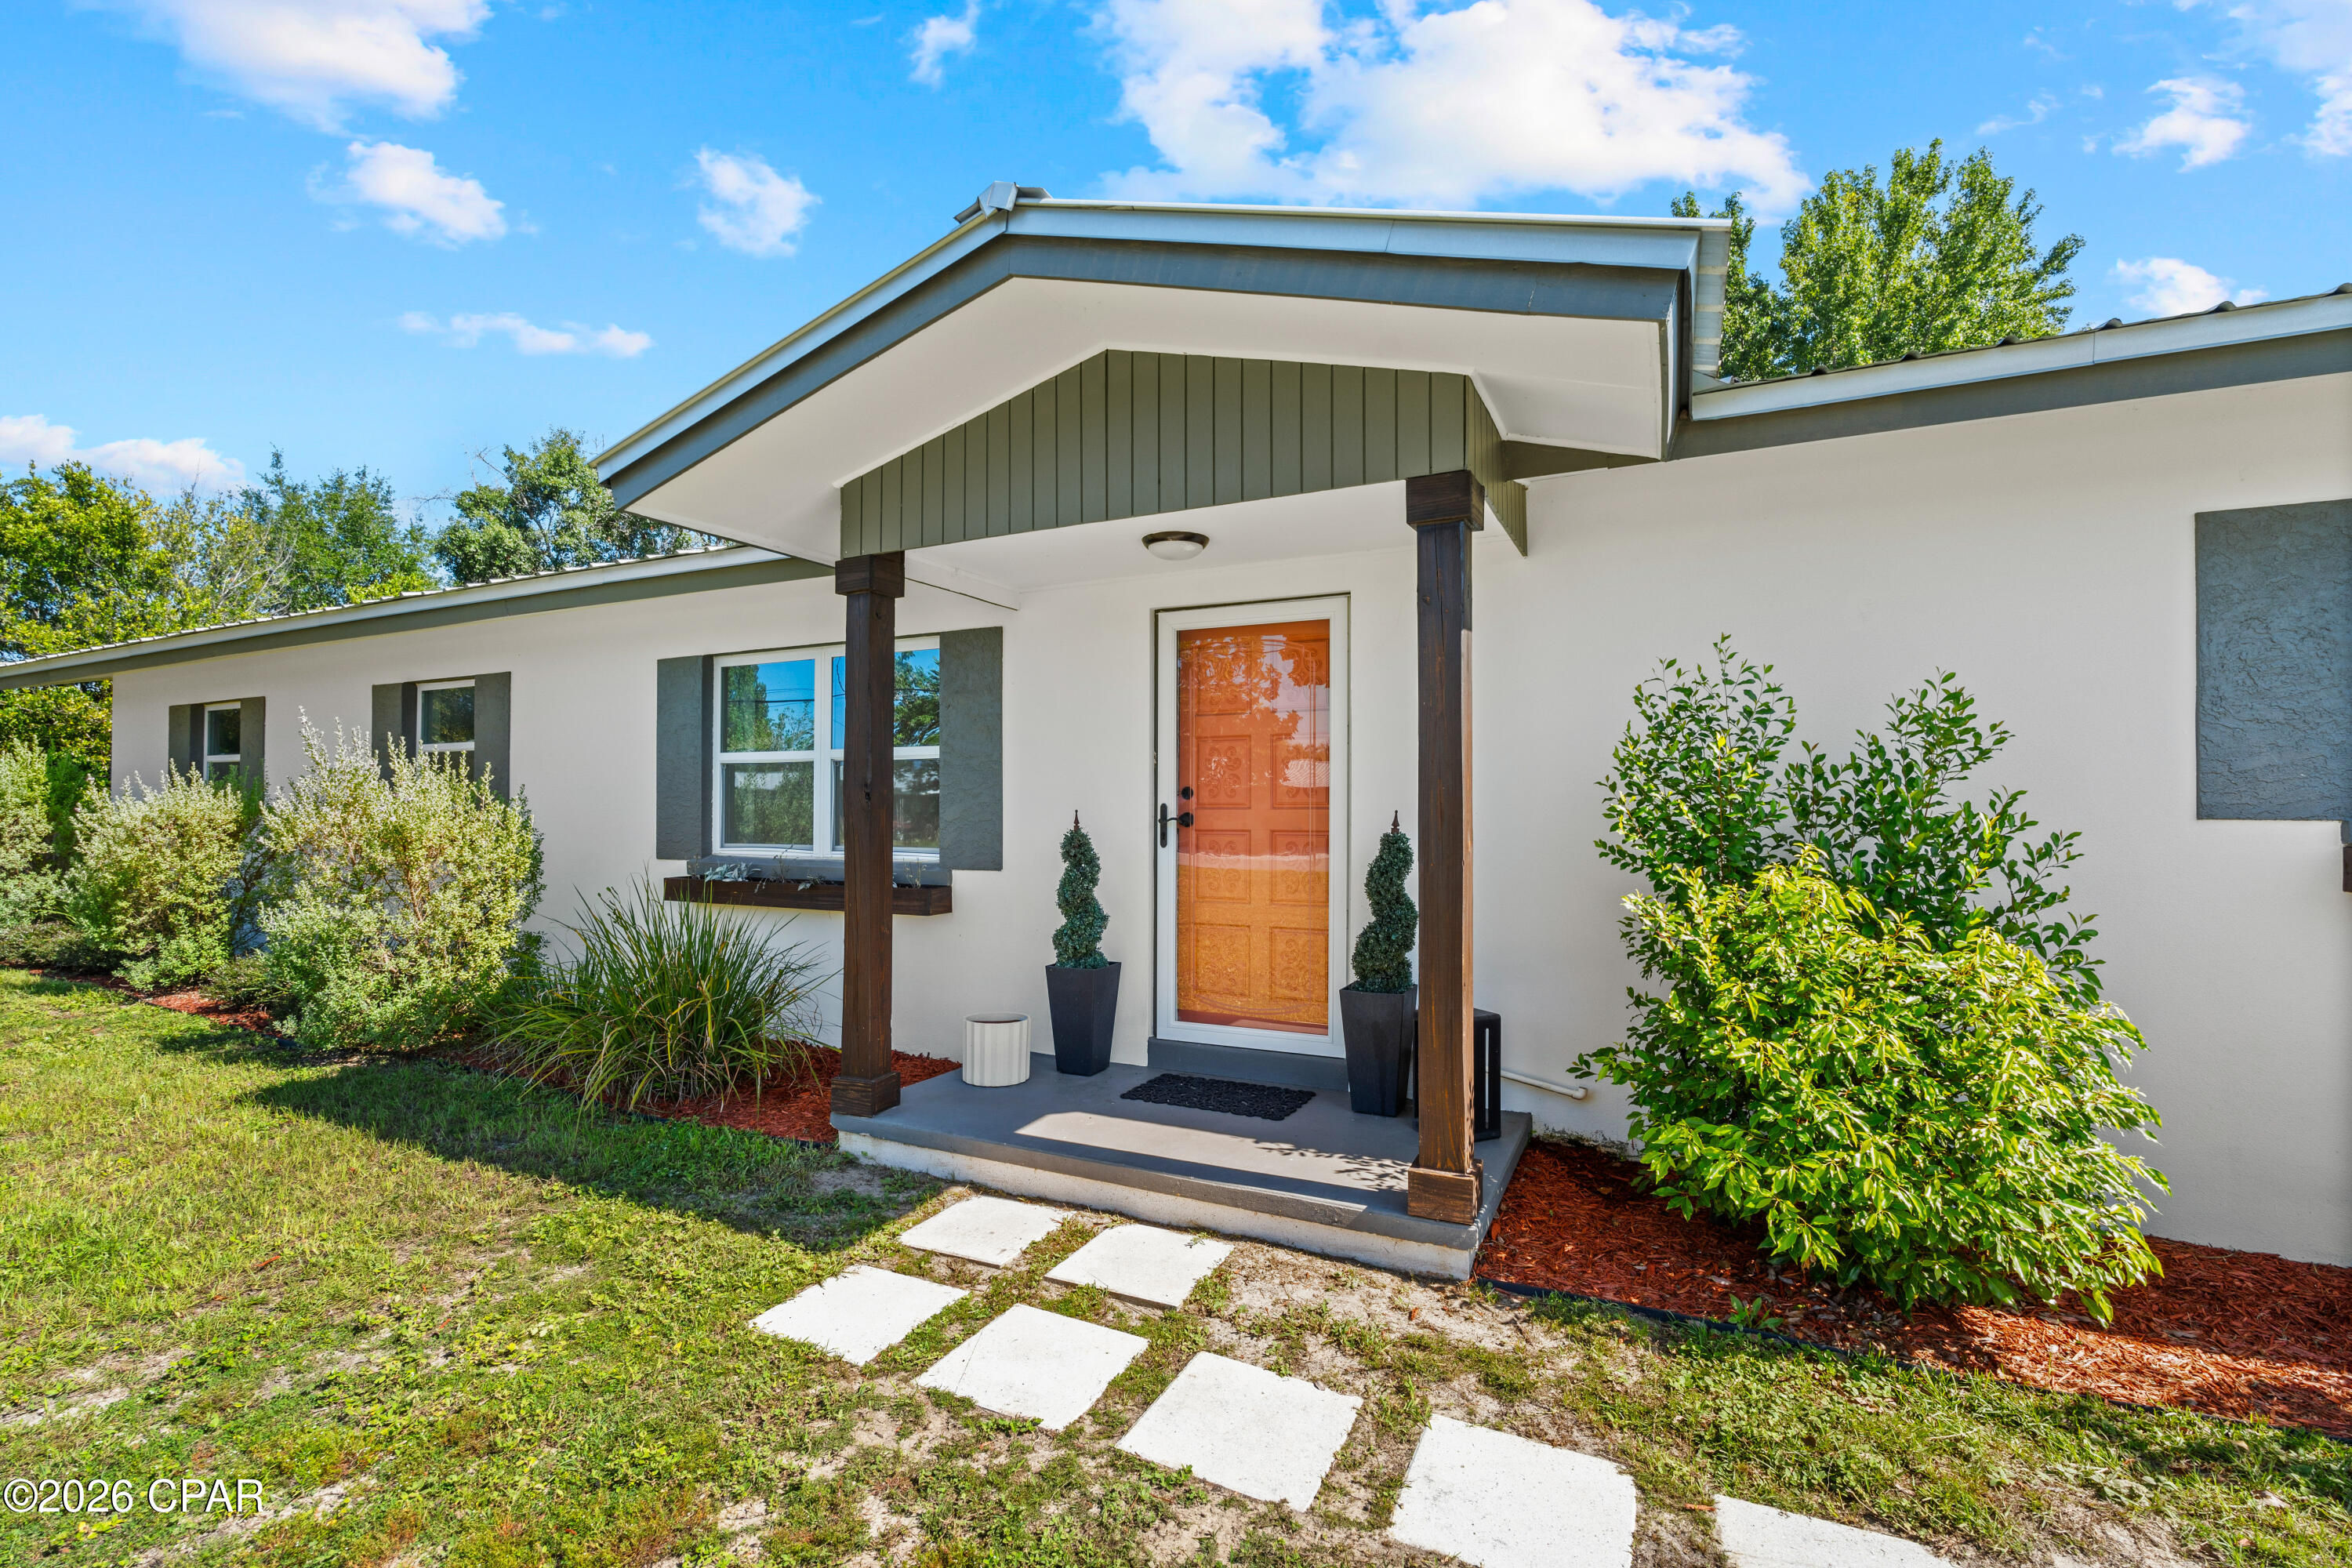
*Available July 29th* Welcome to this beautifully remodeled 4-bedroom, 2-bath home with a single-car garage, where modern design meets everyday comfort. 

The showpiece kitchen is designed for both entertaining and daily living, featuring a stunning 8' x 4' center island, custom cabinetry, granite countertops, stainless steel appliances, and abundant space. New luxury vinyl plank flooring flows throughout the home, creating a seamless, contemporary look.

The spacious primary suite offers a private retreat with a generous walk-in closet and a beautifully renovated bathroom featuring a custom tile walk-in shower. The secondary bathroom has also been completely updated with modern cabinetry and finishes.

Situated on a ½-acre lot, the property provides plenty of space for outdoor living, recreation, or additional parking. The home is serviced by a private well and septic system and includes a water softener.

Conveniently located in the heart of Panama City, you'll enjoy quick access to schools, shopping, restaurants, medical facilities, and everyday conveniences. This move-in-ready home offers the perfect combination of modern updates, generous space, and a prime central location. Schedule your private showing today!
#792704

Panama City

2205 Game Farm Road

4 Beds

2 Baths

1,869 Sq.Ft.

$2,500

MLS#: 792704
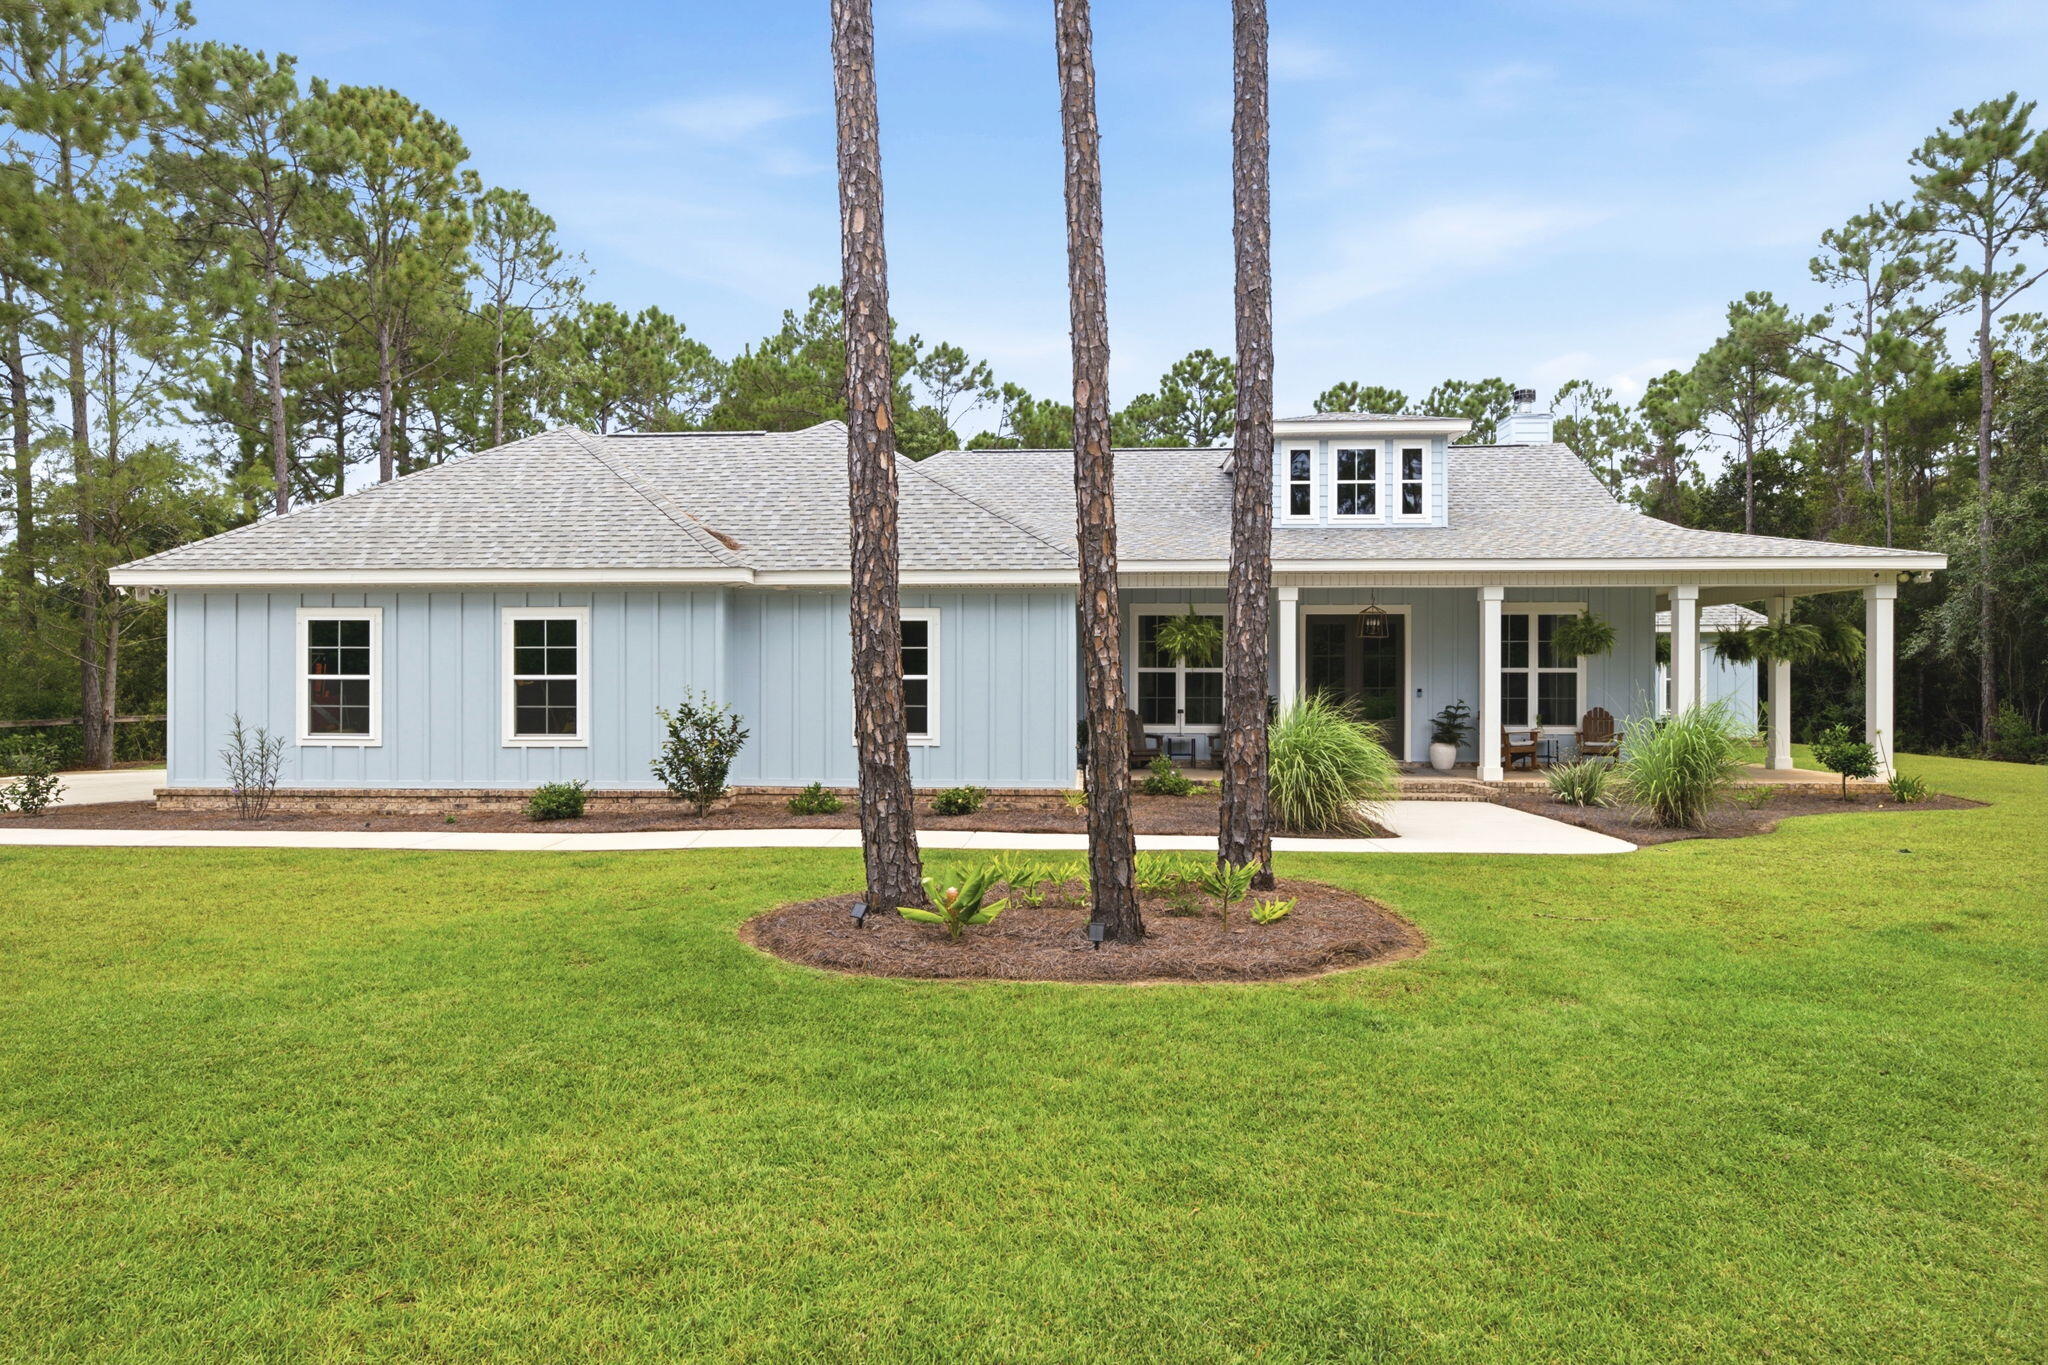
Nestled on 1.5 acres at the end of a quiet wooded dead-end road in Gulf Breeze, this inviting 4-bedroom, 3-bath custom home was thoughtfully built in 2024 by Cretin Townsend as an owner/builder design, showcasing quality construction and attention to detail. Step inside to an open-concept space designed for comfortable everyday living and entertaining. A cozy wood fireplace anchors the living area, which flows seamlessly into the bright kitchen and dining spaces. Large windows fill the home with natural light.

The well-appointed kitchen features granite countertops, soft-close cabinetry, GE Café Series appliances, generous workspace, a built-in media hub, and ample storage.

The primary suite offers a private retreat with an en-suite bath and large walk-in closet. Three additional bedrooms provide flexible space for guests, a home office, hobbies, or other needs, along with two additional full bathrooms.

Outside, enjoy the full wraparound front porch or spacious screened back porch overlooking the wooded acreage. These outdoor spaces offer room to relax and enjoy the natural surroundings. Built with custom upgrades throughout, this modern home blends comfort, quality, and privacy. Conveniently located minutes from Gulf Breeze, Pensacola Beach, Navarre Beach, shopping, dining, schools, and local amenities, this property offers a desirable combination of space, craftsmanship, and location.
#1007775

Gulf Breeze

2060 Windmill Drive

4 Beds

3 Baths

2,322 Sq.Ft.

$749,900

MLS#: 1007775
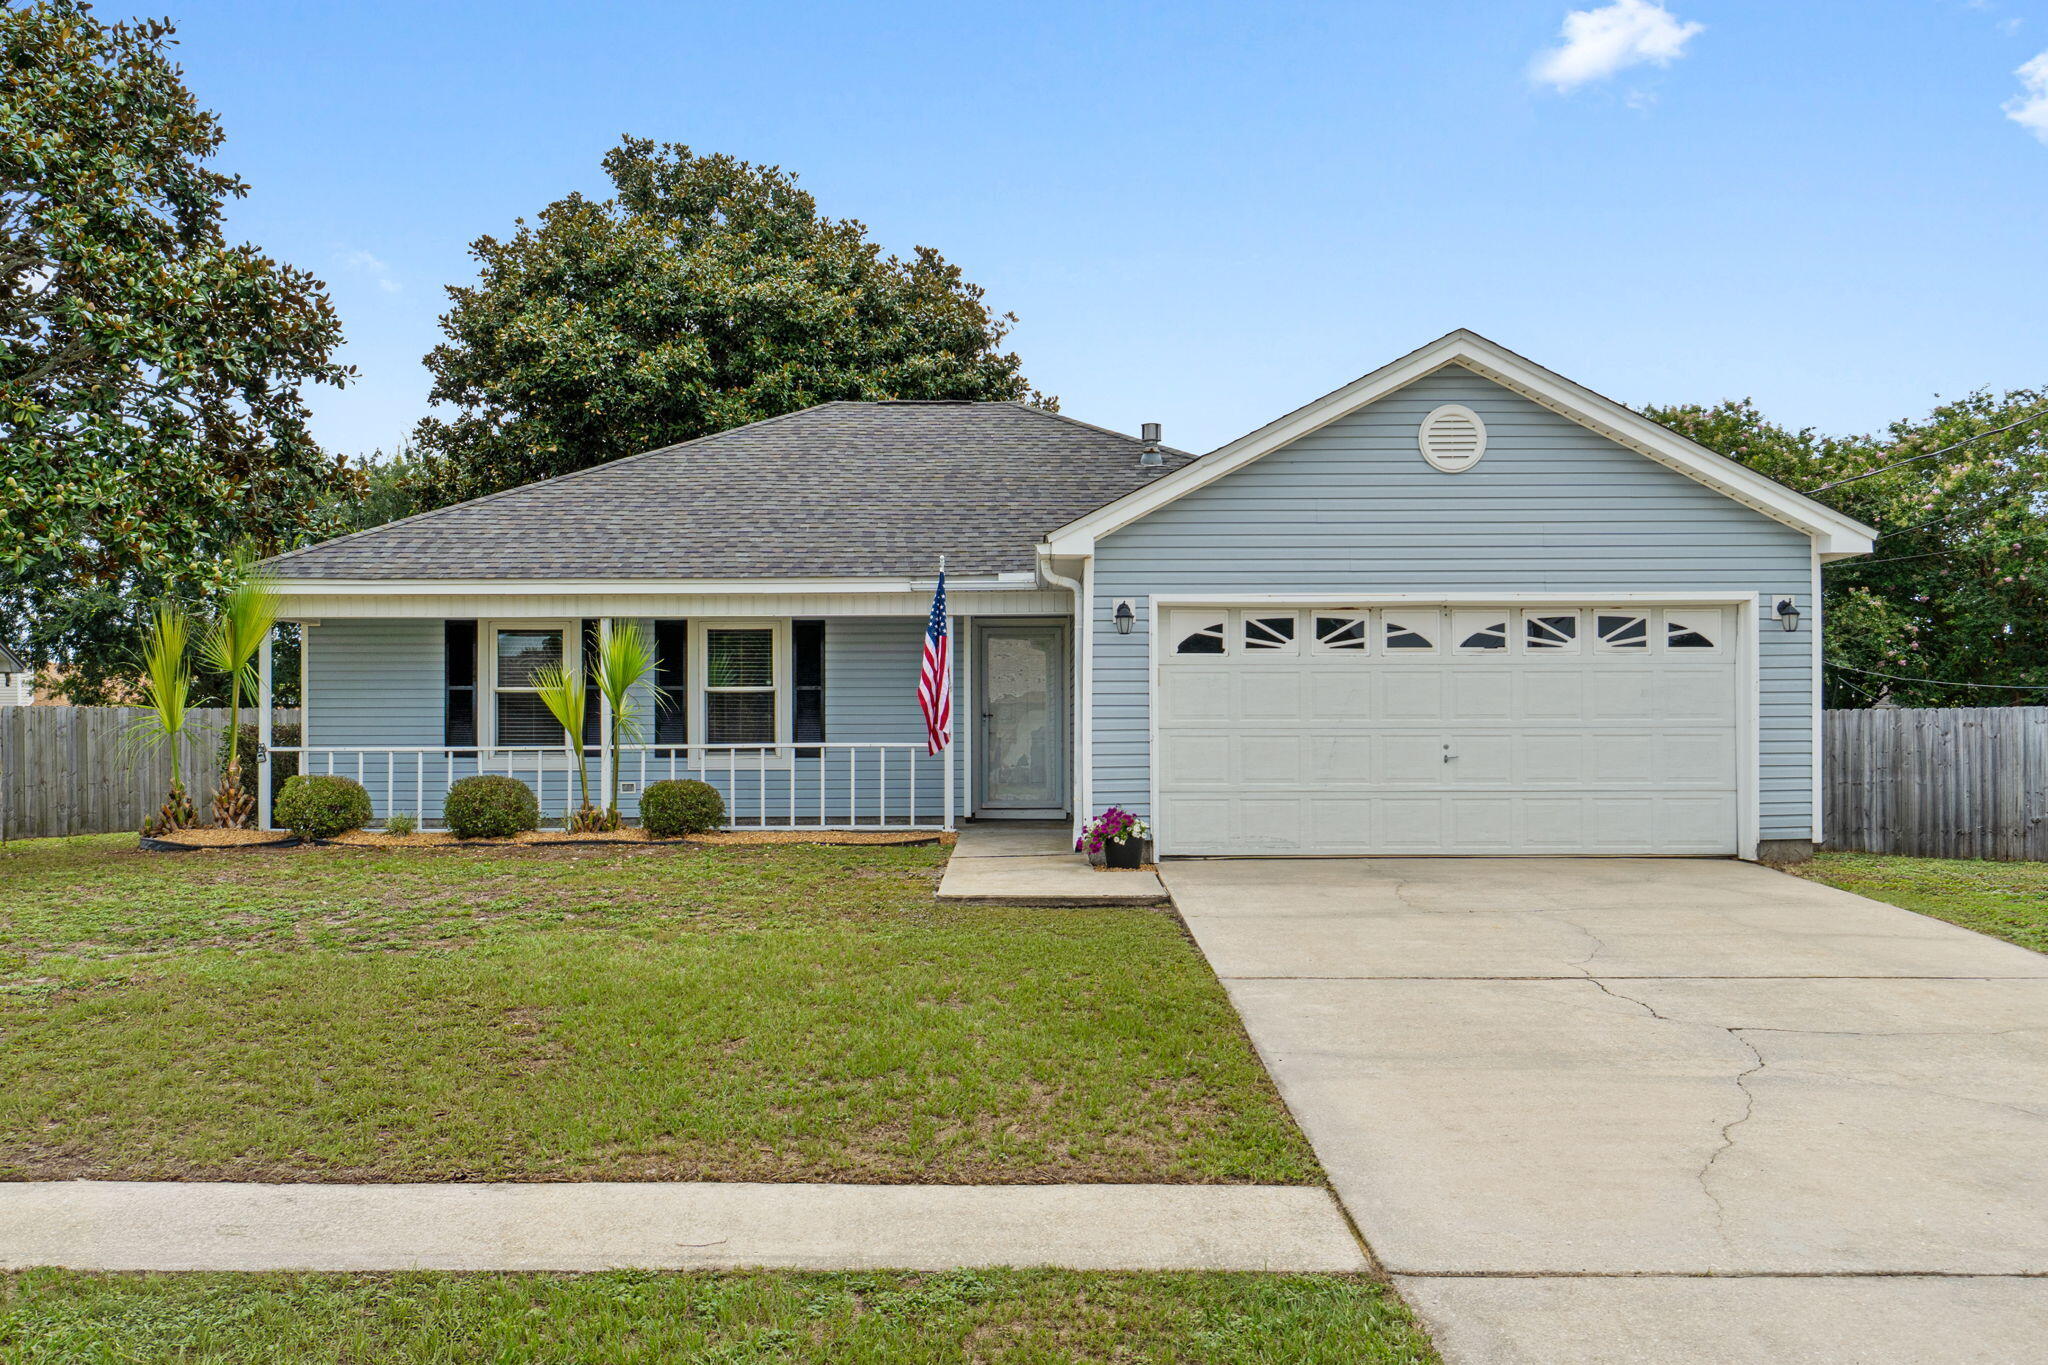
**Offering $10K towards a buyer's closing costs and/or interest rate buy down!** Less than 4 miles from Navarre Beach, this beautifully renovated 3 bedroom, 2 bath, move-in ready home offers the perfect combination of modern updates, convenience, and outdoor living. Ideally situated on a quiet dead-end street with a cul-de-sac and sidewalks, this home has no HOA and is just a short drive to Hurlburt Field, shopping, restaurants, and the sugar-white sands of the Emerald Coast. Move in with confidence knowing the roof and water heater were replaced in 2018, while the home has been tastefully updated throughout with no carpet anywhere. The bright, open floor plan features durable luxury vinyl plank flooring in the living areas and bedrooms, creating a clean, modern, and low-maintenance interior. The spacious kitchen is designed for everyday living and entertaining with granite countertops, stainless steel appliances, a white subway tile backsplash, abundant cabinetry, and a large breakfast bar overlooking the living and dining areas. Step outside to enjoy the expansive back deck, perfect for grilling, entertaining, or relaxing beneath the shade of the beautiful mature magnolia tree. The large, fully fenced backyard provides plenty of room for pets, play, gardening, or future outdoor additions. For added peace of mind, the home also includes an active and transferrable termite bond and no flood insurance is required (X zone). no HOA.
#1007787

Navarre

2248 Kerra Lane

3 Beds

2 Baths

1,209 Sq.Ft.

$304,000

MLS#: 1007787
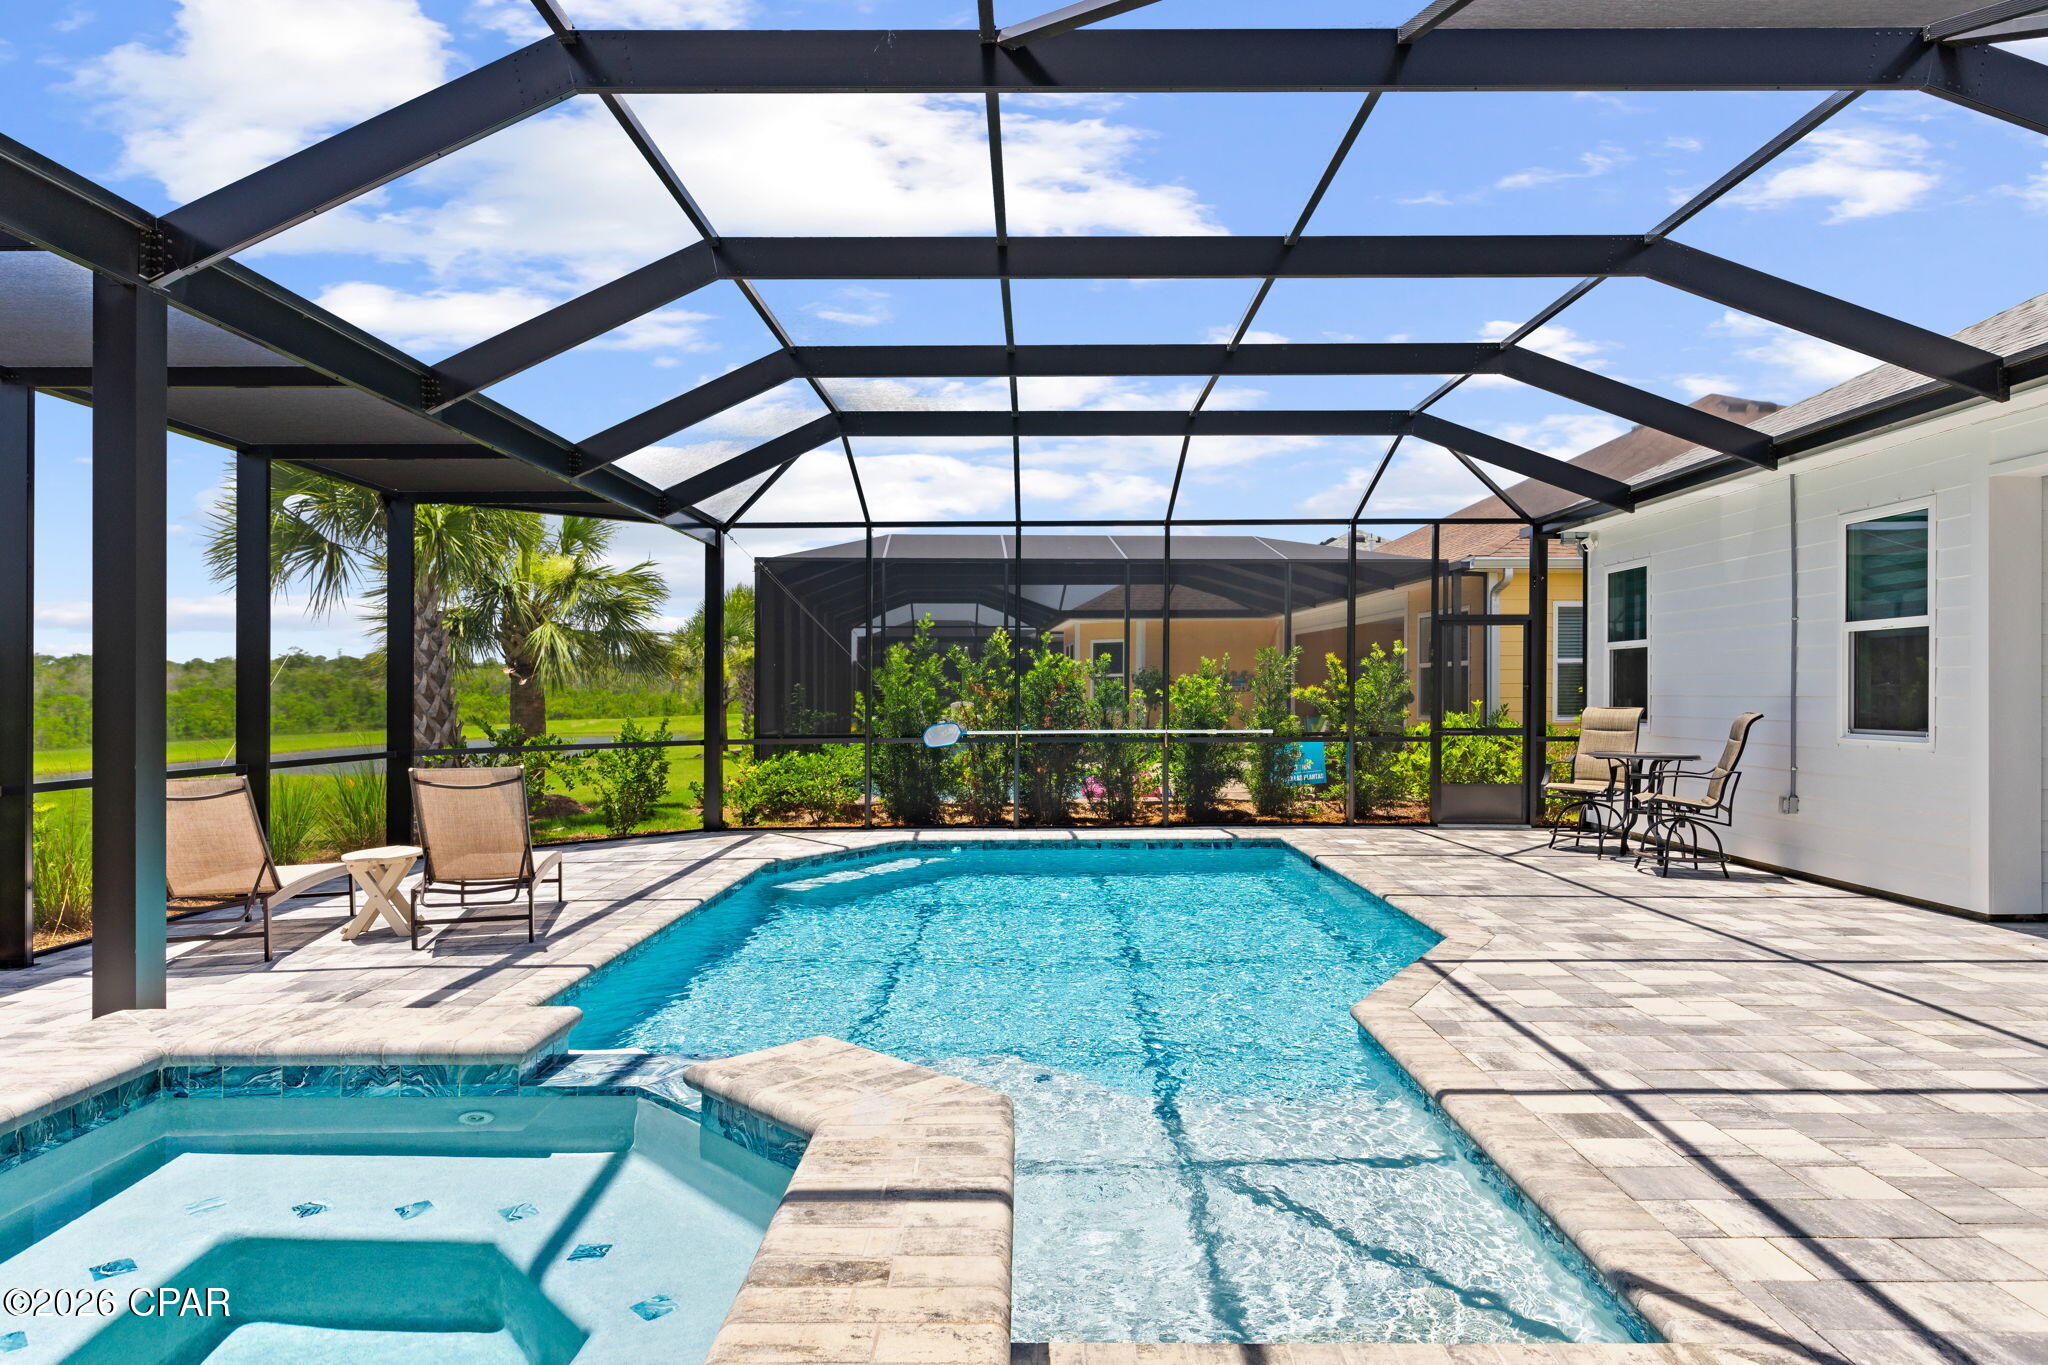
Paradise Isn't a Vacation...It's Home! Welcome to paradise in Latitude Margaritaville Watersound, the award-winning 55+ community where every day feels like a vacation. This exceptional Trinidad Bay with a heated saltwater pool/spa blends sophisticated design, luxury finishes, and effortless indoor-outdoor living. The stunning chef's kitchen is designed to impress with quartz countertops and backsplash, an oversized island, premium appliances including a gas cooktop, wall oven, microwave, and a custom walk-in pantry with spice rack. Entertaining is effortless as the kitchen flows into the dining area featuring a custom dry bar with beautiful tile, floating shelves, quartz countertops, and wine and beverage refrigerators. The inviting family room is a true showpiece, highlighted by a custom fireplace wall, handcrafted beams, illuminated floating shelves, and elegant framed grasscloth wall that showcases your favorite art piece. The private owner's suite overlooks the pool and offers blackout shades, custom closets and a spa-inspired bath with dual vanities, a zero-entry frameless shower, and upgraded floor-to-ceiling tile. Two guest suites each feature beautifully upgraded ensuite baths with Level 3 quartz and tile to the ceiling, while the den with French doors provides the perfect office or flex space. Outside, your private oasis awaits. Relax in the heated saltwater pool and spa, unwind on the extended lanai overlooking peaceful ponds, and enjoy breathtaking western sunsets surrounded by recently installed privacy landscaping. Practical luxury continues with abundant cabinetry and a secondary refrigerator in the laundry room, while the oversized three-car garage offers built-in storage cabinets, epoxy flooring, ceiling-mounted storage, and pull-down attic access. 8' doors throughout. Residents enjoy live entertainment/music, Paradise Pool, Bar & Chill restaurant, fitness center, indoor lap pool, pickleball, basketball and tennis courts, walking trails, dog park, dog spa, countless daily activities, and golf cart-friendly paths. Just minutes from shopping, dining, the upcoming public marina, the FSU/TMH medical campus. Approximately 7 miles from the sugar-white beaches of the Gulf, this home offers the perfect balance of luxury, convenience, and the carefree coastal lifestyle you've been dreaming of. Come see why this is more than a home--it's a lifestyle you'll never want to leave and where friends become family. 3 Months left of 2 year builder warranty!
#792746

Panama City Beach

9479 Paradise Drive

3 Beds

3 Baths

2,549 Sq.Ft.

$973,000

MLS#: 792746
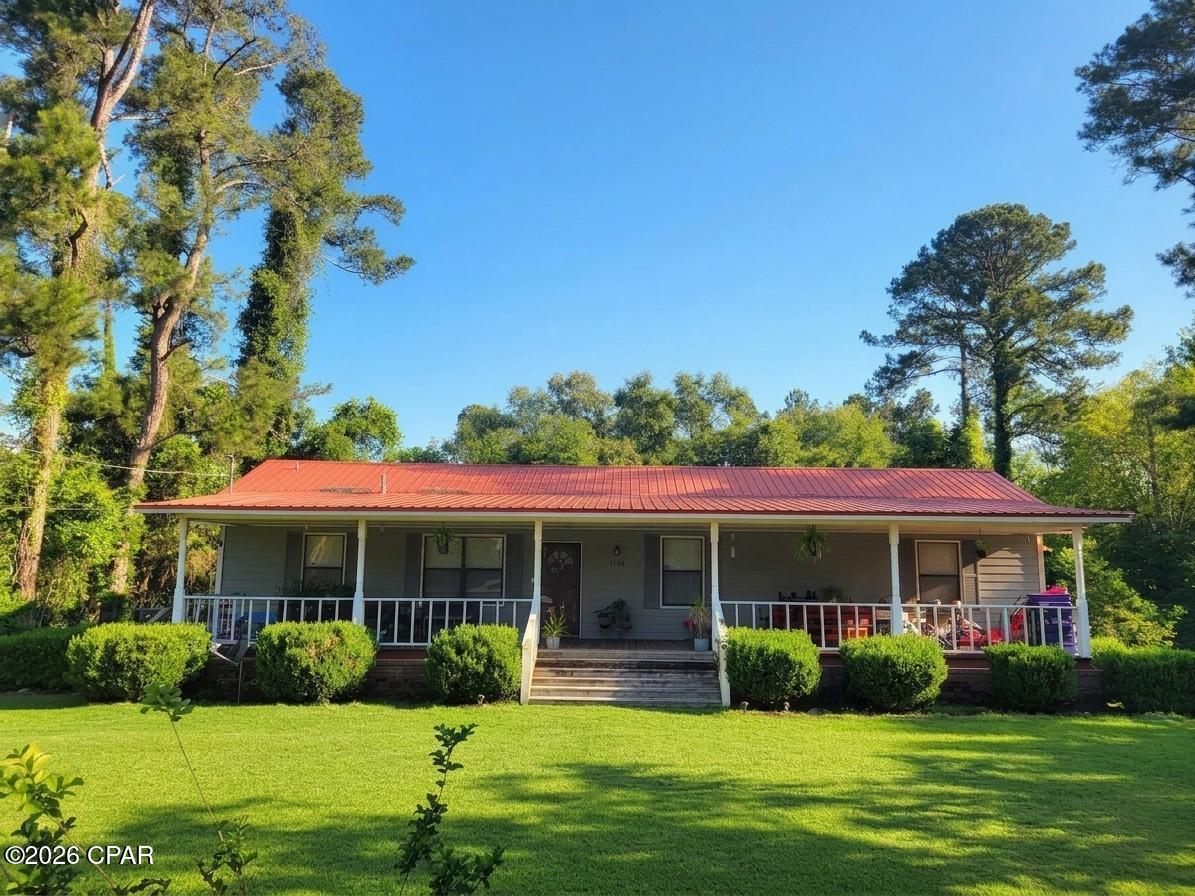
Income-producing opportunity in the heart of Malone, Florida! Situated on approximately 1.25 acres, this well-maintained property features two homes, offering excellent potential for rental income, multi-generational living, or the opportunity to live in one home while renting the other. Whether you're an investor or looking for flexible living options, this property offers endless possibilities.

The main home offers 3 bedrooms and 2 bathrooms, was built in 1990, and features a durable metal roof, ceramic tile flooring and porches on three sides. 

Tucked behind the main house is a very clean and well-kept 1 bedroom, 1 bathroom cottage featuring ceramic tile flooring and a metal roof offering a cozy and low-maintenance setup. Both properties have been well cared for over the years and are connected to city water with septic systems.

Conveniently located within walking distance to Malone School and just a block from Highway 71 for an easy commute to Dothan or Marianna.

Sale includes Parcel IDs: 06-6N-09-0000-0110-0030, 06-6N-09-0000-0110-0041, and 06-6N-09-0000-0110-0042.
#790087

Malone

5184 13th Avenue

4 Beds

3 Baths

2,220 Sq.Ft.

$215,000

MLS#: 790087
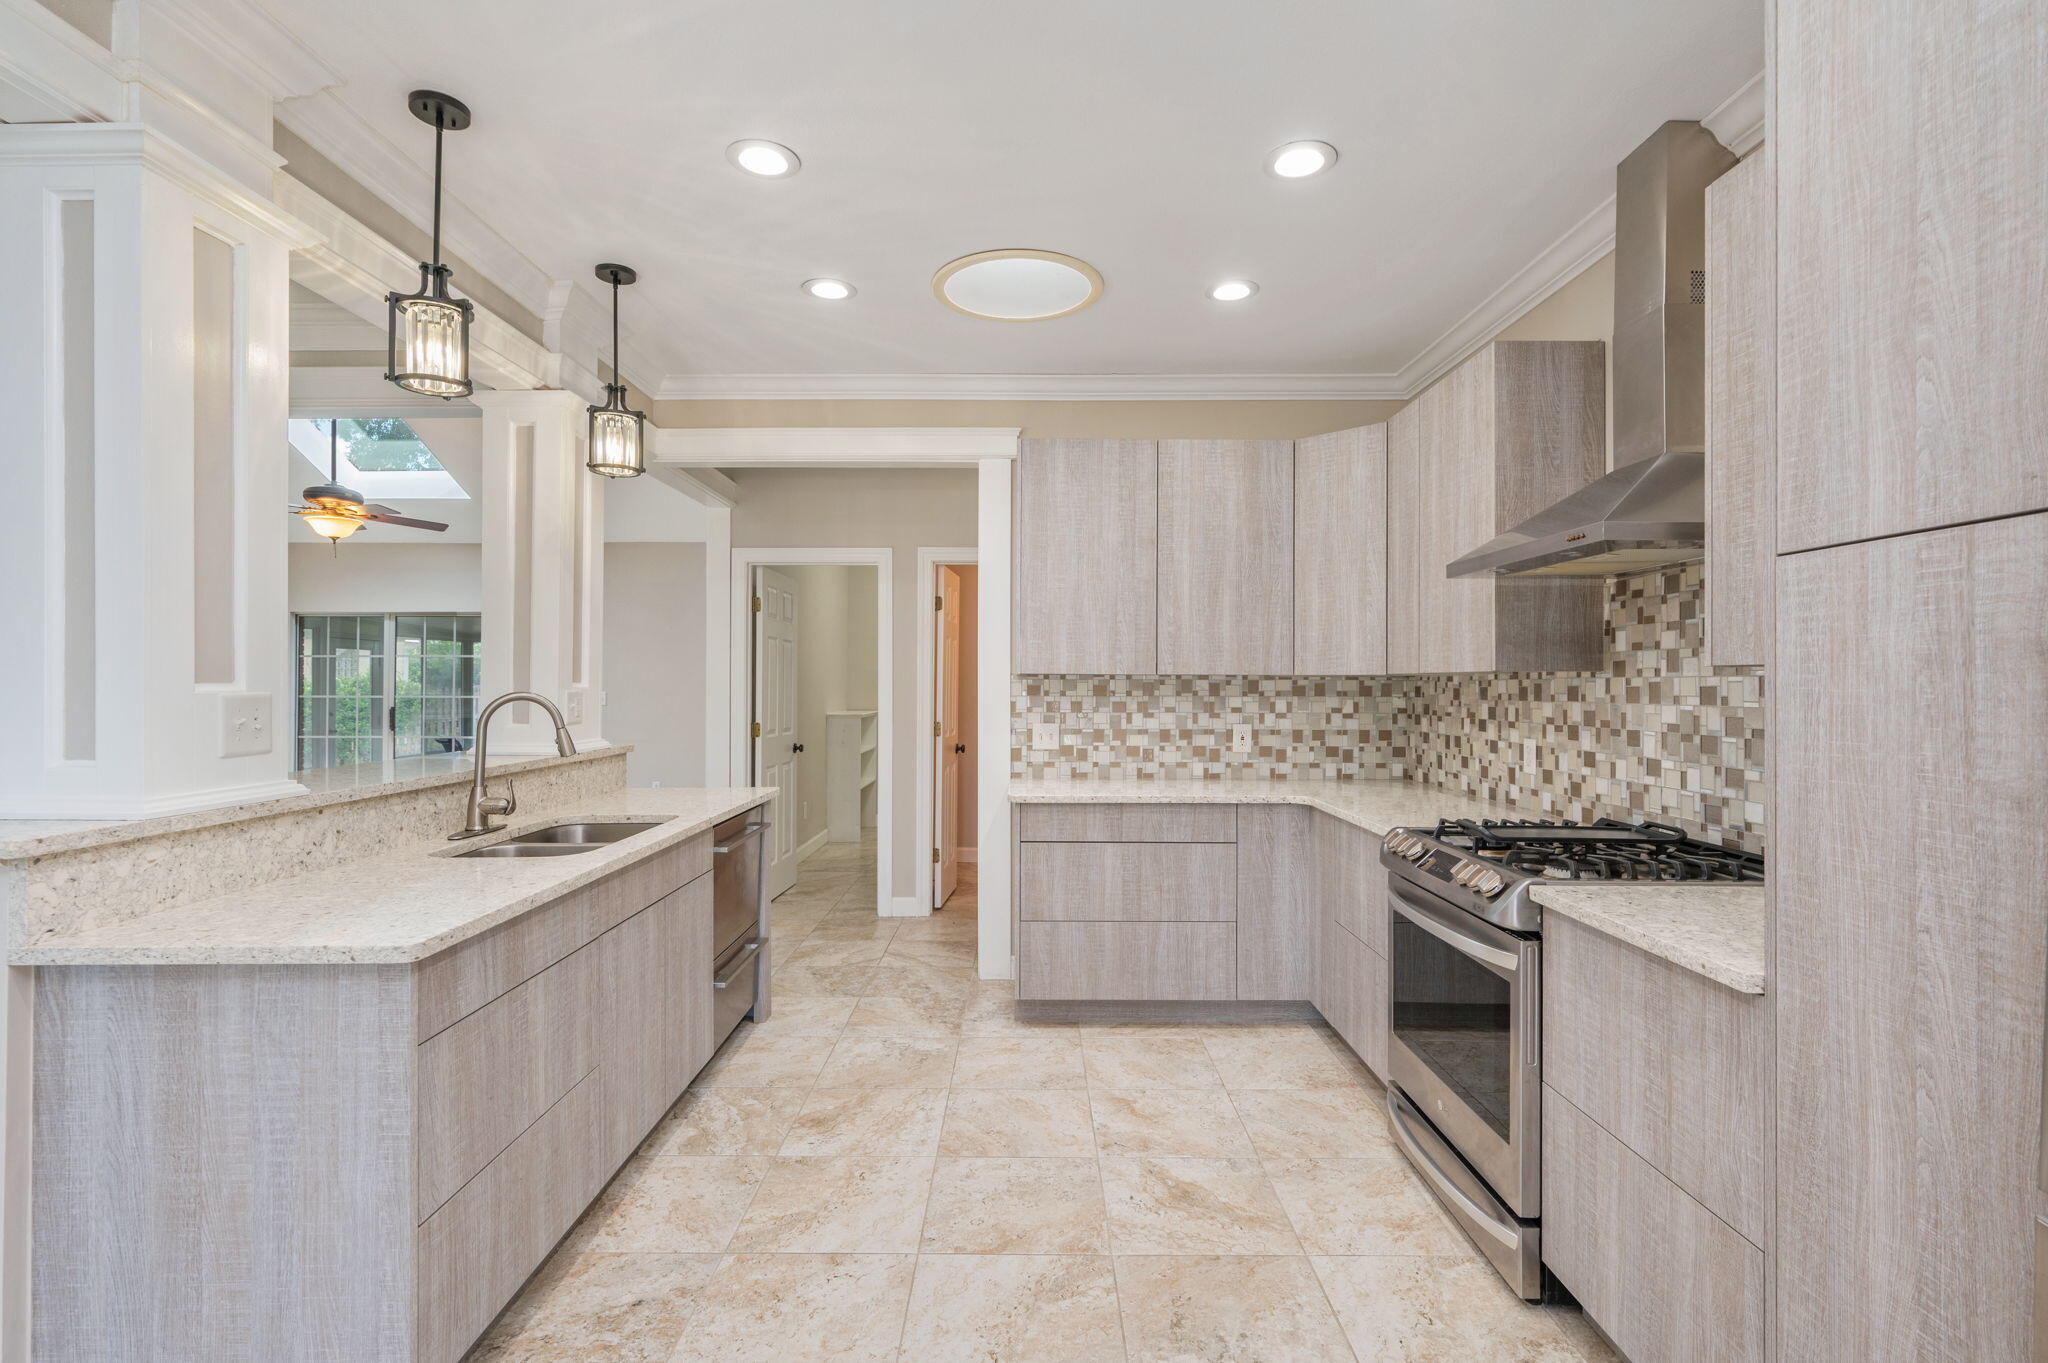
Why wait to build when you can own a luxury custom home that's truly better than new? Every detail of this exceptional residence has been carefully upgraded, offering a level of quality, perfection, and style that's difficult to replicate. From the moment you arrive, the decorative brick accents, stone paved curb appeal, expansive front porch and desirable setting among luxury homes make a lasting impression. Inside, elegant tile flooring flows throughout the home. Plantation shutters, quality fixtures and neutral walls accent the raised ceilings and natural lighting. Kitchen is complemented by custom magnetic touch cabinetry, pot drawers, granite countertops, opulent tile backsplash, new appliances including dual zone dishwasher and stand-alone range hood, and a deep designer kitchen sink for everyday functionality.  Additional bedrooms are spacious and bathrooms are meticulous with tile surrounds and fixtures, including the bonus guest ½ bath. Master bedroom is spacious with spa-inspired ensuite. A true showpiece, featuring an oversized walk-in shower with a sleek glass enclosure and stunning custom tilework that delivers elegance. Dual vanities and added built-in custom cabinetry provide abundant counter space and storage, making busy mornings easy while offering the feel of a luxury resort. This home features paid-off solar panels, impact-resistant windows, seamless gutters, and a Halo LED whole-home air purification system integrated with the HVAC, providing enhanced energy efficiency and purified indoor air. Enjoy tranquil water views from your own front porch while living in one of the area's most sought-after neighborhoods, surrounded by upscale homes. Bonus two car garage and additional concrete parking, with added back-yard patio makes the yard a southern dream.  Privacy fencing, live oak trees, full sprinkler system re-drilled in 2021, 2025 sprinkler well pump, French drains, gutter systems, annual renewable termite bond, and covered porches accent the exterior. Neighborhood offers boat docking, fishing lagoons, parks, and bay-front water access. Every enhancement has already been completed, allowing you to simply move in and enjoy the exceptional craftsmanship, premium finishes, and timeless elegance this remarkable property has to offer.
#1007749

Shalimar

2845 Jack Nicklaus Way

3 Beds

2 Baths

2,422 Sq.Ft.

$550,000

MLS#: 1007749
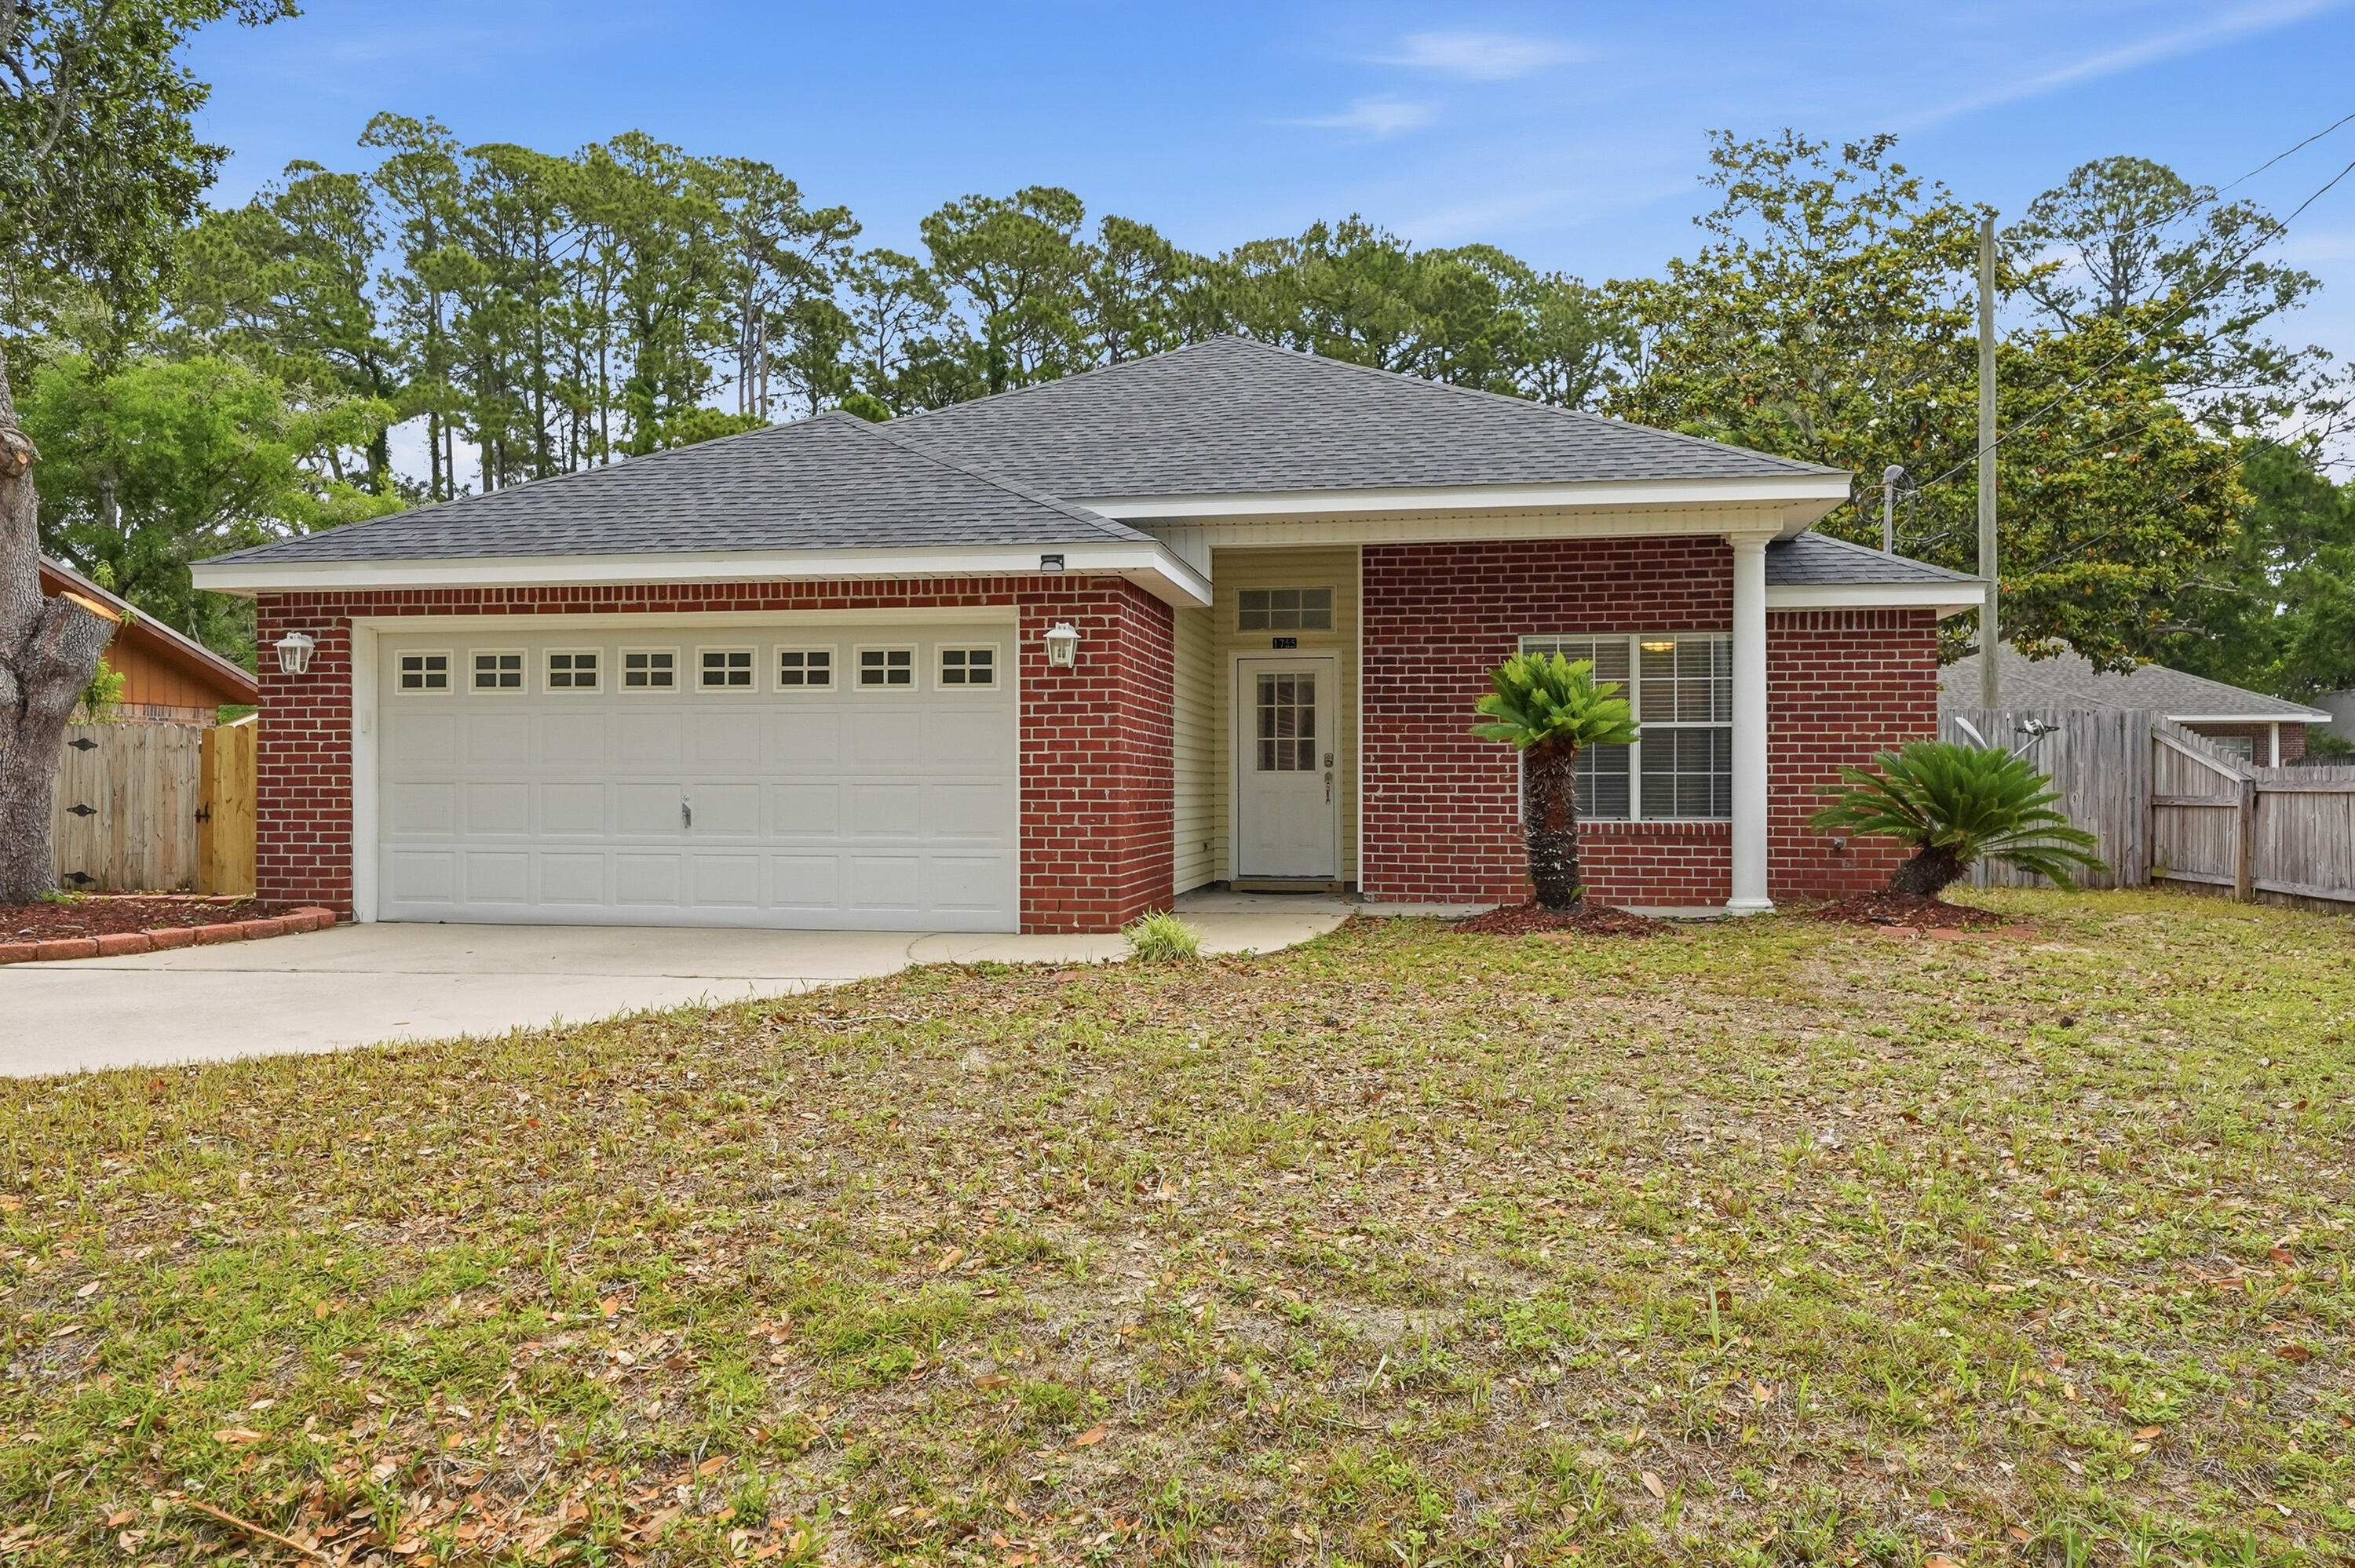
Completely renovated all-brick home in the heart of Niceville! This beautifully updated 3-bedroom, 2-bath home features vaulted ceilings and an open, inviting layout designed for comfortable everyday living. The spacious primary suite offers a dual vanity and updated finishes, while two additional guest bedrooms share a full bath on the opposite side of the home for added privacy. The kitchen is equipped with stone countertops, stainless steel appliances, and a cozy breakfast nook overlooking the backyard. Additional highlights include an interior laundry room, fully fenced backyard, and an extended driveway with a large gate perfect for boat or RV parking. Conveniently located near top-rated schools, shopping, dining, and local military bases, this move-in ready home combines modern updates with the charm and convenience of central Niceville living. Contact us today to schedule a showing! Pets considered with application.
#1007801

Niceville

1755 Hopper Street

3 Beds

2 Baths

1,465 Sq.Ft.

$2,400

MLS#: 1007801
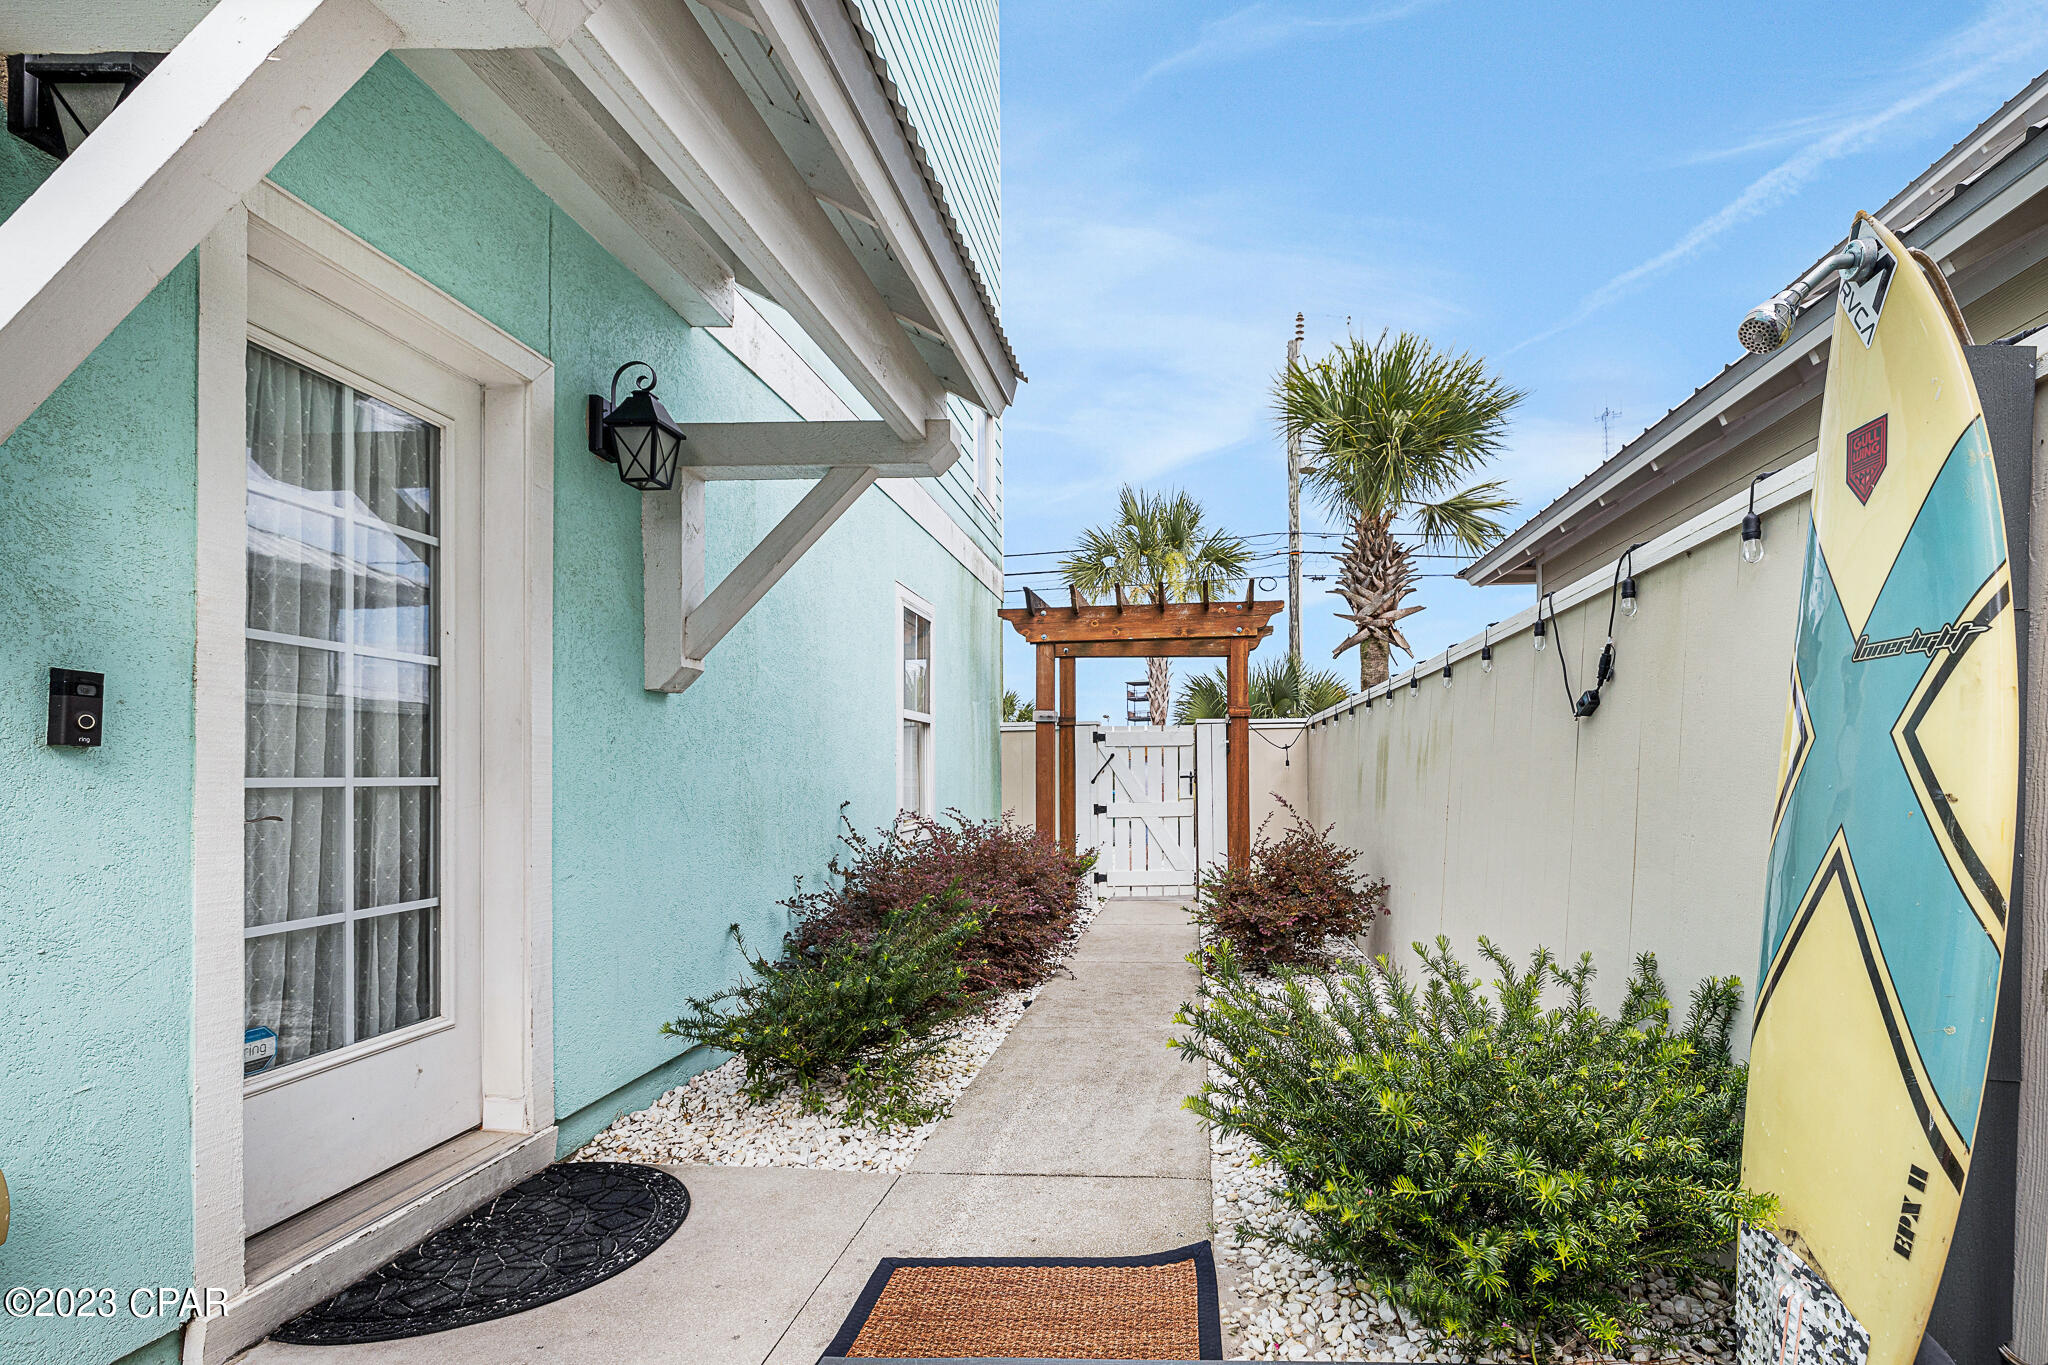
PRIVATE HEATED POOL. GULF VIEWS. NO HOA.
621 Lyndell Lane B is a fully furnished, turn-key vacation rental opportunity in Panama City Beach, Florida, featuring three bedrooms, three-and-a-half bathrooms, three levels, a private elevator, a two-car garage, and a heated saltwater pool. Located approximately one block from the beach near M.B. Miller County Pier, the property offers convenient access to the Gulf and nearby Panama City Beach attractions.
The first floor includes a primary suite with a private bathroom and a separate exterior entrance leading directly to the pool area. The second floor features the main living space, including the living room, dining area, kitchen, half bathroom, and a balcony with Gulf views. The third floor includes the laundry room, a spacious bunk room, and a second primary suite with a private balcony overlooking the surrounding area and the Gulf.
The property is being sold fully furnished and turn-key, with no HOA. Nearby destinations include M.B. Miller County Pier, Goofy Golf, Shipwreck Island Waterpark, restaurants, and local golf cart and scooter rental businesses.
All information is deemed reliable but not guaranteed; buyer to verify if important.
Seller has directed that subject-to, owner-financing, mirror-wrap, and wraparound mortgage offers will not be considered.
#792714

Panama City Beach

621 Lyndell Lane B

3 Beds

3 Baths

2,400 Sq.Ft.

$799,000

MLS#: 792714
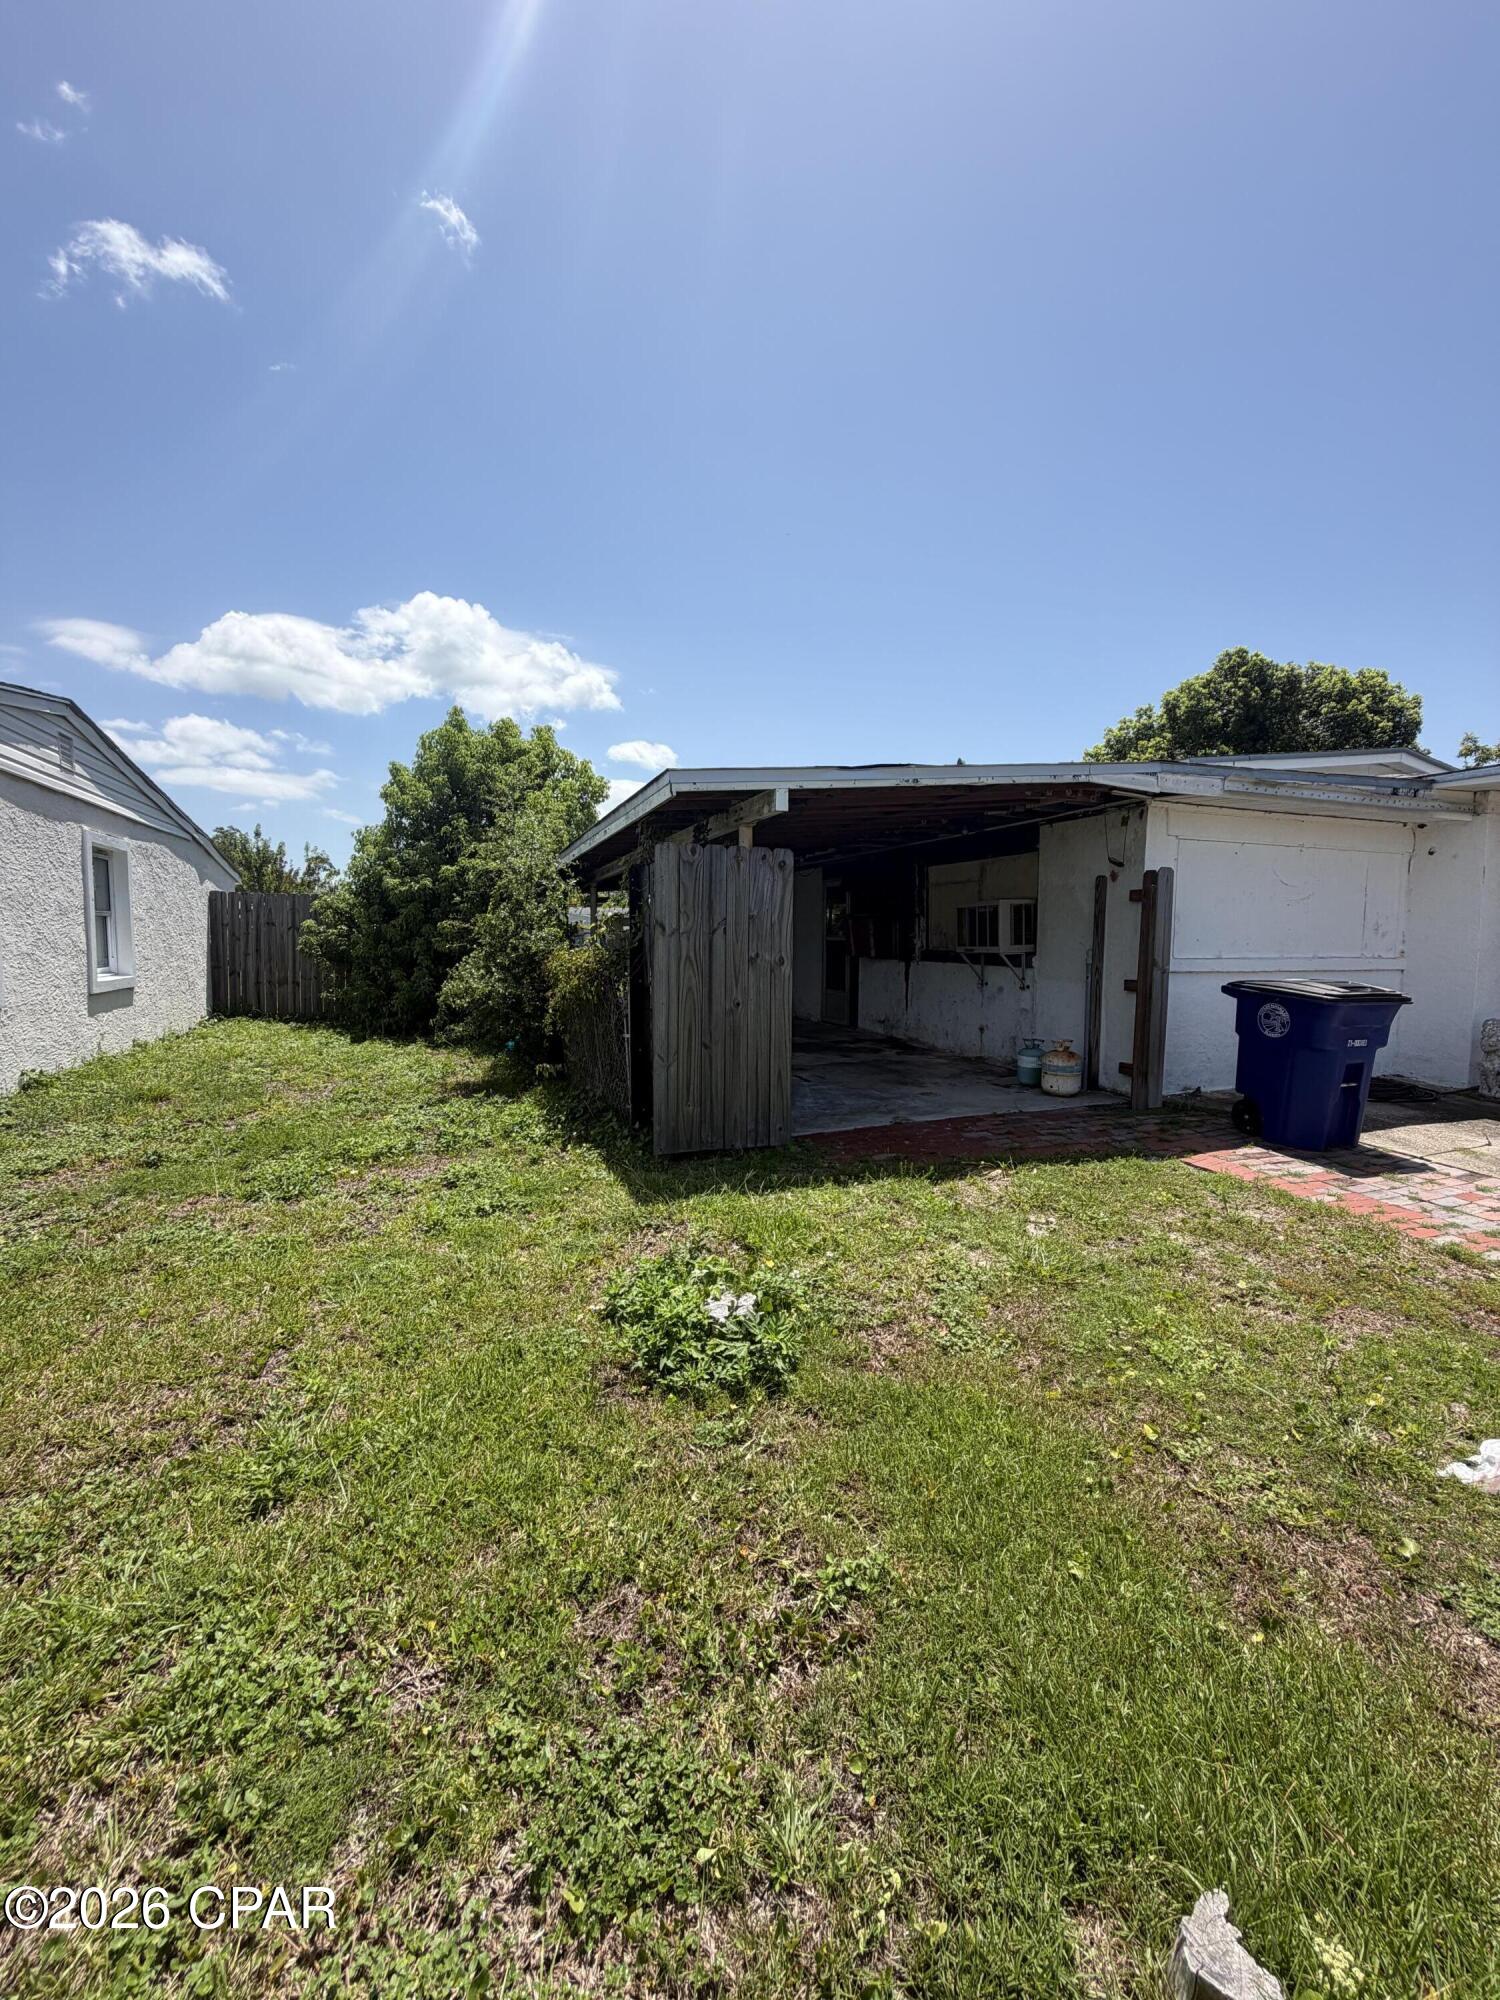
'CURRENTLY UNDER CONTRACT, SELLER WILL CONSIDER BACKUP OFFERS.
Calling all investors, builders, contractors, and experienced rehab specialists. This is the value-add opportunity you've been waiting for. Solid cinderblock home, foundation in good condition. Square footage is more than 1,067 with unfinished addition in back through living room. Located in central Panama City, this property is ready for a complete transformation and offers tremendous potential for a full renovation or rebuild. The home will require a full rehabilitation and is being sold **AS-IS**. It has significant deferred maintenance and will need to be taken down to the studs, including major updates to the electrical system, plumbing, roof, HVAC, and interior finishes. The property also has visible mold and extensive cleanup will be required. This is **not** a conventional financing candidate and is best suited for cash buyers or renovation financing.
Whether you're looking for your next fix-and-flip, long-term rental investment, or custom renovation, this property provides an opportunity to build equity from the ground up. With strong demand for renovated homes throughout Panama City and continued investment in the surrounding area, experienced investors will recognize the potential this property offers. Bring your contractor and your vision. No measurements have been taken. Buyer to verify all measurements and information if important.
#792717

Panama City

1904 Calhoun Avenue

3 Beds

1 Baths

1,067 Sq.Ft.

$115,000

MLS#: 792717
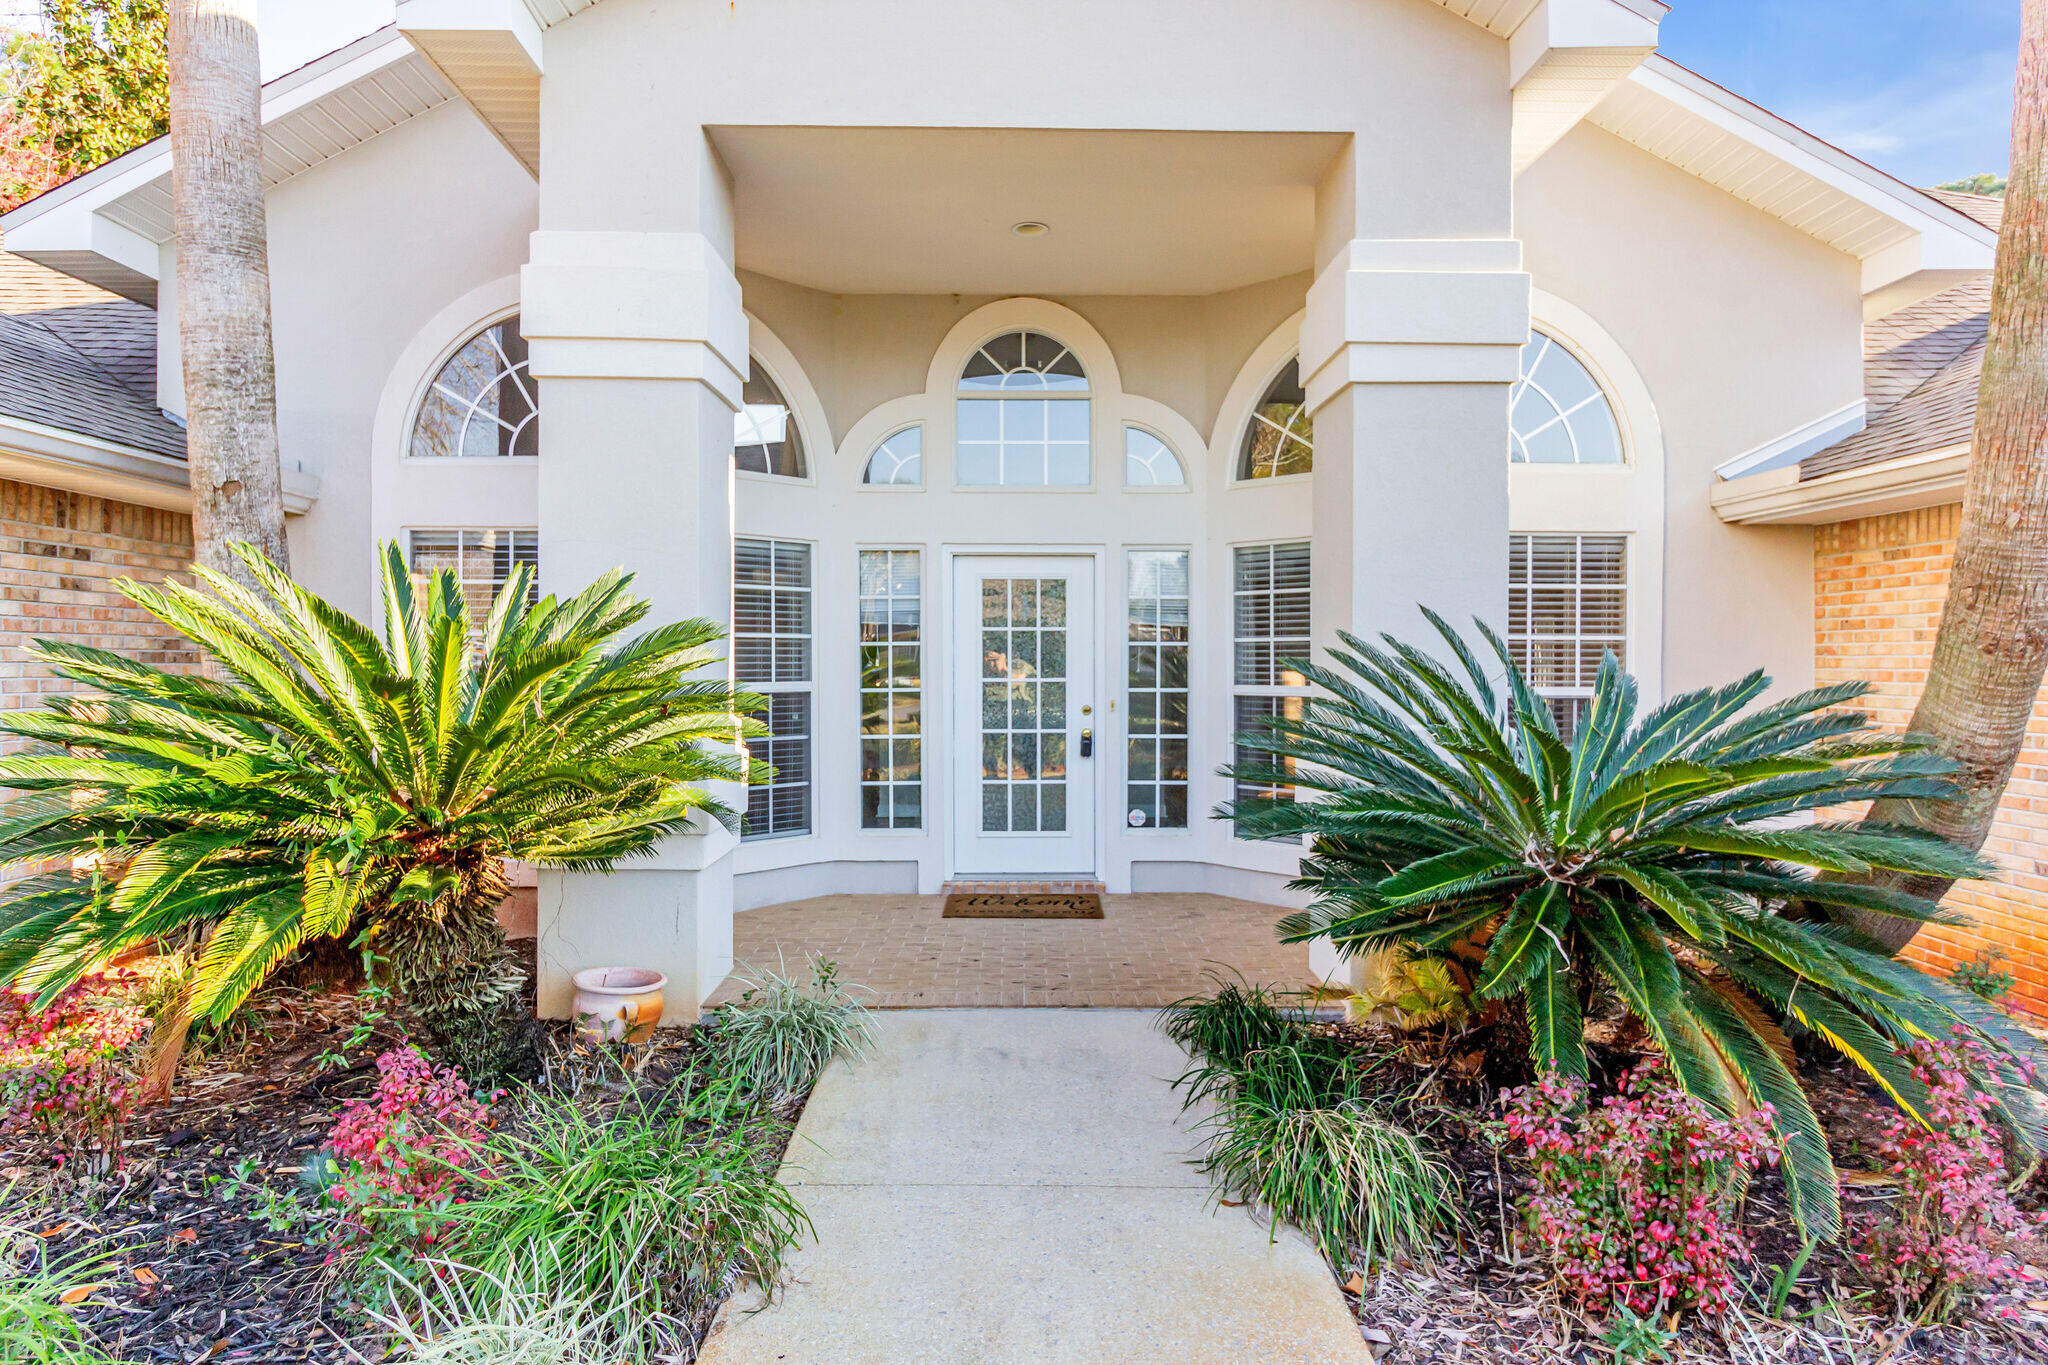
4BEDROOM POOL HOME IN RAINTREE ESTATES! **Available 08/10/2026**

Welcome home to this beautiful contemporary-style **4-bedroom, 3-bath pool home** in desirable Raintree Estates! Designed for both comfortable everyday living and entertaining, this spacious home offers multiple living areas, an inviting floor plan, and an incredible backyard oasis.

As you enter, your eyes are immediately drawn through the home to the screened lanai and sparkling saltwater pool. Just off the foyer, you'll find a formal living room or flex space on one side and a formal dining room on the other. Straight ahead is the spacious family room featuring a cozy fireplace--perfect for relaxing evenings at home.

The well-appointed kitchen offers abundant cabinet and counter space, Corian countertops, a pantry, and a sunny breakfast nook overlooking the pool--the perfect place to enjoy your morning coffee.

The primary suite is tucked away just beyond the kitchen and features direct access to the screened porch through sliding glass doors. The en-suite bath includes dual walk-in closets, separate vanities, a relaxing garden tub, and a separate shower.

The split-bedroom floor plan provides excellent privacy. One guest bedroom and a full guest/pool bath are located off of the family room, while two additional bedrooms share a third full bathroom at the front of the home, and the primary suite is on the other side of the house.

Step outside and enjoy the true centerpiece of this property; the POOL! Large sliding glass doors open onto the screened lanai,seamlessly blending indoor and outdoor living. Beyond the lanai is a beautiful saltwater swimming pool surrounded by a generous pool deck- perfect for entertaining, relaxing, or simply enjoying Florida living. There's also plenty of yard space for outdoor games and activities.

Best of all, **weekly pool service is included**, so you can enjoy the pool without the maintenance! *(Please note: The spa is for seating only and does not have a heating element.)*

Residents of Raintree Estates may also enjoy an optional **$100 annual community membership**, which provides access to the bayfront park with picnic tables and grills, as well as the community's "Hidden Park" featuring a playground and walking paths.

For more information, please call 850-729-0399 today!

Applications and rental requirements are available at www.RentWithBSR.com

No smoking or vaping. A pet may be allowed with some restrictions, breed and age approval required, and a $400 non-refundable pet fee. FEES: $50 per adult 18+ application fee, Landlord Liability Policy (if proof of Renter's coverage is not provided) $15 mo, Pest Assurance pest control policy $20 mo.
#1007773

Niceville

4429 Southminster Circle

4 Beds

3 Baths

2,457 Sq.Ft.

$3,600

MLS#: 1007773
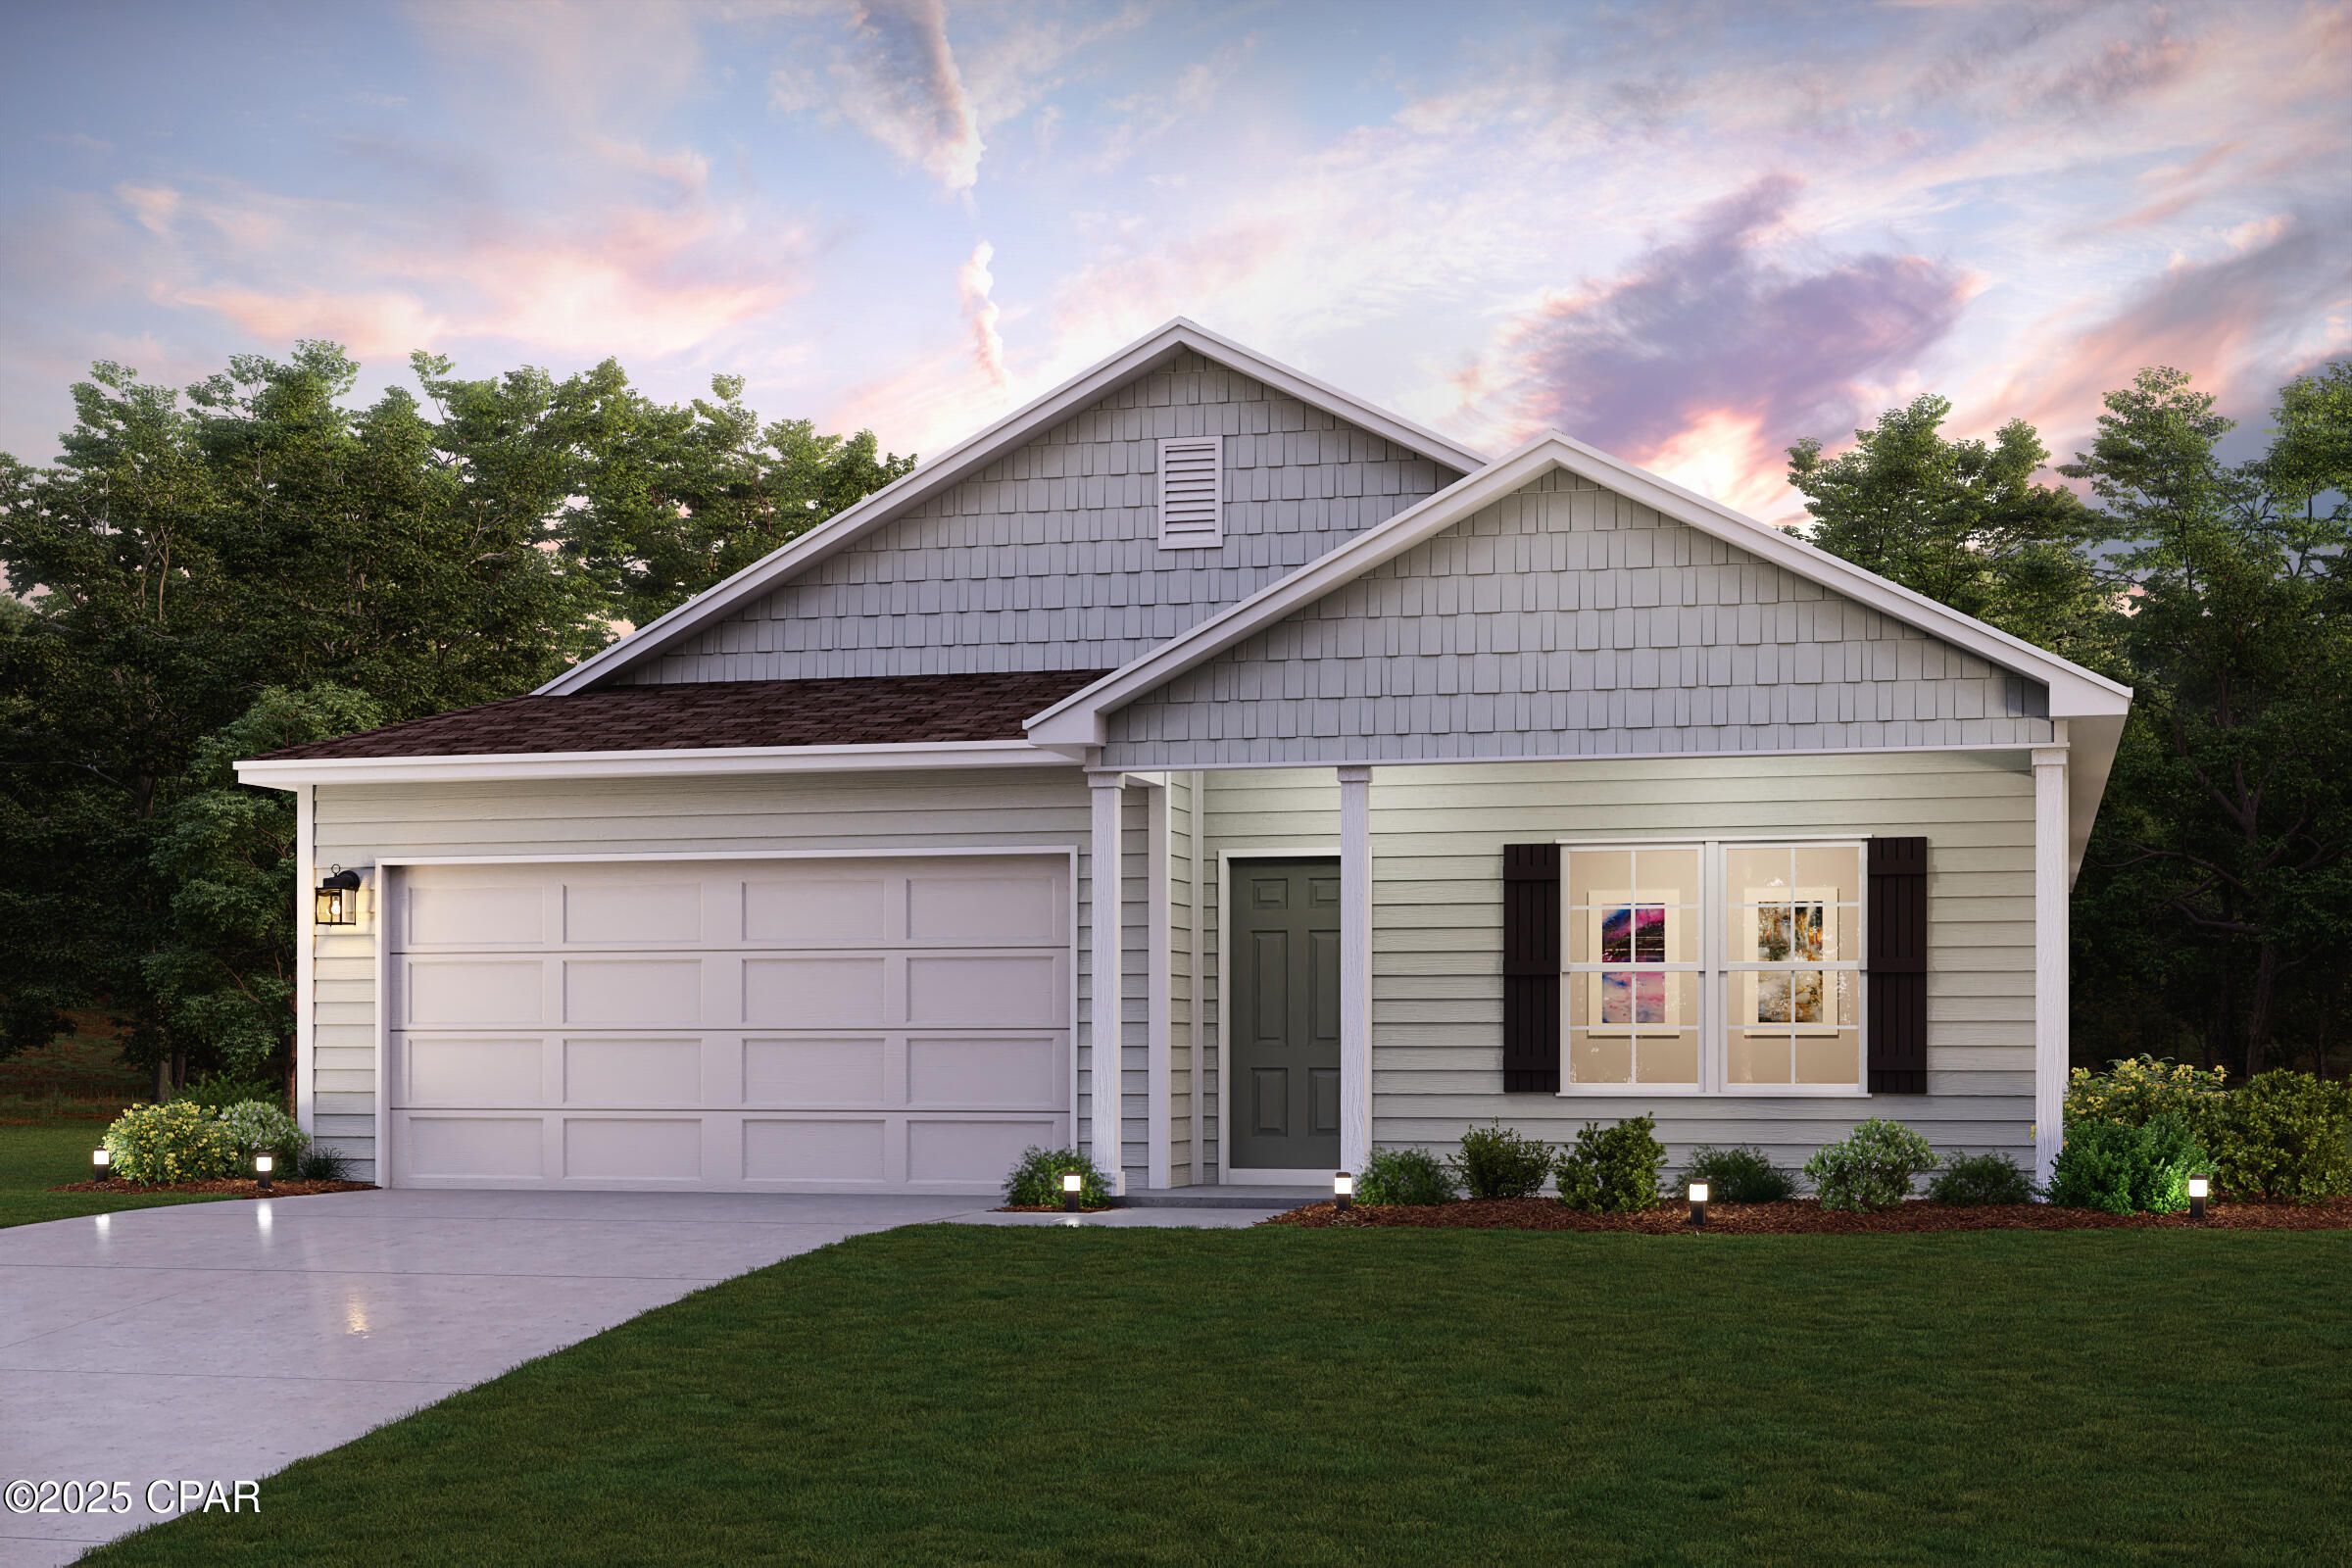
Discover Your Dream Home in the Compass Lakes Community! The Cabot Plan offers a spacious open-concept layout, seamlessly connecting the Living, Dining, and Kitchen areas--perfect for entertaining. The modern Kitchen is equipped with shaker cabinets, quartz countertops, and Stainless-Steel Appliances, including an electric smooth top range, microwave hood, and dishwasher. The primary suite features a private bath with dual vanity sinks and a large walk-in closet. There are three additional bedrooms, a stylish secondary bathroom, and a patio ideal for outdoor relaxation. Additional features include Low E insulated dual-pane vinyl windows for energy efficiency and a 1-year limited home warranty.
Images are of a studio home or virtual rendering
Ask sales counselor about new enhanced kitchen cabinet features and updated farmhouse style trim package!
#792719

Marianna

3570 Nortek Boulevard

4 Beds

2 Baths

1,684 Sq.Ft.

$255,132

MLS#: 792719

1 ... 557 558 559 560 561 ... 666
* Listings identified with the FMLS IDX logo come from FMLS and are held by brokerage firms other than the owner of this website. The listing brokerage is identified in any listing details. Information is deemed reliable but is not guaranteed. If you believe any FMLS listing contains material that infringes your copyrighted work please click here to review our DMCA policy and learn how to submit a takedown request. © 2024. First Multiple Listing Service, Inc.
 - property

Send a message

Message successfully sent.

Your message

What is 3 + 4 ?

Reason for contacting?

I agree to receive email communication and understand I can unsubscribe at any time.

I agree to be contacted by Gulf Life Real Estate via call, email, and text for real estate services. To opt out, you can reply 'stop' at any time or reply 'help' for assistance. You can also click the unsubscribe link in the emails. Message and data rates may apply. Message frequency may vary. Privacy Policy

Sign Out

Virtual Assistant

Would you like to take the next step with this property? We can help you schedule a showing or virtual tour, or send you more details.

Yes, I would like more information.

Thank You for Your Reply, One of Our Agents will contact you as soon as possible

No, maybe later.

Thank you, you can always contact me via email, phone number or through the contact form.

Realhub AI

Lucy - Your AI-Powered Realtor

Update Your Temporary Password

Personalize your search

Enter your email and we'll notify you immediately when new listings match what you're looking for.

or enter email address

Already have an account ? Login here

Continue your home search

I agree to receive communications and understand I can unsubscribe at any time.

I agree to be contacted by Gulf Life Real Estate via call, email, and text for real estate services. To opt out, you can reply 'stop' at any time or reply 'help' for assistance. You can also click the unsubscribe link in the emails. Message and data rates may apply. Message frequency may vary. Privacy Policy

Already have an account ? Login here

We use cookies

We use cookies primarily for analytics to enhance your experience. By accepting, you agree to our use of these cookies. You can manage your preferences or learn more about our cookies policy.
