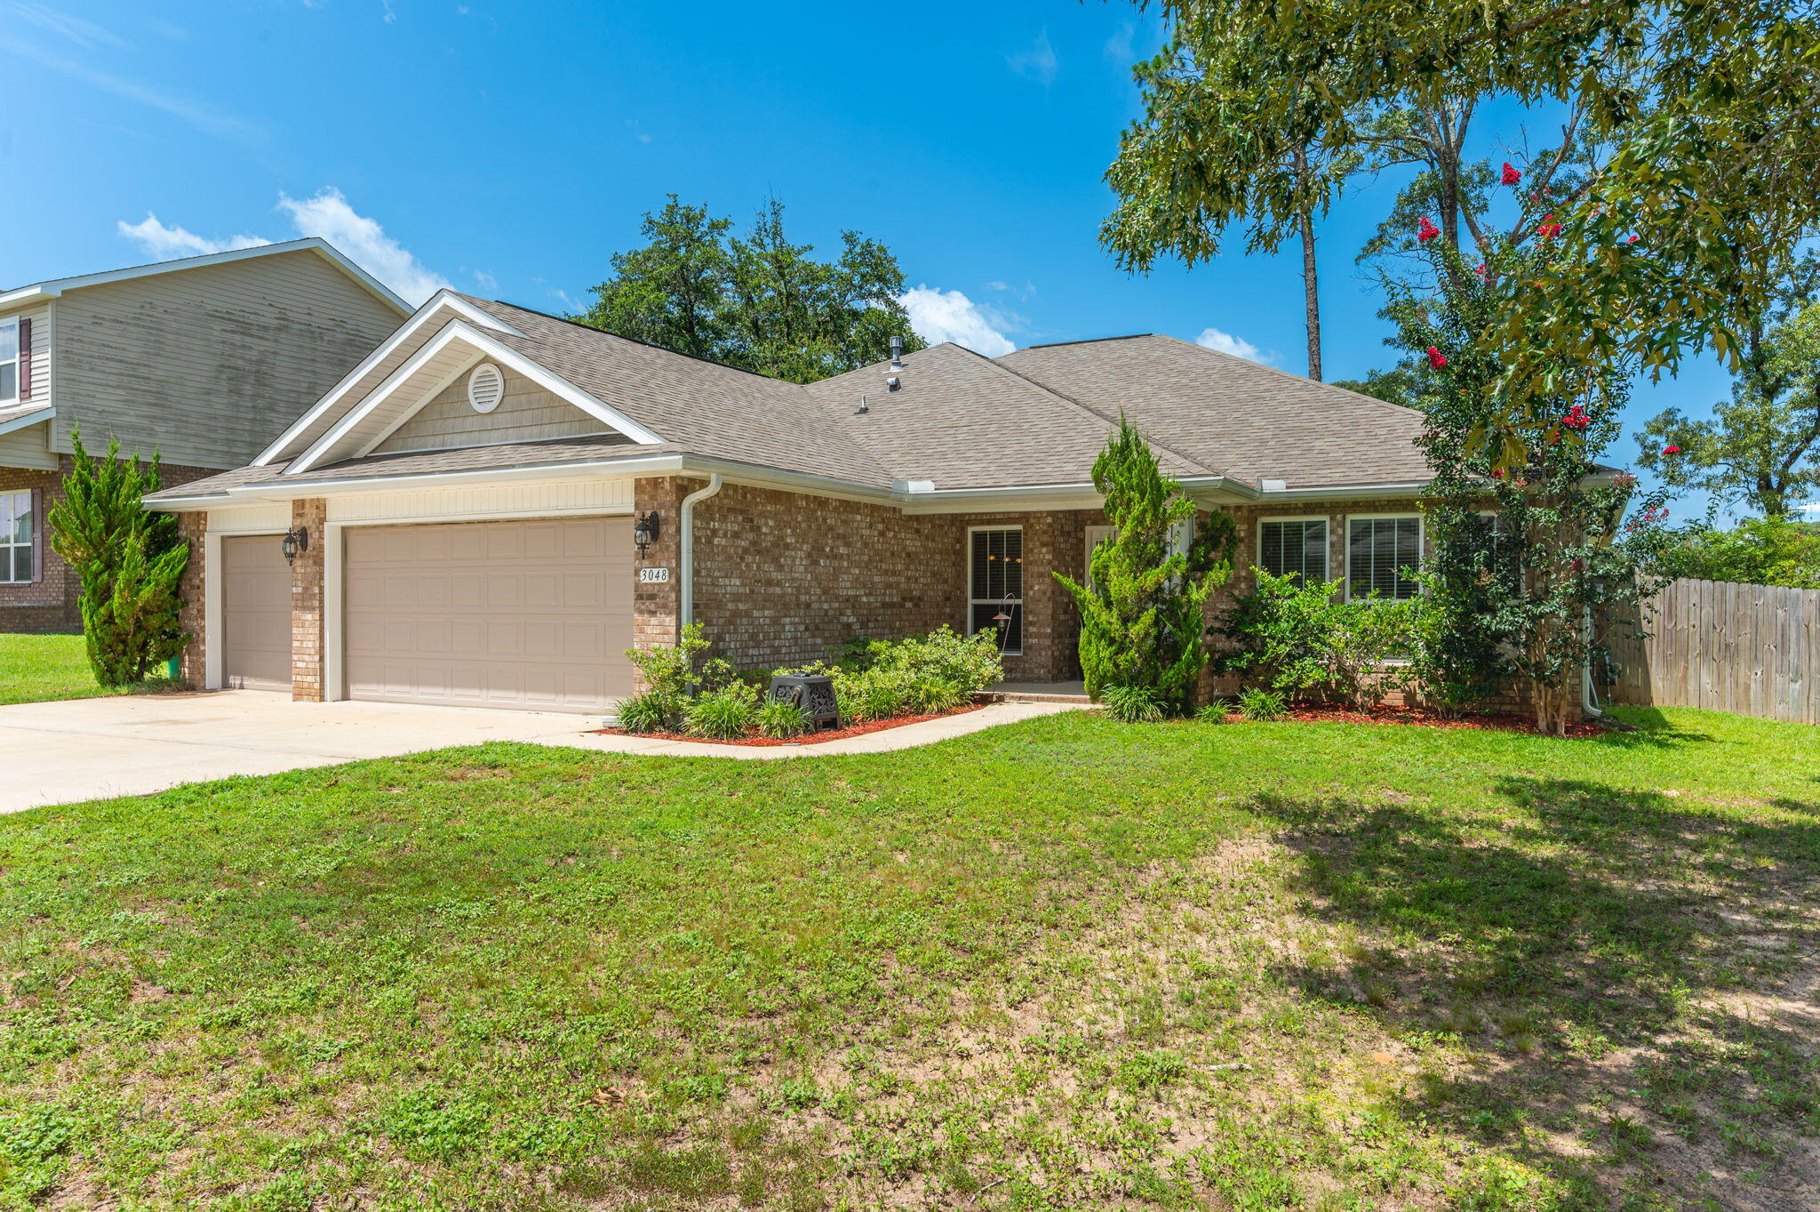
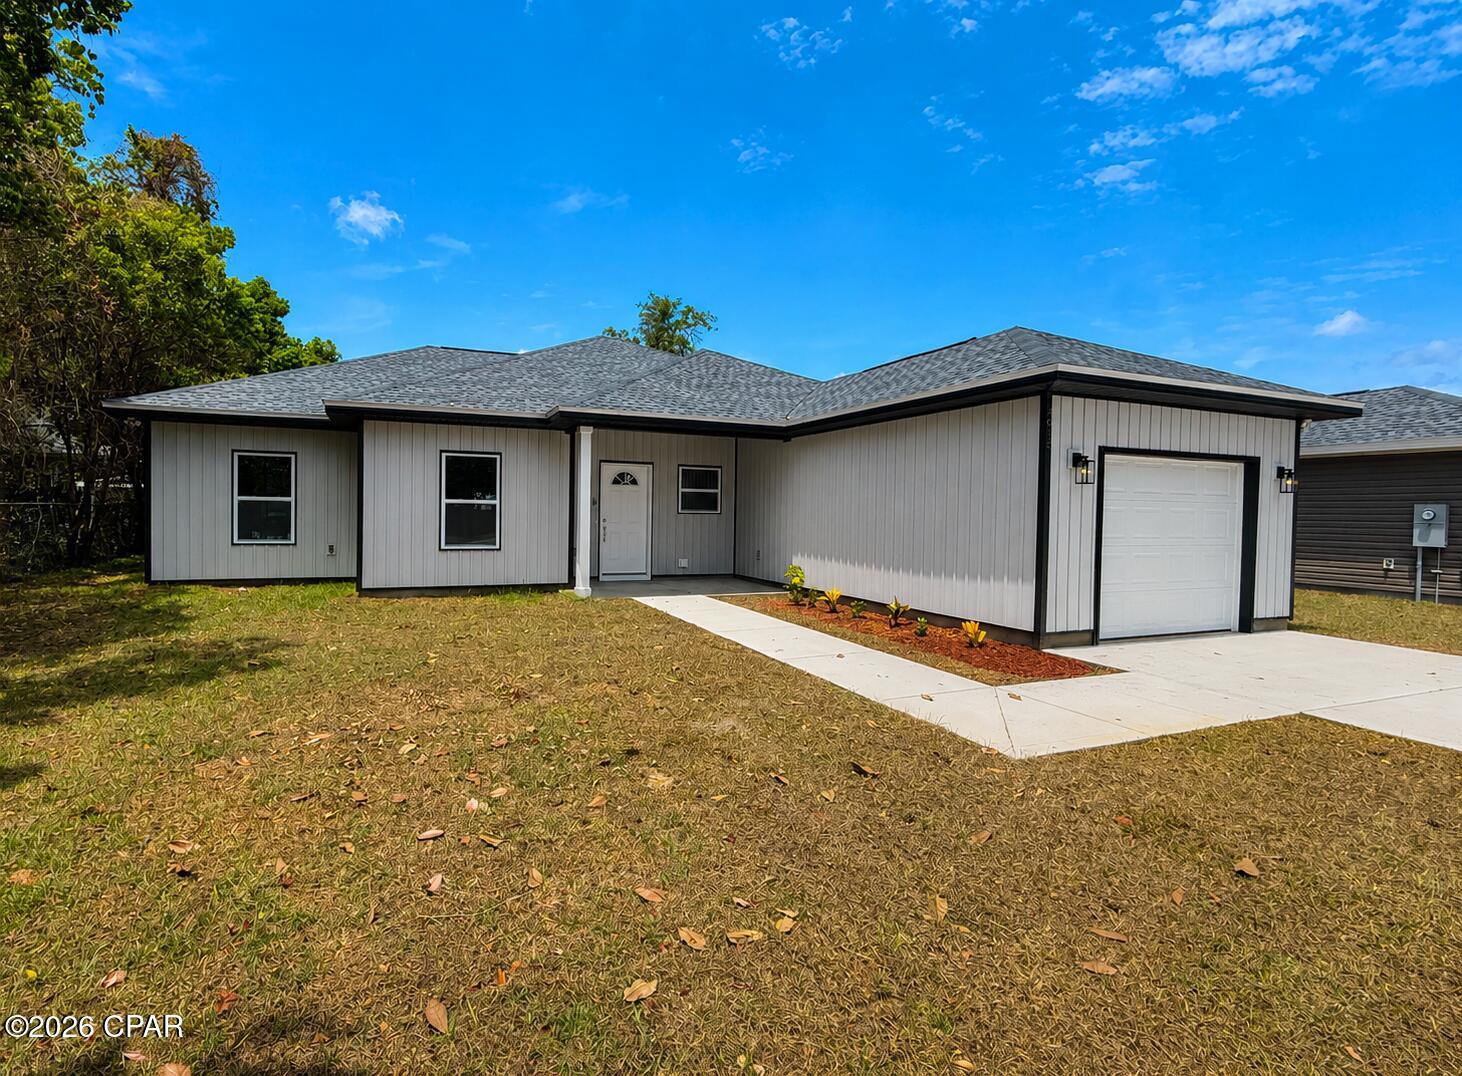
Properties

Browse or get in touch to schedule a walkthrough.

  • Nearby me
Price range

Popular Features

Community Features

Association

Property Features

Waterfront

View

Exterior Features

Interior Features

Style

10000 properties match your criteria

Updated 1 minute ago

E-Alert name
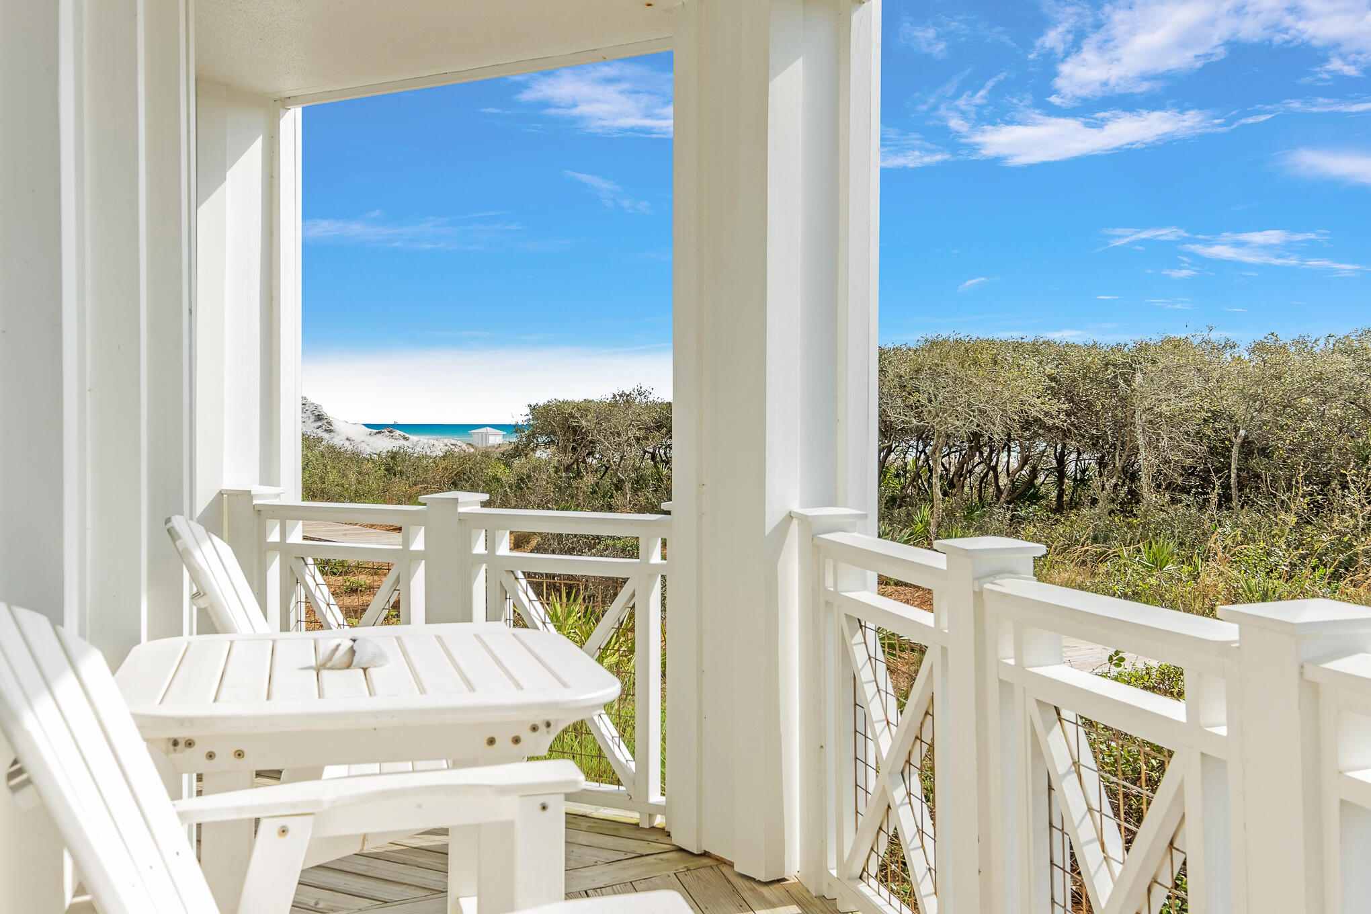
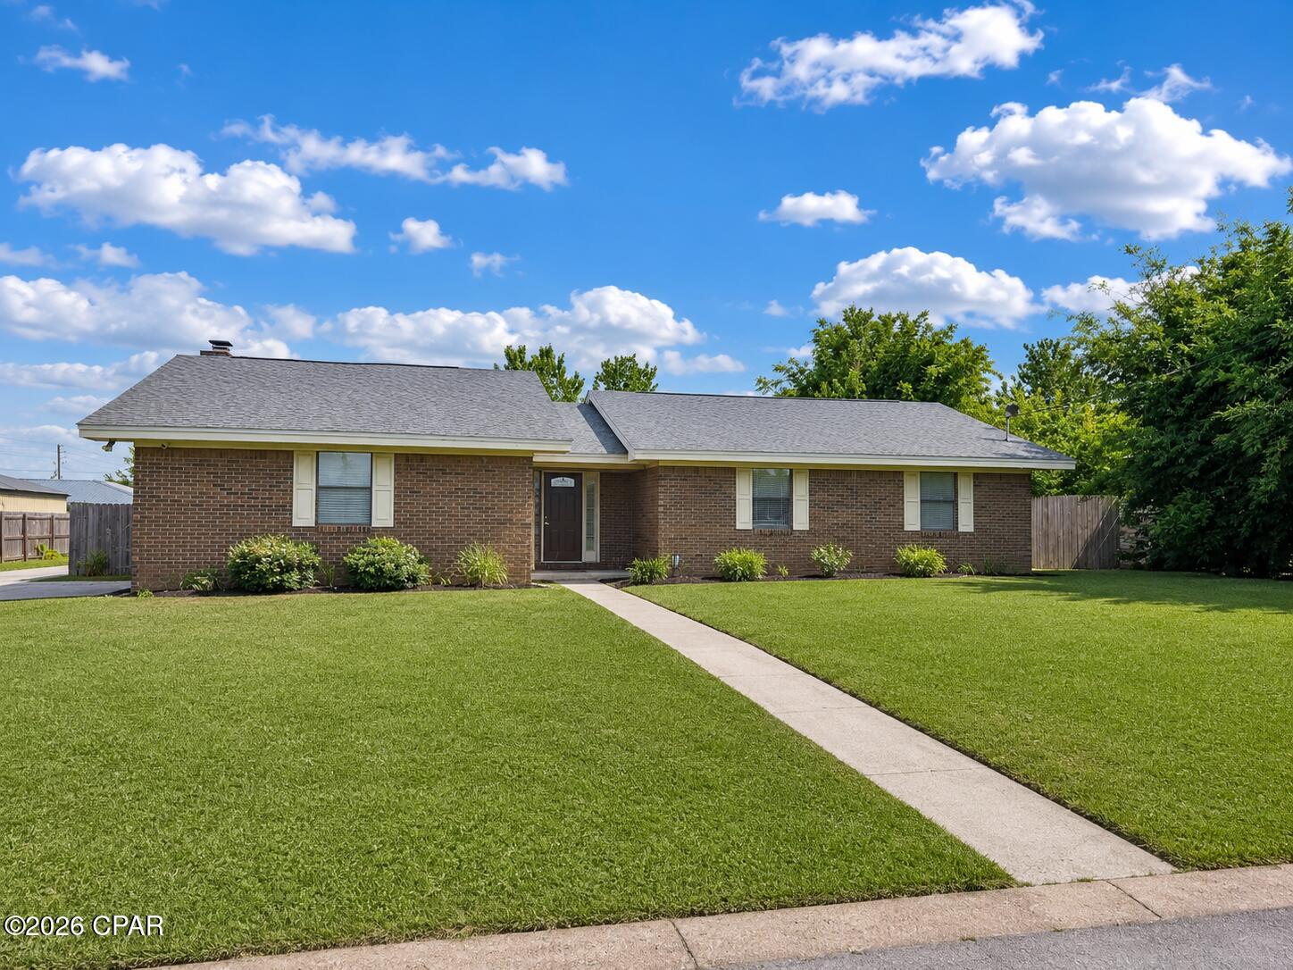
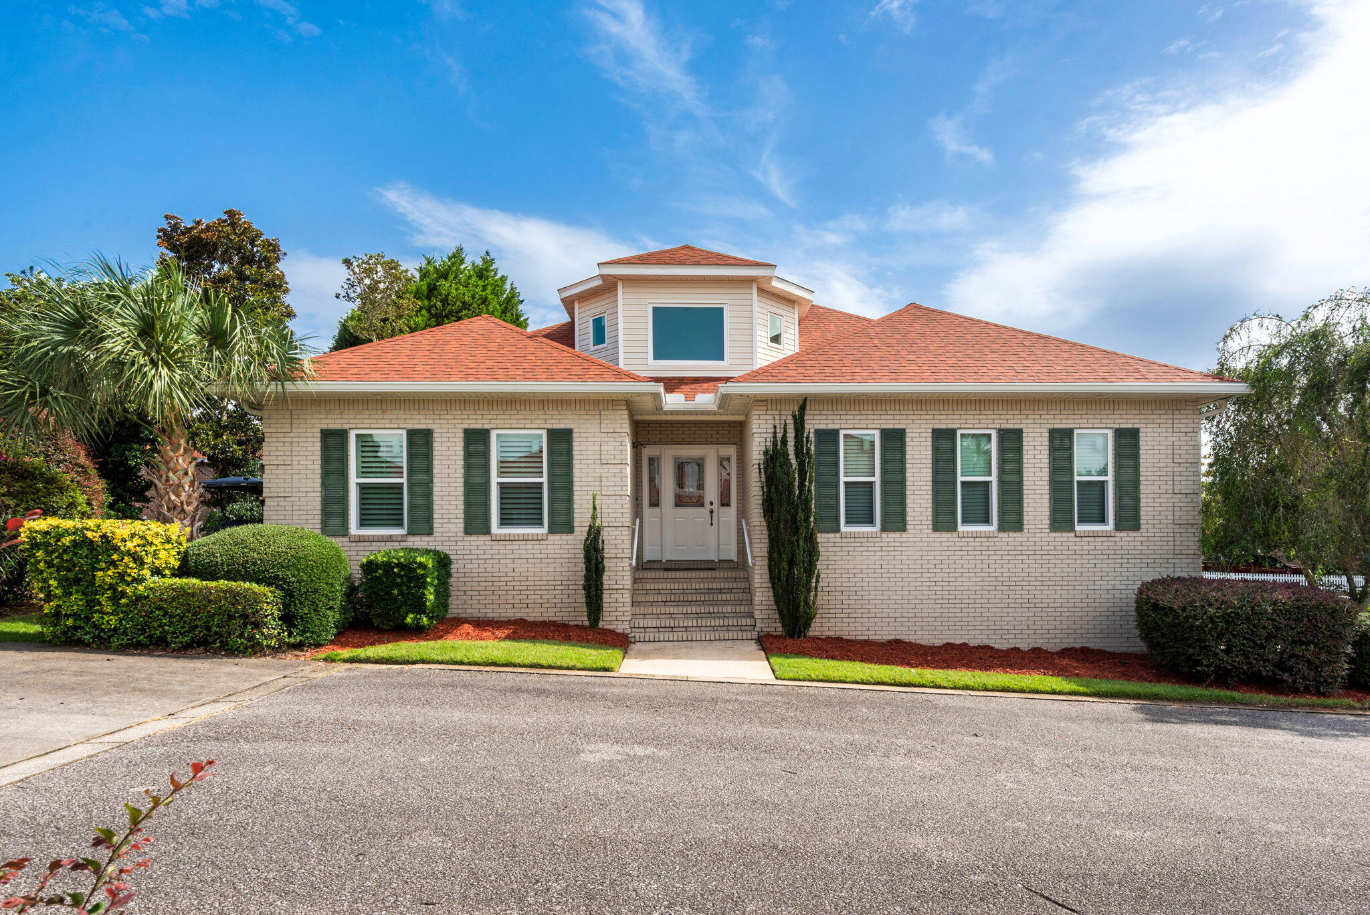
This 4 bedroom, 3 bath home has a screened in back porch with additional outdoor deck, bedroom and full bath downstairs. The kitchen opens to the living room, dining area and formal dining room. The living room has a beautiful gas fireplace. The master suite is located upstairs with a garden tub, with separate vanities. The other two bedrooms have a jack and Jill bathroom. Also has a large bonus air-conditioned space that could be used for storage or potential play area for little ones. NEW CARPET
#1004703

Niceville

231 Gracie Lane

4 Beds

3 Baths

2,322 Sq.Ft.

$2,900

MLS#: 1004703

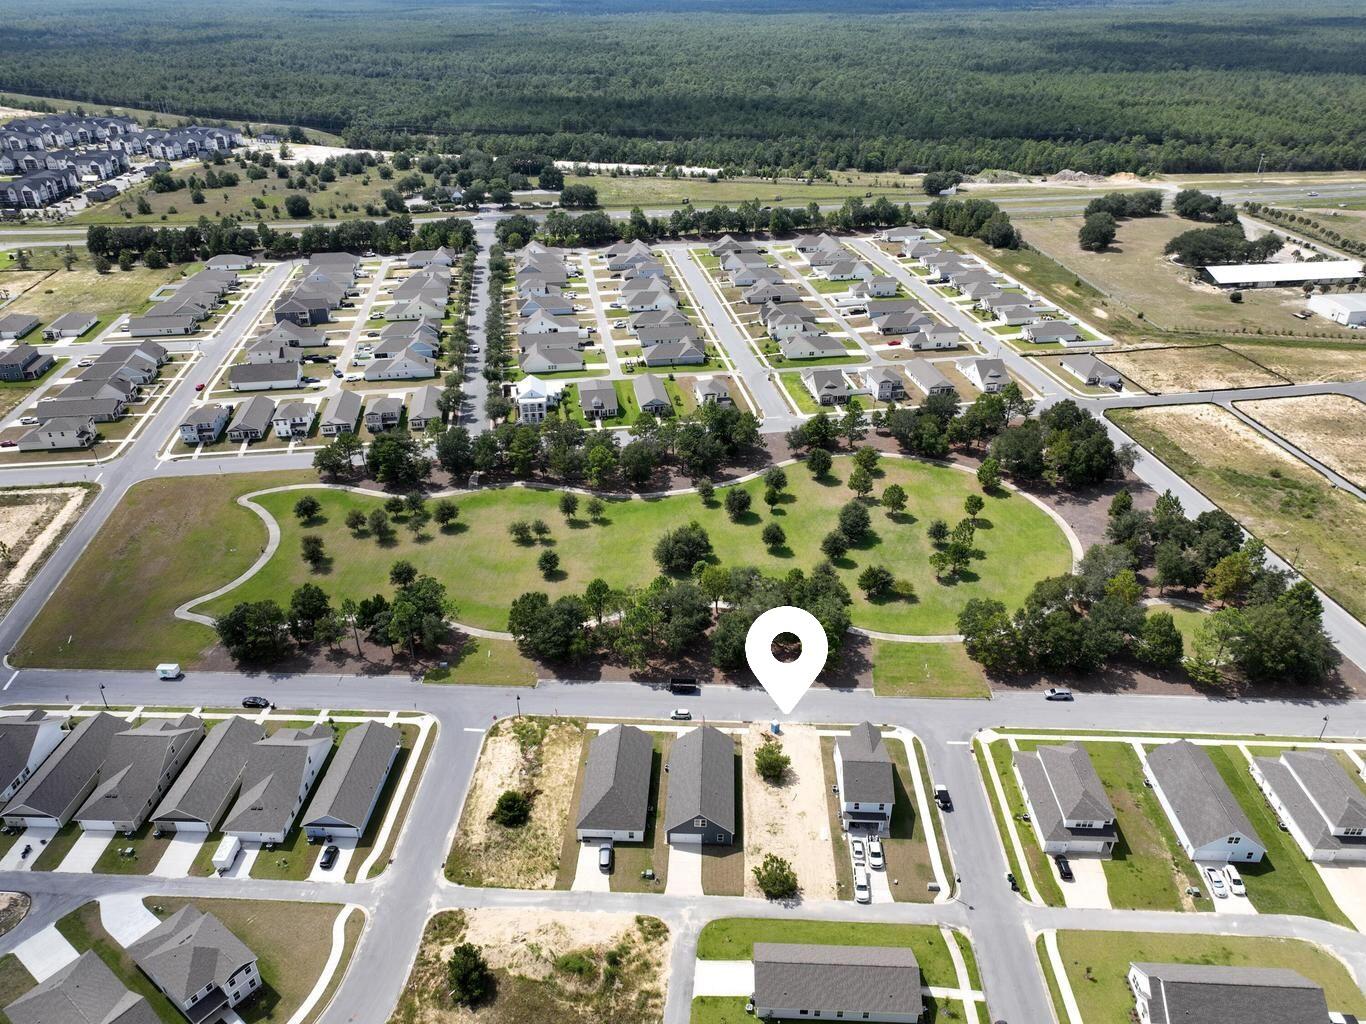
Back on market because buyers financing fell through.  Wonderful .35 acre lot located in Rockywood Estates.  Lot preparation is complete and ready for its new home!!  Seller had planned to build a home on this parcel but has moved out of the area and now decided to sell the lot.  The lot has a professionally engineered retaining wall and large mature trees.  This lot is centrally located to Eglin AFB and Duke Field, shopping, and just a few miles to the BEST Beaches in Florida.  Buyer is responsible for electric, water and sewer hook-ups.  Seller may consider financing assistance with qualified buyer.
#989972

Niceville

219 Hillside Drive

None Beds

None Baths

0.37 acres

$79,900

MLS#: 989972

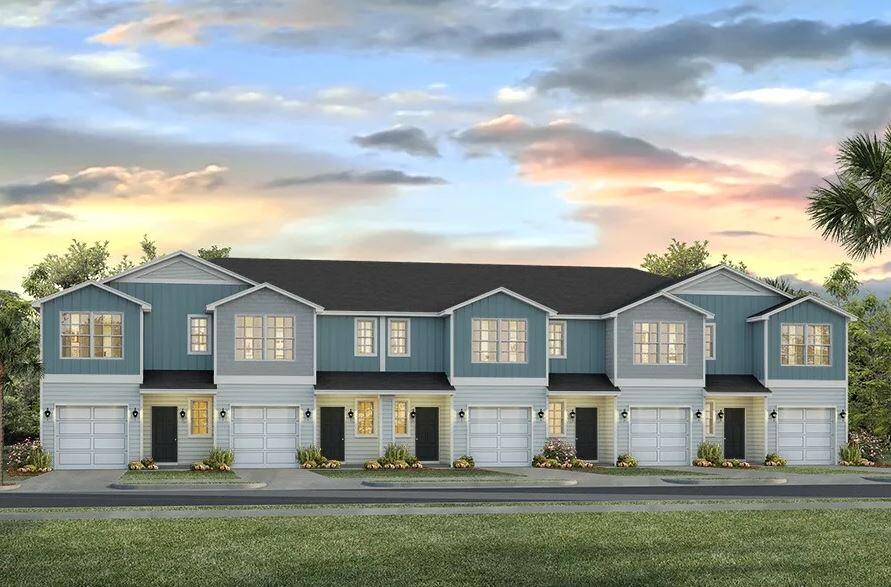
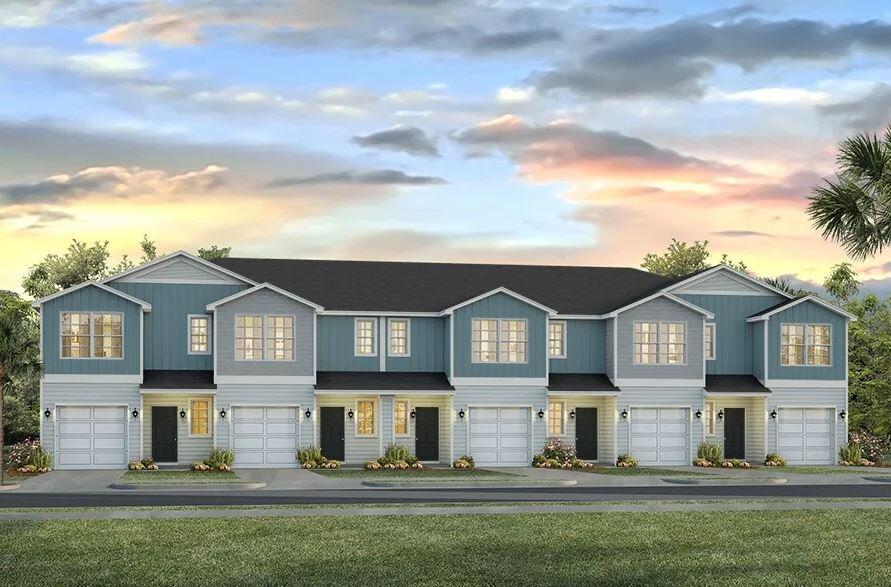
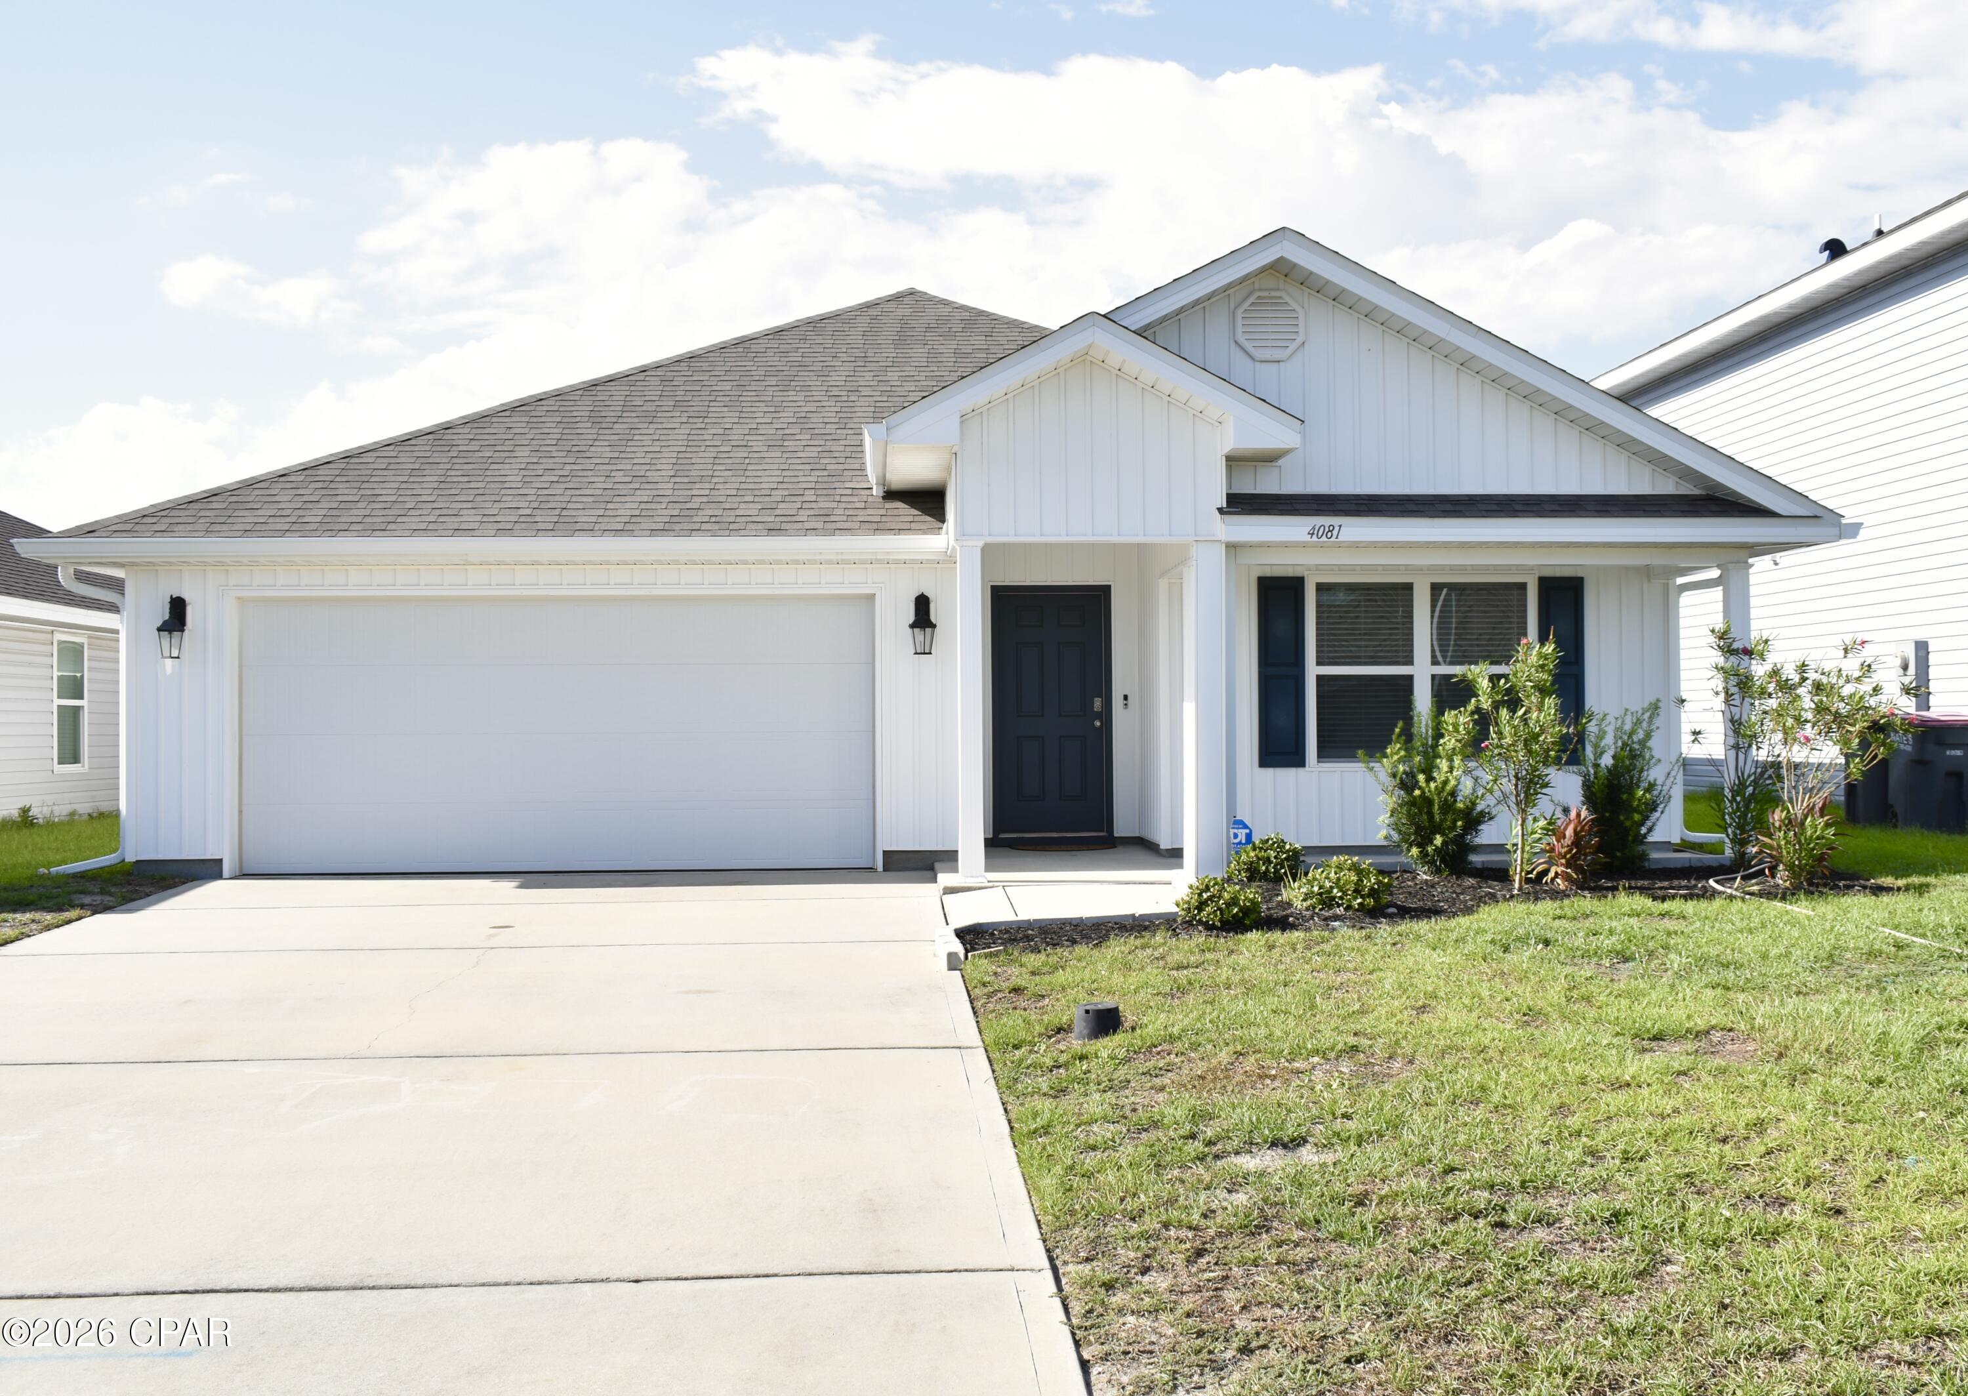
AVAILABLE... July 28, 2026. 4bd/2.5bth located in South Crestview. MOVE IN SPECIAL: $500 off First Month's Rent!

Home boasts an open concept living area.  The 4 bedrooms allow ample room for guests or your growing family. The back yard offers a privacy fence and ample room for your outdoor activities.  This beautiful community offers a pool, clubhouse, playground, and dog park!

NO smoking. 600 minimum FICO credit score required in addition to meeting rental criteria. Pets allowed upon approval with a non-refundable pet fee.

All applicants are required to complete an application on https://onefamilypropertyservices.petscreening.com/
regardless of if they own a pet or not.  Applicants with an ESA are also required to complete the application.
**Please note, only one pet profile per pet is required.

This property is a part of a Homeowners Association and tenants will be required to adhere to certain rules and restrictions.  If you have any questions, you may request to view the HOA Covenants prior to application. 

** Fees Required once an application is approved include, but may not be limited to: Security Deposit, Non-Refundable Fees (cleaning and rekey), $20 Certified Mail Fee, and Pet Fees (when applicable).
#1004662

Crestview

725 Widgeon Way

4 Beds

2 Baths

1,924 Sq.Ft.

$1,995

MLS#: 1004662

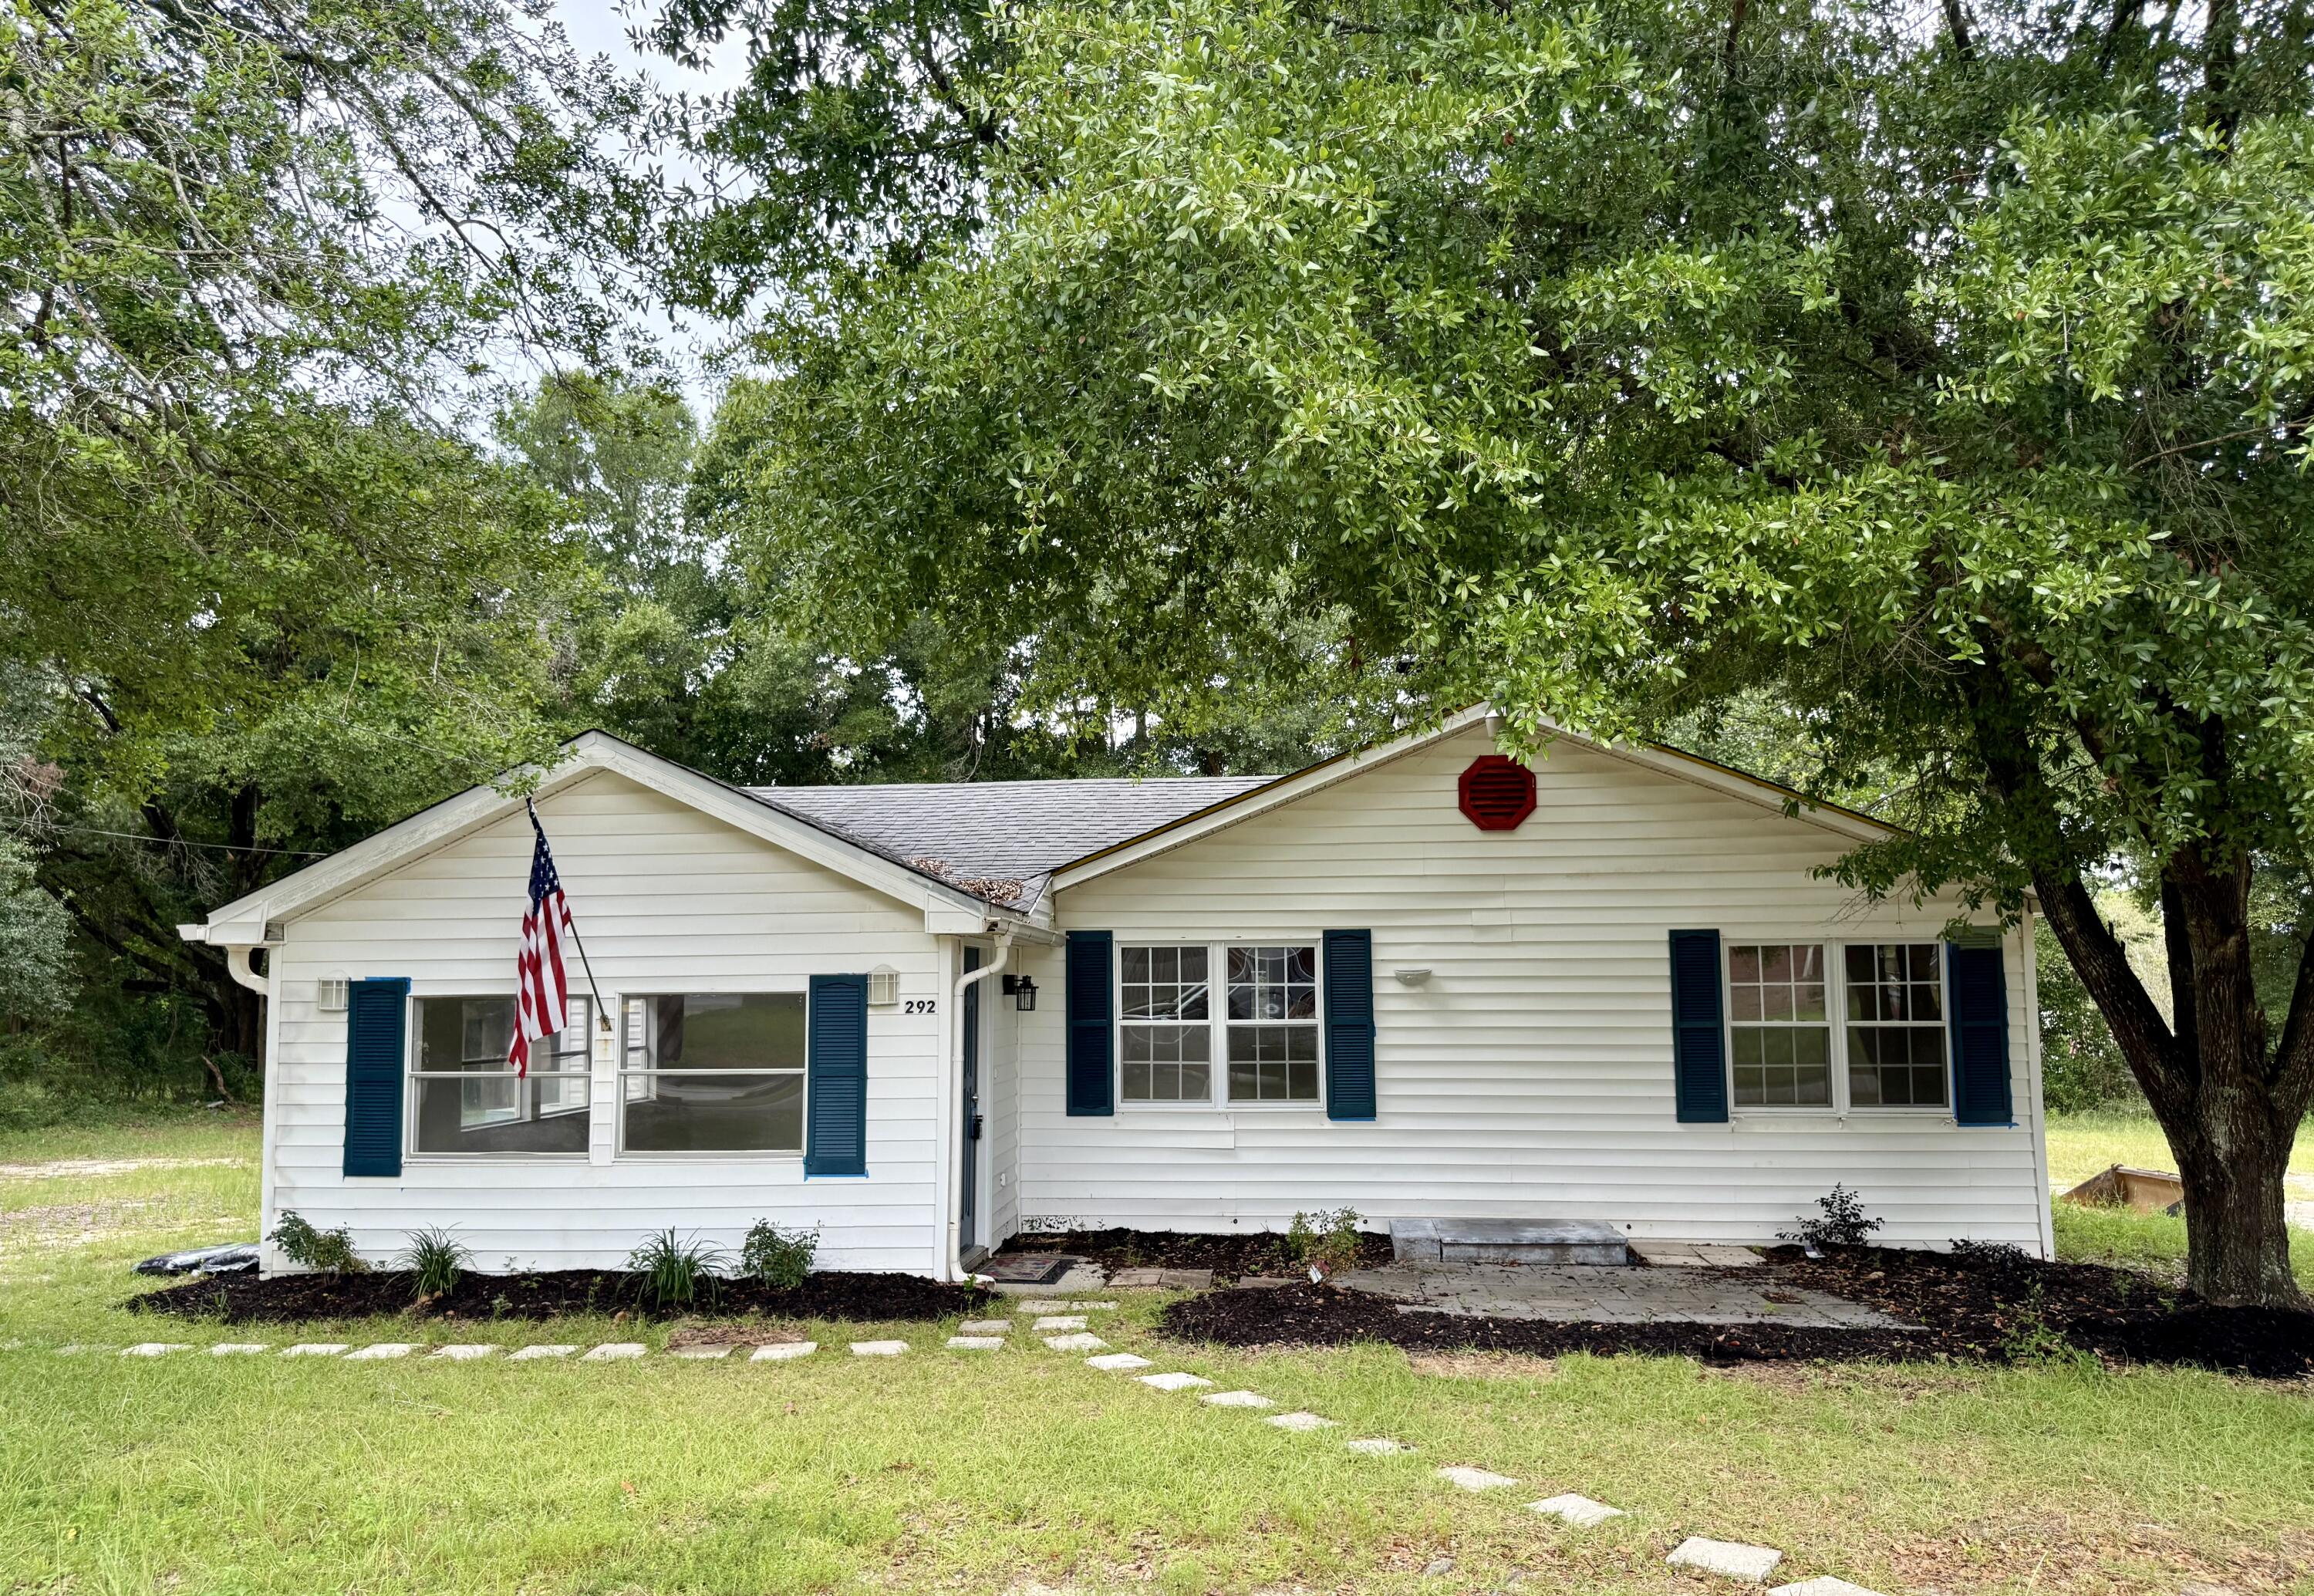
Handyman special with great investment potential! This manufactured home sits on a spacious 0.36-acre lot and is ready for your vision. The property needs repairs and updates, making it an excellent opportunity for investors, flippers, or buyers looking to build equity. Plenty of room for outdoor improvements and future value. Conveniently located in Sopchoppy and being sold as-is. Cash only. Don't miss this chance to transform a property with strong upside potential!
#790793

Sopchoppy

1196 Sopchoppy Highway

3 Beds

2 Baths

1,296 Sq.Ft.

$49,900

MLS#: 790793

Welcome home to this NEW Single-Story Home in the Cottages at Crestview Community! The desirable Lanier Plan boasts an open design encompassing the Living and Kitchen spaces. The Kitchen features gorgeous cabinets, quartz countertops, and Stainless-Steel Appliances (including Range with a Microwave hood and Dishwasher). The primary suite has a private bath and a walk-in closet. This Home also includes 2 more bedrooms and a secondary bathroom. Energy-efficient Low-E insulated dual-pane vinyl windows and a one-year limited warranty ensure comfort and peace of mind.
#999723

Crestview

175 Mcarthur Street

3 Beds

2 Baths

1,114 Sq.Ft.

$236,990

MLS#: 999723

Tucked away on a quiet cul-de-sac in Navarre, Florida, this stunning 2018 Whitworth built home with bullnose corners is ready for new ownership.  This beautifully maintained 5 bedroom, 3 full bathroom home offers the space, comfort, and versatility that you are looking for. 

Exceptional curb appeal welcomes you home with a lush lawn, fresh mulch, and attractive landscaping. Step inside to discover 9 foot ceilings, abundant natural light, and a thoughtfully designed floor plan. Just off the entryway, a flex room which provides endless possibilities such as a home office, playroom, or sitting area. Enjoy meals with family and friends in your formal dining room which overlooks your beautifully maintained front yard.

Designed both for everyday living and entertainment, the open concept kitchen serves as the centerpiece of the home. It features a breakfast area, a huge island with decorative stone accent, stainless steel appliances, recess lighting, granite countertops, attractive backsplash, oversized walk-in pantry, access to additional under stairs storage, tons of cabinets space, and ample workspace. This amazing kitchen overlooks the expansive living room, complete with large windows to allow for exceptional natural lighting and creates a seamless gathering space for family and friends. 

From there, step outside to the large covered back patio, perfect for relaxing evenings, weekend cookouts and gatherings. A first-floor bedroom and full bathroom offer ideal accommodation for guests, extended family, or a private home office setup.  On the second level of the home, you will find four additional bedrooms including a spacious owner's retreat, and a conveniently located laundry room.  The owner's suite features an elegant tray ceiling, large tile bathroom floors, dual vanities, a garden tub, separate shower, and TWO walk-in closets, one of which is a custom designed closet that provides exceptional storage opportunities, presentation, and organization.

Other features of this home include, but are not limited to, a covered front porch perfect for evening relaxation, an extended driveway, an additional road behind the home which allows for access to the backyard, a beautiful wooden staircase leading to the second level of the home, and large baseboards.

Located just minutes from the Emerald Coast's sugar white beaches, community boat launches, local favorite restaurants, and popular shopping destinations, this home perfectly combines coastal convenience with everyday comfort. Situated on a generously sized lot, it offers the style, functionality, and space to make it your own.  This home could be your dream come true!

Let's not forget that location matters, as this home offers easy access to the interstate and major local highways.  You'll enjoy both a peaceful neighborhood setting and quick access to surrounding areas.

Don't miss your opportunity to call this exceptional property yours.  Welcome Home!
 
Buyer(s) is responsible for verifying ALL data and information, including lot size and room measurements, as it is deemed to be reliable but not guaranteed.
#1004701

Navarre

8566 Holley Hills Circle

5 Beds

3 Baths

3,011 Sq.Ft.

$539,000

MLS#: 1004701

Build Your Florida Dream in Santa Rosa Beach! Situated on a generous .43-acre homesite in north Santa Rosa Beach, this property offers the perfect blend of convenience and location. Utilities are available, and you'll be just minutes from the sugar-white sand beaches of the Emerald Coast, local restaurants, shopping, entertainment, Cessna Landing, and the marina.
Hop on Highway 331 for easy access throughout the area, or take a short drive down Highway 393 to enjoy the beach, Gulf Place, and everything that makes the 30A lifestyle so desirable. Whether you're planning a primary residence, second home, or investment property, this homesite offers plenty of possibilities in one of the area's most sought-after locations.
Buyer to verify all information deemed important.
#1004635

Santa Rosa Beach

Lot 1,2,3 12 Th Street

None Beds

None Baths

0.43 acres

$150,000

MLS#: 1004635

Welcome home to this NEW Single-Story Home in the Cat Island Estates Community! The desirable Cabot Plan boasts an open design encompassing the Living, Dining, and Kitchen spaces. The Kitchen features gorgeous cabinets, quartz countertops, and Stainless-Steel Appliances (including Range with a Microwave hood and Dishwasher). The primary suite has a private bath, dual vanity sinks, and a walk-in closet. This Home also includes 3 additional bedrooms and a secondary bathroom.
#1004679

DeFuniak Springs

238 Cat Island Road

4 Beds

2 Baths

1,684 Sq.Ft.

$259,888

MLS#: 1004679

Welcome home to this NEW Single-Story Home in the Mossy Head Community! The desirable Lanier Plan boasts an open design encompassing the Living and Kitchen spaces. The Kitchen features gorgeous cabinets, quartz countertops, and Stainless-Steel Appliances (including Range with a Microwave hood and Dishwasher). The primary suite has a private bath and a walk-in closet. This Home also includes 2 more bedrooms and a secondary bathroom. Energy-efficient Low-E insulated dual-pane vinyl windows and a one-year limited warranty ensure comfort and peace of mind.
Ask sales counselor about new enhanced kitchen cabinet features and updated farmhouse style trim package!
#1004702

DeFuniak Springs

63 Cranebill Place

3 Beds

2 Baths

1,114 Sq.Ft.

$207,990

MLS#: 1004702

Blackwater Reserve NEW community featuring a beautiful community pool, Lazy River and Pickle Ball. The Creekside model is a spacious and desirable open concept floorplan, built-in lighting & fabulous layout for relaxed living, 5 bedrooms, 3 bathrooms, 2-car garage, & the 'Smart Home Connect 'System with a variety of convenient Smart Home devices you will love. Spacious Great Room & dining area is open to the kitchen & lots of windows for natural lighting. Well-designed open kitchen includes stainless steel appliances, a smooth-top range, built-in microwave, gorgeous quartz countertops, quiet dishwasher, corner pantry, island bar, eye-catching wood-look flooring, and plush carpet in the bedrooms. Hurricane door & window protection is included. Stylish curb appeal. ALL LISTING pictures, colors, features, and size may vary. Square footages are approximate.
#1004680

Milton

8166 Fir Tree Drive

5 Beds

3 Baths

2,107 Sq.Ft.

$342,900

MLS#: 1004680

Discover your Dream Retreat on Seacoast Lake where tranquility meets natural beauty. Whether you are in the market for a  Primary Residence, 2nd Home, Investment property or Fish Camp Seacoast Estates is the perfect spot! Barndo and Tiny Homes Allowed!!

Nestled within the serene community of Seacoast Estates, enjoy a peaceful lifestyle while being just a short drive from the charming town of Defuniak Springs. 

The property boasts stunning views of Seacoast Lake as well as Holly Lake, providing an ideal backdrop for outdoor activities and relaxation. This is a rare opportunity to own direct dockable waterfront land.
#960635

DeFuniak Springs

Lot 53 Seacoast Way

None Beds

None Baths

1.03 acres

$166,500

MLS#: 960635

Coastal living at its finest! This Multi family remarkable property boasts a unique downstairs ADU with living room, full kitchen, bedroom and full bath, offering countless possibilities for extended family, guests, or rental income; This beautifully designed waterfront-view property offers approximately 2,863 square feet of open, airy living space plus a separate 950-square-foot apartment, making it perfect for extended family, guests, or rental income potential. Enjoy relaxing sound views from both the upper and lower decks, including a spacious wraparound deck ideal for morning coffee, sunset gatherings, or simply soaking in the coastal breeze. The fenced backyard, outdoor shower, and elevated construction, built 2 feet higher than required, add both convenience and peace of mind for beach living. The main home features 4 bedrooms and 4 baths, including three guest bedrooms with their own private baths. Neutral coastal-inspired gray tones, crown molding, and abundant natural light create a welcoming atmosphere throughout. The expansive living area flows seamlessly into the chef's kitchen, complete with stainless steel appliances, double ovens, breakfast bar seating, indirect lighting, decorative pendant fixtures, and five sliding glass doors that open to the surrounding decks and water views. The private apartment offers approximately 950 square feet with a large living area, open kitchen featuring butcher block countertops, dining nook, oversized primary bedroom, and a spacious walk-in closet, ideal for guests, multigenerational living, or income-producing opportunities. Additional highlights include a massive 3-car garage with plenty of room for vehicles, golf carts, boats, and beach gear; a large laundry room; floor-to-ceiling tiled showers; private water closets in the bathrooms; generous walk-in closets; durable metal roof; and a combination of tile and luxury vinyl plank flooring throughout, with carpet in select bedrooms for added comfort. Whether you're looking for a full-time residence, vacation retreat, or investment property, this coastal gem offers the space, flexibility, and water-view lifestyle you dream of living!
#1004737

Mary Esther

483 Marker Cove

4 Beds

4 Baths

2,863 Sq.Ft.

$499,900

MLS#: 1004737

One of the largest and tallest dry storage slips available, this space is ideal for accommodating boats with towers while providing exceptional convenience and protection. Legendary Yacht Club offers a premier full-service marina experience with exceptional amenities designed for boat owners who value convenience, comfort, and protection for their vessels. The waterfront clubhouse features a beautifully appointed restaurant, owners' lounge, bar, swimming pool, summer kitchen, bathhouse, and additional gathering spaces.

Marina services include fuel, food and beverage options, ship's store supplies, and non-warranty parts available at cost. Owners also enjoy discounted service labor of up to 35%, along with unlimited launches and haul-outs. Each vessel removal includes an engine flush and soap wash for added convenience.

The state-of-the-art dry storage facility is engineered to withstand winds up to 125 MPH, providing outstanding protection from harsh weather, salt exposure, and the Florida sun. Simply arrive, unload your gear, and let the professional staff handle the rest.

With easy access to Choctawhatchee Bay, Crab Island, and the Gulf of Mexico, Legendary Yacht Club is the ideal home port for your boat. Experience outstanding service, first-class amenities, and endless opportunities to enjoy life on the water.
#1004718

Destin

4601 Legendary Marina Drive b016

None Beds

None Baths

N/A

$210,000

MLS#: 1004718

A beautiful cleared lot in downtown Defuniak Springs city limits. The zoning is R-2 residential multifamily which allows single family homes. Public water and sewer hook-ups are available. Ready to build on!
#1004708

DeFuniak Springs

18 Water Street

None Beds

None Baths

0.14 acres

$55,000

MLS#: 1004708

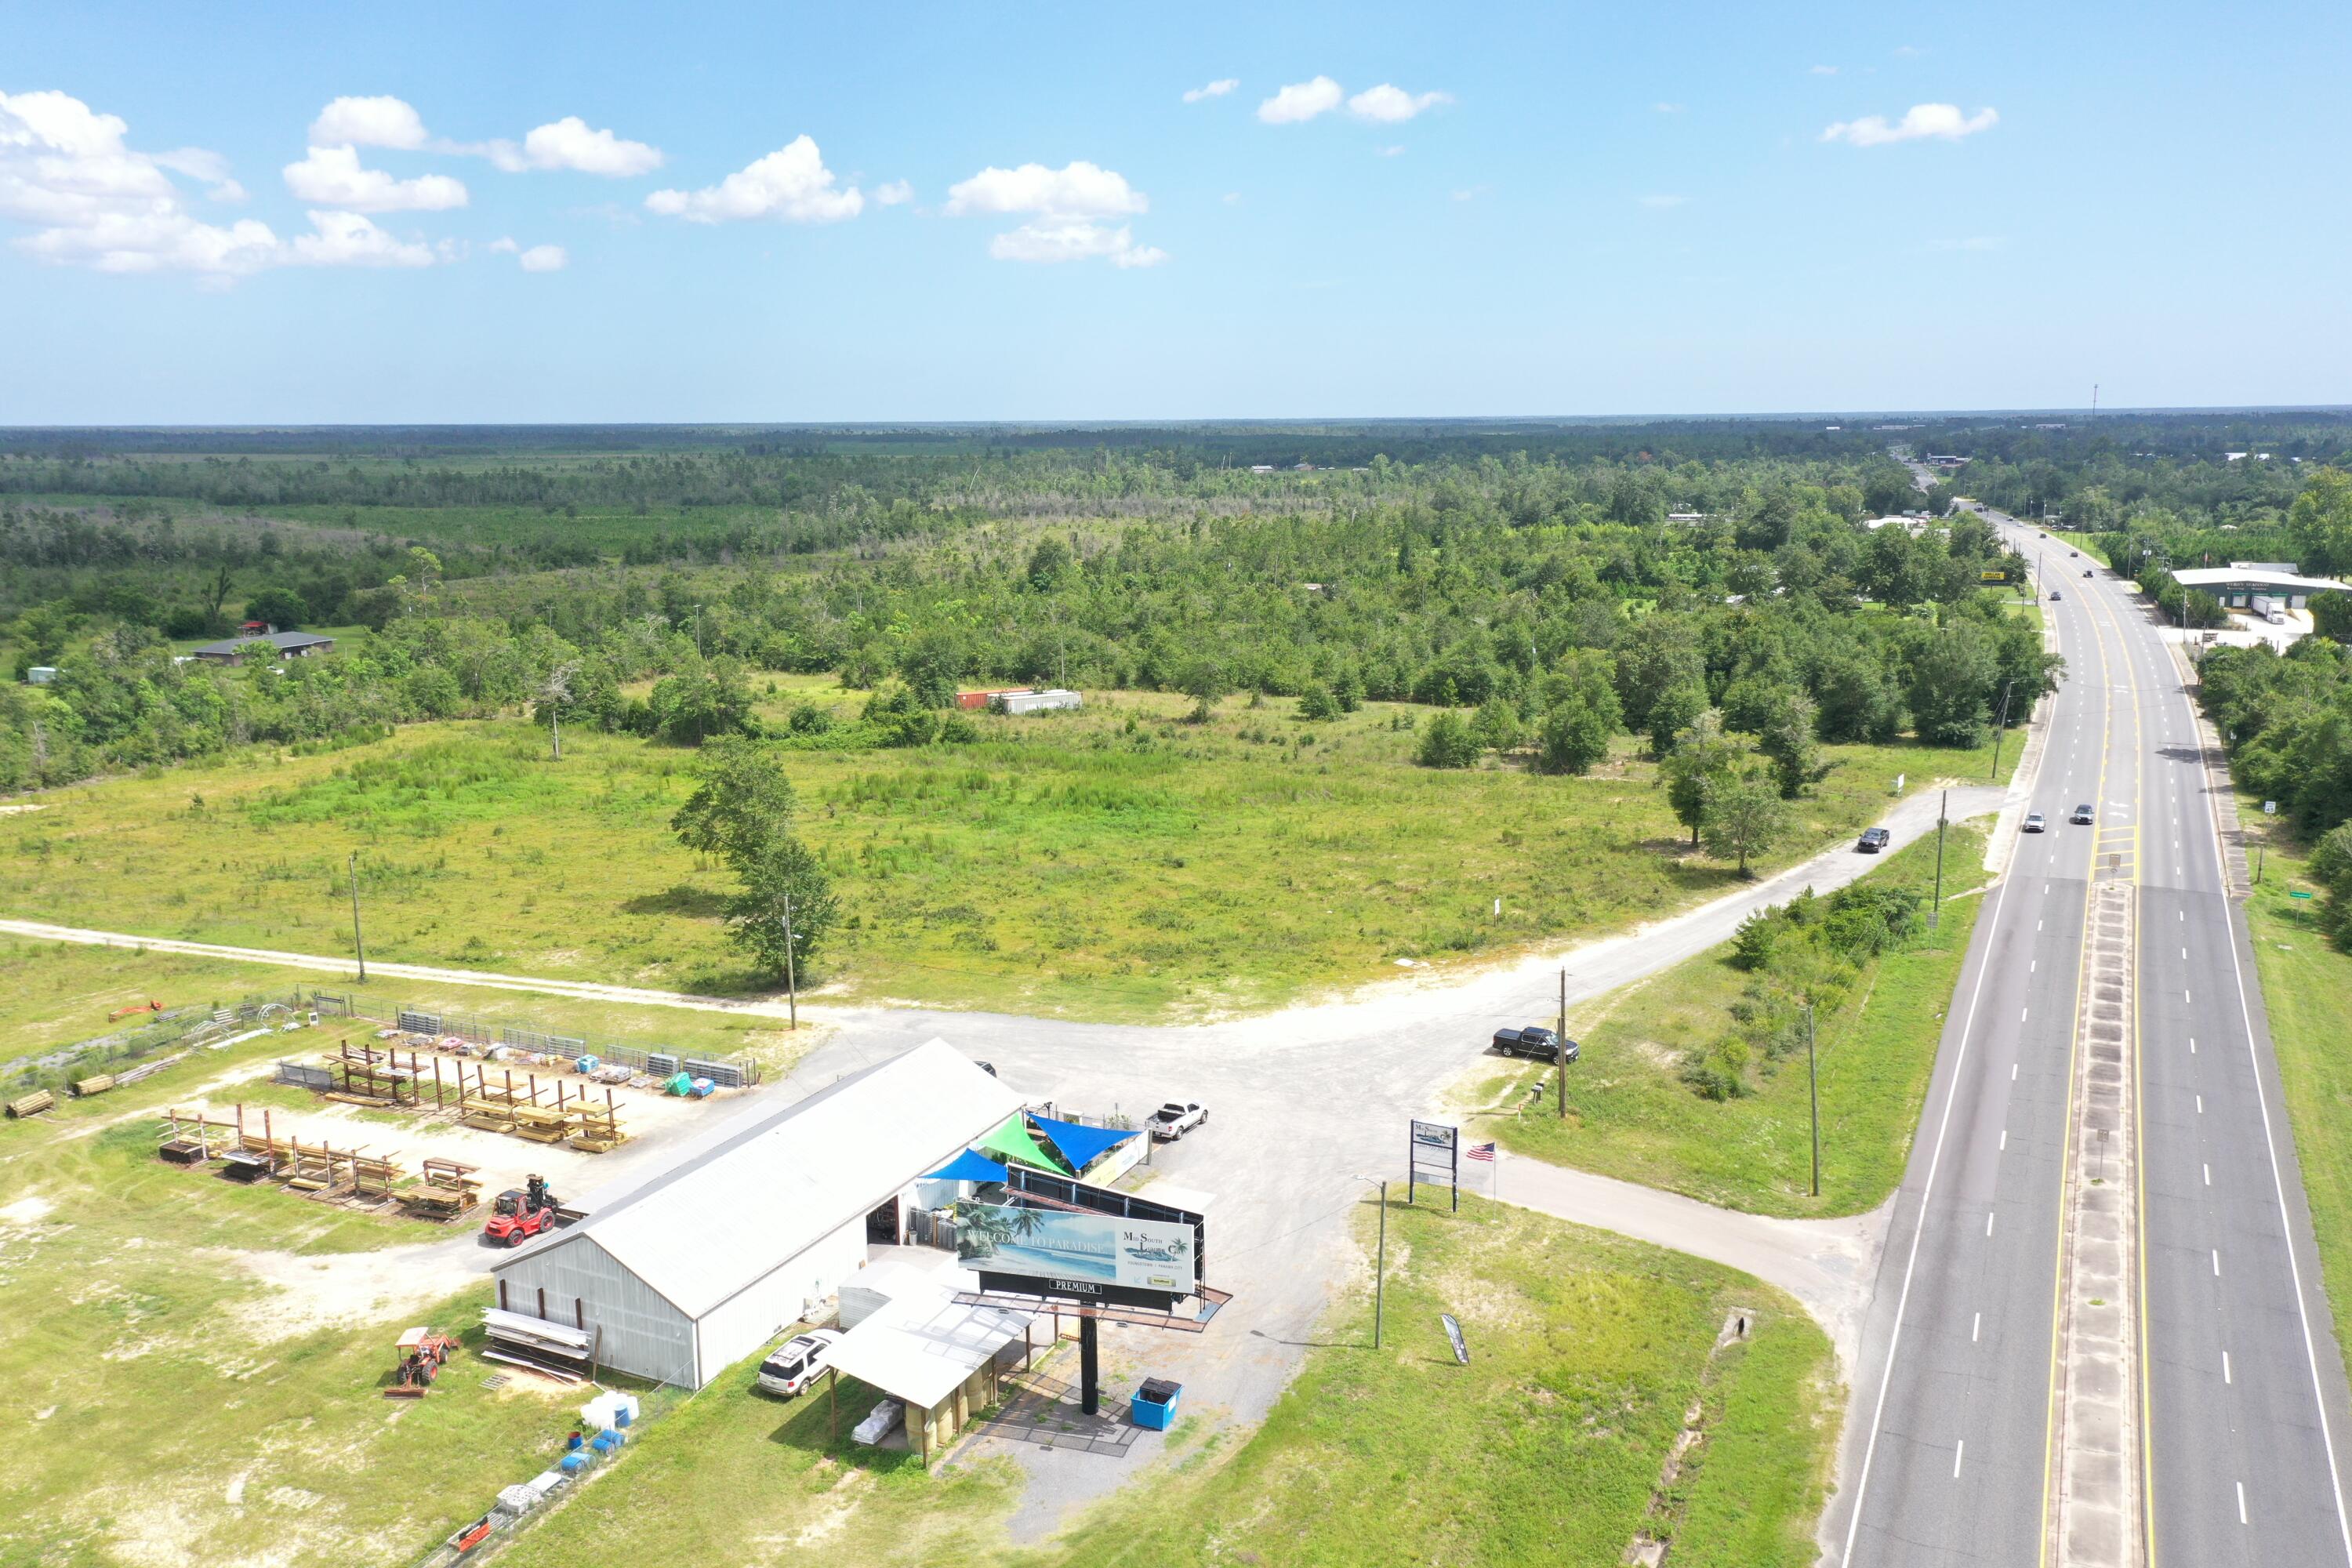
Premier commercial development opportunity in the heart of Freeport's explosive growth corridor. Parcel pricing ranges from $675,000 to $850,000, this assemblage consists of five separately available or combinable commercial-zoned parcels fronting Highway 20 W, ranging from approximately 2.14 acres to 3.64 acres. Positioned only 1.4 miles west of the major US Highway 331 intersection, the properties offer exceptional visibility, accessibility, and development flexibility within one of Walton County's fastest-growing commercial and residential expansion areas. The corridor between Hammock Bay and US 331 is experiencing substantial new residential, commercial, office, medical, and mixed-use development activity, making these parcels ideally suited for retail centers, professional office, restaurants, convenience retail, service-oriented businesses, flex space, or mixed commercial concepts. The parcels are located directly across from a newly developing office complex and benefit from strong traffic exposure along the rapidly expanding Highway 20 corridor.
The surrounding area includes extensive new residential communities and proximity to Freeport Elementary School, Freeport Middle School, and Freeport High School, creating strong demographics and long-term demand drivers. The availability of multiple contiguous parcels also creates the opportunity for larger-scale assemblage planning, phased development, or investment hold strategies.
  Buyer to verify data for its own use. All information is believed to be accurate but is not guaranteed. Prospective buyers are responsible for independently verifying all information and determining the property's suitability for their intended use. All final terms are subject to negotiation and shall be set forth in a fully executed sales agreement between the parties.
#1004706

Freeport

XX W St Highway 20 Highway

None Beds

None Baths

N/A

$795,000

MLS#: 1004706

1 ... 552 553 554 555 556 ... 666
* Listings identified with the FMLS IDX logo come from FMLS and are held by brokerage firms other than the owner of this website. The listing brokerage is identified in any listing details. Information is deemed reliable but is not guaranteed. If you believe any FMLS listing contains material that infringes your copyrighted work please click here to review our DMCA policy and learn how to submit a takedown request. © 2024. First Multiple Listing Service, Inc.
 - property

Send a message

Message successfully sent.

Your message

What is 3 + 4 ?

Reason for contacting?

I agree to receive email communication and understand I can unsubscribe at any time.

I agree to be contacted by Gulf Life Real Estate via call, email, and text for real estate services. To opt out, you can reply 'stop' at any time or reply 'help' for assistance. You can also click the unsubscribe link in the emails. Message and data rates may apply. Message frequency may vary. Privacy Policy

Sign Out

Virtual Assistant

Would you like to take the next step with this property? We can help you schedule a showing or virtual tour, or send you more details.

Yes, I would like more information.

Thank You for Your Reply, One of Our Agents will contact you as soon as possible

No, maybe later.

Thank you, you can always contact me via email, phone number or through the contact form.

Realhub AI

Lucy - Your AI-Powered Realtor

Update Your Temporary Password

Personalize your search

Enter your email and we'll notify you immediately when new listings match what you're looking for.

or enter email address

Already have an account ? Login here

Continue your home search

I agree to receive communications and understand I can unsubscribe at any time.

I agree to be contacted by Gulf Life Real Estate via call, email, and text for real estate services. To opt out, you can reply 'stop' at any time or reply 'help' for assistance. You can also click the unsubscribe link in the emails. Message and data rates may apply. Message frequency may vary. Privacy Policy

Already have an account ? Login here

We use cookies

We use cookies primarily for analytics to enhance your experience. By accepting, you agree to our use of these cookies. You can manage your preferences or learn more about our cookies policy.