Properties

Browse or get in touch to schedule a walkthrough.

  • Nearby me
Price range

Popular Features

Community Features

Association

Property Features

Waterfront

View

Exterior Features

Interior Features

Style

10000 properties match your criteria

Updated 1 minute ago

E-Alert name

Welcome to Tapestry Park! This 4-bedroom, 3-bath home has so much to offer, starting with a great location beside the park and one of the larger backyards in the neighborhood. There is plenty of room to enjoy the outdoor space, with the potential to add a private pool in the future.

Tapestry Park is such a fun and convenient community, with two neighborhood pools, pickleball and tennis courts, a basketball court, clubhouse, playground, green spaces, and plenty of sidewalks for walking, biking, or cruising around by golf cart. HOA dues also include cable, internet, and trash service.

The location is hard to beat--just two blocks from the beach and convenient to local schools, Pier Park, shopping, dining, entertainment, and the Navy Base.

With 4 bedrooms, 3 full baths, a spacious backyard, park-side location, and so many neighborhood amenities, this home is a great opportunity to enjoy everything Tapestry Park and Panama City Beach have to offer.
#795460

Panama City Beach

308 Columbus Street

4 Beds

3 Baths

2,102 Sq.Ft.

$589,000

MLS#: 795460

NEW CONSTRUCTION + BUYERS CAN STILL PICK COLORS! SELLER IS OFFERING $5,000 TOWARD BUYER'S CLOSING COSTS! As of now, buyers still have time to make color selections, giving you the opportunity to add your own personal touch before construction is complete. Estimated completion is **the end of November!** This gorgeous 2-bedroom, 1-bathroom home is designed with modern luxury and comfort in mind. From the moment you step inside, you'll be captivated by the sleek luxury vinyl plank (LVP) flooring that flows seamlessly throughout the entire home. The heart of the home is the beautifully designed kitchen, featuring quartz or granite countertops, stainless steel appliances, an undermount sink for added style and convenience, and abundant natural light that enhances the space. With no HOA, you'll have the freedom to personalize your property and truly make it your own! Don't miss your chance to get in early, make your color selections, and watch your new home come together! Photos shown are of a similar completed home. Colors, finishes, and elevation may vary.
#1012055

Crestview

5316 Wright Home Place

2 Beds

1 Baths

966 Sq.Ft.

$159,900

MLS#: 1012055

Welcome to 40 Tamoka Court, a beautifully upgraded single-story home tucked away on a quiet cul-de-sac in gated NatureWalk at Watersound Origins. Set against a peaceful pond with beautiful sunset views, this Panama floor plan combines thoughtful designer details, exceptional privacy, and seamless indoor-outdoor living. Mature landscaping surrounds the home, while a community common area along the right side creates additional separation from the neighboring residence and enhances the spacious, private setting.

A cozy front porch welcomes you inside to a shiplap foyer and light-filled, open-concept interior featuring wide-plank RevWood flooring, two-piece crown molding throughout, designer wallpaper, custom millwork, and carefully selected finishes. A spacious office or sitting room just off the main living area is tucked behind a barn door, providing a flexible space for working, reading, or relaxing.

The kitchen is designed for both everyday living and entertaining with GE appliances, a gas cooktop, quartz countertops, an oversized farmhouse sink, and cabinetry extending to the ceiling with glass-front upper cabinets. The kitchen opens effortlessly to the dining and living areas, where a sleek linear fireplace creates a warm focal point and a custom dry bar offers the perfect spot for cocktails, serving, and entertaining. Motorized screens transform the covered back porch into an extension of the living space, allowing the indoor and outdoor areas to come together beautifully when entertaining. Beyond the porch, the backyard has been thoughtfully landscaped for privacy and centers around a private pool and spa overlooking the pond. A pool heater and chiller provide the flexibility to adjust the water temperature throughout the seasons, while the tranquil pond setting delivers beautiful sunset views in the evenings.
The primary suite is a retreat of its own, featuring a tray ceiling with a wallpaper accent and a custom wood accent wall. The primary bath offers a freestanding soaking tub, separate glass-enclosed shower with tile extending to the ceiling, quartz countertops, and a spacious walk-in closet.
Guest spaces are equally well appointed, including a bedroom with custom wall detailing and a guest bath with a stylish wallpaper accent. The laundry room offers added cabinetry, storage, and a utility sink, while a convenient drop zone just inside the garage provides a designated place for shoes, bags, and everyday essentials.
An impressive three-car garage provides abundant room for vehicles, a golf cart, and additional storage, a rare and valuable feature for the area.
Residents of NatureWalk at Watersound Origins enjoy access to an exceptional collection of community amenities, including pools, fitness facilities, parks, scenic trails, golf, and convenient access to shopping, dining, and the white-sand beaches of 30A.
With its private cul-de-sac setting, extra breathing room beside the home, mature landscaping, three-car garage, designer interiors, resort-style pool and spa, and peaceful pond sunset views, 40 Tamoka Court offers an exceptional combination of privacy, comfort, and the Watersound Origins lifestyle.
#1012080

Inlet Beach

40 Tamoka Court

3 Beds

3 Baths

2,362 Sq.Ft.

$1,350,000

MLS#: 1012080

Lot 19 on Payne Lake Rd in Sunny Hills, FL. Vacant, wooded 0.74± acre lot on Payne Lake.
#795450

Chipley

Lot 19 Payne Lake Road

None Beds

None Baths

0.74 acres

$35,000

MLS#: 795450

Welcome to Cross Creek, Lennar's desirable community offering thoughtfully designed new homes with modern finishes, quality craftsmanship, and exceptional value.

The Walsh floor plan features 4 bedrooms, 2 bathrooms, and 1,845 square feet of beautifully designed living space. The open-concept layout seamlessly connects the kitchen, dining, and living areas, creating an inviting setting for entertaining and everyday living.

The stylish kitchen features quartz countertops, stainless steel appliances, a tile backsplash, and ample workspace. The private owner's suite offers a relaxing retreat with dual vanities, a private water closet, and a generous walk-in closet. Three spacious secondary bedrooms provide flexibility for family, guests, or a home office.

Step outside to the large covered rear porch, perfect for relaxing, entertaining, and enjoying Florida sunsets. With modern finishes, a functional layout, and exceptional value, the Walsh offers the perfect combination of comfort and style.

Schedule your private tour today and ask about current builder incentives.

Information is deemed reliable but not guaranteed. Buyer or buyer's agent should verify all information during due diligence. Prices, features, and availability are subject to change without notice.
#1009641

Freeport

27 Free Point Circle HS B3

4 Beds

2 Baths

1,845 Sq.Ft.

$358,490

MLS#: 1009641

Welcome home to this beautifully updated 2-bedroom, 2-bathroom townhome, offering modern style, comfort, and easy living. Step inside to discover LVP flooring throughout, soaring ceilings, and modern fixtures that create a fresh and inviting atmosphere. Enjoy the convenience of included yard care, giving you more time to relax and enjoy your home without the hassle of lawn maintenance. The private backyard is enclosed by an 8-foot privacy fence, providing a peaceful outdoor space perfect for relaxing, entertaining, or enjoying your morning coffee. With thoughtful updates throughout and low-maintenance living, this townhome is ready to welcome you home! Pets considered with application. Call us today for a showing!
#1012067

Crestview

445 E Cobb Avenue

2 Beds

2 Baths

1,230 Sq.Ft.

$1,650

MLS#: 1012067

Modern Comfort, Move-In Ready & Built for Easy Living!

Looking for a home that checks all the boxes? This beautifully maintained 3-bedroom, 2.5-bathroom townhome in Jakes Landing offers modern finishes, a functional layout, and low-maintenance living in a highly convenient location. Built in 2023, this Craftsman-style home feels fresh, inviting, and ready for you to make it your own.

Step inside to a bright, open main level designed for both everyday living and entertaining. The well-appointed kitchen flows seamlessly into the dining and living spaces, creating a comfortable gathering area for everything from casual dinners to relaxing evenings at home.

Upstairs, you'll find three spacious bedrooms along with a dedicated laundry room, making daily routines simple and convenient. The primary bedroom provides a peaceful retreat with a generous walk-in closet and private en-suite bathroom featuring a dual-sink vanity.

Outside, enjoy your own private patio -- the perfect spot for morning coffee, an evening unwind, or a little outdoor space to call your own. The attached one-car garage provides secure parking and valuable additional storage.

With its newer construction, desirable floor plan, private outdoor space, and convenient access to schools, shopping, restaurants, and everyday amenities, this Jakes Landing townhome is an excellent rental opportunity for anyone looking for comfort without the hassle of extensive upkeep.

Schedule your showing today and see why this home deserves a spot at the top of your list!
#793842

Panama City

1749 Jakes Drive

3 Beds

2 Baths

1,484 Sq.Ft.

$1,845

MLS#: 793842

Welcome home to 393 Lowery Drive in Fort Walton that offers a charming two-bedroom, one-bath home situated on a cozy partially fenced lot. Originally built in 1985, this property has been fully renovated inside with fresh paint, updated flooring, new doors, modern light fixtures, and beautifully refreshed kitchen and bathroom spaces. A brand-new HVAC unit, installed in 2025, ensures year-round comfort. Conveniently located near shopping and everyday amenities, the home provides both accessibility and privacy, with the benefit of not being directly surrounded by neighboring properties.
#1010389

Fort Walton Beach

393 NW Lowery Drive

2 Beds

1 Baths

640 Sq.Ft.

$149,149

MLS#: 1010389
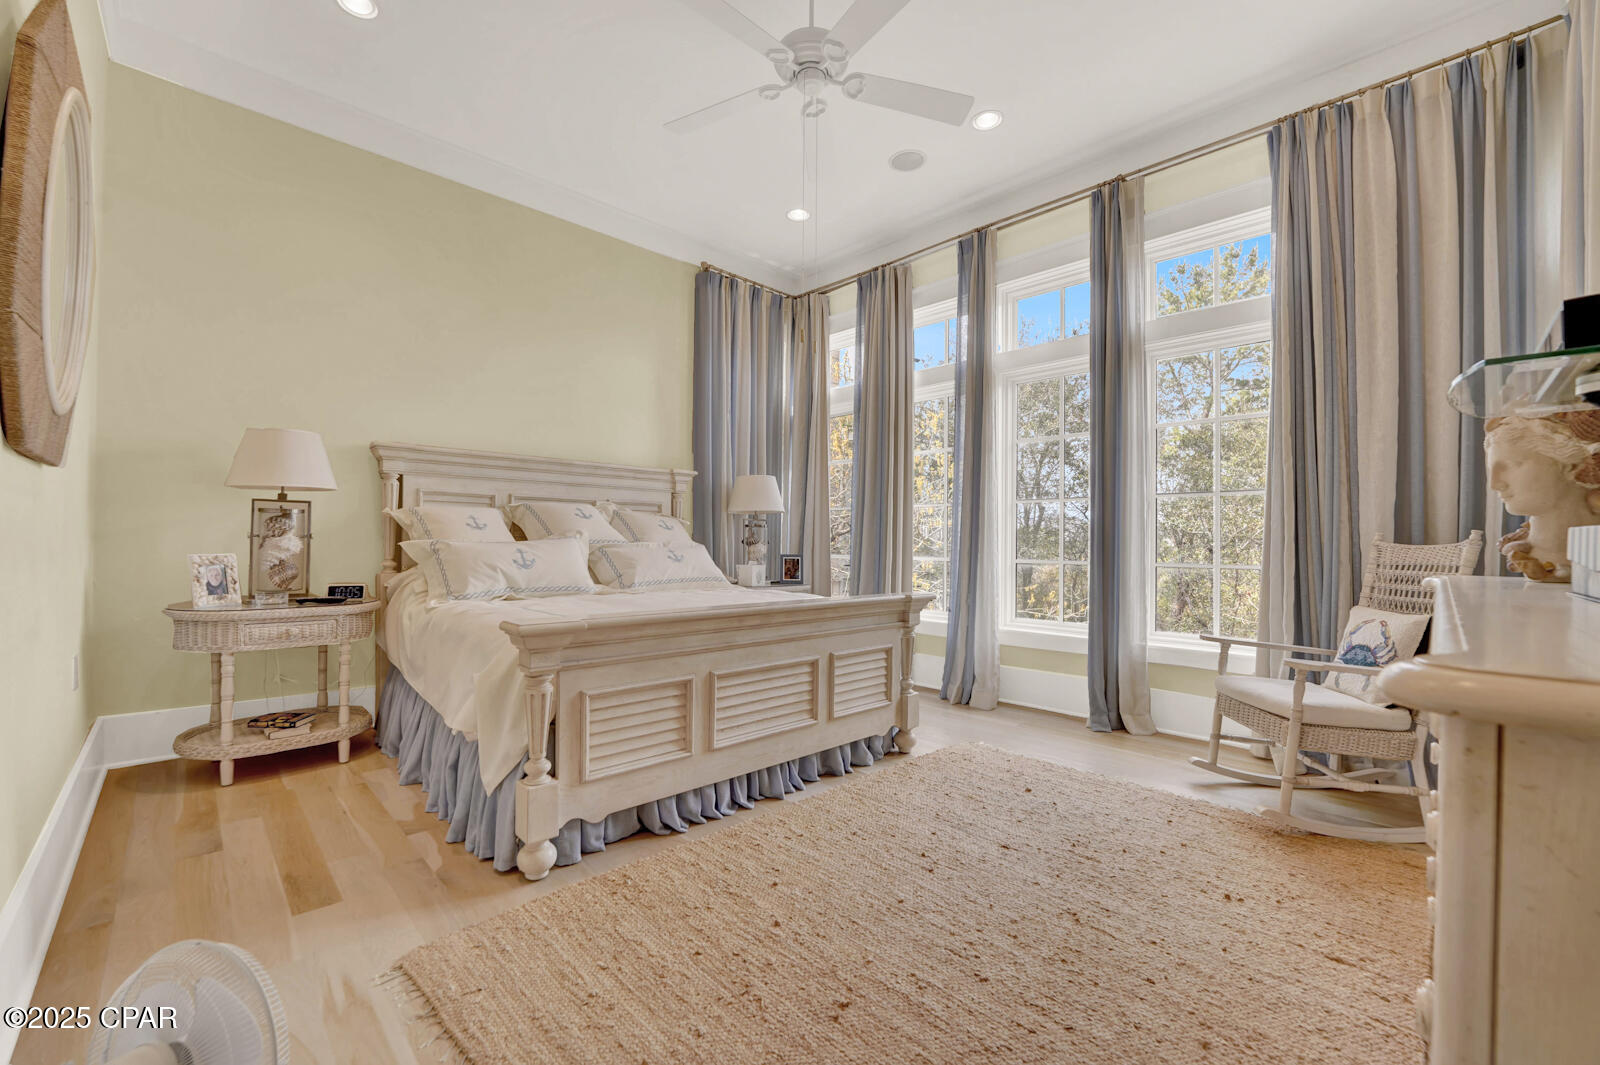
30A   Welcome to this charming luxury home nestled on a beautiful lot overlooking Camp Creek Lake.   Fully furnished and decorated through out supporting the beaches and tranquil atmosphere of the Water Sound ''Peninsula''.  The elevator  compliments this home making it  friendly and easy  for all to enjoy.. There are only 35 lots in this unique , peaceful and secure  neighborhood located in a gated community. This home has a pool, pool side bathroom, outside shower and paved brick walkway.  The Gulf is less than a 10 minute  walk via the  many walkways located on  this property.  There are 2 other larger pools in this community, workout room, meeting room and picnic areas for your enjoyment.
#771153

Inlet Beach

245 Gulf Bridge

5 Beds

4 Baths

2,823 Sq.Ft.

$3,999,000

MLS#: 771153

SUGAR SAND SERENITY!!   Coastal luxury awaits at 204 E Sugar Sand Way, an impressive 5 bedroom/5.5 Bath coastal retreat located in the private, gated Sugar Sands community.  Designed for effortless beach living, entertaining & memorable family getaways, this beautifully appointed home combines upscale finishes, generous gathering spaces, private outdoor amenities & peek-a-boo Gulf views--all just a short stroll from the sugar-white sand. Step inside to a bright, open-concept living area designed to bring everyone together.  The chef-inspired kitchen is ready for everything from casual breakfasts to seafood dinners with family & friends. High-end stainless steel appliances, a wine cooler, abundant workspace & a large island make entertaining easy.  The spacious primary suite offers a relaxing retreat with private deck access, a large walk-in closet with its own full-size washer & dryer & a spa-inspired ensuite featuring a soaking tub & separate walk-in shower. Additional accommodations continue upstairs with another king suite offering a private balcony & ensuite bath, an additional king bedroom with private bath & a queen bedroom with ensuite bath. The upper level is an incredible bonus designed with younger guests in mind. Four Twin XL beds surround a central lounge area, creating a fun bunk-style retreat with room to spread out. A private full bath, kitchenette with mini refrigerator, sink & ice maker plus a small balcony make this level feel like its own private getaway. The home's flexible layout provides exceptional versatility for large families, multiple generations or vacationing groups. Outside, your own private coastal oasis awaits. The fenced backyard features a private heated pool, creating the perfect setting for sunny afternoons, refreshing swims & relaxed evenings after a day at the beach. Covered balconies provide additional outdoor living space where Gulf breezes & peek-a-boo water views set the tone for laid-back coastal living. An elevator servicing all floors makes moving groceries, luggage & beach gear throughout the home a breeze. When you're ready for the Gulf, simply head to the community boardwalk for easy access to the beautiful beaches of Mexico Beach. Sugar Sands enhances the coastal lifestyle with a private community boardwalk leading to the beach, resort-style community pool, clubhouse/gathering areas, fitness amenities & multiuse pathways throughout the golf cart friendly neighborhood. Whether you're searching for a luxurious beach getaway, spacious second home or an investment property with an established vacation-rental layout, this home delivers the space, amenities & location today's coastal buyers are looking for.  This is your opportunity to own an exceptional retreat in one of Mexico Beach's desirable gated coastal communities. Call for your private tour & LIVE THE BEACH LIFE!
#795476

Mexico Beach

204 E Sugar Sand Way

5 Beds

5 Baths

4,210 Sq.Ft.

$2,595,000

MLS#: 795476

Completely remodeled and move-in ready! This beautiful 3-bedroom, 2-bath home features new luxury vinyl plank flooring, fresh interior paint, a stunning new kitchen with quartz countertops, new cabinetry, stainless steel appliances, and a new HVAC system. Both bathrooms have been tastefully updated with modern finishes. Enjoy the spacious floor plan, fenced backyard, and two-car garage. Conveniently located south of I-10 near shopping, dining, schools, and easy interstate access. Don't miss this turnkey home.  Available creative seller financing options.
#1008891

Crestview

218 Westview Drive

3 Beds

2 Baths

1,200 Sq.Ft.

$235,000

MLS#: 1008891

Welcome home to this spacious 5-bedroom, 3-bath brick home offering 2,705 sq. ft. of comfortable living space in the desirable Holley by the Sea community of Navarre. Situated on just under half an acre, this move-in-ready home offers plenty of room inside and out. The open living area features high ceilings and a fireplace, while the kitchen offers granite countertops, abundant cabinetry, stainless steel appliances and generous workspace. Enjoy Florida living from the large covered back patio overlooking the spacious backyard. Community amenities include a pool and tennis courts, with Navarre Beach just a quick drive away. Located in a quiet residential setting while remaining convenient to shopping, dining, recreation and the beautiful Gulf Coast. With five bedrooms, three full baths, an attached garage and plenty of outdoor space, this home is ready for its next owner.
#795454

Navarre

6685 Indian Street

5 Beds

3 Baths

2,705 Sq.Ft.

$585,000

MLS#: 795454

OWNER FINANCING AVAILABLE! Peaceful surroundings, thoughtful renovations and an exceptional location between the bay and the gulf create an inviting backdrop for everyday coastal living. Positioned at the end of a quiet cul-de-sac in the sought-after Bayside community, this beautifully updated three-bedroom, two-bath brick residence pairs timeless design with modern comfort, offering a move-in-ready opportunity just minutes from the beaches, shopping, dining and recreation that define life along the Emerald Coast.

Designed for both everyday living and effortless entertaining, the open floor plan features a spacious great room with soaring ceilings, a gas fireplace and beautiful bamboo flooring that extends throughout the home, with tile in the kitchen and bathrooms. The renovated kitchen serves as the heart of the home, showcasing granite countertops, custom soft-close cabinetry, a tiled backsplash and matching black stainless KitchenAid appliances. The functional split-bedroom layout provides privacy, while abundant natural light enhances the home's warm and welcoming atmosphere.

Privately situated at the rear of the residence, the primary suite offers direct access to the screened porch, creating a peaceful retreat overlooking the fenced backyard. The beautifully renovated primary bath features granite countertops, a double vanity, LED mirrors, generous natural light and a spacious walk-in shower. The guest bathroom has also been completely updated with a new vanity and a deep soaking tub with a tiled shower surround.

Outdoor living is equally inviting, with a screened porch, front patio, fenced backyard, gas grill, and additional exterior storage, providing comfortable spaces to relax or entertain year-round. Numerous recent improvements offer lasting peace of mind, including a new roof installed in July 2020, gas water heater replacement in 2020, a new HVAC system with the majority of the ductwork replaced in 2021 and the addition of a whole-home dehumidifier for enhanced efficiency and comfort.

Life in Bayside extends well beyond the front door. Residents enjoy access to a community swimming pool, tennis courts, pavilion, bayfront dock, and waterfront park, where fishing, kayaking, paddleboarding, and sunset walks become part of everyday life. Just outside the neighborhood, a public boat launch, pickleball courts, playgrounds and additional recreational amenities provide even more opportunities to enjoy the outdoors. Conveniently located behind Silver Sands Premium Outlets and only minutes from the sugar-white beaches of the Emerald Coast, this exceptional home offers the rare combination of extensive renovations, outstanding community amenities and an enviable location that is equally well suited for a primary residence, second home or investment property.
#1009901

Miramar Beach

362 Bay Tree Drive

3 Beds

2 Baths

1,733 Sq.Ft.

$525,000

MLS#: 1009901

None
#795485

Chipley

Lot 47 Owen Drive

None Beds

None Baths

0.32 acres

$16,000

MLS#: 795485

Comp purposes only
#795484

Chipley

2327 Aquarius Drive

None Beds

None Baths

0.37 acres

$16,900

MLS#: 795484

1 ... 51 52 53 54 55 ... 666
* Listings identified with the FMLS IDX logo come from FMLS and are held by brokerage firms other than the owner of this website. The listing brokerage is identified in any listing details. Information is deemed reliable but is not guaranteed. If you believe any FMLS listing contains material that infringes your copyrighted work please click here to review our DMCA policy and learn how to submit a takedown request. © 2024. First Multiple Listing Service, Inc.
 - property

Send a message

Message successfully sent.

Your message

What is 3 + 4 ?

Reason for contacting?

I agree to receive email communication and understand I can unsubscribe at any time.

I agree to be contacted by Gulf Life Real Estate via call, email, and text for real estate services. To opt out, you can reply 'stop' at any time or reply 'help' for assistance. You can also click the unsubscribe link in the emails. Message and data rates may apply. Message frequency may vary. Privacy Policy

Sign Out

Virtual Assistant

Would you like to take the next step with this property? We can help you schedule a showing or virtual tour, or send you more details.

Yes, I would like more information.

Thank You for Your Reply, One of Our Agents will contact you as soon as possible

No, maybe later.

Thank you, you can always contact me via email, phone number or through the contact form.

Realhub AI

Lucy - Your AI-Powered Realtor

Update Your Temporary Password

Personalize your search

Enter your email and we'll notify you immediately when new listings match what you're looking for.

or enter email address

Already have an account ? Login here

Continue your home search

I agree to receive communications and understand I can unsubscribe at any time.

I agree to be contacted by Gulf Life Real Estate via call, email, and text for real estate services. To opt out, you can reply 'stop' at any time or reply 'help' for assistance. You can also click the unsubscribe link in the emails. Message and data rates may apply. Message frequency may vary. Privacy Policy

Already have an account ? Login here

We use cookies

We use cookies primarily for analytics to enhance your experience. By accepting, you agree to our use of these cookies. You can manage your preferences or learn more about our cookies policy.
