Properties

Browse or get in touch to schedule a walkthrough.

  • Nearby me
Price range

Popular Features

Community Features

Association

Property Features

Waterfront

View

Exterior Features

Interior Features

Style

10000 properties match your criteria

Updated 1 minute ago

E-Alert name
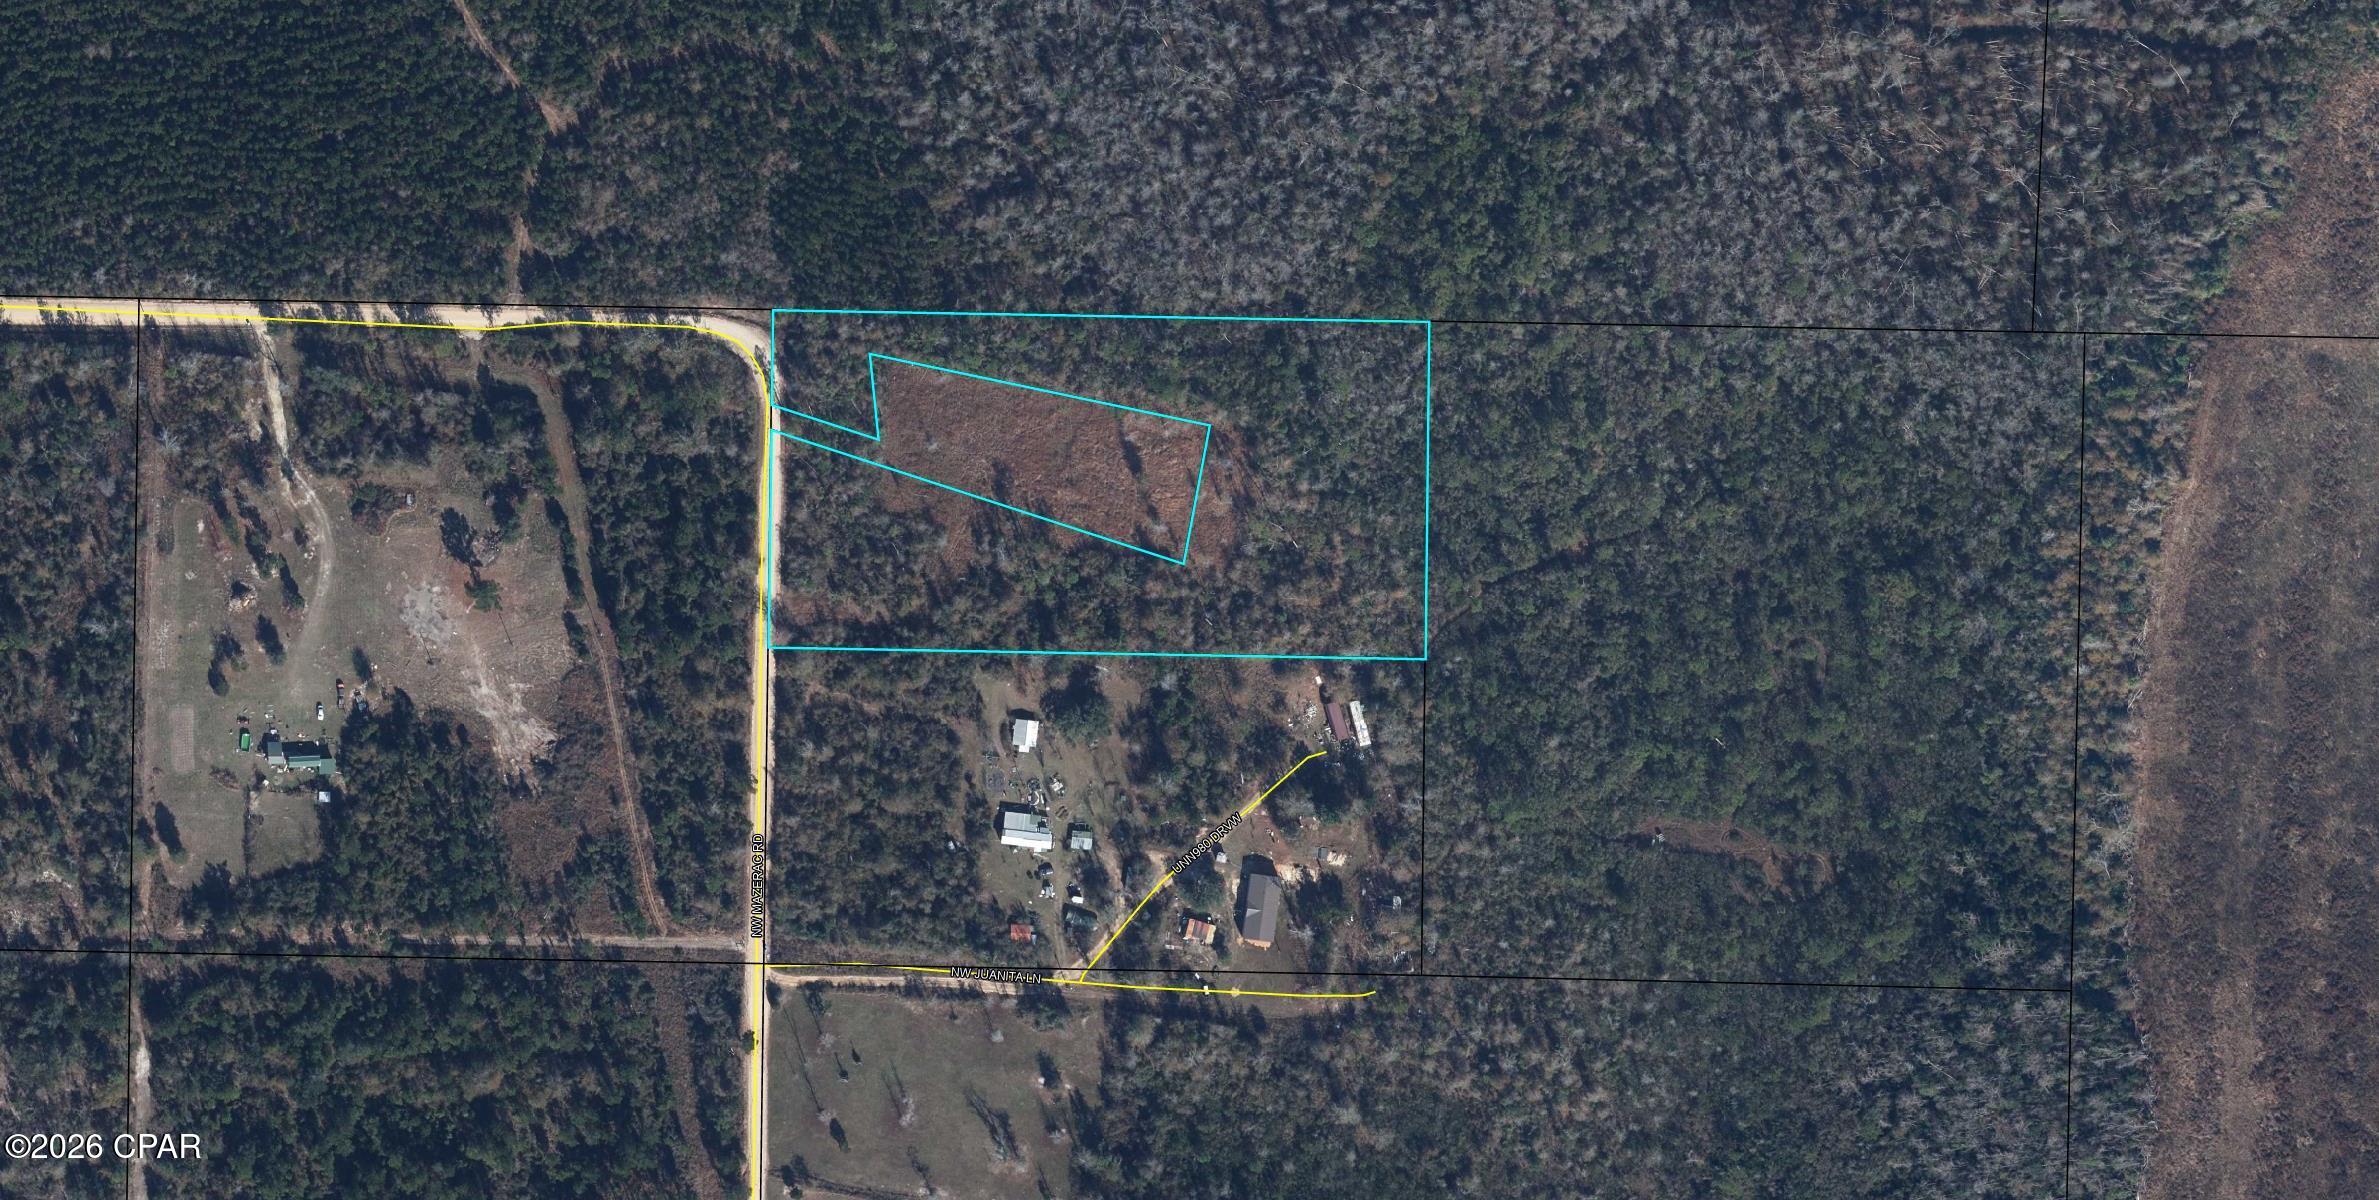
Escape to the peace and quiet of country living with this beautiful 5-acre property in Clarksville, Florida.
This wooded tract features a cleared area in the middle, giving you a great head start on building your dream home, placing a new mobile home, or creating the perfect weekend getaway. Surrounded by nature and offering plenty of privacy.
Whether you're looking for a homesite, recreational property, hunting retreat, or investment, this versatile acreage offers endless possibilities.

Property Highlights:

5 acres
Cleared homesite in the center of the property
Wooded for privacy
Peaceful rural setting
Ideal for a home, cabin, or mobile home
Plenty of room for a garden, workshop, animals, or outdoor hobbies
If you've been searching for an affordable piece of North Florida countryside where you can build, explore, and enjoy the outdoors, this property is ready for your vision. ALL OFFERS WELCOME.
#792953

Clarksville

0000 NW MAZERAC Road

None Beds

None Baths

5.0 acres

$65,000

MLS#: 792953
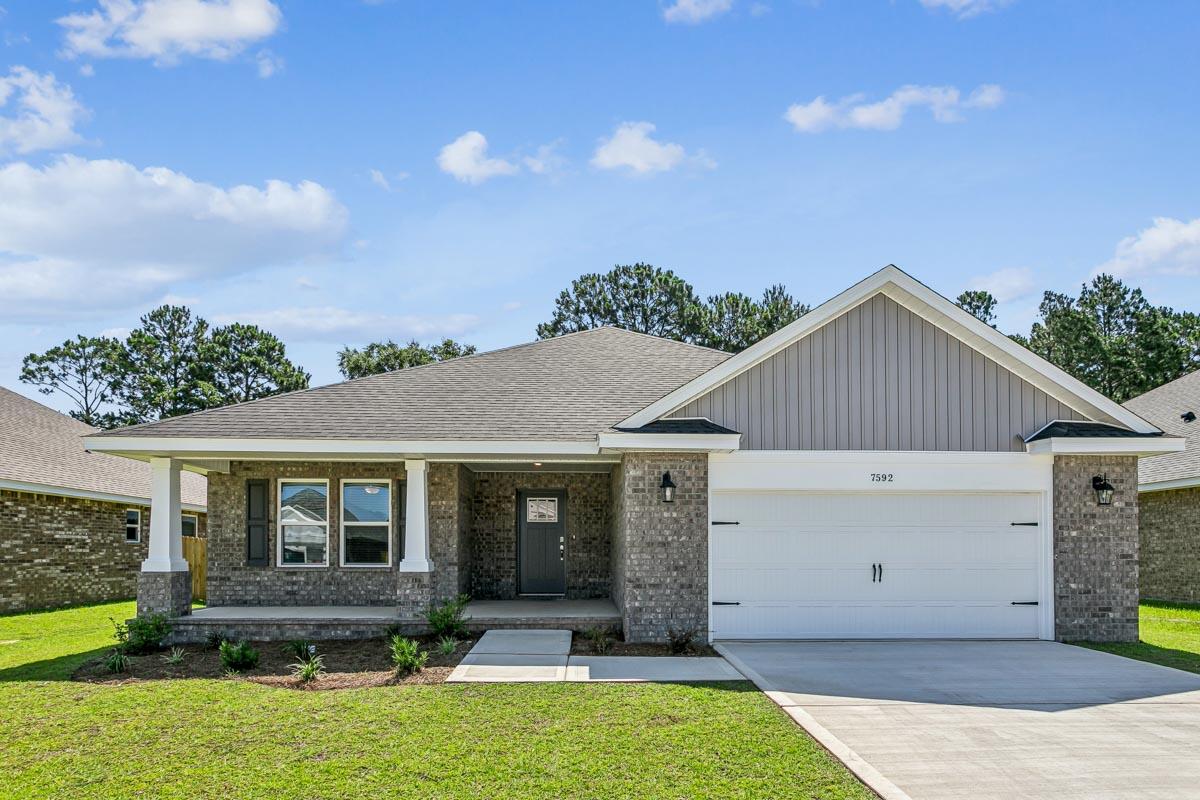
Welcome to the Ruby Floor Plan in Buckeyes Landing! This beautifully designed 4-bedroom, 3-bath new construction brick home sits on a .31-acre lot in the Holley-Navarre community. The open layout features tray ceilings and a split floor plan, perfect for everyday living and entertaining. The gourmet kitchen includes stainless steel appliances, granite or quartz countertops, soft-close cabinets, under-cabinet lighting, bar seating, and a large pantry. The luxurious master suite offers double vanities, a garden tub, a fully tiled walk-in shower with dual shower heads, and two walk-in closets. Additional features include a whole-house blinds package, brushed nickel hardware, and quality finishes throughout. Buckeyes Landing is ideally situated in the heart of Navarre. The neighborhood is located off Bob Tolbert Road, providing convenient access to major routes including US-98 and State Road 87 for easy commuting east toward Destin or west toward Pensacola. Just minutes from local amenities - including shopping, restaurants, parks, highly rated schools, and world class beaches. Photos and 3D tour are of a similar Ruby floor plan and are for illustrative purposes only. Features, colors, finishes, and elevations may vary.
Projected completion is December 2026.
#1008173

Navarre

7507 Hatteras Drive

4 Beds

3 Baths

2,483 Sq.Ft.

$544,900

MLS#: 1008173
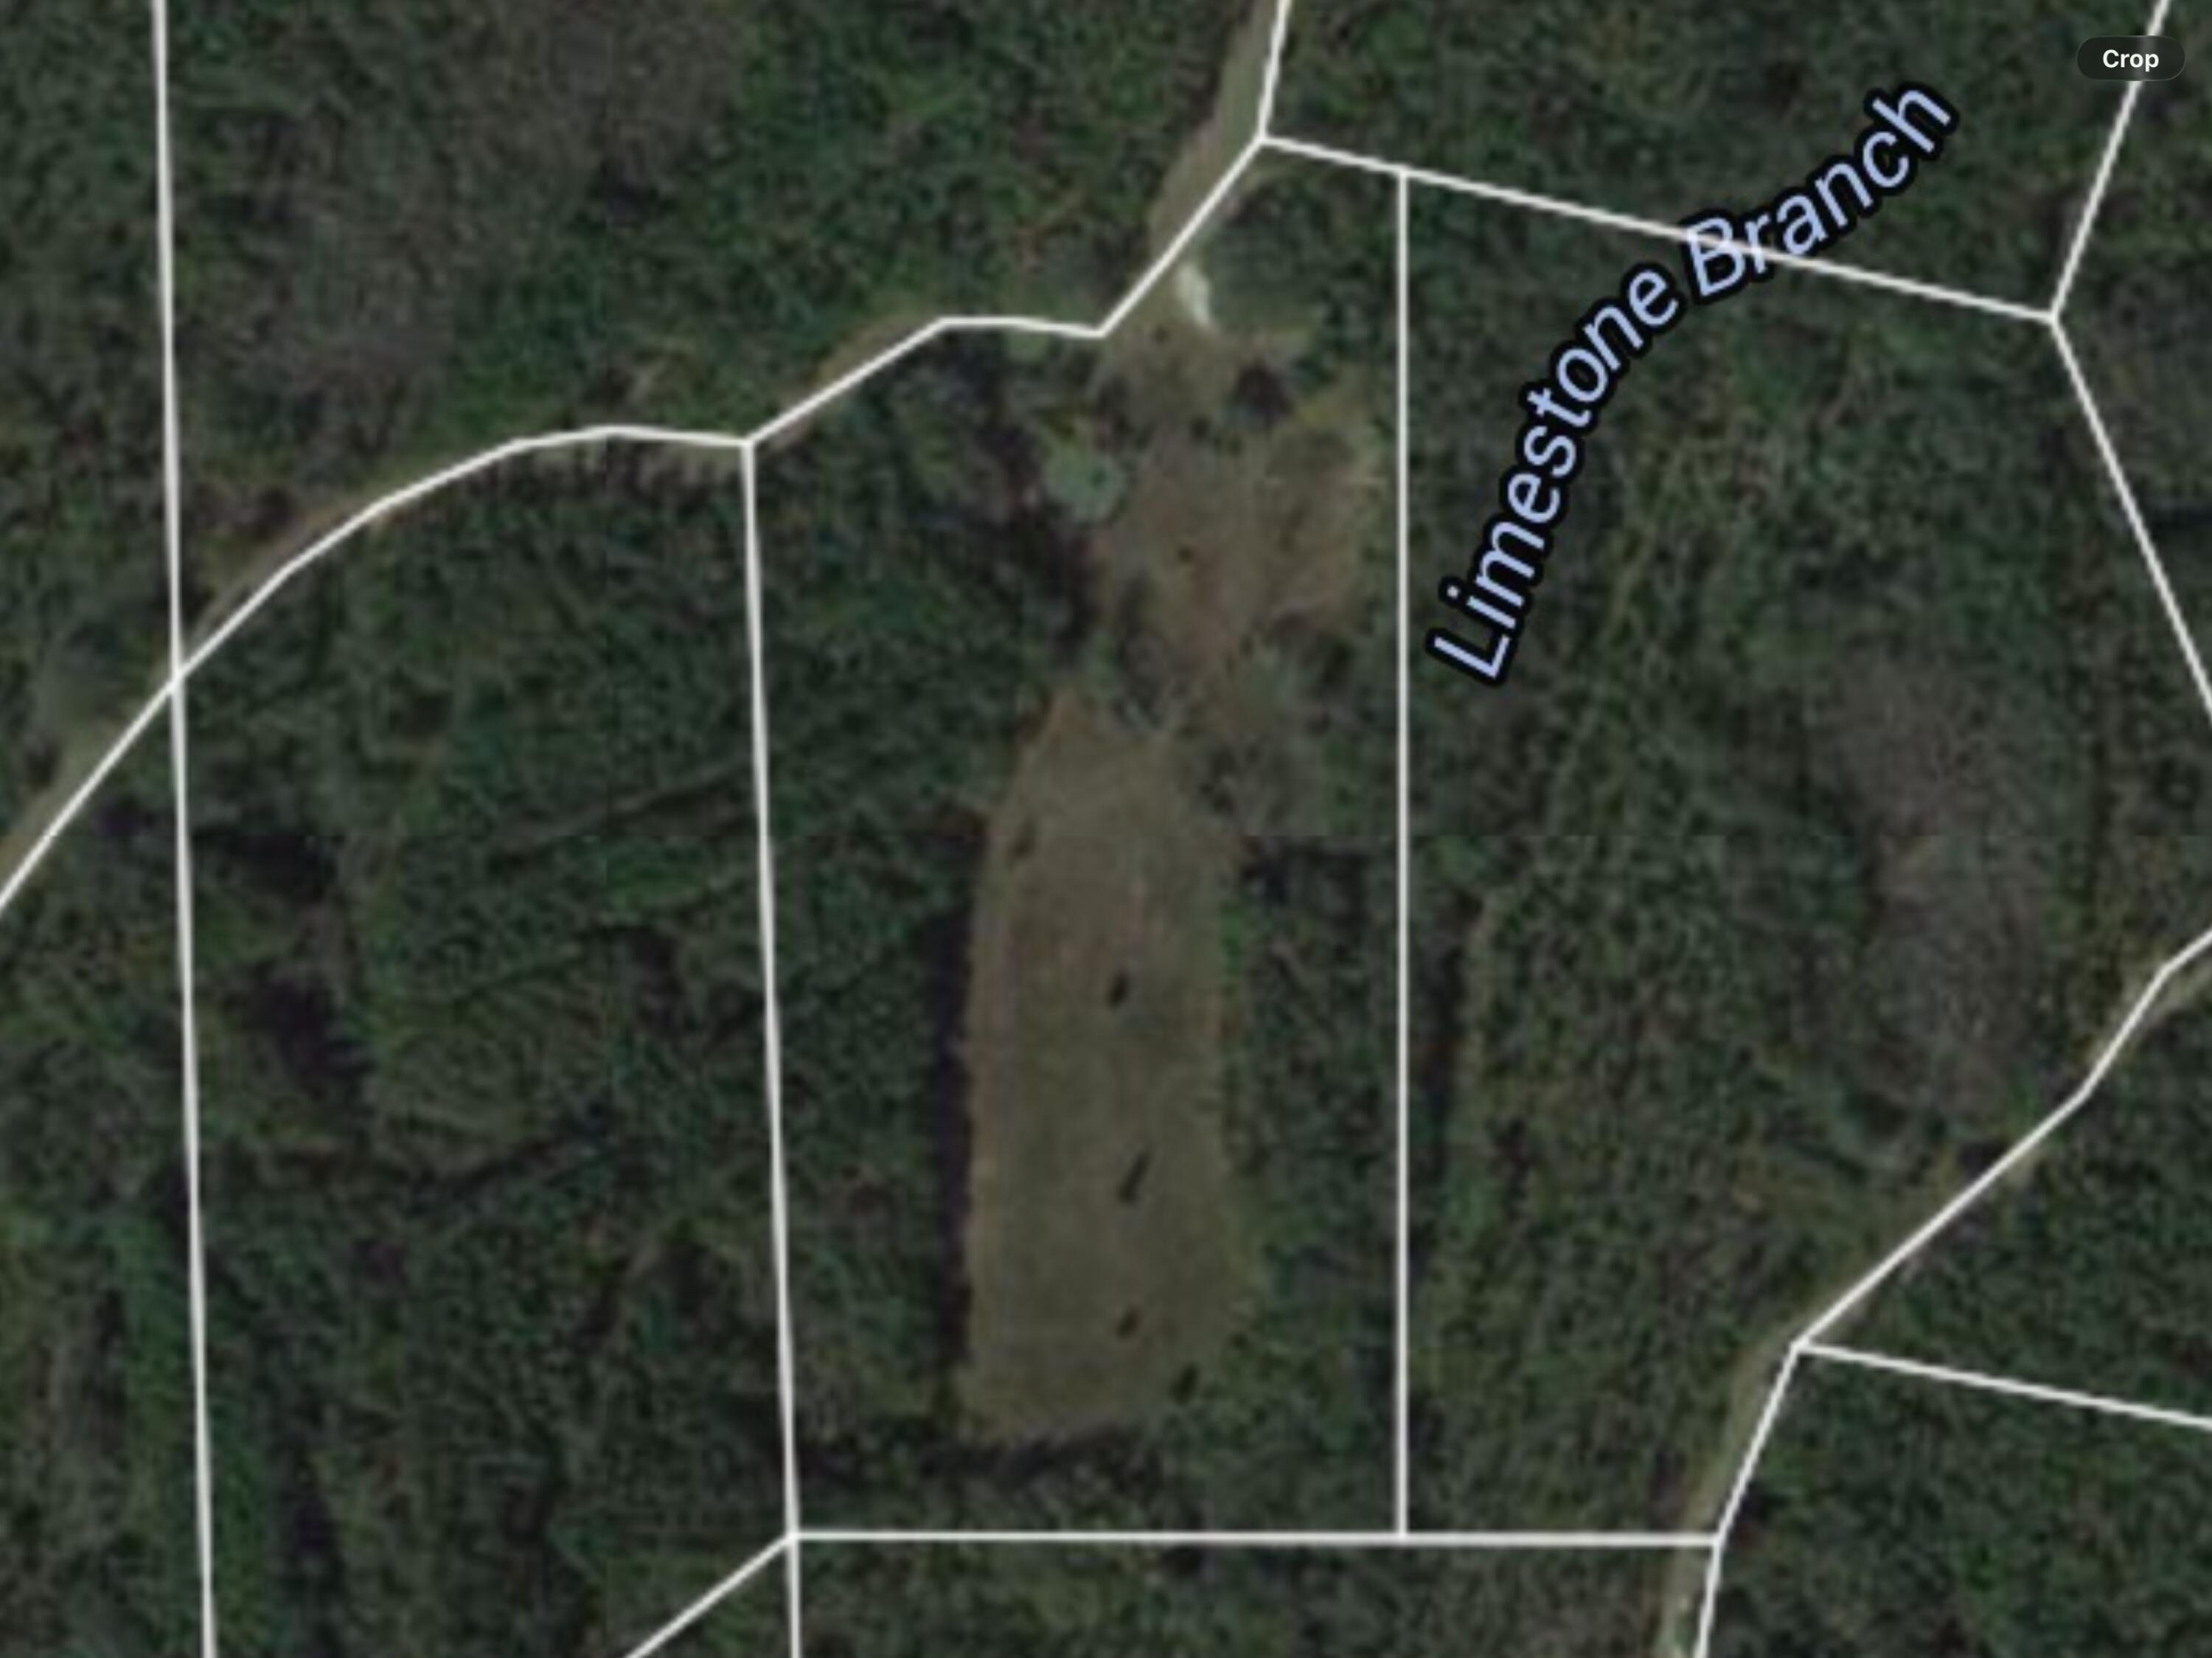
Beautiful 20+ Acre parcel In Canopy Crossing With small pond. This is a gated equestrian subdivision with Low annual dues. Covenants and restrictions apply and can be found at canopycrossing.org. If you're looking for your own getaway location in a subdivision with rolling Hills and Nature abound. Rich soil and a peaceful lifestyle. This is your place.
#1008168

Bonifay

48 White Oak Lane

None Beds

None Baths

20.15 acres

$80,000

MLS#: 1008168
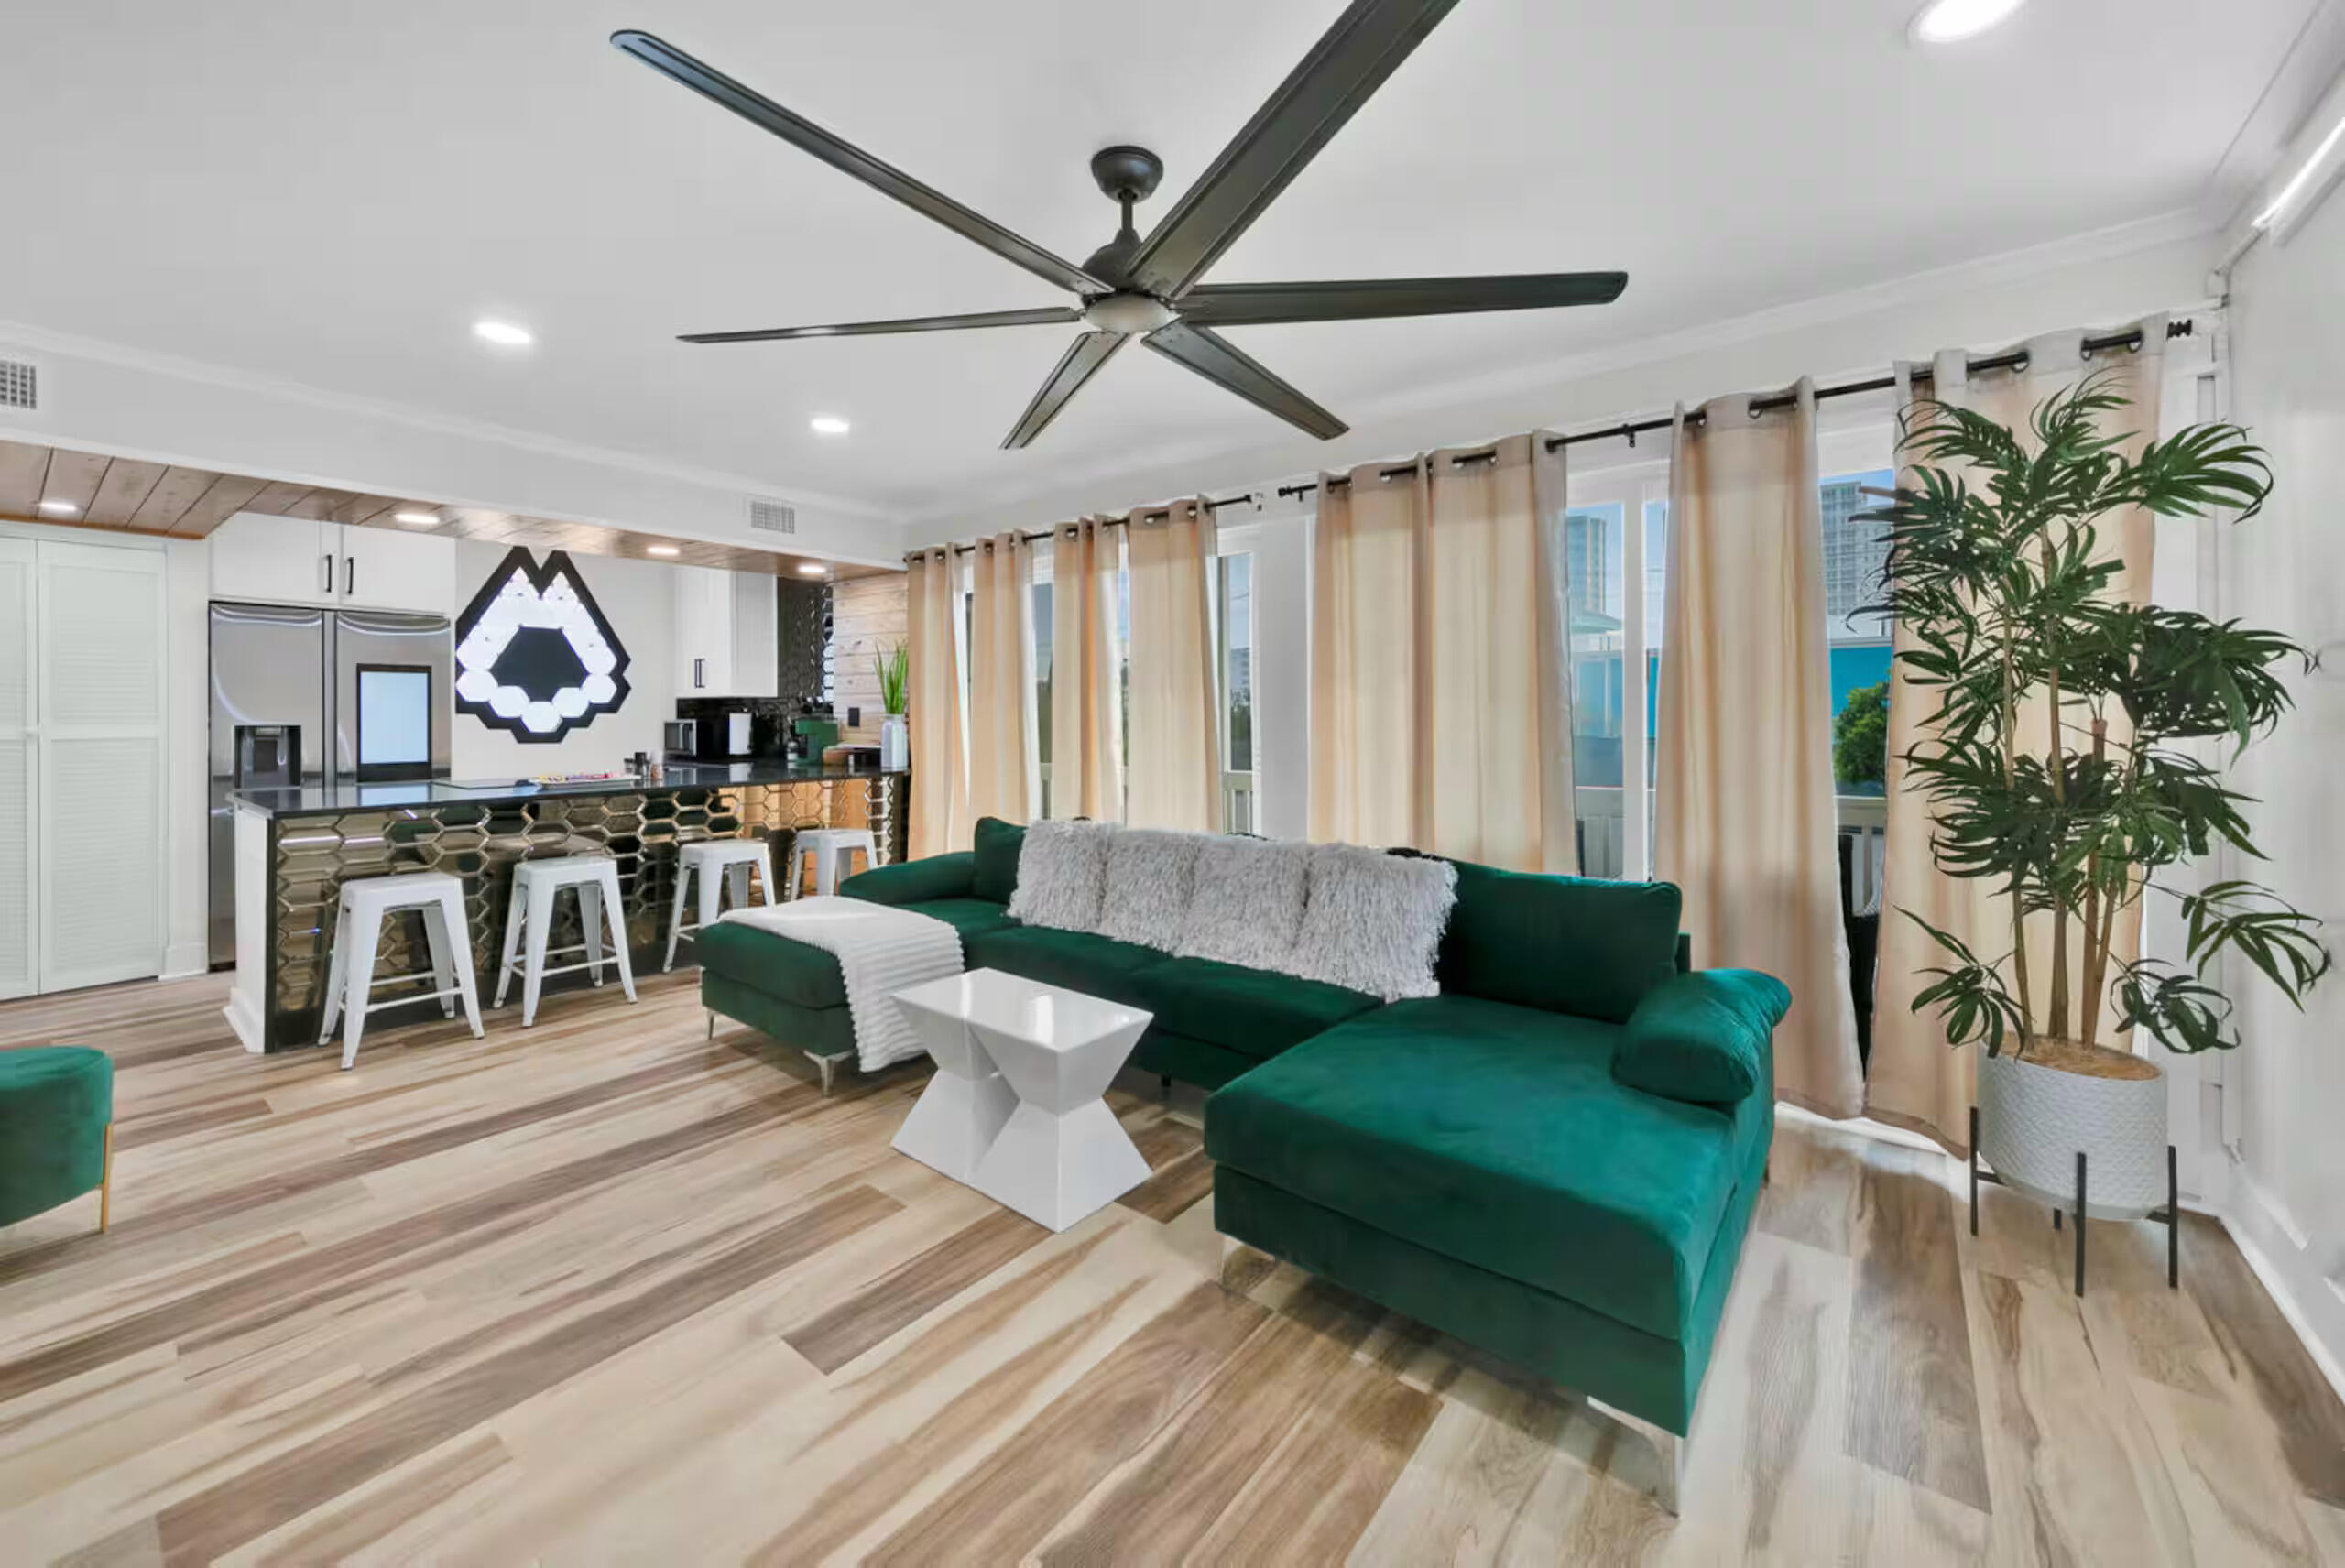
Turnkey Destin retreat with proven Vacation Rental Potential! Highly desirable community. This beautifully updated condo offers the perfect blend of modern style, comfort and investment opportunity. Contemporary finishes and a unique floating bed! Whether you are searching for a profitable short-term rental, a relaxing second home, or a full-time residence, this property checks every box. Located within a gated community, residents and guests enjoy  three swimming pools, tennis courts, onsite electric vehicle charging station, a peaceful lake with catch and release fishing, and hundreds of turtles! All minutes away from Destin's famous sugar-white beaches, restaurants, shopping, entertainment, and water activities. Being sold fully furnished. All appliances including washer and dryer stay.
#1008149

Destin

4000 Gulf Terrace Drive 134

1 Beds

1 Baths

738 Sq.Ft.

$248,000

MLS#: 1008149
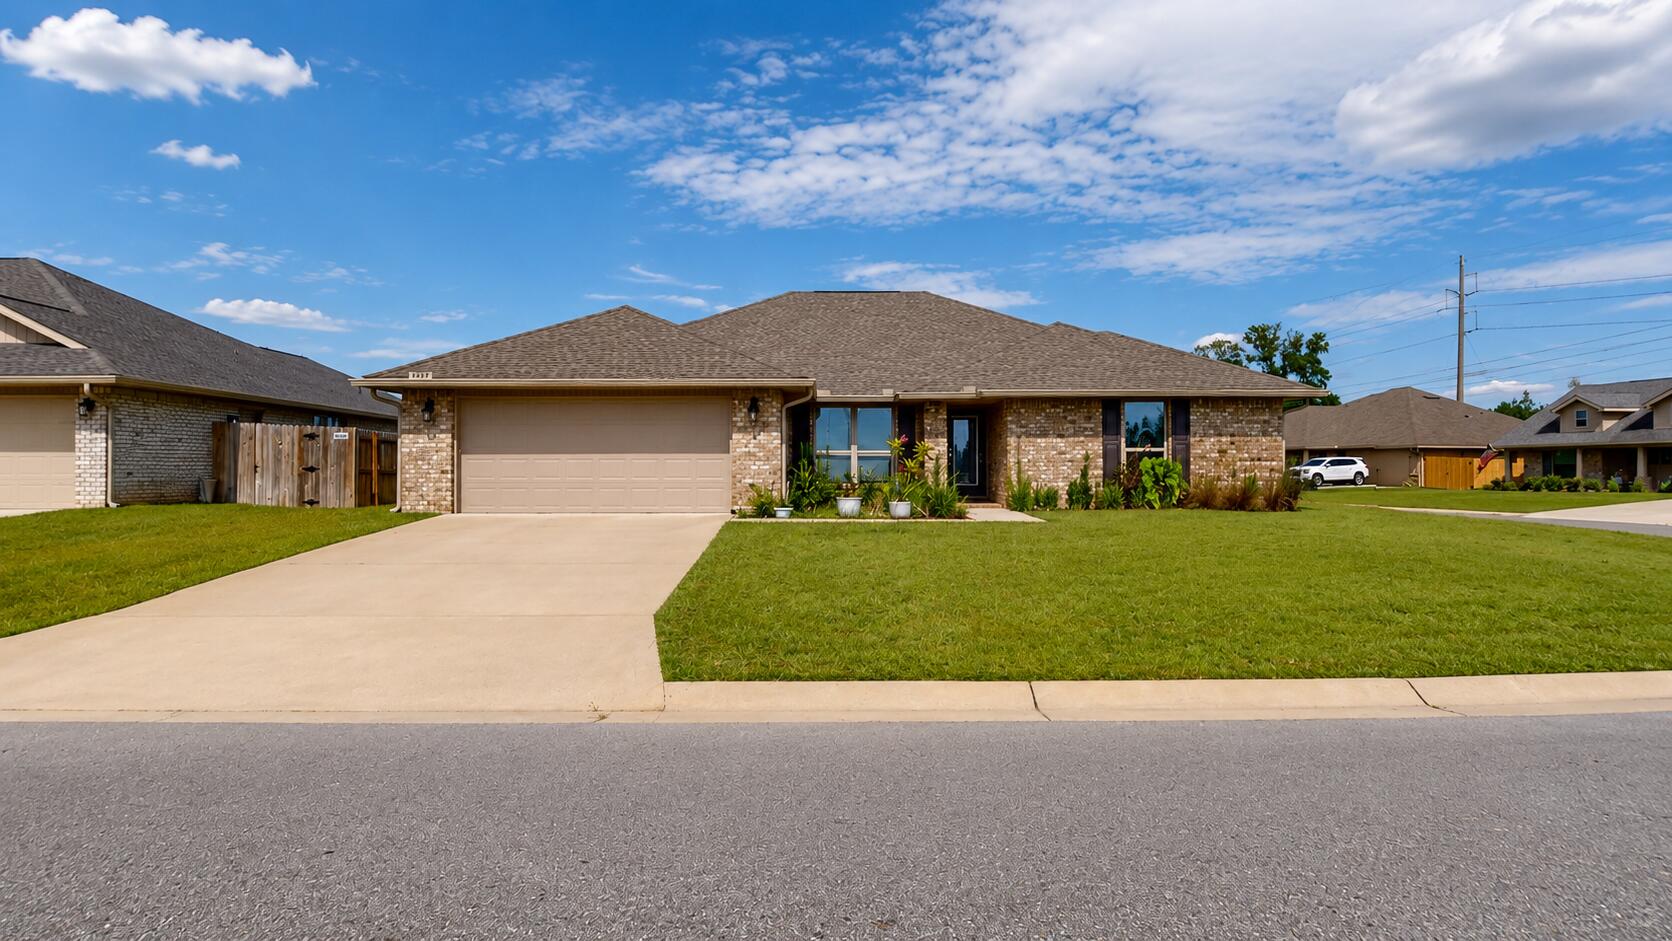
The home offers 2,313 square feet of living space on a 0.26-acre lot and features 4 bedrooms and 3 bathrooms.The open floor plan includes a kitchen with granite countertops and stainless steel appliances. Luxury vinyl plank flooring is installed in the main living areas. The master bedroom includes a walk-in closet and an ensuite bathroom with dual vanities, a soaking tub, and a separate shower. Three additional bedrooms are located on the opposite side of the home. Additional features include a covered back patio, a 2-car garage, and a fully sodded yard with an irrigation system. The home is all-electric.

Owner will provide lawn service but all other utilities are paid by tenant. 

Located in Milton, Florida, with convenient access to shopping, dining, and major roadways. This home is ready for occupancy.
#1008137

Milton

6227 Pineapple Drive

4 Beds

3 Baths

2,311 Sq.Ft.

$2,500

MLS#: 1008137
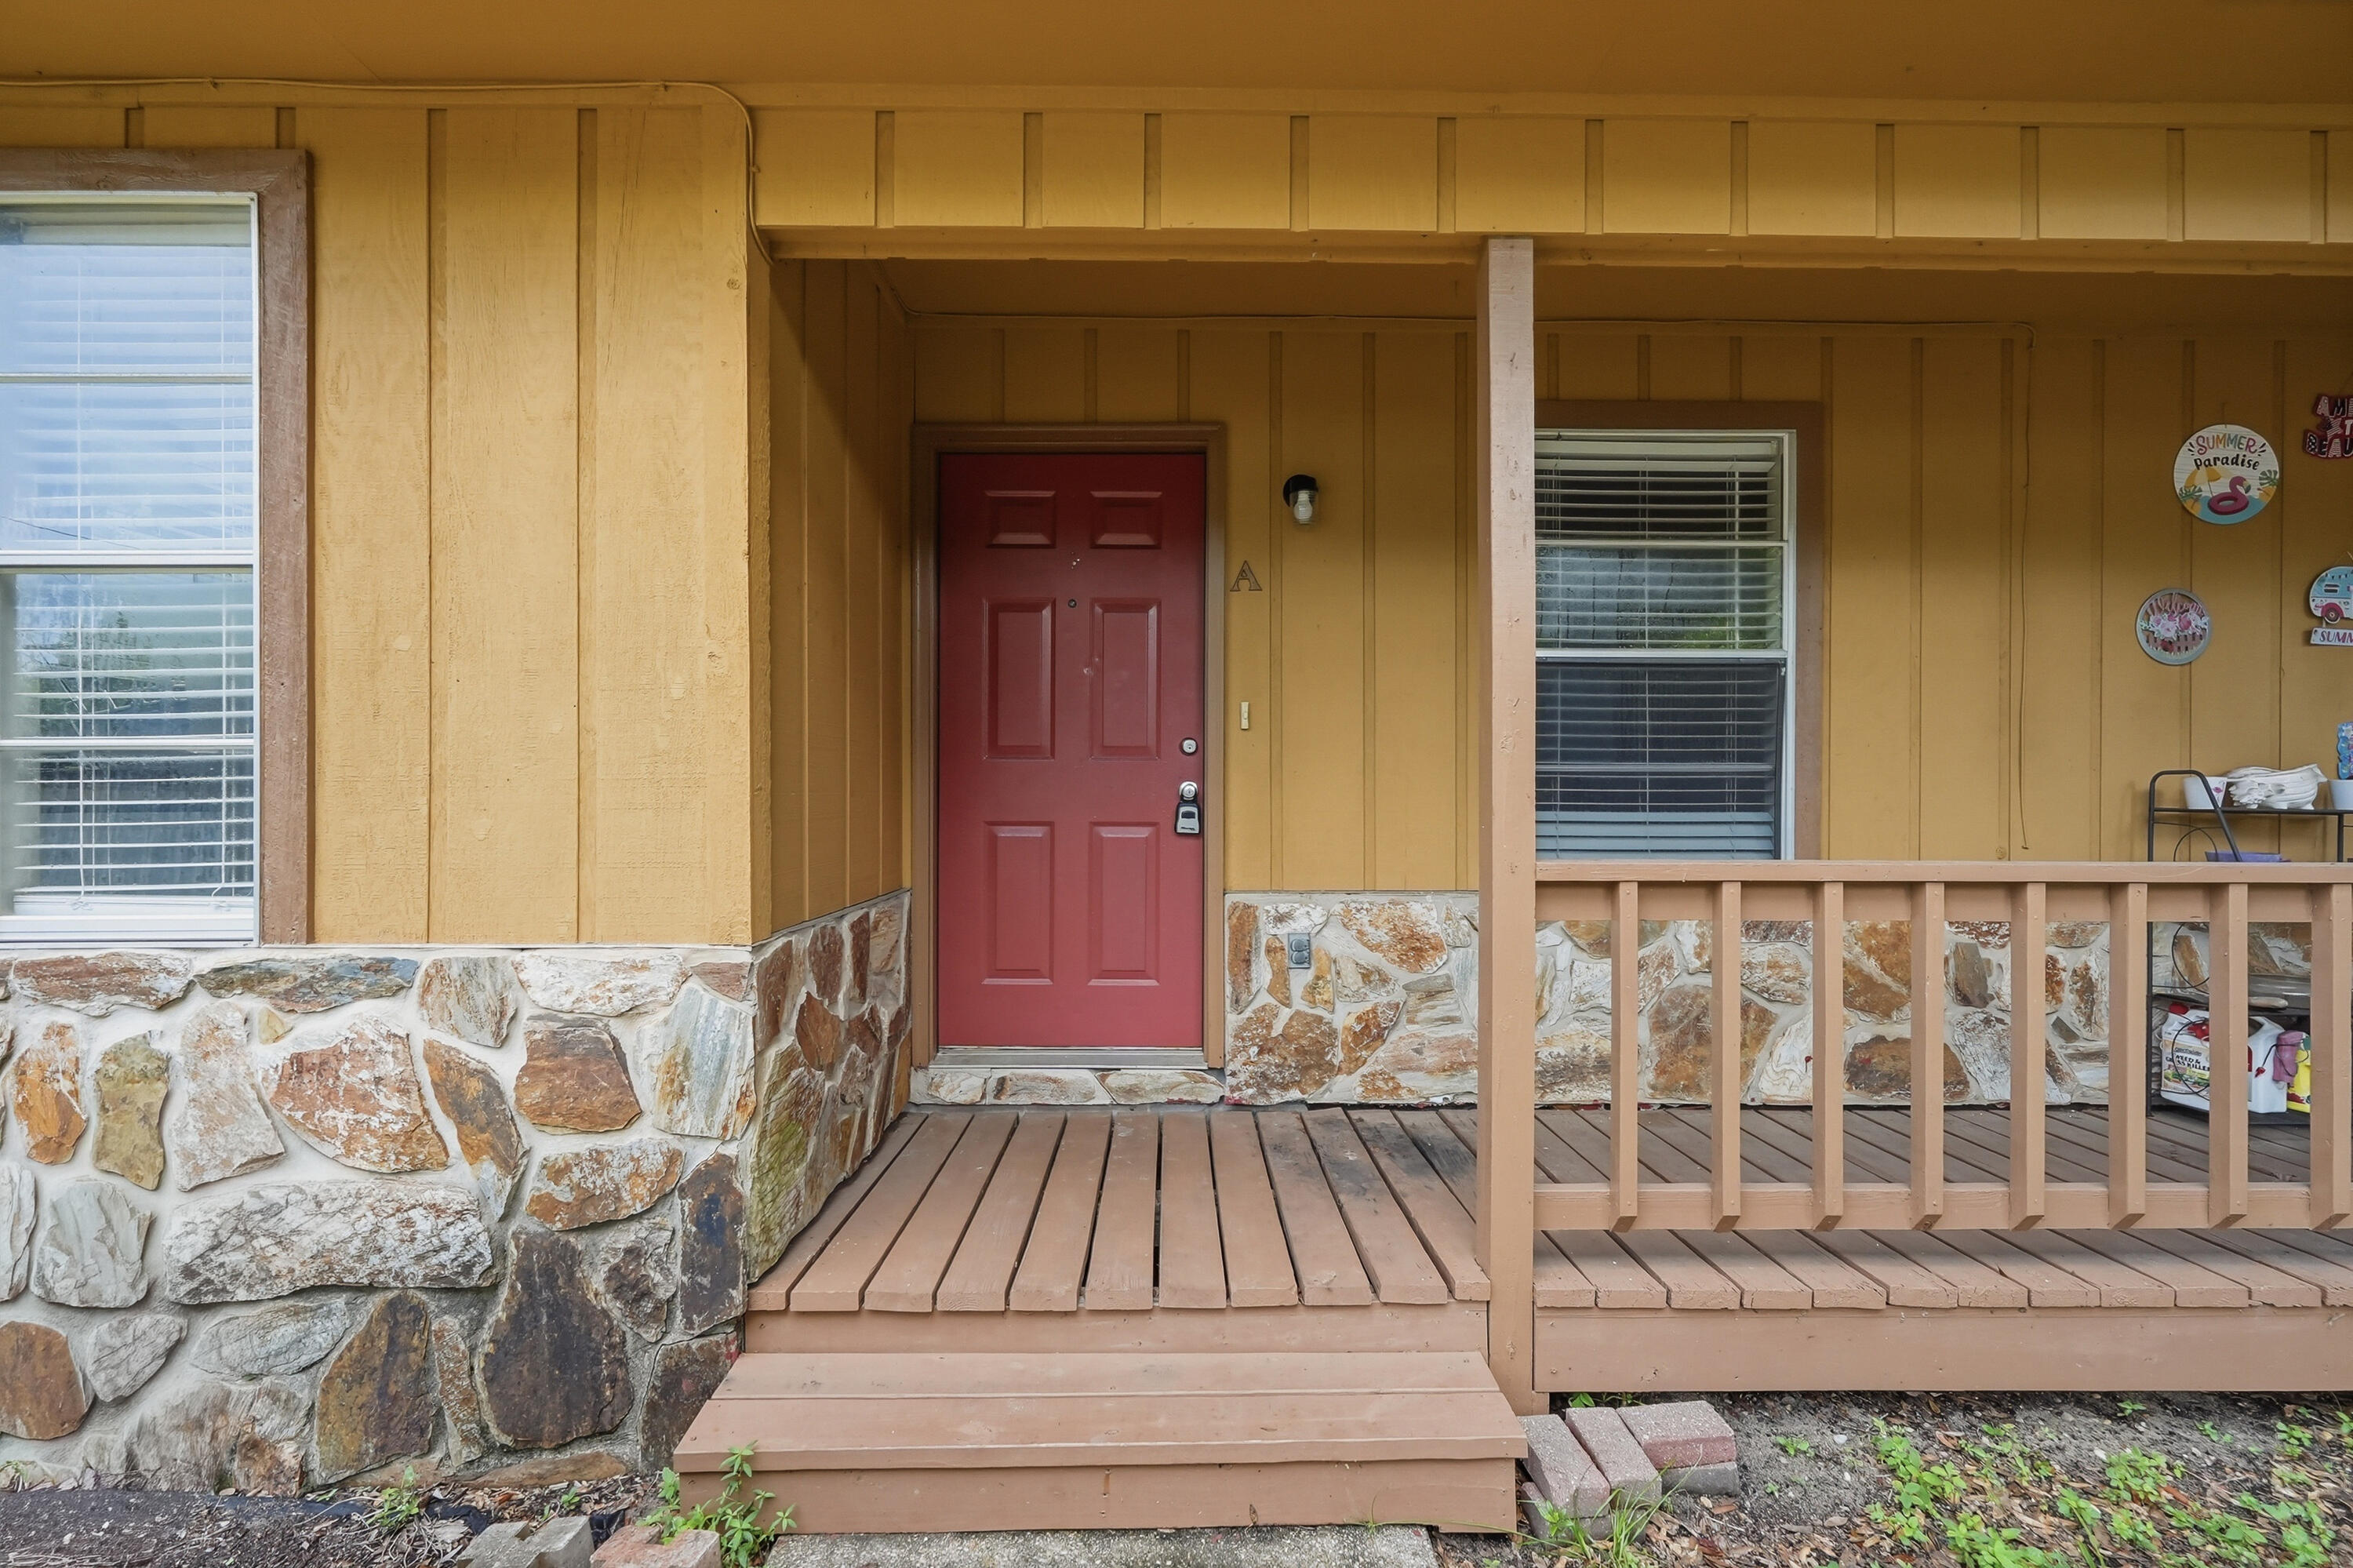
Enjoy comfortable living in this well-maintained duplex conveniently located near the heart of Niceville. Offering the perfect combination of privacy, convenience, and value, this home is just minutes from Eglin AFB, Destin, shopping, dining, and top-rated schools, making it an ideal choice for anyone seeking a central location.

Inside, you'll find low-maintenance luxury vinyl plank and tile flooring throughout, creating a clean and modern feel. The functional kitchen features a gas stove, making meal preparation a breeze, while the comfortable layout provides an inviting space to relax and unwind.

With its desirable location and easy-care finishes, this duplex is a wonderful place to call home. Schedule your showing today! Pets considered with application.
#1008155

Niceville

310 Redwood Avenue A

2 Beds

1 Baths

828 Sq.Ft.

$1,450

MLS#: 1008155
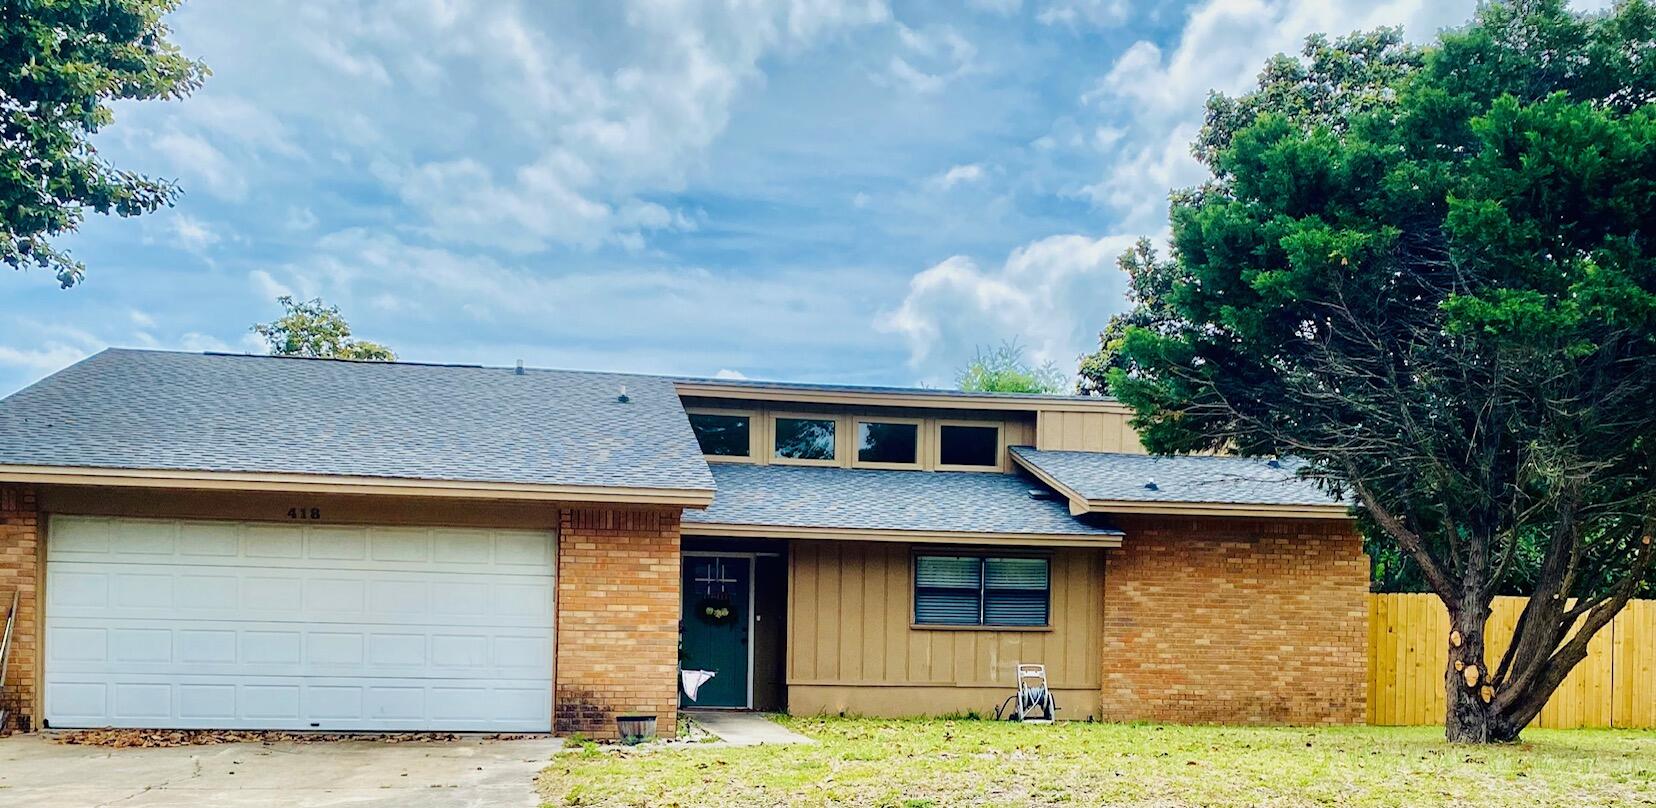
PRICE IMPROVEMENT on this RECENTLY UPDATED (approximately $75,000 in upgrades) 3 BR 2 BA, split floor plan. No more popcorn ceilings or carpet! New LVP flooring in living areas, new tile in bathrooms. Open living/dining areas with vaulted ceiling, fireplace and breakfast bar. New stainless-steel dishwasher and oven/stovetop in kitchen, new tile backsplash and custom vent hood. Master BR also has vaulted ceiling with two ceiling fans, walk-in closet and new walk-in shower. Guest bathroom has walk-in tub/shower for easy accessibility! Two car garage (with brand new insulated garage door) plus a carport to accommodate boat parking! Location is great for easy accessibility to all areas in Destin for shopping, dining and the beach/bay. New sliding glass door leads to fenced backyard with plenty of room for a pool. Home has a generator and storage shed included. (Roof 2022, HVAC 2018, Water Heater 2015 per 4 pt. inspection in 2025).
#1002703

Destin

418 Snapper Drive

3 Beds

2 Baths

1,452 Sq.Ft.

$410,000

MLS#: 1002703
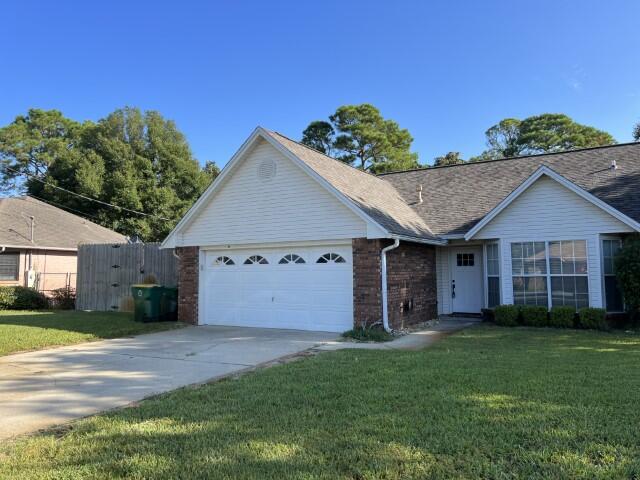
Available now with price improvement!!!!......Just a few minutes commute to Hurlburt AFB.  This home features vaulted ceilings, upstairs loft area, flex space for a home office or 5th bedroom.  Large bedrooms, Florida room and many upgrades.  Renovated kitchen, stainless-steel appliance set and plenty of room.  Large backyard which is perfect for entertaining and grilling on the paver stone back patio.  Privacy fenced back yard, 2 car garage and minutes from the base.  Eat in kitchen as well as a formal dining room space.  Open concept living room with the master bedroom on the 1st floor.  Cozy fireplace with custom accents for Florida winters.  No inside smoking or vaping.  Pets allowed with a $400 non-refundable pet fee and owner approval.  Located near the beautiful Emerald Coast beaches, shopping and much more.
#1003590

Mary Esther

5 Neptune Drive

4 Beds

3 Baths

2,516 Sq.Ft.

$2,595

MLS#: 1003590
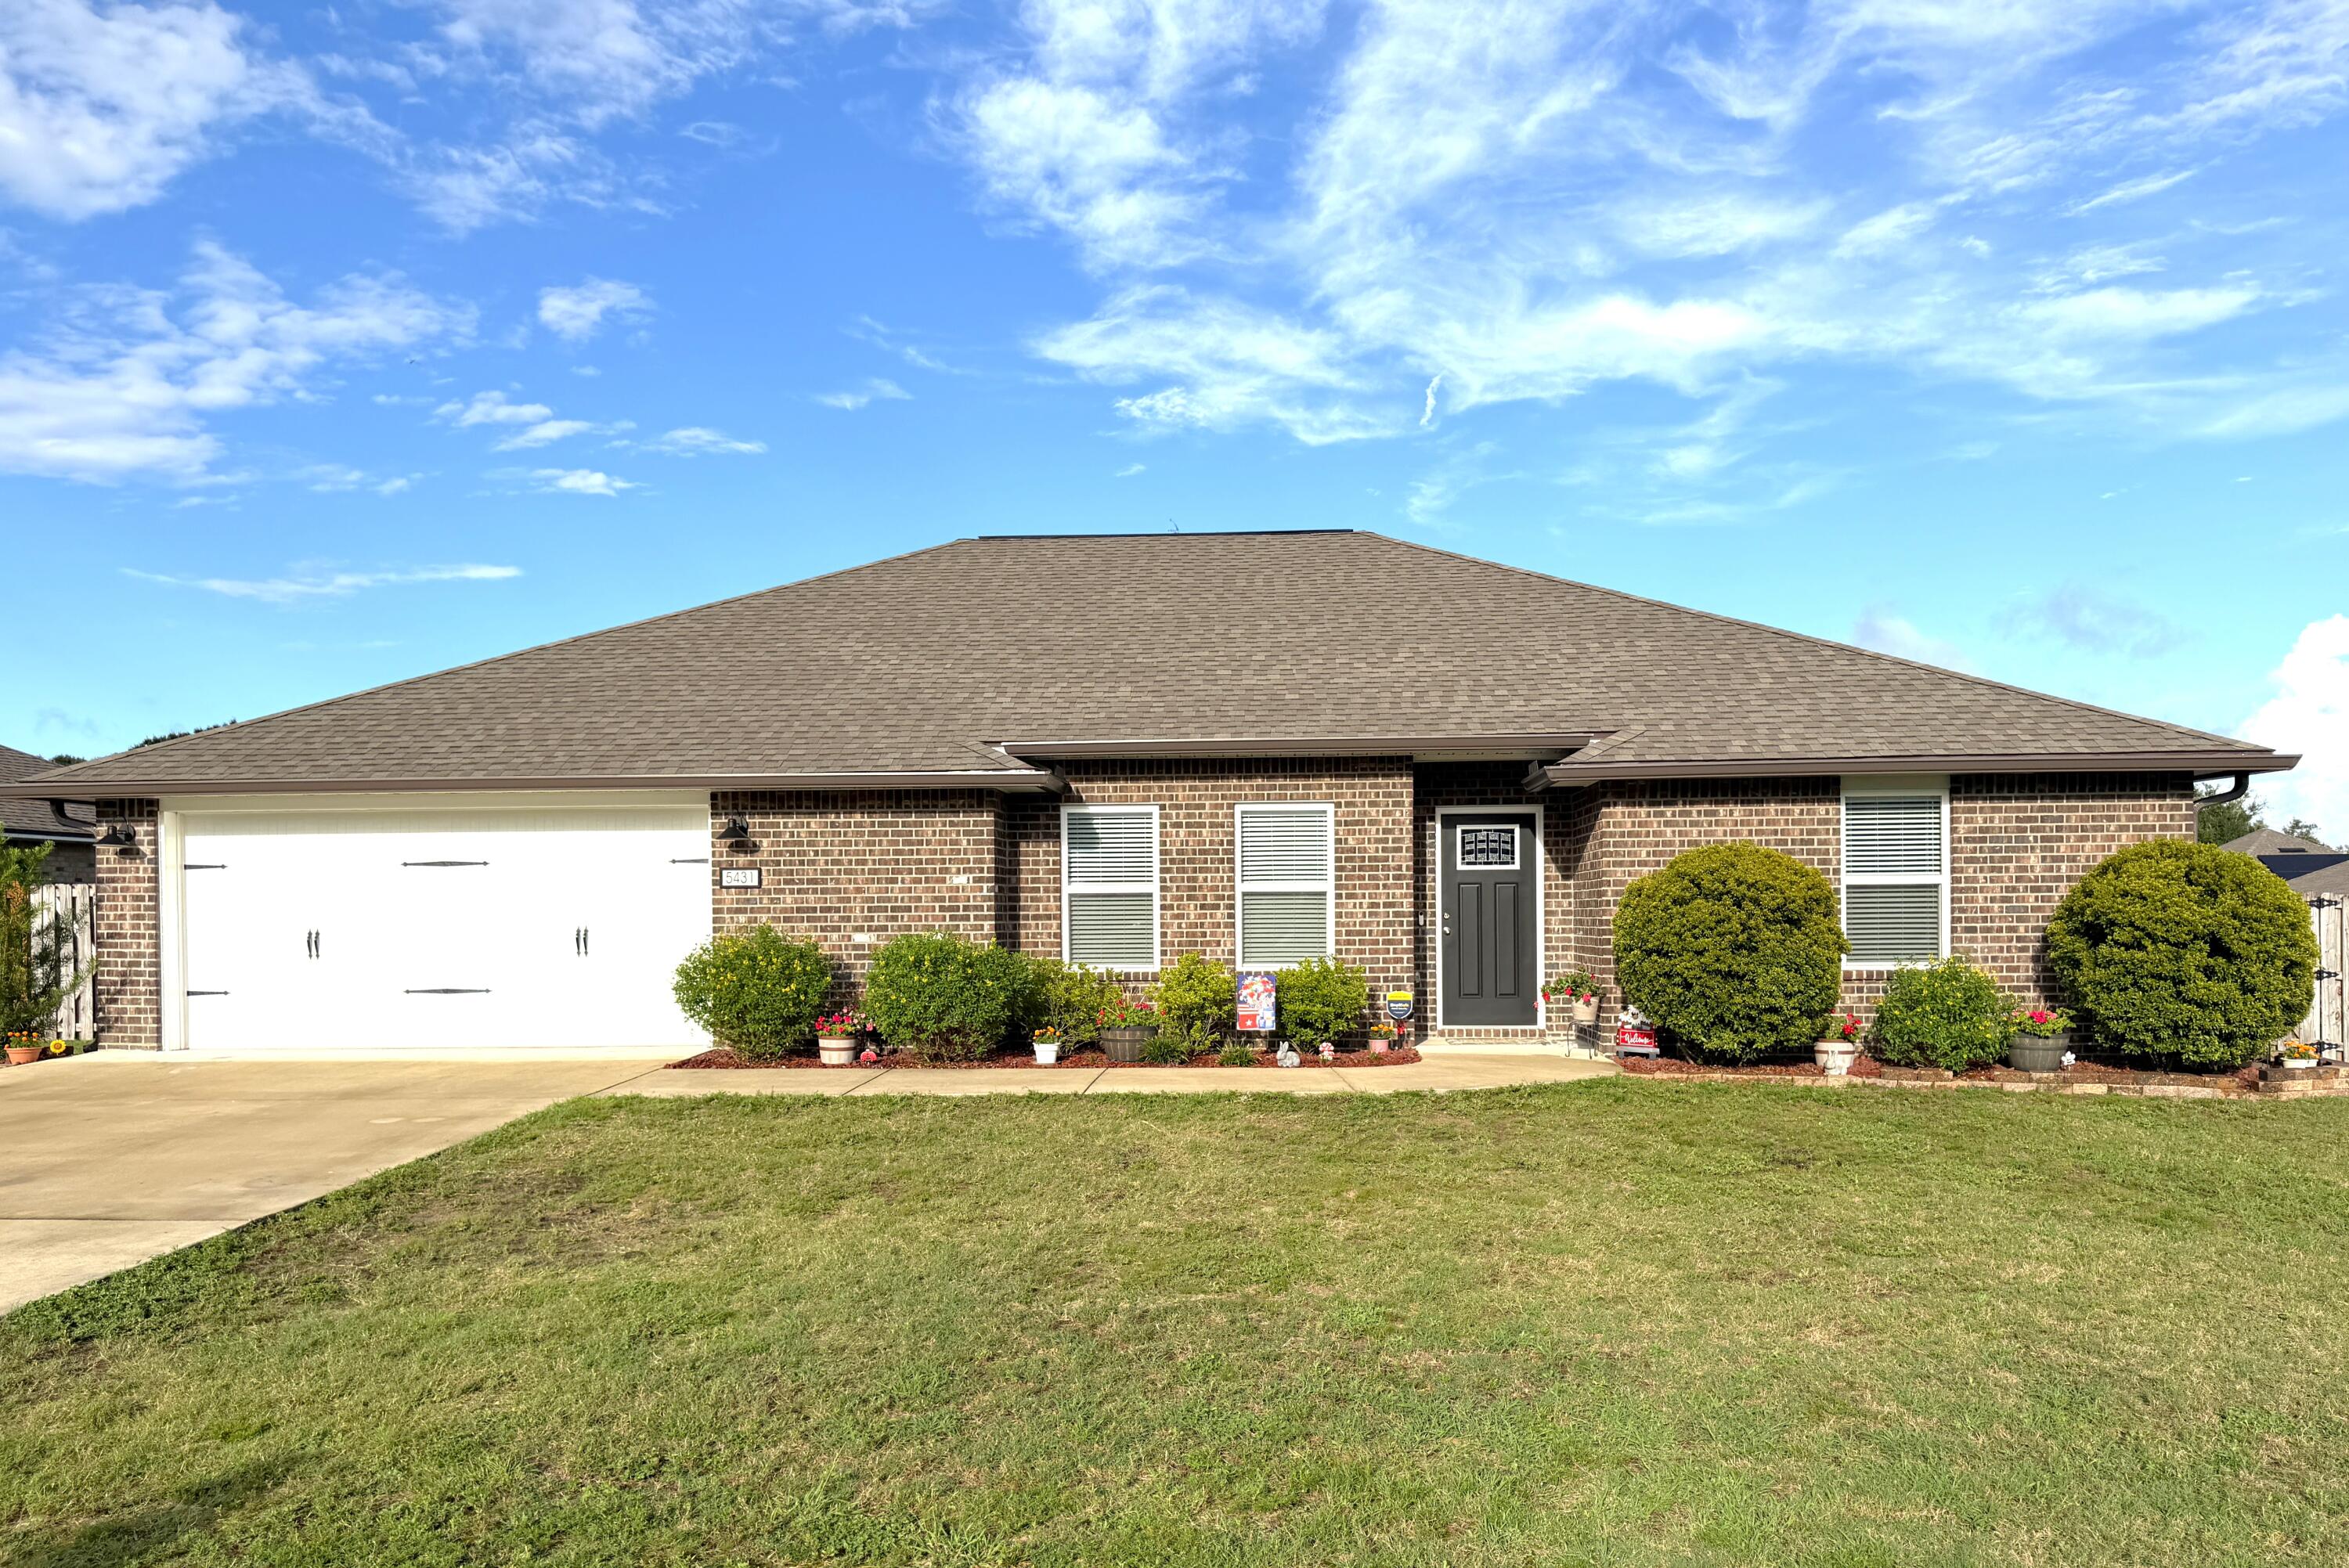
It's not every day a home this well maintained, this clean and this inviting, comes along. This beautiful 4 bedroom home in Lee Farms is a must see. It flows naturally from the formal dining area, through to the spacious living room, breakfast area and beautiful kitchen. It's mostly open, with just the right amount of separation to make the kitchen its own space. It features white Shaker cabinets, granite counter tops, newer stainless steel, upgraded appliances, nice pantry, built-in microwave and you can watch TV in the living room while working at the kitchen sink!  There's a gorgeous LVP in the main house and bathrooms with carpet in the bedrooms. The main suite has great space for all kinds of furniture or a sitting area and the main bathroom has double vanities with a makeup counter, a pretty oval tub/shower combo, water closet, and a spacious walk-in closet. The split bedroom floor plan allows for more privacy in the main suite. The garage was coated with a durable slip resistant coating that resists oil, abrasions, salt and tire wear. The privacy fenced back yard is a great space for different activities, room for play, gardening or pets. Seamless gutters have been installed, and this home is in tip-top shape. It's priced to sell and ready for another buyer to call it home!
#1008164

Crestview

5431 Lee Farm Boulevard

4 Beds

2 Baths

2,048 Sq.Ft.

$349,900

MLS#: 1008164

**UNDER $500K IN PANAMA CITY BEACH -- WITH A PRIVATE POOL! NOW $499,999!** Welcome to 4601 Magnolia Beach Road, a beautifully maintained 3-bedroom, 2-bath home in Magnolia Point at The Preserve offering comfortable single-level living, valuable updates, and a backyard that immediately sets it apart.
Inside, you'll find a spacious living room with a cozy gas fireplace, a formal dining area, and a generous kitchen with a breakfast bar and adjoining breakfast nook. The oversized primary suite features waterproof composite flooring, a large walk-in closet, an en-suite bath with a whirlpool tub and separate shower, plus direct access to the backyard.
Step outside and the real showstopper comes into view: a private saltwater pool installed in 2021, surrounded by a large covered patio and fully fenced yard. Whether you're relaxing, entertaining, or simply enjoying Florida sunshine at home, this backyard delivers the kind of outdoor living buyers are searching for.
Major updates add even more value and peace of mind, including a 2025 Hisense high-efficiency HVAC system, 2020 roof, 2020 gas water heater, 2025 pool pump, refrigerator and range from 2021, dishwasher from 2024, washer from 2025, and dryer from 2021.
Conveniently located just minutes from the Navy base, marinas, shopping, dining, and the white sandy beaches of Panama City Beach, this move-in-ready home offers an exceptional combination of location, condition, outdoor living, and value.
#1008113

Panama City Beach

4601 Magnolia Beach Road

3 Beds

2 Baths

1,840 Sq.Ft.

$499,999

MLS#: 1008113
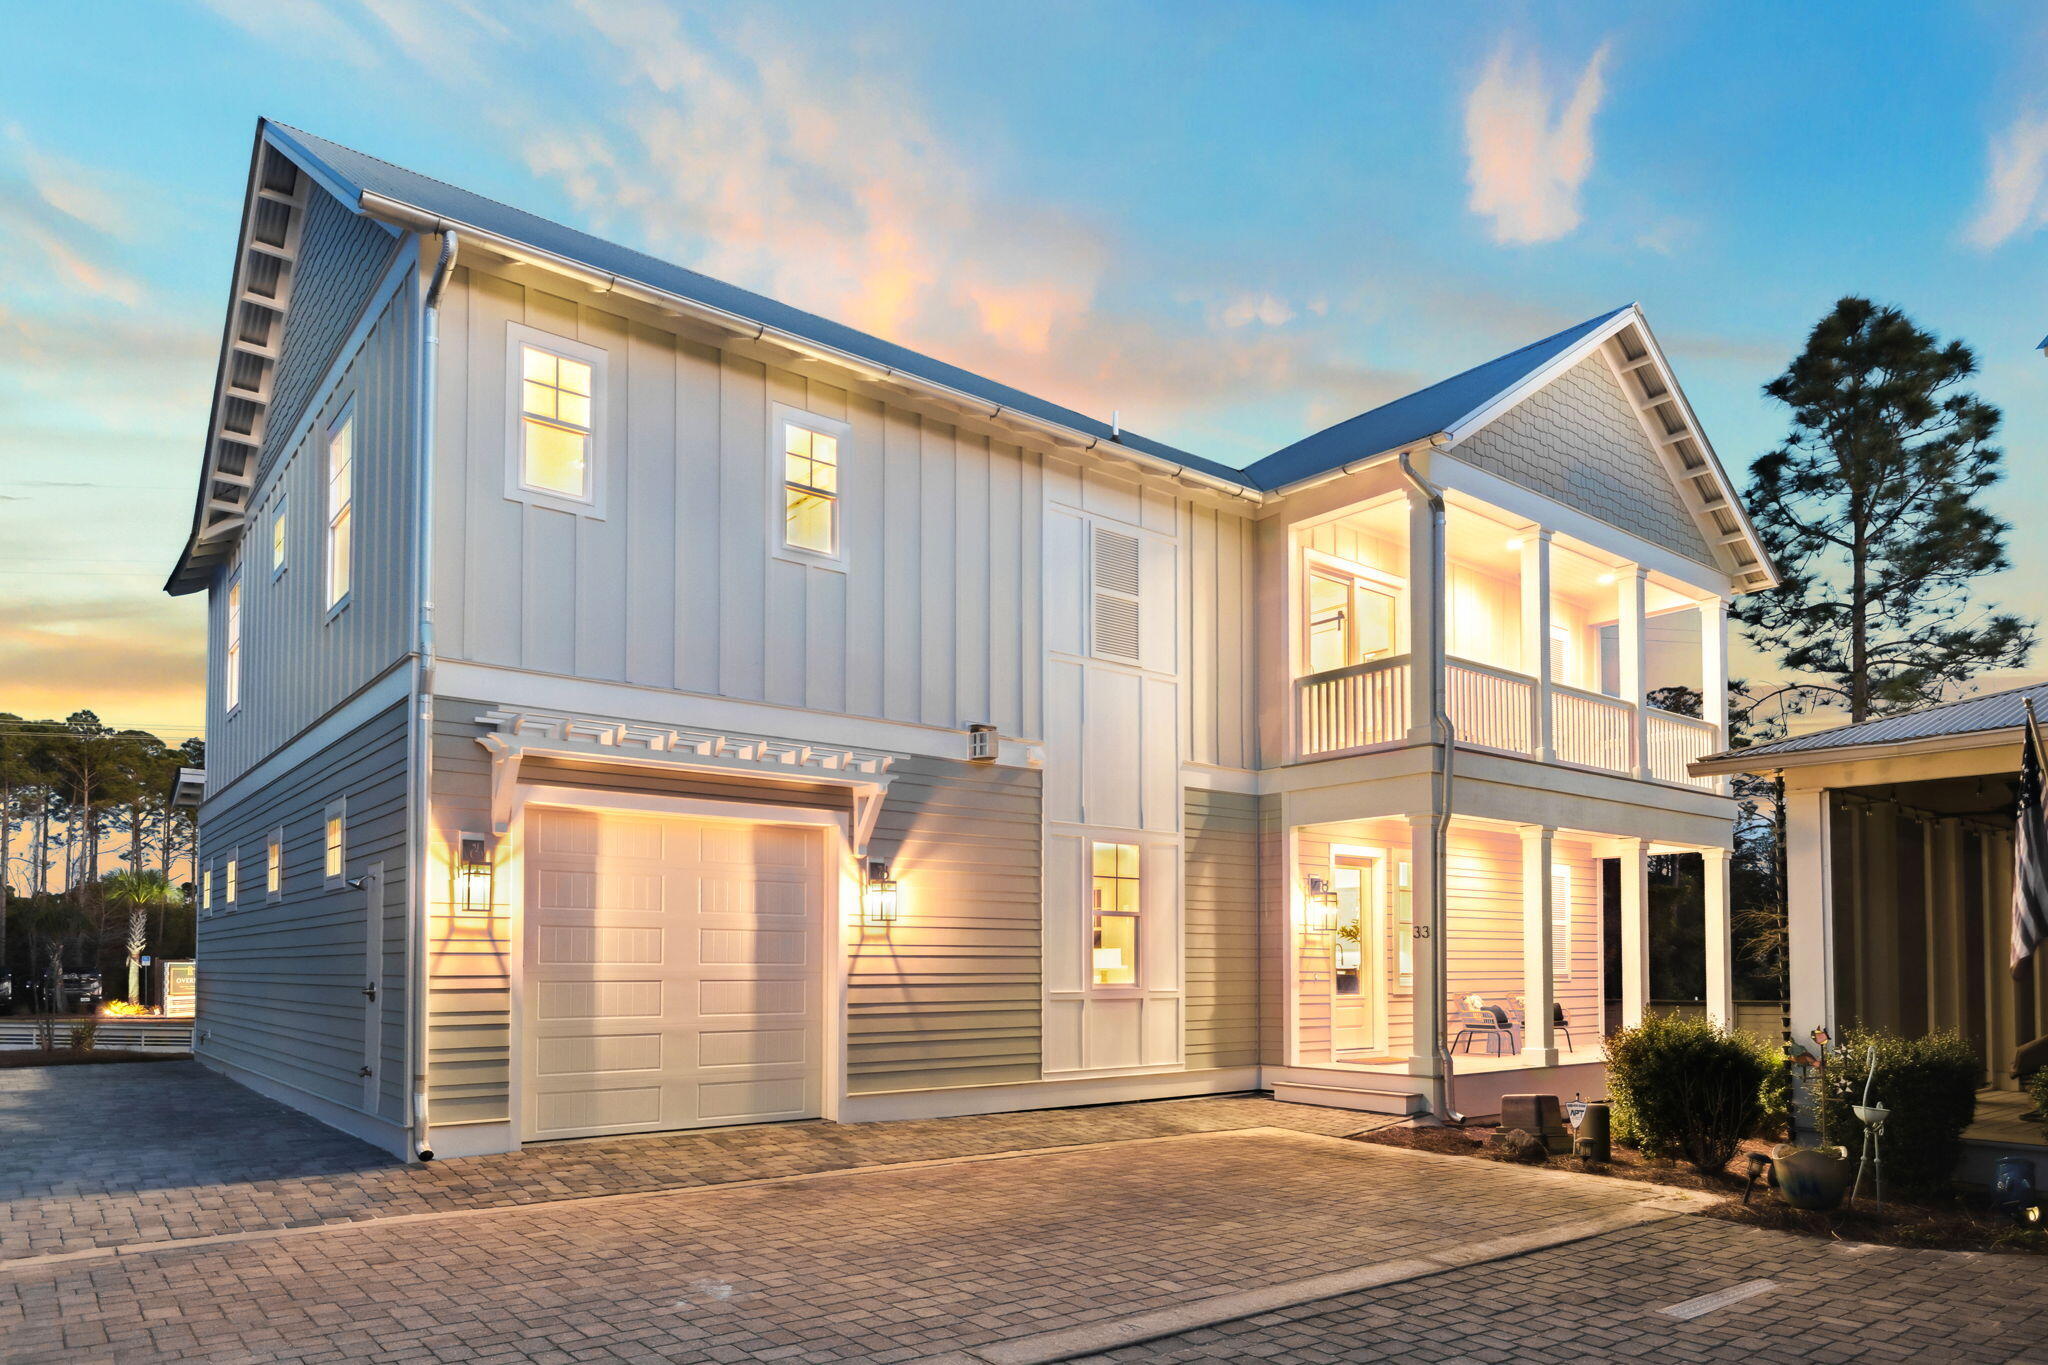
Located just moments from Grayton Beach's best shopping, dining, and a large public beach access, 33 Grayton Blvd offers an ideal blend of luxury, convenience, and laid-back coastal charm. Designed with comfort and functionality in mind, this beautifully crafted two-story home provides an effortless flow between indoor and outdoor living, making it the perfect retreat for both full-time residents and vacationers alike. On the first floor, an inviting open-concept living and dining area creates a welcoming space for gathering and entertaining. Large windows allow for an abundance of natural light, while high-end finishes and thoughtful design details elevate the coastal aesthetic. The well-appointed kitchen flows seamlessly into the dining space, making meal prep and entertaining effortless.

Also located on the first level is a guest bedroom, offering convenience and privacy with an ensuite bath. Whether used as an owner's retreat or a comfortable space for guests, this bedroom provides easy access to the main living areas while maintaining a sense of seclusion.

The second floor features the primary bedroom with a spacious, upscale bathroom showcasing high-end finishes and a solid surface soaking tub, as well as two guest bedrooms, each thoughtfully designed to provide comfort and convenience.

What truly sets 33 Grayton Blvd apart is its unbeatable location. Nestled in a quiet yet central area, the home is just a short stroll from Grayton Beach's vibrant town center, where beloved local hotspots like The Red Bar and Chiringo await. Explore boutique shops, art galleries, and coffee spots, all within walking distance. Plus, with a large public beach access just moments away, the sugar-white sands and emerald Gulf waters are always within reach.

With a smart and spacious layout and close proximity to everything that makes Grayton Beach special, 33 Grayton Blvd is a rare find. Whether you're searching for a primary residence, a vacation home, or a strong rental investment, this property offers the perfect combination of style, comfort, and premier 30A living.

Reach out today for cost-to-own figure & rental projections.
#993387

Santa Rosa Beach

33 Grayton Boulevard

4 Beds

3 Baths

2,498 Sq.Ft.

$1,195,000

MLS#: 993387
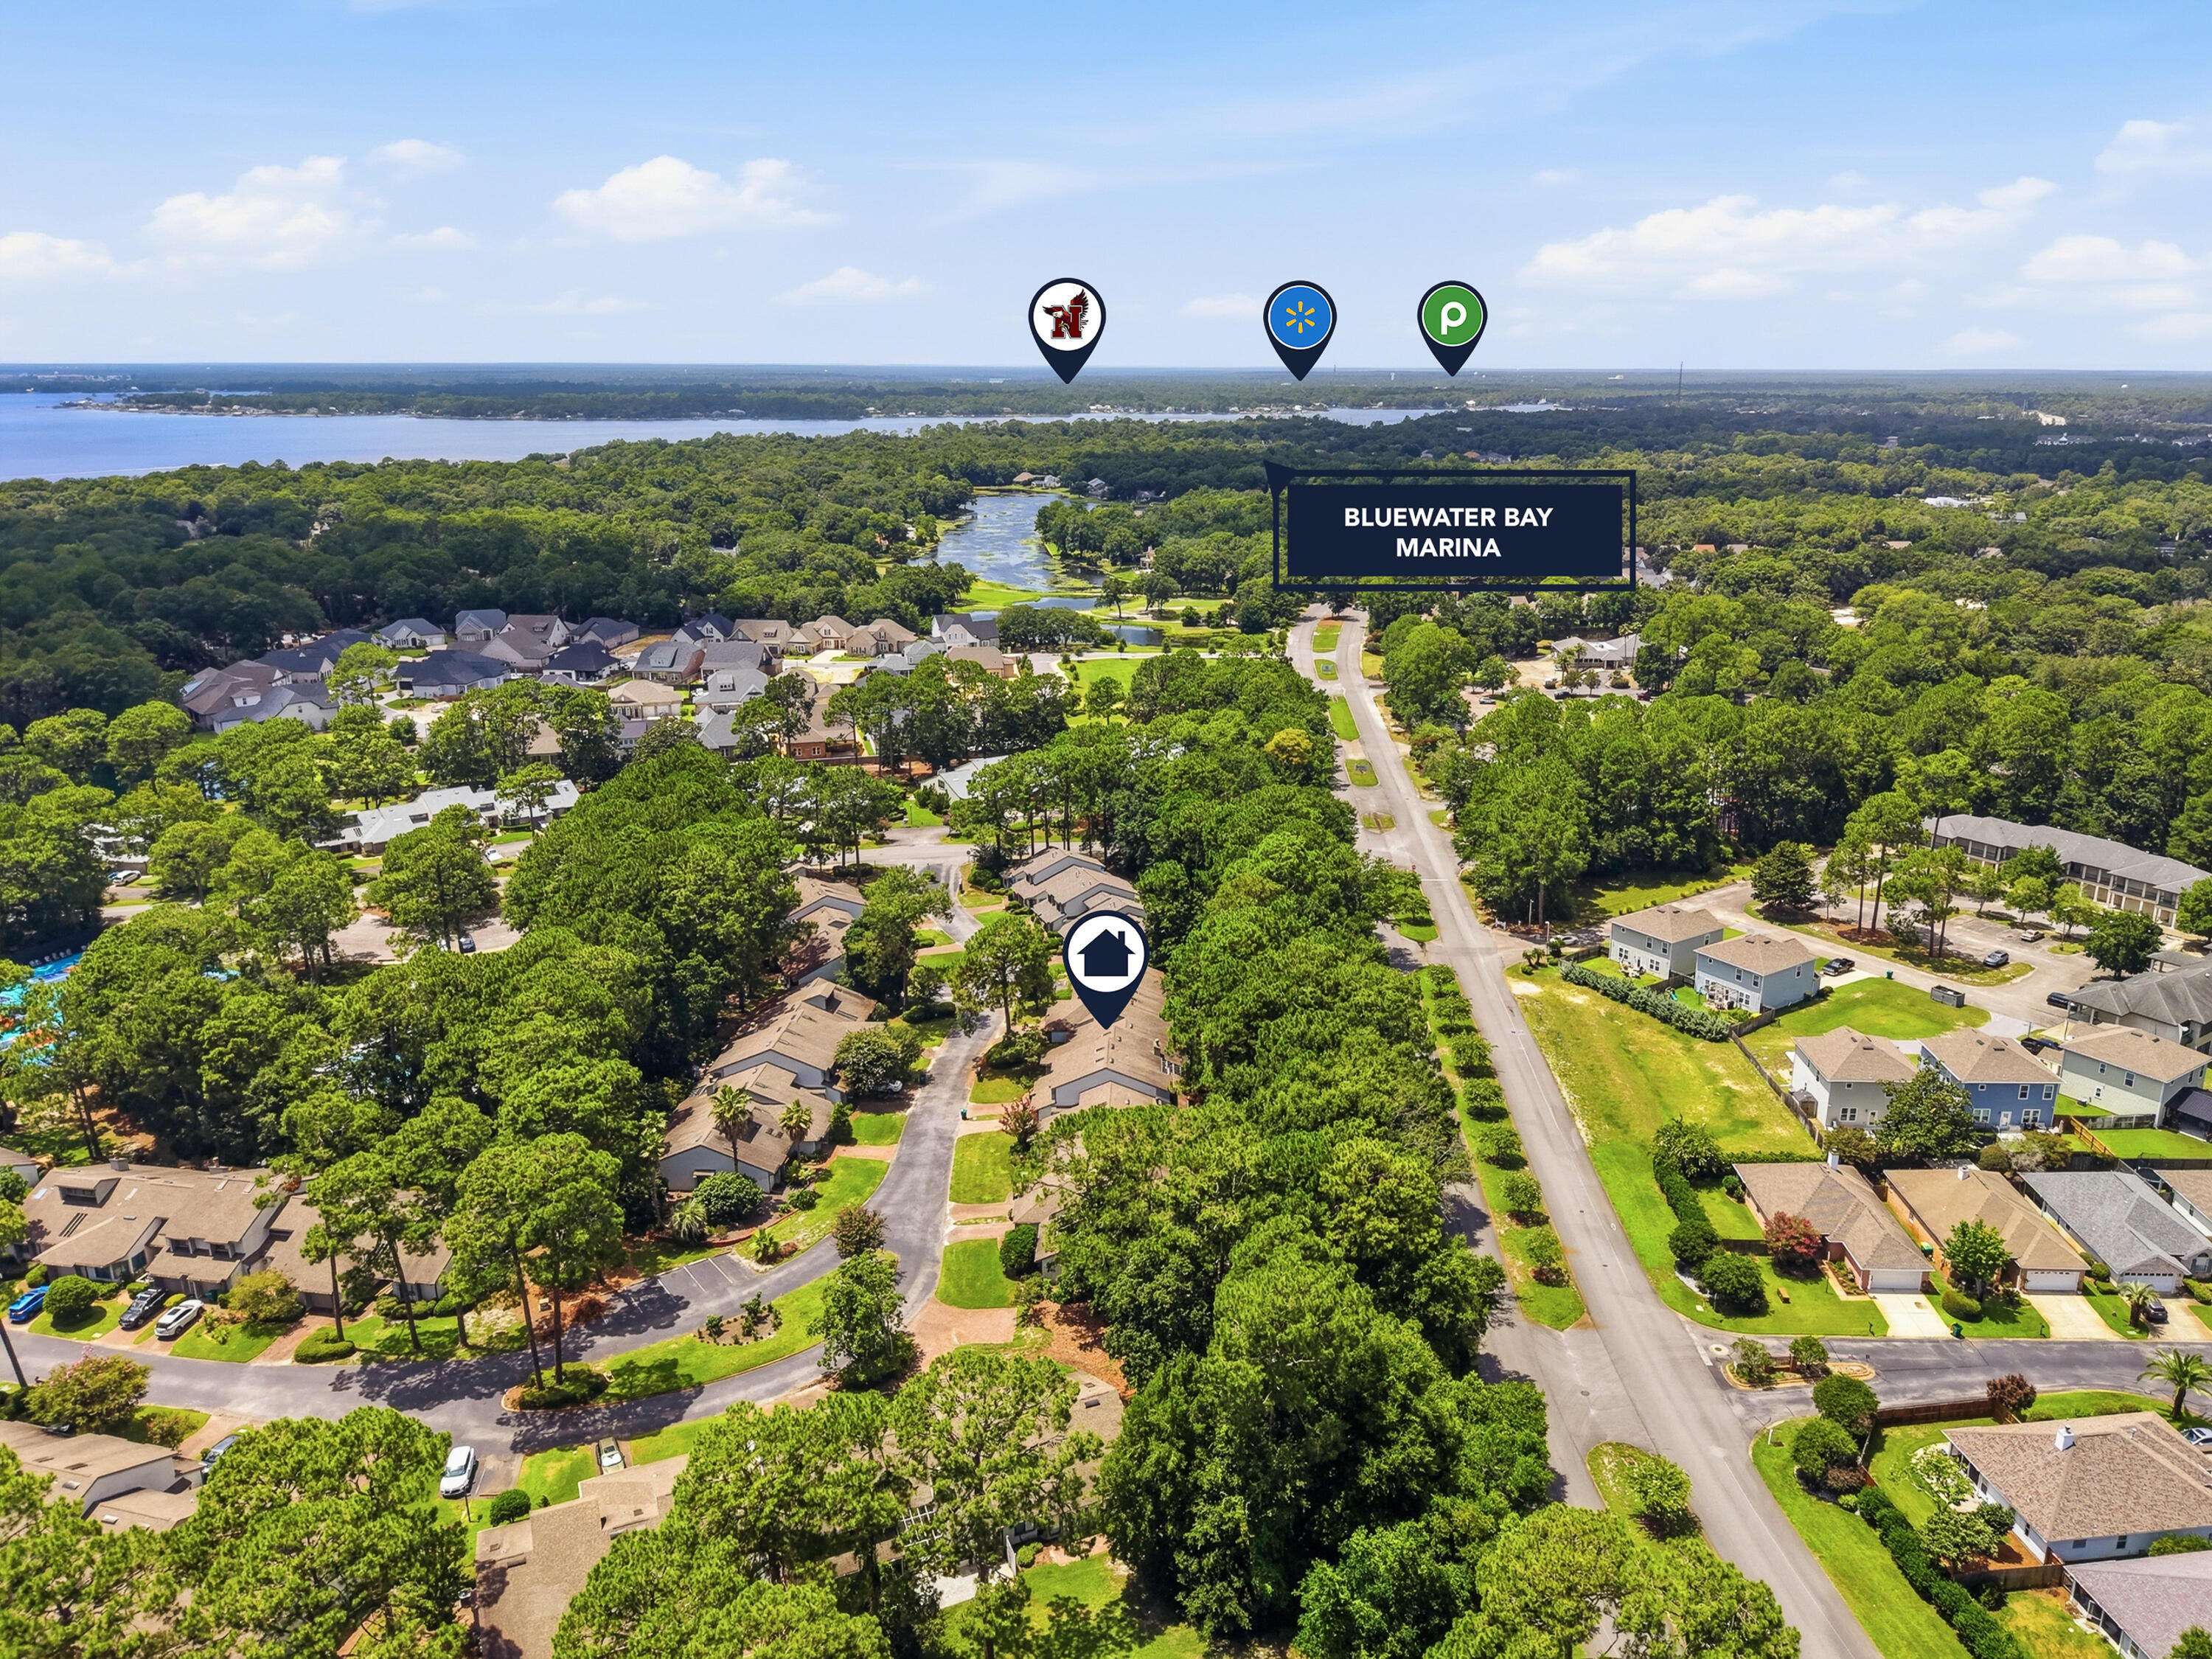
Nestled in the highly sought-after Gleneagles community of Bluewater Bay, this charming townhome offers both comfort and convenience just moments from the golf club, tennis courts, community pools, marina, and shopping. Inside, you'll find stylish LVP flooring throughout, complemented by elegant quartz countertops and a spacious breakfast bar in the kitchen.

As you enter the home, a formal dining room welcomes you to the right, complete with private access to the kitchen for added functionality. Step down into the expansive living room featuring soaring two-story ceilings that create a bright and open atmosphere. The open staircase design enhances the spacious feel and connects each area of the home seamlessly.

Just off the living room, enjoy an enclosed Florida room and covered patio -- perfect for relaxing or entertaining year-round. The primary suite is conveniently located on the first floor for added privacy and ease.

Upstairs, you'll find generously sized additional bedrooms. The rear bedroom features a walk-in closet and a cozy reading nook, while the second bedroom also offers ample space and storage. At the end of the hall, a versatile bonus room provides the perfect space for a home office, playroom, media room, or guest area. Contact us today for a showing! Pets considered with application.
#1008130

Niceville

114 Gleneagles Drive

3 Beds

2 Baths

1,893 Sq.Ft.

$2,400

MLS#: 1008130
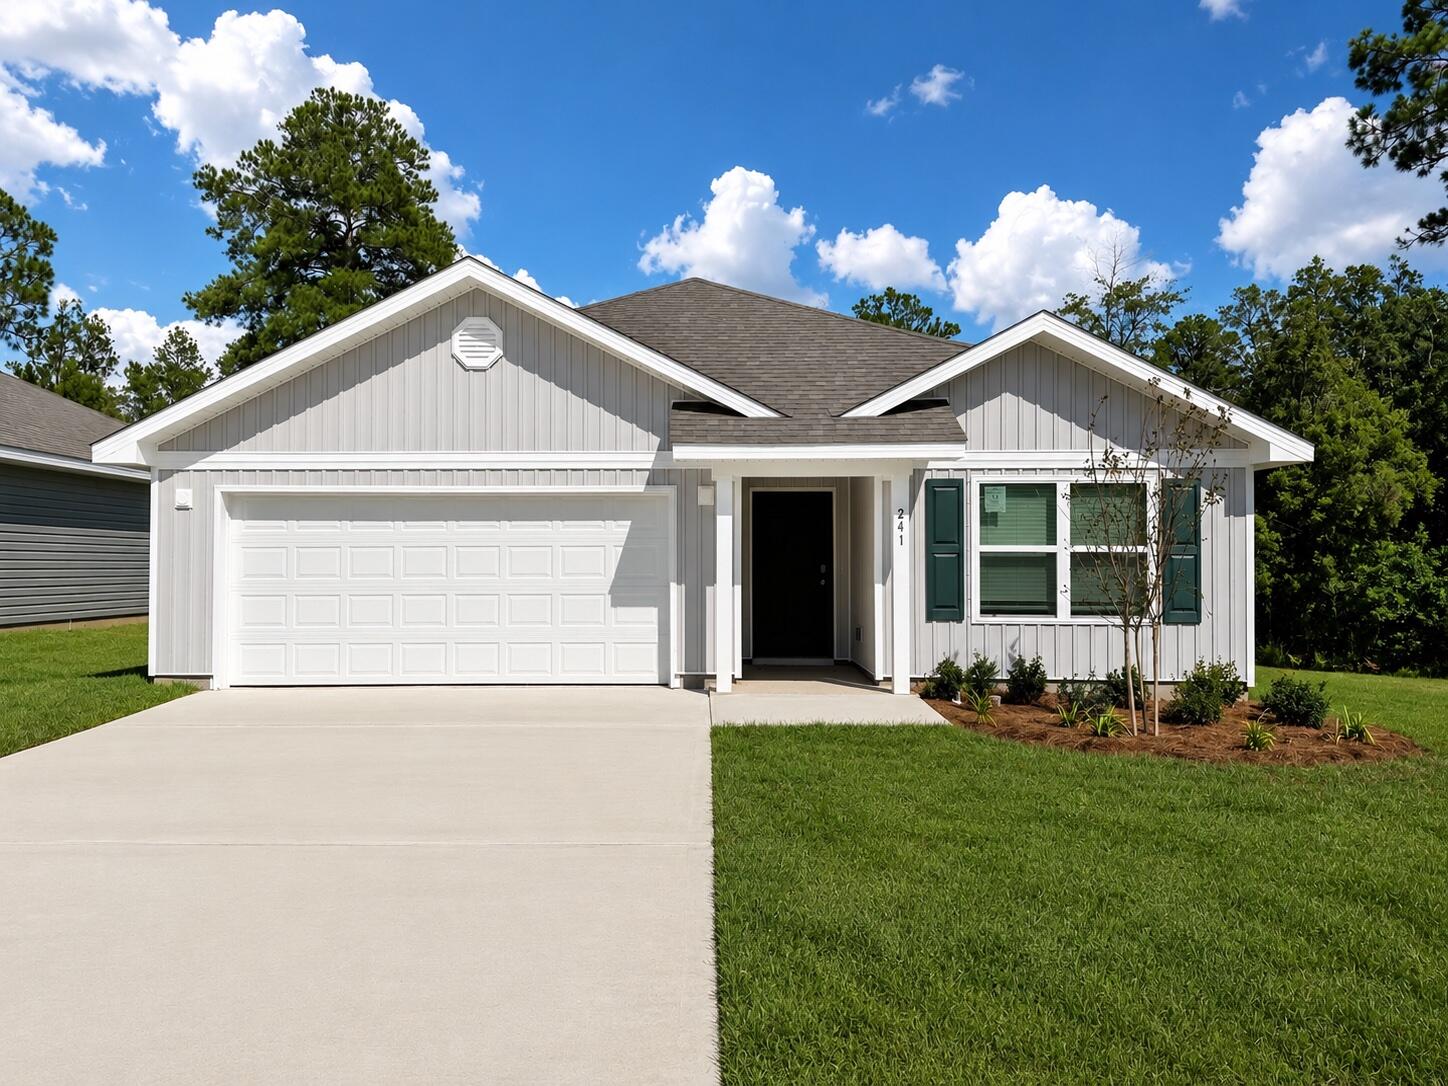
The Aria has three bedrooms and two full bathrooms and a covered entry that leads to the bright foyer. Continuing through the foyer you will see EVP flooring leading to the open living area designed with comfort and functionality in minds.

The heart of this home includes the spacious kitchen that features a center island and a walk-in pantry with ample storage space. Beautiful quartz countertops are complemented by the white cabinetry. Appliances include a stove, microwave and dishwasher. The living and dining areas offer a comfortable space for family and guests. Enjoy your covered back patio that is accessible from the dining area that has room for a dining table or outdoor seating area. The primary bedroom is situated at the back of the home and has an ensuite bathroom that features a walk-in closet and all the space you need to get ready in the morning. The primary bathroom has a dual sink vanity with quartz countertops, a separate water closet for privacy and a shower as well as a linen closet. There are two additional bedrooms that have ample closet space and share a full bath. This home also features a nice laundry room with space for a full-size washer and dryer.
#1008158

Freeport

77 Dockside Road

3 Beds

2 Baths

1,641 Sq.Ft.

$296,946

MLS#: 1008158

BUILDER IS OFFERING UP TO 15K IN CONCESSIONS FOR CLOSING  COST AND OR RATE BUY DOWN!!!!! Dare to Compare!! You will find there is no
comparison between this 3266 sq ft (TOTAL) ''Custom Built'' 5 bedroom, 2 1/2 bath  property in a beautiful .67-acre setting with nature preserve versus mass quantity Cookie Cutter Repeater Homes built on small lots...usually .15- acre with limited views. Built by one of the areas most renowned builders in the gated Habersham subdivision. Click on the photos and discover the type of home that provides real ''Quality of Life'' with so many extras and well thought out upgrades. From the very beginning you'll notice the difference with the Pine tongue and groove ceiling over the entry porch. As you enter the home. From there you'll be pleased to find an ''Open Floor Concept'' complimented with a ''Split Floor Plan.'' Don't delay...come see it today...make it yours...and love it forever! TOTAL 3266 SQ FT Supplemental Property Information
4224 Brynwyck Place
Located in the highly desirable gated community of Habersham, this exceptional custom-built home offers 5 bedrooms, 2.5 bathrooms, and an open-concept split-bedroom floor plan designed for comfortable family living.
The quality craftsmanship is evident throughout, with premium finishes and thoughtful upgrades that include a tray ceiling in the living room, quartz countertops, all-wood soft-close dovetail cabinetry, and an oversized walk-in pantry featuring an 8-foot door. LifeProof luxury vinyl plank flooring extends throughout the home and is complemented by a custom trim package. Knockdown ceilings, orange peel wall texture, and Sherwin-Williams SuperPaint and Emerald Paint on trim provide a clean, durable, high-quality finish. A modern lighting package fills the home with abundant natural and ambient light.
The spacious primary suite features a tray ceiling, custom walk-in shower, garden tub, custom mirrors, and private access to the covered back porch, creating a relaxing owner's retreat.
Designed with both quality and efficiency in mind, the builder incorporated energy-efficient features throughout the home, including Low-E double-pane windows that help improve year-round comfort and reduce energy costs, as well as an energy-efficient water heater for added savings and performance.
The exterior is equally impressive, offering a beautiful natural setting that backs to a nature preserve and includes features typically found in homes at a significantly higher price point. These include Kevlar fabric window coverings for added storm protection, Hardie cementitious soffits, premium triple-coated exterior paint, stained tongue-and-groove porch ceilings, an 8-foot entry door with decorative half-light glass, architectural dimensional shingles, an oversized side-entry courtyard garage, a custom oversized driveway, brick mailbox, professional landscaping with a full irrigation system, gutters with a French drain system, underground utilities, and public sewer.
Situated on a generous 0.67-acre homesite, the property enjoys exceptional privacy with a natural buffer, two spring-fed creeks, and a scenic pond that provide peaceful views and a tranquil outdoor setting.
This home combines exceptional craftsmanship, energy-efficient construction, quality finishes, and an outstanding location to offer a lifestyle that is truly hard to match. Schedule your private showing today and experience the quality, comfort, and peaceful surroundings that make 4224 Brynwyck Place such a remarkable place to call home.
Living 2339 sq ft
front porch 115 sq ft
rear porch 258 sq ft 
garage 554 sq ft 
TOTAL 3266 SQ FT
#1008121

Pace

4224 Byrnwyck Place

5 Beds

2 Baths

2,339 Sq.Ft.

$484,000

MLS#: 1008121

FLEXIBLE LEASE TERMS.  Completely remodeled and available for a 6-month to 12 month lease, this stunning home is located within the gated community of Sandestin Golf and Beach Resort. Thoughtfully redesigned with high-end finishes throughout, every detail has been carefully considered.

The open-concept floor plan features a spacious living area that flows seamlessly into the beautifully appointed kitchen, complete with a large center island that's perfect for entertaining family and friends.
#792950

Miramar Beach

1415 E Baytowne Circle

4 Beds

3 Baths

3,323 Sq.Ft.

$6,000

MLS#: 792950

1 ... 524 525 526 527 528 ... 666
* Listings identified with the FMLS IDX logo come from FMLS and are held by brokerage firms other than the owner of this website. The listing brokerage is identified in any listing details. Information is deemed reliable but is not guaranteed. If you believe any FMLS listing contains material that infringes your copyrighted work please click here to review our DMCA policy and learn how to submit a takedown request. © 2024. First Multiple Listing Service, Inc.
 - property

Send a message

Message successfully sent.

Your message

What is 3 + 4 ?

Reason for contacting?

I agree to receive email communication and understand I can unsubscribe at any time.

I agree to be contacted by Gulf Life Real Estate via call, email, and text for real estate services. To opt out, you can reply 'stop' at any time or reply 'help' for assistance. You can also click the unsubscribe link in the emails. Message and data rates may apply. Message frequency may vary. Privacy Policy

Sign Out

Virtual Assistant

Would you like to take the next step with this property? We can help you schedule a showing or virtual tour, or send you more details.

Yes, I would like more information.

Thank You for Your Reply, One of Our Agents will contact you as soon as possible

No, maybe later.

Thank you, you can always contact me via email, phone number or through the contact form.

Realhub AI

Lucy - Your AI-Powered Realtor

Update Your Temporary Password

Personalize your search

Enter your email and we'll notify you immediately when new listings match what you're looking for.

or enter email address

Already have an account ? Login here

Continue your home search

I agree to receive communications and understand I can unsubscribe at any time.

I agree to be contacted by Gulf Life Real Estate via call, email, and text for real estate services. To opt out, you can reply 'stop' at any time or reply 'help' for assistance. You can also click the unsubscribe link in the emails. Message and data rates may apply. Message frequency may vary. Privacy Policy

Already have an account ? Login here

We use cookies

We use cookies primarily for analytics to enhance your experience. By accepting, you agree to our use of these cookies. You can manage your preferences or learn more about our cookies policy.
