Properties

Browse or get in touch to schedule a walkthrough.

  • Nearby me
Price range

Popular Features

Community Features

Association

Property Features

Waterfront

View

Exterior Features

Interior Features

Style

10000 properties match your criteria

Updated 1 minute ago

E-Alert name

A showstopper of modern coastal elegance, 36 Sandcord Drive is a brand-new luxury estate within the gated enclave of Watersound Camp Creek. Spanning 6,065 square feet with five bedrooms and six-and-a-half bathrooms, this two-story residence was designed to live like a private resort. The exterior showcases a refined blend of white stucco, brick, and cedar lap siding, while a brick courtyard wall and mahogany entry doors create an impressive sense of privacy and arrival. Inside, a private elevator, dedicated office, and dramatic living room with vaulted ceilings and architectural columns open to an exceptional backyard sanctuary. The resort-style pool features a wall fountain, sun shelf, and swim-up serving area connecting directly to the outdoor kitchen and bar. The outdoor kitchen materials and appliances have been delivered, and installation is underway. A dedicated gas connection is also in place for the future addition of a fire-lounge feature, allowing the next owner to further customize the pool deck for evenings of outdoor relaxation and entertaining. The oversized corner lot is framed by a wraparound driveway, lush landscaping, and two elegant courtyards, including an entry courtyard with a tranquil fountain. The home offers three generously appointed primary suites-two conveniently located on the first floor and a third upstairs.

The main first-floor primary suite encompasses the home's entire west wing, creating a private retreat with vaulted ceilings, a stone fireplace, direct access to the pool deck, two spacious walk-in closets, a separate dressing room, and an additional washer and dryer hookup. Its spa-inspired bathroom features a freestanding soaking tub, an expansive open walk-in shower, and a distinctive freestanding double vanity positioned away from the wall, allowing access from both sides while facing a full mirrored wall.

A second primary suite is located on the opposite side of the first floor and offers its own private courtyard access. Its beautifully appointed ensuite bathroom includes dual vanities, a freestanding soaking tub, and a spacious walk-in shower, providing guests or multigenerational family members with the comfort and privacy of a true primary retreat.

Upstairs, three additional bedrooms each feature private ensuite bathrooms. Two include vaulted ceilings, while the pool-facing bedroom serves as the home's third primary suite. This spacious upper-level retreat features vaulted ceilings and a private balcony with water views overlooking the pool deck and backyard. Its impressive bathroom is complete with dual vanities, a freestanding soaking tub, and a full walk-in shower.

Thoughtful architectural details, premium finishes, and generously proportioned spaces throughout create a seamless balance of luxury, comfort, and everyday livability. From the three private primary suites and elegant courtyards to the resort-inspired outdoor setting, every element has been designed for elevated coastal living.

Located behind the exclusive gates of Watersound Camp Creek, ownership offers more than an extraordinary home-it provides access to one of Northwest Florida's most sought-after lifestyles. Property ownership includes eligibility for the Watersound Club, with membership options offering access to an array of amenities that may include private beach experiences, championship golf, pools and a lazy river, wellness facilities, tennis, pickleball, and signature dining venues.

36 Sandcord Drive is more than a residence-it is a statement of refined living and timeless comfort along Florida's Emerald Coast. Experience privacy, luxury, and an entertainer's dream within the exceptional Watersound Camp Creek community.
#1006044

Inlet Beach

36 Sandcord Drive

5 Beds

6 Baths

6,065 Sq.Ft.

$5,399,000

MLS#: 1006044

UNDER CONTRACT WITH KICK-OUT CLAUSE. Some homes need a to-do list. This one lets you put yours away.
From the moment you step inside, you're welcomed by an abundance of natural light, a fresh, modern design, and the confidence that comes with a complete renovation. Luxury vinyl plank flooring flows seamlessly throughout the home, while the thoughtfully designed split-bedroom floor plan offers both comfort and functionality.
At the heart of the home, the beautifully updated kitchen is ready for everything from quick weekday breakfasts to weekend gatherings. Quartz countertops, soft-close cabinetry, stainless steel appliances, modern fixtures, and LED recessed lighting come together to create a space that's as stylish as it is practical.
When the day winds down, the primary suite offers a peaceful retreat with a beautifully tiled walk-in shower designed with timeless finishes. Step outside to enjoy the level yard, ready for relaxing, entertaining, gardening, or simply enjoying the Florida sunshine. And with no HOA, you'll have added flexibility to make the space your own.
Beyond the beautiful finishes, this home offers something even more valuable: peace of mind. In 2026, the roof, HVAC system, water heater, and electrical were all updated, allowing you to focus on making memories instead of planning major repairs. LOCATION, LOCATION, LOCATION! That is the finishing touch. Situated just minutes from downtown Fort Walton Beach, approximately 15 minutes from Hurlburt Field and Destin-Fort Walton Beach Airport, and less than half a mile from Ferry Park Sports Complex and Uptown Station, you'll enjoy convenient access to shopping, dining, recreation, and everyday essentials.
This isn't just a renovation, it's a fresh start in a home where the hard work has already been done. All that's left is to open the front door and begin your next chapter.
#1007997

Fort Walton Beach

227 NE Staff Drive

4 Beds

2 Baths

1,565 Sq.Ft.

$349,900

MLS#: 1007997
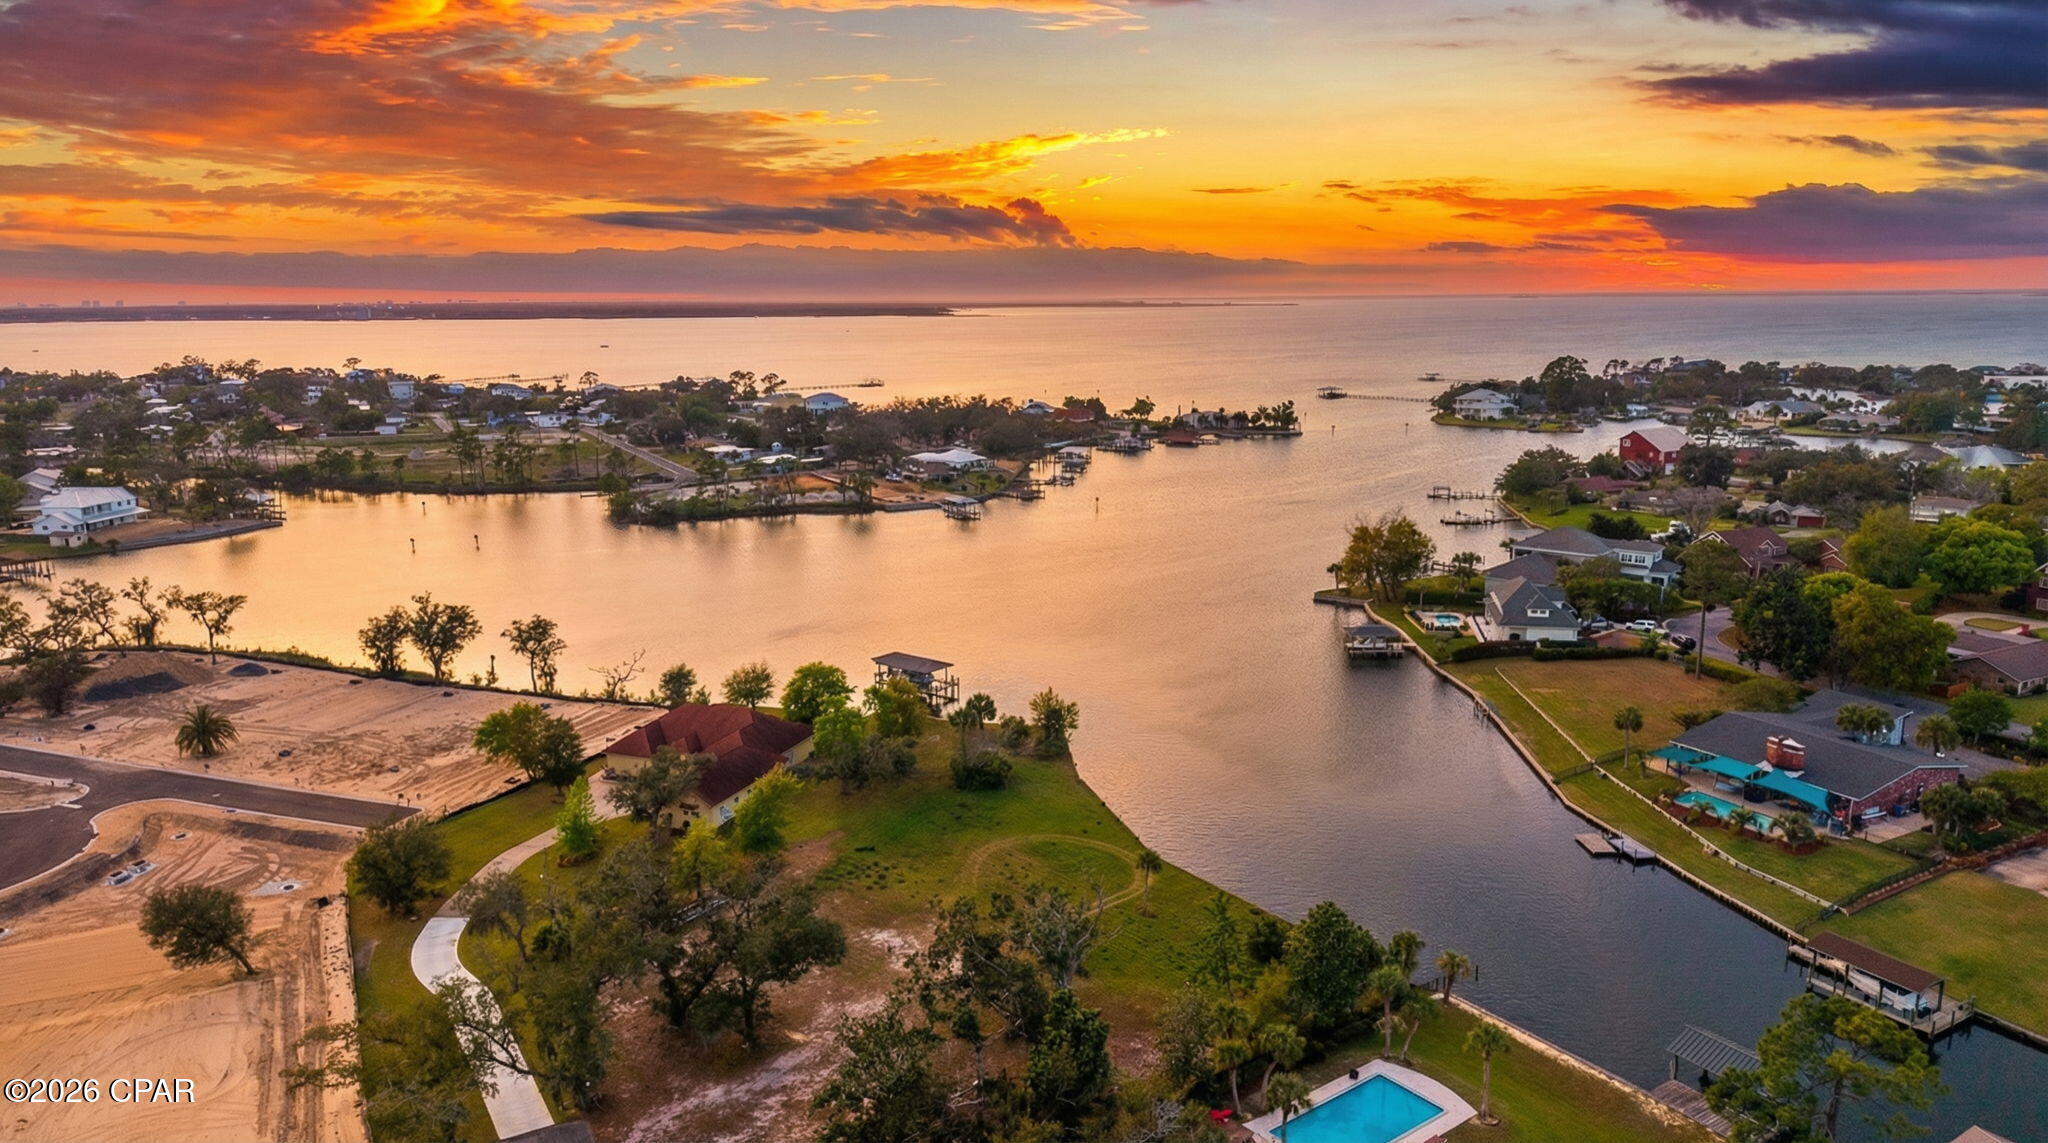
Step onto your future home sight in the most centrally located area in Bay Count; Kings Point! This rare opportunity provides you with almost half an acre to build your waterfront oasis and look at the most incredible sunset views from your back yard! 

With direct gulf access, you are just minutes from Shell island and the Pass Via boat!
#787718

Panama City

3030 W 27th Court

None Beds

None Baths

0.46 acres

$620,000

MLS#: 787718
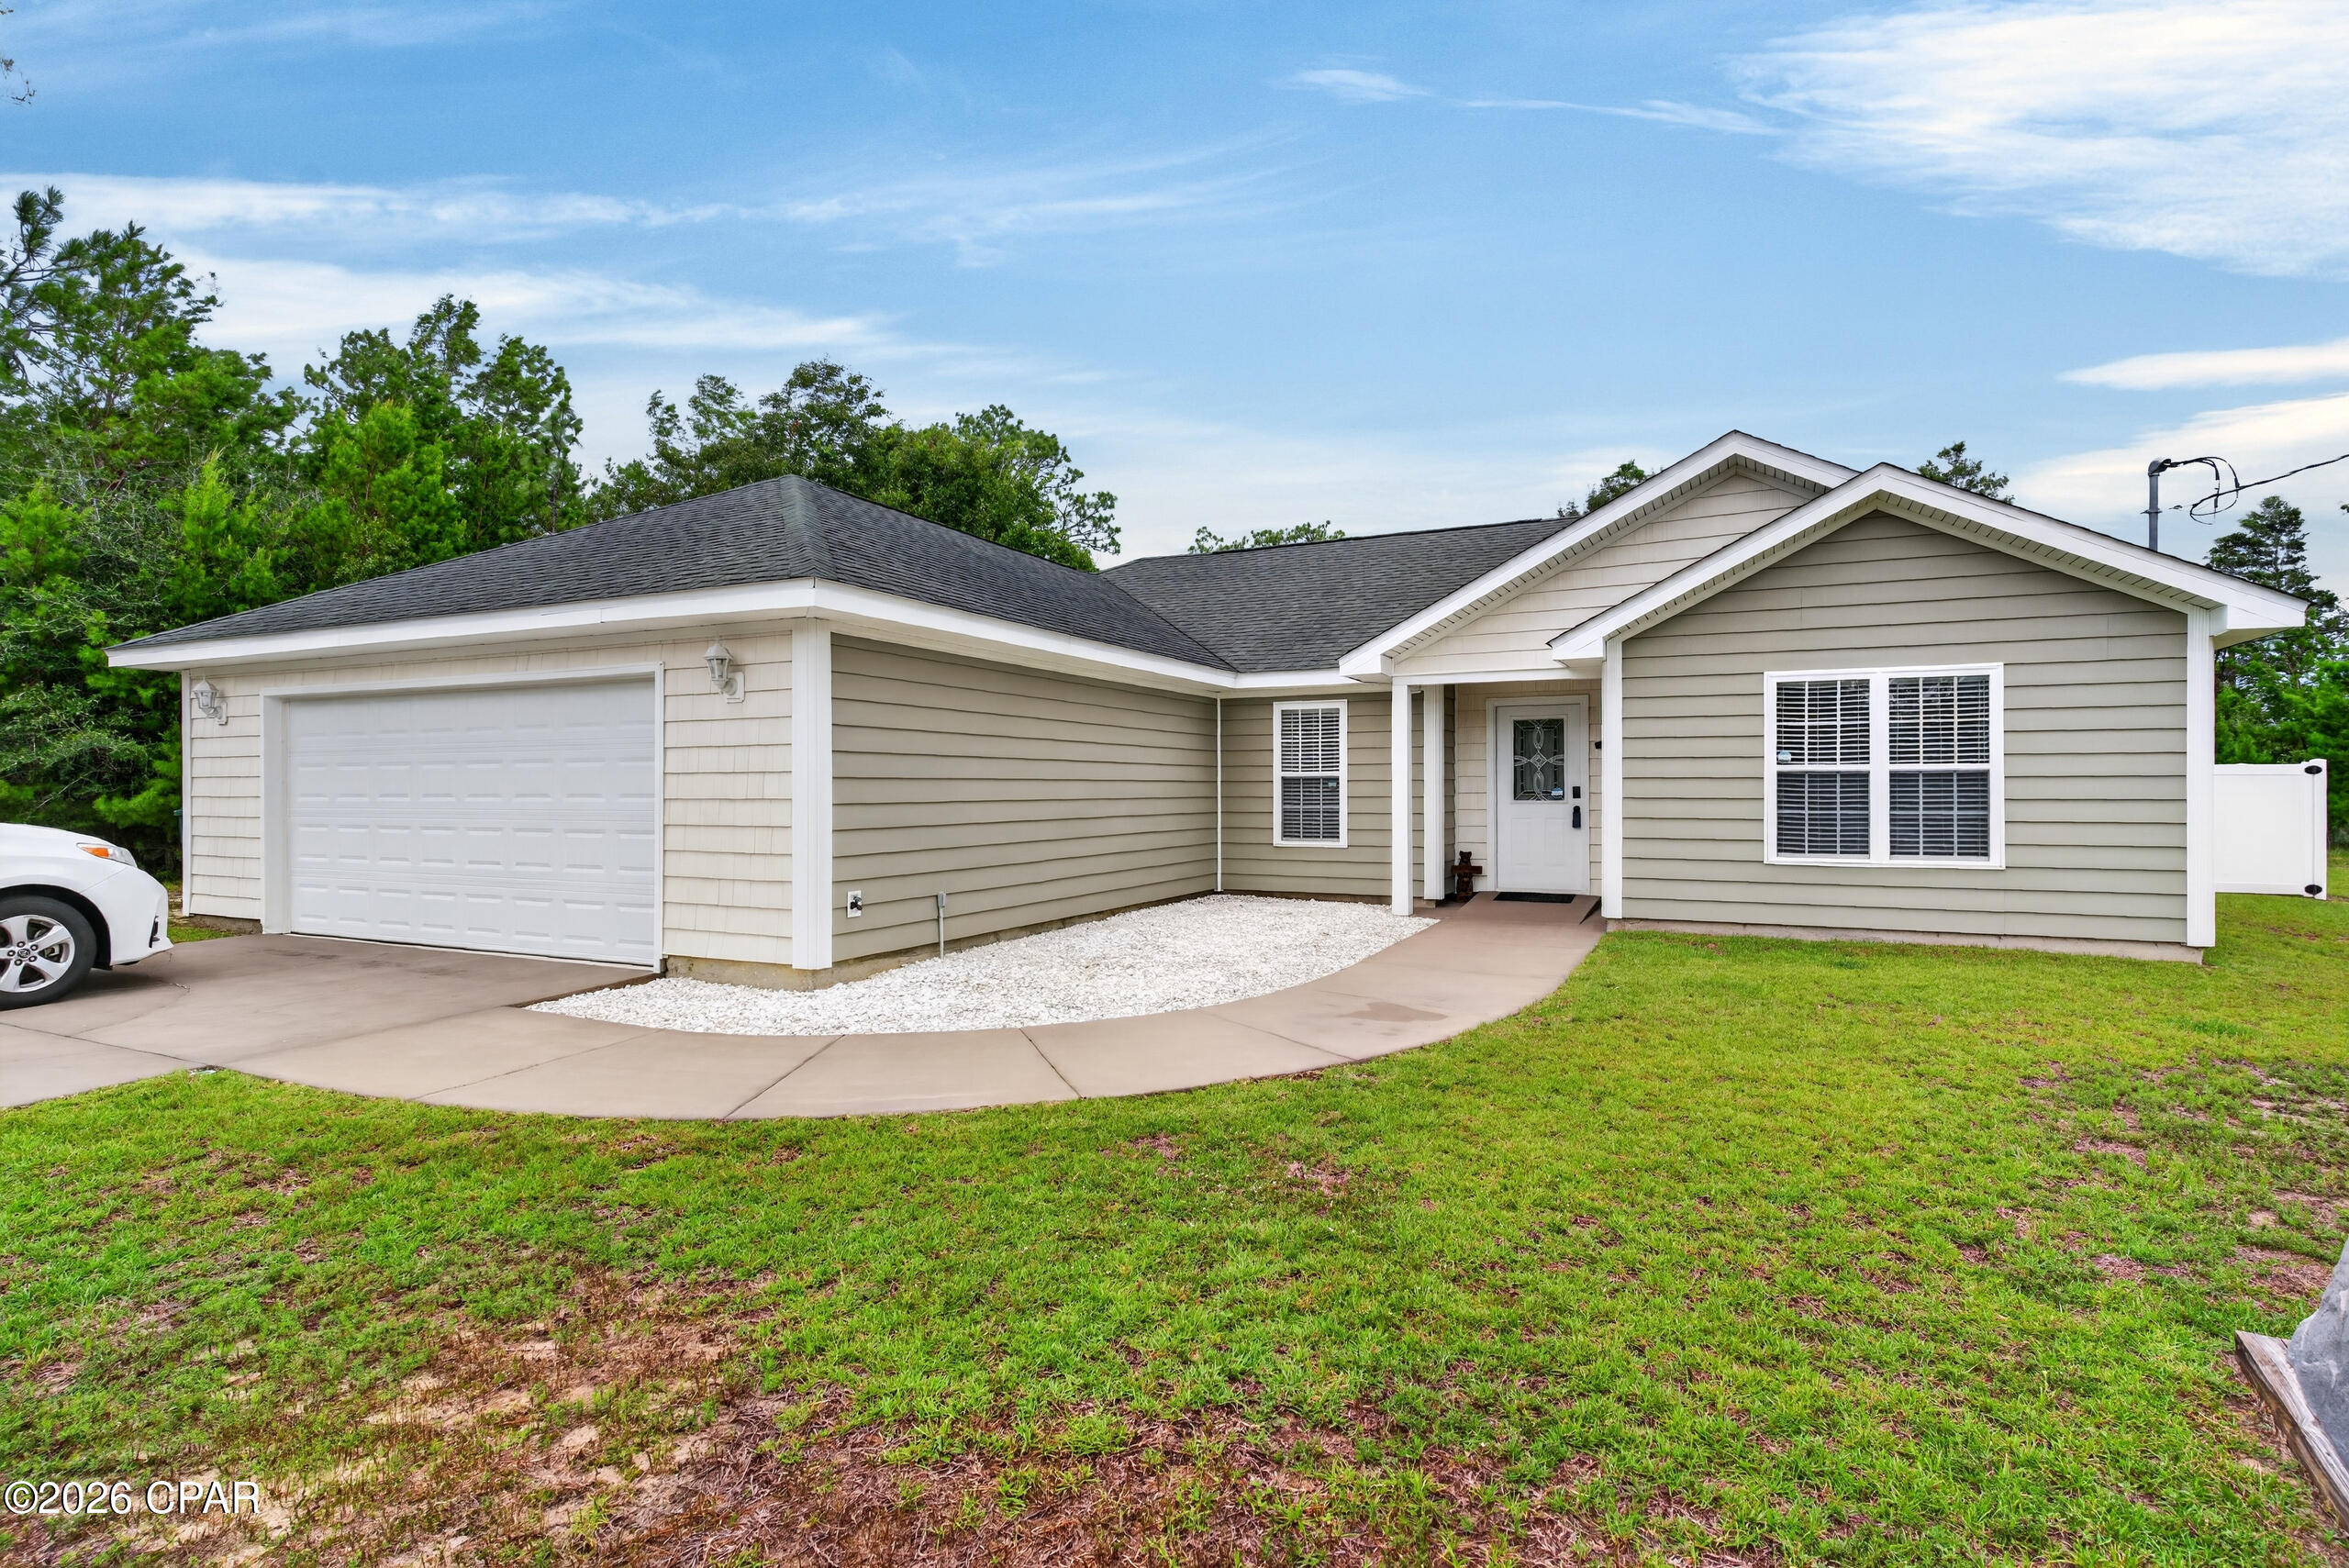
PRIVATE WELL + WATER SOFTENER! This well-maintained Sunny Hills home features its own private well and water softener, along with a private septic system--providing independence from public water and sewer utilities. Situated on a 0.229-acre lot, the home offers a comfortable, functional layout with welcoming living spaces ready to make your own. The screened-in back porch is perfect for relaxing, entertaining, or enjoying your morning coffee. The backyard also features a large detached building that is spray-foam insulated and equipped with a mini-split system for heating and cooling. This climate-controlled space offers year-round flexibility as a workshop, hobby room, home office, additional storage, or whatever best fits your needs. Enjoy the peaceful surroundings of Sunny Hills with convenient access to nearby lakes, parks, outdoor recreation, local amenities, and the beautiful white-sand beaches of Northwest Florida. Don't miss this opportunity to own a home featuring a private well, water softener, septic system, screened-in porch, and climate-controlled backyard building!
#792993

Chipley

4122 Highland Avenue

3 Beds

2 Baths

1,852 Sq.Ft.

$344,900

MLS#: 792993
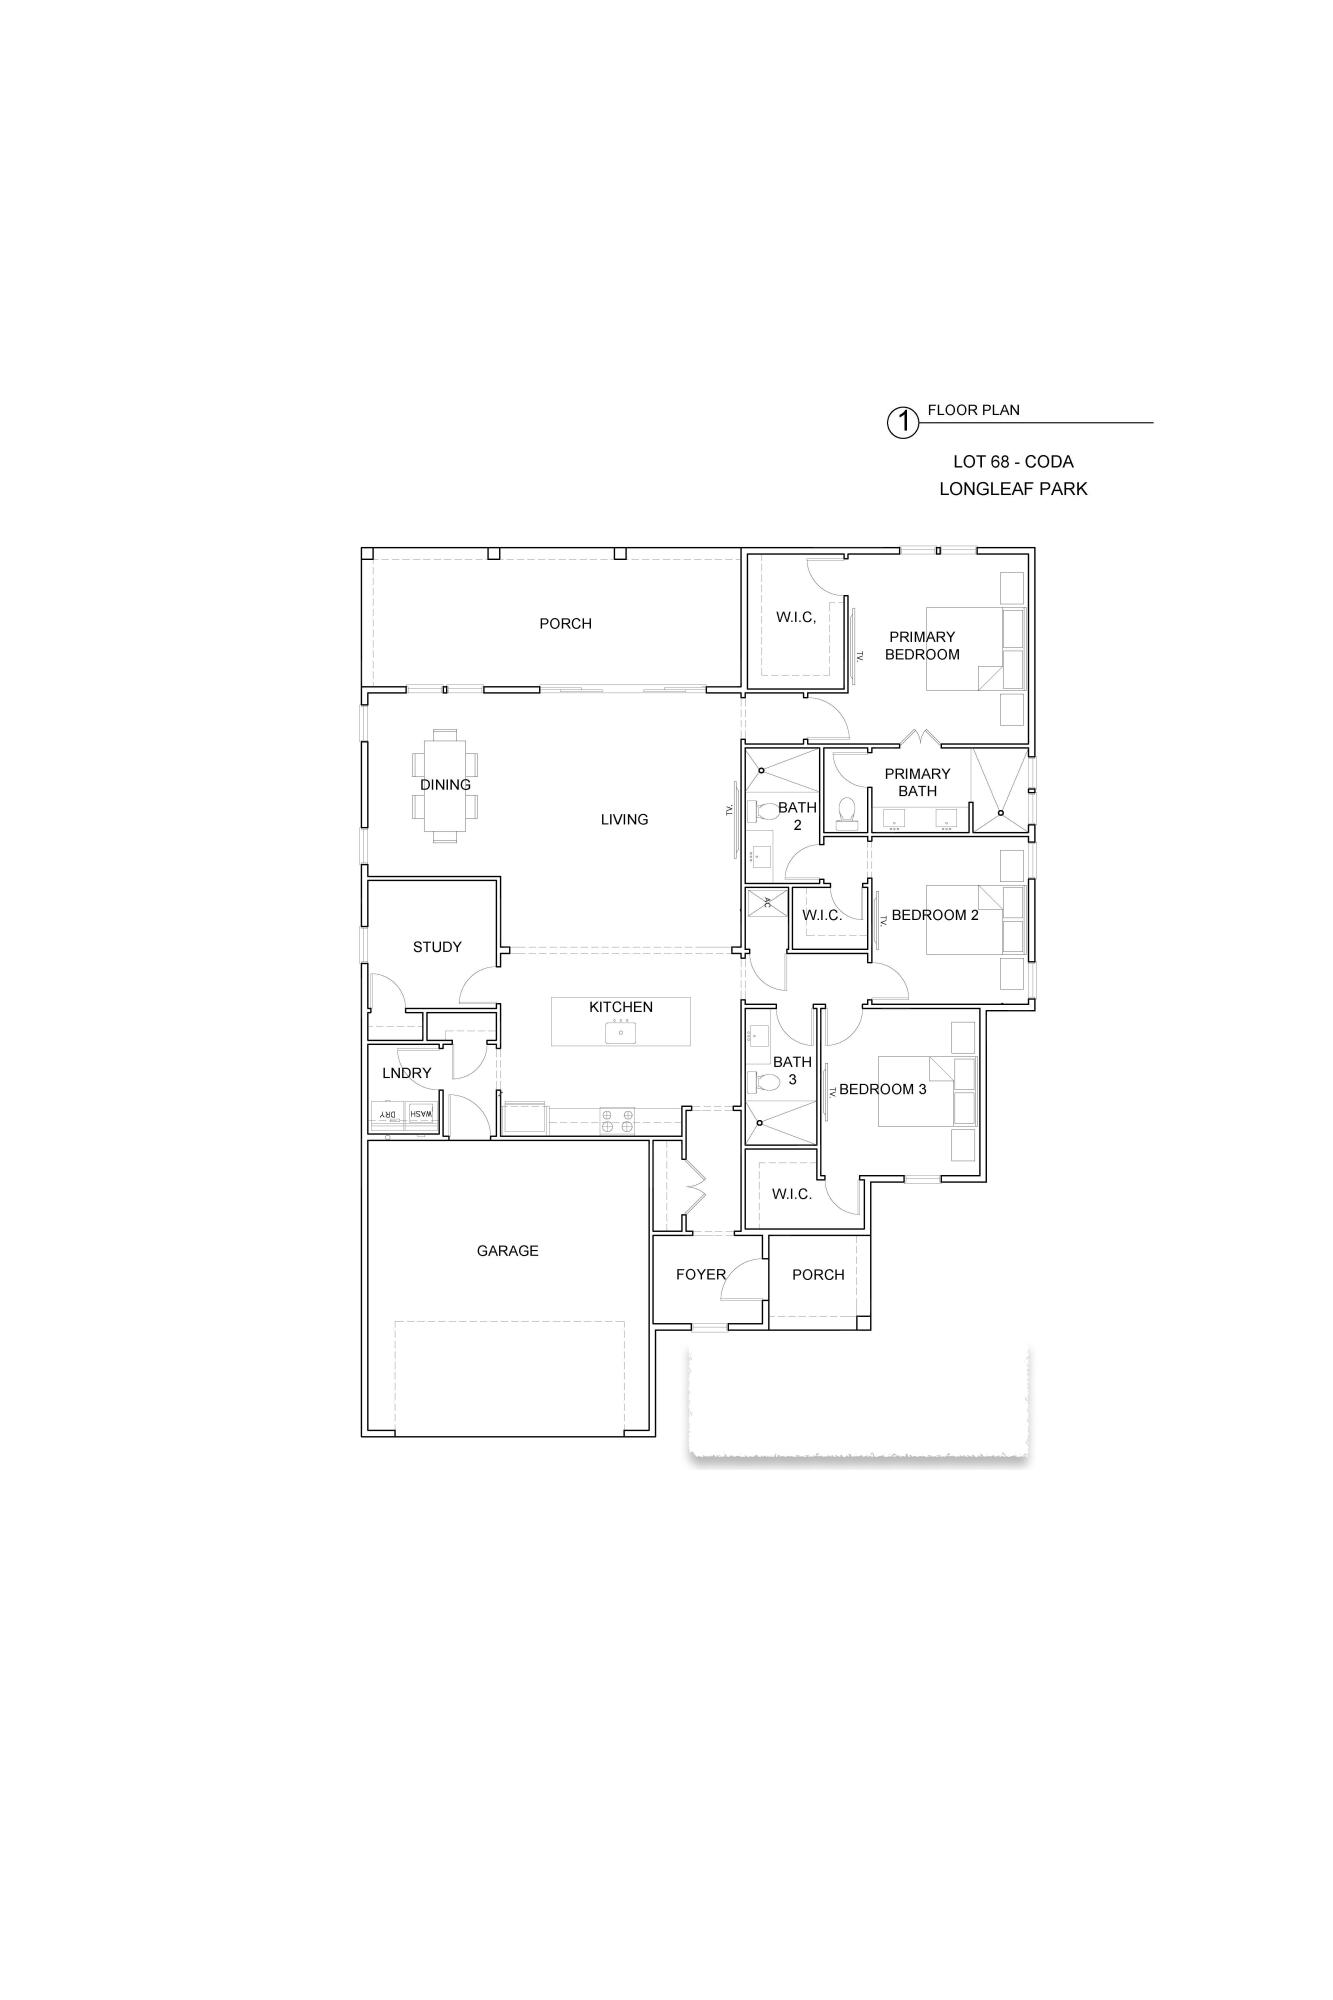
Positioned on a curved corner homesite in Longleaf Park at Watersound Origins, the Coda plan is a single-level home that provides functional living spaces and located just minutes from Watersound Town Center, Origins Golf Course, and convenient access to Hwy 98. Estimated completion: end-Oct.

A separate foyer with an entry coat closet welcomes you inside, leading to an open-concept living area where a 12-foot sliding glass door fills the space with natural light and creates a seamless connection to the screened porch. The rear outdoor living area is designed for year-round enjoyment with heirloom brick flooring, a ceiling fan, electrical for an outdoor television, and a fully fenced backyard offering added privacy.

At the center of the home, the kitchen features a 10-foot quartz island, walk-in pantry, under-cabinet lighting, and an upgraded Bosch stainless steel appliance package with a gas range, vent hood, microwave drawer in the island, dishwasher, and refrigerator. Soft-close cabinetry, quartz countertops, and Luxury Vinyl Plank flooring throughout the home complement the clean, timeless design.

Privately situated at the rear of the home, the primary suite offers French door entry into the bath, dual vanities, a separate water closet, a tiled walk-in shower, and a spacious walk-in closet with melamine shelving. Two additional guest suites, each with a spacious walk-in closet and private ensuite bath featuring a subway tile shower, provide comfortable accommodations for family or guests.

A dedicated study with a closet provides flexibility as a home office, library, or optional fourth sleeping area, while the laundry room includes additional cabinetry and is conveniently located just inside the garage entry.

Additional features include 10-foot ceilings, 8-foot solid-core interior doors, crown molding in the main living areas, impact-rated windows and doors, HardiePlank exterior siding with heirloom brick accents, irrigation, and professionally landscaped grounds.

Residents of Watersound Origins enjoy access to Village Commons with its resort-style pool, fitness center, sports courts, walking and biking trails, as well as convenient proximity to Watersound Town Center's shopping, dining, and everyday conveniences.
#1008229

Watersound

TBD Green Heron Street Lot 68

3 Beds

3 Baths

1,950 Sq.Ft.

$799,900

MLS#: 1008229
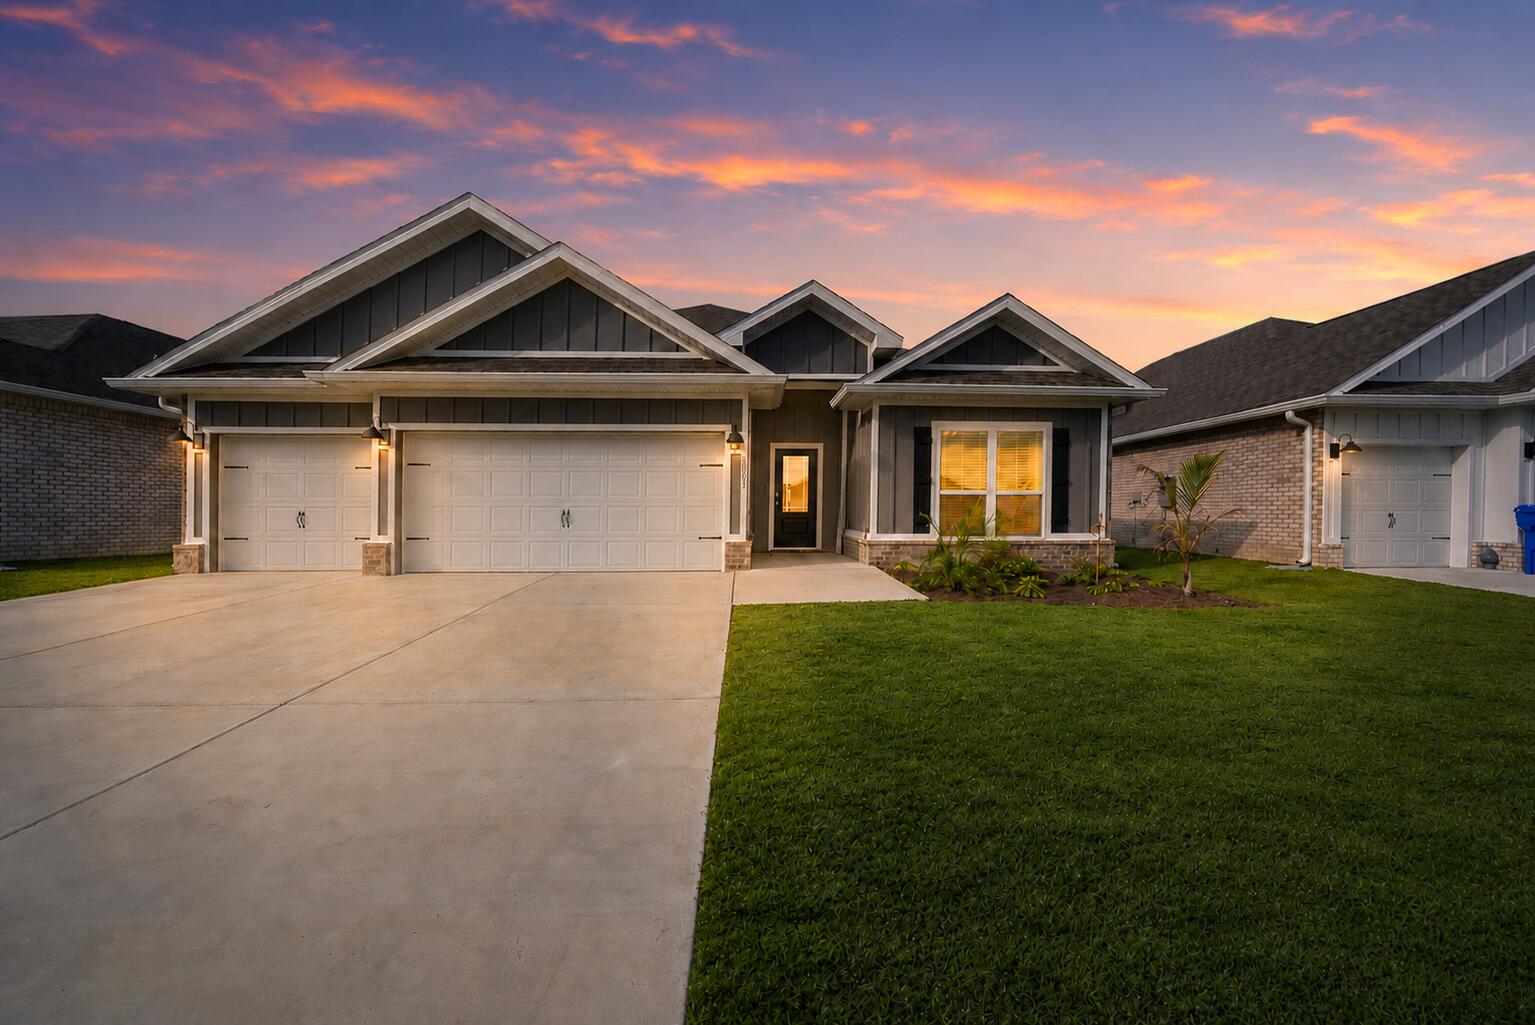
PAID OFF SOLAR --enjoy significant monthly savings from day one! Practically new and impeccably maintained, this 4-bed, 3-bath home with a highly sought-after 3-CAR GARAGE offers over 2,300 square feet of thoughtfully designed living space. Unlike many new builds, this home is move-in ready with all the upgrades buyers desire including: fresh paint throughout, a fully fenced backyard, backsplash, BRICK SIDING, blinds, and the popular Destin floor plan that is no longer offered by the builder. The spacious open layout, large granite kitchen island, matching stainless steel appliances, and private primary suite create the perfect blend of comfort, style, and functionality. 

Outside, enjoy a covered patio overlooking a fenced backyard with the added luxury of no direct backyard neighbors, giving you more privacy than a majority of the homes in the neighborhood.

Located just 2 miles from multiple boat ramps, boaters can be ON THE BAY IN MINUTES! You'll also enjoy having quick access to Lynn Haven's Bayou Park & Preserve, Northwest Florida Beaches International Airport (ECP), Tyndall Air Force Base, and Panama City's beautiful beaches, this home offers a lifestyle that's hard to beat. With paid-off solar, premium upgrades, and a location built for both convenience and outdoor living, 3065 Rachel Place delivers more value than buying new. Book your showing today!
#1008194

Panama City

3065 Rachel Place

4 Beds

3 Baths

2,301 Sq.Ft.

$390,000

MLS#: 1008194
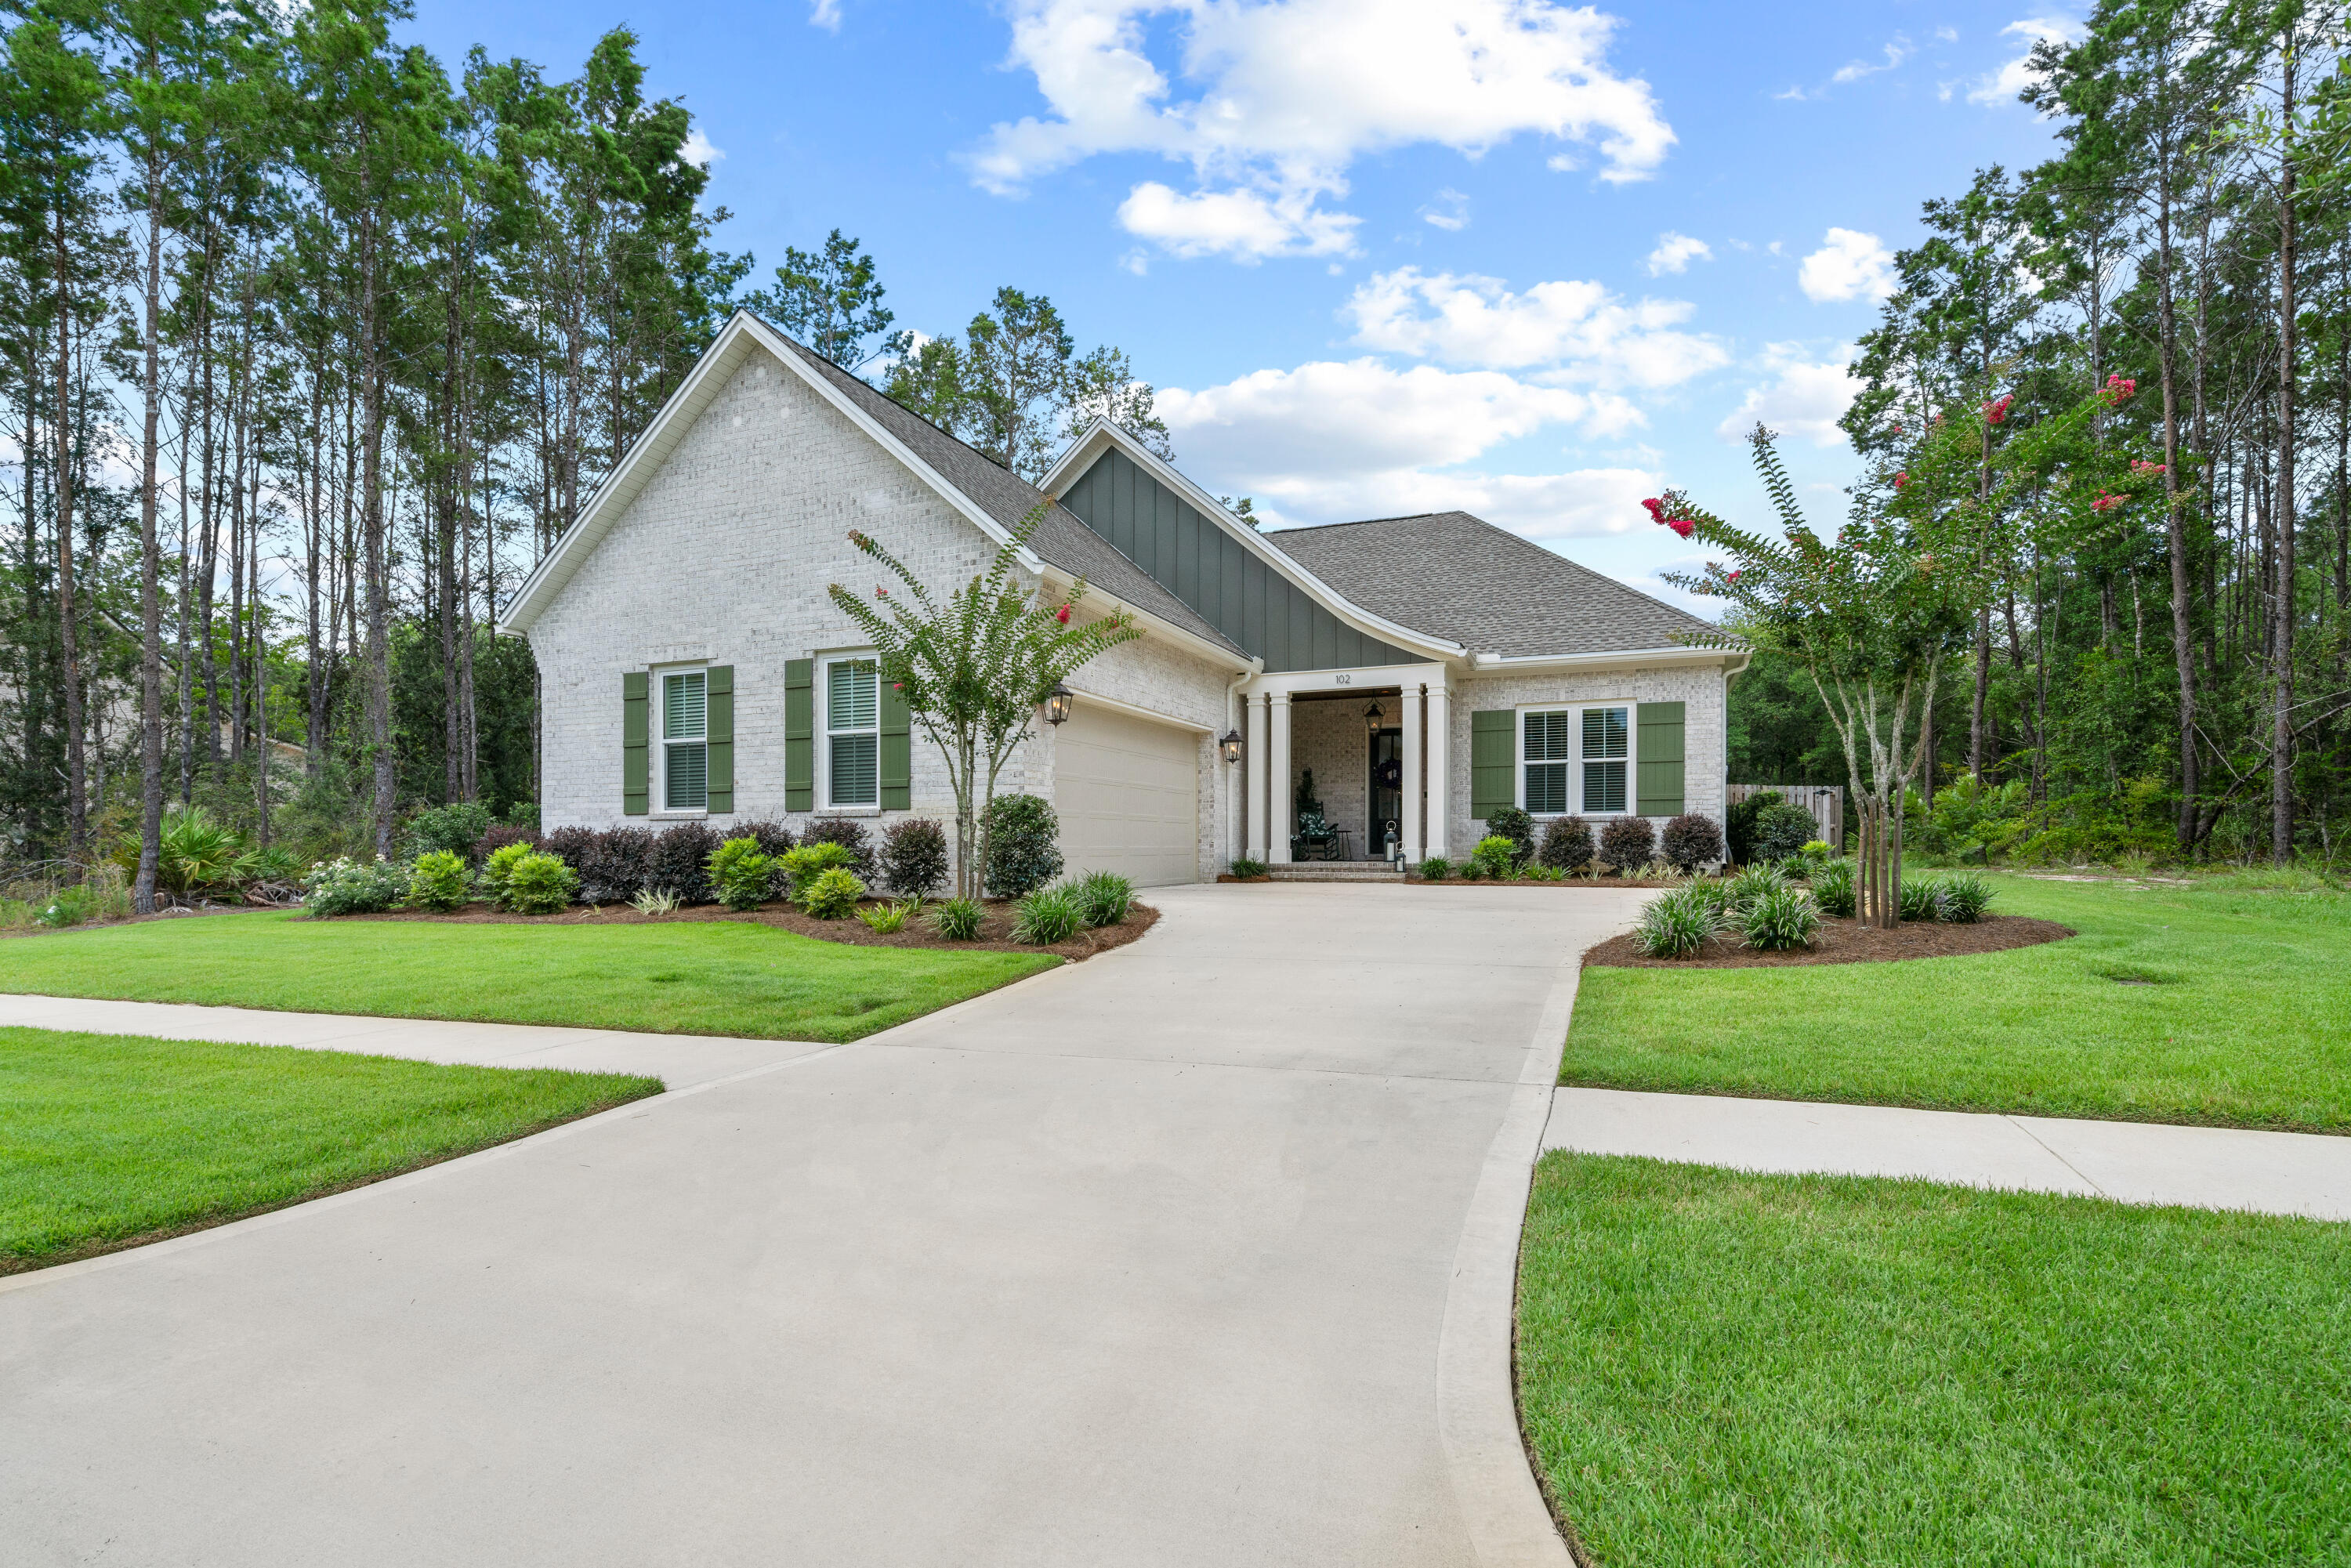
Bed + Office on a pond! 2024 build by premier builder Randy Wise Homes on private lot on quiet pond.  This home has all of the amenities and features that can be expected from this well respected builder including all hardwood floors and tile, kitchen cabinets that reach the 10' ceiling, quartz countertops, crown molding everywhere, beautiful fireplace with rustic wood mantle, large walk-in closet in primary bedroom, office with french doors, XL screened porch and more!  Large yard that can accommodate a pool and has stub out for pool equipment as well as hookups and vent in roof for future summer kitchen on screened porch. A wine fridge is in the convenient pantry that has ample storage on the wood shelves.  This light filled residence has a great entertaining space with the kitchen, family room and dining area connected creating a perfect gathering space.  Also, the wildlife that visit in and around the pond is like living in a park and enjoying the wonders of nature.
#1008201

Freeport

102 Shimmer Circle

3 Beds

3 Baths

2,438 Sq.Ft.

$999,000

MLS#: 1008201
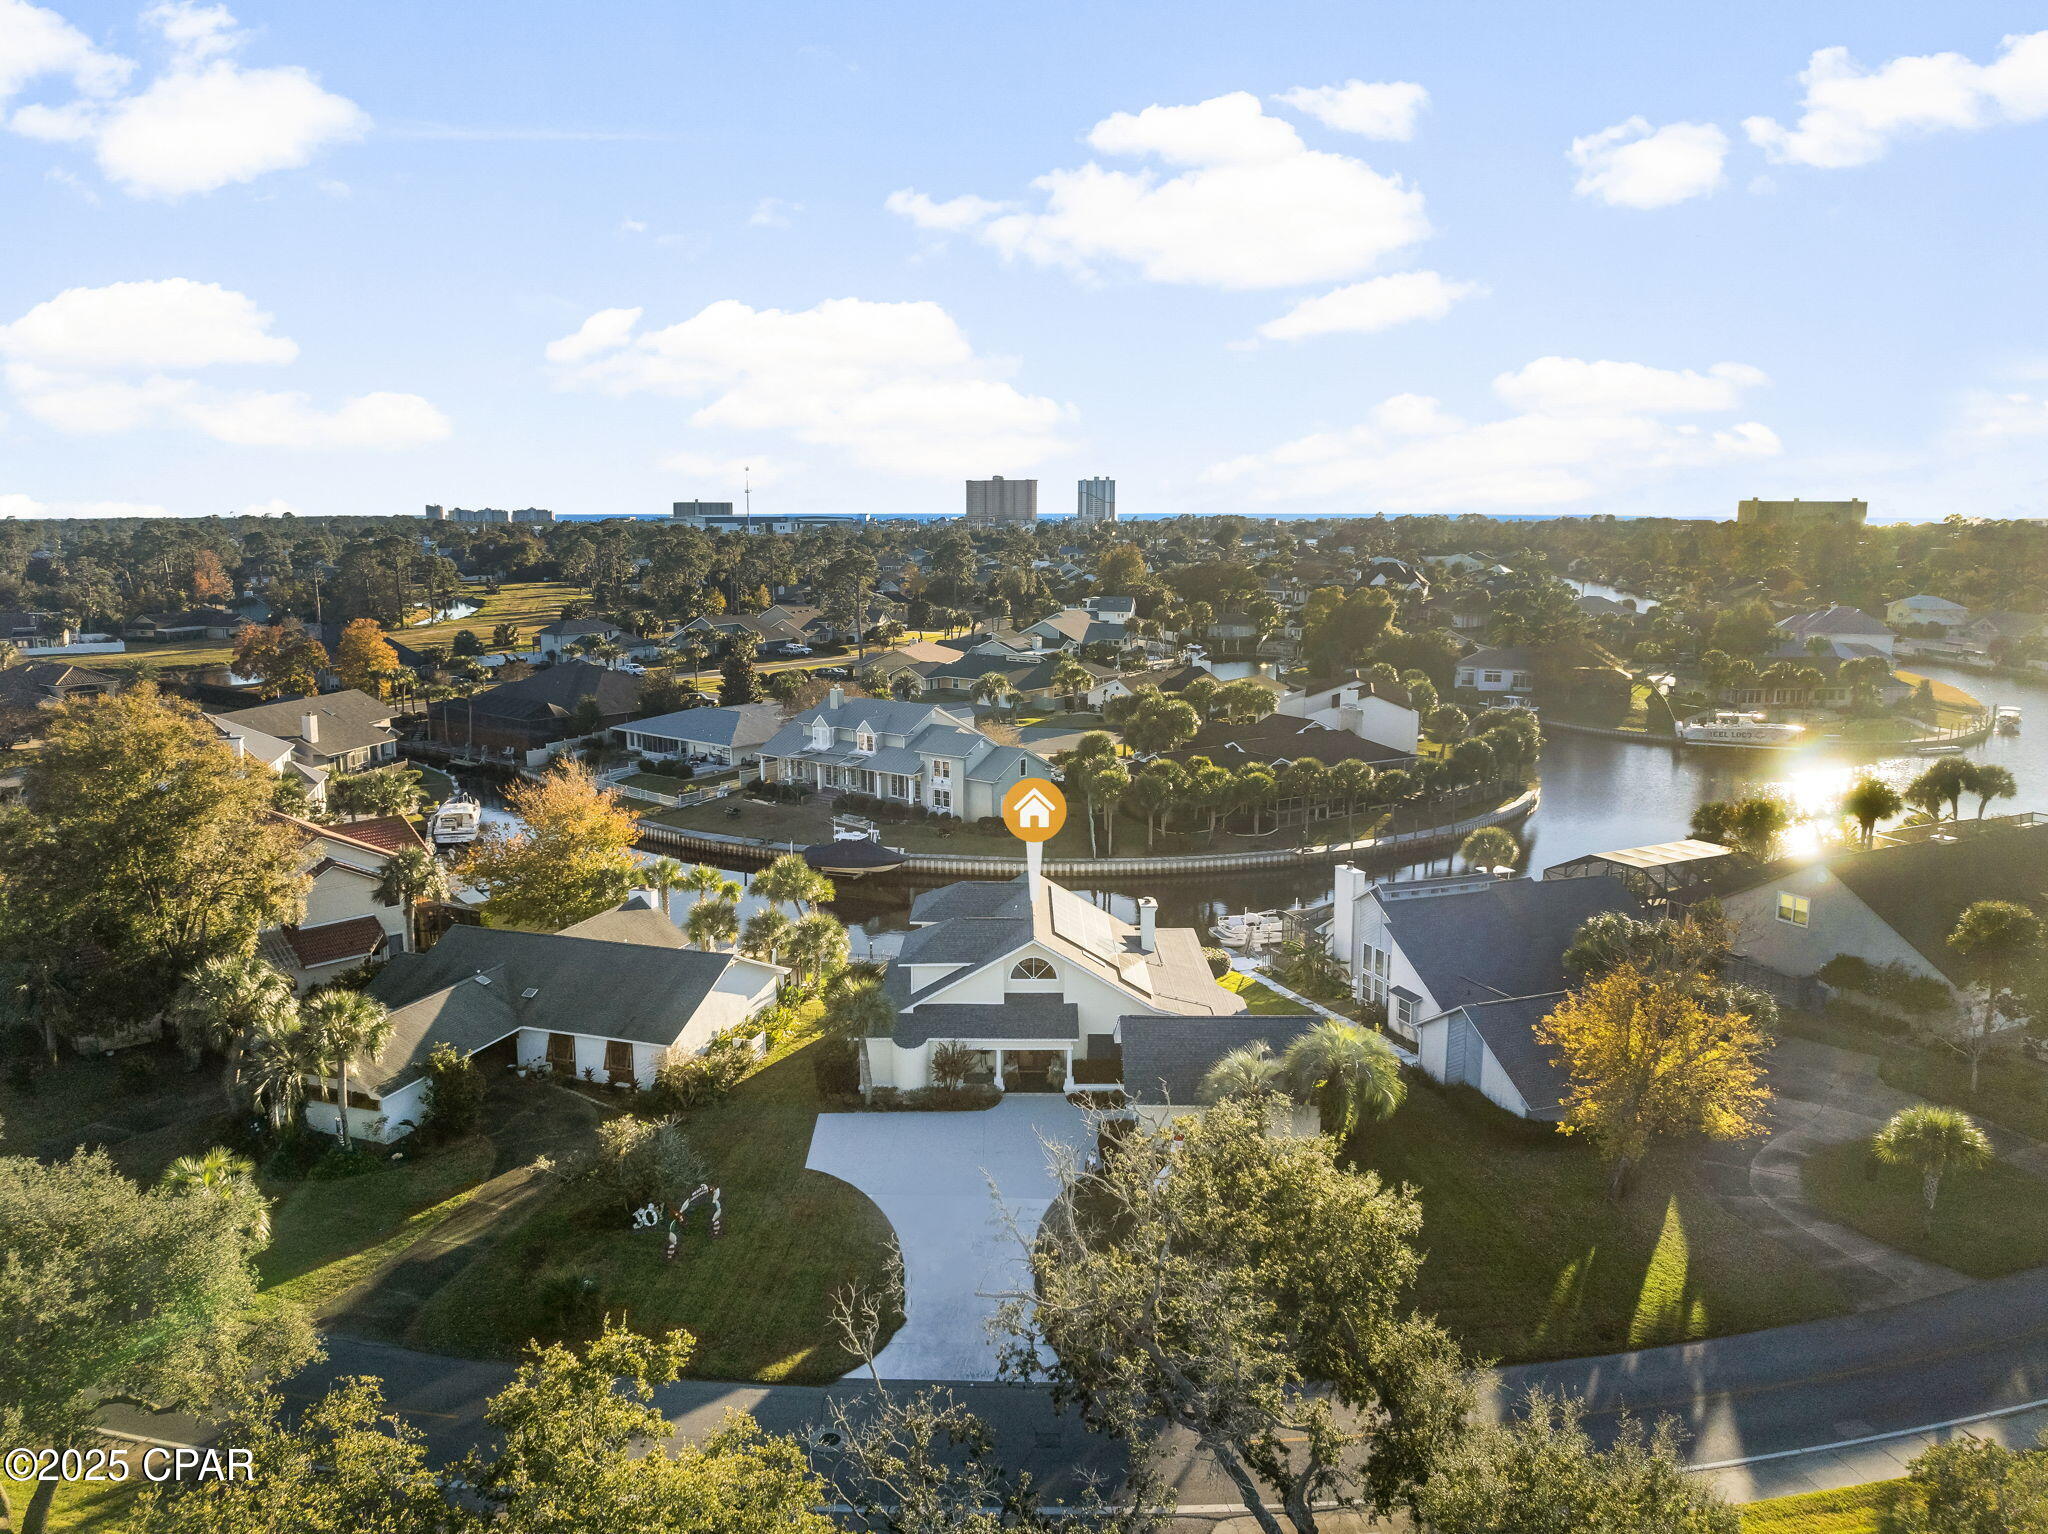
WATCH DOLPHINS AND MANATEES SWIM, FISH JUMP, AND BIRDS VISIT THE DOCK. BOAT FROM YOUR BACK YARD. NOW AVAILABLE: A GREAT WATERFRONT HOME WITH DEEP WATER ACCESS. NOT ONLY ARE THESE OPPORTUNITIES LIMITED IN PANAMA CITY BEACH, BUT THIS HOME HAS SO MUCH CHARACTER AND UNIQUE FEATURES THAT WE THINK YOU WILL LOVE. 4 BEDROOMS, MASTER BEDROOM ENSUITE IS ON THE GROUND FLOOR, 2 BEDROOMS UPSTAIRS SHARE A JACK-N-JILL BATH, 2.5 HALF BATHS TOTAL, A BONUS ROOM AND A LOFT BIG ENOUGH FOR ANOTHER BEDROOM OR WHATEVER YOUR BEST USE MAY BE. THIS HOME HAS GONE THROUGH A COMPLETE REMODEL, AND IT HAS BECOME A SHOWCASE PROPERTY. OVER THE LAST TWELVE MONTHS, IT HAS BECOME A FABULOUS PLACE TO HOST WONDERFUL THEME PARTIES AND MORE. IT IS IN A PERFECT LOCATION CLOSE TO THE END OF THE WAHOO ROAD CANAL AND OFFERS SO MUCH PRIVACY, A LOT LESS WAKES AND BOAT TRAFFIC. OUTSIDE HOT AND COLD WATER SHOWER. SOLAR PANELS ARE A BIG PLUS HERE (PAID FOR) AT NO EXTRA COST TO THE BUYER, AND THE AVERAGE POWER BILL IS $60.00 A MONTH; THE HOOK-UP FOR THE ELECTRIC VEHICLE WAS INSTALLED. THE SELLER IS A LICENSED FLORIDA REALTOR; CALL ME TO SEE THIS BEAUTIFUL HOME OR THE REALTOR YOU WORK WITH. PROOF OF FUNDS OR PRE-Q LENDER LETTER. SELLER IS A LICENSED FLORIDA REALTOR.
#792981

Panama City Beach

397 Wahoo Road

4 Beds

3 Baths

3,210 Sq.Ft.

$1,189,000

MLS#: 792981

*Entered for comp purposes
#792998

Crestview

2413 Dakota Way

4 Beds

3 Baths

2,273 Sq.Ft.

$499,900

MLS#: 792998
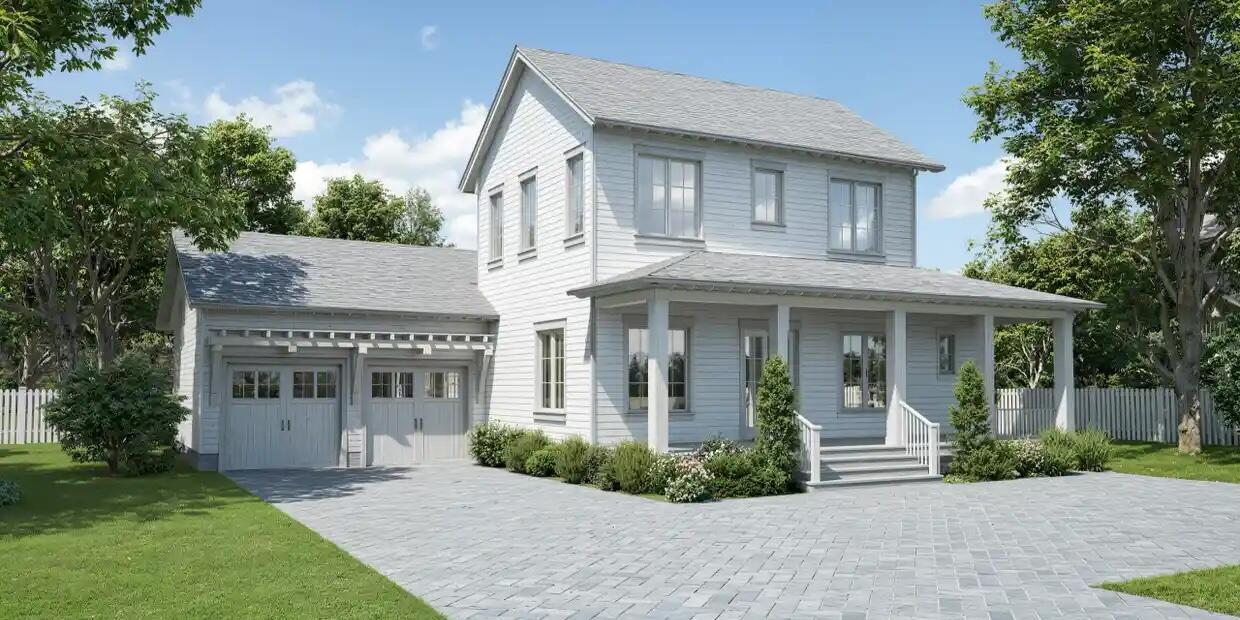
Welcome to Oak Grove at Eden's Landing -- Point Washington's Premier Luxury Community! Discover the epitome of coastal living with the Live Oak plan, a beautifully designed home featuring 4 spacious bedrooms, 4.5 elegant bathrooms, an open-concept living area, and a two-car garage -- perfect for both everyday comfort and entertaining. Nestled within the serene, historic surroundings of Eden Gardens State Park, Oak Grove at Eden's Landing is a rare gem -- the only luxury community in Point Washington. This exclusive neighborhood combines timeless natural beauty with upscale living in one of Florida's most coveted locations. Ideally located just minutes from the iconic 30A beach towns of Seaside and WaterColor, residents enjoy effortless access to the sugar-white sands of the

Emerald Coast and the boating, fishing, and water sports of Choctawhatchee Bay. Whether you're seeking a full-time residence or a second home retreat, Oak Grove offers the perfect balance of privacy, luxury, and proximity to world-class amenities.

Come experience refined living where nature, history, and modern comfort meet   Oak Grove at Eden's Landing awaits.
#1008225

Santa Rosa Beach

Lot 3 Glade Boulevard

4 Beds

4 Baths

2,520 Sq.Ft.

$1,360,000

MLS#: 1008225
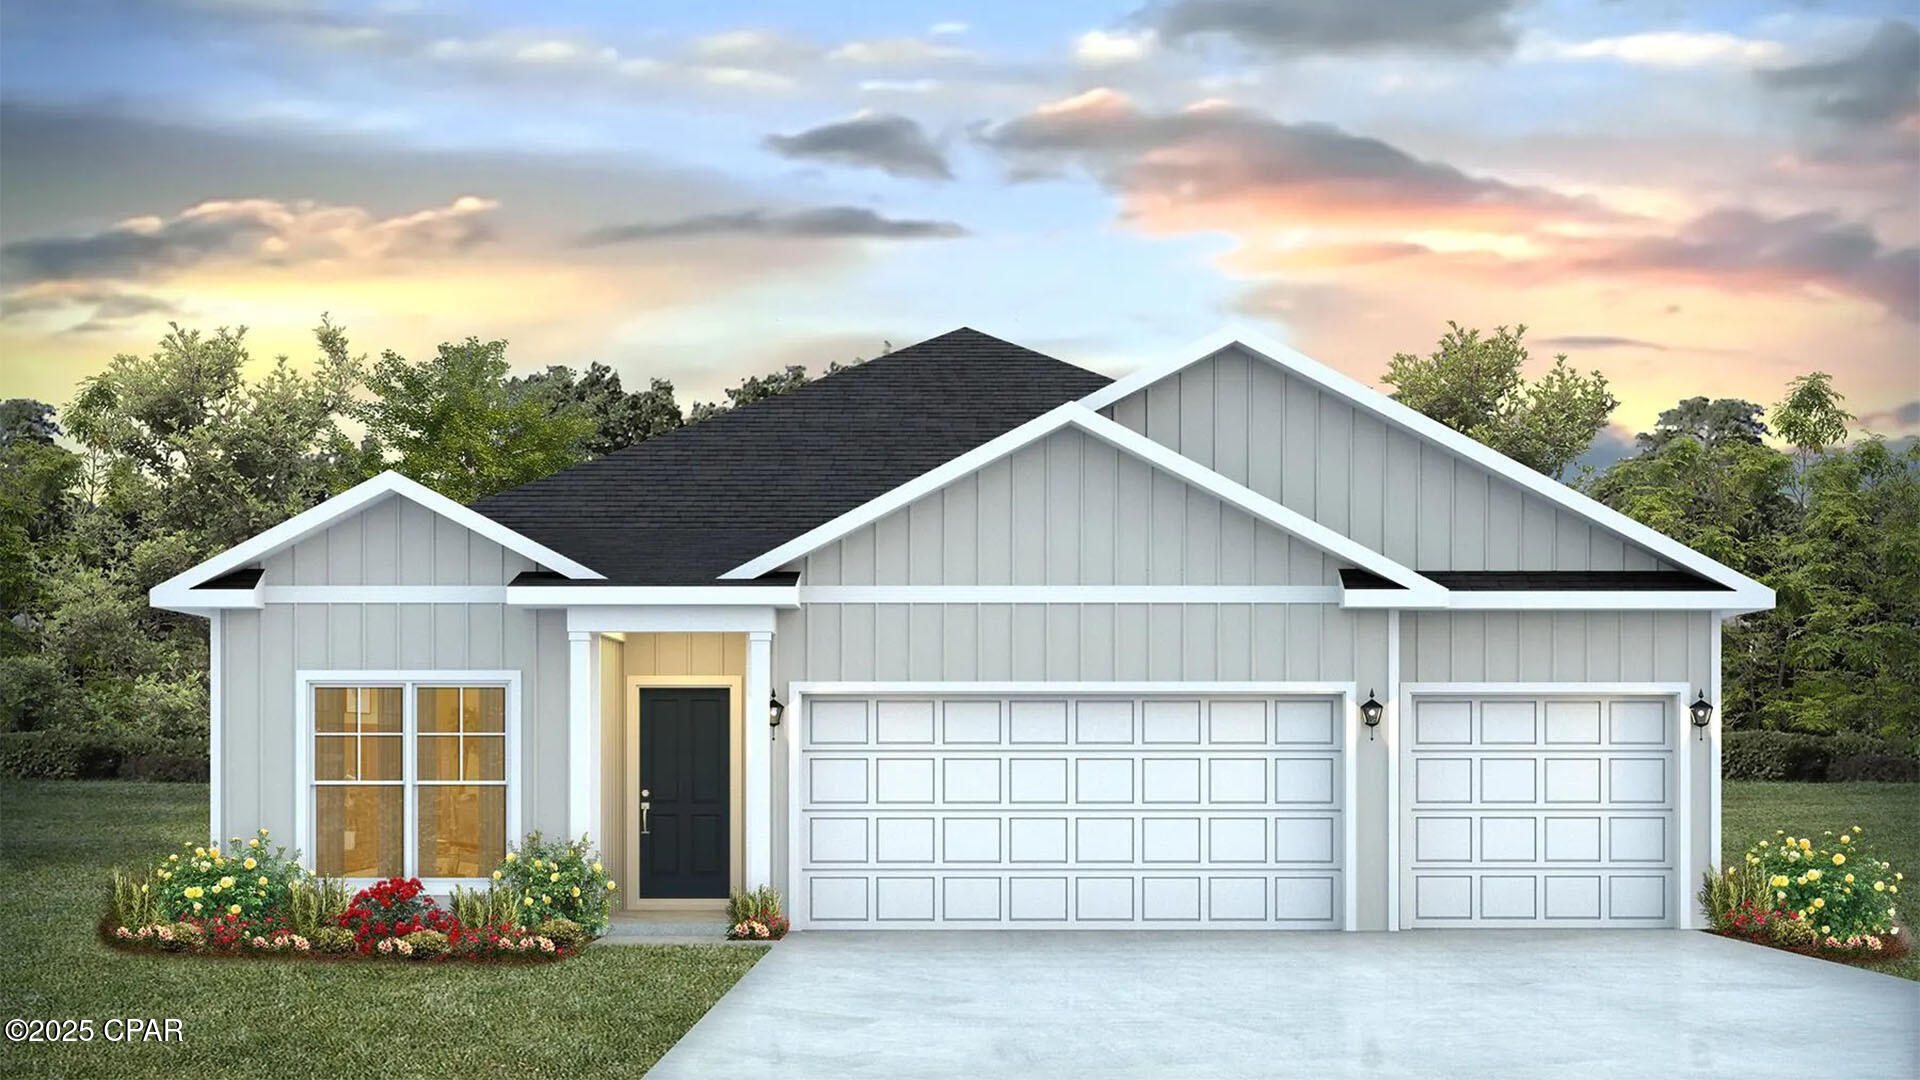
The Madison is one of our many featured one-story homes at the beautiful Hodges Bayou Plantation community. When you walk into the home, you are greeted by a long hallway that is the center point for bedrooms, the laundry room and garage, and leads to the open living room and kitchen. Beautiful, engineered vinyl plank (EVP) flooring lines the main areas of the house and soft carpet covers the bedrooms. The bedroom closest to the garage also comes with its own bathroom, not shared in the main hallway. The bathrooms have beautiful white quartz countertops and white cabinets that enhance the beauty of this home. Entering the kitchen and living room area, you will notice plenty of natural sunlight illuminating the main area. The living room has tray ceilings that open the room, making your living space feel much more comfortable. The kitchen has stainless steel appliances and comes with beautiful white cabinets. The large island has plenty of storage in it and every surface has elegant white quarts countertops. The dining area is located by the back door leading to the covered rear patio. Walking into the large primary bedroom, you will also see tray ceilings and three windows that wash the room in natural sunlight. The primary bathroom has a spacious double vanity with white quartz countertops and white cabinetry. The walk-in closet is in the bathroom as well, perfect for when you get out of the separate tub or shower with glass doors. Appreciate the convenience of a Smart Home technology package, featuring keyless entry and an intuitive control panel for your thermostat, lighting, and security systems. The exterior of this home features Hardie Color Plus Siding and is uniquely engineered to stand up to the harshest elements from wind, rain, fire, freezing temperatures, and hail. Dimensional shingles with 30-year warranty. A landscaped front flower bed at entry way and fully sodded yard. Our Hodges Bayou community features underground utilities making it less susceptible to damage from severe weather leading to fewer outages and more reliable service. Come see why the Madison is a favorite choice among buyers. Schedule an appointment today to see for yourself and find your next home at Hodges Bayou Plantation!
#792987

Panama City

7139 Big Buck Boulevard

4 Beds

3 Baths

1,968 Sq.Ft.

$379,900

MLS#: 792987
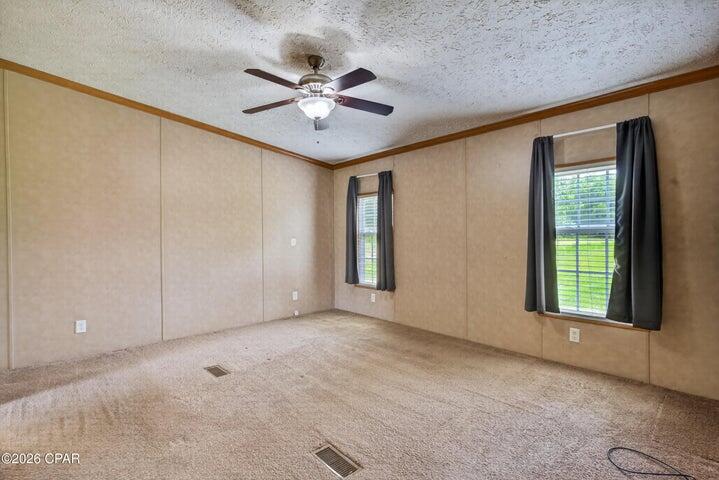
*Entered for comp purposes
#1008247

Chipley

1022 Brickyard Road

3 Beds

2 Baths

1,508 Sq.Ft.

$199,900

MLS#: 1008247
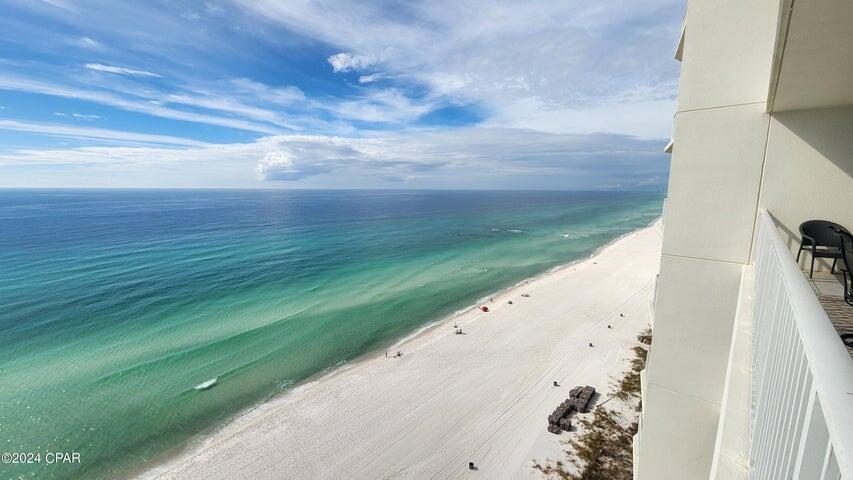
*Entered for comp purposes
#1008245

Panama City Beach

6415 Thomas Drive UNIT 205

2 Beds

2 Baths

1,595 Sq.Ft.

$889,999

MLS#: 1008245
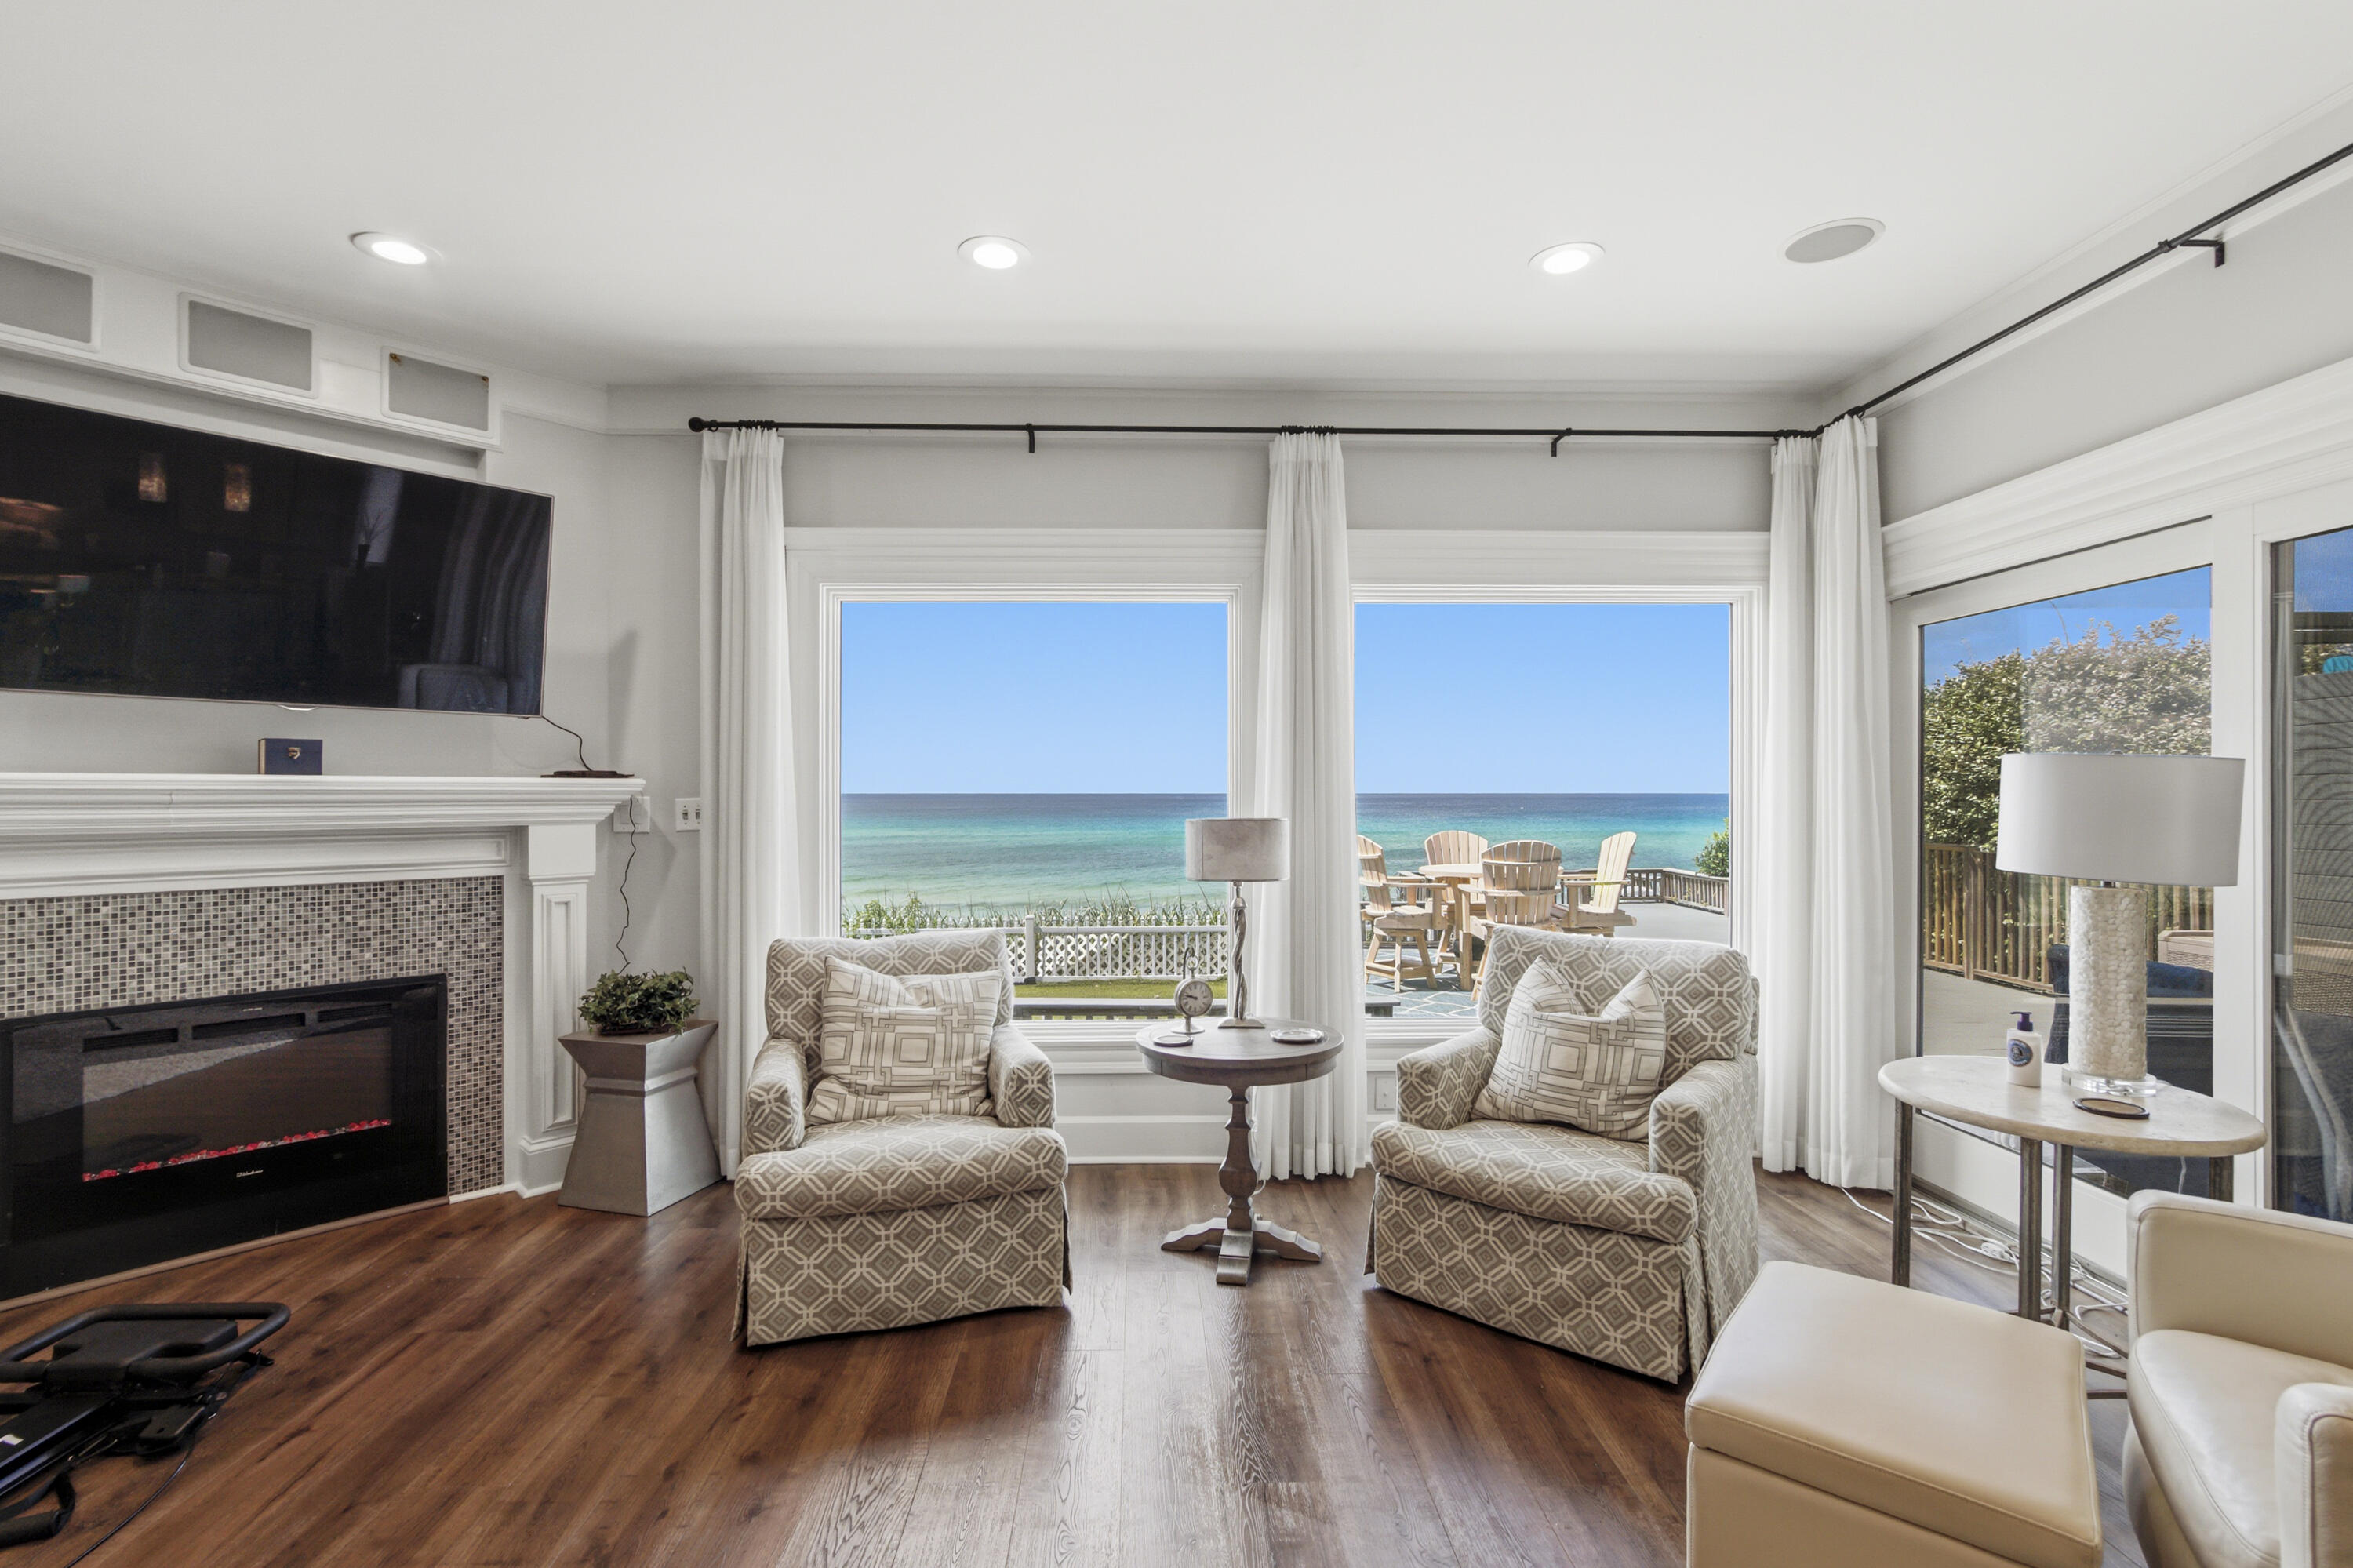
~~~STUNNING GULF FRONT BEAUTY~~~One of the most exquisite Gulf Front paradises on Scenic Highway 30A. In the gated, non-rental Beach community of Sand Cliffs, your beach and emerald waters of the gulf are waiting for you right out of your back door. You feel like you are the only person enjoying these breathtaking views made just for you!! From the walk down the unique designed pavers to your majestic front door, you walk into heaven. Warm walnut colored wood flooring and muted tones greet you as you walk up to the main living area. Huge windows along the entire front of the home provide the most unbelievable views from atop this high bluff. The main living area is extremely spacious with a fireplace for those cool winter evenings. Exquisite molding throughout the home on ceilings and doors. Dining area is also Gulf
#1008188

Inlet Beach

344 Sand Cliffs Drive

3 Beds

3 Baths

2,424 Sq.Ft.

$6,950,000

MLS#: 1008188
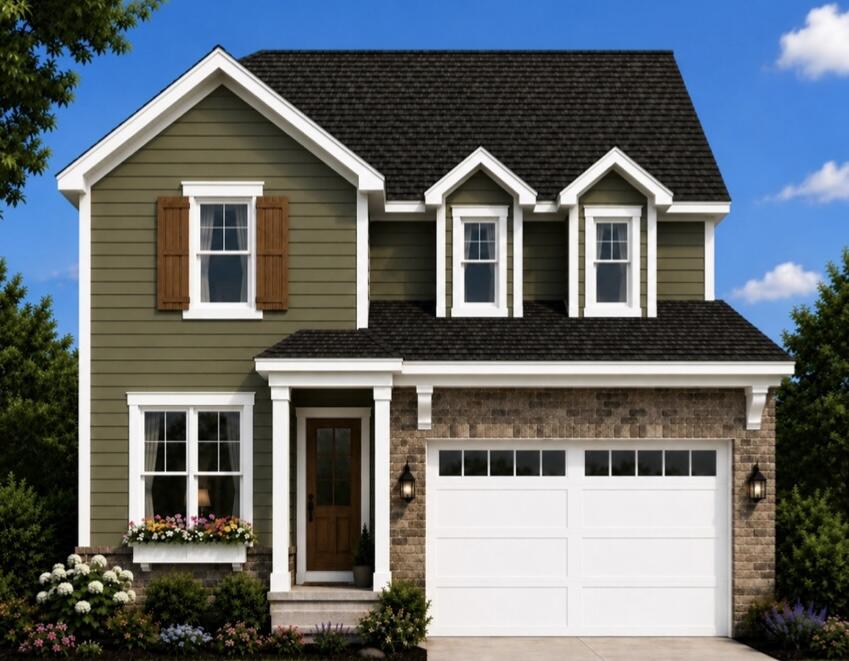
Estimated completion: March 2027. Builder is offering $10,000 to use toward an interest rate buy-down, closing costs, or upgrades, plus 1% toward buyer closing costs and an additional $2,000 toward closing costs when using the builder's preferred lender.
Welcome to the SYCAMORE B, a beautifully designed 2-story home offering 2,450 square feet of thoughtfully planned living space in the highly sought-after Deer Moss Creek community. This 4-bedroom, 3-bathroom brick and Hardie Board home with an attached 2-car garage combines timeless architecture with today's most desirable finishes.
Perfectly positioned on a premium homesite with no rear neighbors, you'll enjoy added privacy and peaceful views. The exterior showcases one of the builder's newest trending color palettes, featuring a sophisticated, rich moody finish that gives this home exceptional curb appeal.
Inside, you'll find Michelangelo quartz countertops throughout, luxury vinyl plank flooring, wood tread stairs, fully cased windows, and a custom-designed primary closet. The gourmet kitchen features a large center island with bar seating, a spacious walk-in pantry complete with built-in cabinetry and countertop workspace, and flows seamlessly into the dining area with its convenient built-in serving bar--ideal for entertaining or everyday living.
Located in Phase 7, this home also includes access to all of Deer Moss Creek's outstanding amenities, including a resort-style community pool, , clubhouse, basketball court, playground, gazebos, and miles of scenic walking trails. This exceptional home offers the perfect blend of style, comfort, privacy, and community living.
#1008199

Niceville

403 Marsh Deer Run

4 Beds

3 Baths

2,450 Sq.Ft.

$670,000

MLS#: 1008199

1 ... 517 518 519 520 521 ... 666
* Listings identified with the FMLS IDX logo come from FMLS and are held by brokerage firms other than the owner of this website. The listing brokerage is identified in any listing details. Information is deemed reliable but is not guaranteed. If you believe any FMLS listing contains material that infringes your copyrighted work please click here to review our DMCA policy and learn how to submit a takedown request. © 2024. First Multiple Listing Service, Inc.
 - property

Send a message

Message successfully sent.

Your message

What is 3 + 4 ?

Reason for contacting?

I agree to receive email communication and understand I can unsubscribe at any time.

I agree to be contacted by Gulf Life Real Estate via call, email, and text for real estate services. To opt out, you can reply 'stop' at any time or reply 'help' for assistance. You can also click the unsubscribe link in the emails. Message and data rates may apply. Message frequency may vary. Privacy Policy

Sign Out

Virtual Assistant

Would you like to take the next step with this property? We can help you schedule a showing or virtual tour, or send you more details.

Yes, I would like more information.

Thank You for Your Reply, One of Our Agents will contact you as soon as possible

No, maybe later.

Thank you, you can always contact me via email, phone number or through the contact form.

Realhub AI

Lucy - Your AI-Powered Realtor

Update Your Temporary Password

Personalize your search

Enter your email and we'll notify you immediately when new listings match what you're looking for.

or enter email address

Already have an account ? Login here

Continue your home search

I agree to receive communications and understand I can unsubscribe at any time.

I agree to be contacted by Gulf Life Real Estate via call, email, and text for real estate services. To opt out, you can reply 'stop' at any time or reply 'help' for assistance. You can also click the unsubscribe link in the emails. Message and data rates may apply. Message frequency may vary. Privacy Policy

Already have an account ? Login here

We use cookies

We use cookies primarily for analytics to enhance your experience. By accepting, you agree to our use of these cookies. You can manage your preferences or learn more about our cookies policy.
