Properties

Browse or get in touch to schedule a walkthrough.

  • Nearby me
Price range

Popular Features

Community Features

Association

Property Features

Waterfront

View

Exterior Features

Interior Features

Style

10000 properties match your criteria

Updated 1 minute ago

E-Alert name

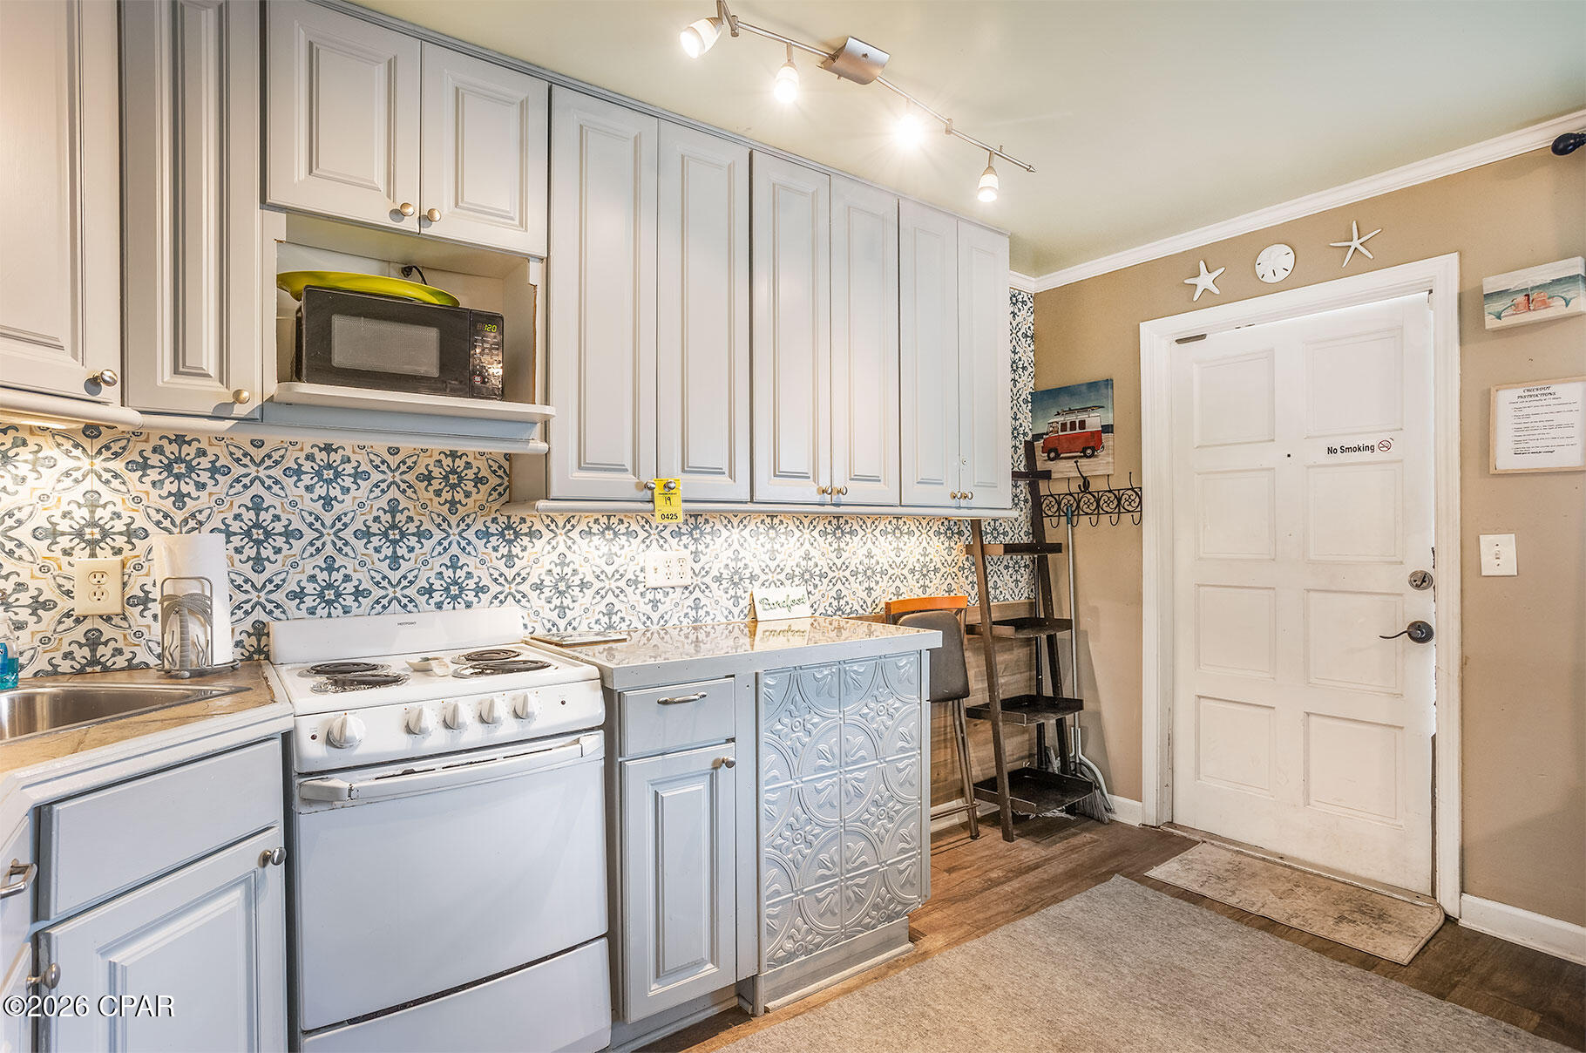
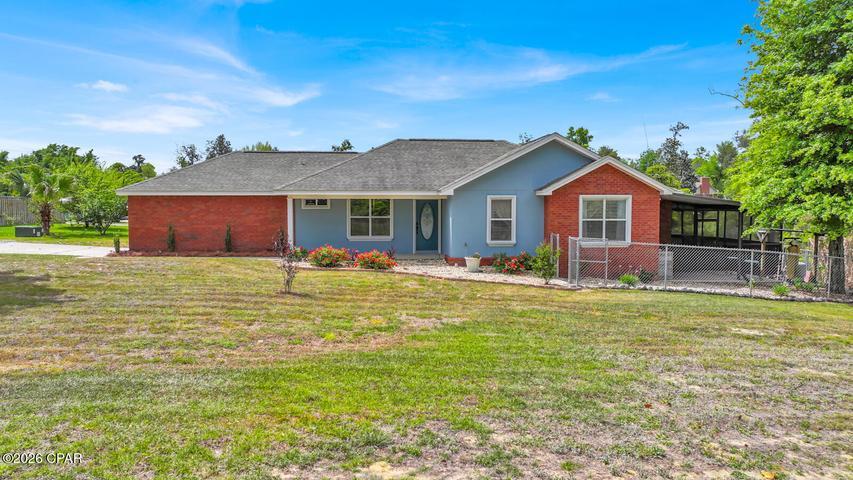
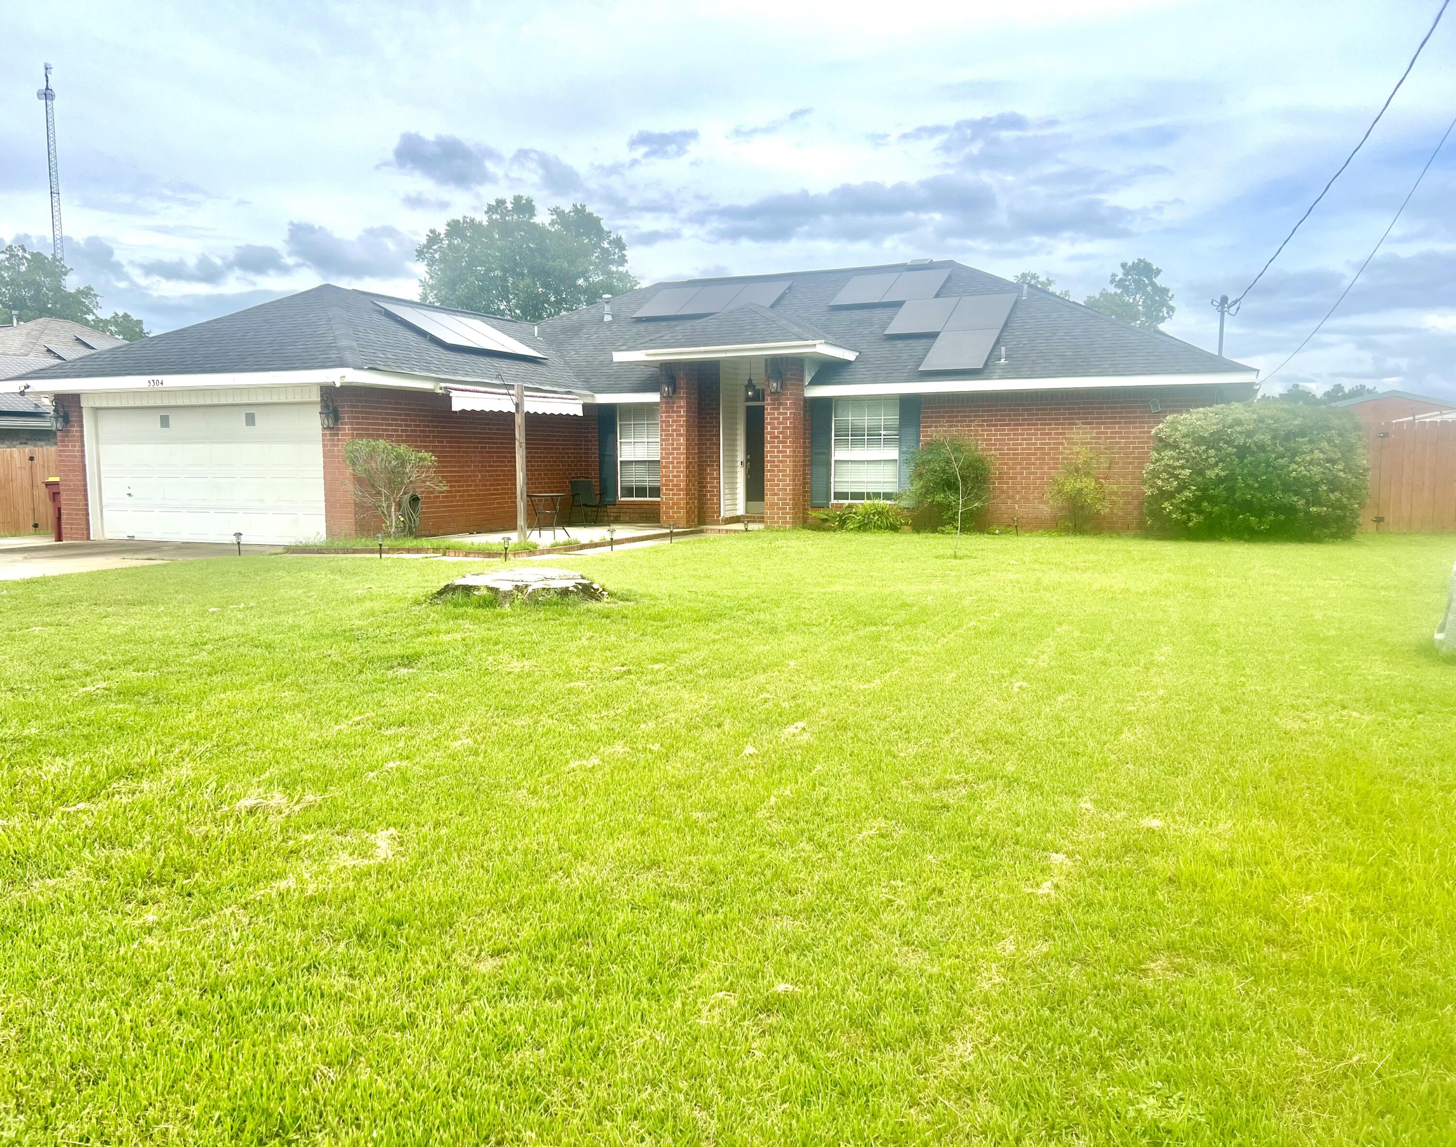
10% OFF 1ST MONTH This spacious 4-bedroom, 2.5-bath home offers the perfect combination of modern finishes, and functional living space. Located in a growing area of Crestview and currently zoned for the brand-new K-8 Pineview school, this home offers convenient access to local schools, shopping, dining, and I-10.
Step inside to an open-concept floor plan featuring durable luxury vinyl plank flooring throughout the main living areas, recessed lighting, and plenty of room for entertaining. The well-appointed kitchen boasts rich cabinetry, stainless steel appliances, a large center island with bar seating, and an oversized pantry for additional storage.
Upstairs, you'll find four generously sized bedrooms, including a spacious primary suite with a walk-in closet and private en-suite bathroom featuring double vanities and a tub/shower combination. The additional bedrooms offer ample closet space and share a full bathroom with dual sinks. A dedicated upstairs laundry room includes an AS IS washer and dryer for tenant convenience. Outside, enjoy a fully fenced backyard with a covered patio, perfect for relaxing, grilling, or spending time outdoors. Additional features include a two-car garage, plenty of storage space, and a guest half bath on the first floor.
NO smoking. NO Pets allowed. 600 minimum FICO credit score required in addition to meeting rental criteria. All applicants are required to complete an application on https://onefamilypropertyservices.petscreening.com/
regardless of if they own a pet or not.  Applicants with an ESA are also required to complete the application.
** Fees Required once an application is approved include, but may not be limited to: Security Deposit, Non-Refundable Fees (cleaning and rekey), $20 Certified Mail Fee, and Pet Fees (when applicable).
#1005079

Crestview

193 Johnson Court

4 Beds

2 Baths

2,189 Sq.Ft.

$2,100

MLS#: 1005079

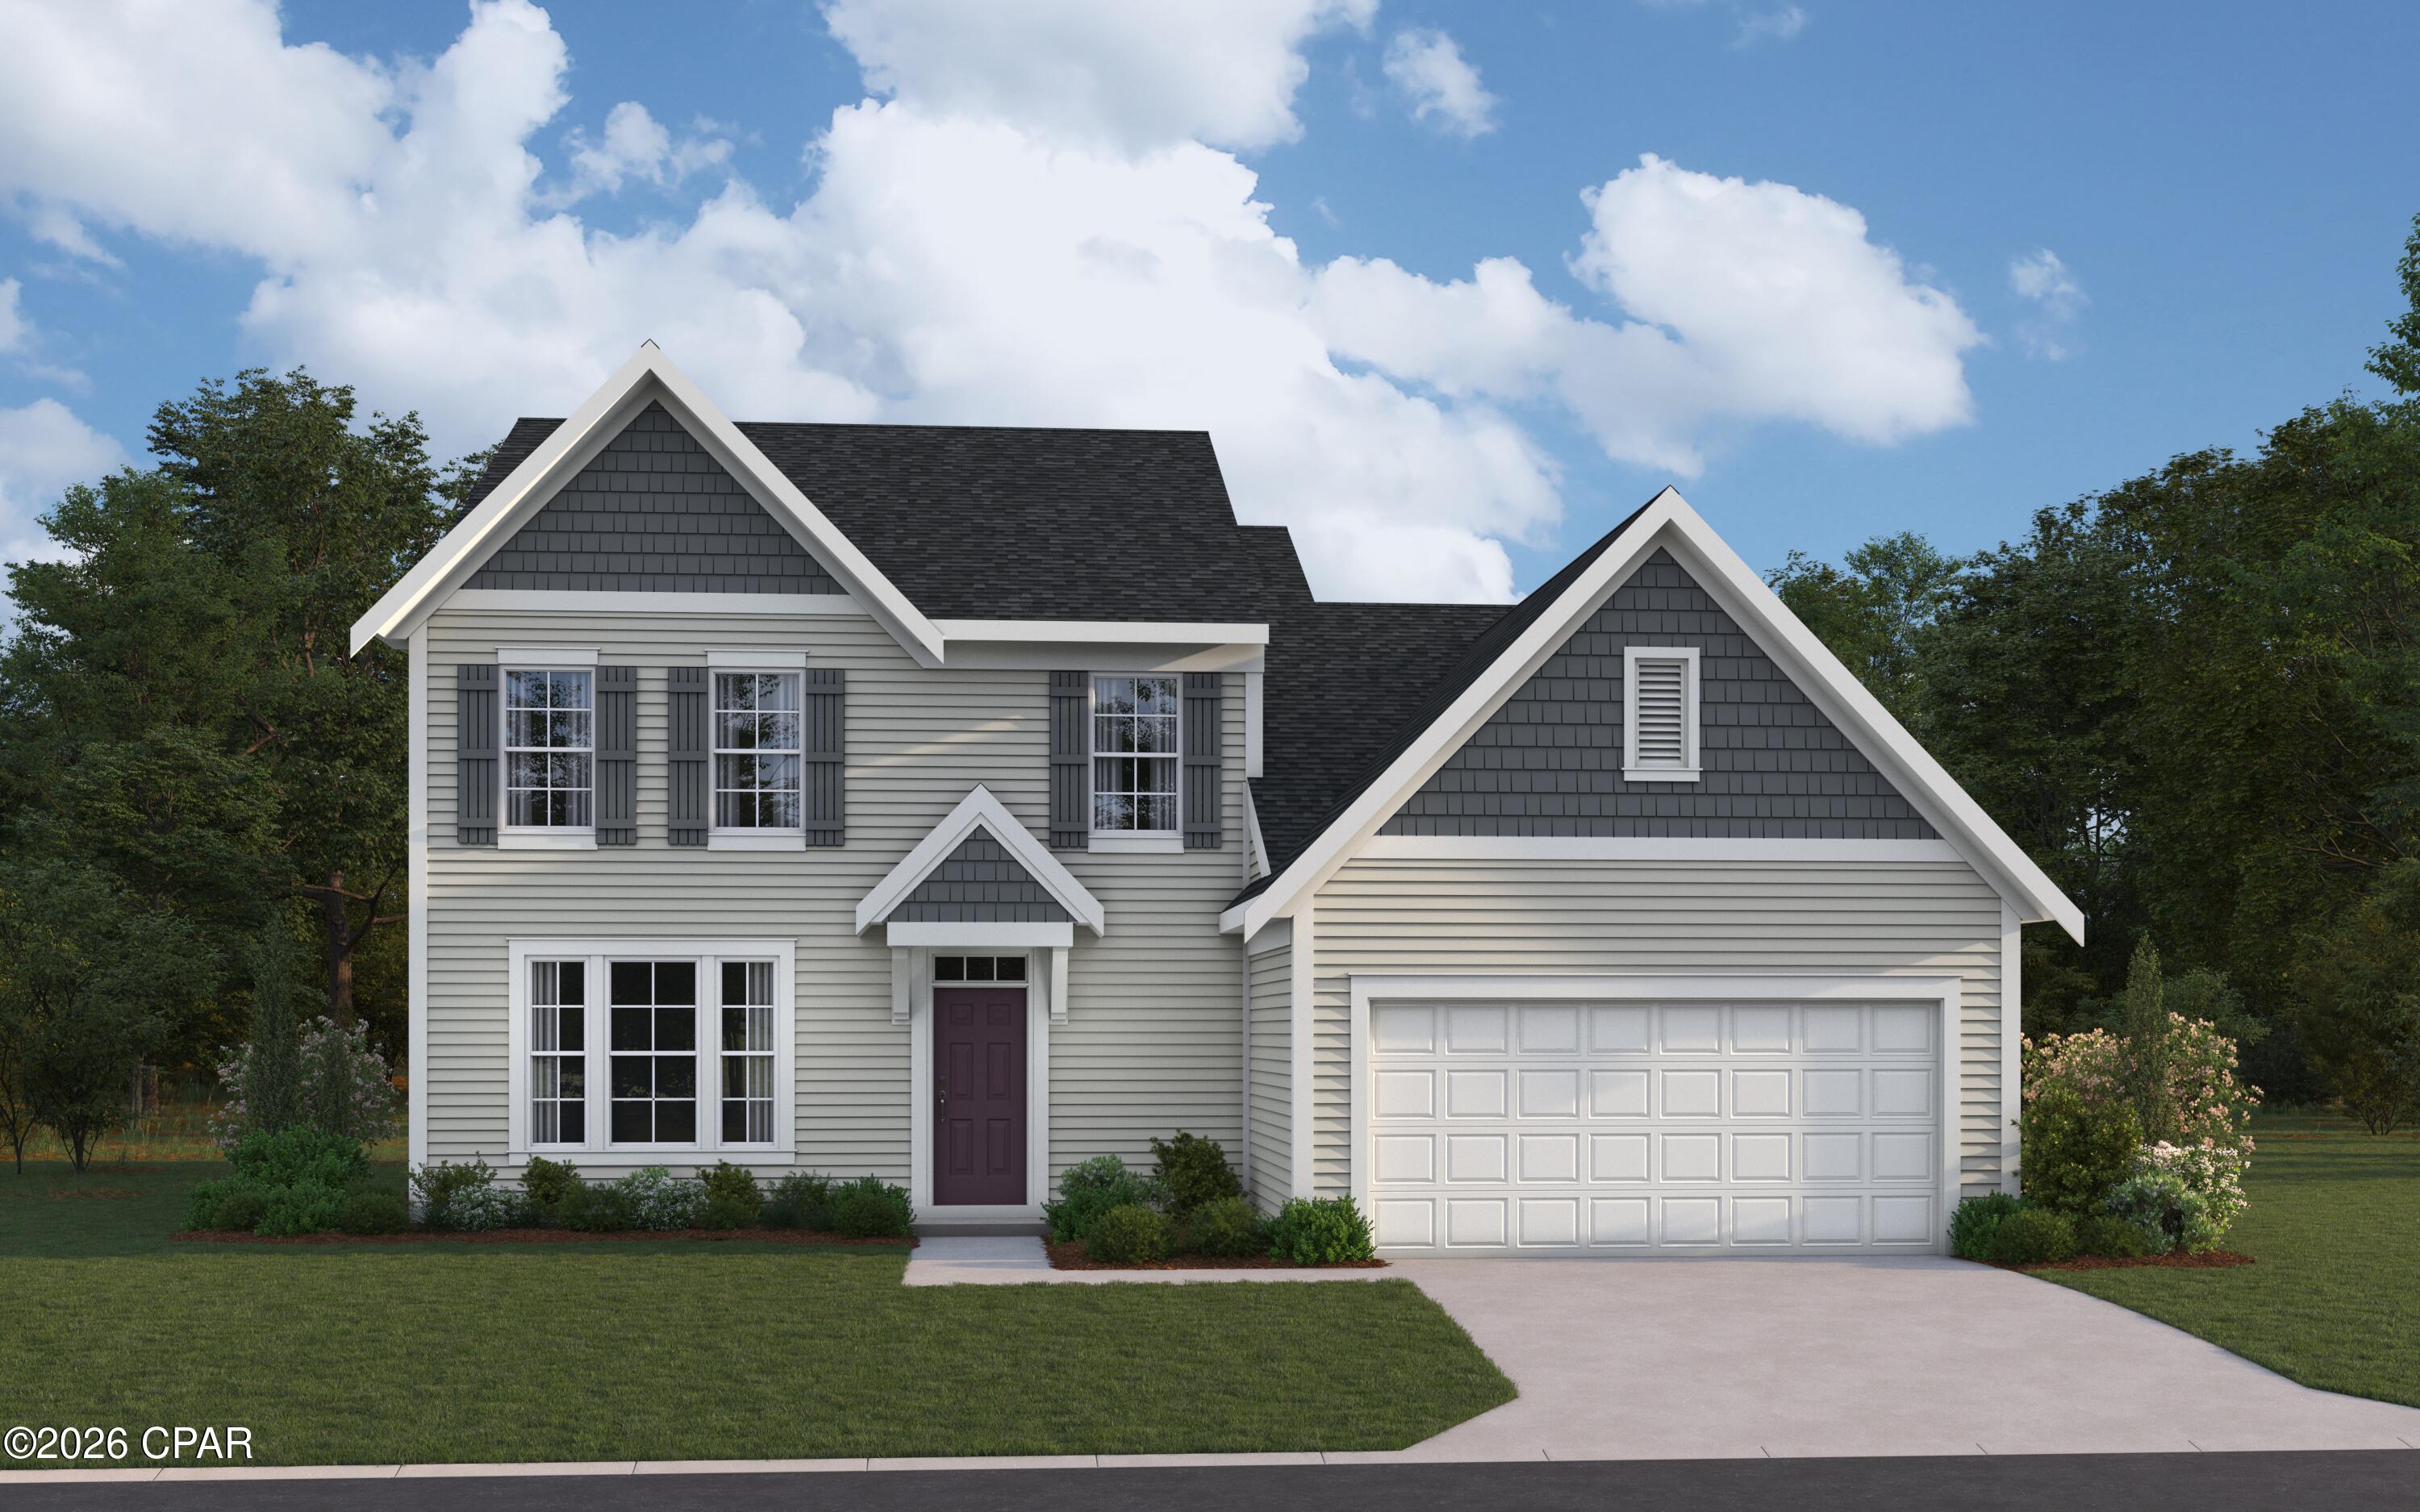
Welcome to the Oakley, a new home floor plan in the desirable Holley Grove at Peach Creek community in Santa Rosa Beach, Florida. This 3-bedroom, 2-bathroom single-family home offers the perfect blend of modern comfort and coastal style.

As you enter, a flexible study with a large, bright window welcomes you, offering an ideal spot for a home office or quiet reading nook. The home opens into a spacious, open-concept living area, featuring a large family room with a dramatic vaulted ceiling that accentuates the airy layout. The gourmet kitchen serves as the heart of the home, equipped with upper and lower cabinetry, a center island, and generous counter space for cooking and entertaining. The primary bedroom is tucked away at the back of the home for maximum privacy.
#1000348

Point Washington

63 Holley Grove Lane

3 Beds

2 Baths

1,744 Sq.Ft.

$439,025

MLS#: 1000348

Situated high above the pristine upper reaches of Deerpoint Lake, this custom-designed home offers panoramic water views that must be seen to be believed. Facing due west to capture breathtaking Florida sunsets, the home boasts a half-mile unobstructed view across the water to state-protected land that will never be developed--ensuring your privacy and wild, natural surroundings forever.

Designed to maximize its incredible setting, the home features a striking prow-front design with soaring vaulted ceilings and floor-to-ceiling windows, offering a dramatic 270-degree view of the lake, majestic cedars, and cypress trees. Watch ospreys and eagles fish from the comfort of the massive great room, anchored by a cozy wood-burning fireplace. Step outside onto over 1,000 square feet of expansive decking--perfect for entertaining or peaceful morning coffee. The property slopes gently down to the water's edge, complete with a private dock and a covered boathouse ready for your fishing or pontoon boat.

This home offers a wide array of premium outbuildings, all architecturally matched to the main home for a clean, cohesive look. You have an oversized 24x24 two-car garage with an attached climate-controlled 12x24 workshop, fully outfitted with counters and cabinetry.  There is a separate, covered high-clearance port perfect for an RV or large boat, while a dedicated utility building with a roll-up garage door and ramp easily accommodates a riding mower or golf cart. Plant lovers will also rejoice, as the property even features its own private greenhouse.

Inside, the massive master suite serves as a private sanctuary, featuring a generous walk-in closet, double vanities, a jacuzzi soaking tub, and private sliding glass door access to a shaded deck. The spacious kitchen is perfect for hosting, equipped with durable solid-surface countertops and a brand-new stainless steel refrigerator. Added bonus all the appliances currently on site (3 fridges, a freezer, and washer and dryer) stay with the house.
Also, ''The Cherokee Landing county park and boat ramp are less than a half a mile from your driveway'' 

Current wind mitigation and 4 point inspection reports are on file.  New interior and exterior paint 2026, New roof 2024, New water heater 2021, New HVAC 2015, New septic 2013.
#791015

Youngstown

5955 Piza Circle

3 Beds

2 Baths

2,140 Sq.Ft.

$450,000

MLS#: 791015

Welcome to this charming 4 bedroom, 2 bathroom home located in the desirable Gulf Breeze, FL. This property features a fenced yard, perfect for pets or outdoor gatherings. Enjoy the convenience of being just minutes away from the beach, where you can soak up the sun and relax by the water. The covered patio offers a great space for outdoor dining or lounging. With shopping and restaurants nearby, you'll have everything you need right at your fingertips. Don't miss out on the opportunity to make this house your home!
#1005046

Gulf Breeze

3748 Lexa Court

4 Beds

2 Baths

1,919 Sq.Ft.

$2,595

MLS#: 1005046

Welcome home to this fully furnished, turn-key property featuring a brand-new roof (2026) and HVAC system (2025) for ultimate peace of mind!  Step inside to find beautiful new LVP flooring, a generous living area with a dedicated entertainment alcove, and an open-concept kitchen designed for everyday living and entertaining. The kitchen features granite countertops, a large center island, abundant workspace, and a cozy breakfast nook perfect for morning coffee or family meals.

The split-bedroom floor plan provides privacy, with the spacious primary suite tucked away from the secondary bedrooms. The primary bath offers a double vanity, tub/shower combination, and an oversized walk-in closet. Two additional bedrooms and a full guest bath are conveniently located on the opposite side of the home.

Step outside and enjoy the large fenced backyard complete with an entertainment deck, creating the perfect setting for cookouts, gatherings, or relaxing evenings outdoors.

Major updates include a new roof (2026) and HVAC system (2024), providing peace of mind for years to come. Whether you're searching for a primary residence or an investment opportunity, this property checks all the boxes. Conveniently located near Hurlburt Field, schools, shopping, dining, and everyday conveniences, you'll also be just minutes from the Navarre Bridge and the sugar-white sands and emerald-green waters that make the Emerald Coast famous.
#1005050

Navarre

8924 Quail Roost Drive

3 Beds

2 Baths

1,788 Sq.Ft.

$369,999

MLS#: 1005050

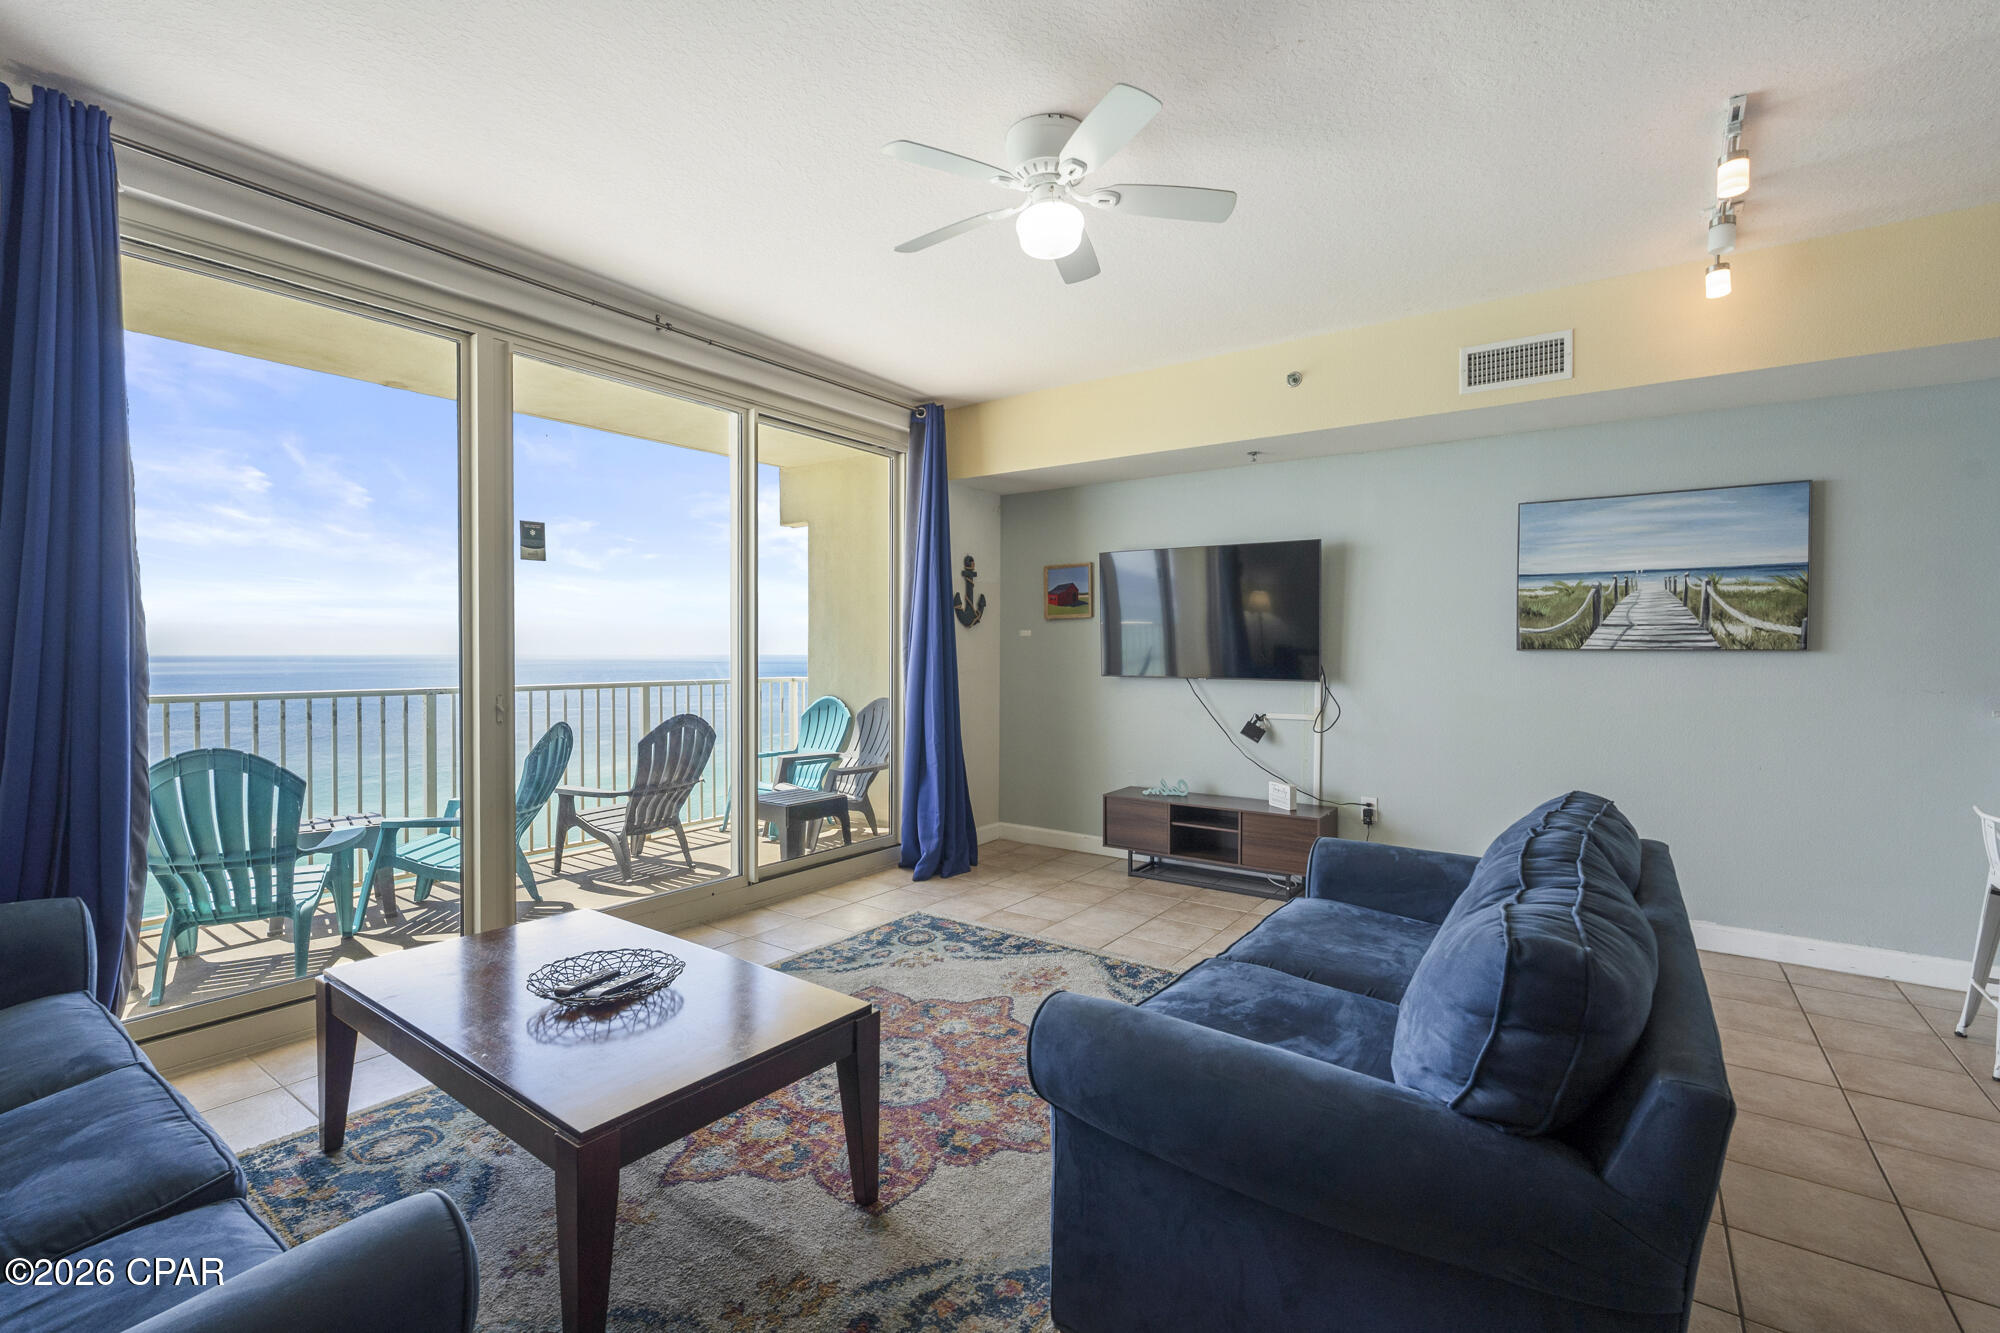
Affordable luxury meets everyday vacation living at Island Reserve--without the constant rotation of tourists as neighbors. This highly sought-after residential community is loved for its peaceful atmosphere, resort-style amenities, and true neighborhood feel.

Residents enjoy a vibrant Social Club with community events, a spectacular one-acre lagoon-style pool with two waterfalls, indoor basketball court/pickleball space, state-of-the-art fitness center, game room, and gated security. Located just 1.4 miles from the sugar-white sands of Panama City Beach and minutes from the Hathaway Bridge, Island Reserve offers the perfect blend of tranquility and convenience. With no short-term rentals allowed, you can enjoy a quiet residential setting year-round. The complex is also approved for FHA and VA financing.

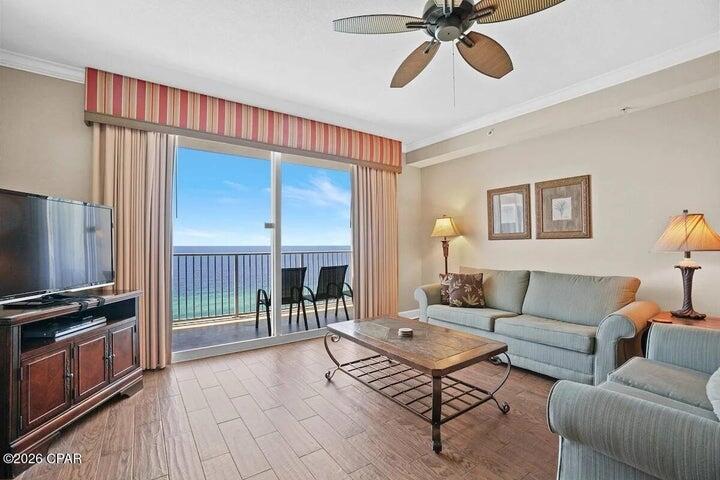
Located on the first floor, this beautifully designed condo offers covered parking, easy access to amenities, and no waiting on elevators. Inside, you'll find an open, airy living space with 10-foot ceilings and abundant natural light. The kitchen features newer stainless steel appliances, a large granite island, and beautiful cabinetry. The layout flows seamlessly to a spacious private patio, perfect for relaxing outdoors.

The generous bedroom opens to a well-appointed bathroom with a walk-in closet, double vanities, and glass shower. A bonus room provides flexibility for an office, bunk room, den, or guest space. A newer washer and dryer are also included for added convenience.

Whether you're searching for a full-time residence or a refined coastal escape, this Island Reserve condo delivers comfort, convenience, and resort-style living every day at an easy to afford price. Schedule your private tour today.
#791072

Panama City Beach

8700 Front Beach Road 1105

1 Beds

1 Baths

1,071 Sq.Ft.

$199,500

MLS#: 791072

For Rent: Completely Remodeled Home in the Heart of Panama City!  Welcome to 3119 W 23rd Court, a beautifully updated home in a prime central location close to shopping, hospitals, and just minutes from Tyndall Air Force Base, Panama City Beach, and Pier Park.  Background check completed upon approval process.  Security Deposit of $2,300, pets allowed with a $250 non refundable pet deposit.  Call for additional details.
#791060

Panama City

3119 W 23rd Court

3 Beds

2 Baths

1,730 Sq.Ft.

$2,250

MLS#: 791060

Welcome to the Bowen, a new floor plan located at Liberty in Panama City, Florida. The Bowen is a spacious single-story home floor plan just over 1,500 square feet with 4-bedrooms with 2-bathrooms, and a 1-car garage. Met with an inviting foyer, and a hall leading to the second and third bedrooms; with a full bathroom tucked in between. Also, upon entering the home you will have immediate access to the single-car garage, storage, and your laundry room. Just beyond the garage is your fourth bedroom that could also serve as an office. Each bedroom offers plenty of space and sizeable closets for organization.

As you continue to the end of the hall, you will find the remarkable open layout of the dining and living area meeting a beautiful kitchen. The kitchen includes granite countertops, stainless steel appliances, beautiful white cabinetry, and a peninsula perfect for serving guests and for additional seating. With natural light and nearby back door and patio access, the living and dining area are integrated perfectly to complete this space for you and your guests to enjoy. This plan offers easy maintenance in the main living area and all bathrooms with our engineered vinyl plank flooring.

The primary bedroom is tucked away off the living area. The elegant sunlight beaming in, this suite offers a serene retreat with close access to the patio from the living area. The primary bathroom features granite countertops and a large walk-in closet. In addition to all the features and amenities our Bowen Plan offers, each is built with our Smart Home technology package, designed to bring the ease and convenience of life right to your fingertips.

On the outside of this popular plan, you will see durable vinyl siding, a rear patio to enjoy the spacious back yard. Sidewalks line the neighborhood streets for you to enjoy the beautiful Florida weather. Our Liberty community features underground utilities making it less susceptible to damage from severe weather leading to fewer outages and more reliable service. Residents of Liberty can enjoy exclusive access to two amenity centers, complete with two pools, a children's splash pad, two playgrounds for endless fun, a well-equipped fitness center, two pickleball courts and a basketball court to name a few things. To learn more about this home for yourself, call us to get connected today!
#791038

Panama City

7360 John Levitow Lane

4 Beds

2 Baths

1,504 Sq.Ft.

$259,900

MLS#: 791038

Welcome to the Beau, located at the popular Liberty community in Panama City, Florida. The Beau is one of our popular one-story floor plans used in many communities across the country, making it an excellent choice for a new home. With this 4 bedroom, 2 bath home, you will see 1,799 square feet of spacious living perfect for a small family to enjoy comfortably.

As you walk inside the Beau, you will see the long main hallway leading you to the open living room and kitchen. The 9' ceilings throughout the home add to the feeling this of open, spacious floorplan. Engineered vinyl plank flooring throughout the main areas offer a sleek, low-maintenance way to keep your floors looking great while soft carpet in the bedrooms keep your feet cozy. The kitchen and bathrooms feature granite countertops and white cabinetry, a walk-in pantry, and a large island ideal for family and guests to enjoy your meals together. The primary bedroom has its own bathroom featuring a spacious walk-in closet, a double vanity, and a separate walk-in shower and tub. Each room in the house has large windows that allow plenty of natural light in to brighten your mood and home up.

On the exterior of the home, you will see durable vinyl siding and each home comes standard with a sodded yard, dimensional shingles, and more. The Beau also features a covered back patio.

Sidewalks line every street so you can enjoy the unbeatable Florida sunsets and sunrises on your walk with the kids or the dogs or on your way to the pool at the Liberty clubhouse. Our Liberty community features underground utilities making it less susceptible to damage from severe weather leading to fewer outages and more reliable service!
 
Residents of Liberty can enjoy exclusive access to two amenity centers, complete with two pools, a children's splash pad, a playground for endless fun, and a well-equipped fitness center. Our second amenity center features a basketball court and two pickleball courts for competitive play!

Embrace the lifestyle you deserve where every detail is curated for your ultimate enjoyment. Situated off Star Avenue, this address is a stone's throw away from downtown Panama City's vibrant scene and the esteemed Tyndall Air Force Base, making it an exceptional choice for military personnel. Schedule an in-person or virtual tour today!
#791024

Panama City

7094 William Pitsenbarger Road

4 Beds

2 Baths

1,799 Sq.Ft.

$339,900

MLS#: 791024

Located just a short walk to the harbor, this 2 bedroom/2 bath property is one of the best deals you will find for a house in all of Destin. Recent updates to this home include newly painted exterior, new water heater, newly sodded front yard, new garage door opener, and the roof is just two years old. The location of this community is ideal as it's very near the Destin Bridge, and all of the restaurants and boating that the Destin harbor is known for is just a walk or bike ride away. This home will not last long, come take a look at why it's the best value in Destin. Buyer to please verify all information.
#1005072

Destin

50 Rue D Honfleur

2 Beds

2 Baths

1,086 Sq.Ft.

$329,000

MLS#: 1005072

This large home with spacious rooms is situated on a generous lot with a huge, privacy fenced yard. The centerpiece of the huge living room is a stunning fireplace with natural stone from floor to ceiling. The flooring is wood-look ceramic plank tile. The living room has sliders that open to the huge open patio and new children's playcenter. There are three bedrooms downstairs, two on one side and one large master suite on the other. The master suite leads to a large bonus room that could be a nursery, office, gym, game room, craft room, etc. The second floor is comprised of a second master suite or private guest suite with a large bedroom, seating area, walk in closet, and full bath.
The large, eat in kitchen is well equipped with granite countertops, backsplash, lots of cabinet space, two pantries, and French doors leading to a lanai. There is also a shed on pad tied down. The roof was replaced 2018, new AC in 2019. This house makes a great family home!
Buyer and buyer's agent to verify all dimensions and anything deemed important.
#791006

Lynn Haven

1606 Belmont Boulevard

4 Beds

3 Baths

2,516 Sq.Ft.

$385,000

MLS#: 791006

AVAILABLE AUG 1! Enjoy community amenities including a pool, cabana, sidewalks, and underground utilities in this beautifully designed 3BR/2BA home in South Crestview. The Lismore floorplan offers open-concept living perfect for entertaining, plus a fenced backyard for relaxing outdoors. The kitchen features quartz countertops, large island bar, pantry, stainless appliances, smooth-top range, and built-in microwave. Spacious primary suite includes a walk-in closet and oversized shower. Wood-look flooring throughout main areas with plush carpet in bedrooms. **Electric fee $150** Electric charger available. AS IS Washer/dryer included. Convenient to beaches, golf, Ft. Walton, and Destin. NO smoking. 600 minimum FICO credit score required in addition to meeting rental criteria. Pets allowed upon approval with a non-refundable pet fee. All applicants are required to complete an application on https://onefamilypropertyservices.petscreening.com/
regardless of if they own a pet or not. Applicants with an ESA are also required to complete the application.

This property is a part of a Homeowners Association and tenants will be required to adhere to certain rules and restrictions. If you have any questions, you may request to view the HOA Covenants prior to application.

** Fees Required once an application is approved include, but may not be limited to: Security Deposit, Non-Refundable Fees (cleaning and rekey), $20 Certified Mail Fee, and Pet Fees (when applicable).
#1005076

Crestview

4627 Naval Court

3 Beds

2 Baths

1,626 Sq.Ft.

$2,000

MLS#: 1005076

Welcome to the Beau, located at the popular Liberty community in Panama City, Florida. The Beau is one of our popular one-story floor plans used in many communities across the country, making it an excellent choice for a new home. With this 4 bedroom, 2 bath home, you will see 1,799 square feet of spacious living perfect for a small family to enjoy comfortably.

As you walk inside the Beau, you will see the long main hallway leading you to the open living room and kitchen. The 9' ceilings throughout the home add to the feeling this of open, spacious floorplan. Engineered vinyl plank flooring throughout the main areas offer a sleek, low-maintenance way to keep your floors looking great while soft carpet in the bedrooms keep your feet cozy. The kitchen and bathrooms feature granite countertops and white cabinetry, a walk-in pantry, and a large island ideal for family and guests to enjoy your meals together. The primary bedroom has its own bathroom featuring a spacious walk-in closet, a double vanity, and a separate walk-in shower and tub. Each room in the house has large windows that allow plenty of natural light in to brighten your mood and home up.

On the exterior of the home, you will see durable vinyl siding and each home comes standard with a sodded yard, dimensional shingles, and more. The Beau also features a covered back patio.

Sidewalks line every street so you can enjoy the unbeatable Florida sunsets and sunrises on your walk with the kids or the dogs or on your way to the pool at the Liberty clubhouse. Our Liberty community features underground utilities making it less susceptible to damage from severe weather leading to fewer outages and more reliable service!
 
Residents of Liberty can enjoy exclusive access to two amenity centers, complete with two pools, a children's splash pad, a playground for endless fun, and a well-equipped fitness center. Our second amenity center features a basketball court and two pickleball courts for competitive play!

Embrace the lifestyle you deserve where every detail is curated for your ultimate enjoyment. Situated off Star Avenue, this address is a stone's throw away from downtown Panama City's vibrant scene and the esteemed Tyndall Air Force Base, making it an exceptional choice for military personnel. Schedule an in-person or virtual tour today!
#791023

Panama City

7074 William Pitsenbarger Road

4 Beds

2 Baths

1,799 Sq.Ft.

$339,900

MLS#: 791023

10,000 SF open warehouse with 14' ceilings that can be built out to suit your needs. Lease rate is for building with sheetrock walls, spray foam ceiling, bay lights, one bay door and two bathrooms. Front exterior of building will be finished  to match the space opposite of this one at location (photo included with listing photos). This is a NNN lease. CAM is $2000 per month
#791020

Panama City

3101 Highway 77 Suite F

None Beds

None Baths

10,000 Sq.Ft.

$5,000

MLS#: 791020

This spectacular floor plan is a 4-bedroom, 2-bathroom home with a two-car garage. The Cali floor plan features a large covered front porch with space for a sitting area. As you enter this home you will find a long hallway leading to the living area. Two bedrooms are off the entry with a full bathroom in between. Across the hall is a fourth bedroom and large laundry room. The fourth bedroom is a perfect space for a den or even a home office. Continuing down the hall, you will find yourself at an open kitchen with center island, a large dining space and comfortable living area. The primary bedroom is found at the back of the home and features a large bathroom with dual sink vanity, separate shower, large soak tub and a large closet.
#1005070

Freeport

16 Country Side Road

4 Beds

2 Baths

1,799 Sq.Ft.

$309,166

MLS#: 1005070

1 ... 516 517 518 519 520 ... 666
* Listings identified with the FMLS IDX logo come from FMLS and are held by brokerage firms other than the owner of this website. The listing brokerage is identified in any listing details. Information is deemed reliable but is not guaranteed. If you believe any FMLS listing contains material that infringes your copyrighted work please click here to review our DMCA policy and learn how to submit a takedown request. © 2024. First Multiple Listing Service, Inc.
 - property

Send a message

Message successfully sent.

Your message

What is 3 + 4 ?

Reason for contacting?

I agree to receive email communication and understand I can unsubscribe at any time.

I agree to be contacted by Gulf Life Real Estate via call, email, and text for real estate services. To opt out, you can reply 'stop' at any time or reply 'help' for assistance. You can also click the unsubscribe link in the emails. Message and data rates may apply. Message frequency may vary. Privacy Policy

Sign Out

Virtual Assistant

Would you like to take the next step with this property? We can help you schedule a showing or virtual tour, or send you more details.

Yes, I would like more information.

Thank You for Your Reply, One of Our Agents will contact you as soon as possible

No, maybe later.

Thank you, you can always contact me via email, phone number or through the contact form.

Realhub AI

Lucy - Your AI-Powered Realtor

Update Your Temporary Password

Personalize your search

Enter your email and we'll notify you immediately when new listings match what you're looking for.

or enter email address

Already have an account ? Login here

Continue your home search

I agree to receive communications and understand I can unsubscribe at any time.

I agree to be contacted by Gulf Life Real Estate via call, email, and text for real estate services. To opt out, you can reply 'stop' at any time or reply 'help' for assistance. You can also click the unsubscribe link in the emails. Message and data rates may apply. Message frequency may vary. Privacy Policy

Already have an account ? Login here

We use cookies

We use cookies primarily for analytics to enhance your experience. By accepting, you agree to our use of these cookies. You can manage your preferences or learn more about our cookies policy.