Properties

Browse or get in touch to schedule a walkthrough.

  • Nearby me
Price range

Popular Features

Community Features

Association

Property Features

Waterfront

View

Exterior Features

Interior Features

Style

10000 properties match your criteria

Updated 1 minute ago

E-Alert name
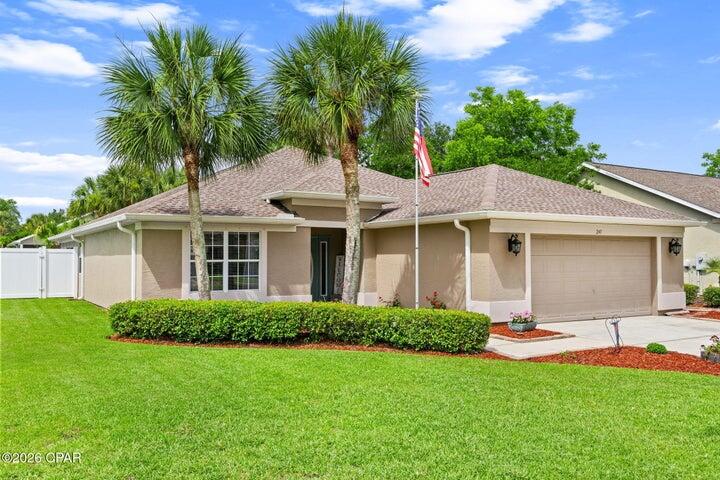
*Entered for comp purposes
#1008300

Panama City Beach

245 Oxford Avenue

3 Beds

2 Baths

2,300 Sq.Ft.

$609,500

MLS#: 1008300
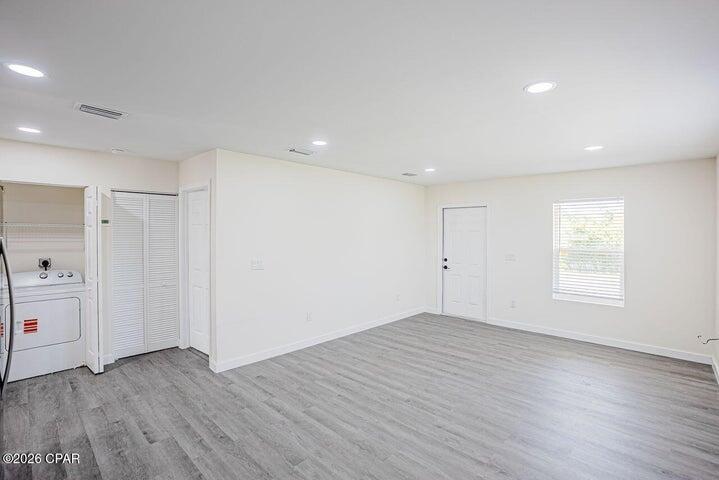
*Entered for comp purposes
#1008292

Panama City

1028 Horizon Drive

3 Beds

2 Baths

1,052 Sq.Ft.

$259,900

MLS#: 1008292

**WOW**- $5,000 BUYER CREDIT AT CLOSING for a full price offer!  This Island Reserve condo has an open concept with a split floor plan boasting 2 master suites plus an additional half bath, beautiful finishes, granite countertops and stainless steel appliances.  Upgrades include new living area flooring (July, 2026), soft-close cabinets, tinted windows to keep the unit cooler, custom wood closet shelves, ''never used'' dishwasher, new washer/dryer and between glass window blinds.  Park your car and your golf-cart in the covered parking garage - no stairs or elevators - and take a short 1.2-mile golf-cart ride to one of the Top 10 Beaches in America.   You will love the laid-back lifestyle and amazing amenities in Island Reserve - lagoon style pool, pickleball, basketball, fitness center and so much more!   No short-term rentals here, just peace and quiet in resort-style living.  This spacious 2nd story unit is easy to maintain and enjoys very low utility bills. Island Reserve is a gated community with a security officer, controlled access, security cameras and perimeter fencing that will provide you with Safety and Peace of Mind.
#793031

Panama City Beach

8700 Front Beach Road 7207

2 Beds

2 Baths

1,325 Sq.Ft.

$280,000

MLS#: 793031

Spacious 2 bed, 2.5 bath townhouse.  Community on East Bay at the Dupont Bridge leading to TAFB. Large bedrooms, new carpet one car garage, patio,  balcony off master bedroom. W/D hook-up.
#793048

Panama City

6441 Oakshore Drive

2 Beds

2 Baths

1,284 Sq.Ft.

$1,395

MLS#: 793048
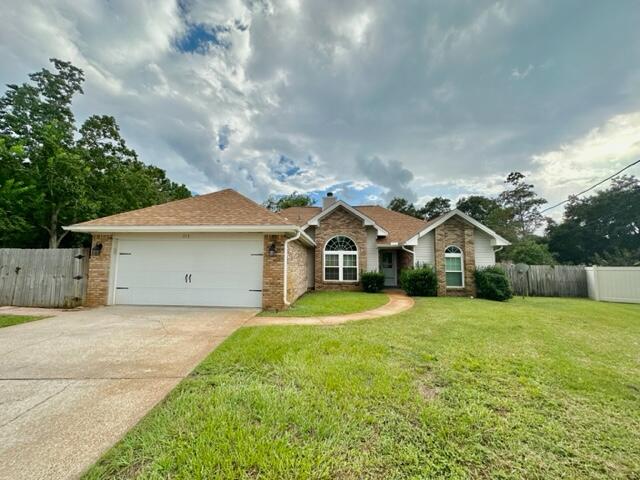
AVAIL: 8/26. S/D = $2,200, can be broken up in 2 monthly installments, if qualified. Dogs allowed upon Owner's approval & w/ a pet fee. Welcome to this beautiful single story home located in the desirable Timberlake Estates, very convenient to Hurlburt AFB. This house boasts an array of modern features that are sure to impress. The kitchen is equipped w/ sleek stainless steel appliances & tiled countertops, perfect for preparing delicious meals. Cozy up in front of the fireplace in the elegant living room, which features cathedral ceilings that add a touch of spaciousness. The split bedroom plan ensures extra privacy for all. The inside utility room provides added convenience for laundry tasks. With a 2-car garage, you'll have plenty of space for parking & storage. The house showcases stylish tile flooring throughout, offering durability & easy maintenance. Step outside onto the open deck or open back patio & enjoy the Florida sunshine. The mostly brick siding adds charm & character to the exterior, while the privacy fenced backyard provides a serene & secluded space for outdoor activities. This home is perfect for those seeking a comfortable & modern living experience. Don't miss out on the opportunity to make this house your home. Contact us today to schedule a tour & see all the wonderful features this property has to offer!
#1008342

Mary Esther

519 E Timberlake Drive

3 Beds

2 Baths

1,457 Sq.Ft.

$2,200

MLS#: 1008342
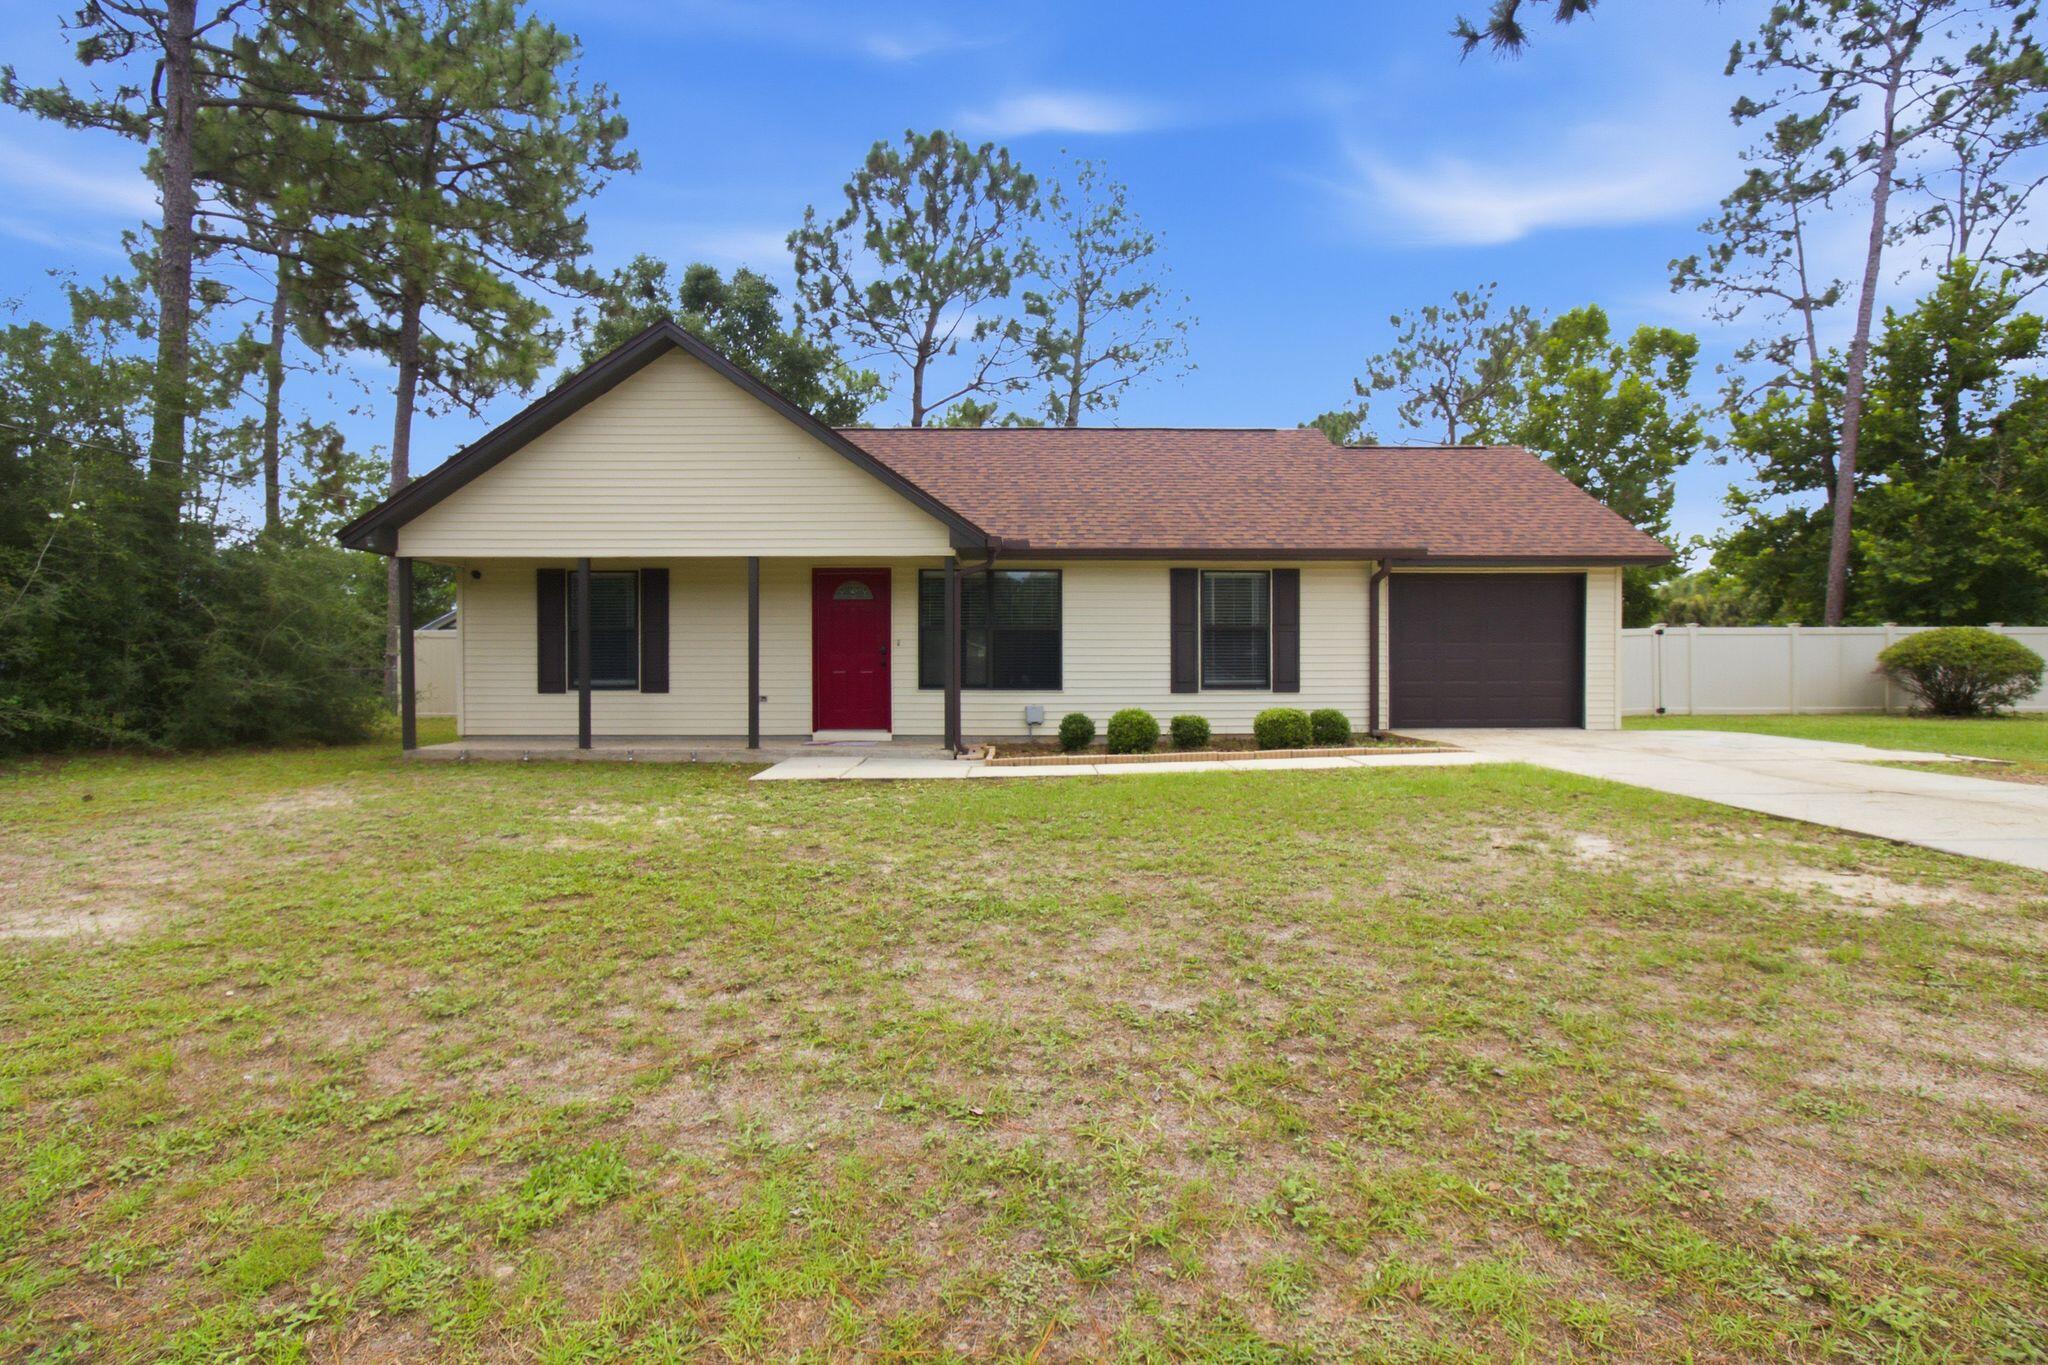
Available Now! This beautifully maintained 3-bedroom, 2-bath home offers the perfect combination of comfort, privacy, and convenience. Situated on an almost half-acre corner lot in South Crestview (NO  HOA), you'll enjoy plenty of outdoor space while being just minutes from Duke Field, 7th Special Forces Group, and I-10.

Inside, the thoughtfully designed split-bedroom floor plan provides privacy for the primary suite while the spacious living room welcomes you with soaring vaulted ceilings accented by beautiful exposed beams. The primary bedroom also features matching vaulted, beamed ceilings, creating a bright and inviting retreat.

The galley-style kitchen offers ample cabinet and counter space, a generous walk-in pantry, and a window over the kitchen sink overlooking the fully fenced backyard--perfect for keeping an eye on outdoor activities while preparing meals.

Step through the dining area onto the open patio, an ideal spot for grilling, entertaining, or simply enjoying your morning coffee. The backyard is enclosed by an attractive 8-foot white vinyl privacy fence and includes a large detached workshop complete with electricity, making it perfect for hobbies, storage, or a home workshop. A one-car garage provides additional storage and convenience.

If you've been looking for a home with extra outdoor space, a functional floor plan, and an unbeatable South Crestview location, this property deserves a spot at the top of your list! No smoking or vaping is permitted. Pets may be considered with owner approval, applicable restrictions, and a non-refundable $400 pet fee. Additional monthly fees may apply, including a Landlord Liability Policy (if proof of renter's insurance is not provided) and Pest Assurance. Visit RentwithBSR.com for complete rental criteria, fees, and application requirements or call 850-729-0399 for more information.
#1008349

Crestview

359 John King Road

3 Beds

2 Baths

1,014 Sq.Ft.

$1,595

MLS#: 1008349
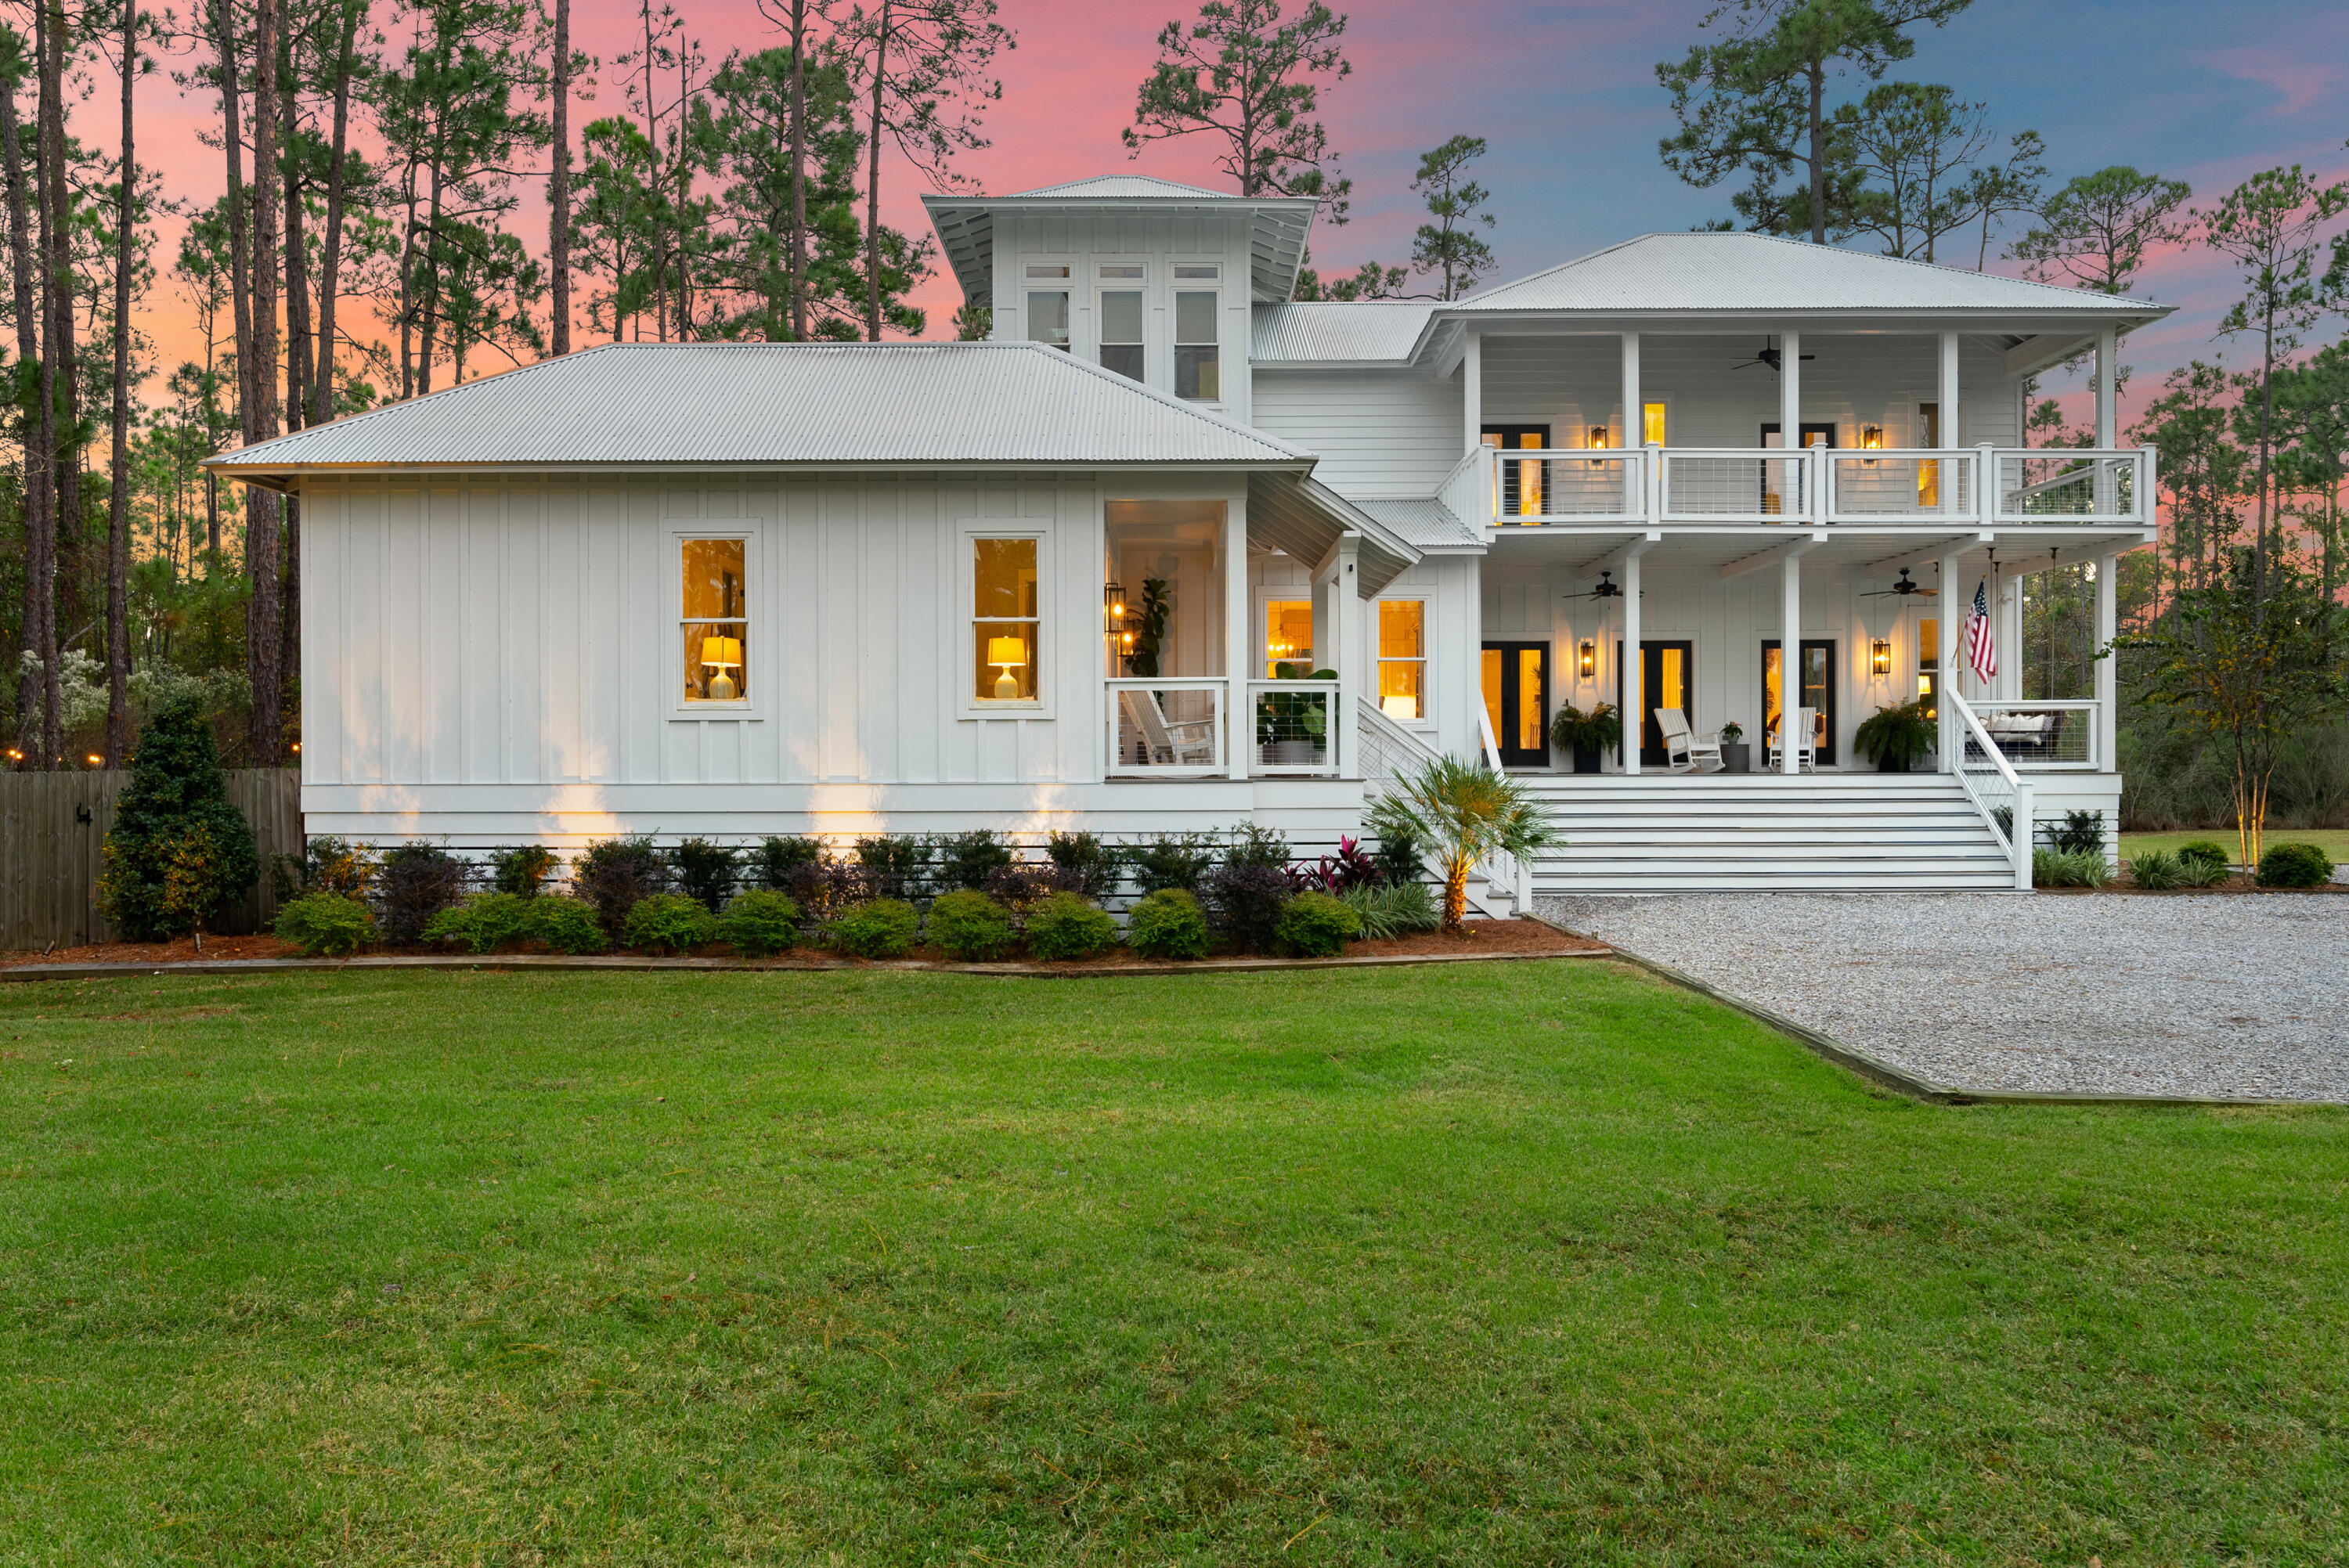
Tucked away on a quiet cul-de-sac, this beautiful coastal home offers exceptional privacy, sweeping Bay views, and room to grow--all on a full acre with no HOA.  The thoughtful layout features multiple living areas, a large kitchen and living area perfect for gatherings.  The primary suite offers a private retreat, complete with separate relaxing covered porch, a spacious en suite bath featuring a soaking tub, large shower and generous storage. The second floor offers spacious Jack and Jill bedrooms, a pocket office space adds a convenient spot for work from home needs, plus a third floor crow's nest with captivating views of the Bay, ideal for a bonus room, creative studio or extra sleeping space.  Perfect for those who love to be on the water, this home is just steps from a deeded Bay access ideal for boating, paddle boarding, fishing and sunset strolls.  Enjoy the freedom to live the coastal lifestyle exactly the way you choose.  Minutes from Ceasna Landing Boat Launch and the beautiful beaches along 30a.  Plenty of outdoor space for storing a boat, planning a future pool, carriage house or just appreciating the open space.
#1008360

Santa Rosa Beach

39 Deal Court

3 Beds

2 Baths

2,726 Sq.Ft.

$1,095,000

MLS#: 1008360
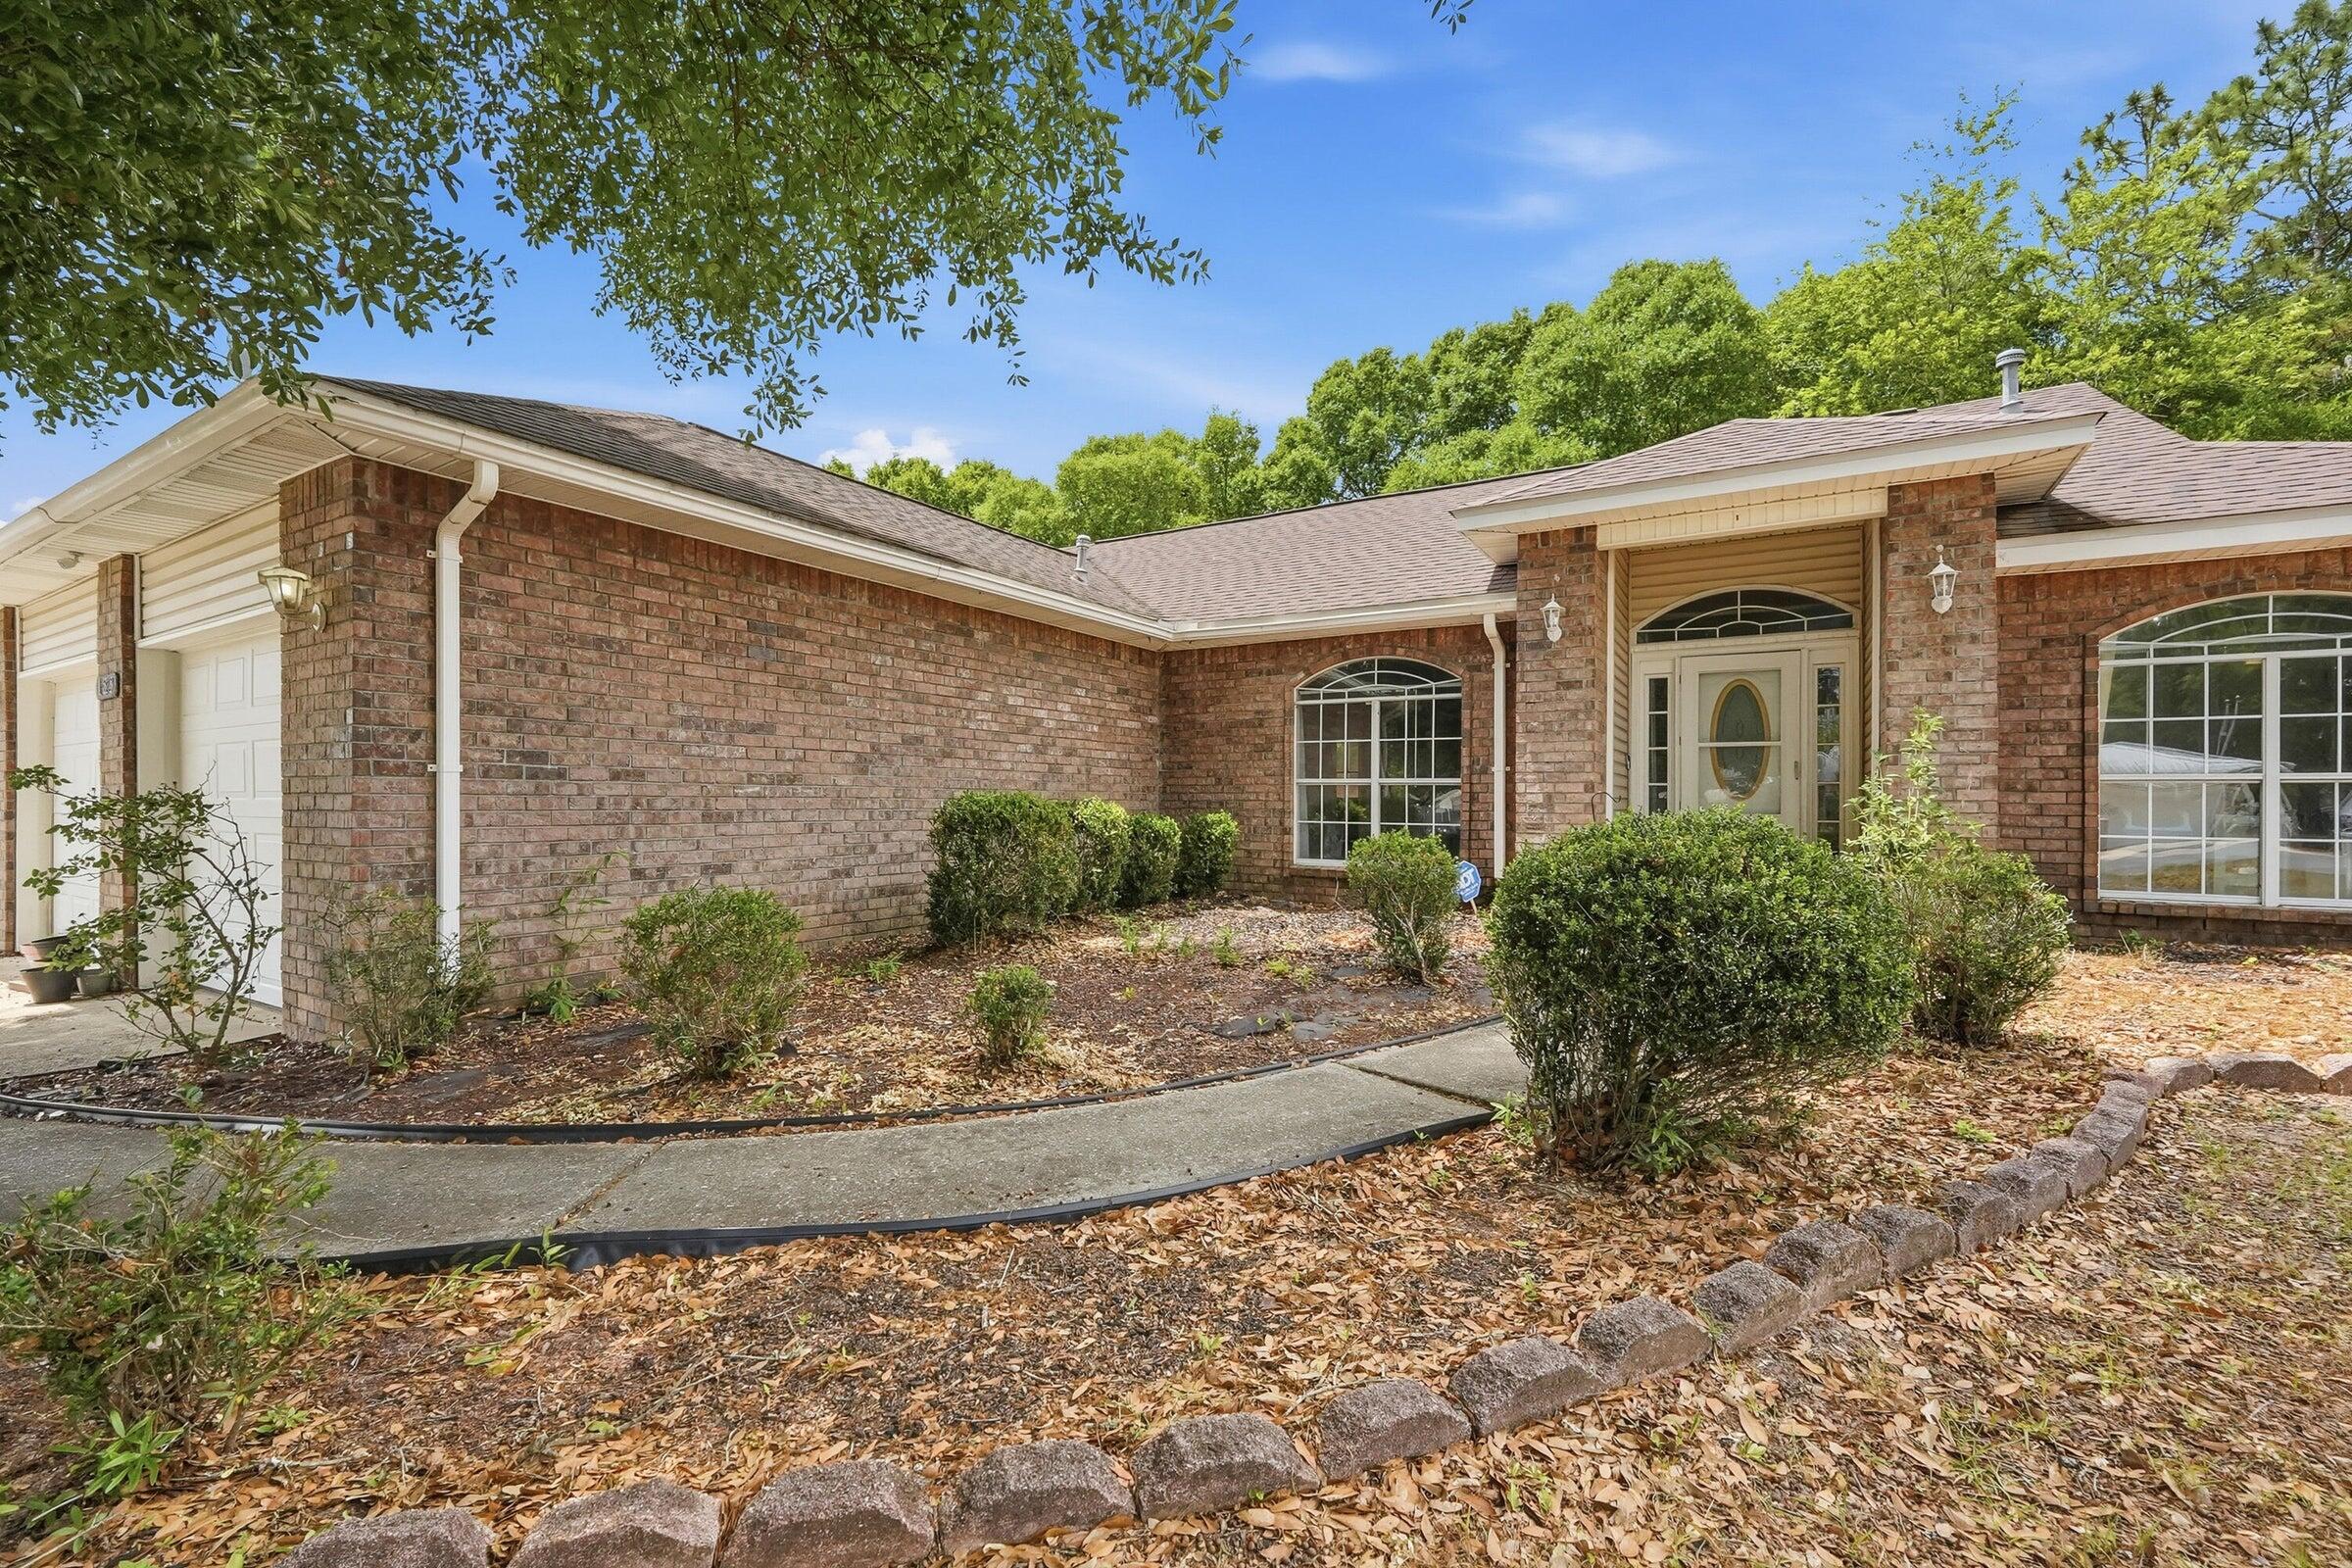
Available now with price reduction.....South Crestview home is charming and has easy access to bases, beaches and shopping.  Centrally located in Crestview and has plenty of room.  This home offers a solar subsidy with energy efficient solar panels.  Spacious floor plan invites you into a large tiled living room and formal dining room with neutral colors throughout.  Wood burning fireplace, for those cozy Florida winters.  Plenty of light in the home accents the nice tile flooring, a large kitchen for meal prepping and entertaining.  Custom cabinets and granite continue throughout the home.  Bedrooms can accommodate larger furniture with walk in closets.  Eat in kitchen area, formal dining or office space, breakfast bar and more.  Nice appliance package.  Privacy fenced backyard, 2 car garage with ample parking space.  Niche accents in the home and more.  Pets allowed with owner approval.  No inside smoking or vaping in the home or garage.  Check this out before it is gone.
#1008270

Crestview

123 Steeplechase Drive

3 Beds

2 Baths

1,832 Sq.Ft.

$1,899

MLS#: 1008270

Welcome to Your Sunny Hills Dream Home! Brand-new construction, beautifully crafted 3-bedroom, 2-bathroom home offers over 1,200 sq. ft. of   comfort and style. Step inside to a bright, open-concept layout elevated by 9' ceilings and a soaring vaulted living area, creating an incredibly spacious and welcoming atmosphere. The heart of the home features a thoughtfully designed kitchen complete with all-wood cabinetry, sleek stainless steel appliances, including fridge, and a functional flow perfect for both daily living and entertaining. Durable, high-end Luxury Vinyl Plank (LVP) flooring runs seamlessly throughout the entire home--offering effortless maintenance. The private master suite serves as your personal retreat, featuring a spacious closet and an en-suite bath with dual vanities. Two additional well-sized bedrooms provide excellent flexibility for family, guests, or a dedicated home office. Built to last with top-tier efficiency and safety in mind, this home features impact-rated doors and windows and a foam-insulated roof to keep your energy bills low and your peace of mind high. Don't miss the chance to be the very first to call this stunning property home. Schedule your private showing today!
#1008351

Chipley

4183 Luar

3 Beds

2 Baths

1,219 Sq.Ft.

$224,998

MLS#: 1008351
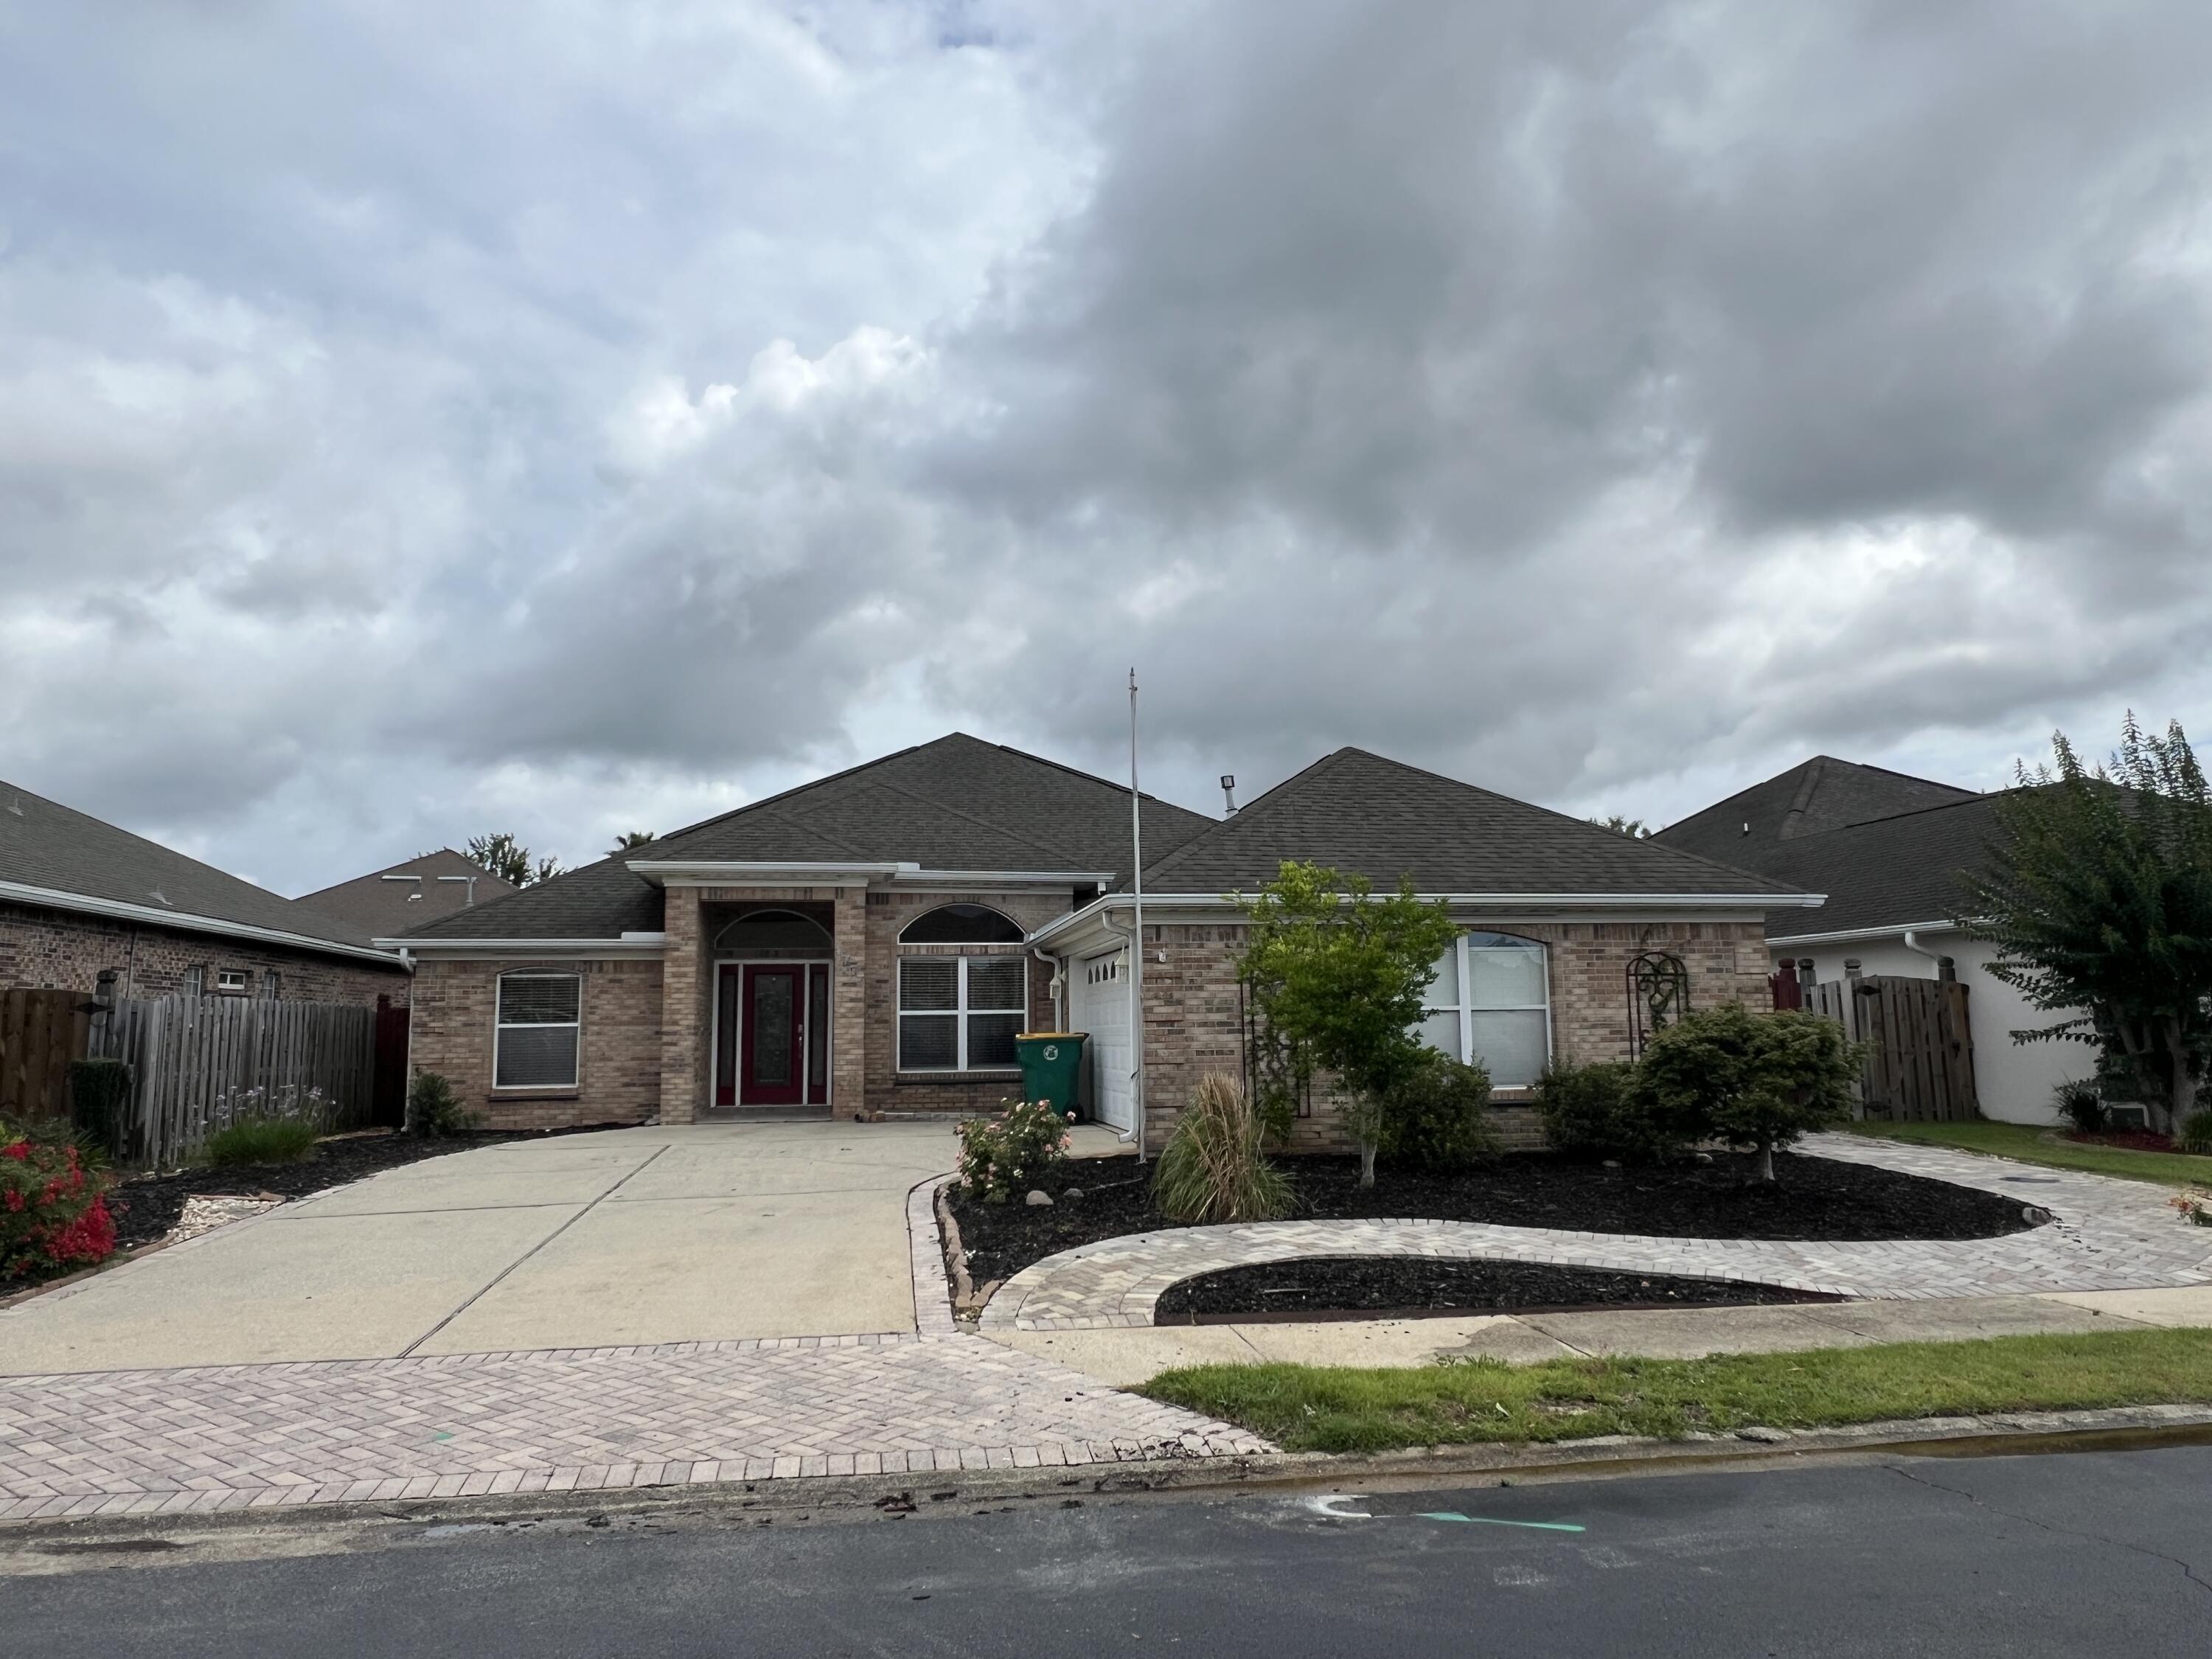
Available Now and move in ready....Easy commute to bases, beaches and shopping.  Located in the heart of Fort Walton Beach.  Gated community features this 4/2 floor plan in a gated community with community pool.  Over 2100 sqft. of living space, covered back porch, 2 car garage, large laundry room and more.  Spacious living areas, formal dining area, eat in kitchen, office/4th bedroom space.  Guest rooms are large and split floor plan.  Many built-ins are featured in this home for displaying trinkets, books and collectibles.  Fenced back yard.  No inside smoking or vaping.  Pets okay with owner approval and non-refundable pet fee.  New HVAC.  Newer carpet.  A must see for location and amenities.
#1008266

Fort Walton Beach

1777 Bridgeport Colony Lane

4 Beds

2 Baths

2,103 Sq.Ft.

$2,695

MLS#: 1008266
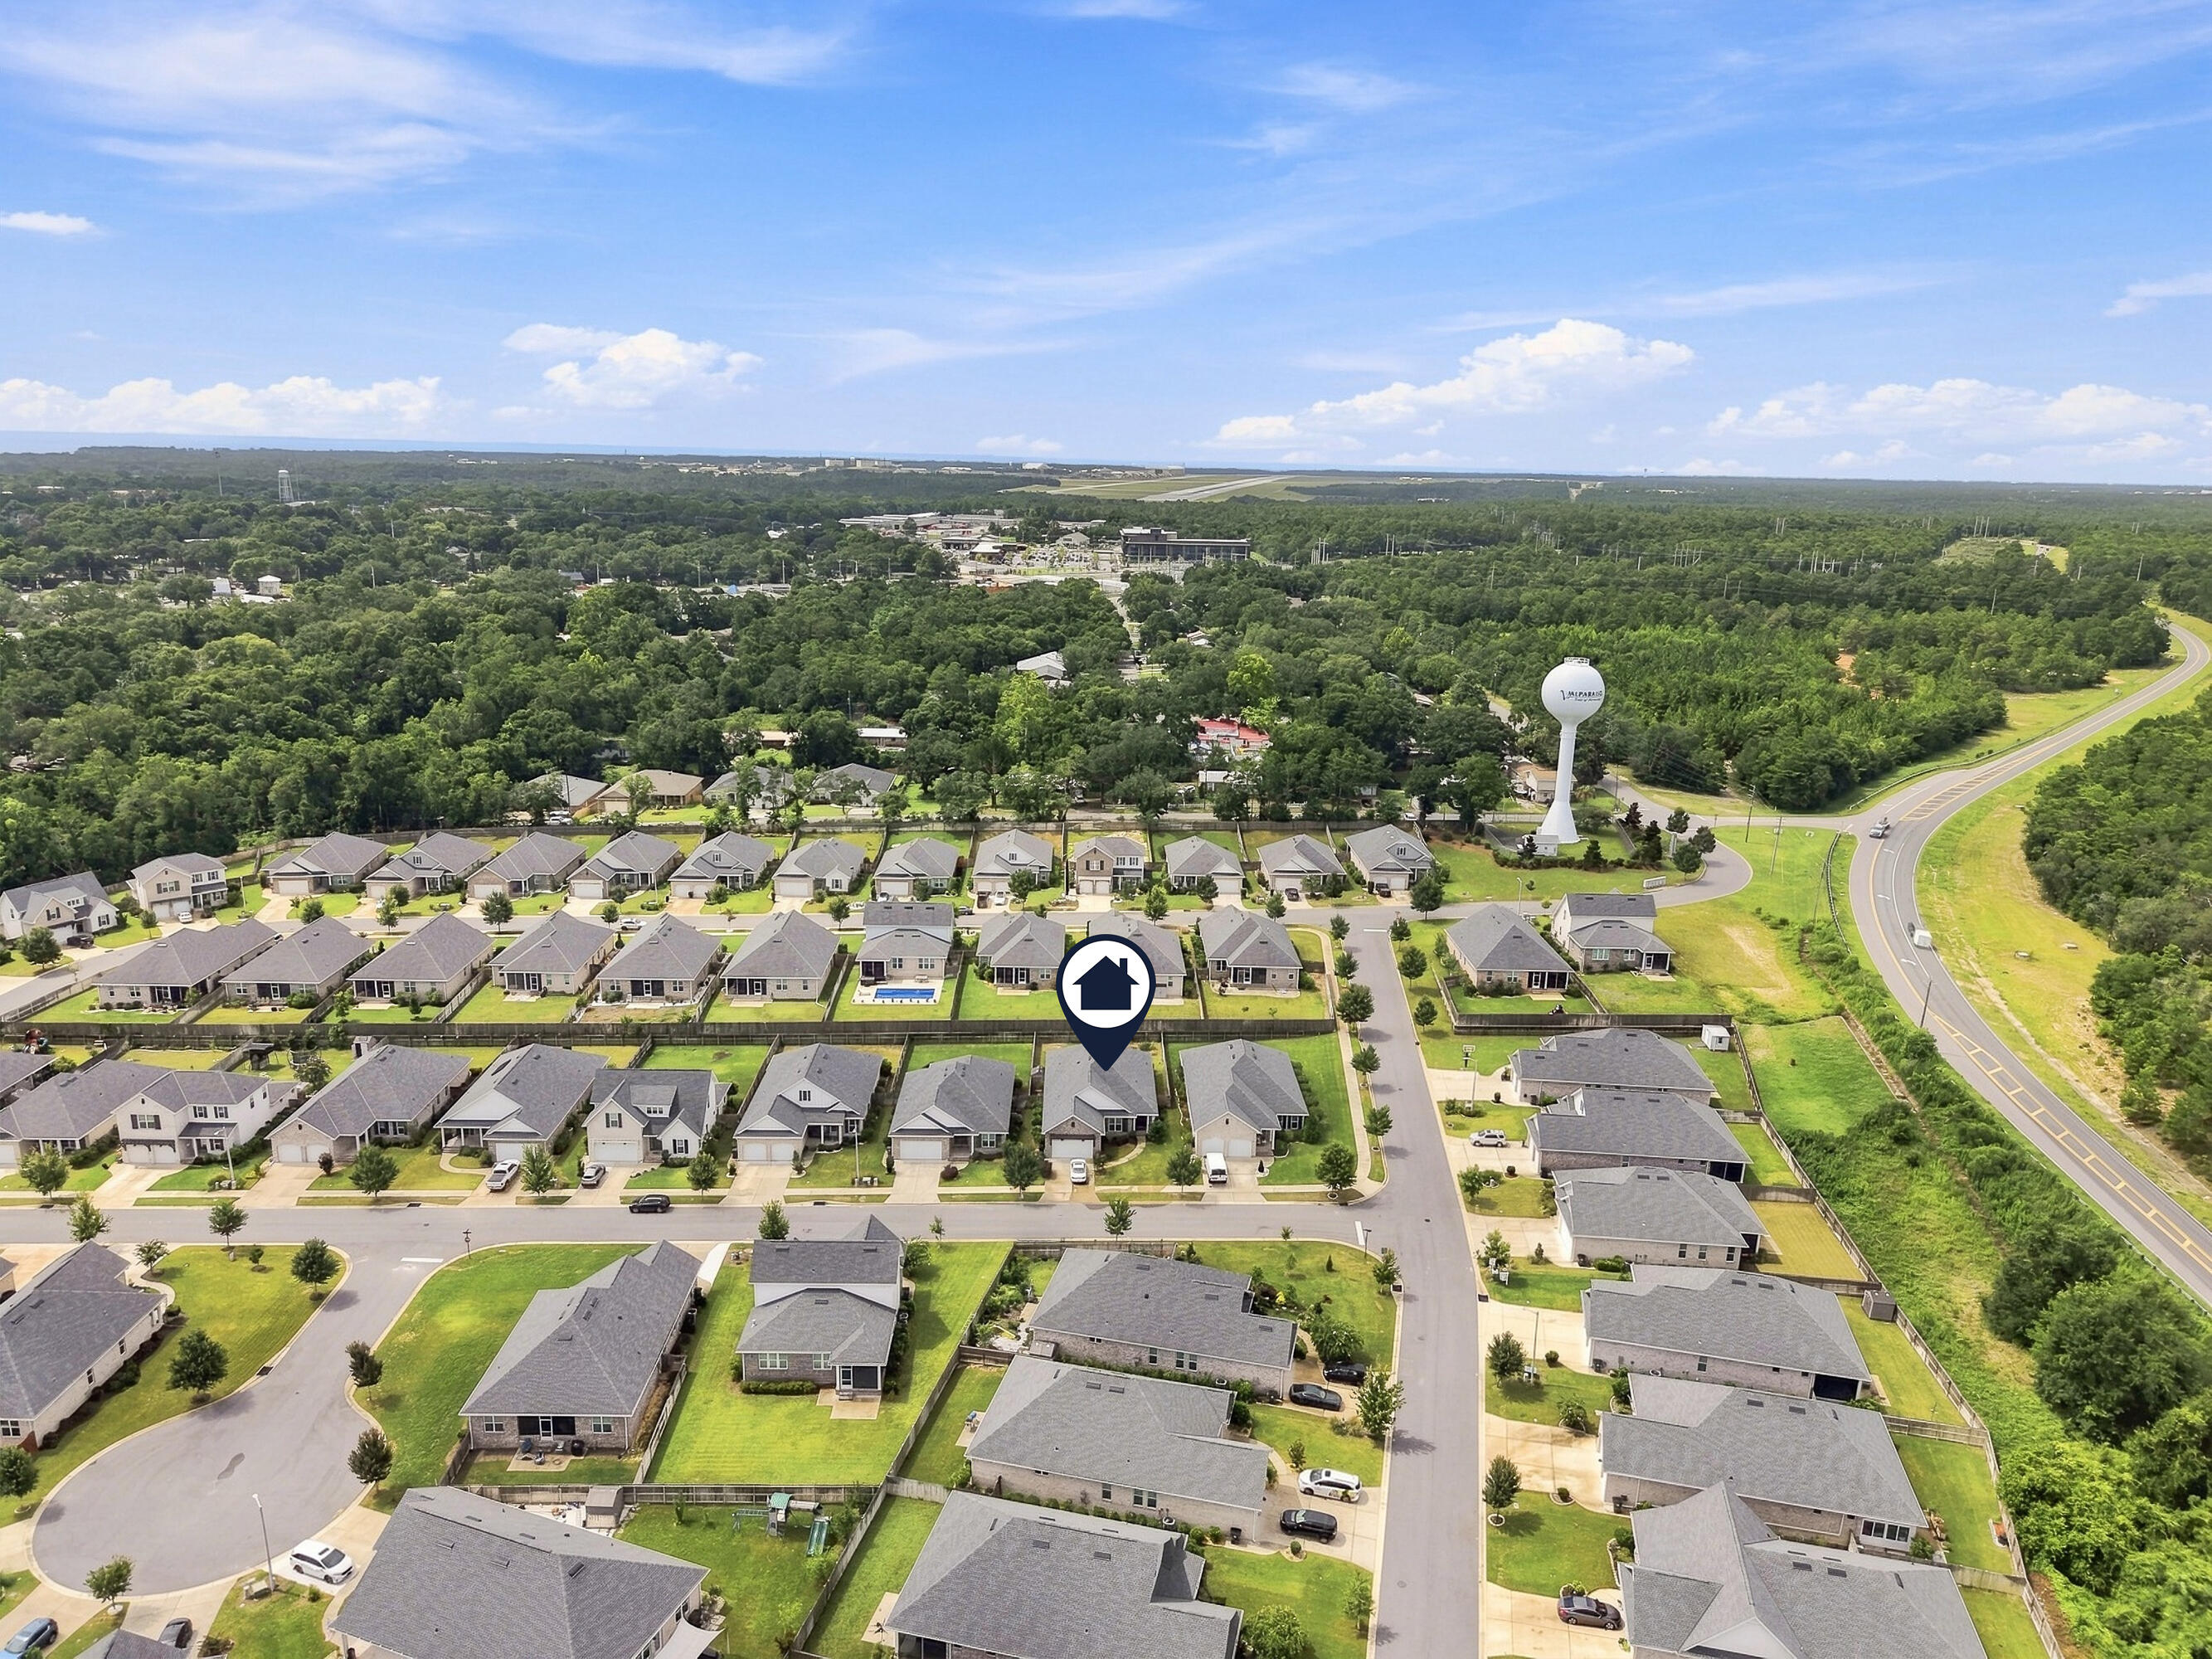
VA assumable Vet to Vet loan available for qualified buyers at an attractive 2.3% interest rate! This beautifully maintained 4-bedroom, 3-bath home offers the perfect blend of style, comfort, and functionality in one of Valparaiso's most desirable locations. Just minutes from Eglin Air Force Base, top-rated schools, shopping, dining, parks, and the sugar-white beaches of Destin. Inside, you'll find an open-concept floor plan featuring 8-foot doorways, luxury vinyl plank and tile flooring, granite countertops, Legacy soft-close cabinetry, and a gourmet kitchen equipped with premium Bosch stainless steel appliances. A tankless gas water heater and a range hood vented to the exterior add everyday efficiency and performance. A standout feature is the beautifully remodeled all-window sunroom, originally a screened porch, providing abundant natural light and the flexibility to serve as a home office, study, fitness room, playroom, or relaxing sitting area. The fully fenced backyard features a charming gazebo for outdoor entertaining and a storage shed for additional storage. Spacious living areas, quality finishes, and versatile indoor and outdoor spaces create a warm, inviting atmosphere. Move-in ready and ideally located near Eglin AFB, military bases, and the Emerald Coast's renowned beaches. Schedule your private showing today!
#1008303

Valparaiso

104 Hornet Lane

4 Beds

3 Baths

2,435 Sq.Ft.

$615,000

MLS#: 1008303
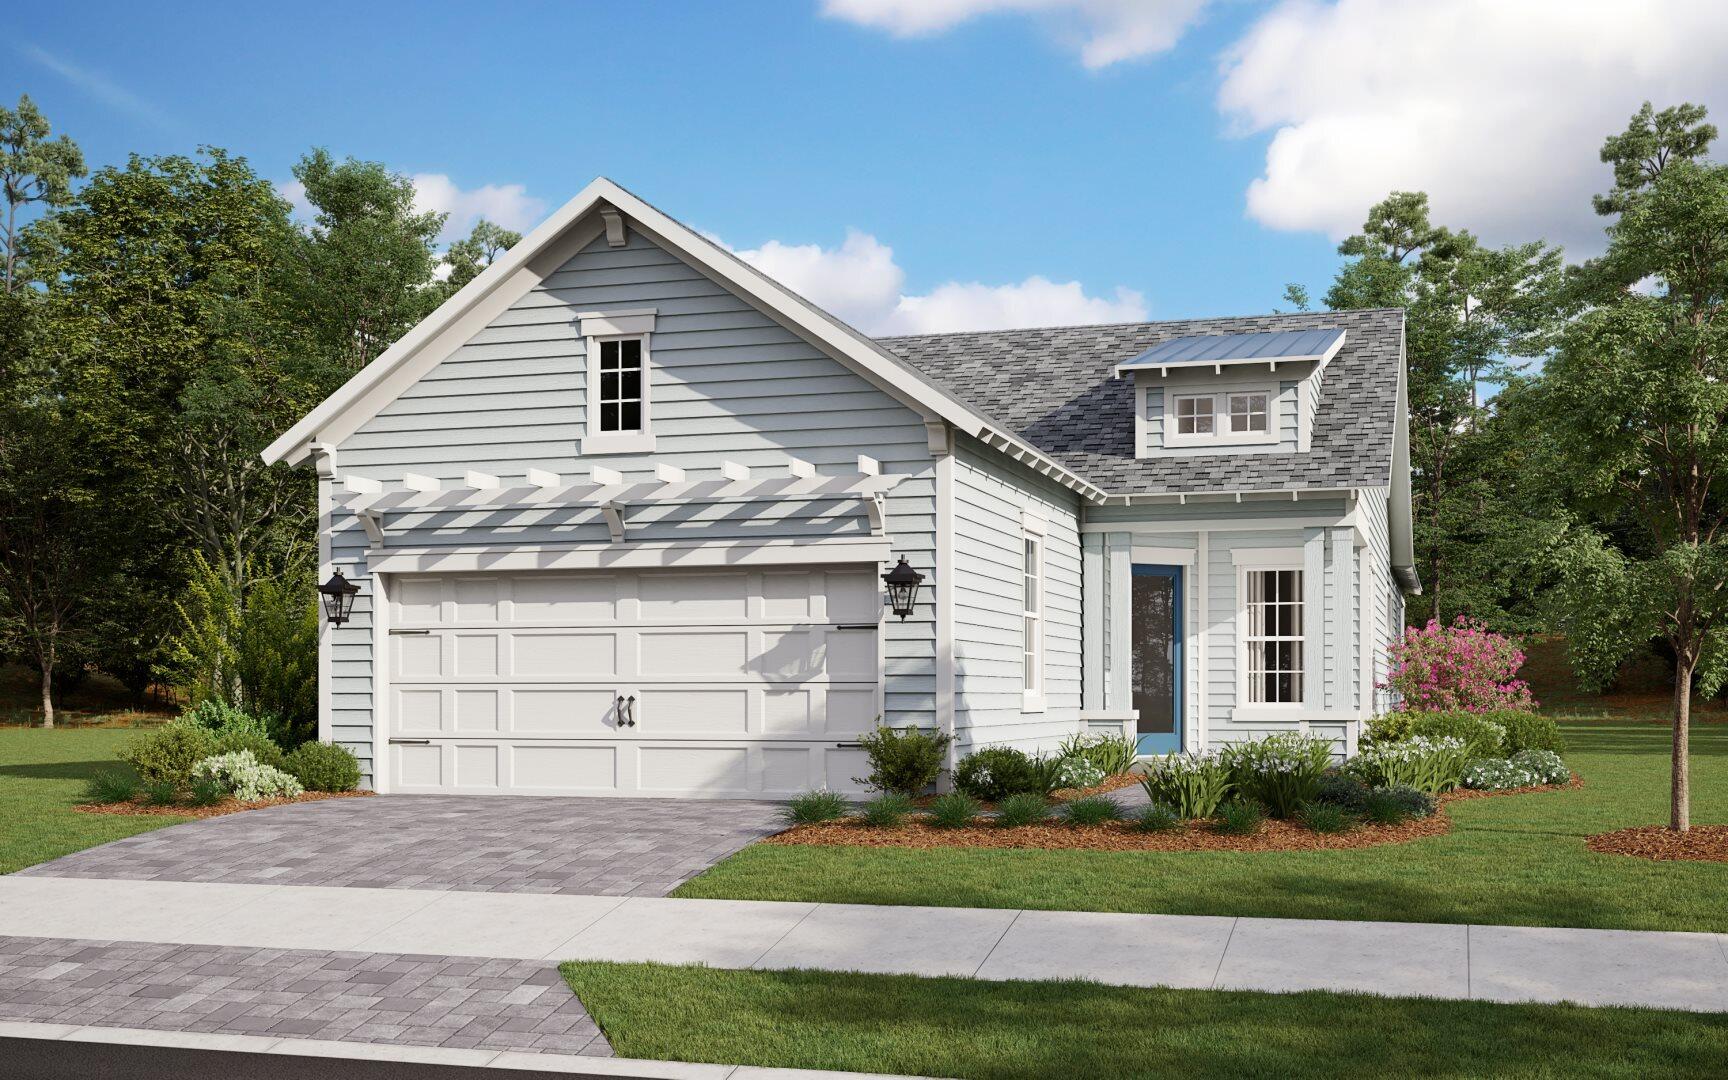
A rare quick move-in opportunity in the gated community of NatureWalk at Watersound Origins, this new construction Bonita floorplan offers 3 bedrooms, an open-concept design, and thoughtfully designed living spaces filled with natural light. The dine-in kitchen with café area and breakfast bar overlooks the spacious great room and dining area, creating the perfect setting for everyday living and entertaining. A sliding glass door opens to the back patio, while a privacy wall adds a unique touch of outdoor comfort and seclusion. The private owner's suite features dual walk-in closets, split vanities, and an oversized shower. Residents enjoy golf cart and bike access to shopping, dining, and community amenities including a resort-style pool, fitness center, pickleball, tennis, Watersound Origins Golf Course, Lake Powell, and miles of trails, all just minutes from Inlet Beach and 30A. No short-term rentals permitted. PRICES SUBJECT TO CHANGE. Photos of a decorated model home are for reference only. Actual home will differ.
#1008327

Inlet Beach

1539 Pathways Drive

2 Beds

2 Baths

1,674 Sq.Ft.

$699,990

MLS#: 1008327
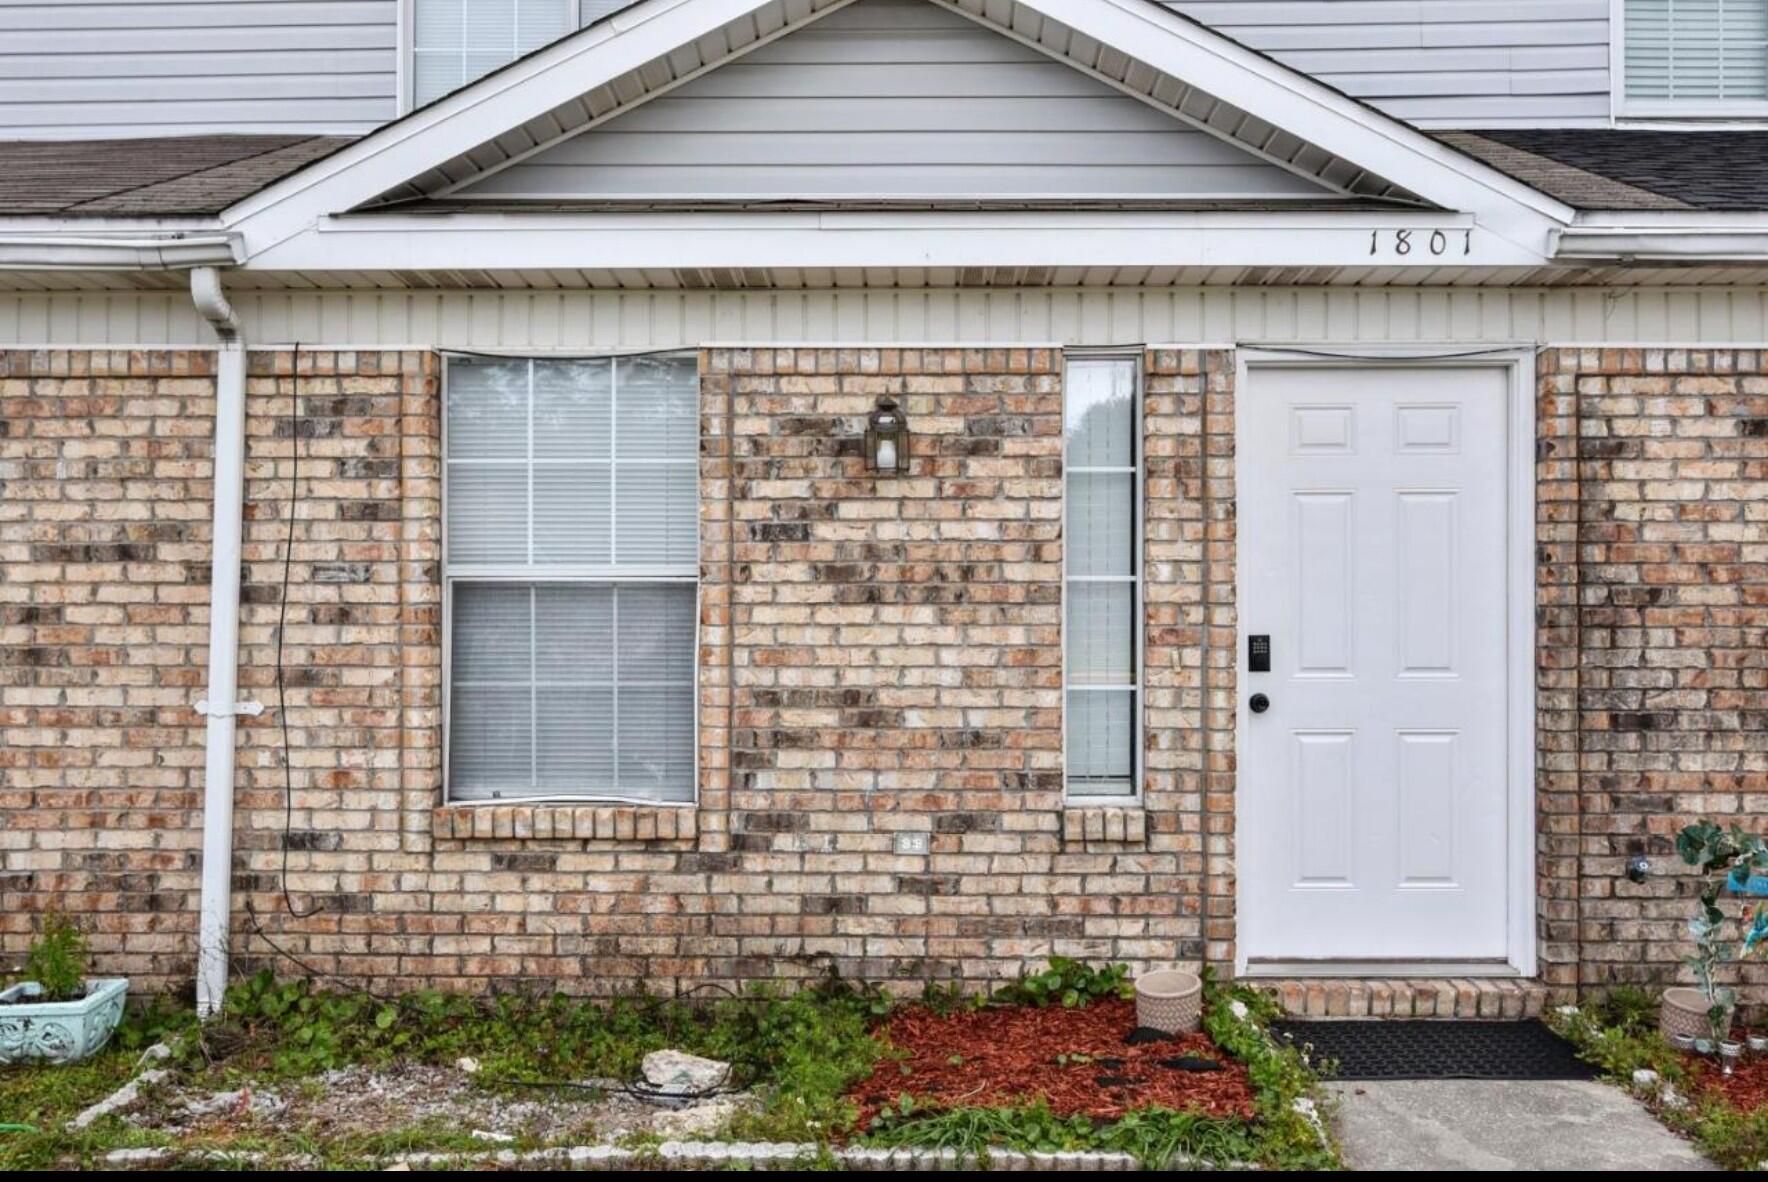
3 bedroom town home close to both bases! Large rooms, privacy fenced back yard with decking. Pets will be allowed with approval and a $500 non-refundable pet fee.
#1008348

Fort Walton Beach

1801 Pointed Leaf Lane

3 Beds

2 Baths

1,512 Sq.Ft.

$1,725

MLS#: 1008348

Boaters will appreciate the included, protected, 40' boat slip with quick access to the Gulf.  Welcome to Sides Moreno Point, an exclusive waterfront community, located at the base of the Destin Bridge overlooking the emerald waters of East Pass and Crab Island. This beautifully renovated 3 bed/3 bath residence offers a spacious open floor plan complemented by a large balcony with breathtaking water views, making it the perfect primary residence, second home, or investment property.   Extensively Renovated in 2024, featuring a Shiplap accent wall from the entry into the living room; LVP flooring throughout the living area, hallway, and kitchen; new carpet in all bedrooms and new tile throughout the bathrooms; and a luxurious primary bath with a redesigned layout, custom cabinetry, oversized walk-in rain shower, and bidet toilet.  The kitchen has been completely remodeled to include custom cabinetry; a large center island with abundant storage; stainless steel appliances; built-in drawer microwave and a Farmhouse sink plus additional bar sink.  (See the complete Renovation List in the Document Section).  Additional features include custom wood closet shelving and a convenient storage unit located on the same floor.  This exceptional waterfront residence combines luxury, location, and an unbeatable boating lifestyle. Don't miss this rare opportunity to own one of Destin's premier waterfront properties.
#1008294

Destin

5 Calhoun Avenue 602

3 Beds

3 Baths

2,038 Sq.Ft.

$985,000

MLS#: 1008294

The Madison floorplan is one of our one-story homes we are now offering in our new community down Destini Lane. When you walk into the home, you are greeted by a long hallway that is the center point for bedrooms, the laundry room and garage, and leads to the open living room and kitchen. Beautiful, engineered vinyl plank (EVP) flooring lines the main areas of the house and soft carpet covers the bedrooms. The bedroom closest to the garage also comes with its own bathroom, not shared in the main hallway. The bathrooms have beautiful white quartz countertops and white cabinets that enhance the beauty of this home. Entering the kitchen and living room area, you will notice plenty of natural sunlight illuminating the main area. The living room has 9' tray ceilings that open the room, making your living space feel much more comfortable. The kitchen has stainless steel appliances and comes with beautiful white cabinets. The large island has plenty of storage in it and every surface has elegant white quartz countertops. The dining area is located by the back door leading to the covered rear patio. Walking into the large primary bedroom, you will also see 9' tray ceilings with large windows that wash the room in natural sunlight. The primary bathroom has a spacious double vanity with white quartz countertops and white cabinetry. The walk-in closet is in the bathroom as well, perfect for when you get out of the separate tub or shower with glass doors. Appreciate the convenience of a Smart Home technology package, featuring keyless entry and an intuitive control panel for your thermostat, lighting, and security systems. The exterior of this home features Hardie Color Plus Siding and is uniquely engineered to stand up to the harshest elements from wind, rain, fire, freezing temperatures, and hail. Dimensional shingles with 30-year warranty. A landscaped front flower bed at entry way and fully sodded yard. No HOA and property sits on .805 acres of land, come see why the Madison is a favorite choice among buyers. Schedule an appointment today to see for yourself!
#786332

Southport

1418 Destini Lane

4 Beds

3 Baths

1,968 Sq.Ft.

$394,900

MLS#: 786332

1 ... 512 513 514 515 516 ... 666
* Listings identified with the FMLS IDX logo come from FMLS and are held by brokerage firms other than the owner of this website. The listing brokerage is identified in any listing details. Information is deemed reliable but is not guaranteed. If you believe any FMLS listing contains material that infringes your copyrighted work please click here to review our DMCA policy and learn how to submit a takedown request. © 2024. First Multiple Listing Service, Inc.
 - property

Send a message

Message successfully sent.

Your message

What is 3 + 4 ?

Reason for contacting?

I agree to receive email communication and understand I can unsubscribe at any time.

I agree to be contacted by Gulf Life Real Estate via call, email, and text for real estate services. To opt out, you can reply 'stop' at any time or reply 'help' for assistance. You can also click the unsubscribe link in the emails. Message and data rates may apply. Message frequency may vary. Privacy Policy

Sign Out

Virtual Assistant

Would you like to take the next step with this property? We can help you schedule a showing or virtual tour, or send you more details.

Yes, I would like more information.

Thank You for Your Reply, One of Our Agents will contact you as soon as possible

No, maybe later.

Thank you, you can always contact me via email, phone number or through the contact form.

Realhub AI

Lucy - Your AI-Powered Realtor

Update Your Temporary Password

Personalize your search

Enter your email and we'll notify you immediately when new listings match what you're looking for.

or enter email address

Already have an account ? Login here

Continue your home search

I agree to receive communications and understand I can unsubscribe at any time.

I agree to be contacted by Gulf Life Real Estate via call, email, and text for real estate services. To opt out, you can reply 'stop' at any time or reply 'help' for assistance. You can also click the unsubscribe link in the emails. Message and data rates may apply. Message frequency may vary. Privacy Policy

Already have an account ? Login here

We use cookies

We use cookies primarily for analytics to enhance your experience. By accepting, you agree to our use of these cookies. You can manage your preferences or learn more about our cookies policy.
