Properties

Browse or get in touch to schedule a walkthrough.

  • Nearby me
Price range

Popular Features

Community Features

Association

Property Features

Waterfront

View

Exterior Features

Interior Features

Style

257783 properties match your criteria

Updated 1 minute ago

E-Alert name

*Price reflects over $190k of builder discounts.

With more than 3,400 square feet, a deep wooded homesite and an expanded outdoor living area centered around a heated saltwater pool and spa, this five-bedroom Dorado is designed with gathering spaces both inside and out. Set on a 65-foot-wide Preserve Collection homesite extending approximately 154 to 160 feet deep, the two-story residence offers five bedrooms, four-and-a-half baths and a three-car garage. Estimated completion: end-Dec '26.

The main level unfolds from the foyer into an open kitchen and dining area before transitioning to a spacious living room overlooking the rear of the property. Upgraded to 11-foot ceilings with 6-foot windows and 8-foot doors, the first floor gains additional volume and natural light. A 16-foot bronze slider opens the living room to the expanded 14' x 42' screened porch, creating a broad connection to the pool, spa and wooded backdrop.

The kitchen is anchored by a white oak island with mitered-edge quartz and features inset cabinetry, stacked upper cabinets extending to the 11-foot ceiling, a custom white oak vent hood and upgraded appliance package with a 36-inch Wolf gas cooktop, Sub-Zero refrigerator with white oak panels, oven/microwave combination and Cove dishwasher. A separate butler's pantry adds glass-front cabinetry and upgraded quartz, while a dry bar with stacked cabinetry, Sub-Zero beverage center and Scotsman nugget ice maker expands the home's entertaining space. A gas fireplace with Dekton surround anchors the living room, while the expanded screened porch adds another fireplace finished in brick with a weathered barnwood mantel. The outdoor kitchen includes an Alfresco grill, vent hood, granite countertops and exterior-grade cabinetry. Beyond the porch, the heated saltwater pool and 6' x 6' spa feature upgraded Wet Edge plaster and tile, surrounded by an expansive pool deck and fenced backyard.

The first-floor primary suite enjoys direct outdoor access through double doors and includes a generous walk-in closet. Its bath features a freestanding tub with floor-mounted hand shower, separate shower with an additional handheld fixture, upgraded quartz and elevated stone and marble finishes. A second ensuite bedroom is also located on the main level.

Upstairs, three additional bedrooms are joined by a central sitting area, creating a separate gathering space away from the main living areas. Ten-foot ceilings and crown molding continue the elevated finish upstairs, along with finished attic/storage space for added functionality.

Additional upgrades include engineered wood flooring, upgraded interior doors and hardware, lap-and-gap detailing, a laundry room with sink and cabinetry, outdoor shower, dehumidifier, generator prewire, water filtration/softener pre-plumbing and a three-car garage with epoxy flooring, utility sink, rear access door and wiring for a future EV charger.

Located in Arborview Park's Preserve Collection at Watersound Origins, the three-car Dorado plan on home site 72, combines the privacy of a deep wooded homesite with substantial indoor and outdoor living space, along with access to Origins Golf Course , Village Commons, community amenities and miles of walking and biking trails.
#1011305

Watersound

119 Hutton Cove Lot 72

5 Beds

4 Baths

3,405 Sq.Ft.

$1,965,850

MLS#: 1011305

There are only a handful of places in the world where coastal dune lakes exist; even fewer offer the opportunity to live on the shores of one. Here, that rare setting is paired with something equally coveted on Scenic Highway 30A: the privacy of a gated community where short-term rentals are not permitted. Opportunities to own within this private enclave are exceptionally limited. 
Set overlooking Draper Lake, this Geoff Chick-designed residence brings together architecture, water, and nature in an extraordinary setting. Built in 2023, the five-bedroom, four-full-and-two-half bath home spans 3,330 square feet, with lake views woven throughout its indoor and outdoor living spaces. 
At the heart of the home, a Euro-Wall opens the kitchen and living area to a screened porch overlooking Draper Lake, creating a seamless connection between the interiors and the natural setting. A fireplace and Bromic heater make the porch an inviting gathering space throughout the seasons, while just beyond, the private heated and chilled pool offers beautiful views across the lake. On the level below, a full summer kitchen creates an additional space for outdoor entertaining. The primary suite connects to the landscape, opening to a private porch overlooking the lake. Complete with a fireplace, this secluded retreat offers a peaceful setting framed by the lake's quiet beauty. Inside, thoughtful craftsmanship and elevated finishes continue throughout, with pecky cypress ceilings, hardwood floors and three fireplaces. The kitchen is designed equally for everyday living and entertaining, anchored by a 48-in. Sub-Zero refrigerator and 48-in. dual-fuel Wolf range, while a butler's pantry with wine cooler provides additional prep and storage space. An oversized one-car garage (with potential to add a lift), smart-home technology, whole-house audio and a generator add another level of comfort and convenience. 
Yet what distinguishes this home most is the setting itself. Beyond the lake, protected conservation land ensures the natural view remains undisturbed, creating an exceptional sense of privacy and permanence. Draper Lake is one of South Walton's rare coastal dune lakes, an internationally rare natural phenomenon found in only a few places worldwide. Here, the lake is not simply a view from the home. It becomes part of daily life. Draper Lake Coastal Village encompasses 40 acres of residences, protected green space and winding trails thoughtfully designed around the lake. 
Inspired by Adirondack Great Camps and historic lakefront retreats, and planned by the town planners behind Seaside, Florida, and Rosemary and Alys Beaches, the community offers two boathouses with watercraft storage and lake access, two community pools, and protected pedestrian access along the shoreline. Here, there is no need to choose between lake and beach. The Gulf of Mexico is just moments away, with the private owners' beach cabana near Gulfview Heights Regional Beach Access offering dedicated parking, restrooms and an outdoor shower. Paddle Draper Lake in the morning. Spend the afternoon along the gulf. Return home to the pool, open the Euro-Wall and watch the evening light settle over the water. Rare by nature, private by design, and unlike almost anything else on 30A.
#1011226

Santa Rosa Beach

33 S Branch Road

5 Beds

4 Baths

3,330 Sq.Ft.

$3,195,000

MLS#: 1011226

None
#1011193

Miramar Beach

767 Walton Way

4 Beds

3 Baths

2,518 Sq.Ft.

$799,000

MLS#: 1011193

Multiple Offers. Highest and best due by 12:00pm Thursday September 10th. Looking to add income-producing real estate to your portfolio? This well-positioned duplex in Crestview is an excellent opportunity for investors seeking immediate rental income and the potential to build scale in one purchase.

Both sides of this duplex are currently rented, offering an investor the benefit of established occupancy from day one. Even better, this property is being offered as part of a three-duplex portfolio, with all three duplexes being sold together for a combined list price of $775,000. The other duplexes are MLS 1011292 and 1011295.

The portfolio must be purchased in its entirety and will not be separated, making this a great opportunity for an investor looking to acquire multiple income-producing units at once rather than piecing together a portfolio one property at a time.

With six total units across three duplexes, this offering provides diversification, existing rental income, and an opportunity to expand your investment holdings with one transaction.

Whether you're a seasoned investor looking to grow your portfolio or you're ready to take the next step into multifamily investing, this Crestview portfolio deserves a closer look. Three duplexes. Six units. One opportunity to grow.

Contact us for additional property details and rental information.
#1011294

Crestview

2910 Crescent Avenue

4 Beds

2 Baths

2,111 Sq.Ft.

$258,334

MLS#: 1011294

Multiple Offers. Highest and best due by 12:00pm Thursday September 10th. Looking to add income-producing real estate to your portfolio? This well-positioned duplex in Crestview is an excellent opportunity for investors seeking immediate rental income and the potential to build scale in one purchase.

Both sides of this duplex are currently rented, offering an investor the benefit of established occupancy from day one. Even better, this property is being offered as part of a three-duplex portfolio, with all three duplexes being sold together for a combined list price of $775,000. The other duplexes are 1011292 and 1011294.

The portfolio must be purchased in its entirety and will not be separated, making this a great opportunity for an investor looking to acquire multiple income-producing units at once rather than piecing together a portfolio one property at a time.

With six total units across three duplexes, this offering provides diversification, existing rental income, and an opportunity to expand your investment holdings with one transaction.

Whether you're a seasoned investor looking to grow your portfolio or you're ready to take the next step into multifamily investing, this Crestview portfolio deserves a closer look. Three duplexes. Six units. One opportunity to grow.

Contact us for additional property details and rental information.
#1011295

Crestview

4998 Okaloosa Lane

4 Beds

2 Baths

1,848 Sq.Ft.

$258,334

MLS#: 1011295
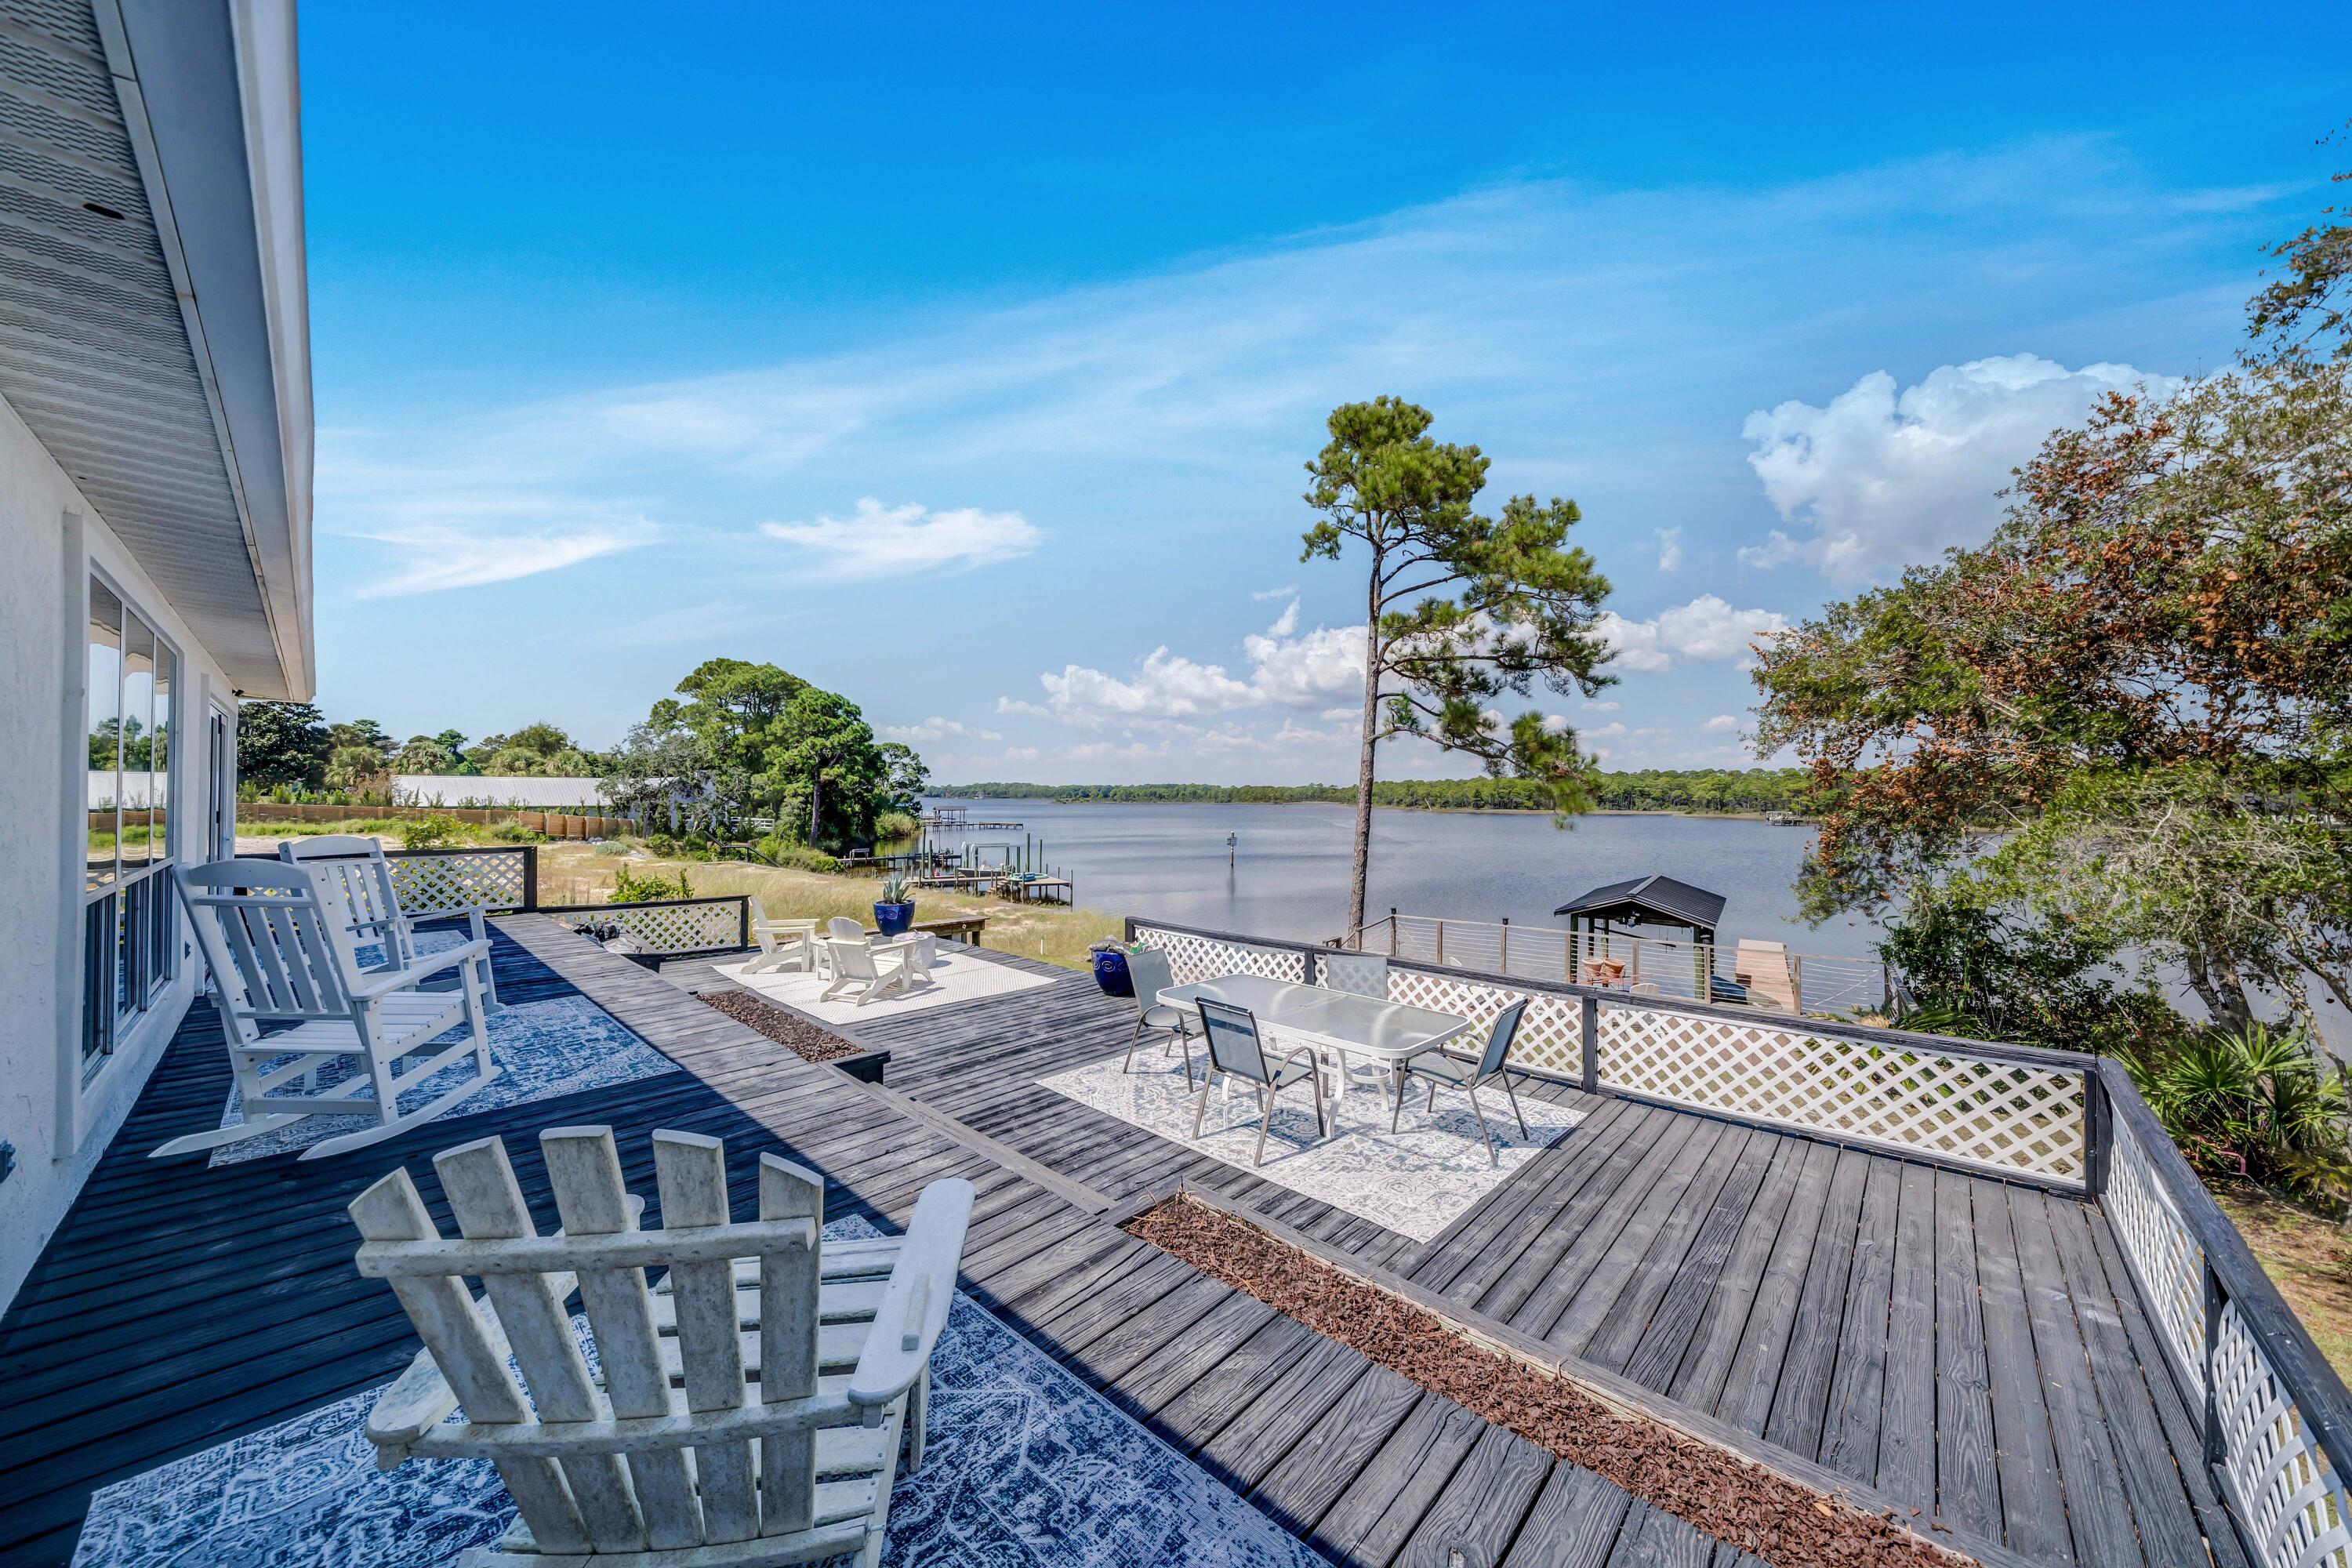
Lakefront living on Lake Powell! Bring your boat, jet skis, and paddleboards...your waterfront lifestyle awaits! This 3 bedroom, 3 full bath home at 21926 Lakeview Drive sits directly on Lake Powell, Florida's largest coastal dune lake. This is the perfect location on the west end, just minutes from the sugar-white beaches of Panama City Beach, Inlet Beach, and 30A. Enjoy elevated views of the water from the living room, dining area, and master suite. Features include a metal roof, luxury vinyl plank flooring, spacious back deck, private boat dock, and a 2-car garage. Recent updates make this home move-in ready: including freshly painted roof, custom slider that opens all the way to back deck, updated bathrooms, brand-new kitchen appliances (never even used!), and more!  This rare and tranquil lakefront setting allows you to kayak or paddleboard all the way to the Gulf! Enjoy lakefront living with no HOA, and a tucked away location that is private, yet also so close to the shopping, dining and activities of Inlet Beach, 30A and Panama City Beach. This home is offered furnished, so move right in - perfect for full-time residence, vacation getaway, or rental investment. Short term rental allowed! Don't miss this opportunity to own a piece of waterfront paradise - schedule your showing today!
#987353

Panama City Beach

21926 Lakeview Drive

3 Beds

3 Baths

1,738 Sq.Ft.

$899,000

MLS#: 987353

You simply will not find a more beautiful condo in all of Destin. One of the few 3 bed, 2 bath units combines sweeping Gulf views, a beautifully updated interior, an impressive primary suite, and substantial recent improvements in one of Destin's most convenient Gulf-front locations. Immediately to the left is an expansive primary suite that feels like a private retreat, complete with its own dedicated HVAC system, separate water heater, and private patio access. A beautifully renovated bathroom, completed in July 2025, is a showpiece featuring a freestanding soaking tub, oversized walk-in shower with frameless glass, floor-to-ceiling tile, dual vanities, and contemporary fixtures. The main living area is bright, open, and designed around the view. Large windows and sliding glass doors bring the emerald waters of the Gulf directly into the living space. The open kitchen features stainless steel appliances, generous counter space, and a large peninsula that connects naturally to the dining and living areas. Step outside to the private Gulf-front balcony and enjoy a front-row view of Destin's white-sand beaches. Major recent improvements includes a new water heater serving the main living area installed in 2025, and new hurricane windows and doors. Whether the goal is a full-time residence, second home, or coastal investment property, this is a rare opportunity to own a beautifully updated three-bedroom Gulf-front condo in the heart of Destin.
#1011280

Destin

1080 U.S. 98 401

3 Beds

3 Baths

1,907 Sq.Ft.

$1,525,000

MLS#: 1011280

The backyard you've been waiting for comes with an incredible house, too. Inside and out, this single-level Valparaiso home feels anything but ordinary. From the herringbone detail on the front porch to the elevated finishes, the difference is in the details. 

The layout feels bright, connected, and remarkably spacious, with transom windows, pocket doors, stylish lighting, and durable LVP and tile flooring adding to the custom feel throughout the main living areas. The kitchen is a standout and a particularly smart use of space. An oversized island anchors the room, complemented by Bosch stainless steel appliances, a gas range, soft-close cabinetry, a pantry, dry bar, recessed lighting, and plenty of storage.

The primary suite has plenty of room for a king-size bed and features a double vanity and oversized tiled walk-in shower. Two additional bedrooms and a shared-access full bath complete the home, with carpet adding comfort in the guest bedrooms.

Then there's the outdoor space. Set on nearly a quarter-acre, the spacious fenced yard leaves plenty of room to imagine what comes next: maybe a pool, summer kitchen, garden, play space, or simply more room to enjoy being outside. The screened back porch is already in place for morning coffee, dinner off the grill, or winding down at the end of the day. Gutters and a sprinkler system add everyday practicality. There is also an active termite plan that can transfer to the Buyer.

The location makes everyday life convenient, too. Sidewalks run through the neighborhood, and the home is approximately 6 miles from Eglin AFB, 12 miles from Duke Field, 17 miles from Hurlburt Field, and just 4 miles from Destin-Fort Walton Beach Airport. This property is also zoned for Niceville High School.

Beyond the gorgeous home itself, there is clear value for the next owner. The sellers are offering up to $10,000 toward the buyer's closing costs with an accepted offer. An eligible VA buyer may also have the opportunity to assume the sellers' attractive 2.25% VA loan, subject to qualification and approval. 

If you've been looking for the right combination of home, yard, location, and value...this might just be the one.
#1009261

Valparaiso

109 Raiders Trail

3 Beds

2 Baths

1,850 Sq.Ft.

$479,000

MLS#: 1009261

**OPEN HOUSE HELD TUES-SUN 10:00-4:00. PLEASE CHECK IN WITH AGENT IN MODEL HOME AT 8 CABA COVE*

Located less than half a mile from Scenic Highway 30A and Dune Allen Regional Beach Access, this customizable coastal retreat offers an exceptional opportunity to enjoy the best of the 30A lifestyle. Tucked away in The Reserves in Serenity at Dune Allen, a new 30+ day rental-restricted community, the home offers a peaceful residential setting while keeping you close to the beach, dining, shopping, and entertainment.

Thoughtfully designed for comfort, flexibility, and entertaining, the home features four generously sized bedrooms, each with its own ensuite bathroom, along with multiple bonus living spaces ideal for family and guests.

The first floor welcomes you with an open-concept layout featuring a gourmet kitchen, dining area, expansive great room, guest bedroom with a full ensuite bath, convenient half bath, and covered front porch. The second floor offers three additional king-sized bedrooms, each with a private ensuite bath, plus a versatile loft perfect for relaxing or gathering.

The third floor is dedicated to an expansive bunk and game room featuring four queen-over-queen bunk beds, creating an incredible bonus space for entertaining, game nights, and accommodating additional guests. The third floor also includes a full bathroom with a double vanity, a convenient wet bar, and an expansive balcony ideal for relaxing and enjoying the coastal surroundings. With the opportunity to customize select features and finishes, you can tailor this coastal home to complement your needs, preferences, and lifestyle.
#1010615

Santa Rosa Beach

154 Charming Way

4 Beds

5 Baths

3,646 Sq.Ft.

$1,695,000

MLS#: 1010615

Nestled in Forest Park - a pleasant, cul-de-sac neighborhood - this lovely, well-crafted brick home offers the perfect location to enjoy our paradise.  Within a couple of miles of the beautiful beaches, excellent shopping & eateries, and ''A-rated'' schools, you will enjoy the best the Emerald Coast has to offer. Bordering a state forest, the beautifully landscaped backyard beckons invitingly; offering exceptional backyard privacy and plenty of space for fun activities! The ultimate backyard entertaining space includes a custom paver patio and screened porch. There's even room to add a pool if you so desire!  From the moment you enter the home, the open-concept living spaces welcome you.  Flowing smoothly from the entrance/foyer to the living area, into the kitchen or down the hall to the roomy bedrooms, the craftsmanship is evident. The primary bedroom and one of the three additional bedrooms have en-suite baths, plus there is an additional full bathroom.  The spacious upscale kitchen overlooks the backyard and the living area so the chef is part of the action!  This just might be the home you're looking for! (Located in a favorable flood zone, flood insurance not required!)
#1011222

Santa Rosa Beach

110 Forest Park Drive

4 Beds

3 Baths

2,150 Sq.Ft.

$634,900

MLS#: 1011222

PICTURES OF SIMILIAR HOME, OPTIONS, COLORS, AND UPGRADES MAY DIFFER. As you enter through the front door, you'll be greeted by an open living area, encompassing the great room and dining room. This open concept design creates a seamless flow and a sense of togetherness. The kitchen is a true standout, boasting an abundance of counter space, providing a spacious and practical workspace for all your culinary endeavors. Split floorplan with 3 spare bedrooms on 1 side and primary retreat on the other. COME SEE THE HOLIDAY BUILDERS BY STANLEY MARTIN GRAYTON FLOORPLAN
#794975

Panama City

257 Seneca Avenue

4 Beds

2 Baths

1,805 Sq.Ft.

$295,990

MLS#: 794975

Recently renovated, bottom floor 1bd 1ba unit in a quadplex. Recently had new interior paint, counters, cabinets, and appliances. Vinyl plank flooring. No WD hookup. Sorry no pets.
#794935

Panama City

923 Sanders Lane 702

1 Beds

1 Baths

700 Sq.Ft.

$875

MLS#: 794935

'CURRENTLY UNDER CONTRACT, SELLER WILL CONSIDER BACKUP OFFERS Welcome to 9335 Escape Avenue--a beautifully upgraded, professionally decorated and FULLY FURNISHED Parrot floorplan situated on a preserve homesite in Latitude Margaritaville Watersound. With its sophisticated coastal design, extensive upgrades and peaceful preserve backdrop, this exceptional home has the look and feel of a model--and is truly move-in ready. Step inside and your eye is immediately drawn through three large sliding glass doors to the beautiful preserve beyond. The open-concept kitchen is designed for both entertaining and everyday living, featuring 42-inch Level 2 cabinetry, Level 3 quartz countertops, dovetail soft-close drawers, gas cooking, under- and above-cabinet lighting, pull-outs beside the range and generous pantry storage. The adjoining great room is a showstopper, with vaulted ceiling beams, a wall-mounted TV, colorful electric fireplace and beautifully coordinated coastal décor. Designer lighting, contrasting paint selections and upgraded finishes continue throughout the home, while the dining room features its own distinctive accent wall and stylish décor. A spacious office/bonus room with French glass doors provides a separate area for working, hobbies or additional flex space. The primary suite is generously sized with windows overlooking the preserve, creating a peaceful retreat. Upgraded cabinetry and countertops continue into the primary bath, which offers abundant counter space and a large shower with floor-to-ceiling tile and a seamless glass enclosure. The guest bedroom is privately positioned toward the front of the home with the second full bath conveniently located just outside the bedroom door. Even the laundry room has been thoughtfully upgraded with upper and lower cabinetry, and added storage. Additional features include 8-foot interior doors, 6-inch baseboards, recessed lighting, 2-inch blinds throughout, beautiful laminate flooring, epoxy flooring in the garage and lanai, an upgraded garage door opener, garage utility sink, water filtration system, sealed tile grout, and floored attic storage accessed by a higher-end aluminum pull-down ladder. And here's what makes this home especially easy to fall in love with: it is being sold FULLY FURNISHED! The tasteful coastal décor and artwork, interior furniture, patio furniture, major appliances, washer and dryer, upgraded lighting and mirrors are included, allowing you to begin enjoying your Margaritaville lifestyle from the moment you arrive. Items inside cabinets, closets and the garage do not convey. Located in the vibrant 55+ community of Latitude Margaritaville Watersound, residents enjoy an incredible array of amenities, including the Bar & Chill restaurant overlooking the Intracoastal Waterway, live music and events at the Town Square bandshell, Fins Up! Fitness Center, Paradise Pool, Barkaritaville dog park and pet spa, and a full calendar of clubs, activities and entertainment. Best of all, you're just minutes from the sugar-white beaches and emerald waters that make this area so special. Escape into your beautiful piece of paradise at 9335 Escape Avenue!
#794964

Panama City Beach

9335 Escape Avenue

2 Beds

2 Baths

1,940 Sq.Ft.

$645,000

MLS#: 794964

PANORAMIC GULF VIEWS, DESIRABLE EAST-END LOCATION & DEEDED GARAGE! A901 at Majestic Sun is a beautifully updated 3BR/3BA, 9th-floor end unit offering an exceptional combination of views, space and location. Its coveted east-end position showcases expansive, unobstructed Gulf views while additional end-unit windows fill the living, dining and kitchen areas with natural light. Step onto the private balcony and take in sweeping views of the emerald waters and coastline stretching to the east. Currently enjoyed as a non-rental, this turnkey condo features porcelain tile throughout, soft-close cabinetry, abundant drawer storage, custom pantry, stainless steel appliances, designer furnishings and custom window treatments. Recent upgrades include fresh paint, new ceiling fans, LED lighting, digital fingerprint entry and Alexa-enabled blackout shades. Another rare bonus is deeded garage space #4, an exceptionally deep space that accommodates a larger storage shed than typically found with most parking spaces and is conveniently located near the building's main garage entrance. Majestic Sun offers indoor and outdoor heated pools, hot tub and fitness center. Located within Seascape Resort, owners and guests enjoy approximately 2,000 feet of deeded beach access, golf, tennis, dining, shopping and more. Whether you're searching for a Gulf-view second home, vacation retreat or Miramar Beach investment property, A901 offers a rare combination of location, upgrades and lifestyle.

Call today to schedule your private viewing and experience firsthand the views, lifestyle, and amenities that make this condo and Majestic Sun so special.
#794976

Miramar Beach

1160 Scenic Gulf Drive A901

3 Beds

3 Baths

1,502 Sq.Ft.

$1,145,000

MLS#: 794976

Move-in ready and fully renovated, this 3-bedroom, 2-bathroom home in Panama City Beach offers modern updates, a large backyard, and a convenient location near the beach, marina, Navy base, shopping, dining, and everyday conveniences.

Inside, you'll find new flooring, fresh interior paint, updated lighting, shaker-style trim throughout, and vaulted ceilings in the main living area that create an open and inviting feel. The updated kitchen features new quartz countertops and newer stainless steel appliances, making it perfect for both everyday living and entertaining.

The primary suite includes a beautifully updated bathroom with a tile shower and new vanity. Updated windows throughout the home add to the refreshed, move-in-ready feel.

One of the standout features of this property is the oversized backyard one of the largest yards in the neighborhood. There is plenty of outdoor space for entertaining, pets, play areas, gardening, boat or recreational storage, or the possibility of adding a future pool.

Located just a few short miles from Captain Anderson's Marina, this home puts boating, fishing, and the Panama City Beach lifestyle within easy reach. You're also only minutes from the white sand beaches, local restaurants, shopping, entertainment, and attractions throughout Panama City Beach.

For buyers looking for a home near Naval Support Activity Panama City, Gulf Coast State College, or Panama City, this location offers added convenience. The Navy base is nearby, and the Hathaway Bridge provides quick access to Gulf Coast State College, Panama City, and surrounding Bay County destinations.

If you've been searching for a renovated 3 bedroom home in Panama City Beach with a large backyard, updated kitchen and bathrooms, and easy access to the beach and marina, this property checks all the boxes.
#794972

Panama City Beach

323 Prudence Lane

3 Beds

2 Baths

1,332 Sq.Ft.

$387,700

MLS#: 794972

1 ... 492 493 494 495 496 ... 666
* Listings identified with the FMLS IDX logo come from FMLS and are held by brokerage firms other than the owner of this website. The listing brokerage is identified in any listing details. Information is deemed reliable but is not guaranteed. If you believe any FMLS listing contains material that infringes your copyrighted work please review our DMCA policy and learn how to submit a takedown request. © 2024. First Multiple Listing Service, Inc.

Send a message

Message successfully sent.

Your message

What is 3 + 4 ?

Reason for contacting?

I agree to receive email communication and understand I can unsubscribe at any time.

I agree to be contacted by Gulf Life Real Estate via call, email, and text for real estate services. To opt out, you can reply 'stop' at any time or reply 'help' for assistance. You can also click the unsubscribe link in the emails. Message and data rates may apply. Message frequency may vary. Privacy Policy

Sign Out

Virtual Assistant

Would you like to take the next step with this property? We can help you schedule a showing or virtual tour, or send you more details.

Yes, I would like more information.

Thank You for Your Reply, One of Our Agents will contact you as soon as possible

No, maybe later.

Thank you, you can always contact me via email, phone number or through the contact form.

Realhub AI

Lucy - Your AI-Powered Realtor

Update Your Temporary Password

Personalize your search

Enter your email and we'll notify you immediately when new listings match what you're looking for.

or enter email address

Already have an account ? Login here

Continue your home search

I agree to receive communications and understand I can unsubscribe at any time.

I agree to be contacted by Gulf Life Real Estate via call, email, and text for real estate services. To opt out, you can reply 'stop' at any time or reply 'help' for assistance. You can also click the unsubscribe link in the emails. Message and data rates may apply. Message frequency may vary. Privacy Policy

Already have an account ? Login here

We use cookies

We use cookies primarily for analytics to enhance your experience. By accepting, you agree to our use of these cookies. You can manage your preferences or learn more about our cookies policy.
