Properties

Browse or get in touch to schedule a walkthrough.

  • Nearby me
Price range

Popular Features

Community Features

Association

Property Features

Waterfront

View

Exterior Features

Interior Features

Style

10000 properties match your criteria

Updated 1 minute ago

E-Alert name

Welcome to your private slice of country living at 13816 Fiddlers Green Rd--an exceptional multi-use property set on 2.5 acres, featuring a spacious main home built in 1981 with additions and renovations in 2016 and 2026. A fully equipped apartment, and an incredible workshop setup you won't find anywhere else.

The main residence offers warm, comfortable living with an inviting layout, large living room with tray ceilings, and a charming galley-style kitchen with abundant cabinetry, solid surface countertops, and a walk-in pantry. Multiple living and dining spaces make this home ideal for entertaining or spreading out. The main house is 3 bedrooms, 2.5 baths 2044 sqft. The second bath has a jet tub.

Tucked just steps away is a separate apartment--perfect for multigenerational living, guests, rental income, or a private home office. With its own full kitchen, living area, bathroom, and laundry space, it's truly move-in ready. Apartment is 2-bedroom and 1204 sqft.

Outside is where this property becomes something truly special. A massive pole barn with loft provides outstanding workspace, storage, and hobby potential. Whether you're a craftsman, mechanic, boater, or outdoor enthusiast, this setup checks every box. The barn includes enclosed workshop space, overhead storage, and multiple covered bays. An additional open-air storage garage offers even more room for equipment, trailers, RVs, or outdoor toys.

With plenty of cleared yard space, mature trees, and a peaceful rural setting, this homesite offers the perfect blend of privacy and functionality--all while still being within a short drive to town, schools, and amenities. The proposed paving of Fiddlers green is in the planning stages.

If you've been searching for land, flexibility, and endless possibilities, this property delivers it all. Schedule your private tour today.
#791700

Southport

13816 Fiddlers Green Road

5 Beds

3 Baths

2,044 Sq.Ft.

$585,000

MLS#: 791700

Build your vision on this ready-to-go homesite! The previous home has already been removed, and utilities are in place, making this lot an excellent opportunity for new construction. Surrounded by established homes, this property provides a fresh start for your custom plans. Conveniently located near schools, shopping, dining, and everyday conveniences. Whether you're looking to build your dream home, a second residence, or add to your investment portfolio, this property offers the flexibility to create a space that fits your goals. Buyer to verify all zoning, utility availability, and building requirements.
#791698

Panama City

2823 E 17th Street

None Beds

None Baths

0.14 acres

$65,000

MLS#: 791698

*ENTERED FOR COMP PURPOSES
#1005991

Youngstown

7638 Campflowers Road

None Beds

None Baths

10.0 acres

$120,000

MLS#: 1005991

None
#1005995

Santa Rosa Beach

223 N Andalusia Avenue

3 Beds

2 Baths

1,153 Sq.Ft.

$1,195,000

MLS#: 1005995

You've driven past a house like this. Maybe slowed down. Brick. New roof. Fresh paint. You wondered. This is the house. 101 Dyer Street, in the heart of Niceville, close to schools, shopping and military bases. 20 min drive to Destin. Large corner lot with new privacy fence.  New kitchen with granite counters and glass tile. New flooring, HVAC, water heater, windows, recessed lighting and roof; fresh interior and exterior paint - all within the last 6 years. Upgraded sunroom and bathrooms. Brazilian brick pavers patio out back.  Two-car garage and lawn sprinklers. This house shines. Nothing left to fix. 101 DYER STREET DETAILS/ UPGRADES:
4 POINTS INSPECTION MAR 2026
WIND MITIGATION INSPECTION MAR 2026
ROOF FEB 2026
HVAC SEP 2023
HOT WATER HEATER FEB 2024
IMPACT WINDOWS (11) FEB 2024
GUTTERS APR 2026
EXTERIOR FULLY PAINTED MAR 2026
5 YR TERMITE SENTRICON SYSTEM SEP 2025
ANNUAL TERMITE INSPECTION 2020- CURRENT
QUARTERLY PEST CONTROL 2020- CURRENT
KITCHEN FULLY UPDATED 2020
KITCHEN APPLIANCES 2019/2020
BATHROOM VANITIES/ TOILETS 2020
HALL BATH TUB/ FIXTURE/ ENCLOSURE MAR 2024
INTERIOR FULLY PAINTED 2020 & AS NEEDED
SPRINKLER SYSTEM ADDED 2020
4 ADDL SPRINKLER HEADS IN BACK MAR 2026
RECESSED LIGHTING ADDED 2020
CEILING FANS FAMILY/ BEDRMS 2020
CEILING FANS LIVING/ SUNRM DEC 2023
PAVER PATIO IN BACK YARD MAY 2022
GARAGE DOOR OPENER/ KEY PAD JUN 2022
SUNROOM UPGRADE JULY 2022
#1000990

Niceville

101 Dyer Street

3 Beds

2 Baths

1,875 Sq.Ft.

$399,900

MLS#: 1000990

New Construction! INTERIOR UNIT. 4 interior packages! $10K in ANYWAY MONEY! 2-10 Builder Warranty, Termite Bond. Luxury Vinyl Plank throughout. Upstairs enjoys 4 bedrooms, 1 full guest bath, 1 on-suite bath for primary, & laundry room. Downstairs foyer leads to ½ bath, kitchen w/ breakfast peninsula & Stainless Appliances to include side by side refrigerator, Self-Cleaning Convection Stove, built-in microwave/range hood & dishwasher. Kitchen has quartz counters & tiled backsplash for modern vibes. Kitchen opens to the living & dining room. Elevated lighting & mirrors finish off the home. Back door leads to privately fenced backyard with a gate which opens to a water retention area brilliantly used as an unofficial dog park for owners. Apoxy Sealed Garage Flooring for a final touch
#1005990

Fort Walton Beach

704 Ferguson Drive 8

4 Beds

2 Baths

1,716 Sq.Ft.

$337,000

MLS#: 1005990

Prime location and move-in ready! This 4-bedroom, 2-bath home is located in Phase III of Magnolia Hills and offers a functional split-bedroom floor plan with plenty of space. The kitchen and living room are bright and airy and overlook the pool. The primary suite features a double vanity, separate tub and shower, and a large walk-in closet.

Step outside and enjoy the backyard, complete with a privacy fence, screened-in pool enclosure (2021), and plenty of room to relax or entertain. Additional features include a 22kW Generac whole-home generator and paid-off double solar panels for big energy savings.

Conveniently located near schools, shopping, dining, Tyndall Air Force Base, and all that Panama City has to offer. Buyer to verify any information deemed important.
#791684

Panama City

3217 Caitlin Street

4 Beds

2 Baths

2,071 Sq.Ft.

$449,000

MLS#: 791684

CURRENTLY UNDER CONTRACT, SELLER WILL CONSIDER BACKUP OFFERS.  Welcome to 1209 New Hampshire Avenue! Stunning, spacious, and move-in ready. Why wait for new construction when this gorgeous 2023 home in the heart of Lynn Haven is ready for you today. With 4 bedrooms, 3 full baths, and a 3-car garage, there is room for everyone and everything. Loaded with upgrades, professionally painted, and professionally deep cleaned to perfection -- all you have to do is unpack and start living!
Step inside and you are immediately welcomed by an impressive 8-foot wide hallway with soaring 9-foot ceilings that create an open, airy feel with effortless flow throughout every inch of the home. The thoughtfully designed split floor plan ensures everyone has their own space and privacy.
To the left, two bedrooms share a beautifully appointed guest bathroom -- ideal for kids or guests. Continue down the hall and you will find a third bedroom with its own private bathroom featuring a shower and tub combo, making it a perfect setup for multi-generational living or hosting weekend guests.
The massive 3-car garage is a true bonus space -- featuring pull-down attic stairs for holiday storage, a conveniently located water heater, and plenty of extra room for your golf cart. A huge laundry room with shelving, an oversized coat closet, and direct garage access make everyday living effortless.
The heart of the home is a stunning open-concept living area flooded with natural light. The kitchen is an absolute chef's dream -- stainless steel appliances, quartz countertops, a gray ash island, tile backsplash, soft-close drawers, an abundance of cabinet space, and a large walk-in pantry. A formal dining area makes hosting holidays and gatherings with family and friends a breeze.
Whether you love to grill out or enjoy a quiet cup of coffee in the morning, the covered back porch is your perfect retreat. The completely fenced backyard features a custom board-on-board 8-foot privacy fence -- a safe haven for kids and pets alike.
After a long day, retreat to your primary suite tucked away from the other bedrooms for maximum privacy. The spa-like primary bathroom features his and her sinks, a separate soaking tub, and a walk-in shower. The primary closet offers ample room for all your clothes and storage needs.
Seller upgrades set this home apart -- a beautiful stone paver driveway adds incredible curb appeal, gutters provide long-term protection, a backflow is already in place, and the home is protected by a professional ADT security system. There is an active termite bond on the property. Every major system is covered with a 3-year-old roof, HVAC, and water heater -- plus public water and sewer. Best of all -- NO HOA fees.
Location is everything! Lynn Haven Elementary, Mowat Middle, and Mosley High School are all just minutes away. Sharon J. Sheffield Park and A.L. Kinsaul Park -- with waterfront views, a dog park, and kayak launch onto North Bay -- are right down the road. Boaters will love the easy access to multiple bay launches. Publix, Winn-Dixie, and everyday shopping are all within 2 miles. And when the beach calls, the sugar-white sands of Panama City Beach are just 20 minutes away!
This home truly has it all -- space, style, upgrades, and an unbeatable location. Don't miss your chance to own this gem in Lynn Haven!
#791699

Lynn Haven

1209 New Hampshire Avenue

4 Beds

3 Baths

2,691 Sq.Ft.

$539,900

MLS#: 791699

s: Here it is ! Grand Panama Beach Resort Tower 1, Condo 605. Lower floor beauty. Grand Panama a 100% owner owned Resort. Fully Furnished/rental ready. 2bed 2Bath/bunk area . This 05 stack has a large unobstructed balcony for the beautiful beach front sunsets. Full size bunk bed in hallway, all stainless steel appliances , This condo is on the vacation rental program or can be used as a second home for a new owner. 2 owners closets, newer HVAC, Newer Hot water Tank, Resort amenities : 2 heated pools , kidde pools, hot tubs, tiki bar, large and nicely equipped, business center, BBQ areas, dog park, onsite sit down pizza restaurant, onsite general store, coffee shop, Everything a family needs for a beach vacation
#1005980

Panama City Beach

11807 Front Beach Road # 1-605

2 Beds

2 Baths

1,135 Sq.Ft.

$590,000

MLS#: 1005980

Beautiful New Home in Niceville built by premiere builder!! Split Bedroom - Open Concept Floor Plan perfect for hosting friends & family. 4 Bedrooms/3 full baths & 1 half bath. Master has walk-in shower, dual vanity, tiled shower with dual heads large walk-in closet; 2 full guest baths. Gas fireplace, quartz countertops, stainless steel bosch appliances, 36'' dual fuel range w/stainless hood, under cabinet lighting, white oak island. custom pantry with quartz/tile/trim work, drop zone from garage into kitchen, Recessed lighting, lots of storage, side entry 650 sq ft. garage, 500+ sq ft of covered porches (back porch screened), fully fenced huge backyard (plenty of room to add your dream pool & oasis) & so much more. Great location to military bases, shopping, restaurants, A+ schools, & beaches. Buyer to verify all deemed important information.  See documents for more info.
#1005979

Niceville

584 Tulip Tree Way

4 Beds

3 Baths

2,460 Sq.Ft.

$849,900

MLS#: 1005979

Charming 4-bedroom, 2-bath home in Timber Wind Estates, conveniently located within the DeFuniak Springs city limits with no HOA. Offering over 1,500 square feet of living space, this move-in-ready home features a functional floor plan and a spacious fenced backyard with rear gate access, providing plenty of room for your boat or RV. Perfect for first-time homebuyers or growing families, the home is approximately one mile from A+ schools and less than a quarter mile from Lake Stanley Park, where you can enjoy swimming, fishing, and boating. Plus, the beautiful white-sand beaches of 30A are just a short drive away.
#1005926

DeFuniak Springs

111 Timber Wind Drive

4 Beds

2 Baths

1,540 Sq.Ft.

$259,900

MLS#: 1005926

FANTASTIC COMMERCIAL LOCATION in the heart of downtown Crestview. Wilson Street runs parallel with Main Street which is the historical section and heart of the city. Close proximity to Okaloosa County's main courthouse, shopping, restaurants and the intersection of Highways 85 & 90. The listing consists of two parcels which consist of a total of 4 lots which are approximately .88 acres. Seize the opportunity to own a great piece of commercial property in a downtown area that is continuing to grow and prosper.
#977190

Crestview

.88 ACRE N Wilson Street

None Beds

None Baths

N/A

$225,000

MLS#: 977190

Awesome builder rate plus FREE refrigerator! Restrictions apply. 

Located on a corner lot, the TRILLIUM IV H in Natureview community offers a 3BR/2BA, open and split design. Upgrades added (list attached). Special Features: double vanity, garden tub, separate custom tiled shower, and walk-in closet (opens to laundry) in master bath, kitchen island, walk-in pantry, boot bench in mudroom, covered porches, undermount sinks, custom kitchen backsplash, LED lighting, crown molding, ceiling fans in living and master, smart connect WIFI thermostat, framed mirrors in all baths, landscaping, architectural 30-year shingles, flood lights, and more! Energy Efficient Features: water heater, electric kitchen appliance package, vinyl low E windows, and more! Energy Star Partner.
#1005976

Freeport

460 Natureview Way

3 Beds

2 Baths

1,848 Sq.Ft.

$388,175

MLS#: 1005976

The charming Rivers Cove community offers residents use of it's gorgeous Community Pool, Community Room and Playground. The ''Sullivan'' plan is a cozy cottage style home with no wasted space, a desirable open design for relaxed living. A stylish 4 bedroom, 2 bath home, plus a large storage room. Easy care beautiful wood look flooring, delightful kitchen with stainless appliances, quiet dishwasher, smooth top range, built in microwave and pantry. Also included is Fabric hurricane door/window protection and a Smart Home 'Connect' system with several convenient Smart Home Devices. ALL LISTING pictures, colors, features, and size may vary. Square footages are approximate.
#1006007

Milton

6565 Firefly Drive

4 Beds

2 Baths

1,439 Sq.Ft.

$259,900

MLS#: 1006007

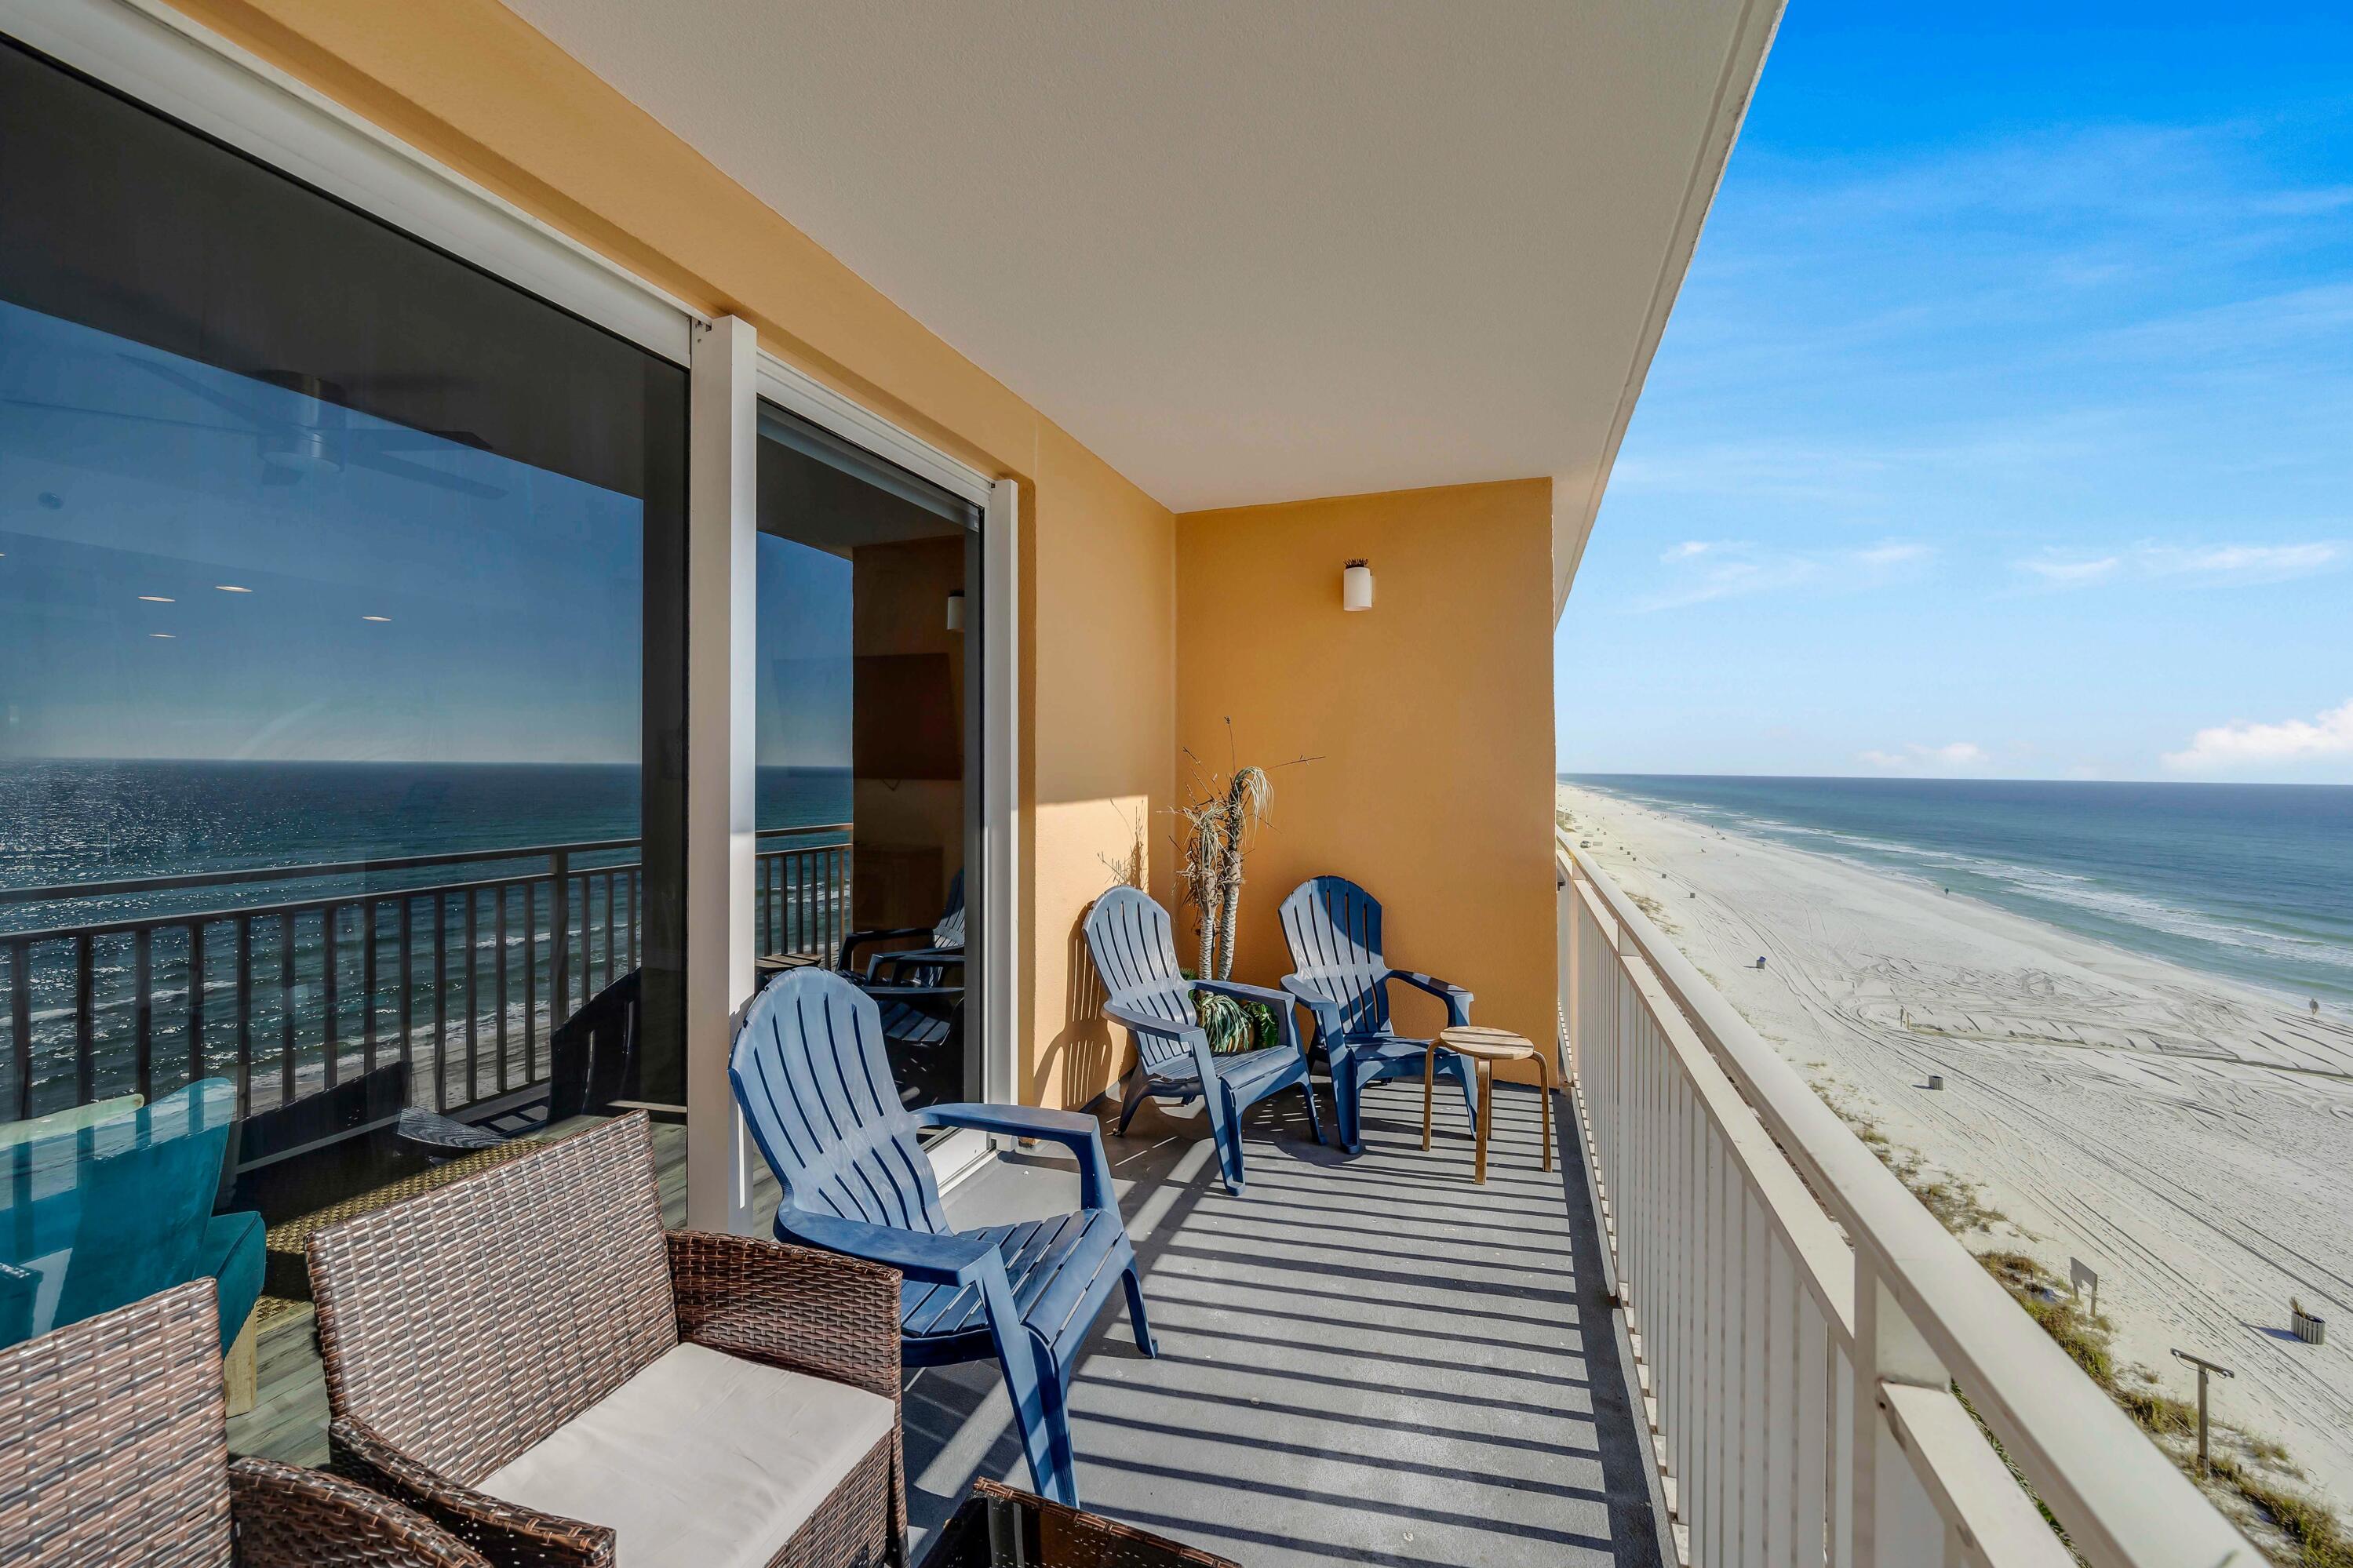
Experience exceptional beachfront living from this beautifully positioned three-story residence located directly on the Gulf in the highly sought-after Aegean community. Thoughtfully designed with 3 bedrooms, 3.5 baths, and a unique floor plan rarely found along the Emerald Coast, this spacious residence captures southeast views overlooking the resort-style pool deck and lush landscaping, sugar white beaches, and the emerald waters of the Gulf beyond. Offered fully furnished (with minimal exceptions), this condo presents an outstanding opportunity as a primary residence, second home, or vacation rental investment, combining an exceptional floor plan, sparkling Gulf views, and an unbeatable beachfront location. Adding to the appeal, Aegean has already completed extensive exterior renovations and required building improvements with over $200,000 in assessments having been paid in full, offering valuable peace of mind and allowing the next owner to enjoy the benefits of these enhancements without the burden of those costs.
Designed for gathering and effortless coastal living, the main level features an open living, dining, and kitchen area framed by expansive sliding glass doors that highlight the picturesque coastal setting. The spacious layout flows seamlessly to a private balcony, creating the perfect setting for morning coffee, outdoor dining, or simply unwinding while taking in the ever-changing colors of the Gulf and the gentle sounds of the waves below. A convenient half bath adds functionality for guests, while tile flooring throughout the living areas provides easy maintenance for beachside living. The kitchen offers stainless steel LG appliances, a premium Miele dishwasher, ample cabinetry, and a distinctive custom green tile backsplash that adds a touch of personality and coastal charm.
The second level is thoughtfully designed to provide comfort and privacy, featuring two generously sized bedrooms, each with its own en suite bath. The primary suite enjoys access to a private balcony where gentle Gulf breezes and pleasant views of the beach and emerald waters create a relaxing setting to begin and end the day. A conveniently located laundry area with a full-size washer and dryer, along with wire shelving for additional storage, adds everyday functionality and convenience to this level.
Occupying the entire third floor, a loft-style bedroom with its own full bath is currently configured as a bunk room, providing a versatile space ideal for accommodating additional guests, creating a media room, or establishing a private retreat. Comfortable carpeting throughout the bedrooms enhances the inviting atmosphere and creates a warm contrast to the tile flooring found in the main living spaces.
Residents of Aegean enjoy an exceptional collection of amenities including a Gulf-front swimming pool, BBQ grilling area and gazebo, tennis courts, gated entry, and an expansive stretch of white-sand beach. Owners also benefit from access to convenient on-site beach service available at preferred owner rates. Ideally located in the heart of Destin on Holiday Isle, the community offers convenient access to dining, shopping, entertainment, and everything that makes the Emerald Coast one of the most sought-after destinations in Florida.
#1006018

Destin

520 Gulf Shore Drive 317

3 Beds

3 Baths

1,870 Sq.Ft.

$749,000

MLS#: 1006018

1 ... 425 426 427 428 429 ... 666
* Listings identified with the FMLS IDX logo come from FMLS and are held by brokerage firms other than the owner of this website. The listing brokerage is identified in any listing details. Information is deemed reliable but is not guaranteed. If you believe any FMLS listing contains material that infringes your copyrighted work please click here to review our DMCA policy and learn how to submit a takedown request. © 2024. First Multiple Listing Service, Inc.
 - property

Send a message

Message successfully sent.

Your message

What is 3 + 4 ?

Reason for contacting?

I agree to receive email communication and understand I can unsubscribe at any time.

I agree to be contacted by Gulf Life Real Estate via call, email, and text for real estate services. To opt out, you can reply 'stop' at any time or reply 'help' for assistance. You can also click the unsubscribe link in the emails. Message and data rates may apply. Message frequency may vary. Privacy Policy

Sign Out

Virtual Assistant

Would you like to take the next step with this property? We can help you schedule a showing or virtual tour, or send you more details.

Yes, I would like more information.

Thank You for Your Reply, One of Our Agents will contact you as soon as possible

No, maybe later.

Thank you, you can always contact me via email, phone number or through the contact form.

Realhub AI

Lucy - Your AI-Powered Realtor

Update Your Temporary Password

Personalize your search

Enter your email and we'll notify you immediately when new listings match what you're looking for.

or enter email address

Already have an account ? Login here

Continue your home search

I agree to receive communications and understand I can unsubscribe at any time.

I agree to be contacted by Gulf Life Real Estate via call, email, and text for real estate services. To opt out, you can reply 'stop' at any time or reply 'help' for assistance. You can also click the unsubscribe link in the emails. Message and data rates may apply. Message frequency may vary. Privacy Policy

Already have an account ? Login here

We use cookies

We use cookies primarily for analytics to enhance your experience. By accepting, you agree to our use of these cookies. You can manage your preferences or learn more about our cookies policy.