Properties

Browse or get in touch to schedule a walkthrough.

  • Nearby me
Price range

Popular Features

Community Features

Association

Property Features

Waterfront

View

Exterior Features

Interior Features

Style

10000 properties match your criteria

Updated 1 minute ago

E-Alert name

Seller Offering 1 Year paid HOA Fees with accepted Offer !!!! Savings of $4093.68 *****
Perfect for a first-time homebuyer, vacation retreat, or investment opportunity, this beautifully maintained 3-bedroom, 2-bath home with a 2-car garage is ideally located in the desirable Crescent Mill neighborhood of Hammock Bay and is priced to sell.

Step inside to discover a spacious, open-concept floor plan featuring a large center kitchen island, perfect for entertaining and everyday living. Recent upgrades include stylish pendant lighting in the kitchen, a new kitchen faucet fixture, and a complete A/C refurbishment enhanced with a UV blue light and ion filtration system for improved air quality and efficiency.

The generous primary suite offers a walk-in closet and a private en-suite bathroom complete with a dual-sink vanity and walk-in shower. Additional bedrooms provide flexibility for guests, family, or a home office.

Enjoy the private backyard space and all the benefits of living in one of the area's most sought-after communities. Residents of Hammock Bay have access to world-class amenities, while lawn maintenance and basic cable are included, making for easy, low-maintenance living.

Don't miss this opportunity to own a move-in-ready home in an exceptional location!

Schedule your private showing today!
#1006118

Freeport

629 Earl Godwin Road

3 Beds

2 Baths

1,386 Sq.Ft.

$292,900

MLS#: 1006118

Amenities Galore on the West End of 30A!

Discover this beautifully appointed single-level home ideally located on the highly desirable west end of 30A, just minutes from the beach, Gulf Place, dining, shopping, and entertainment. Tucked away in a quiet neighborhood with no HOA, this property offers the perfect combination of privacy, convenience, and resort-style living.

The backyard is a true private oasis featuring a full-size pool with a sun shelf, elegant travertine decking, a built-in putting green, landscape lighting, and lush mature landscaping. Adding to the serenity, the property backs up to protected state-owned land, ensuring lasting privacy with no future development behind you. Low-maintenance turf throughout means no grass to mow and more time to enjoy the coastal lifestyle.

Inside, the home showcases a chef's kitchen equipped with premium Thermador appliances, including a built-in 48-inch refrigerator and a full-size wine refrigerator. The thoughtful floor plan offers comfortable one-level living, while the spacious rear porch with fireplace creates the perfect setting for outdoor entertaining year-round.

Additional features include a two-car garage plus a dedicated golf cart garage, making it easy to enjoy everything 30A has to offer.

This exceptional property combines luxury, privacy, and location in one of the Emerald Coast's most sought-after areas. Outdoor Kitchen. Large Rear 1000 sf Composite Deck with Pergola. There is a Sauna with Seating for 4 in the backyard that was custom built and is a great place to Relax and Detox. All Porches are Composite.
#1005421

Santa Rosa Beach

510 Ridge Road

4 Beds

4 Baths

3,120 Sq.Ft.

$2,399,000

MLS#: 1005421

Seller contributes towards purchasers concessions with acceptable offer. House under construction. Nestled in the heart of Pensacola's historic DE Villiers District, this beautifully crafted new construction home offers the perfect blend of timeless charm and modern luxury. Located in one of the city's most vibrant and culturally rich neighborhoods--known as the birthplace of Pensacola's jazz heritage--you'll enjoy being just moments from downtown's acclaimed restaurants, live music venues, art galleries, breweries, and waterfront attractions. Thoughtfully designed with nearly 1,500 square feet of living space, this inviting 3-bedroom, 2-bath residence welcomes you with classic Craftsman-inspired architecture and a charming front porch that sets the tone for the warmth and character found throughout the home. The open-concept floor plan is ideal for both everyday living and entertaining, featuring a spacious kitchen with 42-inch cabinetry, quartz countertops, stainless steel gas range, built-in microwave, refrigerator, dishwasher, and a stunning vent hood. The oversized center island provides abundant workspace, seating, and storage, making it the true heart of the home. Luxury finishes elevate every room, including durable luxury vinyl plank flooring throughout, designer fixtures, and a spa-inspired owner's suite complete with a floor-to-ceiling tiled shower and frameless glass enclosure. The generously sized secondary bedrooms offer flexibility for guest and a home office.  Step outside to enjoy the covered rear porch overlooking a fully fenced backyard--perfect for entertaining, gardening, pets, or simply unwinding after a long day. Whether you're sipping your morning coffee on the front porch or enjoying a quiet evening in the backyard, this home provides the ideal setting to embrace. Estimated completion time is the end of July 2026. *Photos are stock images and do not reflect actual lot-specific finishes. Images are of similar homes previously built*.
#1006036

Pensacola

414 N Coyle Street

3 Beds

2 Baths

1,491 Sq.Ft.

$364,900

MLS#: 1006036

Custom-built by a Parade of Homes-winning builder, this beautifully designed home in Heritage Hills offers the rare combination of quality craftsmanship, modern finishes, and an expansive .62-acre flat lot with no HOA. From the moment you arrive, you'll appreciate the attention to detail and thoughtful upgrades that make this property truly stand out in today's Crestview market.
Inside, you'll find a warm and inviting interior filled with custom touches that many buyers spend years trying to create after moving in. Floating shelves, stained cabinetry, quartz countertops, a striking brick accent wall, and stylish board-and-batten details provide the perfect blend of character and modern design. Every space feels intentional, creating a home that is both functional and visually impressive. 
The living areas flow seamlessly, making everyday living and entertaining effortless. The kitchen serves as a beautiful centerpiece, featuring quality finishes and timeless design elements that complement the home's custom feel.
Step outside and discover one of the property's most impressive features. The rear deck has been expanded to an impressive 25x12 and is enclosed within a screened porch, creating an outdoor retreat designed for year-round enjoyment. Whether you're enjoying a quiet morning, hosting guests, or simply unwinding at the end of the day, this space delivers. Beyond the porch, the fully fenced backyard offers exceptional versatility. The expansive lot provides plenty of room for a future pool, extensive gardening opportunities, outdoor recreation, or additional storage. Need space for a boat, RV, trailer, or recreational equipment? The generous backyard layout makes parking and storage easy.
Located within the established Heritage Hills community, known for its spacious lots and mature surroundings, this property offers the flexibility, privacy, and outdoor space that can be difficult to find. If you've been searching for a move-in-ready home with custom finishes, exceptional outdoor living, and room to grow, this is one you won't want to miss.
Schedule your private showing today and experience everything this remarkable property has to offer.
#1006061

Crestview

5463 Monterrey Road

4 Beds

2 Baths

1,517 Sq.Ft.

$349,900

MLS#: 1006061

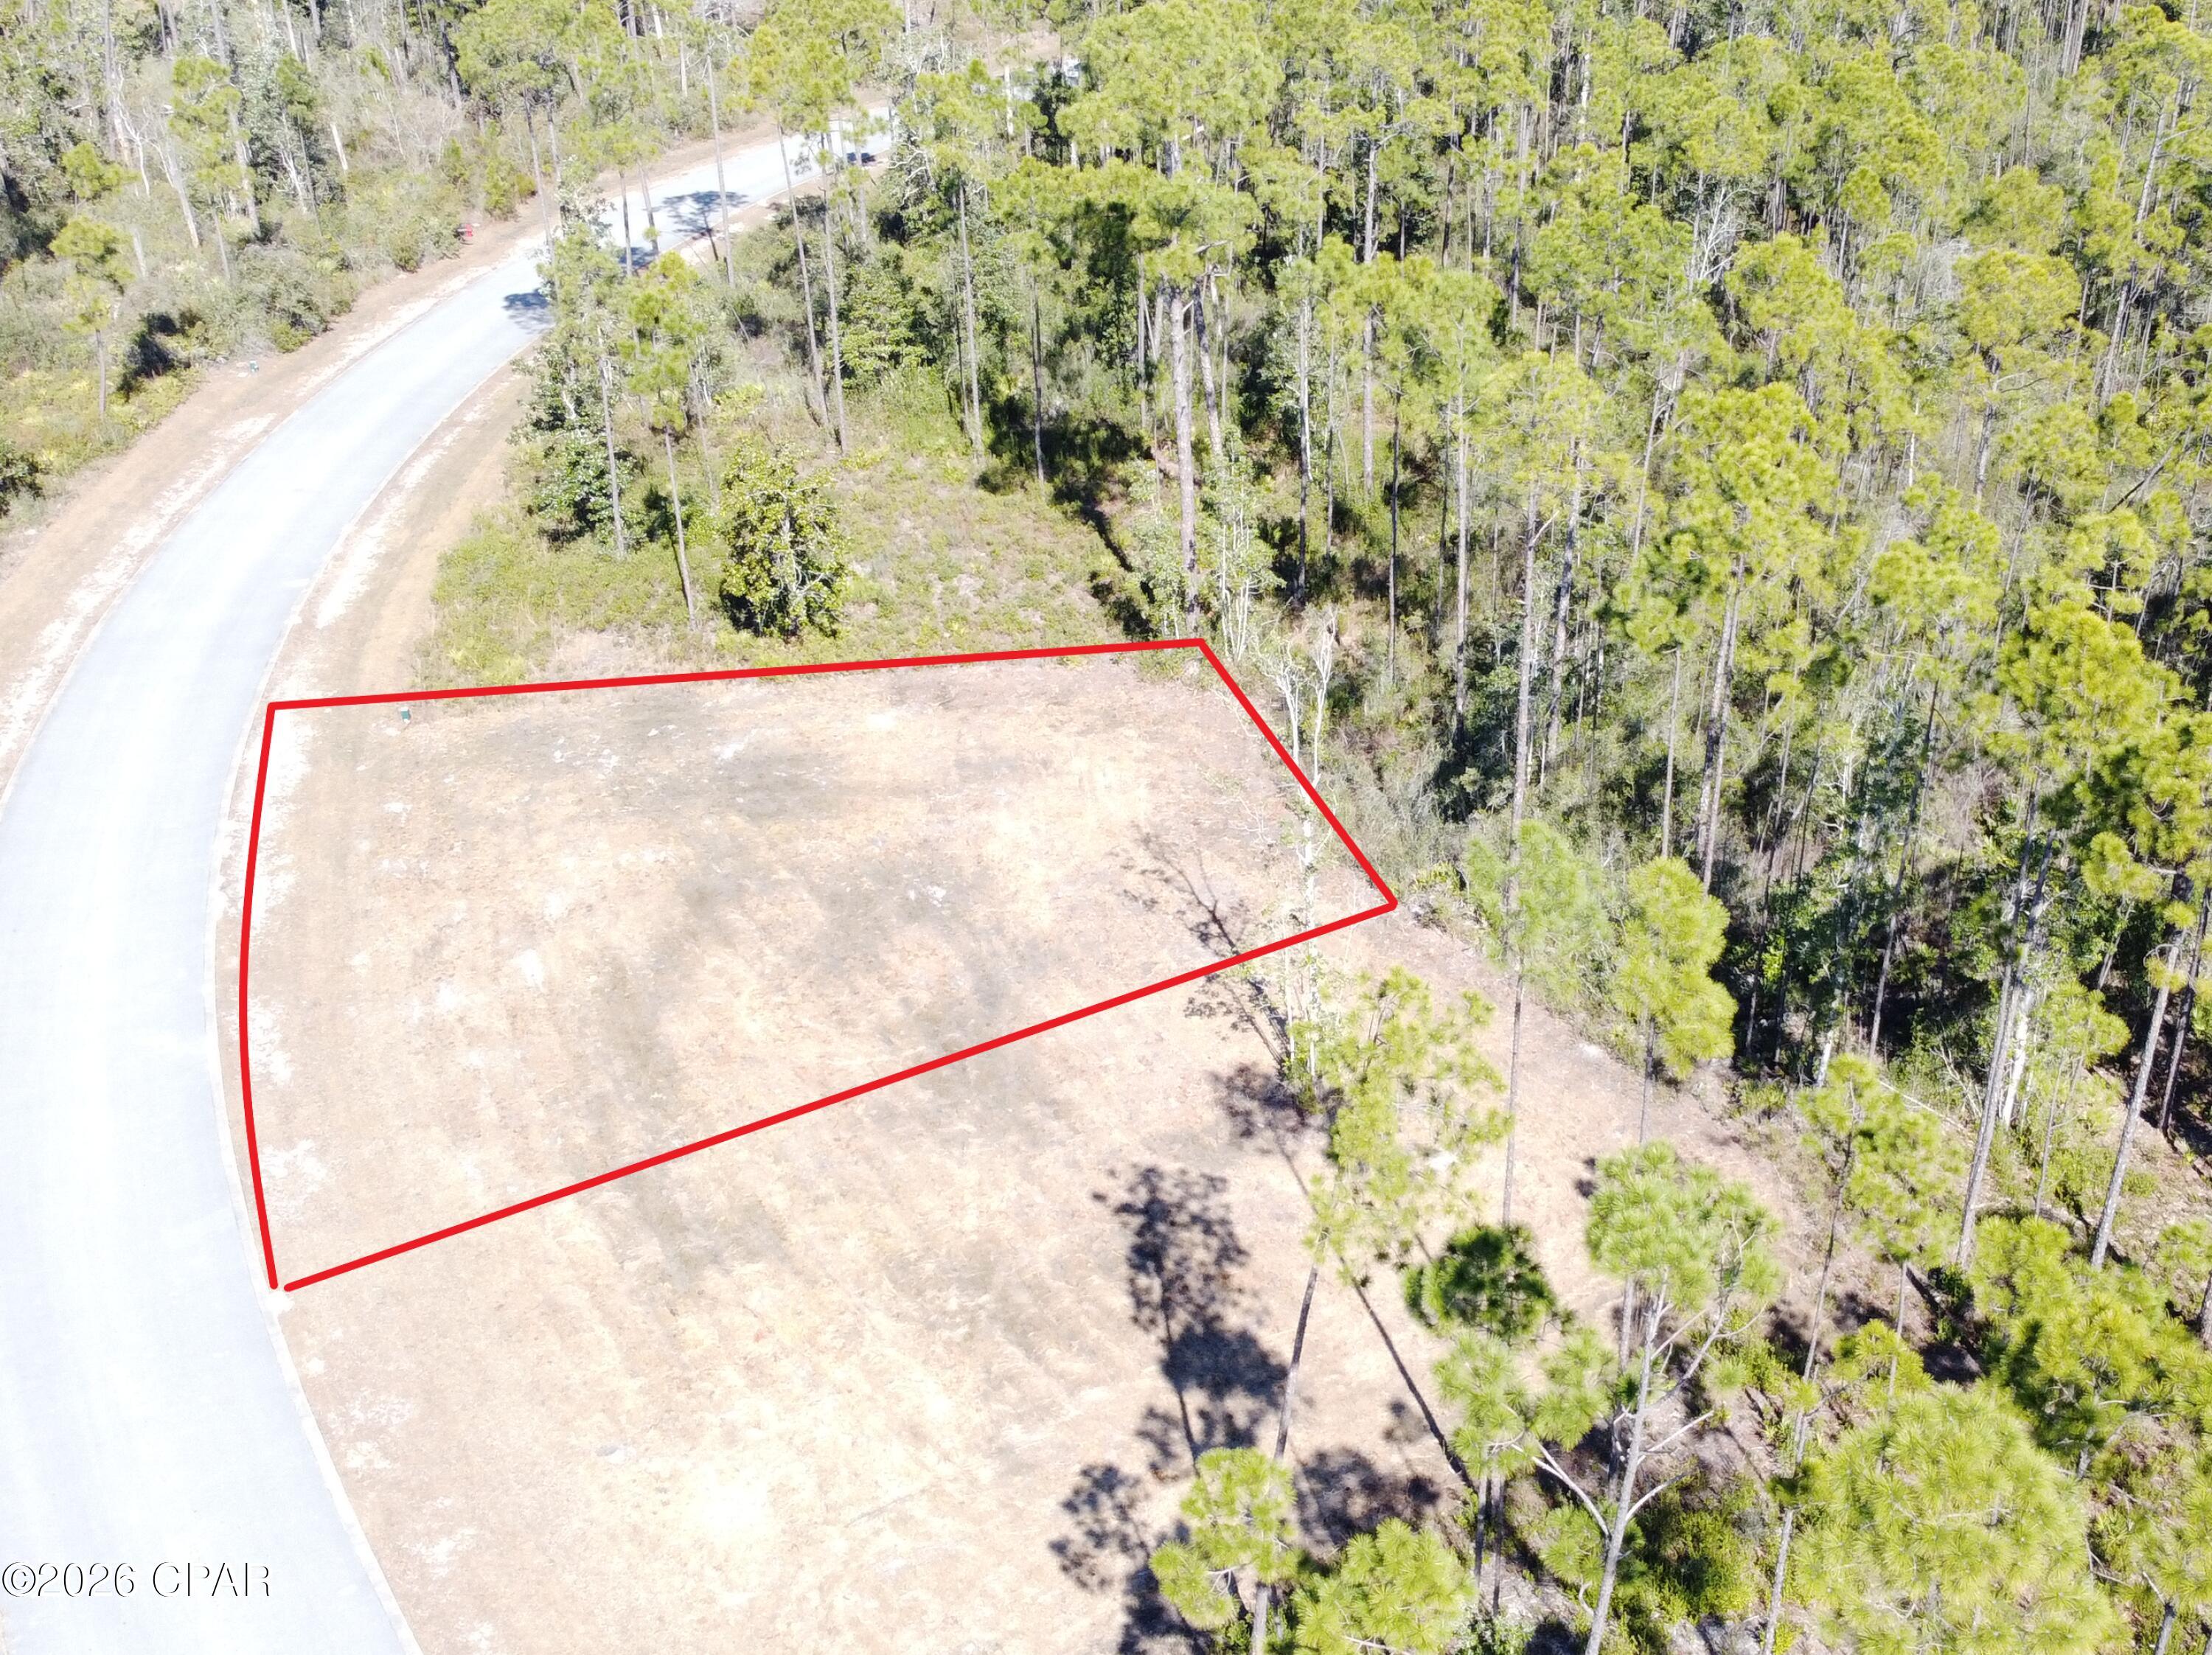
Discover the perfect canvas for your Florida lifestyle on this spacious 0.25-acre parcel in the desirable Sunny Hills community in Chipley, FL. Nestled in a peaceful, growing subdivision, this level lot offers ample space to design and construct your ideal single-family home, with room for outdoor living, gardening, or future expansions.

Sunny Hills is a golfer's and nature lover's paradise, featuring an acclaimed 18-hole golf course at Sunny Hills Golf Club with wide fairways and large greens that provide enjoyable play for all skill levels. Residents enjoy access to a scenic boat lake, a swim park, multiple additional lakes ideal for fishing or swimming, and community parks for relaxation and recreation.

The community is experiencing exciting growth, with multiple reputable builders actively constructing new homes, bringing fresh energy and modern residences to the area. Convenience is at your doorstep with a Dollar General market right at the entrance of one of the main boulevards, making everyday errands effortless.

Location is unbeatable: This property is just 30 minutes from the charming city of Chipley for shopping, dining, and services, and under an hour's drive to the stunning white sands and emerald waters of Panama City Beach perfect for weekend getaways or day trips to the Gulf Coast.

Whether you're seeking a peaceful retreat surrounded by natural beauty or a vibrant community with endless outdoor amenities, this lot in Sunny Hills offers the ideal blend of tranquility, recreation, and convenience. Don't miss your opportunity to secure a piece of Florida Panhandle paradise. **NOTE**There is an additional parcel right beside this parcel for sale by the same seller. It is the same size and price.
#791714

Chipley

Lot 15 Firetower Road 11

None Beds

None Baths

0.25 acres

$4,500

MLS#: 791714

'SIERRA' FLOOR PLAN ON THE SOUTH SIDE! NO HOA/LOW COUNTY TAXES - All brick home w/cul-de-sac location, finished 2-car-garage and fully landscaped yard.  Front & rear porches for relaxing.  Raised ceiling entryway leads to opens to family gathering space overlooking spacious kitchen & cozy dining nook.  Quartz countertops, work island w/bar seating, pantry + white shaker cabinets.  BONUS Mud room and Laundry Room!  Double vanities in both bathrooms and linen storage.  Recessed lighting throughout, ceiling fans in all bedrooms/family room, easy maintenance vinyl plank flooring throughout.  Privacy Fence  Back Yard.  Seller may contribute up to $12,000 towards buyers closing costs (call for details).  MUST CLOSE BY AUGUST 31, 2026.  EARLY AUGUST COMPLETION.  Photos of similar sold home, elevation will vary, interior/exterior colors & finishes will vary.
#1006043

Crestview

3010 La Salle Court

4 Beds

2 Baths

1,823 Sq.Ft.

$355,000

MLS#: 1006043

Welcome to your dream home in the Sunny Hills Classic Community! The Abernathy Plan offers a seamless open-concept design that integrates Living, Dining, and Kitchen areas--perfect for hosting guests or relaxing in comfort. Enjoy energy-efficient Low-E insulated windows throughout. The gourmet Kitchen boasts beautiful cabinetry, quartz countertops, and Stainless Steel Appliances. The serene primary suite offers a private bath with dual vanities and a walk-in closet. The home boasts two additional bedrooms. A 2-car garage adds convenience, while energy-efficient Low-E insulated dual-pane windows and a 1-year limited home warranty provide added peace of mind. 
Located just off Hwy. 77, 30 miles north of Panama City and 12 miles South of Interstate 10, Sunny Hills is the perfect place to call home! Sunny Hills is the largest platted subdivision in Northwest Florida and has nearly 4000 acres of green belts and natural preserves, multiple lakes with swimming and boat launch areas, and an 18 hole golf course.
Ask sales counselor about new enhanced kitchen cabinet features and updated farmhouse style trim package!
#789885

Chipley

1689 Ross Court

3 Beds

2 Baths

1,290 Sq.Ft.

$215,990

MLS#: 789885

Designed for both comfort and sophistication, this exceptional one-story residence offers an enhanced Bella floorplan with 3 bedrooms, 2 bathrooms, and nearly 1,800 square feet of thoughtfully curated living space.

The kitchen serves as the centerpiece of the home, combining style and functionality with premium Bosch appliances, convenient refrigerator drawers, an InstaHot water system, and a generously sized island that provides ample workspace and storage. Whether preparing a casual meal or entertaining friends and family, this space is designed to accommodate every occasion.

Adjacent to the kitchen, the spacious living area creates a welcoming atmosphere with custom built-in shelving and a gas fireplace that adds warmth and character.

Attention to detail extends throughout the home, including professionally designed California Closets in every bedroom, offering customized storage solutions that maximize organization and everyday convenience.

This residence seamlessly blends upscale finishes, practical design, and effortless living in a floorplan that feels both elegant and inviting. 
*Putting green in backyard for golf enthusiasts.
#1006029

Inlet Beach

149 Windrow Way

3 Beds

2 Baths

1,790 Sq.Ft.

$680,000

MLS#: 1006029

Assumable VA Loan for qualified buyer!! Welcome to this stunning 5-bedroom, 3-bathroom home nestled in the desirable community of Pace, Florida. This spacious residence offers the perfect blend of comfort and elegance, making it ideal for families and those who love to entertain. As you step inside, you'll be greeted by a bright and inviting open floor plan that seamlessly connects the living, dining, and kitchen areas. The generous living room features large windows that fill the space with natural light, while elegantly designed finishes create a warm and welcoming atmosphere. The gourmet kitchen is a chef's dream, boasting modern stainless-steel appliances, ample cabinetry, and beautiful countertops, perfect for preparing meals and hosting gatherings.
#1004849

Pace

4335 White Cedar Court

5 Beds

3 Baths

2,556 Sq.Ft.

$374,900

MLS#: 1004849

Experience the best of coastal living at 1188 N Bayshore Drive in Valparaiso. This custom-built Randy Wise home offers approximately 2,200 square feet of thoughtfully designed living space in the desirable Valparaiso Village area, conveniently located near waterfront recreation, parks, and local amenities.

Designed with both comfort and functionality in mind, this home features two spacious primary suites--one located on the main level and another on the second floor. The upstairs suite includes a private balcony, creating a peaceful space to enjoy coastal breezes and views of the surrounding area.

Step inside to an inviting open-concept floor plan where the living room, dining area, and kitchen flow seamlessly together, creating an ideal setting for both everyday living and entertaining. The well-appointed kitchen features upgraded stainless steel appliances, including a gas range, refrigerator, dishwasher, and microwave, along with rich wood cabinetry, beautiful onyx countertops, and durable tile flooring. The adjacent living area is anchored by a gas fireplace, adding warmth and character to the space.

Thoughtful updates and features provide added value and peace of mind, including a roof replaced in 2016, water heater installed in 2018, and HVAC system from 2013. The home is also equipped with dual Nest thermostats, hurricane impact windows, and a current termite bond.  Best of all, there is no HOA, allowing owners greater flexibility without additional association fees.

Large windows throughout the home fill the interior with natural light, enhancing the welcoming atmosphere and showcasing the home's spacious layout. Whether you're hosting guests, working remotely, or simply enjoying time at home, the flexible floor plan offers space to fit a variety of needs.

Located just a short distance from Lincoln Park Beach, the public boat launch, fishing pier, and waterfront recreation opportunities, this property provides convenient access to many of the outdoor activities that make the Emerald Coast lifestyle so appealing.

If you're looking for a well-crafted home with generous living spaces, quality finishes, valuable updates, and a location that embraces coastal living, 1188 N Bayshore Drive is a must-see.
#1006074

Valparaiso

1188 N Bayshore Drive

3 Beds

3 Baths

2,202 Sq.Ft.

$485,000

MLS#: 1006074

Built in 2023 in Donalson Estates near Tyndall AFB - High-end finishing touches in this 3bd, 2ba 1,318sqft Craftsman style home in Parker. Large corner lot The kitchen features granite counters, stainless appliances, LVP flooring, Primary bath has a walk-in closet. Laundry room, 2-car garage. 7 minutes to TAFB. Pets ok with approval, $300 pet deposit. A MUST SEE!
Rental does not include detached garage.
#791761

Panama City

1379 Stratford Avenue

3 Beds

2 Baths

1,318 Sq.Ft.

$1,850

MLS#: 791761

Some homes are bought for the finishes.
This one is bought for the space, the location, and the chance to make it yours.
21 Pebble Beach Drive in Shalimar gives you the pieces buyers keep asking for: 4 bedrooms, 2.5 baths, a private office, a formal dining room, an expanded kitchen, and an expanded garage. There is real room here. Not just square footage on paper, but usable space for work, family, storage, projects, and everyday living.
Outside, the yard tells its own story. Roses. Gardenias. Mature landscaping. A lawn so thick it feels like walking across a memory foam mattress.
This is the kind of home that does not need to pretend. It has the location. It has the layout. It has the garage space. It has the garden. What it is looking for now is its second owner. Someone who sees the bones, the setting, and the opportunity, then makes the updates they want instead of paying for someone else's choices.
If you want Shalimar, space, and a home you can make your own, this is the one to see.
#1006116

Shalimar

21 Pebble Beach Drive

4 Beds

2 Baths

2,282 Sq.Ft.

$425,000

MLS#: 1006116

CURRENTLY UNDER CONTRACT, SELLER ACCEPTING BACKUP OFFERS

Here is an excellent opportunity to grab a property in a prime location on the east end of the beach that backs right up to the Signal Hill Golf Course. This property is also just a 3-minute drive to Beach Access, Ms. Newby's, Tootsie's, the Navy Base, and close to many other fabulous restaurants, bars, beach activities, boat docks, Maria's, grocery stores, and St. Andrews State Park. This property is cash only and could either be a fix and flip or a teardown to build on prime real estate.

**Buyer to verify all measurements and info if important
#791750

Panama City Beach

2423 Joan Avenue

2 Beds

1 Baths

973 Sq.Ft.

$230,000

MLS#: 791750

Don't miss this absolutely stunning home located in the heart of Lynn Haven, offering the perfect combination of space, comfort, and convenience. Ideally situated near shopping, dining, top-rated schools, both local hospitals, Navy and Air Force bases, and the beautiful Emerald Coast beaches, this exceptional property is nestled in a quiet neighborhood surrounded by a protected preserve, providing a peaceful setting with easy access to everything you need.
Featuring 5 spacious bedrooms, 4 full bathrooms, and a private swimming pool, this beautiful residence offers an impressive floor plan designed for both everyday living and entertaining. Soaring ceilings and abundant natural light create a bright, open atmosphere throughout the home. The spacious layout includes a large formal living area, an elegant formal dining room, and an oversized family room, providing plenty of room for family gatherings, holiday celebrations, and entertaining guests.  The expansive kitchen serves as the heart of the home and offers abundant cabinetry, generous counter space, and plenty of room for meal preparation. A spacious breakfast or sitting area provides the perfect place to enjoy morning coffee, casual meals, or quality time with family and friends. The open flow between the kitchen and living spaces makes entertaining effortless and allows everyone to stay connected.
The generously sized primary suite offers a private retreat where you can relax and unwind after a long day. The additional bedrooms provide flexibility for a growing family, visiting guests, a home office, fitness room, or hobby space. With four full bathrooms, this home offers both comfort and convenience for family members and visitors alike.
Step outside to your own private backyard oasis featuring a sparkling swimming pool, perfect for enjoying Florida's year-round sunshine. Whether you're hosting summer barbecues, entertaining friends, spending time with family, or simply relaxing poolside, this outdoor space is designed to be enjoyed. The preserve setting behind the home enhances the feeling of privacy and creates a beautiful natural backdrop.  This home offers the ideal balance of elegance and functionality, with spacious living areas, thoughtful design, and plenty of room for everyone. Whether you're looking for a home to entertain, accommodate a large family, or simply enjoy a comfortable Florida lifestyle, this property checks all the boxes. Rarely do homes of this size and quality become available in such a desirable Lynn Haven location. With its combination of generous living space, private pool, peaceful surroundings, and convenient access to everything Bay County has to offer, this is truly a home you do not want to miss. Schedule your private showing today and discover everything this exceptional property has to offer.  All sizes, measurements, and information are approximate and should be verified by the buyer if important.
#791743

Lynn Haven

121 Cottonwood Circle

5 Beds

4 Baths

3,109 Sq.Ft.

$579,000

MLS#: 791743

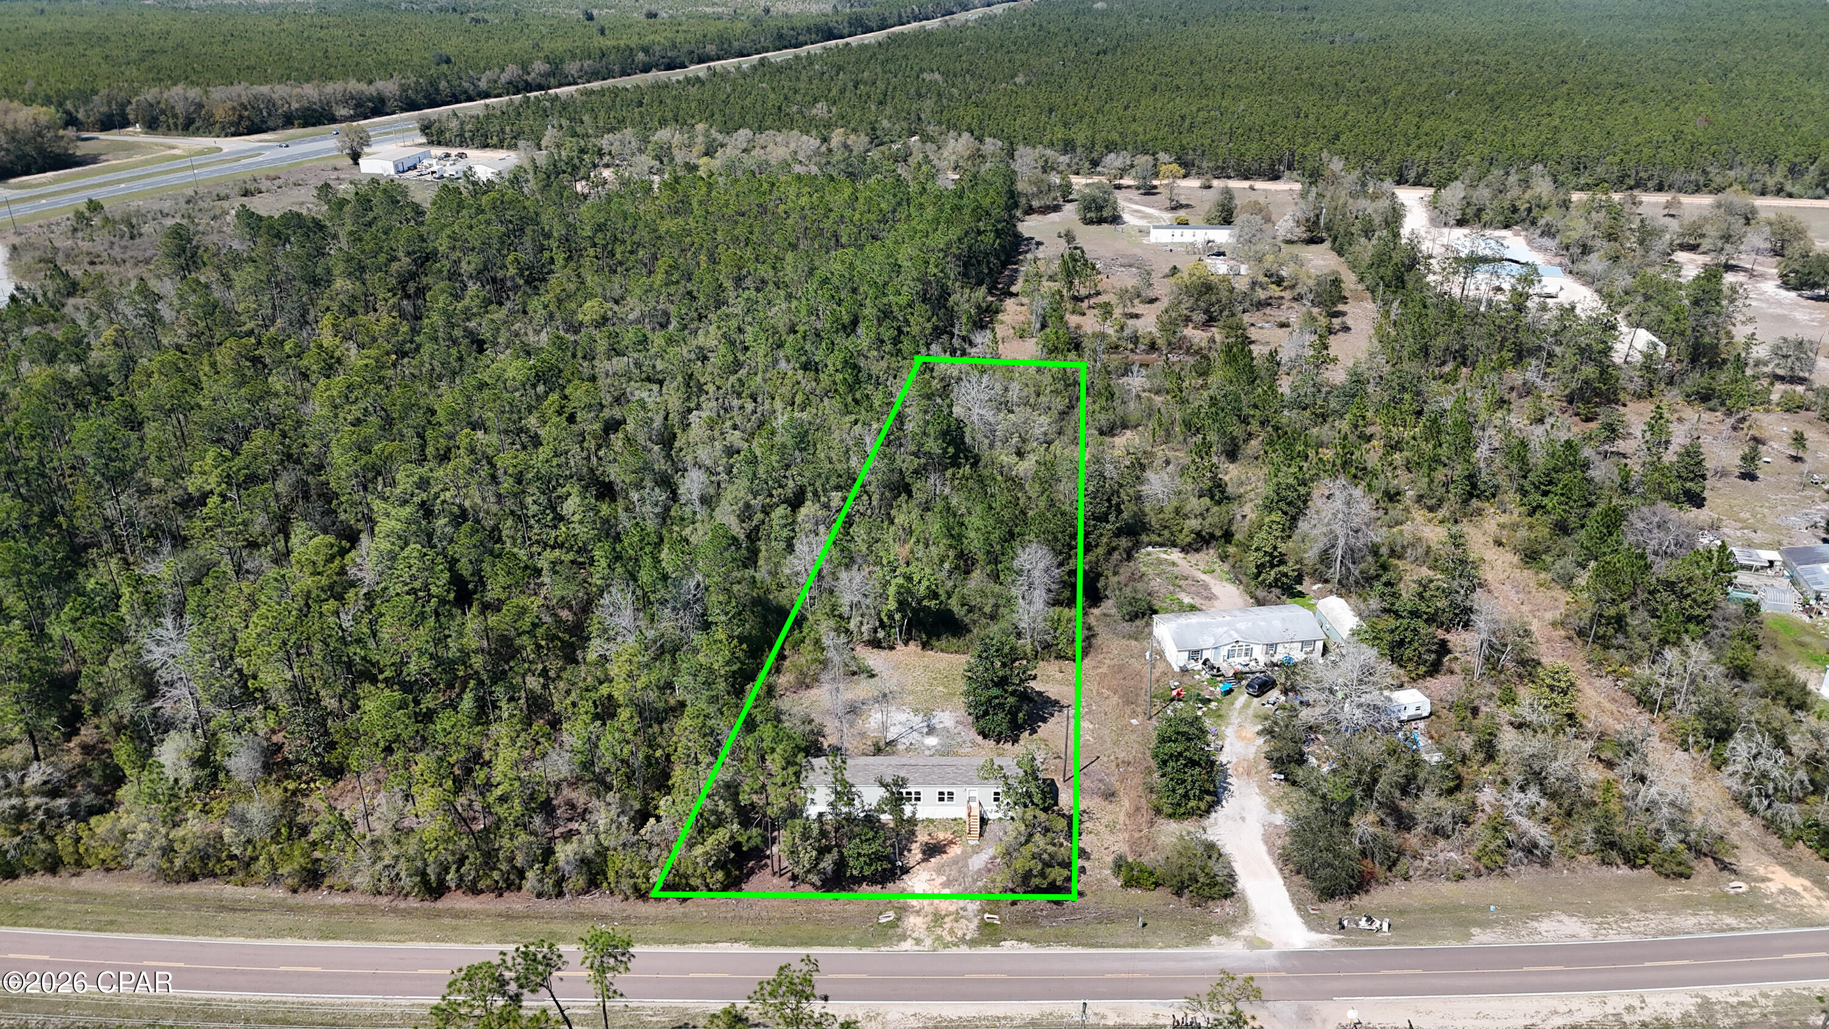
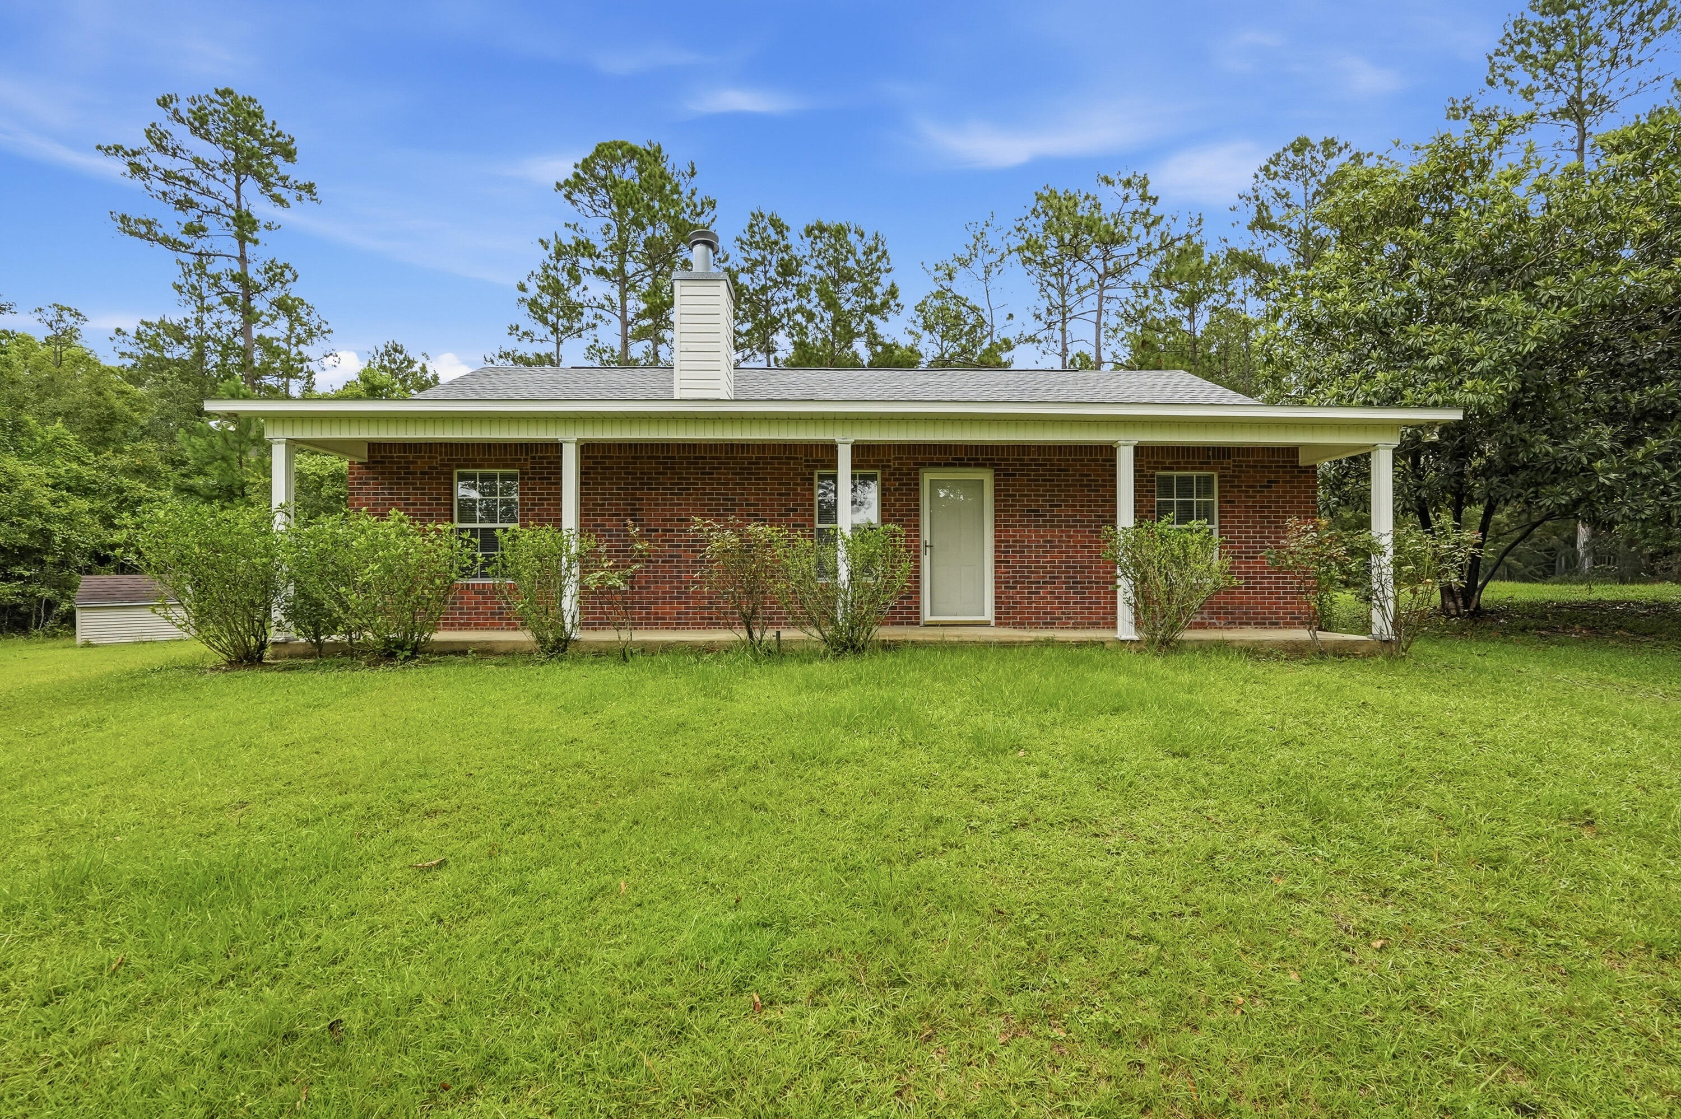
Located in one of the area's most desirable neighborhoods, this 3-bedroom, 2-bath brick home offers convenience, space, and endless potential. Situated on a large lot and just minutes from schools, parks, and recreational facilities, this property provides an ideal setting for families looking to make a home their own.

Inside, you'll find a functional floor plan featuring a spacious kitchen and dining combination, comfortable living areas, and three bedrooms. The attached garage provides additional storage and convenience.

With its solid construction, sought-after location, and large yard, this home presents an excellent opportunity to add your personal touch and create the home you've always envisioned.
#791749

Marianna

4773 Sheffield Drive

3 Beds

2 Baths

1,578 Sq.Ft.

$265,000

MLS#: 791749

1 ... 414 415 416 417 418 ... 666
* Listings identified with the FMLS IDX logo come from FMLS and are held by brokerage firms other than the owner of this website. The listing brokerage is identified in any listing details. Information is deemed reliable but is not guaranteed. If you believe any FMLS listing contains material that infringes your copyrighted work please click here to review our DMCA policy and learn how to submit a takedown request. © 2024. First Multiple Listing Service, Inc.
 - property

Send a message

Message successfully sent.

Your message

What is 3 + 4 ?

Reason for contacting?

I agree to receive email communication and understand I can unsubscribe at any time.

I agree to be contacted by Gulf Life Real Estate via call, email, and text for real estate services. To opt out, you can reply 'stop' at any time or reply 'help' for assistance. You can also click the unsubscribe link in the emails. Message and data rates may apply. Message frequency may vary. Privacy Policy

Sign Out

Virtual Assistant

Would you like to take the next step with this property? We can help you schedule a showing or virtual tour, or send you more details.

Yes, I would like more information.

Thank You for Your Reply, One of Our Agents will contact you as soon as possible

No, maybe later.

Thank you, you can always contact me via email, phone number or through the contact form.

Realhub AI

Lucy - Your AI-Powered Realtor

Update Your Temporary Password

Personalize your search

Enter your email and we'll notify you immediately when new listings match what you're looking for.

or enter email address

Already have an account ? Login here

Continue your home search

I agree to receive communications and understand I can unsubscribe at any time.

I agree to be contacted by Gulf Life Real Estate via call, email, and text for real estate services. To opt out, you can reply 'stop' at any time or reply 'help' for assistance. You can also click the unsubscribe link in the emails. Message and data rates may apply. Message frequency may vary. Privacy Policy

Already have an account ? Login here

We use cookies

We use cookies primarily for analytics to enhance your experience. By accepting, you agree to our use of these cookies. You can manage your preferences or learn more about our cookies policy.