Properties

Browse or get in touch to schedule a walkthrough.

  • Nearby me
Price range

Popular Features

Community Features

Association

Property Features

Waterfront

View

Exterior Features

Interior Features

Style

257858 properties match your criteria

Updated 1 minute ago

E-Alert name

Experience refined waterfront living in this exceptional bayfront residence nestled within the highly desirable Panama City Country Club, a golf cart friendly community. 

Designed for those who appreciate quality, privacy, and the effortless coastal lifestyle, this beautifully appointed home delivers breathtaking bay views, exceptional construction, and an extraordinary boating setup--all in one remarkable property.
The property is in an exceptional location, only a few homes away from the clubhouse. 

Inside, soaring ceilings and tall doors create an impressive sense of scale, while the open-concept design allows the kitchen to flow seamlessly into the living area, creating the perfect setting for entertaining. Granite countertops, stainless-steel appliances, luxury tie plank flooring, and sophisticated finishes complement the home's elegant yet comfortable coastal aesthetic. Bay views are enjoyed from the kitchen and living room, while the front primary suite offers its own beautiful waterfront perspective--making every morning feel like a vacation.

Built with an uncompromising focus on quality and resilience, the home is constructed with reinforced concrete block, rebar, and poured-concrete reinforcement throughout. The raised concrete slab was built at an elevation exceeding building requirements. Hurricane-rated windows and doors throughout, along with additional hurricane curtains for the sliding doors, provide an added level of protection. A Generac automatic natural-gas generator offers peace of mind and convenience.

The exterior is equally impressive, featuring extensive custom paver work throughout the driveway, walkways, walls, planters, and front and rear stairs. The fully fenced backyard with black aluminum fencing and artificial turf provides an elegant, low-maintenance setting for waterfront entertaining.

For the boating enthusiast, the waterfront is truly exceptional. The seawall was replaced within the last five years, the dock features new Trex decking, and two new 6,000-pound automatic boat lifts provide an incredible setup for enjoying everything the water has to offer. Even the 2 sea doos and the new boat can be purchased separately as well!

Step outside and embrace the lifestyle--morning coffee overlooking the bay, sunset gatherings with family and friends, offshore fishing excursions, leisurely cruises, and days spent exploring Shell Island and the emerald waters of the Gulf of America.


Beautifully appointed. Exceptionally built. Uniquely positioned. This is bayfront living elevated to a level rarely found.

The golf cart will be included in with a full price offer. 


All measurements and items of importance to be confirmed by buyer or buyers agent.
#795585

Lynn Haven

1330 Country Club Drive

3 Beds

3 Baths

2,832 Sq.Ft.

$1,295,000

MLS#: 795585

Move in incentive! Up to $750 off of 1st months rent if rented by October 15th! 

Enjoy the convenience of traveling to the beach or Panama City in this cozy three-bedroom, two-bathroom home located on the east end of the beach in Woodlawn, just west of the Hathaway Bridge. This adorable home, built in 2017, is situated in the charming Woodlawn Village, which includes an extra parking area in the center. 

Features:
Year Built: 2017
Bedrooms: 3
Bathrooms: 2
Garage: Attached 2-car garage with workbench
Floor Plan: Open floor plan with a large pantry
Yard: Privacy-fenced backyard
Pets: Pets welcome, preferably dogs
HOA: Covered by the owner
Washer/Dryer: Included (maintenance responsibility of tenant)
Lawncare: to be maintained by Tenant
Pest Control: Owner will cover annual pest control. Tenant to obtain additional if necessary.

Additional Amenities:
Extra parking area in the center of the community. Convenient access to the beach and Panama City. Across the street from the Naval base.

Don't miss out on this lovely home that combines comfort and convenience in a desirable location. Contact us today to schedule a viewing!
#795603

Panama City Beach

205 Woodlawn Court

3 Beds

2 Baths

1,472 Sq.Ft.

$2,350

MLS#: 795603

CURRENTLY UNDER CONTRACT, SELLER WILL CONSIDER BACKUP OFFERS.
If you've been searching for the perfect beachfront condo on Panama City Beach, your opportunity has arrived. Welcome to Unit 1607 at Watercrest--one of the most sought-after addresses on the Emerald Coast.

Spanning 1,441 square feet, this 3-bedroom, open-concept residence offers a rare combination of space, layout, and views that discerning buyers are always chasing--and seldom find. Positioned in the highly coveted ''07 stack,'' this unit boasts more direct Gulf-front windows than nearly any other in the building, flooding the interior with natural light and showcasing truly panoramic, unobstructed views of the emerald waters and sugar-white sands.

Step outside to what is arguably one of the most impressive balconies on the beach. Expansive and built for entertaining, this Gulf-front terrace can comfortably host 20+ guests--perfect for sunset gatherings, coastal breezes, and unforgettable evenings overlooking miles of pristine shoreline.

Located on the 16th floor, this unit strikes the ideal balance: high enough for sweeping, private views, yet low enough to keep you connected to the pool, beach, and shoreline activity--without the noise of lower levels. It's a perspective both owners and guests consistently prefer.

Now, here's where the opportunity becomes truly compelling: this condo is priced $75,000 below market value, giving you the rare chance to create a fully customized beachfront retreat tailored to your exact taste. Instead of settling for someone else's design choices, you can transform this already exceptional space into a modern coastal showpiece--while instantly building equity.

Watercrest is widely regarded as one of the premier Gulf-front communities on Panama City Beach, and inventory in this building--especially in this stack and layout--is extremely limited.

Whether you're seeking a luxury personal escape, a high-demand rental investment, or both, this property delivers location, layout, views, and upside in one compelling package.

Opportunities like this don't wait--and neither should you. Secure your place on the beach and turn this exceptional value into your own one-of-a-kind coastal masterpiece!
#787342

Panama City

6201 Thomas Drive 1607

3 Beds

3 Baths

1,441 Sq.Ft.

$685,000

MLS#: 787342

This FULLY  FURNISHED  3-bedroom, 2.5-bath townhome in Panama City Beach's Ward Creek community offers an inviting place to settle in and feel at home.

The bright, open living area features comfortable seating, thoughtfully selected coastal décor, and an easy flow into the dining space and kitchen. White cabinetry, granite countertops, stainless steel appliances, and a spacious island with seating make the kitchen equally suited for everyday meals and entertaining.

Relax in welcoming bedrooms featuring cooling gel mattresses for an extra touch of comfort. Soft bedding, calming colors, and carefully chosen furnishings create a restful retreat at the end of the day.

Enjoy a convenient location near the Gulf's beautiful beaches, Pier Park shopping and dining, and area recreation, including Gayle's Trails. Northwest Florida Beaches International Airport is also within easy reach, making travel convenient while keeping the best of Panama City Beach close by.

Come home to comfortable coastal living--contact us for availability and to schedule your showing!
#795586

Panama City Beach

519 Melrose Way

3 Beds

2 Baths

1,497 Sq.Ft.

$2,400

MLS#: 795586

**OFFERING WATERSOUND CLUB MEMBERSHIP *** Some properties are described. 447 E Pollard Cove is discovered. A custom residence spanning 4,125 square feet on one of Powell Landing East's finest homesites. The backyard stretches 145 feet wide and backs to protected forest, with Lake Powell glimmering through the treeline beyond. Step inside through double French doors with transom-topped windows and appreciate the 12-foot first-floor ceilings, engineered hardwood flooring, shiplap detailing tracing the foyer and stairwell, and custom lighting throughout. Then your eye travels to the back of the house, where 10-foot sliding glass doors open to the covered rear porch and pool, framing the landscaped yard and forest beyond. The kitchen resembles a designer's showroom: a 48-inch Monogram range beneath a custom hood with pot filler, white inset cabinetry, a herringbone tile backsplash, farmhouse sink, and a 10-foot quartz island with natural wood-grain cabinetry. A walk-in pantry with custom shelving, sink, beverage cooler, and full-height cabinetry sits just beyond. The dining area features 12 feet of custom built-in storage with glass-front cabinetry, while a dedicated wine cellar with capacity for 100+bottles and independent AC control gives entertaining its own destination. Upstairs, the oversized primary suite features seagrass wallpaper, two walk-in closets, and a private covered porch overlooking Lake Powell.  The marble-finished bath includes a soaking tub, dual vanity, and large multi-function shower. Three additional private guest suites are positioned across the two floors, including one on the first floor and two upstairs, each with a walk-in closet and private bath. A dedicated media room with projector and surround sound provides a separate space for movie nights, while the second-floor laundry room is exceptionally well appointed with custom cabinetry, a full-size stackable washer and dryer, built-in clothes steamer, sink, and dedicated workspace. The carriage house above the three-car garage adds a complete guest retreat with its own living area, kitchenette, bedroom, and full bath. Automated shades, an integrated smart-home and security system, and a whole-house generator powering the main residence, pool, and carriage house add thoughtful infrastructure throughout the property. Outside, the covered rear porch with Trex decking extends to a built-in outdoor kitchen with sink, 36-inch grill, and beverage cooler. The heated pool features a sun shelf and integrated hot tub with spillover, automatic fill, and automatic drain, surrounded by a French-pattern Peacock paver deck. Fully landscaped and sodded grounds, perimeter plantings, a fenced backyard, integrated fence-post lighting, and an outdoor shower complete the outdoor setting. A large covered front porch with gas lanterns welcomes you from the street. Watersound Origins wraps all of this in a community built around the good life; Lake Powell dock access, nature trails, a par-3 golf course, sports courts, and a Town Center with dining and a farmers market. But it is the lot, the setting, and the level of finish here that make 447 E Pollard Cove something you don't simply purchase. You experience.
#1012253

Watersound

447 E Pollard Cove

5 Beds

5 Baths

4,125 Sq.Ft.

$3,490,000

MLS#: 1012253

NEW CONSTRUCTION TO BE BUILT! Built by Samuel Stevens & Associates, a well-established local custom builder with a proven reputation for quality construction and craftsmanship. The Contemporary floor plan offers 1,900 square feet with 4 bedrooms, 2 baths, a spacious 3-car garage that is oversized and features higher doors and ceilings to accommodate larger vehicles, and a covered rear porch. For buyers looking to downsize without downgrading, this thoughtfully designed floor plan offers a more manageable footprint without giving up quality, finishes, storage, or custom details. The open floor plan with high ceilings connects the kitchen, dining, and living areas, with cypress beams in the living area adding warmth and architectural detail. 

Interior features include luxury vinyl plank throughout, custom-crafted cabinetry with soft-close doors and drawers, quartz countertops in the kitchen and bathrooms, tiled backsplash, custom all-wood closet shelving, designer lighting, Delta plumbing fixtures, and a professionally crafted trim package. Exterior features include professional landscaping, an irrigation system, brick entry way, and knee-high brick accent wall on the front that adds dimension and curb appeal to the home.
#1012246

Navarre

2713 Jewell Rd Road

4 Beds

2 Baths

1,900 Sq.Ft.

$478,000

MLS#: 1012246

NEW CONSTRUCTION in Progress! Built by Samuel Stevens & Associates, a well-established local custom builder with a proven reputation for quality construction and craftsmanship. The Contemporary floor plan offers 1,900 square feet with 4 bedrooms, 2 baths, a spacious 3-car garage that is oversized and features higher doors and ceilings to accommodate larger vehicles, and a covered rear porch. For buyers looking to downsize without downgrading, this thoughtfully designed floor plan offers a more manageable footprint without giving up quality, finishes, storage, or custom details. The open floor plan with high ceilings connects the kitchen, dining, and living areas, with cypress beams in the living area adding warmth and architectural detail. 

Interior features include luxury vinyl plank throughout, custom-crafted cabinetry with soft-close doors and drawers, quartz countertops in the kitchen and bathrooms, tiled backsplash, custom all-wood closet shelving, designer lighting, Delta plumbing fixtures, and a professionally crafted trim package. Exterior features include professional landscaping, an irrigation system, brick entry way, and knee-high brick accent wall on the front that adds dimension and curb appeal to the home.
#1012248

Navarre

2731 Jewell Rd Road

4 Beds

2 Baths

1,900 Sq.Ft.

$478,000

MLS#: 1012248
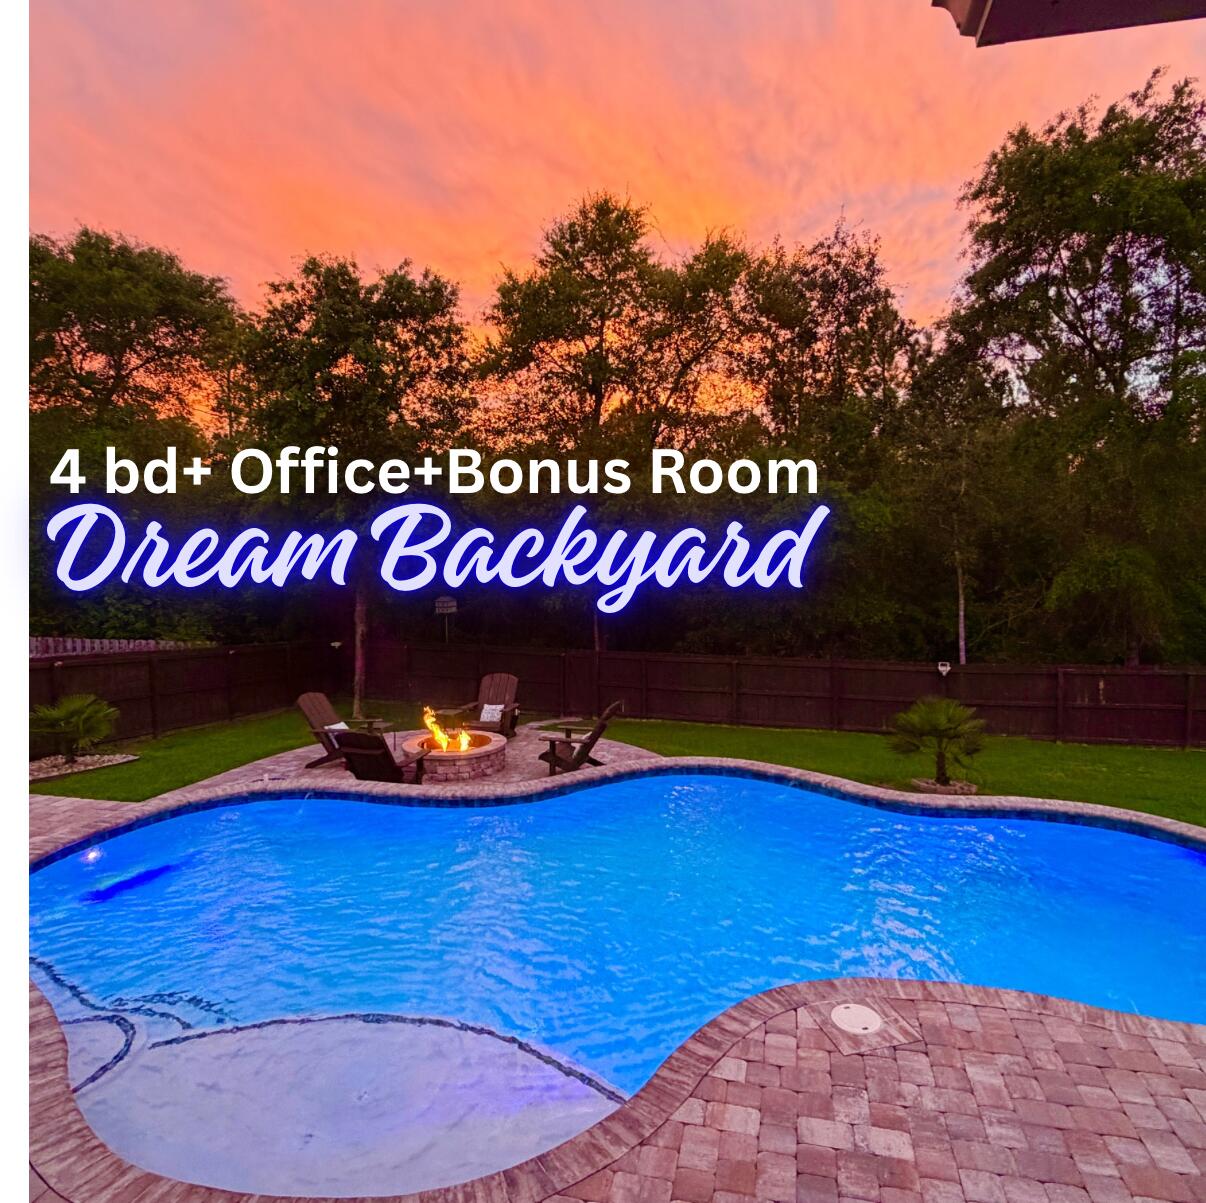
Under Contract with 72 Hr kick out clause. Feels like new construction , but with an amazing POOL and all the upgrades  that you wouldn't get with . This SOUTH Crestview STUNNER with POOL and Dreamy BACKYARD OASIS has Paver Firepit, Boat/trailer storage, and irrigated Raised Bed Garden! Featuring 4 Bedrooms plus office and large BONUS ROOM and With just under 3000 sqft this home offers the space you need with an adaptable floor plan. If you need 2 living areas, dedicated office space or multi-generational living quarters, this well maintained property has it ALL. The owners have invested in significant updates and improvements, including all new wood plank TILE flooring throughout, (no carpet in this home and no cheap vinyl), Custom Built in Cabinetry, bookcases and shelving, all granite/stone countertops throughout, new bathroom fixtures, complete irrigation system, gutter system, and more! There is a formal dining room as well as a breakfast area overlooking the pool, a spacious Kitchen with stainless appliances, granite tops, and warm stained wood cabinetry.The built in spice storage in the pantry is just one of the many "details" you'll love and appreciate in this lovely home. The  backyard is perfect depiction of Florida Living at its finest! There is a deck with creative pool float storage underneath, a beautiful paver patio and terraced pool deck, a central built in firepit area, and the gunite saltwater/ozone pool is lagoon style with tanning ledge and multicolored lighting. The best part is the wooded area that extends beyond the fence and offers a buffer of privacy so you can truly enjoy your outdoor space. There is room to store a boat or trailer on the side, custom paver area for trash can storage, and even the pool equipment has a custom built cover. Forget boring and plain New construction when this 2017 built customized home offers so much more and all the improvements are DONE and ready for you to enjoy, Conveniently located in Fox Valley Subdivision in South Crestview with easy access to HWY 85, HWY 90, and the newly opened Crestview bypass which enables quick commutes without the traffic! This is the perfect spot for easy commuting and quicker trips to the beautiful beaches of the emerald coast. You don't want to miss out on seeing this one! Call to schedule your private showing today. This one has it ALL and the only thing missing is YOU!
#1000037

Crestview

611 Terrier Trail

4 Beds

3 Baths

2,954 Sq.Ft.

$575,000

MLS#: 1000037

One of the standout features of this like-new home in the Long Leaf phase of Watersound Origins is its exceptional homesite, backing to a serene POND with PRESERVE beyond and NO homes behind & potential room for a pool. Enjoy the peaceful water and natural views from the EXPANDED screened porch, offering plenty of room for multiple seating and entertaining areas. Plus, Green Heron Street is not a throughway to the new construction in the back of the community, making it a quiet, low-traffic street.
Built in 2025 and barely lived in, this popular Huff Homes Brady plan offers single-level, open-concept living with 4 bedrooms, 2.5 baths and a 2-car garage. The flexible 4th bedroom is ideal as a study, nursery, playroom or guest space.
The upgraded kitchen features Bosch stainless steel gas appliances, vent hood, microwave drawer, EXTENDED ISLAND with additional cabinetry on both sides for additional storage, dedicated pantry, under-cabinet lighting, tiled backsplash and soft-close wood cabinetry. Additional features include 10' ceilings, 8' raised-panel doors, wide-plank luxury vinyl flooring throughout, crown molding, custom lighting, built-in laundry cabinetry, melamine-wrapped closet shelving, tiled showers, tankless water heater, attic pull-down stairs, gutters and a gas stub for an outdoor grill.
This home shows like a model and is truly move-in ready with blinds and custom lighting already in place-- offering the feel of new construction without the wait, so there is no ongoing construction immediately around the property. Located at the front of Watersound Origins, Long Leaf provides convenient access to Hwy 98, Publix and the shopping, dining and amenities of Watersound Town Center. A beautiful pond-and-preserve setting, no rear neighbors, expanded outdoor living and a nearly new home make 46 Green Heron Street an exceptional opportunity in Watersound Origins.
#1012089

Inlet Beach

46 Green Heron Street

4 Beds

2 Baths

1,960 Sq.Ft.

$820,000

MLS#: 1012089

30A CONDOMINIUM - FULLY FURNISHED- MULTIPLE BEACH ACCESS POINTS

Convenience and relaxation on 30A is waiting for you with this meticulously maintained first-floor, two-bedroom, two-bathroom condo in Topsail Village!  Positioned just steps from the community pool and less than 1 mile from public beach access points, this home provides access to the premier dining and retail destinations along 30A and Highway 98.

Offered in turn-key, move-in-ready condition, the property boasts numerous recent updates, including freshly painted interior walls, upgraded vinyl flooring, replacement of the HVAC and water heater, and new furnishings throughout the living area, dining space, and primary bedroom. All appliances have been maintained through a home warranty program.

HOA dues include exterior building maintenance, landscaping services, trash collection, pool care, and master insurance coverage, ensuring a low-maintenance lifestyle suitable for a primary residence, a secondary getaway, or an investment opportunity with a proven rental history. This unit has two bike racks in the parking lot, and the property is adjacent to the 19-mile bike trail that follows County Highway 30A.  The bike trail leads to Dune Allen Regional Beach Access, Grayton Beach State Park Trail/ beach access, Seaside, with restaurants and shopping along the way.
Don't miss the opportunity to make this your next home! Schedule a showing today!
#1012235

Santa Rosa Beach

10 Silk Bay Drive UNIT 112

2 Beds

2 Baths

933 Sq.Ft.

$367,500

MLS#: 1012235

Welcome to 18 Rudder Lane, an interior townhome in the sought-after Genoa Landing community in Freeport. Step inside to durable EVP flooring that flows through an open-concept kitchen, living, and dining space, ideal for entertaining and everyday living alike. The dining area opens to a private back patio, while a large window fills the space with natural light. The kitchen anchors it all with a spacious center island, abundant cabinetry, quartz countertops, and stainless steel appliances. Upstairs, the primary suite offers a generous walk-in closet and a private bath with dual-sink vanity and ample linen storage, while two additional bedrooms share a full hall bath -- ideal for roommates or family. With a one-car garage and easy access to Highway 20, this brand-new 2025 build is move-in ready. No pets, please.
#1012273

Freeport

18 Rudder Lane

3 Beds

2 Baths

N/A

$1,900

MLS#: 1012273

$15K CLOSING CREDIT WITH ACCEPTABLE OFFER AND UP TO $95K IN PROJECTED RENTAL REVENUE. Rare opportunity to own a 5 bedroom, 3 bathroom home in highly sought after Grande Pointe in Inlet Beach, just minutes from 30A and Rosemary Beach. Located on a private preserve backed lot, this home offers an ideal combination of investment potential, privacy and coastal living. Kayak to the beach, take your golf cart to 30A or enjoy private access to Lake Powell, the largest coastal dune lake in the country. Designed for both vacation rentals and full time living, the home features two levels of screened in porches, two laundry rooms, a whole home Generac generator, top of the line KitchenAid appliances, custom lighting and custom blackout shades throughout. New HVAC units were installed on both the first and second floors in February 2025. Walking distance to public beach access, dining and shopping, plus the new pedestrian tunnel provides even easier access to 30A and Rosemary Beach. Whether you are searching for a high performing vacation rental, investment property, second home or full time residence, this Grande Pointe gem offers an unbeatable location, strong rental potential and the relaxed coastal lifestyle everyone is looking for!
#795594

Inlet Beach

186 Grande Pointe Circle

4 Beds

3 Baths

2,951 Sq.Ft.

$1,295,000

MLS#: 795594

Welcome to 96 Dockside Road at Magnolia at the Bluffs in Freeport, Florida. This pre-construction homesite offers the opportunity to secure new construction prior to groundbreaking. This property will be developed with the Aria floorplan and built to current design standards and specifications. Buyers may have the ability to personalize select finishes depending on the stage of construction. Estimated completion timelines and build details available upon request.

The Aria features a bright foyer leading to the optimized living space designed with open concept kitchen overlooking the living area, dining room, and covered porch. The heart of this home includes the spacious kitchen that features a center island and a walk-in pantry with ample storage space. The living and dining areas offer a comfortable space for family and guests. Enjoy your covered porch that is accessible from the dining area that has room for a dining table or outdoor seating area.

The primary bedroom located in the rear of the home has its own attached bathroom that features a walk-in closet and all the space you need to get ready in the morning. The primary bathroom has a dual sink vanity, a separate water closet for privacy and a shower. There are two additional bedrooms that have ample closet space and share a full bath. This home also features a nice laundry room with space for a full-size washer and dryer.
#1012276

Freeport

96 Dockside Road

3 Beds

2 Baths

1,641 Sq.Ft.

$310,900

MLS#: 1012276

Welcome to 86 Dockside Road in Magnolia at Bluffs in Freeport, Florida. This pre-construction homesite offers the opportunity to secure new construction prior to groundbreaking. This property will be developed with the Penwell floorplan and built to current design standards and specifications.

The main level features a study or flex space off the entry hall that could be used as a formal dining room. The entry hall leads to a grand living space that is open to the kitchen with center island and upper and lower cabinetry and a pantry for storage. Interior features include EVP flooring throughout the common areas of the home, with carpet in each bedroom, stairs and upstairs hallway, per plan. The kitchen features white cabinetry, a center island and granite countertops. An appliance package comes standard and includes a stove, microwave and dishwasher.

From the living area you will have access to the stairs leading to all bedrooms on the second level. The primary bedroom is located on the second level and features a spacious ensuite bathroom. The primary bathroom has a large closet as well as a dual sink vanity, shower and separate soak tub.

The three additional bedrooms are spacious and two have walk in closets. Each share a full bathroom with a dual sink vanity and a shower tub combination. The laundry area and a linen storage closet are located on the second level hall.
#1012274

Freeport

86 Dockside Road

4 Beds

2 Baths

2,200 Sq.Ft.

$342,900

MLS#: 1012274

Located in unincorporated Panama City, this 3 bedroom, 2 bathroom home offers a flexible setup with a large fully fenced backyard, extensive recent improvements, and a detached 1 bedroom, 1 bathroom unit. The property has convenient access to Tyndall Air Force Base, Panama City Beach, parks, shopping, and everyday amenities. The unincorporated Bay County location may provide different tax and insurance considerations than properties within municipal limits, subject to individual circumstances and verification.

The main home has received approximately $28,000 in recent upgrades. All interior walls were repainted, light fixtures and outlets were updated, and the kitchen received quartzite countertops with a new sink and faucet. Both bathrooms received quartz countertops, new sinks and faucets, updated cabinet hardware, new towel bar holders, robe hooks, and toilet paper holders. Door hinges and handles were also updated throughout the home. A pantry and dedicated laundry room add everyday functionality.

The detached backyard unit was previously used by the prior owner as a beauty salon and has been converted by the current owners into a 1 bedroom, 1 bathroom space. It includes a tiled shower, toilet, vanity, kitchen sink and cabinet, electric tankless hot water heater, and window AC unit. The tile and plumbing work associated with this conversion is included in the approximately $28,000 in recent improvements. The backyard layout could allow the unit area to be separated from the main home's outdoor space, giving the occupant a defined area of access while preserving the main home's backyard area.

The oversized fenced backyard provides substantial usable space for parking a boat, vehicle, or trailer, along with a fire pit and chicken coop. The property offers room for a variety of outdoor uses and storage needs. Exterior improvements include landscaping, pressure washing, and fresh black mulch.

The property is approximately 10 miles from Tyndall Air Force Base in the Callaway area and approximately 20 miles from Navy Boulevard in Panama City Beach, with actual drive time varying by route and traffic. Nearby recreation includes Bay Dunes Park and Harders Park, with additional outdoor amenities and Panama City Beach attractions within a convenient drive.

The detached unit has not been brought into the county permitting process by the current owners. A future owner may investigate county requirements for bringing the structure into compliance and whether short term rental use is permitted and eligible for approval. The chicken coop may also provide an opportunity for a future owner to investigate agricultural classification or related tax treatment with Bay County, but any zoning, permitting, agricultural classification, or tax benefits would require approval and verification with the appropriate authorities. Buyers should independently verify all measurements, zoning, permitting, insurance, tax treatment, and potential rental use.

Updated shed pictures have been uploaded to the listing but have been virtually staged using AI.
#795567

Panama City

5405 Duneridge Road

3 Beds

2 Baths

1,380 Sq.Ft.

$299,999

MLS#: 795567

1 ... 390 391 392 393 394 ... 666
* Listings identified with the FMLS IDX logo come from FMLS and are held by brokerage firms other than the owner of this website. The listing brokerage is identified in any listing details. Information is deemed reliable but is not guaranteed. If you believe any FMLS listing contains material that infringes your copyrighted work please review our DMCA policy and learn how to submit a takedown request. © 2024. First Multiple Listing Service, Inc.

Send a message

Message successfully sent.

Your message

What is 3 + 4 ?

Reason for contacting?

I agree to receive email communication and understand I can unsubscribe at any time.

I agree to be contacted by Gulf Life Real Estate via call, email, and text for real estate services. To opt out, you can reply 'stop' at any time or reply 'help' for assistance. You can also click the unsubscribe link in the emails. Message and data rates may apply. Message frequency may vary. Privacy Policy

Sign Out

Virtual Assistant

Would you like to take the next step with this property? We can help you schedule a showing or virtual tour, or send you more details.

Yes, I would like more information.

Thank You for Your Reply, One of Our Agents will contact you as soon as possible

No, maybe later.

Thank you, you can always contact me via email, phone number or through the contact form.

Realhub AI

Lucy - Your AI-Powered Realtor

Update Your Temporary Password

Personalize your search

Enter your email and we'll notify you immediately when new listings match what you're looking for.

or enter email address

Already have an account ? Login here

Continue your home search

I agree to receive communications and understand I can unsubscribe at any time.

I agree to be contacted by Gulf Life Real Estate via call, email, and text for real estate services. To opt out, you can reply 'stop' at any time or reply 'help' for assistance. You can also click the unsubscribe link in the emails. Message and data rates may apply. Message frequency may vary. Privacy Policy

Already have an account ? Login here

We use cookies

We use cookies primarily for analytics to enhance your experience. By accepting, you agree to our use of these cookies. You can manage your preferences or learn more about our cookies policy.
