Properties

Browse or get in touch to schedule a walkthrough.

  • Nearby me
Price range

Popular Features

Community Features

Association

Property Features

Waterfront

View

Exterior Features

Interior Features

Style

257874 properties match your criteria

Updated 1 minute ago

E-Alert name
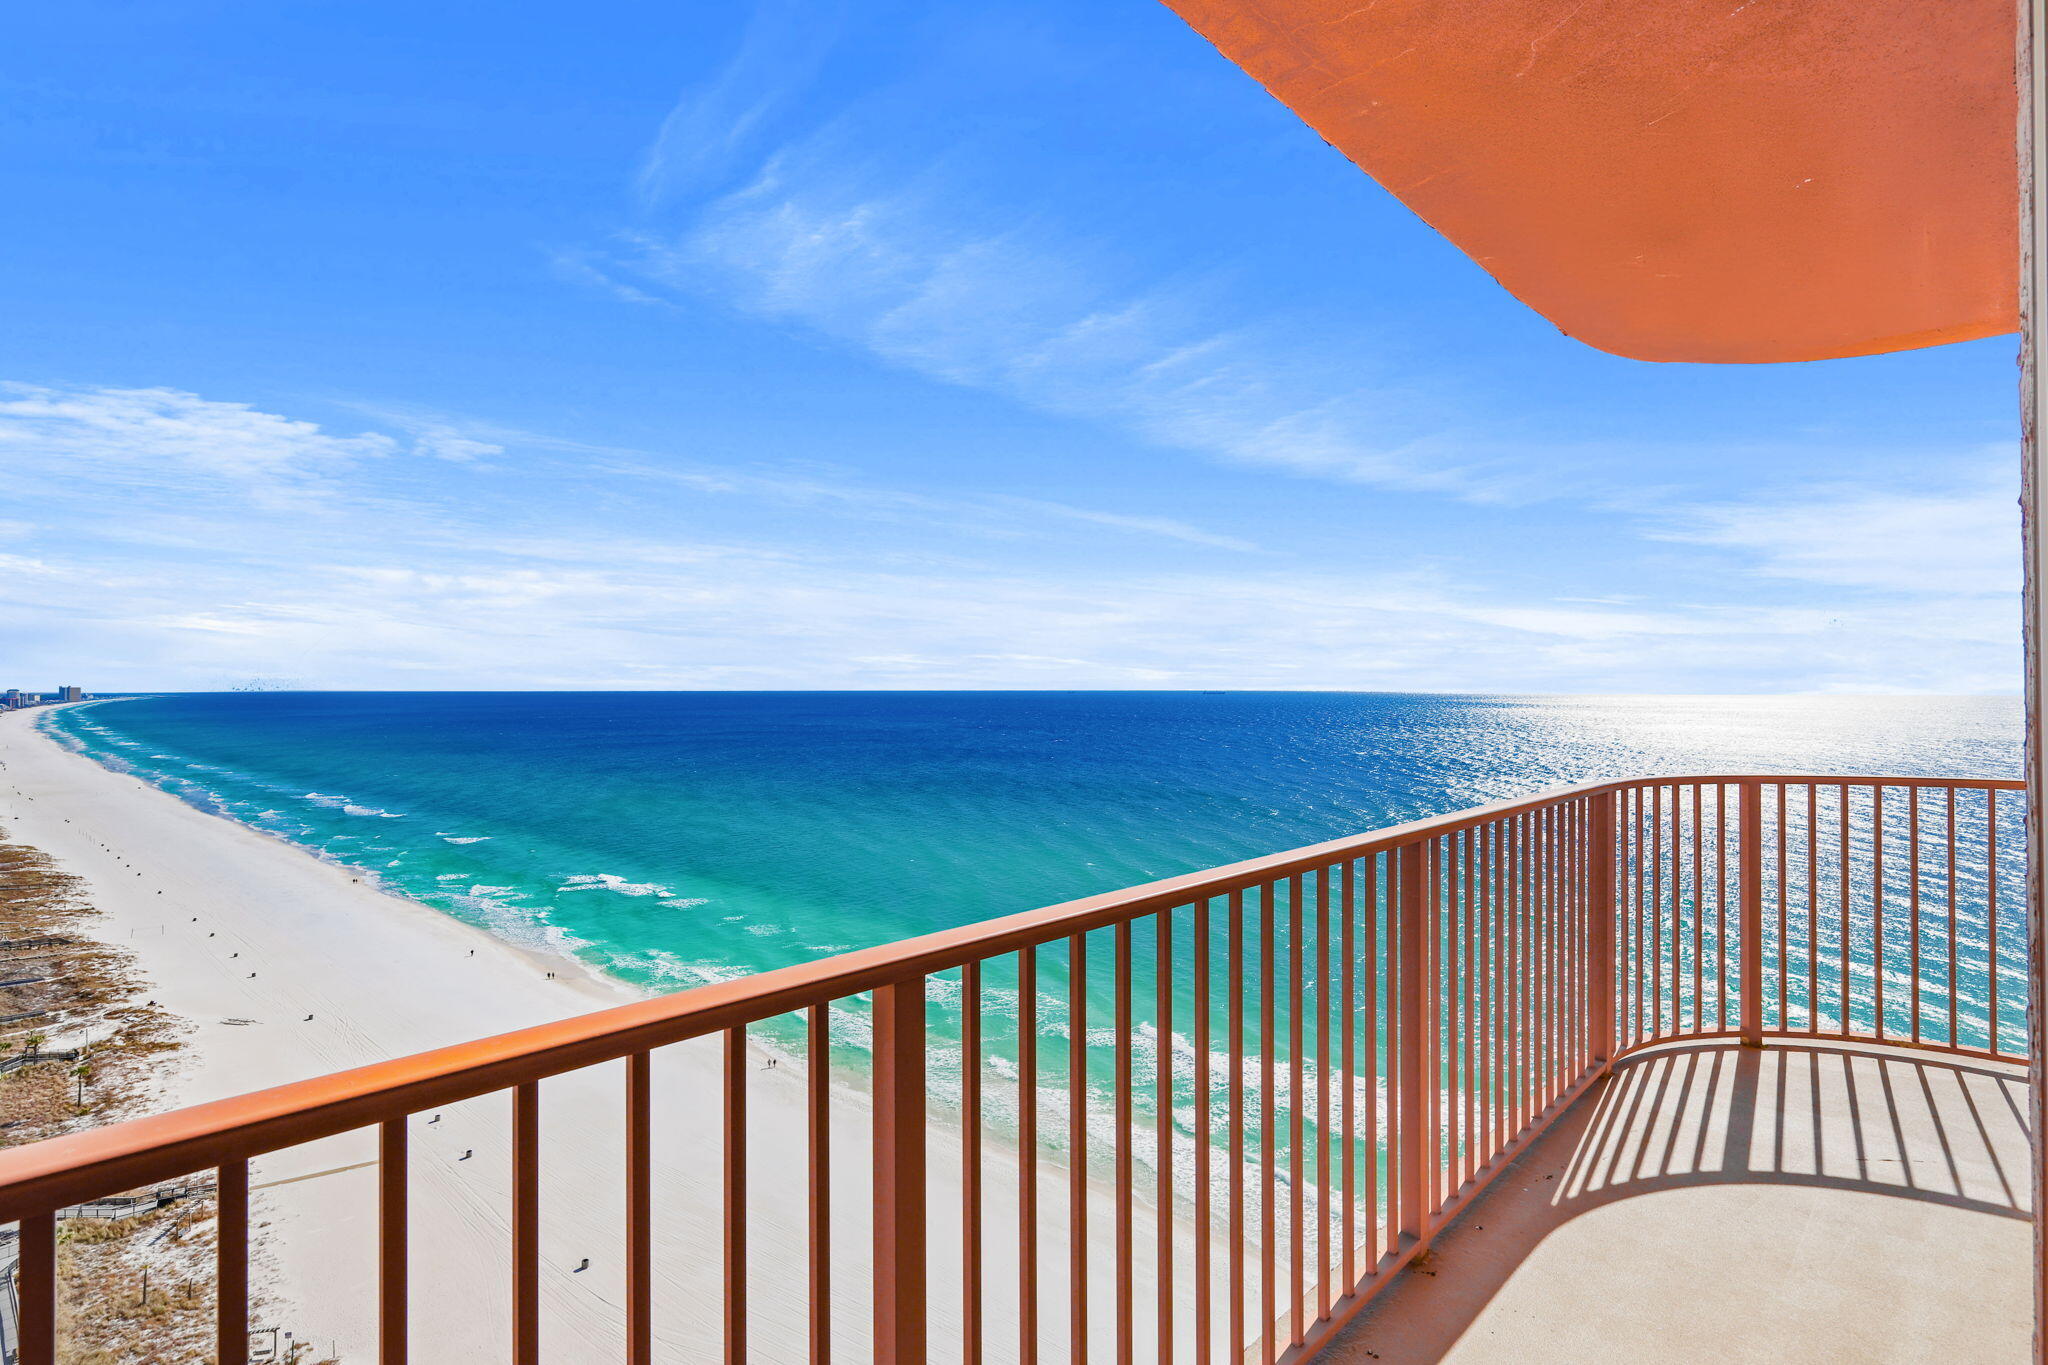
CURRENTLY UNDER CONTRACT, SELLER WILL CONSIDER BACKUP OFFERS. ANOTHER MAJOR PRICE IMPROVEMENT! This Gulf-front 3BR/3BA penthouse at Shores of Panama is now offered at an even more compelling value and presents a rare opportunity for investors, second-home buyers, or anyone wanting a true beachfront penthouse in Panama City Beach.

Perfectly positioned on the end of the U-shaped building, this unit offers sweeping, unobstructed Gulf views from an expansive wrap-around balcony, including beautiful sunrise views over the coastline. The spacious 3-bedroom, 3-bath layout is ideal for personal use or vacation rental income, while the penthouse elevation provides added privacy and an exceptional vantage point.

The unit also conveys with a dedicated parking space and private storage closet, valuable extras rarely found with competing properties. Shores of Panama offers direct beach access, a lagoon-style Gulf-front pool, hot tubs, fitness center, on-site dining, and an unbeatable location steps from Pineapple Willy's, 810 Billiards & Bowling, shopping, dining, and entertainment.

Well-positioned 3BR units in the building commonly generate approximately $80K-$90K annually, with upside potential into the $100K range when professionally optimized. With another significant price reduction, premium penthouse features, and exceptional Gulf-front positioning, Unit 2331 stands out as one of the most compelling opportunities currently available at Shores of Panama. with upside into the $100K range when optimized.
#995928

Panama City Beach

9900 S Thomas Drive UNIT 2331

3 Beds

3 Baths

1,400 Sq.Ft.

$615,000

MLS#: 995928

Three bedroom, two bath, MOVE IN READY! New Roof in July 2026! 
The floors are tile in main areas and wood in living room , carpet in main bedroom. The rooms are large with a lot of windows for light and there is a storm door at the front.
The dining is open to the living room and kitchen with laundry hook ups at the back door to left of kitchen.
Make an appointment to see it today!


All information deemed to be correct , buyer to verify.
#1012415

Fort Walton Beach

101 NE Oregon Drive NE

3 Beds

2 Baths

1,150 Sq.Ft.

$320,000

MLS#: 1012415

Tucked on a premium end lot in the sought-after community of Windmark Beach North, this 4-bedroom, 3-bath home offers the rare combination of privacy and beach-town convenience. With conservation land bordering three sides and only one neighbor, you'll enjoy peaceful surroundings and peek-a-boo Gulf views. The property sits on a larger, fully fenced lot with an oversized driveway for extra parking, a 2-car garage, and a hot tub perfect for unwinding after a day at the beach. A versatile mother-in-law suite adds flexibility for guests, extended family, or rental potential. Golf cart access sits directly in front of the home, putting you just moments from the community's boardwalk, neighborhood pools, and the sugar-white sands of the Gulf. Whether you're looking for a full-time residence, a second home, or an investment property, this end-lot gem delivers privacy, views, and unbeatable access to everything Windmark Beach North has to offer.
#795660

Port St Joe

240 Sea Grove Way

4 Beds

2 Baths

2,167 Sq.Ft.

$579,500

MLS#: 795660

Discover value and potential at 4959 Basswood Rd, Bascom, FL 32423. Situated on a generous lot, this property features a functional footprint and a prime opportunity to build equity with cosmetic updates.

The interior layout provides a solid foundation ready for personalized enhancements. Bring your design plans to transform this property into an updated home or a high-yielding addition to a rental portfolio.

Don't miss out on a rewarding renovation project in Jackson County.
#795680

Bascom

4959 Basswood Road

3 Beds

2 Baths

2,044 Sq.Ft.

$76,990

MLS#: 795680

Open house
This well-appointed 7-bedroom, 7 full-bath, 3 half-bath coastal residence offers an exceptional blend of space, functionality, and prime 30A location--with no HOA and just a short walk to two public beach accesses. Thoughtfully designed for comfort and versatility, the home features two bunk areas, two separate living rooms, and multiple balconies, creating generous gathering spaces while still allowing for privacy--ideal for hosting large groups. Set on an oversized lot, the outdoor living experience is a true standout. A large heated pool, summer kitchen, and private backyard oasis shaded by mature oak trees provide the perfect setting for relaxed afternoons and evenings after the beach. The third-floor living room and kitchen serve as the heart of the home, capturing stunning Gulf views and offering a natural space for entertaining. Anchored by a 14-person dining table and ample bar seating, the chef's kitchen is equipped with stainless steel appliances, custom cabinetry, abundant storage, and designer finishes that balance style with functionality. An elevator offers convenient access to all three levels. The first floor includes a spacious mudroom with built-in cubbies and a washer and dryer, while two additional laundry areas on the upper levels make hosting guests effortless. Ideally located on the east end of 30A, between Alys Beach and The Big Chill, you're moments from dining, boutique shopping, and entertainment. With proven rental performance generating approximately $270,000-$315,000 annually, this property presents a compelling opportunity as a second home or investment along one of 30A's most sought-after corridors.
#1012444

Inlet Beach

8183 E County Highway 30A

7 Beds

7 Baths

5,652 Sq.Ft.

$4,390,000

MLS#: 1012444

Welcome to 2646 Sorrel Ridge Road, an impressive one-owner custom home situated on a 0.52-acre lot in highly desirable Silver Oaks Phase I. Framed by large Southern-style columns, this stately all-brick residence was built in 2002 by Gamble Construction, an award-winning, family-owned Crestview builder. Offering approximately 3,400 square feet, 4 bedrooms, 3.5 bathrooms, multiple living spaces, extensive custom woodwork, and an oversized three-car side-entry garage, this is anything but a cookie-cutter home.

Step through the front door into an impressive 14-foot foyer, where the craftsmanship and character are immediately apparent. Solid wood doors, custom wood trim, solid-oak cabinetry and built-ins, and hardwood flooring are featured throughout the home. The formal dining room offers hardwood flooring and 11-foot ceilings, while the spacious living room features 10-foot ceilings, hardwood floors, and an entire wall of custom solid-oak built-in cabinetry.

A dedicated home office with 11-foot ceilings provides another showcase of the home's craftsmanship, featuring extensive solid-oak built-in cabinetry and generous workspace--ideal for a home office, library, or study.

The spacious kitchen was designed for both everyday living and entertaining. It features a massive granite island, granite countertops, abundant solid-wood cabinetry, stainless steel appliances, French-door refrigerator, dishwasher, smooth cooktop, island sink, wall oven, built-in microwave, under-cabinet lighting, spacious pantry, and adjoining dining area.

Stretching across the rear of the home is a massive Florida room surrounded by windows that fill the space with natural light. Dual ceiling fans and generous dimensions provide tremendous flexibility for an additional family room, game room, entertainment area, or multiple conversation and recreation spaces.

The dual-entry primary suite features hardwood flooring and a spacious ensuite bath complete with a cultured-marble Jacuzzi tub, separate glass-enclosed shower, double vanities, private water closet, linen closet, and two walk-in closets. On the opposite side of the home are three additional bedrooms and two full bathrooms. One bath features a cultured-marble shower, while the other offers a cultured-marble tub/shower combination. A conveniently located half bath/powder room near the kitchen and dining areas is perfect for guests.

The indoor laundry room provides even more solid-oak cabinetry along with a utility sink. The impressive approximately 825-square-foot, three-car side-entry garage offers ample room for full-size vehicles plus additional storage and is complete with automatic garage-door openers and pull-down attic stairs. Rain gutters add to the home's exterior features.

Just beyond the Florida room, a large covered patio overlooks the private backyard. The 0.52-acre lot is enclosed by white vinyl privacy fencing, creating plenty of space for entertaining, pets, gardening, recreation, or simply enjoying the outdoors. A private well supplies the sprinkler system, providing a convenient source for irrigation.

Major improvements include a roof replaced in 2020, HVAC replaced in 2021, and a brand-new 65-gallon light-industrial water heater.

Silver Oaks is an established Crestview community known for its mature trees, sidewalks, and spacious neighborhood setting. Owners have the option to use the community pool located in Phase II for an annual $200 fee. Located on the north side of Crestview, the property offers the benefit of county taxes and is served by CHELCO and Auburn Water. Schools, shopping, restaurants, military installations, and the beautiful Emerald Coast beaches are all within convenient reach.

Custom construction, extensive solid-oak cabinetry and built-ins, hardwood floors, multiple living spaces, an oversized three-car garage, a private half-acre lot, and an established Silver Oaks location make 2646 Sorrel Ridge Road a rare find. Don't miss the opportunity to become only the second owner of this exceptional custom home--schedule your private showing today!
#1012367

Crestview

2646 Sorrel Ridge Road

4 Beds

3 Baths

3,400 Sq.Ft.

$534,900

MLS#: 1012367

Conveniently located across from the community pool, this executive-level 2-story home with 2 owner's suites, oversized bedrooms, and tons of closets/storage comes complete with 2-story foyer, LVP flooring throughout including stairs, 9' ceilings throughout, 8' entry doors, & Quartz countertops in kitchen and baths. Spacious owner's suite on 1st floor (13'x18.6'), 2nd owner's suite upstairs, 3 add'l. oversized bedrooms, Tray ceiling in first floor owner's suite with a large walk in closet, separate tub and shower.  Fully sodded yard, w/ complete sprinkler system, garage opener, soft-close cabinet doors+drawers.   *Some photos are of a similar home & some photos are virtually staged to illustrate the property's potential.*  Adams Homes pays most closing costs and offers $10K flex cash to buy down rate.
#1012378

Freeport

90 Bonne Vue Circle Lot 100

5 Beds

3 Baths

2,525 Sq.Ft.

$414,600

MLS#: 1012378

Experience refined coastal living at 46 Ridgewalk Circle, ideally located in a gated, short-term rental-restricted community less than half a mile from Ed Walline Beach Access and all that Gulf Place has to offer. Built in 2022, the two-story home offers 3 bedrooms, 2.5 bathrooms and 2,177 square feet, and it comes furnished, making it move-in ready. Meticulously maintained, this beautifully appointed home features high-end designer finishes, including 8 Palecek pieces, Arteriors light fixtures in the living room and upgraded primary bathroom mirrors, just to name a few. A striking brick accent wall anchors the living room, and the gourmet kitchen is equipped with Viking appliances and a water purification system. The inviting open layout creates an effortless flow for everyday living and entertaining. Step outside to a private backyard with a fully equipped outdoor kitchen and a gas fire pit, perfect for relaxing after a day at the beach. A garage provides convenient storage for bikes, beach gear and all your coastal essentials, and Ridgewalk also offers a community pool. Perfect as a full-time residence or second home, this exceptional property offers privacy, style and easy access to the best of 30A.
#1012214

Santa Rosa Beach

46 Ridgewalk Circle

3 Beds

2 Baths

2,177 Sq.Ft.

$1,250,000

MLS#: 1012214

Home is sold ''AS IS''. The plumbing was replaced September 2026 by Ben Franklin Plumbing and new hot water heater installed as well.  This is an original historic home built in 1922 in Santa Rosa Plantation and is a piece of history.  This 2 bedroom, 2 bath home was updated over the years. Hardwood floor throughout most of first floor and second floor.  The character of the home takes you back in time, vintage tin ceiling in the dining area off the kitchen,  many original windows with wavy glass with some of them having plantation shutters. A new roof was installed in July 2020. . Porches off the first floor along the west and south side, a porch off the upstairs bdrm overlooking Cessna Landing & Mill Bayou. A detached one-car garage with a cottage apartment above was built in 2014 with a living area, kitchenette, full bath and office/guest room could be used for family and friends. Additionally, this home conveys with a separate lot that adjoins the property to the north. The privacy fence was built in 2024.    An easement goes in front of the garage doors to the lot east of the property.  Buyer(s) are responsible to personally verify all details for property and dimensions.  Any information contained in this listing is believed to be accurate but is not guaranteed.
#1012371

Santa Rosa Beach

1828 N Co Hwy 393

3 Beds

3 Baths

2,446 Sq.Ft.

$599,999

MLS#: 1012371

1+ WATERFRONT acres of fantastic DUNFORD LAKES in the beautiful gated Paradise Lakes Community! Time to jump on this awesome property and build the home you're going to love, which will put you in a peaceful, country setting while still providing easy access to all the awesomeness the Florida Panhandle has to offer. NOTE: Seller will provide a SURVEY. This property is in Paradise Oaks, which seamlessly connects to Paradise Lakes, and has the same entrance and a fee CAPPED at only $100 a year. Call your favorite Realtor RIGHT NOW to help you see the property and write your best offer.
#795644

Chipley

3126 Magnolia Drive

None Beds

None Baths

1.03 acres

$69,900

MLS#: 795644

This popular Craftsman-style 3BR/2BA home (currently under construction: (Est. Sept completion) is ideally located in the back of the community backed up to woods. Designed with both comfort and style in mind, the home features HardieBoard® siding with a brick skirt, vaulted ceilings, and CoreTec Pro Plus luxury vinyl plank flooring throughout--no carpet. The spacious primary suite boasts elegant tray ceilings, a generous walk-in closet, and a spa-inspired bath. Quartz countertops in the kitchen and baths, soft-close cabinetry, spacious covered patio complete this inviting home, perfect for relaxed everyday living and entertaining. Riverwalk residents enjoy a community pool, clubhouse, fitness center, scenic nature trail, and neighbor hood dock, offering plenty of opportunities to get outside and enjoy the Florida life style. Adams Homes is offering move in ready package that includes blinds, refrigerator, and washer and dry! plus $10K flex cash *Pics are of a similar home.*
#1012373

Freeport

162 Riverwalk Circle Lot 36

3 Beds

2 Baths

1,620 Sq.Ft.

$353,680

MLS#: 1012373

**$10,000 CREDIT AT CLOSING WITH ACCEPTABLE OFFER** BRAND NEW HVAC** BRAND NEW FLOORS** BRAND NEW INTERIOR PAINT** One of the largest David Weekley floor plans built in Breakfast Point, this 4BR/3BA Parkcrest plan offers generous living spaces, a thoughtful split-bedroom layout, and the flexibility to accommodate both everyday life and visiting family and friends.

The kitchen, dining, and living areas combine to create an open-concept space, making it easy to stay connected while cooking, gathering around the island, or relaxing together. A large island with granite countertops gives you plenty of room for meal prep and casual meals, complemented by mahogany cabinetry, stainless steel appliances, and a gas range. New LVP flooring throughout the home gives the interiors a fresh, cohesive feel while offering an easy-care finish well suited to Florida living.

The split-bedroom design gives everyone their own space. Two guest bedrooms are located toward the front of the home, while a third bedroom with a nearby full bath provides a comfortable guest suite.  The generously sized primary suite looks out toward the backyard, creating a private retreat with a double vanity, large walk-in shower, and spacious walk-in closet. A separate laundry room gives you extra space for laundry, storage, and household tasks.

A flexible bonus space enclosed by French doors gives you room to create whatever suits your household, from a home office or study to a dining area or game room. At the back of the home, the oversized covered porch extends your living space outdoors, providing a comfortable place for morning coffee, afternoon shade, or evenings outside. The backyard has been fenced since March 2016, giving the outdoor space additional privacy.

The home has been thoughtfully updated and refreshed, including fresh interior paint and other minor repairs and improvements that help it feel like new. Metal hurricane-resistant shutters were added to the attic window in March 2016, along with interior window shutters. In July 2026, all smoke alarms received new batteries and five new alarms were added. 

Breakfast Point is especially appealing for its abundance of green space, with sidewalks, trails, parks, and open spaces woven throughout the neighborhood. Schools are close by, while just outside the community, Publix and a wide range of shopping, dining, and essential services are nearby. Panama City Beach's sugar-white beaches and emerald-green Gulf waters are only minutes away, with Pier Park close enough to make shopping, dining, entertainment, and events part of the everyday mix.

Call today to schedule your private viewing and experience this Breakfast Point home for yourself.
#795643

Panama City Beach

516 Breakfast Point Boulevard

4 Beds

3 Baths

2,626 Sq.Ft.

$535,000

MLS#: 795643

Fall in love with one of the best kept secrets along 30A - Old Florida Village! With just 75 homes nestled between palms and pools in this gated neighborhood, you'll fall in love with the colorful coastal cottages and close-knit community feel the moment you drive in. This two-story home is perfectly situated on a premium lot just steps from one of two pools and features three bedrooms, each with its own private porch. A sought-after screened porch allows for enjoying the outdoors in any weather, and the additional front porch is perfect for taking in relaxing mornings and breezy evenings.

Seller credit for new fridge!

Prior foundation work

Full exterior Renovation!
All new Trex decking, new exterior lighting and stair lighting, new paint, wood replacement, new PVC fencing, and electric power added for golf cart charging!
#1012154

Santa Rosa Beach

471 Hidden Lake Way

3 Beds

3 Baths

1,572 Sq.Ft.

$869,000

MLS#: 1012154

Unit 107 Emerald Waters is located on Scenic Gulf Dr in the Frangista Beach area of Miramar Beach. This 2BR, 2BA is conveniently located on the first-floor -- meaning no need to ever wait on elevators. Park near your unit and enjoy easy access from the condominium to the open balcony.

The kitchen features granite countertops, custom tile-backsplash, under-cabinet lighting, stainless steel appliances, and pendant lights over the breakfast bar. 
The primary suite includes an updated bathroom with a tiled walk-in shower and double-sink vanity.
Notable details include 9-foot ceilings, crown molding, updated lighting & plumbing fixtures, tile plank flooring throughout the main living areas and both bedrooms, and a brand-new HVAC system. The laundry room is equipped with a FULL-SIZED washer and dryer. 

The guest bedroom is designed for maximum versatility, featuring shiplap accent walls and custom built-in twin-over-king bunks that provide additional sleeping space without sacrificing comfort. The adjoining guest bath offers a tub/shower combo, tile surrounded with a sliding glass enclosure.
Step outside to a covered porch and grassy area, perfect for enjoying the gulf breeze or providing convenient outdoor space for pets. Emerald Waters is a low-density, 36-unit complex with a pool, hot tub, grilling area, ample parking, and professionally maintained grounds. The seller anticipates $33K in gross rental revenue for 2026.
The community improvements that have already been completed and funded, including a new roof, structural columns, exterior re-painting, and updated exterior lighting. 
Scenic Gulf Drive is a top southwest Walton County destination. Emerald Waters is convenient to the beach, restaurants, a coffeehouse with Wi-Fi, and a short drive to Miramar Beach destinations. This turnkey condo offers an exceptional combination of location, convenience, and revenue stream potential.
#1012386

Miramar Beach

1952 Scenic Gulf Drive 107

2 Beds

2 Baths

958 Sq.Ft.

$520,000

MLS#: 1012386

Located in South Walton County, 13 Country Club Dr is situated in the unrecorded subdivision of Country Club Estates and offers 2 homes on one 80' x 145' (0.26-acre) lot.

The original home, constructed in 1983 and facing Country Club Dr, is a 2BR/1BA + office with 1,344 Sq Ft and is currently long-term rented for $2,350/month. An additional 2BR/1BA area below is roughed-in, with a carport and ample space for additional vehicles.

The second structure, built in 1999 and facing County Hwy 393, features a private 1BR/1BA guest home above 2 separate drive-in garages with approximately 1,600 Sq Ft. Long-term rental potential is approximately $1,650/month.

South Walton / Scenic 30A Location
County Hwy 393 provides a convenient Beach-to-Bay connection between Scenic Hwy 30A and the Gulf, and also Hogtown Bayou and Choctawhatchee Bay. The property is approximately 1/2 mile from Gulf Place and Ed Walline Regional Beach Access, where you can enjoy amazing seasonal sunsets and sunrises. Several additional public beach accesses are nearby.
South Walton's unique coastal dune lakes, Grayton Beach State Park and a wide selection of restaurants, shopping and recreation add to the appeal of this location. Just north on 393, Cessna Landing provides a public boat launch, recreational amenities and parking.
With no HOA, keep your boat or RV right on your own property. Short-term rentals are allowed. This section of 393 is golf-cart friendly with a nearby pedestrian/bike path. Number of bedrooms, baths and square footage is combined to include the 1,344sf 1/br home and the 1,600sf home.
#1012383

Santa Rosa Beach

13 Country Club Drive

3 Beds

2 Baths

2,944 Sq.Ft.

$725,000

MLS#: 1012383

1 ... 377 378 379 380 381 ... 666
* Listings identified with the FMLS IDX logo come from FMLS and are held by brokerage firms other than the owner of this website. The listing brokerage is identified in any listing details. Information is deemed reliable but is not guaranteed. If you believe any FMLS listing contains material that infringes your copyrighted work please review our DMCA policy and learn how to submit a takedown request. © 2024. First Multiple Listing Service, Inc.

Send a message

Message successfully sent.

Your message

What is 3 + 4 ?

Reason for contacting?

I agree to receive email communication and understand I can unsubscribe at any time.

I agree to be contacted by Gulf Life Real Estate via call, email, and text for real estate services. To opt out, you can reply 'stop' at any time or reply 'help' for assistance. You can also click the unsubscribe link in the emails. Message and data rates may apply. Message frequency may vary. Privacy Policy

Sign Out

Virtual Assistant

Would you like to take the next step with this property? We can help you schedule a showing or virtual tour, or send you more details.

Yes, I would like more information.

Thank You for Your Reply, One of Our Agents will contact you as soon as possible

No, maybe later.

Thank you, you can always contact me via email, phone number or through the contact form.

Realhub AI

Lucy - Your AI-Powered Realtor

Update Your Temporary Password

Personalize your search

Enter your email and we'll notify you immediately when new listings match what you're looking for.

or enter email address

Already have an account ? Login here

Continue your home search

I agree to receive communications and understand I can unsubscribe at any time.

I agree to be contacted by Gulf Life Real Estate via call, email, and text for real estate services. To opt out, you can reply 'stop' at any time or reply 'help' for assistance. You can also click the unsubscribe link in the emails. Message and data rates may apply. Message frequency may vary. Privacy Policy

Already have an account ? Login here

We use cookies

We use cookies primarily for analytics to enhance your experience. By accepting, you agree to our use of these cookies. You can manage your preferences or learn more about our cookies policy.
