Properties

Browse or get in touch to schedule a walkthrough.

  • Nearby me
Price range

Popular Features

Community Features

Association

Property Features

Waterfront

View

Exterior Features

Interior Features

Style

10000 properties match your criteria

Updated 1 minute ago

E-Alert name
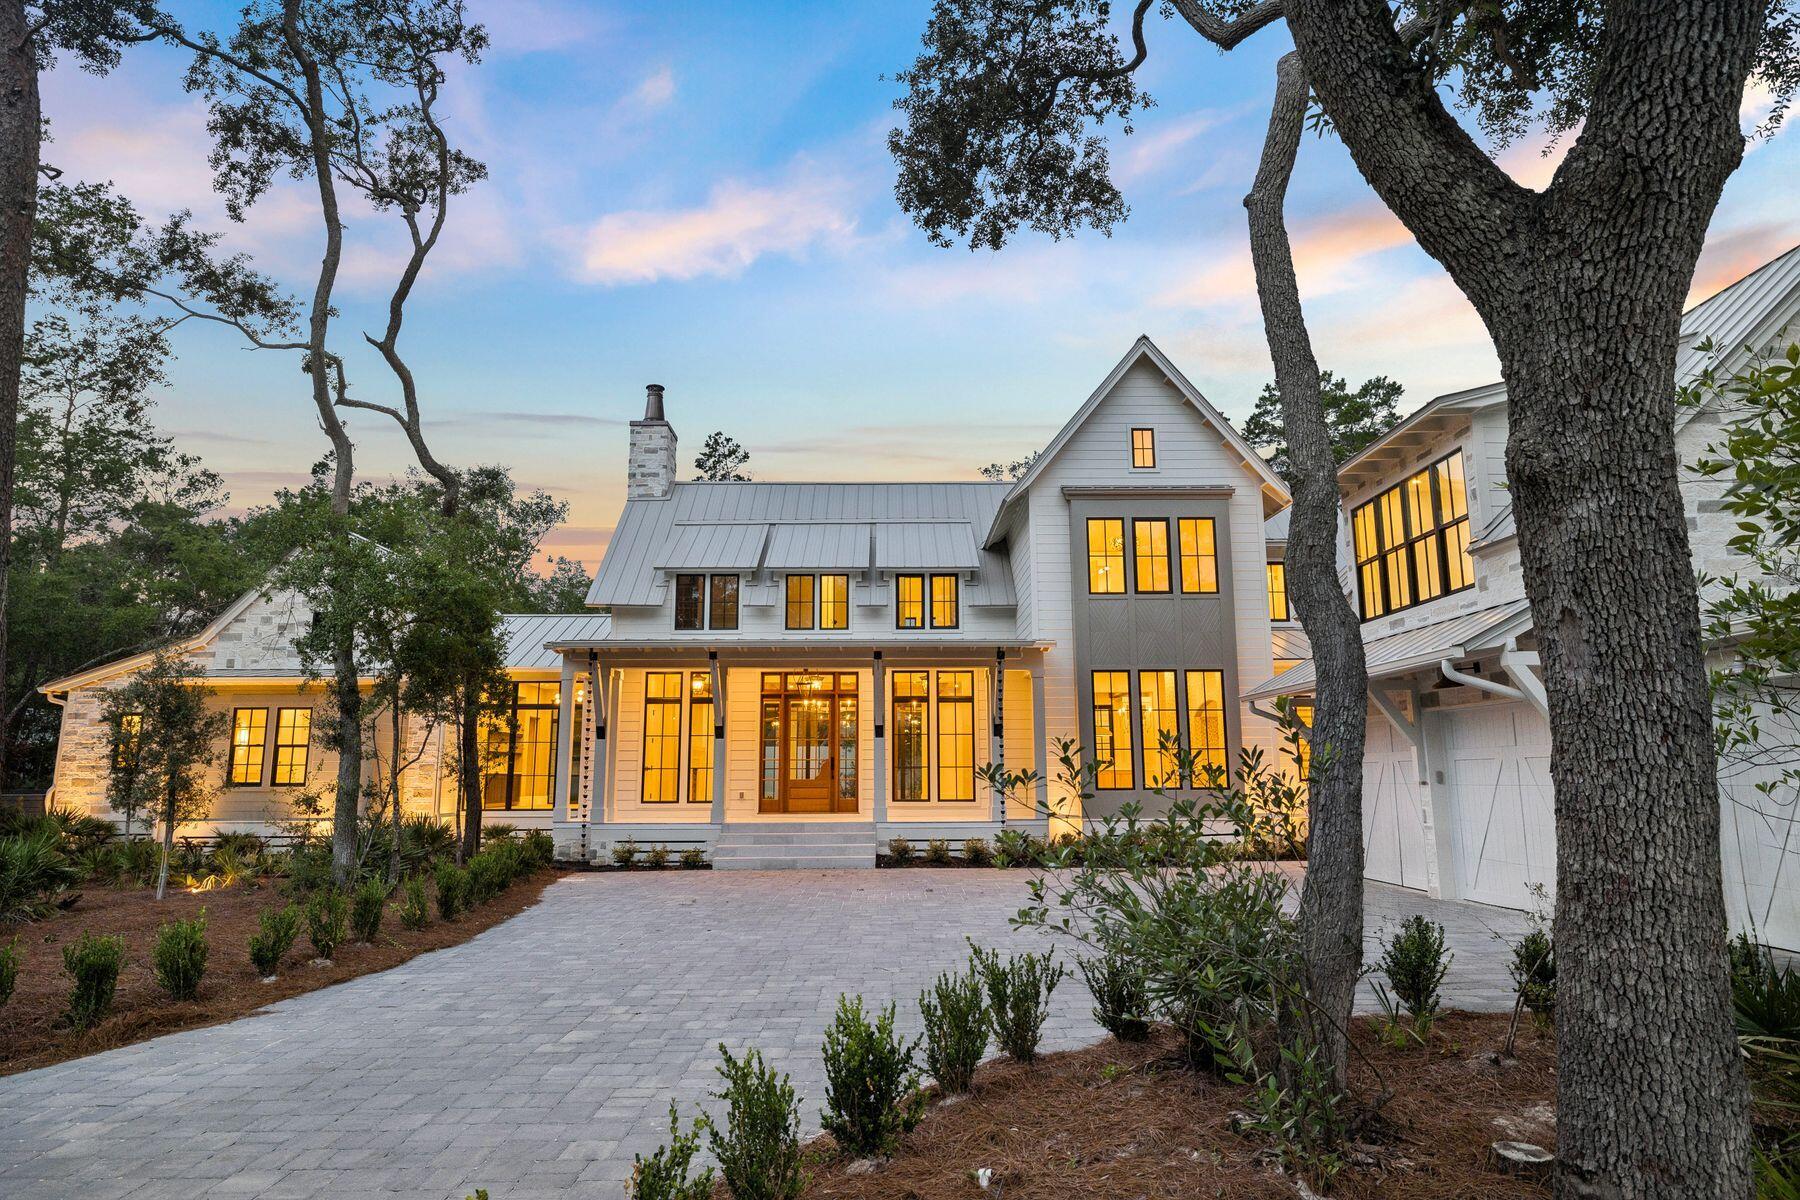
Nestled on a half-acre lot among centuries-old oak and pine trees in the historic community of Point Washington, this newly constructed residence sets a new standard for what luxury non-HOA living can look like. The builder is a known curator of fine homes, and the level of craft on display here reflects a career spent sourcing materials from the great workshops of France, Spain, Morocco, Belgium, Turkey, and England, assembling them with uncommon intention. At 5,390 square feet across two floors, with five bedrooms, five and a half bathrooms, and a dedicated gym and spa, the home is designed so that all principal living can be done on a single floor. More than 1,374 square feet of outdoor living space connects the interior to a backyard designed for both quiet mornings and effortless entertaining. Built with the same permanence as the materials inside it, this is a home designed to be lived in and to age gracefully for generations, not just admired for a season.
The exterior is clad in Peppered Limestone quarried in Texas and lit by handmade Bevolo gas and electric lanterns. Inside, the foyer is floored in Venetian Grey and White Tumbled Marble imported from France, with E.F. Chapman lanterns overhead. Eight-inch French hardwood floors run throughout, beneath reclaimed and imported French Oak beams finished with natural oil. Walls are finished in custom plaster, with limewashed surfaces in the office and primary bedroom lending a warmth that paint simply cannot achieve. Outside, the rear of the home is designed for serious outdoor living. A resort-style pool and hot tub are set within Flemish Grey Limestone decking, and a covered living area features a fireplace, wood ceiling, and Bevolo lanterns. The fully equipped outdoor kitchen includes a six-burner Coyote grill, refrigerator, and leathered countertop. An outdoor shower, astroturf lawn accessible from the primary bedroom, and a scalloped privacy wall complete the picture. The bay is just moments away, and the surrounding oak and pine canopy provides a natural privacy that no fence could replicate.
The main living area occupies the entire first floor, with the kitchen, living, and dining rooms flowing together in an open, unhurried plan. The living room is defined by beautiful reclaimed beams overhead, and a Nana door opens fully to the backyard, connecting the interior effortlessly to the outdoor entertaining space beyond. The kitchen is centered around a full Thermador appliance suite, a Shaw's sink imported from England, and a Sub-Zero wine refrigerator. Custom oak cabinetry with brass hardware runs throughout, and the island -- topped in quartz and hung with Suzanne Kasler concrete pendants -- is sized generously for seating and gathering. Behind a discreet door, a fully equipped scullery with a plumbed Miele coffee maker keeps the main kitchen clear and composed.
The primary bedroom is a considered retreat -- limewashed plaster walls, a hand-painted pecky cypress herringbone feature wall, a center beam of reclaimed imported French Pine, and Spanish Alabaster stone sconces. A fireplace anchors one wall, and direct access to the porch and pool area is just steps away. The primary bathroom offers heated marble floors, his and hers vanities, Brizo fixtures throughout, and a large shower with gold fixtures and an oversized rain head. The primary closet is generously sized with enclosed shelving and a built-in makeup vanity.
A first floor guest bedroom with en-suite bath finished in imported Zellige Moroccan tile offers its own private exterior access. A dedicated office with limewashed walls provides a calm, focused workspace. Practical spaces -- a mudroom, laundry room with dog bath, and powder room with an imported Turkish sink -- are finished with the same care given to the principal rooms.
Built-in speakers, designer lighting, and brass hardware throughout speak to a home where the details were never an afterthought.
Upstairs, the home offers a large bedroom with reclaimed wood beams, a charming blue bedroom, a flex room suited to a study or children's space, and generous sitting areas. Two well-appointed bathrooms serve the level, one of which is a showpiece of blue and white penny tile with a matching vanity and shower. A large closet with dedicated shoe storage and a sweeping covered outdoor porch complete the upper floor.
The wellness suite is in a category of its own. Belgian Bluestone floors, a custom cold plunge tub, a two-person infrared red light sauna with Bluetooth, and a Moroccan plaster steam shower with island stone floors together create a space devoted entirely to restoration. Few homes at any price point offer this combination under one roof.
Above the oversized three-car garage, a self-contained carriage house with oak floors, oak wall paneling, a full kitchen, and a penny tile bath offers complete independence for extended family or long-term guests -- a fitting complement to a home of this caliber.
#1006829

Santa Rosa Beach

105 Eve Circle

6 Beds

5 Baths

5,390 Sq.Ft.

$4,300,000

MLS#: 1006829
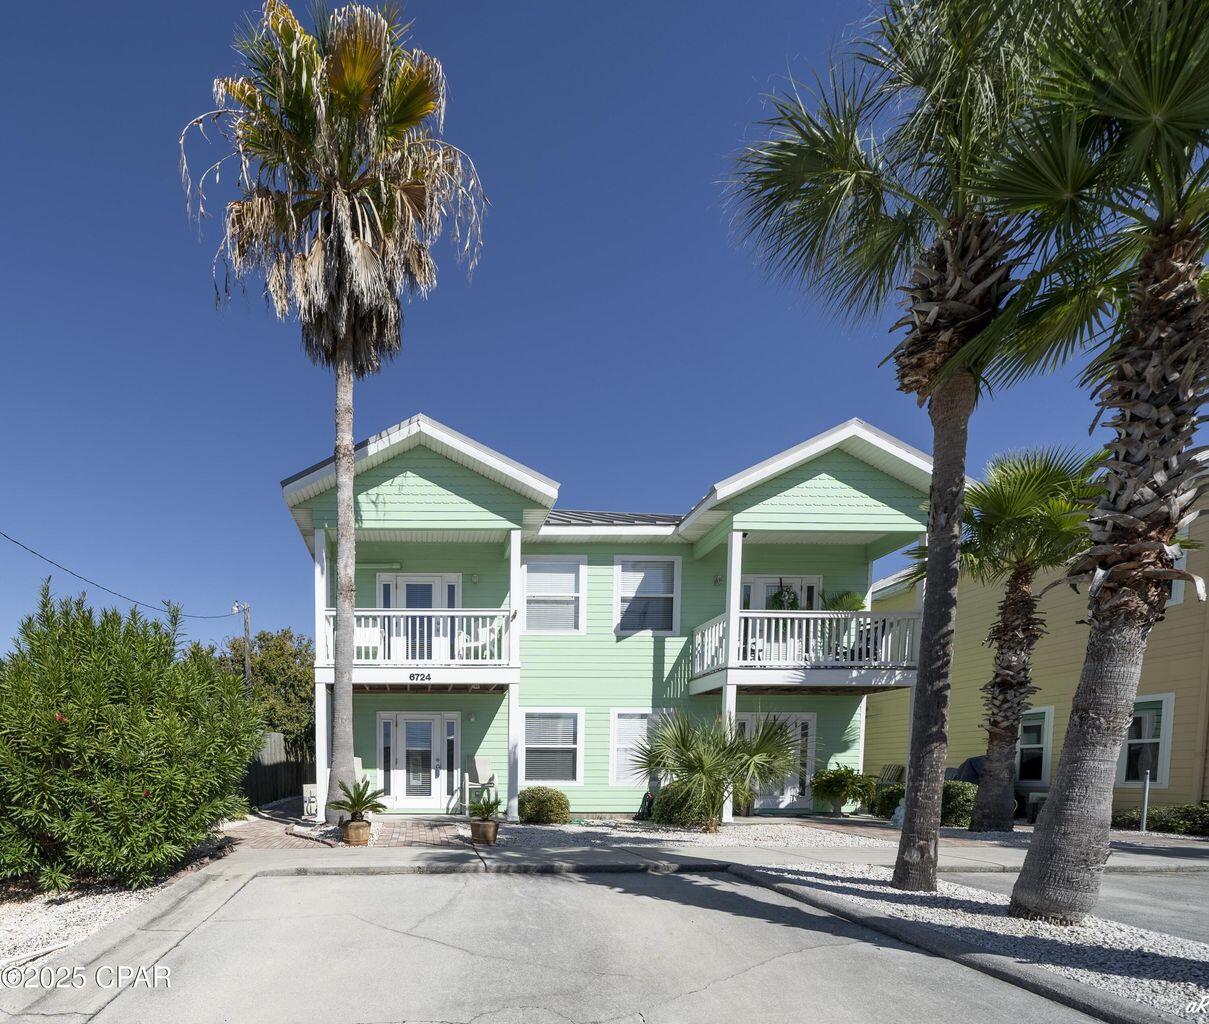
Fully Remodeled Turnkey Vacation Rental | Exceptional Investment Opportunity | Gulf Views | Proven Income Producer. Welcome to this beautifully renovated, turnkey short-term rental located in the highly sought-after Sago Park Townhomes on Thomas Drive, one of Panama City Beach's top-performing vacation rental destinations. With neighboring townhomes consistently generating over $65,000 in annual rental income, this meticulously updated property is perfectly positioned to continue delivering outstanding returns for its next owner. No expense has been spared in transforming this home into a premium vacation rental. The property underwent a comprehensive renovation, taken down to the wall studs and completely rebuilt with quality craftsmanship and modern coastal finishes throughout. Virtually everything was replaced, including: • Luxury Vinyl Plank (LVP) flooring throughout • Custom cabinetry in the kitchen and bathrooms • Elegant quartz countertops • New plumbing and lighting fixtures • Complete bathroom renovations with custom tile work • New LG kitchen appliances • Stylish, high-quality furnishings throughout The current owner has continued investing in the property to ensure it remains in top condition, including: • New HVAC evaporator coil (September 2025) • New upstairs mini-split system (August 2025) a $9,000 upgrade, professionally relocated from the front porch to the side of the home for improved aesthetics and functionality • Updated upstairs lighting. " New bathroom lighting, fixtures, and cabinet hardware " New ceiling fan in the primary suite " Expanded driveway with approximately $5,000 in improvements " Hard-wired smoke detector system, fully compliant and ready for continued short-term rental operation. As a desirable end-unit townhome, this residence offers added privacy, extra natural light, and even a glimpse of the Gulf. Located just one block from dedicated beach access, you'll enjoy the perfect combination of peaceful surroundings and unbeatable convenience. The thoughtfully designed floor plan features the main living area upstairs, where soaring ceilings and abundant natural light create an inviting space for entertaining. Guests will appreciate the convenient upstairs half bath, while downstairs you'll find two spacious primary suites, each with beautifully renovated private bathrooms featuring custom tile, modern cabinetry, updated fixtures, and designer finishes. The laundry area, complete with washer and dryer, is conveniently located on the lower level. Step outside the rear door of the second primary suite and you'll find the community pool just steps away, making this an ideal retreat for owners and vacation guests alike. Whether you're searching for a high-performing investment property, a second home, or the perfect beach getaway, this exceptional Sago Park townhome offers proven rental income, premium renovations, Gulf views, and an unbeatable Thomas Drive location just moments from the sugar-white sands of Panama City Beach. This is the turnkey investment opportunity you've been waiting for!
Agent to Agent Remarks: Please use Showing Time. Vacant and easy to show. Seller located their forever home and is selling this. They planned on renting it but life had different plans. Supra on side door (left side of home). Key in Supra controls the front door, not the side door. Please call Mike Herring, 850.321.0917, if you need additional information.
#1006784

Panama City Beach

6724 Thomas Drive

2 Beds

2 Baths

1,548 Sq.Ft.

$539,000

MLS#: 1006784
None
#1006800

Niceville

301 Goldenrod Court

4 Beds

2 Baths

1,420 Sq.Ft.

$145,000

MLS#: 1006800
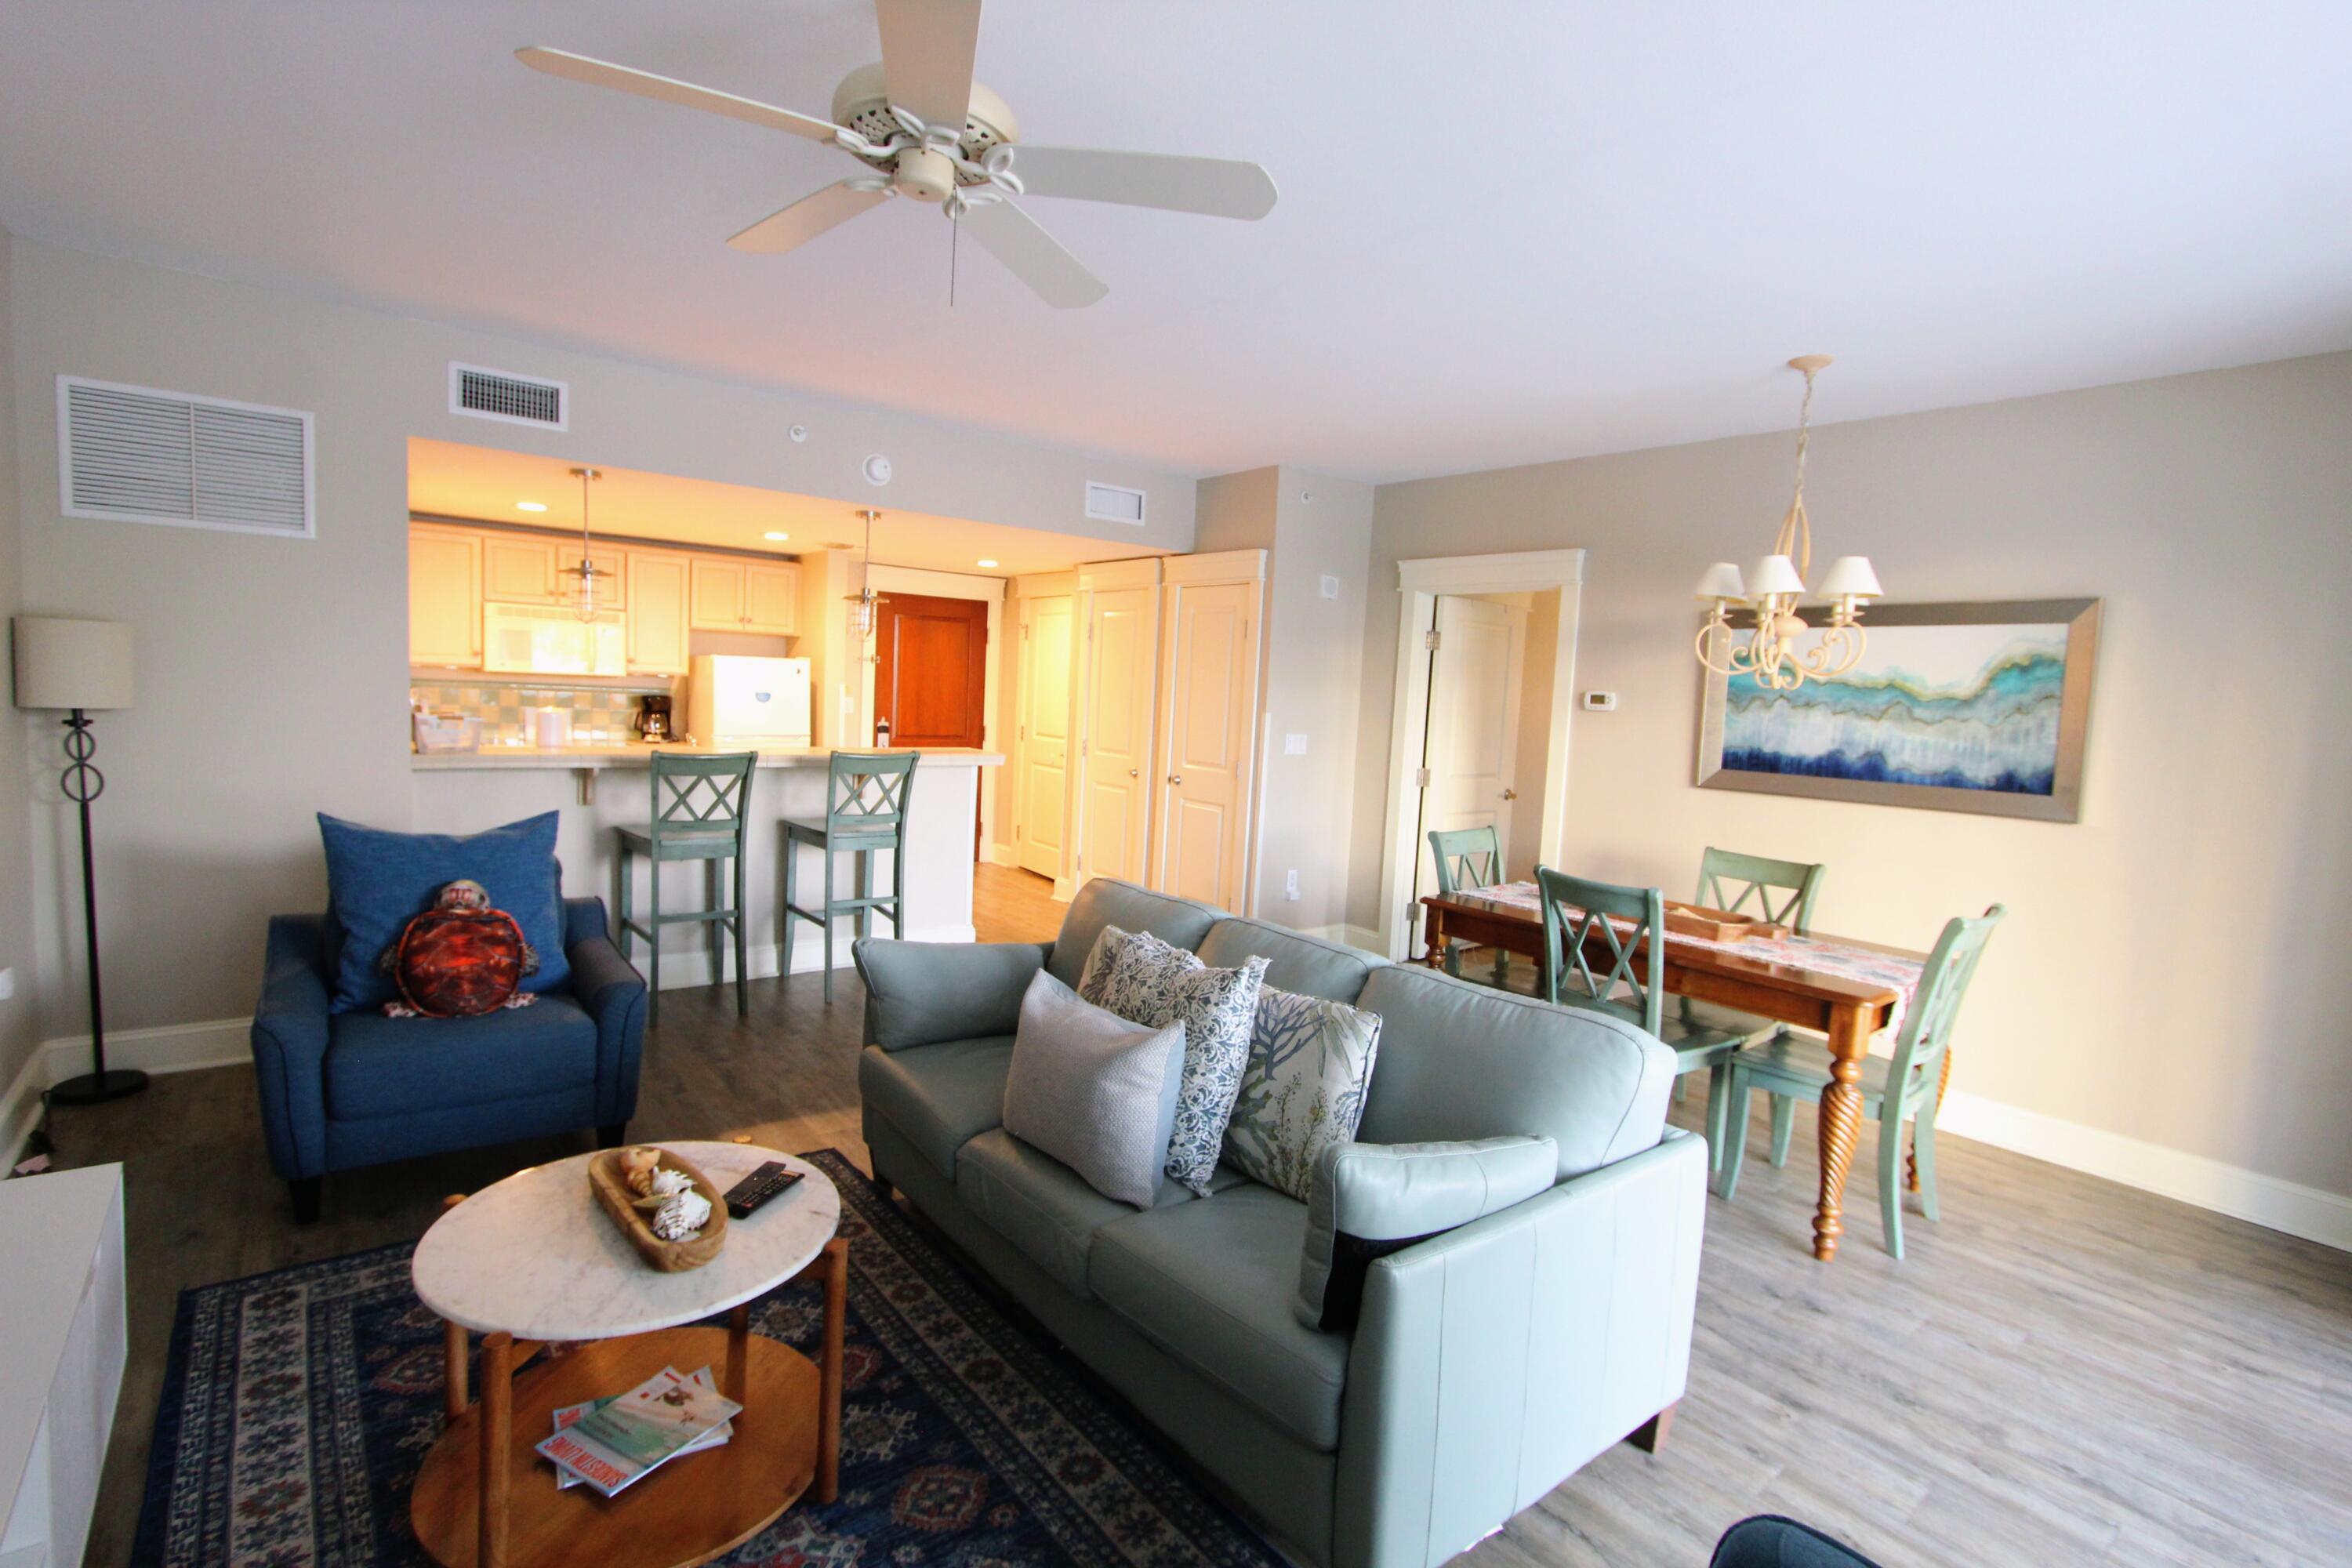
Experience resort living at its finest in this beautifully appointed Grand Sandestin condo featuring the largest floor plan in the building! This spacious residence offers two full bathrooms, an oversized private balcony exclusive to third-floor units, and an open layout designed for comfort and entertaining. Luxury wood-look flooring, neutral finishes, and floor-to-ceiling windows fill the living area with natural light.
The open kitchen features pantry storage, a breakfast bar, and a dining area that seats up to eight. The spacious primary suite includes an ensuite bath with dual vanities and a tub/shower combination, while a queen sleeper sofa and second full bath provide comfortable accommodations for family and guests.
Relax on the expansive balcony, ideal for morning coffee, outdoor dining, or unwinding after a day of enjoying the resort. Two owner's closets and a covered parking space with a private storage cage offer convenient storage for personal belongings, bikes, and beach gear.
Located within Sandestin Golf & Beach Resort, enjoy access to championship golf, tennis, multiple pools, a fitness center, a marina, scenic walking and biking trails, and the Village of Baytowne Wharf with shopping, dining, entertainment, and seasonal events. The sugar-white beaches and emerald waters of the Gulf are just a short trip away, making this an exceptional primary residence, vacation getaway, or investment opportunity.
#1006832

Miramar Beach

9500 Grand Sandestin Boulevard UNIT 2317

1 Beds

2 Baths

864 Sq.Ft.

$320,000

MLS#: 1006832
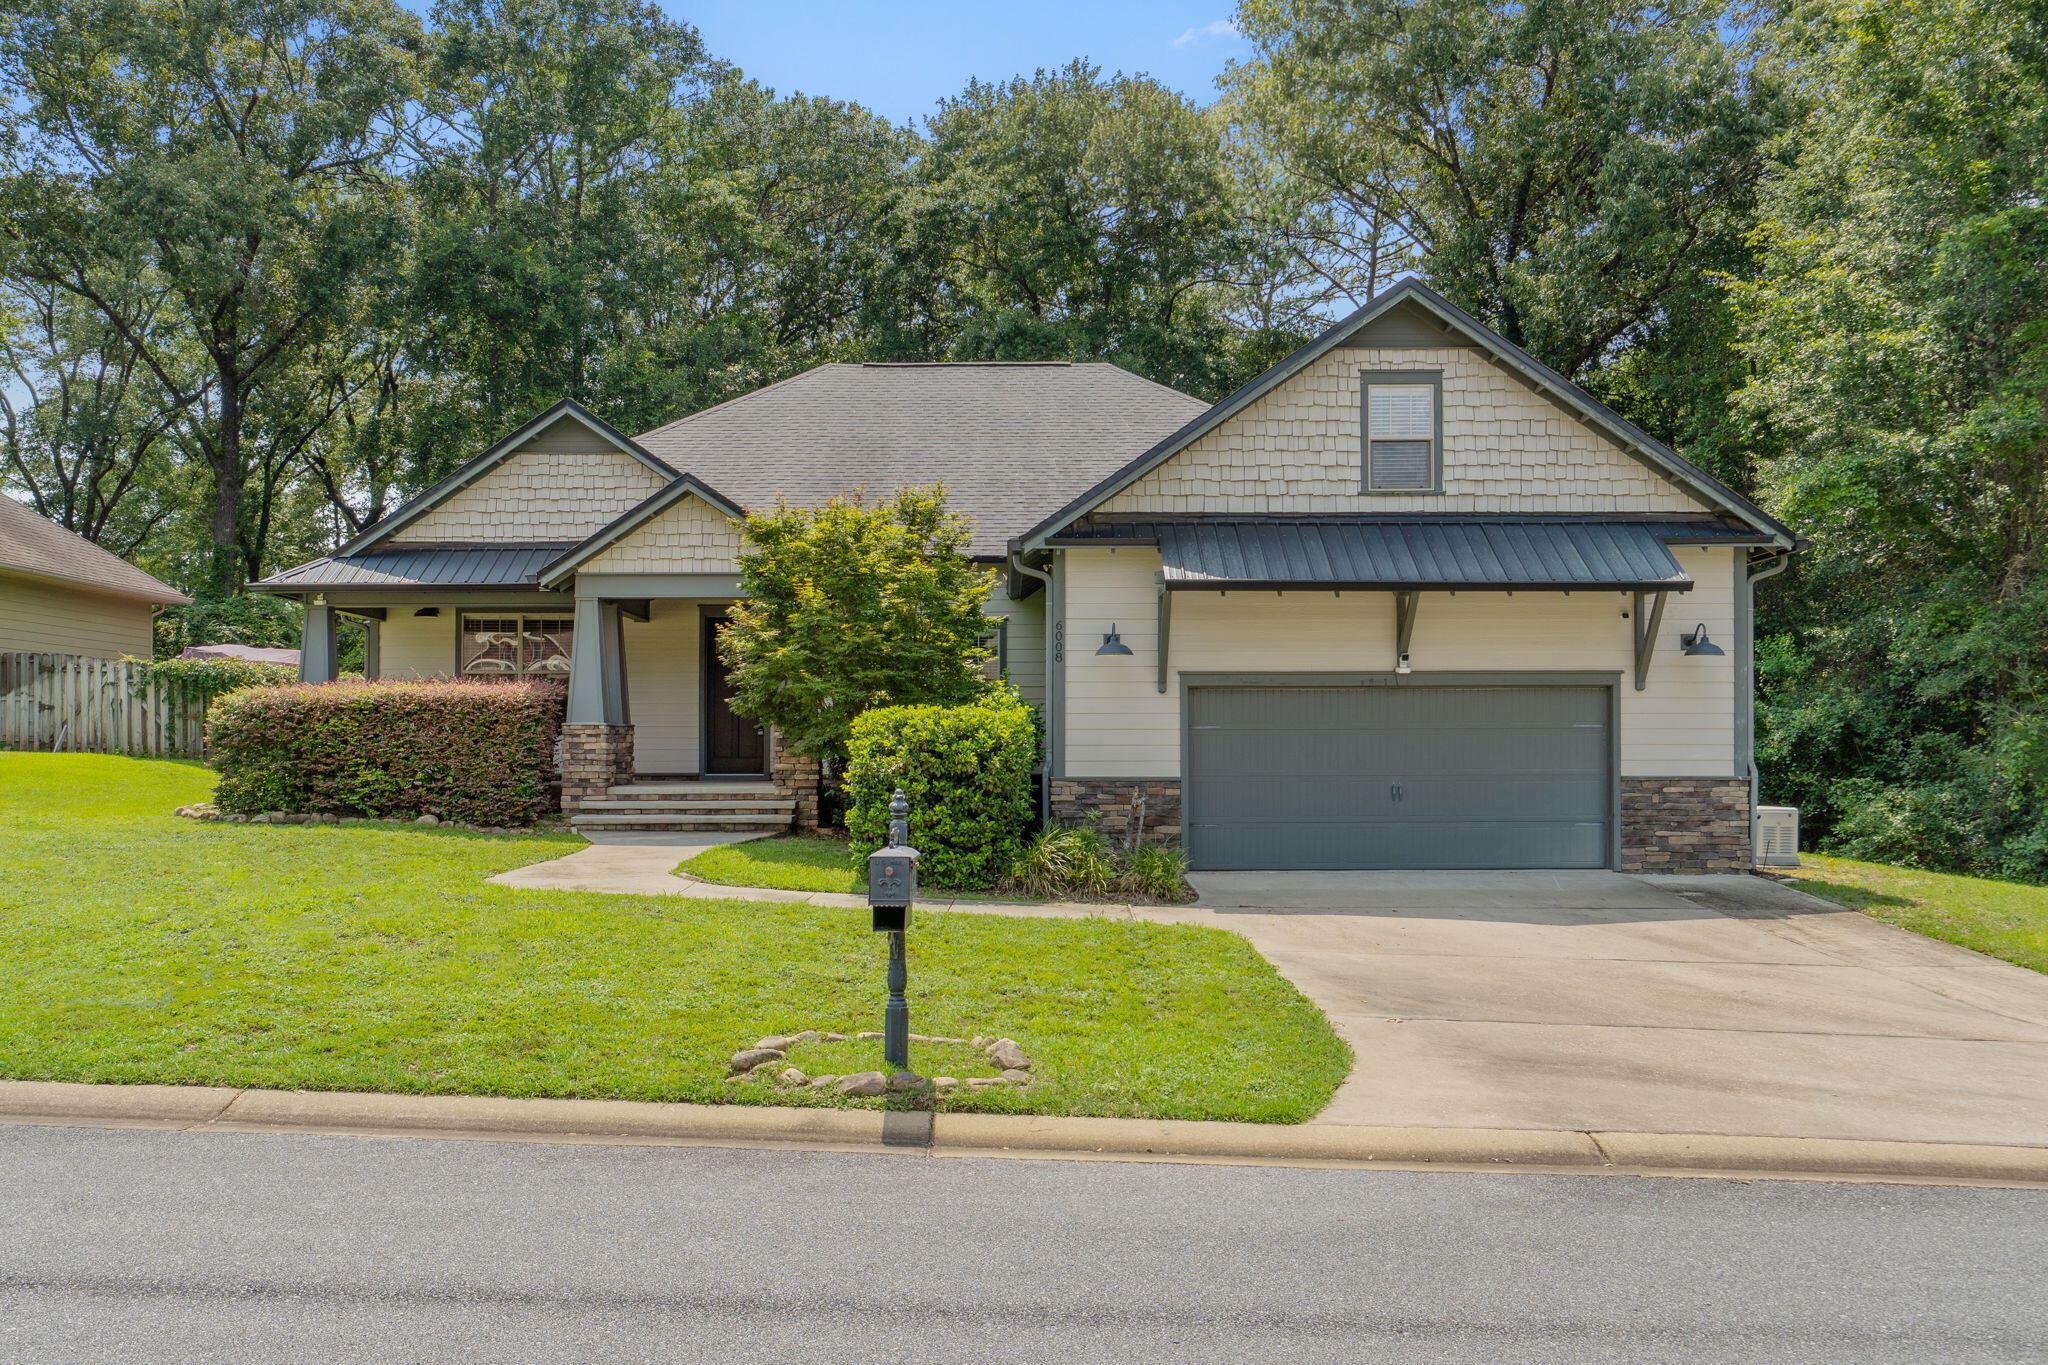
Welcome to this beautifully crafted custom home in Zachary Estates, where quality construction and thoughtful design come together to create a truly exceptional living experience. This 4-bedroom, 2.5-bath home with a bonus room offers a desirable split floor plan and an open-concept layout designed for both everyday living and entertaining. Step inside and immediately notice the stunning coffered ceilings, extensive crown molding, hardwood flooring, and custom finishes that set this home apart. The spacious living room features a floor-to-ceiling stone gas fireplace, creating a warm focal point while flowing seamlessly into the kitchen and dining areas. The kitchen is a showstopper with custom wood cabinetry, granite countertops, stainless steel appliances, gas range, decorative tile backsplash, oversized pantry, and an expansive breakfast bar perfect for gathering with family and friends. The formal dining room showcases beautiful board and batten detailing and a coffered ceiling, adding character and elegance to the space. The private primary suite offers tray ceilings, abundant natural light, and a spa-inspired bath featuring dual granite vanities, a soaking tub, tiled walk-in shower, and spacious walk-in closet with custom storage features. Three additional bedrooms and one and a half bathrooms provide plenty of room for family, guests, or multi-generational living, while the dedicated bonus room offers the perfect space. Additional features include: Hardwood flooring throughout main living areas, Gas fireplace, Granite countertops throughout, Rinnai tankless water heater, HVAC replaced in 2025, Upgraded lighting package, 8-foot interior doors, Covered back porch, Irrigation system, Side-entry garage, Hardie siding and stone accents, Mature trees providing privacy and beautiful surroundings. Situated in desirable Zachary Estates, this home offers the perfect blend of craftsmanship, comfort, and timeless style. Buyer to verify all information deemed important.
#1006268

Crestview

6008 Trestle Street

4 Beds

2 Baths

2,713 Sq.Ft.

$440,000

MLS#: 1006268
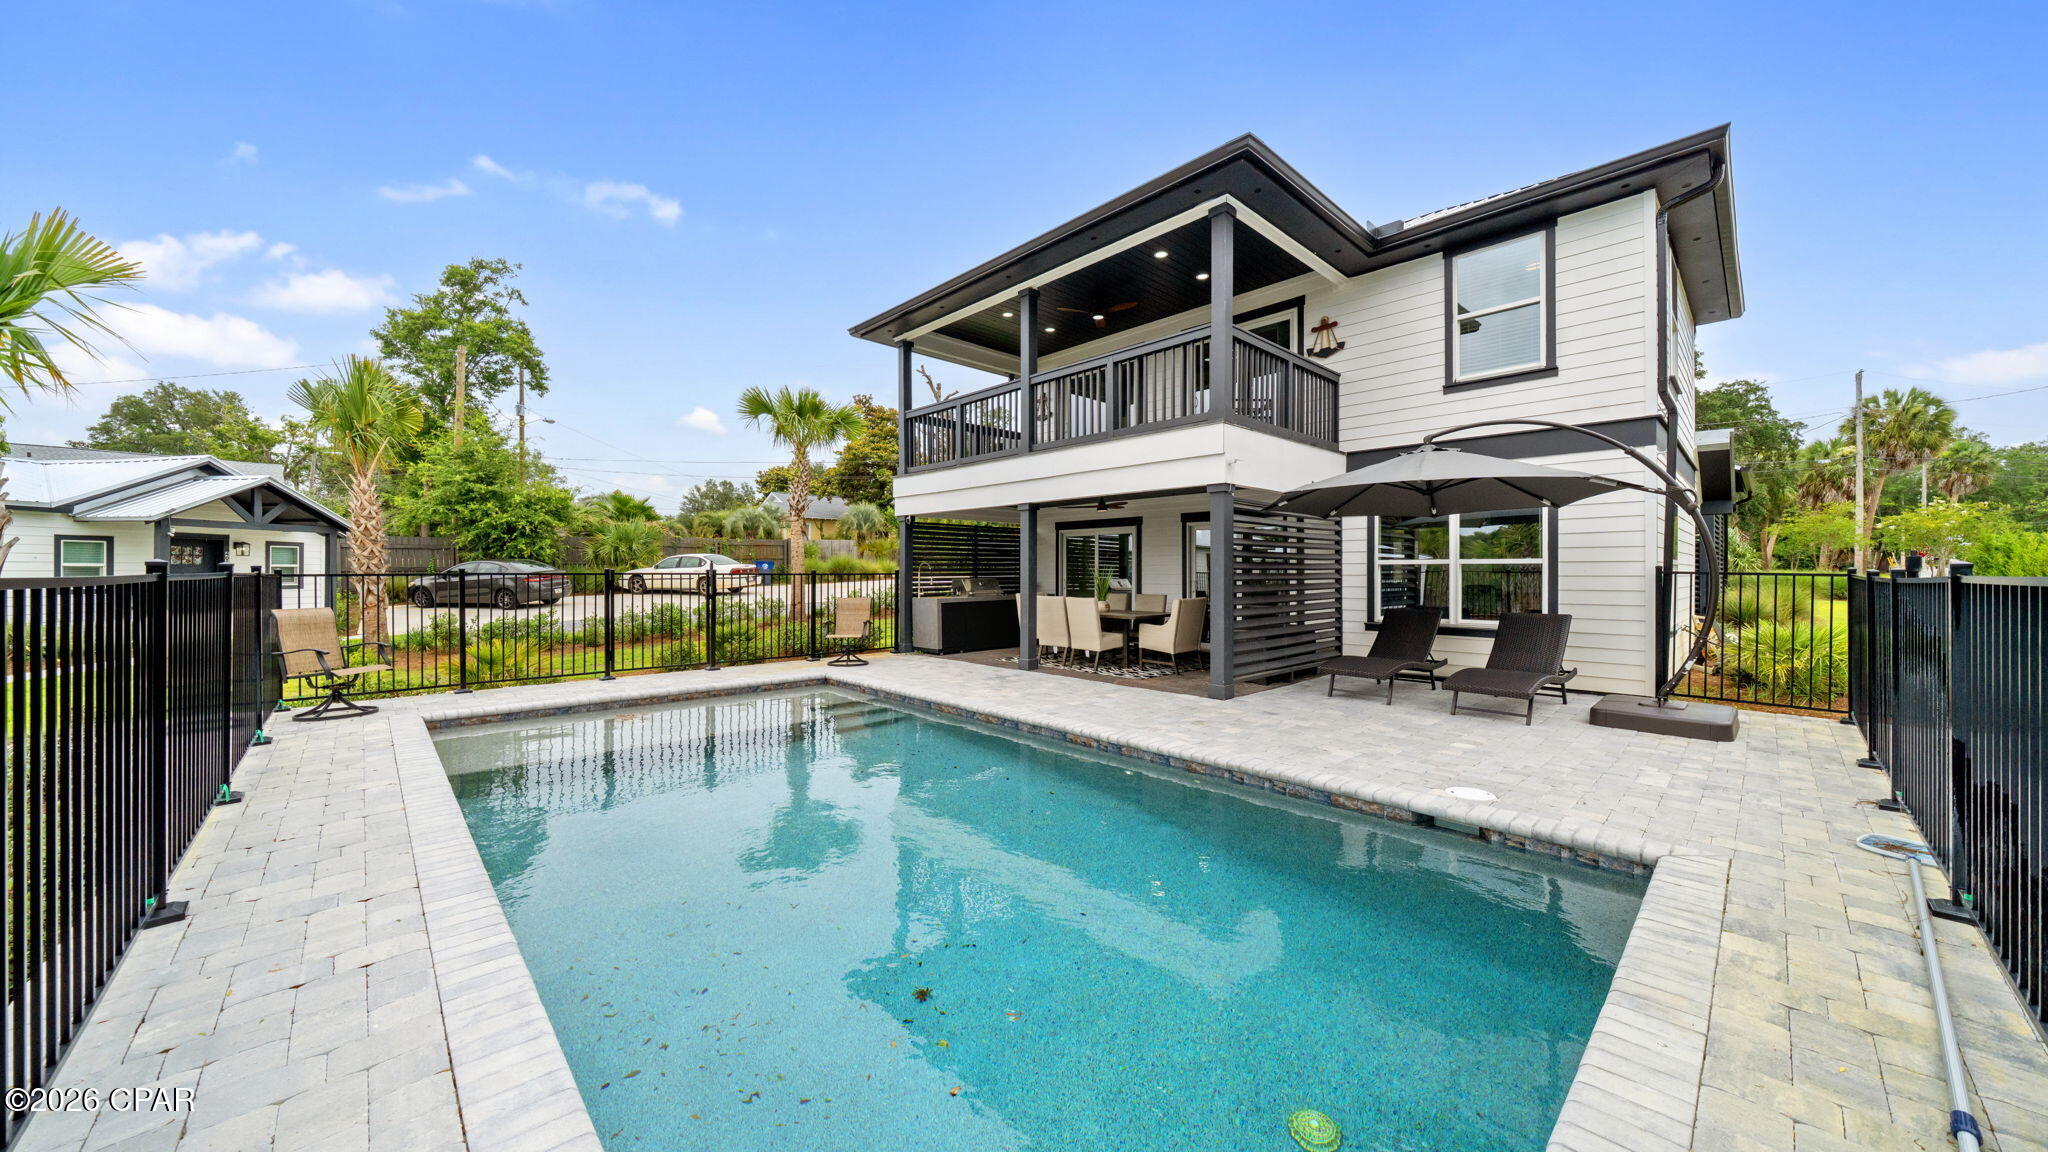
Waterfront masterpiece with deep water access to the Bay and the Gulf of Mexico.
This property is the most versatile home in Panama City with virtually unlimited uses.
Perfect for a primary residence or second home.  Also, the potential for massive short term rental opportunity exists.  Sold fully furnished with all new furnishings.

401 Massalina Drive is under a lease for 5 months with potential for 2 month extension.  $3600 per month and includes utilities and pool service.

Built in 2025, this 3-bedroom 2-bathroom with den/office offers gorgeous views from covered porches on both floors. First floor has open kitchen with Forno Italian stainless appliances, large Island, gas stove, double door refrigerator with ice maker and wine cooler. The living / dining walks out large sliding doors to covered porch, outdoor Thor stainless summer kitchen and pool/bayou views. Master bedroom and master bath with large custom shower, double vanity sink and walk in closet. Second floor open family room, den/office, large sliding doors to walk to walk out to covered porch overlooking pool/bayou. Two additional bedrooms and one bath. So much to offer with beautifully designed tile flooring throughout, tankless water heater and extra storage. New custom landscaping and pool to relax and enjoy. Beautiful decking, shared dock with fish cleaning station. Location is easy to access to newly renovated downtown entertainment with shopping, dining, concerts and ongoing festivities.
#792157

Panama City

401 Massalina Drive

3 Beds

2 Baths

1,776 Sq.Ft.

$835,000

MLS#: 792157

Sweeping views of Choctawhatchee Bay, peaceful surroundings and easy access to the white-sand beaches of 30A create an exceptional setting for this thoughtfully updated Magnolia Beach residence in the highly sought-after Point Washington area. Framed by mature oaks and positioned to capture unforgettable sunsets, this three-bedroom, two-and-a-half-bath home offers a relaxed coastal lifestyle with inviting indoor and outdoor living spaces. Spanning approximately 2,416 square feet, the well-designed floor plan places two guest bedrooms, a full bath and laundry area on the first living level, while the upper floor opens into a light-filled great room beneath vaulted ceilings. Luxury vinyl plank flooring, quartz countertops and stainless steel appliances complement the kitchen, while expansive windows draw in natural light and showcase the bay views beyond. The spacious primary suite provides a peaceful retreat, while a second south-facing balcony offers a quiet place to enjoy the sounds of nature beneath the canopy of surrounding trees. Since purchase, the home has been thoughtfully enhanced with approximately 270 square feet of additional downstairs living space, new flooring, an updated master bathtub, refreshed countertops, a new kitchen sink and dishwasher, updated ceiling fans throughout and a Culligan water filtration system, providing added comfort and convenience for years to come. Covered parking and generous outdoor living areas create additional space to gather, unwind or store beach gear after a day along the coast. With Choctawhatchee Bay just outside your window and the renowned beaches, dining and attractions of 30A only minutes away, this home offers an outstanding opportunity for full-time living or a coastal getaway in one of Point Washington's most desirable locations
#1006846

Santa Rosa Beach

71 Silverleaf Lane

3 Beds

2 Baths

2,416 Sq.Ft.

$947,000

MLS#: 1006846
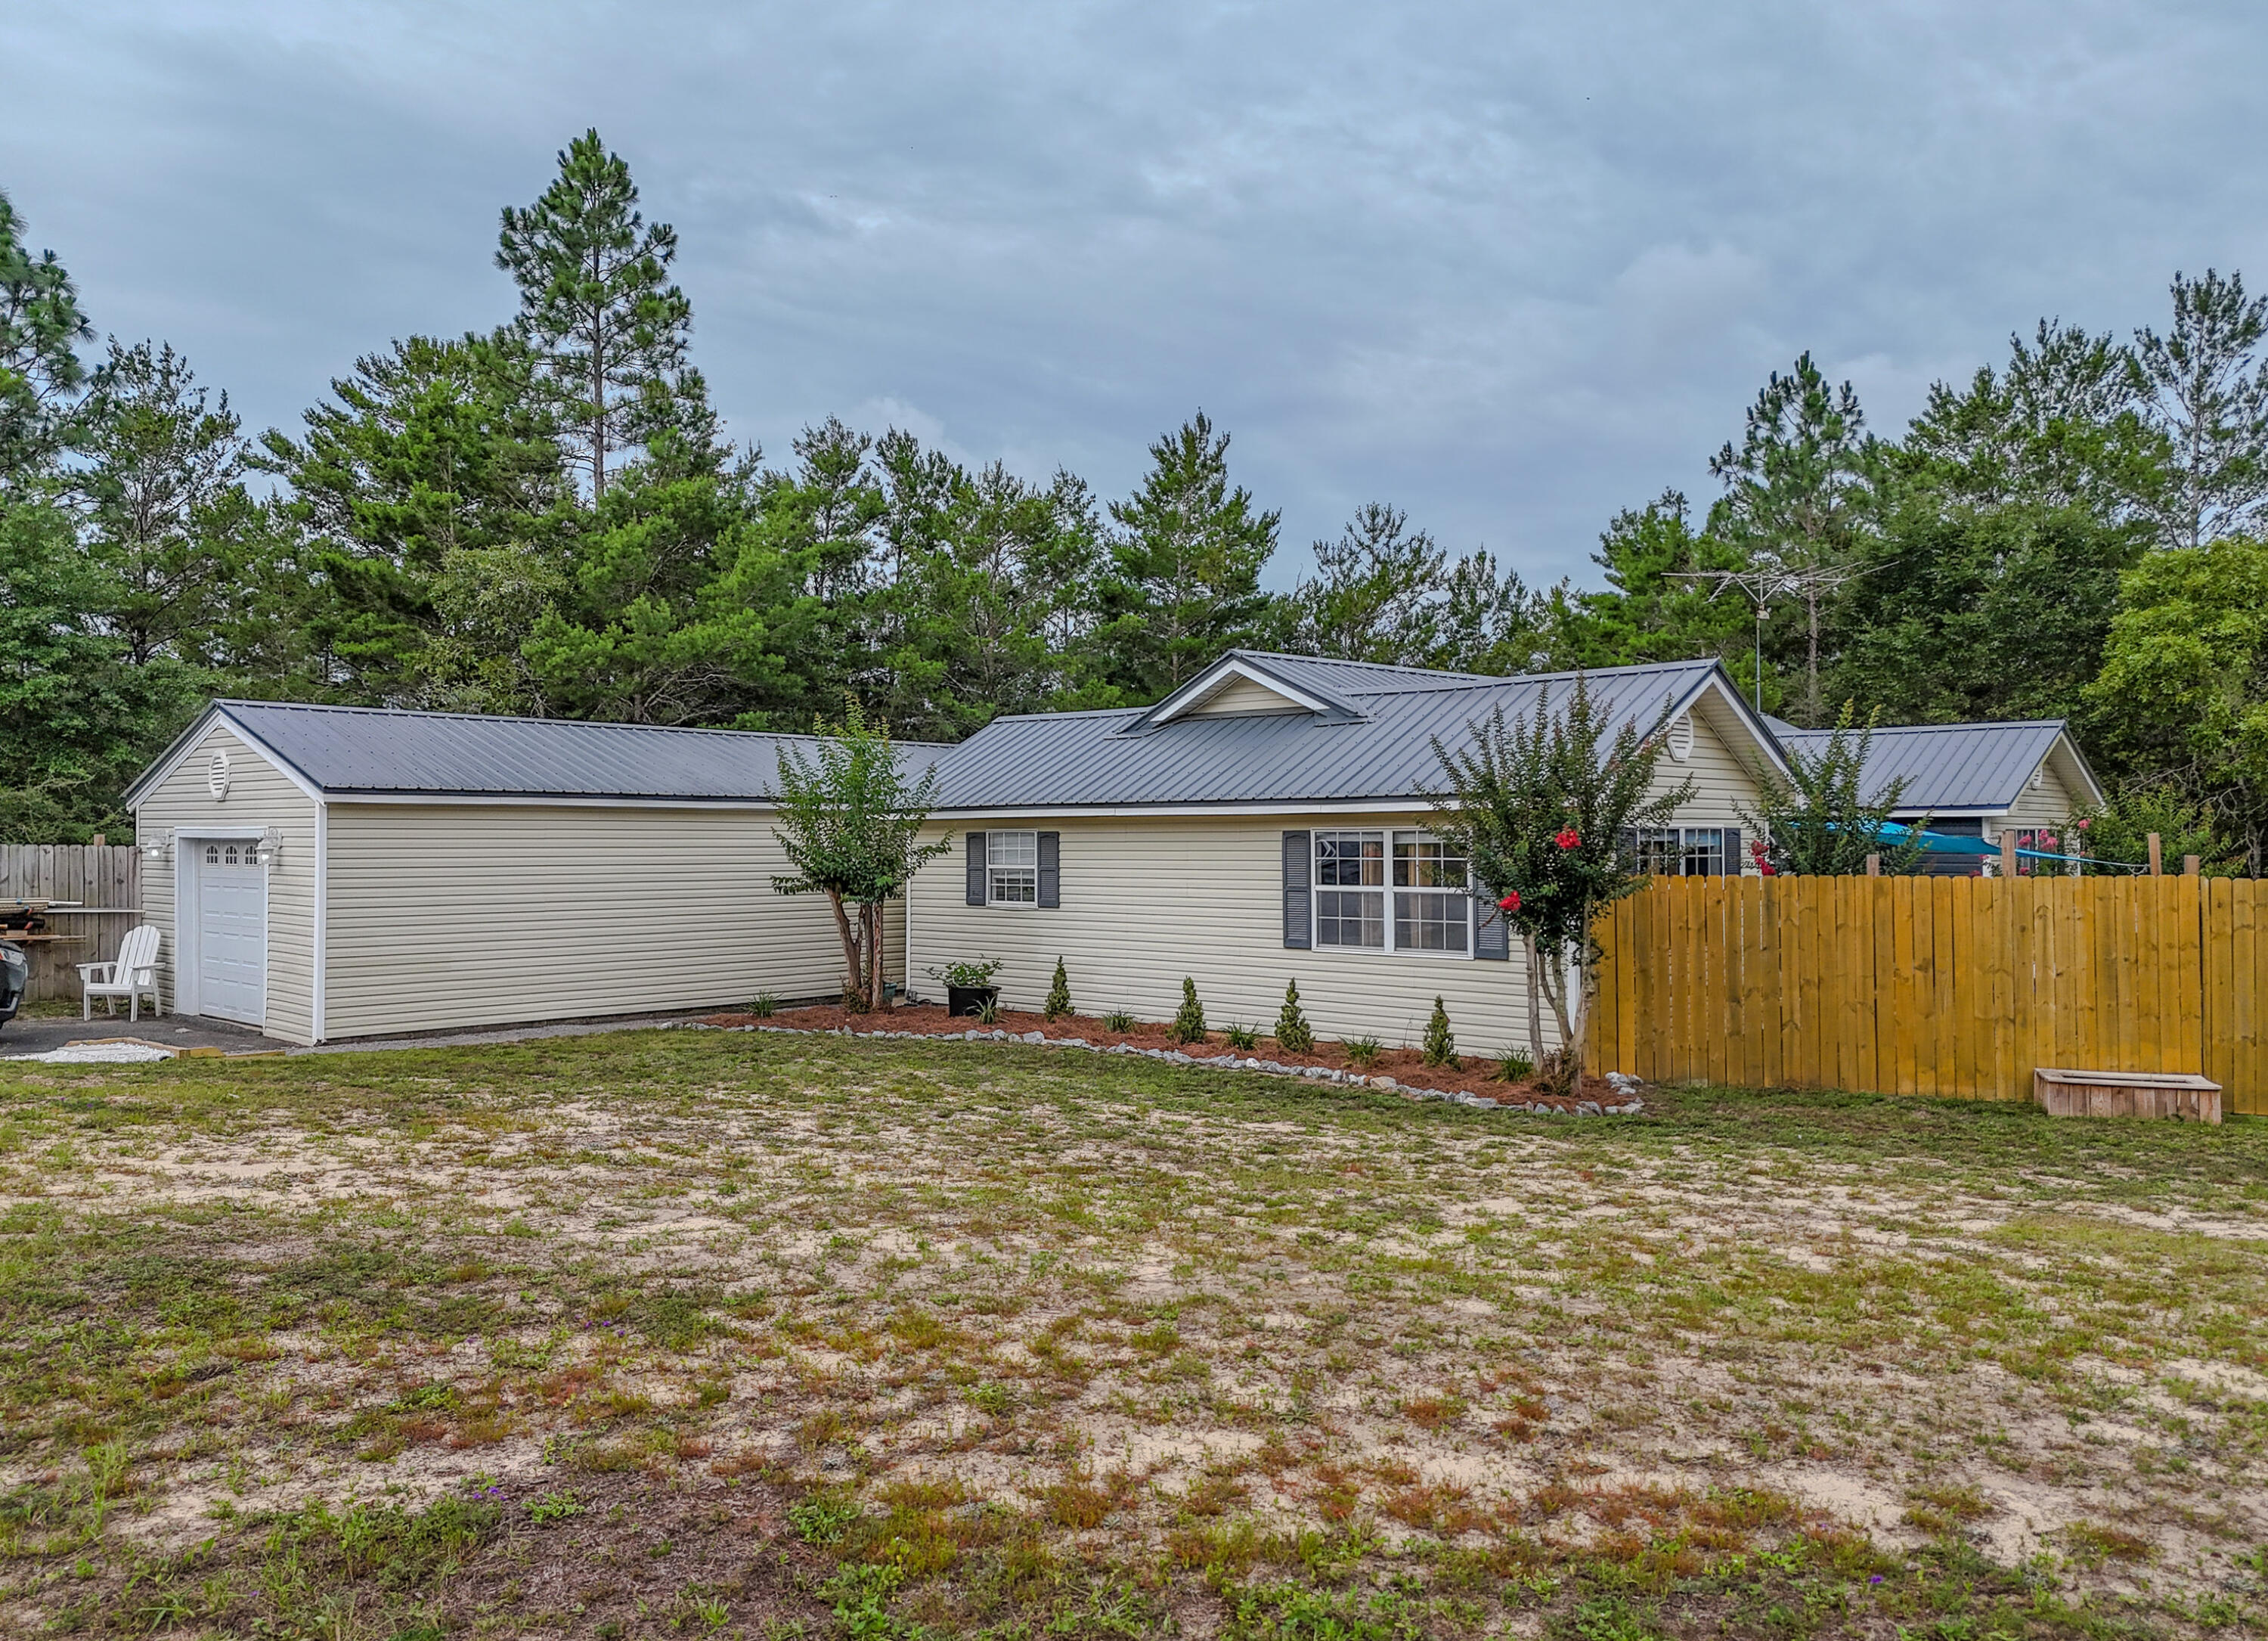
Turn key, move in ready home in the fast growing Mossy Head area. This 4 bedroom 2 bath home has over 2200 square feet of living space on a generous almost half acre lot. This home is set up great for multi-generational living with 2 master suites. The home features a split floor plan with eat-in kitchen and large panty area. Outside there is a carport with upstairs storage room and privacy fenced yard. The metal roof was installed in 2024 and HVAC is 2016.
Conveniently located just 6 miles from I-10, 41 miles to Eglin AFB and 20 miles to Crestview, this home makes commuting a breeze.
#1006854

DeFuniak Springs

899 Girl Scout Road

4 Beds

2 Baths

2,242 Sq.Ft.

$349,900

MLS#: 1006854
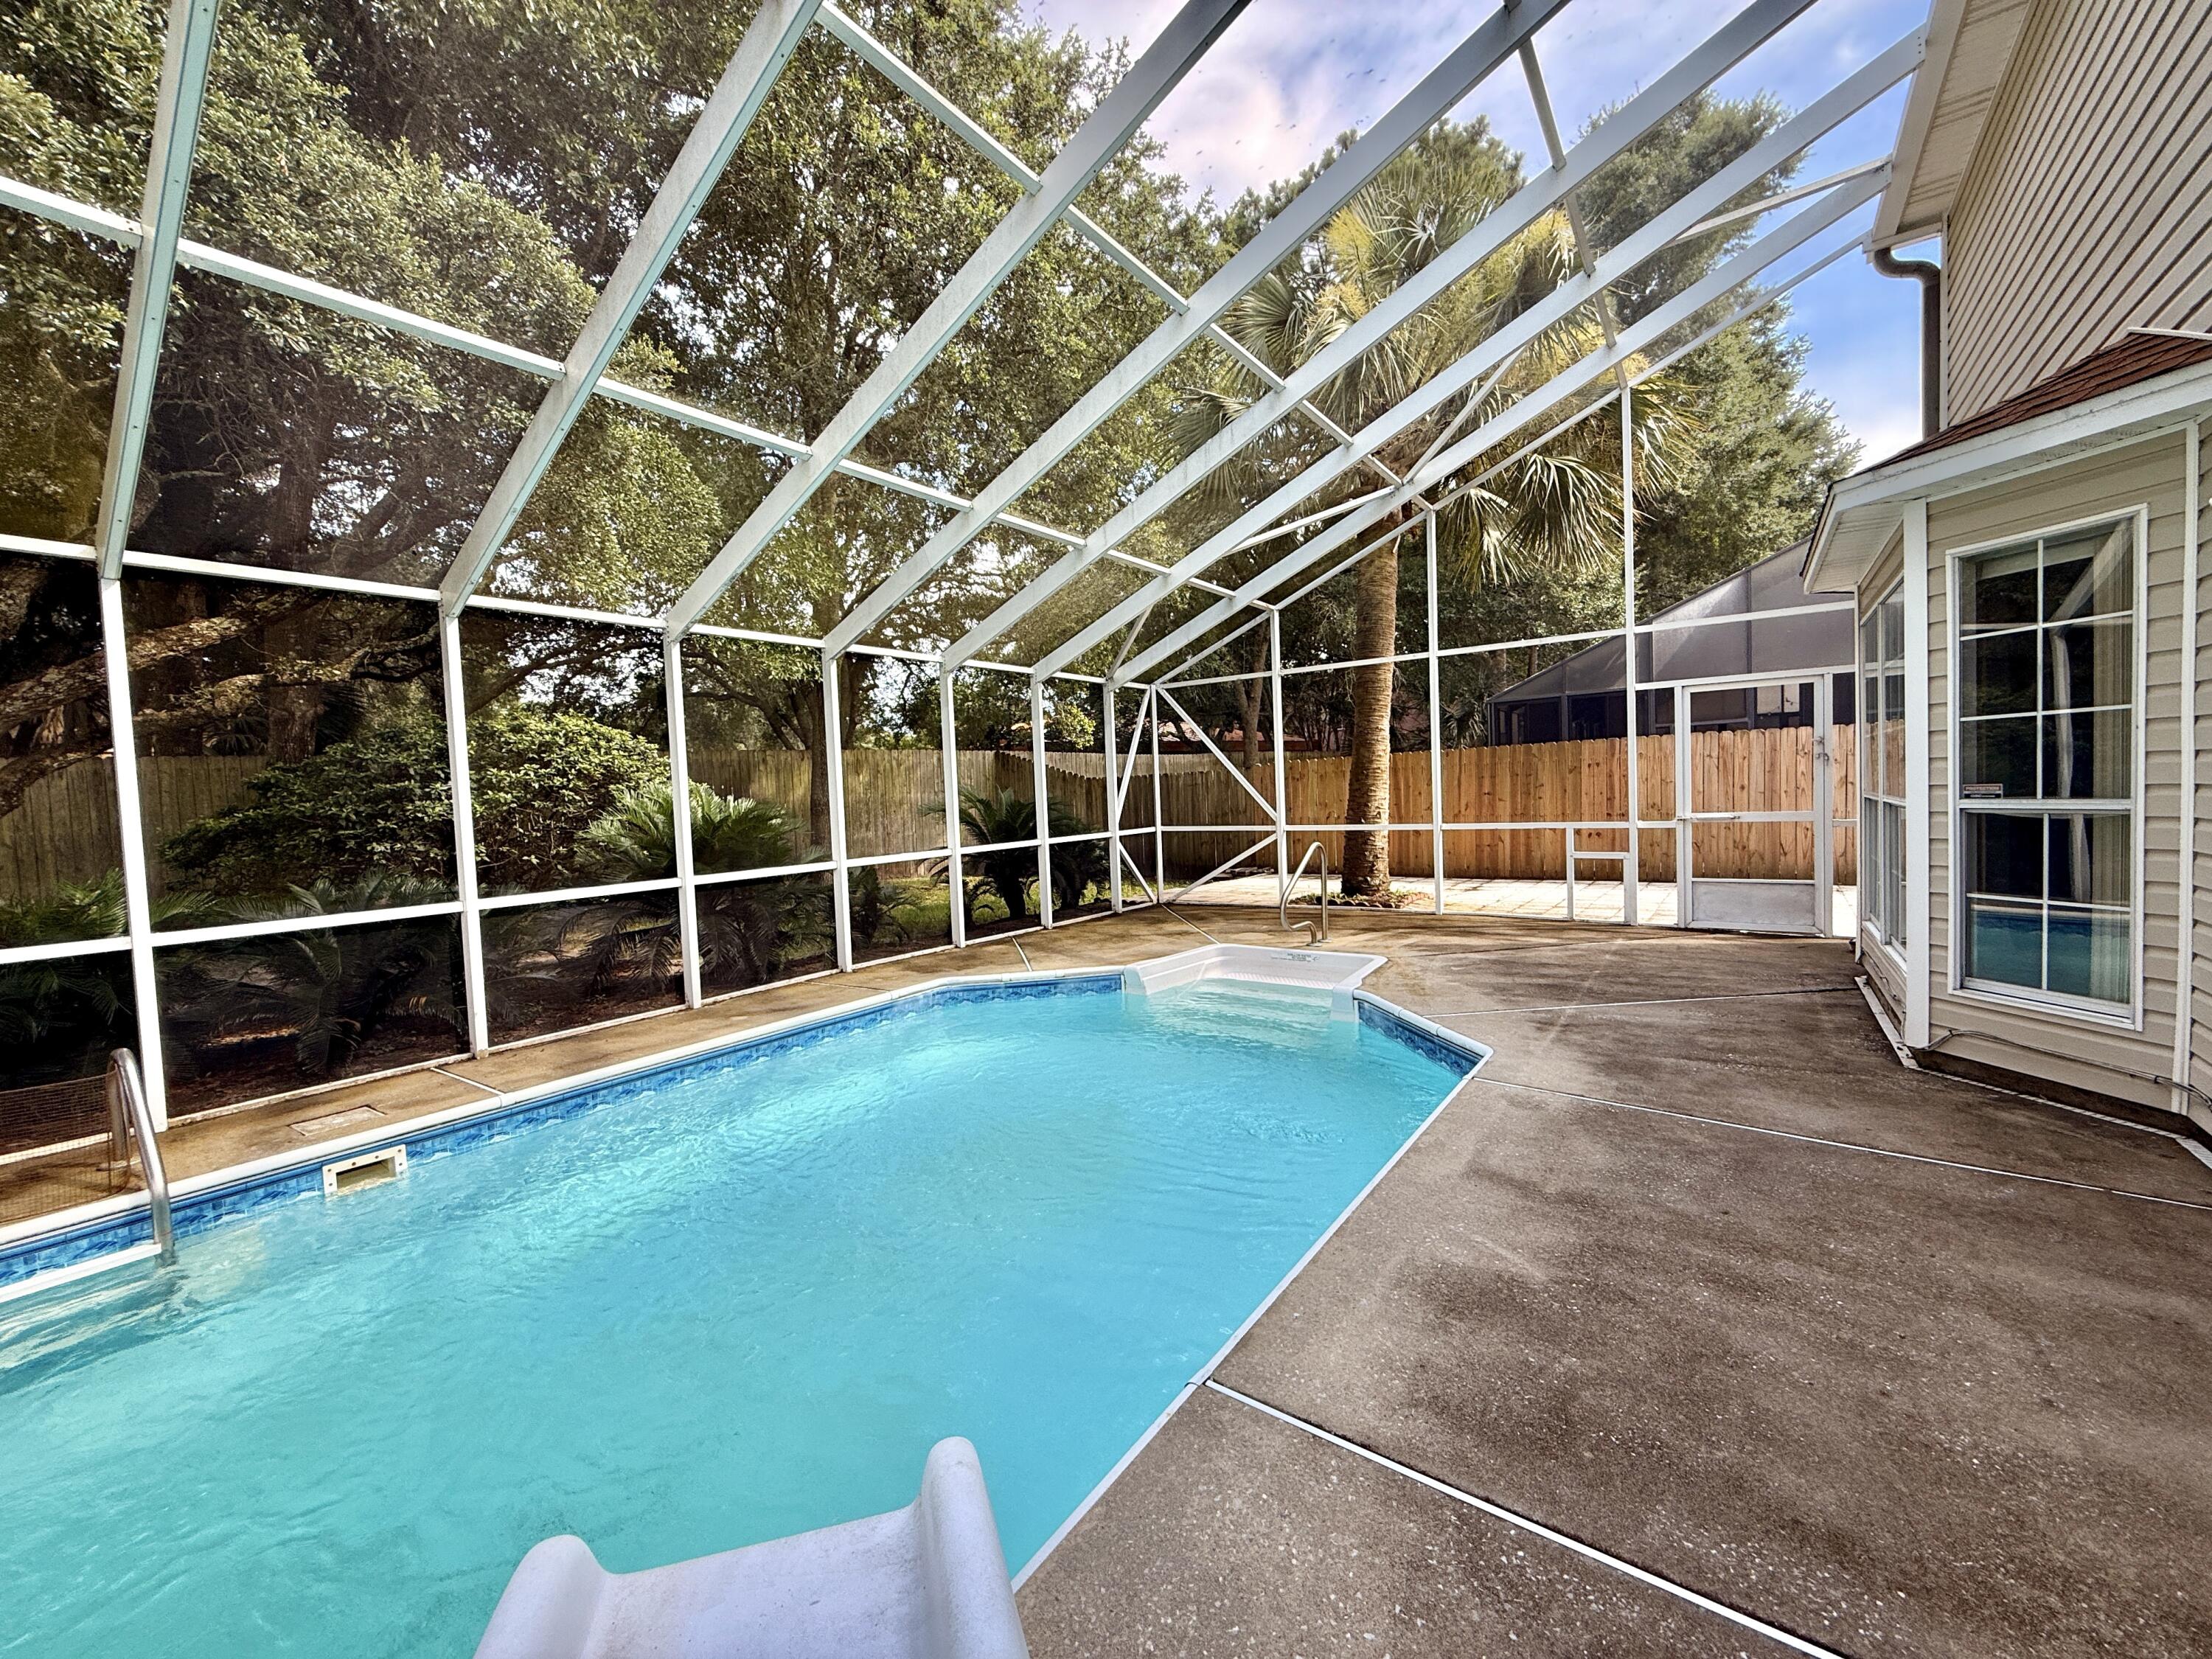
New Roof Included Before Closing! In addition to a brand-new roof to be installed prior to closing, the seller has recently completed several updates, including the removal of wallpaper in the kitchen and bathrooms with fresh paint, as well as repairs to the screened lanai enclosure, making this home move-in ready with added peace of mind.

Welcome to this beautifully appointed 3-bedroom, 3-bath residence plus an office that could be a 4th bedroom downstairs with a full bathroom as well. Timeless architecture and an open-concept design create an inviting place to call home. Soaring cathedral ceilings and elegant travertine marble flooring provide a bright, spacious feel, while the flexible floor plan includes a convenient downstairs guest suite--ideal for visitors or multi-generational living.

At the heart of the home, the chef's kitchen features solid wood cabinetry, generous workspace, and seamless sightlines into the living and dining areas, making it perfect for everyday living and effortless entertaining.

Step outside to your own private backyard retreat, where a screened lanai overlooks the sparkling swimming pool--an ideal setting for relaxing afternoons, family gatherings, or enjoying Florida's year-round sunshine.

The spacious primary suite offers a peaceful escape with a luxurious soaking tub, generous proportions, and plenty of room to unwind at the end of the day.

 Situated in a quiet, cul de sac community just minutes from the water, this exceptional home is conveniently located only five minutes from the main gate of Eglin Air Force Base and just three minutes from one of the area's premier marinas offering boat dry storage. Whether your weekends are spent on the water, exploring nearby bike trails, or simply enjoying the Emerald Coast lifestyle, this home places it all within easy reach.
#976108

Shalimar

859 Mande Court

3 Beds

3 Baths

2,441 Sq.Ft.

$473,000

MLS#: 976108
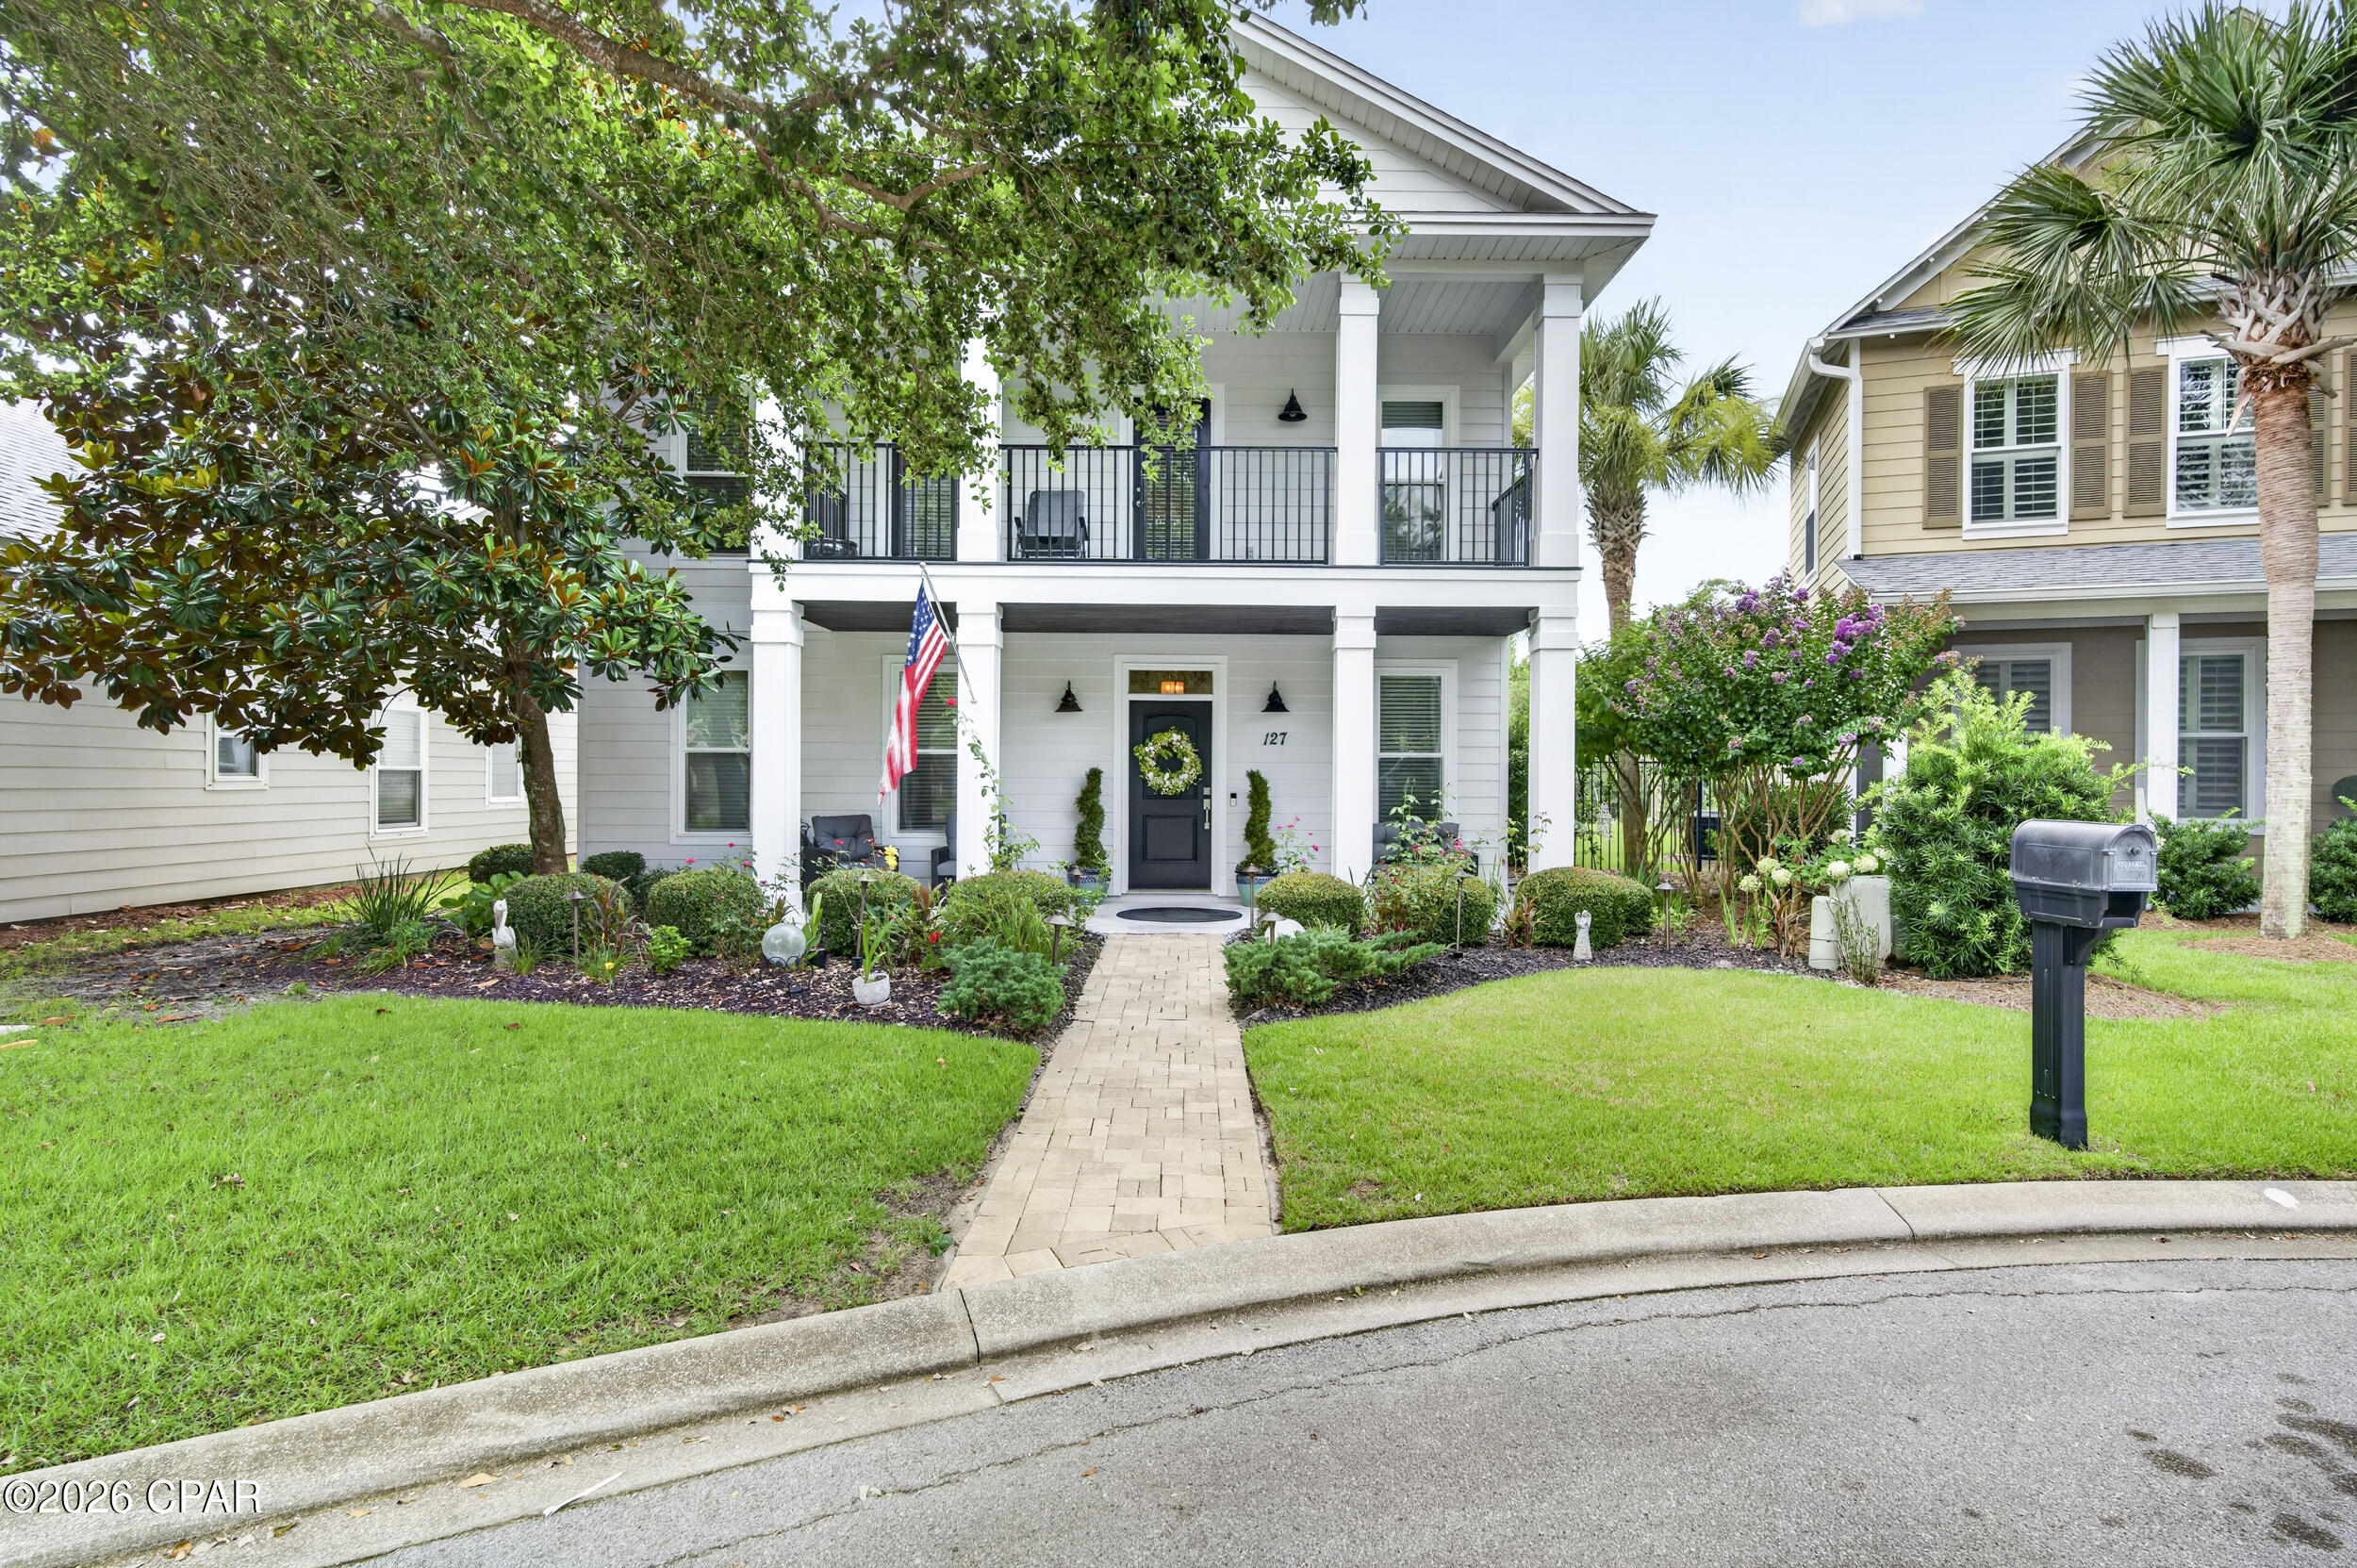
Where coastal charm meets everyday luxury, welcome to 127 Terrapin Close. Nestled in one of Panama City Beach's most desirable residential communities, this beautifully maintained 5-bedroom, 2.5-bath home offers over 2,400 square feet of thoughtfully designed living space just minutes from the area's sugar-white beaches, Pier Park, Frank Brown Park, and Northwest Florida Beaches International Airport. The open-concept floor plan seamlessly connects the living, dining, and kitchen areas, creating an inviting space for entertaining and everyday living. The updated kitchen features granite countertops and custom cabinetry, while the first-floor primary suite offers privacy and convenience. Upstairs, four additional bedrooms and a versatile loft provide flexibility for family, guests, a home office, or playroom. Enjoy your morning coffee on the screened porch or unwind on the balcony after a day at the beach. Oversized closets, a spacious two-car garage, and recent HVAC updates add comfort and peace of mind. Unlike many Panama City Beach communities, short-term rentals are prohibited, preserving the neighborhood's peaceful residential atmosphere. Residents also enjoy resort-style amenities including a community pool, clubhouse, pickleball and tennis courts, an amphitheater, and beautifully maintained common areas. This home offers the perfect blend of coastal living, modern comfort, and an exceptional location.
#792127

Panama City Beach

127 Terrapin Close

5 Beds

2 Baths

2,439 Sq.Ft.

$749,900

MLS#: 792127
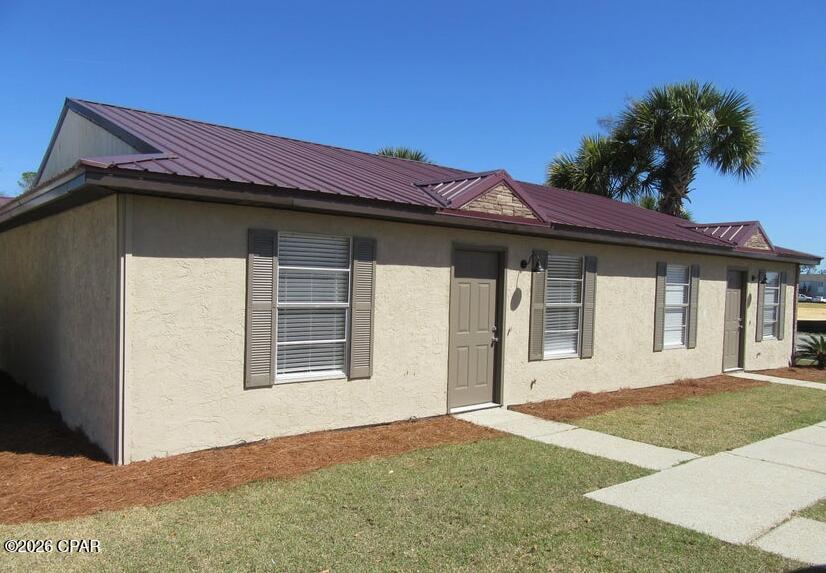
Available Now! Recently renovated 2 bedroom 1 bath apartment in the heart of Lynn Haven. New Stainless Steel appliances with washer and dryer. Tile throughout with granite counter tops. All property sizes and ages are approximate, please measure and/or verify if important. School assignments are subject to change, please check with Bay County for most accurate information. Deposit is the same as the rent. Pets allowed with owner approval and NON REFUNDABLE pet fee applies per pet. Breed restrictions apply.
#792163

Lynn Haven

1418 New York Avenue B

2 Beds

1 Baths

900 Sq.Ft.

$1,350

MLS#: 792163
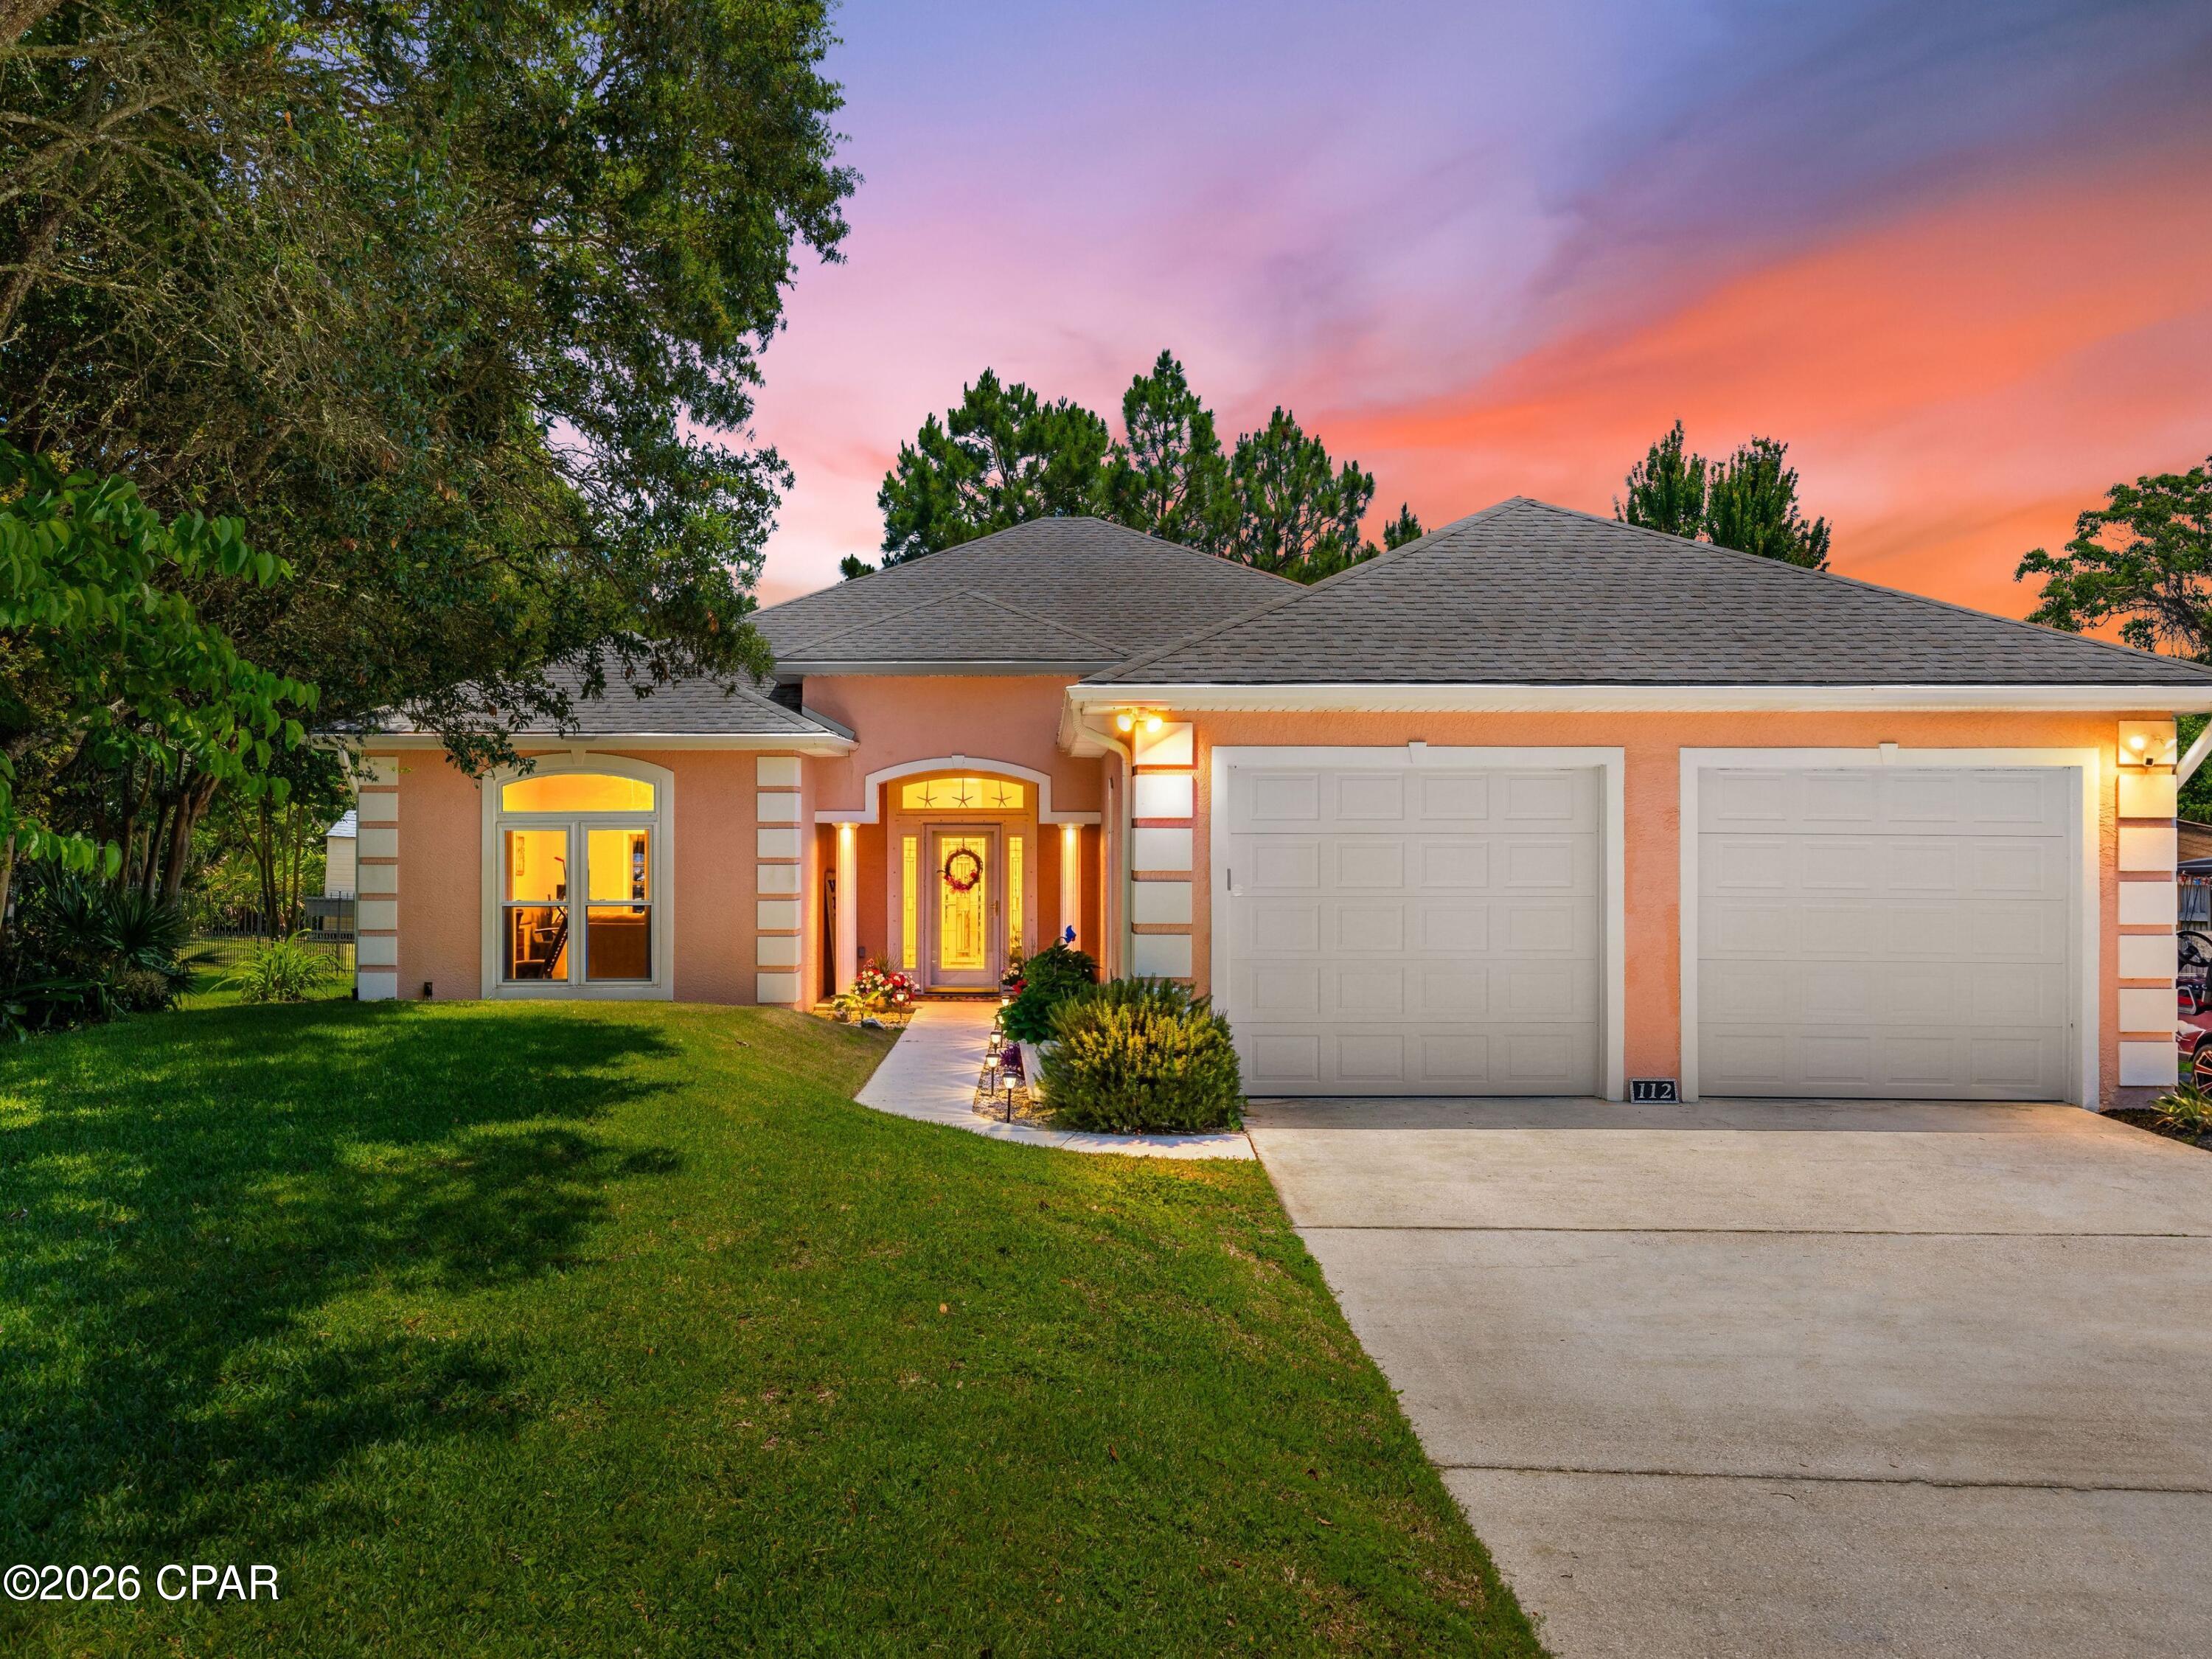
Situated in a quiet west-end neighborhood just a short quarter-mile walk to the white sandy beaches, this 3-bedroom, 3-bath home offers 2,001 square feet of well-designed living space with 10-foot ceilings throughout, a private pool, two-car garage, and exceptional outdoor living.

The true showpiece of the property is the screened lanai and pool enclosure--an inviting private retreat surrounded by mature lush vegetation, creating a peaceful, tucked-away setting with a resort-like feel. Whether entertaining guests or unwinding after a day at the beach, this outdoor space is designed to be enjoyed year-round.

Inside, the home offers a comfortable layout suited for both everyday living and hosting, with a kitchen featuring an induction electric range for modern convenience.

Additional highlights include ample parking for up to six vehicles, dedicated golf cart parking alongside the garage, and an irrigation well for efficient landscape maintenance.

Located on the desirable west end with convenient access to dining, shopping, and coastal amenities, this property offers an exceptional blend of privacy, functionality, and beachside lifestyle appeal--ideal as a primary residence, second home, or investment opportunity.
#790227

Panama City Beach

112 Serenade Lane

3 Beds

3 Baths

2,001 Sq.Ft.

$725,000

MLS#: 790227
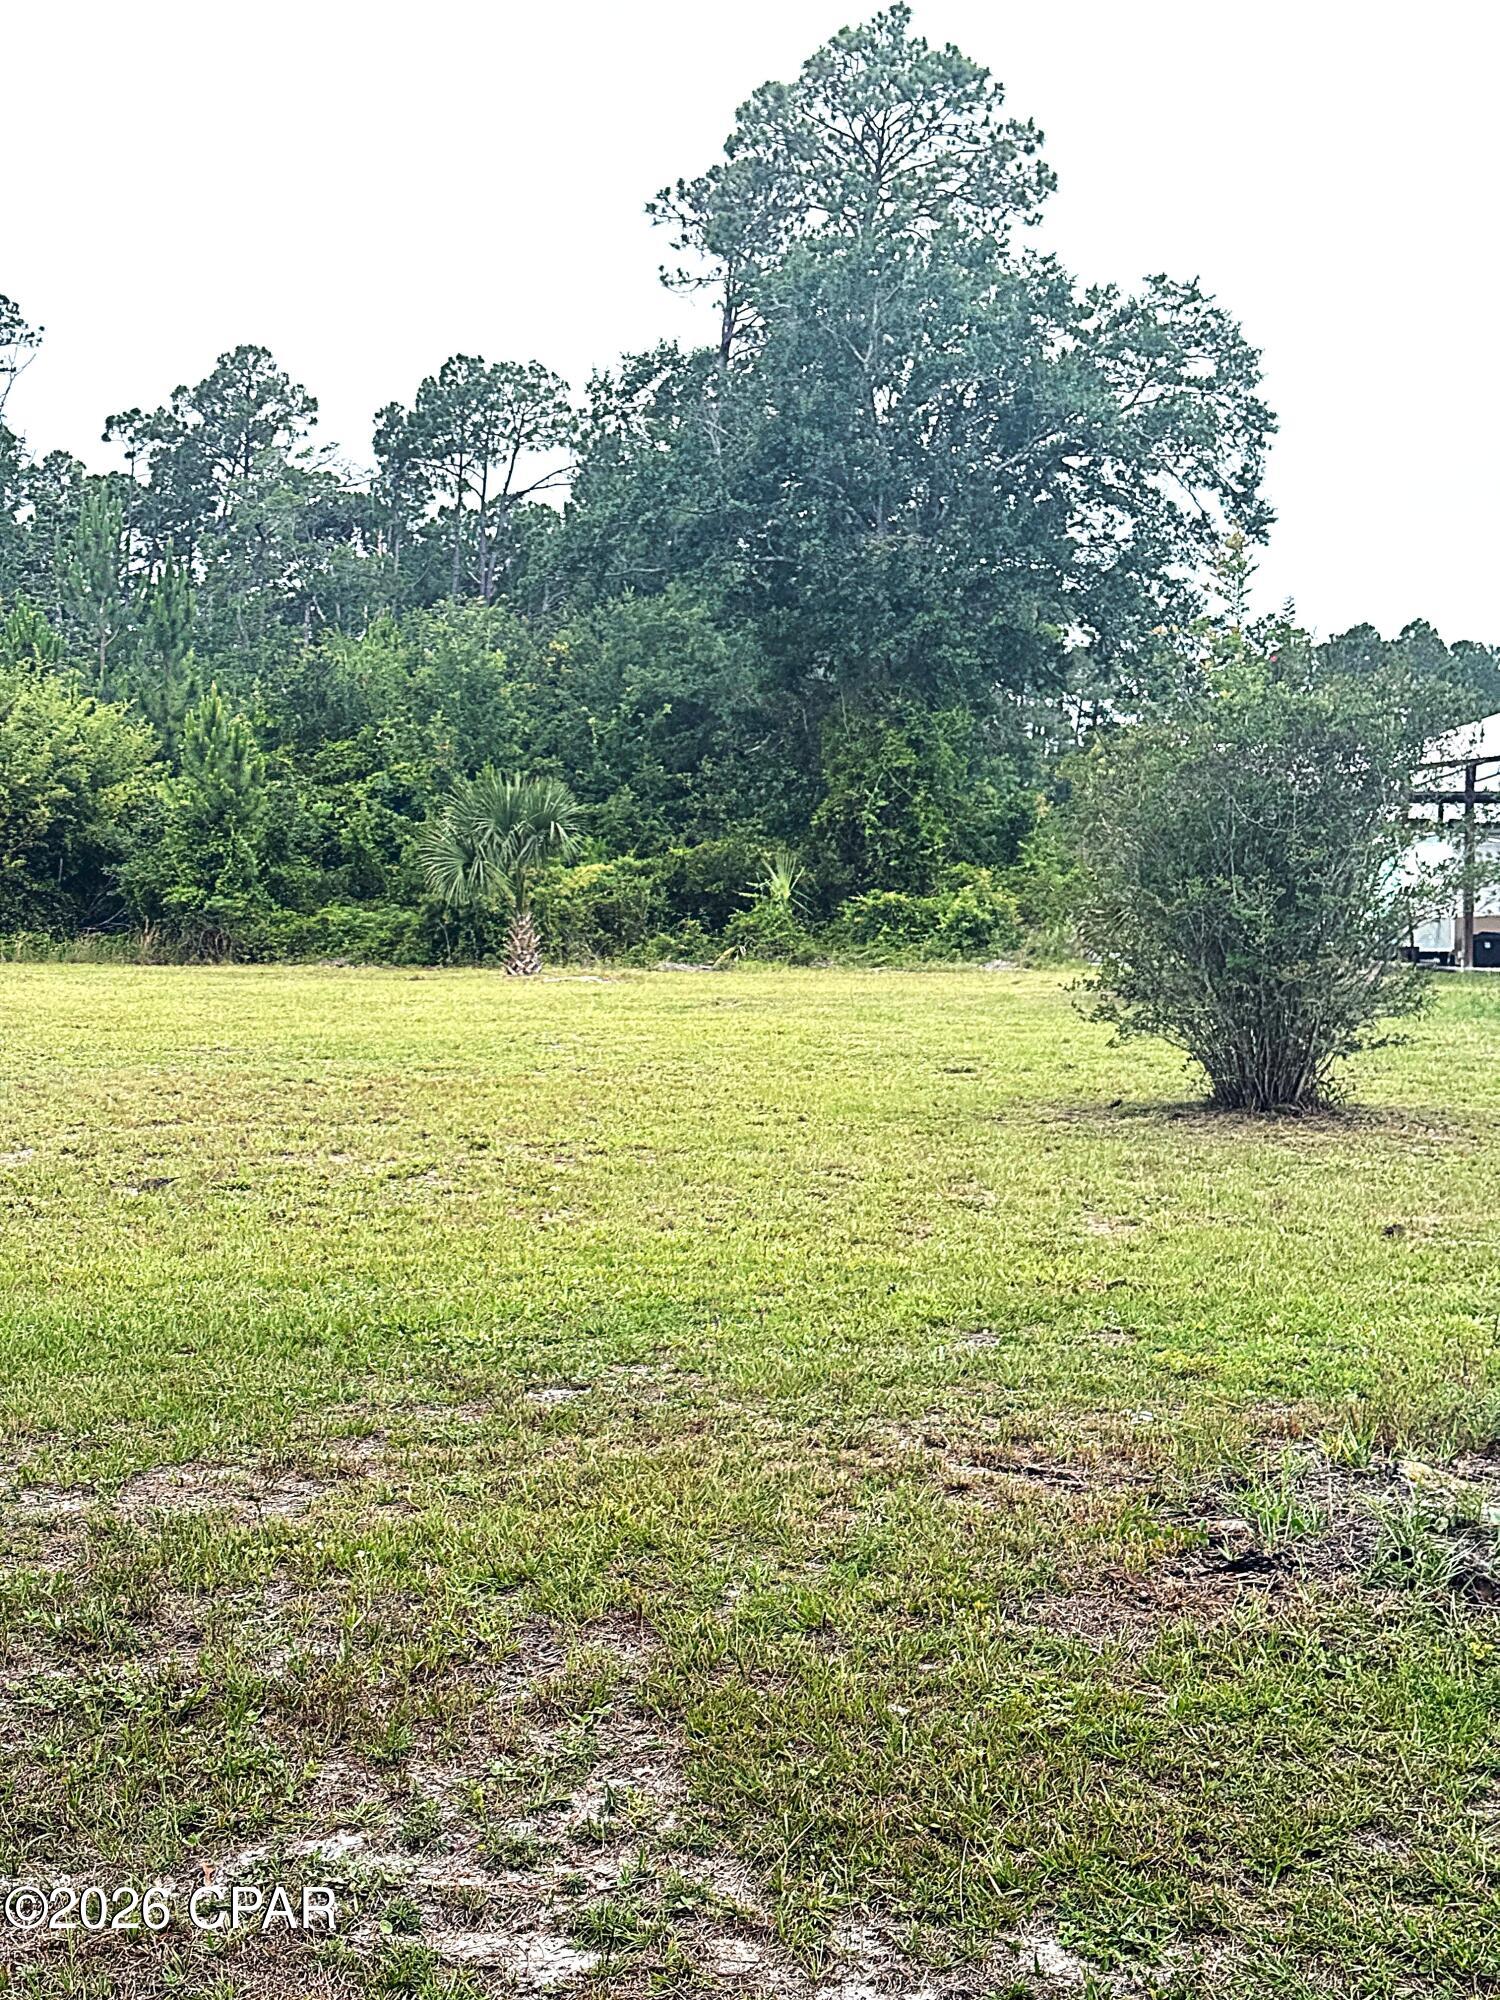
Site ready oversized 1/2 acre plus lots that are golf cart accessible to town, only an easy 3000' distance from St Joseph Bay. NO HOA, X Flood Zone on a major portion of the lot, high and dry with established grass, paved dead end street with no through traffic, water, sewer, electric, propane available and RV compliant. Lot is 3 to 5 times the size of comparable area lots and are priced below market. Lot is a portion of parcel ID # 06223-000R subject to division per the attached rendering. Some information was obtained via the Gulf County Property Appraisers Office, please verify if important.
#792126

Port St Joe

Lot 5 Oak Grove Avenue

None Beds

None Baths

0.54 acres

$159,900

MLS#: 792126
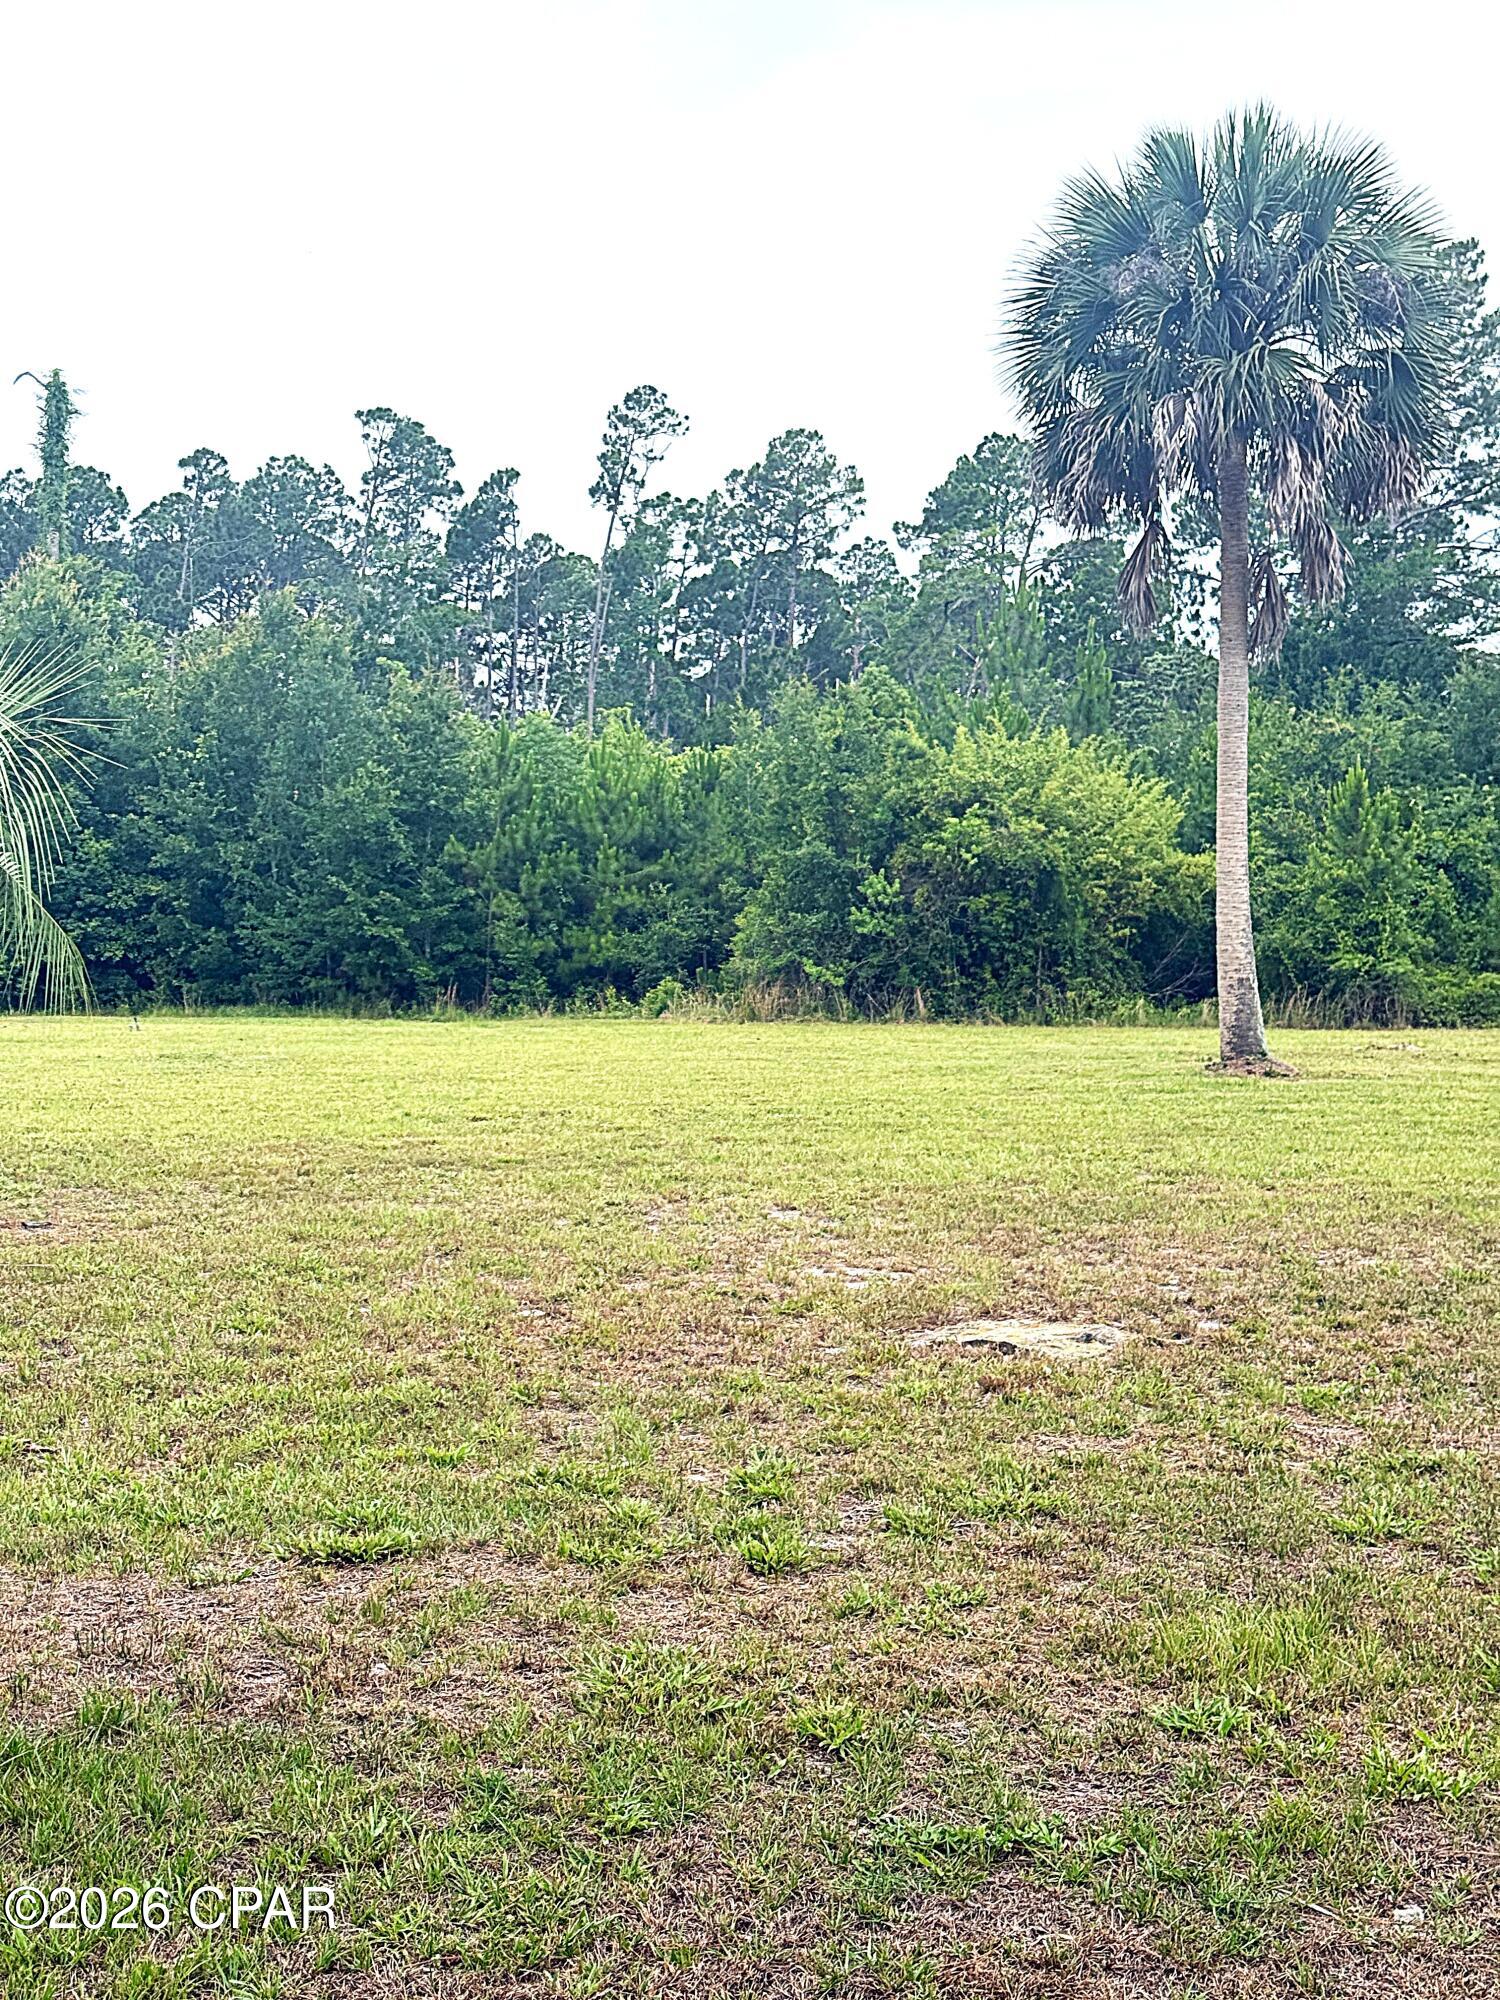
Site ready oversized 1/2 acre plus lots that are golf cart accessible to town, only an easy 3000' distance from St Joseph Bay. NO HOA, X Flood Zone on a major portion of the lot, high and dry with established grass, paved dead end street with no through traffic, water, sewer, electric, propane available and RV compliant. Lot is 3 to 5 times the size of comparable area lots and are priced below market. Lot is a portion of parcel ID # 06223-000R subject to division per the attached rendering. Final survey to be provided by owner. Some information was obtained via the Gulf County Property Appraisers Office, please verify if important.
#792124

Port St Joe

Lot 4 Oak Grove Avenue

None Beds

None Baths

0.54 acres

$159,900

MLS#: 792124
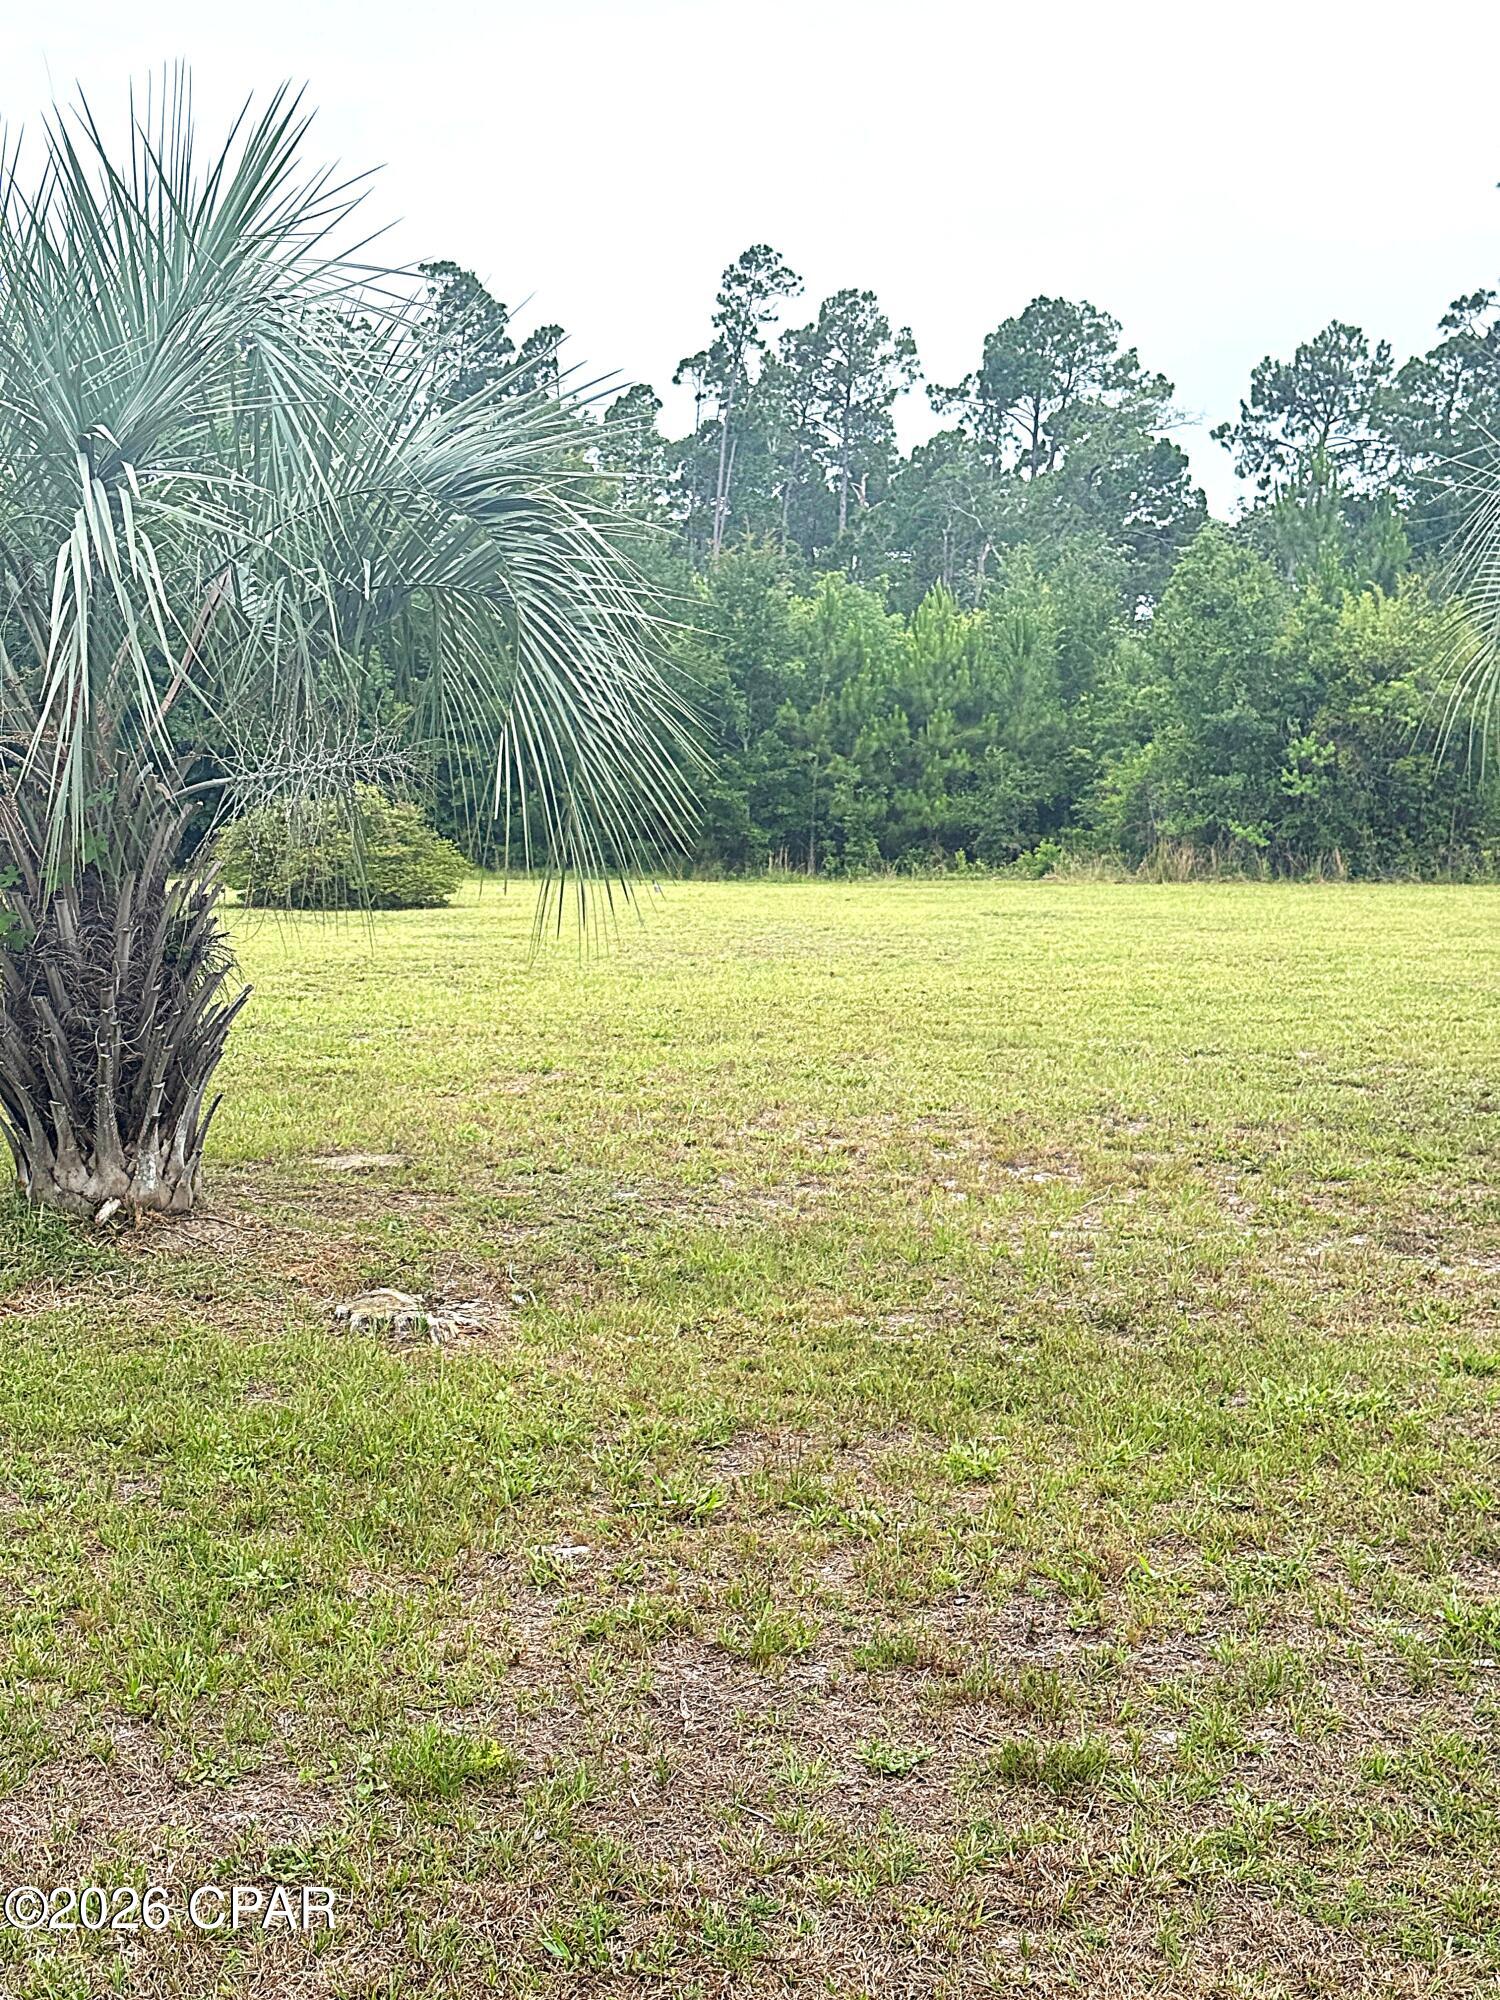
Site ready oversized 1/2 acre plus lots that are golf cart accessible to town, only an easy 3000' distance from St Joseph Bay. NO HOA, X Flood Zone on a major portion of the lot, high and dry with established grass, paved dead end street with no through traffic, water, sewer, electric, propane available and RV compliant. Lot is 3 to 5 times the size of comparable area lots and are priced below market. Lot is a portion of parcel ID # 06223-000R subject to division per the attached rendering. Some information was obtained via the Gulf County Property Appraisers Office, please verify if important.
#792125

Port St Joe

Lot 3 Oak Grove Avenue

None Beds

None Baths

0.54 acres

$159,900

MLS#: 792125

1 ... 352 353 354 355 356 ... 666
* Listings identified with the FMLS IDX logo come from FMLS and are held by brokerage firms other than the owner of this website. The listing brokerage is identified in any listing details. Information is deemed reliable but is not guaranteed. If you believe any FMLS listing contains material that infringes your copyrighted work please click here to review our DMCA policy and learn how to submit a takedown request. © 2024. First Multiple Listing Service, Inc.
 - property

Send a message

Message successfully sent.

Your message

What is 3 + 4 ?

Reason for contacting?

I agree to receive email communication and understand I can unsubscribe at any time.

I agree to be contacted by Gulf Life Real Estate via call, email, and text for real estate services. To opt out, you can reply 'stop' at any time or reply 'help' for assistance. You can also click the unsubscribe link in the emails. Message and data rates may apply. Message frequency may vary. Privacy Policy

Sign Out

Virtual Assistant

Would you like to take the next step with this property? We can help you schedule a showing or virtual tour, or send you more details.

Yes, I would like more information.

Thank You for Your Reply, One of Our Agents will contact you as soon as possible

No, maybe later.

Thank you, you can always contact me via email, phone number or through the contact form.

Realhub AI

Lucy - Your AI-Powered Realtor

Update Your Temporary Password

Personalize your search

Enter your email and we'll notify you immediately when new listings match what you're looking for.

or enter email address

Already have an account ? Login here

Continue your home search

I agree to receive communications and understand I can unsubscribe at any time.

I agree to be contacted by Gulf Life Real Estate via call, email, and text for real estate services. To opt out, you can reply 'stop' at any time or reply 'help' for assistance. You can also click the unsubscribe link in the emails. Message and data rates may apply. Message frequency may vary. Privacy Policy

Already have an account ? Login here

We use cookies

We use cookies primarily for analytics to enhance your experience. By accepting, you agree to our use of these cookies. You can manage your preferences or learn more about our cookies policy.
