Properties

Browse or get in touch to schedule a walkthrough.

  • Nearby me
Price range

Popular Features

Community Features

Association

Property Features

Waterfront

View

Exterior Features

Interior Features

Style

257925 properties match your criteria

Updated 1 minute ago

E-Alert name
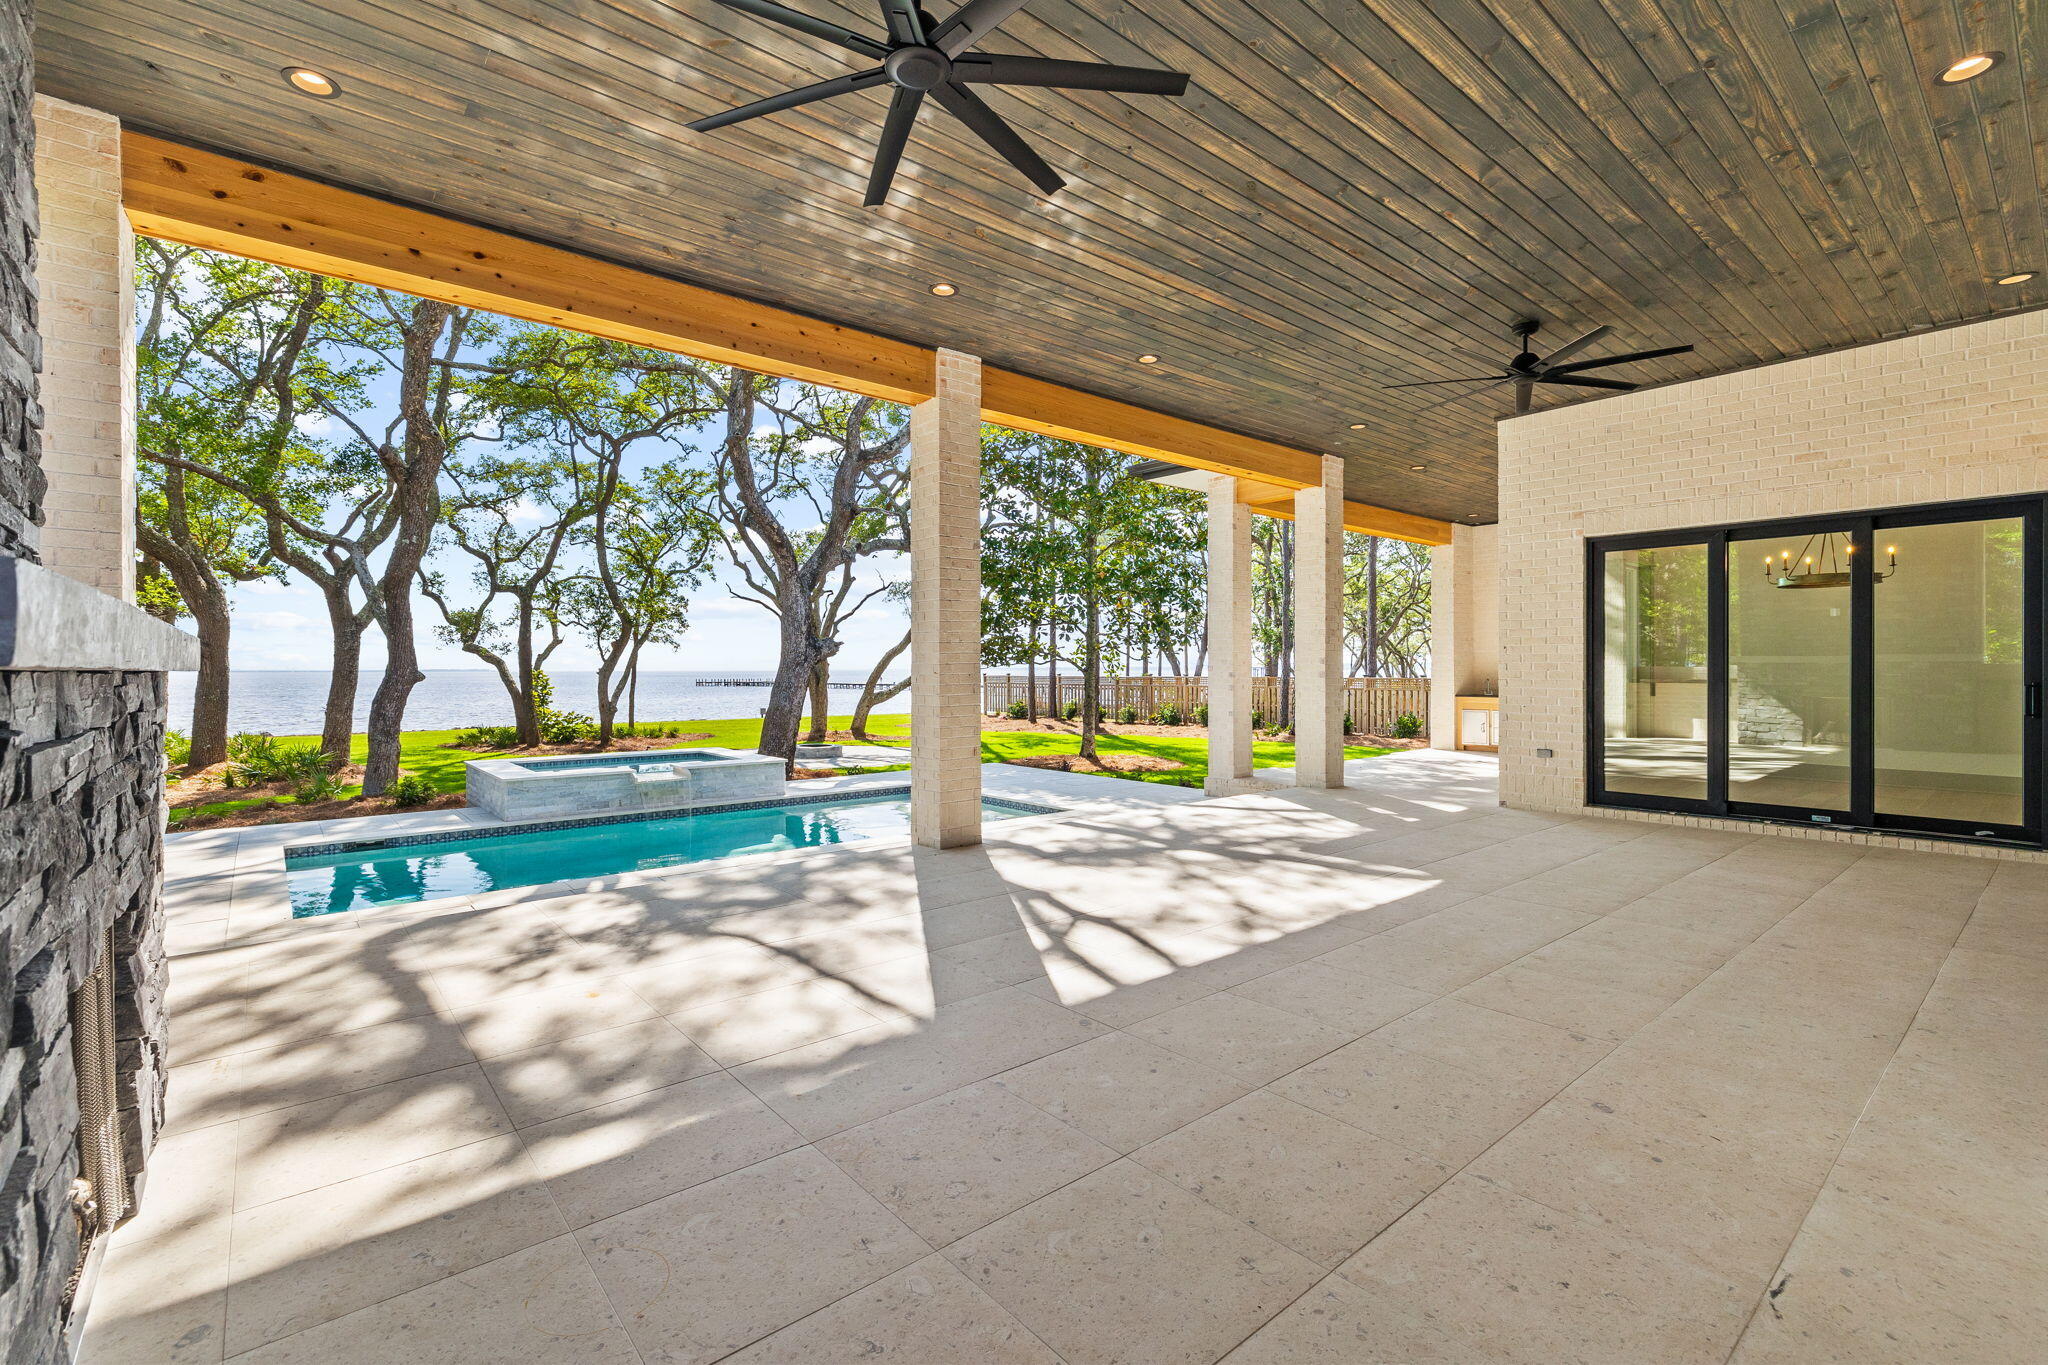
This custom Bayfront home in Steamboat Landing at Hammock Bay is presented by Simmons Custom Home Builders. They are proud to share this 2,964 sq ft home on the Choctawhatchee Bay with stunning views for days. The ½ acre lot includes a new seawall with riprap in place on the oversized lot with 117' of water frontage, 3 car garage, private pool & hot tub and meandering rock pathways under the 100-year Oak trees to your own private dock. Living easy in this sprawling 4 Bedroom, 3.5 Bath ranch with Primary waterfront suite with double closets, freestanding tub, double shower head shower with private entrance to the covered waterfront porch. On the opposite side of the home, you will find another waterfront guest room, 2 additional bedrooms, two full baths, a half bath and a large laundry room. The heart of the home with its 12' ceilings and open floorplan make entertaining a joy. Double siding glass panels give way to an oversized covered porch with fireplace, and summer kitchen all overlooking the private pool & spa and the Choctawhatchee Bay. Take the stone path under the oaks to the firepit and use the allowance to build your priviate dream dock. Enjoy all the privacy you desire along with the ability to be a part of the magnificent development of Hammock Bay just outside your gated neighborhood. Hammock Bay amenities include, Sports Complex, Picke Ball, Tennis, Basketball, Clubhouses, Fitness Center, Several Pools, Sidewalks & Walking Trails, Dog Parks, New Brewery & Food Truck Court and the New Freeport Middle School. All of this within minutes to the Beaches of South Walton and all that Scenic Hwy 30A has to offer.
#936989

Freeport

221 Clermont Cove

4 Beds

3 Baths

2,964 Sq.Ft.

$2,595,000

MLS#: 936989
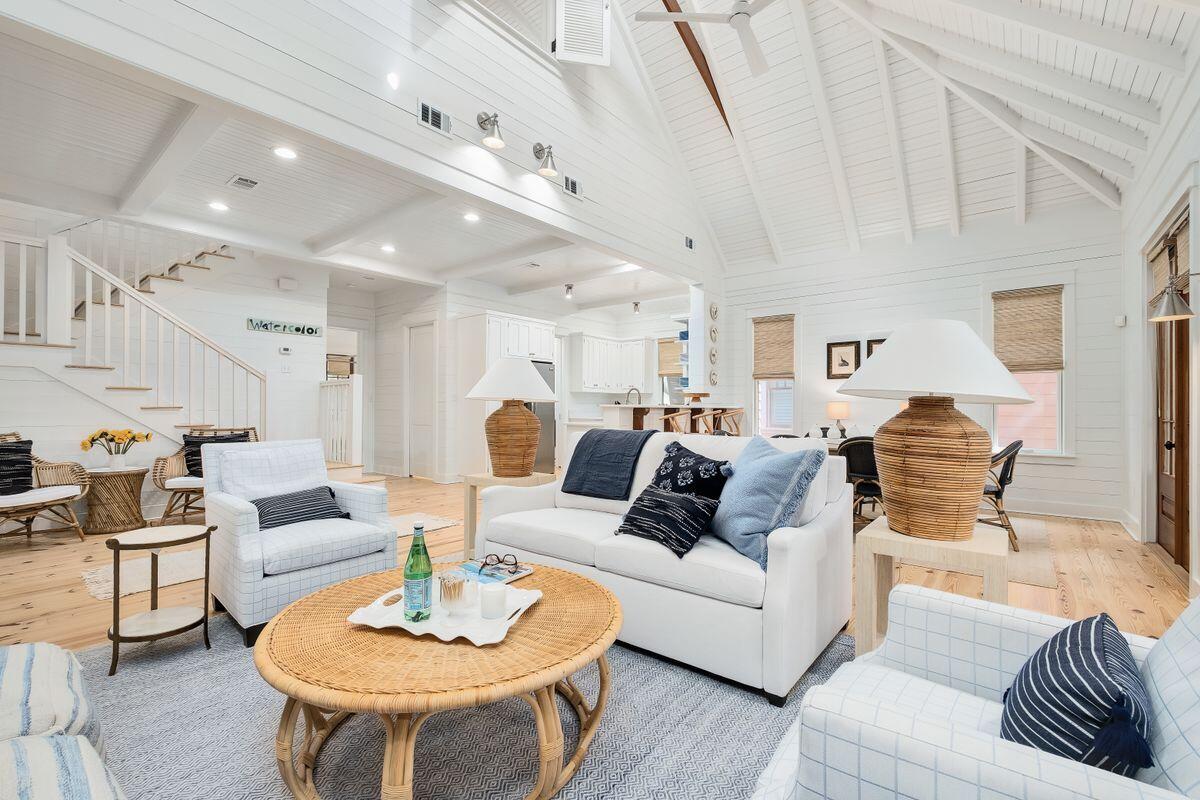
Imagine stepping into a Serena & Lily showroom — this upscale beach cottage is casual and coastal, relaxed, yet refined. This picture-perfect cottage is ideally located in phase 1 of WaterColor, a short stroll to the LakeHouse pool, WaterColor Beach Club and the Gulf of Mexico. This two-bed, two-and-one-half bath home is the perfect marriage of openness and coziness. Spread over more than 1,700 square feet, this Rose Garden Mews home enjoys views of Crimson Park from the kitchen, living and dining rooms. Cathedral and beamed ceilings complement three sets of French doors and large windows to create an airy and spacious feel. A first-floor owner's suite features an ensuite bath with dual vanities and both a shower, soaking tub and access to a screened rear porch. Top-of-the-line furnishings, mostly from Serena & Lily, outdoor furniture from Pottery Barn and refined hardwood floors, as well as built-in bookcases with fireplace and exquisite porches add to the home's charm and ambiance. The second floor features an oversized guest room large enough for two queen-sized beds. Notable updates to the home include new HVAC; mold remediation; refinished floors; quartz countertops; hardware in baths; kitchens and living room cabinets; cleaned and re-grouted tile; interior and exterior paint; exterior pressure washing; trimmed trees; repaired fireplace and BBQ grill; new lighting and ceiling fans; new Hunter Douglas wood blinds; Kathy Kuo barstools; Chairish vintage coastal decor; and, Modus Photography and Mary Hong artwork. The WaterColor Beach Club has been newly expanded and includes three pools (one gulf-front). This home offers deeded beach access as well as amenities ranging from watersports on Western Lake to tennis courts to walking and bike paths. Enjoy easy access to the shops and restaurants in WaterColor's Town Center and 30A's iconic seaside communities beyond.
#893257

Santa Rosa Beach

114 Sunset Ridge Lane

2 Beds

2 Baths

1,732 Sq.Ft.

$2,595,000

MLS#: 893257
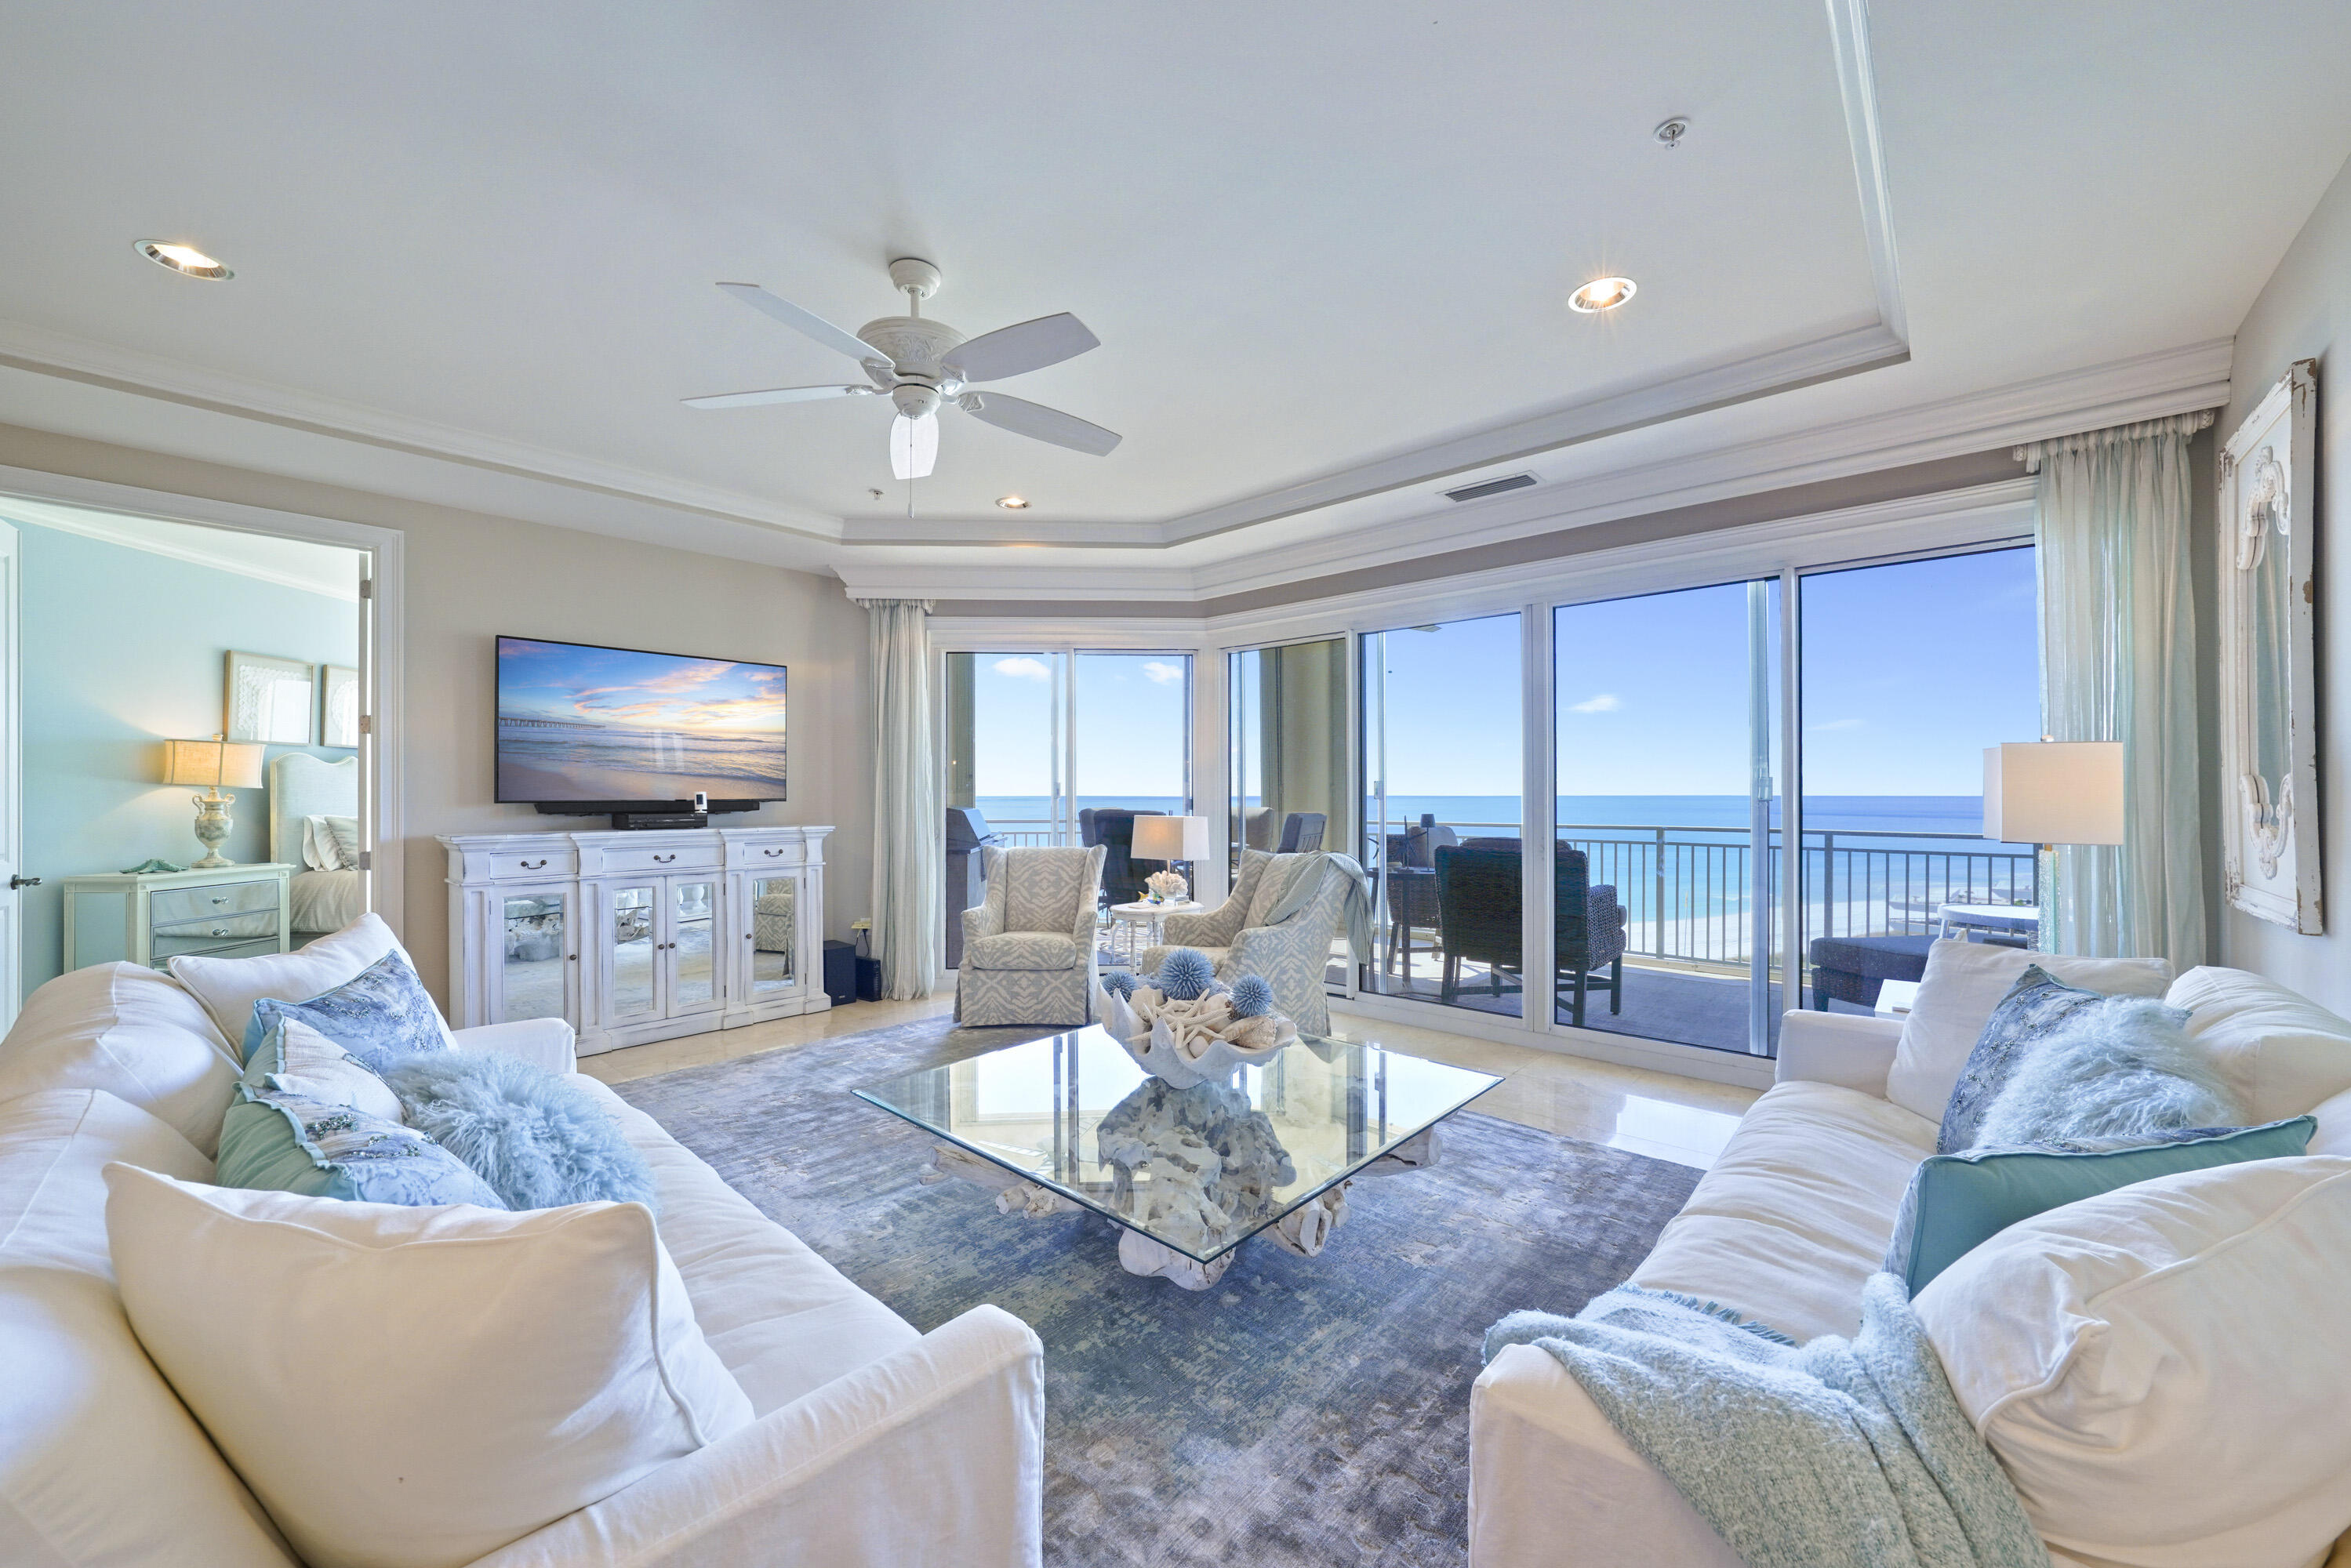
Welcome to an exceptional 6th floor Villa at Grand Dunes South Tower, offering the elevated perspective of a 7th floor and stunning, unobstructed Gulf views. This luxurious 3 bedroom, 3 bath Villa spans approximately 2,500 square feet and showcases panoramic views of South Walton's iconic sugar white sands and emerald waters. Notably, this Villa offers the largest floor plan available among the three bedroom residences.
 A semi-private elevator opens to your own inviting entryway, setting the tone for the elegance found throughout. Offered fully furnished and move-in ready, the residence features timeless Travertine flooring, Light Fantasy Brown granite countertops and bar, soft-close cabinetry in both the kitchen and baths, and an impressive suite of premium stainless steel appliances. The kitchen is thoughtfully designed with a five-burner natural gas cooktop, GE Profile double oven, microwave and dishwasher, a KitchenAid ice maker, and a striking farmhouse style apron front sink.

The open living area is bathed in natural light from expansive floor-to-ceiling windows that frame breathtaking Gulf views. Soaring 9.5 foot ceilings, recessed lighting, and solid wood doors enhance the sense of space and quality throughout the home. The Primary Suite is a peaceful retreat, offering Gulf views, tray and coffered ceilings, Travertine flooring, refined furnishings, and generous walk-in closets. The spa-inspired Primary Bath features dual vanities with custom granite countertops, beautifully crafted cabinetry, a jetted soaking tub beneath a chandelier, a dual-head shower, and a private water closet.

Additional highlights include a well-appointed laundry room with washer and dryer, a separate storage room with shelving, and a recently replaced HVAC system (2024) for added peace of mind.

Outdoor living is elevated on the expansive Gulf front balcony, measuring approximately 350 square feet with an impressive 11 foot depth. This inviting space includes a built-in natural gas grill, stylish outdoor furnishings, and hurricane shutters ideal for enjoying coastal sunsets and ocean breezes year round.

Grand Dunes boasts exceptional amenities: ultra-quiet interiors, semi-private elevators, 24-hour security, gated entry, lush landscaping, two levels of gated underground parking, a private heated pool, an Owner's Lounge with Fitness Room, guest suites, 200' of deeded beach, a Gulf-front lagoon-style pool with a sparkling waterfall, and premium beach service.

Grand Dunes is the "Emerald Coast's Most Desired Rental Restricted Beachfront Development"

Call us today to set up your private viewing of this beautiful Villa today!
#992871

Miramar Beach

219 Scenic Gulf Drive 630

3 Beds

3 Baths

2,500 Sq.Ft.

$2,595,000

MLS#: 992871
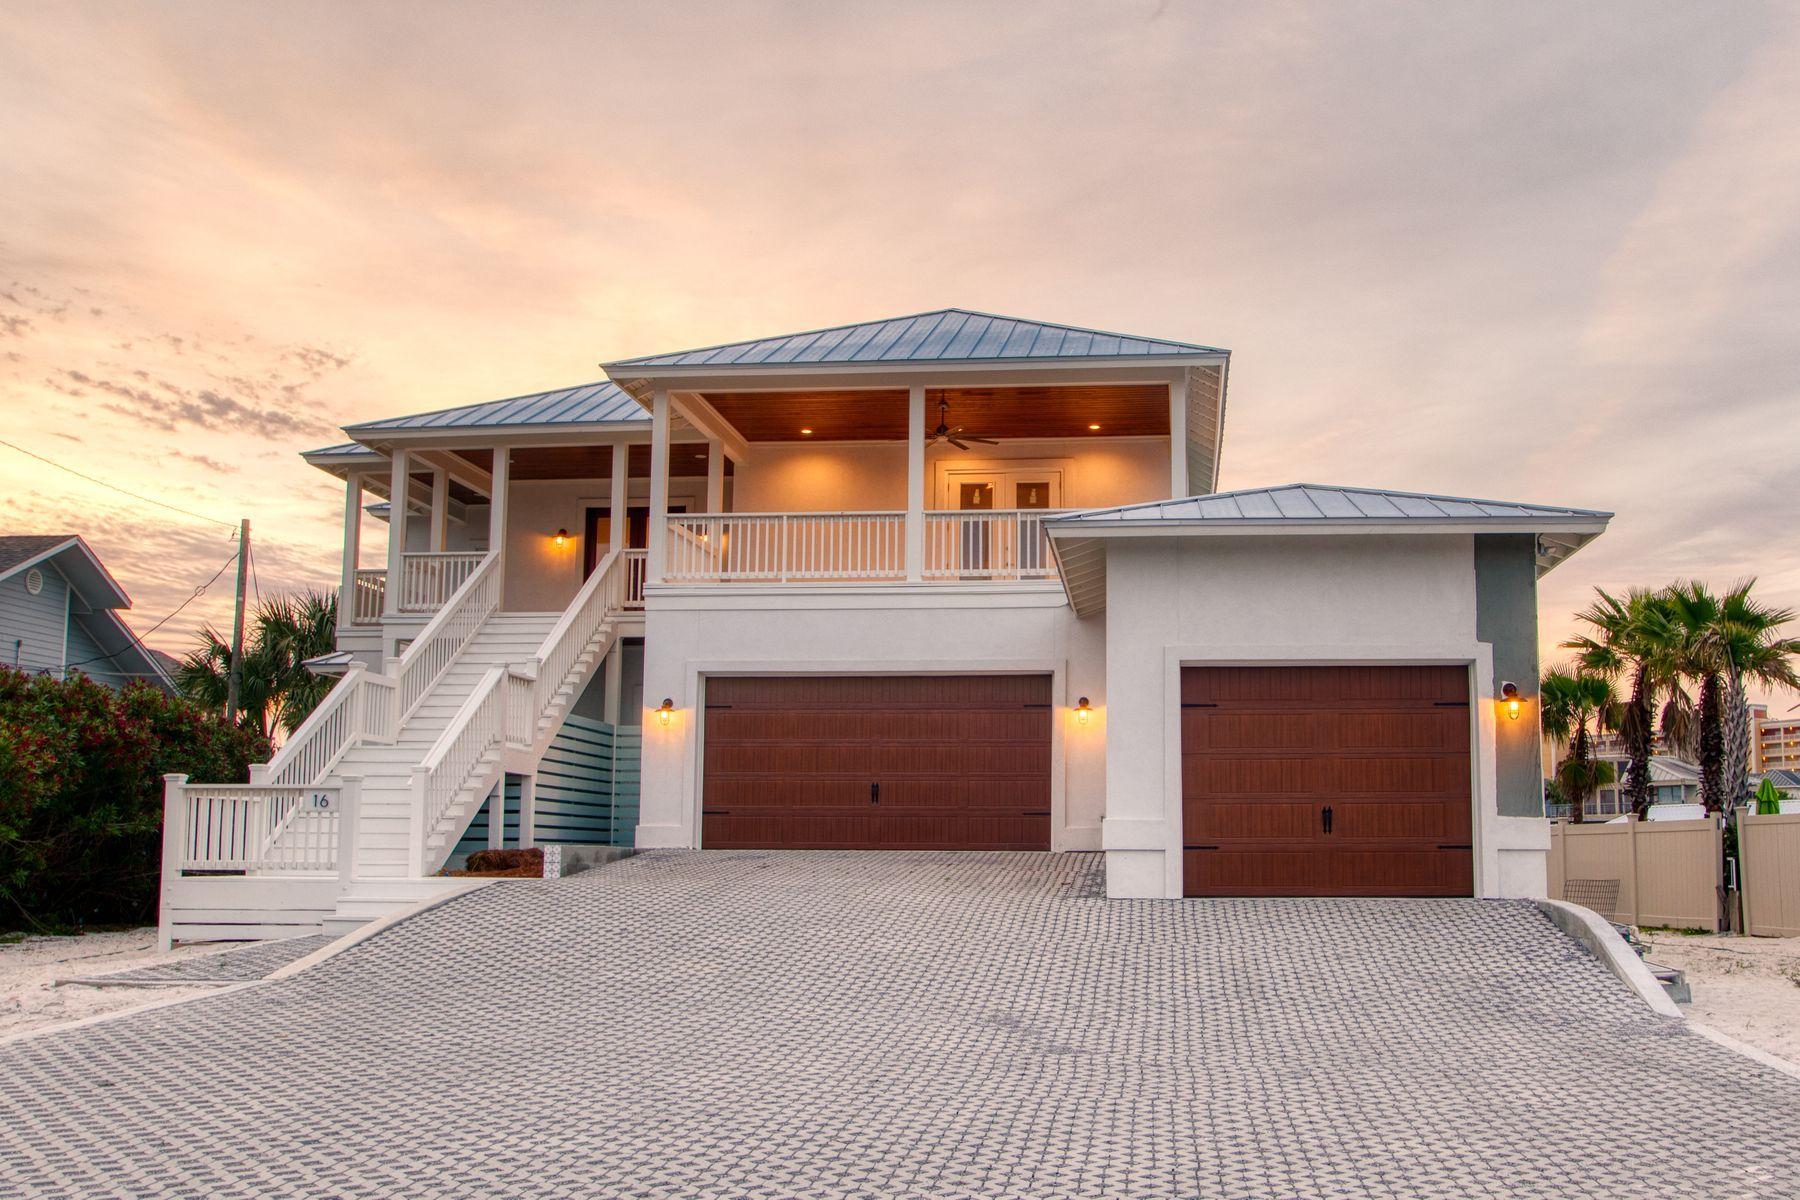
Boater's dream home with 70' of water frontage on the Destin harbor, 690sf of wraparound porches and balconies, and 4 boat slips with room to accommodate an exceptionally large boat. Enjoy captivating sunrise and sunset Destin Harbor views from all floors of this impressive new waterfront retreat on one of the largest waterfront lots in Holiday Isle, strategically positioned to allow for a future harbor front pool. Recently completed with furnishing package available for purchase separately. The spacious kitchen and living area overlook the harbor with 180-degree water views. Each floor boasts a spacious waterfront master suite. 4 additional bedrooms, an office, a powder bath, and a gourmet kitchen with large center island and walk-in butler's pantry complete this waterfront paradise.
#820900

Destin

16 Moreno Point Road

6 Beds

5 Baths

5,552 Sq.Ft.

$2,595,000

MLS#: 820900
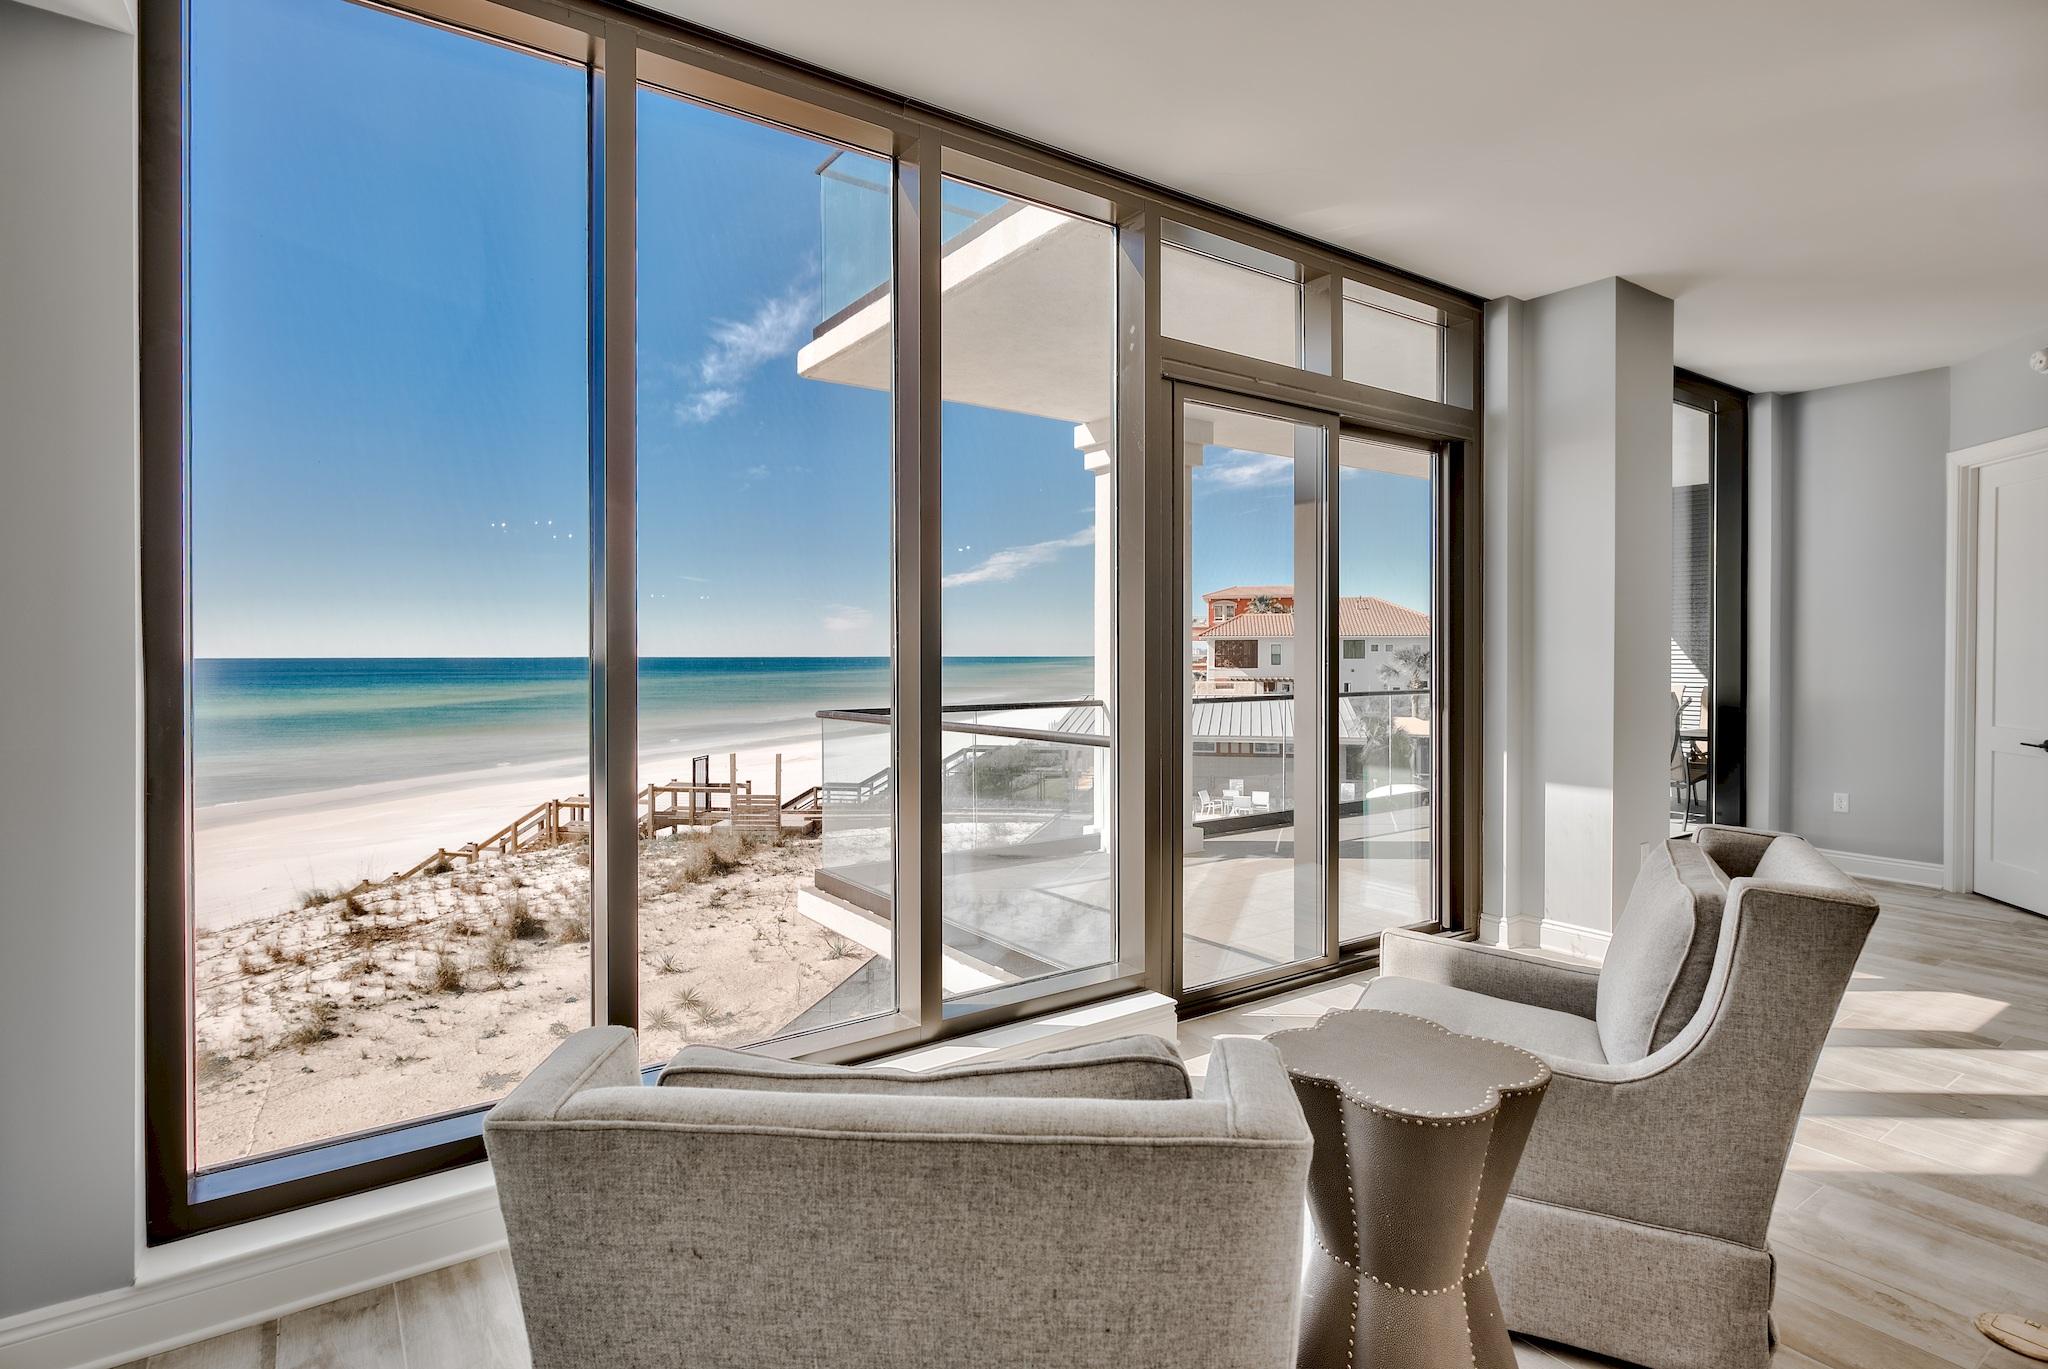
Costa Blanca, brand new construction on Scenic Hwy 30A. Exclusive low density building with only 14 luxurious gulf-front condominium residences. Top-of-the-line finishes to include Sub-Zero & Wolf Appliances, quartz countertops, wood flooring. with outlets conveniently placed. The floor to ceiling windows & gulf front master take advantage of the views. Second floor unit with a large balcony to take in our gorgeous Sunsets. You can see all the way down the coastline. Other amenities include a gulf-front resort style pool, fitness room, lobby, separate owner storage & covered underground parking. Pre-wired for surround sound internet and security. Recently professionally furnished and appraised higher than listing price. All dimensions to be verified by buyer.
#841307

Santa Rosa Beach

4463 W County Highway 30A 202

3 Beds

3 Baths

2,653 Sq.Ft.

$2,595,000

MLS#: 841307
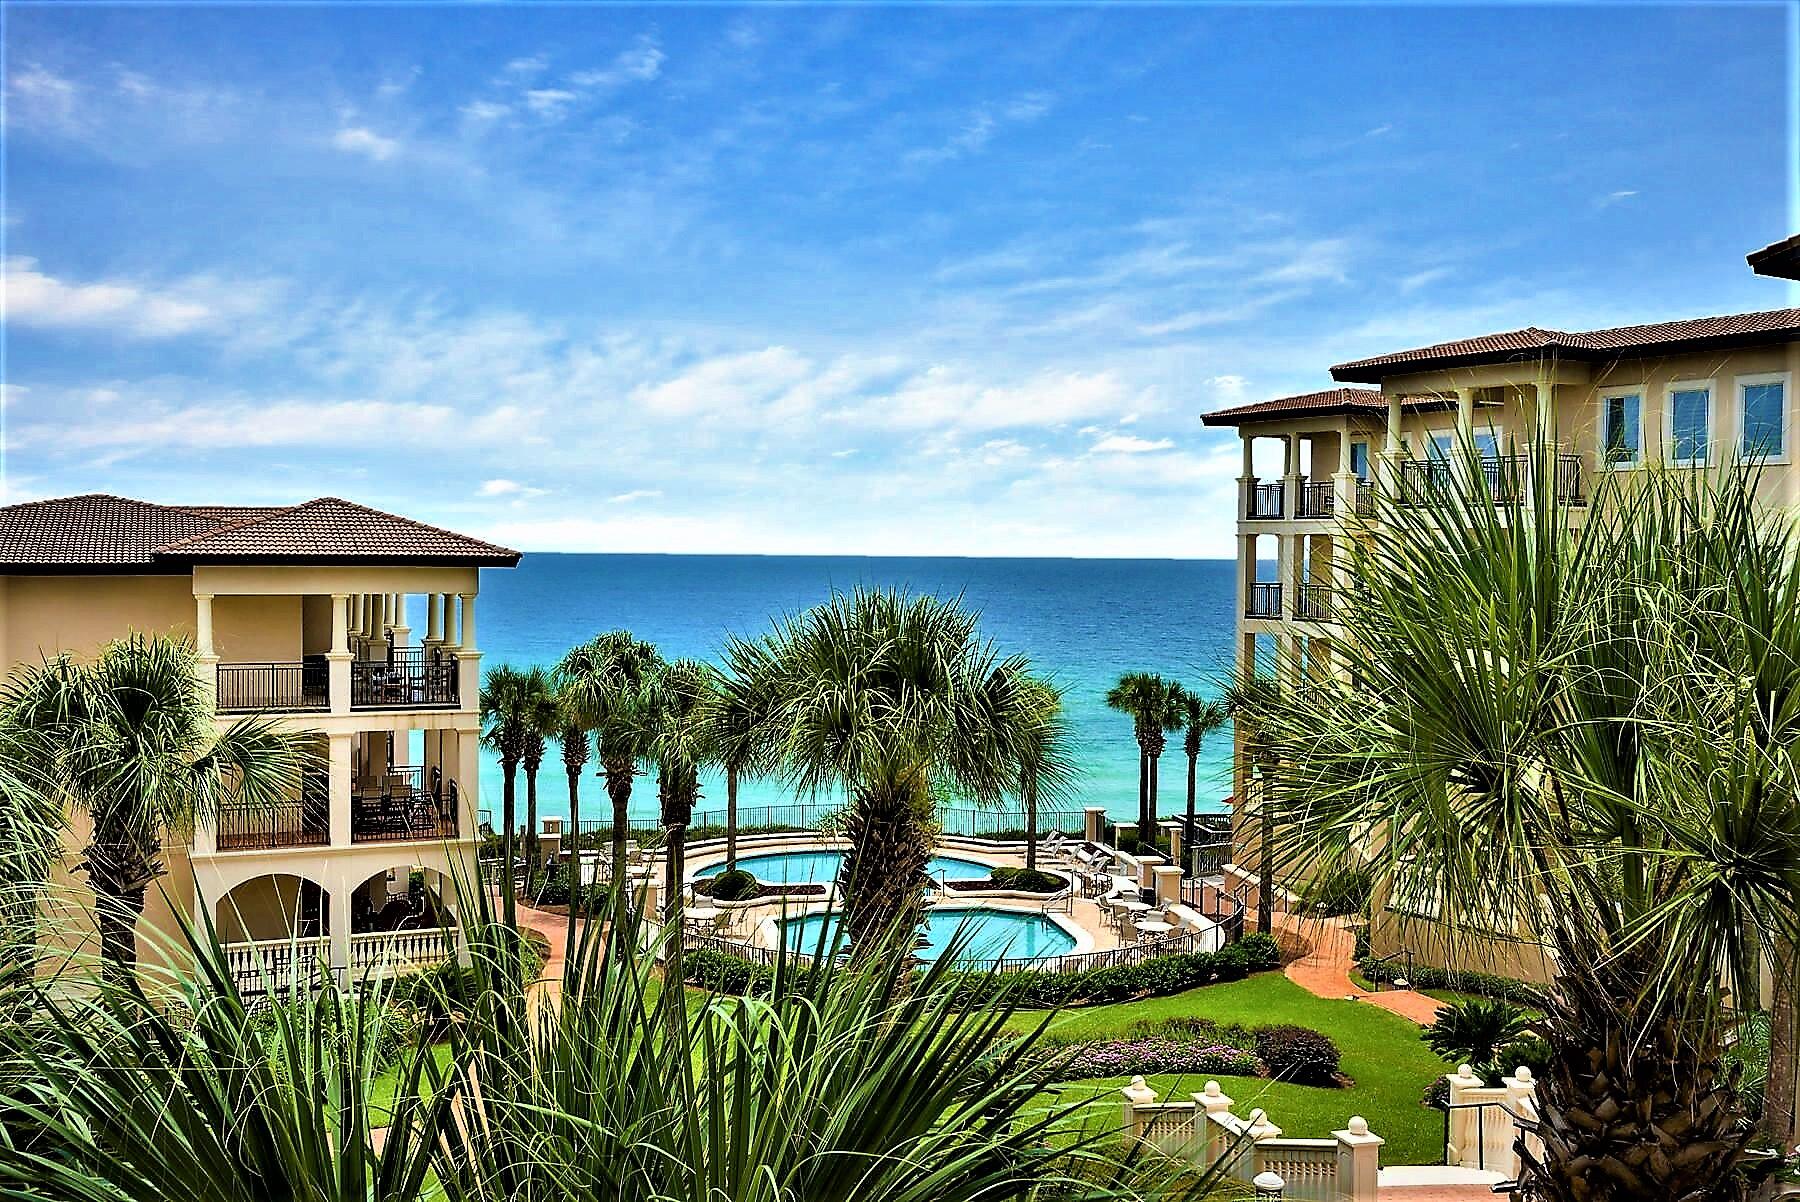
A Blue Mountain Beach Masterpiece. Move in ready, Bella Vita B304 is fully renovated from top to bottom with  impeccable attention to detail. Gulf views from the private oversized balcony, accessible through your open living area and Master Quarters. New furnishings and decor compliment the meticulous renovation. Coming in at 2559 square feet, this split floor plan comprised of 3 bedrooms, 3.5 baths, allows for space and privacy between the Master bedroom and Guest bedrooms. New Lighting, Coretec flooring, 8'' V groove shiplap, custom-high end counter tops and appliances are some of the renovation features. Bella Vita is comprised of 48 residences, appealing to families who wish to own a slice of 30a with ability to escape to a highly coveted gated sanctuary. Rental projections at 152K.
#880750

Santa Rosa Beach

56 Blue Mountain Road UNIT B304

3 Beds

3 Baths

2,559 Sq.Ft.

$2,595,000

MLS#: 880750
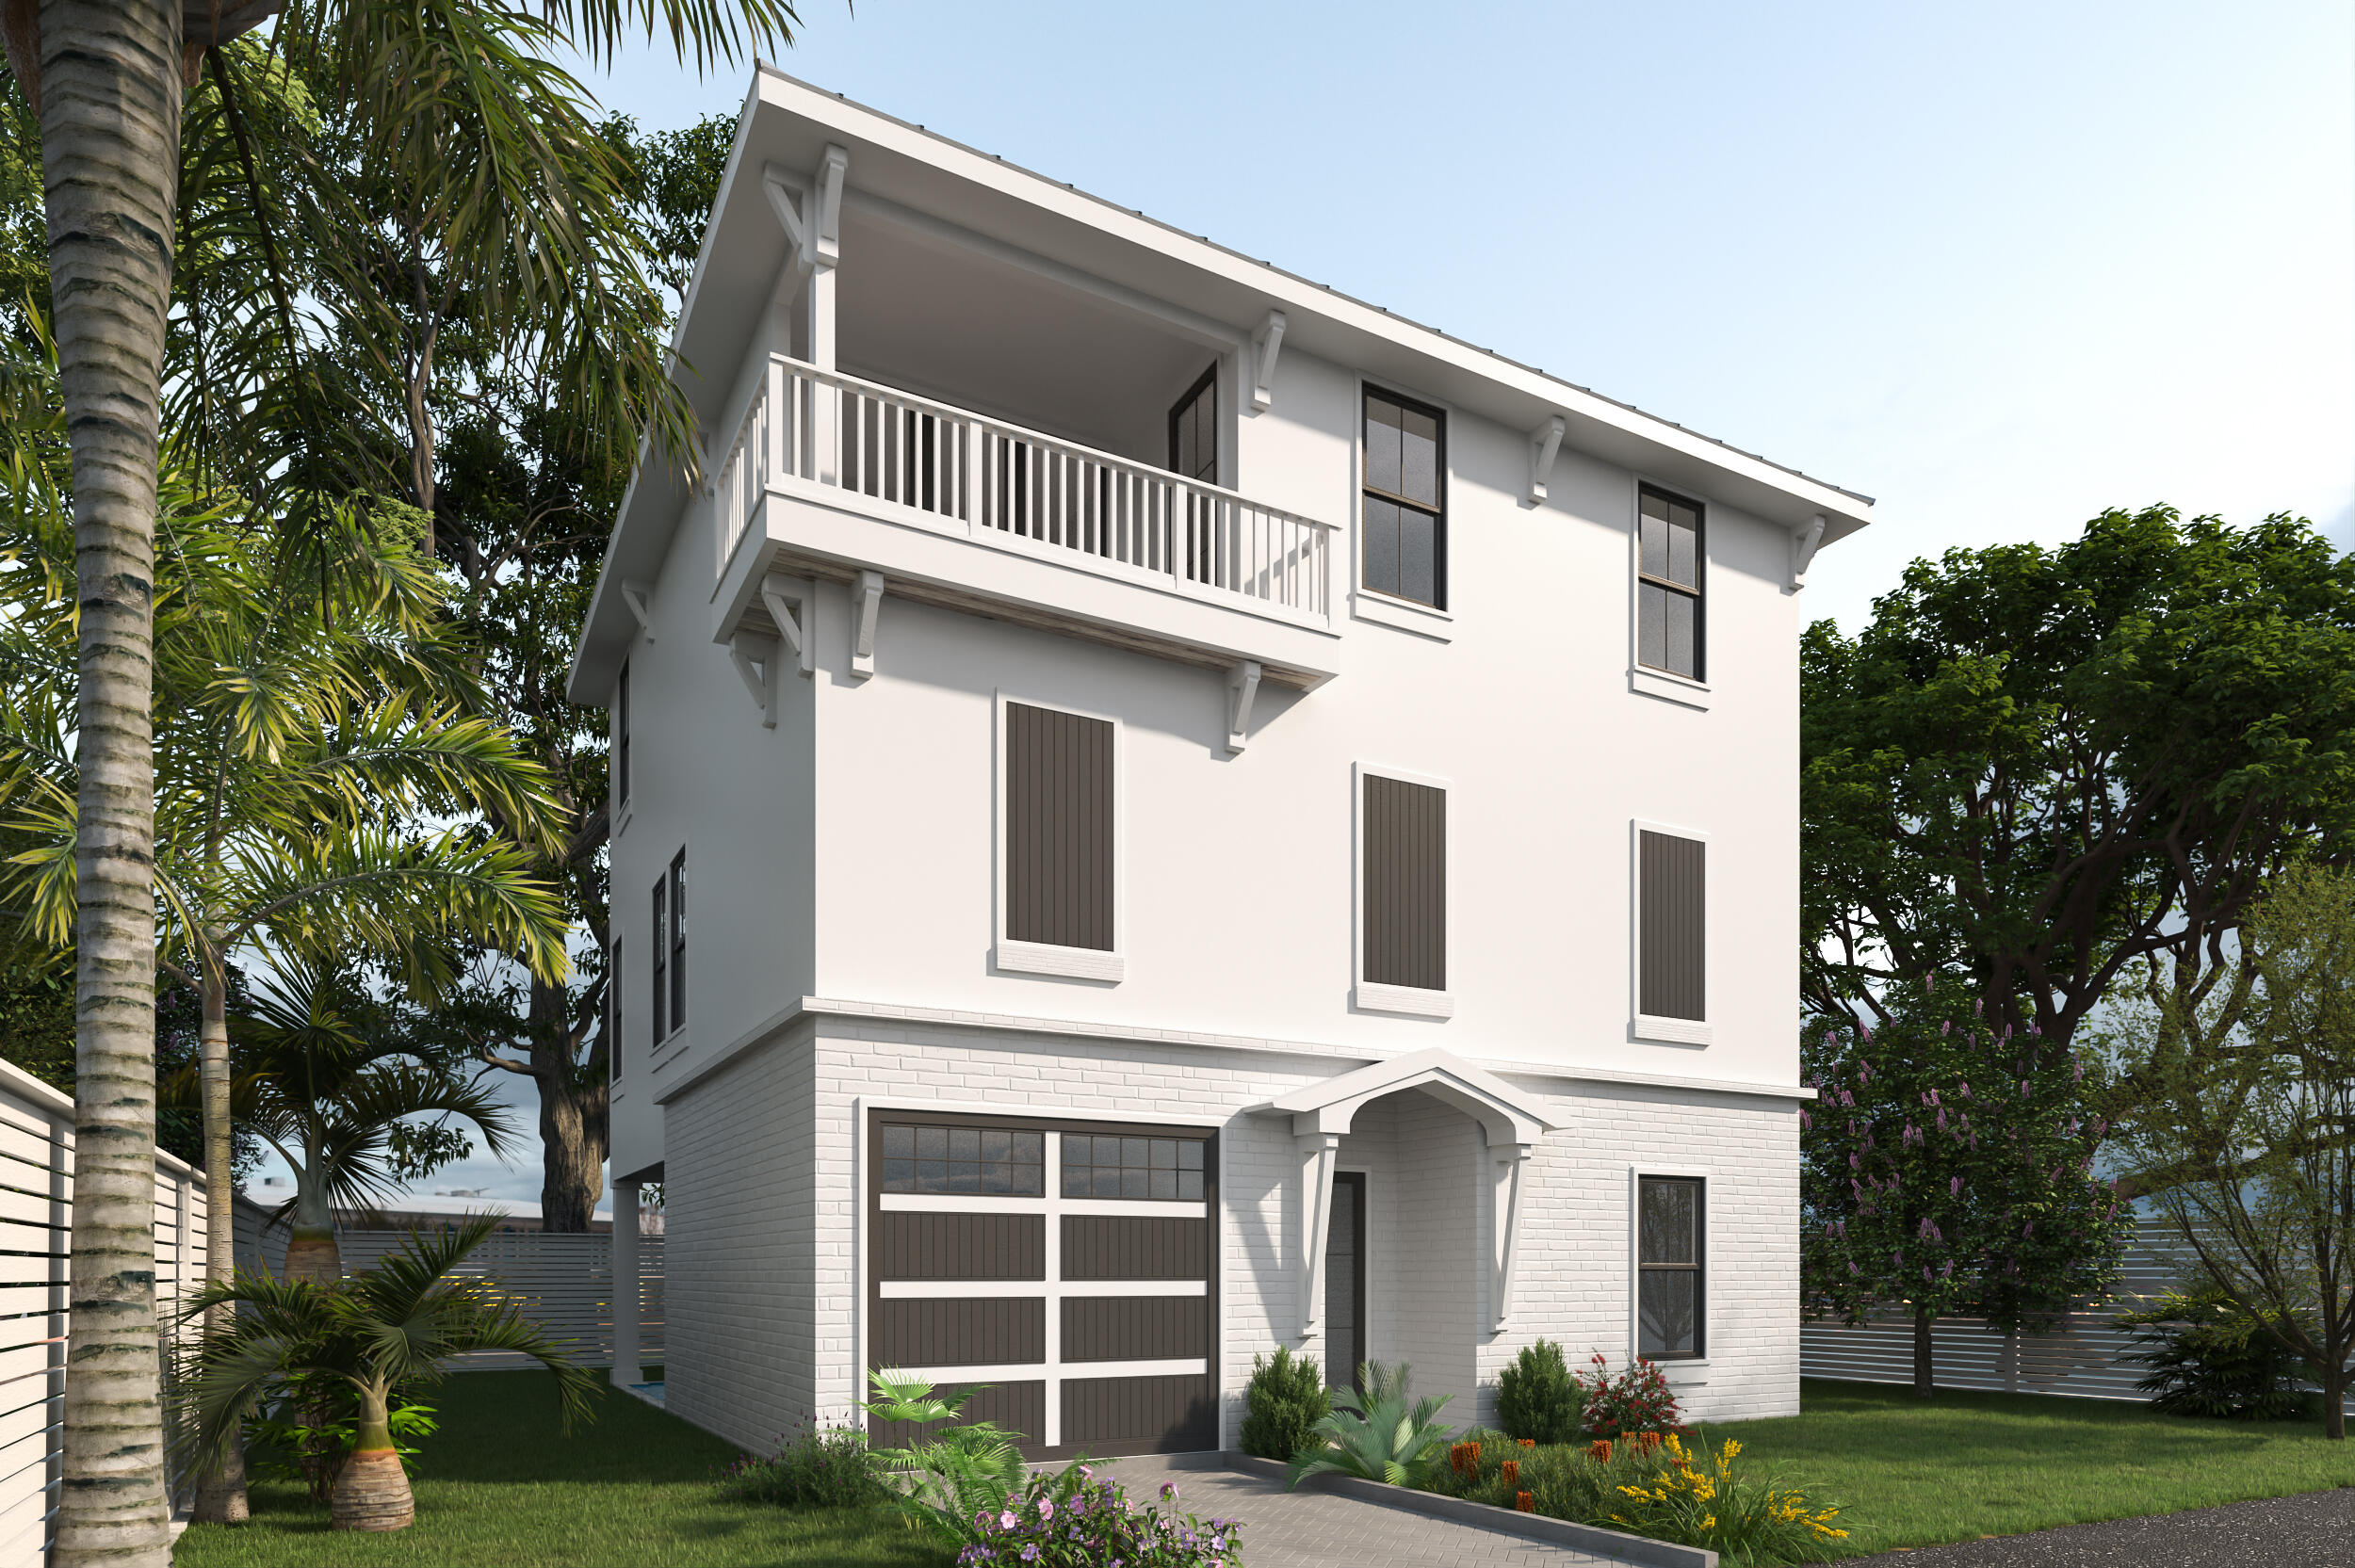
To Be Built
#898071

Santa Rosa Beach

118 Leisure Lane

6 Beds

5 Baths

3,079 Sq.Ft.

$2,595,000

MLS#: 898071
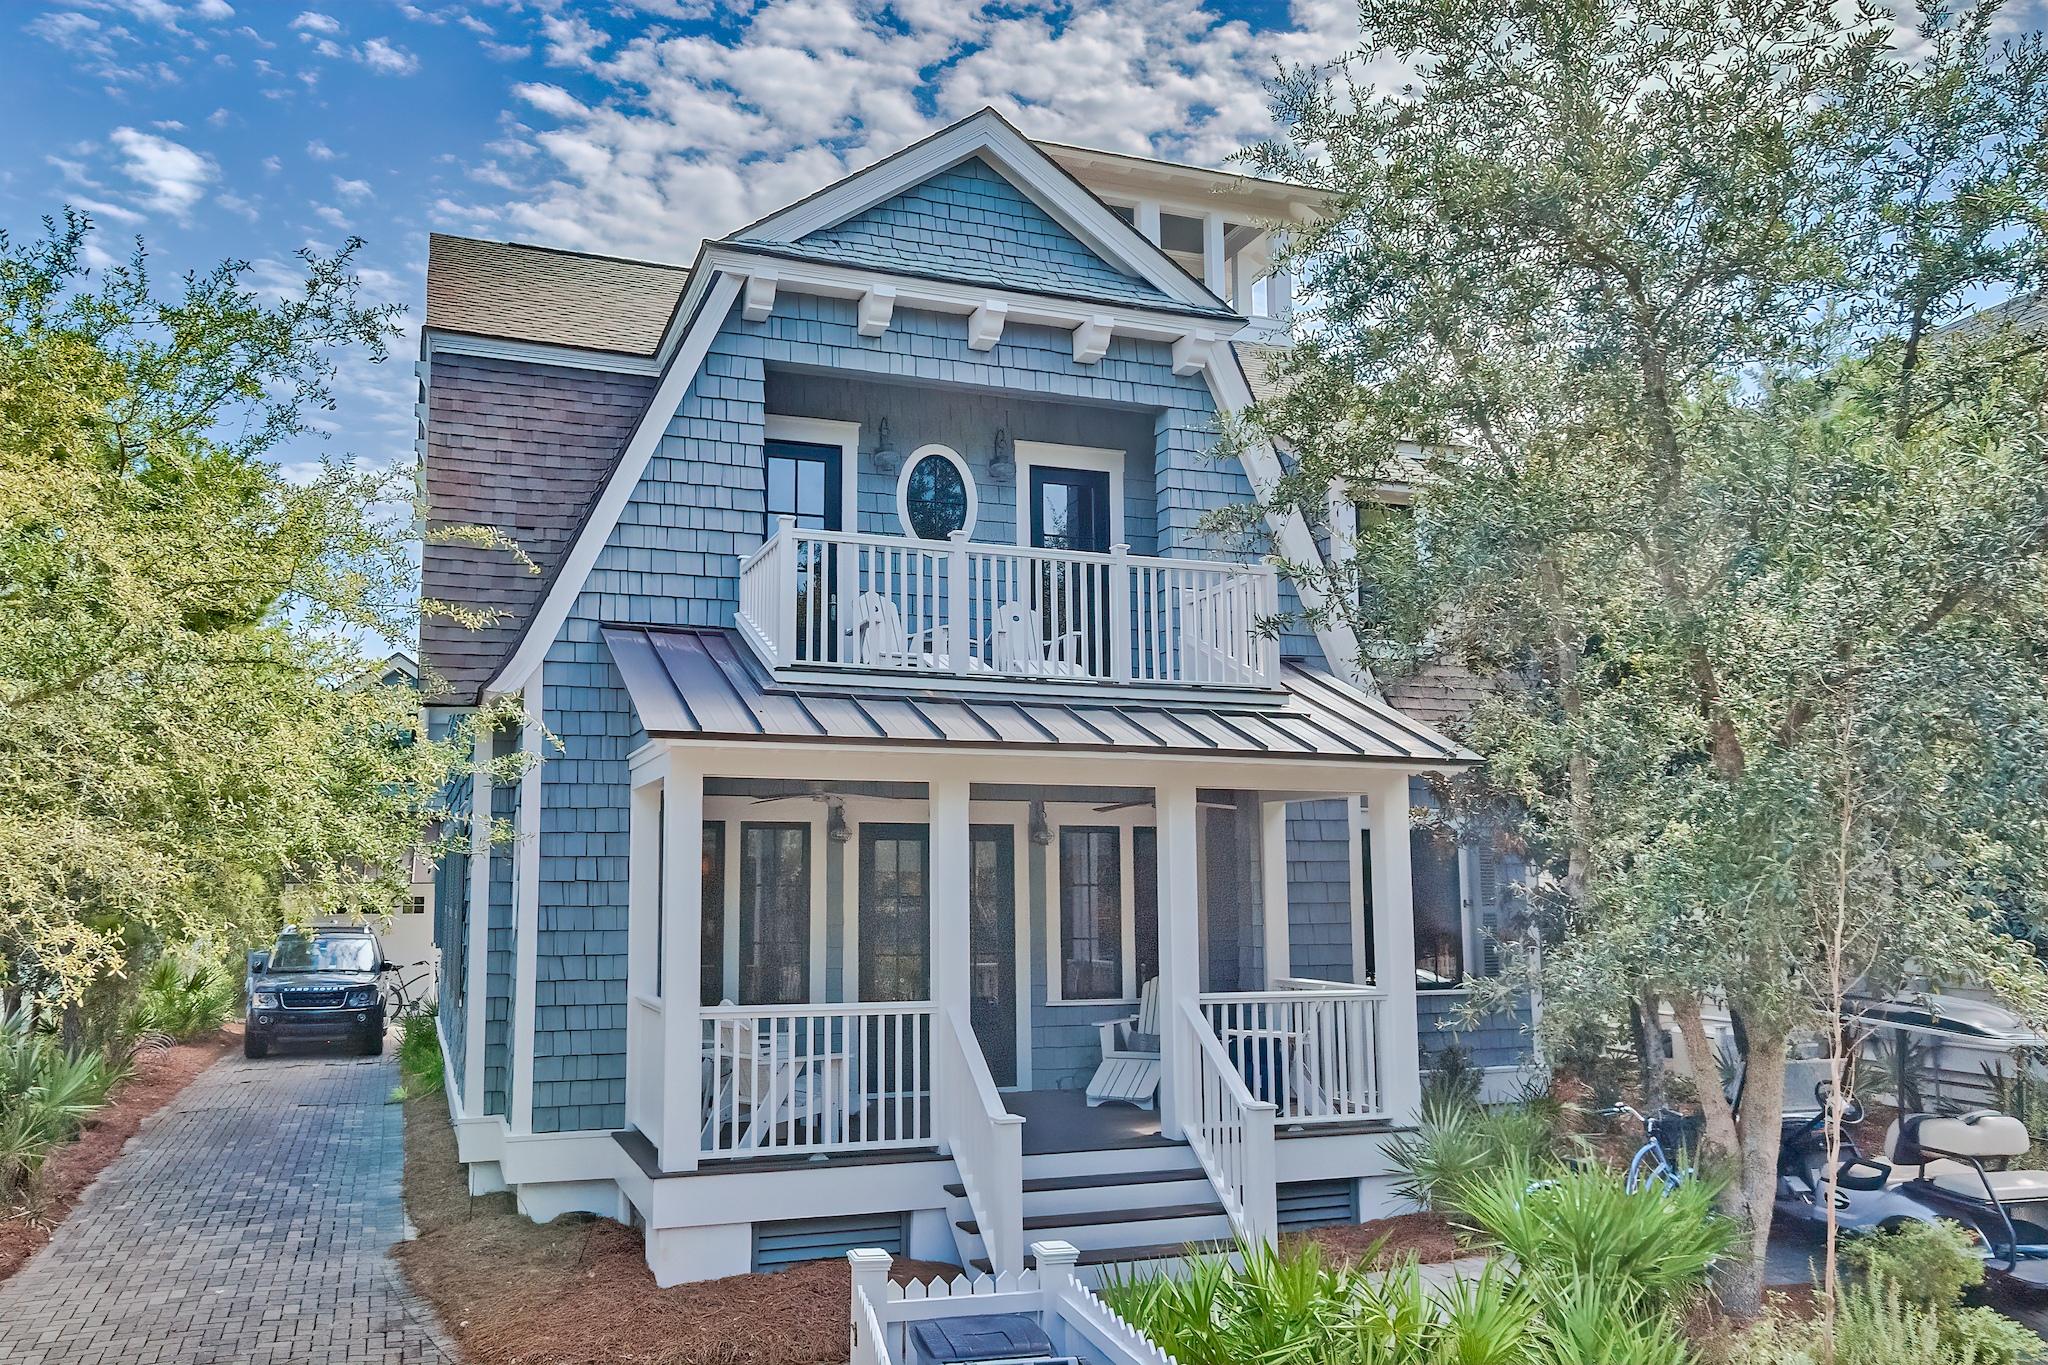
Located behind the private gates of Watersound Beach, this picturesque residence boasts over 3,700 square feet of thoughtfully designed living space bordered by lush vegetation and covetable Gulf views. A true icon of craftsmanship executed by the sought after architect T.S. Adams and renowned building team at Monte Hewett Homes. Upon entering the front door you are greeted by the charming living room adorned with wood plank ceilings and hand scraped Nordic white pine flooring. The Chef's kitchen features custom cabinetry, an oversized island, and top of the line appliances. Step outside and enter a world of your own: multiple outdoor living areas synonymous with relaxation include a screened-in porch, sun bathing deck, outdoor fireplace, and gunite pool. The sumptuous primary suite engulfed with natural light features a private balcony and luxurious bathroom with double vanity outfitted in pecky cypress, soaking tub, and custom tiled shower. An additional bedroom and bunk room complete the second floor. Retreat to the lookout tower uniquely designed for all-weather enjoyment with both indoor conditioned and outdoor sitting areas overlooking the dramatic skyline views. The carriage house located above the garage encompasses a  kitchenette, sleeping quarters, and an en-suite. Watersound Beach resides on 1,400 acres and over a mile of private white sugar sand beaches. The culmination of amenities and exclusiveness affords residents with the epitome of private coastal living while remaining geographically poised near the world-class dining and entertainment venues 30A has to offer. 67 Salt Box is a rare and special residence to be cherished by discerning owners for years to come- inquire today to schedule a private viewing.
#858949

Watersound

67 Salt Box Lane

5 Beds

5 Baths

3,727 Sq.Ft.

$2,595,000

MLS#: 858949

Completely rebuilt from the slab up, this exceptional Coastal Modern residence offers the rare combination of refined design, privacy, and resort living in the heart of Sandestin Resort. Situated on nearly half an acre along Baytowne Avenue, the property backs directly to a state-owned natural reserve, providing a peaceful and private backdrop with no future residential development behind the home.

Designed entirely on one level, the home features five bedrooms, four and a half baths, a dedicated office, an oversized mudroom, and an expansive open-concept kitchen and living area. The thoughtfully designed floor plan creates an effortless connection between the interior and outdoor living spaces, with large sliding glass doors in both the living room and primary suite opening to the private backyard.

The kitchen is a true centerpiece, featuring Viking gas range and refrigerator, a custom François hood, and a cleverly concealed butler's pantry hidden behind cabinetry that seamlessly matches the kitchen. Just off the kitchen is a dedicated bar area complete with a wine refrigerator and ice maker, making the space ideal for entertaining. The spacious primary suite offers a luxurious retreat with a large walk-in shower, freestanding soaking tub, and oversized walk-in closet featuring custom lighting. One additional bedroom was thoughtfully designed with a home gym in mind and includes an infrared sauna.

The outdoor living area is equally impressive, featuring a large fully fenced backyard, resort-style pool and hot tub, covered grilling and entertaining area, and an outdoor shower. The expansive backyard and natural reserve beyond provide an exceptional sense of privacy rarely found within Sandestin.

The home has been comprehensively rebuilt with all-new windows, doors, plumbing, electrical, roof, and tankless gas water heater. Tile flooring runs throughout the entire residence, complementing the clean lines and Coastal Modern aesthetic.

Additional features include an oversized two-car garage that fits two cars & two golf carts, an expansive driveway with abundant parking, new landscaping and landscape lighting, and a welcoming front entry illuminated by elegant gas lanterns.

Located within Sandestin Resort and conveniently positioned along Baytowne Avenue, this remarkable property offers the opportunity to enjoy a beautifully reconstructed home, exceptional privacy, and all the amenities and lifestyle associated with one of the Emerald Coast's premier resort communities.
#1012146

Miramar Beach

3997 Baytowne Avenue

5 Beds

4 Baths

3,150 Sq.Ft.

$2,595,000

MLS#: 1012146

New Beach House with 7 Bedrooms, Sea Turtle'' is one of the latest homes built and was finished in Sept 2018.   It sits directly on the East End of Panama City Beach and is located around popular attractions, good eats, and nightlife. This new, luxury home features a private heated* pool, a beach walkover, an ocean view master suite, outdoor lounge space, and everything else you can think of to make your beach getaway beyond comparable. Over 4000 square foot of living space and 1000 square foot of balconies, featuring beautiful views and lots of amenities.  Already on Rental and booking for 2019 are over 300K.
#685832

Panama City Beach

8319 Surf Drive B

7 Beds

7 Baths

4,024 Sq.Ft.

$2,595,000

MLS#: 685832

Brand New Construction with Screened-in Pool + Carriage House located on the 10th Hole of Shark's Tooth Golf Course in the coveted Gated Neighborhood of Wild Heron. Masterfully combining timeless elegance with modern design, this craftsman home spans 3723 sqft offering 5 bedrooms + Loft Space, 4.5 bath, and an array of thoughtfully designed spaces tailored for both comfort and entertaining. Outdoors, an oversized screened-in patio and pool area provide a private sanctuary, complete with a fully appointed Outdoor Kitchen with Bar Seating, separate dining space, and outdoor living room centered around a brick gas fireplace. The main level highlights an open-concept kitchen, living, and dining space that set the stage for entertaining. Custom in-set cabinets, quartz countertops, Wolf and

Sub-Zero appliance package anchor the chef's kitchen and Butler's Pantry, seamlessly blending performance and design.
Shiplap walls frame the living and dining areas, where Restoration Hardware furnishings echo the home's refined Craftsman character. Anchored by a gas fireplace, the expansive living room offers a serene and inviting atmosphere, perfect for both relaxation and entertaining. A conveniently located half bath serves the communal spaces, adding both comfort and practicality to the home's design.
Retreat into the sizeable main level Primary Bedroom, equipped with large Anderson sliding doors allowing for ample natural light and seamless indoor-outdoor living. The ensuite resort-like primary bathroom offers a statement garden tub, an elegant shower, dual vanities, and a built-out walk-in closet.
Upstairs, you'll find three large bedrooms, including one with its own ensuite bath, along with a spacious loft that offers a flexible area to make your own. A generous hall bathroom serves the remaining bedrooms, providing both comfort and convenience for family and guests.
The oversized driveway allows for 10+ car parking not including the hidden two-car garage with a spacious carriage house above, offering versatile accommodations for guests, a private office, or additional living space.
Wild Heron is a 734-acre community with Coastal Craftsman Style on the shores of Lake Powell at Inlet Beach, Florida. Located just a short drive from world-class shopping, dining, the World's Most Beautiful Beaches of Panama City Beach, and the ever-popular 30A Beaches of South Walton County. The community offers a plethora of amenities, including a lakeview swimming pool, health & fitness center, boardwalks and nature paths, parks and lakefront Boathouse with kayaks and canoes. Owners at Wild Heron can opt to join the WaterSound Beach Club offering members exclusive access to Shark's Tooth Golf Course, The Third Golf Course, Camp Creek Golf Course, Camp Creek Ammenties Center, and the WaterSound Beach Club for private beach access and its multiple pools and restaurants.
#779917

Panama City Beach

1610 Lost Cove Lane

5 Beds

4 Baths

3,723 Sq.Ft.

$2,595,000

MLS#: 779917

AMAZING LOCATION! Centrally located on Viridian Park with incredibly easy access to Seaside, Western Lake, walking and bike trails, Camp Watercolor, the Boathouse, Watercolor Beach Club and the rest of the Watercolor amenities. This custom home features 4 bedrooms, 4 bathrooms, 3 seating areas with a 3-story fireplace in the main living room, spacious dining room, large kitchen with over-sized island.  Viking appliances, plenty of windows and natural light, hardwood floors throughout, brand new TVs throughout, tastefully decorated and fully furnished with top of the line furnishings and more! The Brand new outdoor living area features a 10'x 10' hot tub overflowing into a 10'x18' heated pool, summer kitchen, outdoor fireplace and over 1900 sq. ft. of outdoor deck space to gather and enjoy!
#637040

Santa Rosa Beach

12 VIRIDIAN PARK Drive

4 Beds

4 Baths

4,400 Sq.Ft.

$2,595,000

MLS#: 637040

Under Contract, Accepting Back-Up Offers | Welcome to 113 White Cliffs Drive, a stunning 2023-built coastal retreat in the sought-after Village of White Cliffs, a gated, Gulf-front community along Scenic Highway 30A in Blue Mountain Beach offering four bedrooms and a dedicated office. Designed with uncompromising attention to detail, this home blends timeless quality craftsmanship with modern convenience, offering both luxury and livability. Sitting on a large corner lot with a fully fenced yard--constructed of block and aluminum for durability--it's perfect for letting pets roam freely. The oversized one-car garage with coated floors adds function, while the screened-in porch with a brick gas fireplace creates a cozy gathering space year-round. Inside, thoughtful design is evident throughout. A welcoming two-story foyer leads to an open and flowing layout where the living, dining, and kitchen spaces connect seamlessly. The living room showcases beamed ceilings, while the gourmet kitchen impresses with a large center island, Quartz countertops, Thermador appliances including a gas range and oven, an additional Samsung dual-temperature built-in oven, convection microwave, wine refrigerator, trash compactor, and custom cabinetry with custom organization solutions. A large pantry provides even more storage. Conveniently located on the first level, the luxurious primary suite boasts vaulted pine ceilings, screened porch access, dual closets, and a spa-inspired en suite with quartzite counters, dual vanity, crystal hardware, and a wet room complete with a jetted tub surrounded by quartzite and a walk-in shower. The first level also includes a mud room with an ice maker and additional storage, a laundry room with sink and cabinetry, a powder bath with quartzite countertops, and a private office featuring custom storage and custom glass barn doors. Upstairs, three guest bedrooms provide comfort and privacy. A private suite offers dual vanities and a tub and shower combo, while the two additional guest rooms share a Jack-and-Jill bathroom. The versatile fourth bedroom with wet bar and balcony creates flexibility to be utilized as a den or additional sleeping space. Additional highlights include engineered hardwood and tile throughout, spacious attic storage with heavy-duty aluminum stairs, and advanced features such as smart home capabilities, Cat6 wiring, a Rinnai tankless water heater, irrigation system, and Live Oak Fiber internet. Beyond the home, residents of The Village of White Cliffs enjoy exceptional amenities including a private beach walkover with convenient bathrooms and a viewing deck, clubhouse with full kitchen and gathering spaces, a newly renovated fitness center, seasonally heated pool, and tennis courts with pickleball lines and lights. This exclusive, short-term rental-restricted community ensures a peaceful coastal lifestyle just moments from the best of 30A. 113 White Cliffs Drive is more than a home it's a statement of quality, comfort, and refined coastal living.
#1011961

Santa Rosa Beach

113 White Cliffs Drive

4 Beds

3 Baths

2,619 Sq.Ft.

$2,595,000

MLS#: 1011961

$100,000 PRICE DROP! Nestled along the 11th fairway of Burnt Pine Golf Course in Sandestin Golf & Beach Resort, this 4BR/4.5BA estate offers timeless design, generous living spaces, and new interior painting and furnishings. The open-concept layout is ideal for everyday living and entertaining, with custom finishes throughout. 

The main-level primary suite provides a private retreat, while a spacious second-floor primary suite and two additional guest bedrooms offer room for family and guests. A dedicated office and large media room add flexibility. 

Outside, enjoy a refurbished pool with cascading waterfall in a beautiful golf course setting with an outdoor fireplace and plenty of room for outdoor entertaining. This elegant Burnt Pine residence offers the perfect balance of classic architecture and modern comfort in one of Sandestin's most prestigious gated communities. Thoughtfully designed for both full-time living and entertaining, the home features spacious gathering areas, private bedroom suites, and flexible bonus spaces suited for work or recreation. The outdoor living area creates a serene setting for relaxing or hosting, with a refreshed pool and waterfall overlooking the fairway. With a compelling price, this property presents a rare opportunity to enjoy the home now while tailoring future updates to your personal style.

Recent enhancements feature four brand-new HVAC units, providing year-round comfort, a state-of-the-art tankless water heater for an uninterrupted supply of hot water, and a newly installed outdoor grill perfect for dining on the spacious patio with sweeping views of the lush fairway

The gourmet kitchen is a chef's dream, featuring top-of-the-line appliances, massive granite countertops, a wet bar, and a wine cellar. A warm wooden tray ceiling adds elegance to the space, complementing the adjacent Grand Keeping Room, which boasts one of the home's three fireplaces. Each of the four spacious bedrooms includes an en suite bath, offering privacy and luxury. The master suite is a true retreat, features sweeping fairway views, a cozy fireplace, a built-in TV, a luxurious whirlpool bath, and a separate steam shower.

At the heart of the home is a grand two-story foyer, elegantly combining living and dining spaces. The second floor boasts an equally impressive layout with a media room, library, study, a second master suite, and a hobby room all overlooking the grand salon.  
The outdoor living spaces are just as remarkable, with a covered veranda, gourmet kitchen, and a stunning pool featuring built-in, complete with cascading waterfalls. The home's generous garage can accommodate two large vehicles, a small boat, or a golf cart, while the meticulously landscaped grounds add an extra layer of beauty to the estate.

With its blend of classic charm, modern amenities, and a coveted location on the 11th fairway of Burnt Pine, this home offers a truly exceptional living experience. Buyer to verify all measurements.

Additional updates include a new HVAC system, new hot water heater, and dual icemakers. This meticulously maintained home is a rare opportunity to own in the exclusive, gated community of Burnt Pine within Sandestin Golf and Beach Resort offering world-class golf, private beach access, shopping, dining, and more.
#973007

Miramar Beach

3157 Club Drive

4 Beds

4 Baths

5,639 Sq.Ft.

$2,595,000

MLS#: 973007

Location, location, location! Gulf views! This beautiful 6 bedroom, 5 bath beach home has amazing panoramic views of the Gulf of Mexico and is just one lot back from the beach in the heart of Seagrove! Recently renovated from top to bottom with fresh exterior and interior paint, this lovely home is being offered fully furnished & rental ready. Features include recently refinished hardwood floors, an updated kitchen with resurfaced cabinets, quartz countertops, new appliances & new hardware, built in bunk beds, new furnishings throughout, recently renovated bathrooms with new vanities & frameless glass doors! The rooftop deck enjoys spectacular gulf views and comes complete with a bar & grill and the private, heated pool & deeded beach access help to make this the ultimate 30a beach home! The Mother-In-Law suite features a cozy, secondary living area and a fully equipped kitchen that has also been recently renovated with quartz countertops! Additionally, the lock out suite has a private bedroom with an en suite bath and an additional bedroom with built in bunk beds. This wonderful beach home has it all and is ready to go for the next owner! Strong rental history! Contact us today for additional information and to schedule a private showing.
#864069

Santa Rosa Beach

4240 E Co Highway 30-A

6 Beds

5 Baths

3,139 Sq.Ft.

$2,595,000

MLS#: 864069

1 ... 346 347 348 349 350 ... 666
* Listings identified with the FMLS IDX logo come from FMLS and are held by brokerage firms other than the owner of this website. The listing brokerage is identified in any listing details. Information is deemed reliable but is not guaranteed. If you believe any FMLS listing contains material that infringes your copyrighted work please review our DMCA policy and learn how to submit a takedown request. © 2024. First Multiple Listing Service, Inc.

Send a message

Message successfully sent.

Your message

What is 3 + 4 ?

Reason for contacting?

I agree to receive email communication and understand I can unsubscribe at any time.

I agree to be contacted by Gulf Life Real Estate via call, email, and text for real estate services. To opt out, you can reply 'stop' at any time or reply 'help' for assistance. You can also click the unsubscribe link in the emails. Message and data rates may apply. Message frequency may vary. Privacy Policy

Sign Out

Virtual Assistant

Would you like to take the next step with this property? We can help you schedule a showing or virtual tour, or send you more details.

Yes, I would like more information.

Thank You for Your Reply, One of Our Agents will contact you as soon as possible

No, maybe later.

Thank you, you can always contact me via email, phone number or through the contact form.

Realhub AI

Lucy - Your AI-Powered Realtor

Update Your Temporary Password

Personalize your search

Enter your email and we'll notify you immediately when new listings match what you're looking for.

or enter email address

Already have an account ? Login here

Continue your home search

I agree to receive communications and understand I can unsubscribe at any time.

I agree to be contacted by Gulf Life Real Estate via call, email, and text for real estate services. To opt out, you can reply 'stop' at any time or reply 'help' for assistance. You can also click the unsubscribe link in the emails. Message and data rates may apply. Message frequency may vary. Privacy Policy

Already have an account ? Login here

We use cookies

We use cookies primarily for analytics to enhance your experience. By accepting, you agree to our use of these cookies. You can manage your preferences or learn more about our cookies policy.
