Properties

Browse or get in touch to schedule a walkthrough.

  • Nearby me
Price range

Popular Features

Community Features

Association

Property Features

Waterfront

View

Exterior Features

Interior Features

Style

10000 properties match your criteria

Updated 1 minute ago

E-Alert name

New on site 3 days ago
Your next REO opportunity is here! Built in 1987 and coming in with 1,815 sq. ft, this all brick home features split bedroom design with 3 bedrooms and 2 bathrooms. Living room has brick fireplace, vaulted living room ceilings, and a connected dining area. With a fenced back yard and 2 car garage, this home is ready for a complete cosmetic refresh, and perfect project for buyers looking to customize and capitalize on work equity. Buyer should always verify room dimensions, gross living area, tax, and school info, etc. Call today!
#1012226

Pensacola

5748 Princeton Drive

3 Beds

2 Baths

1,815 Sq.Ft.

$193,000

MLS#: 1012226

New on site 3 days ago
NEW CONSTRUCTION in Progress! Built by Samuel Stevens & Associates, a well-established local custom builder with a proven reputation for quality construction and craftsmanship. The Farmhouse floor plan offers 1673 square feet with 3 bedrooms, 2 baths, a spacious 2-car garage that is oversized and features higher doors and ceilings to accommodate larger vehicles, and a covered rear porch. For buyers looking to downsize without downgrading, this thoughtfully designed floor plan offers a more manageable footprint without giving up quality, finishes, storage, or custom details. The open floor plan with high ceilings connects the kitchen, dining, and living areas, with cypress beams in the living area adding warmth and architectural detail. Interior features include luxury vinyl plank throughout, custom-crafted cabinetry with soft-close doors and drawers, quartz countertops in the kitchen and bathrooms, tiled backsplash, custom all-wood closet shelving, designer lighting, Delta plumbing fixtures, and a professionally crafted trim package. Exterior features include professional landscaping, an irrigation system, and a knee-high brick accent wall along the front that adds dimension and curb appeal to the home.
#1012243

Navarre

2739 Jewell Rd Road

3 Beds

2 Baths

1,673 Sq.Ft.

$421,900

MLS#: 1012243

New on site 3 days ago
NEW CONSTRUCTION TO BE BUILT! Built by Samuel Stevens & Associates, a well-established local custom builder with a proven reputation for quality construction and craftsmanship. The Farmhouse floor plan offers 1673 square feet with 3 bedrooms, 2 baths, a spacious 2-car garage that is oversized and features higher doors and ceilings to accommodate larger vehicles, and a covered rear porch. For buyers looking to downsize without downgrading, this thoughtfully designed floor plan offers a more manageable footprint without giving up quality, finishes, storage, or custom details. The open floor plan with high ceilings connects the kitchen, dining, and living areas, with cypress beams in the living area adding warmth and architectural detail. Interior features include luxury vinyl plank throughout, custom-crafted cabinetry with soft-close doors and drawers, quartz countertops in the kitchen and bathrooms, tiled backsplash, custom all-wood closet shelving, designer lighting, Delta plumbing fixtures, and a professionally crafted trim package. Exterior features include professional landscaping, an irrigation system, and a knee-high brick accent wall along the front that adds dimension and curb appeal to the home.
#1012240

Navarre

Lot 4 Jewell Rd Road

3 Beds

2 Baths

1,673 Sq.Ft.

$421,900

MLS#: 1012240

New on site 3 days ago
NEW CONSTRUCTION TO BE BUILT! Built by Samuel Stevens & Associates, a well-established local custom builder with a proven reputation for quality construction and craftsmanship. The Farmhouse floor plan offers 1673 square feet with 3 bedrooms, 2 baths, a spacious 2-car garage that is oversized and features higher doors and ceilings to accommodate larger vehicles, and a covered rear porch. For buyers looking to downsize without downgrading, this thoughtfully designed floor plan offers a more manageable footprint without giving up quality, finishes, storage, or custom details. The open floor plan with high ceilings connects the kitchen, dining, and living areas, with cypress beams in the living area adding warmth and architectural detail. Interior features include luxury vinyl plank throughout, custom-crafted cabinetry with soft-close doors and drawers, quartz countertops in the kitchen and bathrooms, tiled backsplash, custom all-wood closet shelving, designer lighting, Delta plumbing fixtures, and a professionally crafted trim package. Exterior features include professional landscaping, an irrigation system, and a knee-high brick accent wall along the front that adds dimension and curb appeal to the home.
#1012239

Navarre

2705 Jewell Rd Road

3 Beds

2 Baths

1,673 Sq.Ft.

$421,900

MLS#: 1012239

New on site 3 days ago
NEW CONSTRUCTION TO BE BUILT! Built by Samuel Stevens & Associates, a well-established local custom builder with a proven reputation for quality construction and craftsmanship. The Contemporary floor plan offers 1,900 square feet with 4 bedrooms, 2 baths, a spacious 3-car garage that is oversized and features higher doors and ceilings to accommodate larger vehicles, and a covered rear porch. For buyers looking to downsize without downgrading, this thoughtfully designed floor plan offers a more manageable footprint without giving up quality, finishes, storage, or custom details. The open floor plan with high ceilings connects the kitchen, dining, and living areas, with cypress beams in the living area adding warmth and architectural detail. 

Interior features include luxury vinyl plank throughout, custom-crafted cabinetry with soft-close doors and drawers, quartz countertops in the kitchen and bathrooms, tiled backsplash, custom all-wood closet shelving, designer lighting, Delta plumbing fixtures, and a professionally crafted trim package. Exterior features include professional landscaping, an irrigation system, stone entry way, and knee-high brick accent wall on the front that adds dimension and curb appeal to the home.
#1012247

Navarre

Lot 3 Jewell Rd Road

4 Beds

2 Baths

1,900 Sq.Ft.

$480,800

MLS#: 1012247
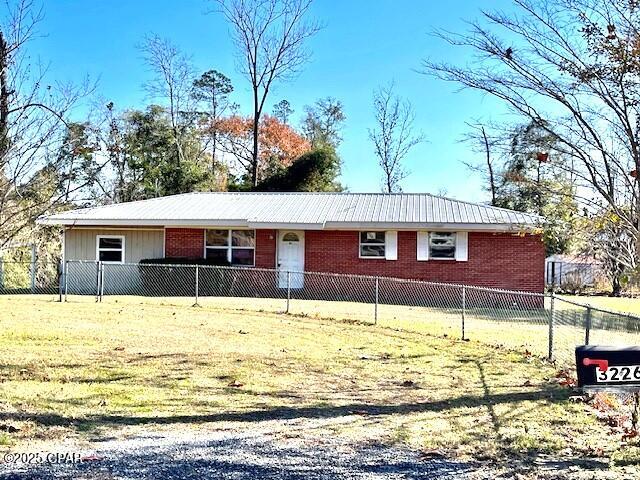
NOW IN AUCTION. through auction.com.   HOME & 2.26 ACS. in Dogwood Heights just north of town.  Home  features a large living room, 3 bedrooms snd 2 baths.  There is a bonus room with exterior and interior access.   A small sun room overlooks the back yard.  The property has chain link fencing and a metal roof.  The location is ideal for the family with children as it is near the new Marianna High School and the new Marianna K-8- school.  Also Sunland, Marianna Industrial Park and the Marianna Airport is just a few minues away.  With some repairs and updaes yu will have a lovely home to enjoy for years.
#782904

Marianna

3226 Paulk Road

3 Beds

2 Baths

1,477 Sq.Ft.

$100,000

MLS#: 782904

Welcome to your private luxury retreat tucked away on 12 beautiful acres, where rustic charm meets modern comfort. This stunning 5-bedroom, 2.5-bath cabin-style home offers a rare combination of craftsmanship, space, privacy, and exceptional outdoor living. From the moment you arrive, the inviting gravel driveway leads you to a property designed for those who appreciate the beauty of country living without sacrificing quality and convenience. The home features a warm and inviting rustic design with a gorgeous wood exterior, wrap-around porch, and timeless cabin-inspired character. Inside, you will find spacious living areas filled with charm, including gas fireplaces that create the perfect atmosphere for cozy evenings. The thoughtfully designed floor plan offers 5 bedrooms along with a dedicated craft room/flex space, providing plenty of room for hobbies, a home office, guest accommodations, or additional living space. Step outside and experience an entertainer's dream. The outdoor living area is truly one-of-a-kind, featuring a custom outdoor kitchen, gathering spaces perfect for hosting family and friends, and a relaxing stock tank pool overlooking the peaceful surroundings. Whether you are enjoying morning coffee on the porch, entertaining under the stars, or unwinding after a long day, this property was designed to embrace the outdoor lifestyle.
The acreage offers endless possibilities with a peaceful aerated pond and multiple impressive outbuildings. The enclosed pole barn measures approximately 76x24 and is equipped with water, electricity, and a concrete floor, making it ideal for a workshop, storage, equipment, hobbies, or a variety of uses. An additional open pole barn measuring approximately 96x44 provides even more covered space for vehicles, equipment, recreational toys, or future projects. Additional features include a Generac whole-home generator for peace of mind, a spacious carport, and a beautiful sleeping porch that adds even more charm and functionality to this already exceptional property. This is more than just a home, it is a private escape offering the perfect blend of rustic elegance, modern amenities, and outdoor adventure. Whether you are searching for a full-time residence, family retreat, or a place to create lasting memories, this rare property delivers a lifestyle that is becoming increasingly hard to find.
#793776

Chipley

2900 Tanner Road

5 Beds

2 Baths

4,006 Sq.Ft.

$795,000

MLS#: 793776
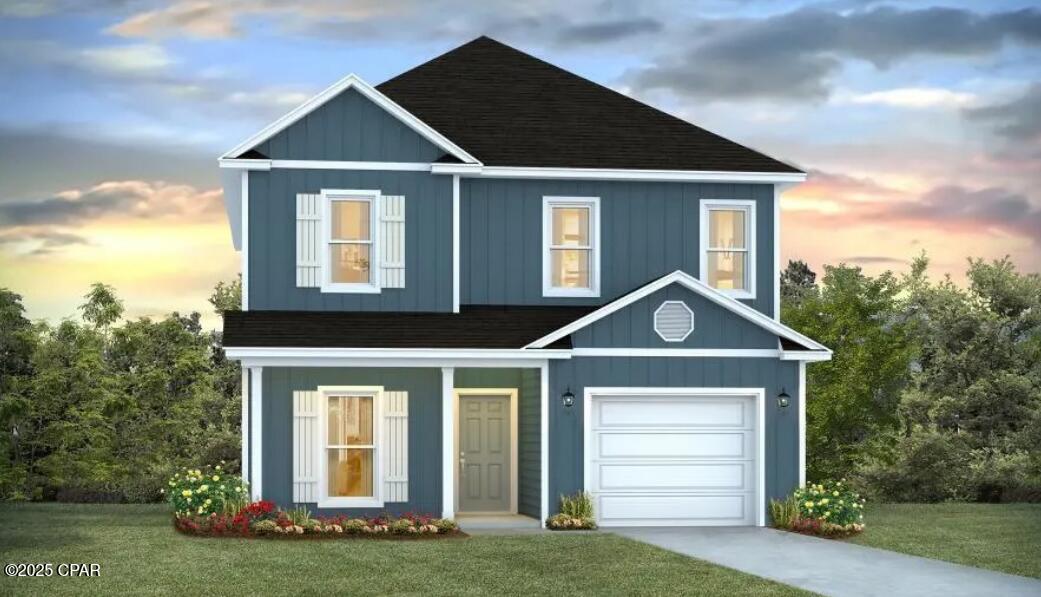
Welcome to the Alabaster a new home floorplan located at Windmark Beach in Port Saint Joe, FL. The Alabaster is a masterfully designed single-family residence with four bedrooms and three and a half bathrooms. This home offers a perfect blend of elegance and relaxation, ideally suited for those in search of an exquisite second home or a serene vacation retreat.

Spanning two captivating stories, this home boasts 4 generously sized bedrooms, 3.5 well-appointed bathrooms, and the convenience of a single car garage. As you step through the inviting covered entry you enter a graceful foyer that flows seamlessly into an elegant dining area, setting the stage for memorable family gatherings. The heart of the Alabaster features an open-concept kitchen and family room, where a spacious center island, ample pantry, and abundant cabinetry invite culinary exploration and effortless entertaining. Granite countertops, stainless-steel appliances, and EVP flooring accentuate this home beautifully making you feel right at home.

Tranquility defines the main-level primary suite, complete with a luxe ensuite bath featuring a dual sink vanity, an oversized shower, and a spacious walk-in closet. Venture upstairs to discover a versatile living space that is ideal for media enjoyment or as an additional lounge space—centrally located by three additional bedrooms. Each additional bedroom has been designed with spacious closets and two share a bath while the fourth bedroom has a private ensuite bathroom. Each bathroom is also equipped with granite countertops and white cabinetry throughout the home. This home is also outfitted with Smart Home technology, like all our beautiful homes at WindMark Beach.

On the outside of the home, you will see beautiful Hardie board siding, a covered rear patio area, and spacious yards to enjoy those unbeatable Florida sunsets. The Alabaster is an exciting addition to the lineup of homes at Windmark Beach. Enjoy all the amenities the Windmark Beach community has to offer complete with beautiful new homes, local food, shopping, boardwalks, and beach access! Windmark Beach amenities includes two pools, BBQ grills, 11 dedicated beach accesses, the village center, boardwalk, and is pet friendly! The community is golf cart friendly, and dogs are allowed on the beach!

Schedule a tour to see this beautiful home today!
#791055

Port St Joe

272 Vermilion Circle

4 Beds

3 Baths

2,245 Sq.Ft.

$494,900

MLS#: 791055

New on site 3 days ago
OPPORTUNITY KNOCKS just steps from East Bay! If you've been searching for a property with tremendous potential in an incredible coastal location, this one deserves your attention. Located in desirable Hickory Shores with East Bay views from the front yard, this 3-bedroom, 3-bath BRICK home offers aobut1,900 sq ft and a fantastic opportunity for an investor, renovator or buyer ready to create something special. Bring your kayak or paddleboard and enjoy the water practically outside your door! Ready for renovation and a fresh vision, this home offers the location, space and solid brick construction to create something truly special. Spacious living areas, an eat-in kitchen and flexible floor plan give you plenty to work with. Whether your vision is a renovation, investment property or your own coastal retreat, opportunities this close to East Bay are hard to find. Bring your ideas and MAKE IT YOURS!
#1012245

Gulf Breeze

1695 Beechwood Drive

3 Beds

3 Baths

1,917 Sq.Ft.

$260,000

MLS#: 1012245

New on site 3 days ago
Welcome to the Best Little Condo complex in Miramar, right across Scenic 98 from the Gulf, Offering a picturesque backdrop for your coastal lifestyle. This unit comes fully furnished. The open layout enhances the living space and sleeps 6. Enjoy the Resort-Like Pool area and all the amenities this great complex has to offer, including easy access to beautiful beaches and local attractions and walking distance to 3 popular restaurants. Beach Resort has a loyal snowbird group that comes every year, and families have been coming in the summer for generations, bringing you income all year round! HOA is in Great shape!! Come be a part of this wonderful community!
#1012261

Miramar Beach

548 Sandy Cay Drive UNIT 302

2 Beds

2 Baths

1,046 Sq.Ft.

$500,000

MLS#: 1012261

New on site 3 days ago
This five-bedroom, three-and-a-half-bath Eleanor floor plan sits on a preserve homesite in Whispers at Hammock Bay, and has just been refreshed with brand-new interior paint and flooring throughout. The two-story layout offers 3,552 square feet of heated and cooled living space, anchored by a kitchen with granite countertops, stainless steel appliances, and a walk-in pantry. A large 20x20 bonus room above the garage includes its own closet, making it a versatile fifth bedroom or flex space for a media room, playroom, or home office. Step out back to a covered porch overlooking a spacious, fenced yard -- ideal for relaxing or entertaining. A two-car garage and access to Hammock Bay's community pool round out this move-in-ready home. Schedule your showing today.
#1012291

Freeport

192 Windchime Way

5 Beds

3 Baths

3,552 Sq.Ft.

$3,500

MLS#: 1012291

New on site 3 days ago
Nestled on a quiet dead-end street and bordered by protected land to the east, this thoughtfully designed custom home offers the perfect blend of luxury, comfort, and functionality. Built in 2024 by Matt Lollie and offered furnished with a select few exclusions, the home features soaring 12-foot ceilings and an open, airy main floor designed for effortless gathering and entertaining.

Currently enjoyed as a primary residence, the property also offers strong investment potential. A previously approved site plan included the option for a 20' x 12' pool, providing future owners with added flexibility and opportunity.

At the heart of the home, a commercial-style KitchenAid range anchors the chef's kitchen, complemented by an oversized walk-in pantry and generous gathering spaces. The living area flows seamlessly onto a spacious screened porch, creating the perfect setting to enjoy the coastal lifestyle year-round.

Designed with both functionality and privacy in mind, the first floor features a well-appointed primary suite and guest bedroom positioned on opposite sides of the home. Upstairs, two additional bedrooms provide comfortable accommodations for family and guests.

Ideally located within walking distance of public beach access, this home also offers easy access to some of the area's favorite restaurants, shops, and entertainment. Enjoy a quick bike ride or golf cart ride to Shunk Gulley, Goatfeathers, and nearby conveniences while still enjoying the privacy of a quiet, tucked-away setting. Combining quality construction, thoughtful design, and an exceptional location, this is a rare opportunity to own a custom-built home just moments from the Gulf.
#1012289

Santa Rosa Beach

215 Walnut Street

4 Beds

3 Baths

2,565 Sq.Ft.

$1,650,000

MLS#: 1012289

New on site 3 days ago
Welcome to waterfront living in the heart of Lynn Haven. Ideally situated on North Shore Road, this beautifully updated canal-front home features 3 bedrooms, 2 bathrooms, and 2,120 square feet, along with 125 feet of waterfront, a private pool, and direct water access. Offering the perfect blend of comfort, style, and coastal lifestyle.

From the moment you enter, you're greeted by a grand foyer that sets the tone for the home. Just off the entry are two spacious and versatile rooms, ideal for a formal dining room and a refined sitting area or home office, perfect for both everyday living and entertaining.

The kitchen is thoughtfully designed for a true home chef, featuring ample workspace, abundant cabinetry, and all new appliances (2024). The layout flows seamlessly into the main living areas, creating an inviting space to gather. Just beyond, the oversized utility room offers exceptional storage and functionality, an incredibly rare and practical feature.

The primary suite offers a beautifully updated bathroom with modern finishes, featuring a step-in shower with floor-to-ceiling tile for a clean, elevated look. The guest bathroom is equally well-appointed with a tub/shower combo and striking mosaic tile carried floor to ceiling.

Step outside to your private backyard retreat where a sparkling pool is complemented by lush, mature landscaping and a modern pergola designed to accommodate both an outdoor living area and dining space. With 125 feet of canal frontage, this property offers direct water access, making it ideal for boating, kayaking, or simply enjoying the coastal lifestyle.

Major system updates provide peace of mind, including a new HVAC system and ductwork (2025), new pool pump, sand filter, and liner (2025), water softener (2023), roof (2019), and seawall (2013).

Located in the highly desirable Lynn Haven area, this home offers convenient access to top-rated schools, parks, shopping, and dining, while remaining just a short drive to Panama City, St. Andrews, and the white sandy beaches of Panama City Beach.
#795587

Lynn Haven

4503 Northshore Road

3 Beds

2 Baths

2,325 Sq.Ft.

$499,000

MLS#: 795587

New on site 3 days ago
The Dolce Vista is a masterclass in modern living. This light-filled sanctuary features soaring ceilings, an open chef's kitchen with quartz countertops, and an airy family room flowing seamlessly to a covered patio. The secluded main level primary suite offers direct patio access and a luxurious bath with dual vanities and an oversized walk-in shower. Upstairs impresses with spacious secondary bedrooms, a versatile loft, and a second covered porch. Offering the perfect blend of grand design and functional comfort, this home elevates everyday living. Visuals for inspiration. Pricing is the base starting point; final price based on selections.
Welcome to the exclusive gated community of Bear Creek, enjoy resort-style amenities, a vibrant neighborhood atmosphere.
#1012310

Freeport

15 Bear Creek Boulevard

4 Beds

3 Baths

2,865 Sq.Ft.

$498,850

MLS#: 1012310

New on site 3 days ago
Property is being sold As Is. Located les than a mile from Hwy 90 and less than 2 miles from I-10. Large driveway. Buyer will need to verify all pertinent information including square footage and acreage.
#1012284

DeFuniak Springs

814 County Highway 1087

3 Beds

2 Baths

1,212 Sq.Ft.

$317,000

MLS#: 1012284

1 ... 25 26 27 28 29 ... 666
* Listings identified with the FMLS IDX logo come from FMLS and are held by brokerage firms other than the owner of this website. The listing brokerage is identified in any listing details. Information is deemed reliable but is not guaranteed. If you believe any FMLS listing contains material that infringes your copyrighted work please click here to review our DMCA policy and learn how to submit a takedown request. © 2024. First Multiple Listing Service, Inc.
 - property

Send a message

Message successfully sent.

Your message

What is 3 + 4 ?

Reason for contacting?

I agree to receive email communication and understand I can unsubscribe at any time.

I agree to be contacted by Gulf Life Real Estate via call, email, and text for real estate services. To opt out, you can reply 'stop' at any time or reply 'help' for assistance. You can also click the unsubscribe link in the emails. Message and data rates may apply. Message frequency may vary. Privacy Policy

Sign Out

Virtual Assistant

Would you like to take the next step with this property? We can help you schedule a showing or virtual tour, or send you more details.

Yes, I would like more information.

Thank You for Your Reply, One of Our Agents will contact you as soon as possible

No, maybe later.

Thank you, you can always contact me via email, phone number or through the contact form.

Realhub AI

Lucy - Your AI-Powered Realtor

Update Your Temporary Password

Personalize your search

Enter your email and we'll notify you immediately when new listings match what you're looking for.

or enter email address

Already have an account ? Login here

Continue your home search

I agree to receive communications and understand I can unsubscribe at any time.

I agree to be contacted by Gulf Life Real Estate via call, email, and text for real estate services. To opt out, you can reply 'stop' at any time or reply 'help' for assistance. You can also click the unsubscribe link in the emails. Message and data rates may apply. Message frequency may vary. Privacy Policy

Already have an account ? Login here

We use cookies

We use cookies primarily for analytics to enhance your experience. By accepting, you agree to our use of these cookies. You can manage your preferences or learn more about our cookies policy.
