Properties

Browse or get in touch to schedule a walkthrough.

  • Nearby me
Price range

Popular Features

Community Features

Association

Property Features

Waterfront

View

Exterior Features

Interior Features

Style

10000 properties match your criteria

Updated 1 minute ago

E-Alert name
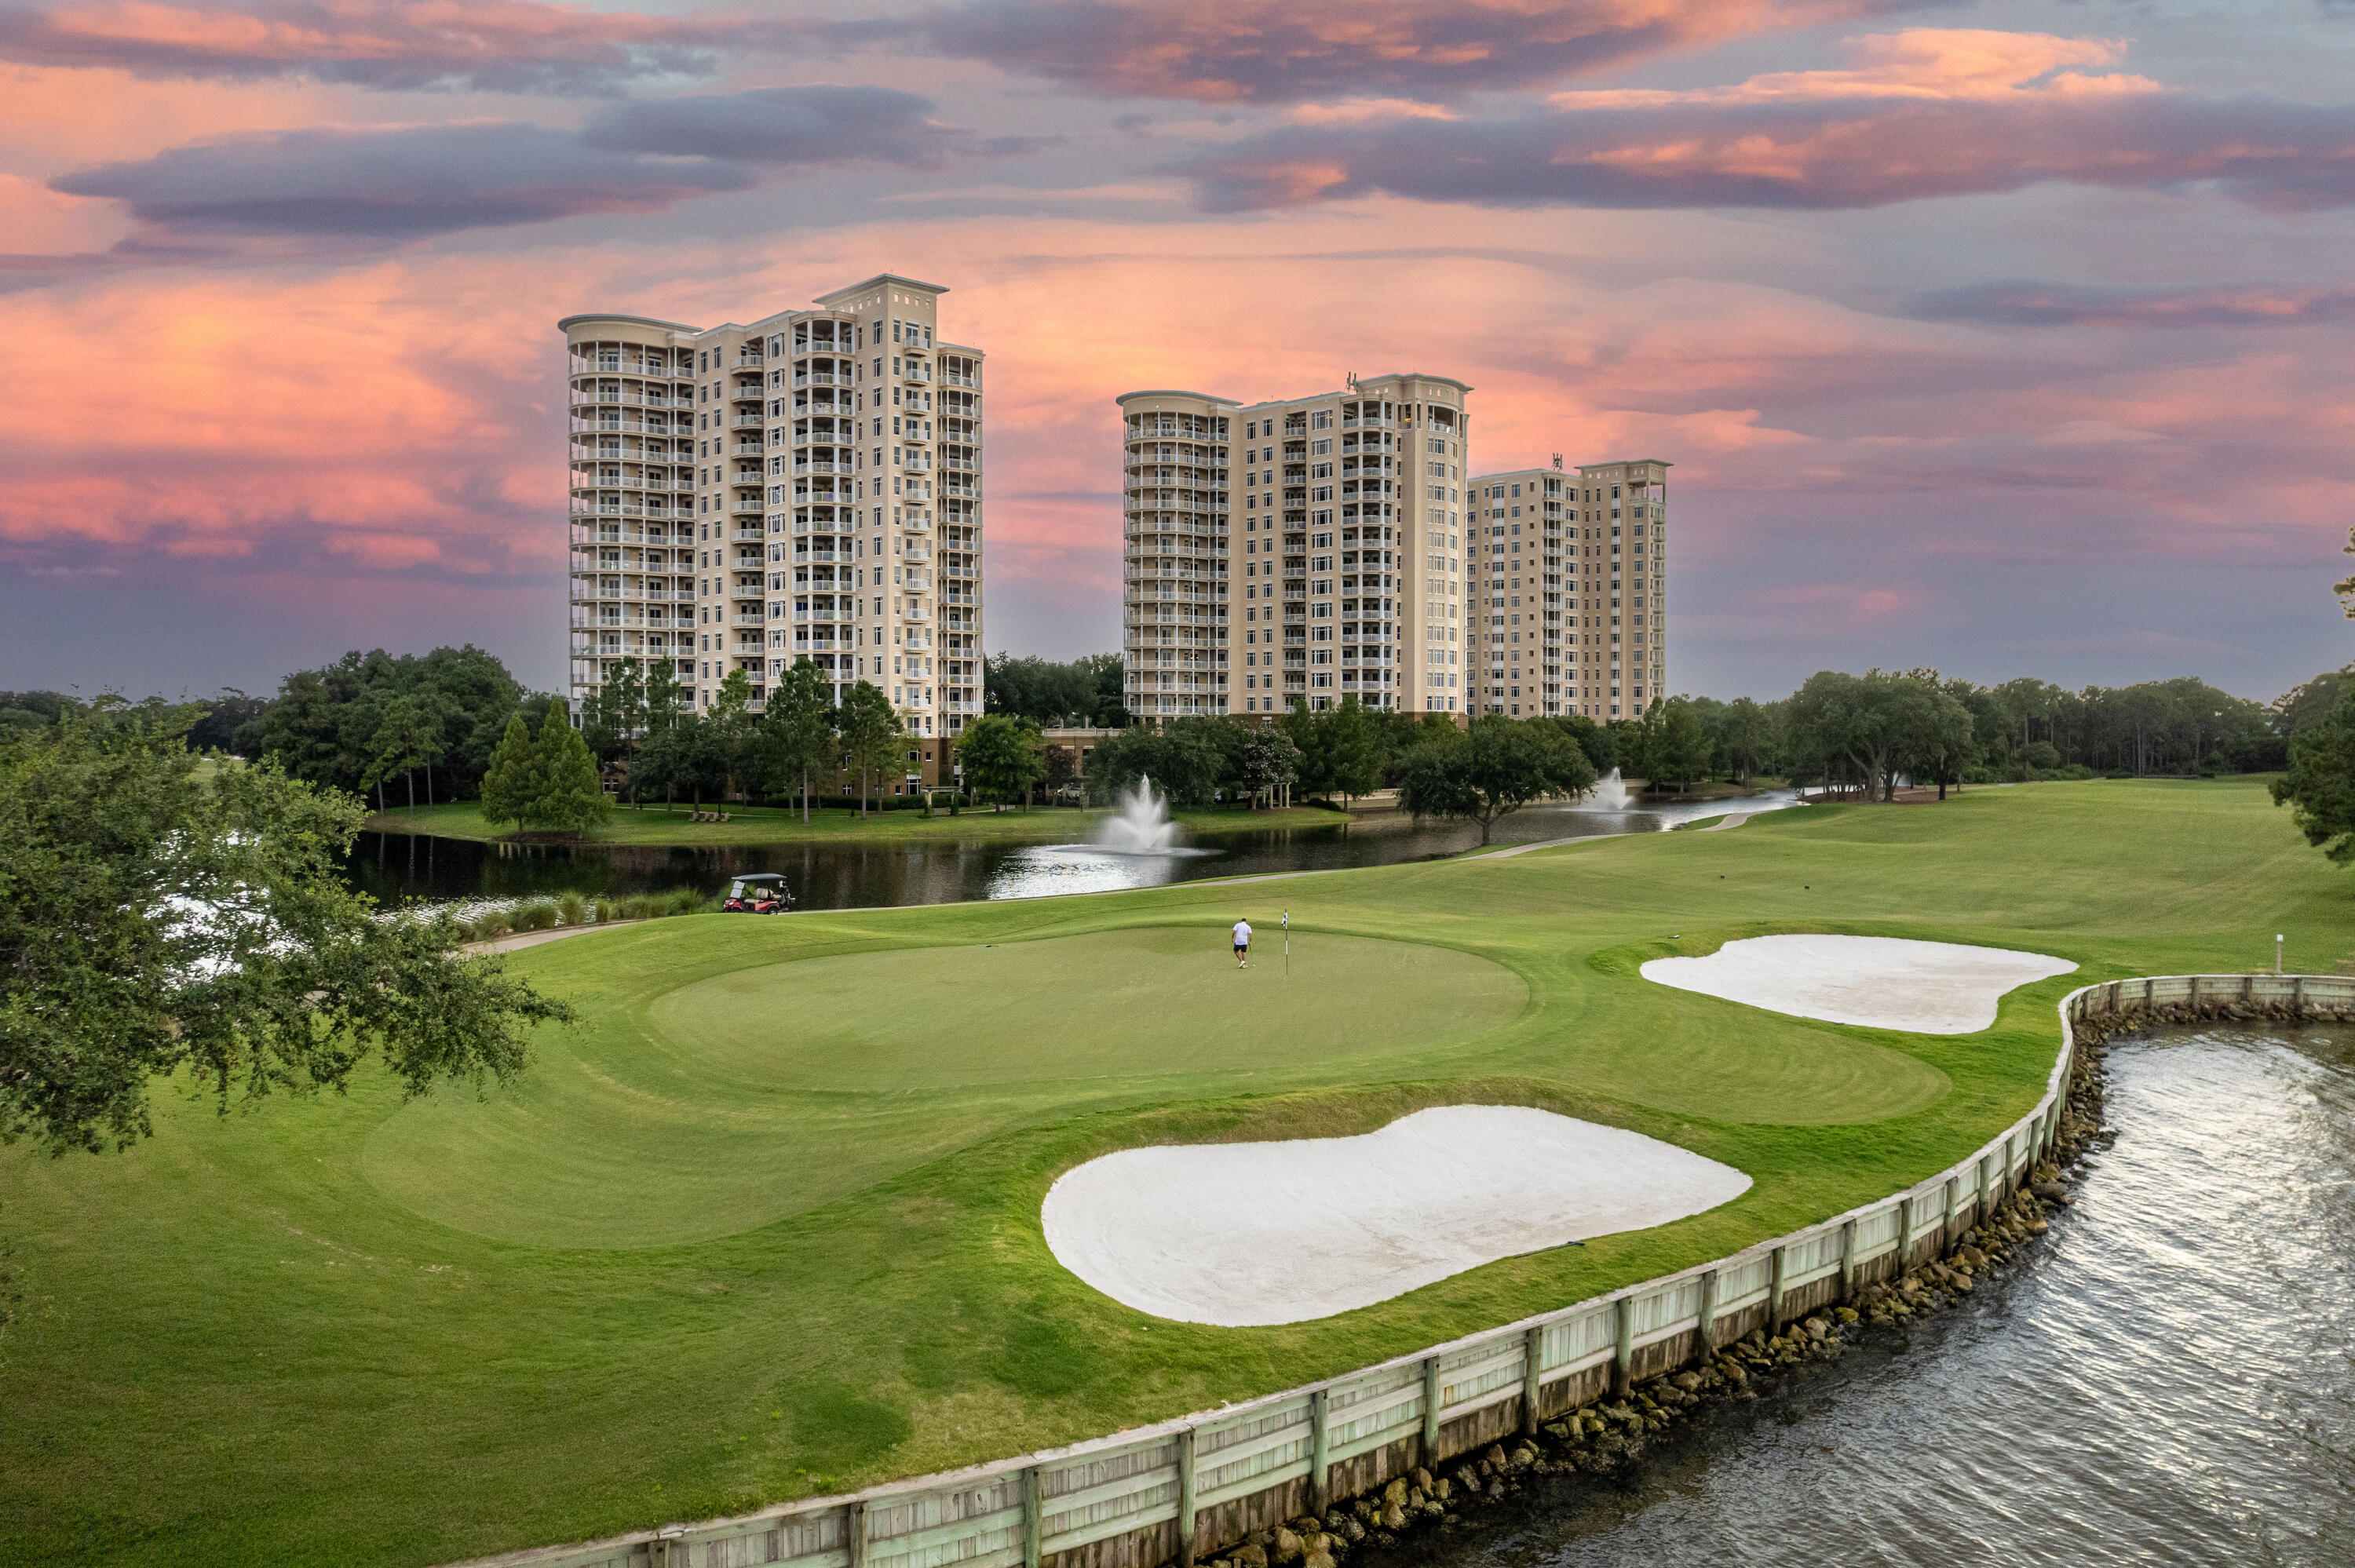
FURNISHED, STORAGE SPACE, GOLF CART SPACE & GOLF CART INCLUDED! Welcome to One Water Place 411 of Kelly Plantation, where privacy, luxury, and effortless Destin living come together within one of the Emerald Coast's premier master-planned gated communities. Perfectly positioned in the westernmost Building Three, this desirable Castleton floor plan offers 3,220 square feet of heated and cooled living space, an expansive radius balcony, and a true house-like layout designed for coastal living.
This beautiful residence features four spacious bedrooms, three and a half bathrooms, an open-concept living area, and panoramic views that create an immediate sense of space, light, and serenity. From nearly every room, enjoy incredible vistas of the Choctawhatchee Bay, lush natural surroundings, manicured One Water Place grounds, resort-style amenity areas, and the Fred Couples-designed Kelly Plantation golf course. One Water Place is a non-rental building and does not permit short-term rentals while offering a peaceful and private atmosphere.
This condominium also includes an additional non-climate-controlled storage space and an assigned golf cart space, making everyday ownership convenient and valuable. Also, enjoy the summer kitchen on the balcony which includes a gas grill for cooking and entertaining family and guests. Seller enhancements include a hot water heater, microwave drawer, HVAC system, and a Star street-legal golf cart.
One Water Place offers an amenity-rich... experience with resort-style pools, hot tubs, impressive spa amenities, excellent gym, owner gathering spaces, walking paths, expansive green space, beautifully maintained grounds and much more! Golf is available separately and is not included in the association dues. Beyond the gates, enjoy an approximate 15-minute golf cart trip to Henderson Beach State Park, shopping, dining, entertainment venues, boating, and more to enjoy the Destin Lifestyle to the fullest! This residence delivers style, comfort, spectacular views, and the convenience to enjoy Emerald Coast in Northwest Florida. Call to coordinate your private showing today.
#1007579

Destin

408 Kelly Plantation Drive UNIT 411

4 Beds

3 Baths

3,220 Sq.Ft.

$1,450,000

MLS#: 1007579
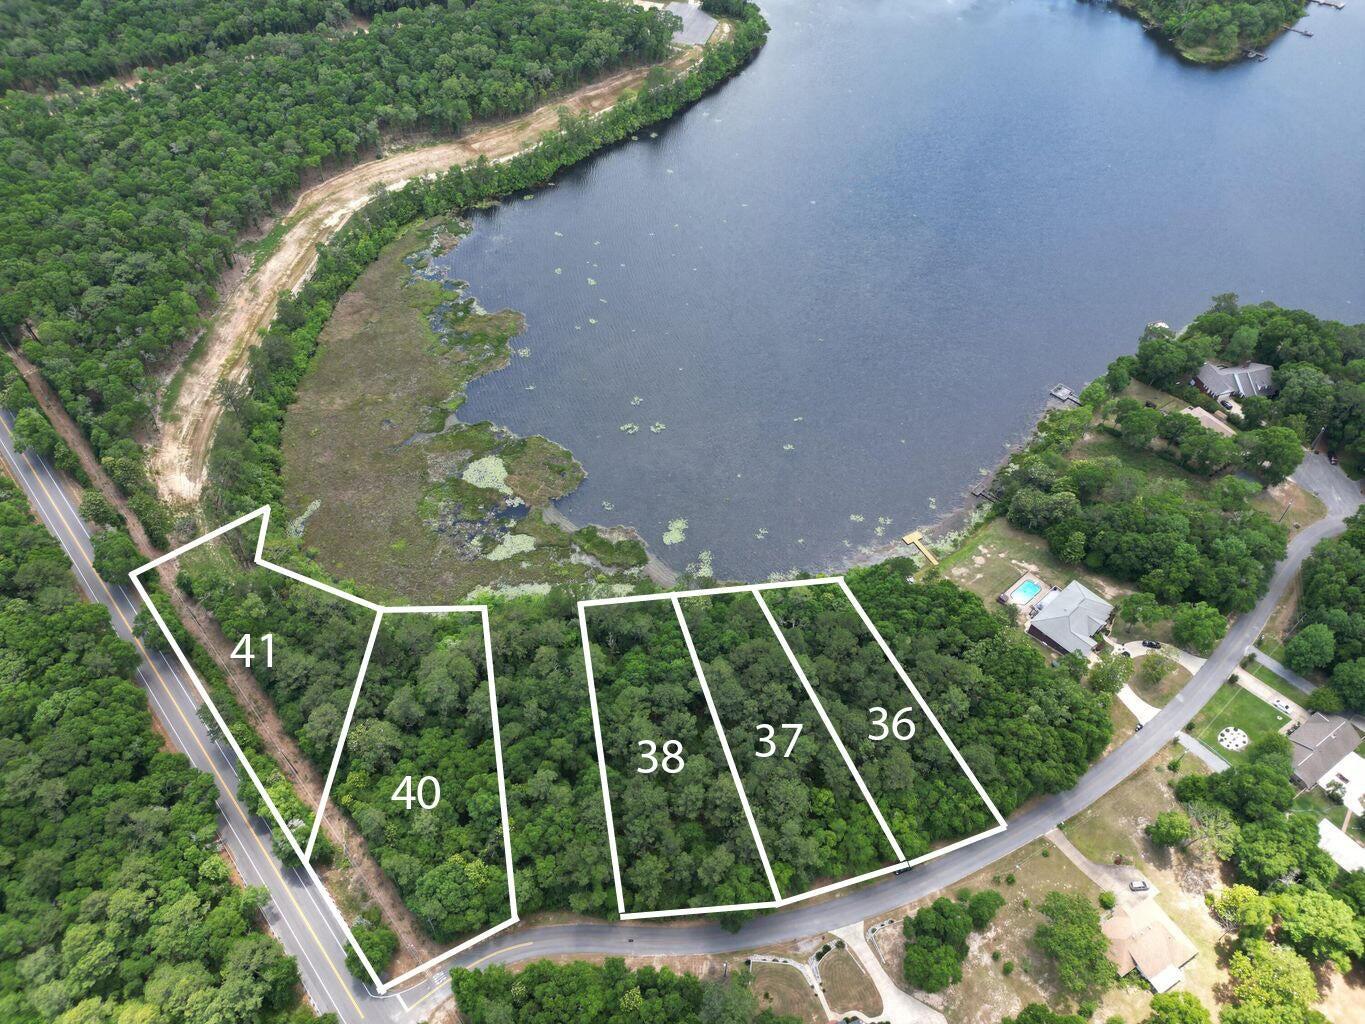
Discover the epitome of lakeside living at Lake Holley Estates with this captivating waterfront lot, spanning an impressive .514 acres. Nestled within a serene enclave, this parcel offers an unparalleled opportunity to create your dream retreat amidst nature's embrace.

Immerse yourself in the tranquil ambiance as you envision your custom-built sanctuary overlooking the glistening waters of Lake Holley. With generous dimensions and prime positioning, this lot beckons to those with discerning tastes for waterfront elegance.

Indulge in endless possibilities for outdoor recreation, from leisurely boating adventures to peaceful lakeside picnics. Embrace the soothing melodies of nature while relishing in breathtaking sunsets that paint the sky with hues of gold and crimson. Located in a community renowned for its scenic beauty and coveted privacy, this property presents a rare chance to purchase a coveted slice of lakeside paradise. Whether you aspire to build a year-round residence or a weekend getaway, this idyllic setting offers the ideal canvas for your vision to unfold.

Seize the opportunity to embark on a lifestyle defined by tranquility, luxury, and natural splendor. Create lasting memories against the backdrop of Lake Holley's serene waters, where every day feels like a blissful escape. Live the waterfront dream - your journey begins here."
#949669

DeFuniak Springs

36 Lake Holley Circle

None Beds

None Baths

0.51 acres

$100,000

MLS#: 949669
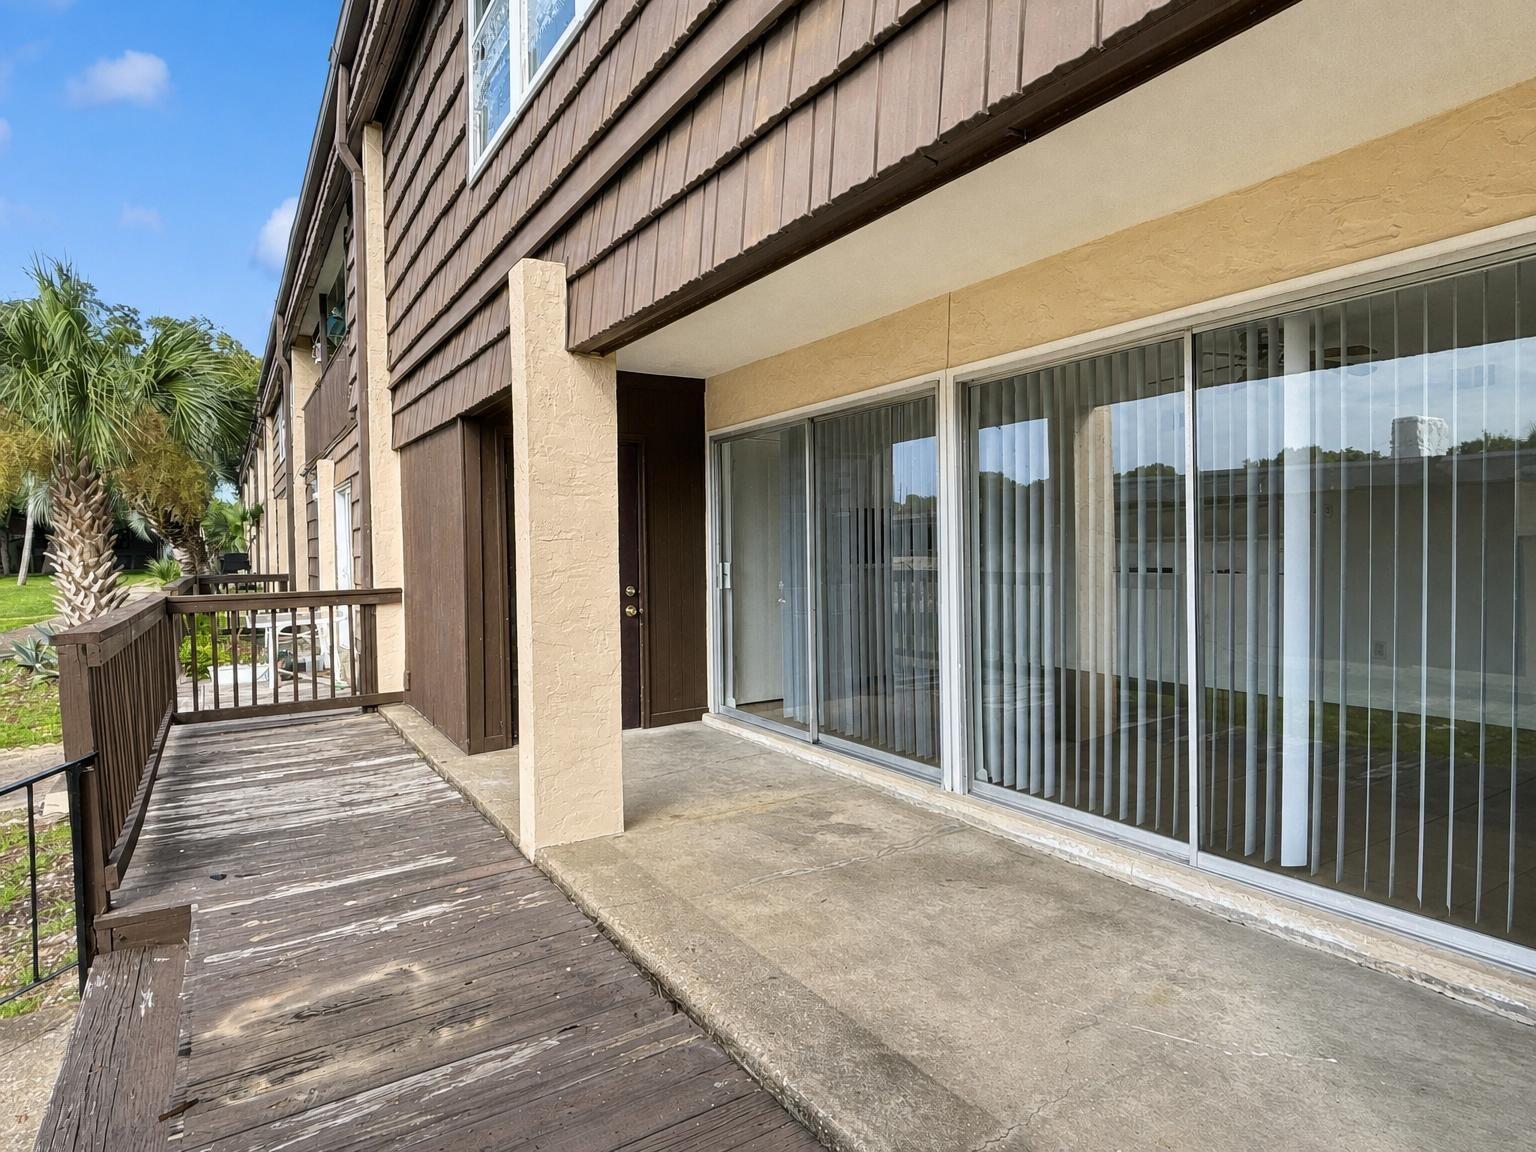
This beautifully appointed home offers two spacious bedrooms and two full baths located on the first floor of the complex, providing ample space for relaxation and rejuvenation. The open floor plan seamlessly integrates the living, dining, and kitchen areas, creating a welcoming atmosphere for both entertaining and everyday living. Natural light floods through the windows, illuminating the living spaces and highlighting the tasteful finishes throughout. The master suite is a true sanctuary, complete with a private bath that promises tranquility after a long day. The second bedroom offers versatility, perfect as a guest room, home office, or personal sanctuary. Water is included! This home is just moments away from pristine beaches, shopping, and dining, offering convenience at your doorstep. Sorry no pets. All Coastal Realty Services residents are enrolled in the Resident Benefits Package (RBP) which includes renters insurance, HVAC air filter delivery (for applicable properties) and our best-in-class resident rewards program, and much more!
#1007653

Fort Walton Beach

404 Marshall Court 2

2 Beds

2 Baths

1,060 Sq.Ft.

$1,650

MLS#: 1007653
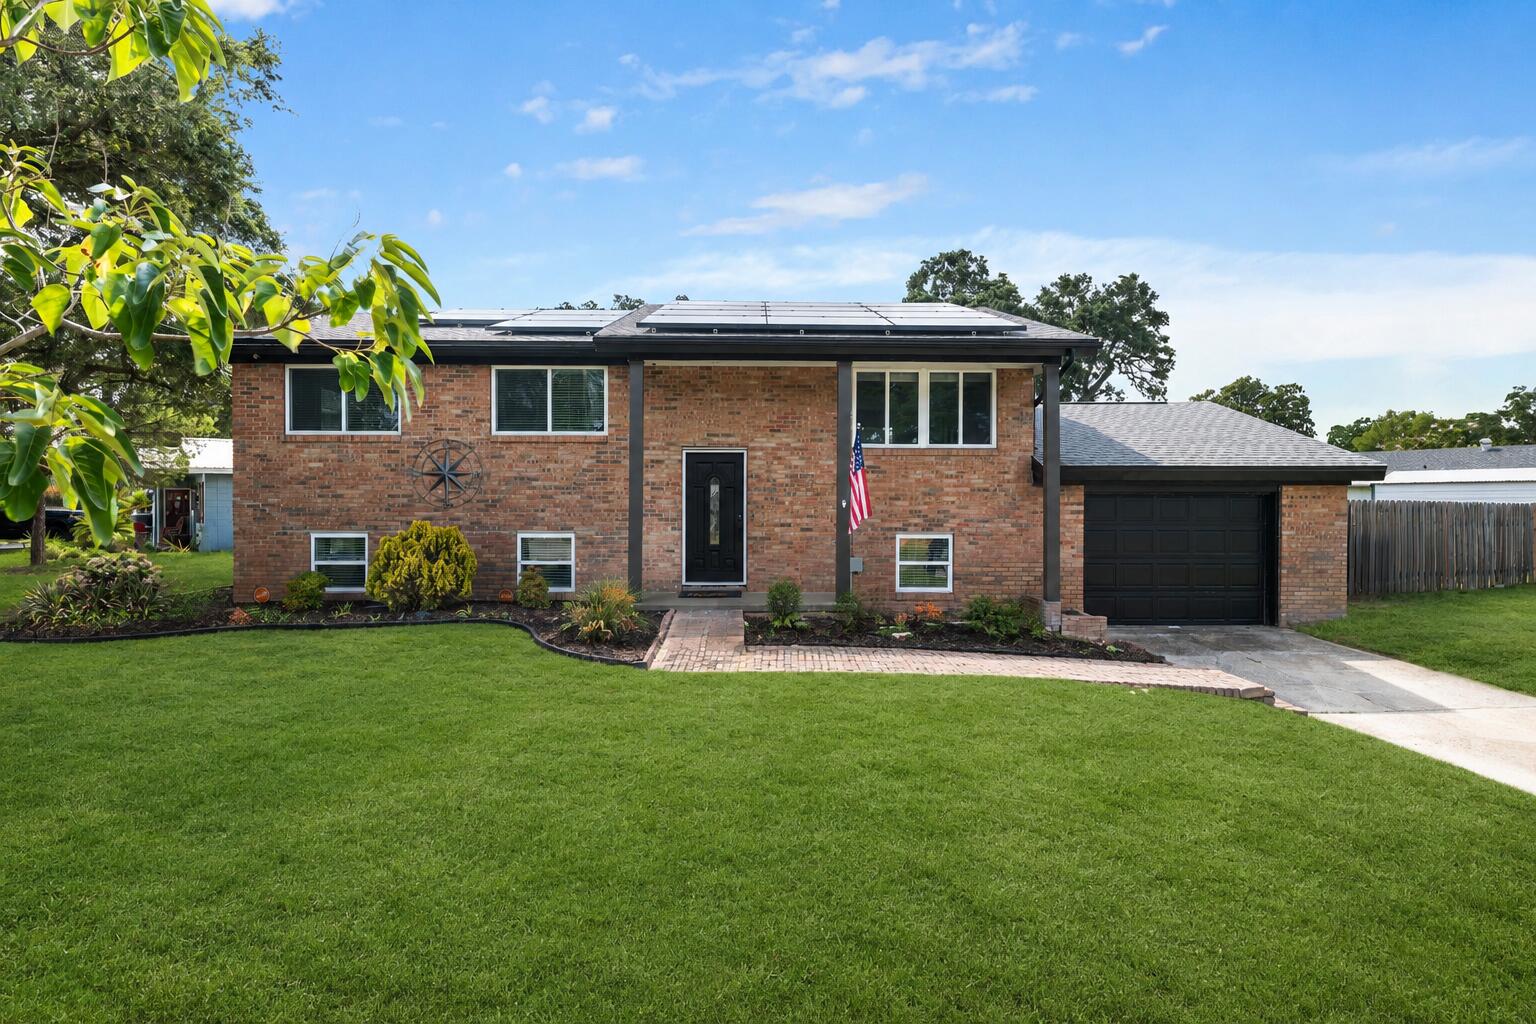
Welcome to 102 NW Robinwood Drive, a beautifully updated 5-bedroom, 2.5-bath brick home in Fort Walton Beach's established Bel Air neighborhood. Situated on a fully fenced corner lot, this move-in-ready home combines timeless character with extensive modern updates and a location that puts you just minutes from shopping, dining, schools, Eglin Air Force Base, Hurlburt Field, and the Emerald Coast's world-famous beaches.

Inside, you'll find fresh interior paint, updated lighting and fixtures, new carpet in the secondary bedrooms, and stylish new flooring in the kitchen. The thoughtfully designed kitchen features granite countertops with striking amber veining, dark cabinetry accented by a glass tile backsplash, stainless steel appliances, and a gas range, creating a functional and inviting space for everyday living and entertaining.

The spacious primary suite offers a peaceful retreat with private access to the backyard, a walk-in closet, dual vanities, and a beautifully tiled walk-in shower. Four additional bedrooms provide flexibility for family, guests, or a home office.

Step outside to enjoy the private backyard featuring an open deck, raised garden beds, a dedicated fire pit area, and plenty of room to relax or entertain. The oversized one-car garage provides additional storage and workspace.

Major improvements provide peace of mind, including a new roof (2020), energy-efficient windows (2019), HVAC system (2019), and water heater (2018) updated electric (2021).
#1007627

Fort Walton Beach

102 NW Robinwood Drive

5 Beds

2 Baths

2,254 Sq.Ft.

$449,900

MLS#: 1007627
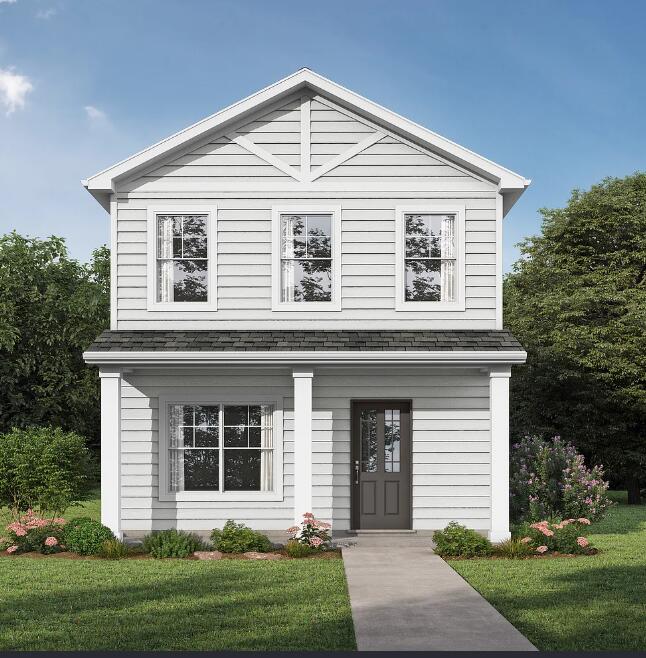
The Cordial. From your huge covered front porch, step inside the comfort of your brand new home. Gather with friends & family in the open layout living space. Savor those conversations & appetizers around the quartz peninsula island in the kitchen. Retreat upstairs to your secluded primary suite featuring a trey ceiling in the bedroom, walk-in closet, dual sinks & a shower in the bathroom. On the other side of the home you have another bedroom with trey ceiling, walk-in closet & full bathroom. Downstairs is the 3rd bedroom & full bathroom. Rear entry garage. Covered porch & a patio out back. Photos/videos are of a similar home, options may not be included.
Includes access to the NEW resort-style pool coming soon to the Nest and Spring-fed lake. To be built home.
#994787

Freeport

Lot 38 Sweethorn Street

3 Beds

3 Baths

1,306 Sq.Ft.

$299,850

MLS#: 994787
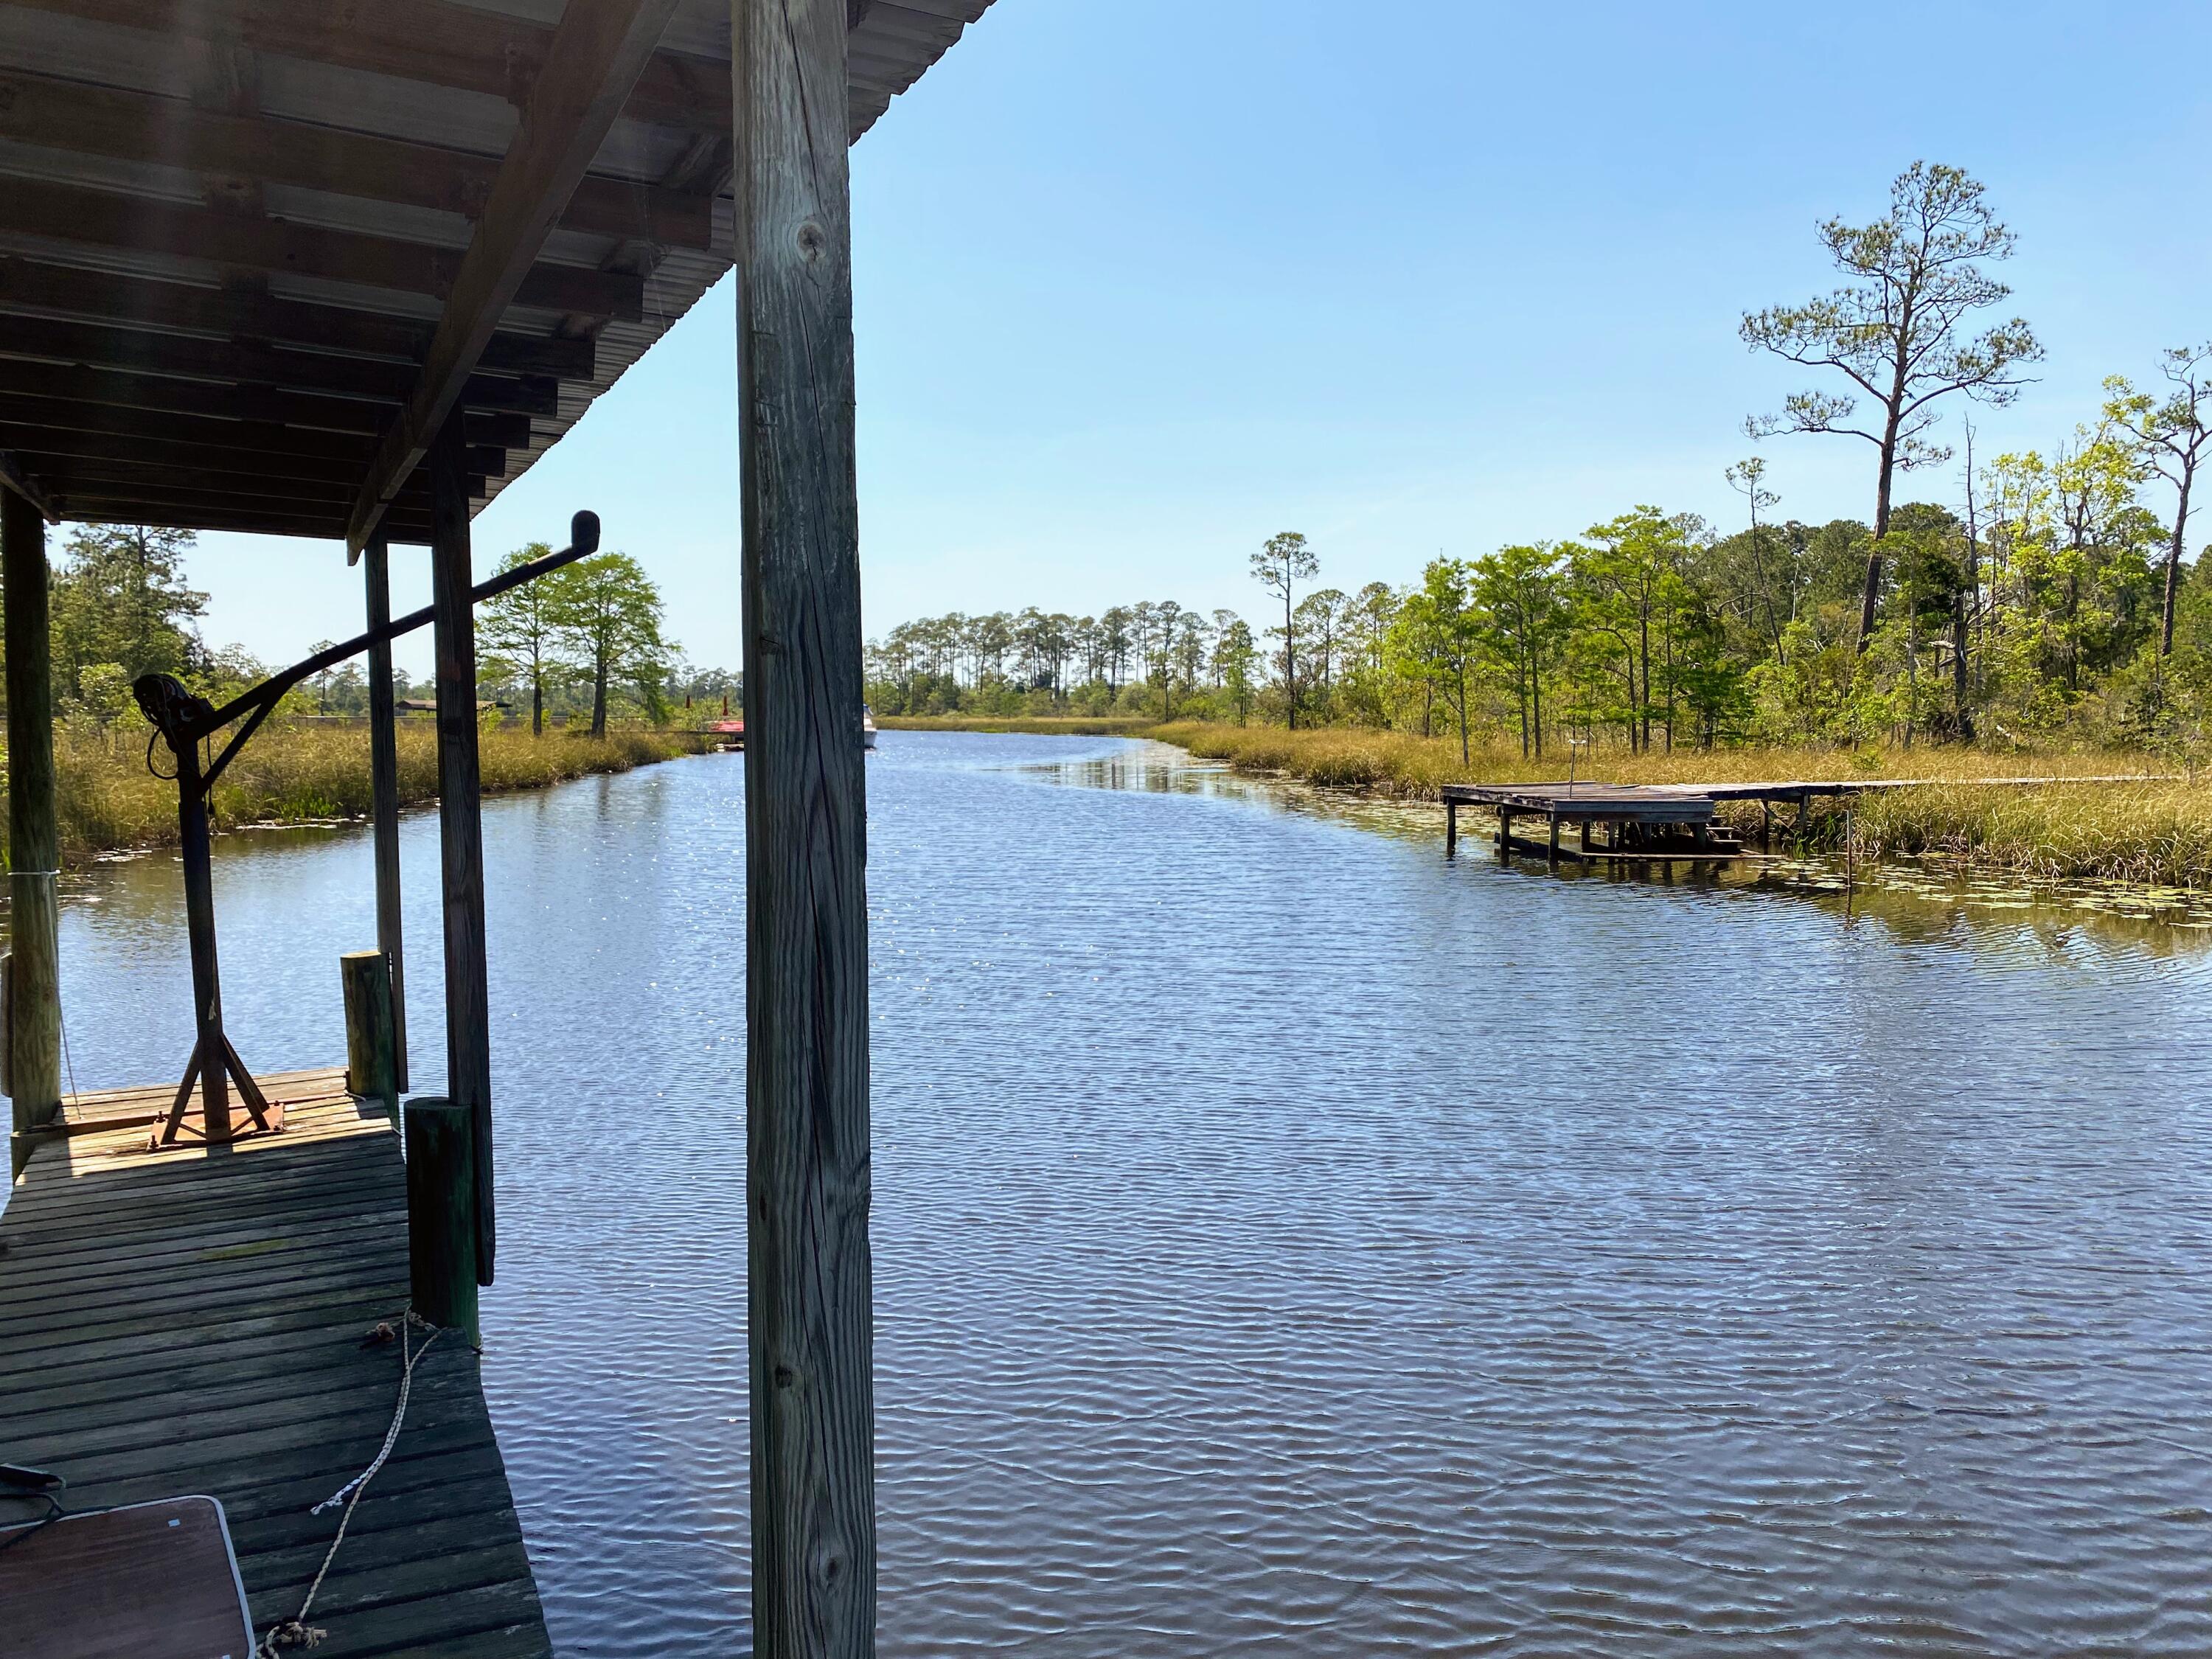
WATERFRONT. A rare opportunity to affordably own a large waterfront parcel (parcel split) with dedicated shared ownership and access to an existing private dock, offering immediate enjoyment of the waterfront lifestyle while you plan and build your dream home.

From your dock, explore Escambia Bay, the Blackwater River, the Gulf of Mexico, and even cruise by boat into historic downtown Milton. This peaceful waterfront setting offers the best of both worlds--an uncrowded, Old Florida atmosphere surrounded by nature, yet with exceptional convenience. Interstate 10 is less than five minutes away, providing an easy commute to Pensacola, while the property's location on the east side of Escambia Bay allows quick access to Navarre Beach without crossing the toll bridge.

The generous homesite features ample upland area for construction while the shoreline remains protected as a natural Florida marsh, ensuring your waterfront views and the property's unspoiled character are preserved for years to come. Unlike many waterfront conservation properties, this parcel includes shared ownership and use of an existing private dock, allowing you to enjoy boating, fishing, kayaking, and waterfront sunsets from day one.

Whether you're envisioning a private coastal estate, a weekend retreat, or your forever home, this property offers an exceptional combination of privacy, natural beauty, boating access, and convenience.

Survey, wetlands delineation, and dock access documentation are available
#1007581

Milton

XXX Corral Road

None Beds

None Baths

3.0 acres

$265,900

MLS#: 1007581
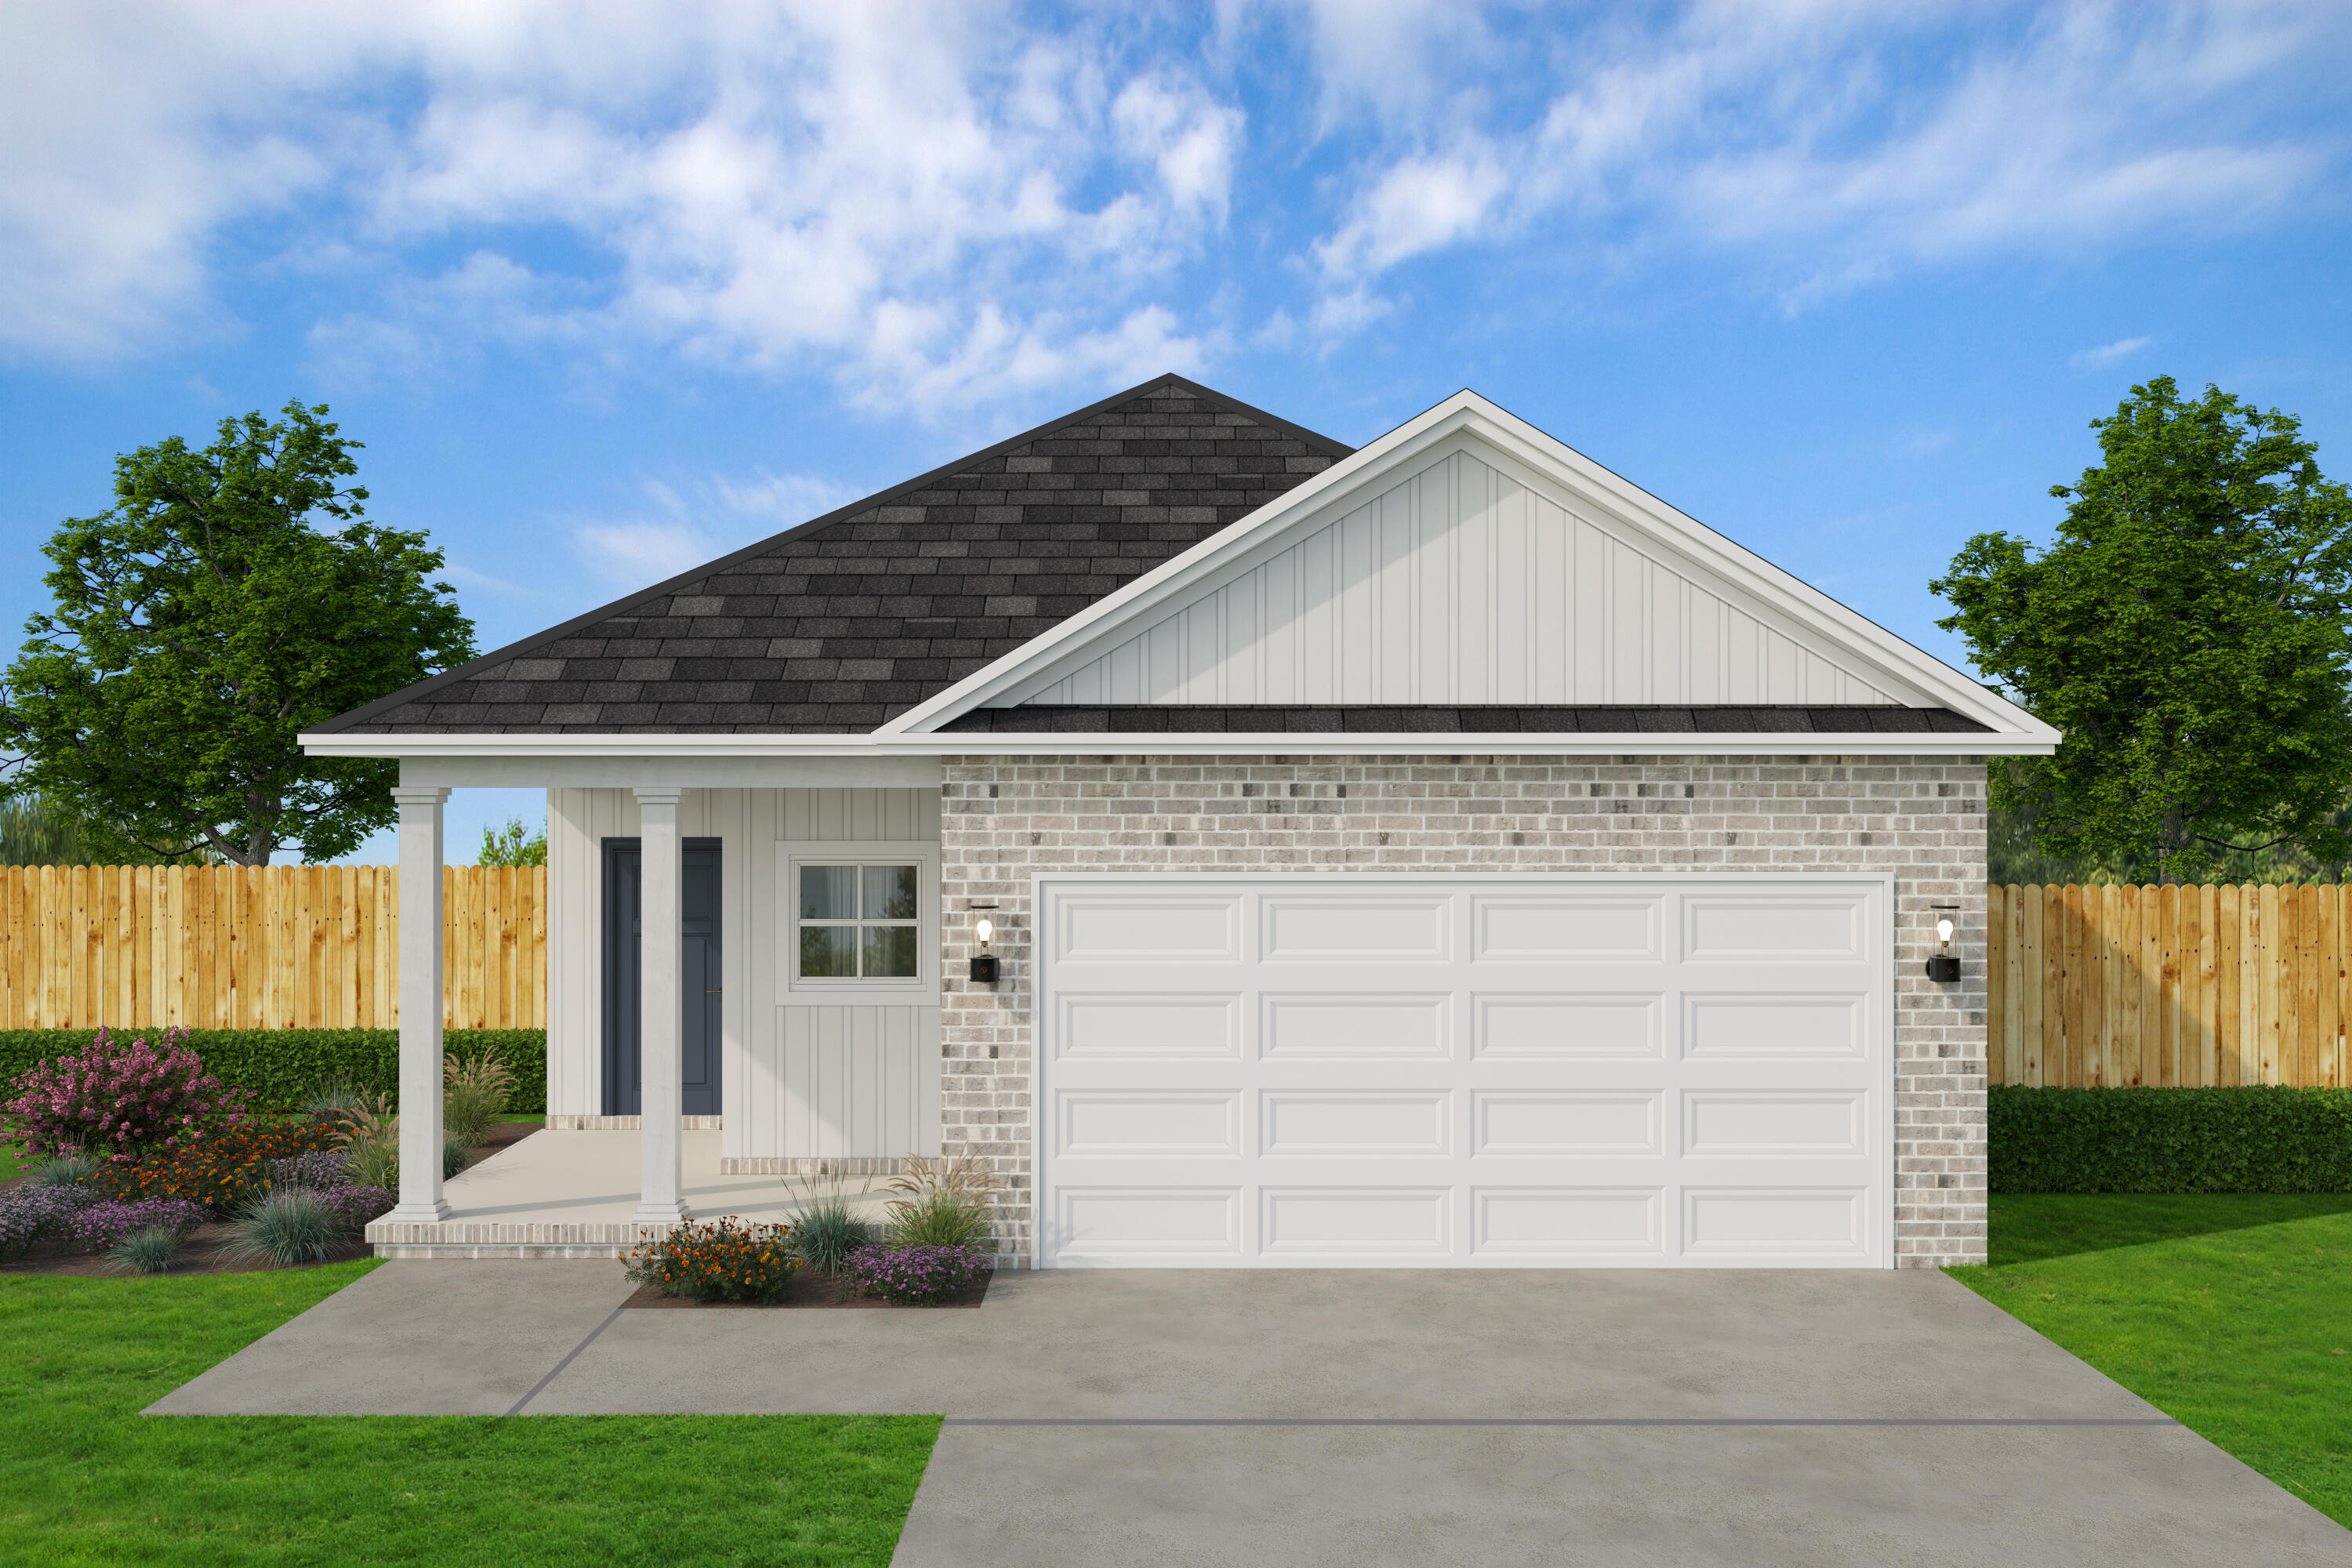
BRAND NEW 'WESTON' 4 BEDROOM PLAN - Ready in EARLY SEPTEMBER - ask about 4.99% INTEREST RATE + $10,000 TOWARDS BUYERS CLOSING COSTS (BUILDER'S LENDER ONLY).  New conveniently located 1 cul-de-sac street subdivision with easy to all city amenities and Highway 90 East.  Cozy front porch opens to foyer area, raised ceiling family/kitchen/dining area.  Quartz countertops, breakfast bar + work island and cozy dining for many entertaining options.  Split bedrooms, owner's bath has double vanities, linen storage, walk-in closets and shower.  Laundry room + Mud room w/space for freezer/bench/lockers.  All brick construction, luxury vinyl plank flooring in common areas, carpet in bedrooms, recessed lighting, ceilings everywhere, fully landscaped yard and finished 2-car-garage.
#1007660

Crestview

104 Horizon Way

4 Beds

2 Baths

1,857 Sq.Ft.

$328,000

MLS#: 1007660
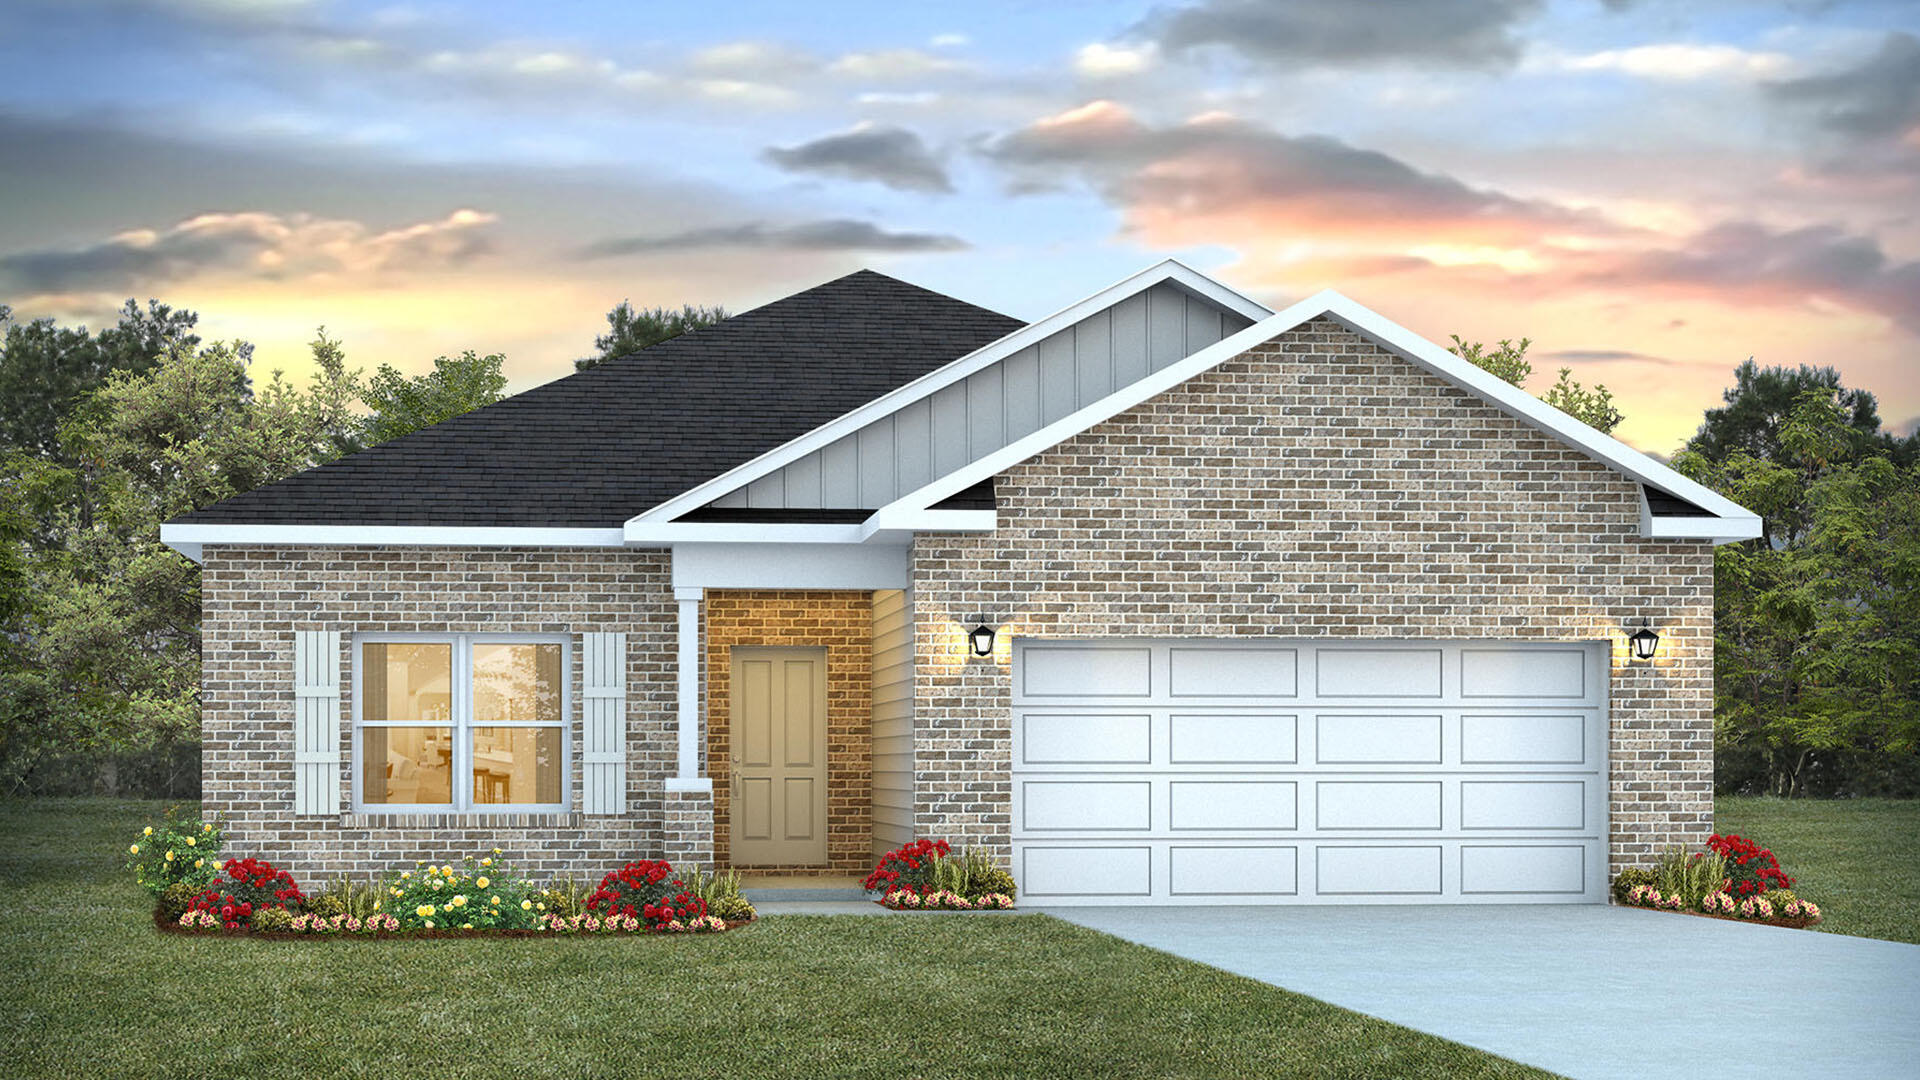
This floor plan features 4 bedrooms, 2 bathrooms with approximately 1,799 square feet and 9-foot ceilings. As you enter this home you will find three bedrooms off the entry hall and a full bathroom. Continuing through the hall you will enter the open concept living area that has a kitchen, dining area and living room. The kitchen has upper and lower cabinetry as well as a corner pantry allowing for maximum storage space. A center island in the kitchen allows for convenience and functionality and meal service and cleanup are made easy as it has lower cabinetry, a sink and dishwasher. A full suite of stainless-steel appliances including a stove, microwave and dishwasher along with a generous island bar for additional seating, make this kitchen stand out. The dining area provides a view of the kitchen and offers seamless access to the back porch.

The primary bedroom includes an adjoining bathroom that showcases a dual sink vanity, a spacious shower, soak tub, and a walk-in closet. Bedrooms two and three are situated at the front of the home, each featuring walk-in closets and sharing a well-appointed full guest bathroom in the hallway. Bedroom four, which also includes a walk-in closet, is conveniently located near the laundry room, and could serve as an excellent office space. Additionally, this home features a serene covered back porch and a generous yard, making it an ideal setting for entertaining.
#1007620

Freeport

87 Foxtrail Run

4 Beds

2 Baths

1,856 Sq.Ft.

$349,655

MLS#: 1007620

*OPEN HOUSE THURSDAY, JULY 16 | 3-5PM* Tucked right in the heart of Lynn Haven, this is what NO HOA living is supposed to feel like! With four bedrooms, two baths, a spacious sunroom, two-car garage and room for a pool in the fenced backyard...this is an ideal layout nearing 2700 square feet. 

You're minutes from Downtown Lynn Haven's walkable Main Street corridor, with its local restaurants, boutiques, and coffee shops, plus Sharon Sheffield Park for weekend farmers markets, food trucks, and the city's signature festivals and holiday events throughout the year in the ampitheater. Nature Walk Golf Course, Kaleidoscope Theatre, and Lynn Haven's A.L. Kinsaul waterfront park along the Bay are all in the neighborhood and this home offers quick access to and puts Tyndall Air Force Base, Naval Support Activity Panama City, and downtown Panama City well within reach. 

Step inside to the vaulted, beamed spacious living area with a wood-burning fireplace that flows naturally to an open, fully renovated kitchen featuring white shaker cabinetry, quartz countertops, stainless appliances and a cozy breakfast room. The dining room is just off the foyer and is filled with light from the front of the home overlooking the charming courtyard. 

Luxury vinyl plank flooring runs through the main living spaces making it durable and updated for years to come. The fully renovated kitchen brings modern finishes together with a stainless gas cooktop, wall oven and built-in microwave and dishwasher. The home features four bedrooms and 2 baths and large closets. The best part of this home is the oversized climate-controlled sunroom. This space offers unlimited flexibility and is the ultimate flex space...playroom today, home gym tomorrow, home office or second living room whenever life calls for it. Decide to build a pool? This would be an incredible space off the pool to hang out overlooking the water. 

A huge benefit to a Buyer on this home is that the solar panels will be fully paid off requiring no lease, no loan to assume and no additional cost. This benefit keeps the average electric bill around just $50 a month adding to the desire for this home over others in Lynn Haven! 

This home also features a gas water heater for efficiency for a larger family and a dedicated 220V outlet ready for EV charging. Outdoors, the fully-fenced backyard is ready for cookouts and letting dogs and kids play or just quiet evenings to yourself. 

In the ''state streets'', of Lynn Haven, you're minutes from shopping, dining, dog parks, public boat ramps and activities year-round. With NO HOA, you're going to love that you can park your boat in your driveway, load it up at your own schedule and live the Florida life you've always dreamed of. 

This home is an incredible opportunity in a highly desirable area with all A-rated, top performing public schools that this home is zoned for. There's a reason people love Lynn Haven and there's a reason it was recently named TOP 10 places to live in Florida! 

This property is also eligible for 100% financing with USDA lending. Inquire for more information!
#1007643

Lynn Haven

1805 Connecticut Avenue

4 Beds

2 Baths

2,648 Sq.Ft.

$409,000

MLS#: 1007643
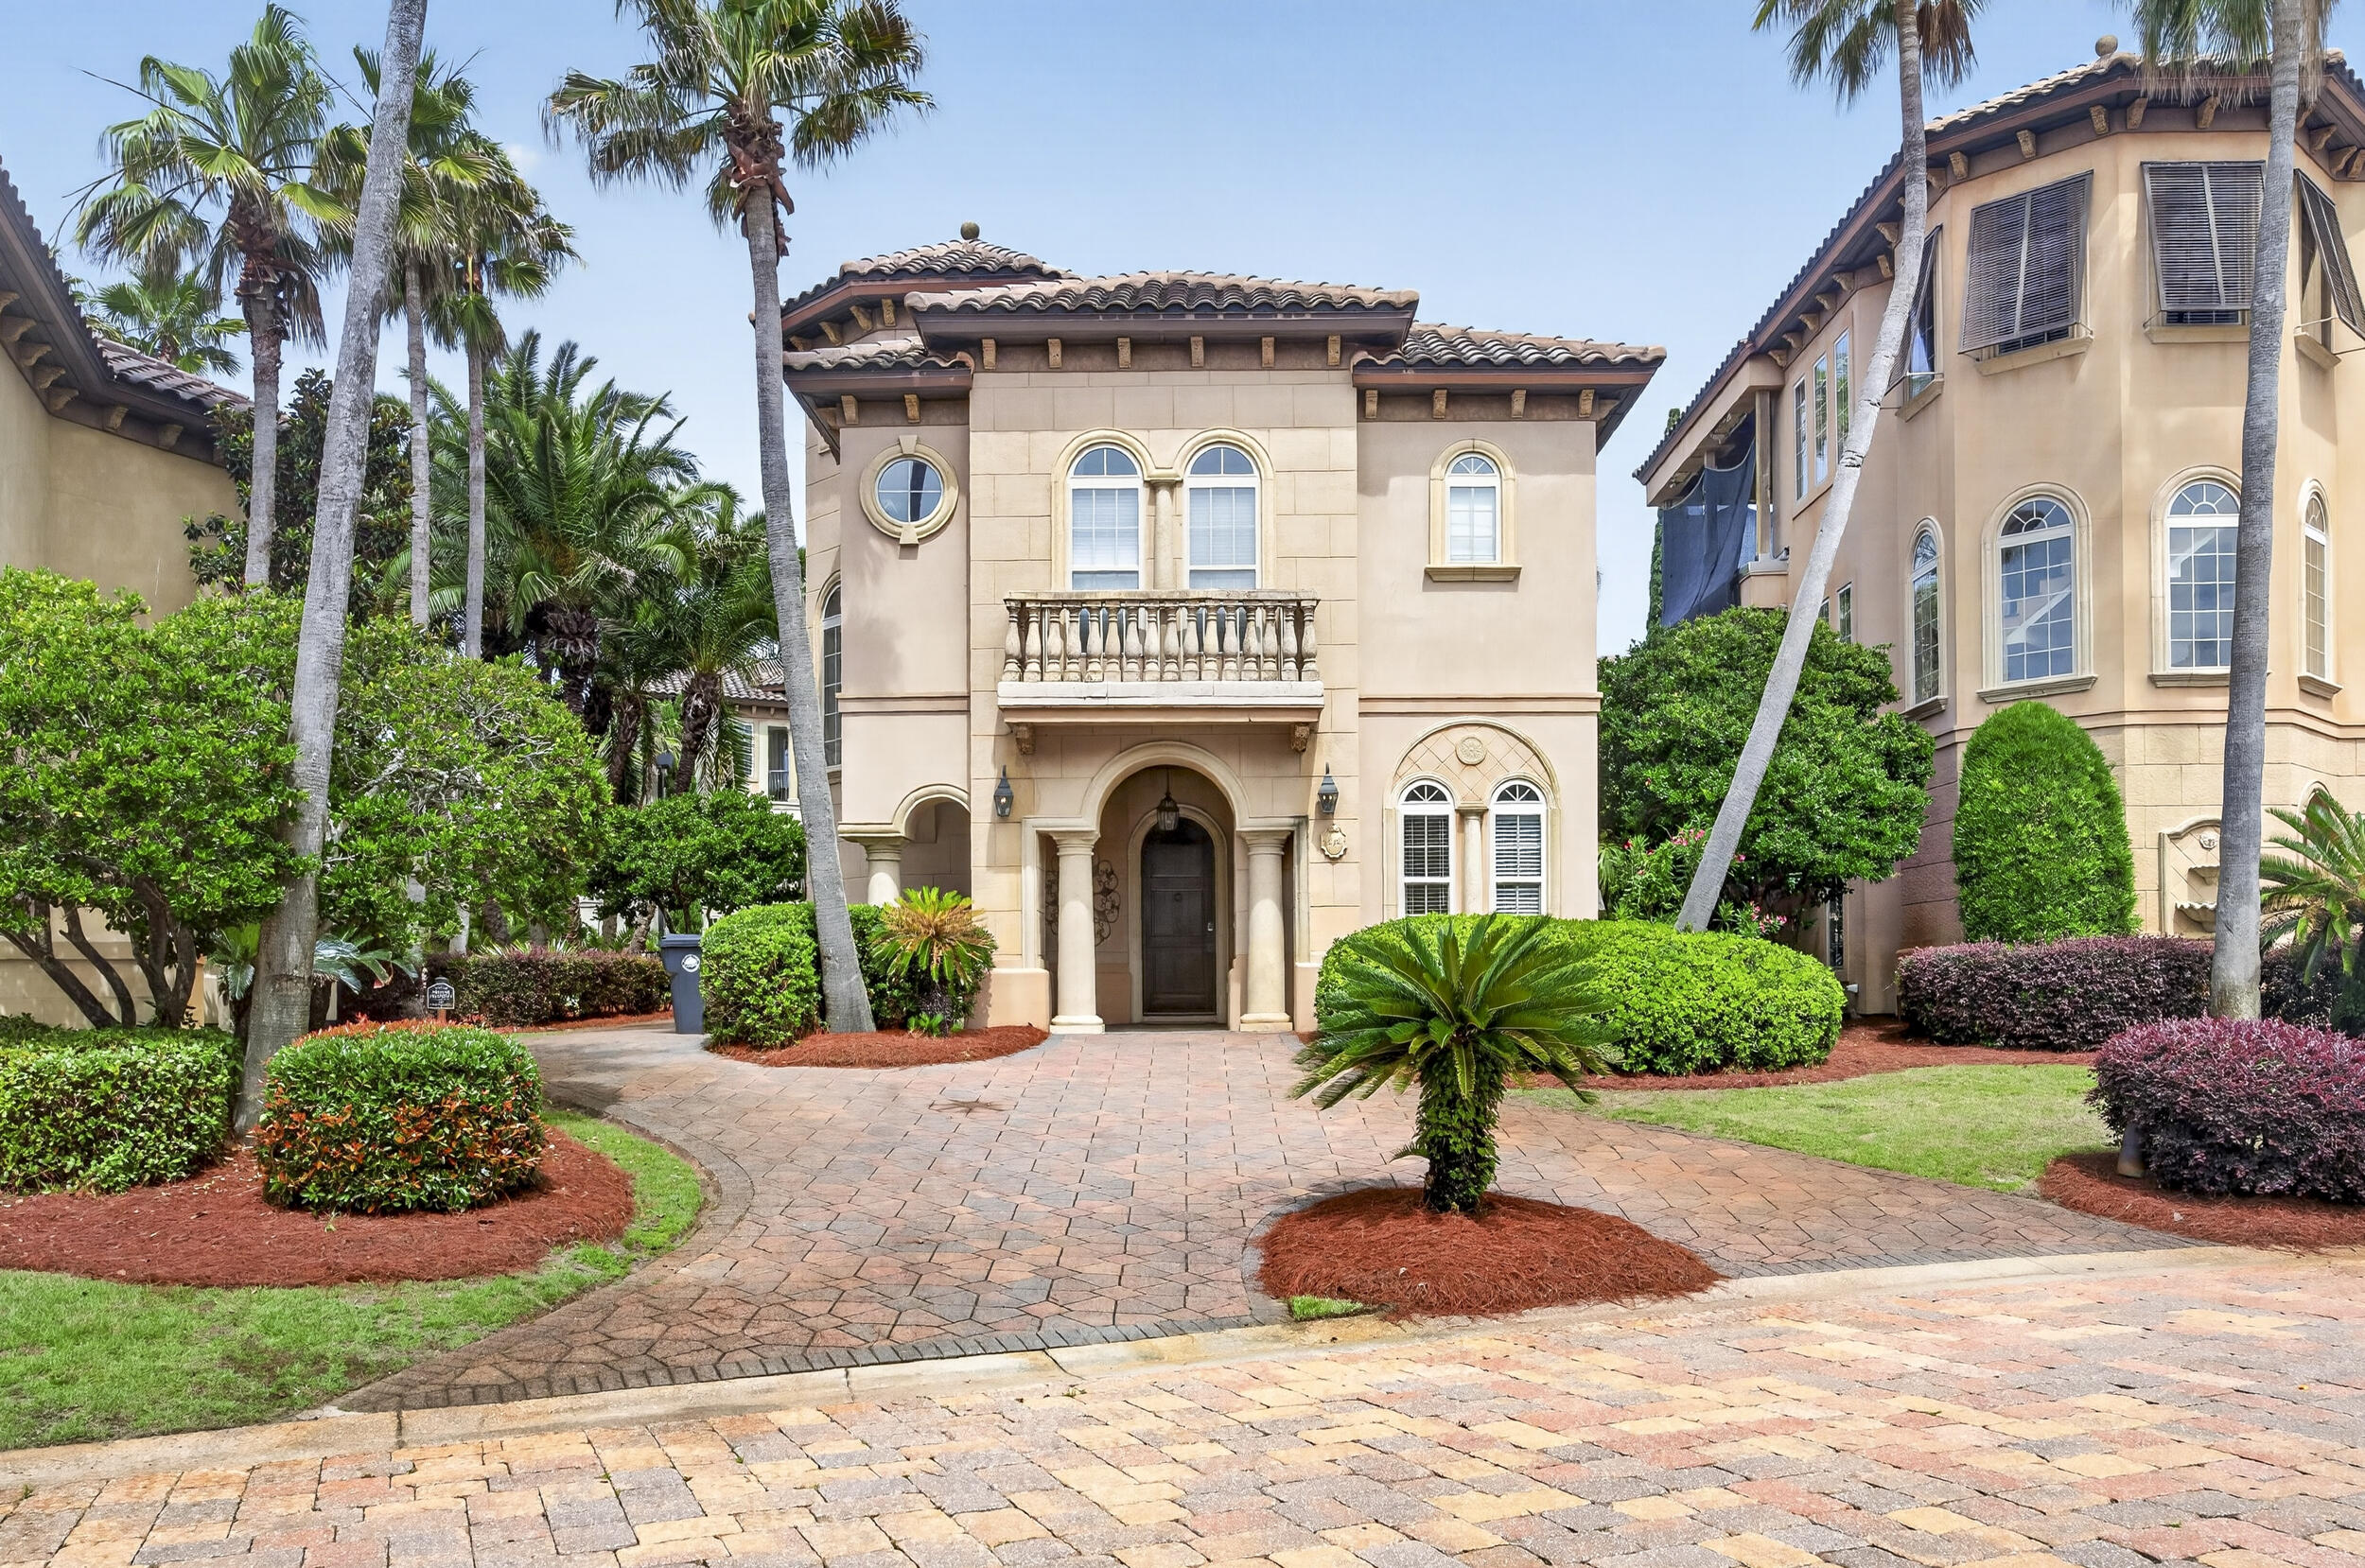
The Oasis at St. Tropez is a stunning two-story Mediterranean-Tuscan inspired beach retreat that seamlessly blends elegance, comfort, and resort-style living. Featuring both a private balcony and patio overlooking the community's lush tropical oasis, this exceptional residence offers a true coastal escape. From the moment you enter this charming resort, you feel transported to a European coastal destination, yet you are just steps from their deeded beach access. Designed with both relaxation and entertaining in mind, the first-floor features two spacious bedrooms, two full bathrooms--including a private primary suite--and a bonus bunk room, providing plenty of space for family and guests. Upstairs, you'll find an additional primary suite along with the open-concept living, dining, and kitchen areas, creating the perfect gathering space after a day at the beach.
The expansive second-floor balcony provides the perfect setting to relax, enjoy the coastal breeze, and grill your favorite meals. Downstairs, the private patio offers direct access to the resort-style pool, creating an ideal indoor-outdoor living experience.
Offered fully furnished, this property is move-in or rental ready. Whether you're searching for a primary residence, second home, vacation getaway, or investment property, The Oasis offers the perfect blend of luxury, comfort, and coastal living. Close to restaurant and entertainment by foot, golf cart or car - your choice.
#1004850

Miramar Beach

212 Rue St Tropez

4 Beds

3 Baths

2,274 Sq.Ft.

$1,199,900

MLS#: 1004850
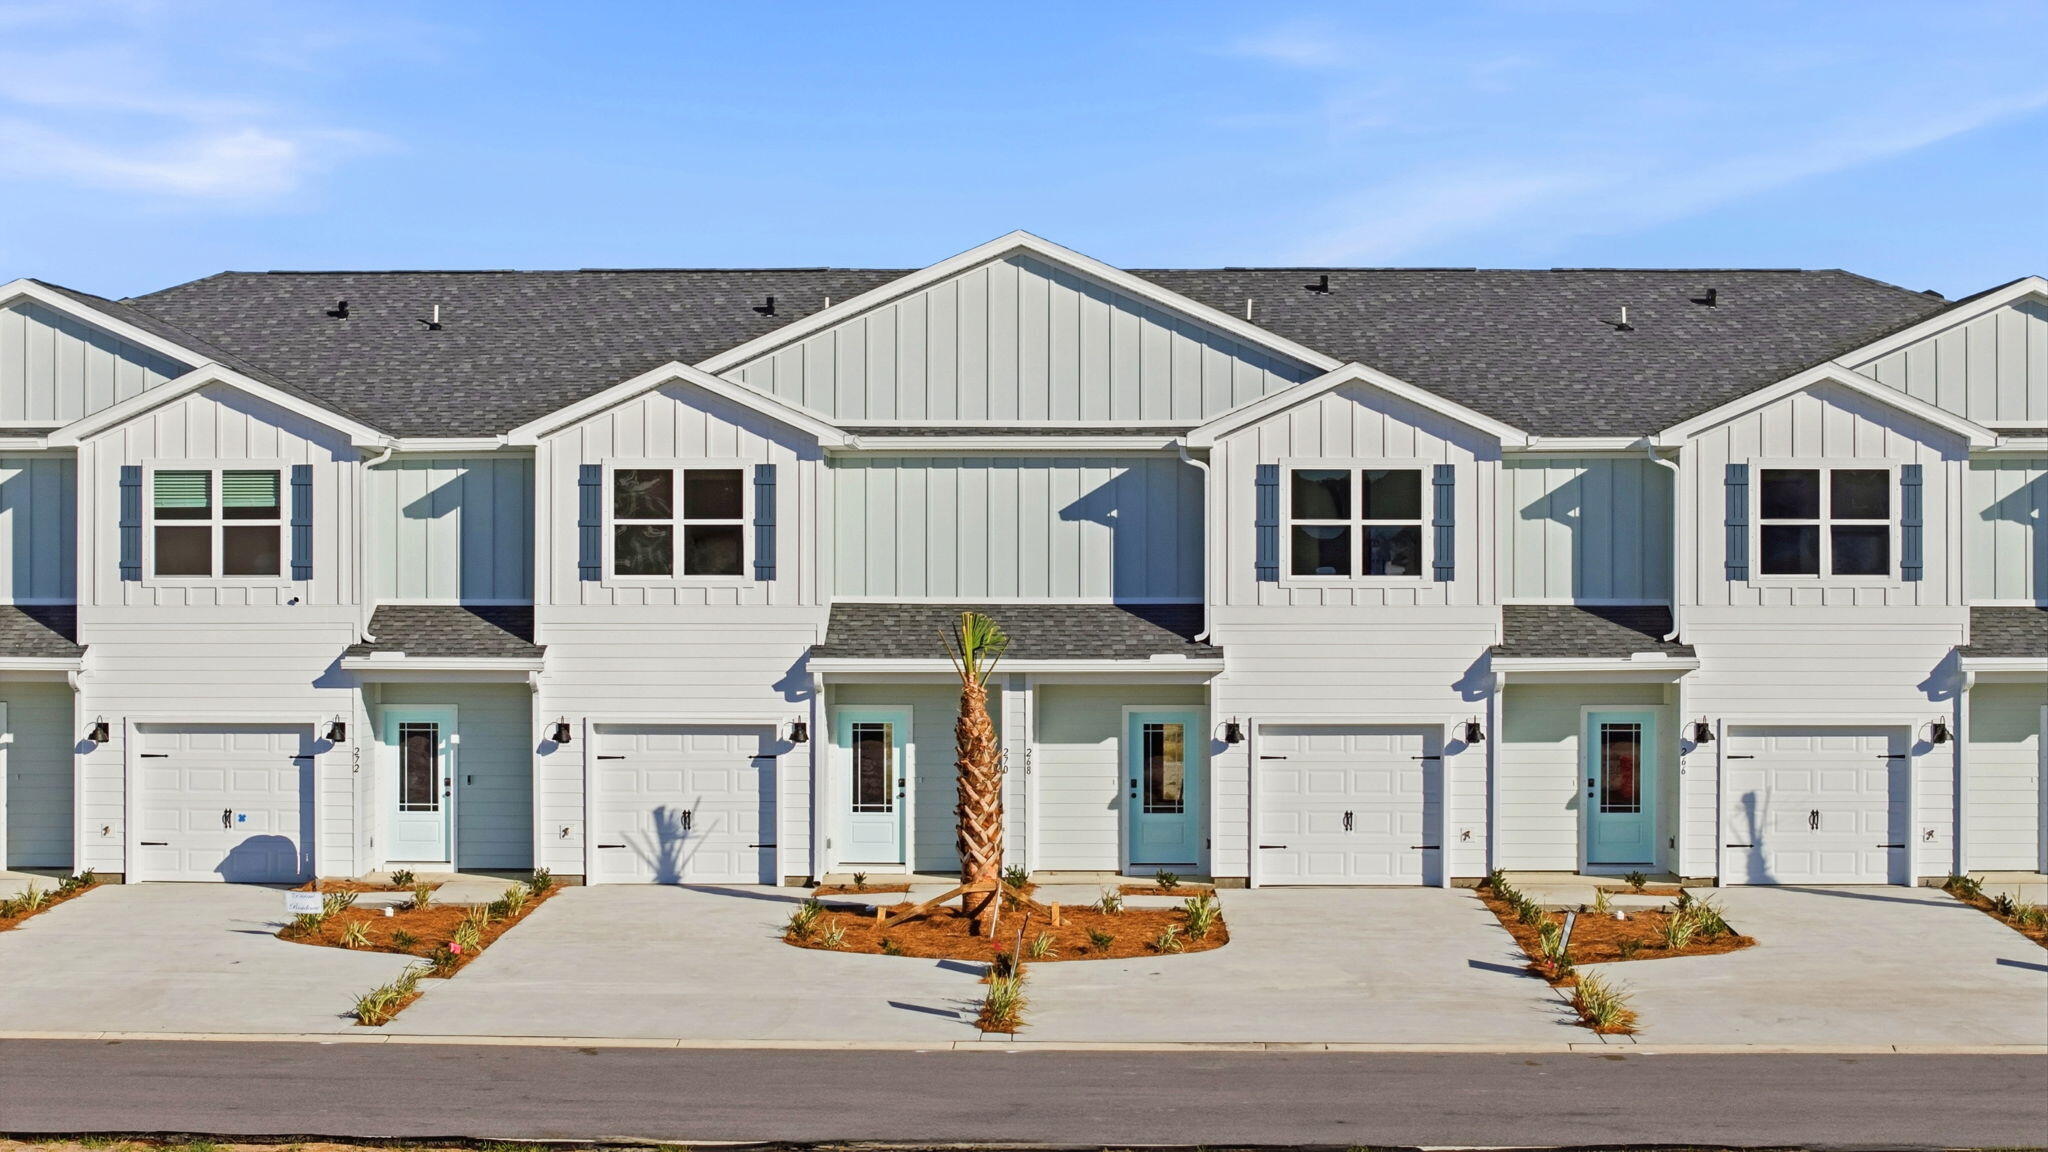
Welcome to 108 Bismark Boulevard Unit 43, a new townhome at Palms Street Townhomes in Destin, Florida. This interior unit townhome is move in ready and is part of a six-townhome building. The interior has an entry hall with EVP flooring leading to an open-concept kitchen, living, and dining area. The open and spacious main level is designed for entertaining and everyday living. The kitchen serves as the culinary center with its spacious center island allowing for easy meal prep and cleanup. This townhome offers interior features such as EVP flooring throughout, quartz countertops in both the kitchen and bathrooms, white cabinetry, and an appliance package that includes a stove, microwave, and dishwasher. The first floor serves as the heart of the home, while the privacy of the second level holds all bedrooms. The main suite is a sanctuary, featuring a generous closet and an ensuite bathroom with a dual sink vanity, tile shower with glass enclosure and a linen storage area. Just down the hall from the primary bedroom are two guest bedrooms. The bedrooms are spacious and have ample closet space. There is a shared bathroom and laundry area off the additional bedrooms.
#1007614

Destin

108 Bismark Boulevard 43

3 Beds

2 Baths

1,459 Sq.Ft.

$406,210

MLS#: 1007614

There are few places where families love to gather, where children gallop through waves, and friends reconnect in the coastal breeze. Unit 49 features wonderful updates and a rare floor plan in Ramsgate Harbour. Featuring an oversized living room, oversized guest bedroom and a captivating 30 ft beachfront balcony, this unit is sure to impress. Step outside and your backyard becomes an enchanting private beach spanning 550 feet of association-owned beachfront. Or you can spend your time in a quiet paradise at the community pool. Just six minutes from Rosemary Beach, you are in close proximity to all of the top dining, shopping and entertainment options on the eastern end of 30A. Bring an all cash offer as financing is not currently available in the development. Start living the beachfront lifestyle you've always dreamed of!
#1007619

Panama City Beach

23011 Front Beach Road # F-49

2 Beds

2 Baths

1,083 Sq.Ft.

$785,000

MLS#: 1007619
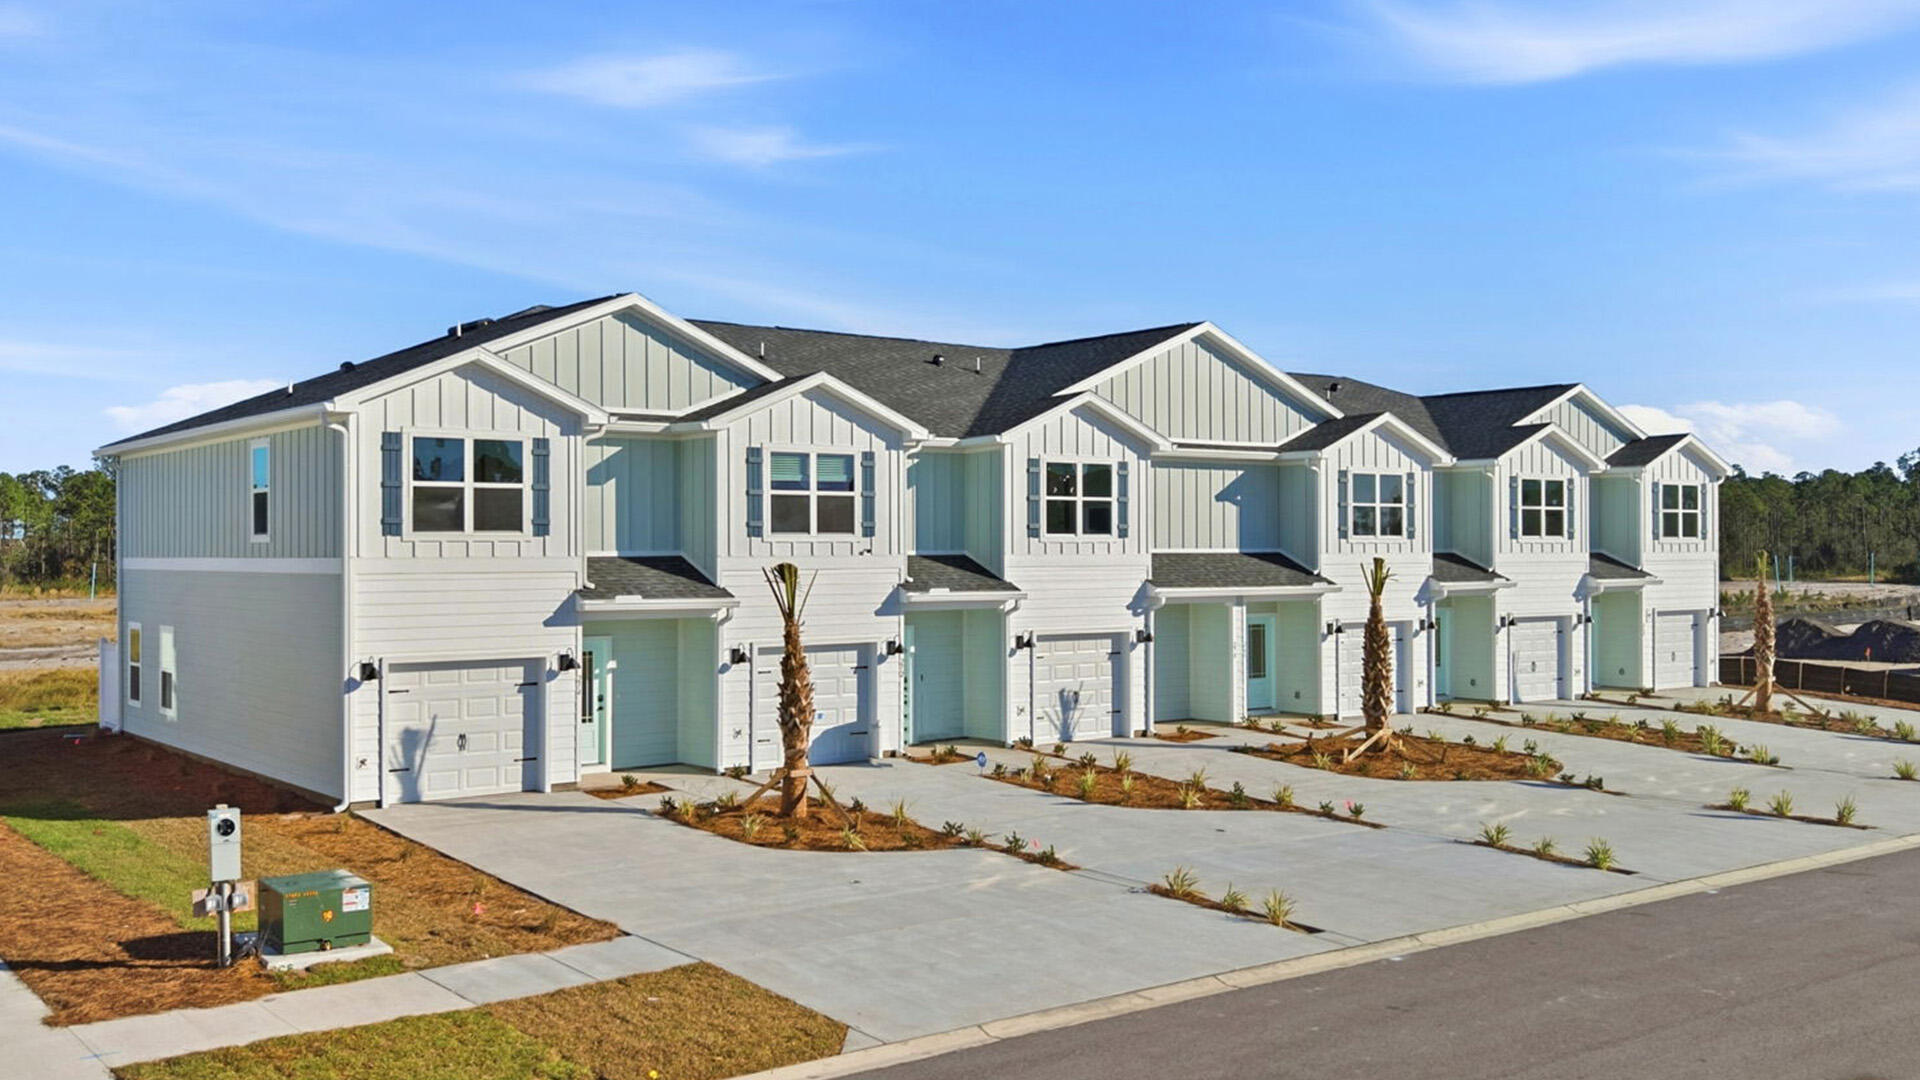
Welcome to 108 Bismark Blvd Unit 48, a new townhome at Palms Street Townhomes in Destin, Florida. This end unit townhome is move in ready. As you enter this townhome you will find a bright hallway leading to an open-concept kitchen, living, and dining area. The open and spacious main level is designed for entertaining and everyday living. Multiple windows illuminate the living area providing for plenty of natural light. The kitchen serves as the culinary center with its spacious center island allowing for easy meal prep and cleanup.  It has been designed with quartz countertops, a stainless appliance package including s stove, microwave and dishwasher.
#1007615

Destin

108 Bismark Boulevard 48

3 Beds

2 Baths

1,470 Sq.Ft.

$421,510

MLS#: 1007615
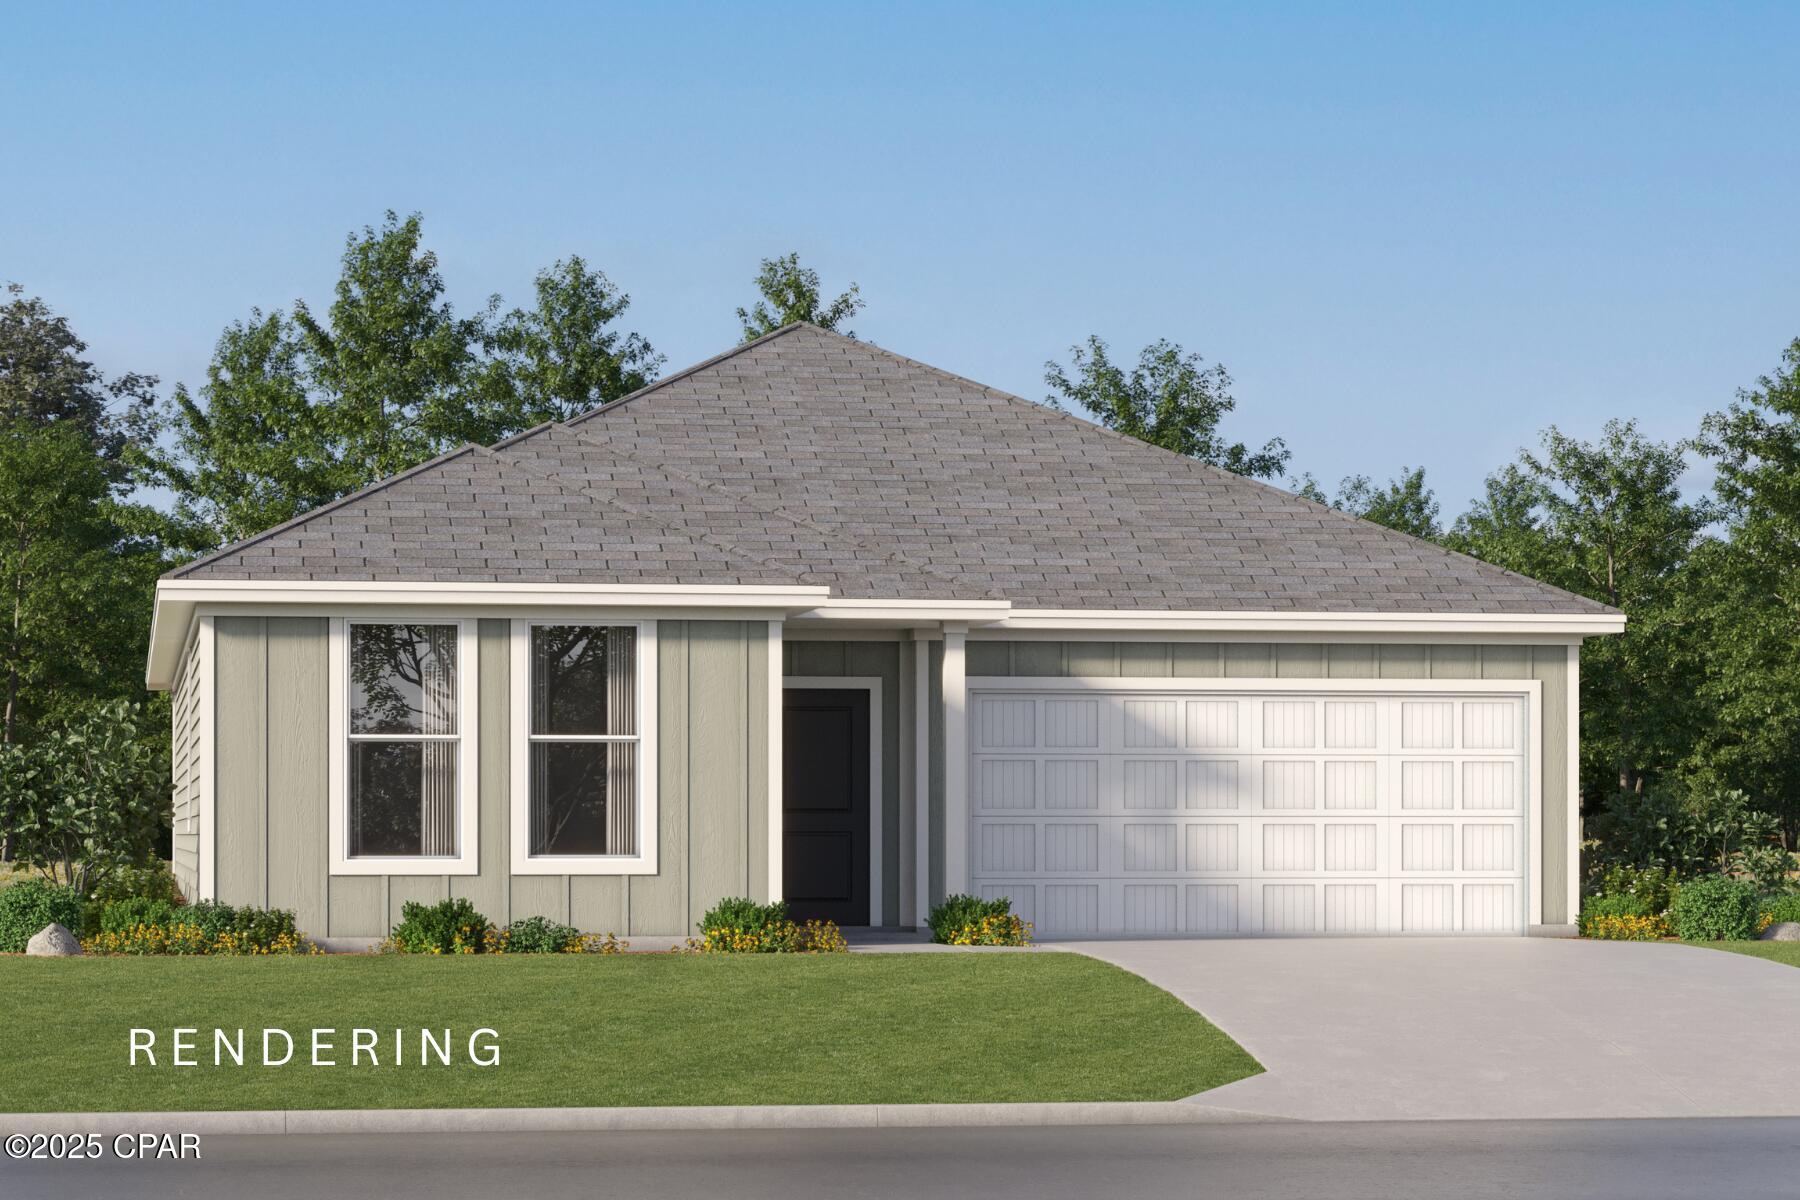
Welcome to Magnolia Ridge, Lennar's newest community in Panama City, offering beautifully designed new homes with modern finishes, functional layouts, and exceptional value.

The Walsh floor plan features 4 bedrooms, 2 bathrooms, and 1,845 square feet of thoughtfully designed single-story living space. The open-concept layout seamlessly connects the kitchen, dining area, and family room, creating an inviting space for everyday living and entertaining.

The stylish kitchen features quartz countertops, white shaker-style cabinetry, stainless steel appliances, and ample workspace. The private owner's suite offers a HUGE walk-in closet and an en-suite bath complete with dual vanities and a beautifully tiled walk-in shower. Spacious secondary bedrooms provide generous closet space for added storage.

Step outside to the covered rear patio, perfect for relaxing, entertaining, or enjoying the Florida lifestyle. A 2-car garage adds everyday convenience and additional storage.

This home is currently under construction. Floor plans, elevation renderings, and photos are for illustrative purposes only. Actual colors, finishes, features, options, and layout may vary.

Schedule your private tour today and ask about current builder incentives.

Information is deemed reliable but not guaranteed. Buyer or buyer's agent should verify all information. Prices, features, and availability are subject to change without notice.
#792631

Panama City

3833 Alwyn Cashe Avenue HS 33

4 Beds

2 Baths

1,845 Sq.Ft.

$304,990

MLS#: 792631
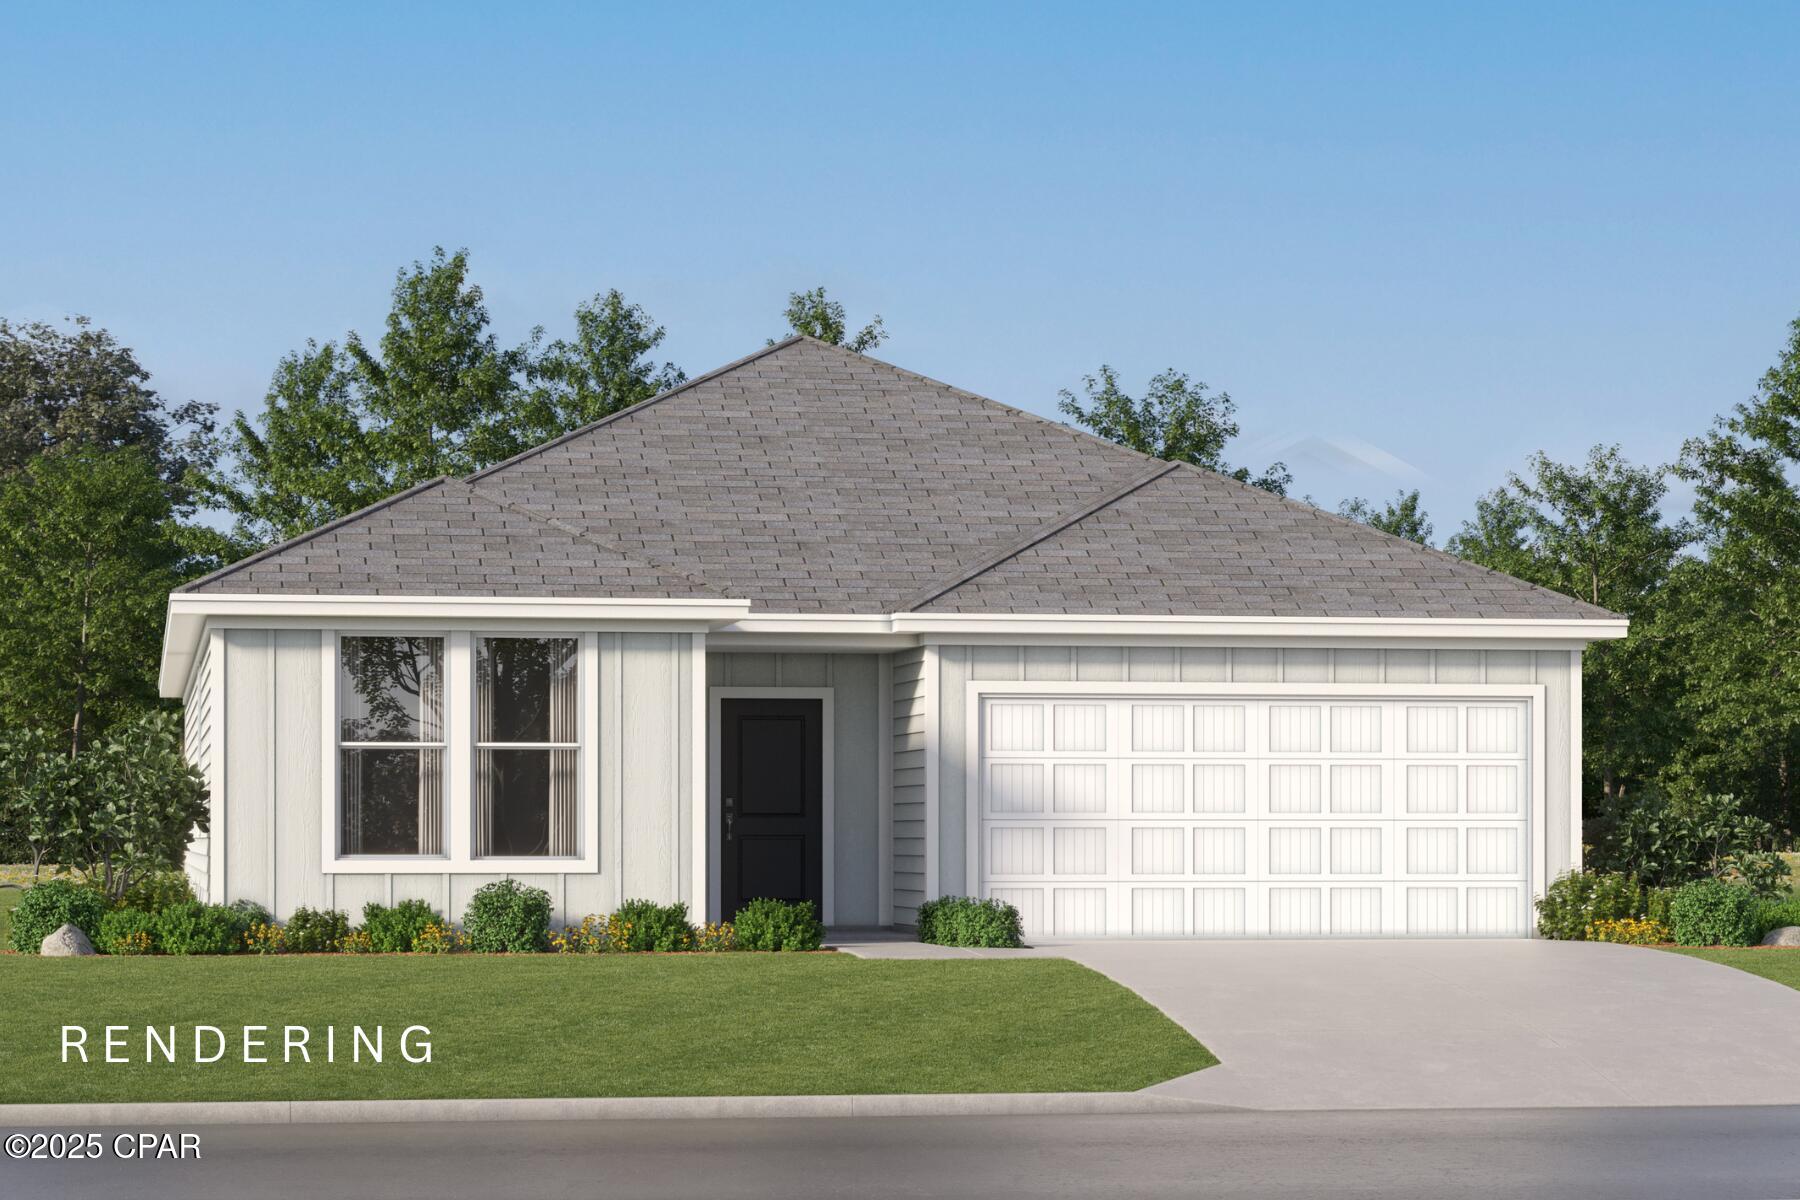
Welcome to Riverbend Run, Lennar's newest community in Southport, offering thoughtfully designed new homes with modern finishes, functional layouts, and exceptional value.

The Nash floor plan features 3 bedrooms, 2 bathrooms, and 1,744 square feet of beautifully designed living space. The open-concept layout seamlessly connects the kitchen, dining, and living areas, creating an inviting setting for everyday living and entertaining.

The stylish kitchen features quartz countertops, white shaker-style cabinetry, stainless steel appliances, and an oversized pantry. The private owner's suite offers a generous walk-in closet and a spa-inspired bath with dual vanities and a beautifully tiled walk-in shower. Spacious secondary bedrooms feature large closets, while the dining nook provides plenty of room for gathering. A 2-car garage adds convenience and additional storage.

This home is currently under construction. Floor plans, elevation renderings, and photos are for illustrative purposes only. Actual colors, finishes, features, and options may vary.

Don't miss your opportunity to own a beautiful new home in Riverbend Run. Schedule your private tour today and ask about current builder incentives.

Information is deemed reliable but not guaranteed. Buyer or buyer's agent should verify all information. Prices, features, and availability are subject to change without notice.
#792637

Southport

221 Maegans Way HS 56

3 Beds

2 Baths

1,744 Sq.Ft.

$299,990

MLS#: 792637

1 ... 262 263 264 265 266 ... 666
* Listings identified with the FMLS IDX logo come from FMLS and are held by brokerage firms other than the owner of this website. The listing brokerage is identified in any listing details. Information is deemed reliable but is not guaranteed. If you believe any FMLS listing contains material that infringes your copyrighted work please click here to review our DMCA policy and learn how to submit a takedown request. © 2024. First Multiple Listing Service, Inc.
 - property

Send a message

Message successfully sent.

Your message

What is 3 + 4 ?

Reason for contacting?

I agree to receive email communication and understand I can unsubscribe at any time.

I agree to be contacted by Gulf Life Real Estate via call, email, and text for real estate services. To opt out, you can reply 'stop' at any time or reply 'help' for assistance. You can also click the unsubscribe link in the emails. Message and data rates may apply. Message frequency may vary. Privacy Policy

Sign Out

Virtual Assistant

Would you like to take the next step with this property? We can help you schedule a showing or virtual tour, or send you more details.

Yes, I would like more information.

Thank You for Your Reply, One of Our Agents will contact you as soon as possible

No, maybe later.

Thank you, you can always contact me via email, phone number or through the contact form.

Realhub AI

Lucy - Your AI-Powered Realtor

Update Your Temporary Password

Personalize your search

Enter your email and we'll notify you immediately when new listings match what you're looking for.

or enter email address

Already have an account ? Login here

Continue your home search

I agree to receive communications and understand I can unsubscribe at any time.

I agree to be contacted by Gulf Life Real Estate via call, email, and text for real estate services. To opt out, you can reply 'stop' at any time or reply 'help' for assistance. You can also click the unsubscribe link in the emails. Message and data rates may apply. Message frequency may vary. Privacy Policy

Already have an account ? Login here

We use cookies

We use cookies primarily for analytics to enhance your experience. By accepting, you agree to our use of these cookies. You can manage your preferences or learn more about our cookies policy.
