Properties

Browse or get in touch to schedule a walkthrough.

  • Nearby me
Price range

Popular Features

Community Features

Association

Property Features

Waterfront

View

Exterior Features

Interior Features

Style

10000 properties match your criteria

Updated 1 minute ago

E-Alert name
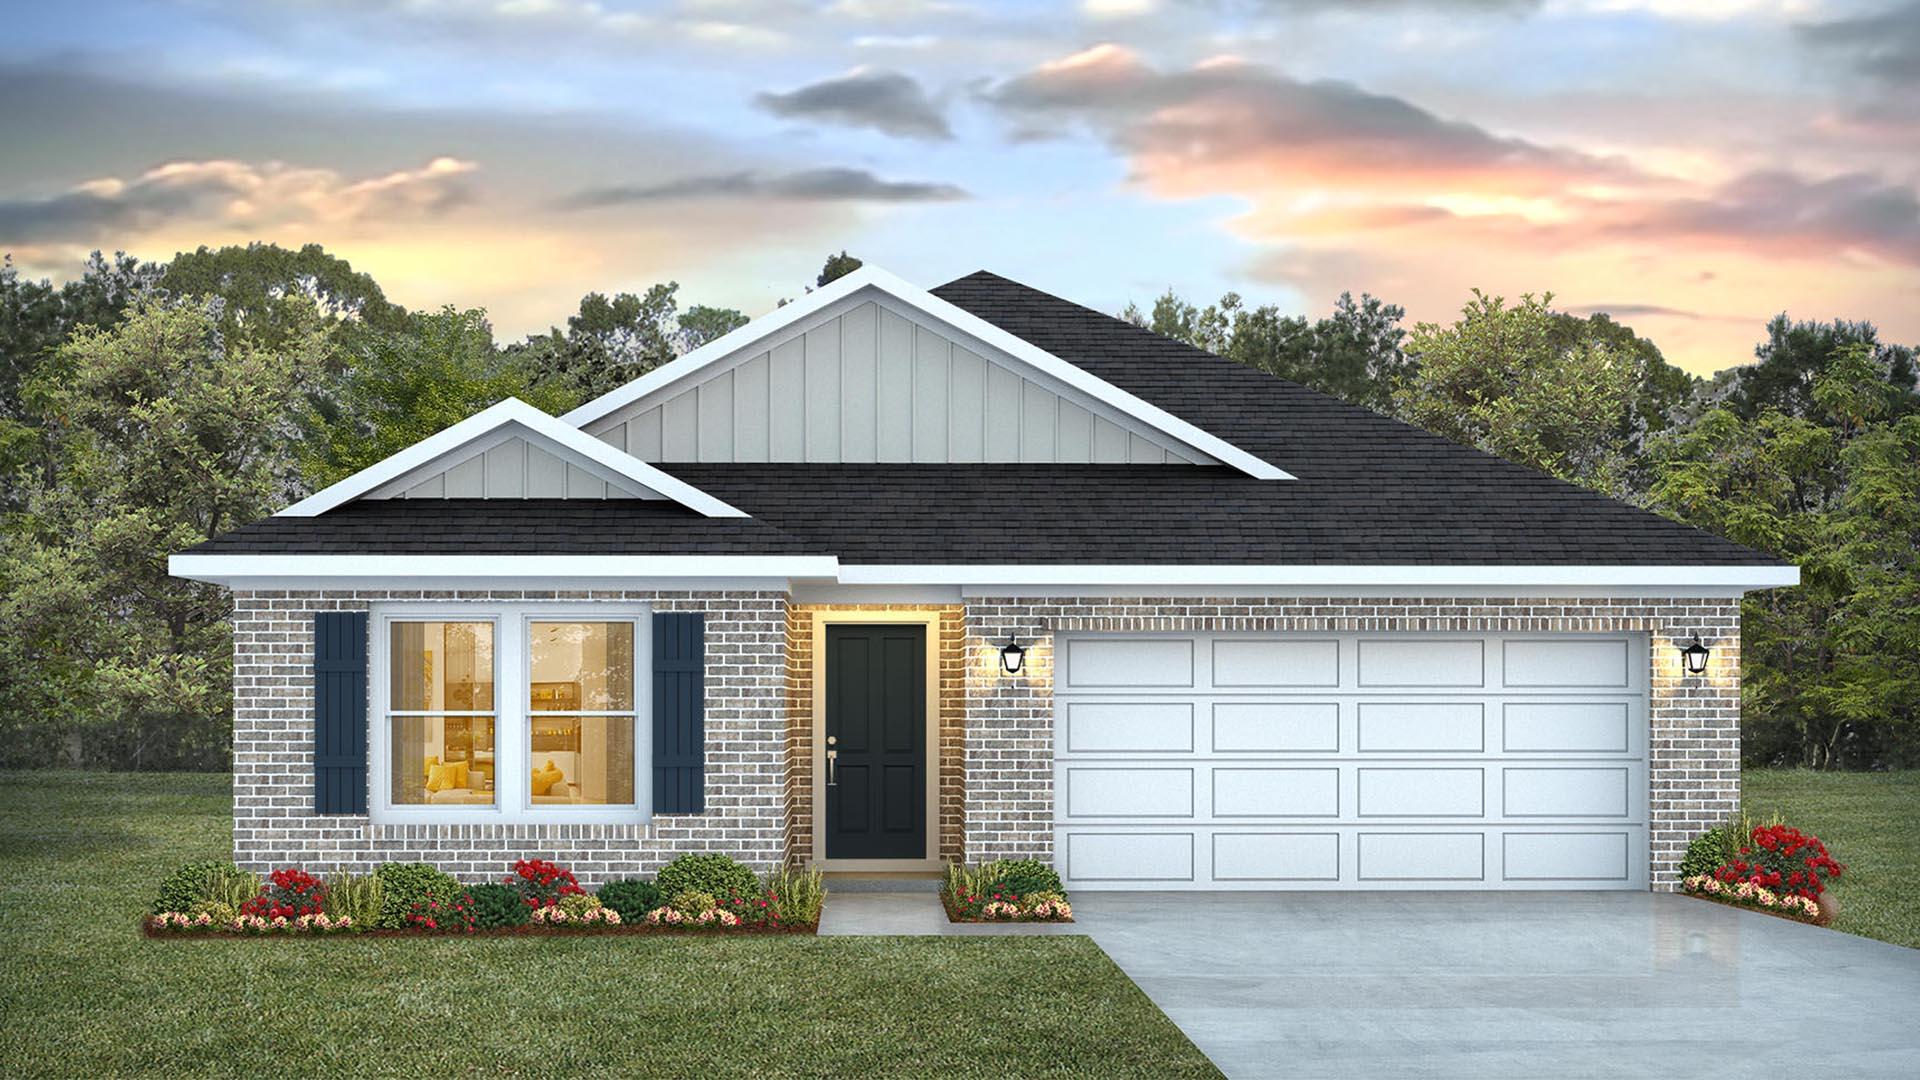
Welcome to the Creekside floorplan, at Ashton Park Phase III, our new home community in Freeport, Florida. Featuring 2,107 square feet, this beautiful single-story home offers 5-bedrooms with 3-bathrooms, a 2-car garage, and a seamless open layout.

When entering the home, you will have easy access from the entry hall to the first two bedrooms and guest bathroom. Continuing through the hallway you will find a large open concept living area. The great room blends seamlessly into the kitchen, dining space, and living room.

The kitchen has abundant storage space with upper and lower cabinetry that is finished with quartz countertops, and a standard appliance package is included with a stove and microwave hood combo as well as a dishwasher, adding a modern finish. A center island offers additional counter space and has space for bar seating. The dining and living areas are easily accessible from the kitchen and the open concept allows for comfort and functionality. Adjacent to the kitchen you will find the third and fourth guest bedrooms as well as the second guest bathroom. Moving through the open concept of the main living area, you will find the primary bedroom. This bedroom is a spacious and relaxing space that includes the attached primary bathroom. Between the double vanity, separate toilet, soaking tub, sperate shower and walk-in closet, your primary bedroom and bathroom can become a haven of relaxation.
#1007626

Freeport

97 Foxtrail Run

5 Beds

3 Baths

2,107 Sq.Ft.

$379,101

MLS#: 1007626
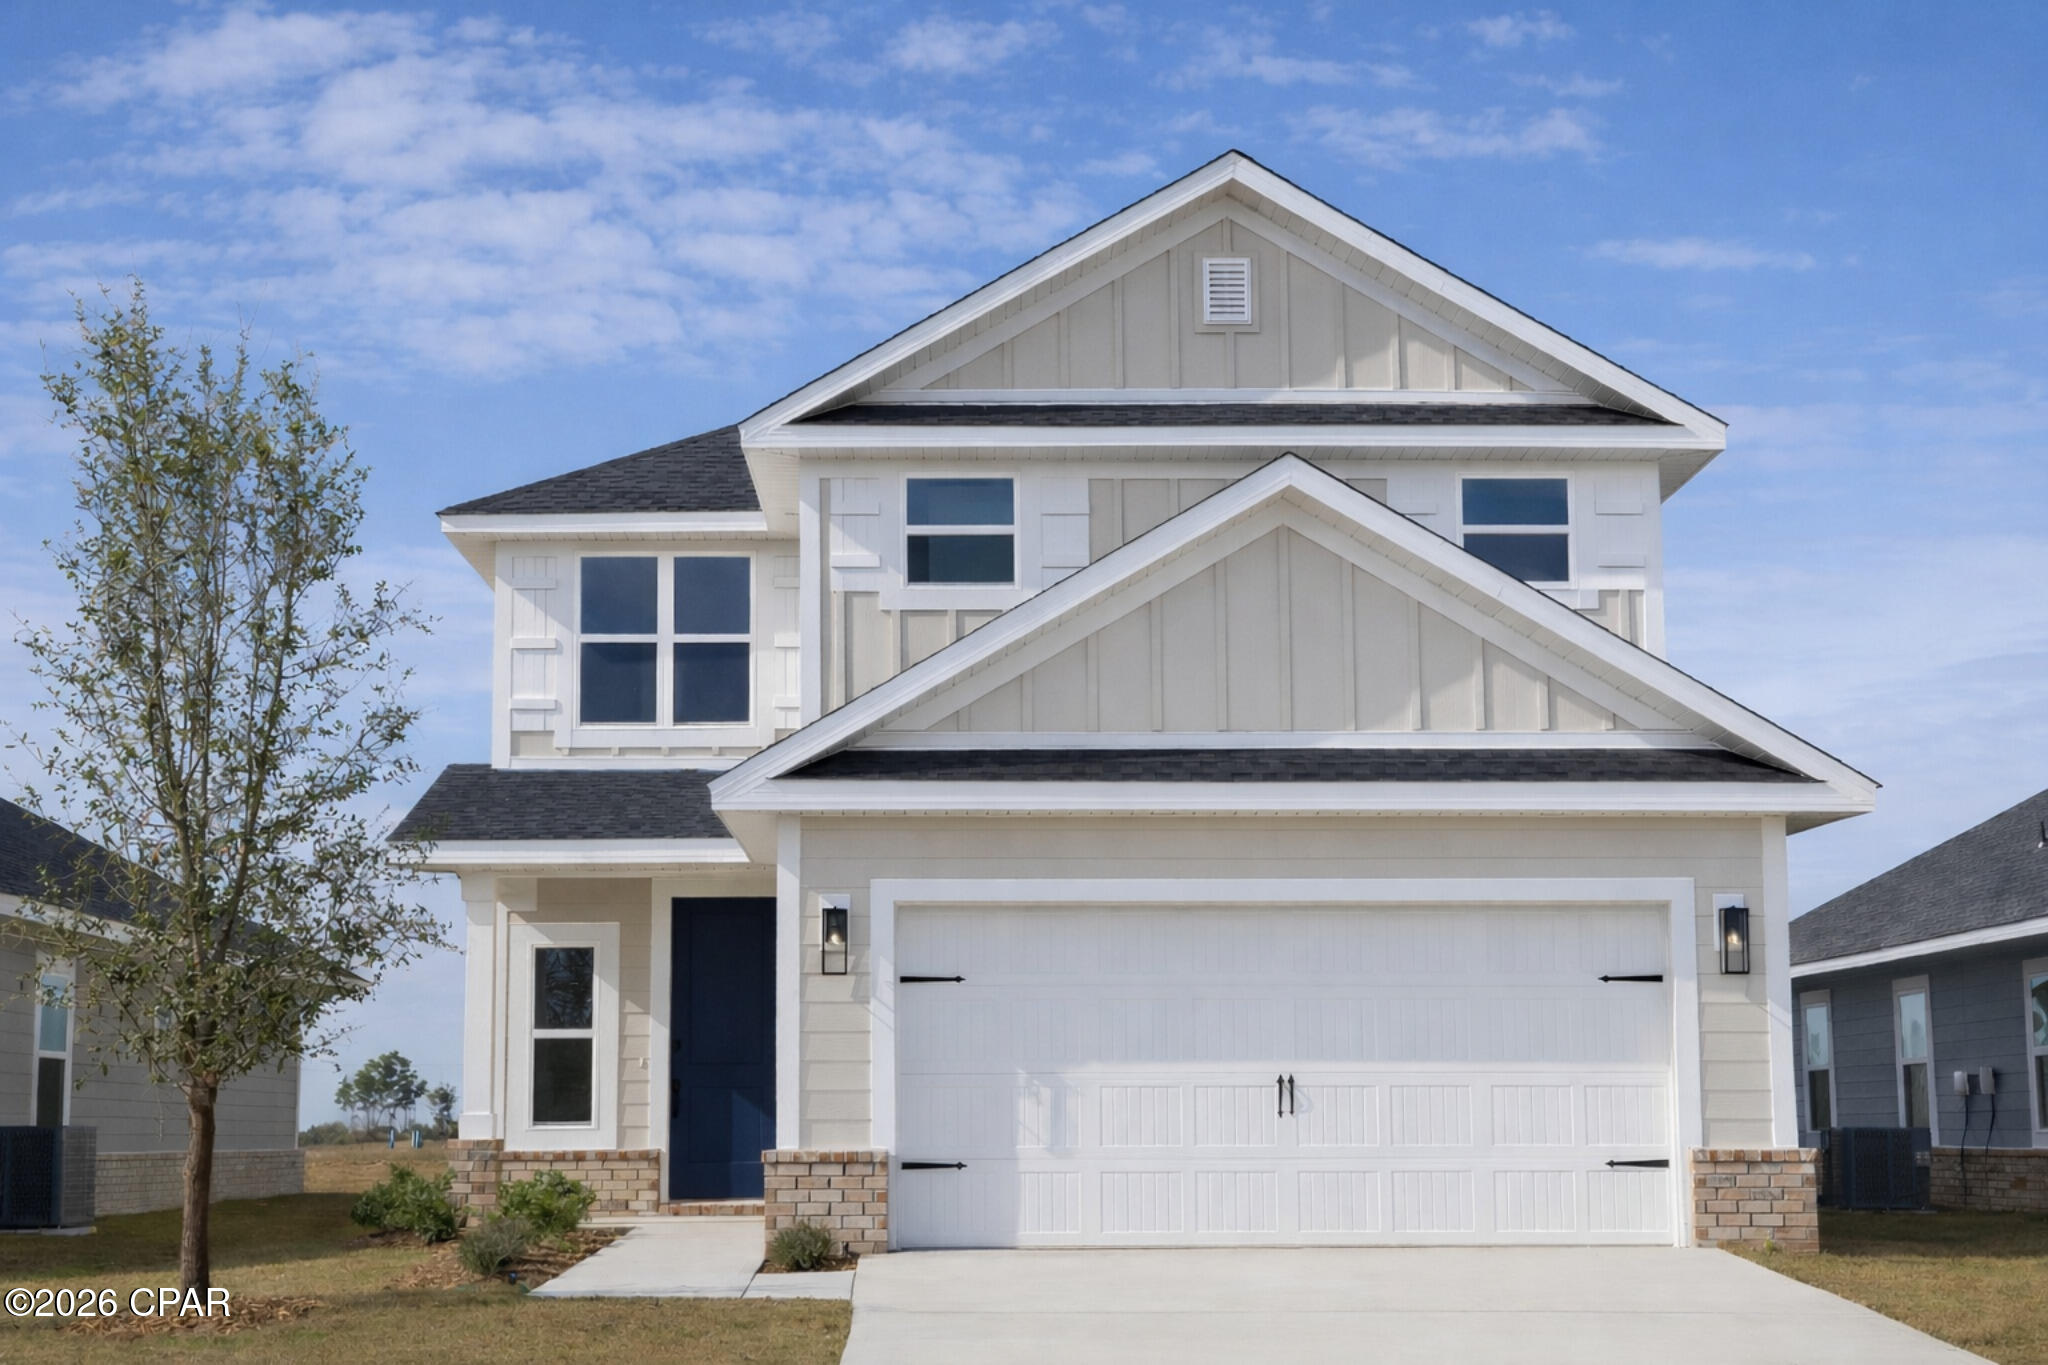
This home will be built on a cul-de-sac lot on Parkbrook Cove. The pictures are of a like plan. Welcome to the grandeur and elegance of the 2525 floor plan, a stunning two-story home that exemplifies luxurious living. With 5 bedrooms and 3.5 baths, this residence offers an abundance of space for you and your family to thrive. As you step inside, you'll be greeted by a magnificent two-story foyer that sets the stage for the grandeur that awaits. The heart of the home is the breakfast-bar kitchen, which is both functional and visually stunning. It features spacious pantry & storage, this kitchen is a chef's dream come true. The dining nook is the perfect spot to savor your morning coffee or enjoy casual family meals while basking in the natural light streaming through the windows. The master suite is a true haven, boasting a generous layout and featuring an expansive walk-in closet that can accommodate even the most extensive wardrobe. The ensuite bathroom offers a tranquil escape with its luxurious fixtures, a tiled shower, a linen closet, and dual vanities. The remaining bedrooms are located upstairs and provide ample space for family members or guests, ensuring everyone has their own private retreat. These rooms can be versatile and adapted to suit your needs, whether you prefer a dedicated home office, a hobby room, or a play area for the little ones. The 2525 floorplan combines thoughtful design, impeccable craftsmanship, and luxurious features to create a home that exceeds expectations. From the grand entryway to the well-appointed living spaces, every detail has been carefully considered to enhance your living experience. Like plan. Colors may be different than shown.
#787589

Panama City

5023 Parkbrook Cove

5 Beds

3 Baths

2,525 Sq.Ft.

$425,100

MLS#: 787589
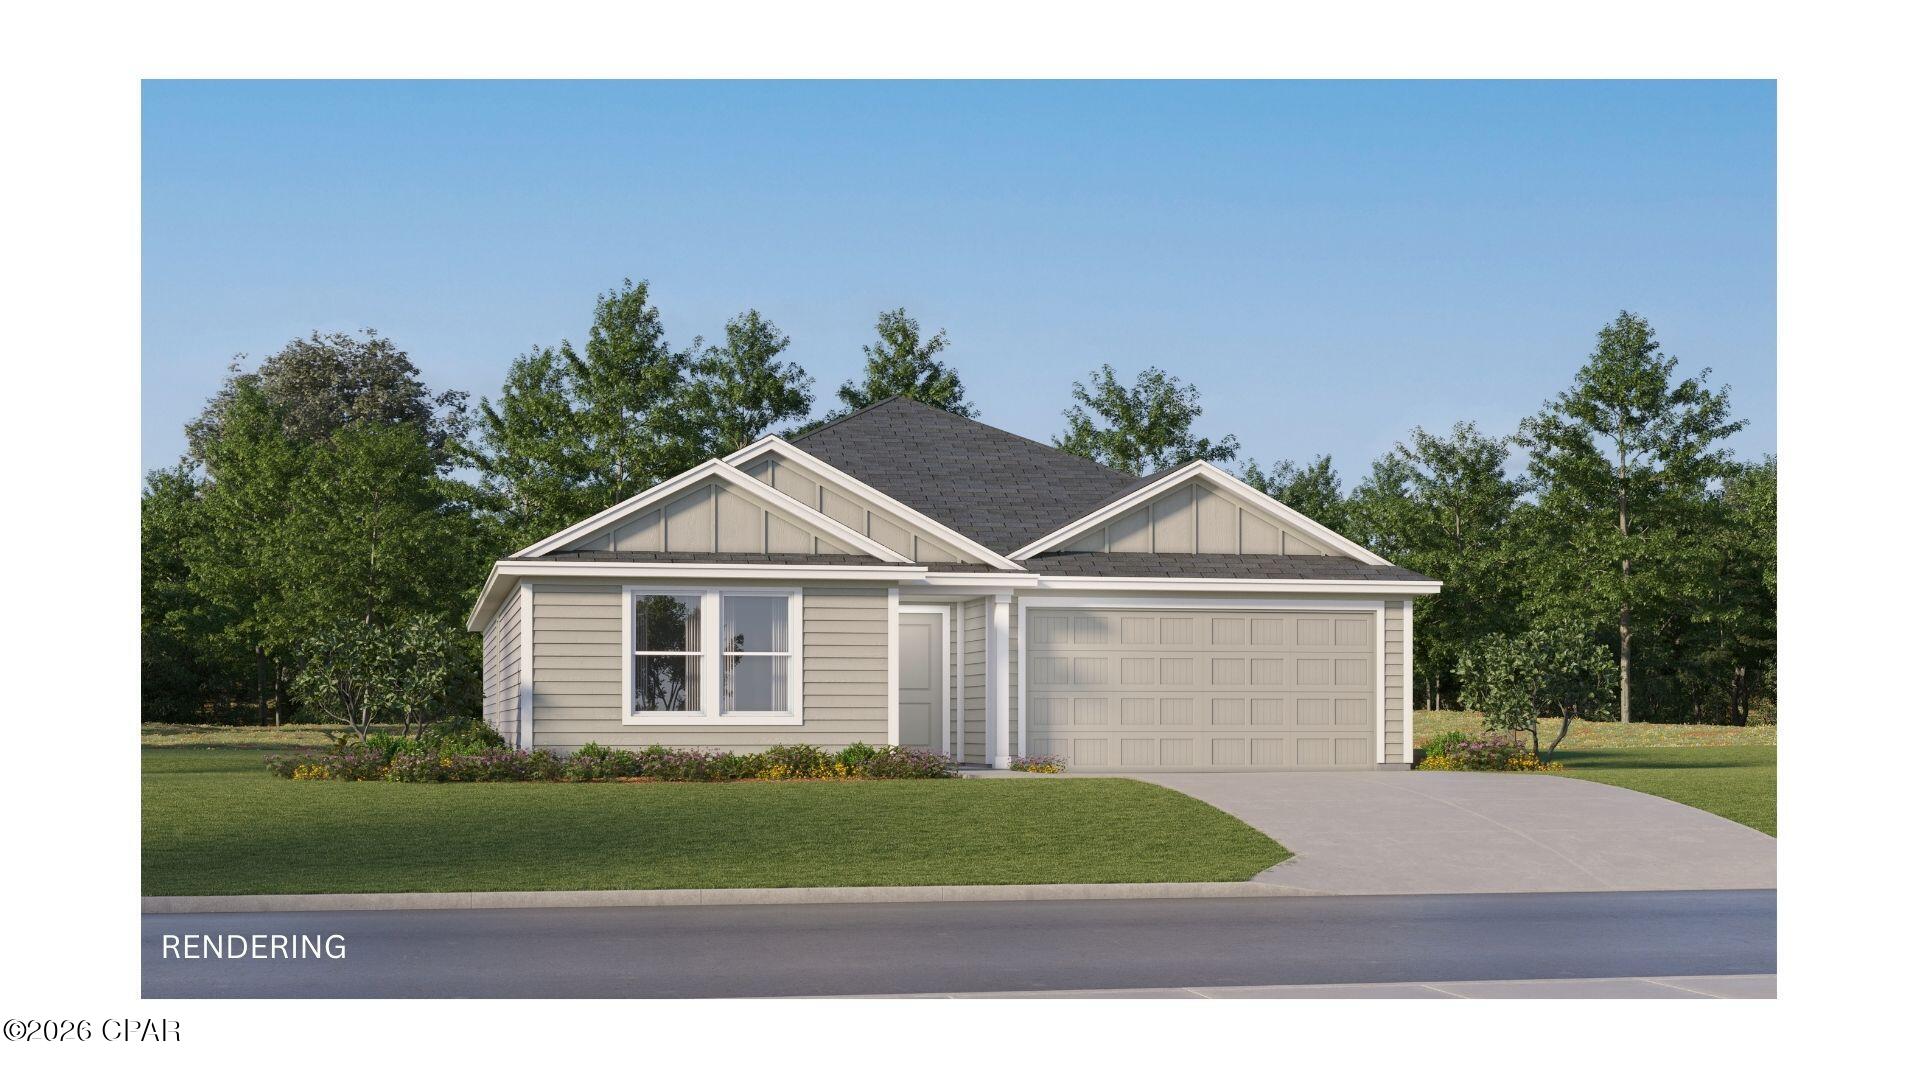
Welcome to Riverbend Run, Lennar's newest community in Southport, offering thoughtfully designed homes with modern finishes in a peaceful location just minutes from everyday conveniences.

The Gehrig floor plan features 4 bedrooms, 2 bathrooms, and a spacious single-story layout designed for comfortable living. Three secondary bedrooms are situated near the front of the home, providing flexibility for family, guests, or a home office.

The open-concept design seamlessly connects the kitchen, dining area, and family room, creating an inviting space for entertaining and everyday life. The kitchen is beautifully appointed with quartz countertops, stainless steel appliances, 42-inch cabinetry, and ample workspace.

Privately located at the rear of the home, the owner's suite offers a relaxing retreat with a spacious walk-in closet and a well-appointed en-suite bath.

This home is currently under construction. Photos are for illustrative purposes only. Actual colors, finishes, features, options, and layout may vary.

Schedule your private tour today and learn about available homes and current builder incentives.

Information is deemed reliable but not guaranteed. Buyer or buyer's agent should verify all information. Prices, specifications, features, and availability are subject to change without notice.
#792633

Southport

308 Baylor Street HS 120

4 Beds

2 Baths

1,732 Sq.Ft.

$270,990

MLS#: 792633

Nestled in desirable Sailmaker Village, where lawn care and landscaping are professionally maintained, this beautifully designed 2,227 square foot patio home offers the perfect blend of elegance, comfort and, carefree living. What really sets this jewel apart is the spectacular 700 sq. ft.  outdoor oasis it offers. The oversized screened lanai features a sparkling pool, relaxing spa, and panoramic views of a tranquil lake and the 5th fairway of Regatta Bay Golf Club--creating a breathtaking backdrop for entertaining, relaxing, or simply enjoying the beauty of each day. The thoughtfully designed split floor plan offers 3 spacious bedrooms, 3 full baths, plus a convenient half bath just off the pool. Included in this sale is the upgraded generator.The private owner's suite is tucked away from the guest bedrooms, providing a peaceful retreat. The open concept living, dining, and kitchen areas are filled with natural light and perfectly positioned to capture the stunning lake views. The spacious kitchen features a handy center island, abundant cabinetry, and an oversized walk-in pantry, making it ideal for living and entertaining. With a highly motivated seller, this exceptional home presents a wonderful opportunity to enjoy the very best of the Florida lifestyle in one of the area's most sought-after communities. From Ketch Court, residents enjoy a secure, beautifully maintained neighborhood and it's just minutes from  the beach!
#1007577

Destin

286 Ketch Court

3 Beds

3 Baths

2,227 Sq.Ft.

$1,075,000

MLS#: 1007577

Experience the best of coastal living in this charming 5-bedroom home situated in the quiet, well-established neighborhood of Elliott Point.  With just a short drive to the beach or boat launch, this beautiful home blends the best of an Old Florida lifestyle with modern conveniences, and extensive outdoor living.   The main floor offers 4 bedrooms, 2 baths, kitchen, pantry, laundry, and two spacious living areas along with a large, screened patio just off the back dining room.  While the second floor brings a bonus space, currently used as a bedroom, with a half bath, and an over-sized balcony with peek-a-boo views of Choctawhatchee Bay.  The large backyard and garden areas include a brick grill-fireplace, a hot tub and gazebo, an outdoor shower, a peaceful lanai and fountain area, and a side driveway with two outdoor storage sheds.  The additional side driveway also offers space for an RV or boat. Wake up early and watch the sun rise over the Bay at the Hollywood Blvd Water Access Park only steps from your front door.  In addition, this home is equipped with a whole-house water filtration system, a 50-gallon water tank, and an updated irrigation system with both front and backyard sprinklers. The seller is offering a home warranty and has a transferrable termite bond.  This home benefits from having no HOA, yet is close to the beach, restaurants, great schools, and all the abundance of water activities the Emerald Coast is known for.  Schedule your private showing today!
#1007586

Fort Walton Beach

2 NE Bay Drive

5 Beds

2 Baths

2,060 Sq.Ft.

$599,000

MLS#: 1007586
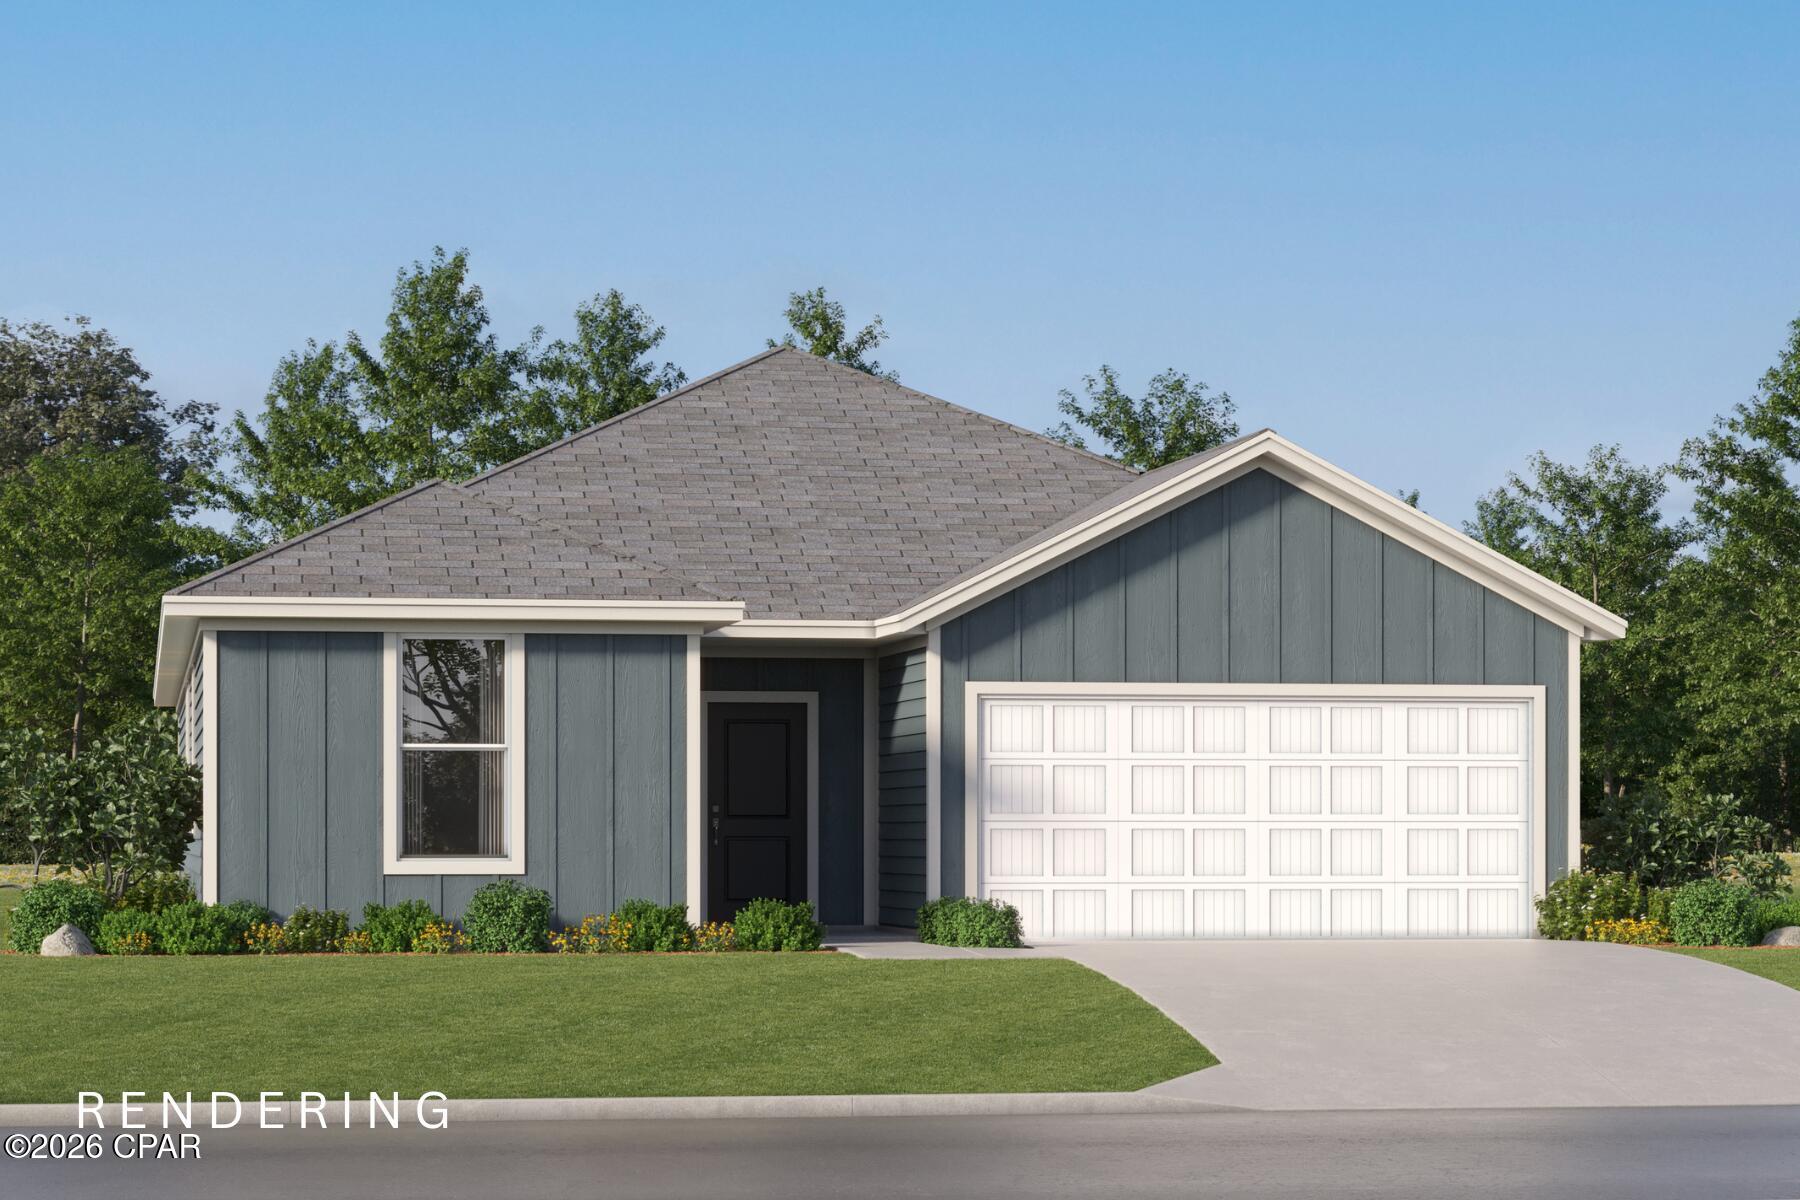
Welcome to Riverbend Run, Lennar's newest community in Southport, offering beautifully designed new homes with modern finishes, quality craftsmanship, and exceptional value.

This spacious home features 4 bedrooms, 3 full bathrooms, a versatile flex room, and a 2-car garage. The bright, open-concept layout seamlessly connects the kitchen, dining, and living areas, creating an inviting space for entertaining and everyday living. The kitchen is beautifully appointed with quartz countertops, white shaker-style cabinetry, stainless steel appliances, and plenty of workspace.

A flexible bonus room is ideal for a home office, playroom, fitness space, or hobby room. Step outside to the spacious covered rear porch, perfect for relaxing and enjoying outdoor living. The four-sided brick exterior provides timeless curb appeal, durability, and low-maintenance convenience.

A Lennar builder warranty provides additional peace of mind. This home is currently under construction; photos and renderings are for illustrative purposes only, and actual finishes, colors, features, and options may vary.

Schedule your private tour today and ask about current builder incentives.

Information is deemed reliable but not guaranteed. Buyer or buyer's agent should verify all information. Prices, features, and availability are subject to change without notice.
#792638

Southport

233 Maegans Way HS 59

4 Beds

3 Baths

2,142 Sq.Ft.

$340,990

MLS#: 792638
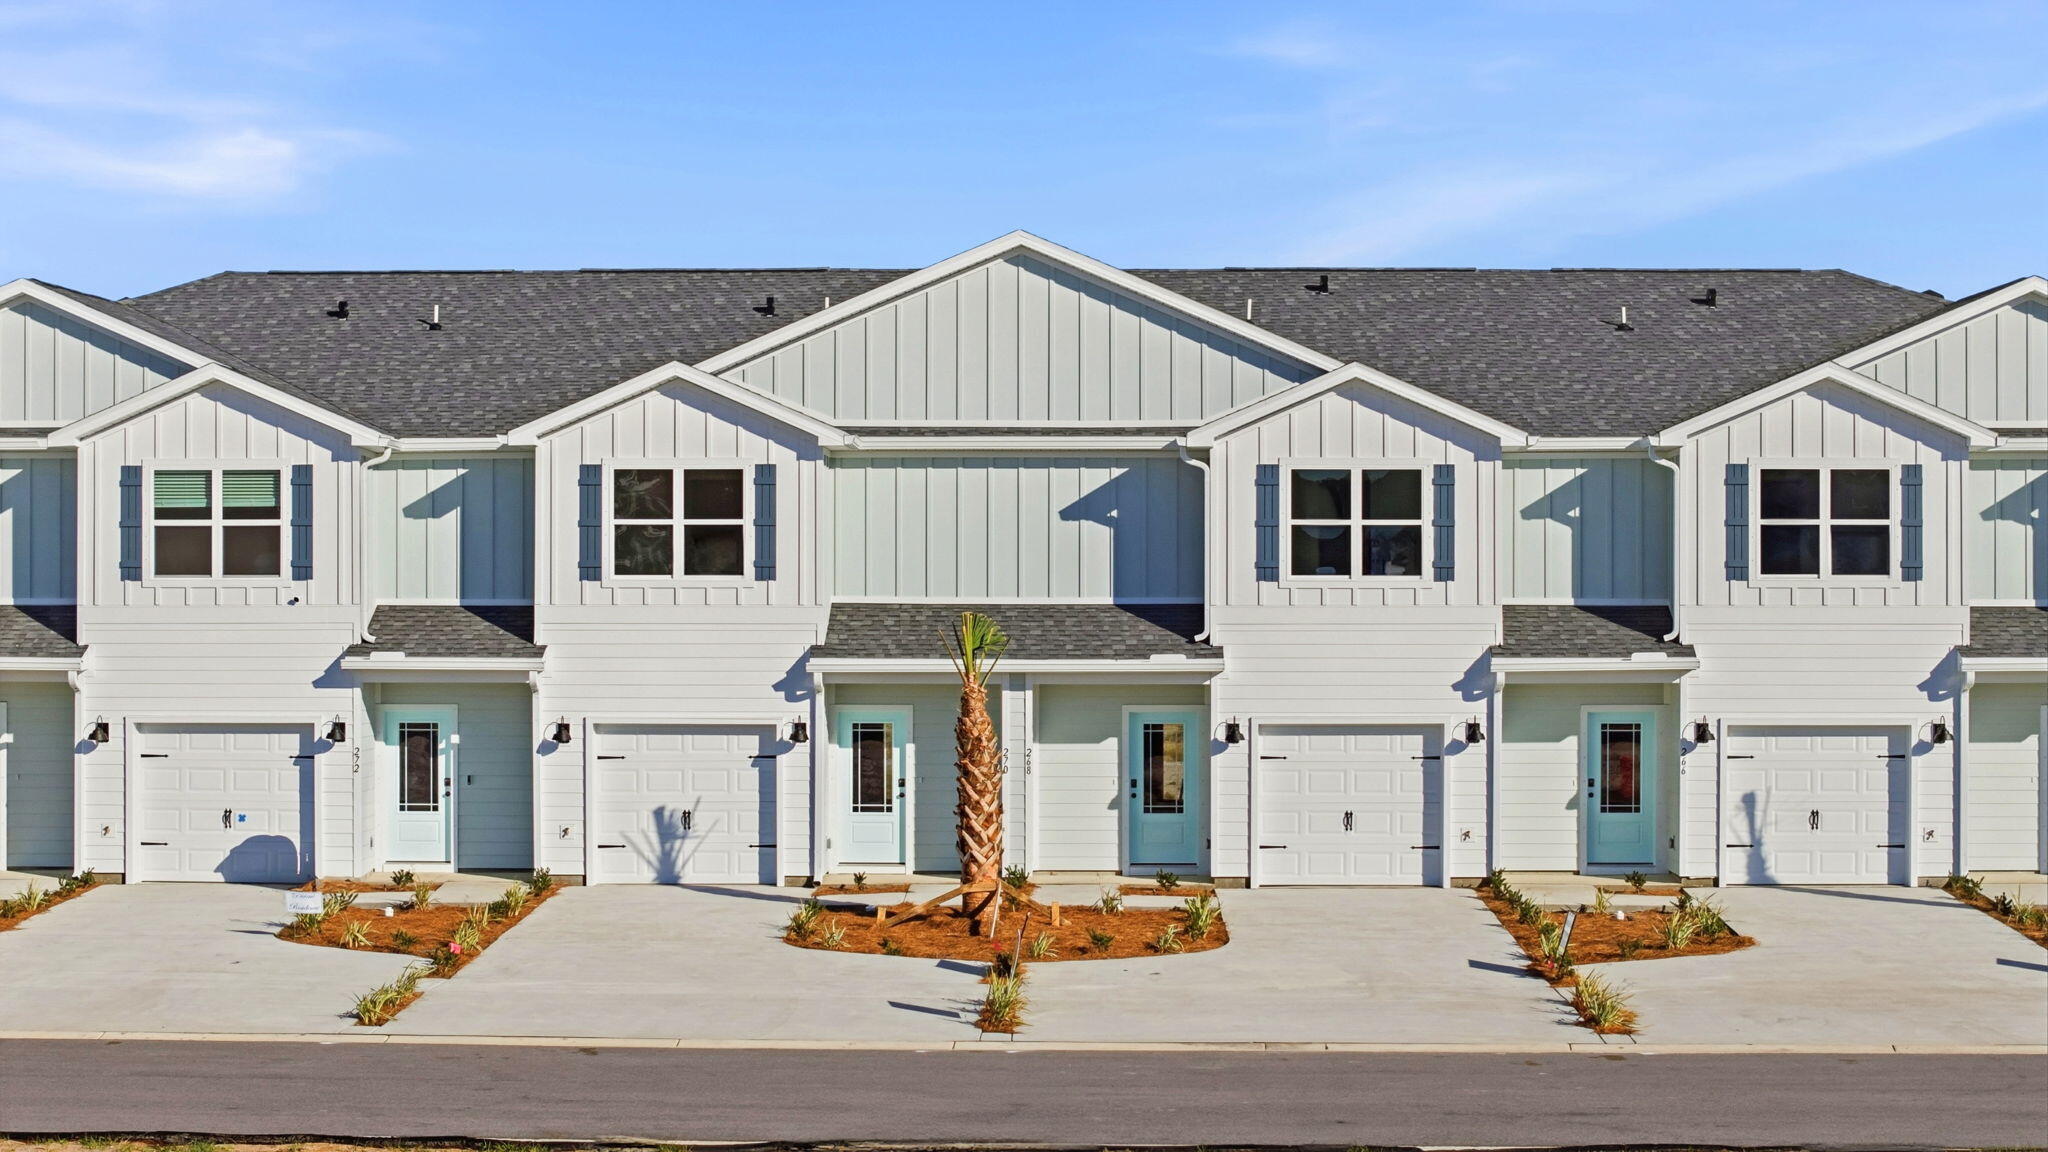
Welcome to 108 Bismark Boulevard Unit 45, a new townhome at Palms Street Townhomes in Destin, Florida. This interior unit townhome is move in ready and is part of a six-townhome building. The interior has an entry hall with EVP flooring leading to an open-concept kitchen, living, and dining area. The open and spacious main level is designed for entertaining and everyday living. The kitchen serves as the culinary center with its spacious center island allowing for easy meal prep and cleanup. This townhome offers interior features such as EVP flooring throughout, quartz countertops in both the kitchen and bathrooms, white cabinetry, and an appliance package that includes a stove, microwave, and dishwasher. The first floor serves as the heart of the home, while the privacy of the second level holds all bedrooms. The main suite is a sanctuary, featuring a generous closet and an ensuite bathroom with a dual sink vanity, tile shower with glass enclosure and a linen storage area. Just down the hall from the primary bedroom are two guest bedrooms. The bedrooms are spacious and have ample closet space. There is a shared bathroom and laundry area off the additional bedrooms.
#1007610

Destin

108 Bismark Boulevard 45

3 Beds

2 Baths

1,459 Sq.Ft.

$406,210

MLS#: 1007610
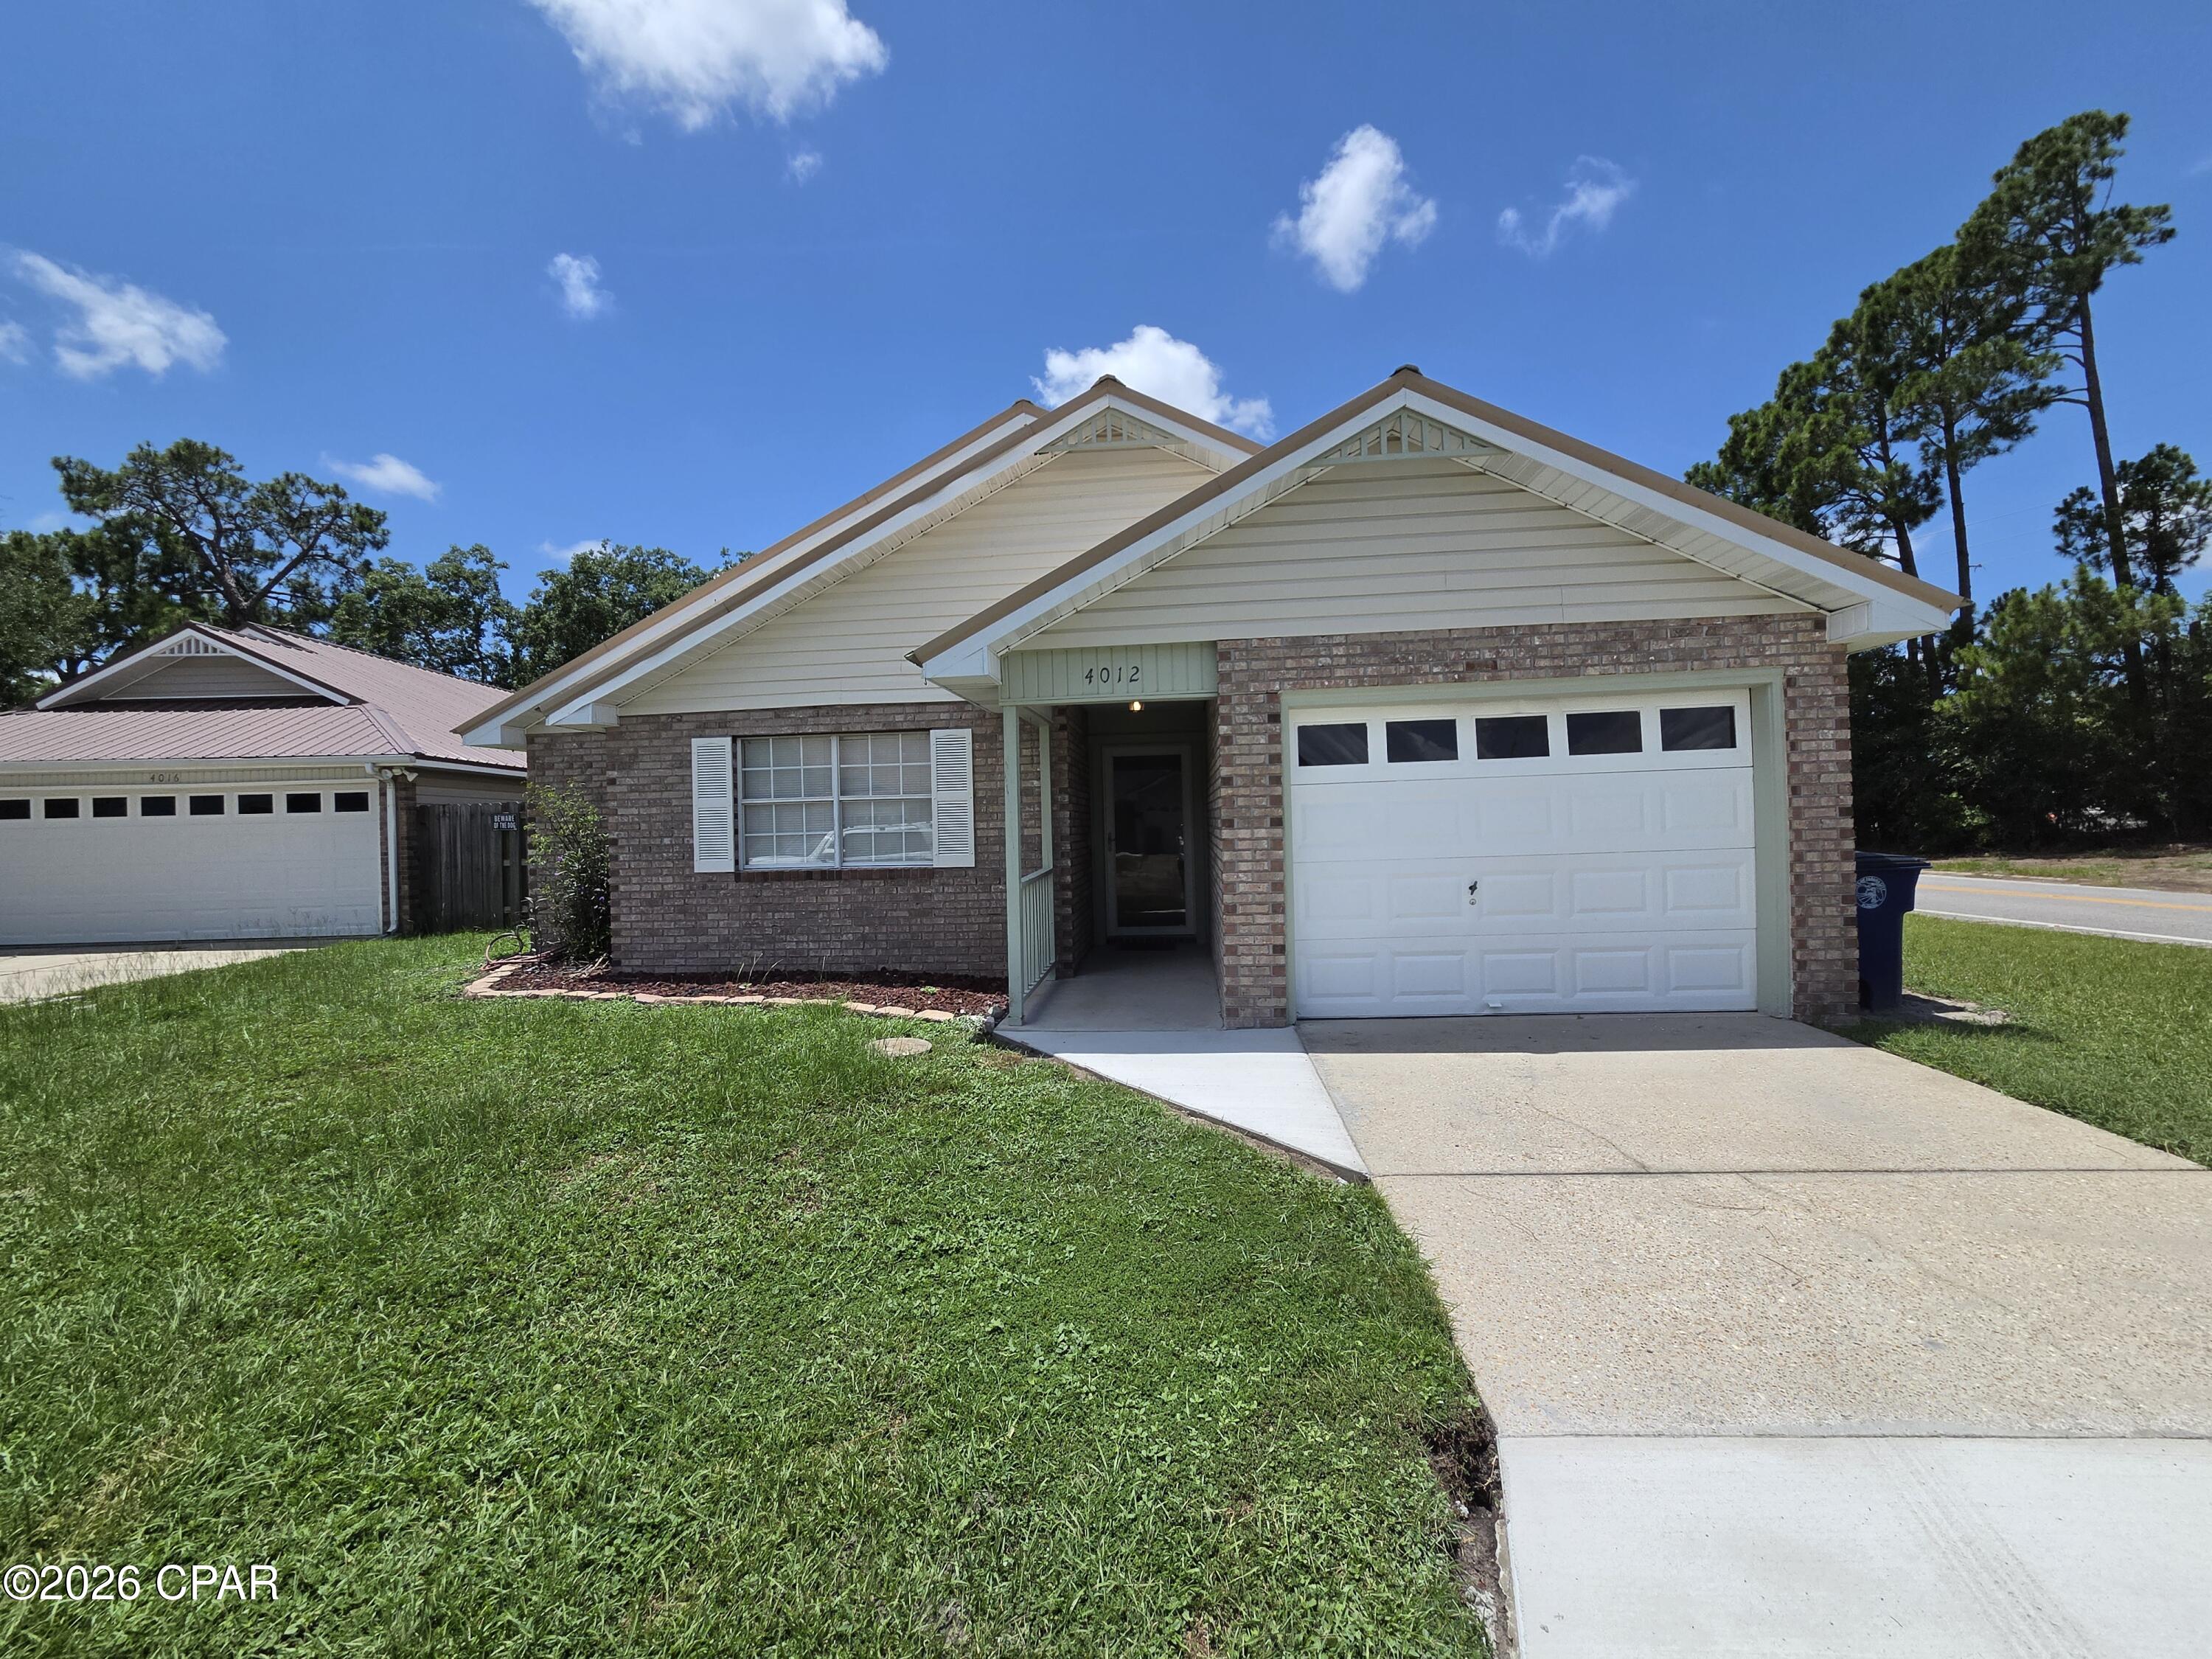
For Lease - Beautifully updated 3-bedroom, 2-bath home with a one-car garage, offering comfort and convenience in a central Panama City location. Interior upgrades include luxury vinyl plank flooring, new carpet, refreshed bathrooms, and a brand-new stainless-steel refrigerator.

The spacious primary bedroom easily accommodates a king-size suite and features an ensuite bath and a large walk-in closet. Enjoy a split-bedroom layout for added privacy. The living room offers a vaulted ceiling and a cozy fireplace, opening to the dining nook and kitchen. The kitchen is equipped with new granite countertops, abundant cabinet and counter space, and includes a refrigerator, stove/oven, and dishwasher. A dedicated laundry room is attached.

Two additional bedrooms share a well-appointed hall bath. Outdoor living is a highlight with a covered, screened patio, additional paver patio, and a fully fenced backyard--perfect for grilling, relaxing, and entertaining.

*No pets allowed.
#792668

Panama City

4012 Woodridge Road

3 Beds

2 Baths

1,370 Sq.Ft.

$1,800

MLS#: 792668
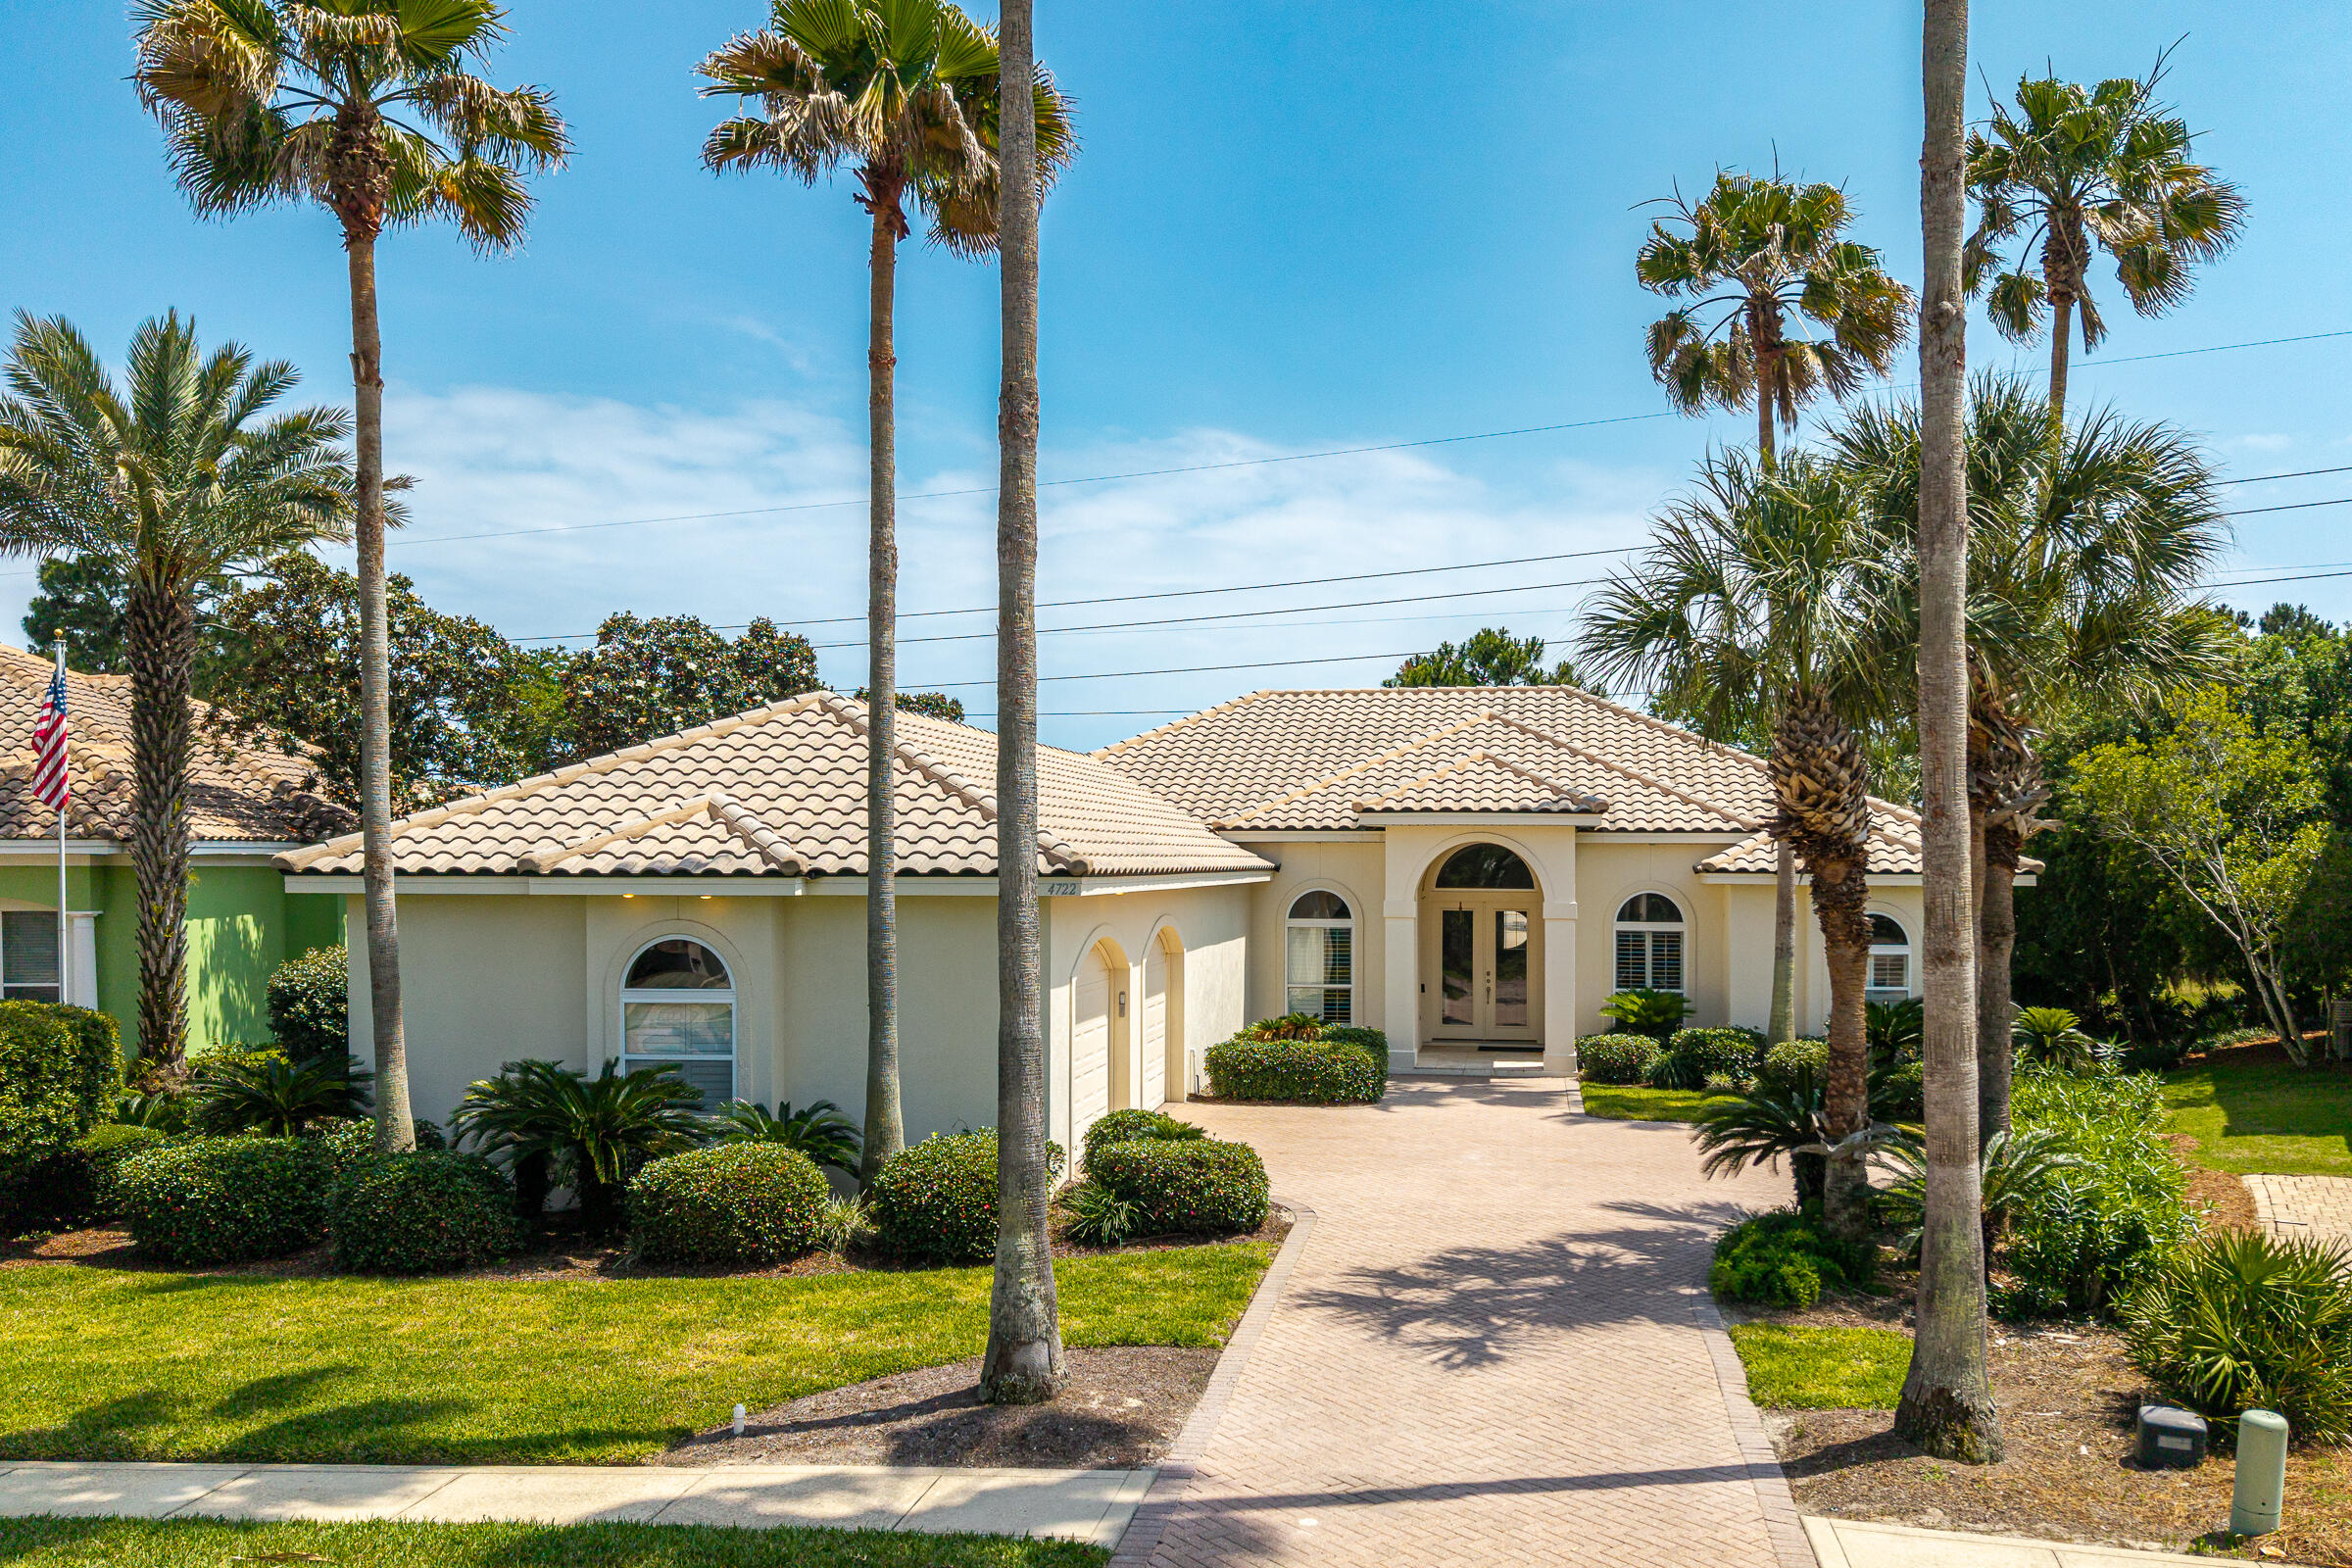
Price improvement! This spacious home is priced right and ready for your custom updates and personal touch, a nice canvas for making it yours! It is one of the lowest priced homes per square foot in Destiny East. Nestled within the prestigious gated community of Destiny East, this beautifully maintained single-level home offers the perfect blend of comfort, privacy, and coastal living, with plenty of room for a pool. Ideally located just minutes from the white sandy beaches and emerald waters of the Gulf, this property is designed for relaxed living both indoors and out. Backing up to peaceful green space, the home offers a serene setting with direct access to the neighborhood lake -- simply walk out your back door and launch your paddleboard or kayak for an afternoon on the water. The screened back porch is the perfect place to enjoy morning coffee, unwind in the evenings, or take in the tranquil surroundings. Inside, the freshly painted interior creates a bright and inviting feel throughout the home. The spacious primary suite features his and hers walk-in closets, and a luxurious bath complete with a Kohler walk-in jetted tub, bidet, and ample space to relax and recharge. The split bedroom plan allows for privacy and comfort. The office could also be used as a fifth bedroom. The open floor plan allows for easy entertaining and gathering. The additional bedrooms share a jack and jill bath room with a separate water closet.  Residents of Destiny East enjoy exceptional community amenities, including a fabulous clubhouse with a complete gym, party room, theater, two lighted tennis / pickleball courts, a children's playground. Destiny East also has two large swimming pools. It is conveniently located to fabulous beaches, shopping, golf courses, restaurants and water sports. The neighborhood is a great mix of full time homeowners, investment/rentals, and second homes. This is coastal living at its best--offering privacy, recreation, and beachside convenience in an exceptional neighborhood. Don't miss this one!  Pictures with furniture are virtually staged, as home is vacant.  Buyers to verify all measurements and information.
#1003014

Destin

4722 Seastar Vista

4 Beds

2 Baths

2,768 Sq.Ft.

$1,025,000

MLS#: 1003014
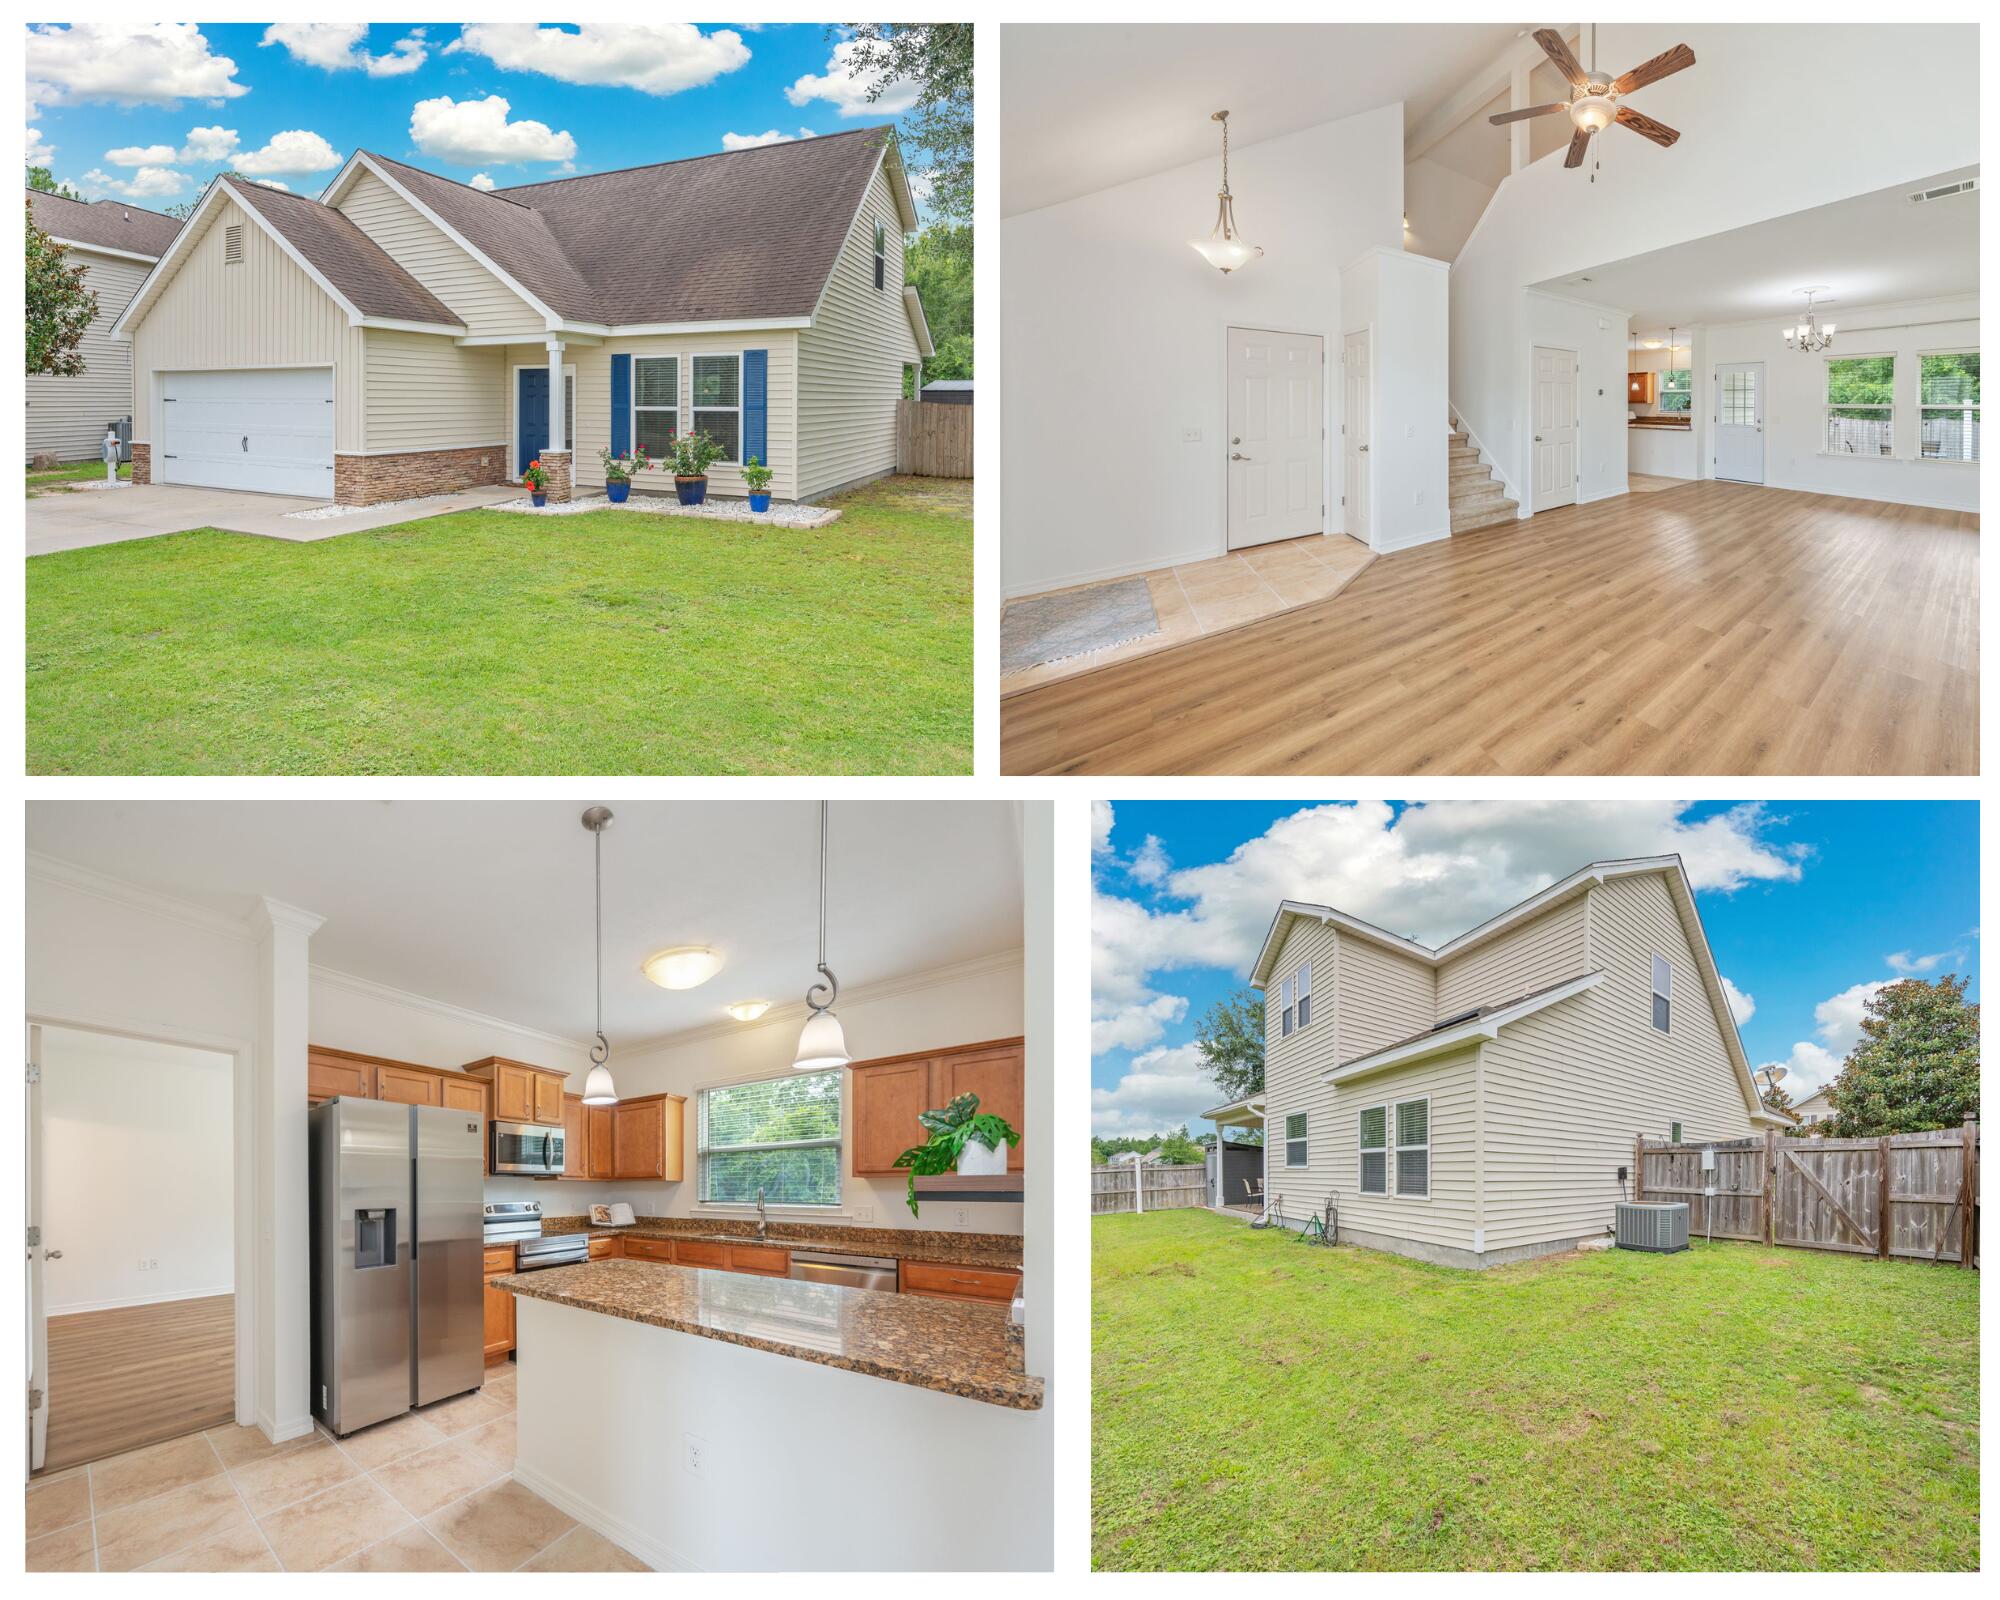
Conveniently located near Duke Field,  7th Special Forces Group, and Eglin Air Force Base, this beautiful home also offers the added bonus of being just a short drive from the Emerald Coast. Step inside to discover a spacious living room that provides the perfect space for relaxing or entertaining. The kitchen is sure to impress with granite countertops, gorgeous cabinetry, stainless steel appliances, and plenty of workspace for cooking and gathering.
The primary suite is thoughtfully located on the main floor, creating a private retreat complete with a custom walk-in closet and an en-suite bathroom featuring a double vanity and tub/shower combination. A convenient half bath is also located downstairs for guests. Upstairs, you'll find two additional bedrooms along with a loft area. Upstairs also offers a walk out area in the attic with tons of storage potential! 
Out back, unwind on the covered porch while overlooking the fully fenced backyard, perfect for morning coffee, evening relaxation, pets, or entertaining family and friends.
#1007618

Crestview

184 Peoria Boulevard

3 Beds

2 Baths

1,682 Sq.Ft.

$294,900

MLS#: 1007618
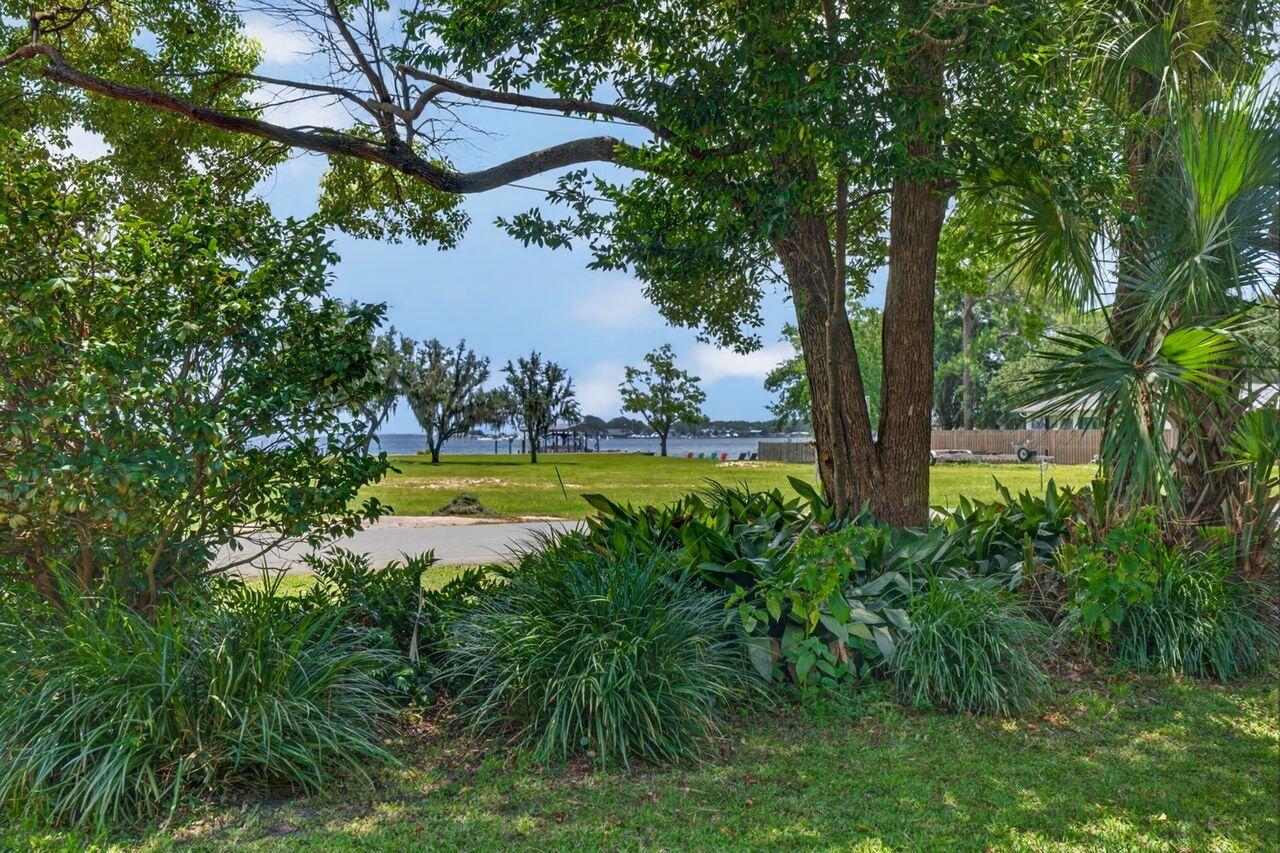
WITH ACCEPTABLE OFFER SELLER WILL HAVE NEW SHINGLE ROOF INSTALLED PRIOR TO CLOSING!  Vintage 3BR/2BA Florida cottage features incredible, panoramic view of Cinco Bayou, Fort Walton Yacht Club and Shalimar Point! After you've taken in the view, enjoy the highlights which include original hardwood...screened porch...lush, dense backyard with ornamental pond...one-car garage...distressed-brick drive...white/gray kitchen with tile backsplash & quartz countertops...kitchen pass-through to Dining Room & built-in shelving and cabinetry! Conveniently located in the heart of Fort Walton Beach!  Neighborhood includes a waterfront City Park close by with shallow boat ramp, perfect for jet skis, paddleboards or small boats! Just minutes from sugar-white, sandy beaches, restaurants, shopping, Okaloosa Island Pier, boating, paddle-boarding & more! You will love the neighborhood...perfect for walking, bicycling, swimming, picnicking and making new friends!
#1006557

Fort Walton Beach

284 NE Beachview Drive

3 Beds

2 Baths

1,544 Sq.Ft.

$372,500

MLS#: 1006557
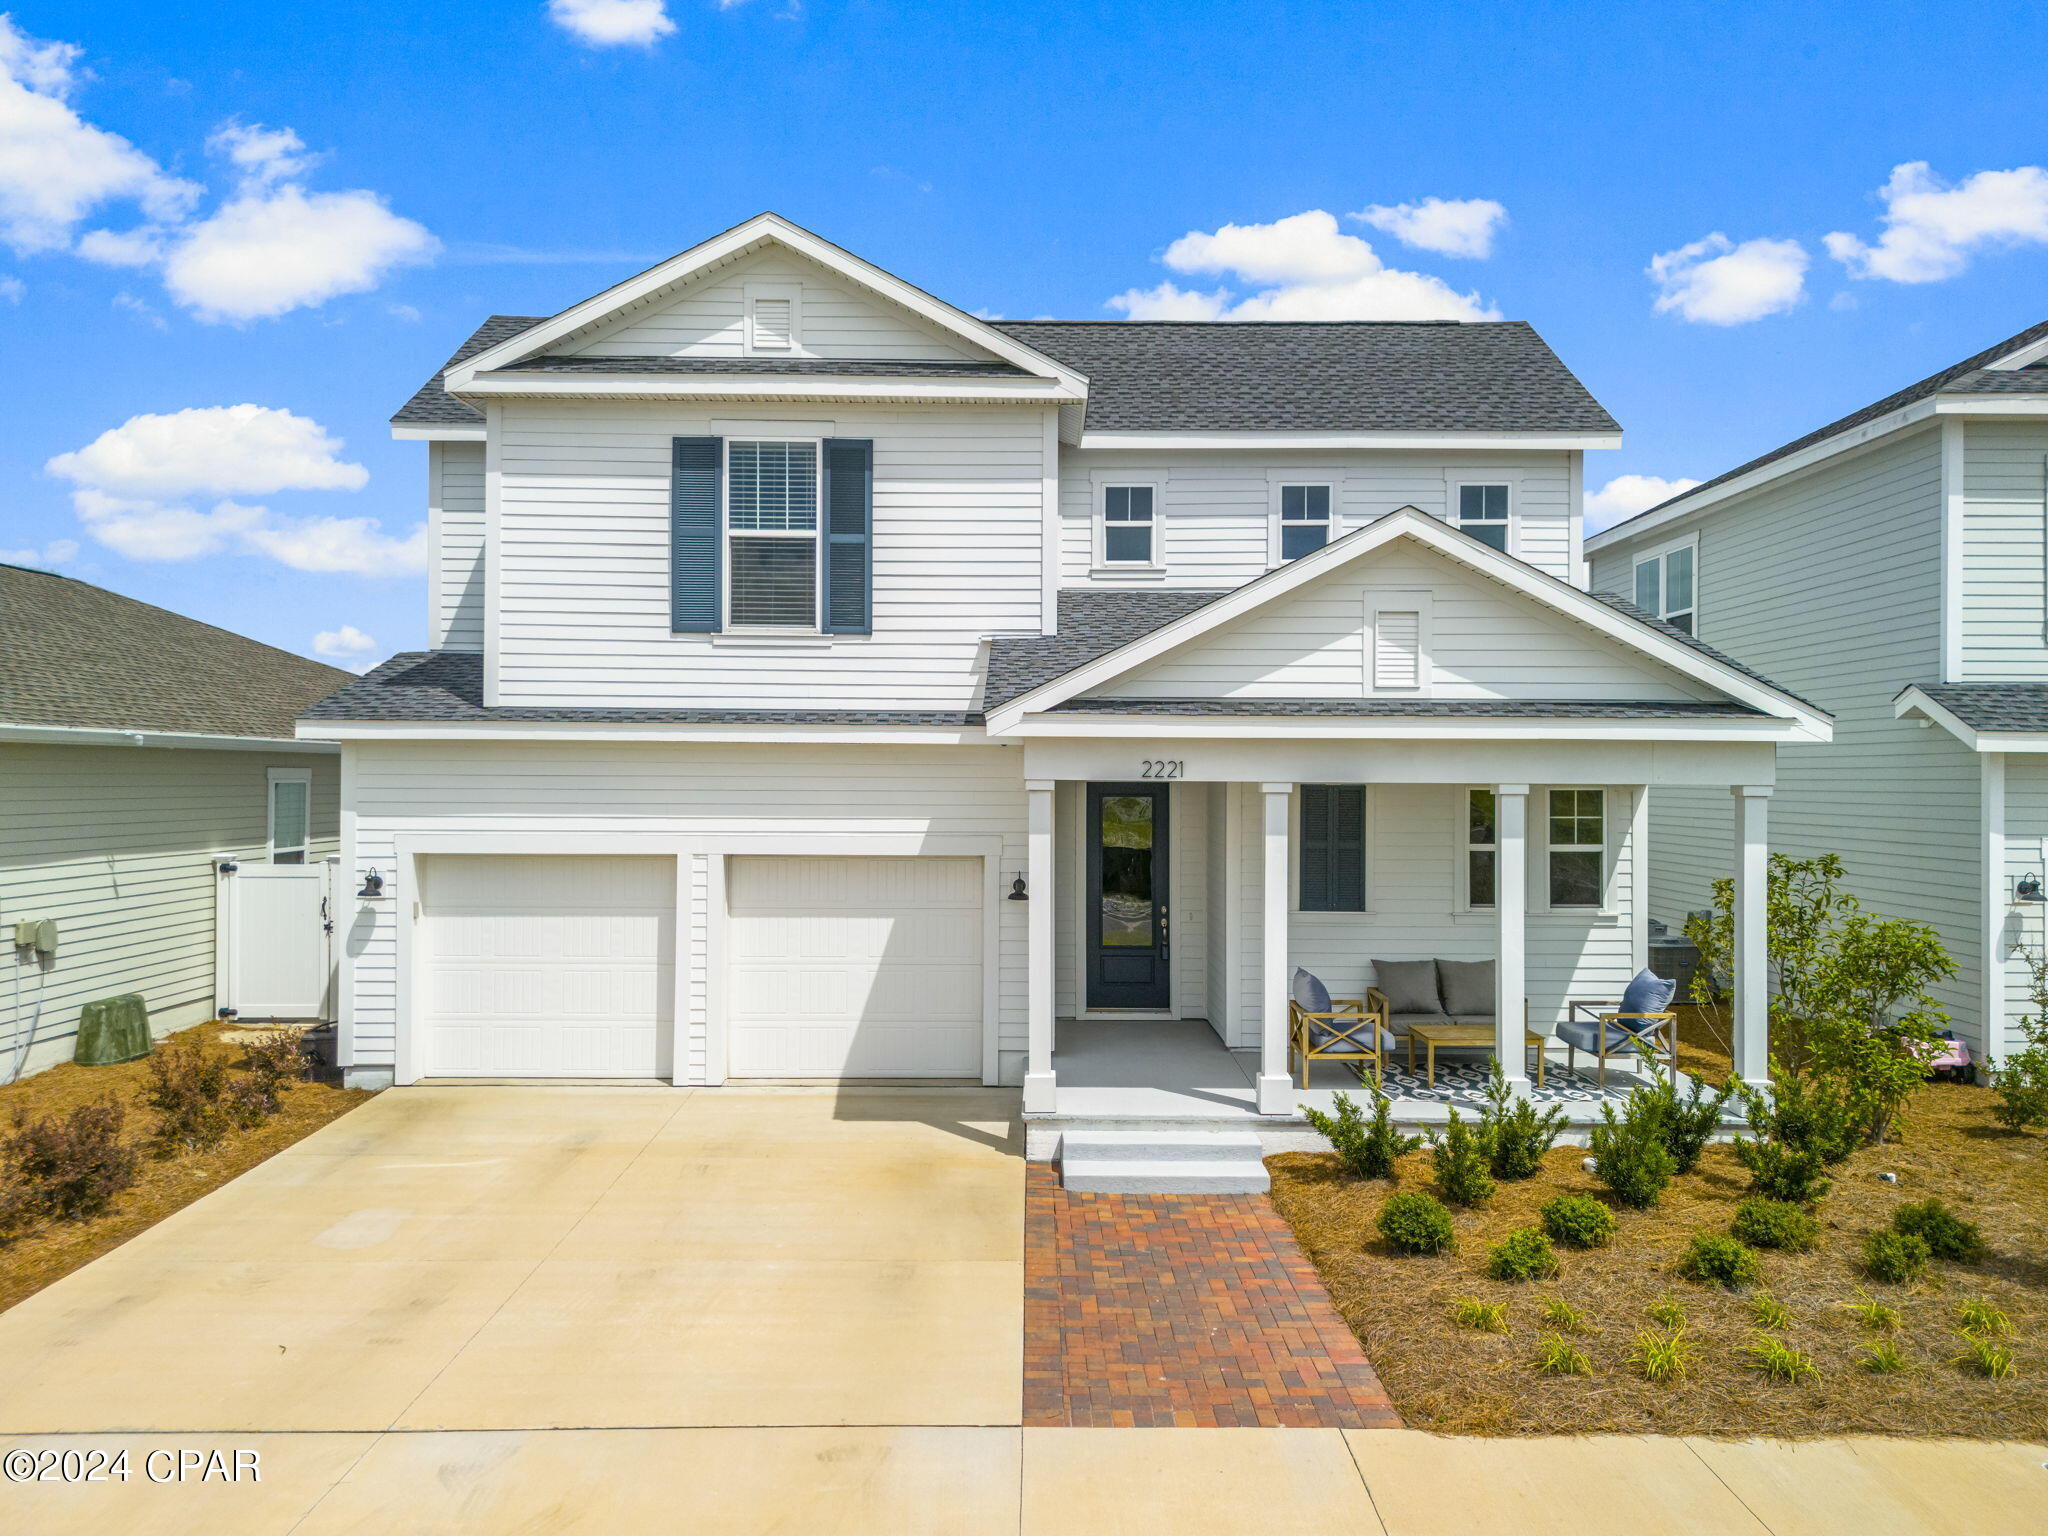
Experience refined coastal living in SweetBay, Panama City's premier waterfront master-planned community. This exceptional St. Vincent floor plan seamlessly blends timeless design, quality finishes, and an unparalleled lifestyle in one of the area's most sought-after neighborhoods.Designed for both elegant entertaining and everyday comfort, the open-concept living and dining areas extend effortlessly to a spacious covered porch, creating a seamless indoor-outdoor living experience. At the heart of the home, the chef-inspired kitchen showcases an oversized island, quartz countertops, under-cabinet lighting, stainless steel appliances, a gas range with designer vent hood, and abundant workspace for gathering with family and friends.The luxurious main-level primary suite serves as a private retreat, featuring a tray ceiling, spa-inspired bath with dual vanities, a floor-to-ceiling tiled walk-in shower, and an expansive walk-in closet. Upstairs, three generously sized bedrooms--each with its own walk-in closet--surround a versatile loft ideal for a media room, home office, or additional living space. Thoughtful upgrades throughout include luxury vinyl plank flooring, designer lighting, a spacious laundry room, custom window blinds, and abundant storage. Outdoors, enjoy a beautifully fenced backyard with an irrigation system, an expansive paver patio, and a gas connection for effortless outdoor grilling and entertaining. Life in SweetBay offers more than a home--it offers a lifestyle. Residents enjoy exclusive access to resort-style amenities including a waterfront dock with bay access for kayaking, paddleboarding, and fishing, a stunning community pool, parks, playgrounds, basketball court, miles of scenic walking trails, and exciting future additions including a vibrant town center and marina. Perfectly located just minutes from premier dining, shopping, medical facilities, and the white-sand beaches of the Emerald Coast, this home presents an exceptional opportunity to enjoy luxury coastal living at its finest.
#792627

Panama City

2221 Warbler Street

4 Beds

2 Baths

2,597 Sq.Ft.

$594,900

MLS#: 792627
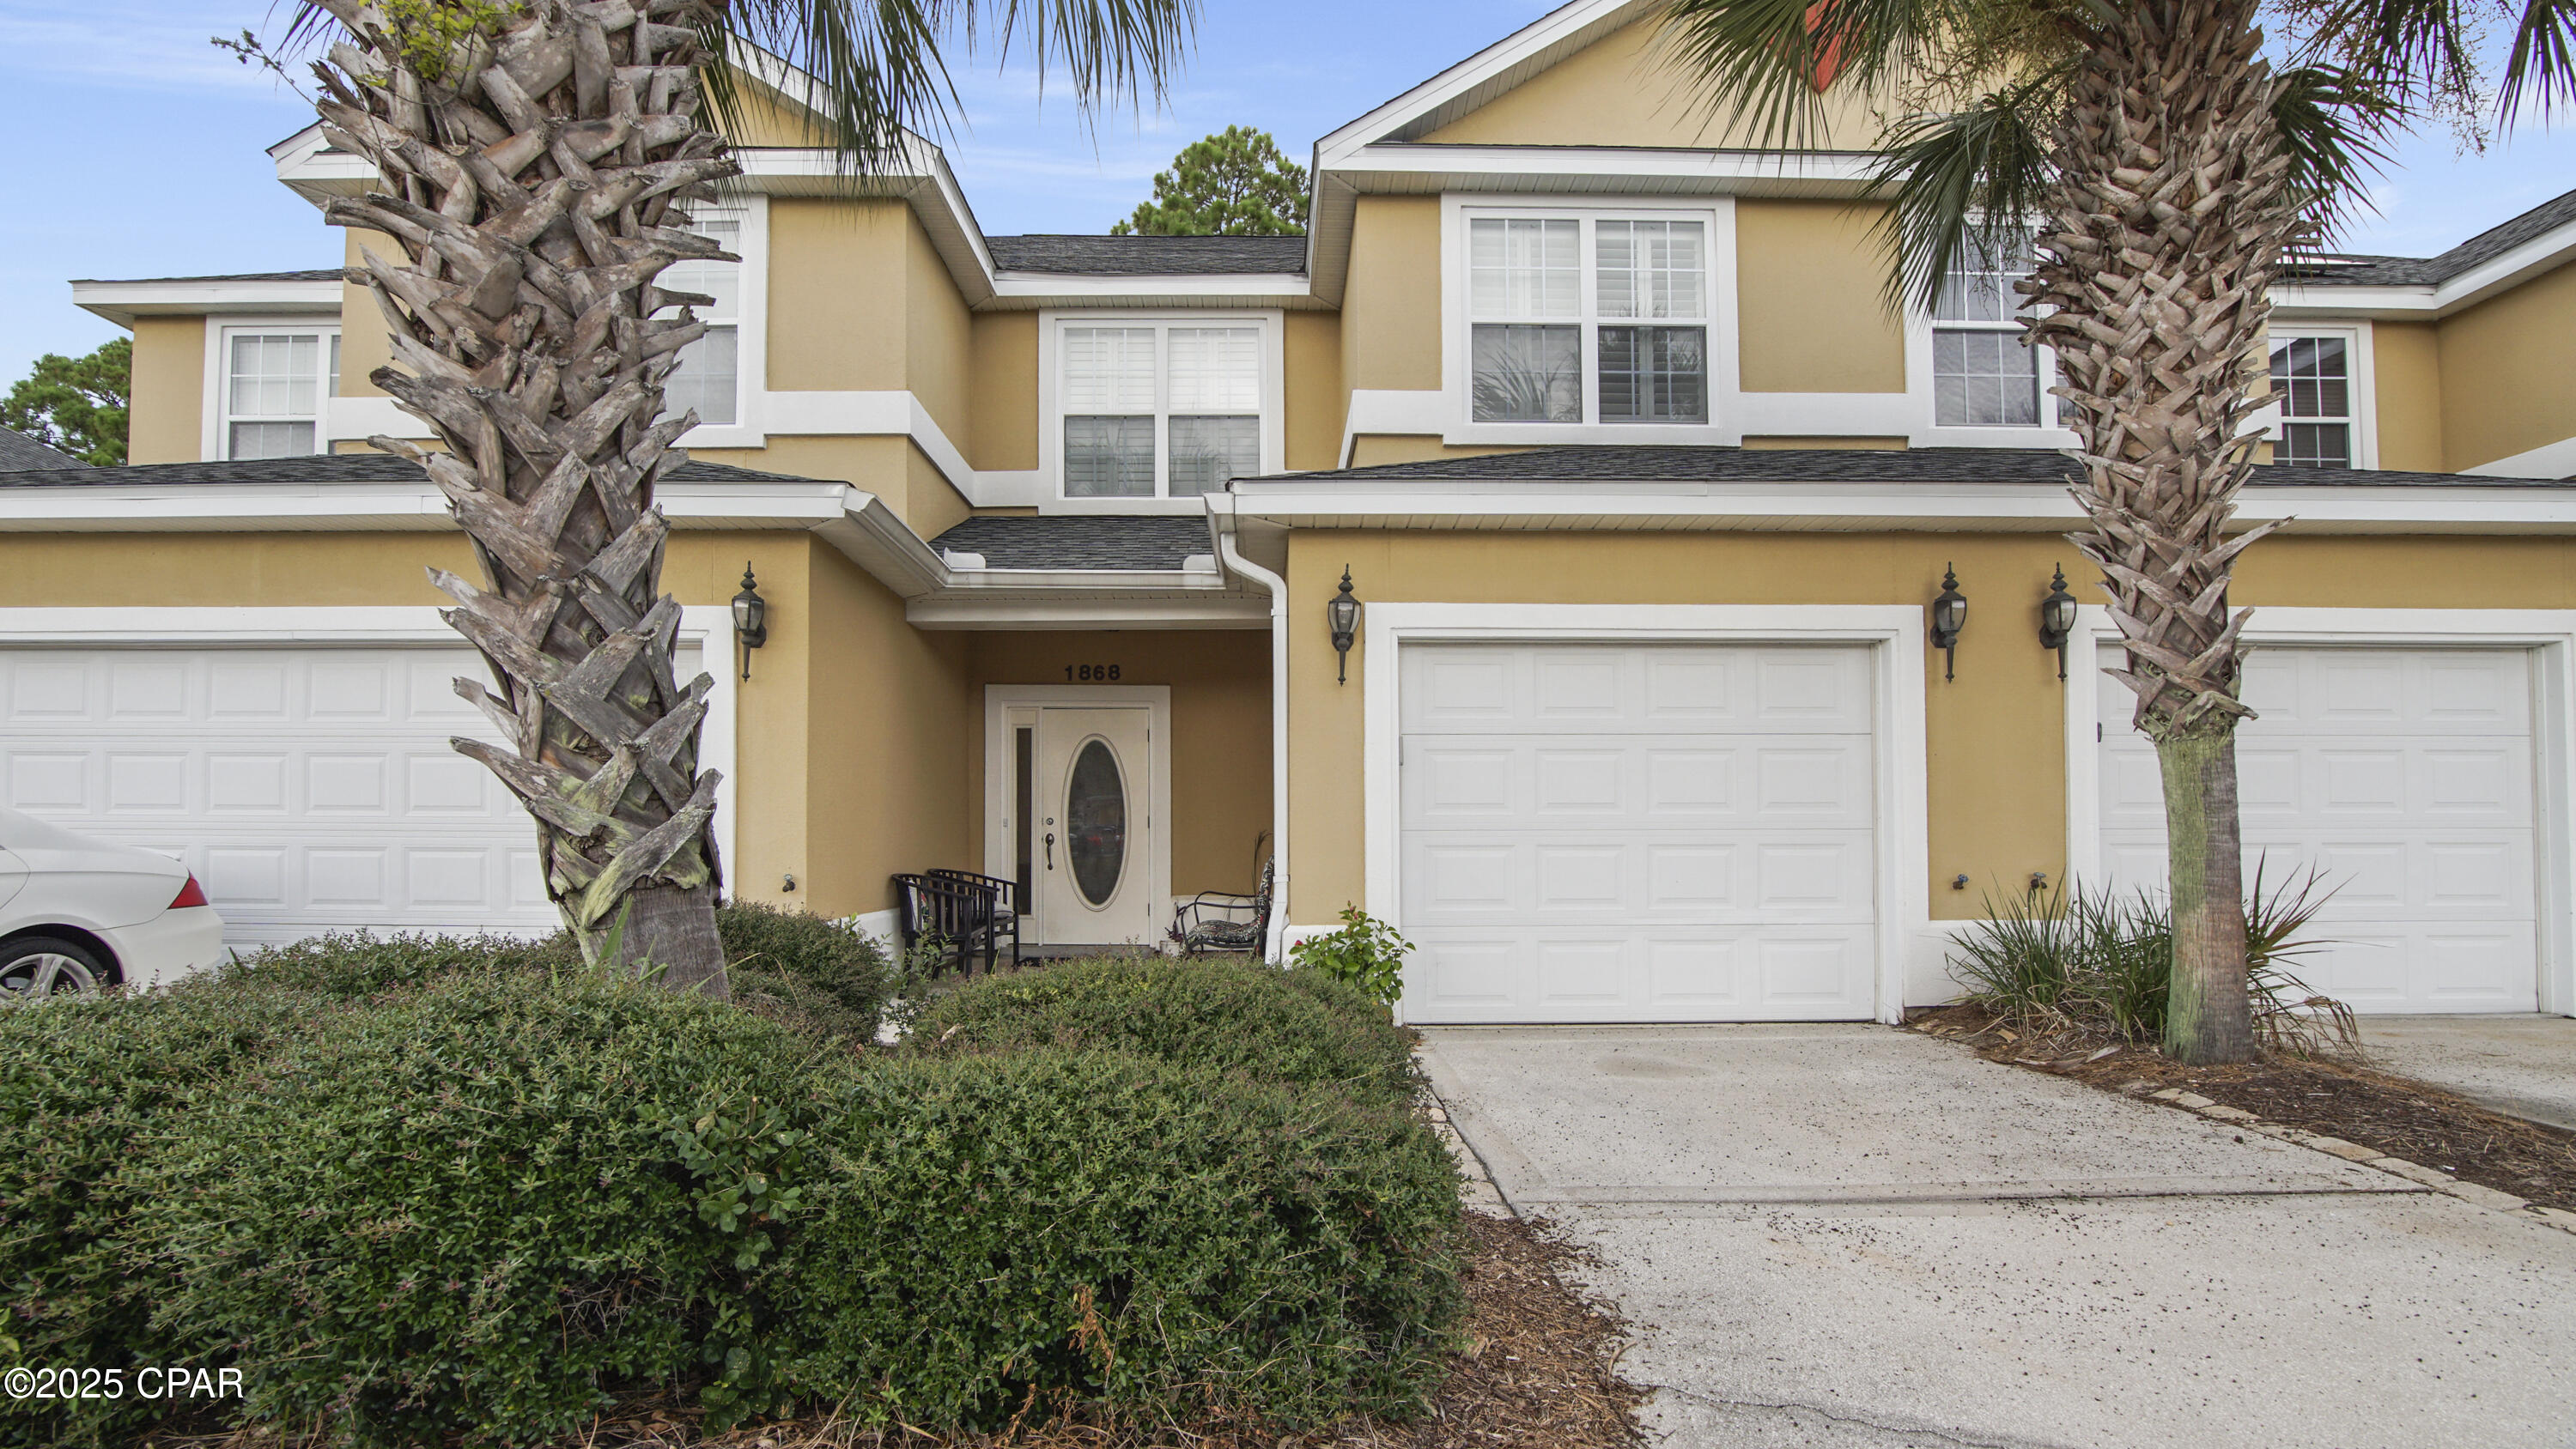
Available now for a 6 or 12 month lease.  Utilities are included (with cap on electricity). Adorable, fully furnished townhome in Annabella's Townhomes! You'll love the spacious floor plan and cozy ambiance. Kick back and enjoy the beautifully landscaped patio. Perfectly situated right across from the community pool, fitness center, and mailboxes. This townhome has everything you need for the ideal beach lifestyle, all within a gated community that offers a community pool, gym and ground keeping. Just 5 minutes from the white sandy beaches and close to dining, shopping, nightlife, and more.
#792636

Panama City Beach

1868 Annabellas Drive

3 Beds

2 Baths

1,545 Sq.Ft.

$2,400

MLS#: 792636
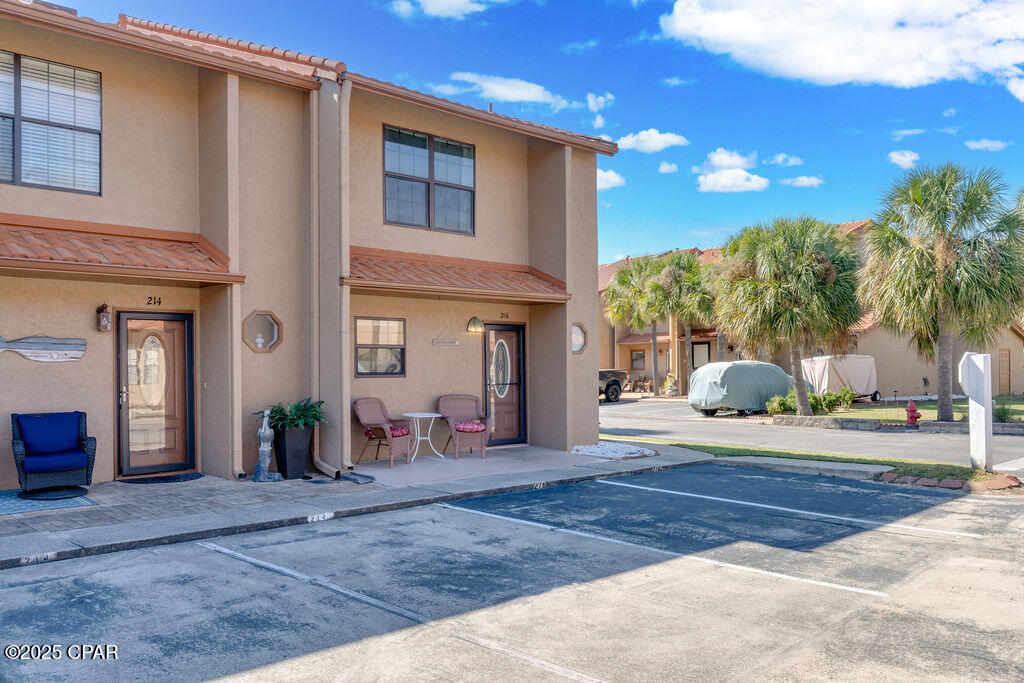
Large END unit in Gulf Highlands Beach Resort with no elevators or long walks to the Beach and comes fully furnished. This unit has 2 privately owned parking spaces just steps from your front door and a golf cart approved parking pad. You'll find this Updated 2 Bedroom townhome has 2.5 Baths and is large enough for everyone to hang out and enjoy the comforts of a home away from home. The kitchen shines with White cabinets and granite counter tops. Upstairs there are 2 very comfortable bedrooms with private bathrooms, TVs, and large closets. The back patio is set up with table, chairs & gas grill. Updates include, paint, lighting, LVP flooring upstairs, microwave, dishwasher, washer & dryer to name a few. The Roof is about 3 yrs. old, HVAC and water heater were replaced last year.  There are 11 pools in Gulf Highlands, 5 are heated and one pool is beach FRONT with a beach house restaurant. 3 tennis courts / 4 pickleball courts, 2 lighted tennis courts, fitness center, 18 hole mini golf, 2 playgrounds, shuffleboard courts, conference center. this GATED RESORT is centrally located with several attractions, dining, shopping, post office, and Walmart just minutes away. HOA fees are $1090.14/Qtr. and include household trash disposal, internet, lawn mowing, sprinklers, pest control, termite contract with HOA. Great for weekly and/or long-term rentals.
#792652

Panama City Beach

216 Grande Island Boulevard

2 Beds

2 Baths

1,600 Sq.Ft.

$399,900

MLS#: 792652
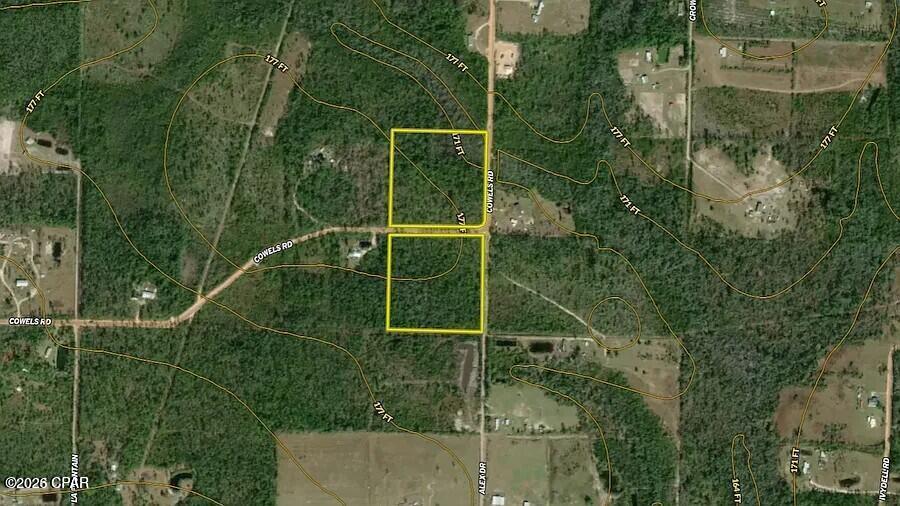
None
#792645

Fountain

TBD Cowels Road

None Beds

None Baths

20.0 acres

$120,000

MLS#: 792645

1 ... 258 259 260 261 262 ... 666
* Listings identified with the FMLS IDX logo come from FMLS and are held by brokerage firms other than the owner of this website. The listing brokerage is identified in any listing details. Information is deemed reliable but is not guaranteed. If you believe any FMLS listing contains material that infringes your copyrighted work please click here to review our DMCA policy and learn how to submit a takedown request. © 2024. First Multiple Listing Service, Inc.
 - property

Send a message

Message successfully sent.

Your message

What is 3 + 4 ?

Reason for contacting?

I agree to receive email communication and understand I can unsubscribe at any time.

I agree to be contacted by Gulf Life Real Estate via call, email, and text for real estate services. To opt out, you can reply 'stop' at any time or reply 'help' for assistance. You can also click the unsubscribe link in the emails. Message and data rates may apply. Message frequency may vary. Privacy Policy

Sign Out

Virtual Assistant

Would you like to take the next step with this property? We can help you schedule a showing or virtual tour, or send you more details.

Yes, I would like more information.

Thank You for Your Reply, One of Our Agents will contact you as soon as possible

No, maybe later.

Thank you, you can always contact me via email, phone number or through the contact form.

Realhub AI

Lucy - Your AI-Powered Realtor

Update Your Temporary Password

Personalize your search

Enter your email and we'll notify you immediately when new listings match what you're looking for.

or enter email address

Already have an account ? Login here

Continue your home search

I agree to receive communications and understand I can unsubscribe at any time.

I agree to be contacted by Gulf Life Real Estate via call, email, and text for real estate services. To opt out, you can reply 'stop' at any time or reply 'help' for assistance. You can also click the unsubscribe link in the emails. Message and data rates may apply. Message frequency may vary. Privacy Policy

Already have an account ? Login here

We use cookies

We use cookies primarily for analytics to enhance your experience. By accepting, you agree to our use of these cookies. You can manage your preferences or learn more about our cookies policy.
