Properties

Browse or get in touch to schedule a walkthrough.

  • Nearby me
Price range

Popular Features

Community Features

Association

Property Features

Waterfront

View

Exterior Features

Interior Features

Style

257786 properties match your criteria

Updated 1 minute ago

E-Alert name
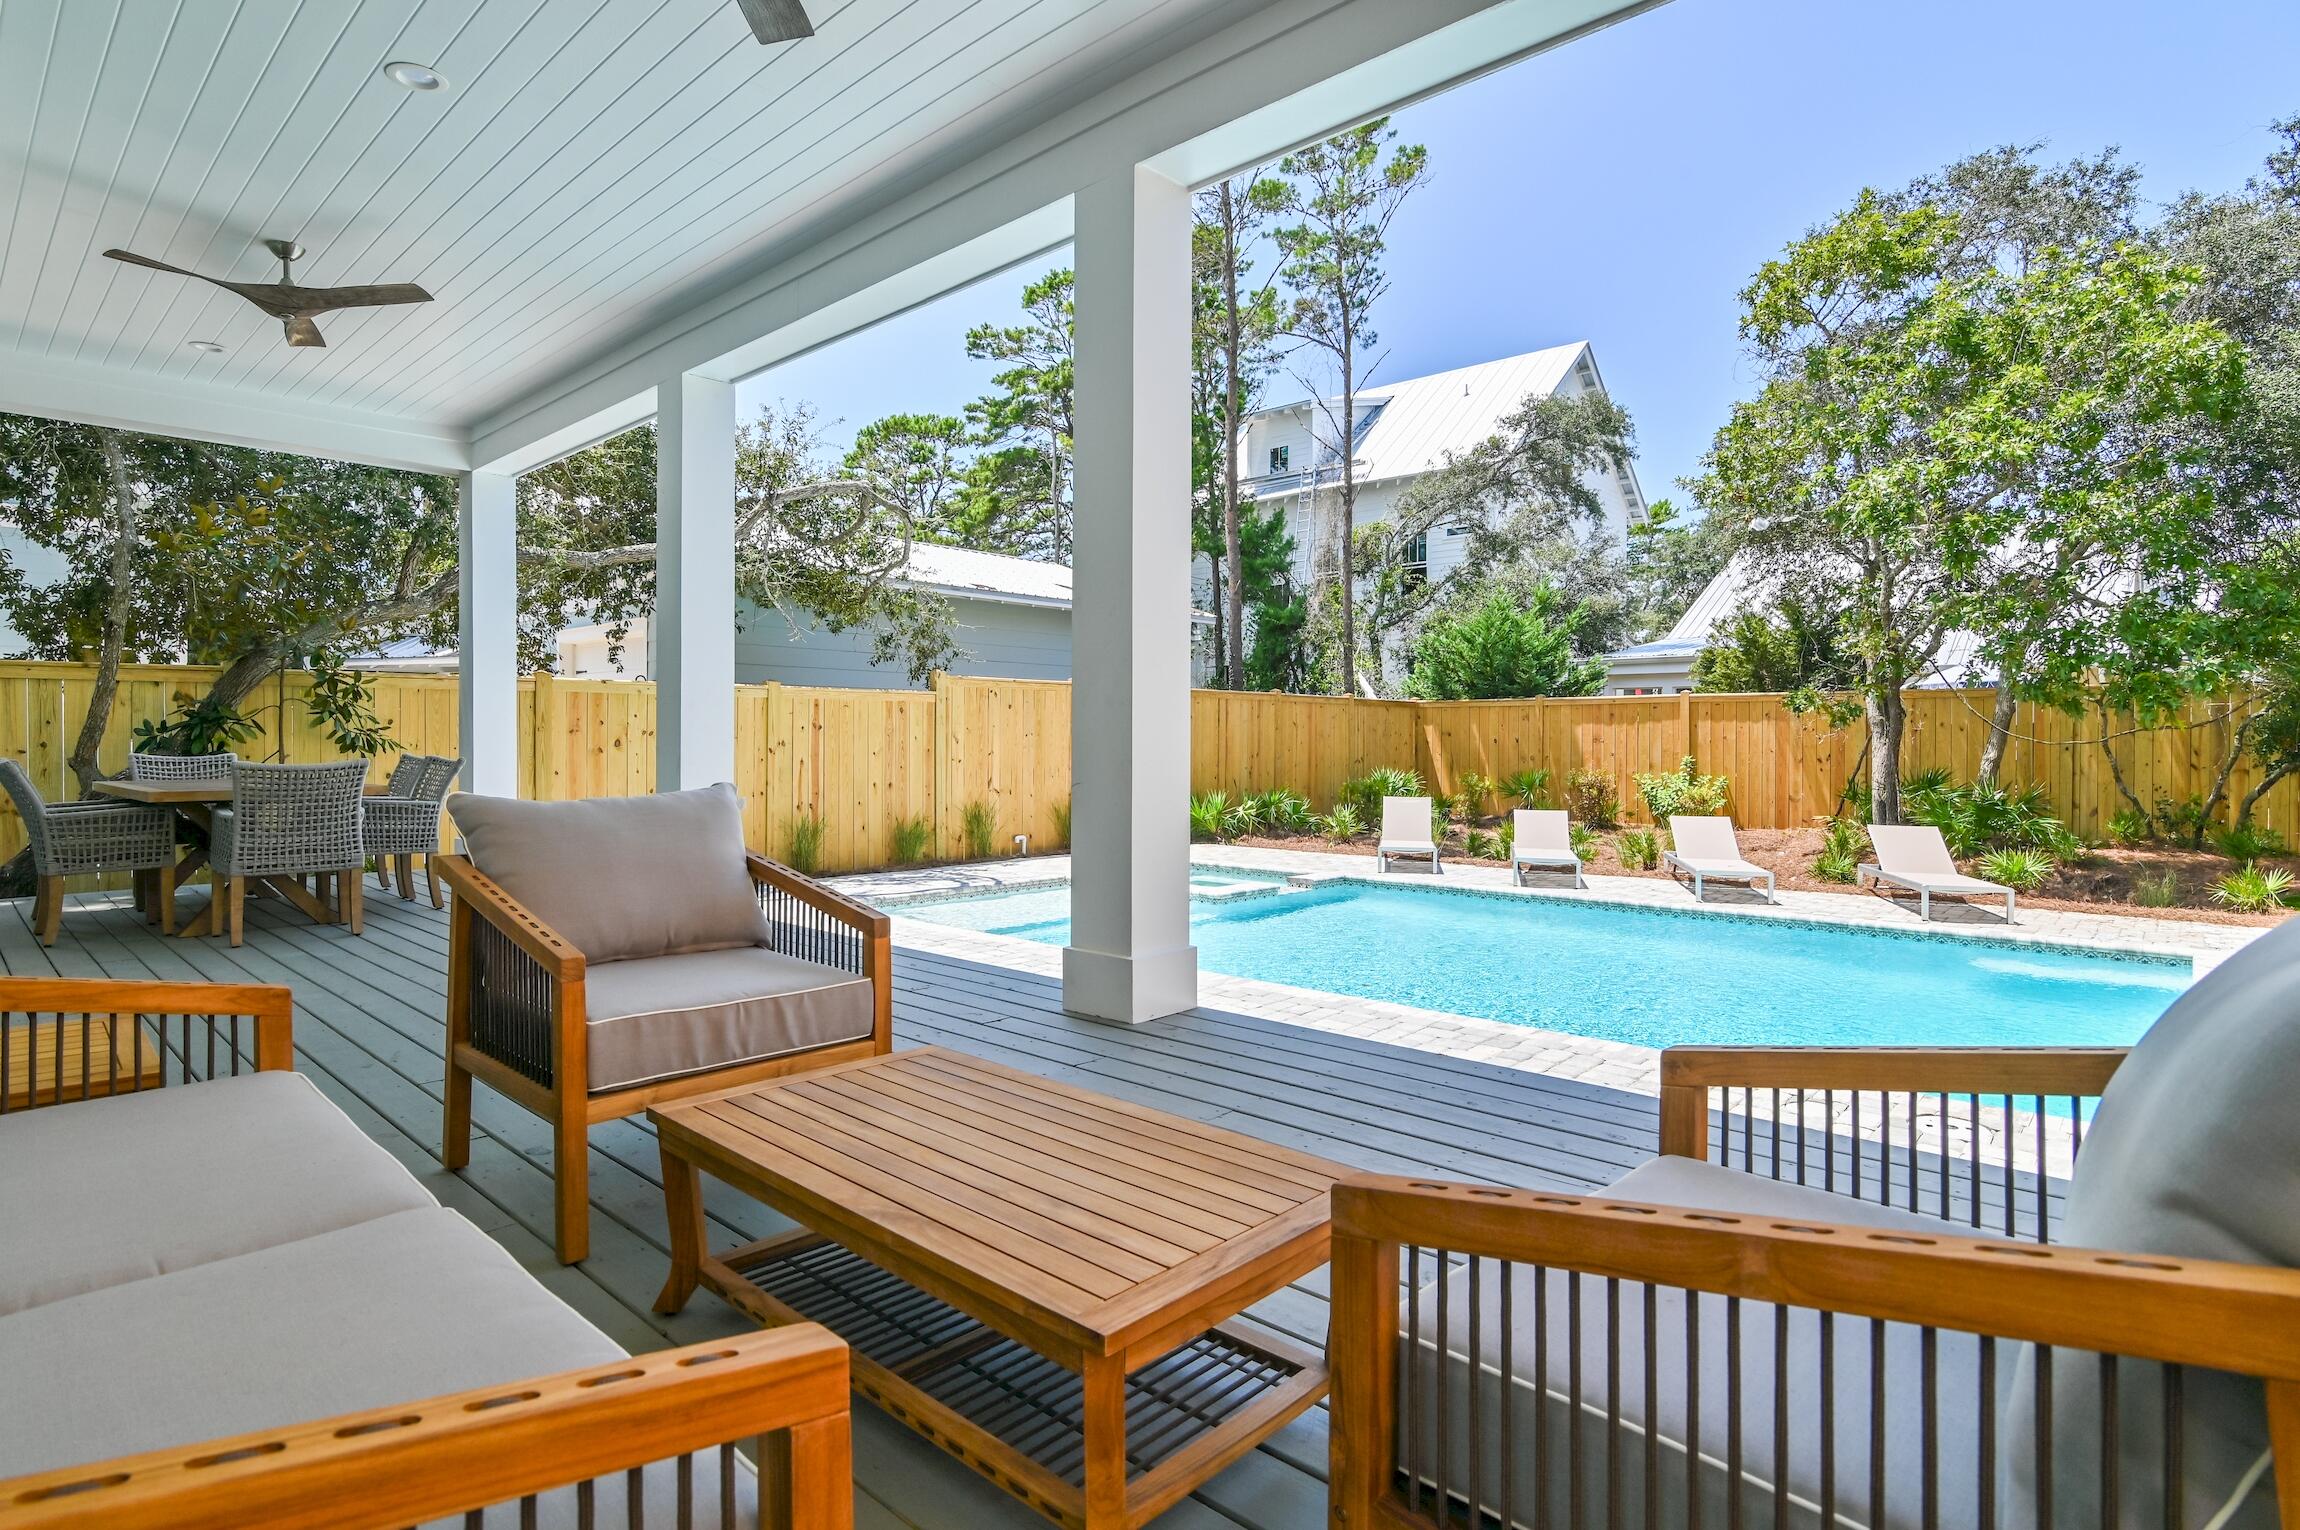
Welcome to the epitome of coastal luxury living in the heart of Seagrove, a masterpiece of new construction near Eastern Lake. This beachside haven boasts 6 bedrooms and 7.5 baths, accommodating up to 20 guests with ease. Impeccable design merges modern elegance with the relaxed charm of the coast.

Every detail has been carefully curated, ensuring a harmonious blend of aesthetics and functionality. Each bedroom features an en-suite bath, while the grand master suite indulges you with a spacious closet and a lavish bathroom, crafting a serene retreat.

Entertainment abounds within this exquisite abode. A dedicated bunk room comfortably sleeps six, while the secondary living space, complete with a wet bar, table tennis, and two tv's becomes a hub of socialization and fun. Immerse yourself in a symphony of sound, as the indoor living area and the outdoor heated pool/spa are equipped with Sonos surround sound.

Just steps away from the sprawling Eastern beach access, the allure of the ocean beckons. The front yard, embraced by a wooded landscape, grants both privacy and a touch of nature's tranquility.

This haven is turn-key and professionally decorated, making it rental ready and an ideal investment opportunity. Stay connected with the commercial-grade Wi-Fi system, and enjoy modern entertainment with included TVs.

In summary, this exceptional beach house encapsulates the essence of coastal opulence. Whether as a personal retreat or an income-generating asset, this is an invitation to experience luxury living in a class of its own. Seize this opportunity to own a slice of Florida
#930355

Santa Rosa Beach

218 S Gulf Drive

6 Beds

7 Baths

4,566 Sq.Ft.

$3,200,000

MLS#: 930355
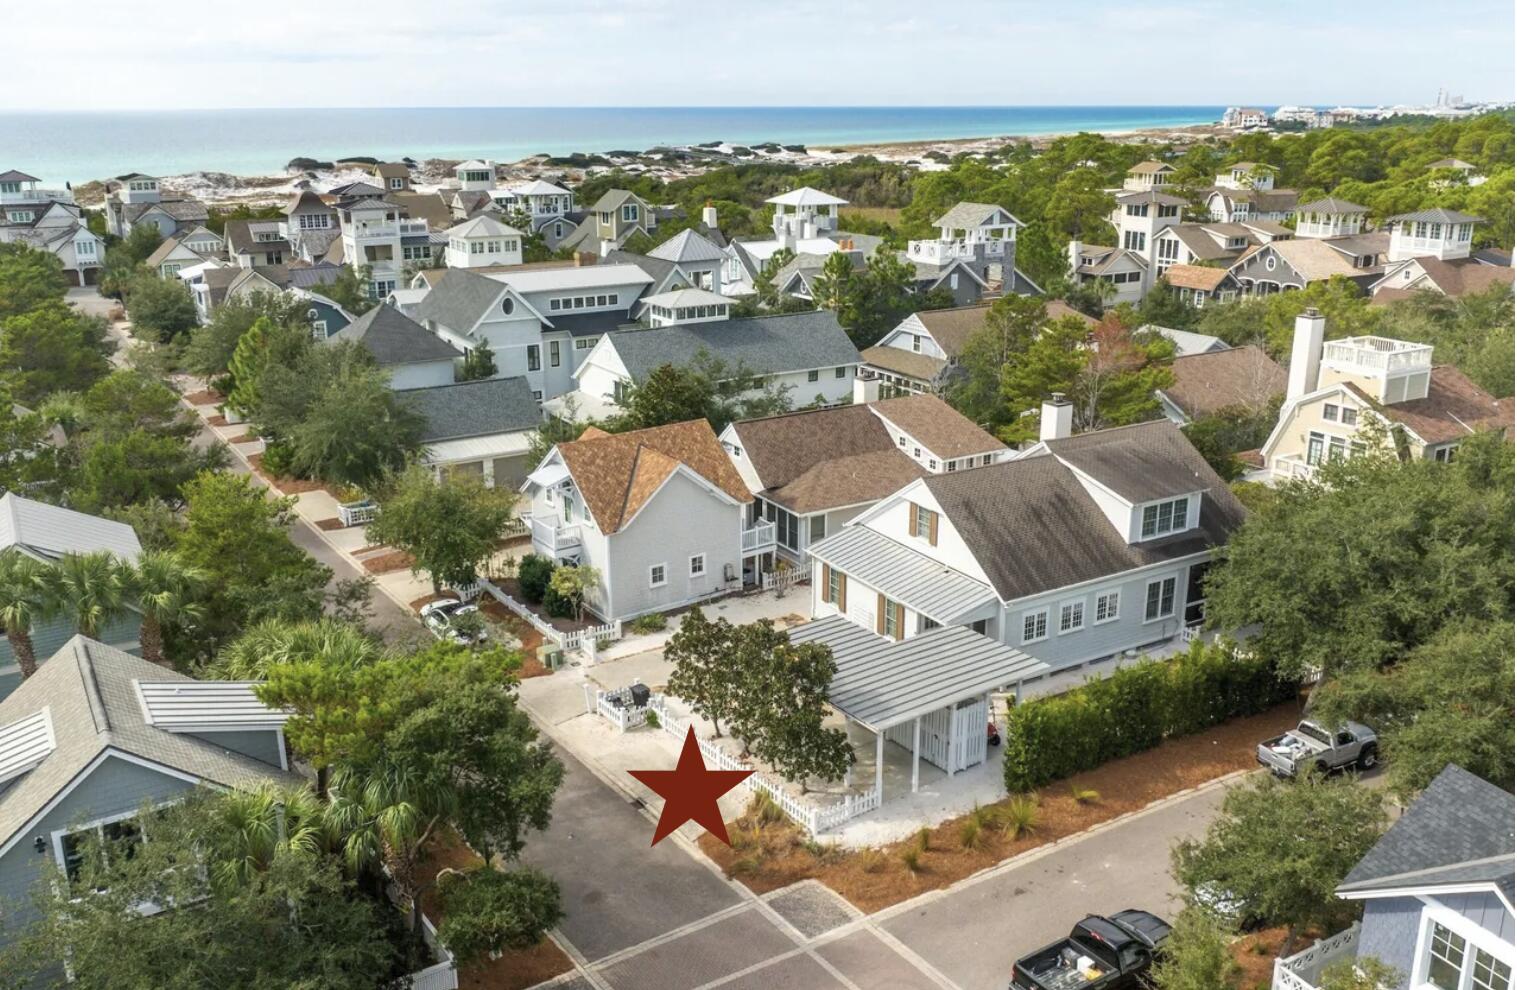
Behind the gates of Watersound Beach, 8 S Watch Tower Lane sits on a premier corner lot steps from a private Gulf boardwalk. This 4BR/5BA, 2,626 sq ft beach house features a chef's kitchen with BlueStar & Sub-Zero appliances, KraftMaid cabinetry, and quartz countertops. The spa primary suite offers a soaking tub, walk-in shower, and boutique dressing closet. Three ensuite guest suites complete the layout. Enjoy 320 sq ft of wrap-around porch living behind white picket fences. Watersound Beach amenities include private Gulf beach, golf cart beach access, resort pool, fitness center, and three championship golf courses by Tom Fazio, Greg Norman & Davis Love III. Alys Beach and Rosemary Beach minutes away FAQ: 8 S Watch Tower Lane, Watersound Beach -- Watersound Beach, FL 32461

Where exactly is 8 S Watch Tower Lane located?
The property is located at 8 S Watch Tower Lane, Inlet Beach, Florida 32461, within the gated WaterSound Beach community on Scenic Highway 30A in Walton County. WaterSound Beach sits between Deer Lake State Park to the west and Camp Creek Lake to the east, approximately 21 miles from Northwest Florida Beaches International Airport (ECP). Alys Beach, Rosemary Beach, and Seacrest Beach are all within easy biking or golf cart distance.

How close is 8 S Watch Tower Lane to the beach?
The home is steps from a private boardwalk that leads directly to the Gulf of Mexico. WaterSound Beach features golf cart beach access -- one of the only communities on 30A where residents can drive a golf cart directly to the sand. The community maintains over one mile of private, uncrowded beachfront exclusively for residents and their guests.

How many bedrooms and bathrooms does 8 S Watch Tower Lane have?
The home has four bedrooms and five full bathrooms. The primary suite on the main level features a spa-inspired bath with a walk-in shower, separate soaking tub, dual vanity, and a boutique-style dressing closet. The three upstairs guest suites each have their own private ensuite bath and walk-in closet, making this an ideal layout for families, multi-generational groups, or vacation rental guests.

What are the kitchen features at 8 S Watch Tower Lane?
The chef's kitchen is outfitted with professional-grade BlueStar and Sub-Zero appliances, custom KraftMaid cabinetry, and quartz countertops. The kitchen is open to the main living and dining area, creating a seamless flow for entertaining. The home also features 320 square feet of outdoor living space on wrap-around coastal porches with classic white picket fencing.

Is 8 S Watch Tower Lane in WaterSound Beach a good vacation rental investment?
Yes. WaterSound Beach is one of the most sought-after short-term rental communities on 30A, and properties in this community have historically generated strong vacation rental income. The home's four ensuite bedrooms, proximity to the beach boardwalk, and access to WaterSound Beach Club amenities make it highly attractive to vacation rental guests. Some comparable WaterSound Beach properties have projected annual rental returns in excess of $150,000-$300,000 depending on usage and management. 

What amenities are included in WaterSound Beach for residents of 8 S Watch Tower Lane?
Residents of 8 S Watch Tower Lane enjoy full access to WaterSound Beach community amenities, which include:

Over one mile of private Gulf beachfront
Golf cart beach access via boardwalk
Multiple community pools
Puttering Park (18-hole putting course)
Fitness center
Bike and kayak rentals
Scenic walking trails, boardwalks, and pedestrian bridges
Deer Lake State Park access to the west
Camp Creek Lake for kayaking and paddleboarding to the east
The DuneSider Grill (seasonal poolside dining)
24-hour gated security

Optional membership to the WaterSound Beach Club adds access to a 7,000-square-foot resort-style pool, zero-entry children's pool, private beach club, full-service restaurant, Sunset Bar, and tennis courts.

What golf courses are near 8 S Watch Tower Lane in WaterSound Beach?
Three championship golf courses are within minutes of 8 S Watch Tower Lane. Camp Creek Golf Course, designed by Tom Fazio, is regarded as one of the finest courses in Florida. Shark's Tooth Golf Club, designed by Greg Norman, offers a challenging links-style experience. Origins Golf Club at WaterSound Origins, designed by Davis Love III, provides a third world-class option. All three courses are available to WaterSound Club members and are open to the public.

What is the HOA fee for WaterSound Beach at 8 S Watch Tower Lane?
The quarterly HOA assessment for 8 S Watch Tower Lane is $1,795, totaling $7,180 annually. This covers community maintenance, gated security, trails, boardwalks, and common area upkeep. A one-time new buyer fee also applies at closing. Annual property taxes were $20,613 for the 2024 tax year.

What makes WaterSound Beach different from other 30A communities?
WaterSound Beach is widely considered one of the most private and exclusive communities on all of Scenic Highway 30A. Unlike many 30A neighborhoods where Highway 30A runs through the community, WaterSound Beach is fully gated and set apart from the road, creating a secluded, resort-like environment. The community was master-planned by the St. Joe Company on 256 acres of natural coastal dunes and encompasses four distinct landscape types: Gulf beachfront, the rare Camp Creek coastal dune lake, the Intracoastal Waterway, and protected woodlands. The architectural style -- influenced by Nantucket, Cape Cod, and Martha's Vineyard -- gives WaterSound Beach a timeless, storybook coastal aesthetic unlike anything else in Northwest Florida.
#986788

Watersound

8 S Watch Tower Lane

4 Beds

5 Baths

2,643 Sq.Ft.

$3,200,000

MLS#: 986788
ROSEMARY BEACH...'The Georgetown'
Most recently built condominium building in 2018, on N Barrett Square.   
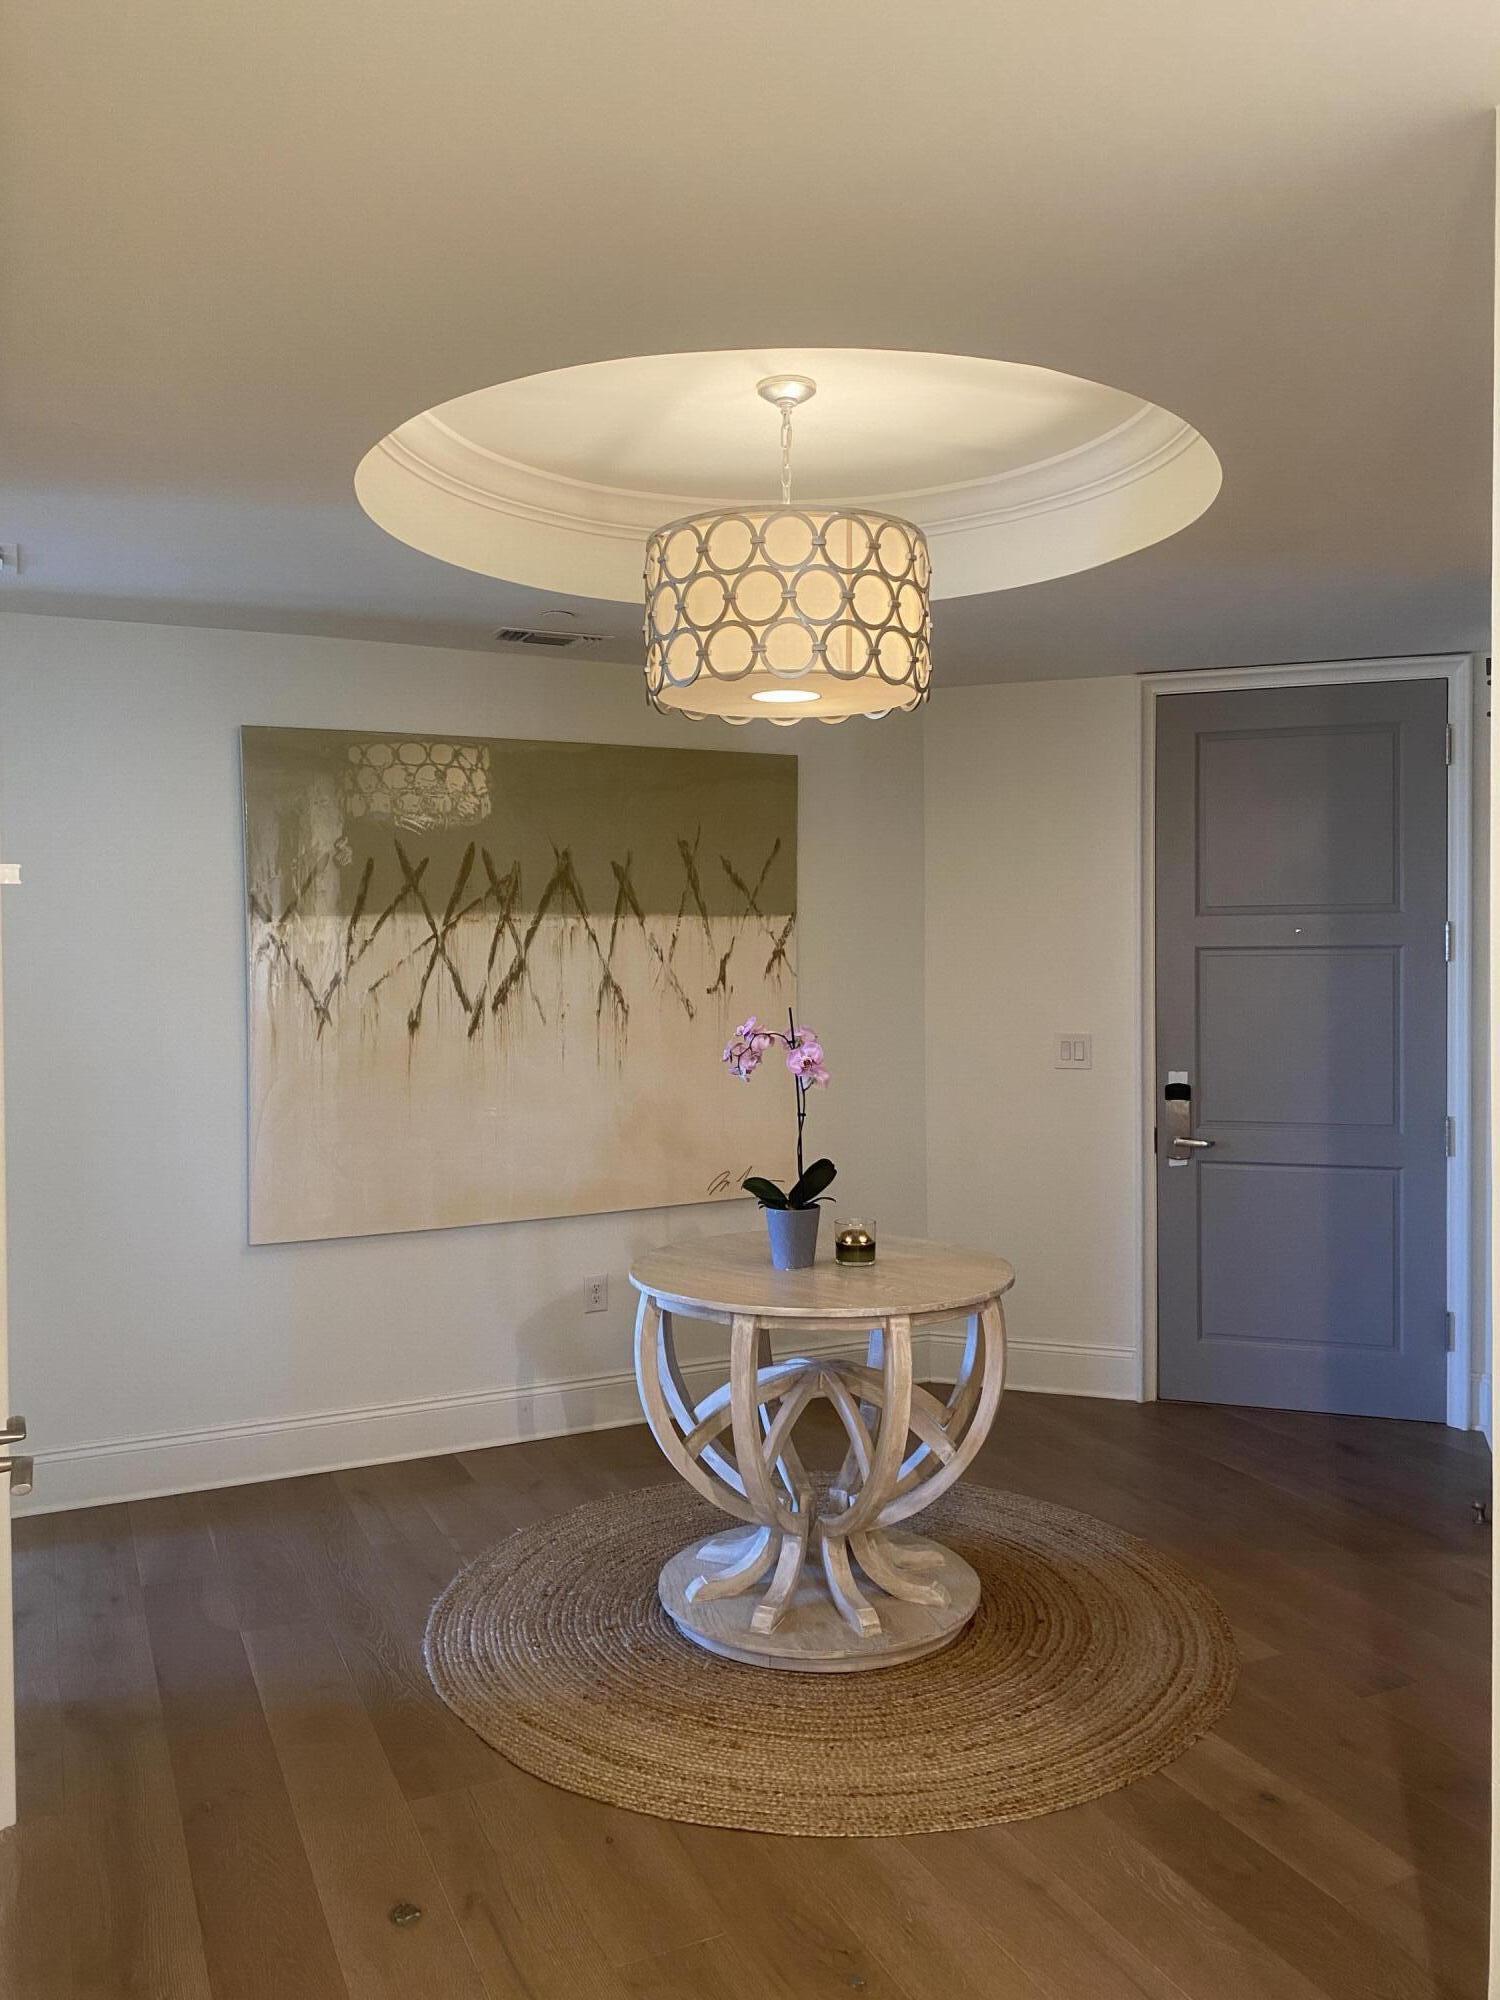
Top floor unit, 4 bedrooms which includes a large bunk room bedroom, 3 bathrooms, open floor plan, high ceilings, very light & bright throughout, large open foyer upon entry, high end appliances including a Wolf 36' Duel Fuel range with griddle, Sub-Zero 36' French Door refrigerator, Wine Cooler, Wire brushed oak hardwood floors throughout, Frameless glass shower doors with Vein cut silver Travertine in all bathrooms, Gorgeous Quartzite stone counters, Balconies off living/dining room, 3 bedrooms also have their own balconies and has been Professionally Decorated.  Buyers to verify all information contained herein.
#895341

Rosemary Beach

46 N Barrett Square # 402

4 Beds

3 Baths

2,126 Sq.Ft.

$3,200,000

MLS#: 895341
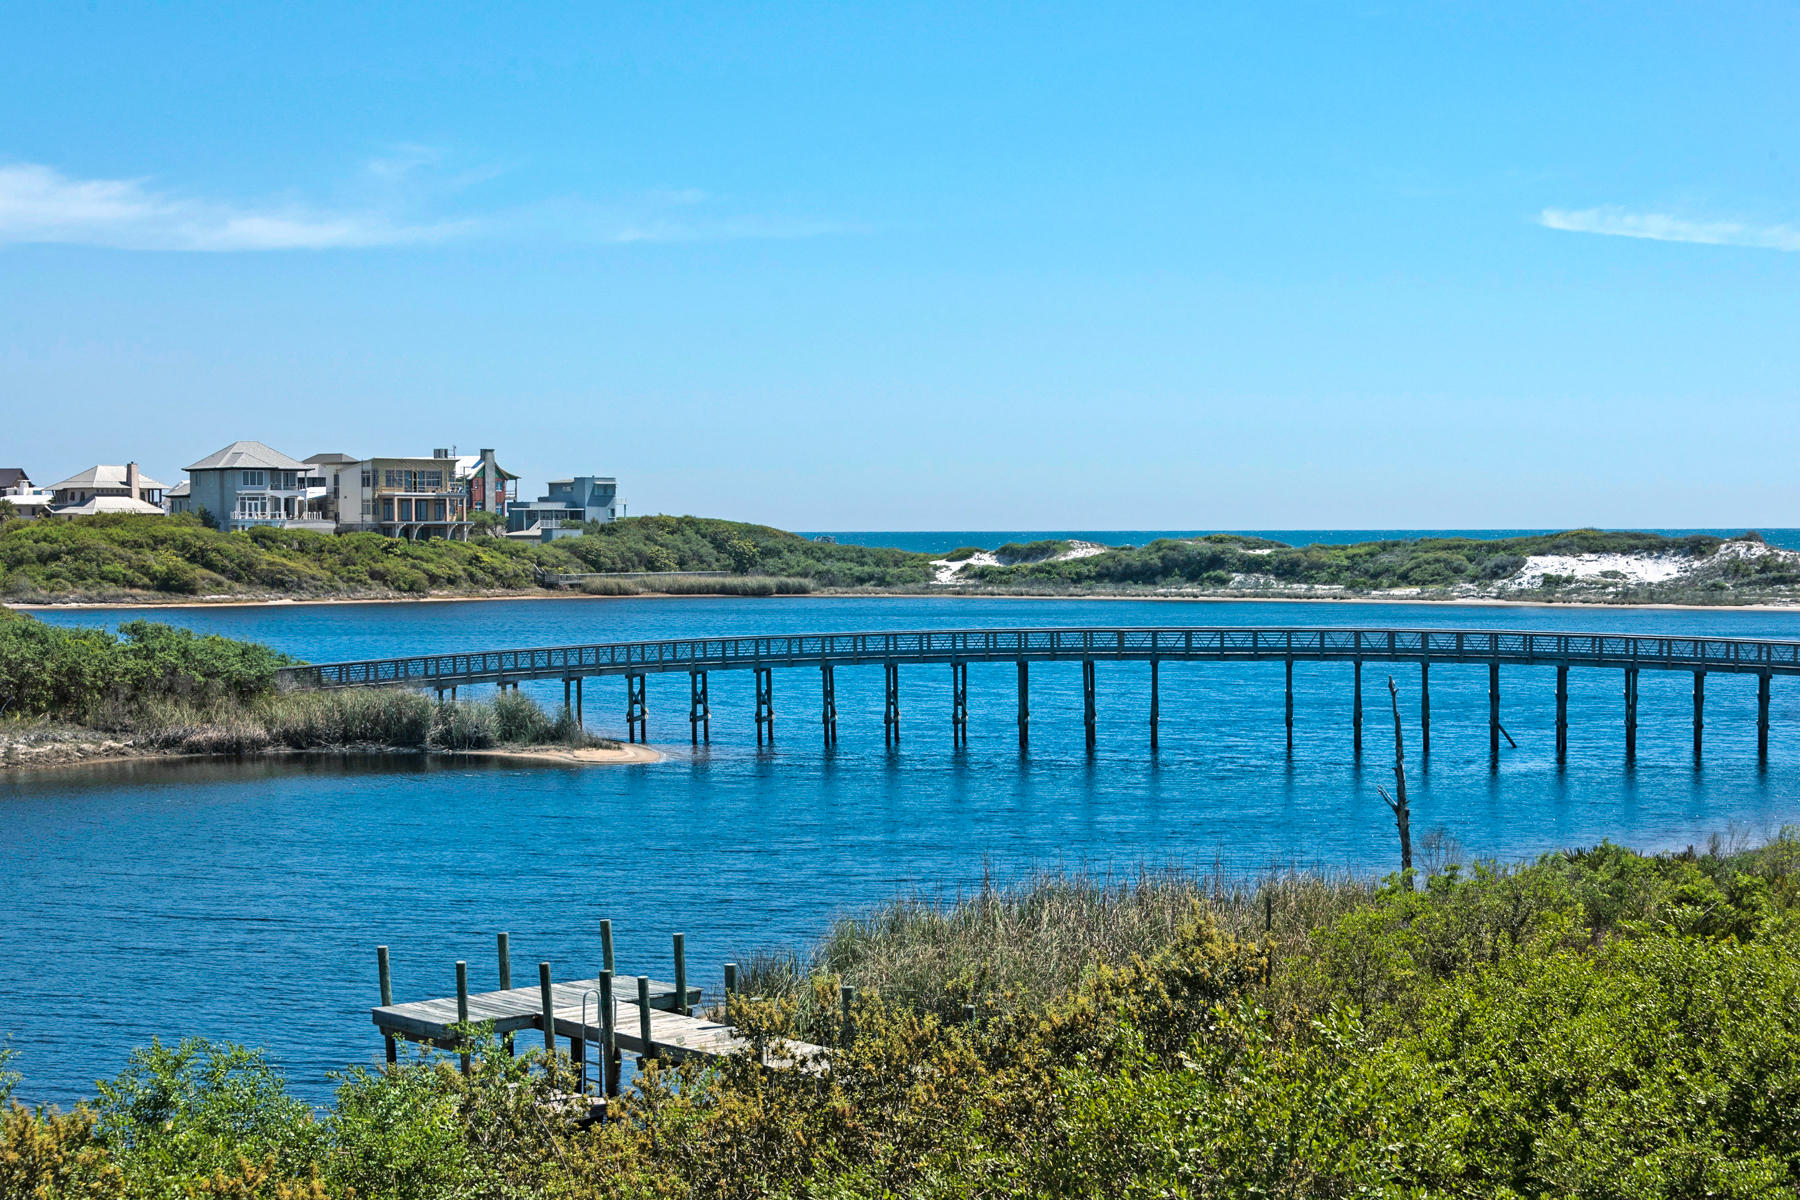
Waterviews galore, this Watersound Lake front home enjoys 2,000 square feet of spacious porches and balconies accessed by the accordian doors that invite the outdoors in! Level 1 host 3 Guest Bedrooms with ensuite Baths and flows out to a vast screened porch with outdoor fireplace and TV. The Level 2 has an open Living/Dining/Kitchen that luxuriates in sharing an immense outdoor balcony through doors that float out of view. A convenient grilling porch offers a separate dining area adjacent to the living area. Another Guest (Bunkroom) and Bath occupies this level. Level 3 delights in a stunning Master Suite with private balcony, Gulfviews and it's own bar. The garage adds a plethora of storage and the beach toys are included in the sale. Plenty of room to add a POOL!
#798119

Watersound

24 N Lake Bridge Lane

5 Beds

5 Baths

3,323 Sq.Ft.

$3,200,000

MLS#: 798119

JUST REDUCED BY $450,000!

An extraordinary home deserves extraordinary attention, and this substantial price refresh creates an exciting opportunity to own one of the most distinctive custom residences in NatureWalk at Origins.
Welcome to 22 Bahia Court, an exceptional multi- generational custom compound located within the gated NatureWalk section of Watersound Origins. Thoughtfully designed for elevated full-time living and effortless entertaining, this one-of-a-kind property pairs a 4,020-square-foot main residence with an additional 800-square-foot carriage suite, all situated on an expansive .34-acre corner homesite with a fenced and gated yard.
The outdoor living spaces are a true extension of the home. A heated and chilled saltwater pool with water features anchors the private courtyard, complemented by a StruXure cabana with motorized louvered roof and LED lighting, oversized natural gas fire pit, outdoor shower, motorized privacy screens and beautiful Hartstone artisan pavers. Professionally designed landscaping and added palms create a private resort-like setting, while the open outlook beyond the rear fence gives the property an uncommon sense of space. 
Inside, no detail was overlooked. Herringbone French oak flooring, Venetian plaster accents, custom recessed lighting and distinctive tabby seashell wall finishes create a sophisticated yet comfortable coastal interior. The living room features a natural gas fireplace with a custom Silestone surround, while the chef's kitchen is equipped with a 36-inch Monogram professional gas range, Café appliances including a 48-inch built-in refrigerator, Silestone waterfall countertops, custom wood range hood, pot filler, beverage refrigerator, under-counter ice maker and dedicated coffee bar.
The primary suite continues the home's spa-like feel with a striking wet room featuring a Kohler Stillness Japanese soaking tub and Moen U smart spa shower. Even the laundry space was thoughtfully designed with a dedicated pet and beach wash station.
One of the home's most memorable spaces is the purpose-built theatre room featuring 9.2.4 Dolby Atmos sound, a 100-inch-plus screen, raised platform with custom recliner seating, walnut wall panels, ultra-plush carpeting, additional sound insulation and a dedicated AV closet. Integrated speakers extend throughout the main level and outdoor living areas for seamless entertaining. 
The separate heated carriage suite provides incredible flexibility for guests, extended family, an office or private quarters. Designed as true living space rather than an afterthought, it includes a bedroom suite, kitchenette, balcony and folding doors opening toward the pool. An additional entertainment kitchen with ice maker, golf cart charging and EV charging further enhance the property's functionality.
Behind the beautiful finishes is an equally impressive collection of systems including high-efficiency Carrier HVAC with HEPA filtration and fresh-air intake, spray-foam attic insulation, Navien natural gas tankless water heating, whole-house water filtration, Moen Flo smart shutoff, Generac whole-home generator, UniFi networking, fiber connectivity, Cat6 wiring, smart lighting, MyQ garage technology and Ring security. 
Located within gated NatureWalk at Watersound Origins, residents enjoy access to community amenities, golf, trails and the greater Watersound lifestyle, with Lake Powell, shopping, dining, healthcare, premium Walton County education, Camp Creek and the Gulf all just minutes away. 22 Bahia Court is a rare opportunity to own a meticulously customized home offering the space, privacy and amenities of a private resort in one of 30A's most desirable communities.
#1013353

Inlet Beach

22 Bahia Court

7 Beds

7 Baths

4,820 Sq.Ft.

$3,200,000

MLS#: 1013353
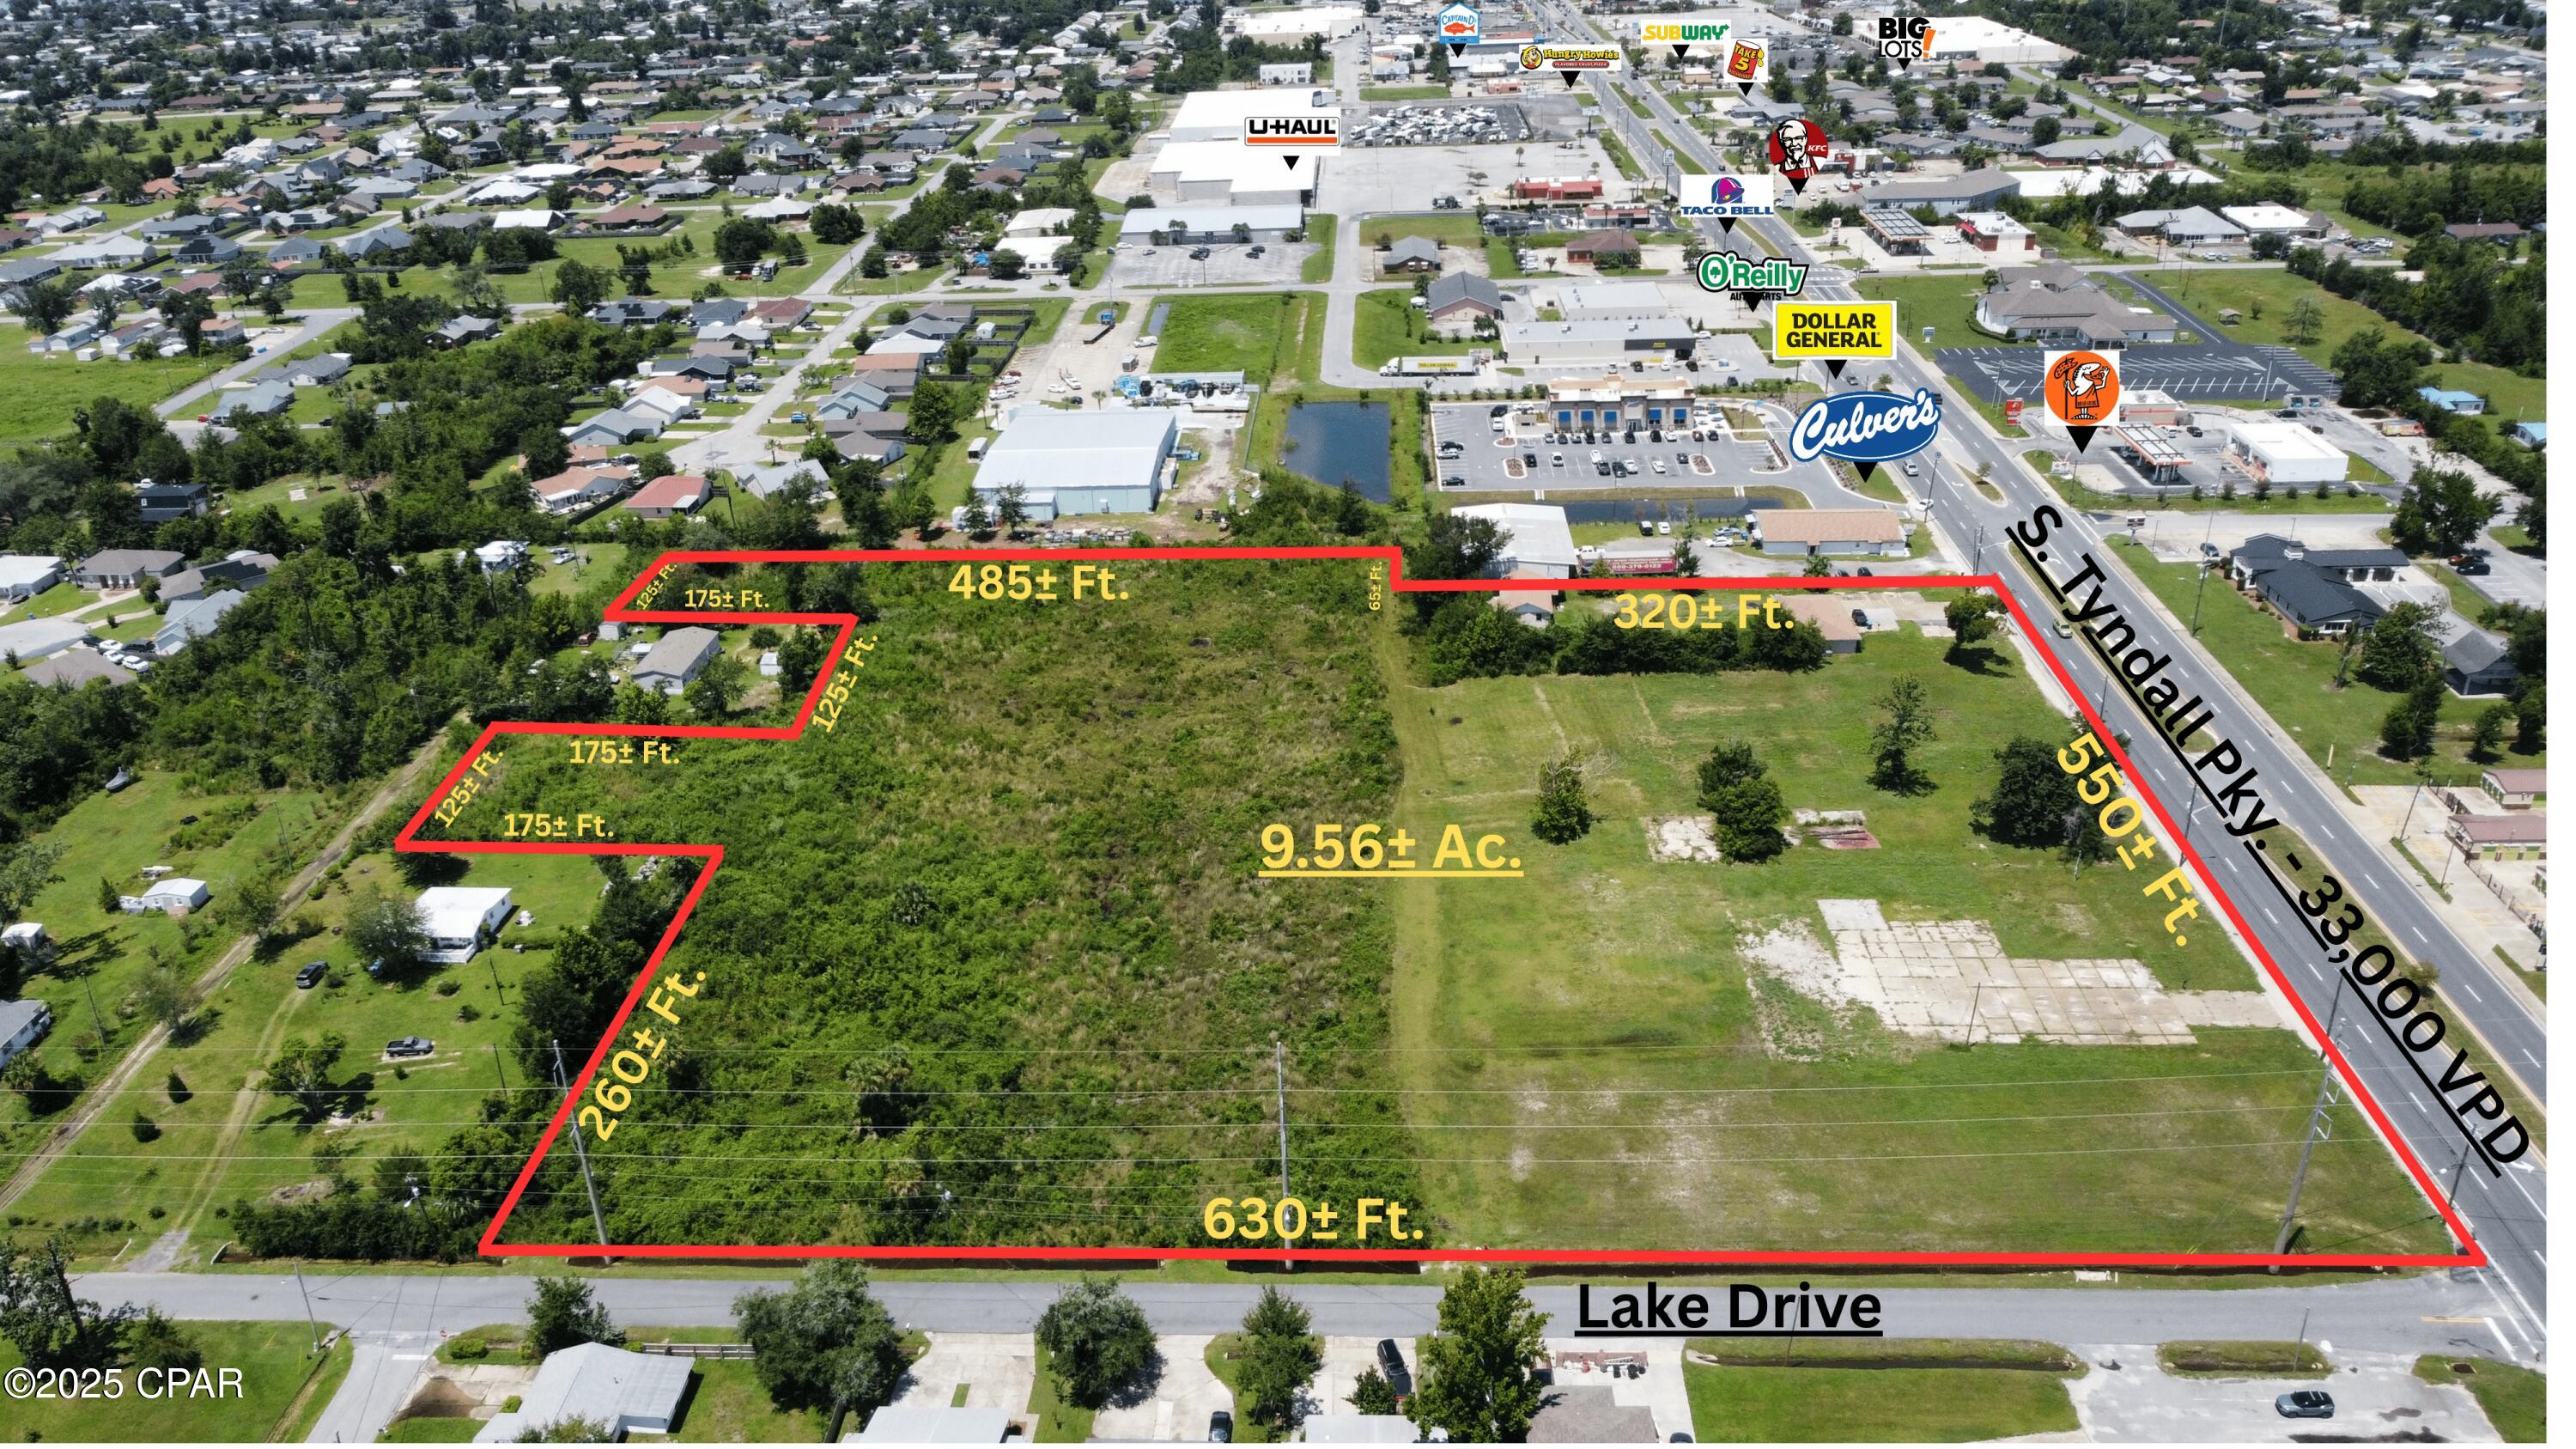
Prime Commercial property on Tyndall Parkway strategically located 2± miles North of Tyndall Air Force Base, Bay County's largest employer. The 9.5± acre site has 550± feet  of frontage on Tyndall Parkway and 630± feet of frontage on Lake Drive in the City of Parker, Florida. The Tyndall Parkway corridor is experiencing a renaissance since Hurricane Michael in 2018, including the development of Culvers, Dollar General, and Little Caesars located just North of the site. This is a hard to find development opportunity on the East side of the vibrant Panama City market area, with great visibility, high  traffic counts, and easy access.
#778036

Panama City

630 S Tyndall Parkway

None Beds

None Baths

9.56 acres

$3,200,000

MLS#: 778036
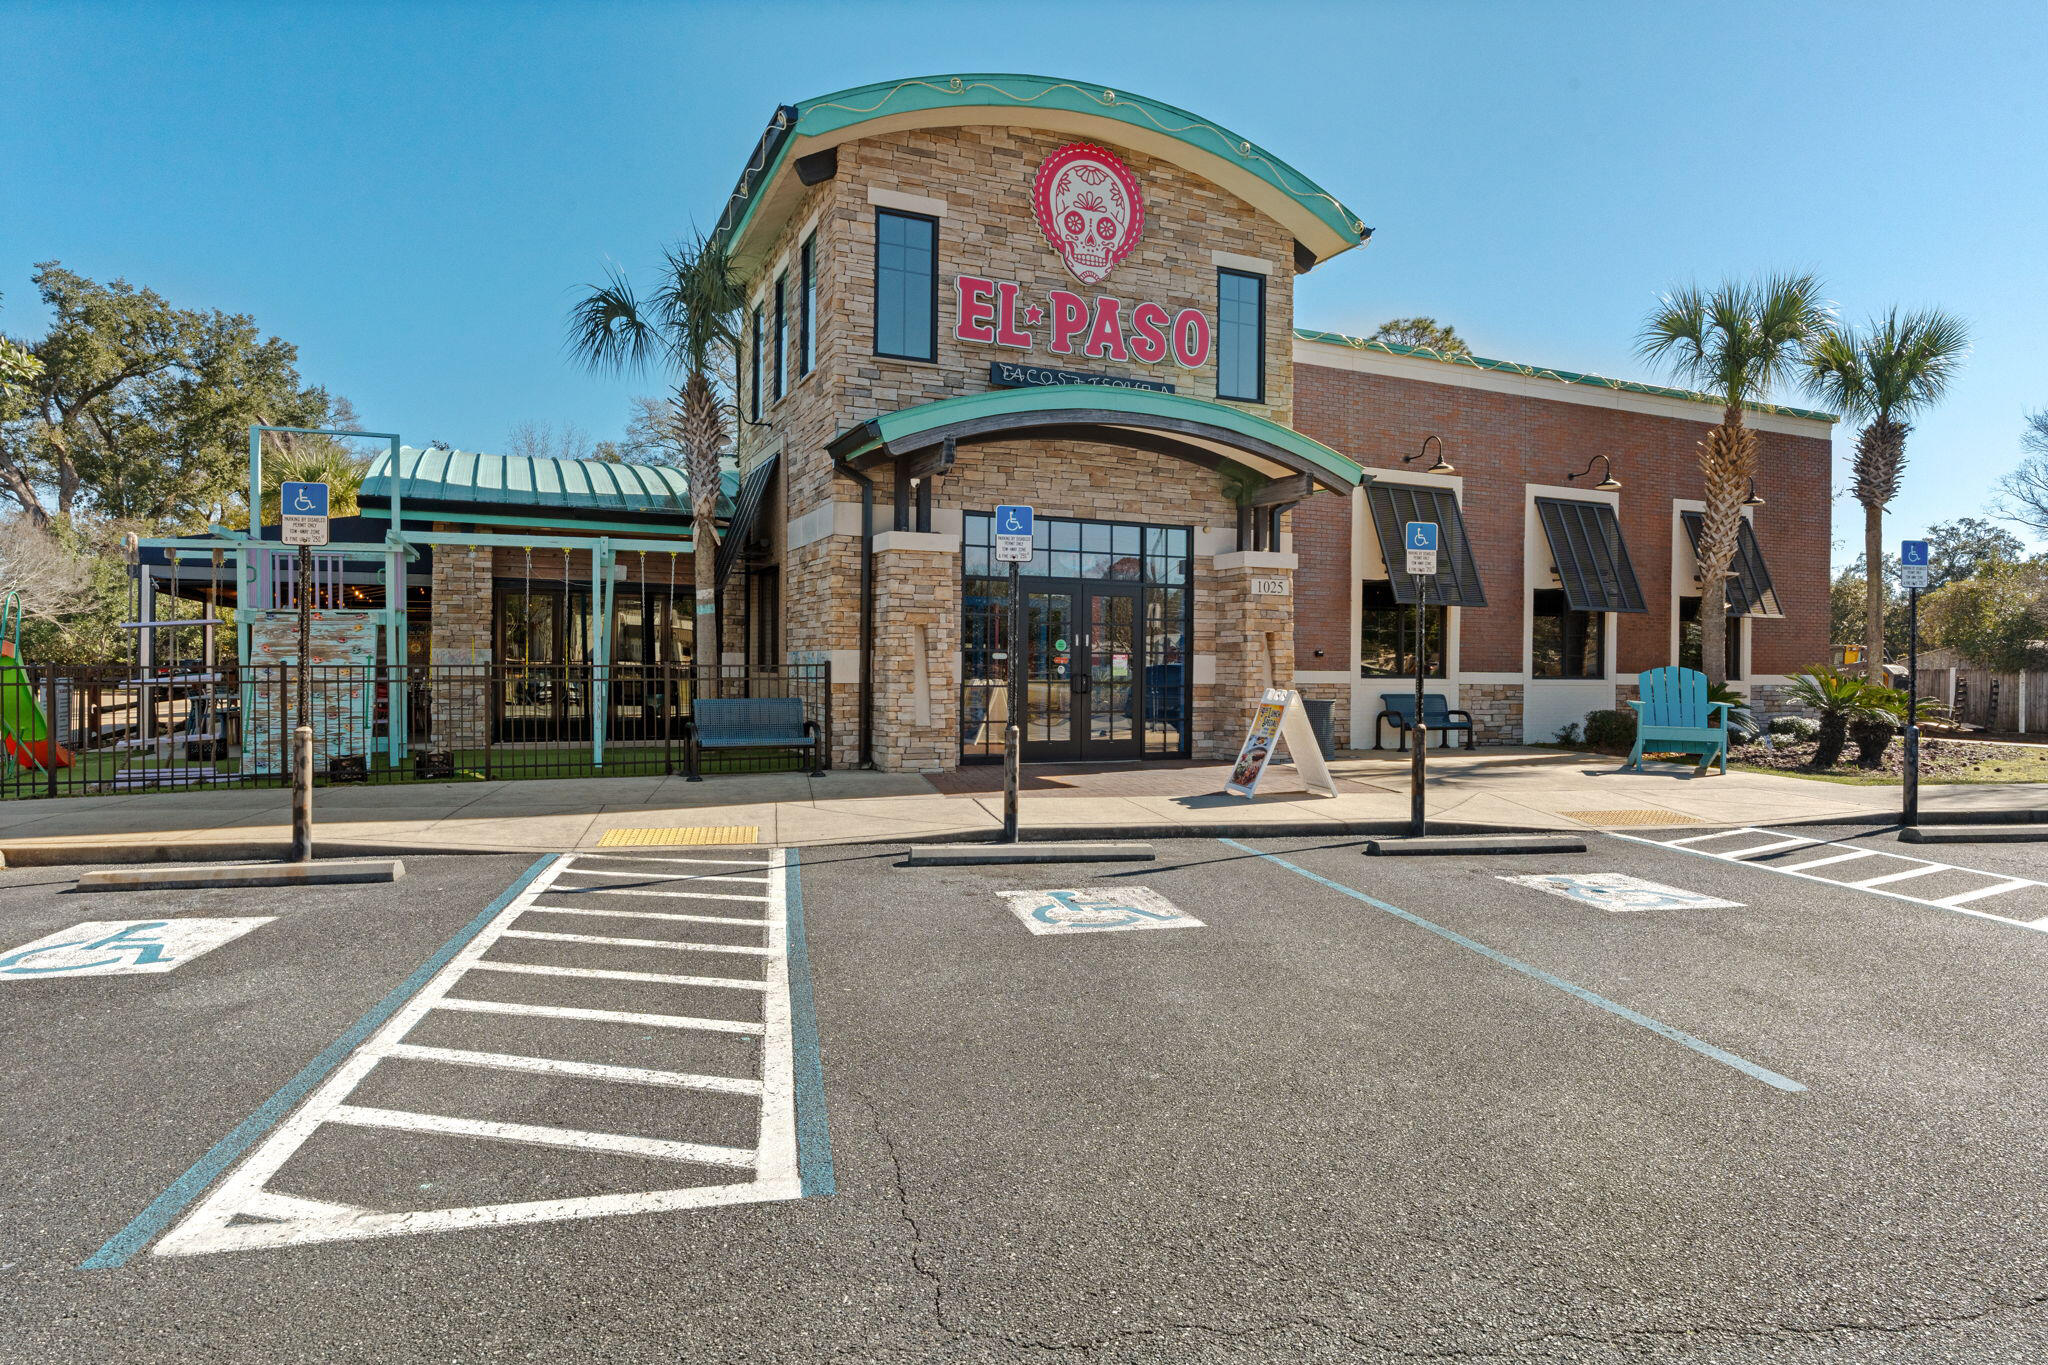
7140 SF Restaurant in Crestview, open and operating as El Paso Tacos and Tequila, FFE included sits on 1.56 acres, beautiful facility in a fast growing area, ready for a  new owner, photos and marketing package coming soon.
#992248

Crestview

1025 Industrial Drive

None Beds

None Baths

N/A

$3,200,000

MLS#: 992248

Opportunities of this caliber have nearly vanished. Positioned at the very end of Don Bishop Road, this secluded 9.26-acre sanctuary offers rare scale, privacy, and approximately 600 feet of bay frontage. With only a handful of parcels this size remaining along the bay, it stands as one of the area's few true legacy waterfront tracts.

The land provides an exceptional foundation for development, featuring an estimated 6+ acres of usable uplands that set up naturally for building while preserving a buffer of coastal greenery. The parcel is zoned to allow for up to three homes, presenting a versatile canvas whether you envision:

A private, multi-structure family compound framed by open water views.

An exclusive, three-home waterfront enclave designed to maximize sweeping coastal panoramas.

A single, sprawling private estate with room for expansive living, outbuildings, and immediate water access.

Adding to its appeal is the logistical ease of infrastructure: municipal water and sewer lines are conveniently located nearby at Roberts Road, significantly simplifying the planning and development phase.

Whether capitalizing on the expansive shoreline for boating and water-sports or securing a scarce waterfront holding that cannot be replicated, this property is a generational offering at the end of the road.
#1011540

Santa Rosa Beach

TBD Laurie Road

None Beds

None Baths

9.26 acres

$3,200,000

MLS#: 1011540

The pinnacle of La Riva West, this rare 16th-floor penthouse commands the building's top floor with approximately 4,868 SF of custom-finished Gulf-front living, over 2,000 SF of balcony areas, exceptional privacy & sweeping panoramic views across the Gulf, beaches & waterways of Perdido Key. Originally owned & occupied by the developer, this one-of-a-kind residence was created with exceptional attention to detail, then impeccably maintained & thoughtfully upgraded while preserving its luxury Mediterranean character. The interior features 4 bedrooms, 4.5 baths, including 2 Gulf-facing primary suites, a private elevator foyer, custom floor plan, plantation shutters, Closets by Design custom closets, Kohler fixtures, custom furnishings & generous living, dining & entertaining spaces. The chef's kitchen features rich custom cabinetry with under-cabinet lighting, double-stacked granite countertops, gourmet island & newly replaced stainless steel appliances. The large wet bar features a new ice maker & beverage refrigerator. Floor-to-ceiling impact-resistant glass showcases unobstructed Gulf views, while the extraordinary balcony wraps the entire south & west sides of the residence, creating incredible outdoor living space for beautiful sunrises, Gulf breezes & best sunset views at the beach. La Riva is a gated, rent-restricted luxury community with only 66 residences among 3 towers, including just 25 in La Riva West. West Tower amenities are exceptionally beautiful with an updated grand lobby, indoor & outdoor pools, fitness room, club room, grilling area & expansive beachfront deck. A deeded garage space directly across from the entrance under the covered awning also conveys. This is a truly rare opportunity to own the top penthouse at La Riva West & enjoy an exceptional level of privacy, space & Gulf-front living. See for yourself what makes life at the top of La Riva West so extraordinary!
#1010823

Perdido Key

14241 Perdido Key Drive PH1601 West

4 Beds

4 Baths

4,868 Sq.Ft.

$3,200,000

MLS#: 1010823
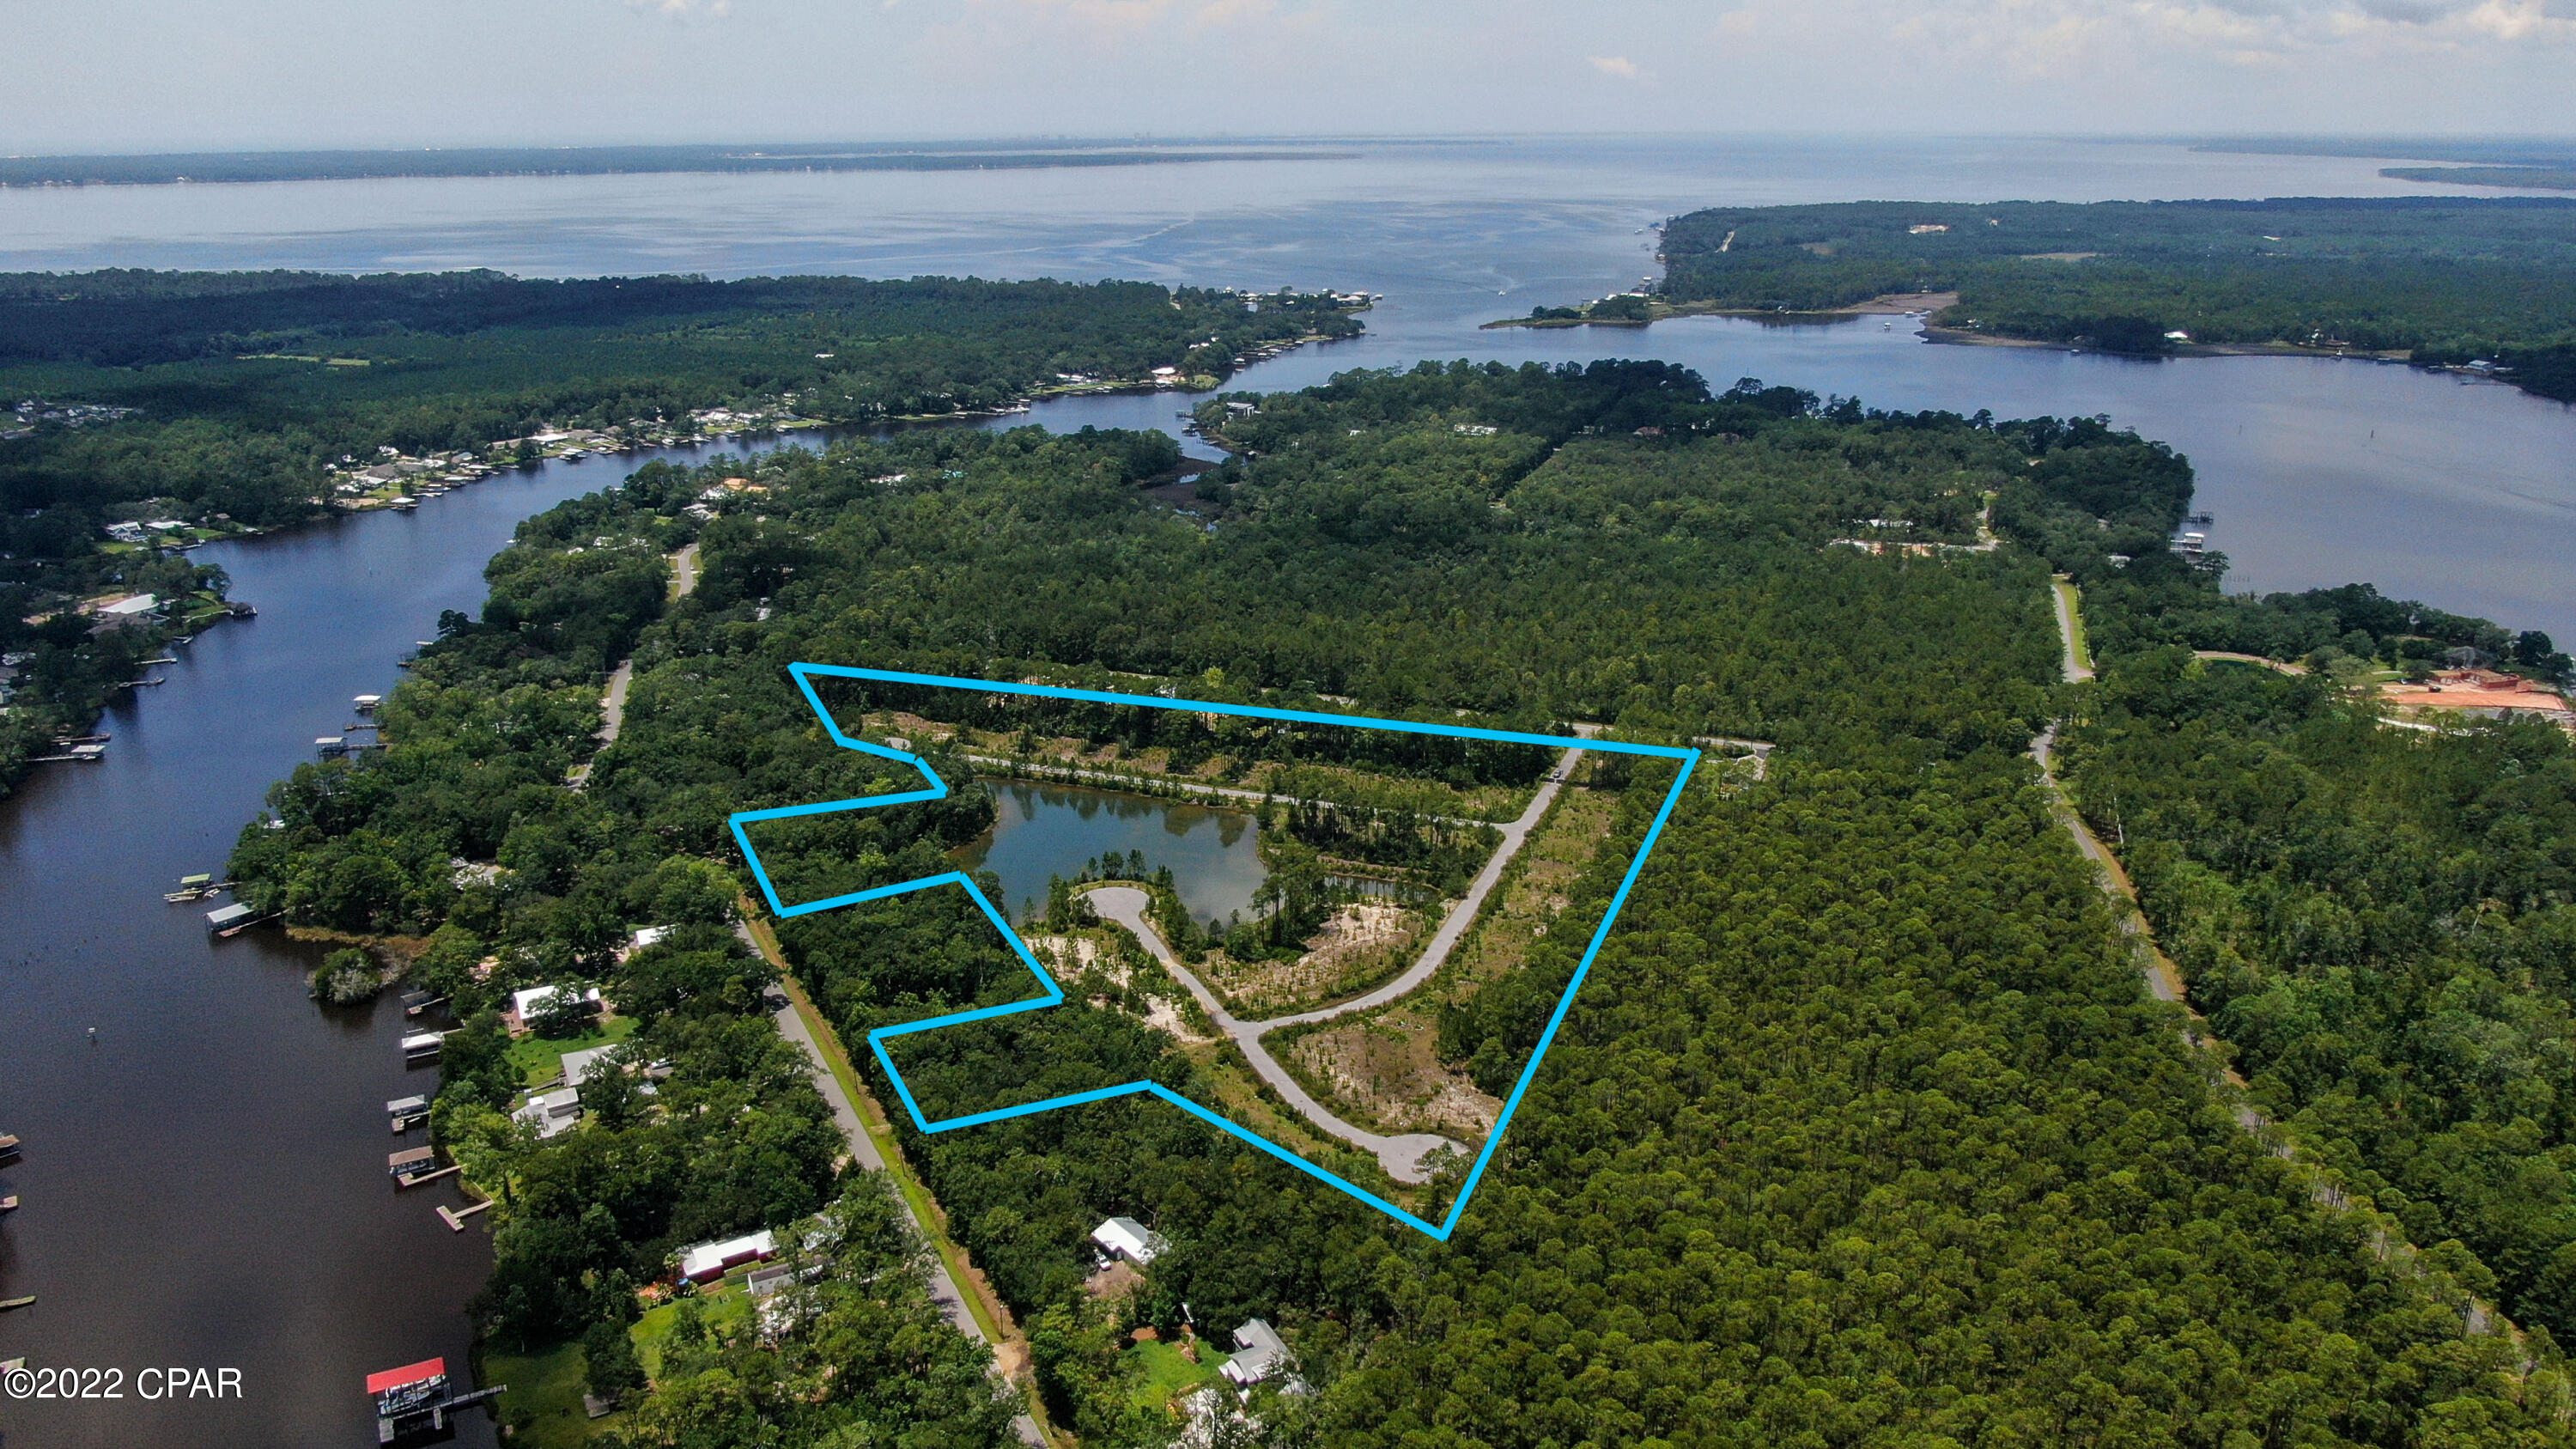
Premier Location for this excellent development opportunity for 41 upscale residential homesites. Previously approved development order on the project. Ninety percent of the project infrastructure is completed. The development has many existing amenity's currently in place. There is a large pond in place in the middle of the parcel that gives the surrounding homesites a great ambiance.  The lots are large and spacious. An additional strong point to the project is that most of the lots are going to have dirt removed from the site as they sit extra high and dry. The property is set to be annexed into the City of Freeport. Sewer water and power already set up in the site. 

The City of Freeport is bring sewage lines down Hwy 331 along with new sewage treatment plant currently being built.
#728471

Freeport

0 Marnie Street

None Beds

None Baths

N/A

$3,200,000

MLS#: 728471
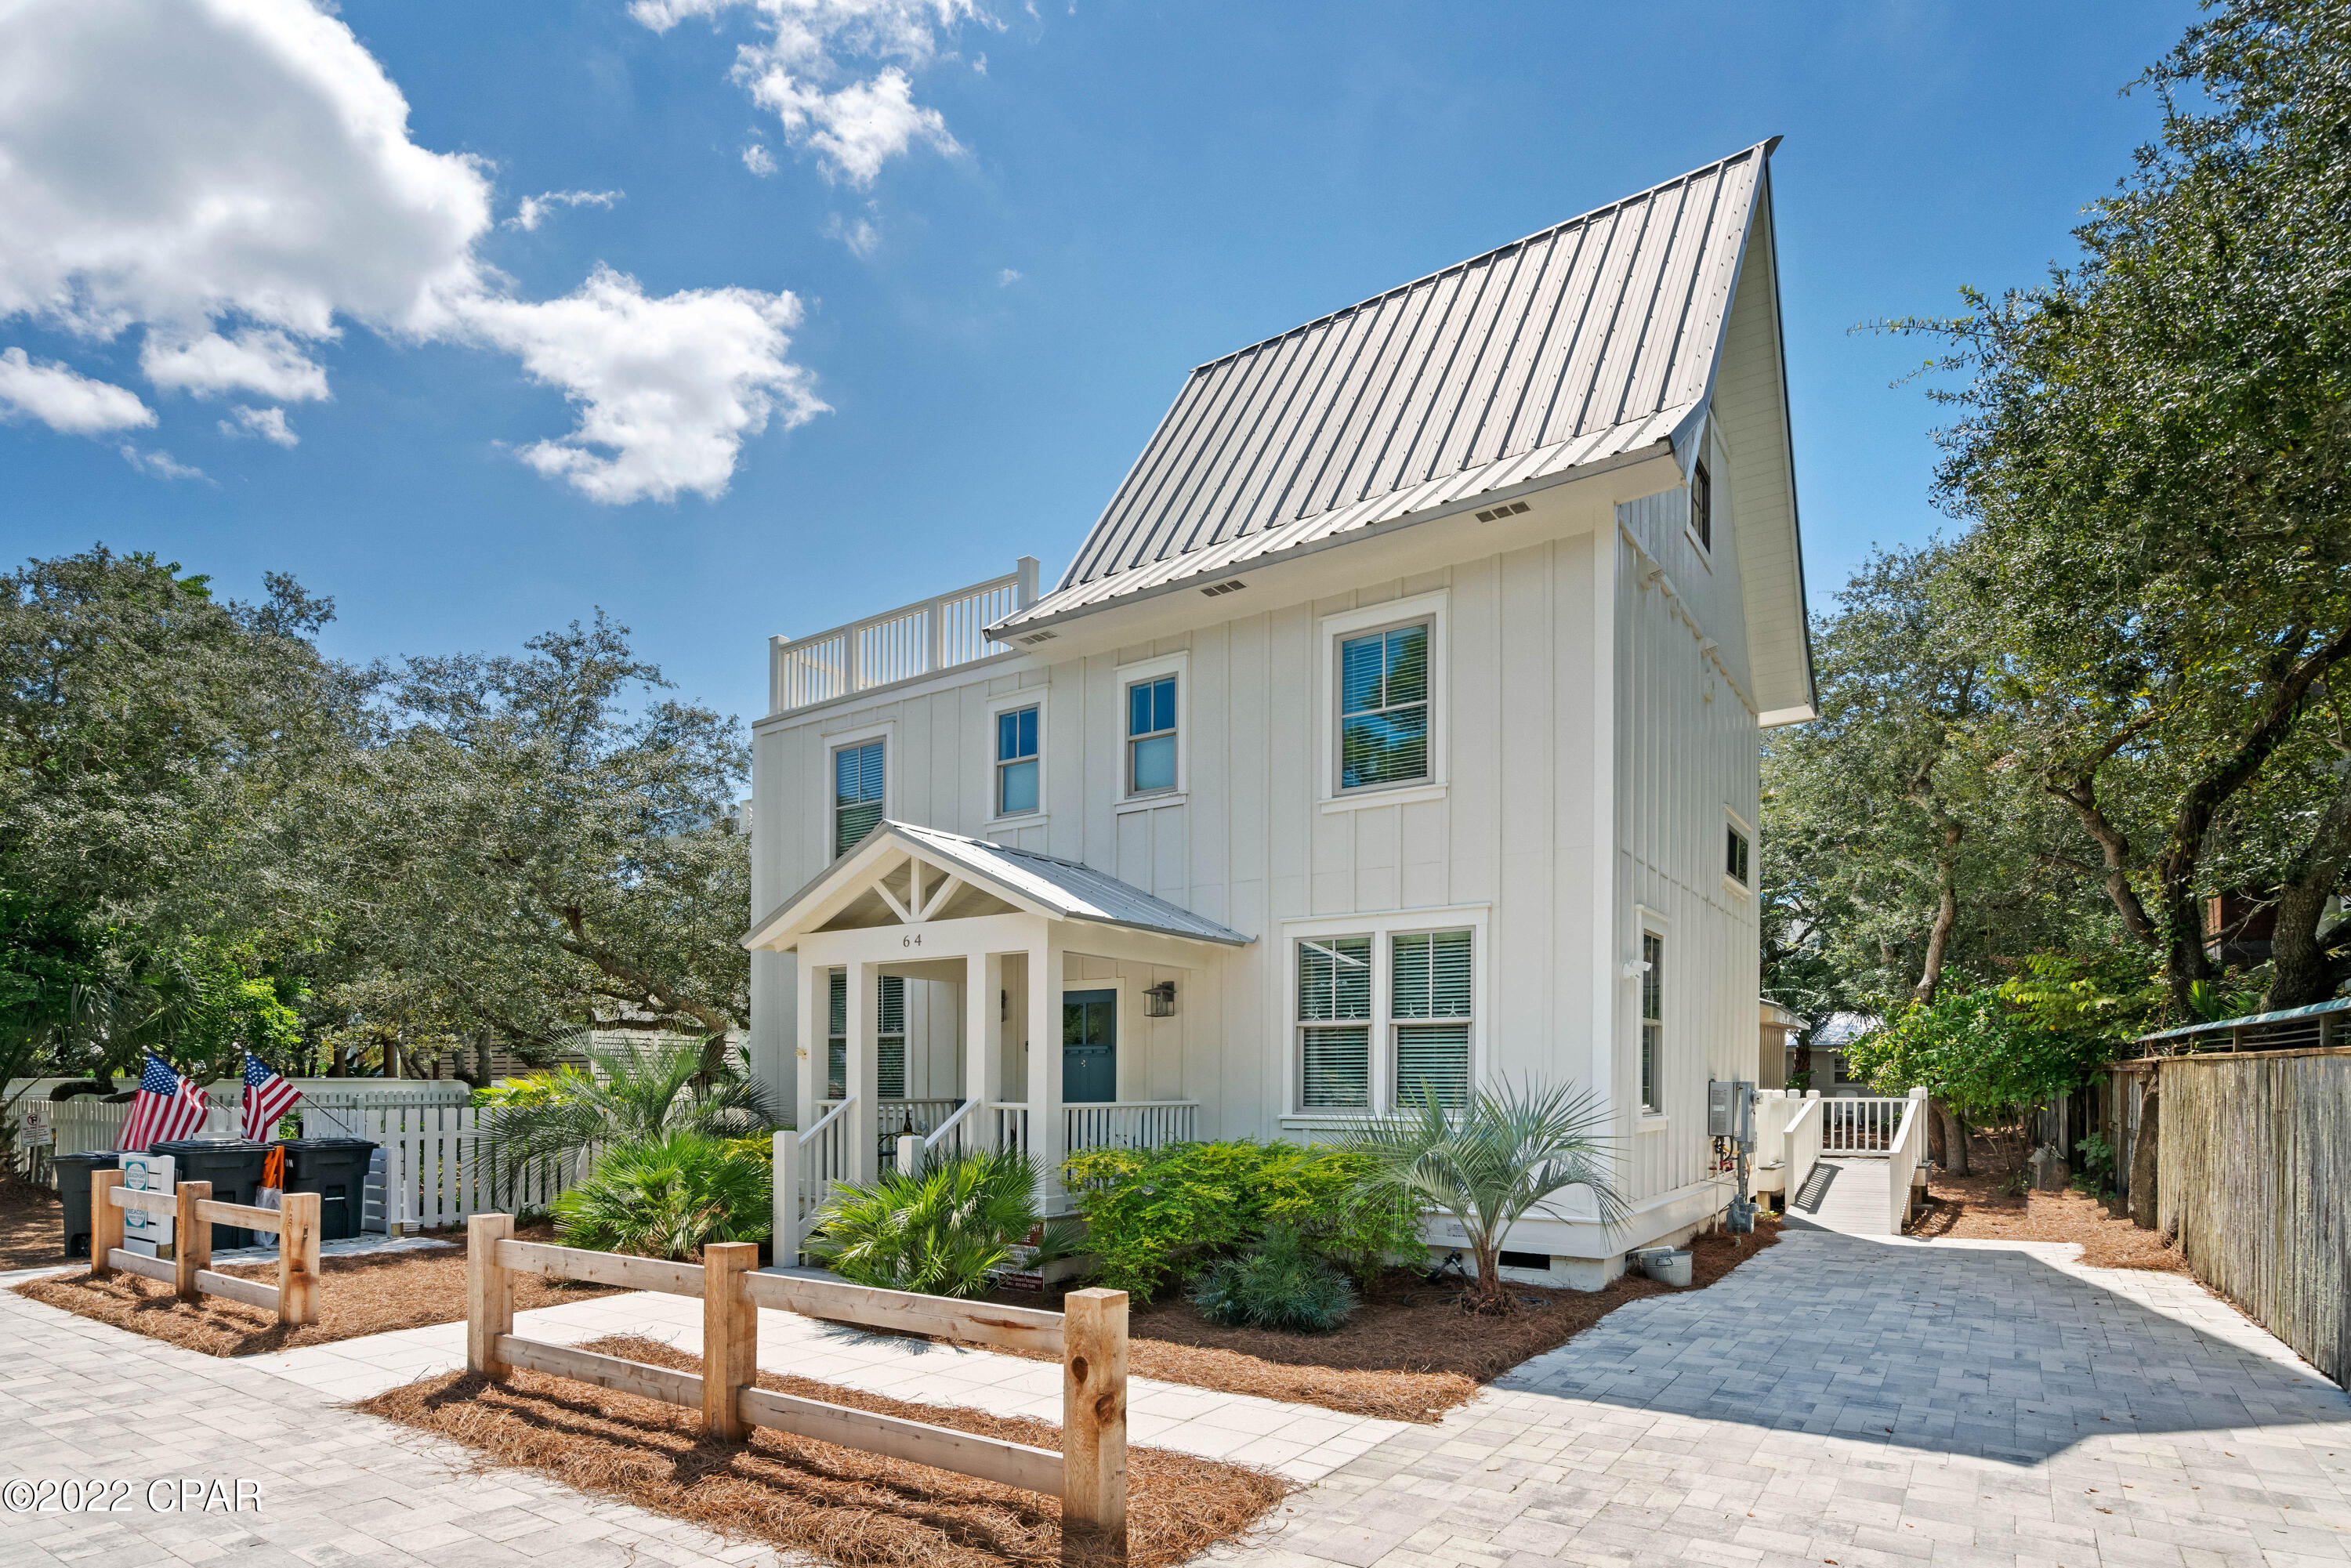
CURRENTLY UNDER CONTRACT, SELLER WILL CONSIDER BACKUP OFFERS

MAIN HOME PLUS PRIVATE COTTAGE! The main home is 2910 sq ft. with 5 beds and 4.5 baths. The cottage, which is not attached to the main home, is 560 sq ft. The cottage offers 1 bedroom and 1 full bath with a family room, full kitchen, laundry room, an outside shower and a separate entrance. The main home has been recently updated with a new kitchen, bathrooms, paint, flooring, wiring, plumbing, 2 HVAC systems, appliances, roof and much more. The cottage has a new roof. If you're looking for convenience, look no further. This property is steps to Western Lake, two beach accesses and restaurants like Red Bar, AJ's and Chiringos. At the main house, you can relax on the front porch with your morning coffee and see the peaceful Western Lake. As you enter the home, you will love the spacious family room with a dining area that opens in the kitchen. The large kitchen has ample room for an island and is adjacent to a sitting or game room. Also, off the kitchen is a mudroom that offers a 1/2 bath, full size laundry room and a door to the side yard for outdoor grilling. As you continue past the kitchen, you have a bedroom on the left and one on the right with ensuite baths, one with a gorgeous new shower and vanity. The main door to the backyard is at the end of this hallway. Continue up to the second level on hardwood treads, you will have 2 lovely additional bedrooms and 2 full baths. Proceed to the 3rd floor for a retreat to another bedroom or sitting area with a gorgeous wood A-frame ceiling that overlooks the large patio. Parking is convenient on the paver driveway and in front of the home. The backyard is large enough to put in your own private pool. Behind the fence in the backyard, you will see the precious cottage. As you come back from the beach, rinse off at the outdoor shower or enjoy your privacy with outdoor seating. This cottage backs up to an alley for ease of getting to the beach, Western Lake or restaurants without interfering with the main house guests. The main house has an accessibility ramp on the north side and the first floor is fully accessible including the master bath.
These 2 properties can be rented at different times. Call today for a showing. Listing agent or associate to accompany for all showings.
#732028

Santa Rosa Beach

64 Banfill Street

6 Beds

5 Baths

3,470 Sq.Ft.

$3,200,000

MLS#: 732028
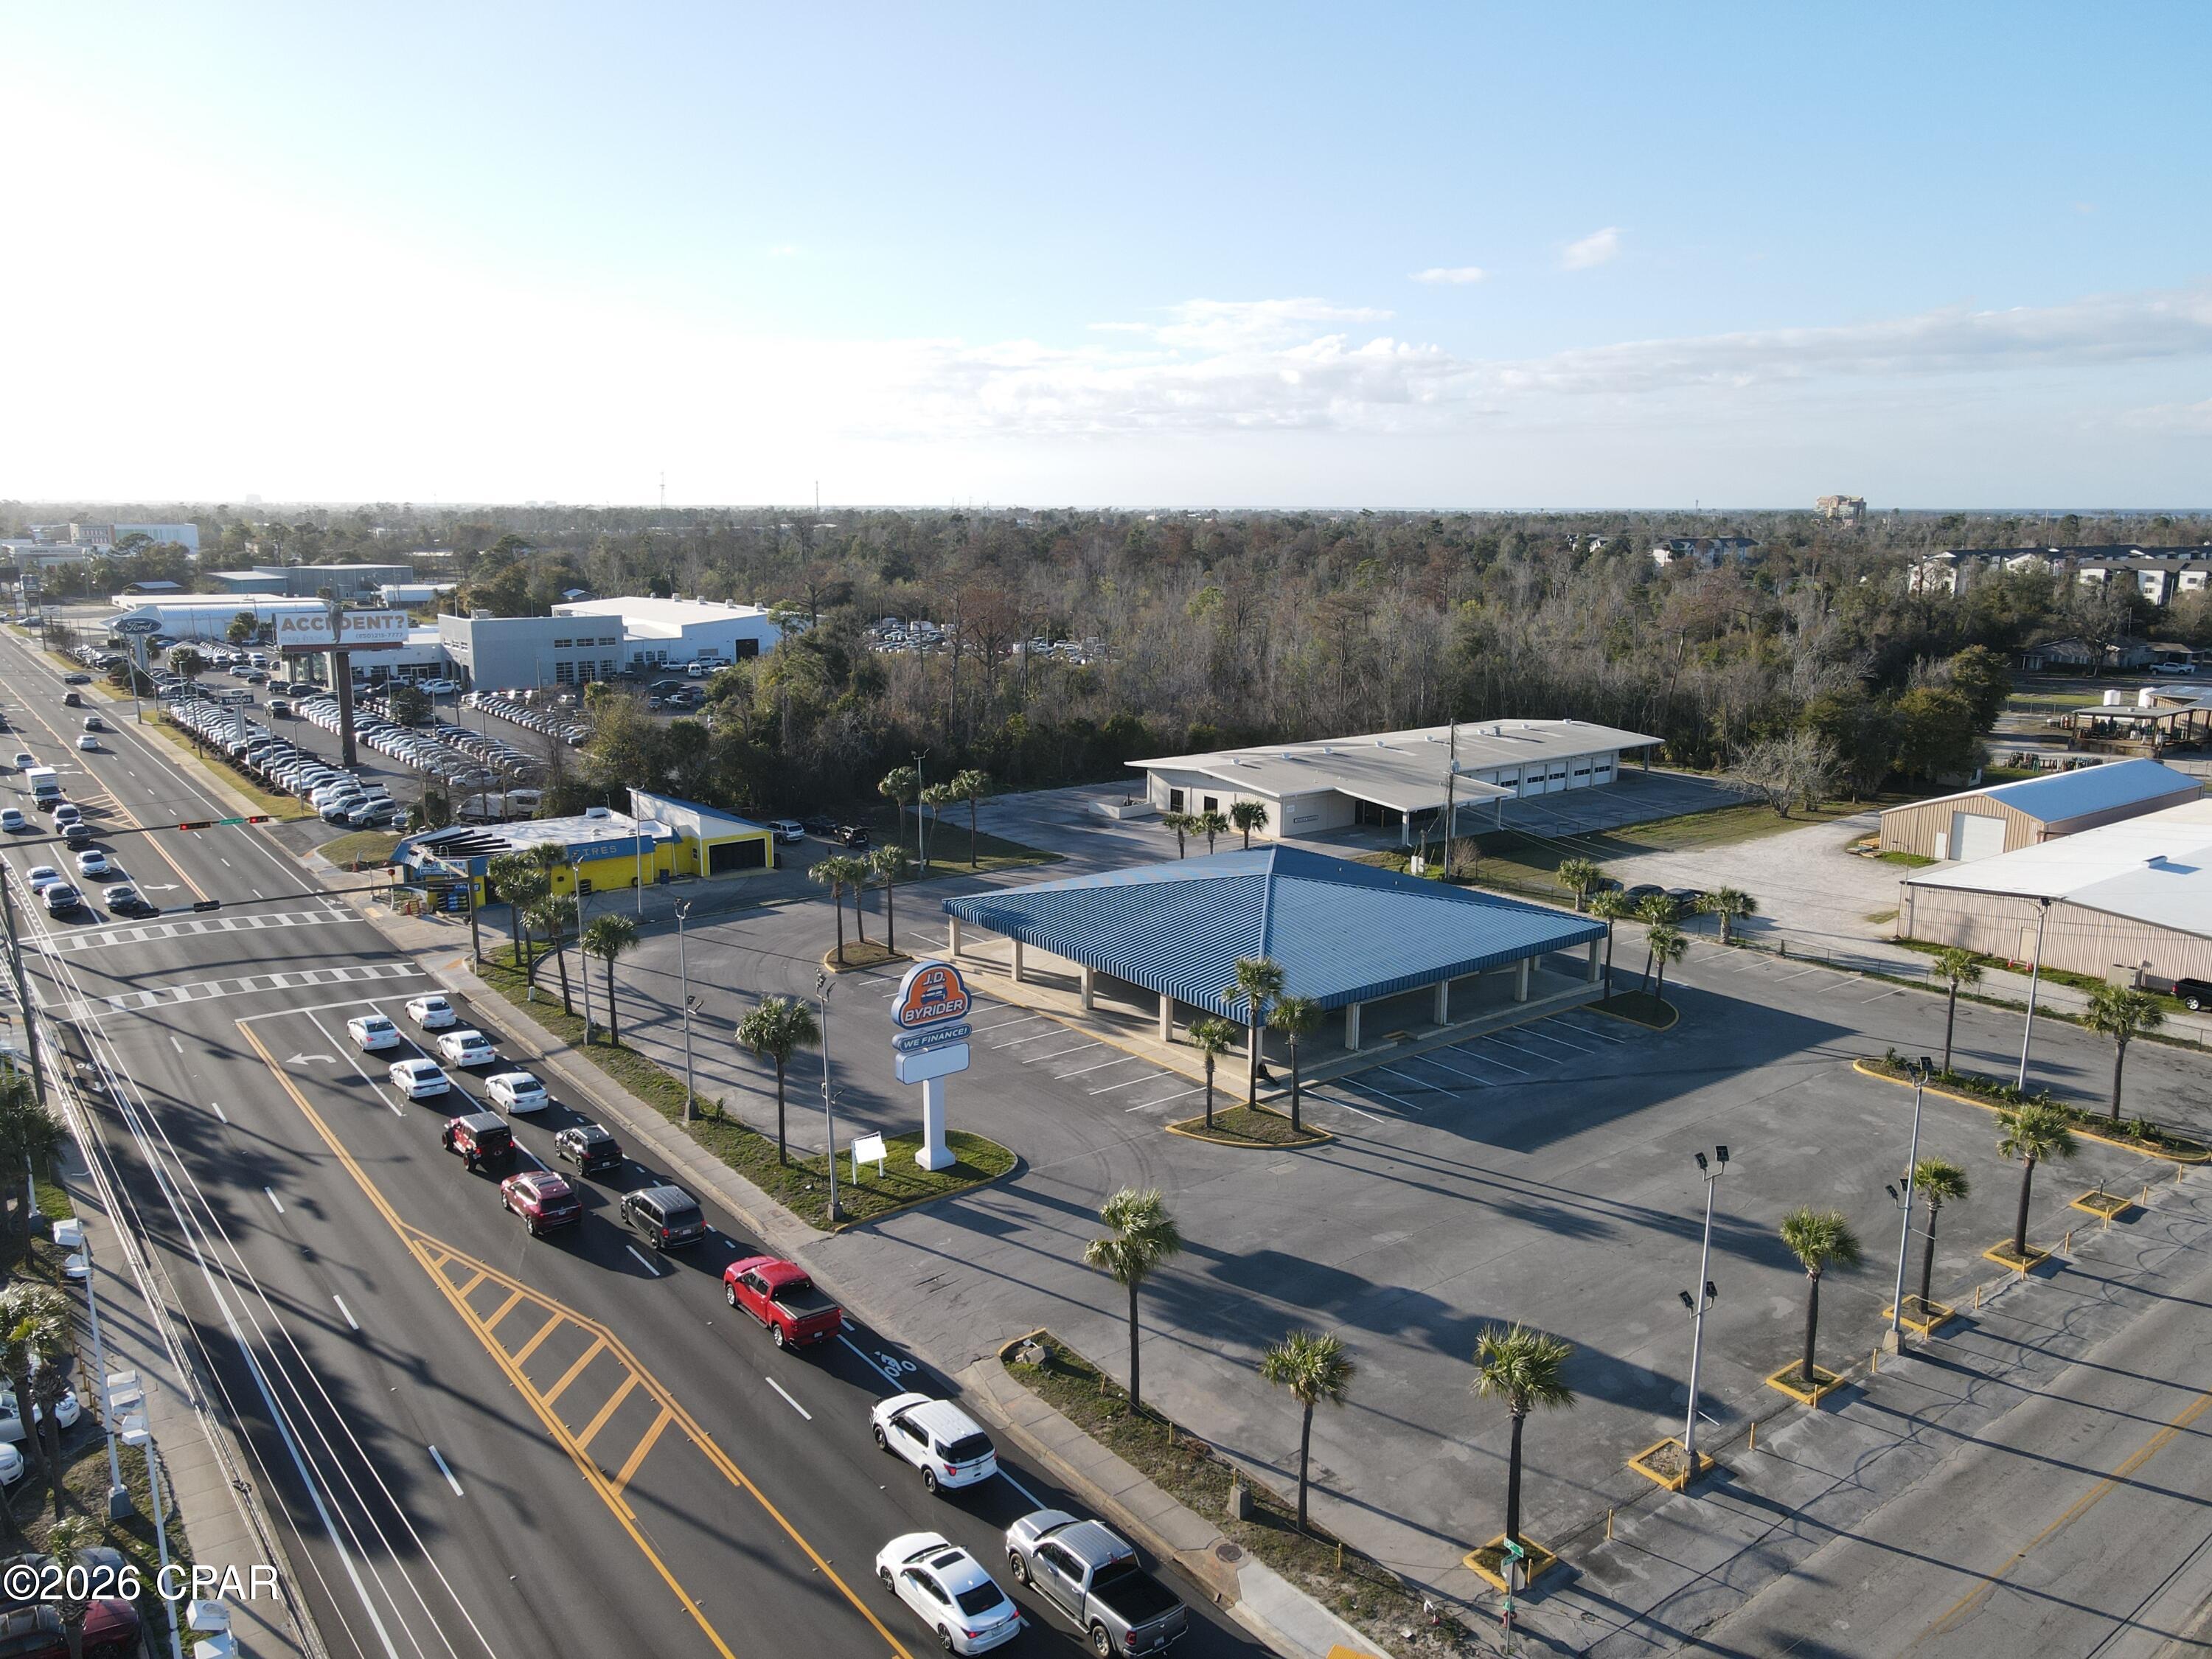
Positioned along one of Panama City's most recognized commercial corridors, 704 W 15th Street represents a rare opportunity to acquire a substantial, fully improved automotive commercial property in the heart of Bay County's established dealership row.
The offering consists of two contiguous parcels totaling approximately 8.09 acres. The improved parcel encompasses 2.53 acres and is developed with a professional office/showroom building and a fully equipped automotive service garage, providing immediate operational capability for a dealership, fleet operator, or service-oriented automotive business. The second parcel comprising 5.56 acres offers significant expansion potential, additional inventory staging, overflow parking, or future development -- a premium commodity in this high-demand corridor.
The property sits at a prominent corner location with access from both Highway 98 (15th Street) and Florida Avenue Showcase, providing exceptional visibility and ingress/egress for high customer traffic volumes. It is centrally located amongst the other new car dealers in the county Showcase, making it an ideal home for a new or used car dealership, watercraft dealer, or any automotive-related enterprise seeking to benefit from co-tenancy with established franchise dealers.
Property Highlights:

Total site: ±8.09 acres across two parcels (2.53 AC improved | 5.56 AC additional)
Improved parcel features office/showroom and automotive garage
Corner location -- dual access from Hwy 98 (15th St) & Florida Avenue
Situated within Panama City's primary automotive retail corridor
Excellent visibility and high traffic counts on a major arterial highway
Suited for auto dealership, powersports, watercraft, fleet, or service operations

This property offers the scale, infrastructure, and strategic location rarely available in Panama City's competitive automotive market. Whether for owner/operator use, investment, or redevelopment, 704 W 15th Street delivers a compelling combination of improved facilities and raw land in one of Bay County's most active commercial destinations.
#786422

Panama City

704 W 15th Street

None Beds

None Baths

20,007 Sq.Ft.

$3,200,000

MLS#: 786422

A rare opportunity in the booming Blue Mountain Beach area of 30A, for the family looking to live at the beach or for anyone looking to leverage the rental potential of a large home, 90 Oak Hill Lane is no-brainer to buy.  A recently built and beautifully decorated home, it is elegant in its ability to please the crowds, as well as give guests a quiet respite among its many living spaces.  

A compound in the true sense, 7 bedrooms are spread across two floors and an oversized carriage house.  Central to the property is an ample-sized pool with excellent sun exposure and a travertine pool deck.  Guests enjoying an evening after a day on the course can settle a 19th hole bet, putting barefoot at the poolside green.

Entertaining is easy, with a great room that accesses the pool by way of large sliding doors, and a gourmet kitchen featuring a 48'' gas stove and range.  Smart entertainment is available throughout the main living area with surround sound.  An upstairs game room greets you at the top of the stairs.

The first floor primary suite boasts a spa style owner's bathroom, which leads to an enormous walk-in closet.  5 of the guest rooms enjoy an en suite or dedicated bathroom, while a downstairs guest room makes the most of its space with 4 custom carpentry bunks.  

This is a like-new build with countless features that needs to be seen to be fully appreciated.
#1012369

Santa Rosa Beach

90 Oak Hill Lane

7 Beds

7 Baths

4,425 Sq.Ft.

$3,200,000

MLS#: 1012369
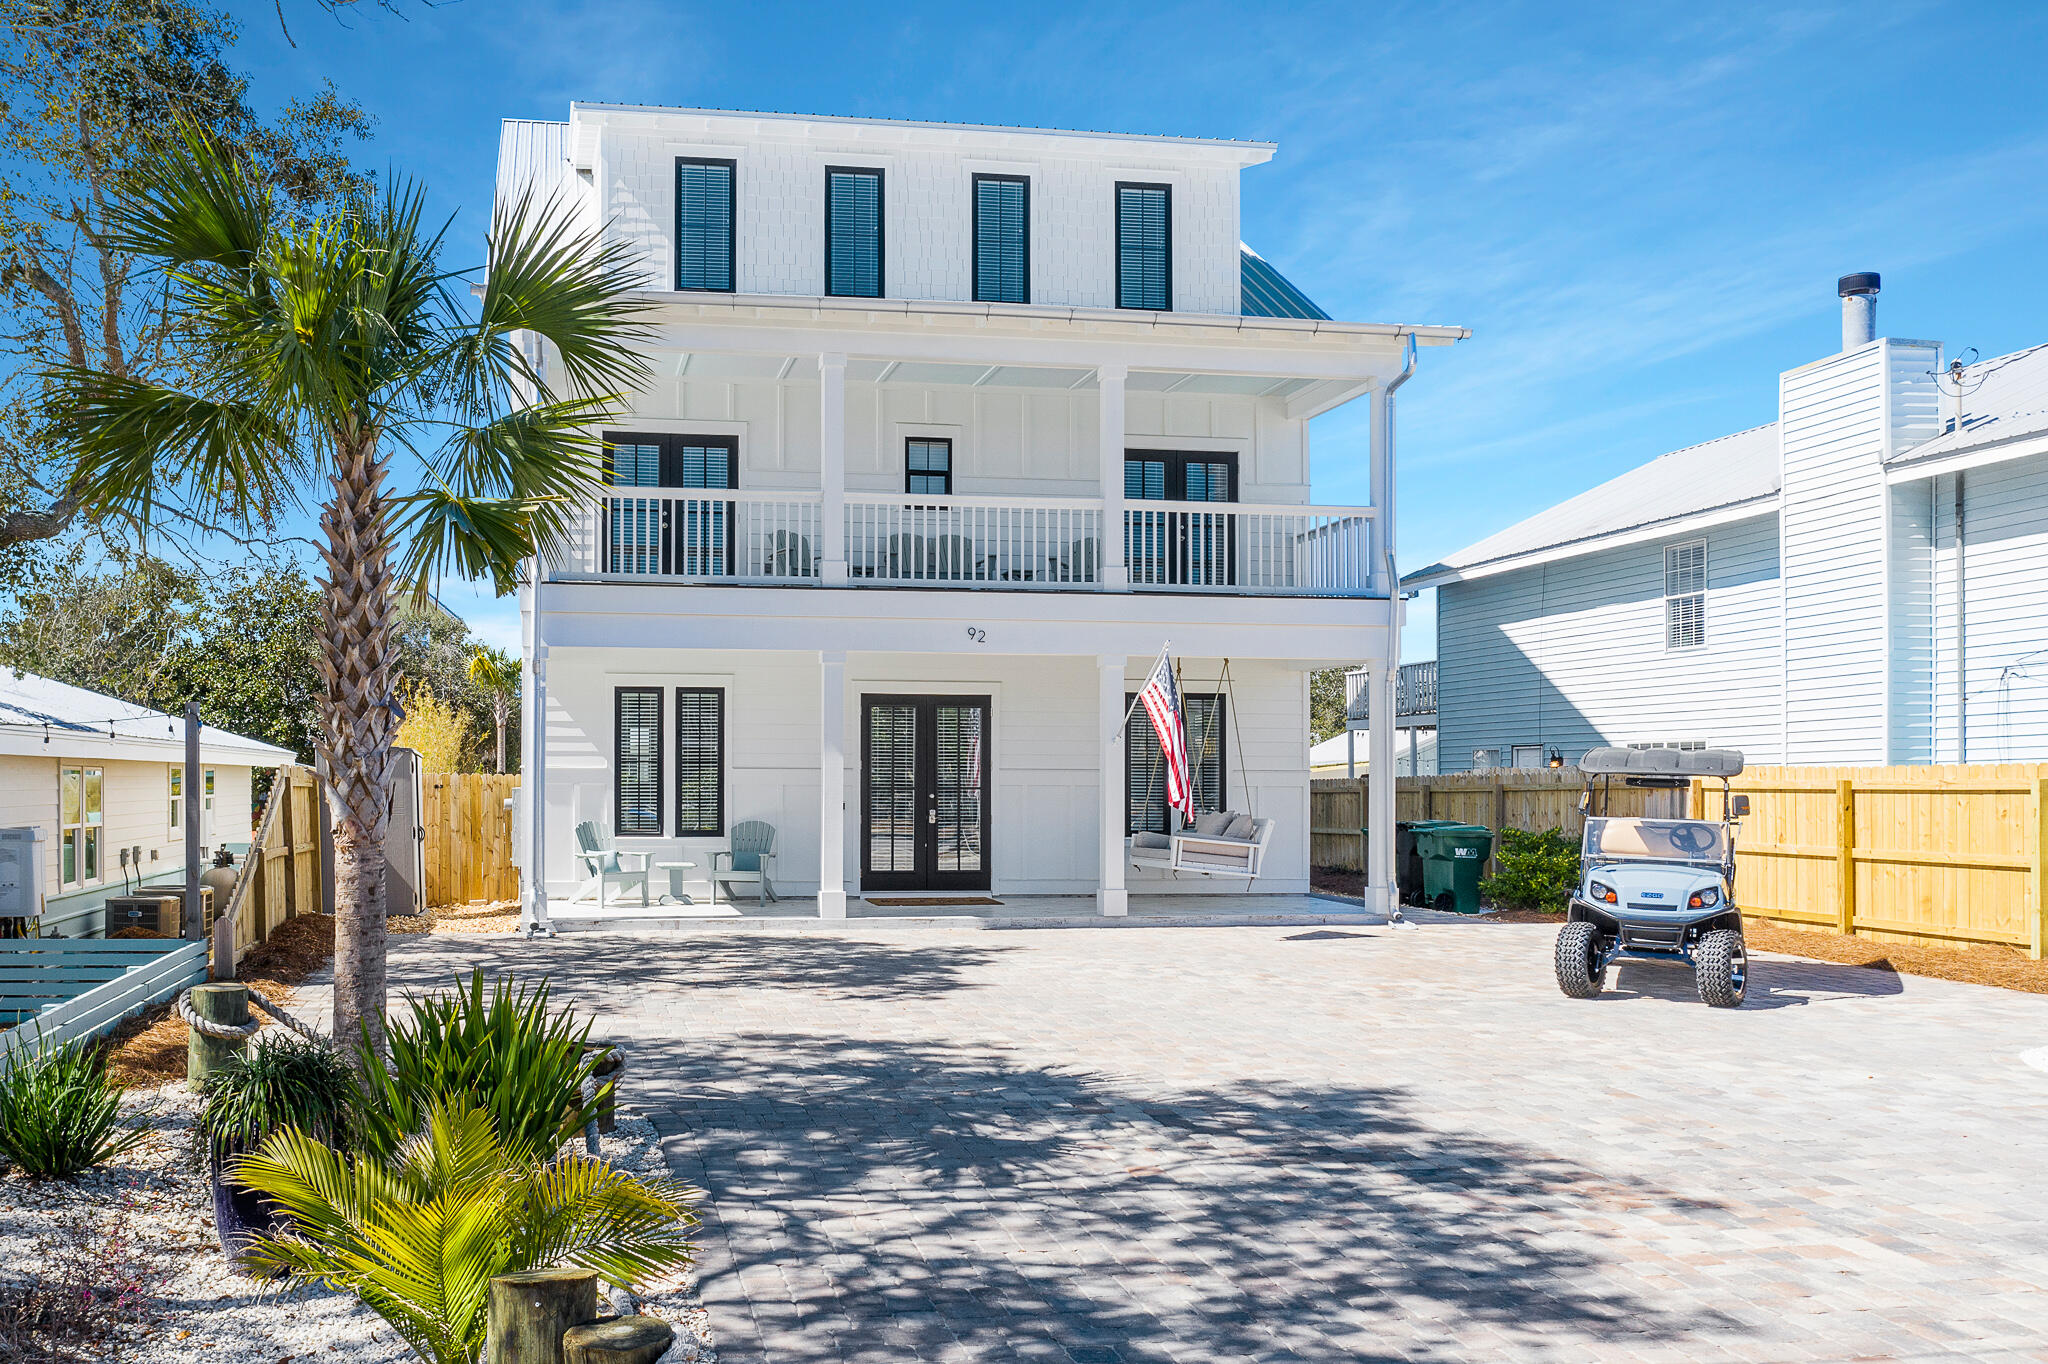
Located in one of the most sought after areas of Destin, Crystal Beach, which is composed of 70 rentals homes. This incredible 2020 home is the perfect secondary home and/or short term rental property. Boasting over 4,300 sqft and 8 bedrooms, there is plenty of room for multiple families to comfortably enjoy their stay, all within a perfect walking distance to the beach! The heated pool not only makes for a fun time year round but is also a huge bonus when considered for a rental property. Enjoy a ride in the elevator to the impressive bunk area on the 3rd floor, you'll have to stop to play in the arcade. Undoubtedly, fun for all ages!  
Call today to schedule your private showing of this quintessential Destin beach home
#894297

Destin

92 Cobia Street

8 Beds

7 Baths

4,388 Sq.Ft.

$3,200,000

MLS#: 894297
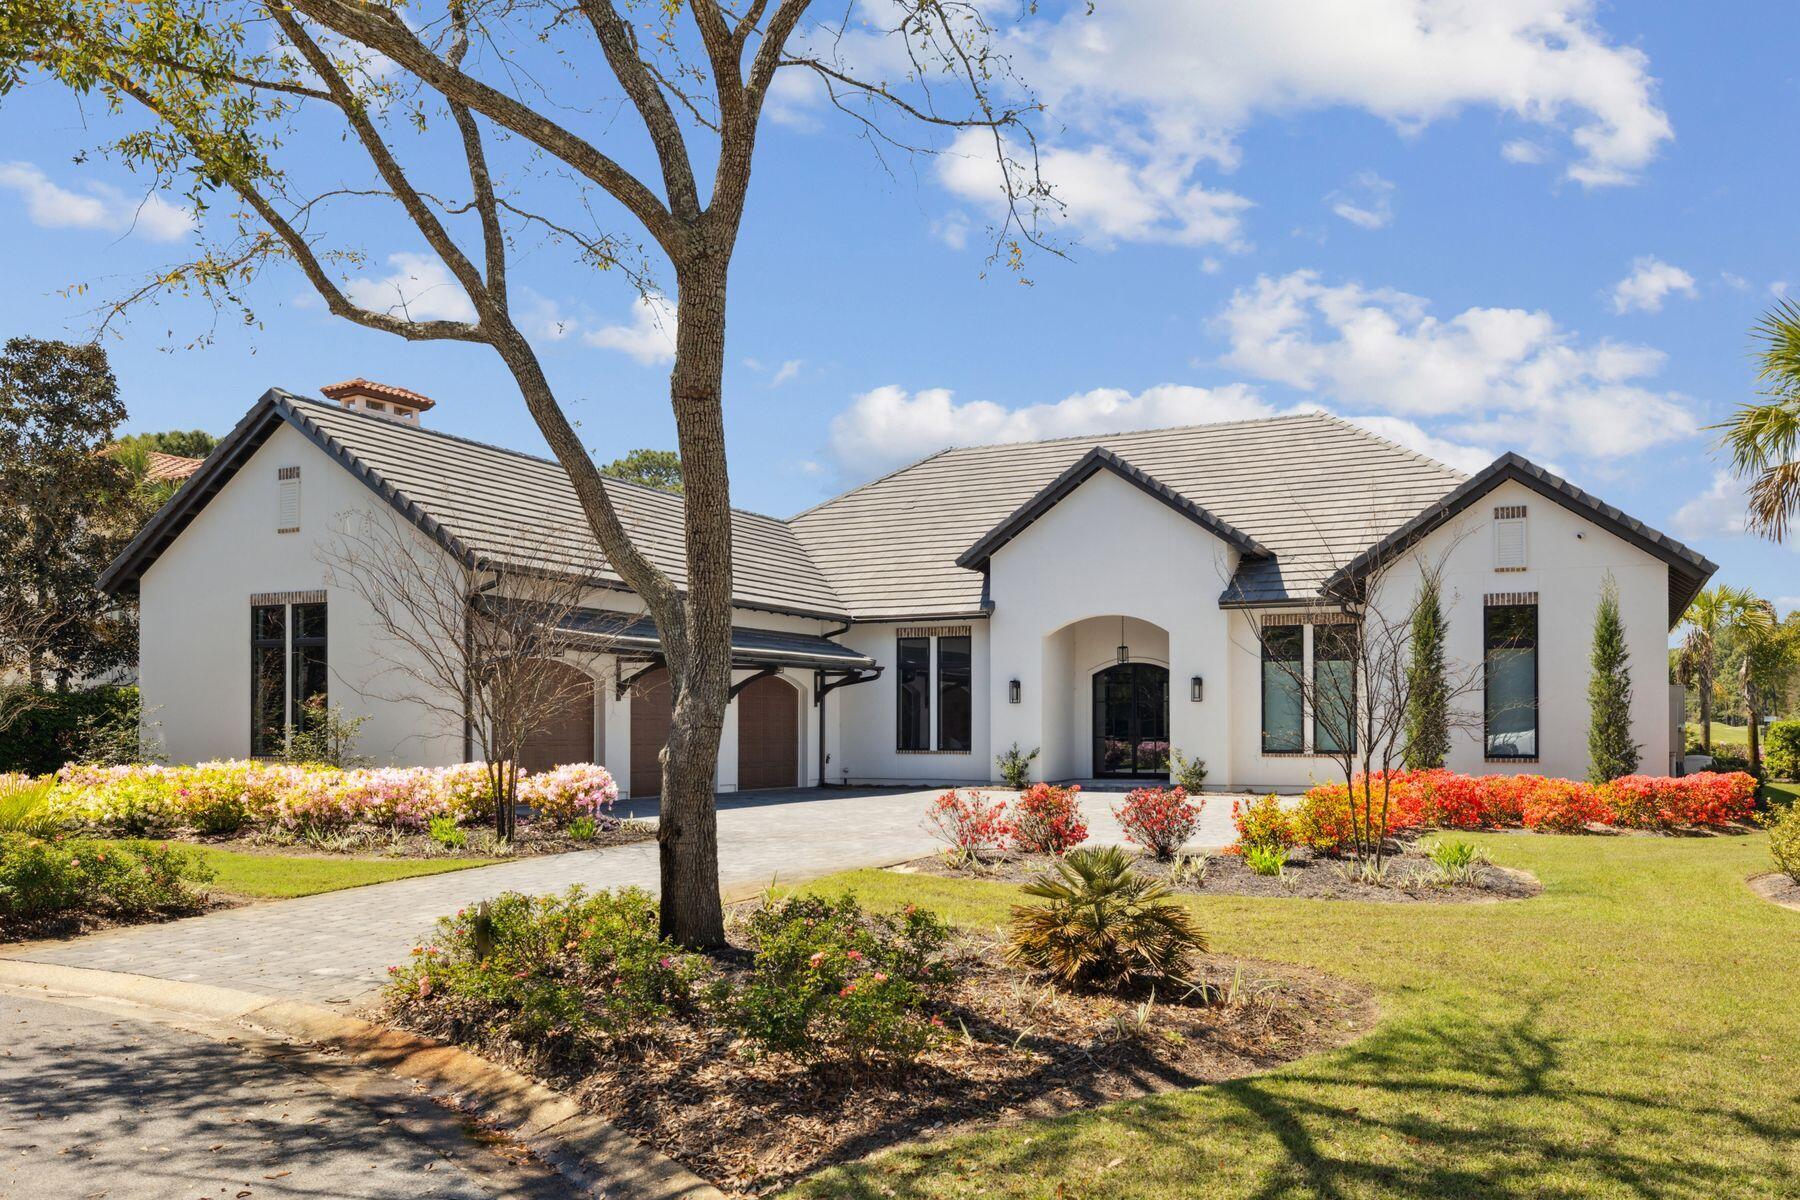
Built in 2022 to exacting standards by Coastal Custom Homebuilding, this outstanding Mediterranean-style residence showcases the best of everything. Sitting on a prime, almost half-acre lot with expansive golf and lake views, this very private home has a stunning pool and spa, lofty rooms, high-end fixtures and coveted chef's kitchens both indoors and out. Laid out for living all on one level, it boasts a split floor plan with four beautiful bedrooms served by five exquisite bathrooms. A sweeping driveway heralds the approach to the home, providing ample parking and access to the insulated three-car garage with attic storage above. A covered entrance invites you inside, where the vast great room will take your breath away. Extra-tall ceilings draw the eye upwards to the deep crown molding and sparkling designer light fixtures. Beneath your feet, a runway of engineered light oak flooring carries you through the entire home. A dedicated dining area with garden views is perfect for entertaining, while a study keeps work separate from pleasure. The drama continues with dark wood beams anchoring the spacious sitting area. A realistic gas log fire provides a natural focal point. The kitchen is an epicurean masterpiece with sleek quartzite countertops and well-planned cabinetry. High transom windows deliver abundant natural light, echoed by the tall cupboards with lighted display shelves. A wishlist of high-end Monogram and U-Line appliances include a 48-inch built-in refrigerator, a smart dishwasher and a stainless microwave drawer. A huge custom hood hovers above the 48-inch six-burner professional range, where meals can be created and served on the expansive island. Perch on cushioned stools and enjoy casual dining or pre-dinner drinks at this social hub. Sliding glass doors provide a natural flow outdoors where alfresco living is at its zenith. Beneath a mansard roof, the screened pool and jetted spa offer tranquil views of the manicured rear yard, lake and fairway leading to Burnt Pine's fifth hole. In the covered porch area, a hotel-worthy outdoor kitchen is fully equipped with a refrigerator, sink, ice maker and a grill beneath a pecky cypress hood. An outdoor fireplace and a TV make this a delightful area for lounging and entertaining in all seasons. Retire to bed in the magnificent master suite. The spa-like master bathroom has elegant marble flooring, designer tile and a freestanding bathtub for leisurely soaks. There's ample space for the oversized walk-in shower and a quartzite twin vanity with a kneehole dressing table.  Beyond the doorway, the walk-in closet is fully customized with abundant shelves, drawers and hanging rails. Additional features of this exceptional residence include two tankless water heaters, audio-visual home technology and a security system. Burnt Pine at Sandestin is famous for its championship golf courses, but amenities extend to include tennis, watersports, a 223-slip marina, award-winning dining and endless shopping on Grand Boulevard and the Village of Baytowne Wharf. There's even a shuttle to carry you and your cooler effortlessly to the shores of the white sandy beach.
#968751

Miramar Beach

2939 Pine Valley Drive

4 Beds

4 Baths

3,491 Sq.Ft.

$3,200,000

MLS#: 968751

1 ... 239 240 241 242 243 ... 666
* Listings identified with the FMLS IDX logo come from FMLS and are held by brokerage firms other than the owner of this website. The listing brokerage is identified in any listing details. Information is deemed reliable but is not guaranteed. If you believe any FMLS listing contains material that infringes your copyrighted work please review our DMCA policy and learn how to submit a takedown request. © 2024. First Multiple Listing Service, Inc.

Send a message

Message successfully sent.

Your message

What is 3 + 4 ?

Reason for contacting?

I agree to receive email communication and understand I can unsubscribe at any time.

I agree to be contacted by Gulf Life Real Estate via call, email, and text for real estate services. To opt out, you can reply 'stop' at any time or reply 'help' for assistance. You can also click the unsubscribe link in the emails. Message and data rates may apply. Message frequency may vary. Privacy Policy

Sign Out

Virtual Assistant

Would you like to take the next step with this property? We can help you schedule a showing or virtual tour, or send you more details.

Yes, I would like more information.

Thank You for Your Reply, One of Our Agents will contact you as soon as possible

No, maybe later.

Thank you, you can always contact me via email, phone number or through the contact form.

Realhub AI

Lucy - Your AI-Powered Realtor

Update Your Temporary Password

Personalize your search

Enter your email and we'll notify you immediately when new listings match what you're looking for.

or enter email address

Already have an account ? Login here

Continue your home search

I agree to receive communications and understand I can unsubscribe at any time.

I agree to be contacted by Gulf Life Real Estate via call, email, and text for real estate services. To opt out, you can reply 'stop' at any time or reply 'help' for assistance. You can also click the unsubscribe link in the emails. Message and data rates may apply. Message frequency may vary. Privacy Policy

Already have an account ? Login here

We use cookies

We use cookies primarily for analytics to enhance your experience. By accepting, you agree to our use of these cookies. You can manage your preferences or learn more about our cookies policy.
