Properties

Browse or get in touch to schedule a walkthrough.

  • Nearby me
Price range

Popular Features

Community Features

Association

Property Features

Waterfront

View

Exterior Features

Interior Features

Style

257815 properties match your criteria

Updated 1 minute ago

E-Alert name
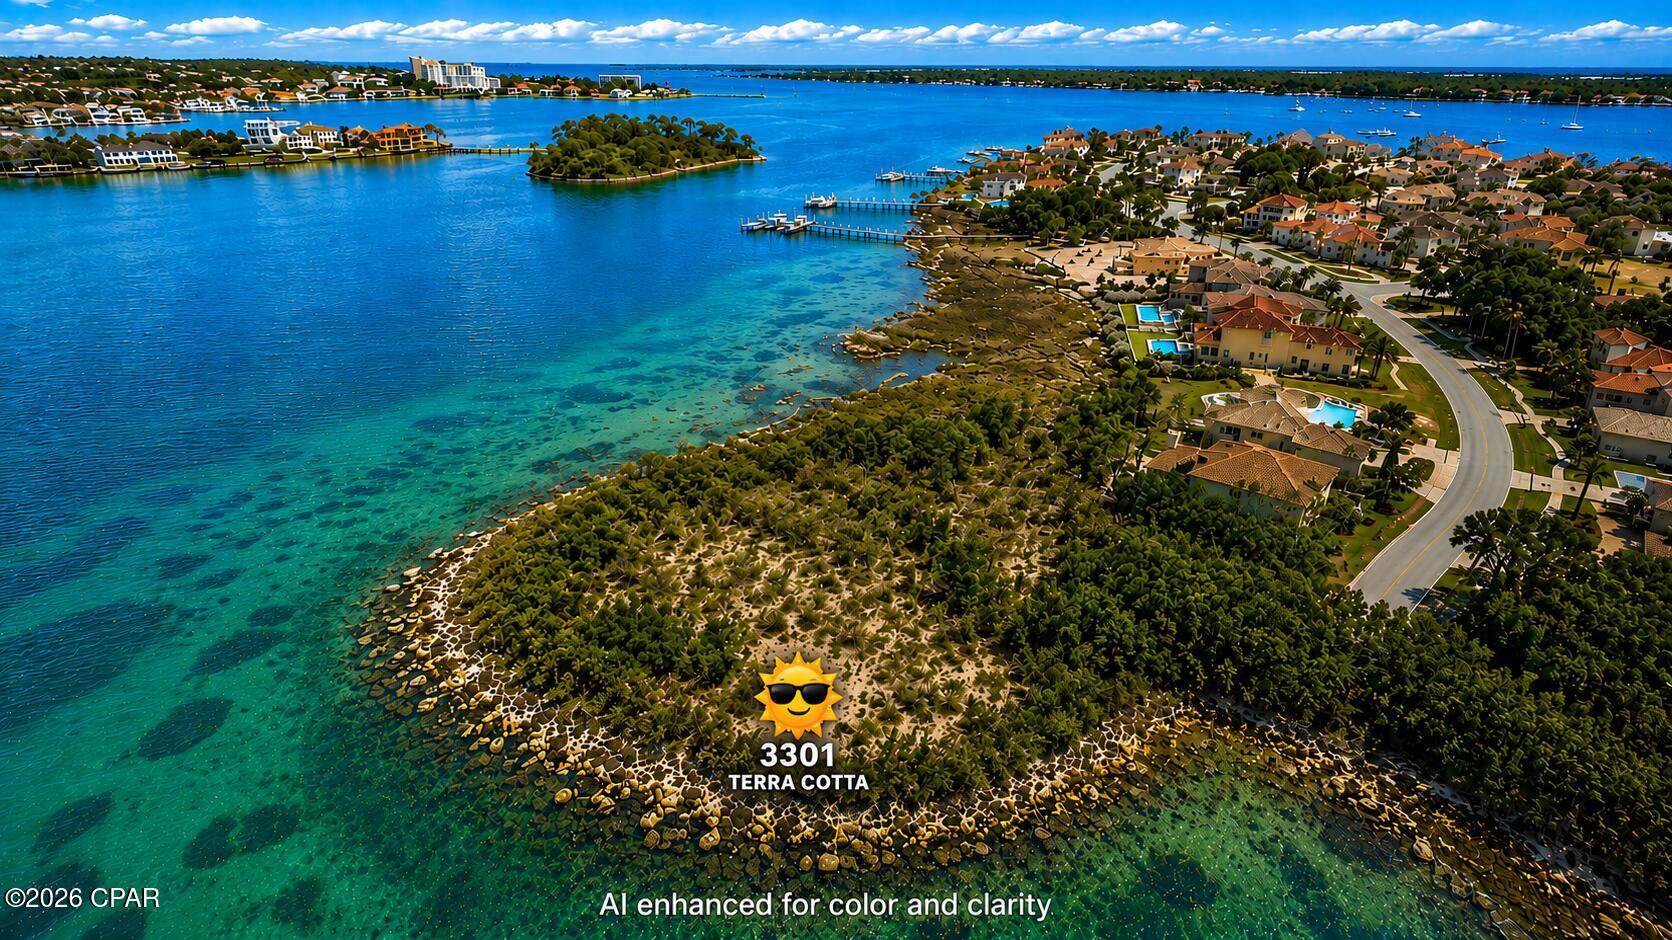
Welcome to an extraordinary opportunity inside the prestigious gated waterfront community of Finnisterre -- one of Bay County's most exclusive luxury neighborhoods. Situated along the sparkling waters of St. Andrews Bay, this rare waterfront homesite at 3301 Terra Cotta offers a breathtaking setting to build a true coastal masterpiece.

Surrounded by elegant custom homes, lush tropical landscaping, and winding private streets, Finnisterre is renowned for its upscale atmosphere, stunning architecture, and unmatched waterfront lifestyle. Residents enjoy beautifully maintained common areas, a private and peaceful setting, and a sense of luxury that is immediately felt the moment you enter the neighborhood.

This exceptional lot features expansive water views and a unique peninsula-style setting that creates an incredible sense of privacy and exclusivity. Boaters will appreciate the prime location just minutes from the Pass, providing quick and convenient access from St. Andrews Bay directly to the Gulf of America for world-class fishing, boating, waterfront dining, and endless days on the water.

Whether you envision a luxury coastal estate with panoramic bay views, a private retreat surrounded by nature, or the ultimate entertaining property, these homesites offer a rare combination of beauty, location, and lifestyle that is becoming increasingly difficult to find along the Emerald Coast.

Enjoy the perfect blend of tranquility and convenience while remaining close to premier marinas, golf courses, shopping, dining, and the white sand beaches that make Northwest Florida famous.

Luxury waterfront opportunities like this in Finnisterre are exceptionally rare.

(Measurements and other pertinent information should be verified by buyer if deemed important.)
(Listing photos AI enhanced for color and clarity)
#789569

Panama City Beach

3301 Terra Cotta Drive

None Beds

None Baths

0.5 acres

$525,000

MLS#: 789569

New on site today
NOW SELLING! Welcome to Rosemary Sound in Gulf Breeze, FL. The stunning Beau Plan! Just under 1,800 square feet, this beautiful single- story home offers 4-bedrooms with 2-bathrooms, a 2-car garage, and a seamless open layout. Stunning Quartz countertops in kitchen and baths, all stainless-steel appliances, gorgeous EVP wood look flooring & plush carpet in the bedrooms. The Smart Home Connect System includes several Smart Home convenient devices. Upscale home with great curb appeal. Community Pickleball Court is an incredible amenity. Must see! ALL LISTING pictures, colors, features, and size may vary. Square footages are approximate.
#1015183

Gulf Breeze

6191 Sweet Bay Tree Way

4 Beds

2 Baths

1,799 Sq.Ft.

$454,900

MLS#: 1015183

New on site today
A Rare Green Space Setting, An Uncommon Floor Plan, and the Lowest-Priced Single-Family Home in WaterSound Origins.

Some opportunities within WaterSound Origins are simply harder to find than others. Situated along one of the community's beautiful green spaces, this well-appointed 2-bedroom, 2-bath plus second living room home offers a setting that rarely becomes available. Out back, a covered, screened porch creates an inviting extension of the living space, overlooking a spacious, beautifully landscaped private backyard with views across the open green space and room for a pool. It is an especially desirable setting for enjoying quiet mornings, relaxing afternoons, or entertaining outdoors.

Adding to its appeal, this is one of only four homes featuring this particular floor plan ever built throughout WaterSound Origins. Currently the lowest-priced single-family home in this highly desirable community, it presents an exceptional opportunity to enjoy the WaterSound Origins lifestyle.

Inside, the home blends comfortable coastal living with thoughtful upgrades and distinctive details. The open-concept floor plan connects the kitchen, dining, and living areas, creating an inviting space for everyday living and entertaining. The kitchen features quartz countertops, soft-close cabinetry, a pantry, and upgraded Bosch appliances, including a Bosch gas range. Nine-foot ceilings, crown molding, and Core-Tec luxury vinyl plank flooring throughout complement the home's relaxed yet polished style. Upgraded lighting fixtures and a distinctive dining room accent wall add character and a finished designer touch. A tankless hot water heater  provides added efficiency and convenience of on-demand hot water. 

The owner's suite offers a peaceful retreat with a walk-in closet and private bath featuring a double vanity. An additional flexible living space, currently styled as a charming sitting and cocktail room, offers versatility for a home office, reading room, or whatever best suits your lifestyle.

An heirloom brick front and back porches and brick skirt add timeless curb appeal, while the one-car garage provides convenient parking and storage.

WaterSound Origins offers an exceptional lifestyle with access to the Village Commons pool, fitness center, miles of scenic nature trails, and Origins Golf Club. WaterSound Town Center, featuring shopping, dining, entertainment, and Publix, is just minutes away. The sugar-white sand beaches of Scenic Highway 30A, including nearby Alys Beach and Rosemary Beach, are also a short drive or bike ride away.

Whether you are searching for a primary residence, a second home near the beach, or an opportunity to enjoy the WaterSound Origins lifestyle, this home offers a rare combination of setting, thoughtful upgrades, and flexible living space in one of South Walton's most desirable communities.

Offered by Allison Freeman, Christie's International Real Estate Emerald Coast.
#1014914

Inlet Beach

68 Windrow Way

2 Beds

2 Baths

1,340 Sq.Ft.

$598,000

MLS#: 1014914

New on site today
Welcome to Liberty Farms! The highly desirable spacious Lakeside floorplan provides a well-designed OPEN concept, no wasted space, 5 beds, 3 baths, nice back patio & 2 car garage. All stainless appliances in the kitchen, smooth top range, beautiful quartz countertops in kitchen and baths, quiet dishwasher, built in microwave, spacious dining area & more. Striking wood look flooring, plush carpet in the bedrooms. The Smart Home Connect System has several convenient devices you will enjoy. Also, Fabric Hurricane door and window protection is included. Located in a fast-growing area with easy access to the interstate. ALL LISTING pictures, colors, features, and size may vary. Square footages are approximate.
#1015197

Milton

5117 Rainwater Road

5 Beds

3 Baths

2,012 Sq.Ft.

$309,900

MLS#: 1015197

New on site today
Luxury, craftsmanship, and an exceptional lifestyle come together in this stunning custom 2023 home in the established community of Island Green. Built by Coastal Custom Home Building, this exceptional residence offers thoughtful design, upscale finishes, and an incredible indoor-outdoor living experience. Includes a whole house generator. From the moment you enter, you'll appreciate the impressive 12-foot ceilings, beautiful architectural beams, and inviting fireplace that create a warm yet sophisticated atmosphere. Engineered hardwood flooring flows throughout the home, adding timeless elegance and continuity to the living spaces. The gourmet kitchen designed to impress, featuring beautiful quartzite countertops, a fireclay farmhouse sink, premium Monogram and U-Line appliances, a built-in side-by-side refrigerator, and a professional-grade range with six burners and a griddle. Whether entertaining family and friends or enjoying a quiet evening at home, this kitchen is both functional and beautiful. The private primary suite is a true retreat, featuring a spacious ensuite bathroom, a custom closet, a bonus room; the bedroom has direct access to your own outdoor oasis. Step outside and experience resort-style living at its finest. The beautifully designed outdoor living area features a sparkling pool, covered lanai, hot tub, fireplace, and fully equipped outdoor kitchen complete with a beverage refrigerator, custom range hood over the grill, ice maker & sink. CLICK to MORE! This is the perfect setting for entertaining or simply enjoying the beautiful Emerald Coast lifestyle.  Upstairs, you will find two spacious bedrooms, each with private bathrooms and an expansive entertainment area offering room for family and guests. First floor bedroom with private bathroom tucked away ready to spoil your guests. Enjoy relaxing evenings by the outdoor gas fireplace or take advantage of the home's exceptional spaces designed for gathering and entertaining. Car enthusiasts will appreciate the impressive three-car garage, currently configured to accommodate up to six vehicles with car lifts, offering exceptional vehicle storage capacity and versatility. The paver driveway provides additional parking, while professional landscaping and an irrigation system complete the home's beautiful exterior. Worth noting this home is located at the 17th Hole of Raven Golf Club along with a lake.
Whether you are searching for a primary residence or an exceptional second home, this property offers a rare combination of quality construction, luxury amenities, and an unbeatable location.  Note: Full sized safe in billiard room on second level. 
Enjoy the convenience of biking or taking your golf cart to the incredible amenities of Sandestin and Grand Boulevard. The world-renowned 2,400-acre Sandestin Golf and Beach Resort offers beautiful white-sand Gulf beaches, four championship golf courses, a professional tennis complex with 15 courts, a 98-slip marina on Choctawhatchee Bay, and an outstanding selection of shopping, dining, and entertainment at The Village of Baytowne Wharf and Grand Boulevard.
This is more than a home--it is an opportunity to enjoy the absolute best of the Emerald Coast lifestyle.  

As a separate opportunity:  
Seller will entertain selling a 35' boat slip with adjustable lift in Baytowne Marina.  Ask for details.
#1015189

Miramar Beach

1497 E Island Green Lane

4 Beds

4 Baths

4,674 Sq.Ft.

$3,598,000

MLS#: 1015189

New on site today
Condo living without the concrete jungle. Imagine that!

Welcome to The Oaks Condominiums, where the oak trees are big, the buildings are small, and there's actually green space between you and your neighbors. What a concept!

This isn't one of those sprawling complexes where every building looks like it was stamped out with a cookie cutter. At The Oaks, each building has just four units, thoughtfully staggered among beautiful mature oak trees and grassy green spaces. The result is a cozy, established neighborhood feel instead of an endless parade of parking lots and identical buildings.

Unit 242 is an upstairs 2-bedroom, 2-bathroom condo with all the practical perks. The kitchen features stainless steel appliances and filtered drinking water right at the sink. There's a stackable washer and dryer INSIDE the unit (goodbye, laundromat), and the primary suite has its own bathroom and a walk-in closet for all those clothes you swear you're going to wear again someday.

And when the Florida heat reminds you who's really in charge, head over to the community pool for a dip!

The location is pretty terrific, too. Shopping, dining, local beaches, the Mid-Bay Bridge, and military bases are all conveniently accessible. Eglin AFB is approximately 12 minutes away, and the highly rated Niceville schools are another plus.

Mature oaks, plenty of green space, a community pool, and a comfortable place to call home. Turns out you don't have to sacrifice charm for convenience!
 THE FINE PRINT (Because Even Great Homes Have Rules!)

No smoking or vaping permitted.

Pets welcome with restrictions and a $400 pet fee.

Application fee: $50 per adult applicant.

Security Deposit Alternative available for qualified applicants.

Landlord Liability Insurance: $15/month if proof of qualifying renter's insurance is not provided.

Pest Assurance Program: $20/month.

Interested? Don't just take our word for it. Come see The Oaks for yourself!

Contact Back Stage Realty at 850-729-0399 or visit RentWithBSR.com to schedule a showing, see rental requirements or apply!
#1015195

Niceville

1501 N Partin Drive 242

2 Beds

2 Baths

1,000 Sq.Ft.

$1,695

MLS#: 1015195
New on site today
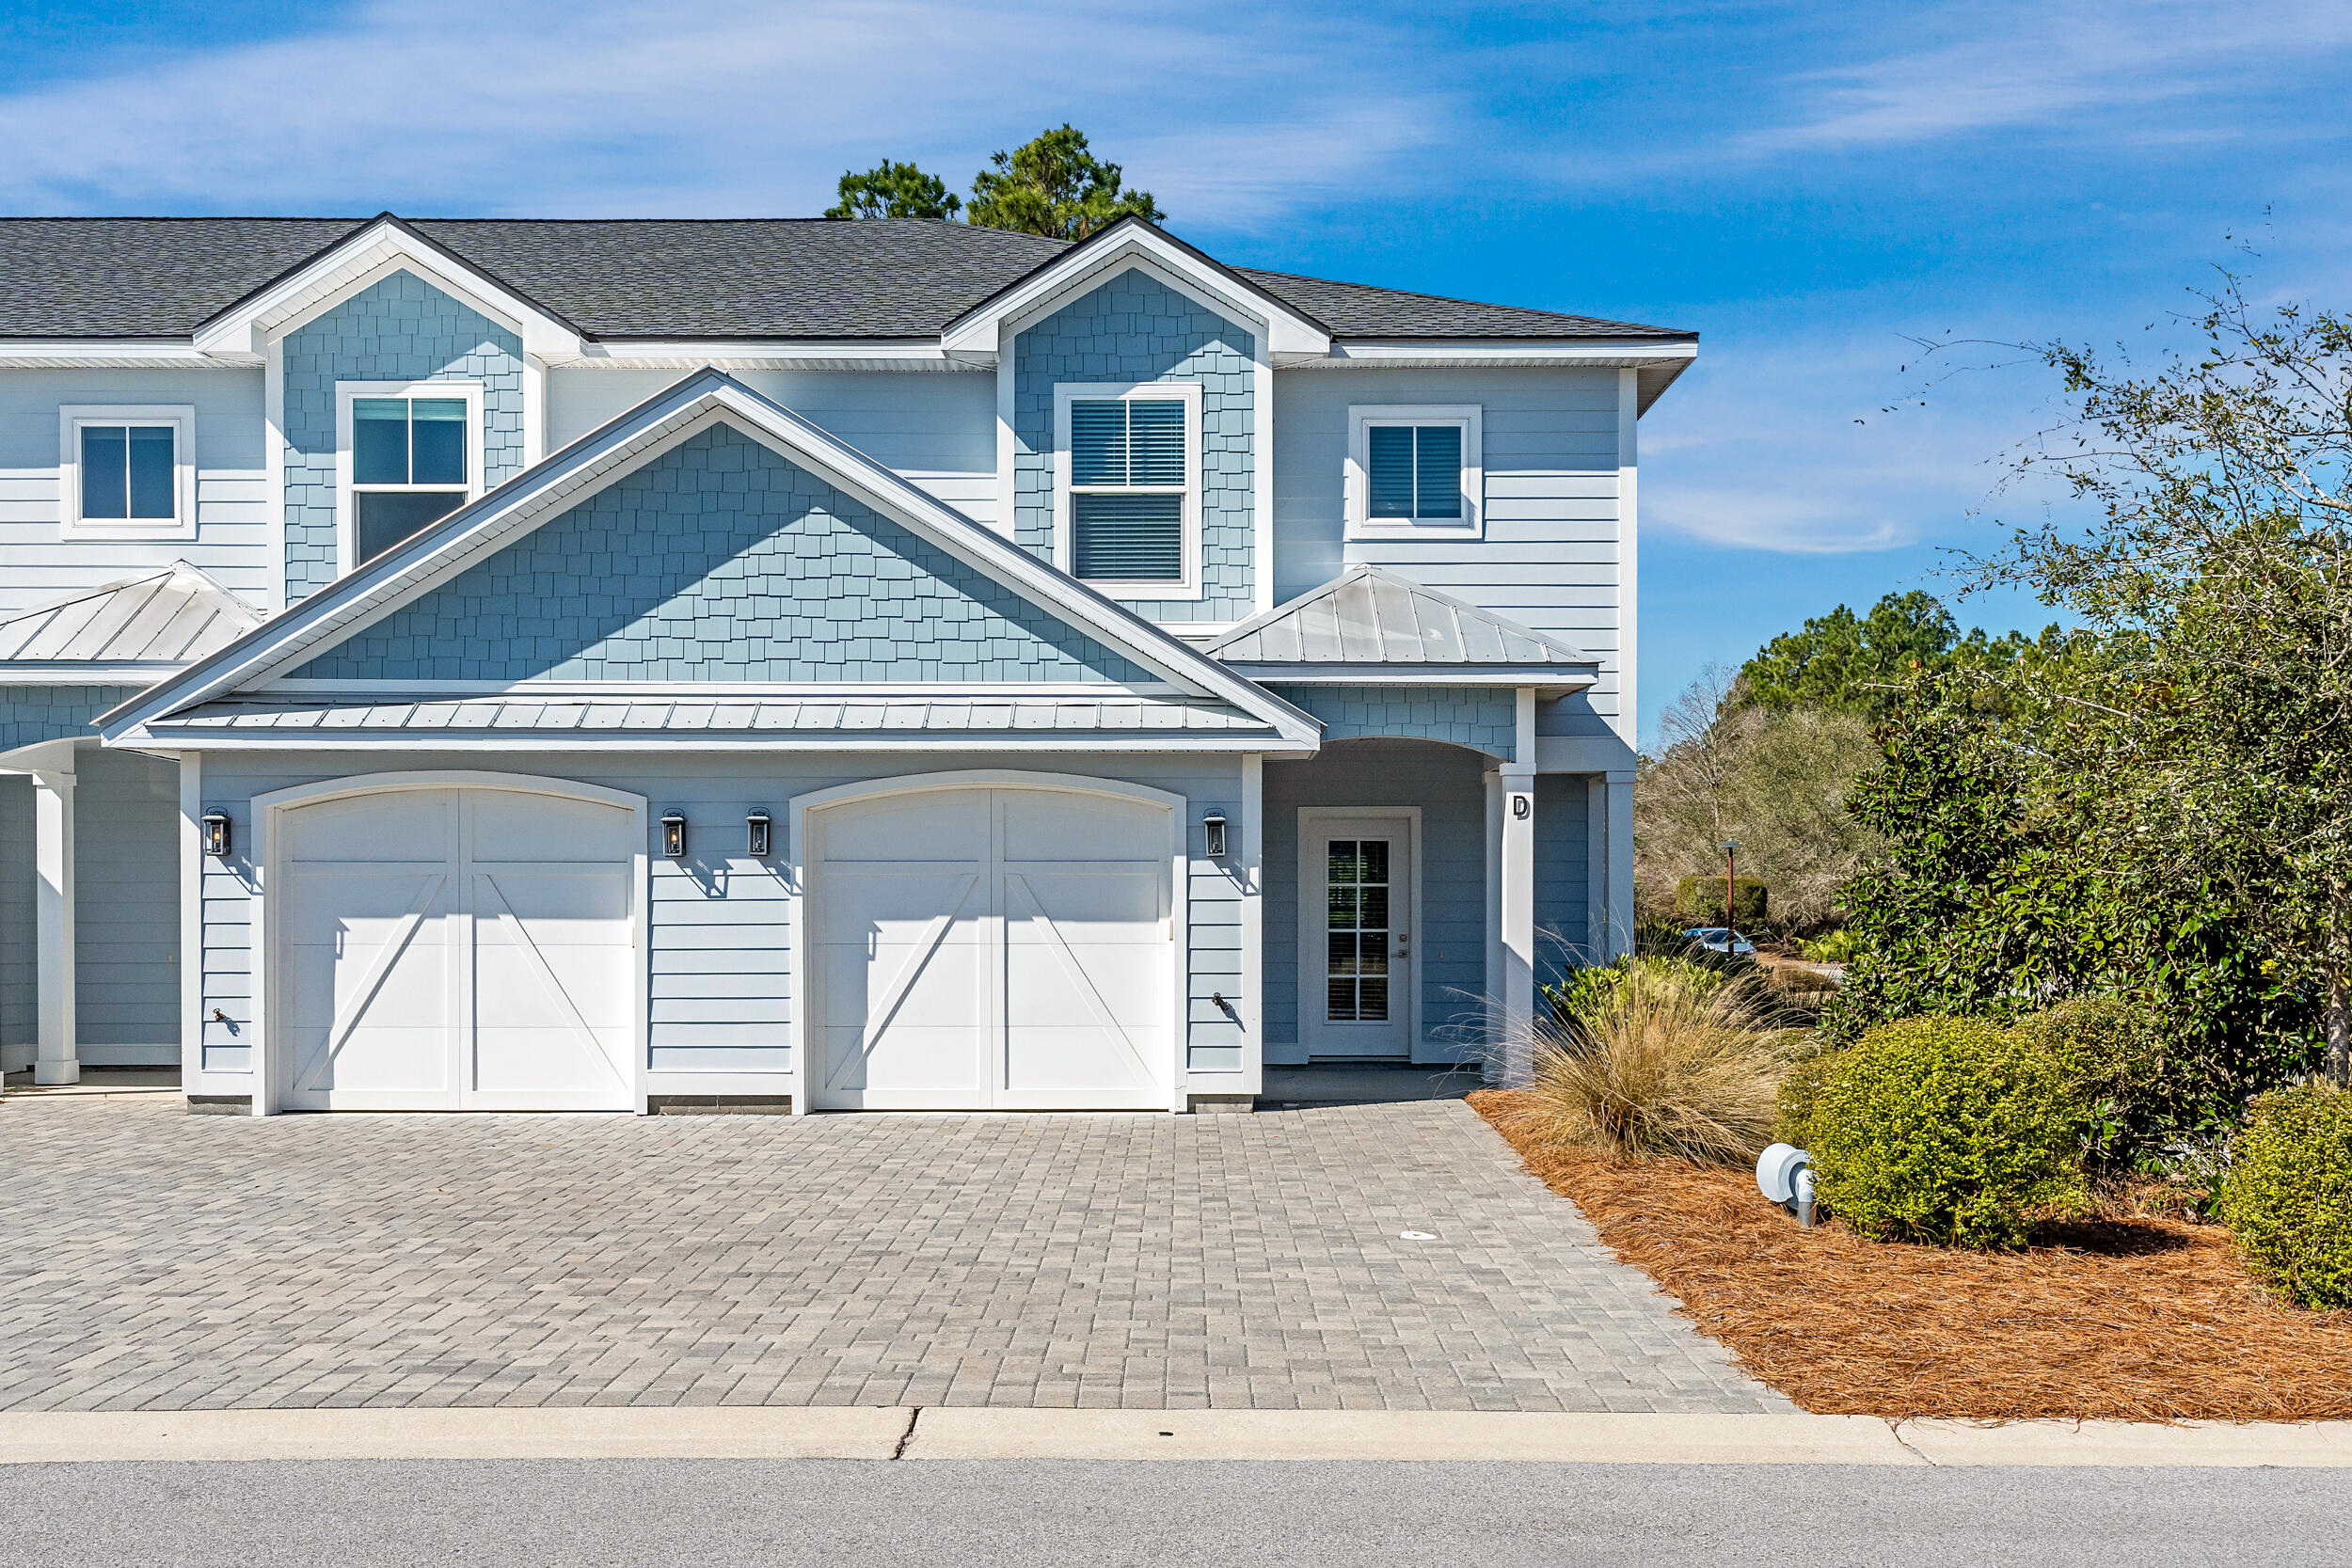
Discover Villas on the Fairway, thoughtfully designed TOWNHOMES in the highly sought-after Watersound Origins community! These stunning 2-story residences feature 3 bedrooms, 2.5 baths, and a 1-car garage, with direct access to the lively Watersound Town Center--featuring shops, restaurants, a pavilion, and abundant green space just moments away.

Inside, the open-concept first floor boasts stylish LVP flooring throughout, a spacious island kitchen with Quartz countertops, a sleek glass cooktop with oven, microwave and a refrigerator. A convenient coat/storage closet and powder room add to the home's functionality and ease of living.

Upstairs, the spacious owner's suite is complemented by two additional bedrooms and beautifully appointed full baths, with upgraded shelving in every closet for added storage and organization.

Enjoy outdoor living at its best with an expansive deck, half-covered for year-round enjoyment, plus the convenient location of being at the end of the cul-de-sac with easy access to the Watersound Town Center.

Don't miss this incredible opportunity to own your Watersound Origins townhome while they last!

The Watersound Origins community is one of South Walton's most coveted neighborhoods for its exceptional amenities, beautiful new homes, and prime location. Amenities include the Village Commons pool & fitness center, sports courts including tennis and pickle ball, miles of nature trails, dock access to Lake Powell, unlimited golf and lots of green space for outdoor play. 

The new Watersound Town Center brings a new level of excitement and convenience to the community with a Publix Super Market, delicious restaurants, healthcare facilities, and more right at the entrance to the neighborhood!
#1007518

Inlet Beach

105 Golden Bell Court Unit 105B

3 Beds

2 Baths

1,685 Sq.Ft.

$515,000

MLS#: 1007518

New on site today
Welcome home to this gorgeous, light-filled 3-bedroom, 2-bathroom sanctuary nestled in the highly desirable Bluewater Bay community. As you step inside, you will immediately be greeted by soaring vaulted ceilings and an abundance of natural light that fills the open living space. The stunning kitchen is a chef's dream, completely equipped with premium quartz countertops, a stylish tile backsplash, stainless steel appliances, and elegant accent lighting. For ultimate convenience, the laundry closet is located right off the kitchen.  Step outside to your own private oasis! Enjoy peaceful mornings or fresh evening breezes from the comfort of your screened-in back porch, overlooking a serene, private backyard. The property also features a dedicated, low-maintenance side yard with plush artificial turf--perfect for kids or pets to play. A storage shed and a full sprinkler system both convey 'as is' with the sale. Do not miss the chance to own this turnkey Florida gem!

The roof was installed in 2023.  Remodel was completed in 2020.
#1015160

Niceville

112 Meadow Woods Lane

3 Beds

2 Baths

1,474 Sq.Ft.

$430,900

MLS#: 1015160
New on site today
None
#1001629

DeFuniak Springs

0 7 Oaks Road

None Beds

None Baths

4.04 acres

$64,999

MLS#: 1001629

New on site today
Only minutes to the beach, this 4 bedroom, 2 1/2 bathroom home features a large open floor plan with high ceilings, a fireplace and a screened Florida room. The master suite has a walk-in closet, double vanity, jetted tub, and walk-in Shower.
The large, fenced backyard provides ample amount of privacy and room for a pool. Roof replaced 2022, water heater 2022 and HVAC system manufactured 2020 (installed 2022).
#1015182

Destin

233 Wekiva Cove

4 Beds

2 Baths

2,245 Sq.Ft.

$615,000

MLS#: 1015182

New on site today
Open house
Welcome to Yellow River Plantation, a Lennar community featuring beautifully crafted all-brick homes in a convenient location near shopping, dining, schools, and major roadways.

The McCartney floor plan offers a unique single-story design featuring a private Next Gen® suite with its own entrance, living area, bedroom, and bathroom--ideal for multigenerational living, extended family, guests, or added privacy.

The main home features an open-concept kitchen, dining nook, and family room with access to the covered rear patio. The kitchen showcases quartz countertops, white shaker-style cabinetry, and stainless steel appliances. The private owner's suite is tucked away at the rear with an en-suite bath and walk-in closet, while two additional bedrooms are located near the front of the home.

A four-sided brick exterior provides timeless curb appeal and lasting durability.

This home is currently under construction. Photos and renderings are for illustrative purposes only; finishes and features may vary.

Schedule your tour today and ask about current builder incentives!

Information is deemed reliable but not guaranteed. Buyer or buyer's agent should verify all information. Pricing and availability are subject to change.
#1015187

Laurel Hill

6302 Buccaneer Way HS 6D

4 Beds

3 Baths

2,294 Sq.Ft.

$331,490

MLS#: 1015187

New on site today
Discover the possibilities with 4 acres of vacant land at 220 Joseph Circle in Southport, Florida! This spacious property offers room to bring your vision to life, with potential for a future homesite, outdoor living areas, and space to spread out, Enjoy a setting while remaining within reach of Panama City's shopping, dining, and area amenities. Explore the possibilities and make this acreage your own.
#797622

Southport

220 Joseph Circle

None Beds

None Baths

4.0 acres

$125,000

MLS#: 797622

New on site today
WHY WAIT A YEAR TO BUILD WHEN YOU CAN HAVE IT ALL NOW?

This nearly new Fischer Homes Camden in Salt Grass at Ward Creek offers over $110,000 in builder options and upgrades, without the long wait of new construction! Even better, the seller is offering $10,000 toward the buyer's closing costs and/or an interest rate buydown!

Featuring 3 bedrooms, 3 full bathrooms, a dedicated office, an upstairs loft, and approximately 2,450 square feet, this beautifully upgraded home offers an exceptional combination of style, comfort, and flexibility.

The thoughtfully designed main level features two bedrooms, a private study with French doors, and an inviting open-concept living area that's perfect for entertaining or everyday living. Upstairs, you'll find a spacious loft, an additional bedroom, and a full bathroom, creating an ideal retreat for visiting family, guests, or anyone needing extra living space.

The kitchen is a true showstopper, featuring painted cabinetry, gorgeous Calacatta quartz countertops, a farmhouse sink, a dramatic tile backsplash extending all the way to the ceiling, and a 5-burner gas cooktop.

Throughout the home, you'll appreciate the attention to detail, including Craftsman-style trim, luxury vinyl tile flooring, and a tankless water heater. Outside, the extended covered patio provides additional space to relax and enjoy the Florida lifestyle, while the extended garage offers extra room for vehicles and storage.

And here's another bonus: the refrigerator, washer, and dryer are all included!

Salt Grass at Ward Creek is an exciting newer community with planned amenities including a resort-style swimming pool, clubhouse, and pickleball courts. The community's amenity center is currently under construction, with an anticipated opening in 2027, subject to developer timelines.

Location is another major advantage! Situated in the growing north Panama City Beach corridor, you'll enjoy convenient access to Pier Park, shopping, restaurants, Conservation Park, and the world-famous white-sand beaches of the Emerald Coast. The developing FSU Health medical campus is also nearby, adding to the area's growing healthcare infrastructure.

Why wait for a builder when you can move into a nearly new, extensively upgraded home with $10,000 in seller concessions?

Schedule your private showing today and discover everything this exceptional Camden has to offer!
#797607

Panama City Beach

882 Millbridge Drive

3 Beds

3 Baths

2,416 Sq.Ft.

$589,000

MLS#: 797607

New on site today
Two adjoining building lots in the growing community of Sunny Hills. There are currently several major builders working here to accommodate the growth moving north out of Panama City. Conveniently located approximately 25 miles north of Panama City and 18 miles south of Chipley. HWY 77 is in the process of being 4 laned all the way from Chipley and Panama City. This community features a popular and affordable 18 hole public golf course and many fine fishing lakes. Great opportunity to invest in the future of the Florida Panhandle.
#797606

Chipley

Lots 6 & 7 Regent Street

None Beds

None Baths

0.23 acres

$18,000

MLS#: 797606

New on site today
Within the gates of Draper Lake Coastal Village, this custom-built residence occupies a remarkable position at the tip of a quiet peninsula, where sweeping 270-degree views stretch across the water and surrounding natural landscape. Framed by native vegetation, sculptural scrub oaks and open green space, the setting offers exceptional privacy in one of Scenic Highway 30A's most sought-after coastal communities.

Built in 2023, the five-bedroom, five-and-a-half-bath home was conceived by architect Paul Geary of Atlanta's acclaimed TS Adams Studio, drawing on Craftsman, Creole and coastal influences. Its oyster-gray exterior, layered cedar siding, German-smeared brick and reclaimed cypress detailing reflect a level of architectural thoughtfulness that carries throughout the property. Exposed beams, custom woodwork, mahogany entryways and copper gas lanterns give the home a distinct sense of character. Inside, white oak floors, Venetian plaster and soaring ceilings bring warmth and texture to the living spaces.

The great room opens through 10-foot multi-slide doors to the covered porch, pool and spa, drawing the surrounding landscape into everyday living. Outdoors, a heated pool, spa, waterfall and fire feature create a private retreat, while an outdoor kitchen and generous covered porches extend the home's entertaining spaces. The second-floor primary suite opens to a sweeping wraparound porch overlooking the lake. A double boathouse accommodates paddleboards and kayaks, with Draper Lake just steps from the back porch.

The property also includes a separate carriage house with private guest accommodations, a kitchenette and flexible media space.

Draper Lake, one of Florida's rare coastal dune lakes with a natural outflow to the Gulf, is central to the character of this private, gated, non-rental community. Master-planned by Duany Plater-Zyberk, the team behind Seaside, Alys Beach and Rosemary Beach, Draper Lake Coastal Village draws inspiration from the waterfront villages of the Adirondacks. Its thoughtful planning, native landscape and open green spaces offer a quieter counterpoint to the beach, while keeping the best of 30A within easy reach. The result is a distinctive lakefront residence where considered architecture, exceptional craftsmanship and an extraordinary natural setting come together.
#1015199

Santa Rosa Beach

36 Bridge Cove Lane

5 Beds

5 Baths

3,178 Sq.Ft.

$3,900,000

MLS#: 1015199

1 ... 20 21 22 23 24 ... 666
* Listings identified with the FMLS IDX logo come from FMLS and are held by brokerage firms other than the owner of this website. The listing brokerage is identified in any listing details. Information is deemed reliable but is not guaranteed. If you believe any FMLS listing contains material that infringes your copyrighted work please review our DMCA policy and learn how to submit a takedown request. © 2024. First Multiple Listing Service, Inc.

Send a message

Message successfully sent.

Your message

What is 3 + 4 ?

Reason for contacting?

I agree to receive email communication and understand I can unsubscribe at any time.

I agree to be contacted by Gulf Life Real Estate via call, email, and text for real estate services. To opt out, you can reply 'stop' at any time or reply 'help' for assistance. You can also click the unsubscribe link in the emails. Message and data rates may apply. Message frequency may vary. Privacy Policy

Sign Out

Virtual Assistant

Would you like to take the next step with this property? We can help you schedule a showing or virtual tour, or send you more details.

Yes, I would like more information.

Thank You for Your Reply, One of Our Agents will contact you as soon as possible

No, maybe later.

Thank you, you can always contact me via email, phone number or through the contact form.

Realhub AI

Lucy - Your AI-Powered Realtor

Update Your Temporary Password

Personalize your search

Enter your email and we'll notify you immediately when new listings match what you're looking for.

or enter email address

Already have an account ? Login here

Continue your home search

I agree to receive communications and understand I can unsubscribe at any time.

I agree to be contacted by Gulf Life Real Estate via call, email, and text for real estate services. To opt out, you can reply 'stop' at any time or reply 'help' for assistance. You can also click the unsubscribe link in the emails. Message and data rates may apply. Message frequency may vary. Privacy Policy

Already have an account ? Login here

We use cookies

We use cookies primarily for analytics to enhance your experience. By accepting, you agree to our use of these cookies. You can manage your preferences or learn more about our cookies policy.
